

MLS®: X13591638
上市天数: 11天
产权: Freehold
类型: Residential House , Detached
社区:
卧室: 5+
洗手间: 4
停车位: 6
建筑日期:
经纪公司: ROYAL LEPAGE INTEGRITY REALTY
价格:$ 1,299,000
预约看房 11
MLS®: X13591638
上市天数: 11天
产权: Freehold
类型: Residential House , Detached
社区:
卧室: 5+
洗手间: 4
停车位: 6
建筑日期:
价格:$ 1,299,000
预约看房 11


丁剑来自山东,始终如一用山东人特有的忠诚和热情服务每一位客户,努力做渥太华最忠诚的地产经纪。

613-986-8608
[email protected]
Dingjian817
丁剑来自山东,始终如一用山东人特有的忠诚和热情服务每一位客户,努力做渥太华最忠诚的地产经纪。
613-986-8608
[email protected]
Dingjian817
| General Description | |
|---|---|
| MLS® | X13591638 |
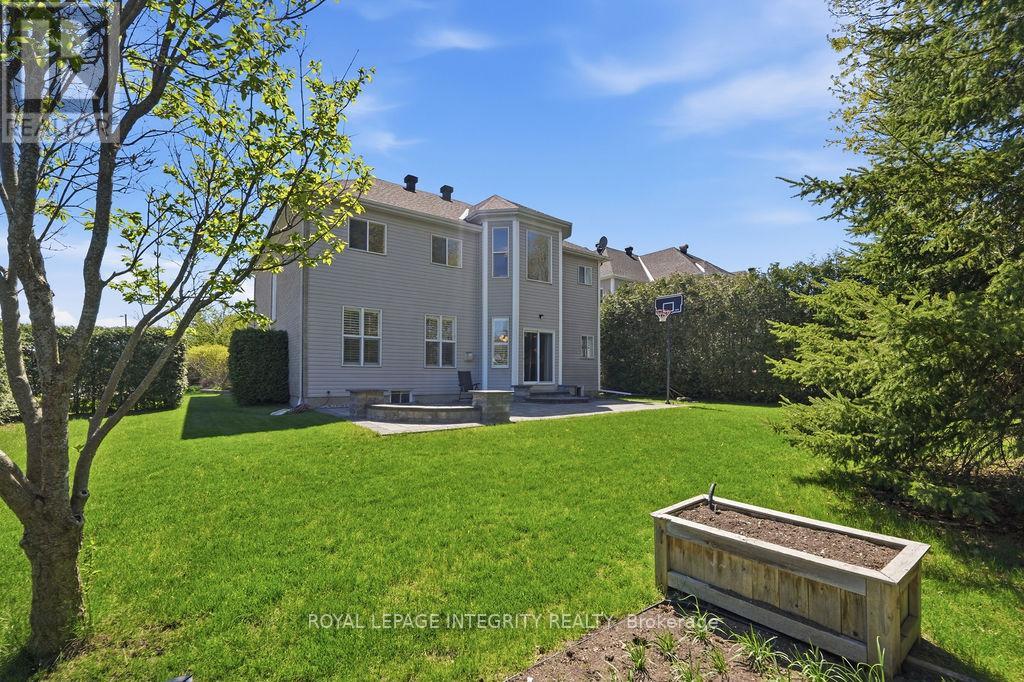
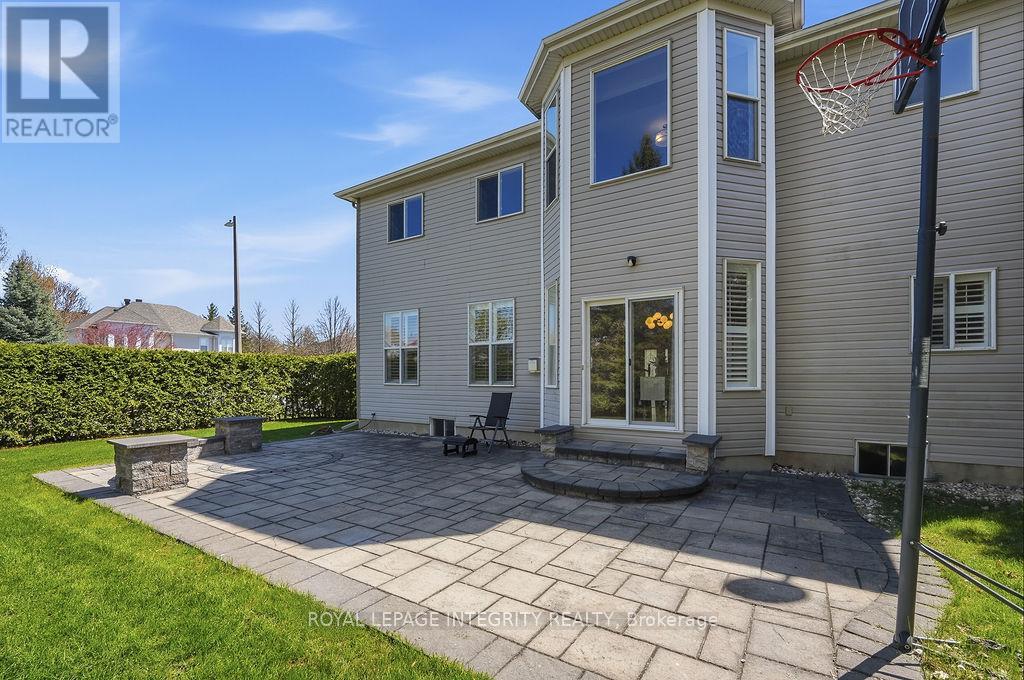
| Lot Size | 67.3 x 116.8 FT |
| Zoning Description | Residential |
| Interior Features | |
|---|---|
| Construction Style | Detached |
| Total Stories | 2 |
| Total Bedrooms | 5 |
| Total Bathrooms | 4 |
| Full Bathrooms | 3 |
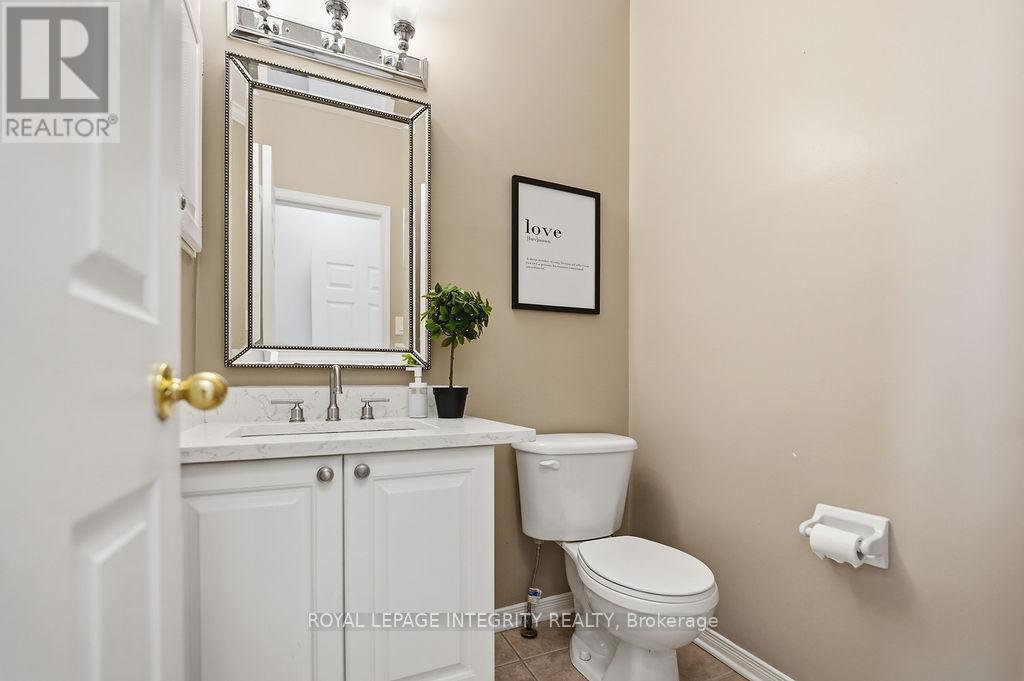
| Half Bathrooms | 1 |
| Basement Type | Full (Unfinished) |
| Basement Development | Unfinished |
| Included Appliances | Blinds, Dishwasher, Dryer, Garage door opener, Hood Fan, Microwave, Stove, Washer, Refrigerator |
| Rooms | ||
|---|---|---|
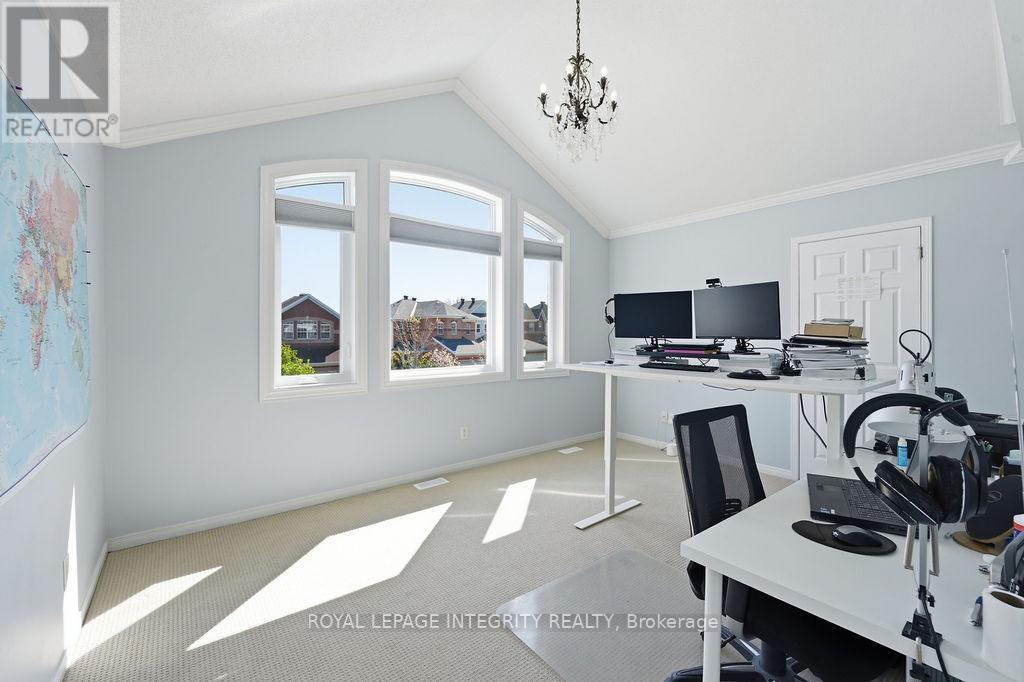
| Loft | Other | 3.91 m x 3.45 m |
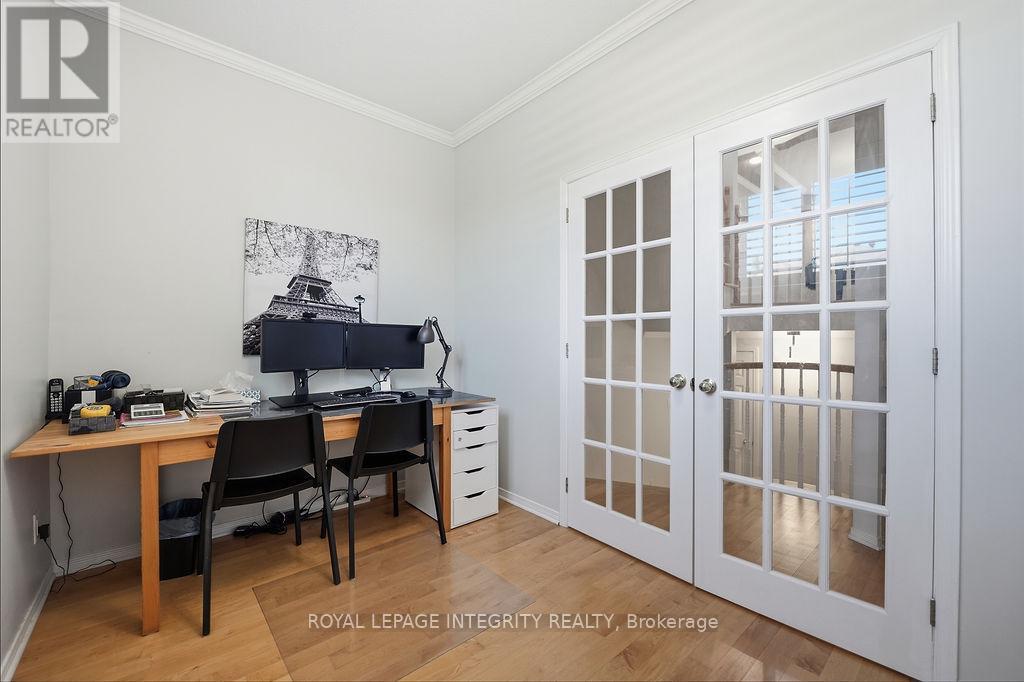
| Den | Other | 3.17 m x 2.31 m |
| Laundry room | Main level | 3.07 m x 2.51 m |
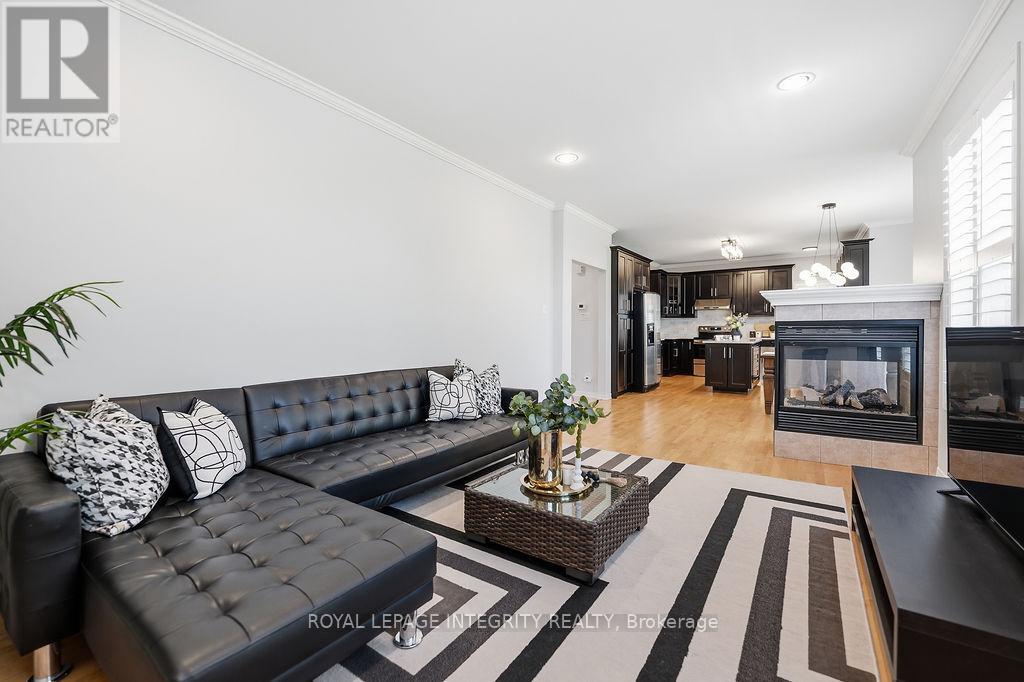
| Family room | Main level | 5.53 m x 3.55 m |
| Dining room | Main level | 3.3 m x 2.59 m |
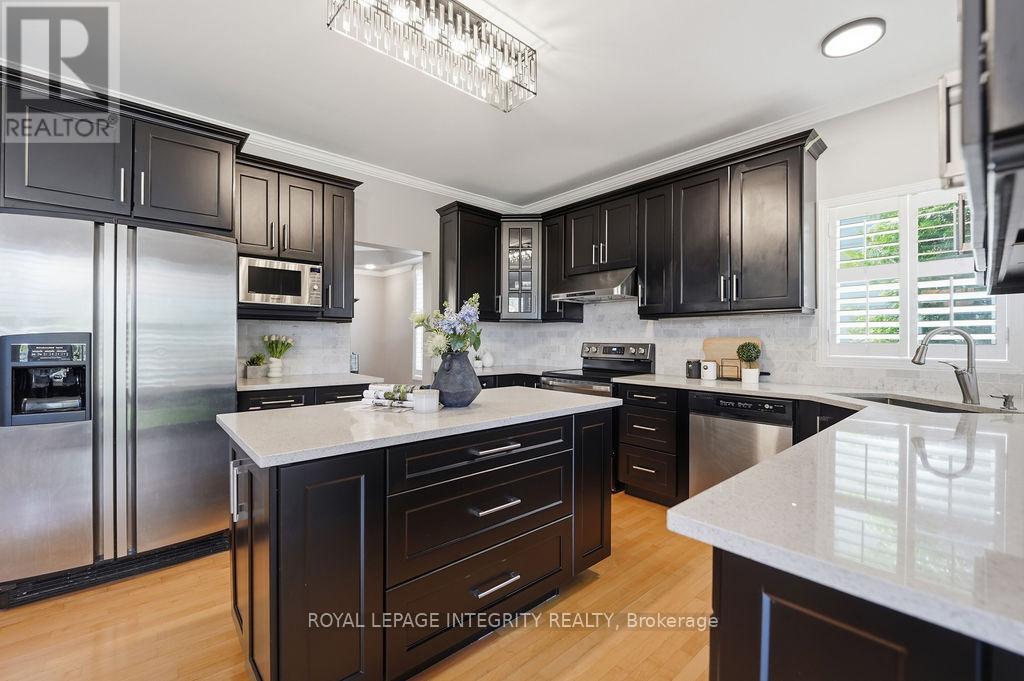
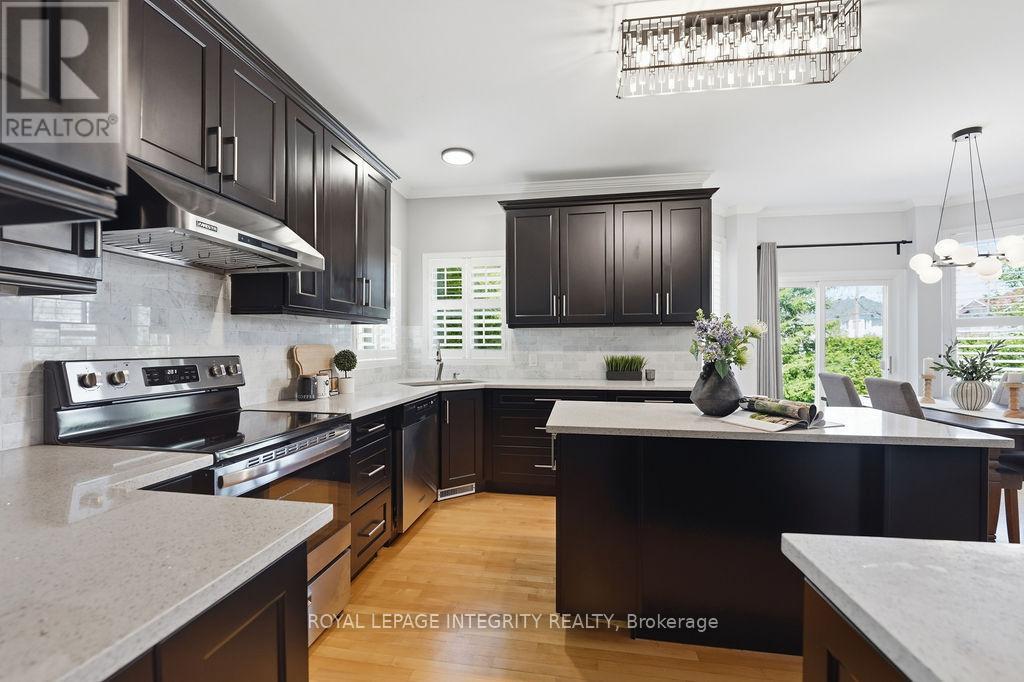
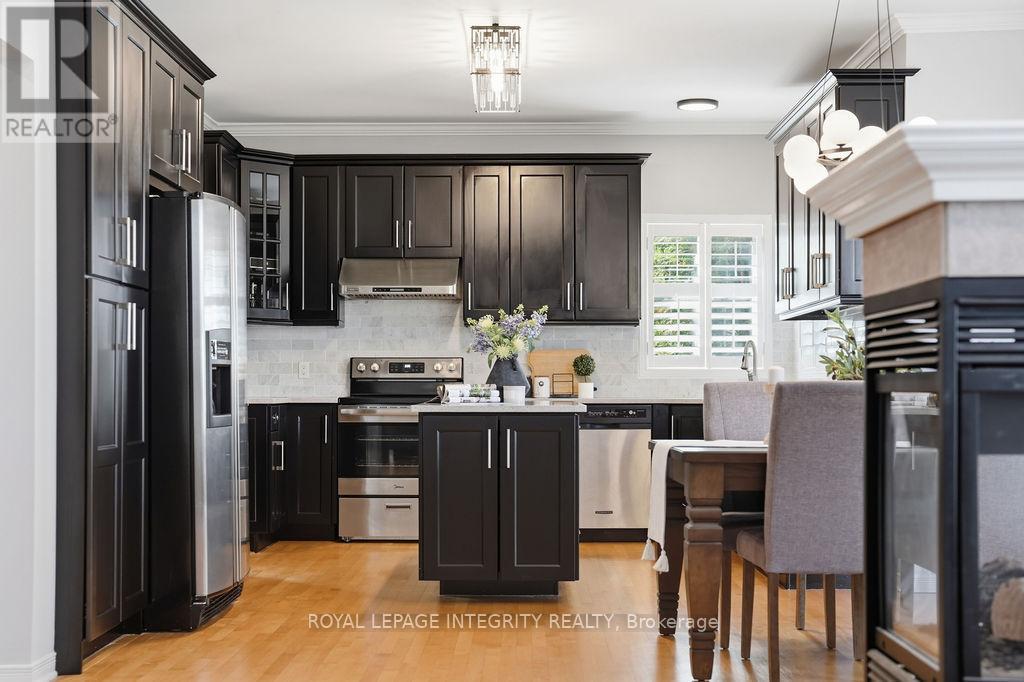
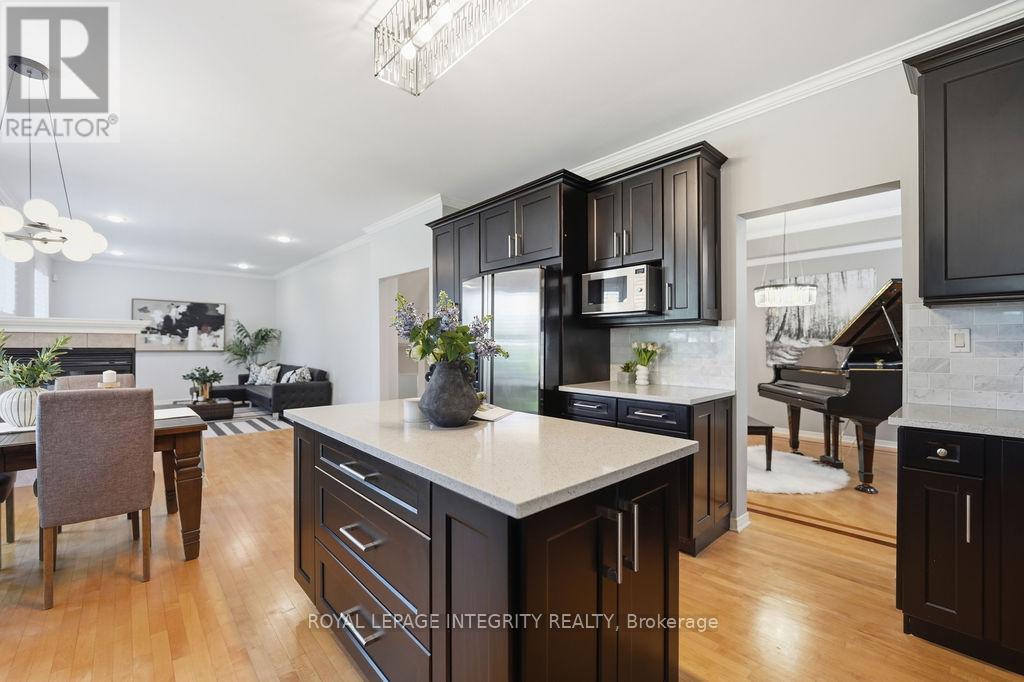
| Kitchen | Main level | 4.69 m x 3.68 m |
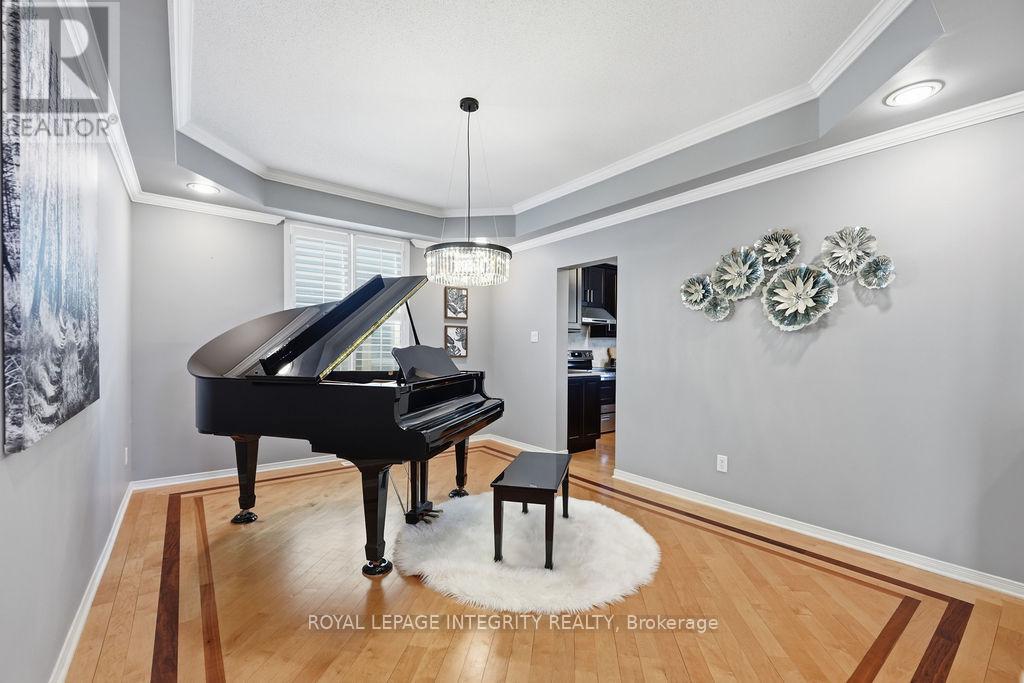
| Dining room | Main level | 4.59 m x 3.58 m |
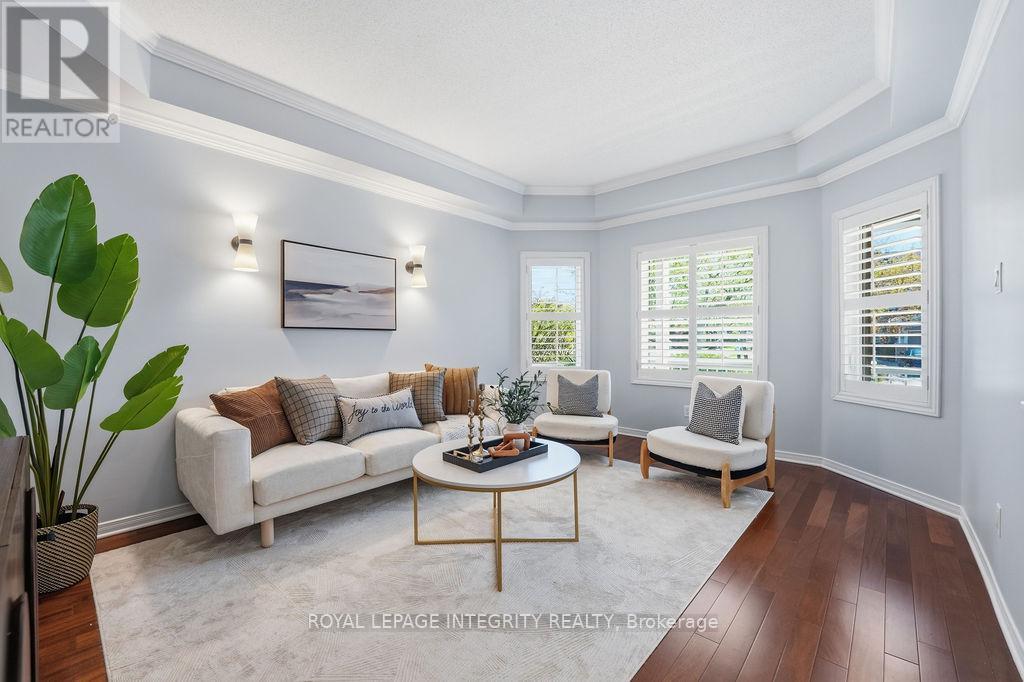
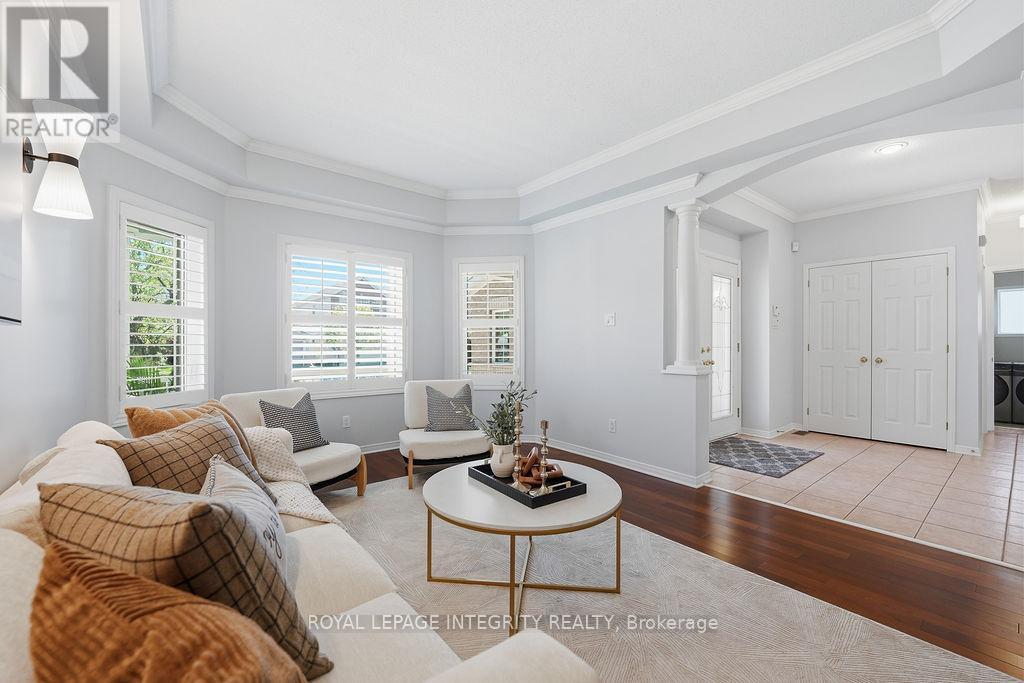
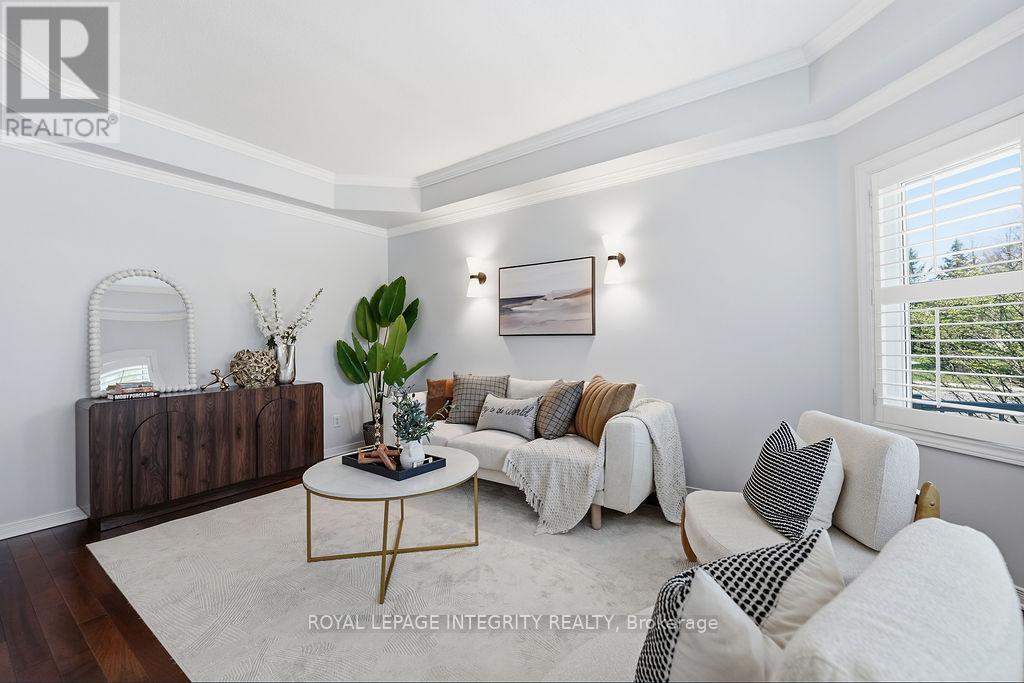
| Living room | Main level | 4.85 m x 3.6 m |
| Other | Main level | 5.91 m x 5.81 m |
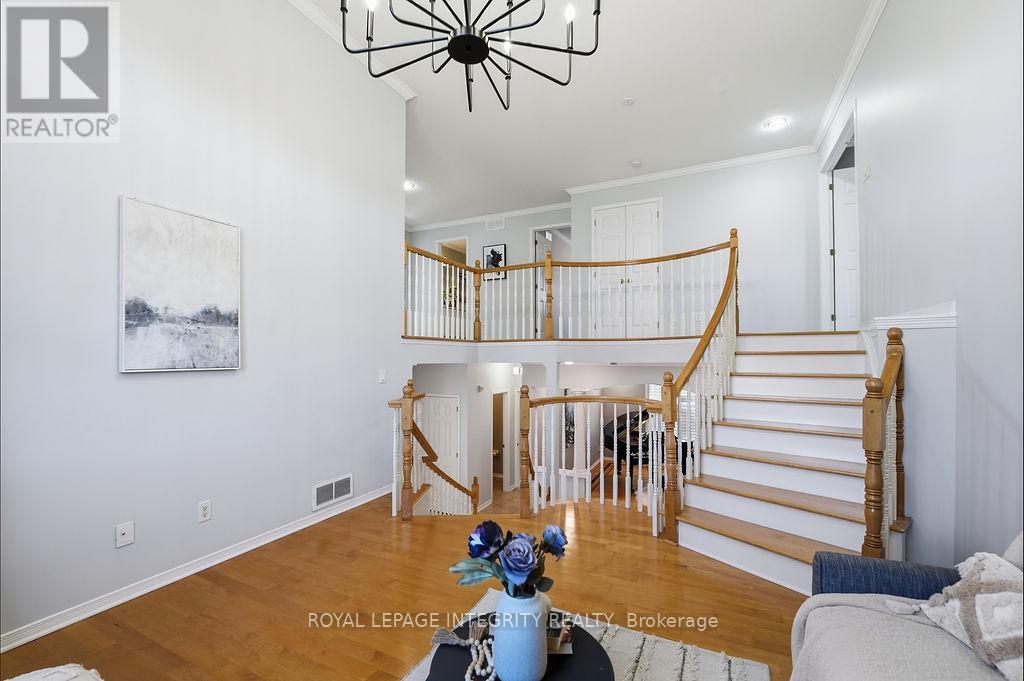
| Foyer | Main level | 2.89 m x 2.81 m |
| Sitting room | Second level | 4.03 m x 3.3 m |
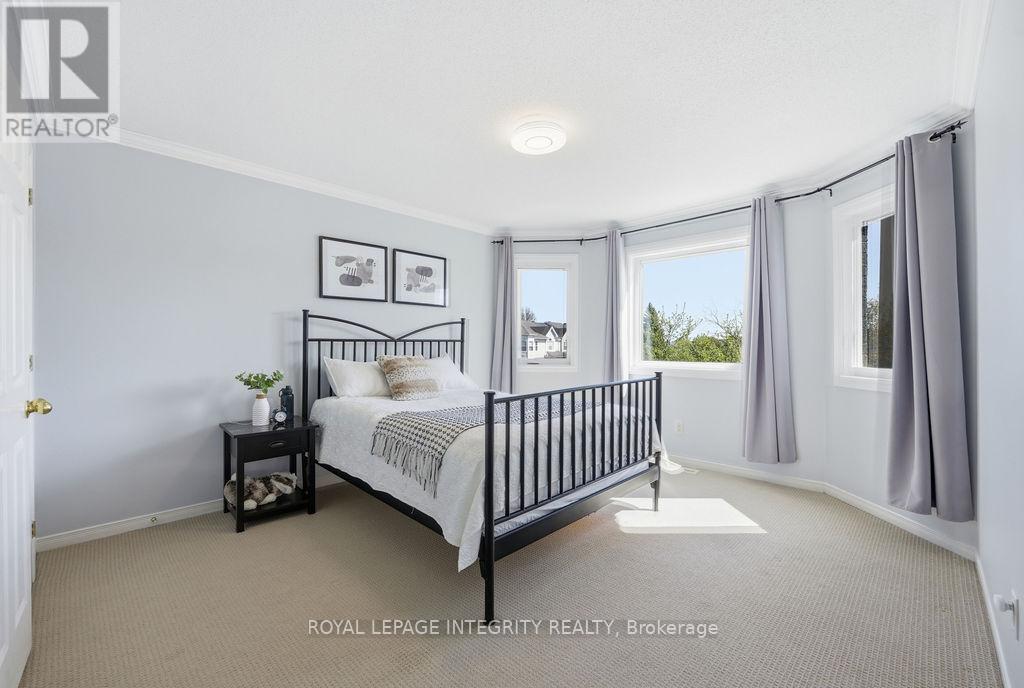
| Primary Bedroom | Second level | 5.74 m x 3.6 m |
| Sitting room | Second level | 3.68 m x 2.92 m |
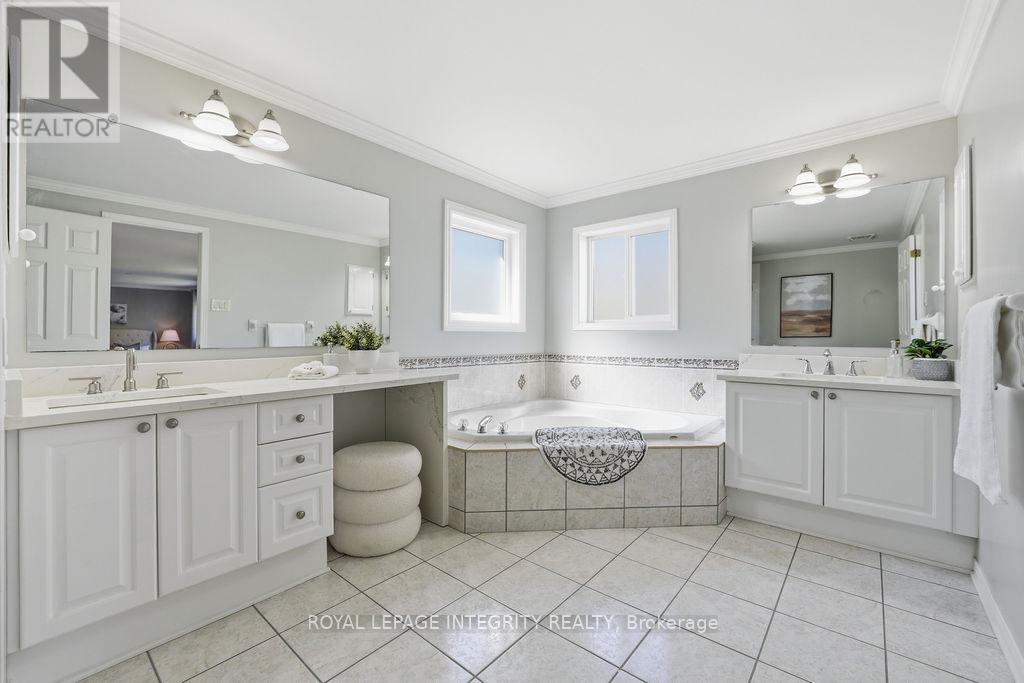
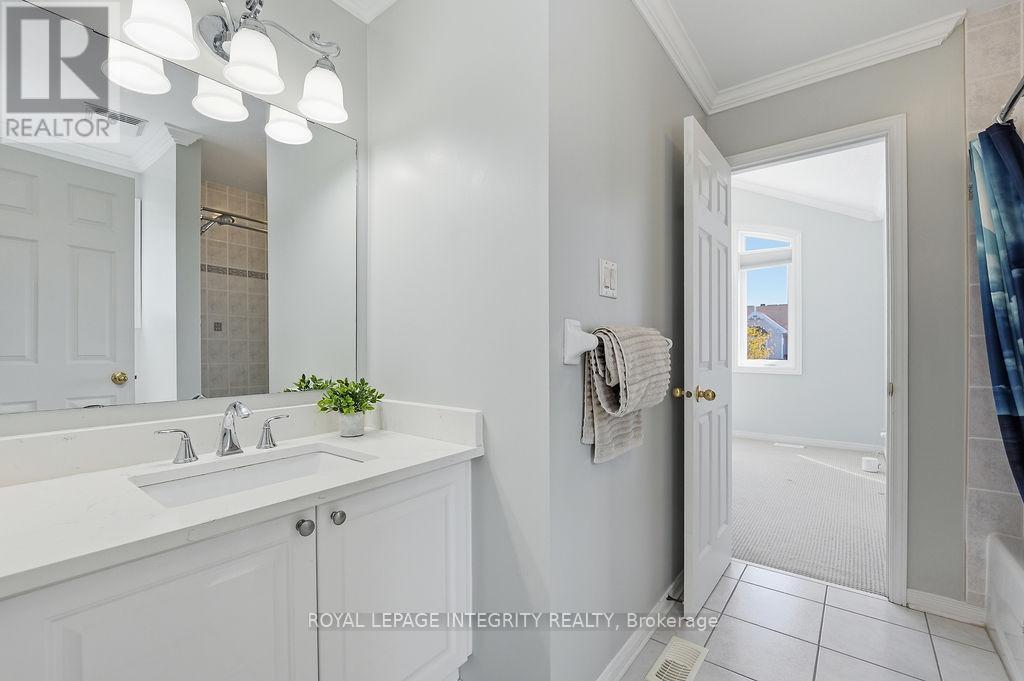
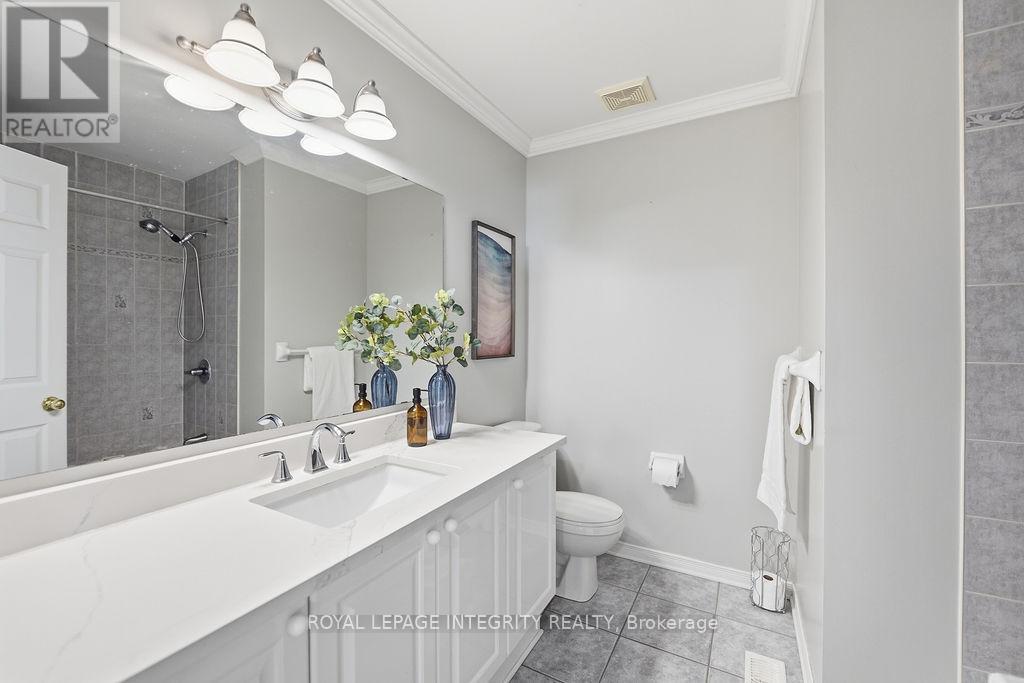
| Bathroom | Second level | 2.43 m x 1.8 m |
| Bedroom | Second level | 4.21 m x 3.3 m |
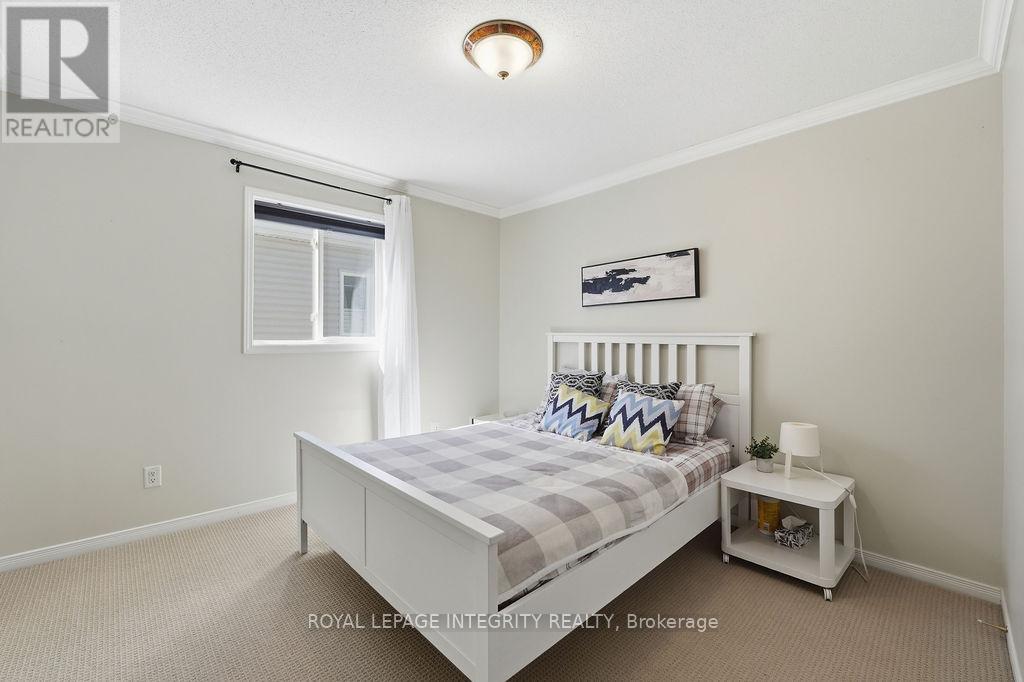
| Bedroom | Second level | 4.57 m x 3.37 m |
| Bedroom | Second level | 4.92 m x 3.6 m |
| Bathroom | Second level | 2.51 m x 2.31 m |
| Bathroom | Second level | 4.52 m x 2.64 m |
| Other | Second level | 2.43 m x 1.98 m |
| Exterior/Construction | |
|---|---|
| Constuction Date | |
| Exterior Finish | Brick, Concrete |
| Foundation Type | Concrete, Brick |
| Utility Information | |
|---|---|
| Heating Type | Forced air |
| Heating Fuel | Natural gas |
| Cooling Type | Central air conditioning |
| Water Supply | Municipal water |
| Sewer Type | Sanitary sewer |
| Total Fireplace | |
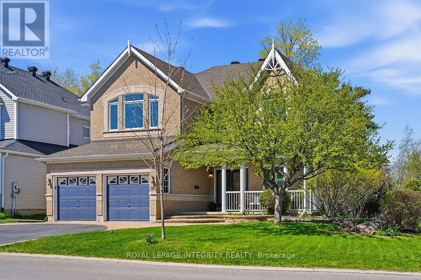
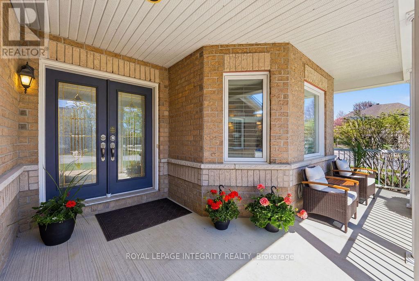
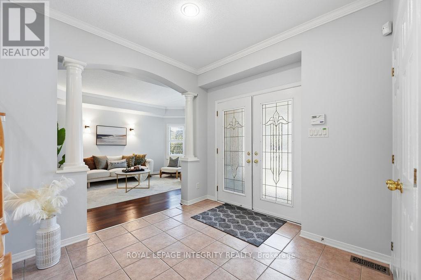
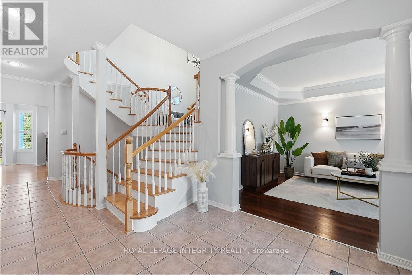
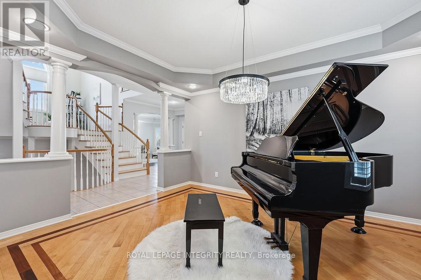
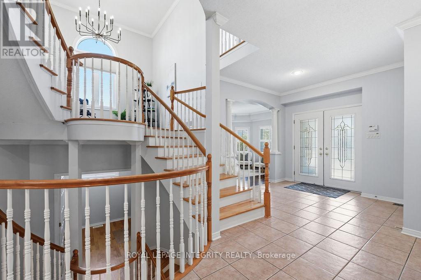
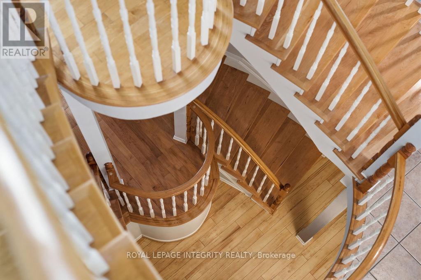
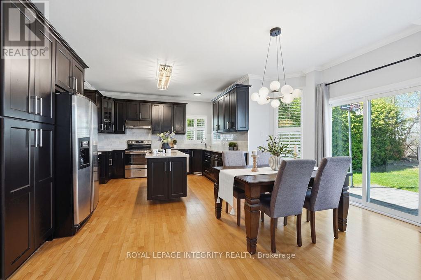
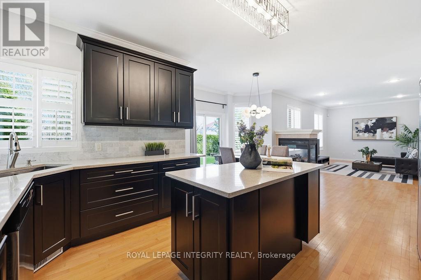
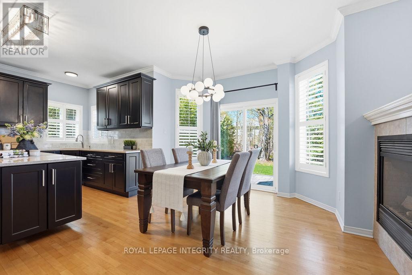
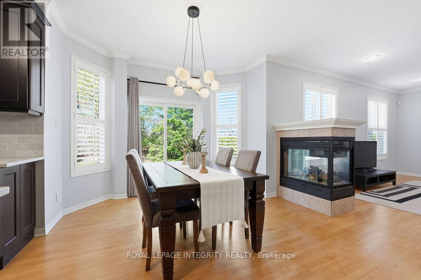
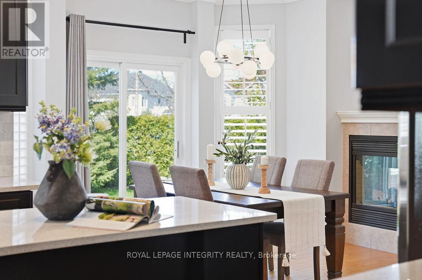
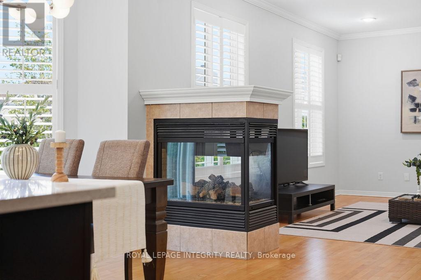
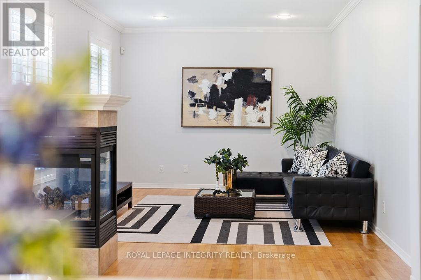
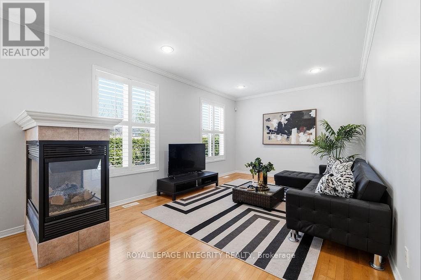
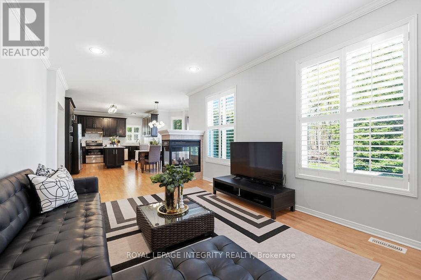
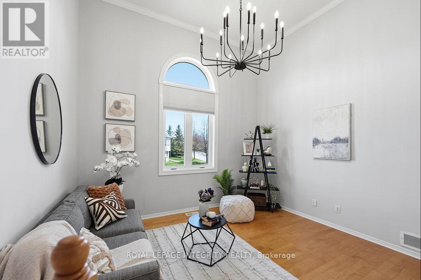
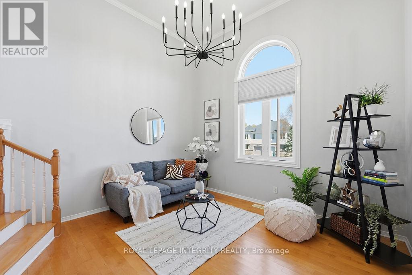
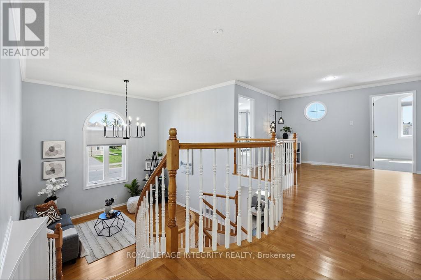
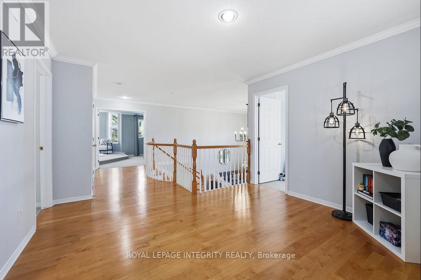
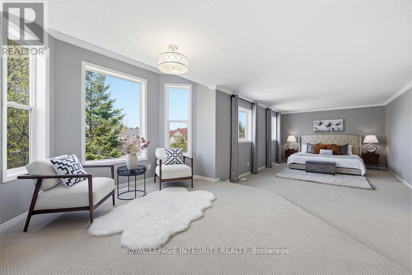
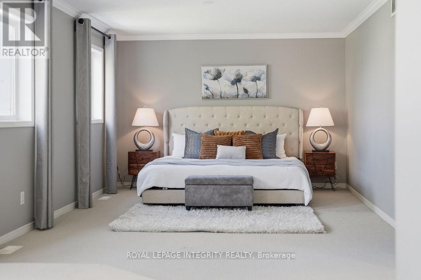
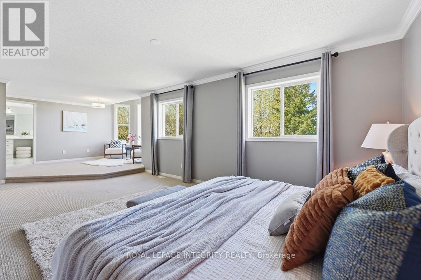
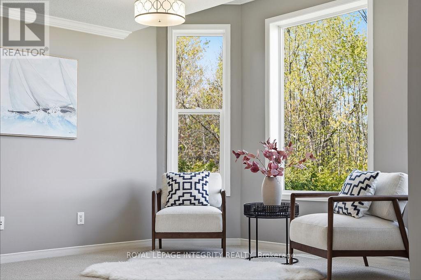
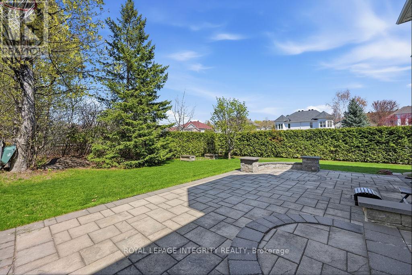
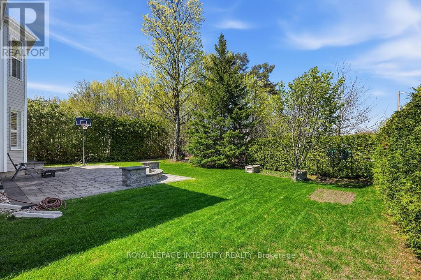
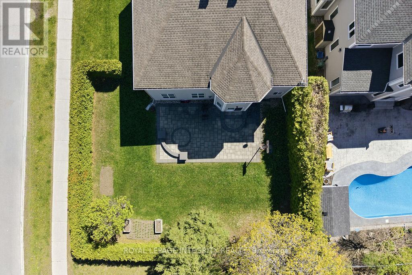
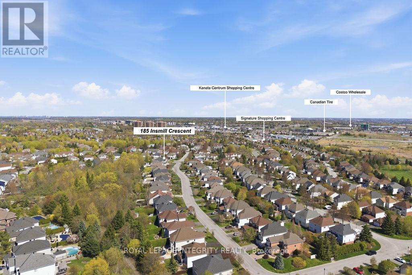
Experience unmatched privacy and elegance in the heart of Kanata Lakes. Set on an impressive corner lot with an extra-wide 67.29' frontage by 116.78' depth, this residence backs directly onto quiet park trails with NO rear neighbors! Built for upscale living and multi-generational adaptability, it features 4 large upper-level bedrooms plus a split-level office (easily a 5th bedroom). The magnificent LOFT highlighted by soaring 14' ceilings, provides a versatile privacy, perfect for a family lounge, executive library, or reading retreat. Step inside to an elegant layout anchored by 9' ceilings, rich hardwood floors, and a dramatic 3-storey curved wood staircase that serves as an architectural centerpiece. The chef kitchen boasts quartz countertops, premium cabinetry, an oversized island, and a bright breakfast nook overlooking nature. It flows effortlessly into the grand family room, where a cozy dual-sided fireplace sets the mood for memorable gatherings. The upper level continues to impress with a Second LOFT -perfect for a kids' play area or study retreat. The expansive primary sanctuary is a true haven, featuring a private resting nook with serene tree views, a spacious walk-in closet, and a luxurious 5-pc ensuite. Three additional bedrooms are remarkably well-proportioned, two sharing a convenient Jack & Jill bath, the fourth enjoys easy access to a full main bath. The vast, unfinished basement with a full bathroom rough-in awaits your personal touch--home theater, gym, or custom suite! Unbeatable location: Nestled within Ottawa's Top-Ranked School Catchments, minutes to Kanata's tech hub, high-end shopping, transit, and recreation. This property delivers unparalleled Space, Privacy, Luxury and Long-Term Value in one of the premier neighborhoods! Roof ( appr. 2017), Kitchen renovated in 2017, Stove 2026, Furnace 2019, Hot water tank 2019, laundry washer and dryer 2021, Most Windows in 2023 and 2025. (id:19004)

This REALTOR.ca listing content is owned and licensed by REALTOR® members of The Canadian Real Estate Association.
安居在渥京
长按二维码
关注安居在渥京
公众号ID:安居在渥京

安居在渥京
长按二维码
关注安居在渥京
公众号ID:安居在渥京
