

MLS®: X13591020
上市天数: 101天
产权: Freehold
类型: RES House , Detached
社区:
卧室: 2+3
洗手间: 4
停车位: 10
建筑日期:
经纪公司: SOLID ROCK REALTY
价格:$ 2,999,000
预约看房 66
MLS®: X13591020
上市天数: 101天
产权: Freehold
类型: RES House , Detached
社区:
卧室: 2+3
洗手间: 4
停车位: 10
建筑日期:
价格:$ 2,999,000
预约看房 66


丁剑来自山东,始终如一用山东人特有的忠诚和热情服务每一位客户,努力做渥太华最忠诚的地产经纪。

613-986-8608
[email protected]
Dingjian817
丁剑来自山东,始终如一用山东人特有的忠诚和热情服务每一位客户,努力做渥太华最忠诚的地产经纪。
613-986-8608
[email protected]
Dingjian817
| General Description | |
|---|---|
| MLS® | X13591020 |
| Lot Size | 59 x 577 FT|2 - 4.99 acres |
| Zoning Description | RES |
| Interior Features | |
|---|---|
| Construction Style | Detached |
| Total Stories | 1 |
| Total Bedrooms | 5 |
| Total Bathrooms | 4 |
| Full Bathrooms | 2 |
| Half Bathrooms | 2 |
| Basement Type | Full (Finished) |
| Basement Development | Finished |
| Included Appliances | Dishwasher, Dryer, Stove, Washer, Refrigerator |
| Rooms | ||
|---|---|---|
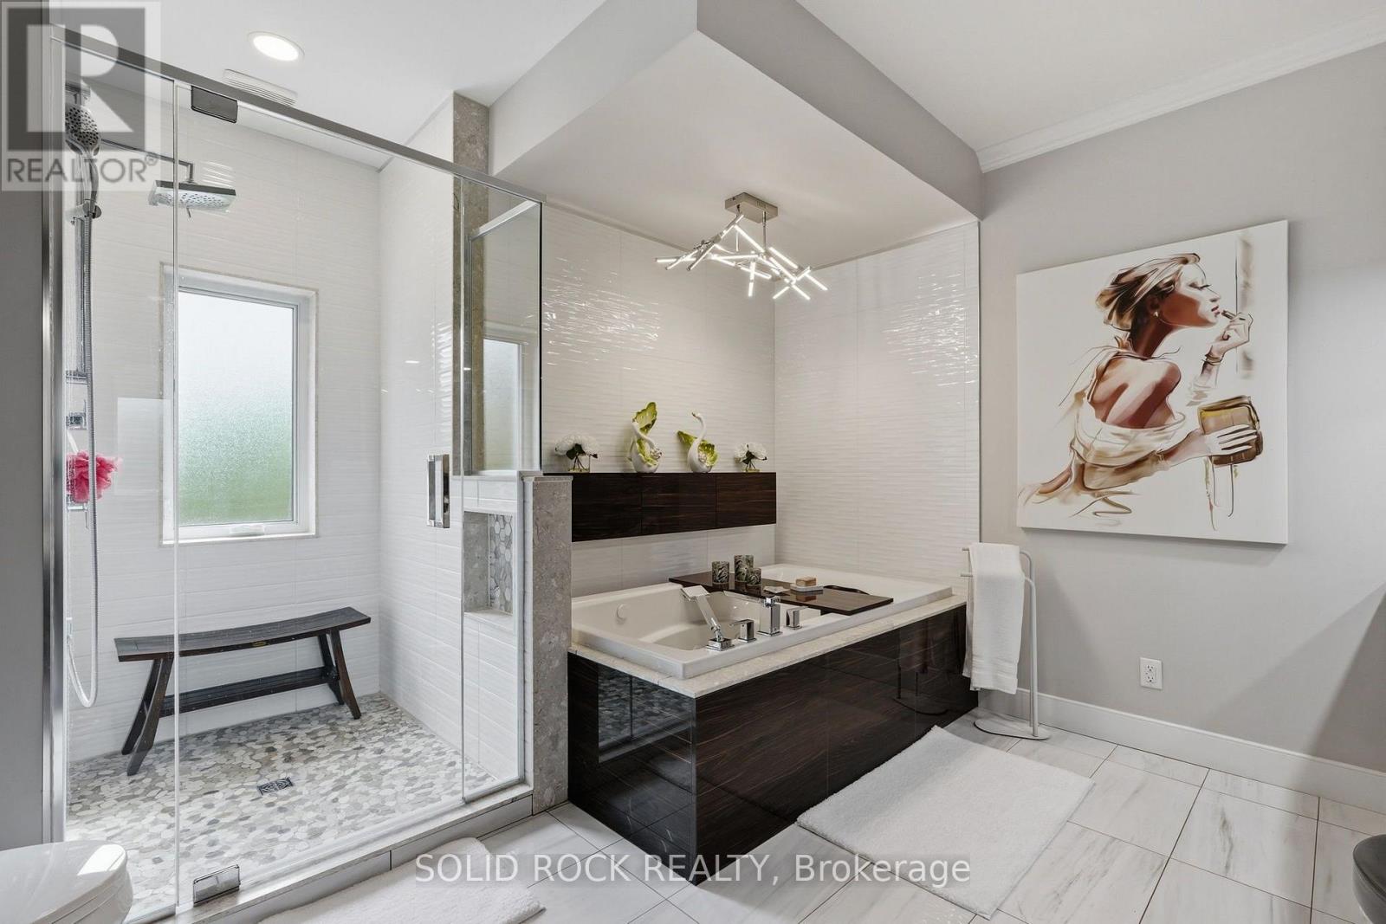
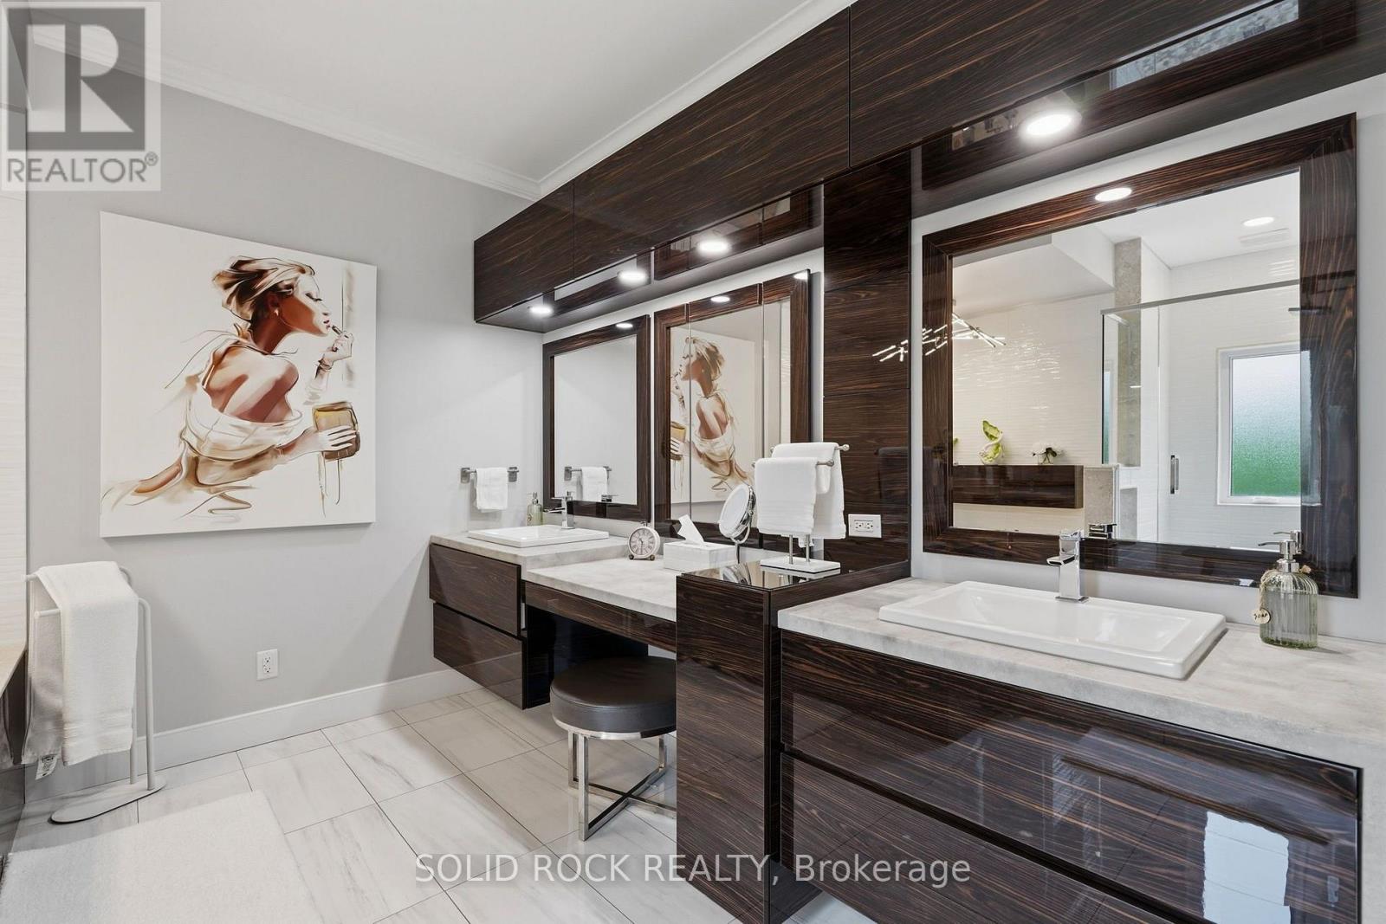
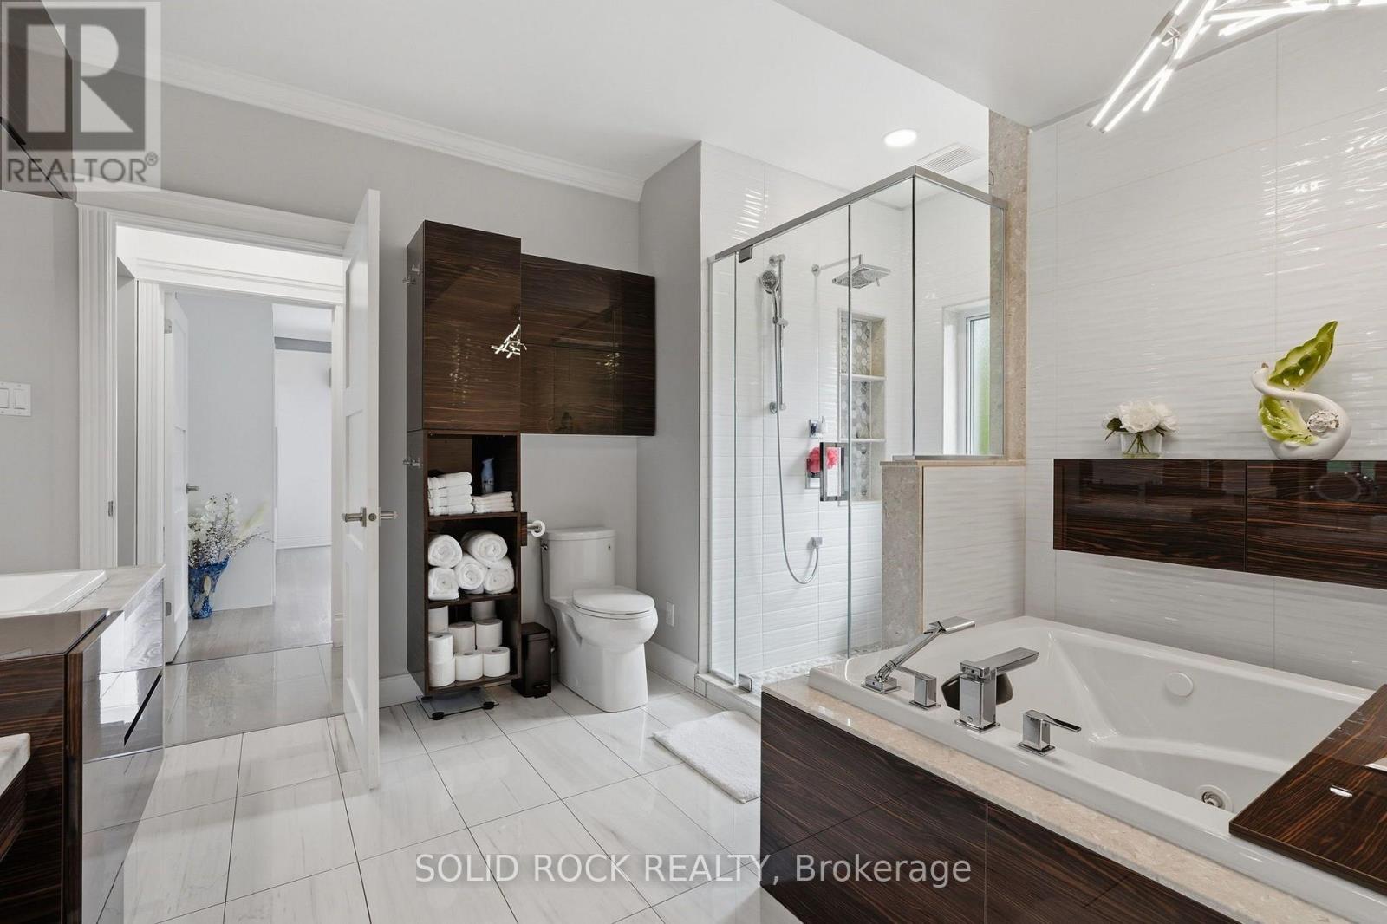
| Bathroom | Main level | 4.15 m x 3.73 m |
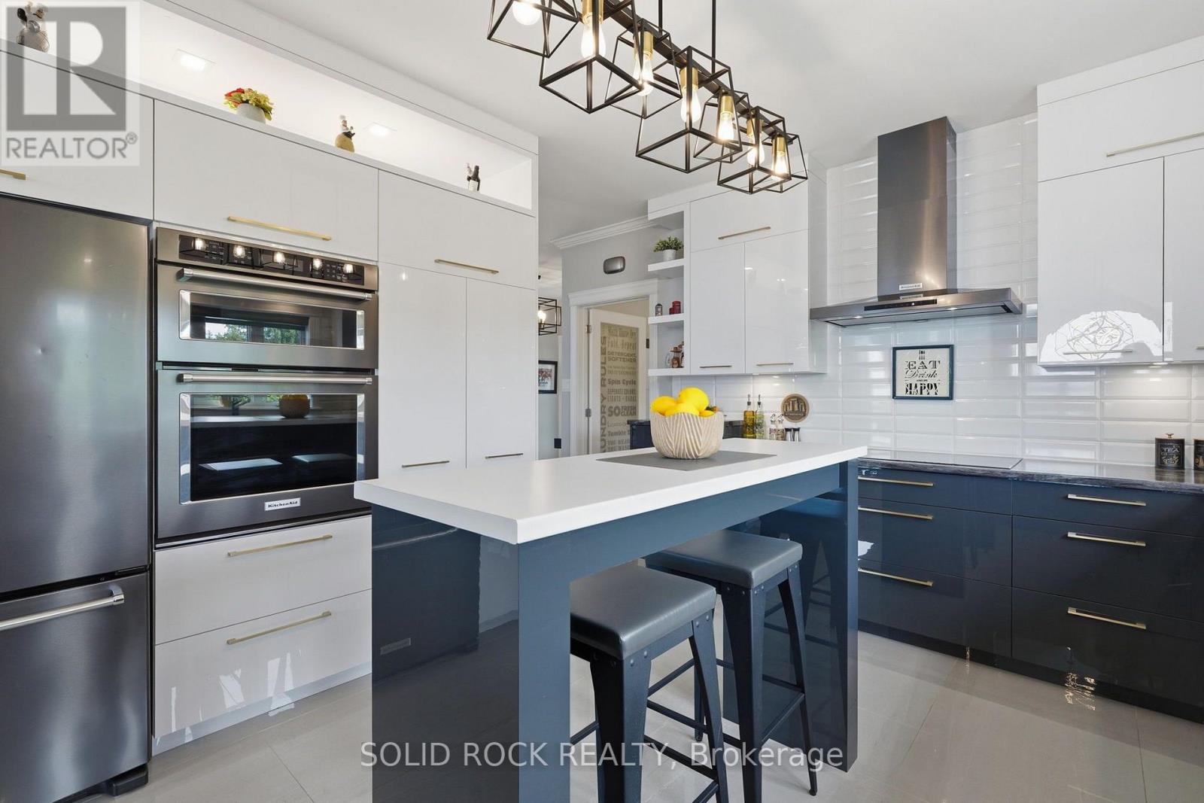
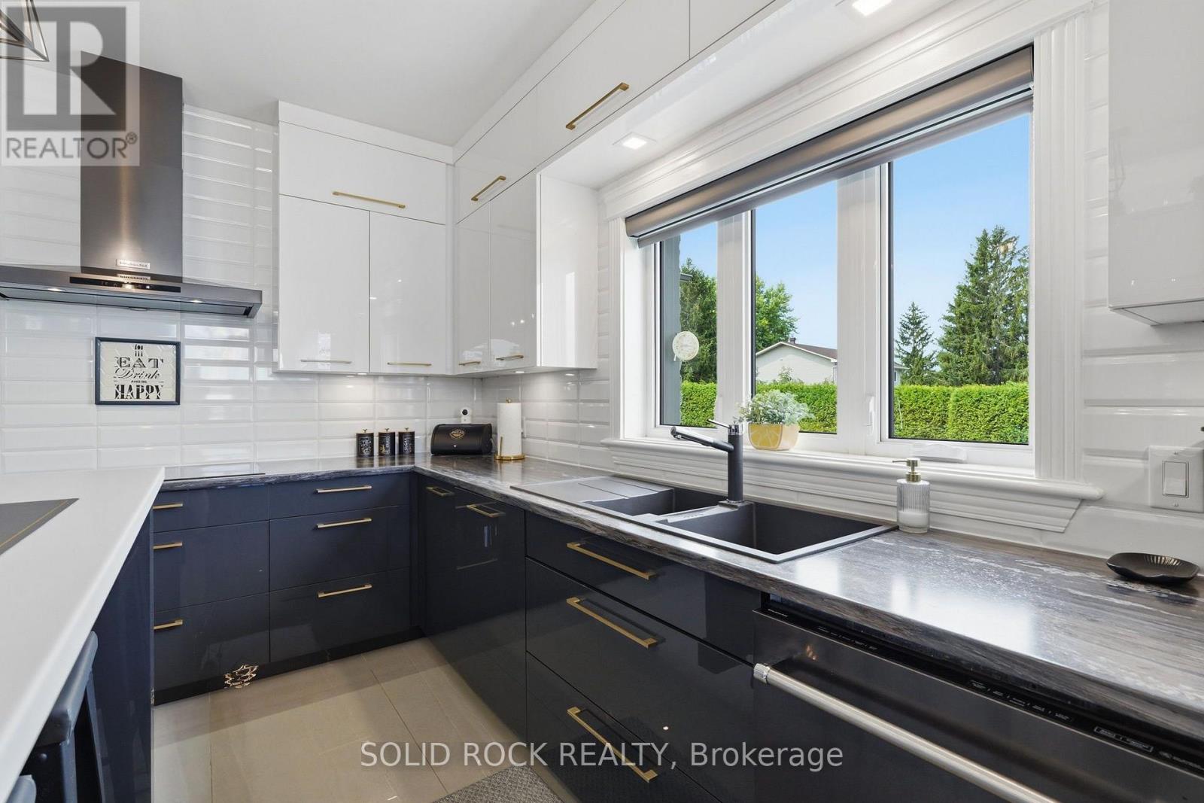
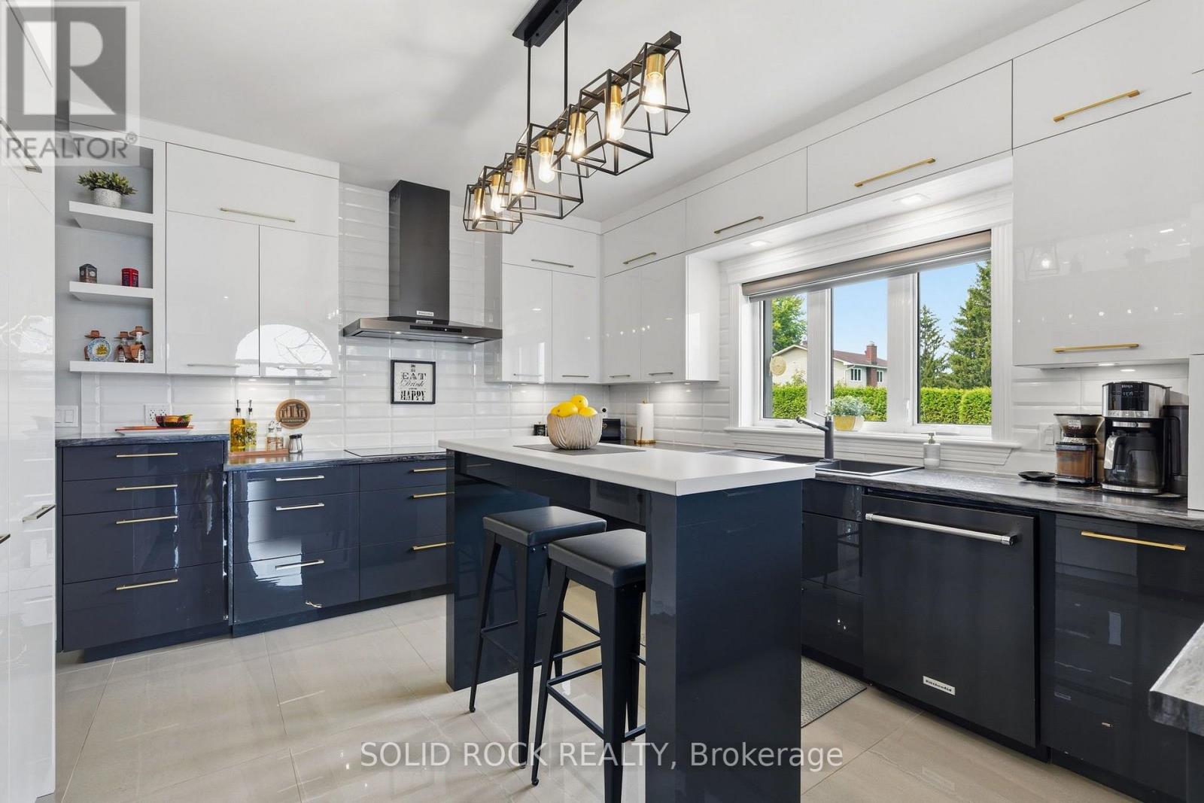
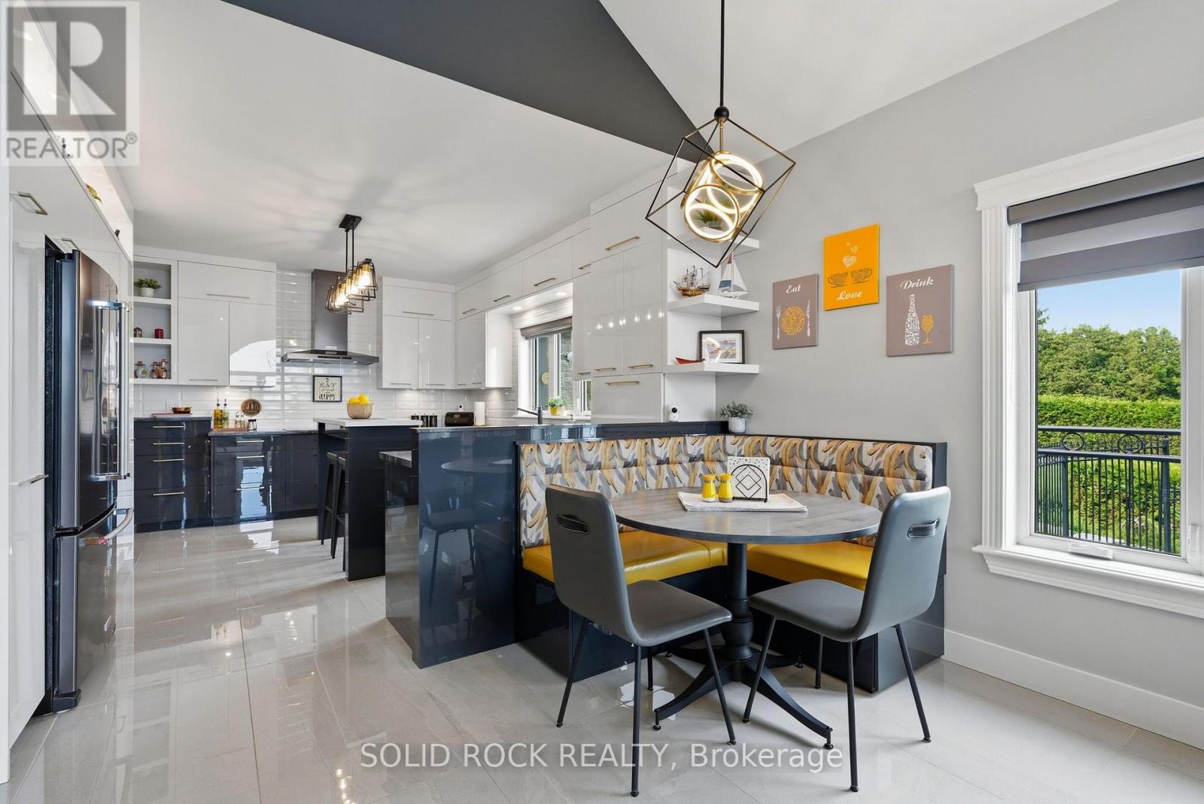
| Kitchen | Main level | 3.98 m x 5.81 m |
| Living room | Main level | 7.09 m x 6.16 m |
| Bedroom | Main level | 3.92 m x 4.97 m |
| Bedroom 2 | Main level | 2.78 m x 3.11 m |
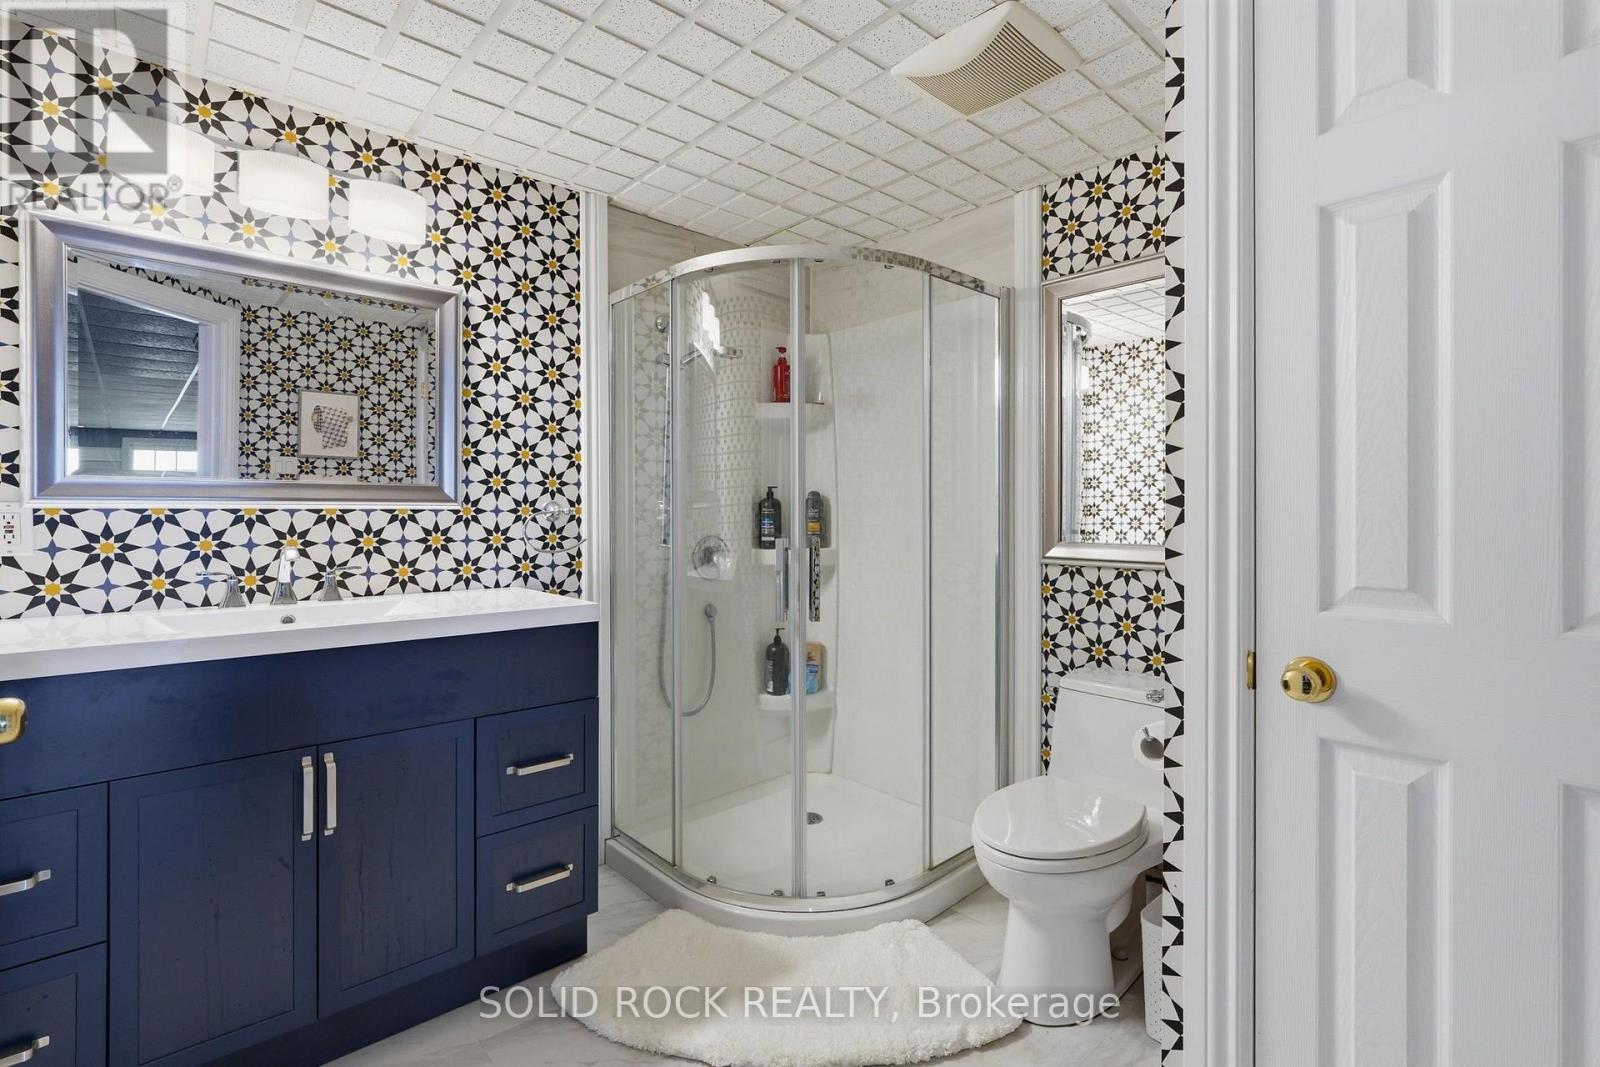
| Bathroom | Lower level | 2.48 m x 2.69 m |
| Bedroom 5 | Lower level | 3.92 m x 3.54 m |
| Bedroom 4 | Lower level | 3.92 m x 3.44 m |
| Bedroom 3 | Lower level | 3.05 m x 3.42 m |
| Other | Lower level | 3.02 m x 4.51 m |
| Bathroom | Lower level | 2.09 m x 1.9 m |
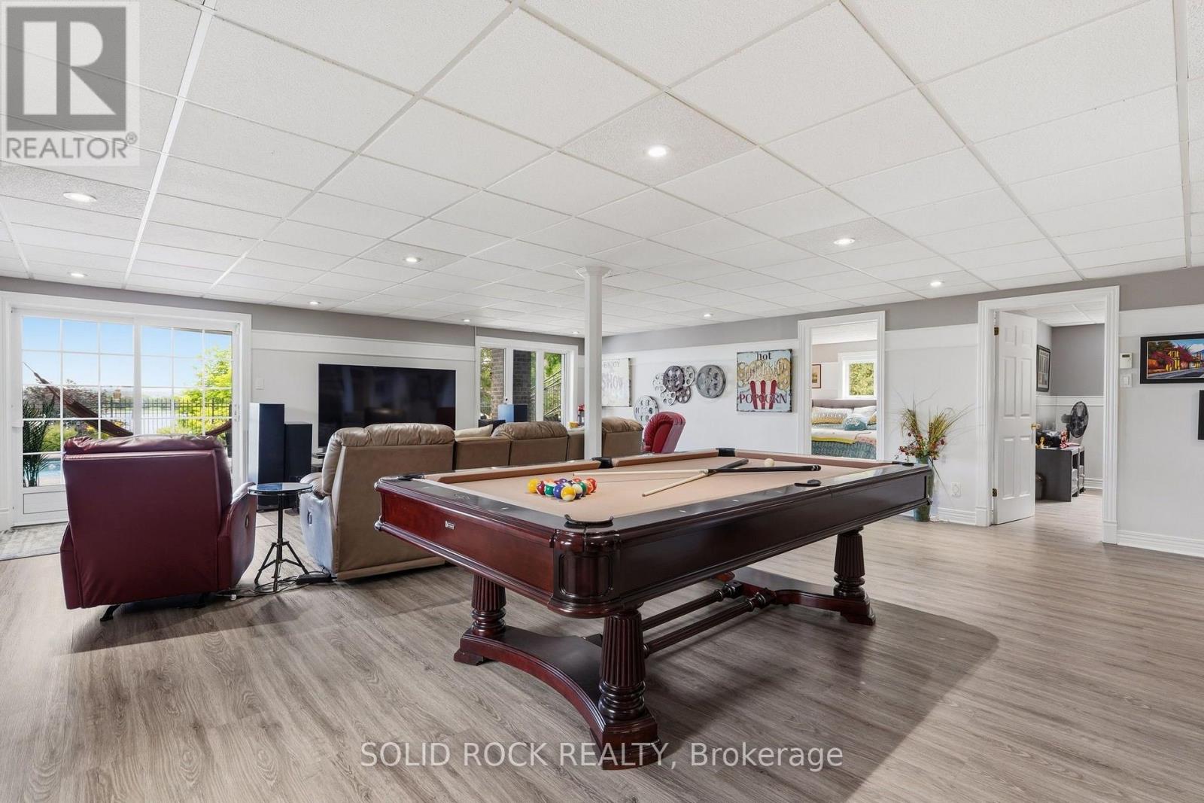
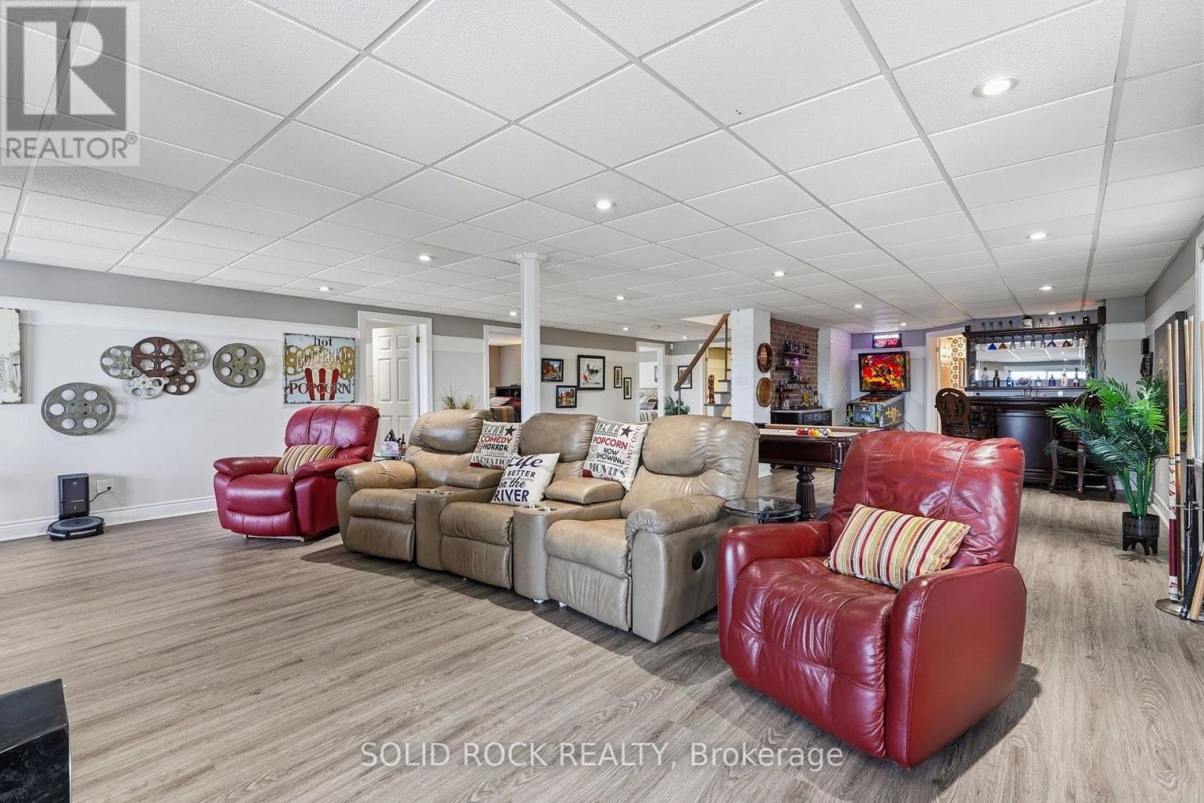
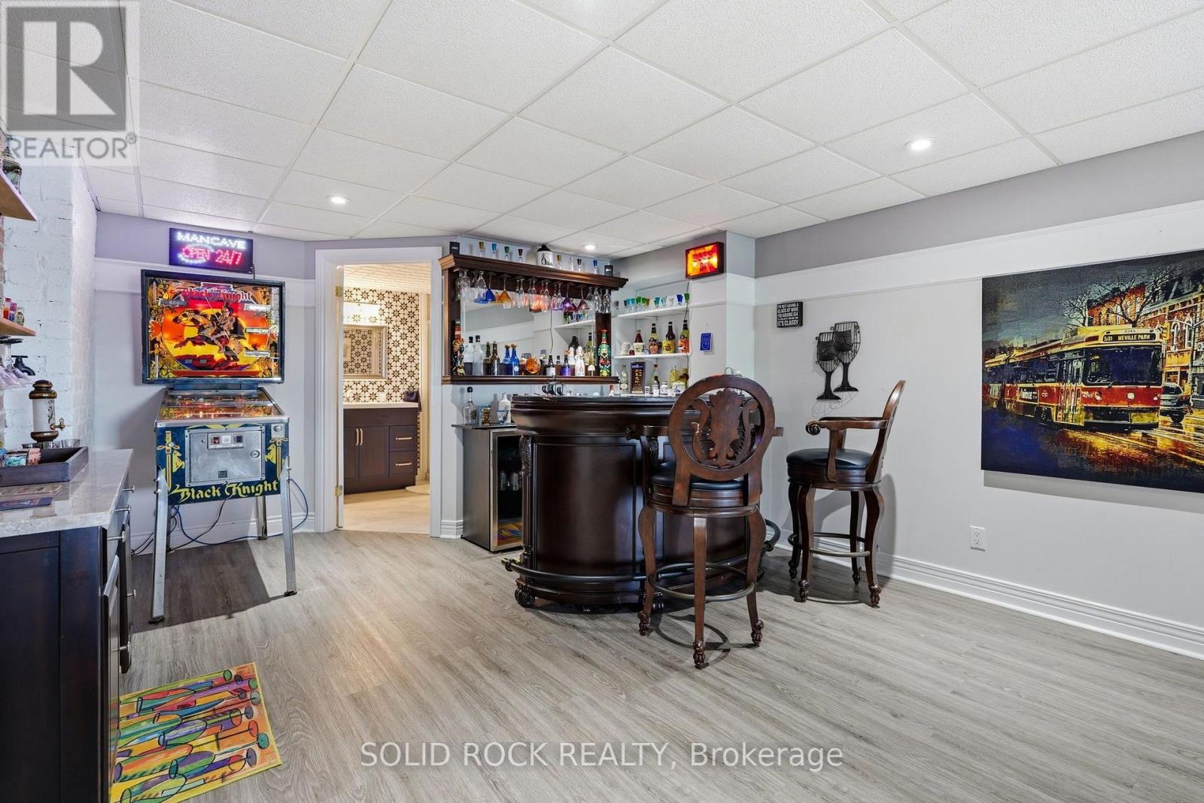
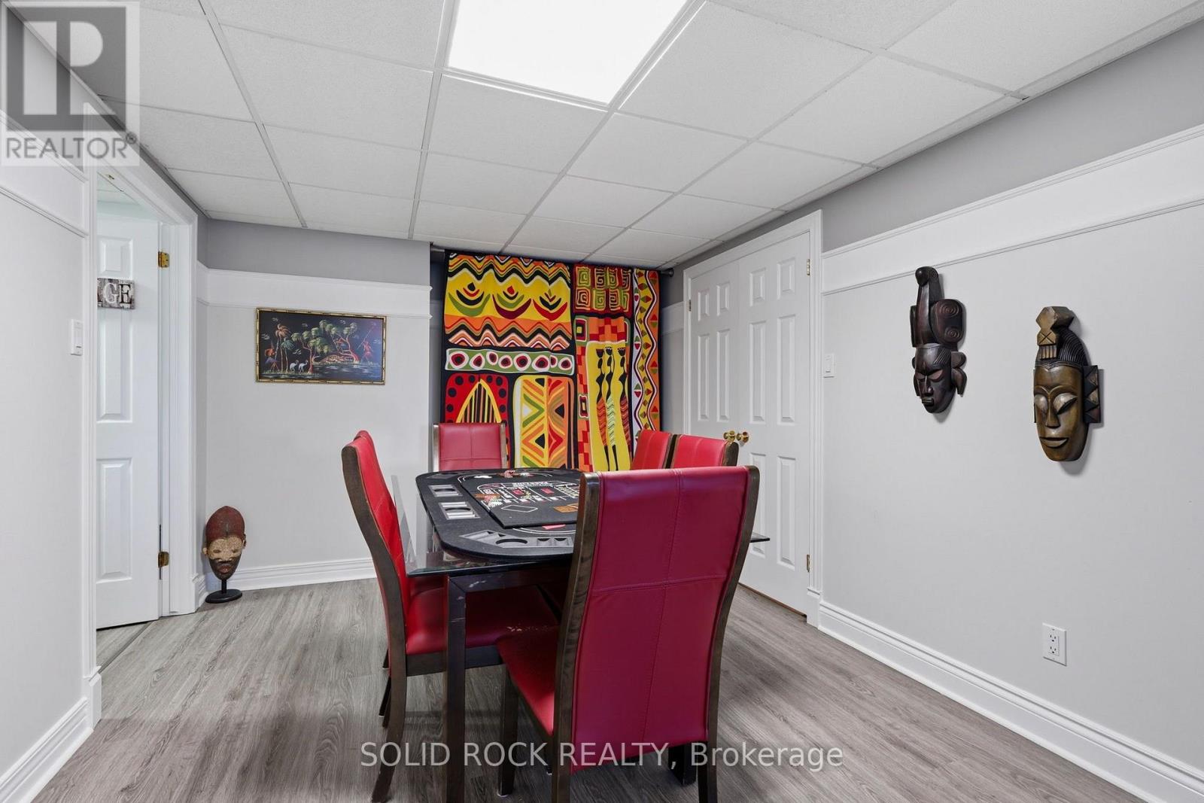
| Recreational, Games room | Lower level | 7.09 m x 4.06 m |
| Games room | Lower level | 7.1 m x 7.39 m |
| Exterior/Construction | |
|---|---|
| Constuction Date | |
| Exterior Finish | Stone |
| Foundation Type | Insulated Concrete Forms |
| Utility Information | |
|---|---|
| Heating Type | Heat Pump, Radiant heat |
| Heating Fuel | Propane |
| Cooling Type | Wall unit |
| Water Supply | |
| Sewer Type | Septic System |
| Total Fireplace | 1 |
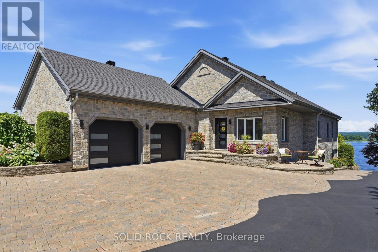
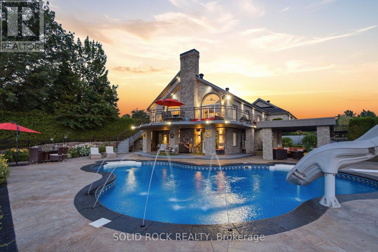
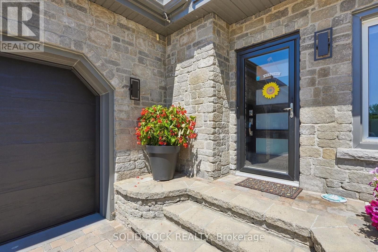
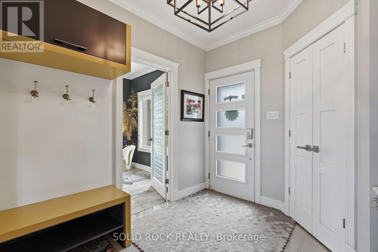
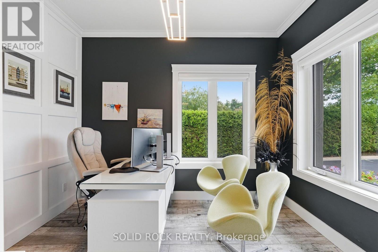
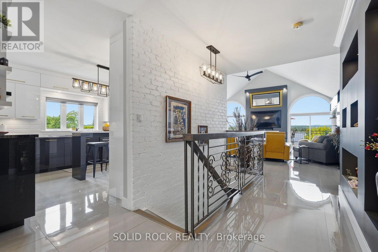
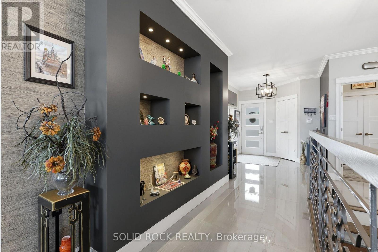
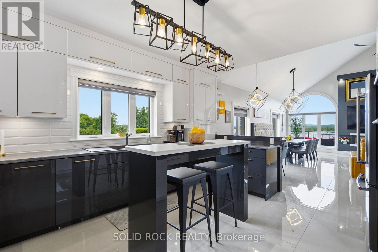
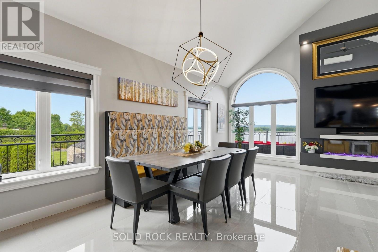
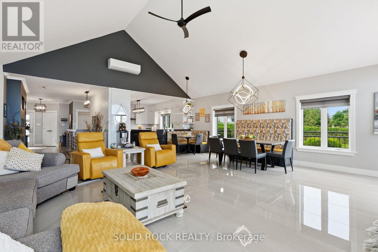
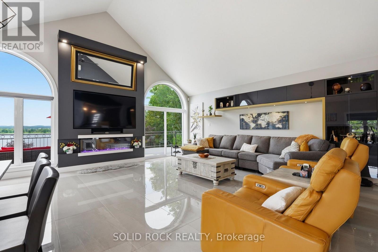
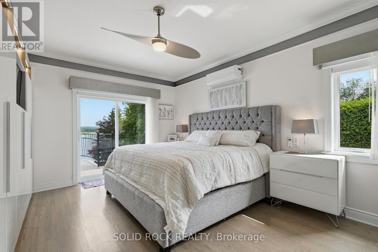
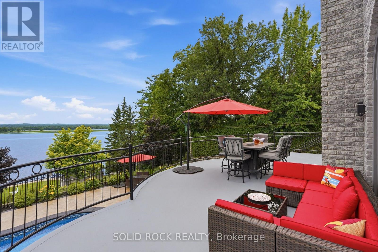
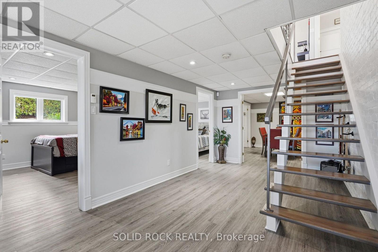
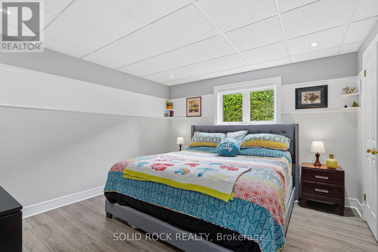
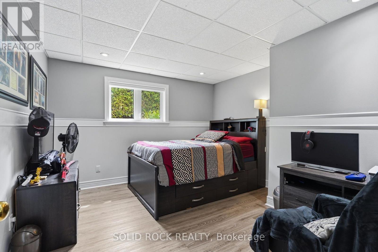
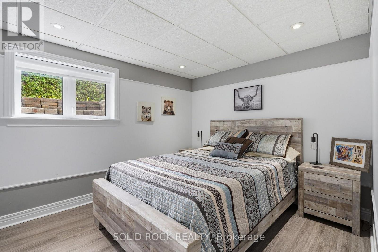
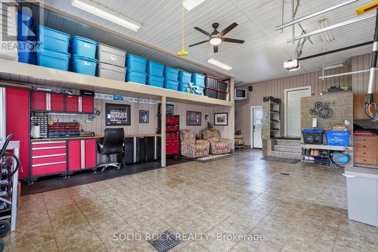
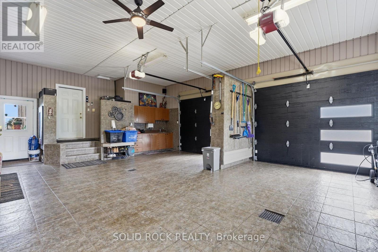
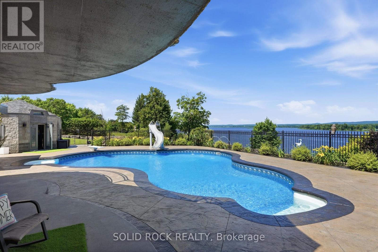
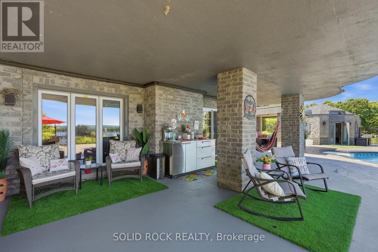
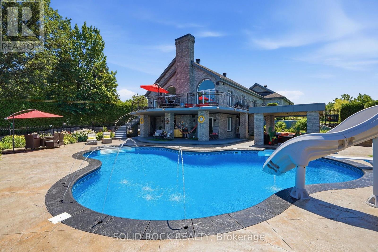
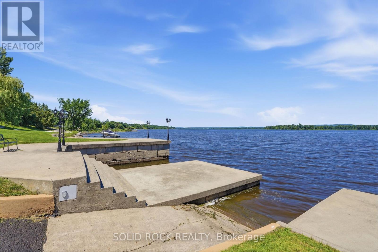
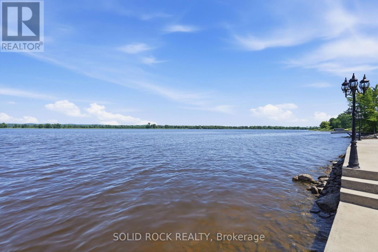
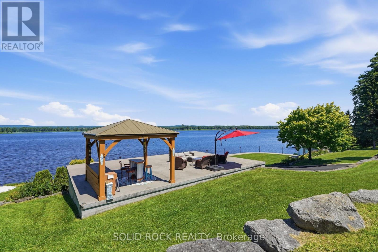
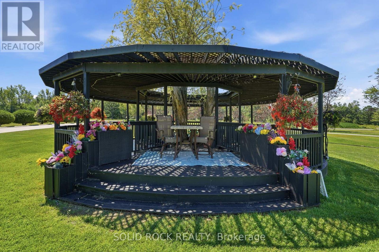
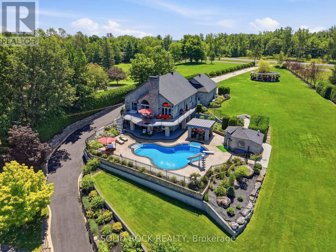
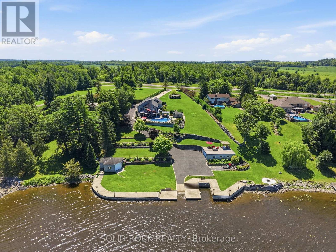
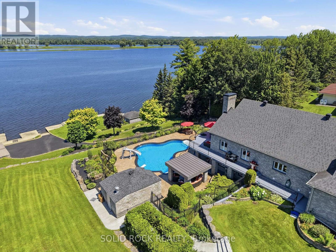
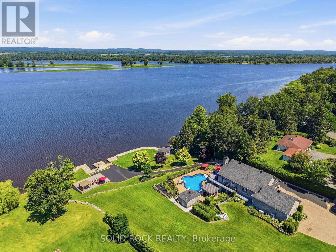
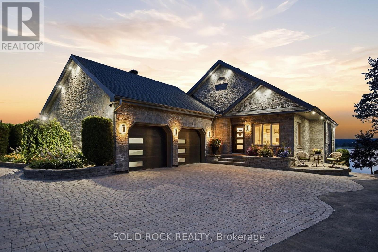
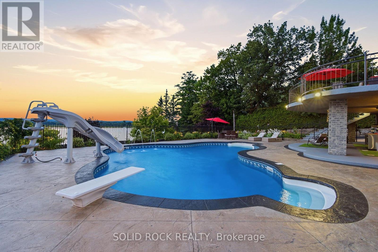
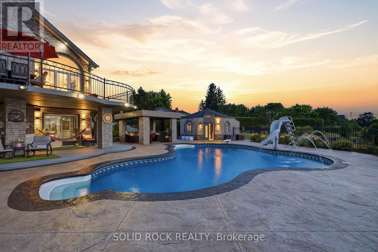
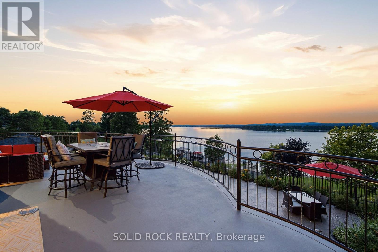
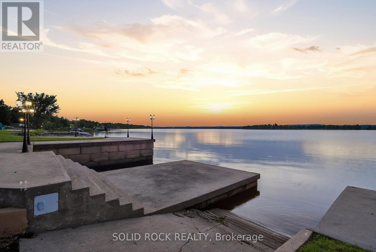
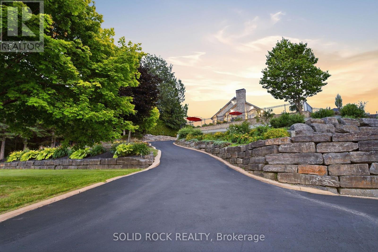
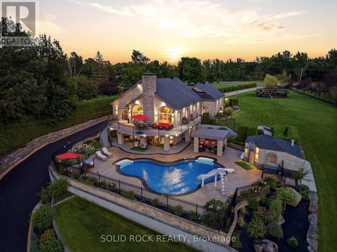
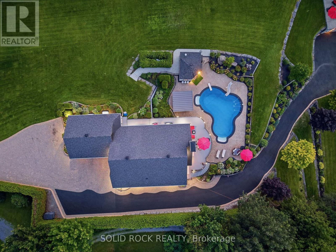
Exceptional waterfront estate offering approx 3,350 sq. ft. of finished living space, completely remodeled in 2020 and set on 2 private acres along the Ottawa River. Built for effortless living with superior ICF (Insulated Concrete Form) foundation and walls, Thermos windows, newly installed heat pumps, and radiant heated floors. Impressive interior features soaring vaulted ceilings, expansive windows, and a refined open-concept design connecting the kitchen, living, and dining areas, complemented by a finished walkout level. Exceptional functionality is provided by 4 bedrooms, 4 bathrooms, and a dedicated home office (or 5th bedroom). Unrivaled vehicle and marine storage includes a 717 sq. ft. attached main garage. Near the waterfront, you will find an additional 800 sq. ft. detached garage (fully insulated with its own dedicated electrical panel) plus a dedicated boat dry garage. The crown jewel is its fully developed waterfront infrastructure-a rare asset impossible to replicate under today's modern regulations. Marine features include an engineered concrete/stone seawall with integrated lighting, private concrete boat launch, concrete boat slip, and dedicated dock. Ultimate resort-style outdoor retreat showcases 800 sq. ft. of patio space, including covered patios and a freshly painted upper concrete deck. Backyard oasis centers around a heated inground saltwater pool with a Hayward Saltwater System, propane heater, and dedicated pool changeroom complete with washroom. Manicured grounds feature a full irrigation system, low-maintenance rubber mulch garden beds, multiple gazebos, an outdoor surround sound system, and a fully aerated fish pond. High-end mechanicals feature a 22kw generator with automatic ATS, new variable drive well pump, and a water treatment system with reverse osmosis and UV filtration. (id:19004)

This REALTOR.ca listing content is owned and licensed by REALTOR® members of The Canadian Real Estate Association.
安居在渥京
长按二维码
关注安居在渥京
公众号ID:安居在渥京

安居在渥京
长按二维码
关注安居在渥京
公众号ID:安居在渥京
