

MLS®: X13590952
上市天数: 9天
产权: Freehold
类型: RU House , Detached
社区:
卧室: 2+2
洗手间: 2
停车位: 11
建筑日期:
经纪公司: RE/MAX HALLMARK REALTY GROUP
价格:$ 749,900
预约看房 12
MLS®: X13590952
上市天数: 9天
产权: Freehold
类型: RU House , Detached
社区:
卧室: 2+2
洗手间: 2
停车位: 11
建筑日期:
价格:$ 749,900
预约看房 12


丁剑来自山东,始终如一用山东人特有的忠诚和热情服务每一位客户,努力做渥太华最忠诚的地产经纪。

613-986-8608
[email protected]
Dingjian817
丁剑来自山东,始终如一用山东人特有的忠诚和热情服务每一位客户,努力做渥太华最忠诚的地产经纪。
613-986-8608
[email protected]
Dingjian817
| General Description | |
|---|---|
| MLS® | X13590952 |
| Lot Size | 308.8 FT|2 - 4.99 acres |
| Zoning Description | RU |
| Interior Features | |
|---|---|
| Construction Style | Detached |
| Total Stories | 1 |
| Total Bedrooms | 4 |
| Total Bathrooms | 2 |
| Full Bathrooms | 2 |
| Half Bathrooms | |
| Basement Type | Full (Finished) |
| Basement Development | Finished |
| Included Appliances | Garage door opener remote(s), Oven - Built-In, Range, Water softener, Water Treatment, Cooktop, Dishwasher, Dryer, Garage door opener, Hood Fan, Microwave, Oven, Storage Shed, Washer, Refrigerator |
| Rooms | ||
|---|---|---|
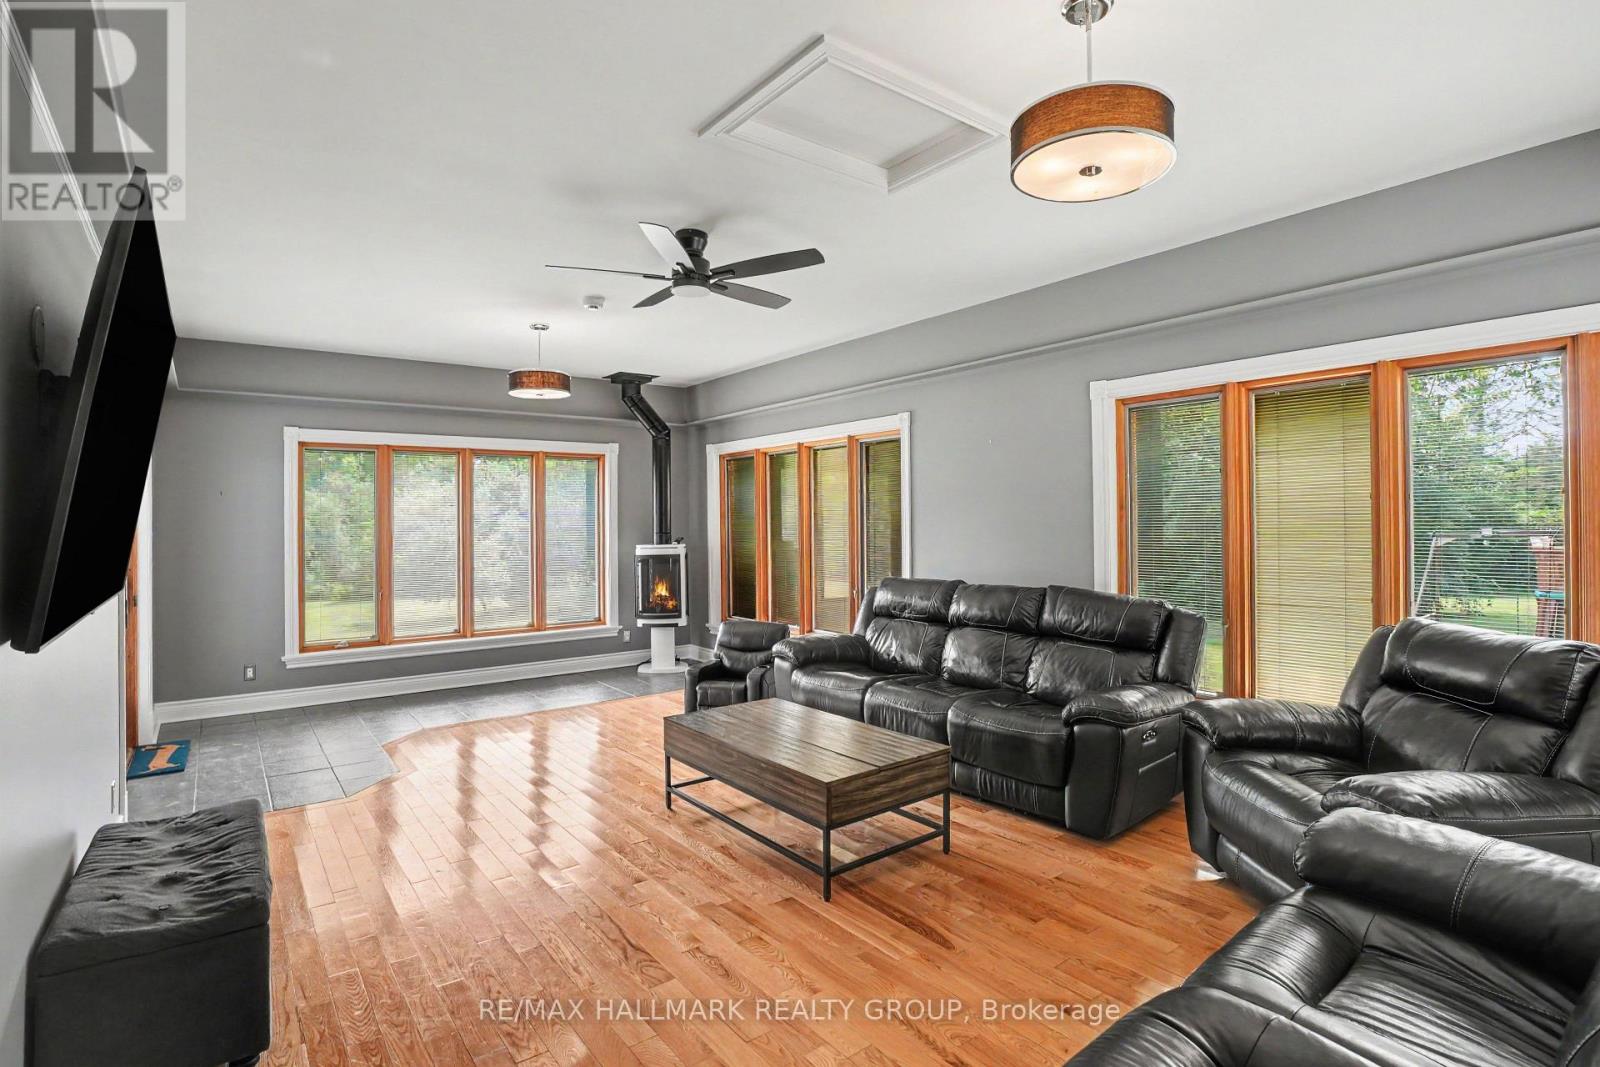
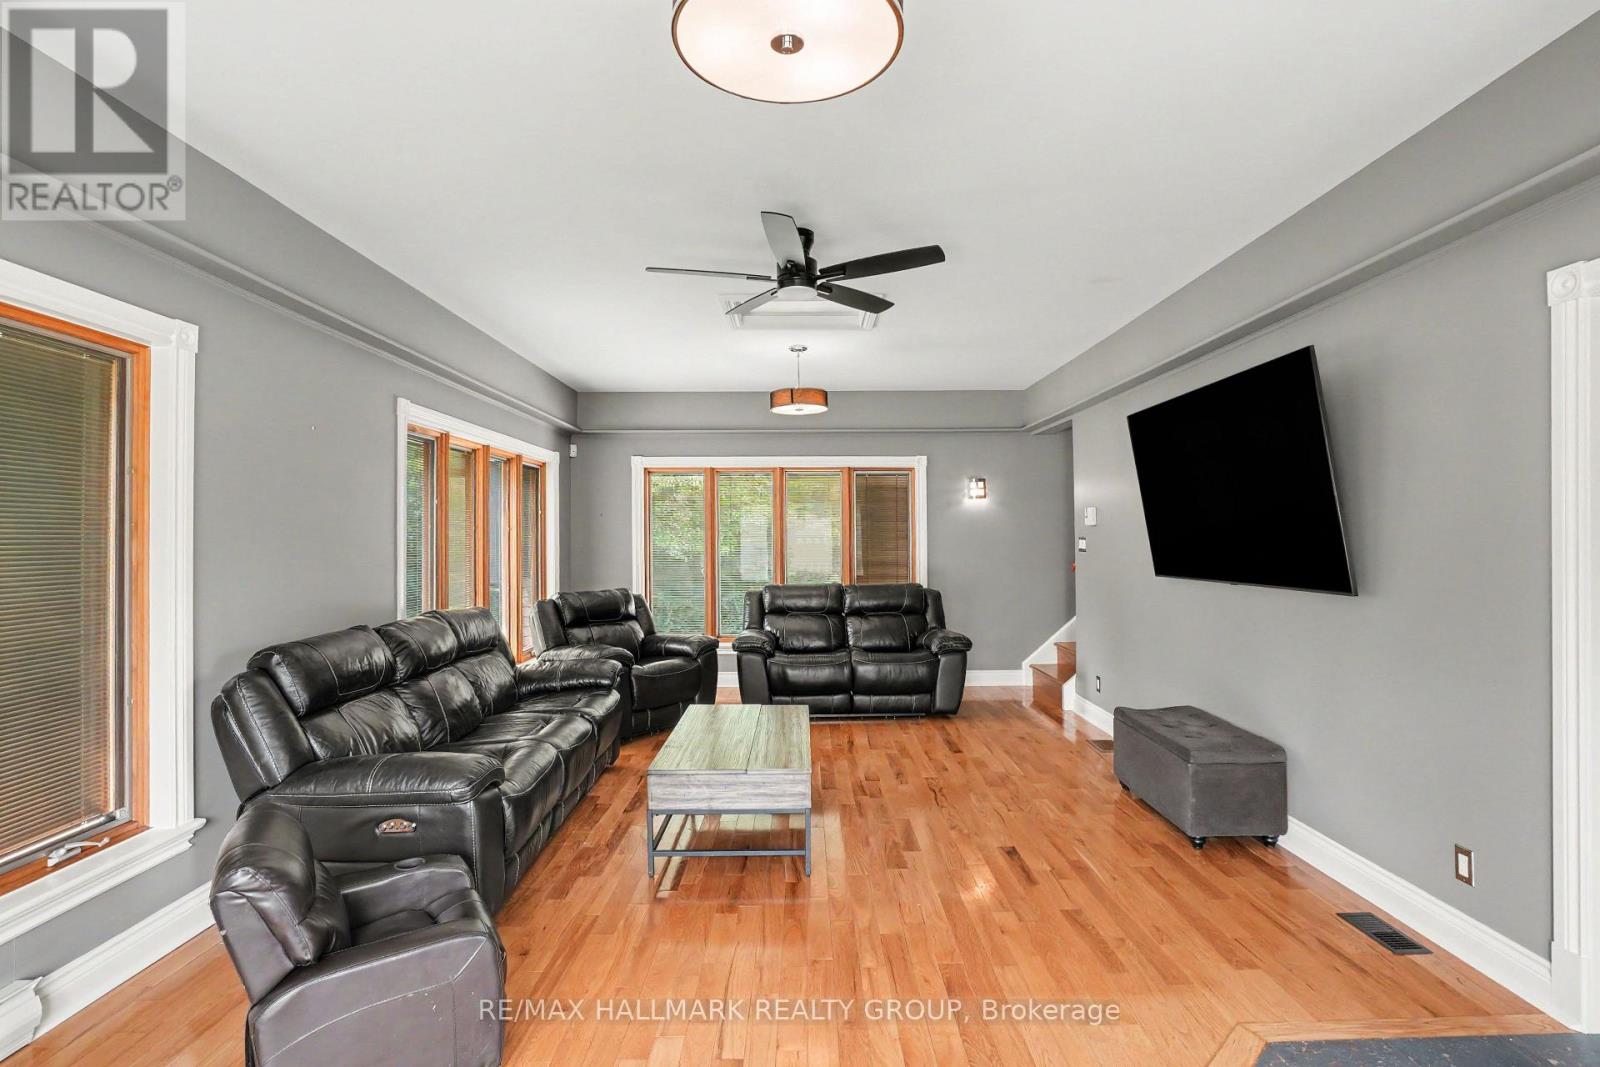
| Living room | Main level | 5.33 m x 7.11 m |
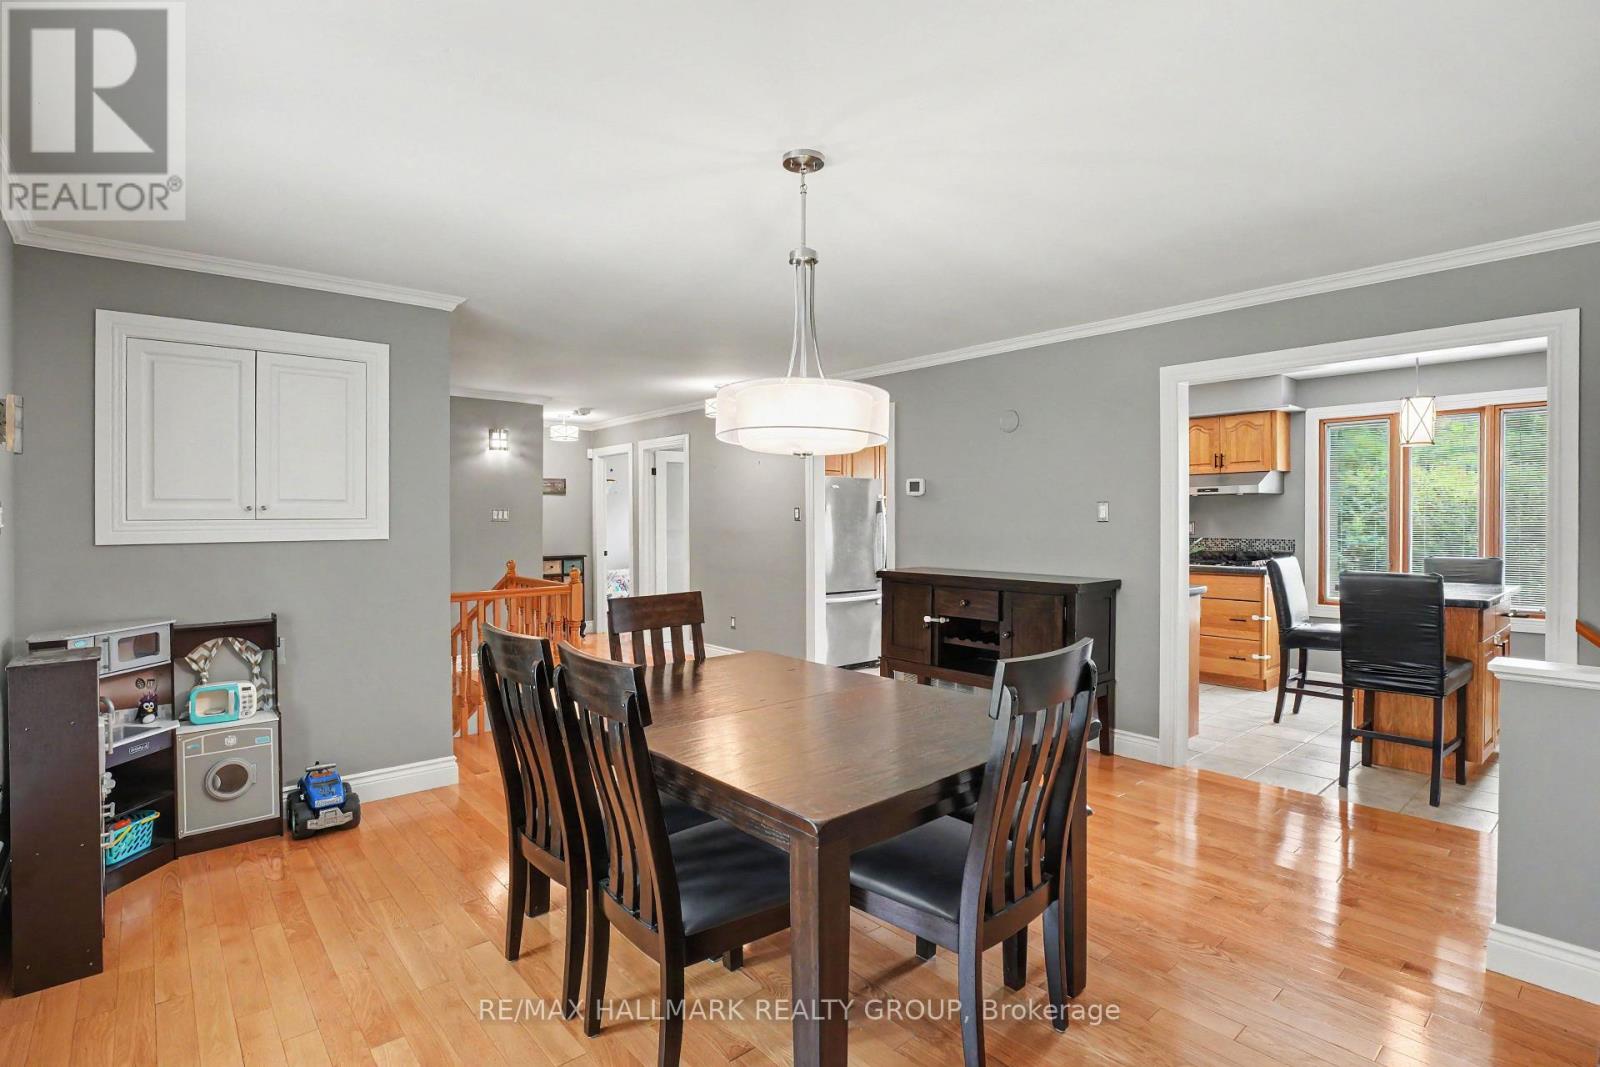
| Dining room | Main level | 4.98 m x 4.37 m |
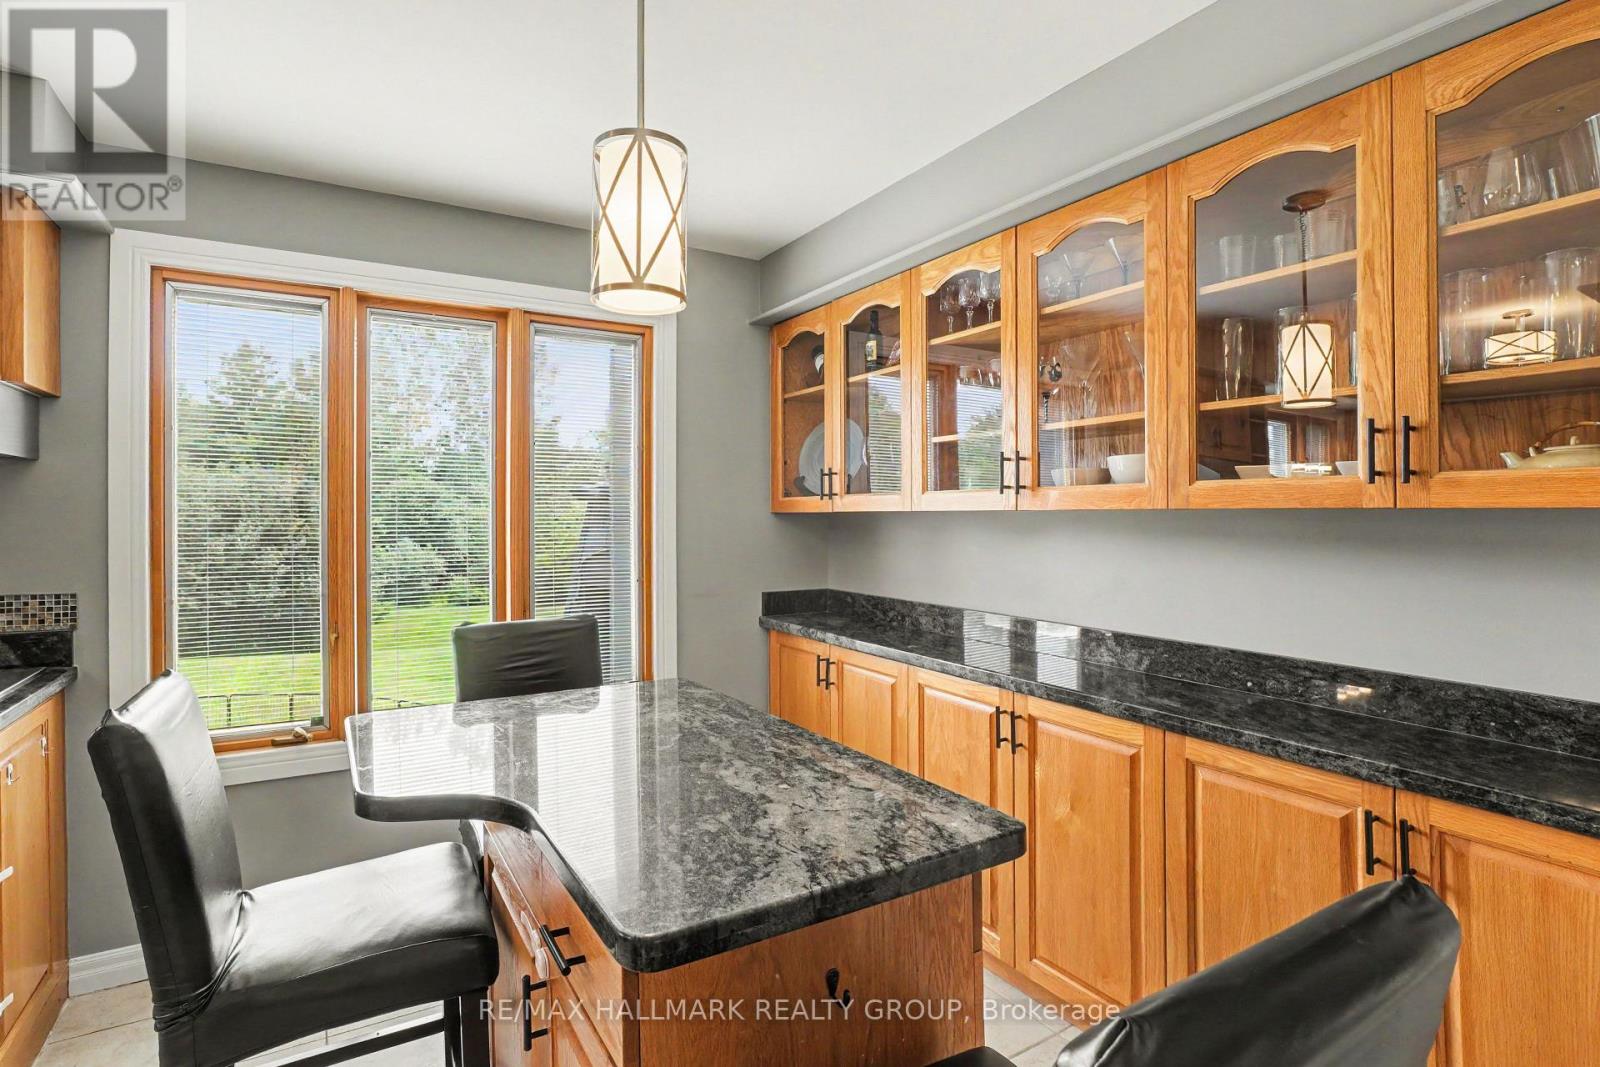
| Kitchen | Main level | 2.76 m x 3.37 m |
| Eating area | Main level | 2.76 m x 2.55 m |
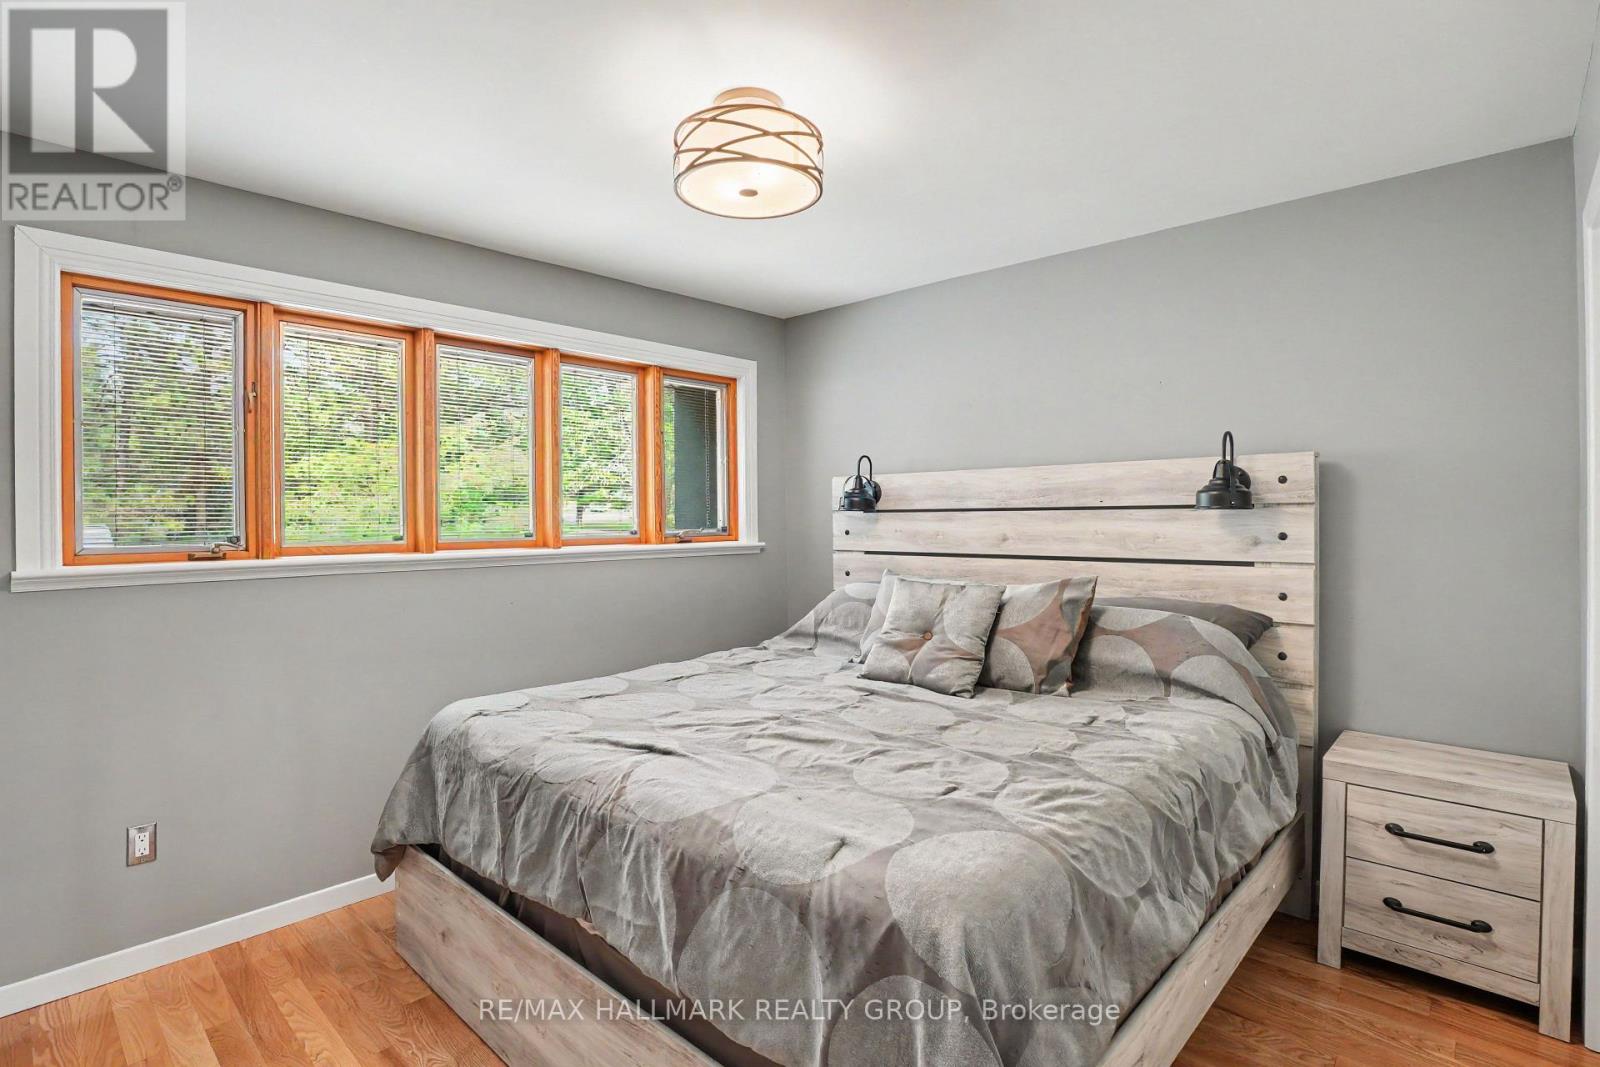
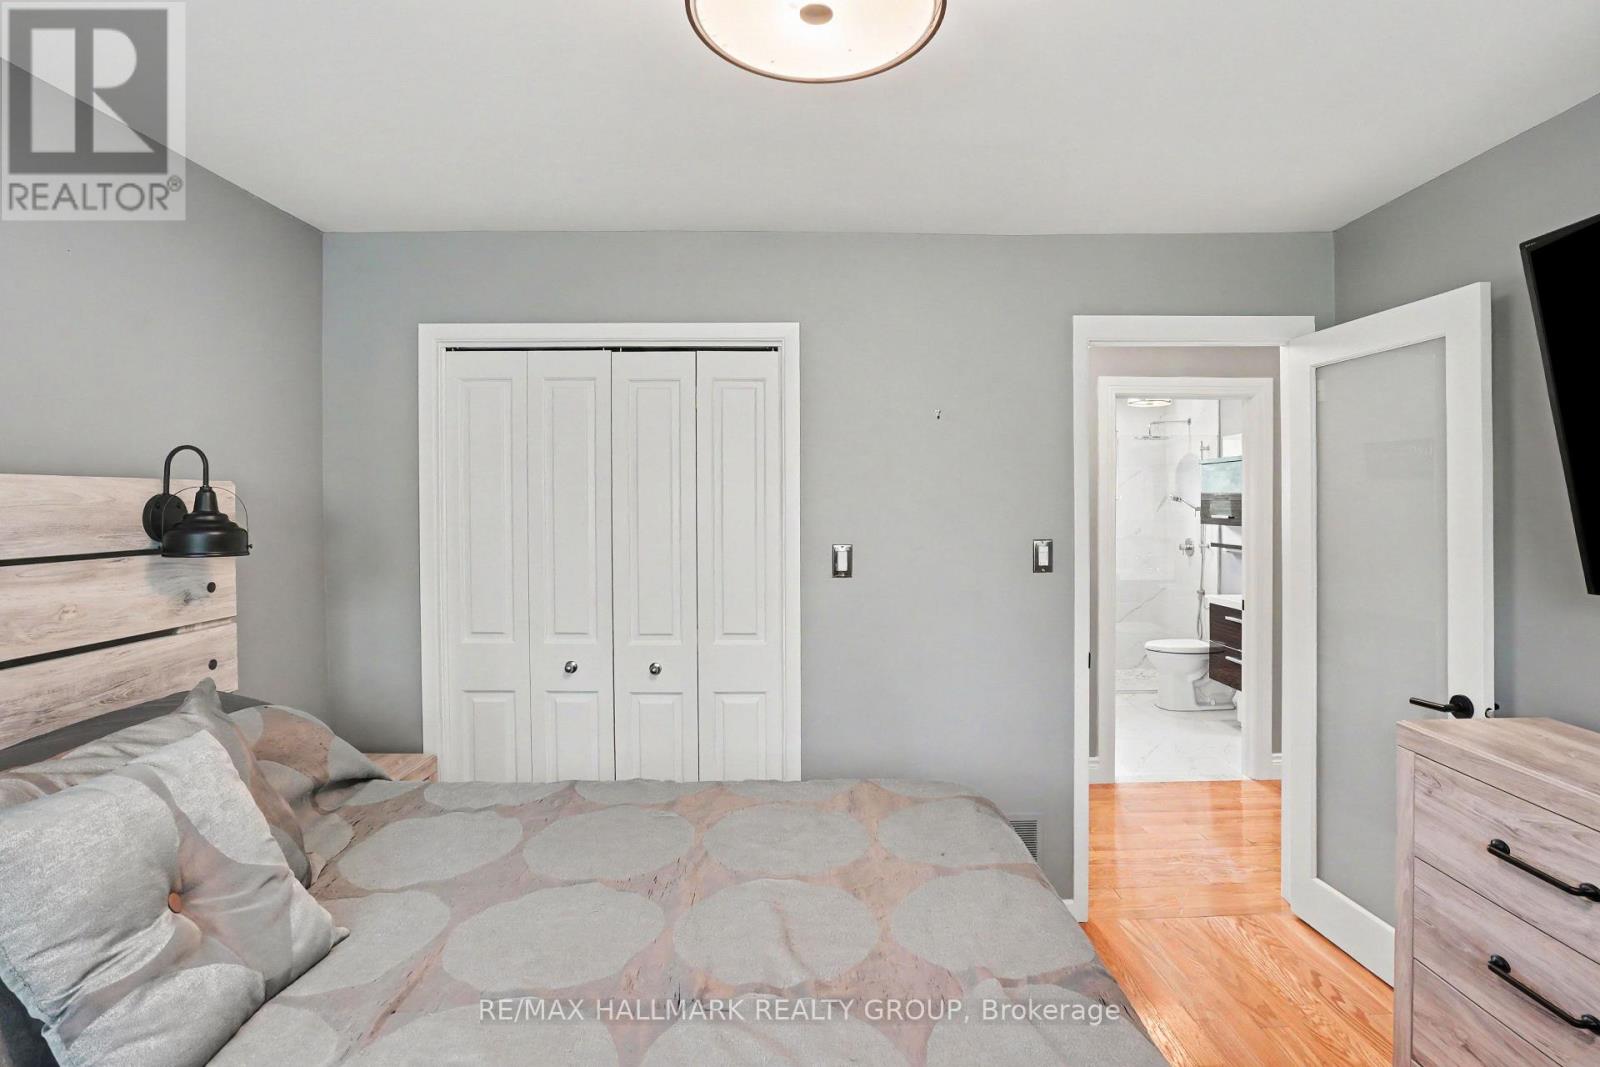
| Primary Bedroom | Main level | 3.42 m x 2.99 m |
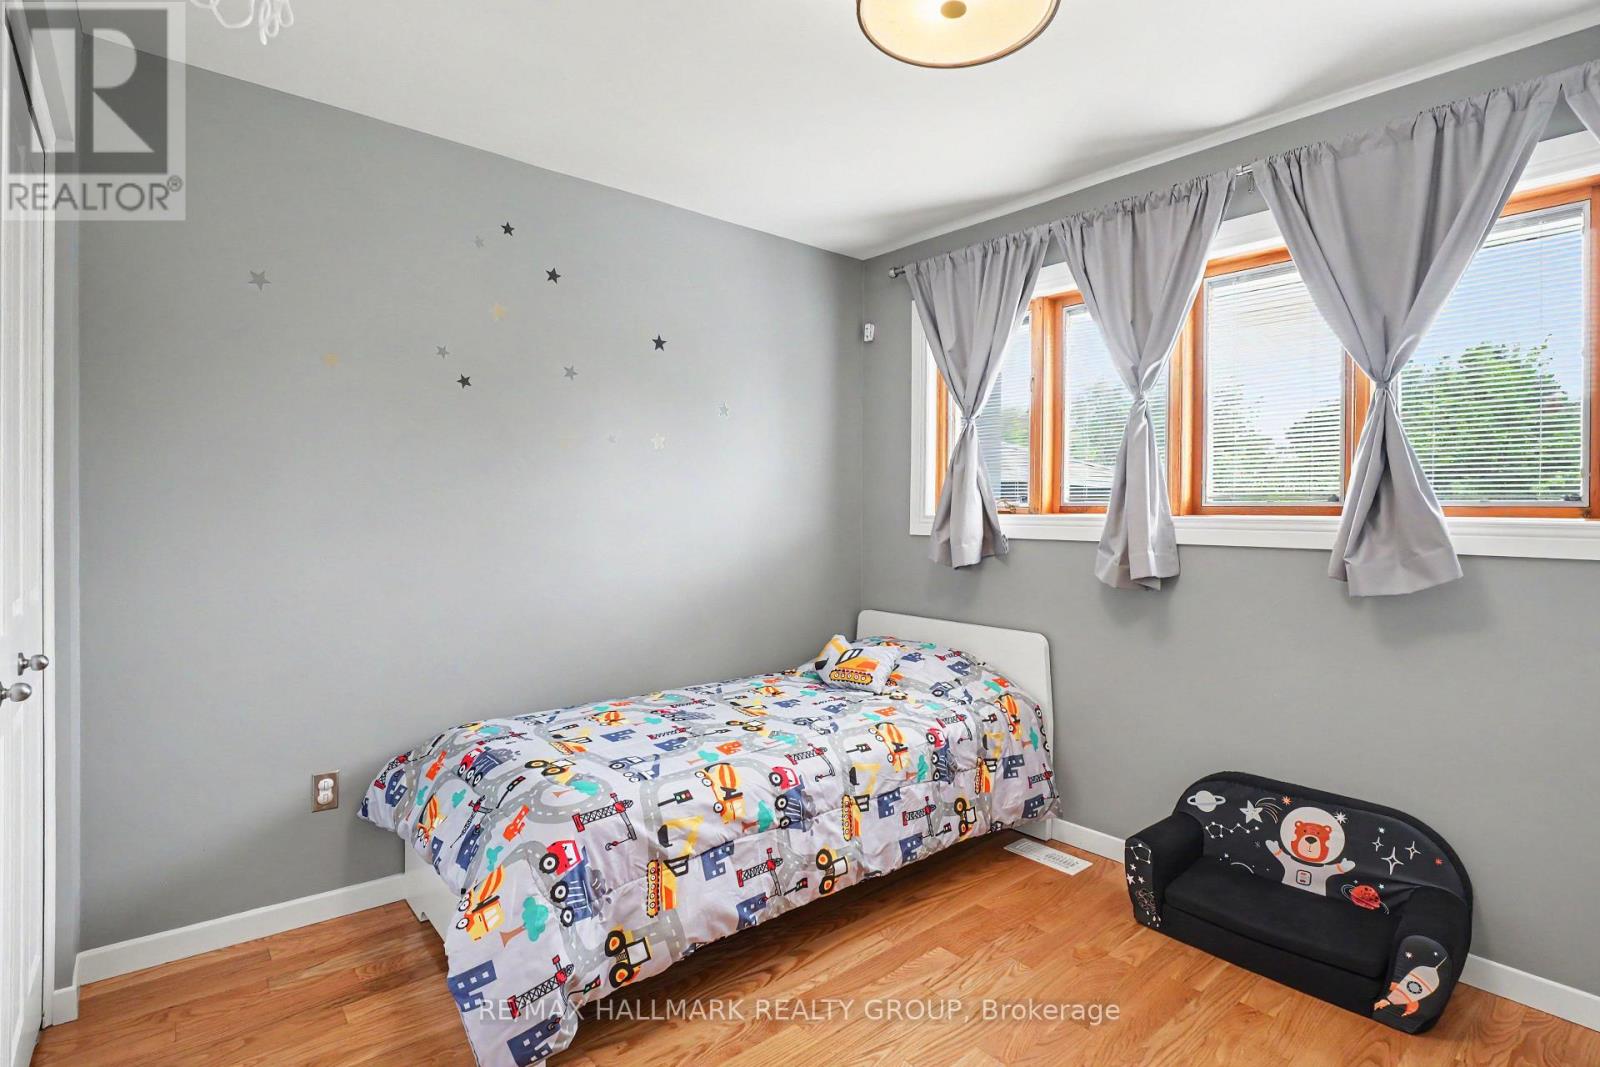
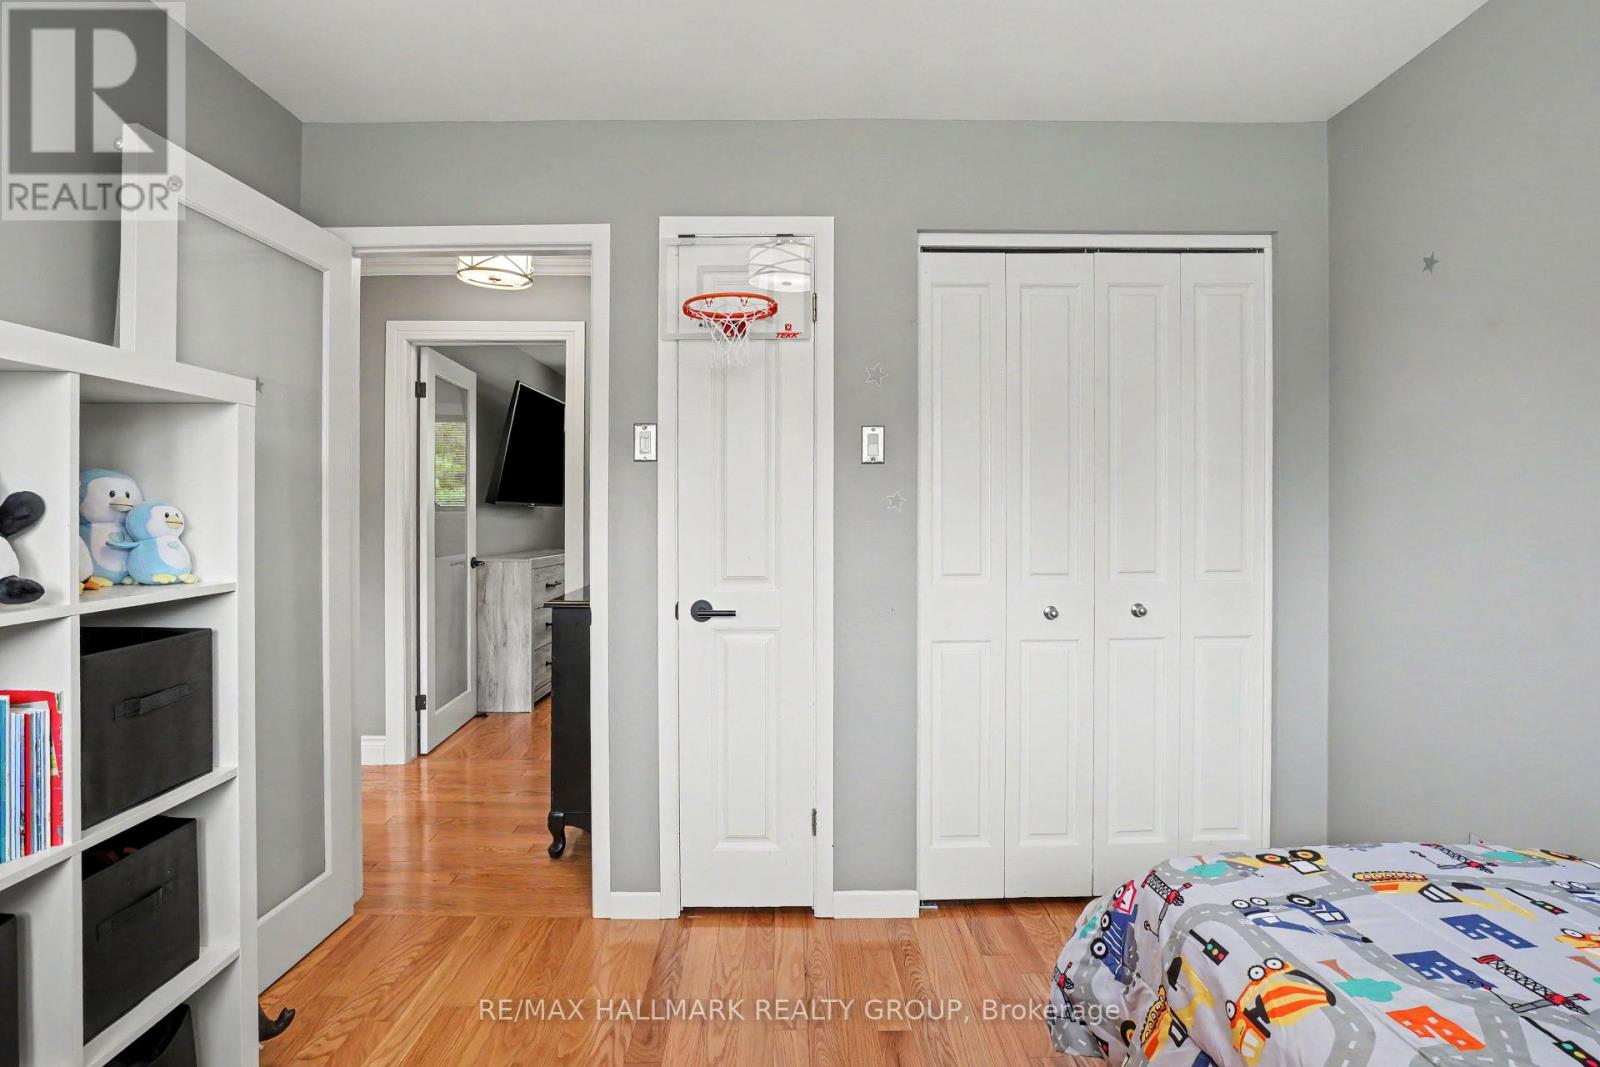
| Bedroom 2 | Main level | 2.77 m x 3.07 m |
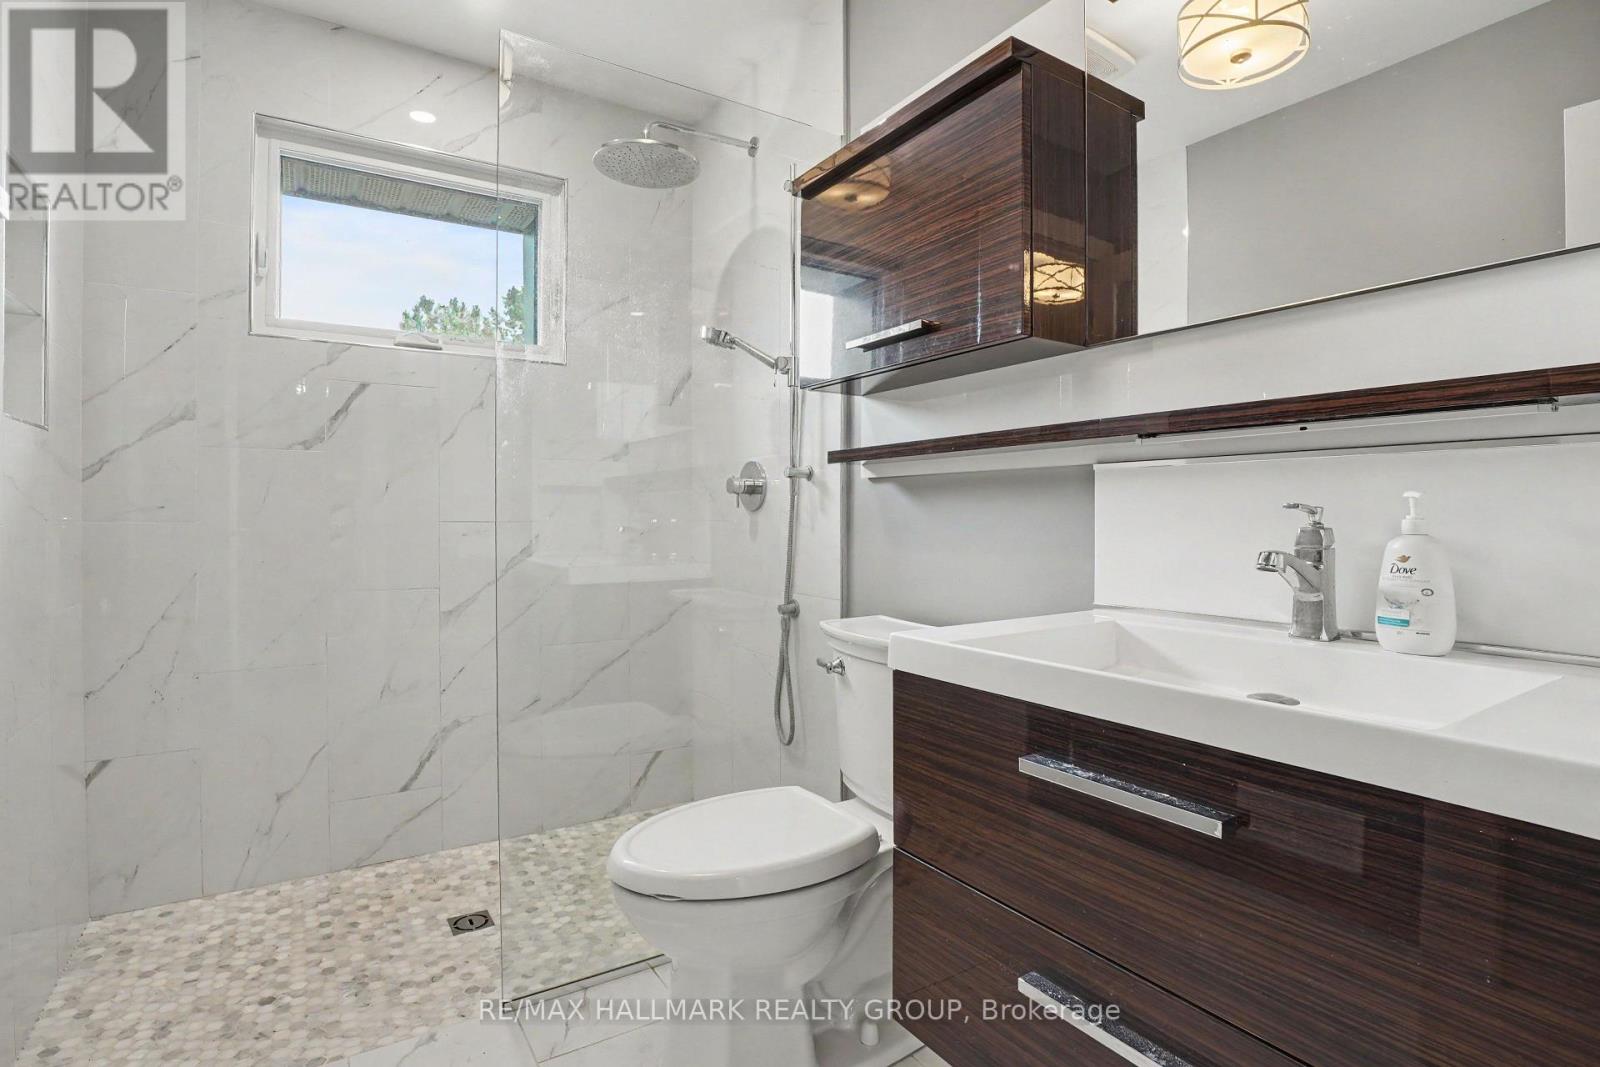
| Bathroom | Main level | 2.76 m x 1.57 m |
| Bedroom 4 | Lower level | 3.65 m x 3.24 m |
| Bathroom | Lower level | 3.43 m x 3 m |
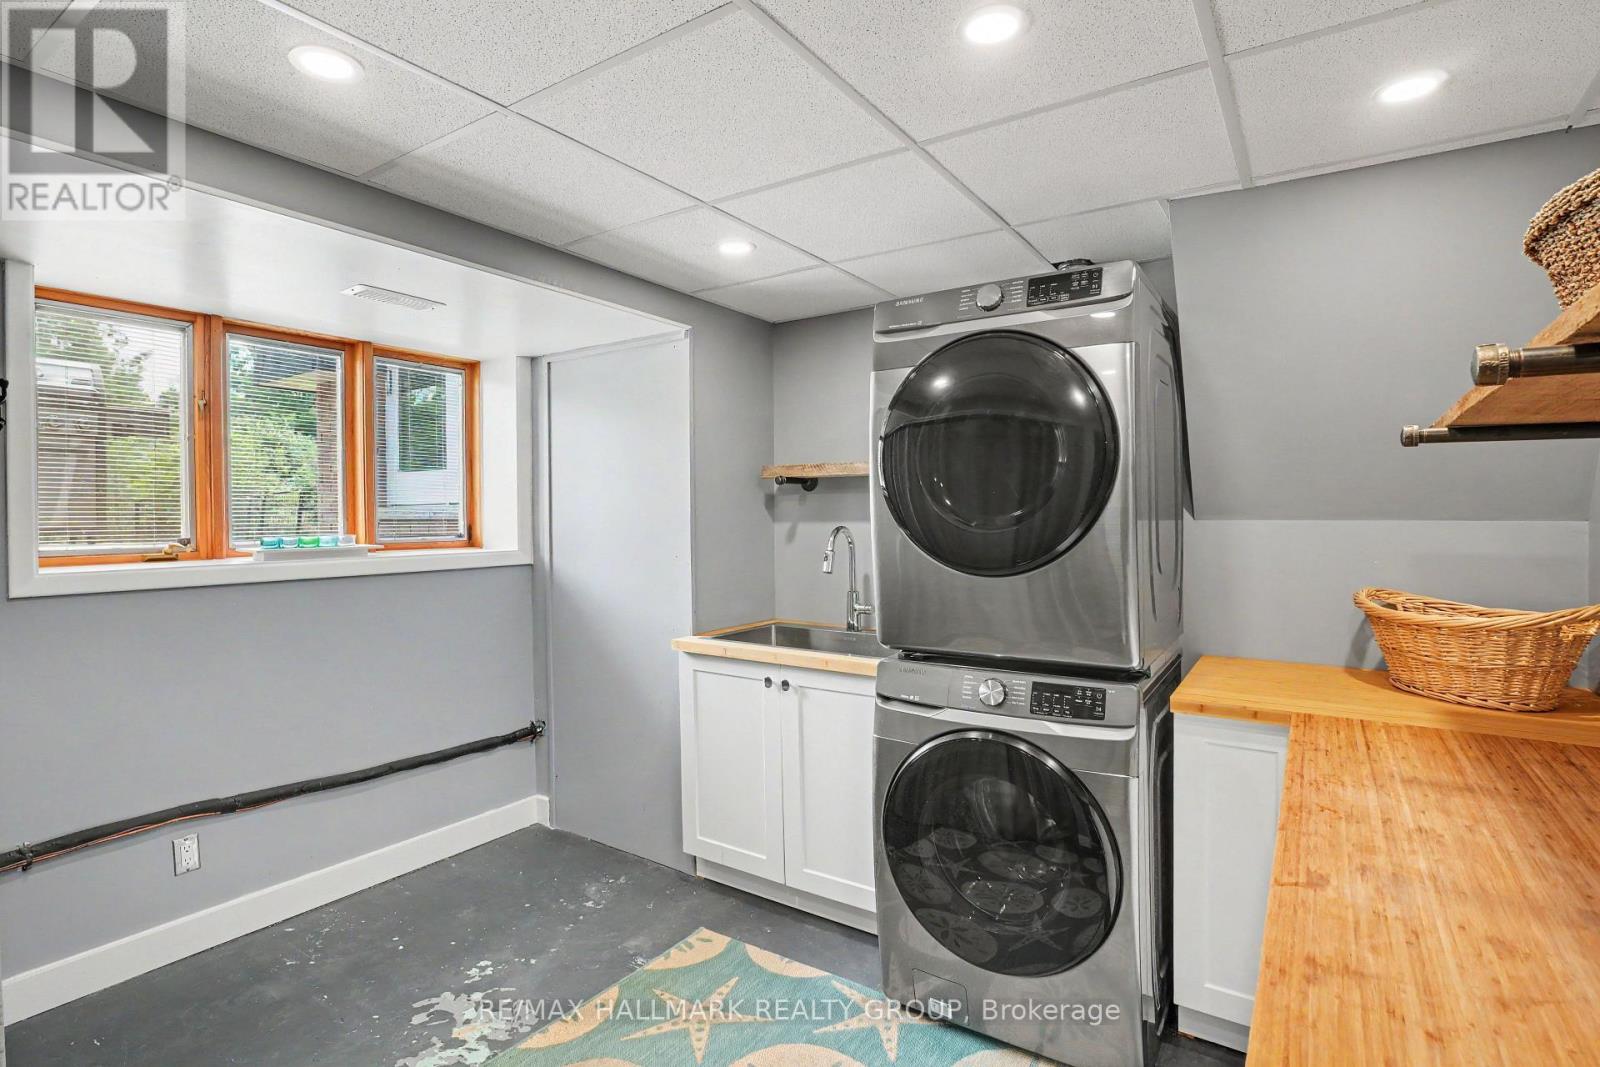
| Laundry room | Lower level | 3.86 m x 3.28 m |
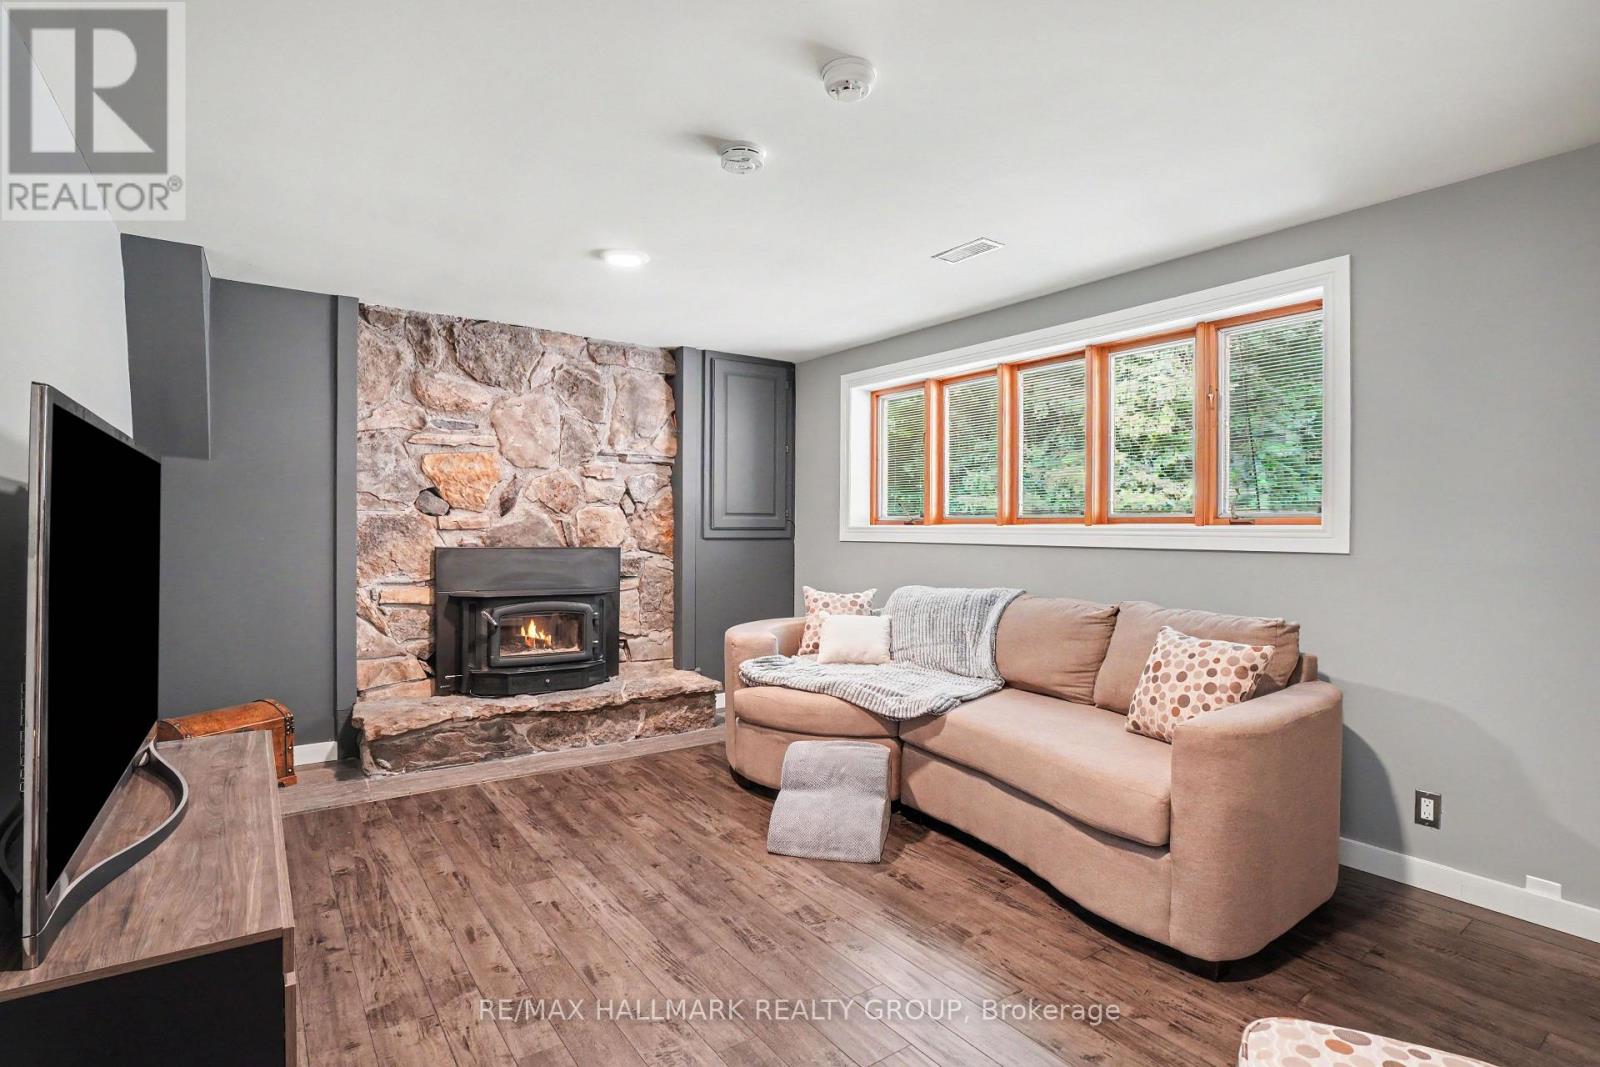
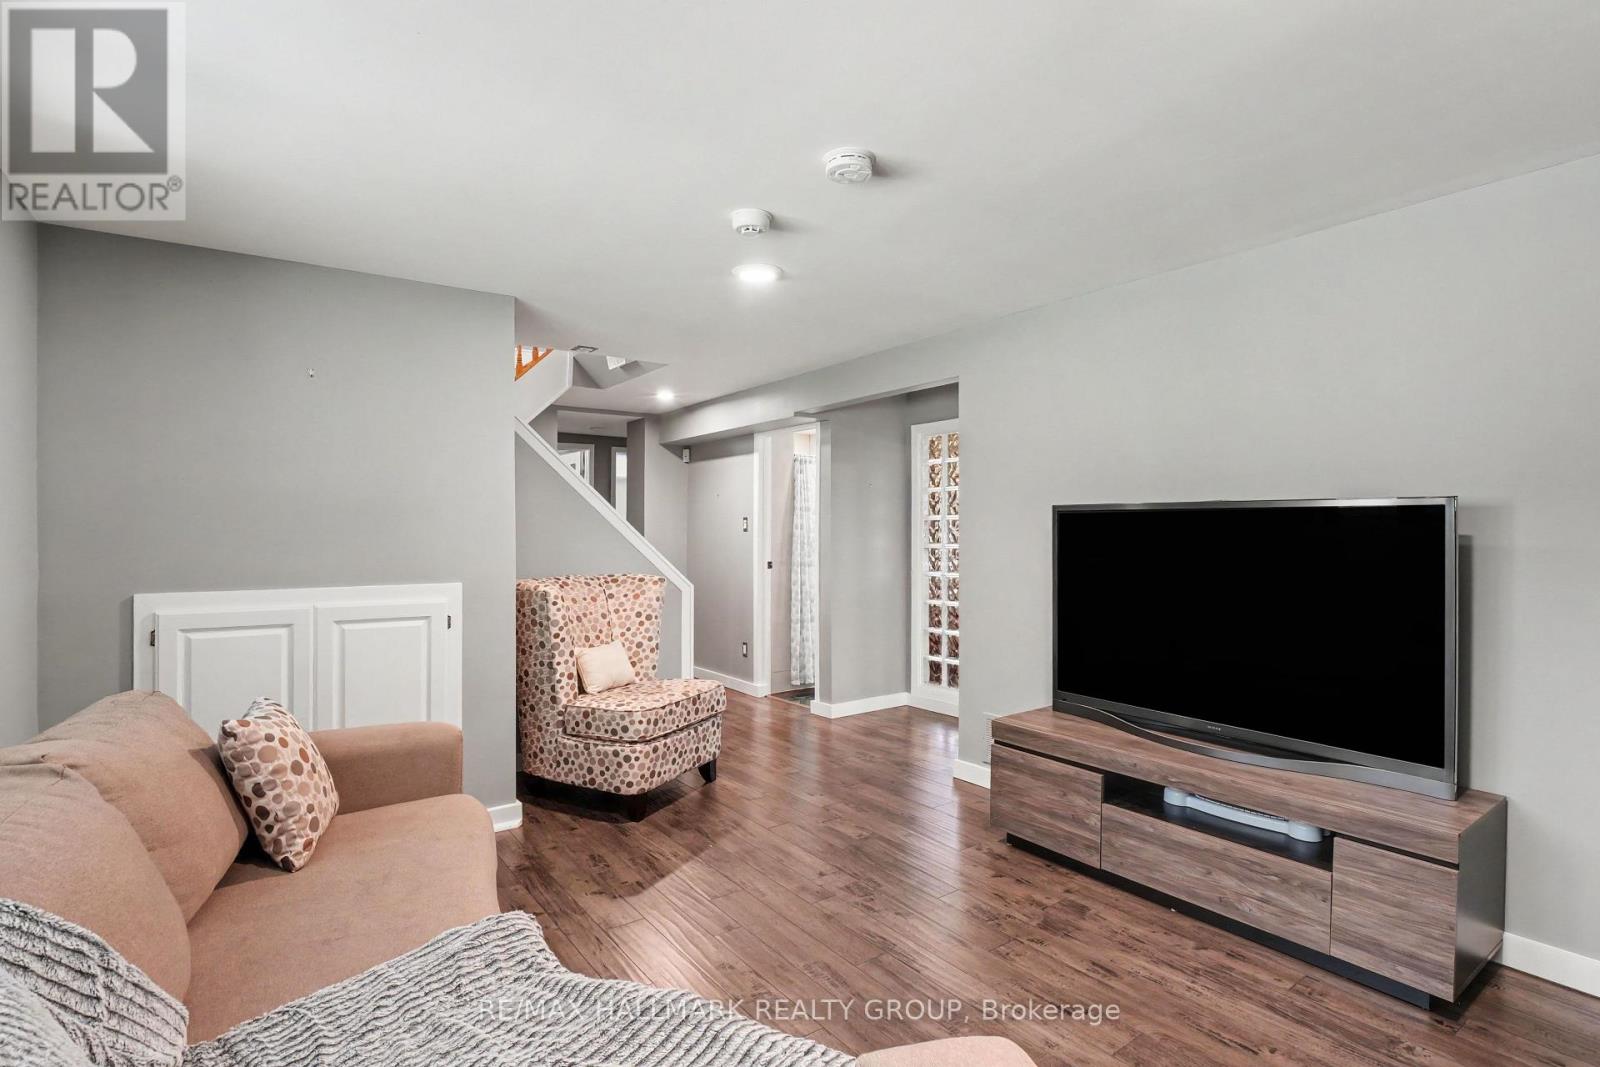
| Family room | Lower level | 3.59 m x 4.98 m |
| Bedroom 3 | Lower level | 3.24 m x 3.62 m |
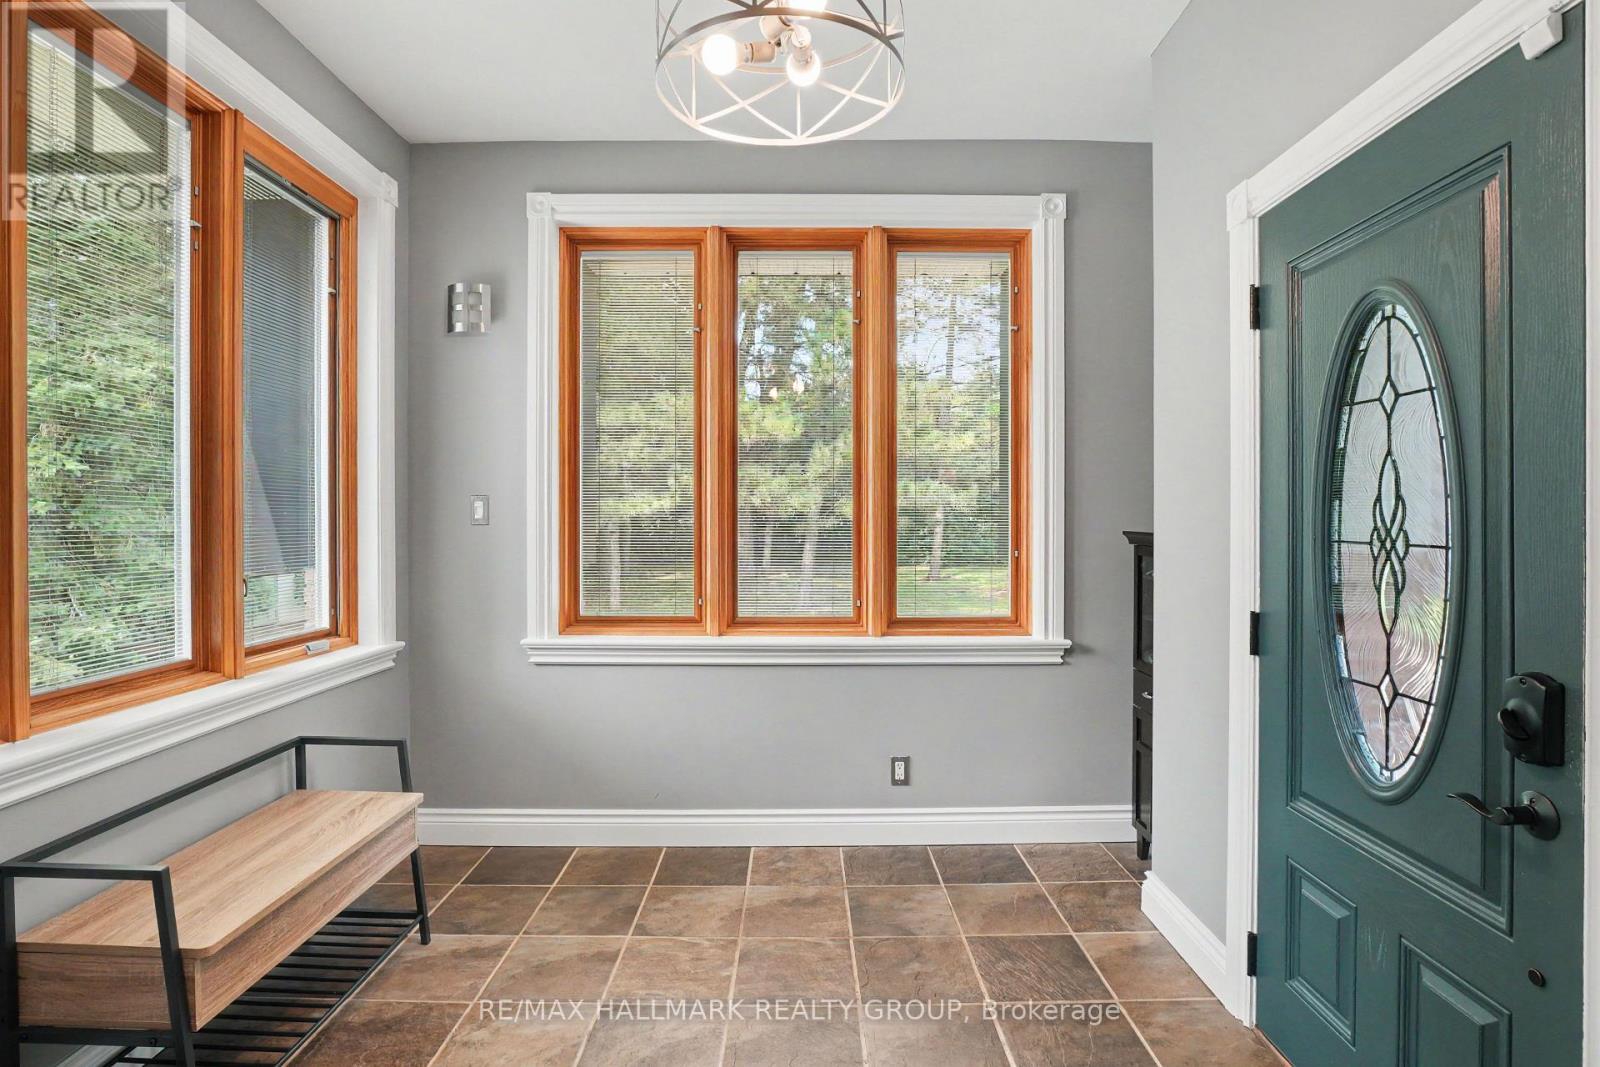
| Foyer | Main level | 2.95 m x 4.74 m |
| Exterior/Construction | |
|---|---|
| Constuction Date | |
| Exterior Finish | Brick |
| Foundation Type | Block, Concrete |
| Utility Information | |
|---|---|
| Heating Type | Forced air |
| Heating Fuel | Propane |
| Cooling Type | Central air conditioning |
| Water Supply | |
| Sewer Type | Septic System |
| Total Fireplace | 3 |
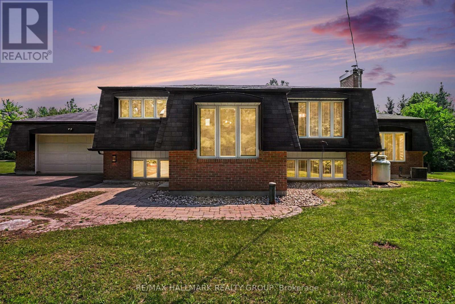
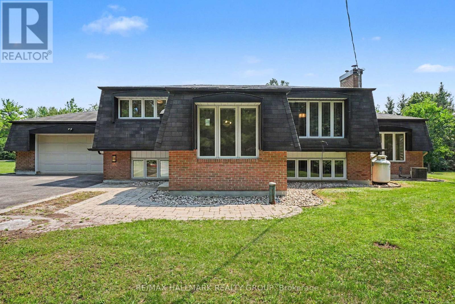
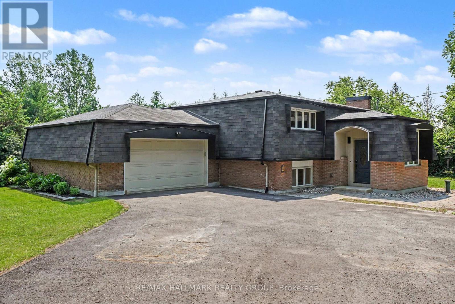
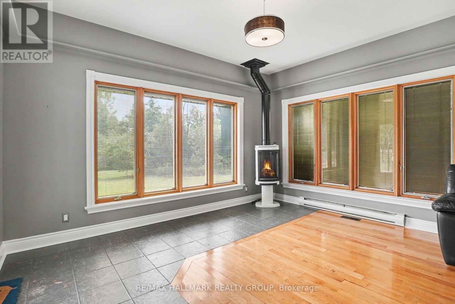
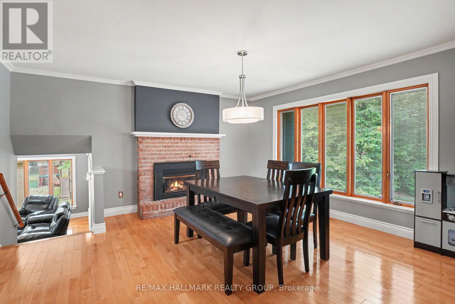
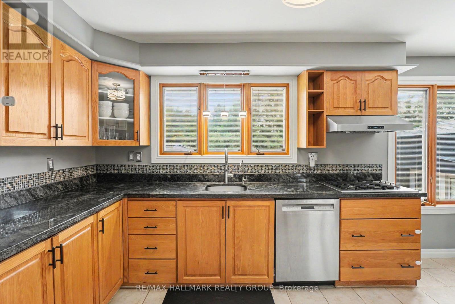
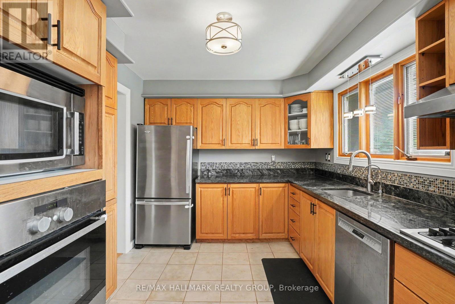
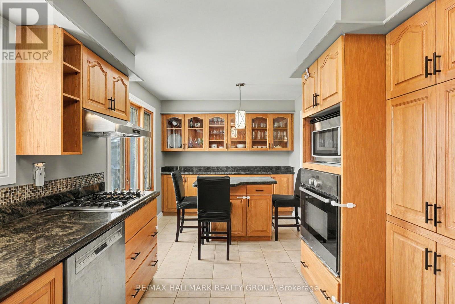
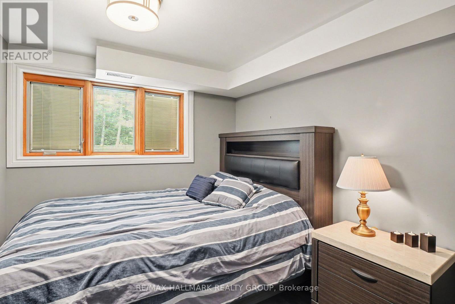
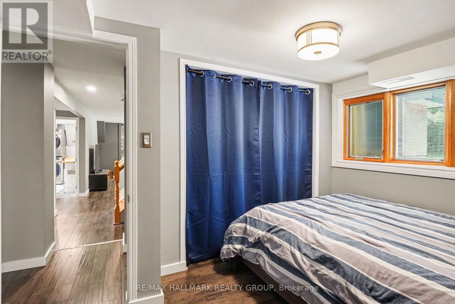
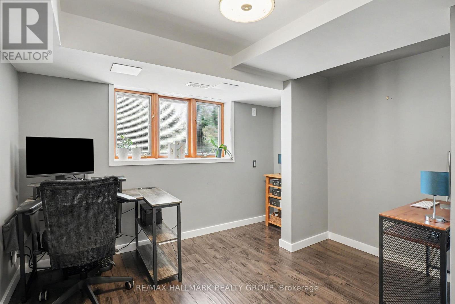
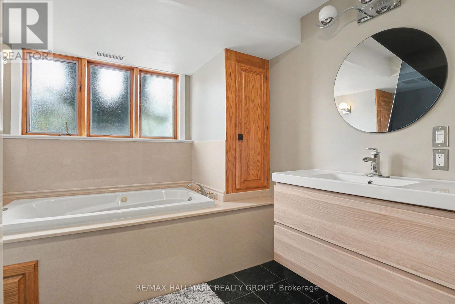
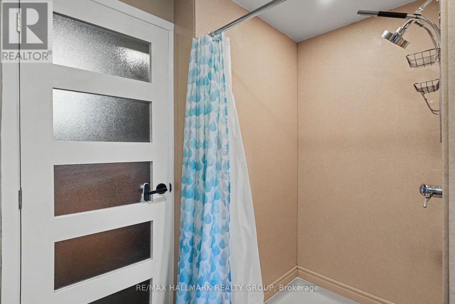
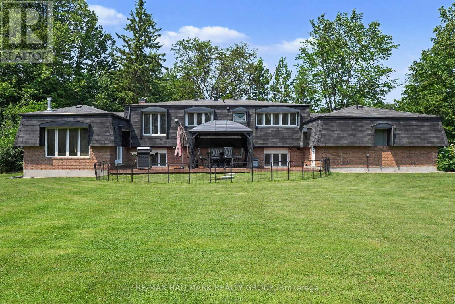
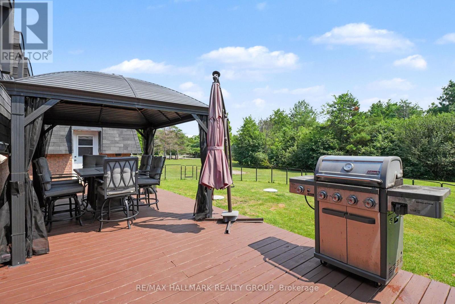
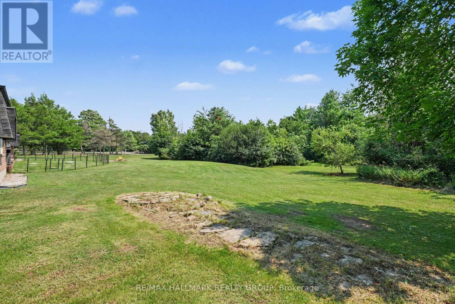
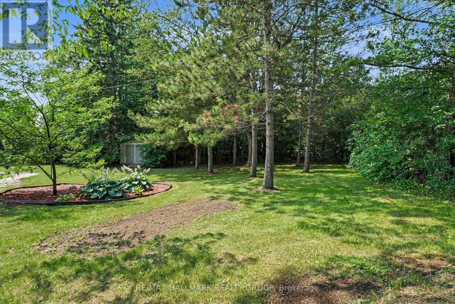
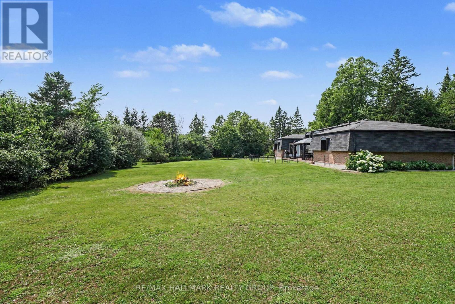
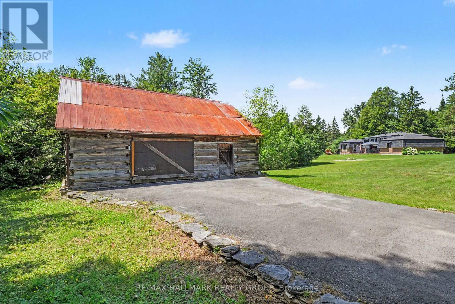
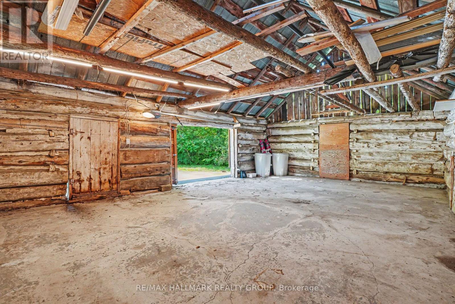
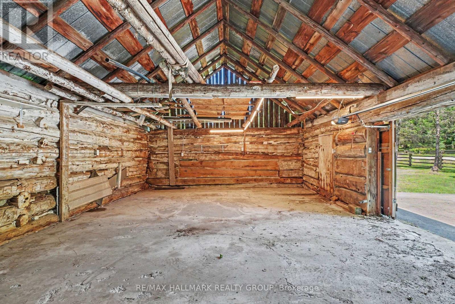
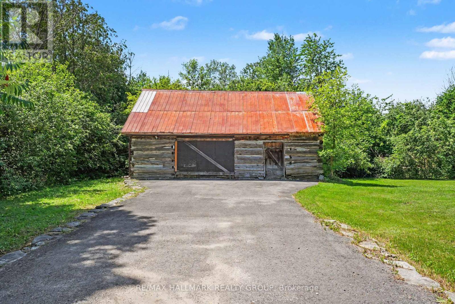
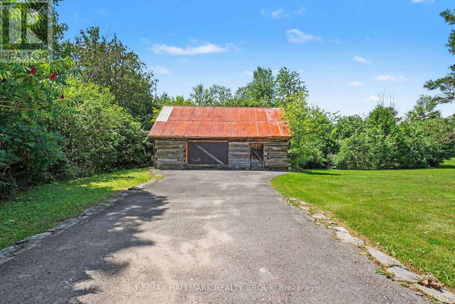
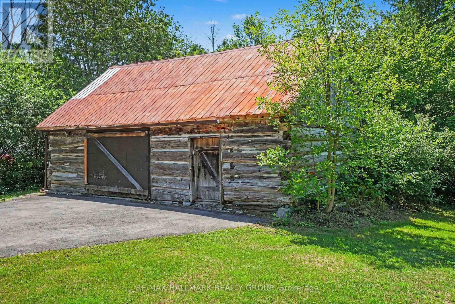
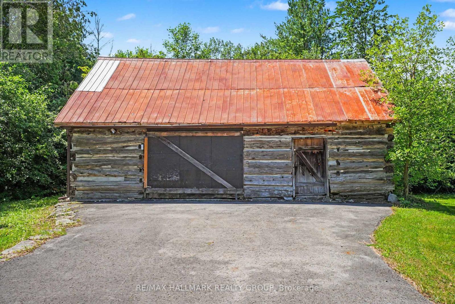
Welcome to this immaculate split-entry Raised-Bungalow on an approximately 2-acre lot, offering a perfect blend of space, comfort & country charm just outside of Almonte in Mississippi Mills. The bright foyer features an open landing layout with easy access to both levels. From the entry, head up a few steps to the main living area or down to the lower level, featuring full-sized above-grade windows and natural light. The main level offers hardwood flooring throughout, a dining area with a charming brick-faced gas fireplace feature & a large sunken living room with a second gas fireplace & backyard access. The kitchen features stainless steel appliances, built-in oven, gas cooktop, large windows overlooking the backyard, ample cabinetry and counter space, plus a convenient breakfast island. Two generous bedrooms complete this level, along with a 3pc bathroom featuring heated flooring, glass walk-in shower with rain shower head and dual shower fixtures. The lower level provides additional living space with a large family/recreation room featuring a stone-accented wood-burning fireplace, two additional bedrooms & a 4pc bathroom featuring a Whirlpool jetted tub and a separate shower with dual shower heads. The laundry room offers excellent functionality with stacked washer/dryer, oversized undermount sink, and extensive cabinetry and counter space. Heated flooring is also featured in the front entranceway. Enjoy the privacy of a treed lot with plenty of green space for children, pets, and outdoor activities. The expansive deck with gazebo & attached patio umbrella is perfect for entertaining, while the firepit area creates a cozy outdoor retreat. A separate barn offers additional storage or workspace. Parking is exceptional with space for up to 9 vehicles across both driveways, RV parking, an attached garage, and additional barn parking. Experience peaceful country living while remaining conveniently located near Almonte, with easy access to Highway 7 and Highway 417. (id:19004)

This REALTOR.ca listing content is owned and licensed by REALTOR® members of The Canadian Real Estate Association.
安居在渥京
长按二维码
关注安居在渥京
公众号ID:安居在渥京

安居在渥京
长按二维码
关注安居在渥京
公众号ID:安居在渥京
