

MLS®: X13589988
上市天数: 12天
产权: Freehold
类型: House , Detached
社区:
卧室: 4+
洗手间: 4
停车位: 4
建筑日期:
经纪公司: ROYAL LEPAGE INTEGRITY REALTY|ROYAL LEPAGE INTEGRITY REALTY|
价格:$ 7,200(出租)
预约看房 16
MLS®: X13589988
上市天数: 12天
产权: Freehold
类型: House , Detached
社区:
卧室: 4+
洗手间: 4
停车位: 4
建筑日期:
价格:$ 7,200
预约看房 16


丁剑来自山东,始终如一用山东人特有的忠诚和热情服务每一位客户,努力做渥太华最忠诚的地产经纪。

613-986-8608
[email protected]
Dingjian817
丁剑来自山东,始终如一用山东人特有的忠诚和热情服务每一位客户,努力做渥太华最忠诚的地产经纪。
613-986-8608
[email protected]
Dingjian817
| General Description | |
|---|---|
| MLS® | X13589988 |
| Lot Size | 64.8 x 114.7 FT |
| Zoning Description | |
| Interior Features | |
|---|---|
| Construction Style | Detached |
| Total Stories | 2 |
| Total Bedrooms | 4 |
| Total Bathrooms | 4 |
| Full Bathrooms | 3 |
| Half Bathrooms | 1 |
| Basement Type | Full |
| Basement Development | |
| Included Appliances | Garage door opener remote(s), Oven - Built-In, Cooktop, Dryer, Hood Fan, Microwave, Oven, Washer, Refrigerator |
| Rooms |
|---|
| Exterior/Construction | |
|---|---|
| Constuction Date | |
| Exterior Finish | Stucco |
| Foundation Type | Poured Concrete |
| Utility Information | |
|---|---|
| Heating Type | Forced air |
| Heating Fuel | Natural gas |
| Cooling Type | Central air conditioning |
| Water Supply | Municipal water |
| Sewer Type | Sanitary sewer |
| Total Fireplace | |
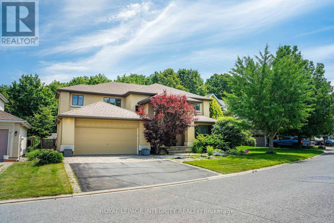
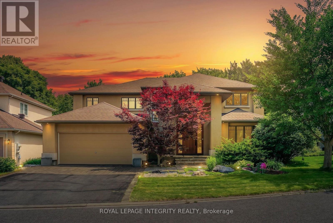
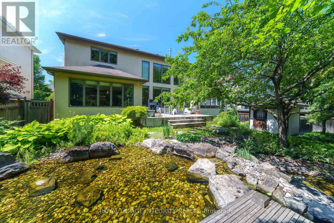
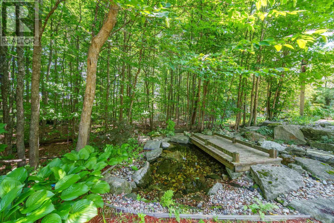
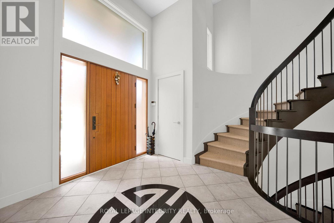
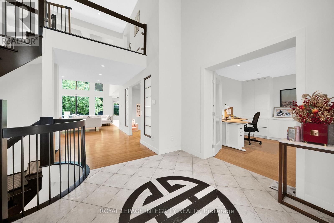
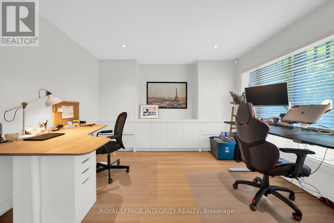
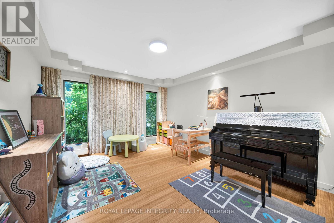
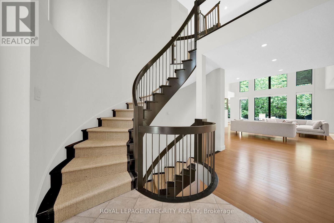
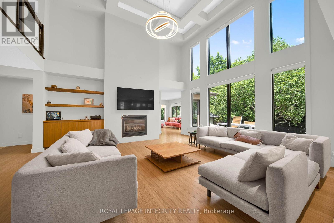
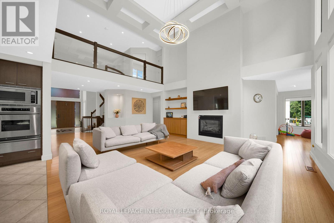
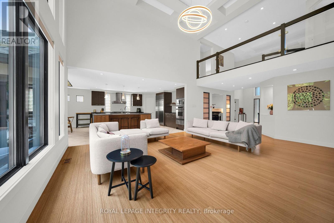
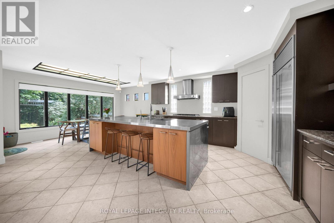
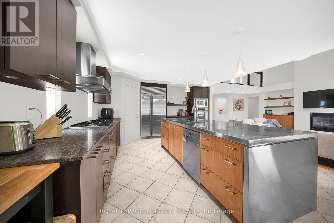
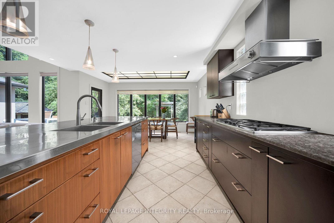
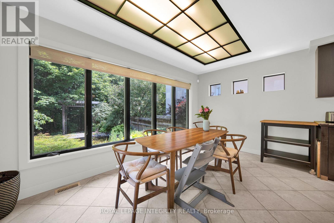
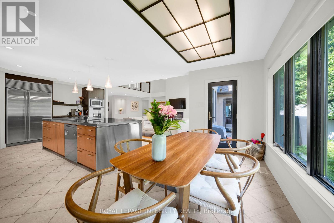
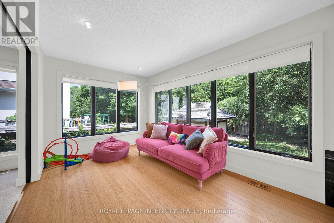
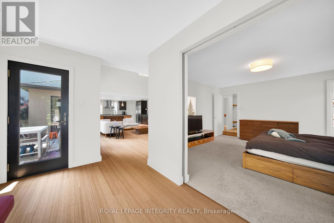
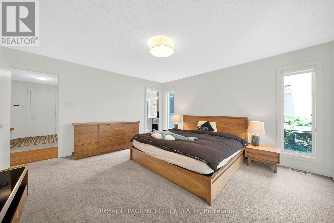
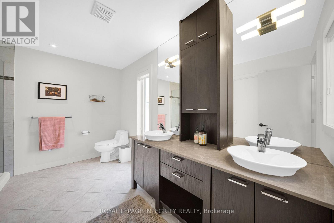
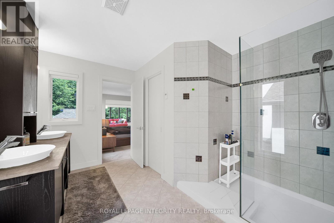
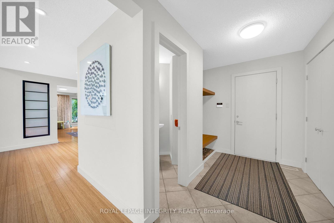
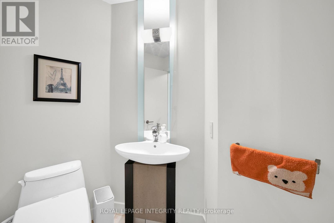
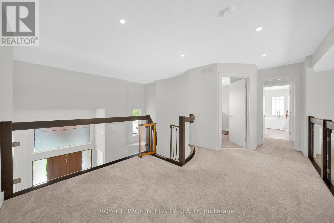
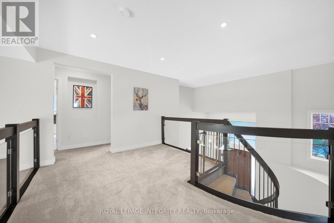
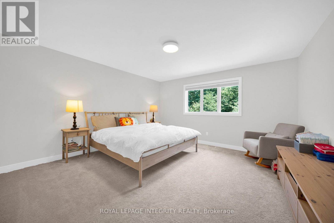
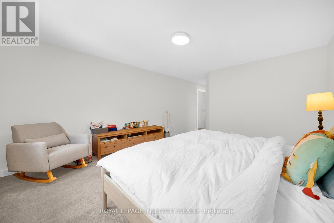
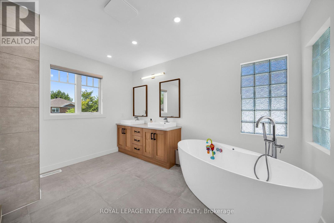
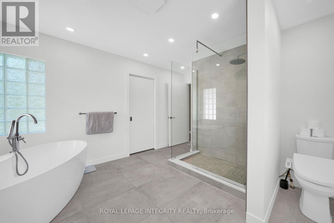
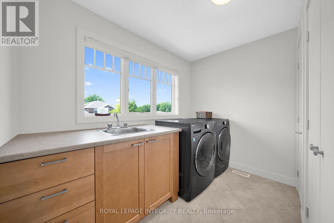
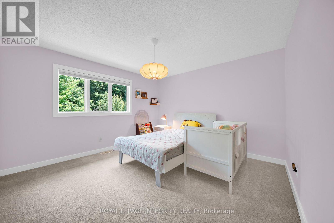
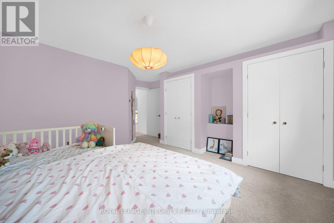
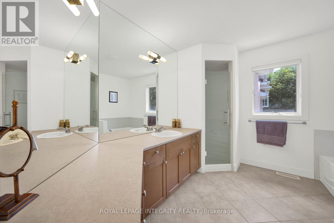
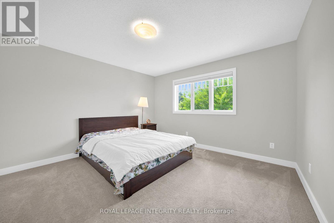
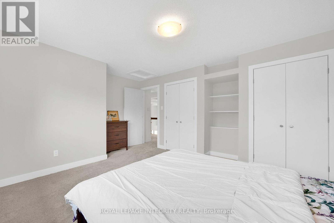
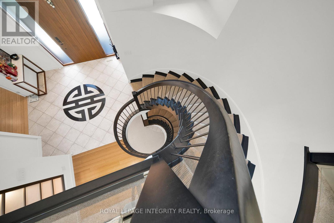
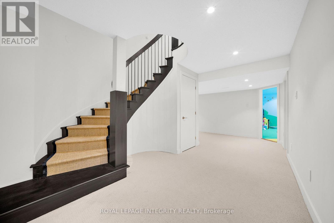
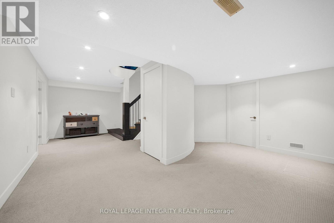
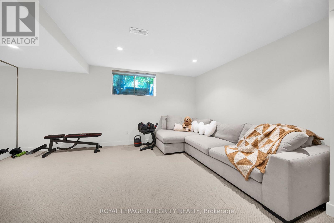
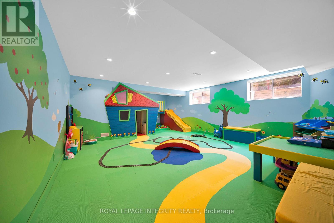
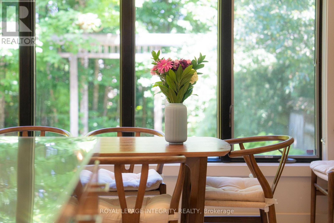
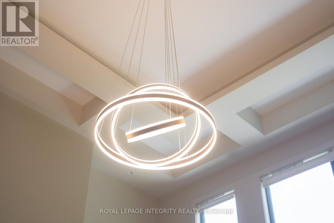
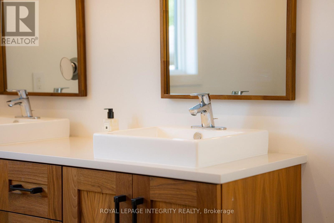
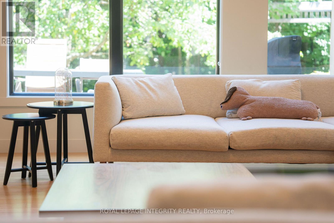
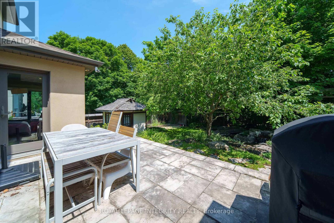
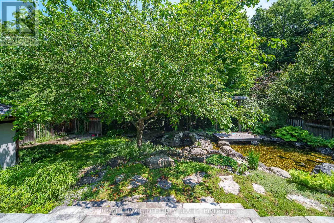
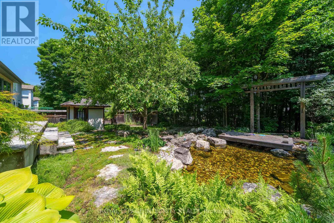
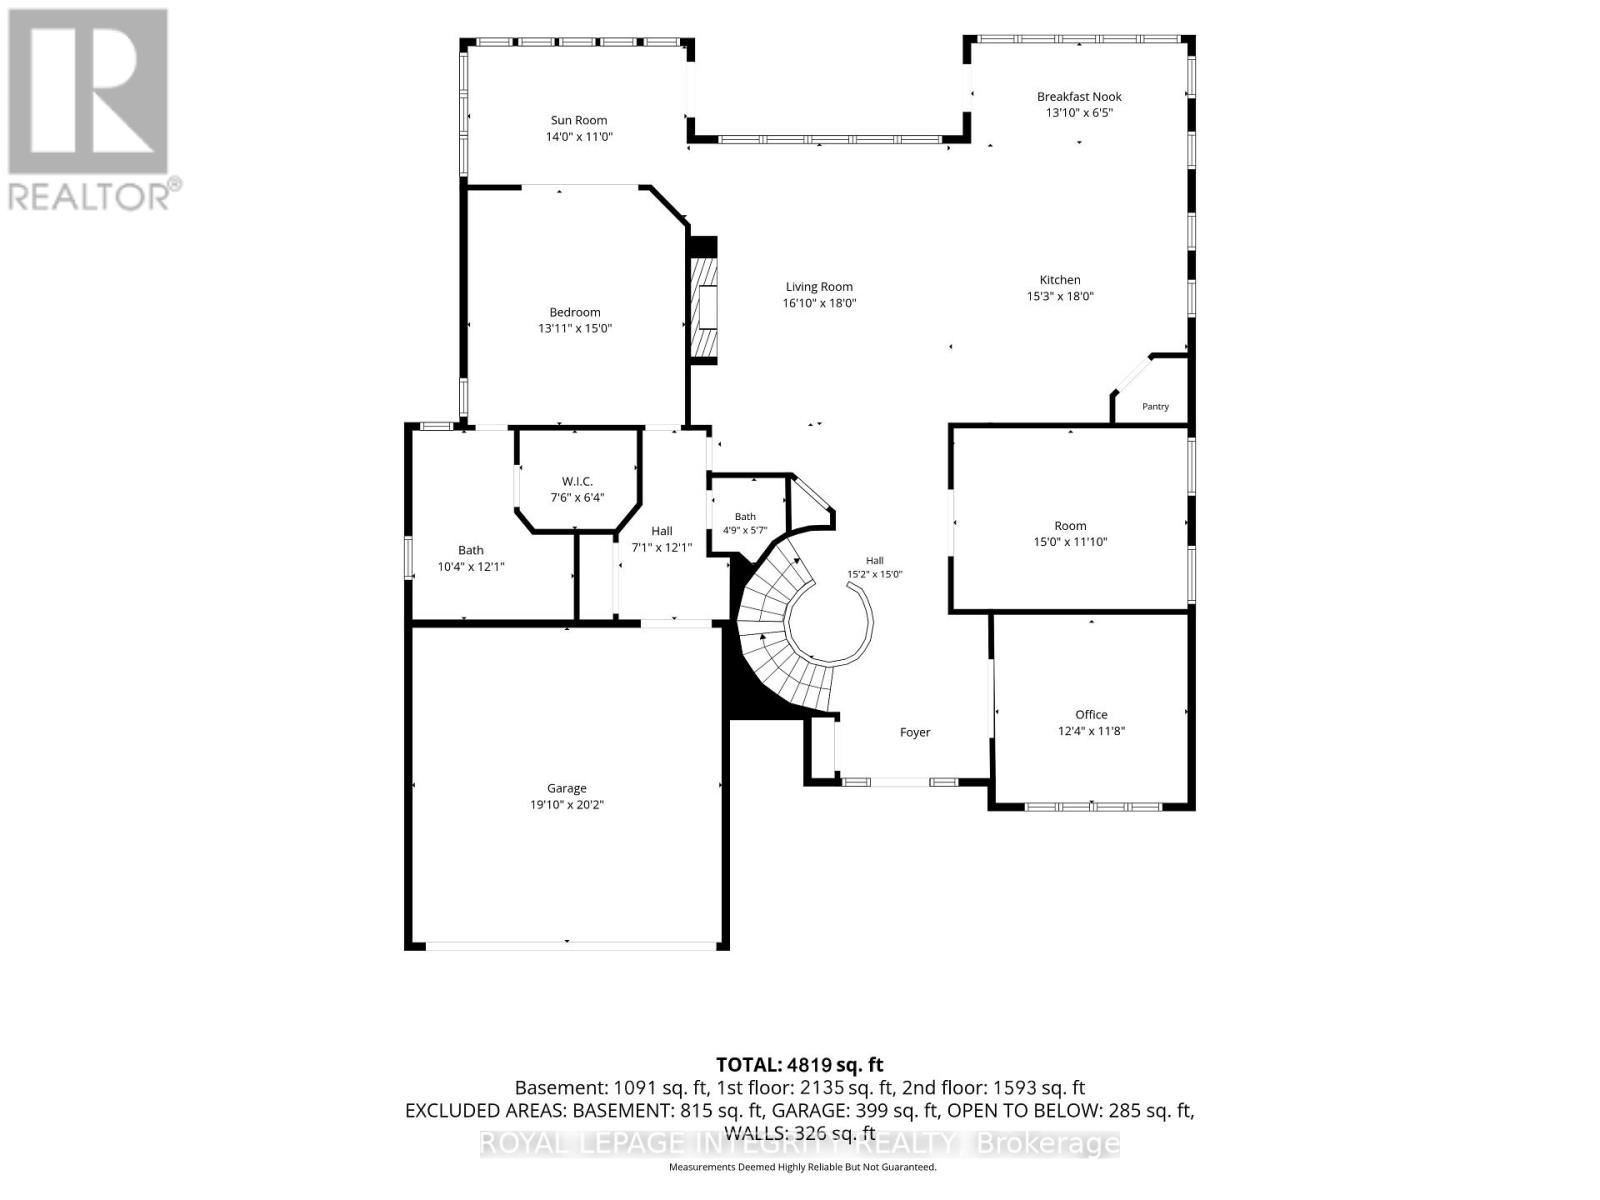
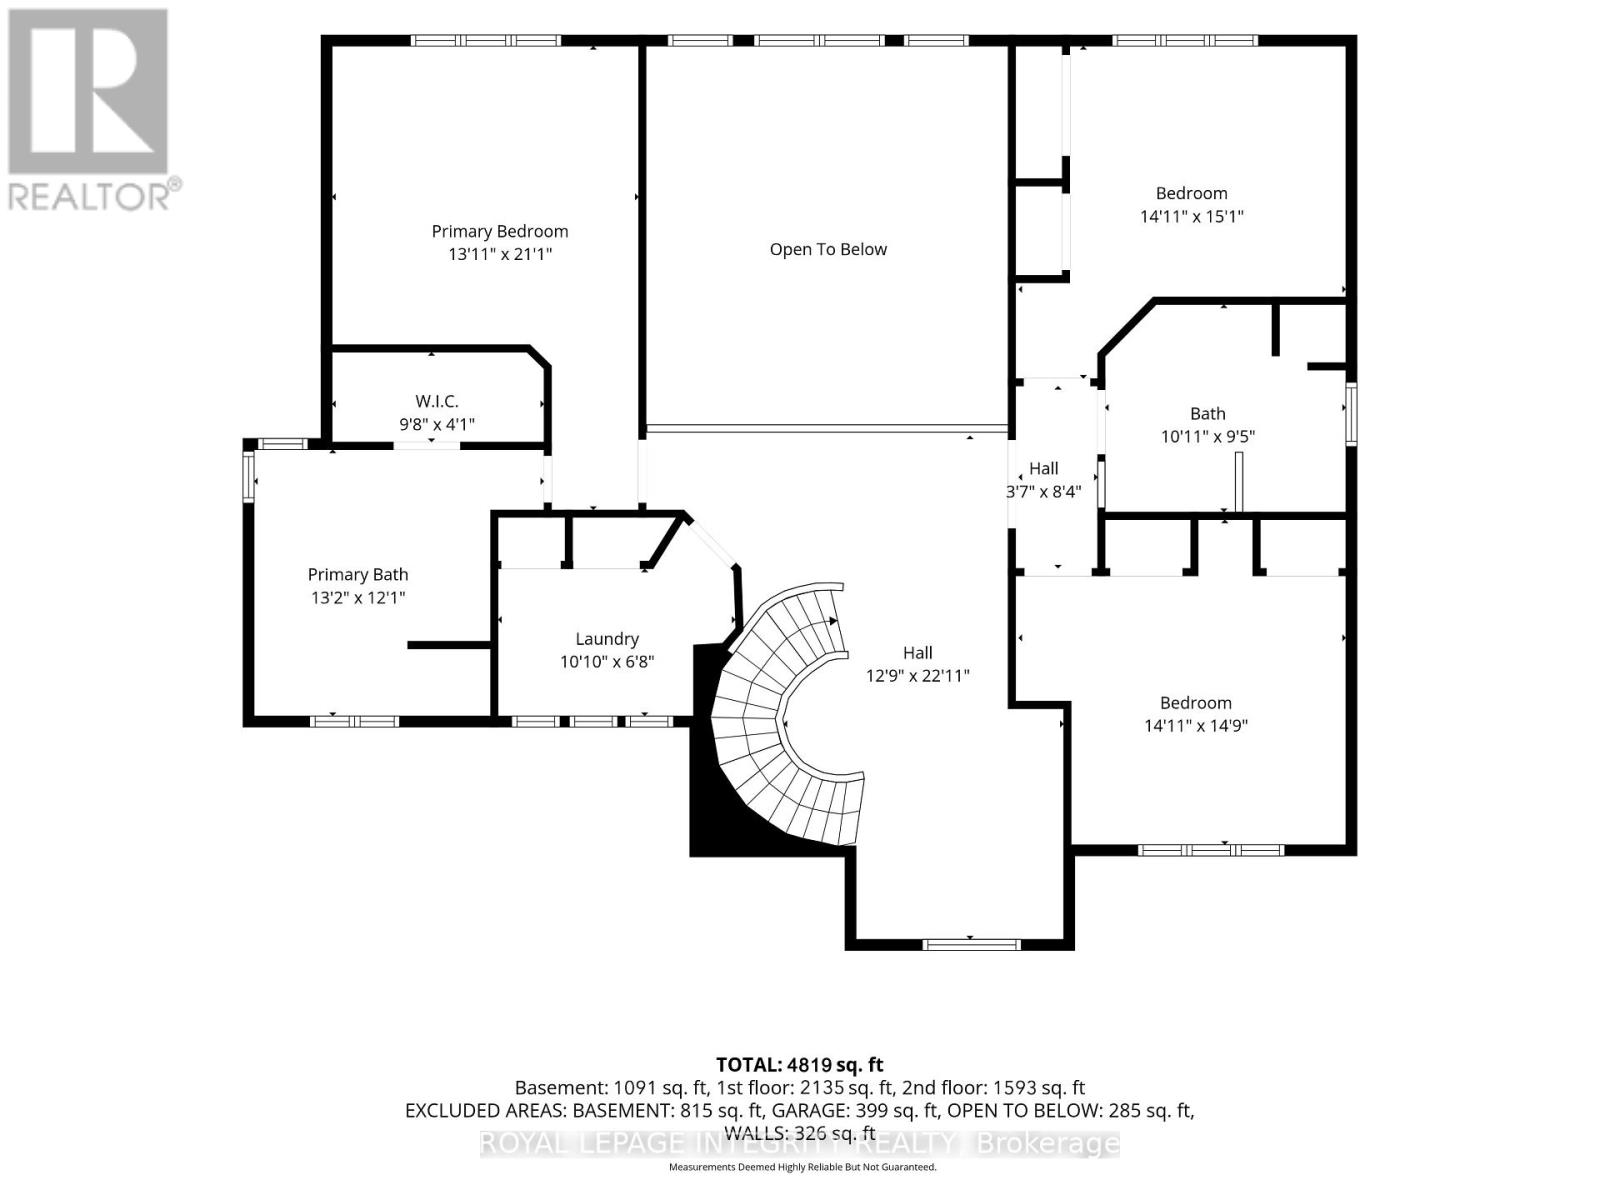
Exceptional fully furnished custom-built residence available for lease on one of the most desirable streets in prestigious Kanata Lakes. Set on an expansive 64.83 ft 114.70 ft lot, this distinctive residence offers 4 bedrooms, 4 full bathrooms, a partially finished basement, an attached double garage, and parking for up to 4 vehicles. Thoughtfully furnished and beautifully appointed throughout, the home blends contemporary architecture with warm natural wood elements, dramatic floor-to-ceiling windows, abundant natural light, and breathtaking views of the professionally landscaped backyard. The bright and open main level features a private home office, elegant formal dining room, sun-filled solarium, convenient mudroom, and an impressive great room with soaring ceilings and a natural gas fireplace. The custom chef's kitchen is equipped with ultra-premium built-in appliances, including a Sub-Zero refrigerator, extensive cabinetry, and an oversized stainless-steel centre island offering generous workspace and casual seating. Custom Hunter Douglas window coverings are featured throughout the home. A spacious main-floor primary suite with a private ensuite provides comfort, privacy, and convenient one-level living. Upstairs, a second primary suite features its own ensuite, accompanied by two additional generously sized bedrooms, a full family bathroom, and a convenient second-floor laundry room. The partially finished lower level offers an expansive playroom, a dedicated home gym, and generous storage. Outside, the **award-winning gardens** create a peaceful and private retreat surrounded by mature trees, lush greenery, and thoughtfully designed landscaping. Backing onto a scenic pathway leading to the pond, the property offers a rare sense of tranquillity and connection to nature. Conveniently located near top-rated schools, parks, walking and cycling trails, public transit, shopping, restaurants, recreational facilities, March Road, Campeau Drive, and Highway 417. (id:19004)

This REALTOR.ca listing content is owned and licensed by REALTOR® members of The Canadian Real Estate Association.
安居在渥京
长按二维码
关注安居在渥京
公众号ID:安居在渥京

安居在渥京
长按二维码
关注安居在渥京
公众号ID:安居在渥京
