

MLS®: X13589130
上市天数: 12天
产权: Freehold
类型: House , Detached
社区:
卧室: 2+
洗手间: 2
停车位: 1
建筑日期:
经纪公司: RIGHT AT HOME REALTY|RIGHT AT HOME REALTY|
价格:$ 2,100(出租)
预约看房 14
MLS®: X13589130
上市天数: 12天
产权: Freehold
类型: House , Detached
社区:
卧室: 2+
洗手间: 2
停车位: 1
建筑日期:
价格:$ 2,100
预约看房 14


丁剑来自山东,始终如一用山东人特有的忠诚和热情服务每一位客户,努力做渥太华最忠诚的地产经纪。

613-986-8608
[email protected]
Dingjian817
丁剑来自山东,始终如一用山东人特有的忠诚和热情服务每一位客户,努力做渥太华最忠诚的地产经纪。
613-986-8608
[email protected]
Dingjian817
| General Description | |
|---|---|
| MLS® | X13589130 |
| Lot Size | 52.5 x 137.9 FT |
| Zoning Description | |
| Interior Features | |
|---|---|
| Construction Style | Detached |
| Total Stories | 2 |
| Total Bedrooms | 2 |
| Total Bathrooms | 2 |
| Full Bathrooms | 1 |
| Half Bathrooms | 1 |
| Basement Type | N/A |
| Basement Development | |
| Included Appliances | Dishwasher, Dryer, Microwave, Stove, Washer, Refrigerator |
| Rooms | ||
|---|---|---|
| Utility room | Basement | Measurements not available |
| Kitchen | Basement | 3.81 m x 3.048 m |
| Bathroom | Basement | Measurements not available |
| Primary Bedroom | Basement | 4.572 m x 3.5662 m |
| Bedroom | Basement | 3.9624 m x 3.2918 m |
| Laundry room | Basement | Measurements not available |
| Living room | Basement | 4.6025 m x 3.9624 m |
| Bathroom | Basement | Measurements not available |
| Foyer | Basement | Measurements not available |
| Exterior/Construction | |
|---|---|
| Constuction Date | |
| Exterior Finish | Stone, Stucco |
| Foundation Type | Poured Concrete |
| Utility Information | |
|---|---|
| Heating Type | Forced air |
| Heating Fuel | Natural gas |
| Cooling Type | Central air conditioning |
| Water Supply | Municipal water |
| Sewer Type | Sanitary sewer |
| Total Fireplace | |
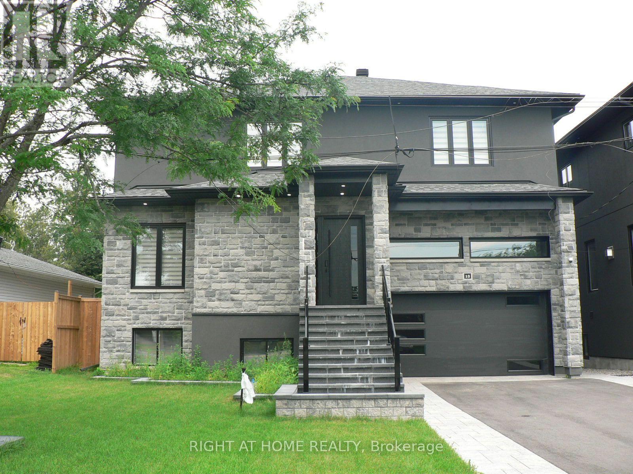
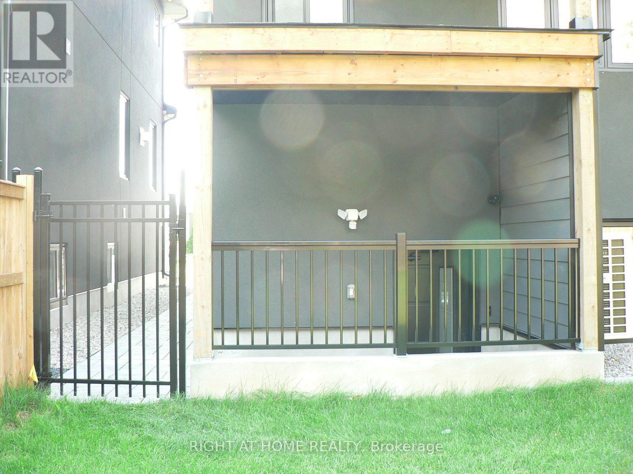
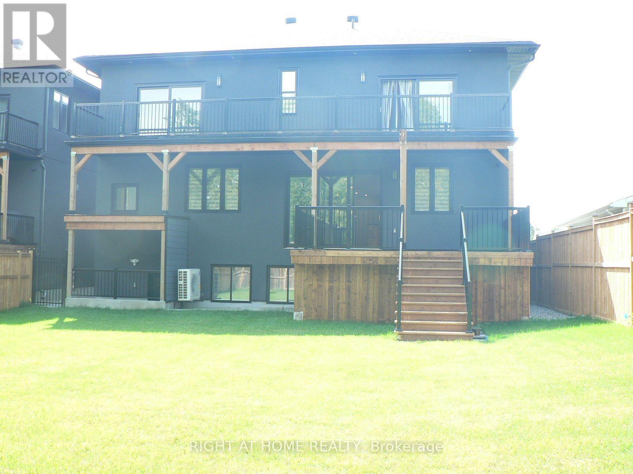
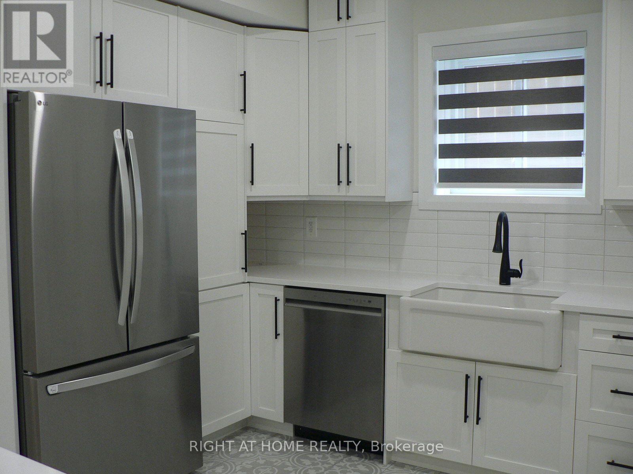
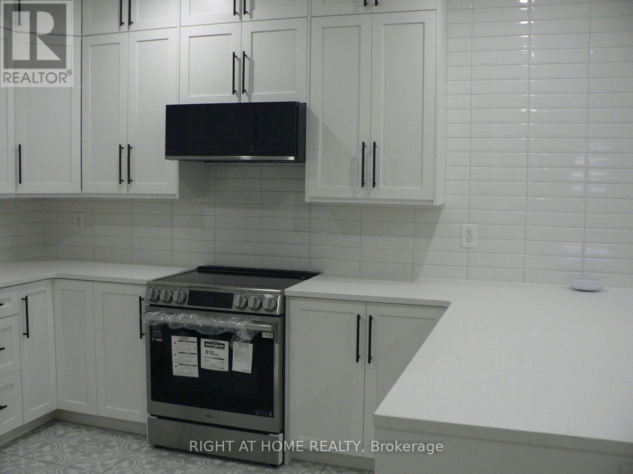
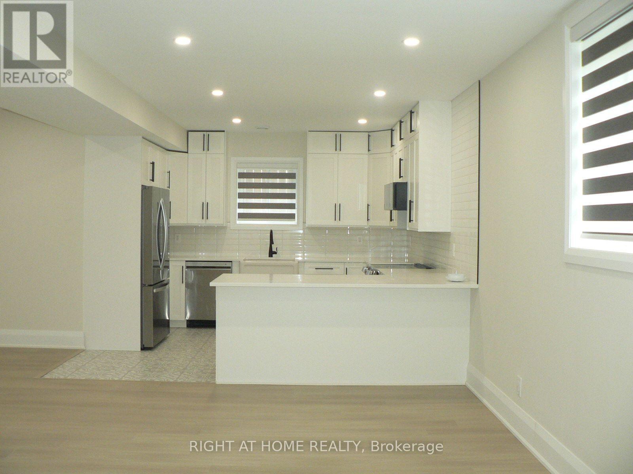
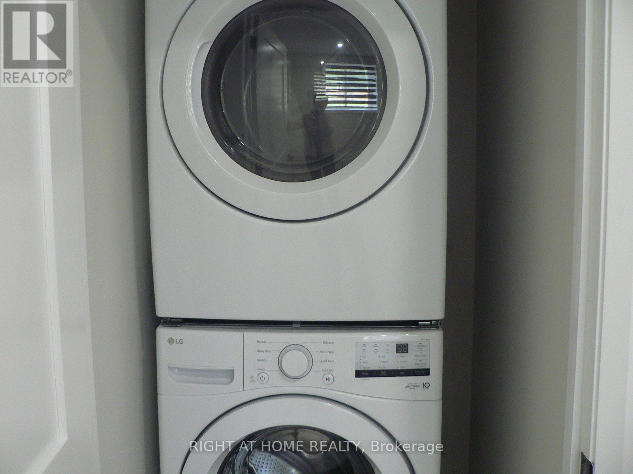
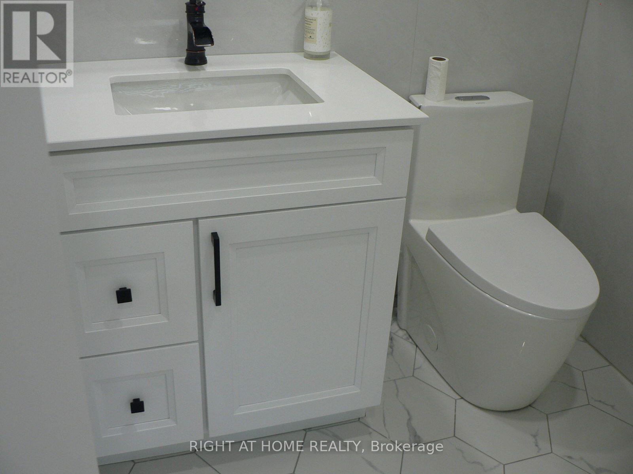
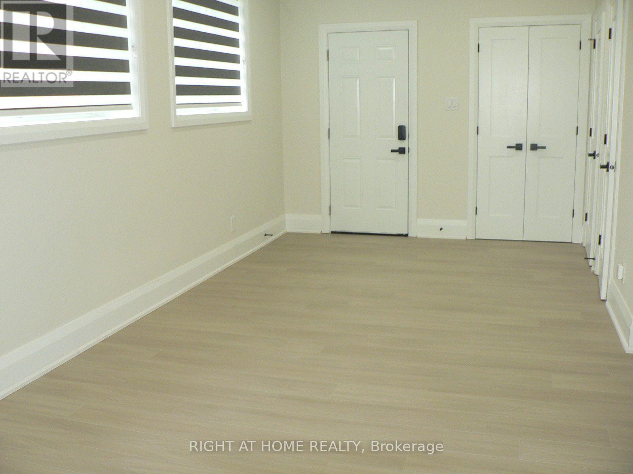
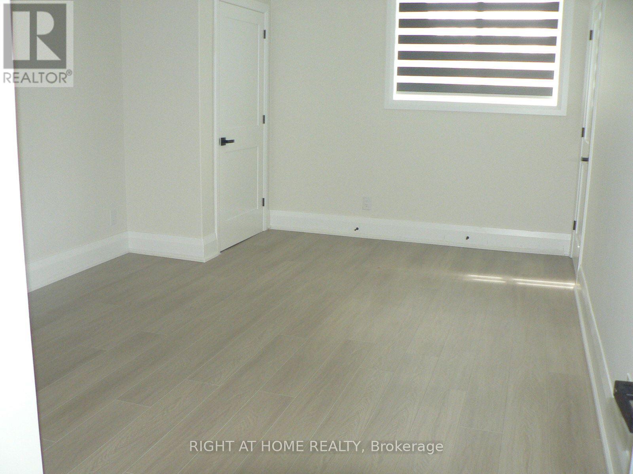
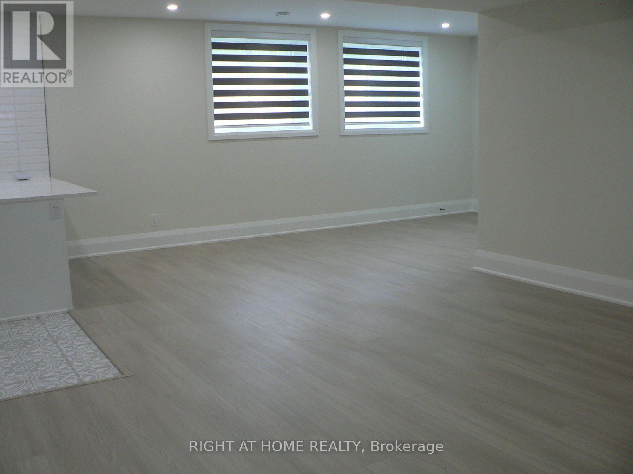
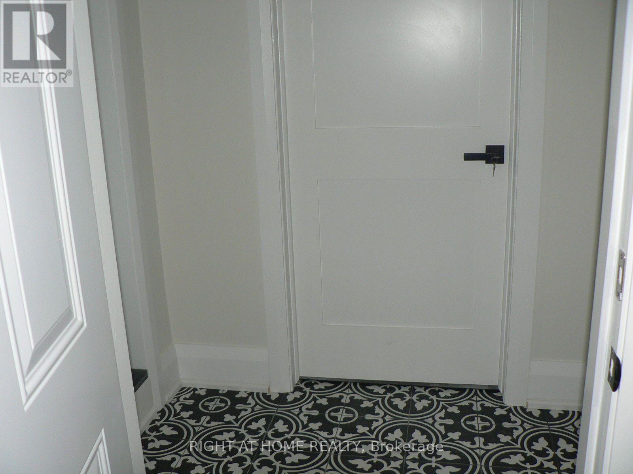
Rental of $2,100 Per Month Plus 1/3 of the Utility Costs; Consists only for the Lower Apartment at 13 Bell Park Street; Includes Parking on the Right Side of the Garage; Separate Entrance of the Apartment from Rear of the House; Brand New, Never Lived In Lower Level Apartment in Sought after Stittsville! This stunning and spacious 2-bedroom, 1.5 bath apartment does not feel like a basement. Featuring a private entrance, 9' ceilings, blinds, 5 appliances (stainless steel fridge, stove & dishwasher), pot lighting, large oversized windows that flood the space with natural light, quality modern finishes, open concept, carpet free & quartz counters. Enjoy a thoughtfully designed layout with generous living spaces, brand new finishes throughout and One parking space included. This home is move-in ready and waiting for you to make it your own. Located in a fantastic family neighborhood close to parks, shopping, restaurants, and all amenities, this is an incredible opportunity to enjoy stylish living in a fresh, never before lived in space. Utilities not included-Tenant to pay 1/3 of all utility costs. When Leaving the Lower Apartment make sure you hit the house sign to Lock the Property; (id:19004)

This REALTOR.ca listing content is owned and licensed by REALTOR® members of The Canadian Real Estate Association.
安居在渥京
长按二维码
关注安居在渥京
公众号ID:安居在渥京

安居在渥京
长按二维码
关注安居在渥京
公众号ID:安居在渥京
