


MLS®: X13587988
上市天数: 9天
产权: Freehold
类型: Residential - N2C House , Detached
社区:
卧室: 2+1
洗手间: 2
停车位: 6
建筑日期:
经纪公司: ROYAL LEPAGE PERFORMANCE REALTY
价格:$ 669,900
预约看房 12
MLS®: X13587988
上市天数: 9天
产权: Freehold
类型: Residential - N2C House , Detached
社区:
卧室: 2+1
洗手间: 2
停车位: 6
建筑日期:
价格:$ 669,900
预约看房 12


丁剑来自山东,始终如一用山东人特有的忠诚和热情服务每一位客户,努力做渥太华最忠诚的地产经纪。

613-986-8608
[email protected]
Dingjian817
丁剑来自山东,始终如一用山东人特有的忠诚和热情服务每一位客户,努力做渥太华最忠诚的地产经纪。
613-986-8608
[email protected]
Dingjian817
| General Description | |
|---|---|
| MLS® | X13587988 |
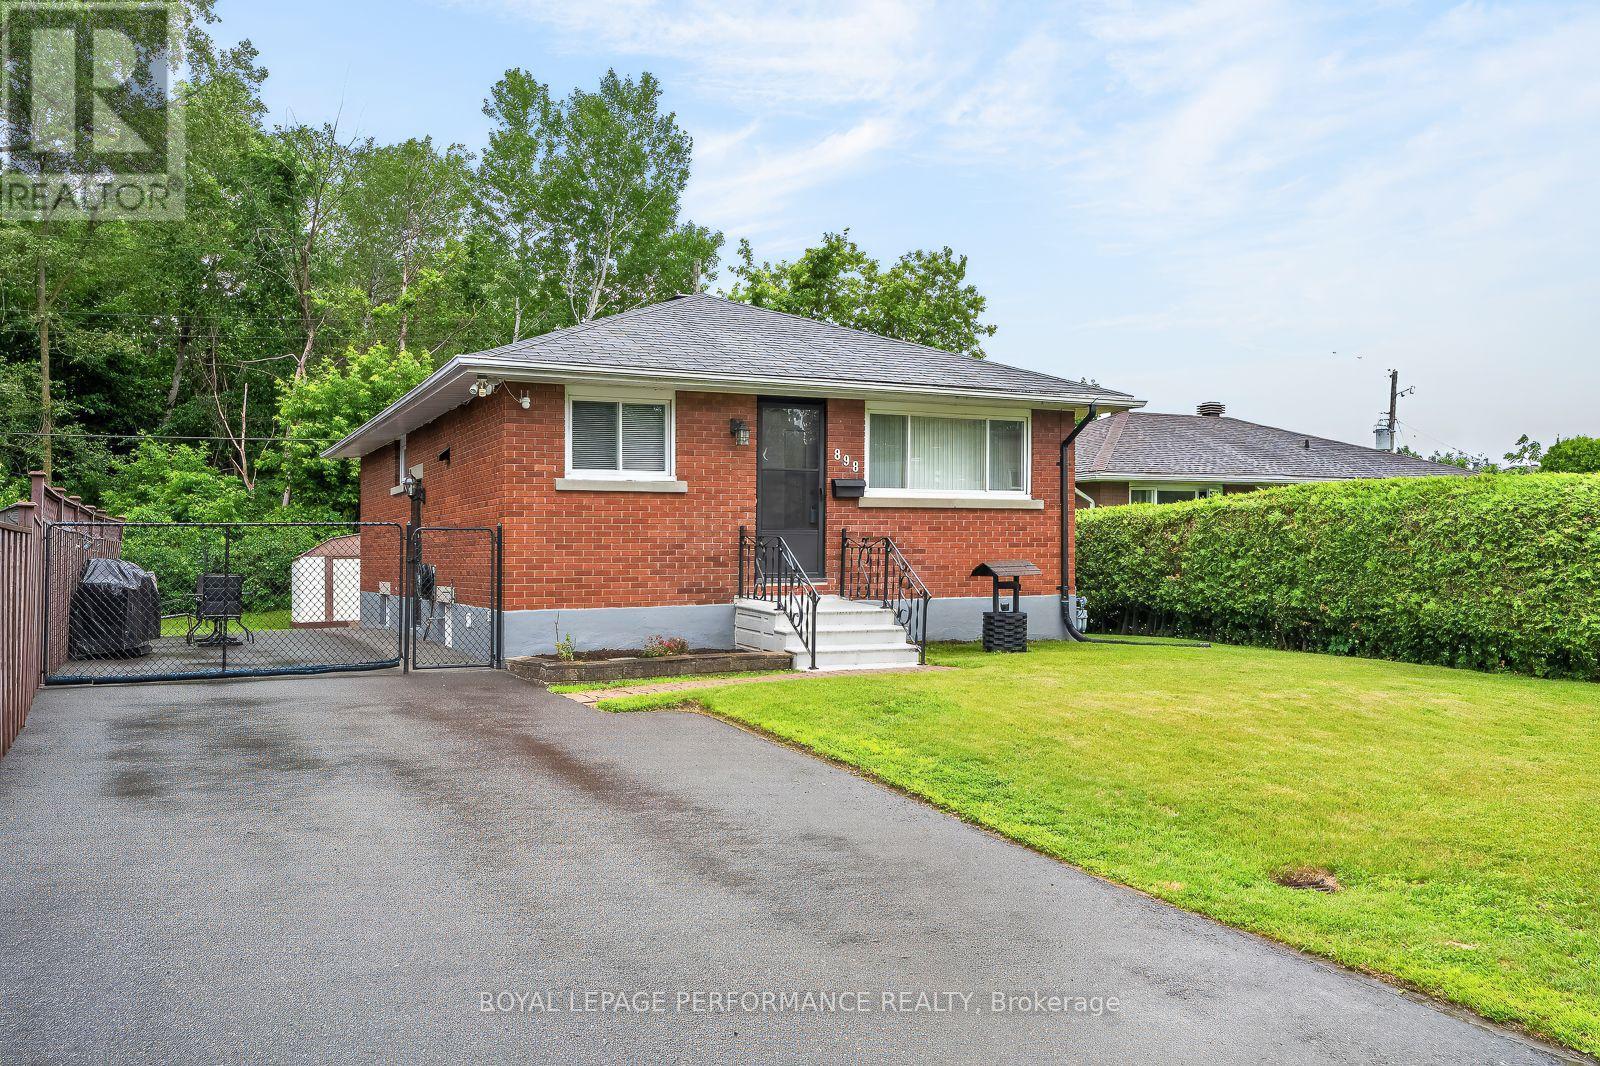
| Lot Size | 49.9 x 99.1 FT |
| Zoning Description | Residential - N2C |
| Interior Features | |
|---|---|
| Construction Style | Detached |
| Total Stories | 1 |
| Total Bedrooms | 3 |
| Total Bathrooms | 2 |
| Full Bathrooms | 2 |
| Half Bathrooms | |
| Basement Type | N/A, N/A (Finished), N/A |
| Basement Development | Finished |
| Included Appliances | Water Heater, Blinds, Dishwasher, Dryer, Hood Fan, Storage Shed, Stove, Washer, Refrigerator |
| Rooms | ||
|---|---|---|
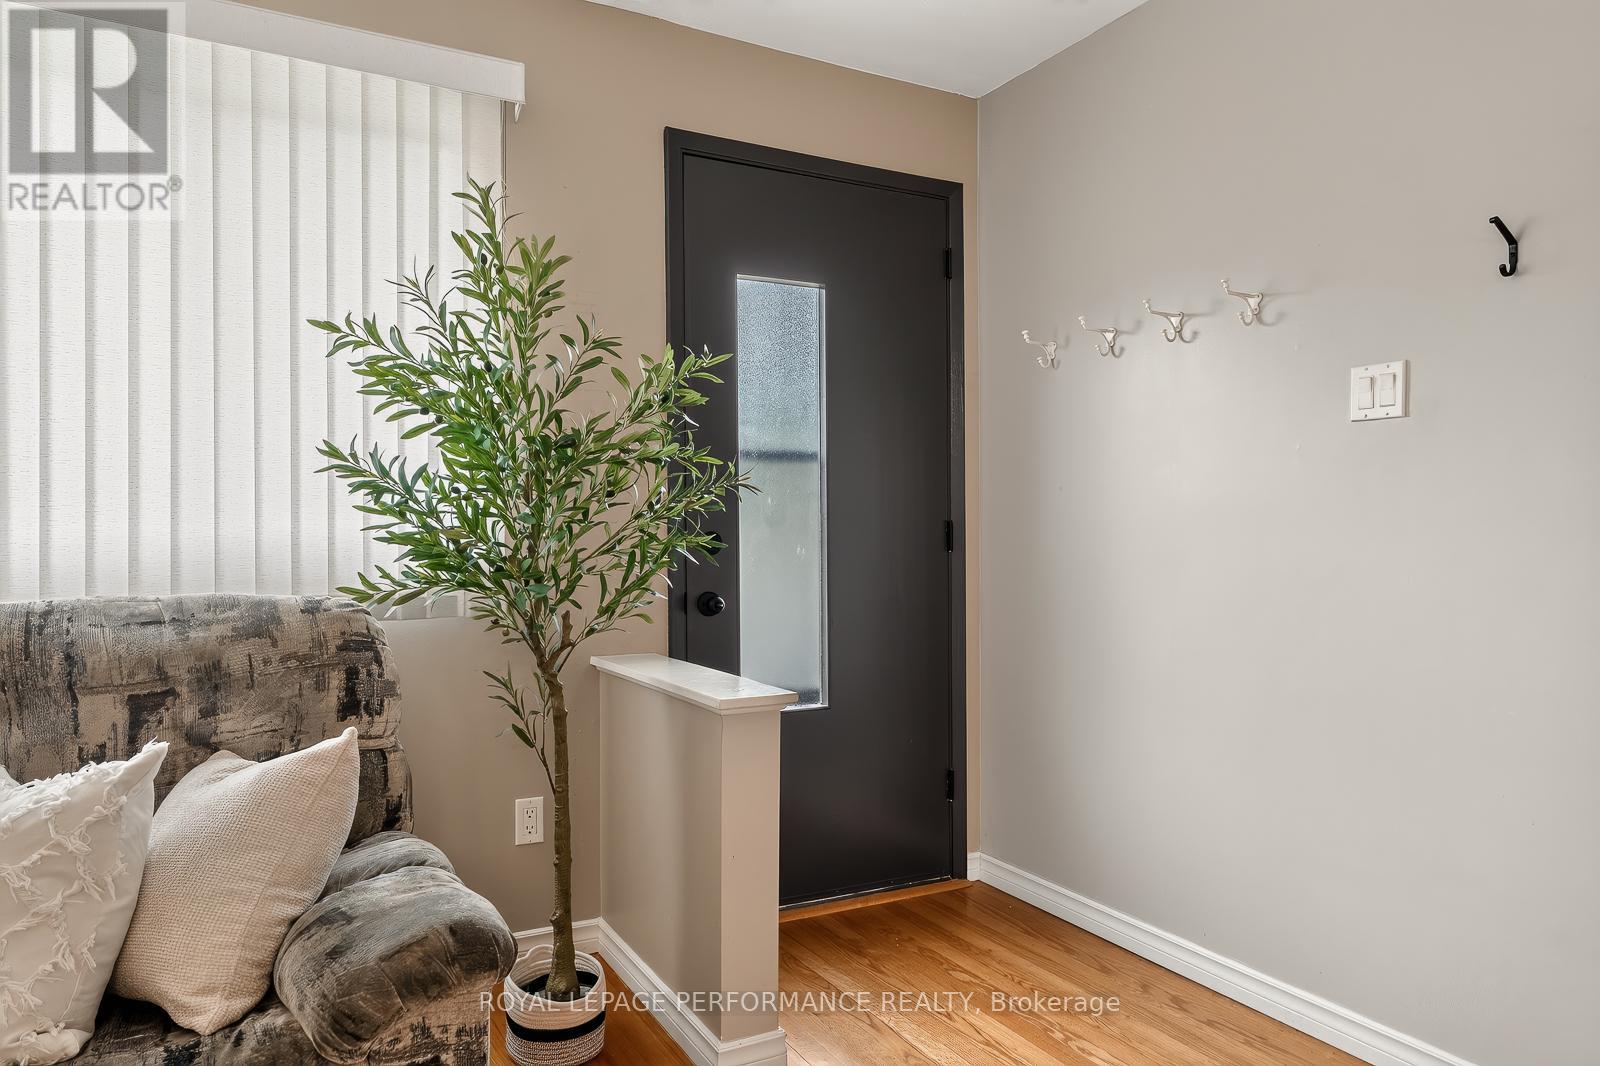
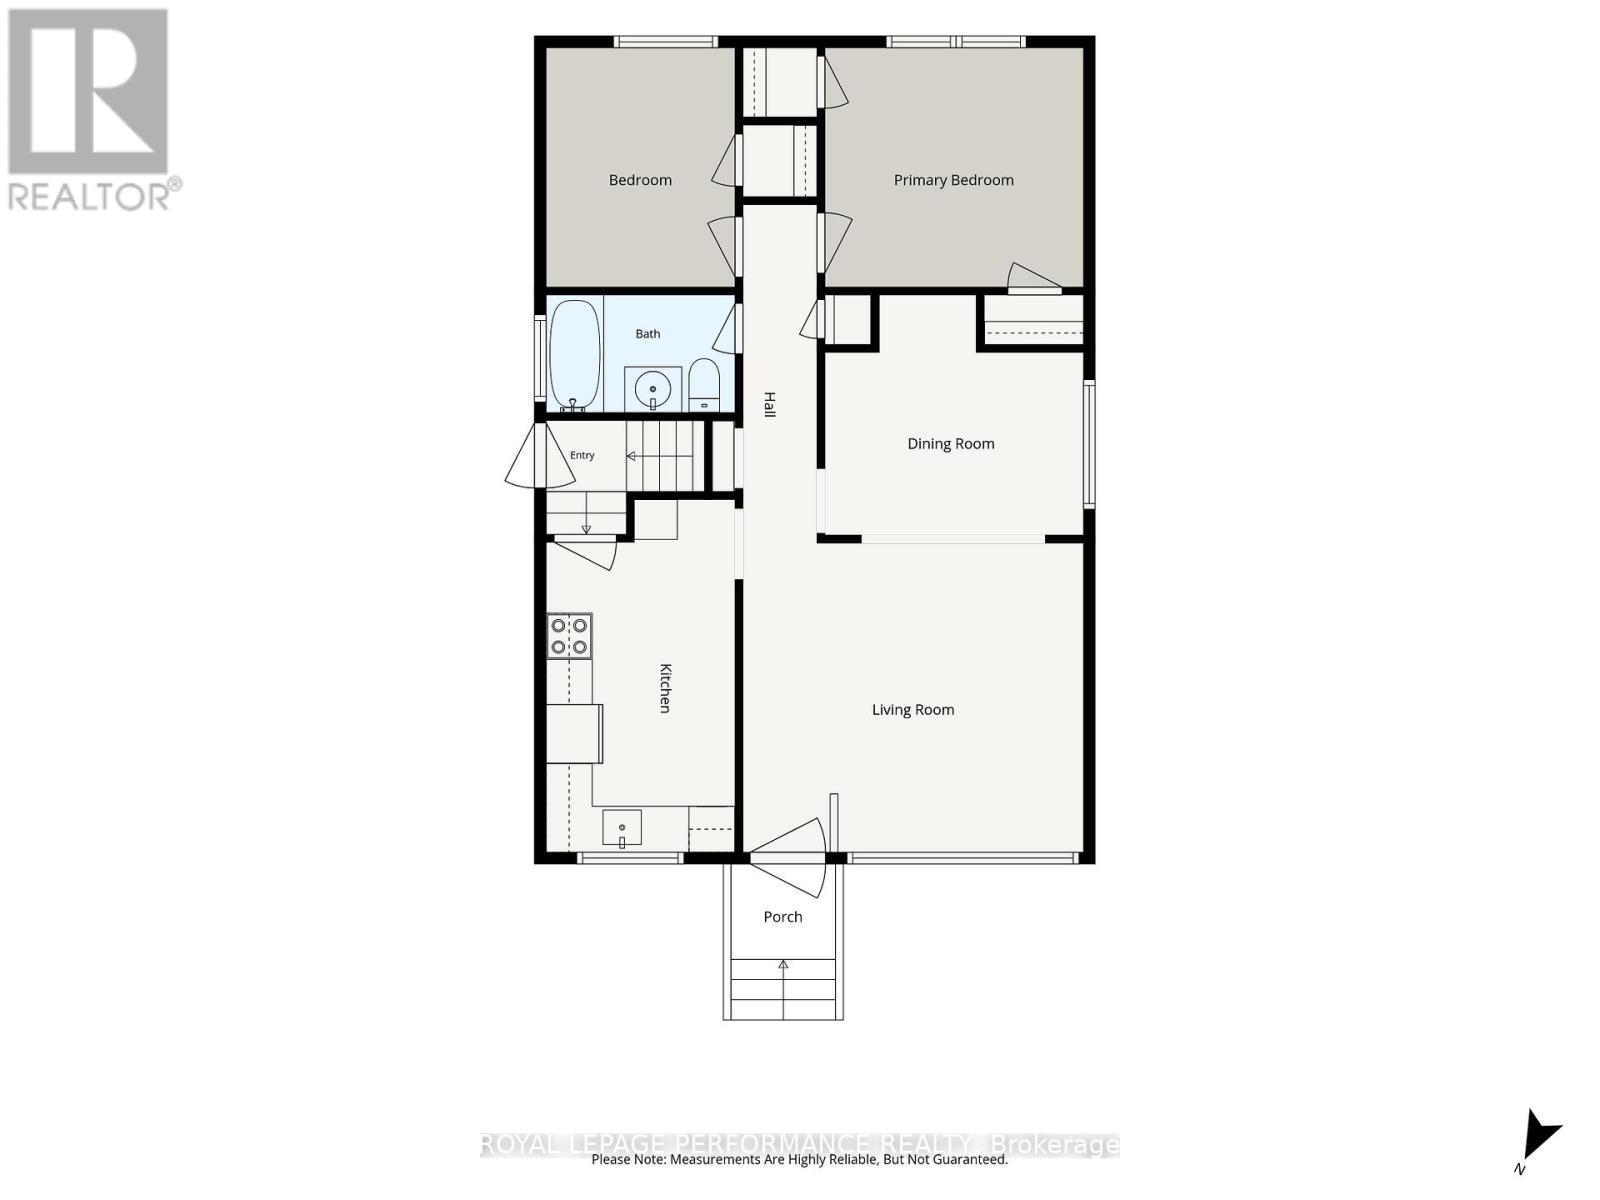
| Foyer | Ground level | 1.05 m x 0.93 m |
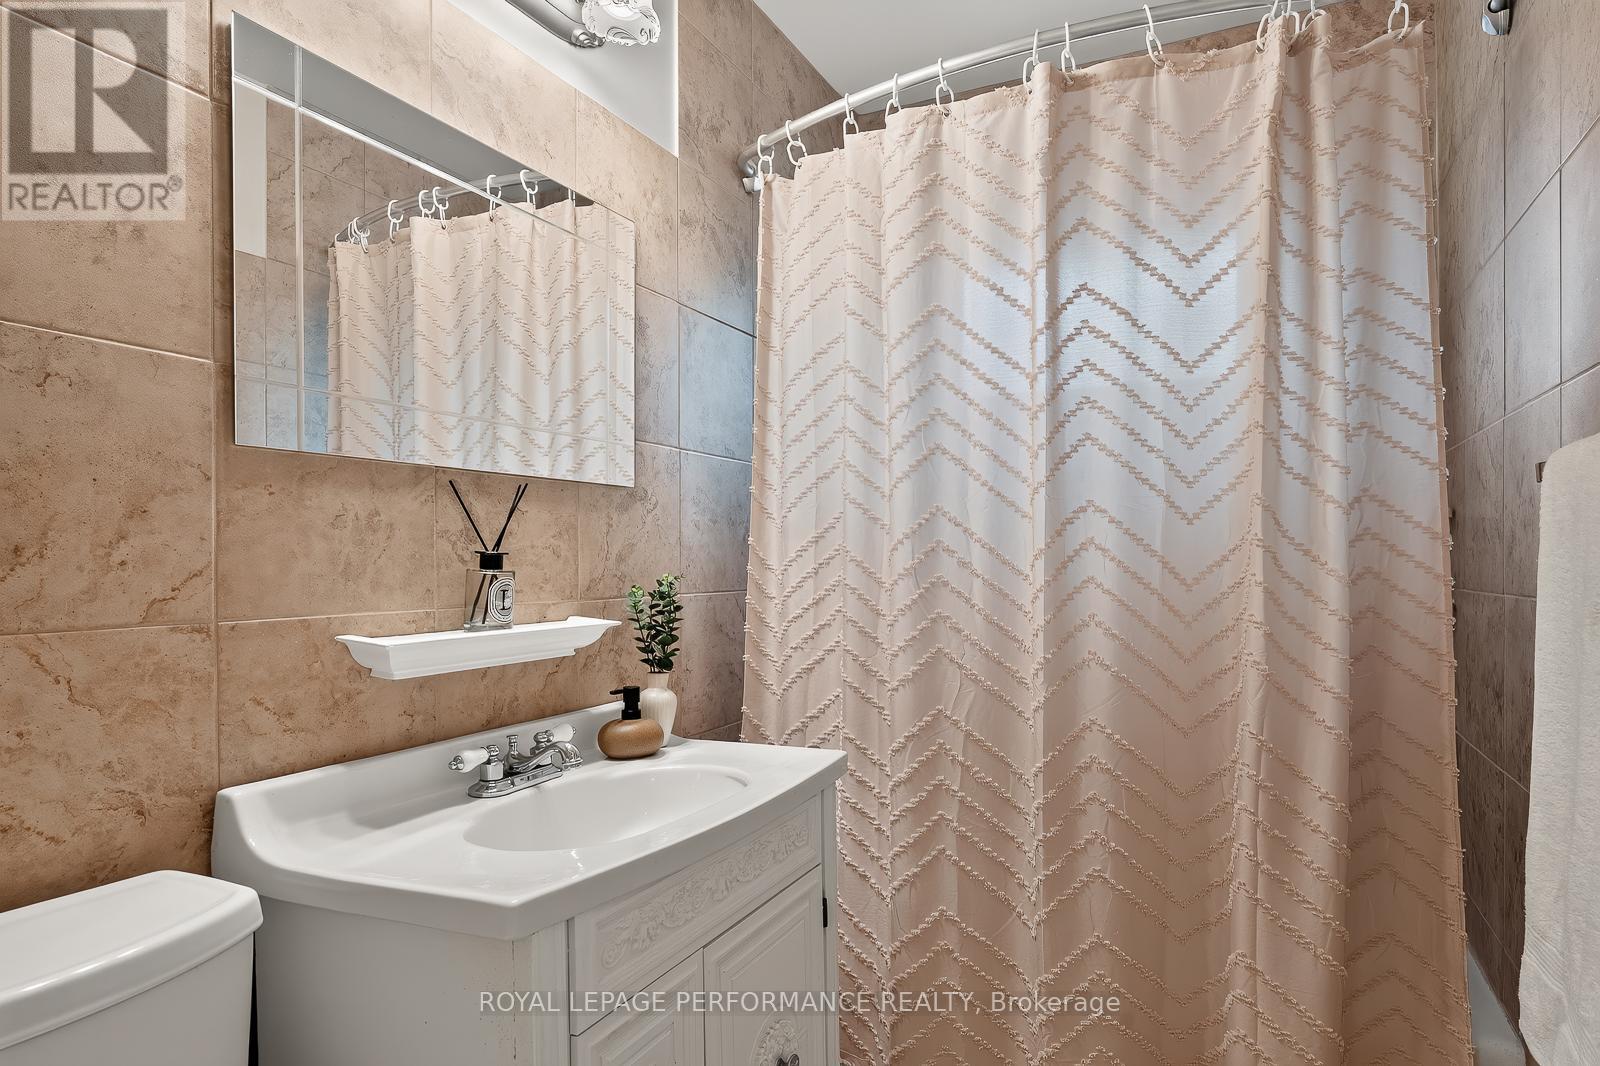
| Bathroom | Main level | 2.47 m x 1.54 m |
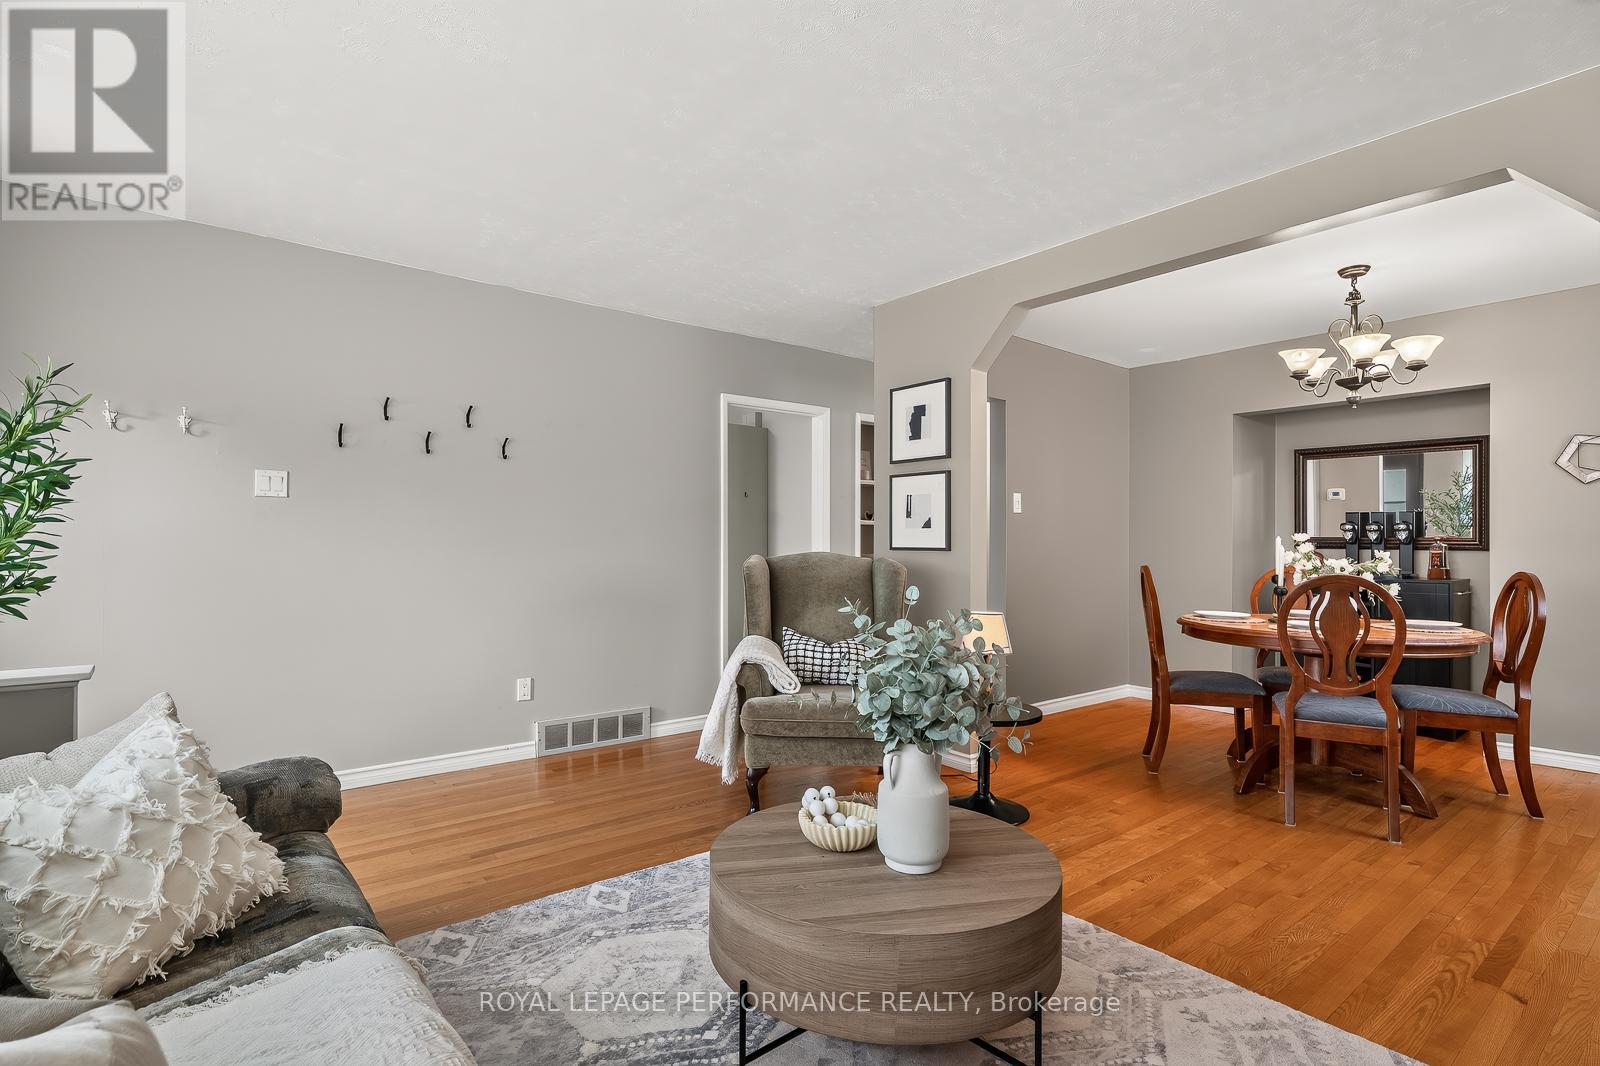
| Dining room | Main level | 3.38 m x 3.14 m |
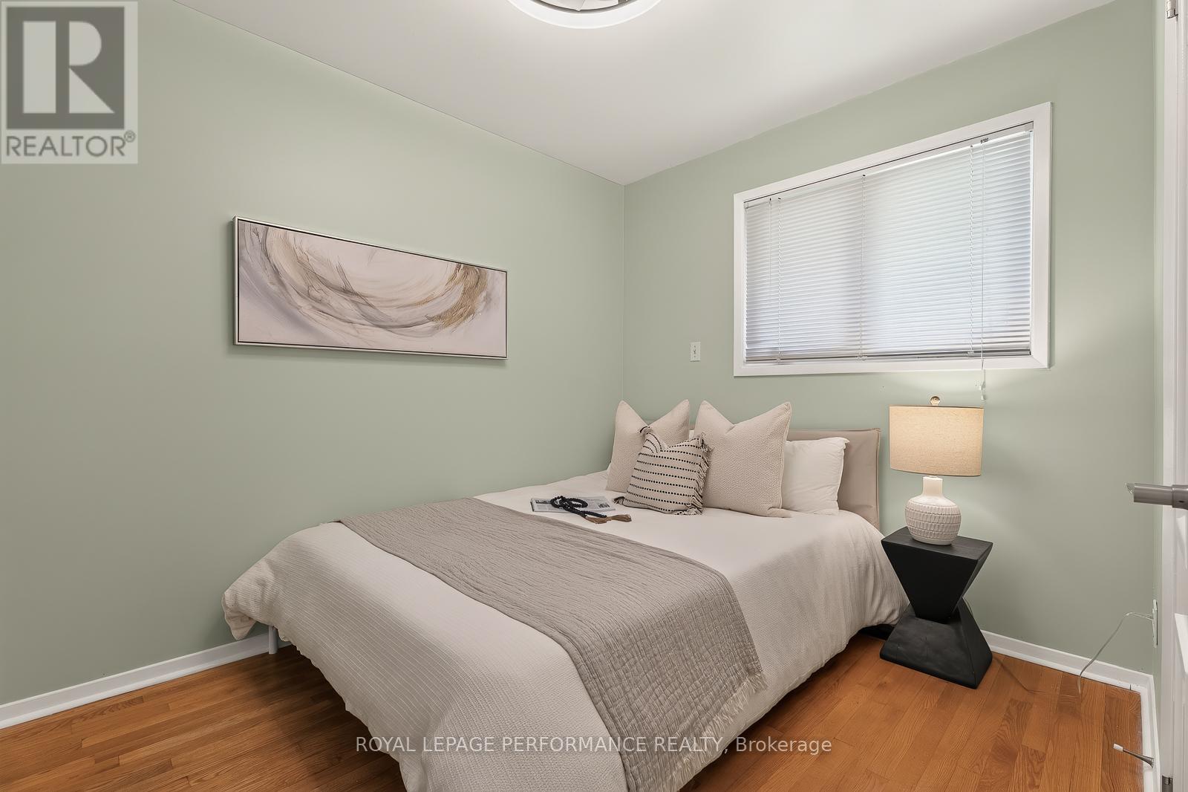
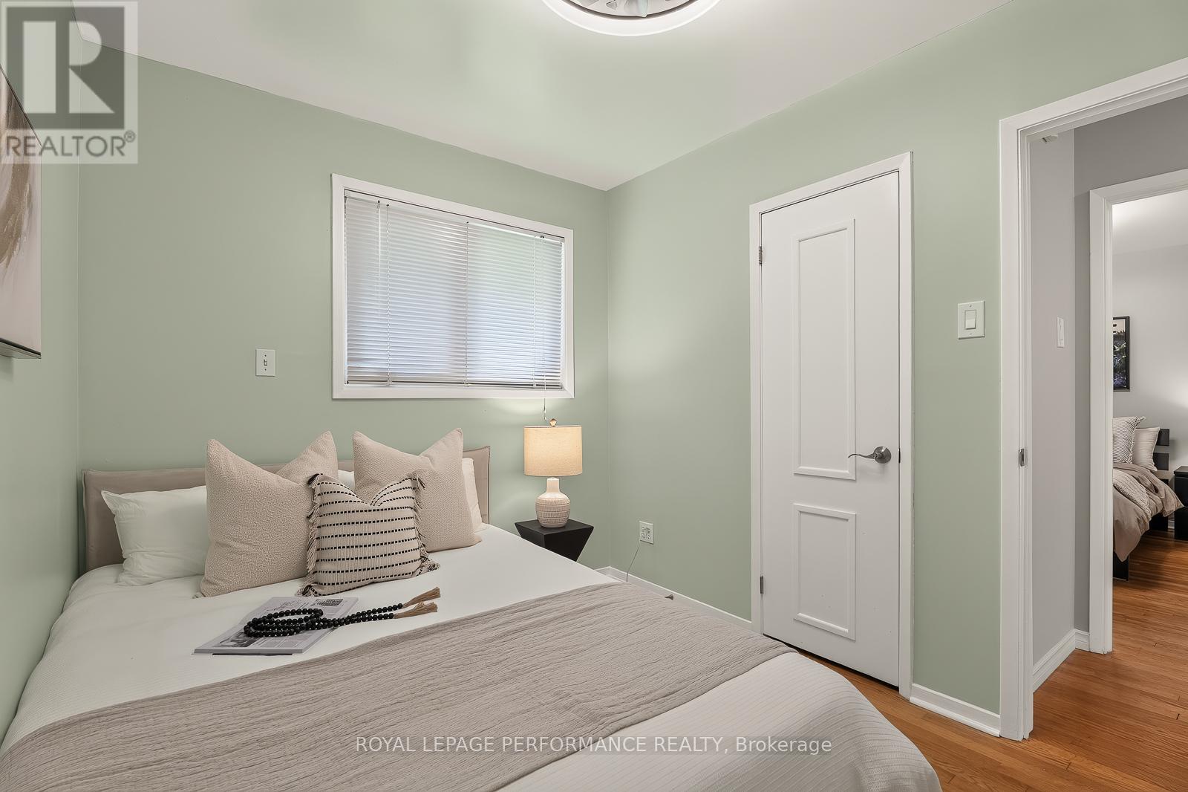
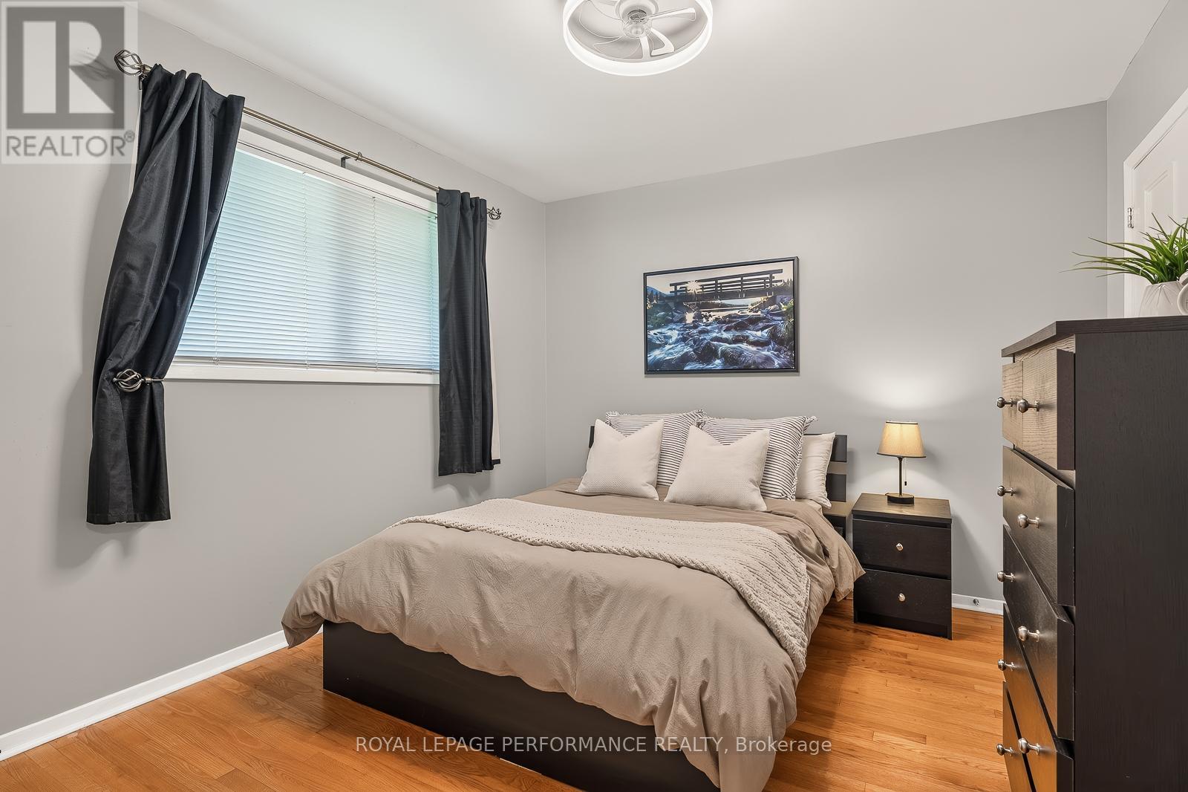
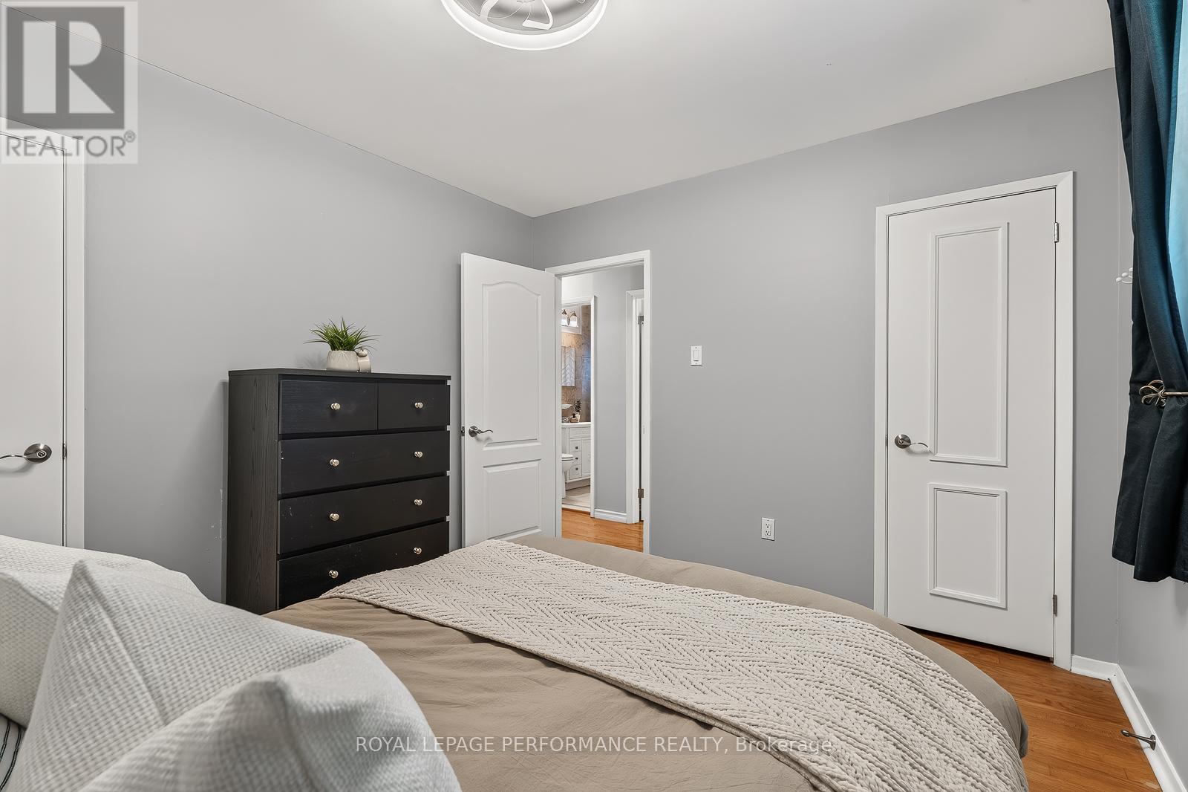
| Primary Bedroom | Main level | 3.38 m x 3.13 m |
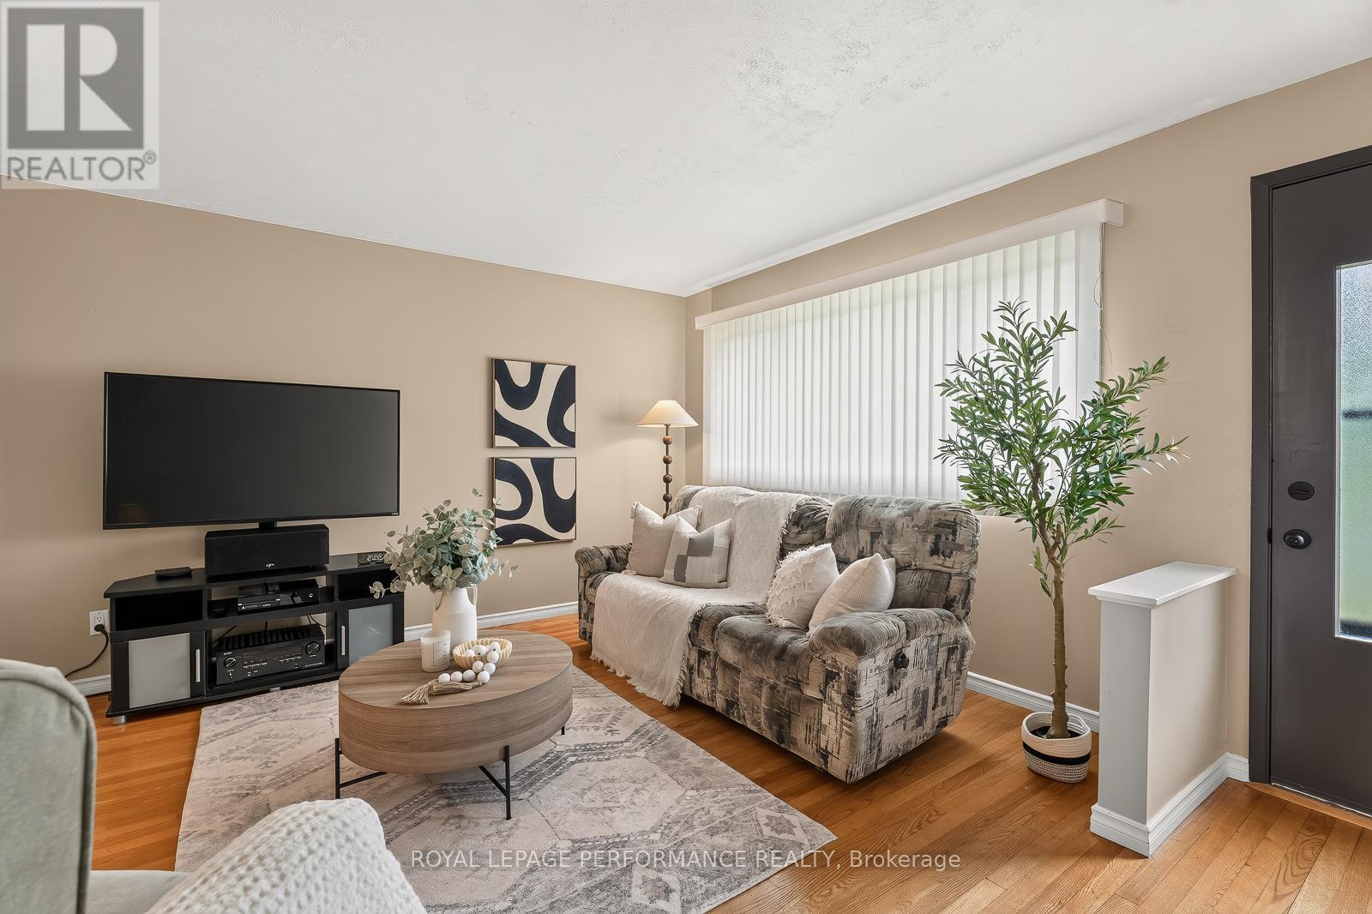
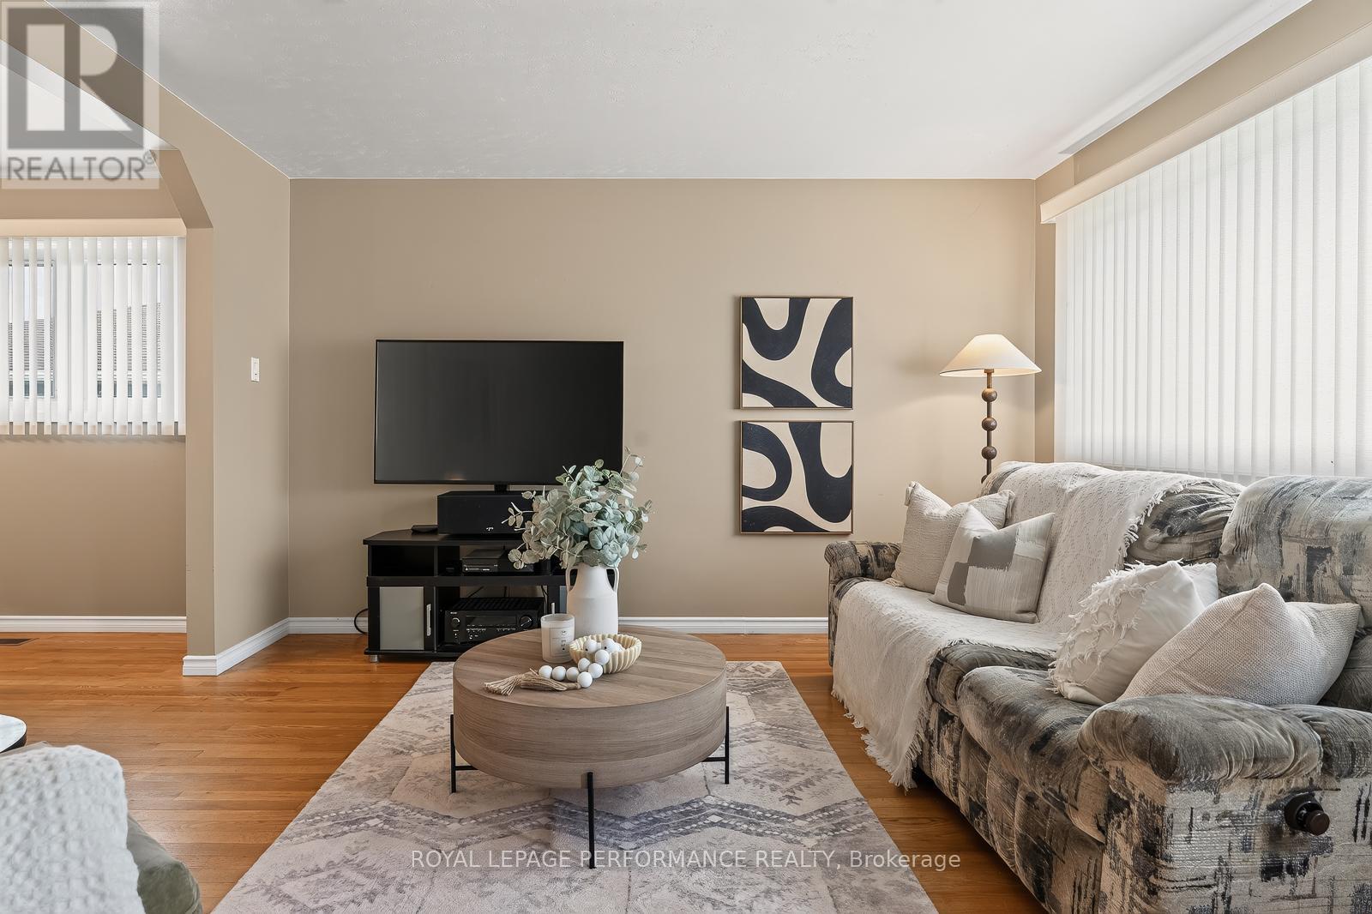
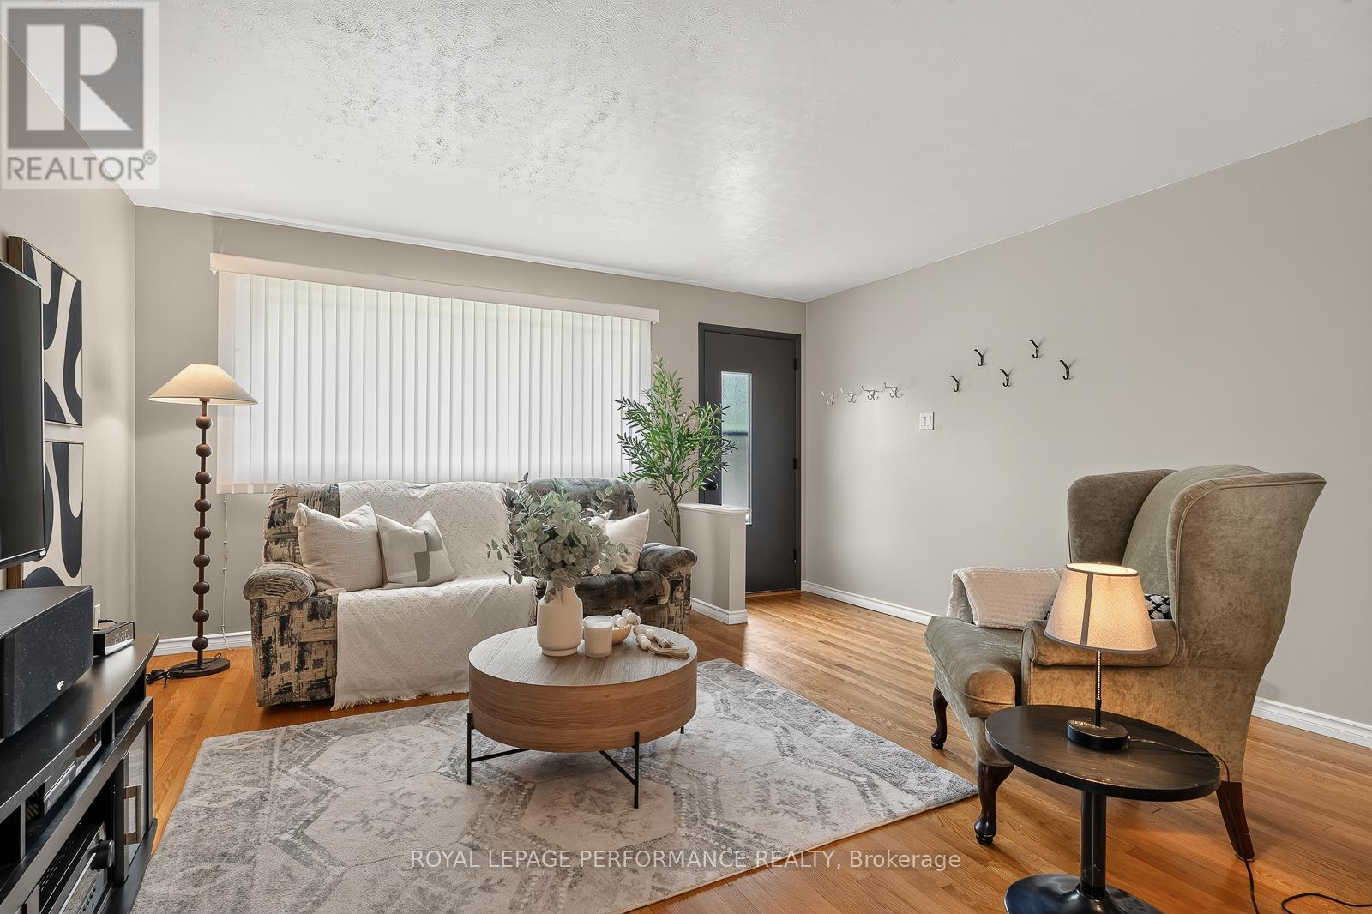
| Living room | Main level | 4.45 m x 4.04 m |
| Bedroom 2 | Main level | 2.47 m x 3.13 m |
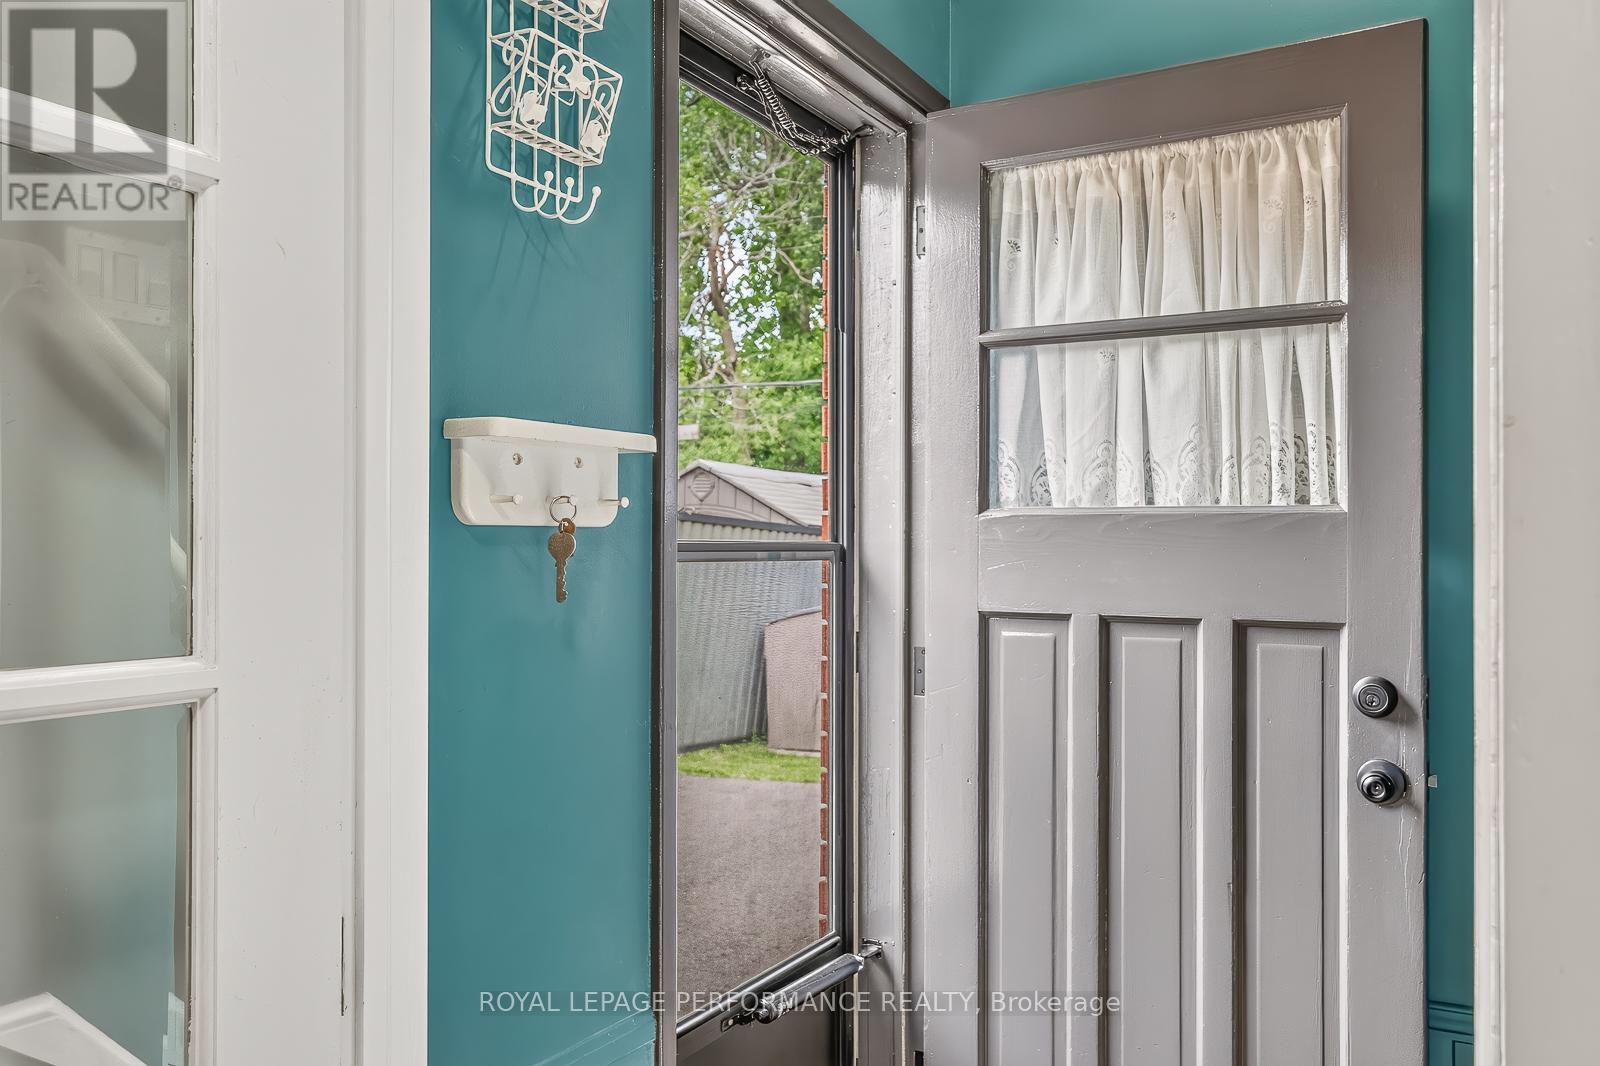
| Foyer | Main level | 1.36 m x 1.24 m |
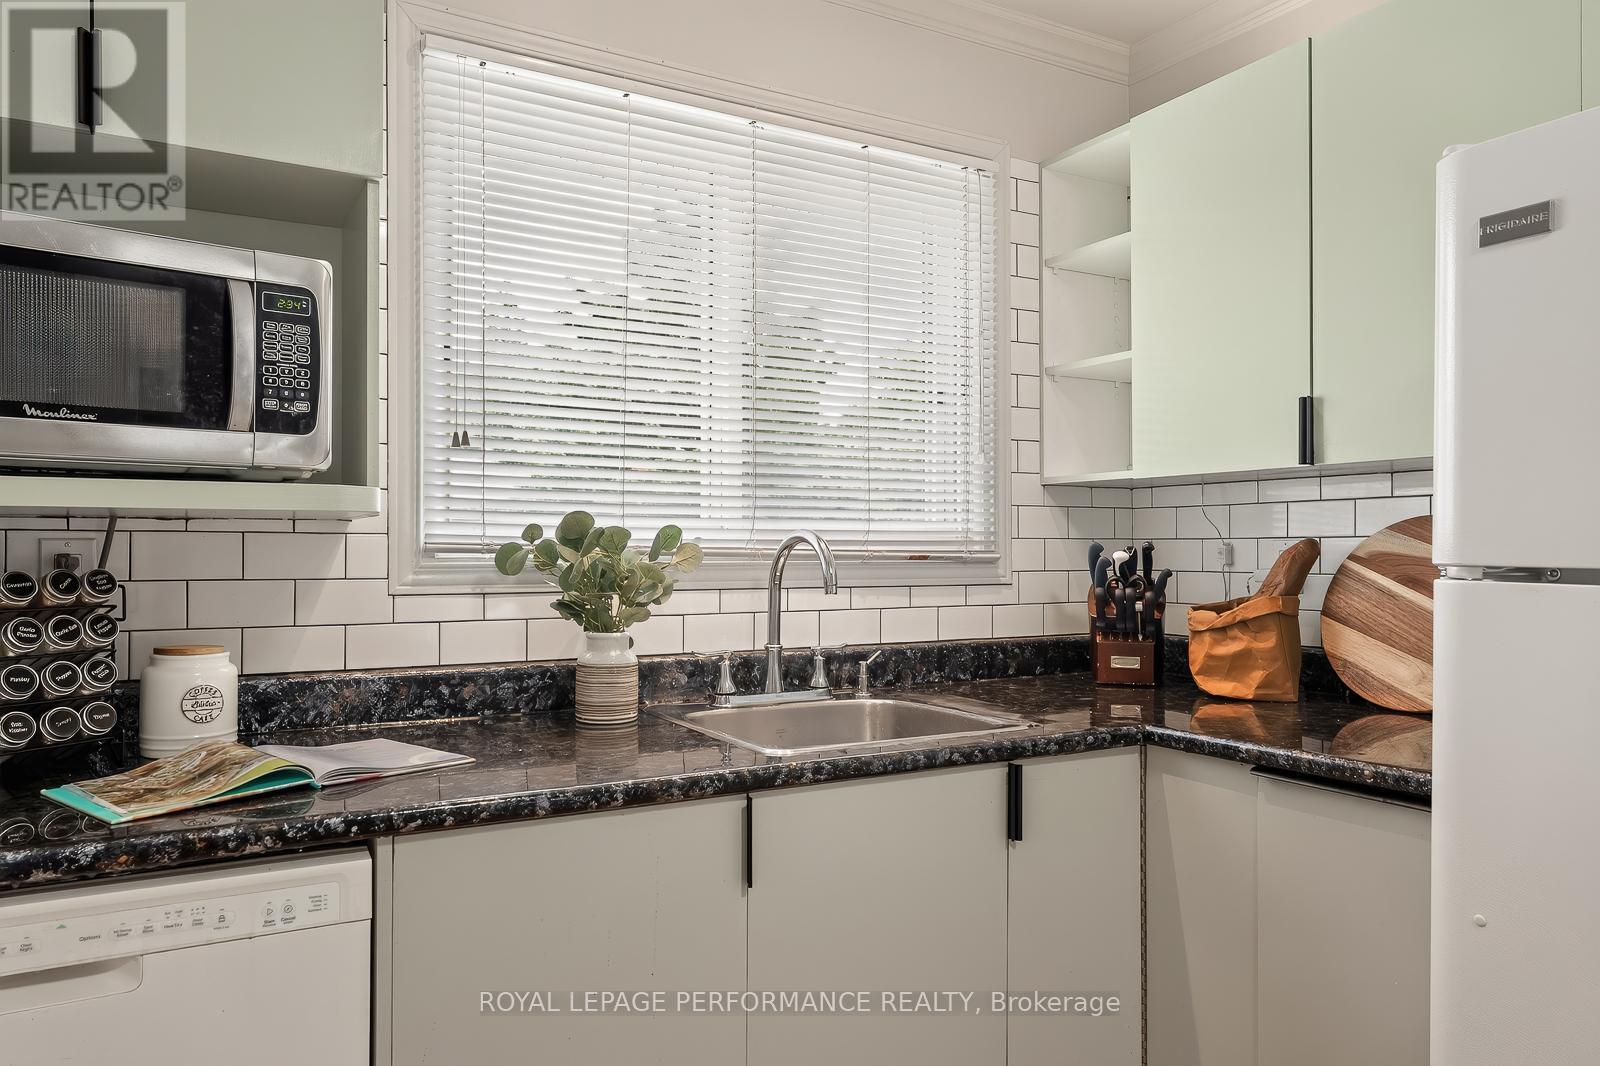
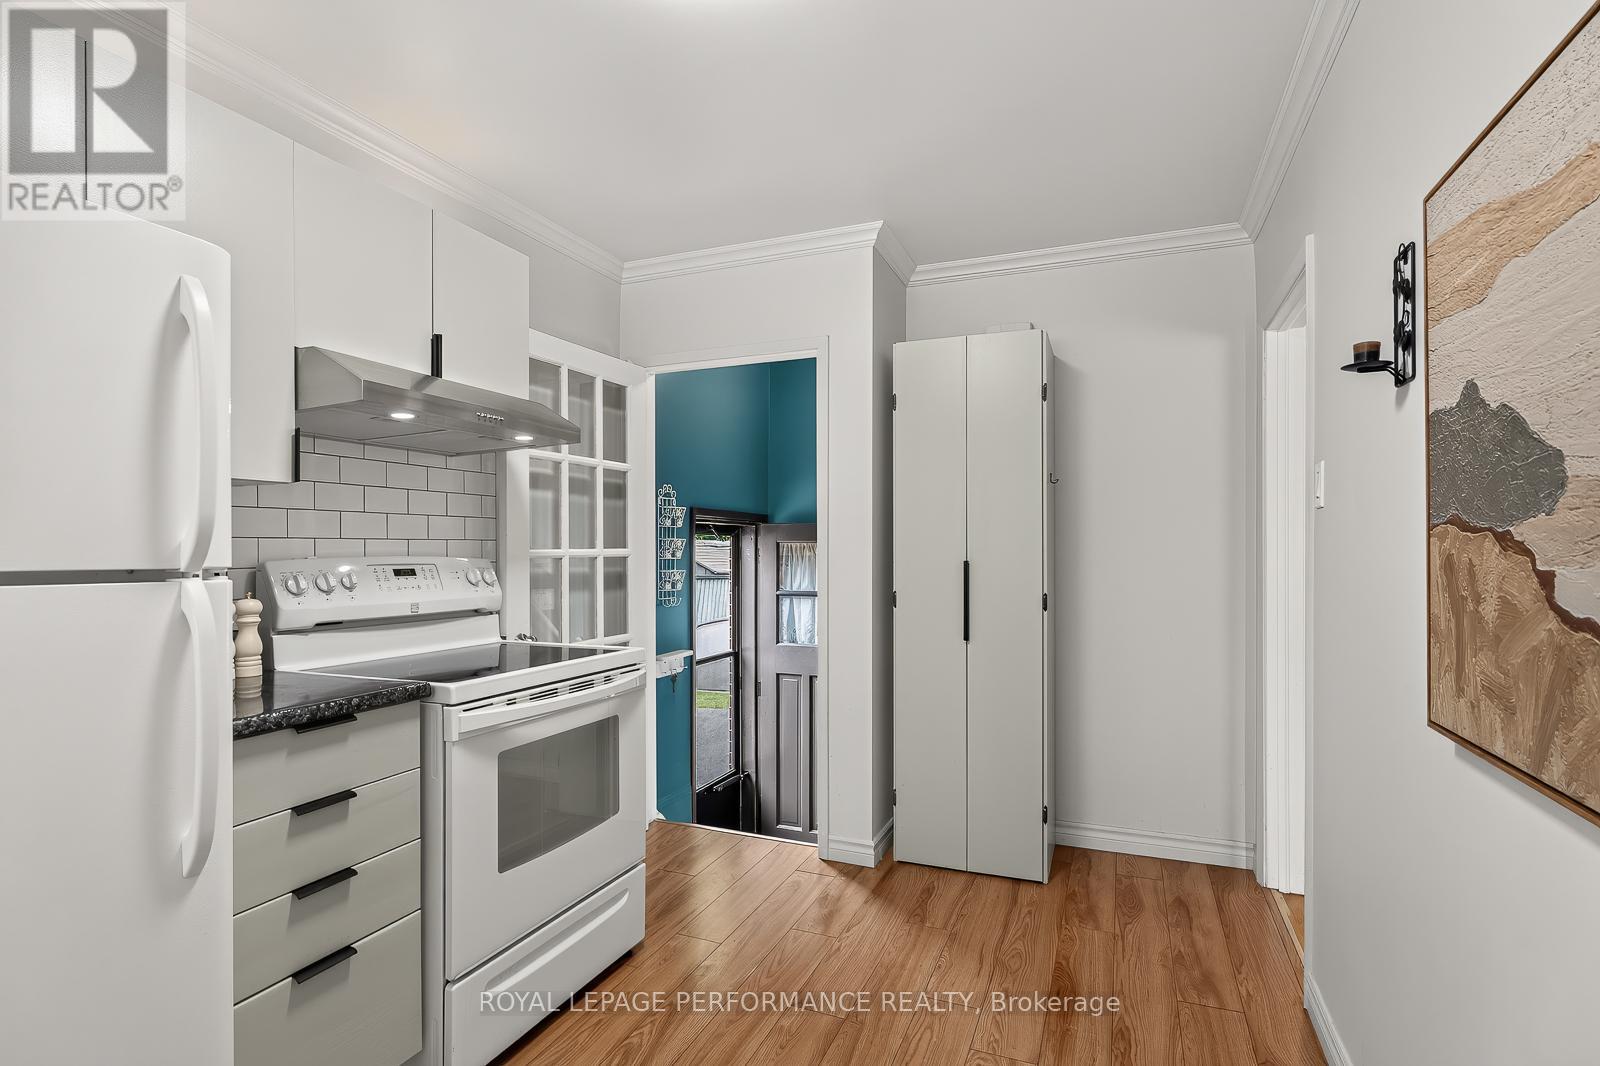
| Kitchen | Main level | 2.47 m x 4.61 m |
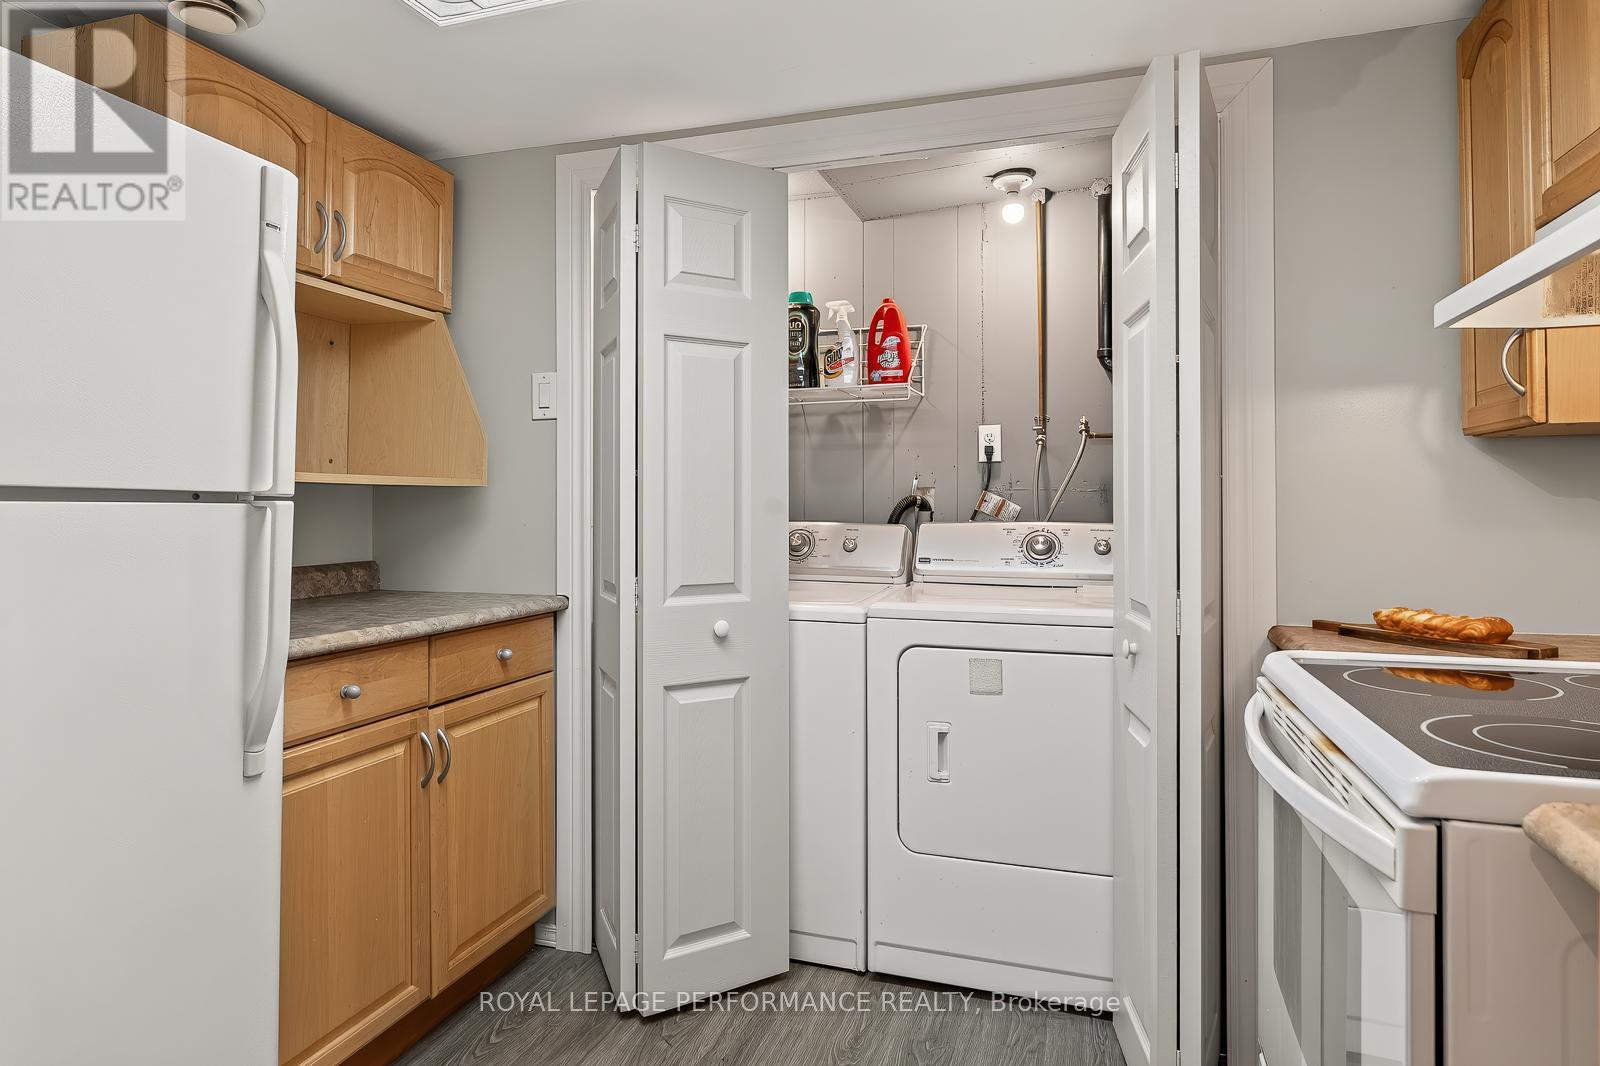
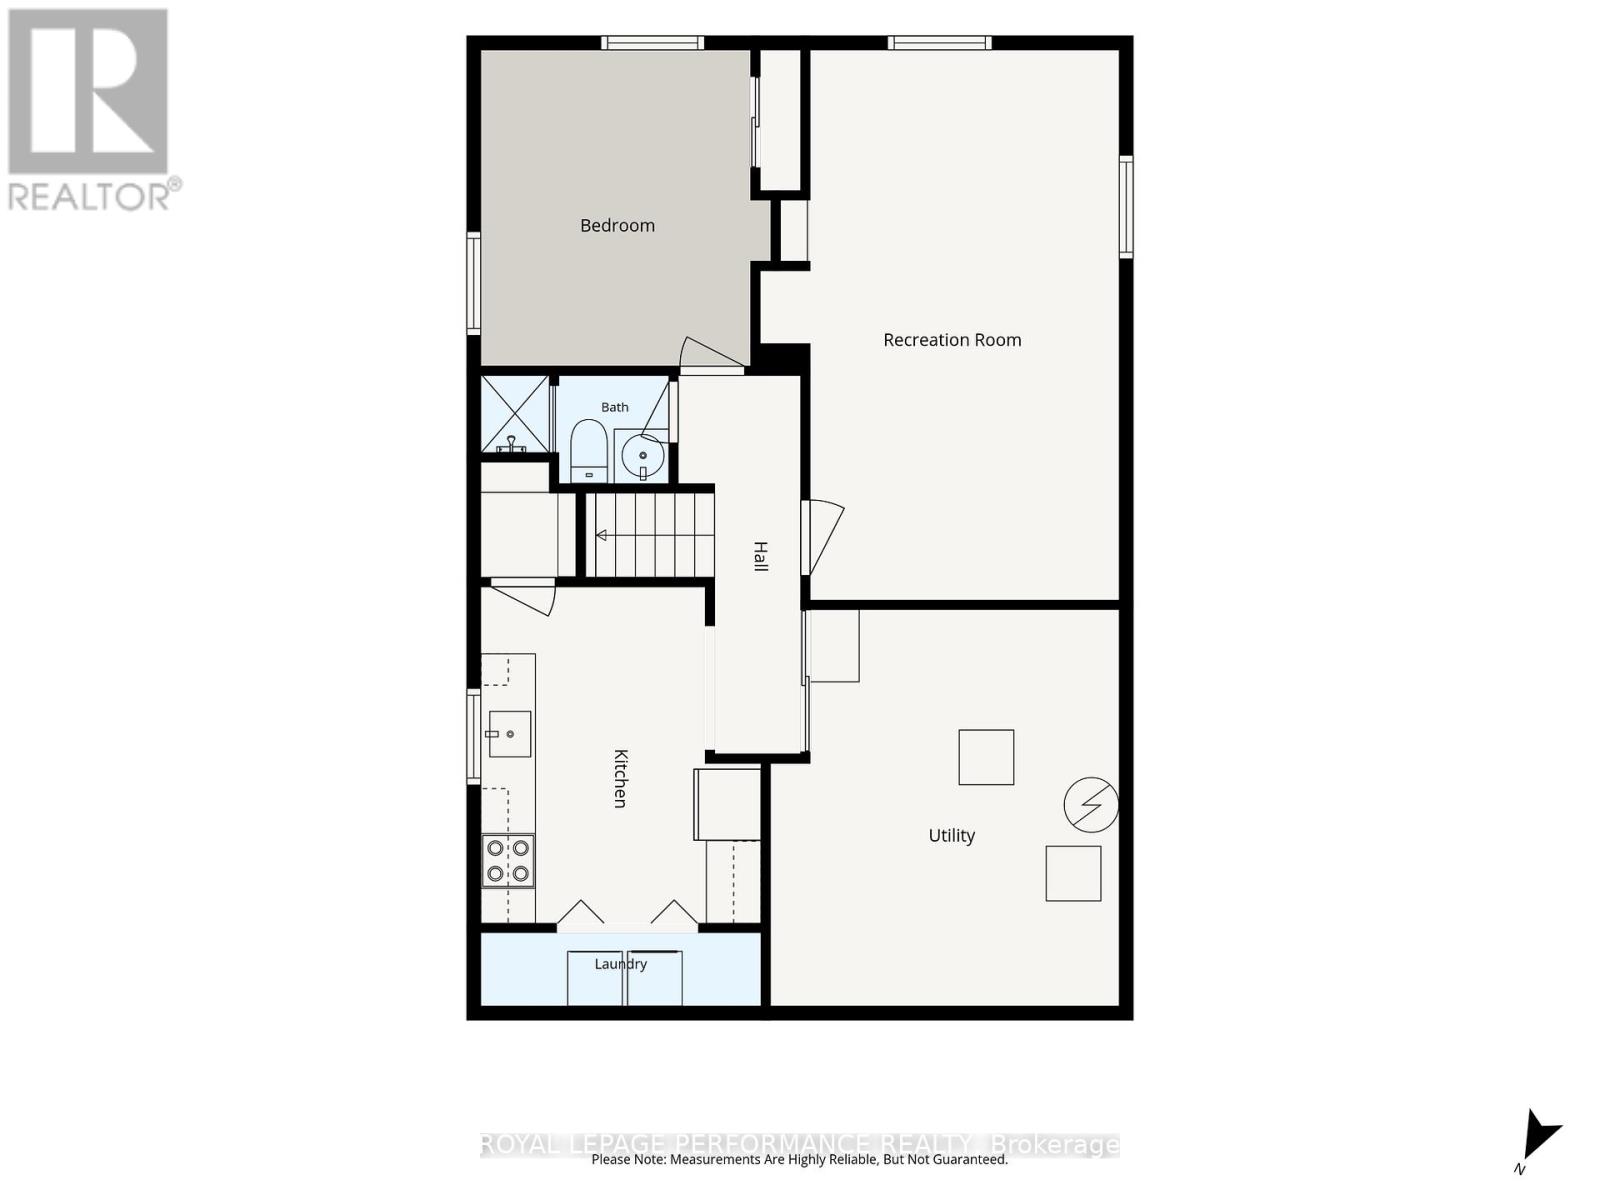
| Laundry room | Basement | 3.08 m x 0.81 m |
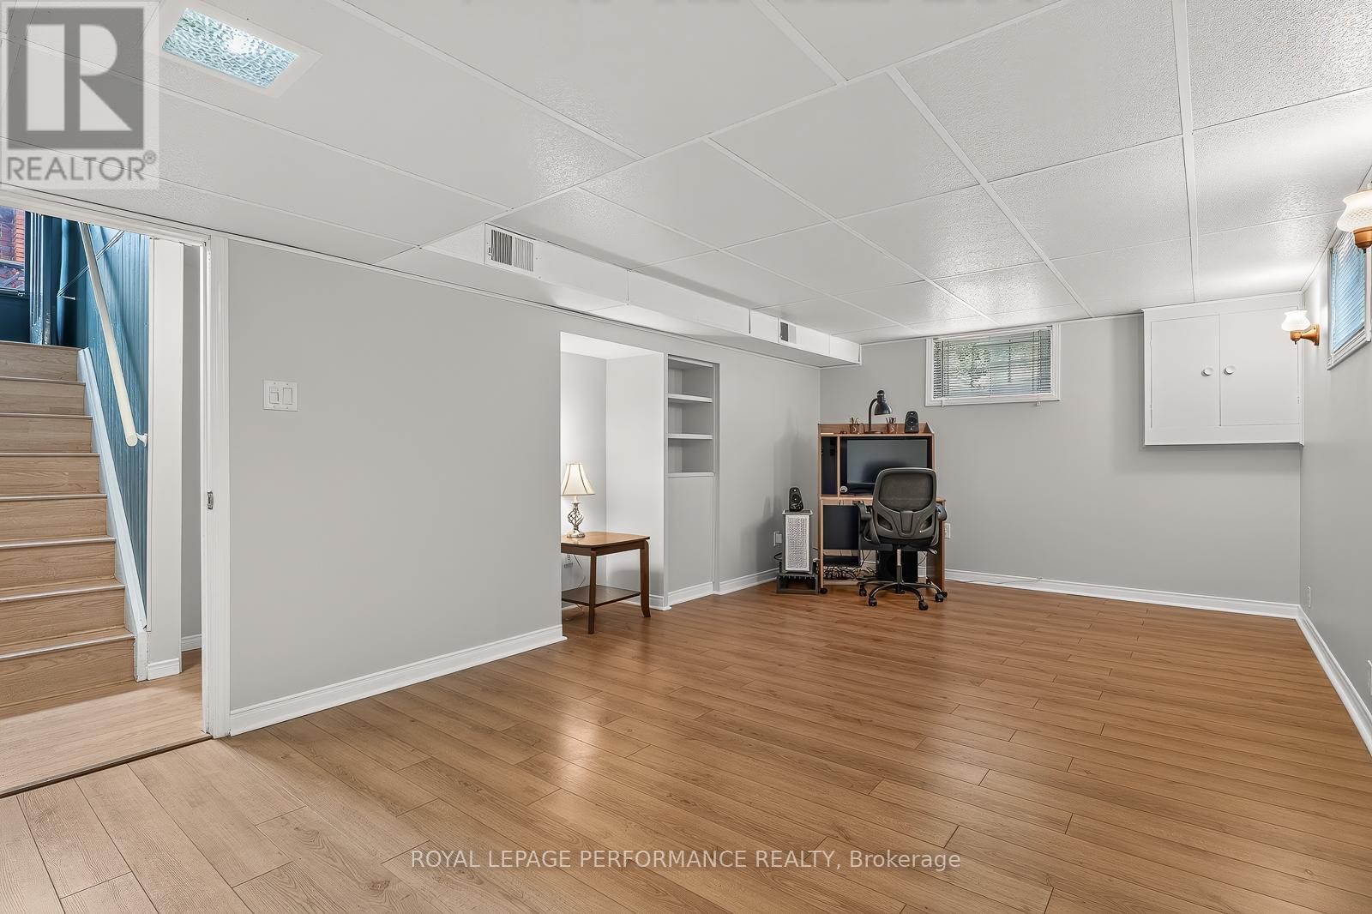
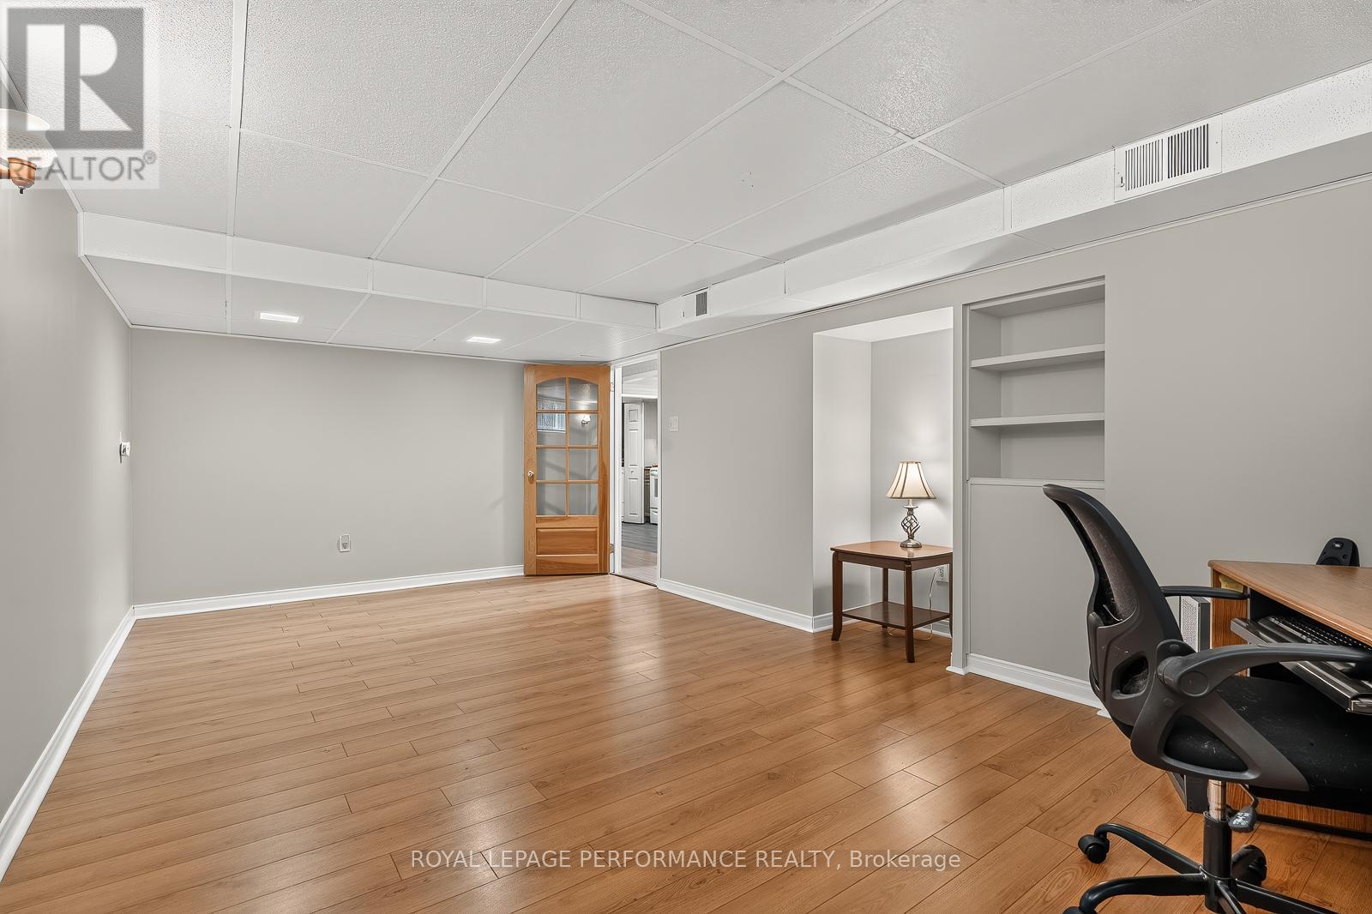
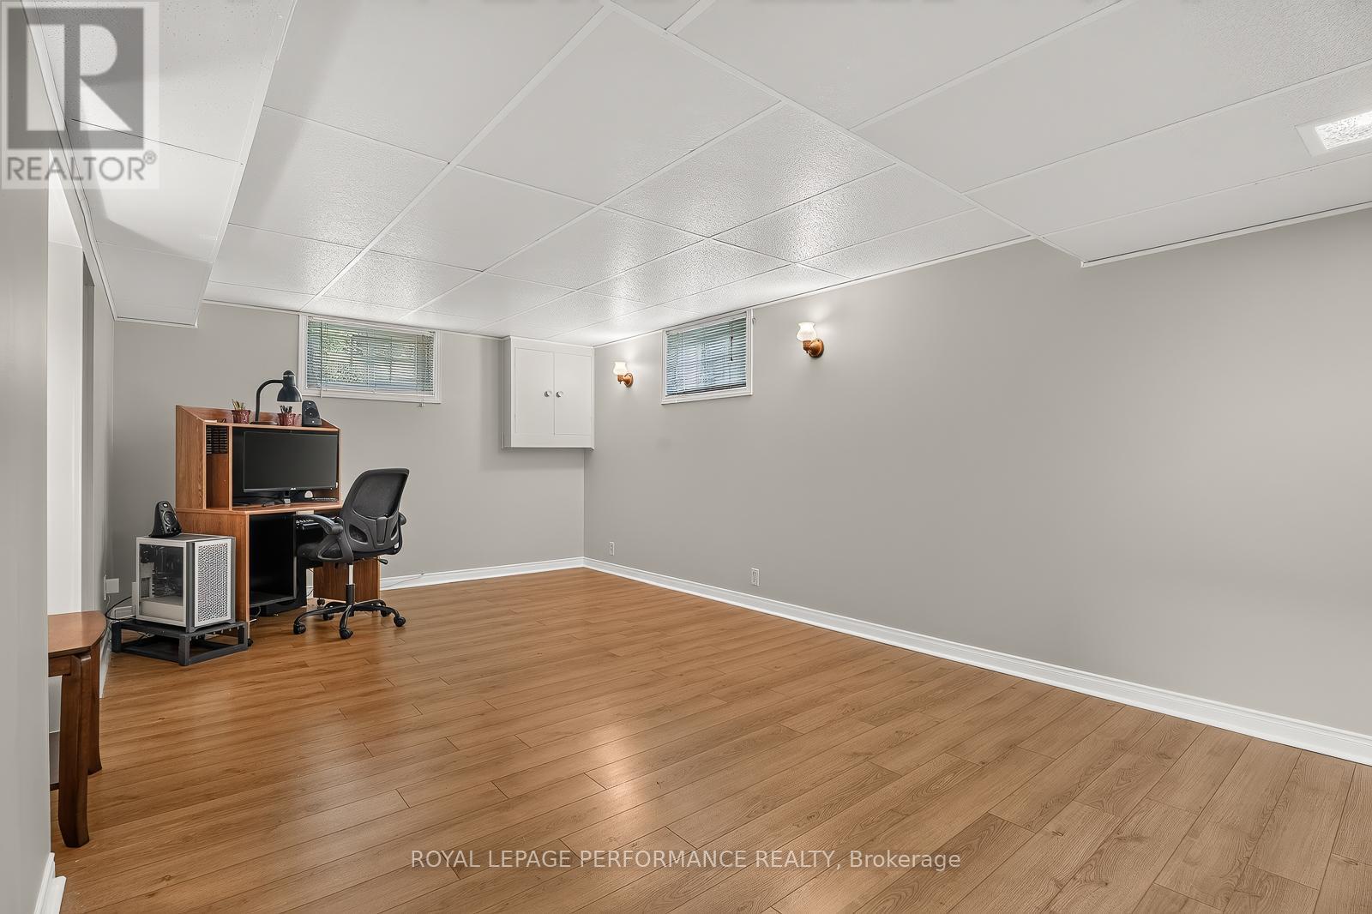
| Recreational, Games room | Basement | 3.95 m x 6.05 m |
| Utility room | Basement | 3.83 m x 4.36 m |
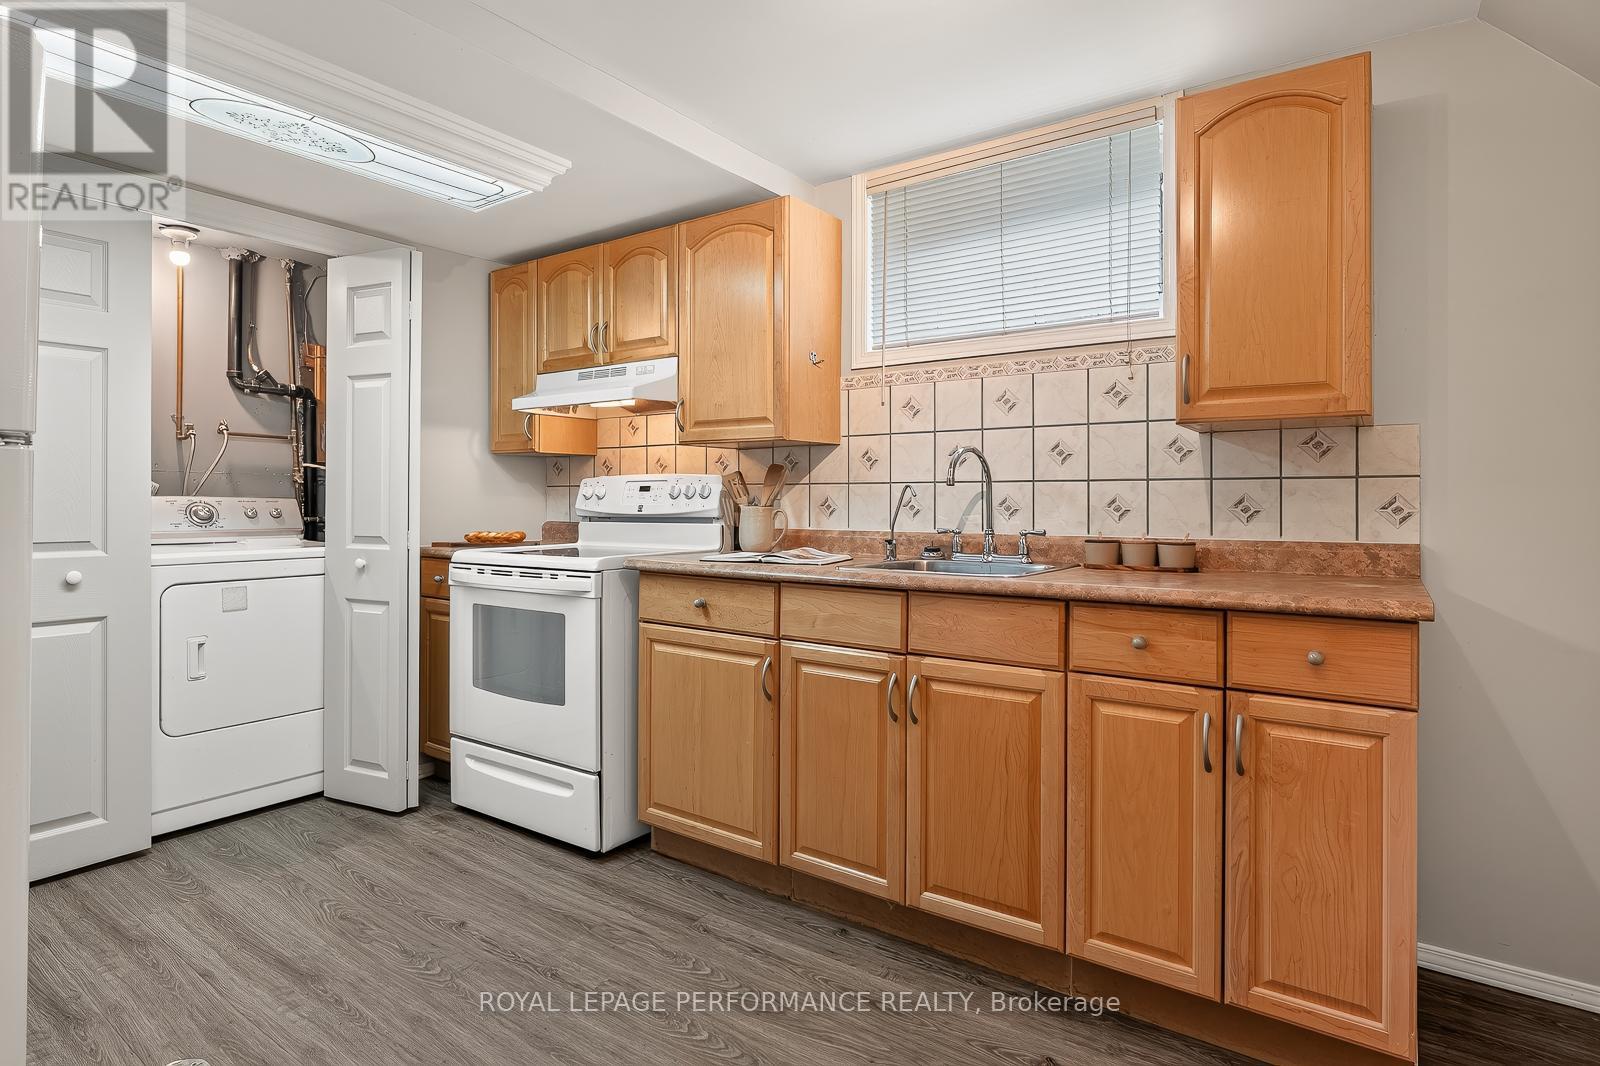
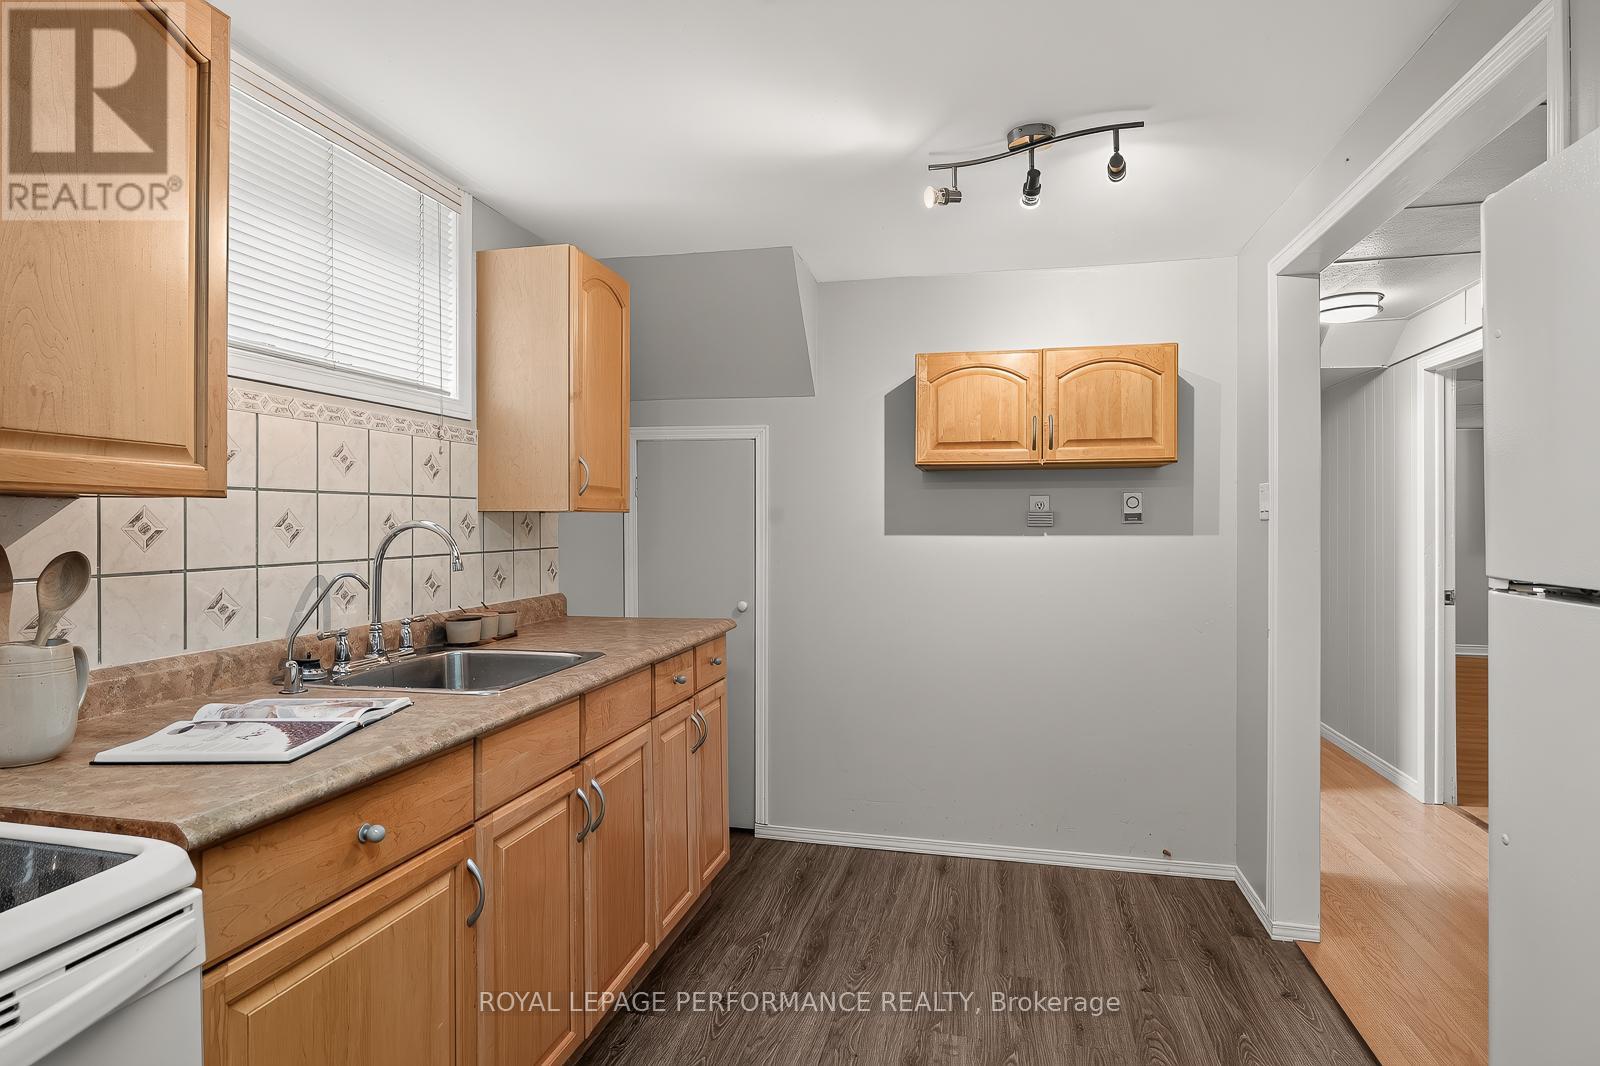
| Kitchen | Basement | 3.07 m x 3.7 m |
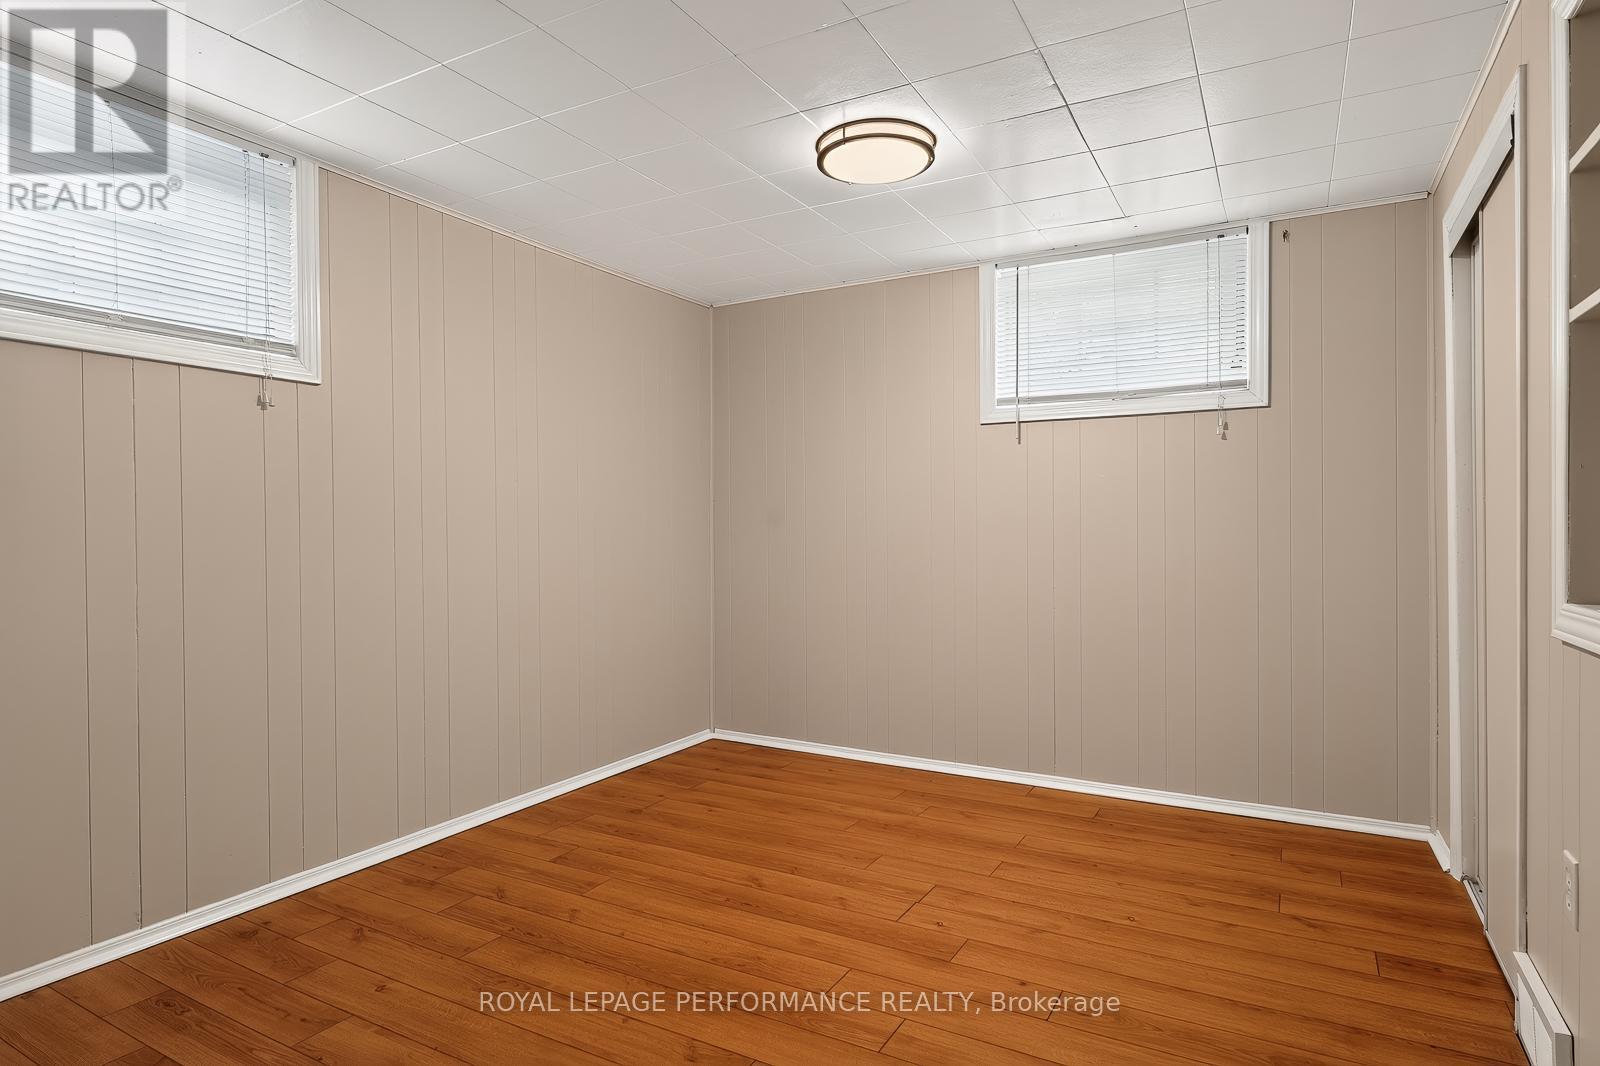
| Bedroom | Basement | 3.19 m x 3.47 m |
| Exterior/Construction | |
|---|---|
| Constuction Date | |
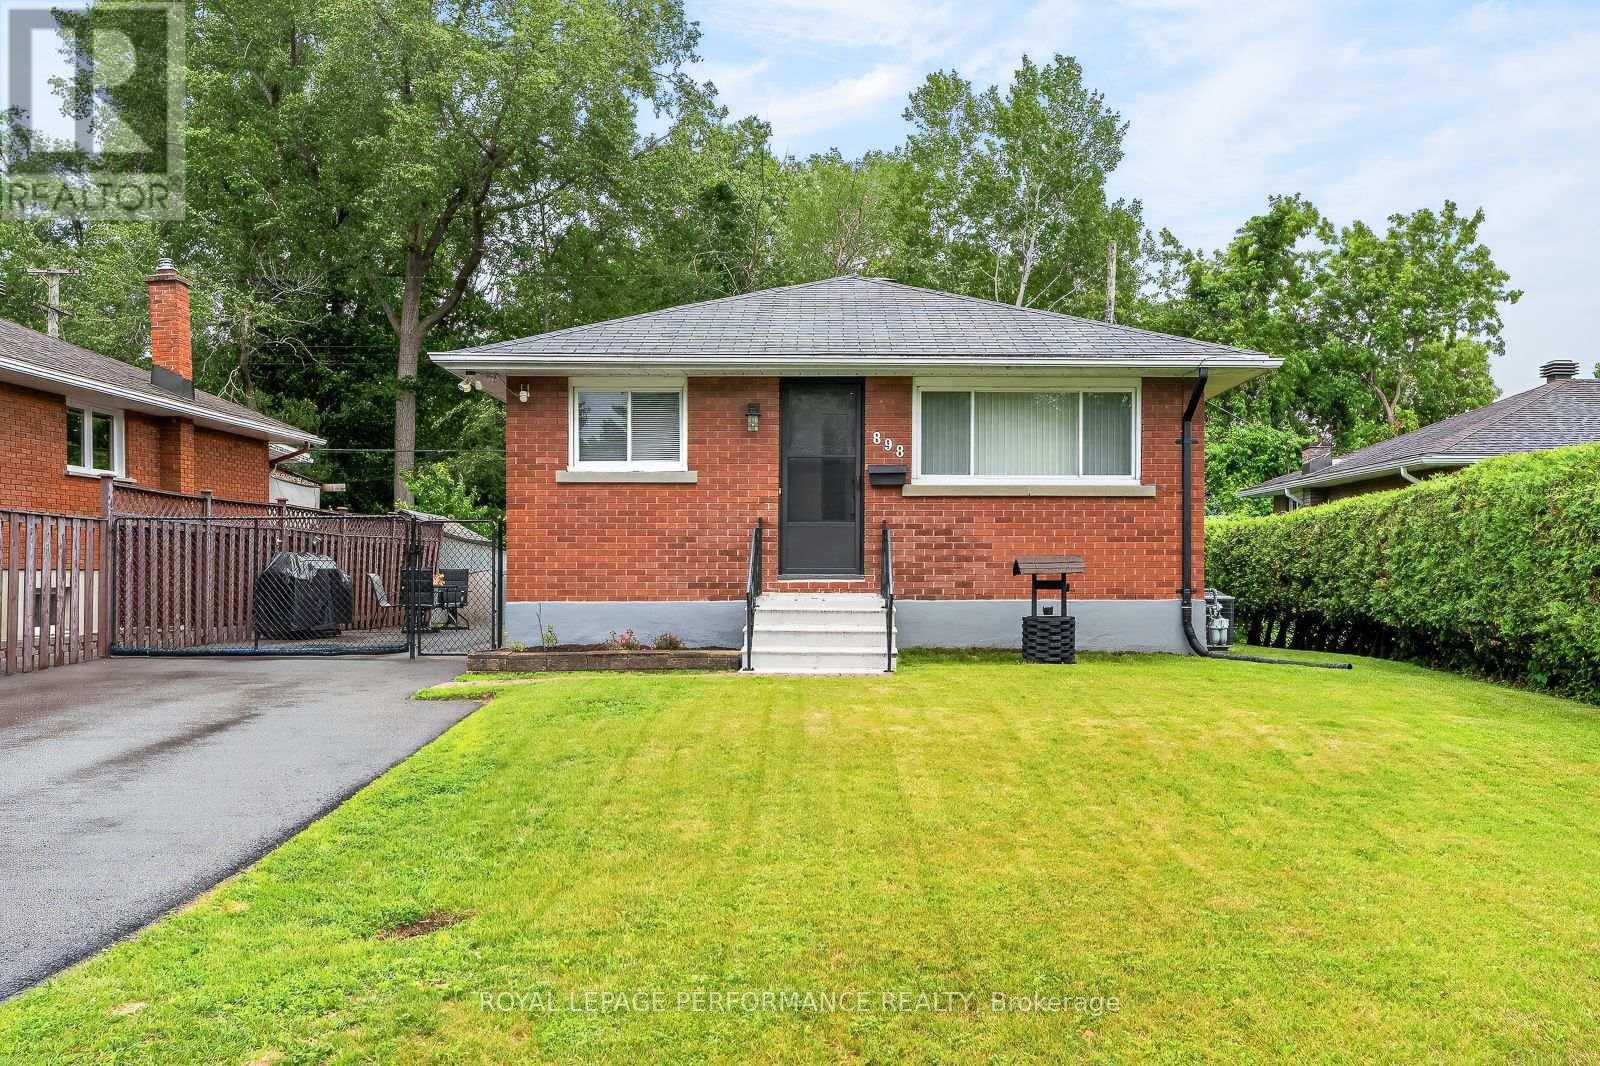
| Exterior Finish | Brick |
| Foundation Type | Poured Concrete |
| Utility Information | |
|---|---|
| Heating Type | Forced air |
| Heating Fuel | Natural gas |
| Cooling Type | Central air conditioning |
| Water Supply | Municipal water |
| Sewer Type | Sanitary sewer |
| Total Fireplace | |
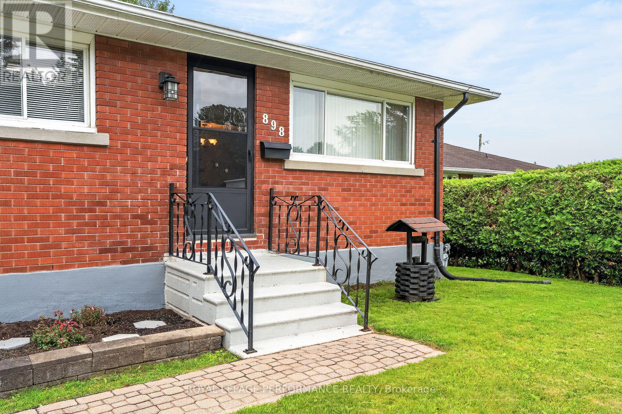
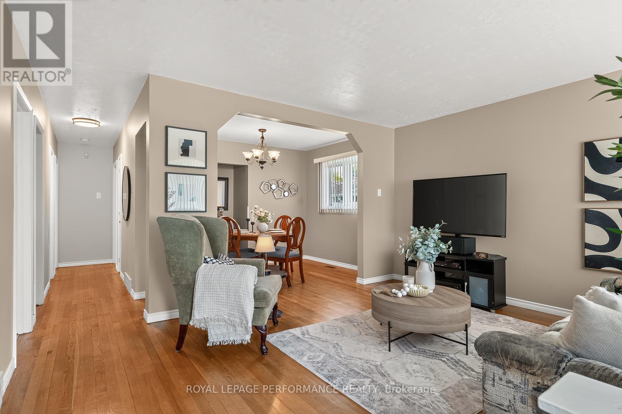
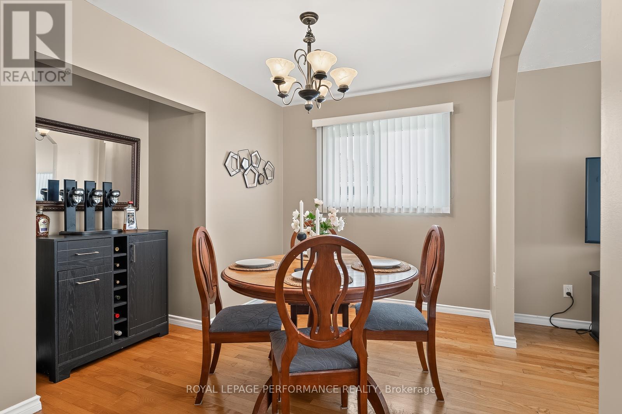
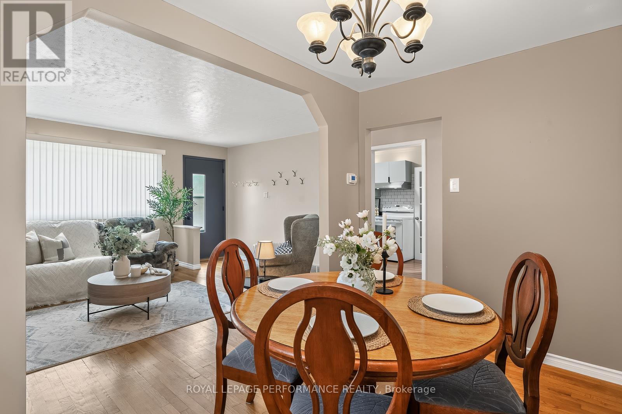
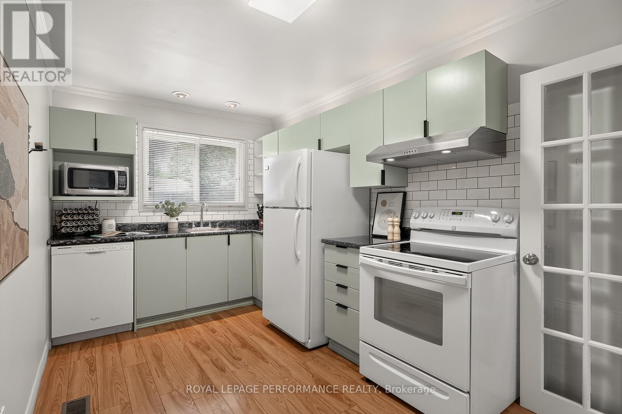
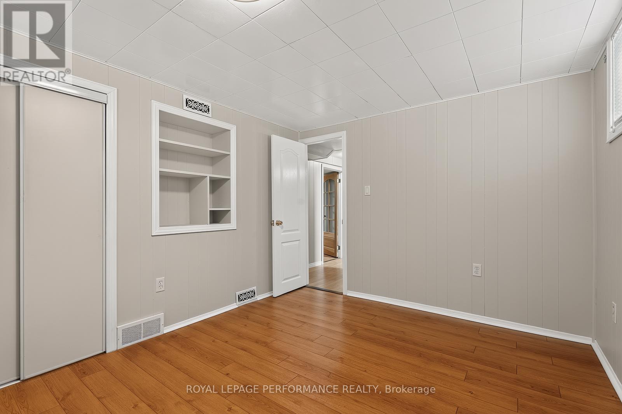
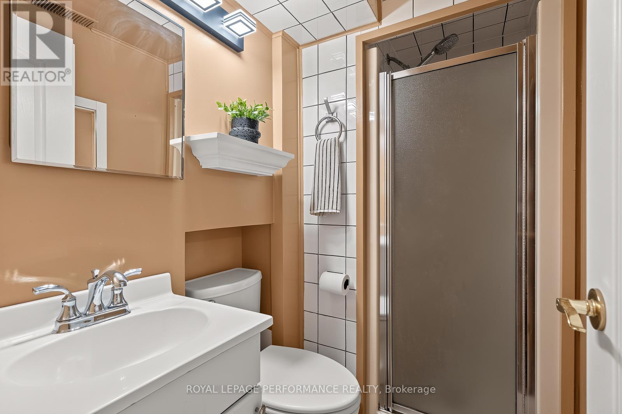
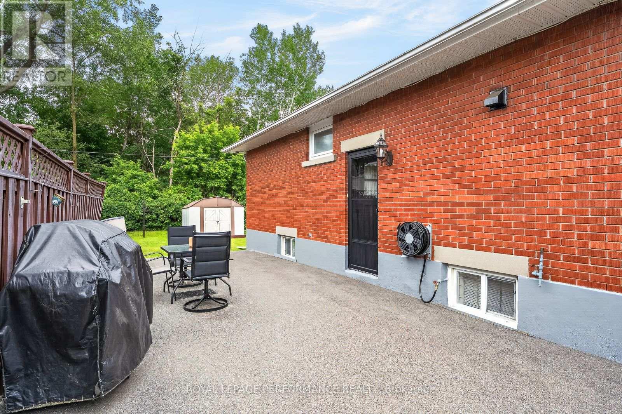
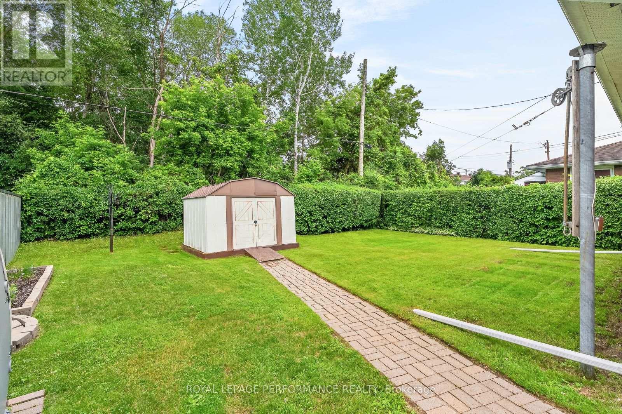
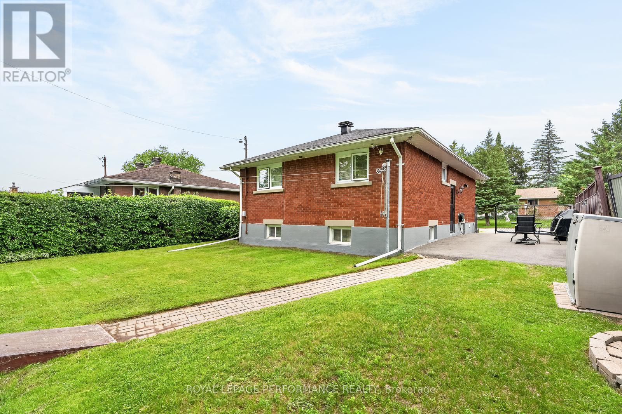
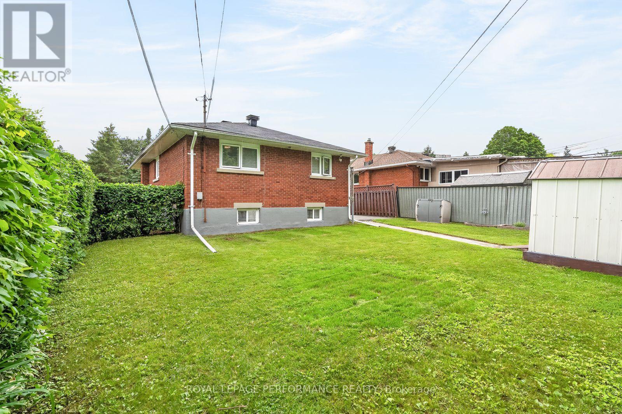
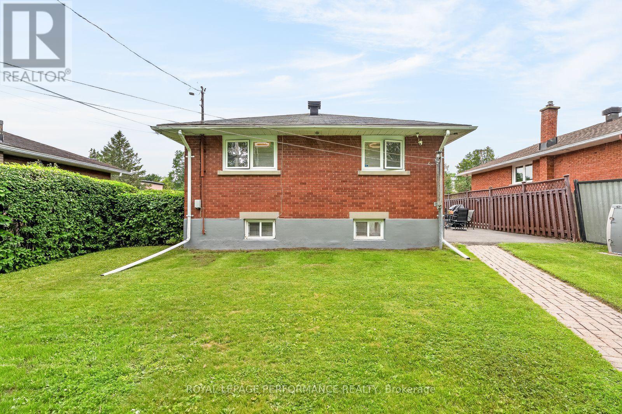
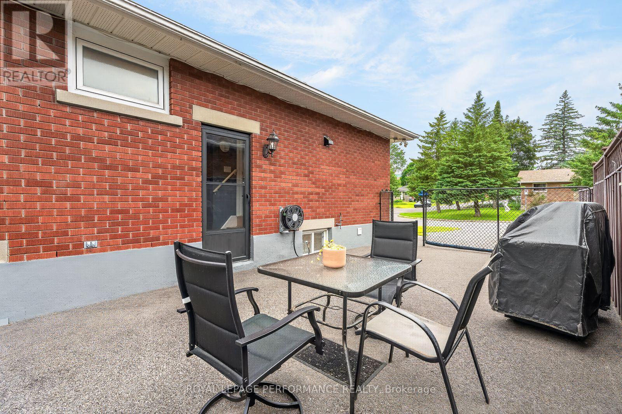
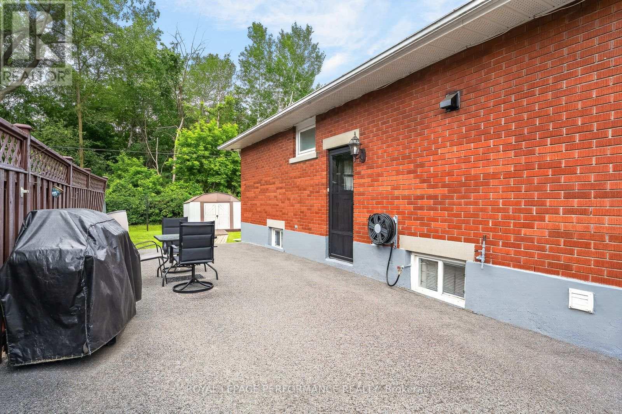
A solid, well-cared-for bungalow with no rear neighbours, a separate entrance, an existing lower-level kitchen, and the kind of versatility that is increasingly hard to find. This all-brick home has been thoughtfully maintained by a long-time owner, presenting a functional layout, a private setting, and excellent potential. Backing directly onto greenspace, the backyard is very quiet and peaceful. The main level features classic hardwood flooring throughout, two well-proportioned bedrooms, a full bathroom, and a refreshed kitchen. The former third bedroom is currently adapted into a dining room, creating an open-concept living/dining area while retaining the option to easily revert it back to a bedroom if desired. The separate entrance to the lower level is a core highlight. Featuring a secondary full-sized kitchen in excellent condition, complete with a fridge, stove, hood fan, washer, dryer, and abundant cabinetry, this level is ideally suited for an in-law suite, a potential conversion to a secondary dwelling unit (SDU), or an arrangement where an owner lives on one floor while renting the other to offset mortgage costs. This lower level also includes clean laminate flooring, a bedroom, and a full bathroom with a stand-up shower. The expansive recreation room provides substantial living space and offers the footprint required to be divided to create an additional basement bedroom if needed. Mechanical updates include the furnace, central air conditioner, and an owned hot water tank (all 2015). Outside, the generous driveway was resurfaced in 2023 and comfortably accommodates multiple vehicles and also offers a gas BBQ hookup. The location is exceptional. Residents are within walking distance to La Cité Collégiale, the National Research Council (NRC), and Hôpital Montfort, and just a five-minute drive to CSIS and CSEC. With the Aviation Parkway, Highway 174, and the Blair LRT station all just minutes away, commuting across the city is effortless. (id:19004)

This REALTOR.ca listing content is owned and licensed by REALTOR® members of The Canadian Real Estate Association.
安居在渥京
长按二维码
关注安居在渥京
公众号ID:安居在渥京

安居在渥京
长按二维码
关注安居在渥京
公众号ID:安居在渥京
