

MLS®: X13587962
上市天数: 1天
产权: Freehold
类型: RR2 Residential House , Detached
社区:
卧室: 4+
洗手间: 4
停车位: 10
建筑日期:
经纪公司: ENGEL & VOLKERS OTTAWA
价格:$ 1,749,000
预约看房 14
MLS®: X13587962
上市天数: 1天
产权: Freehold
类型: RR2 Residential House , Detached
社区:
卧室: 4+
洗手间: 4
停车位: 10
建筑日期:
价格:$ 1,749,000
预约看房 14


丁剑来自山东,始终如一用山东人特有的忠诚和热情服务每一位客户,努力做渥太华最忠诚的地产经纪。

613-986-8608
[email protected]
Dingjian817
丁剑来自山东,始终如一用山东人特有的忠诚和热情服务每一位客户,努力做渥太华最忠诚的地产经纪。
613-986-8608
[email protected]
Dingjian817
| General Description | |
|---|---|
| MLS® | X13587962 |
| Lot Size | 250 x 424.6 FT |
| Zoning Description | RR2 Residential |
| Interior Features | |
|---|---|
| Construction Style | Detached |
| Total Stories | 2 |
| Total Bedrooms | 4 |
| Total Bathrooms | 4 |
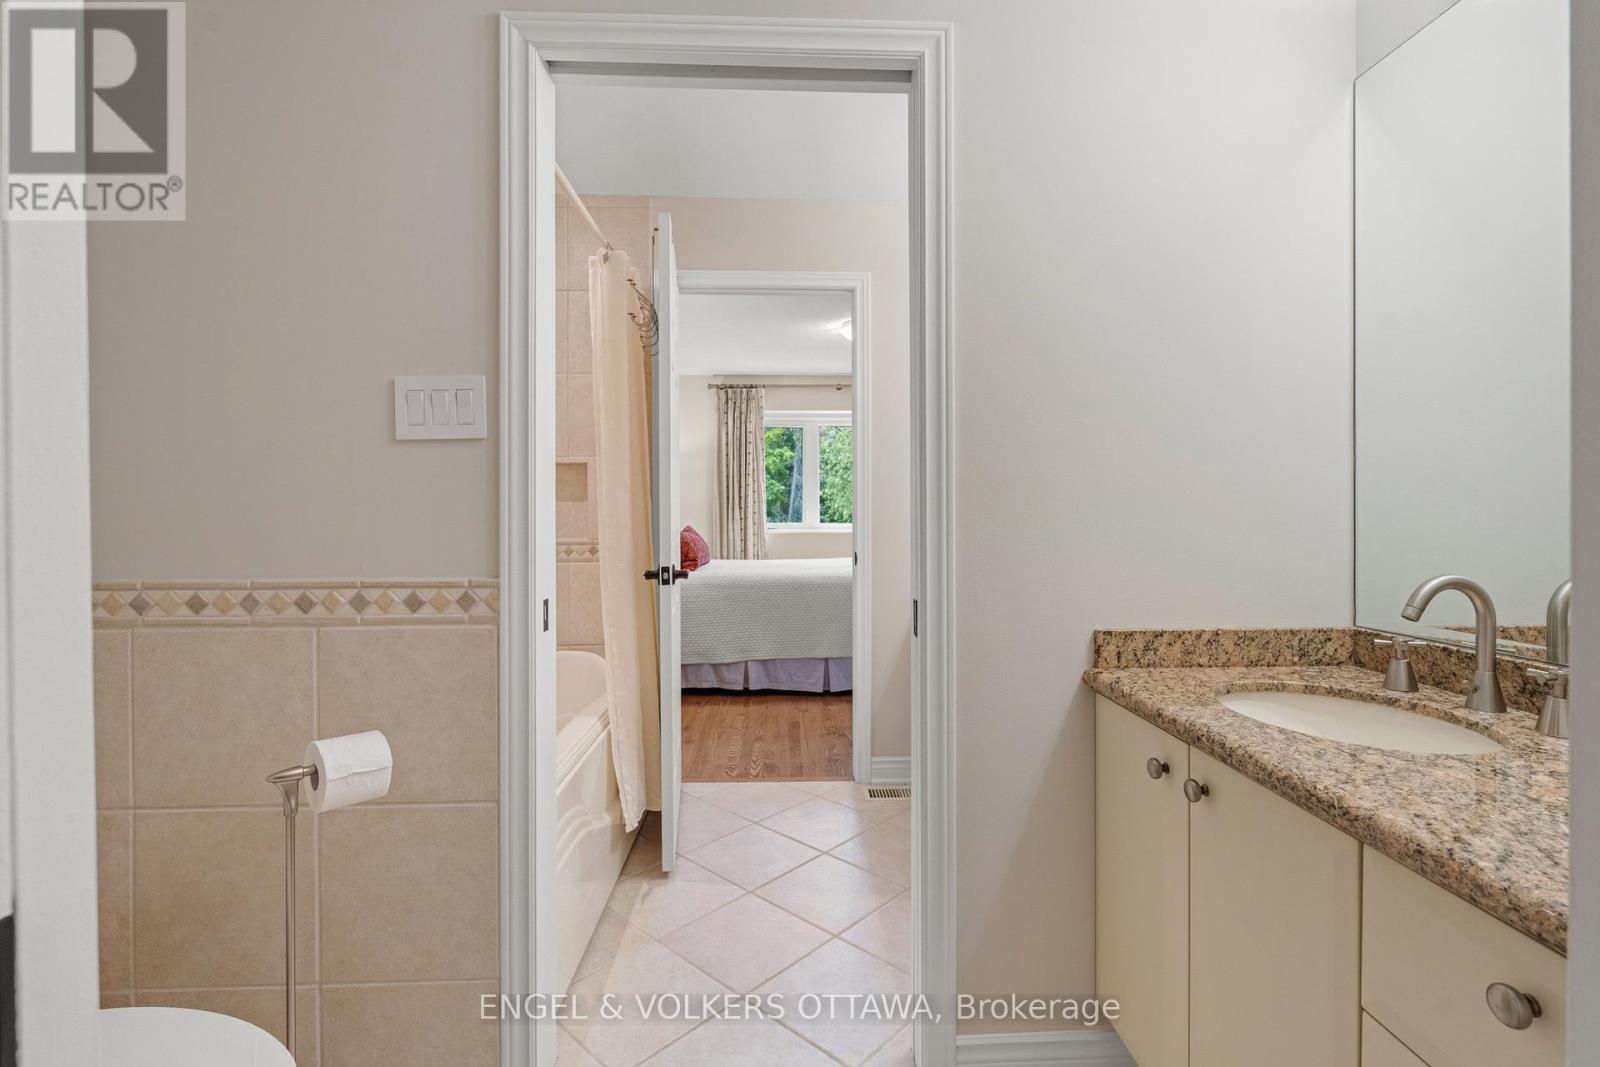
| Full Bathrooms | 2 |
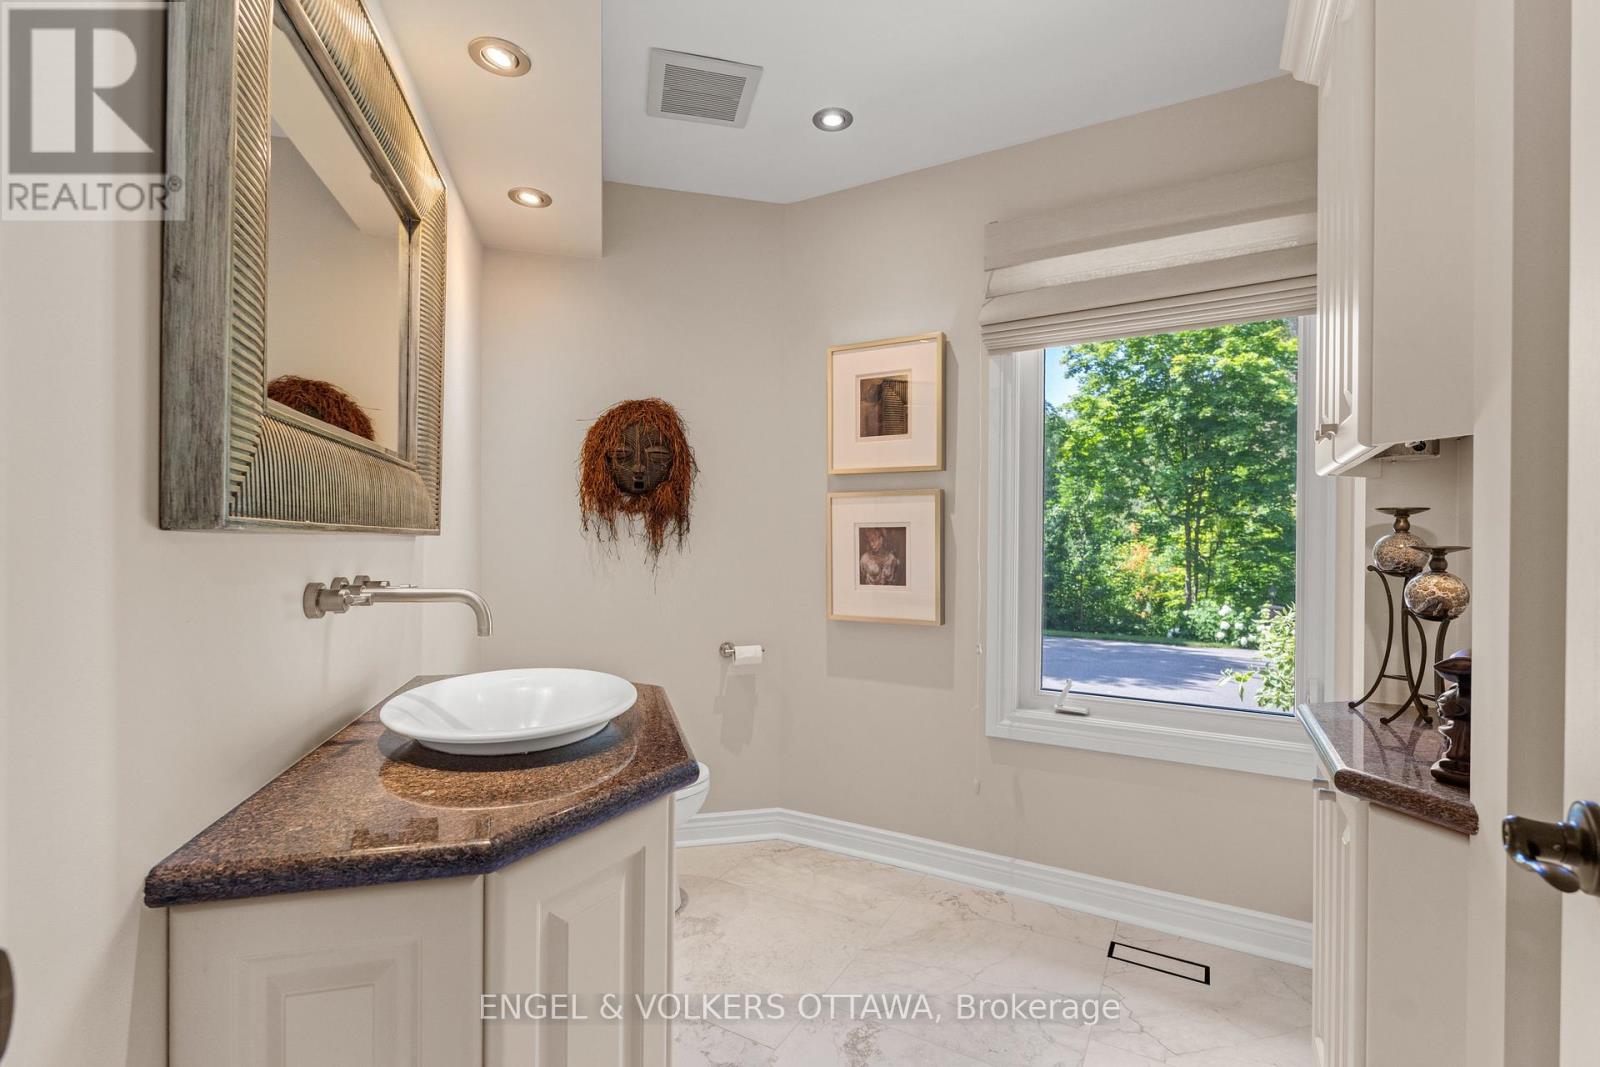
| Half Bathrooms | 2 |
| Basement Type | N/A (Partially finished) |
| Basement Development | Partially finished |
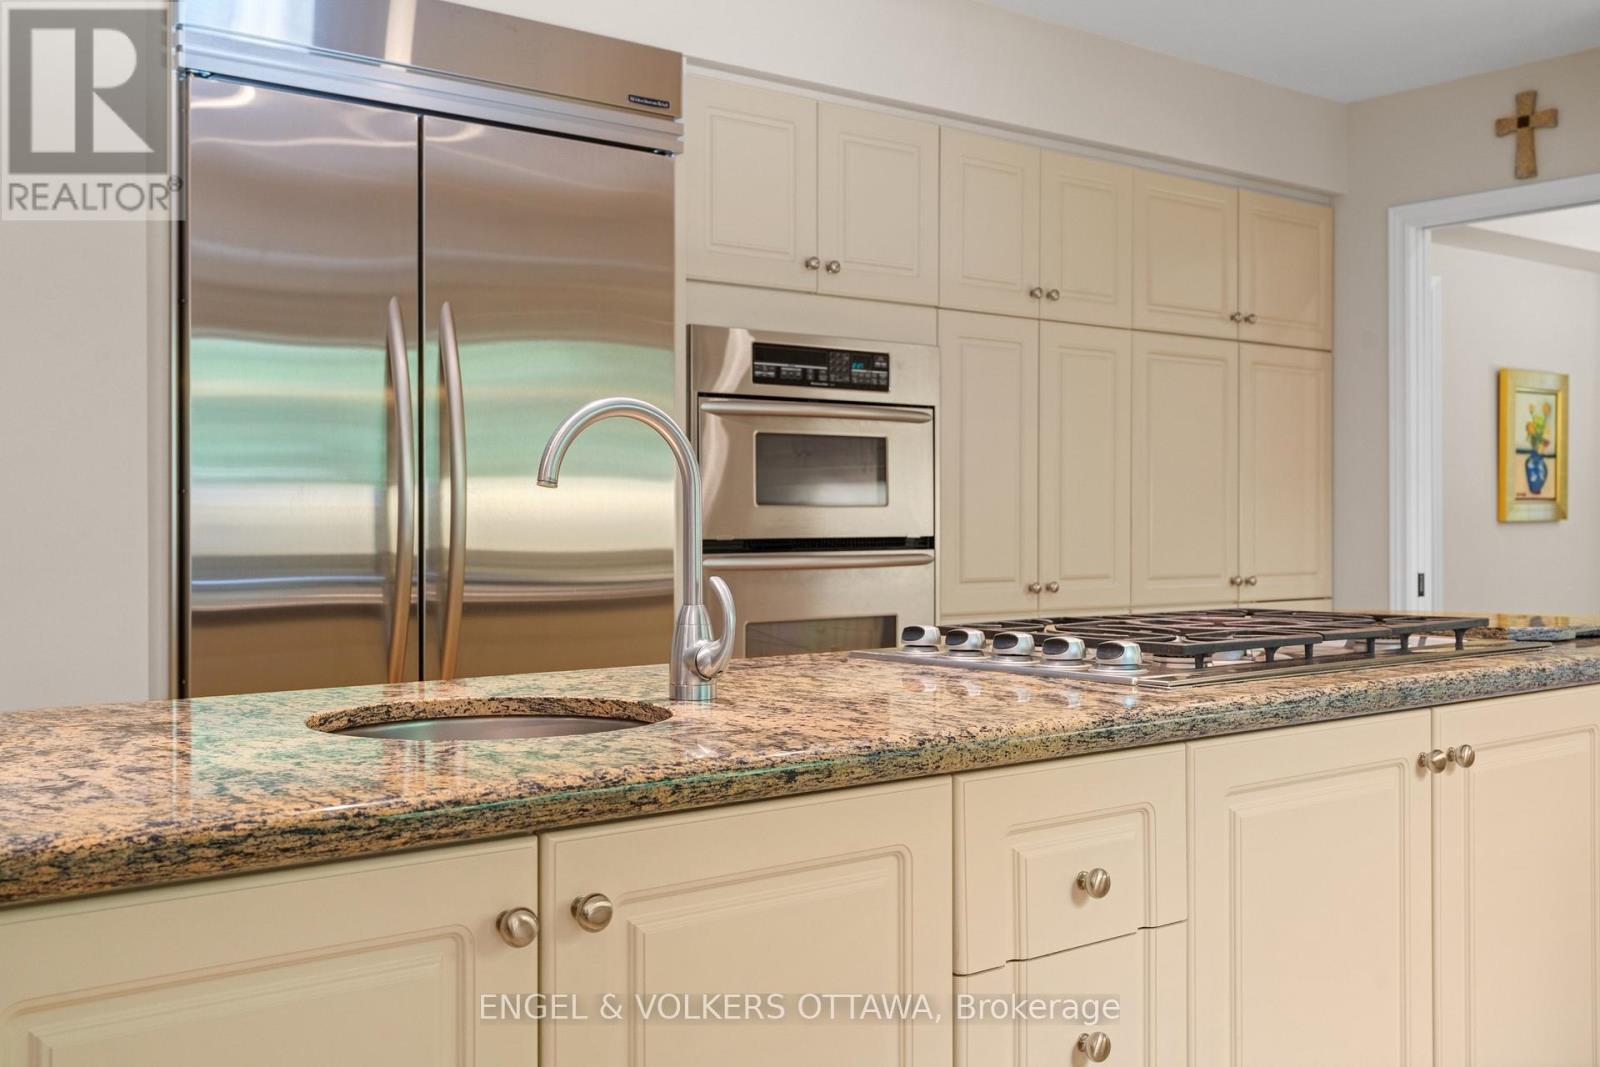
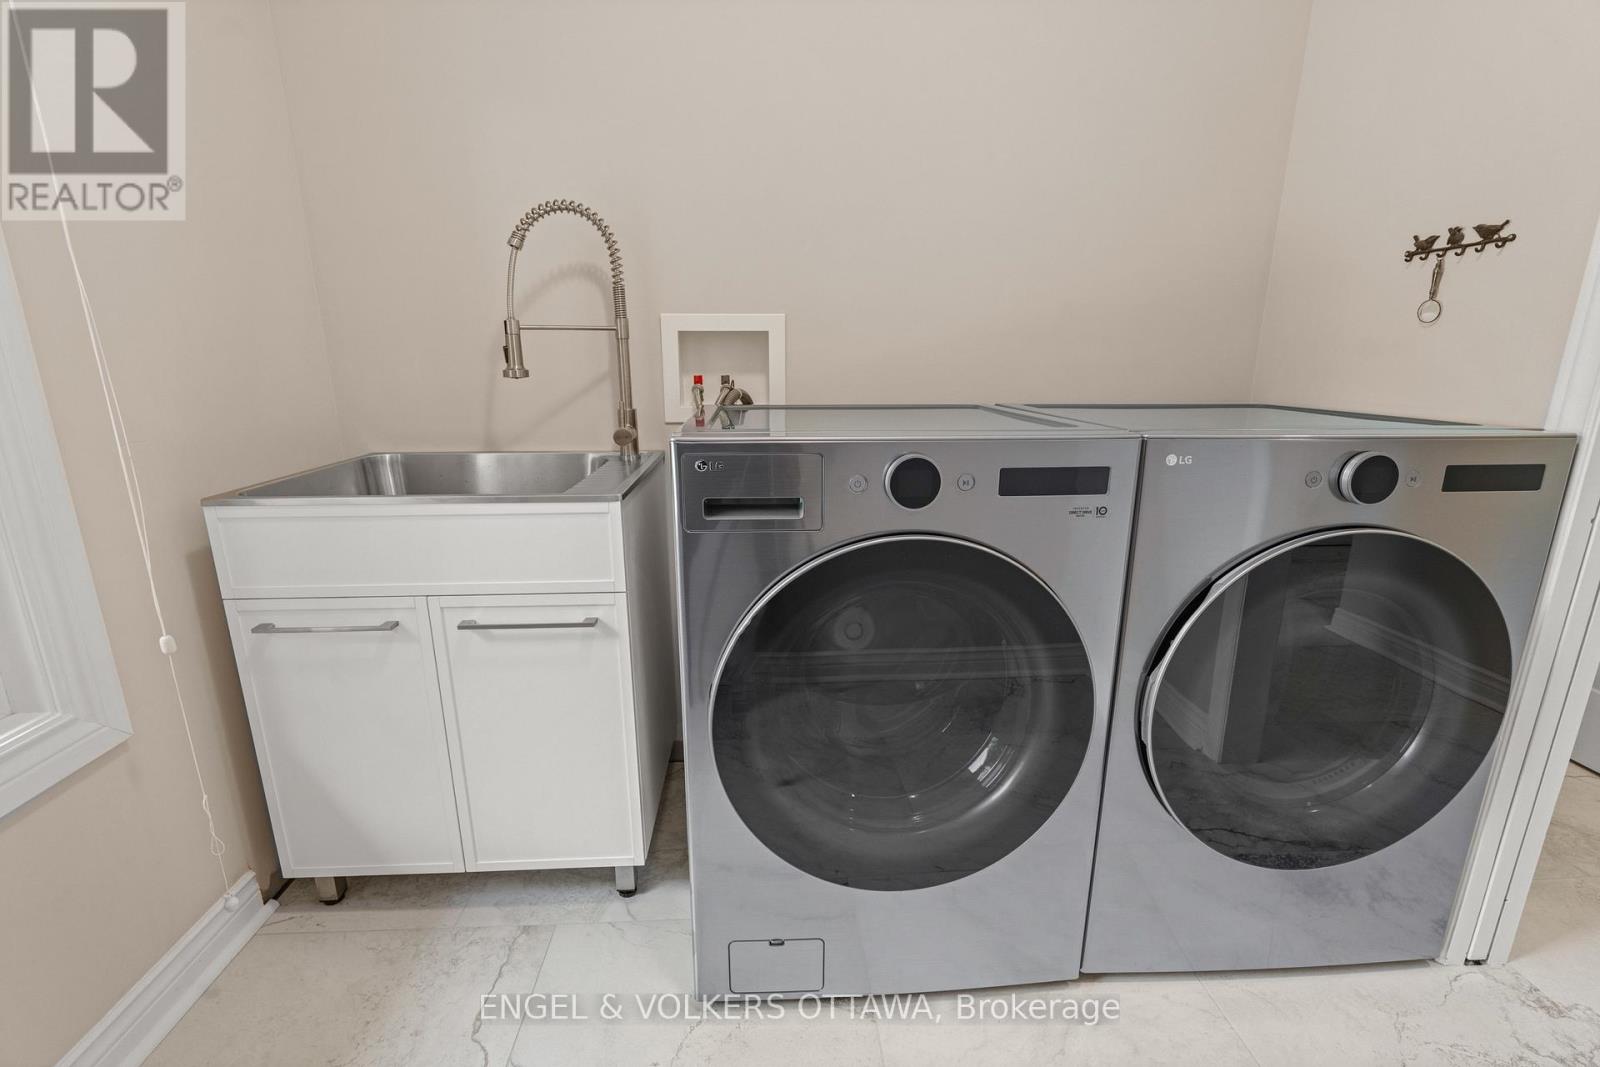
| Included Appliances | Range, Garage door opener remote(s), Dishwasher, Dryer, Microwave, Oven, Gas stove(s), Washer, Refrigerator |
| Rooms | ||
|---|---|---|
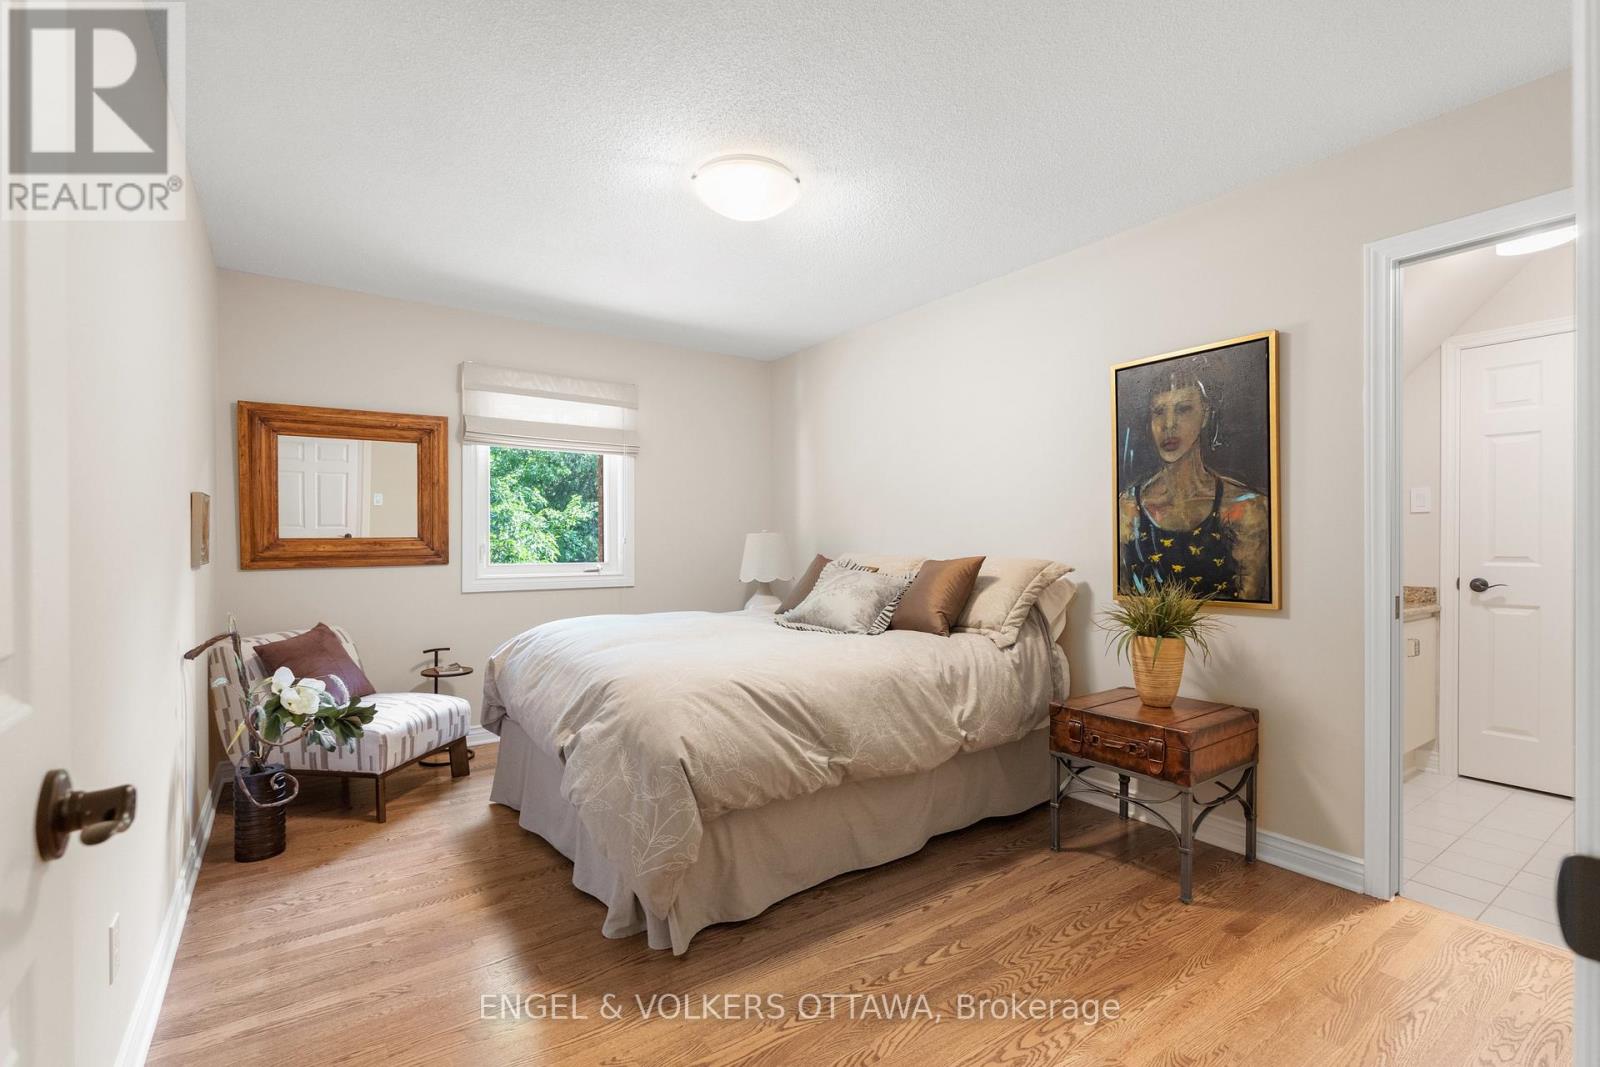
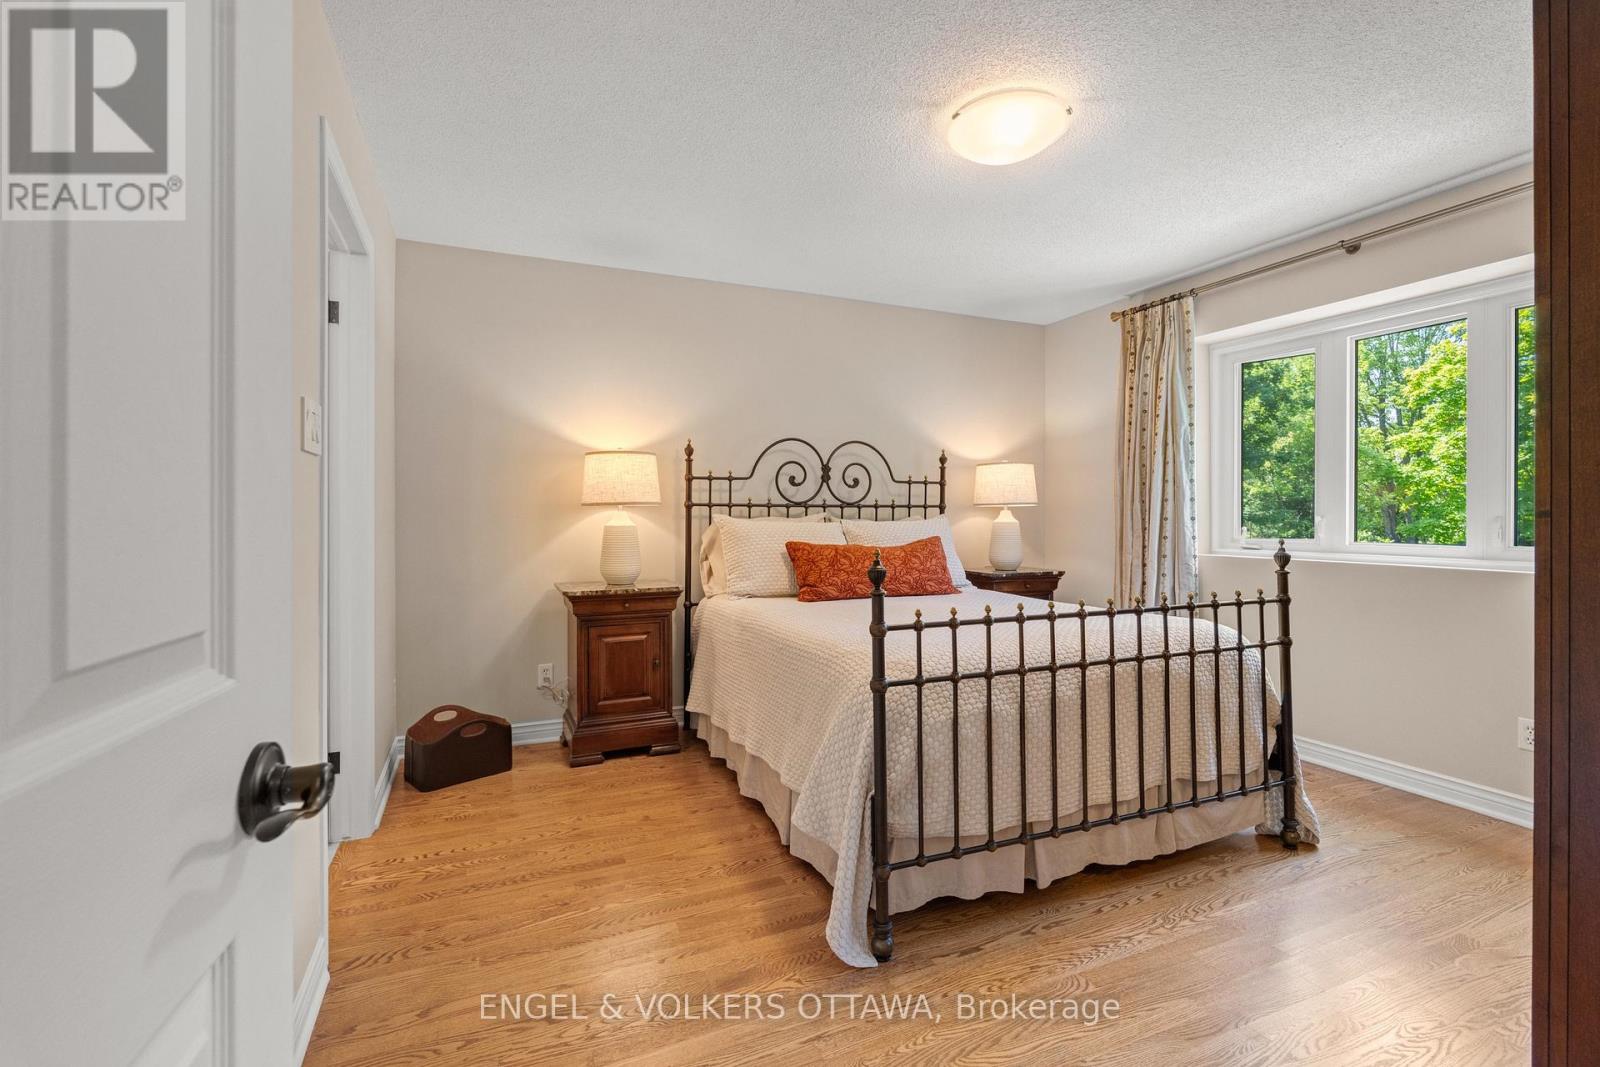
| Bedroom | Second level | 3.7 m x 3.7 m |
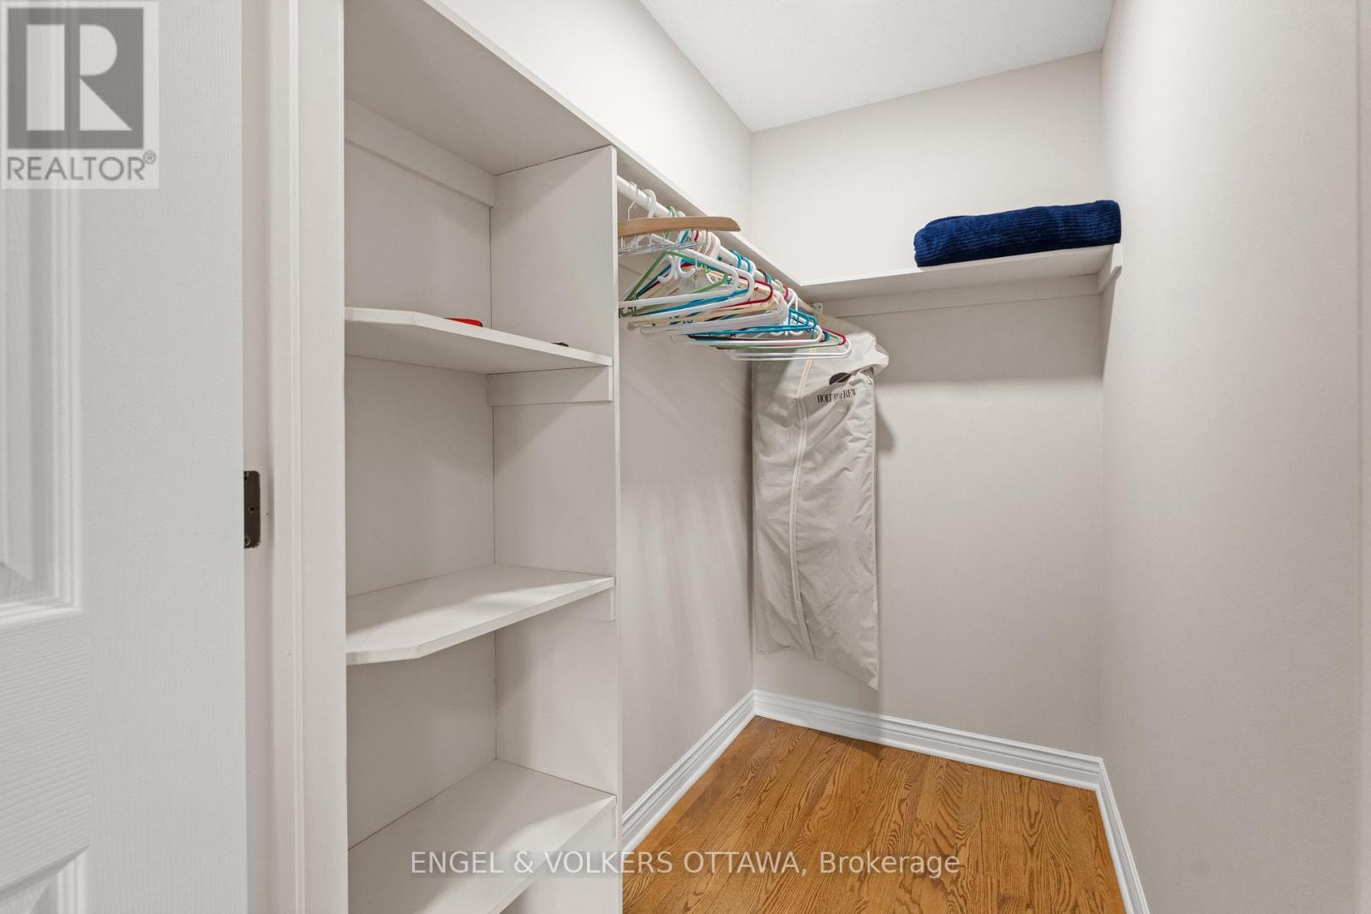
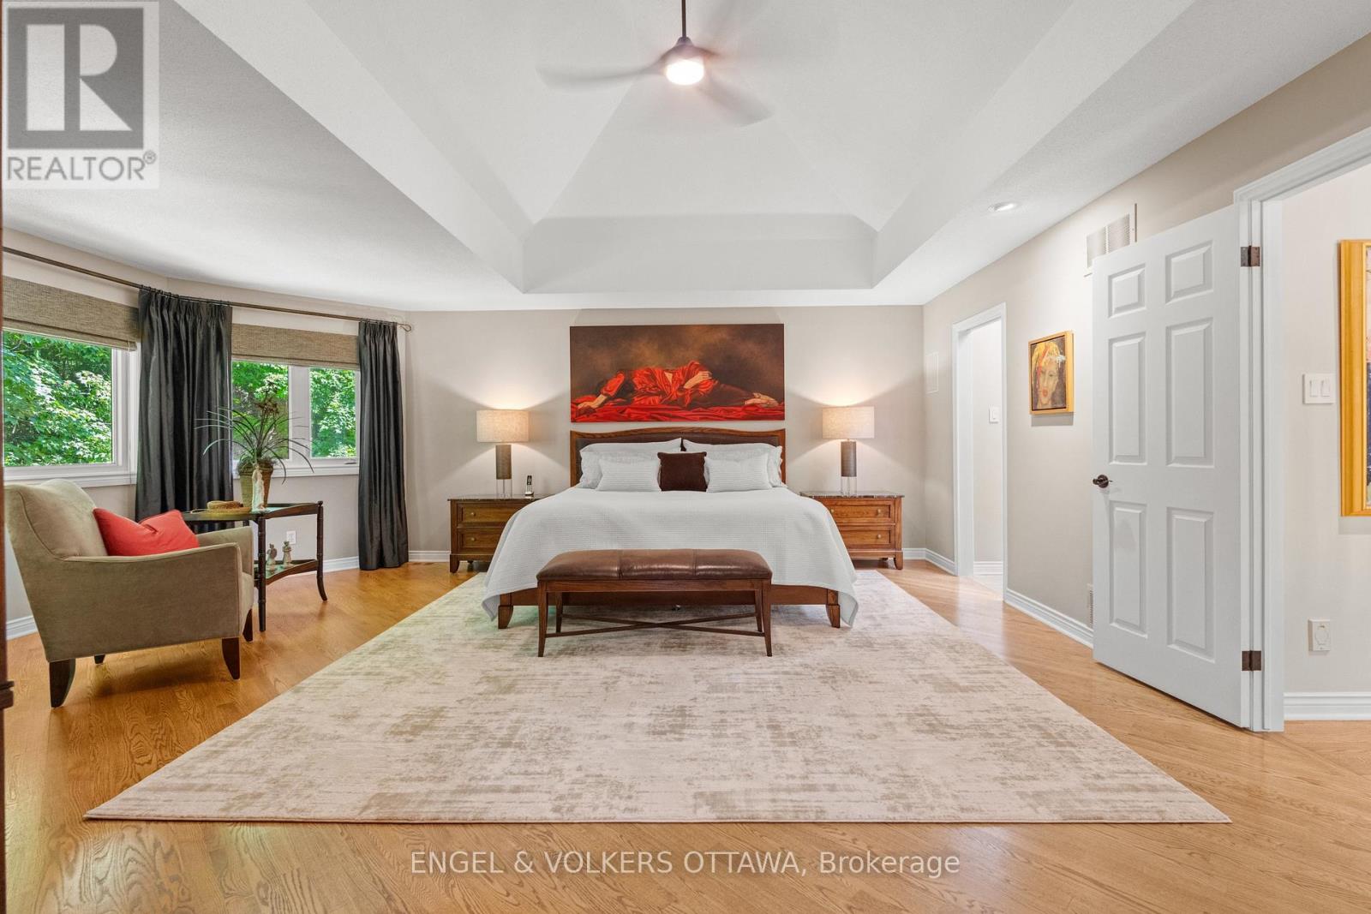
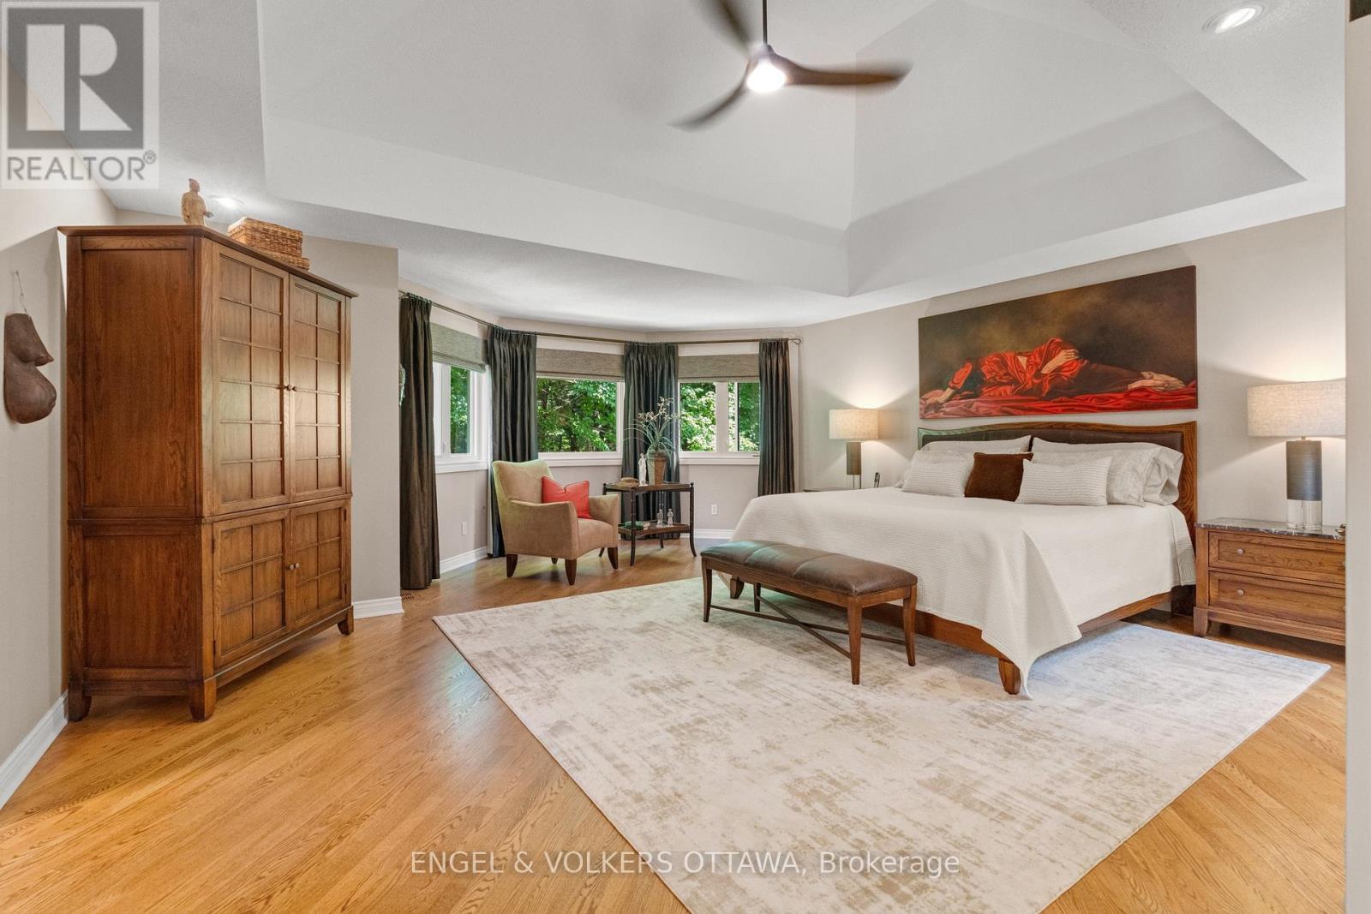
| Primary Bedroom | Second level | 6.07 m x 5.64 m |
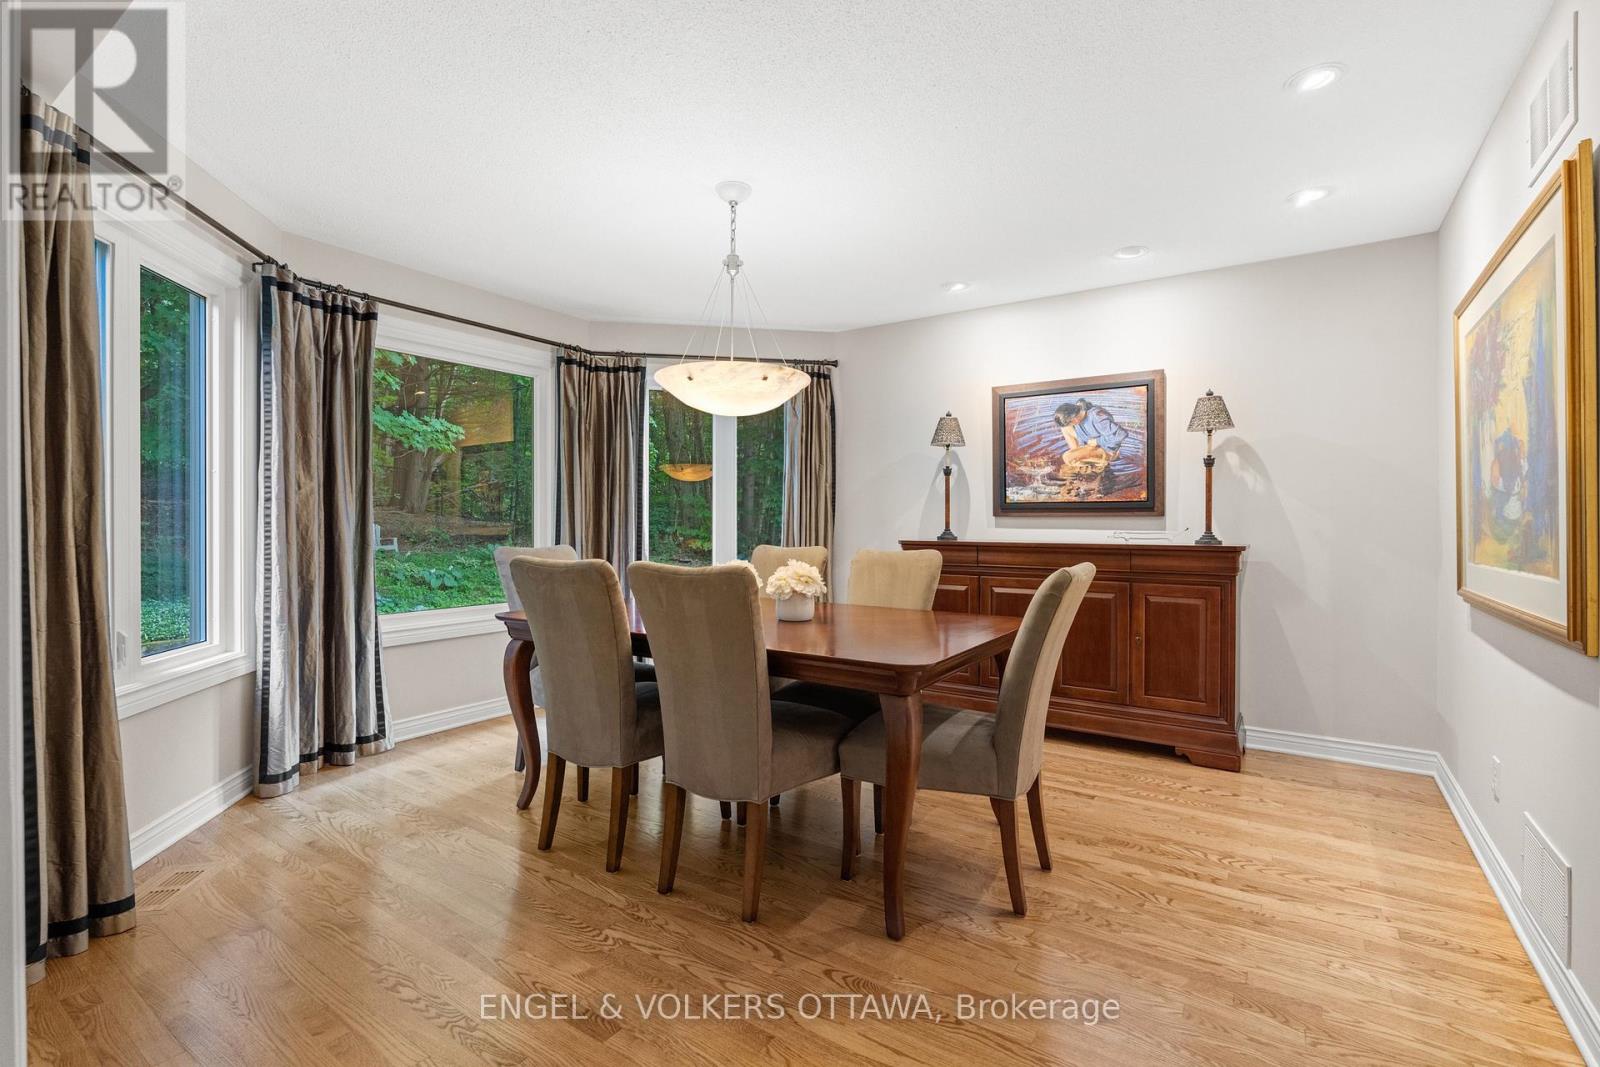
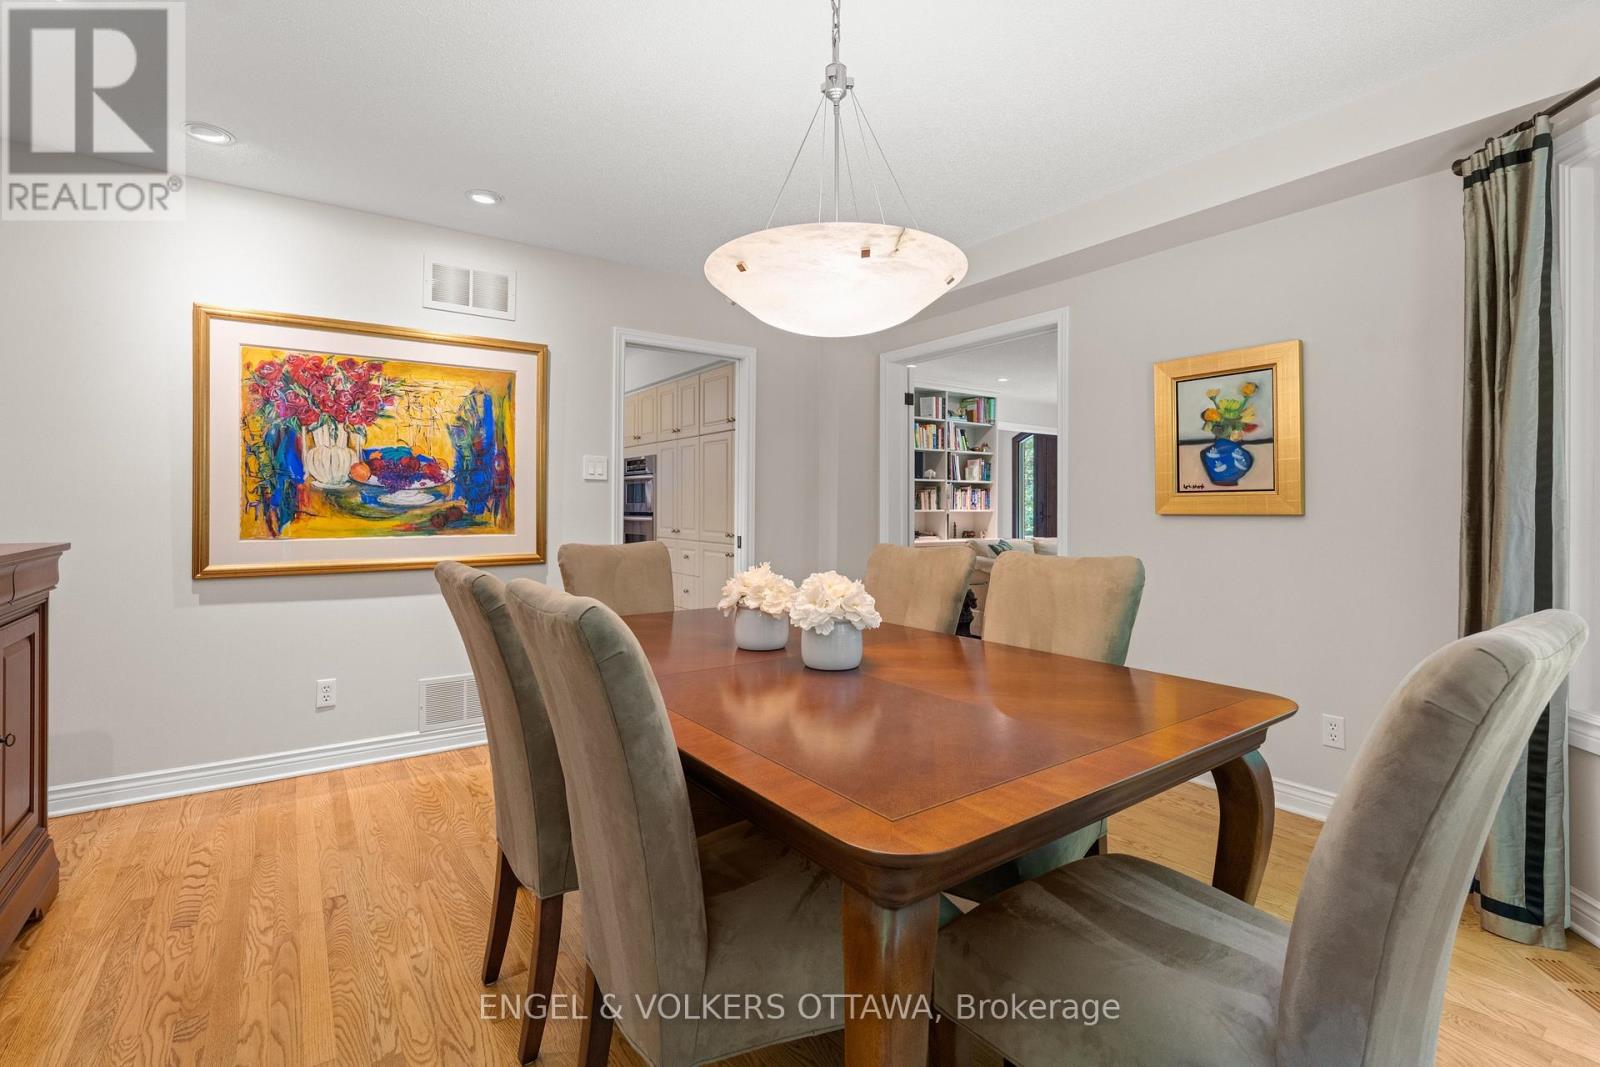
| Dining room | Main level | 4.55 m x 415 m |
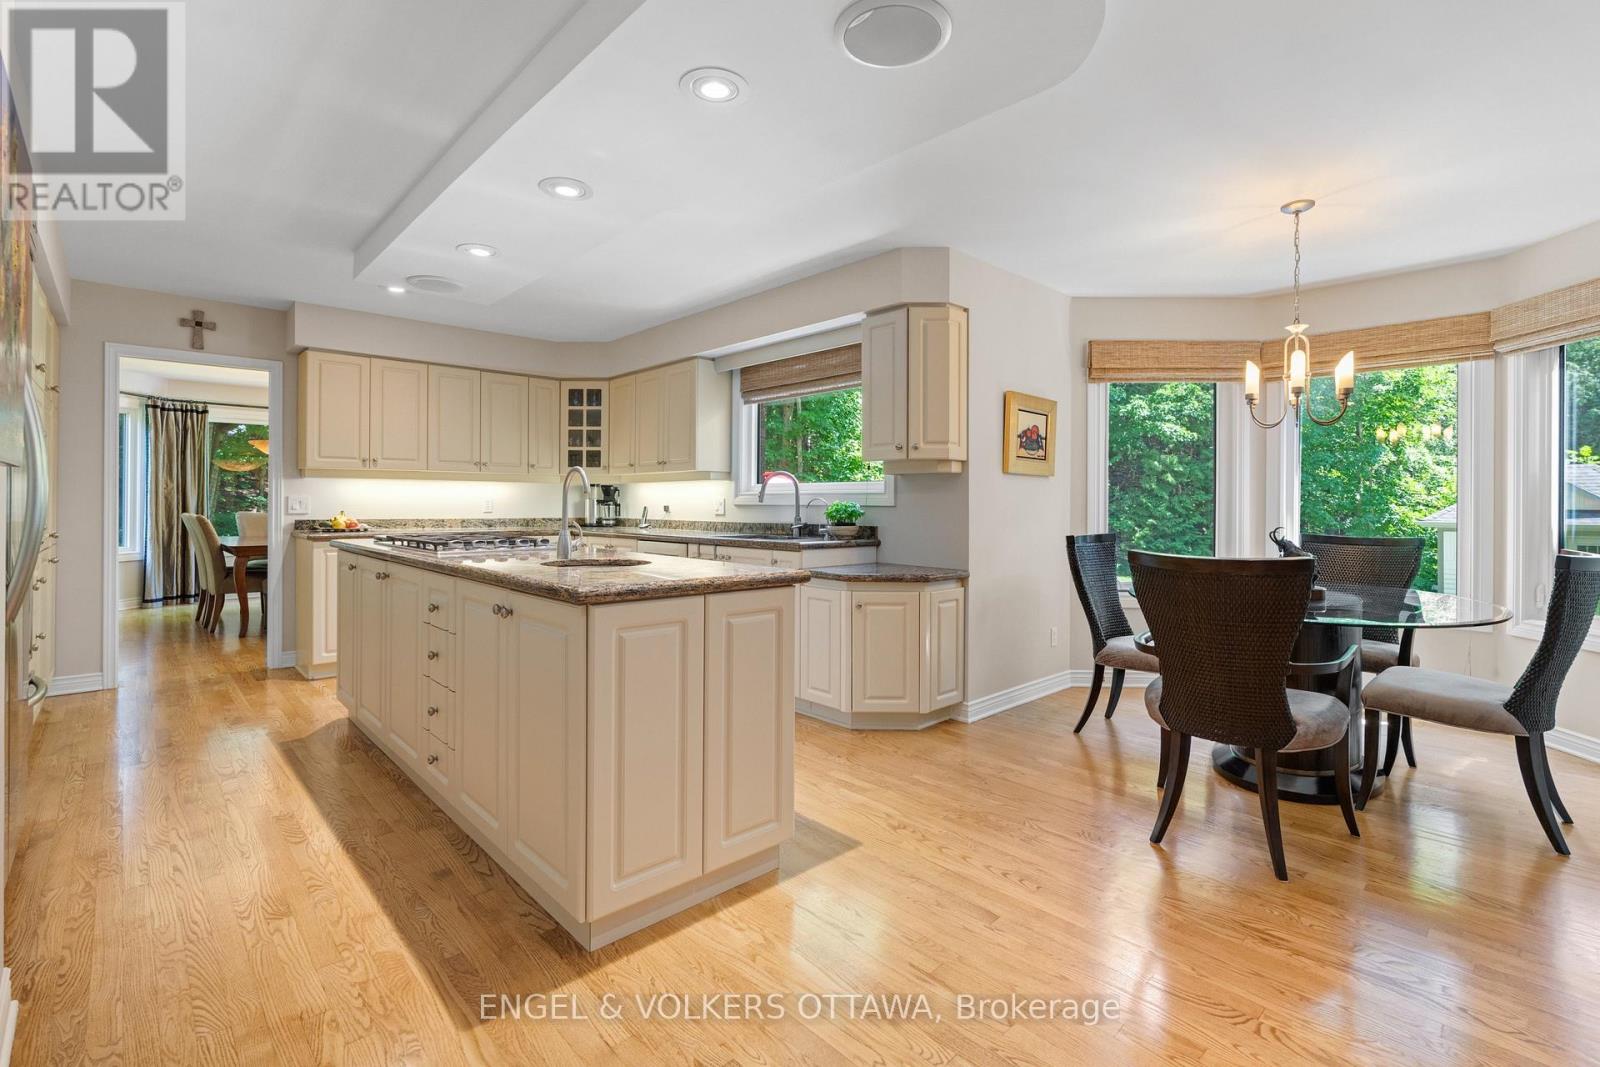
| Eating area | Main level | 2.9 m x 2.84 m |
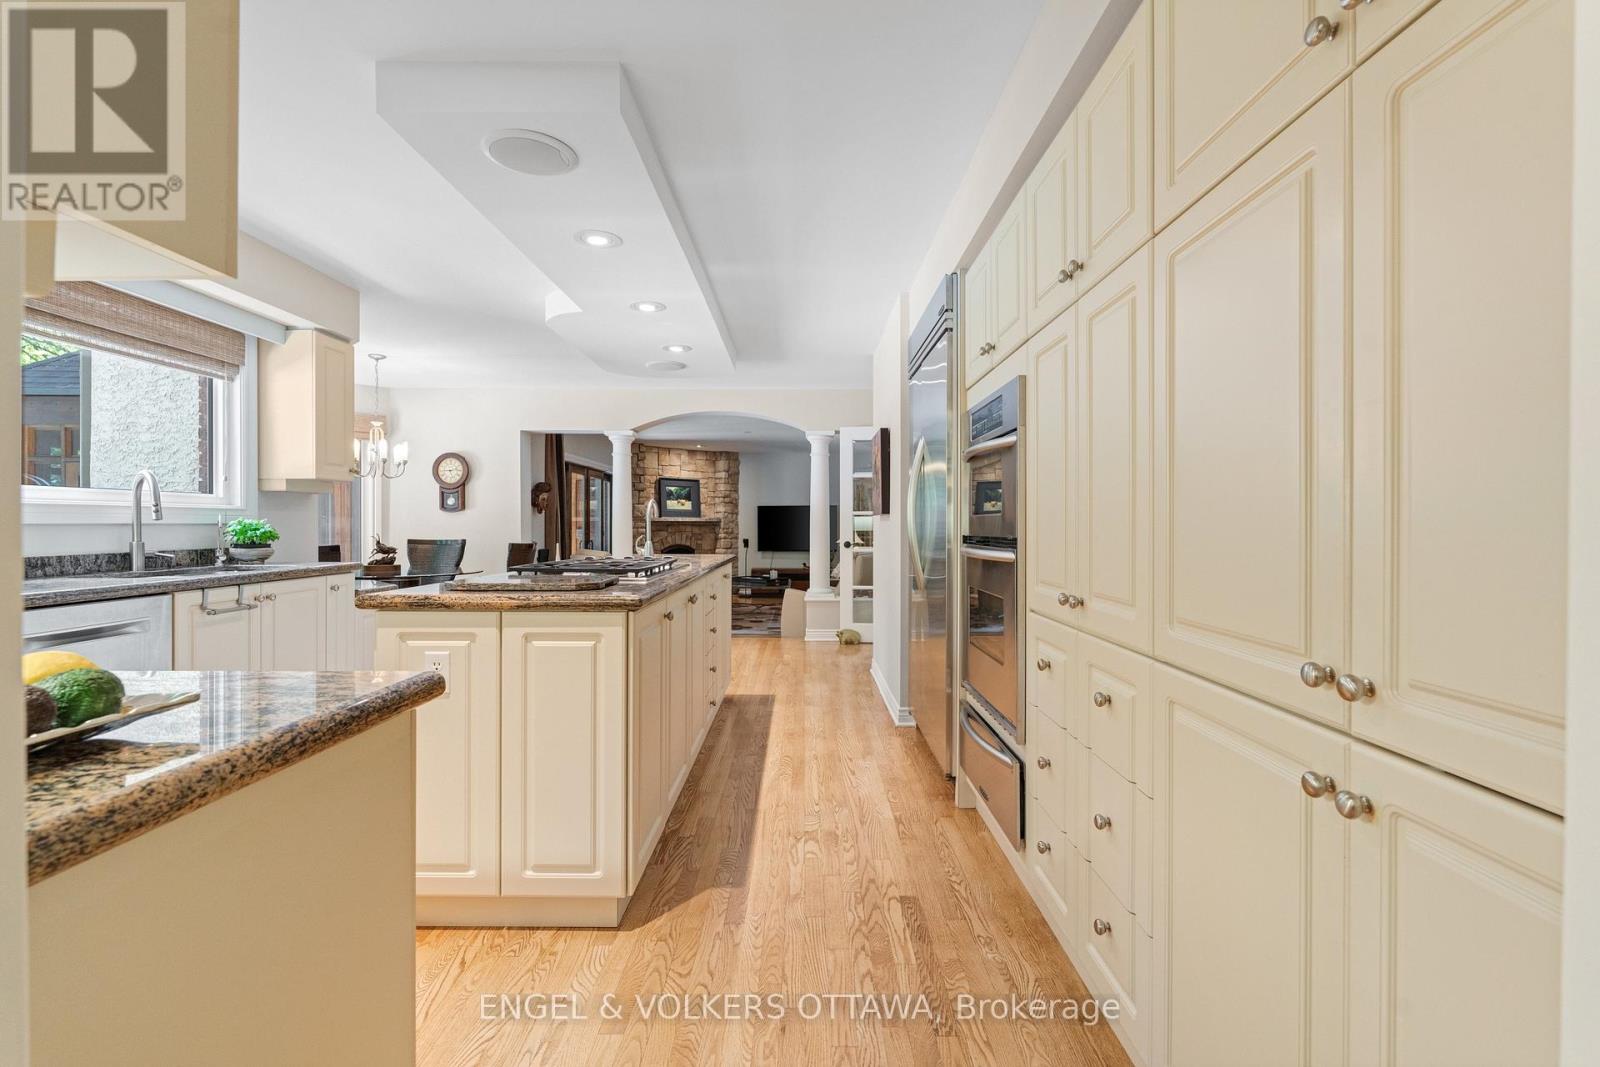
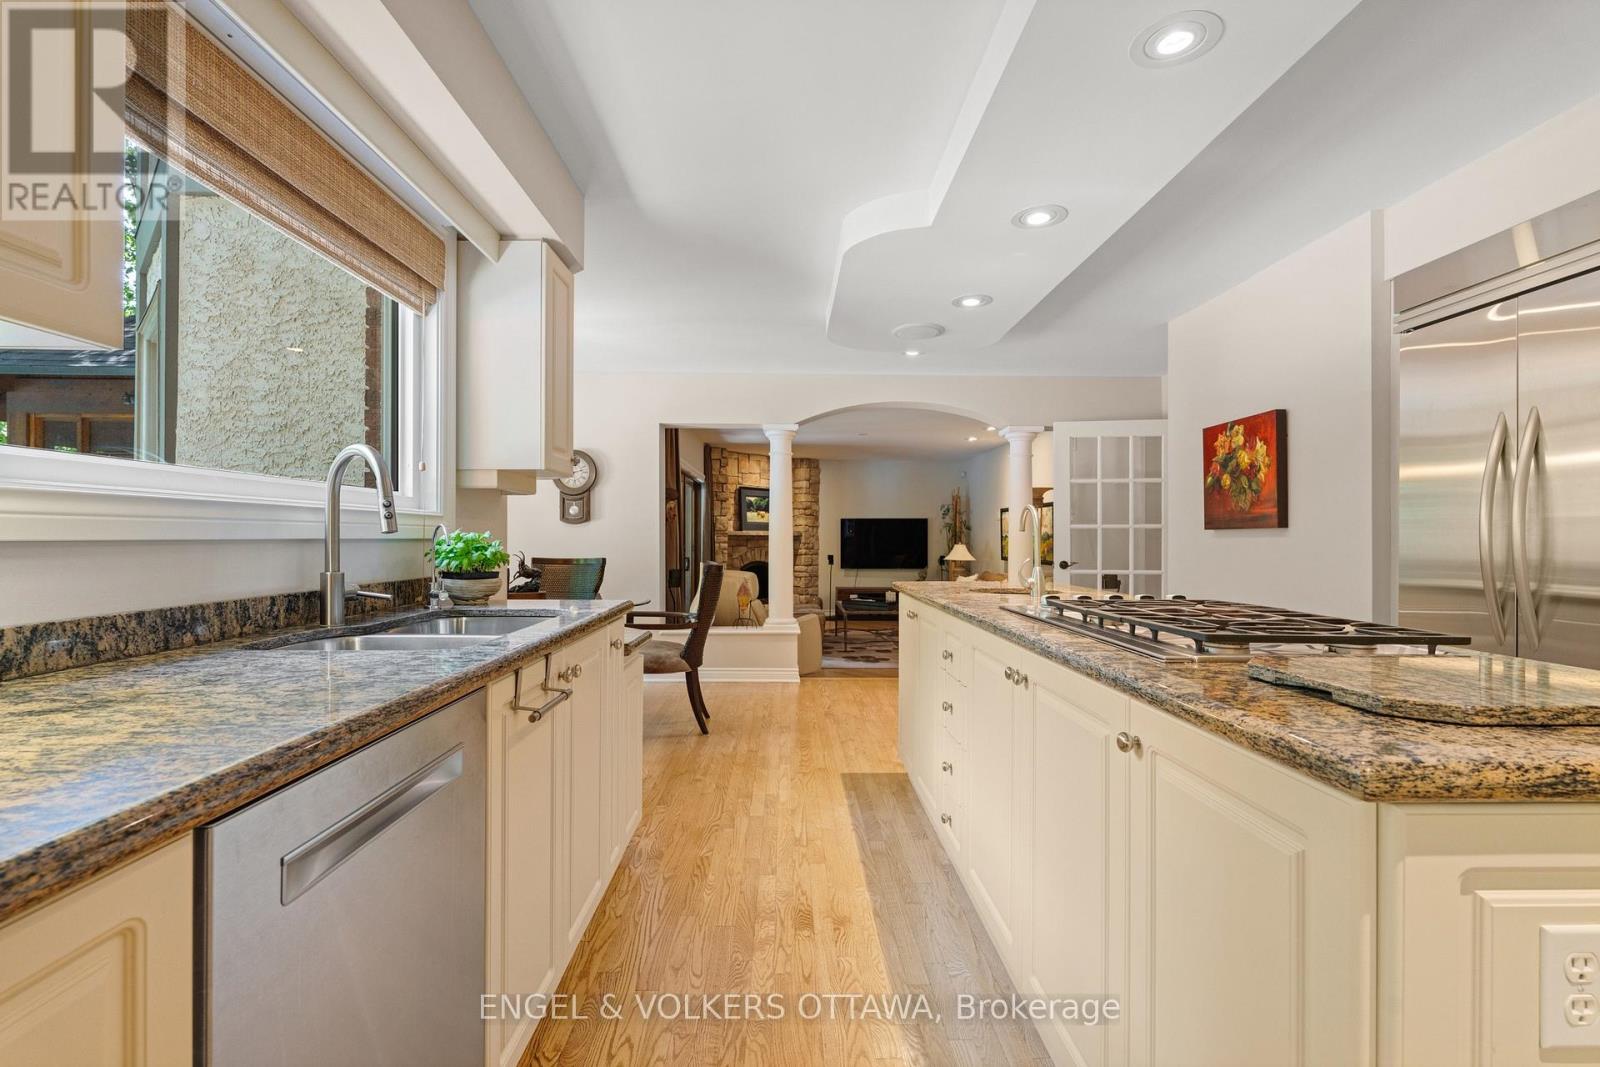
| Kitchen | Main level | 6.58 m x 4.14 m |
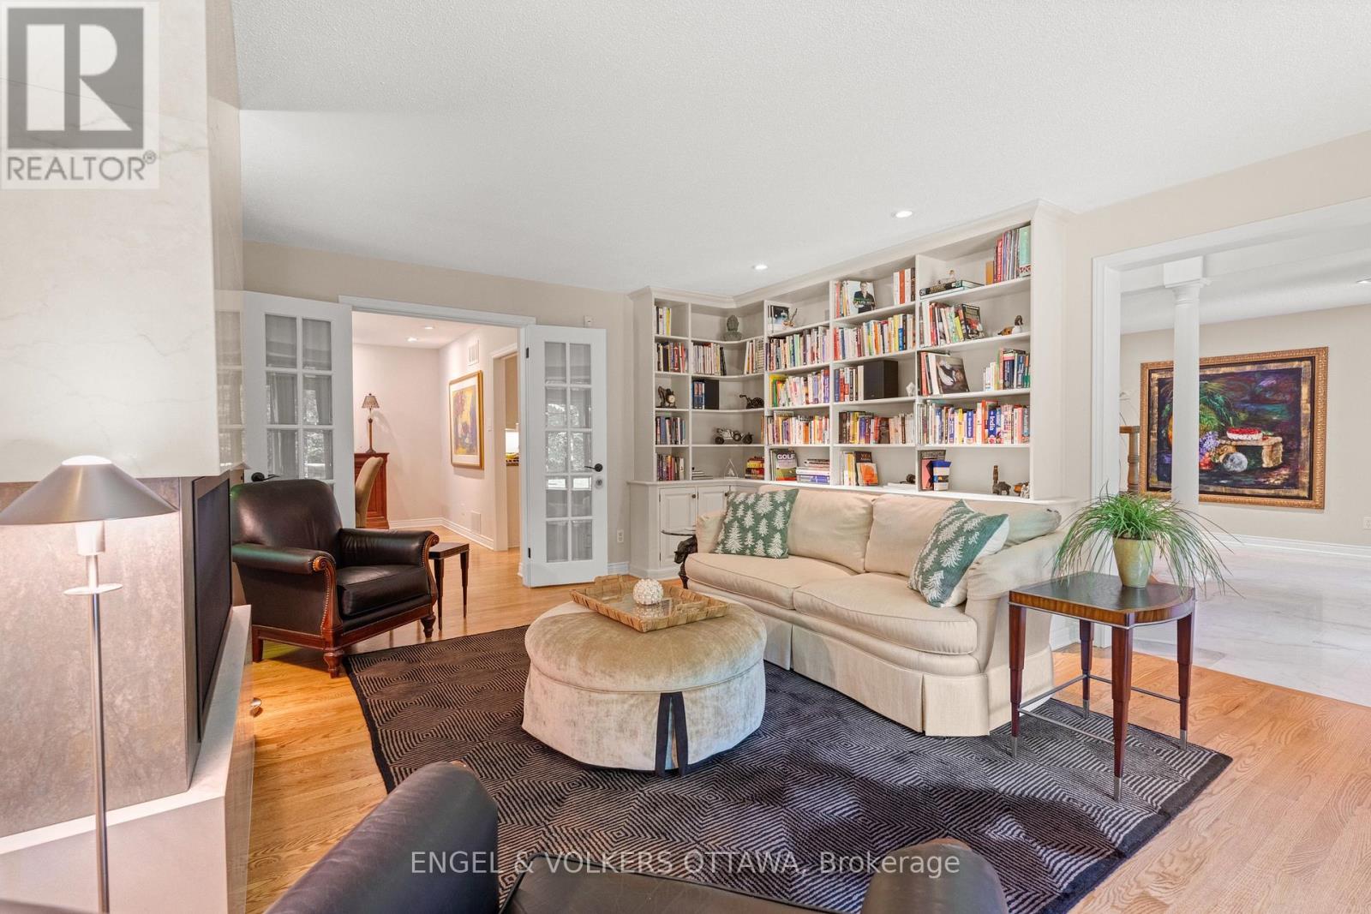
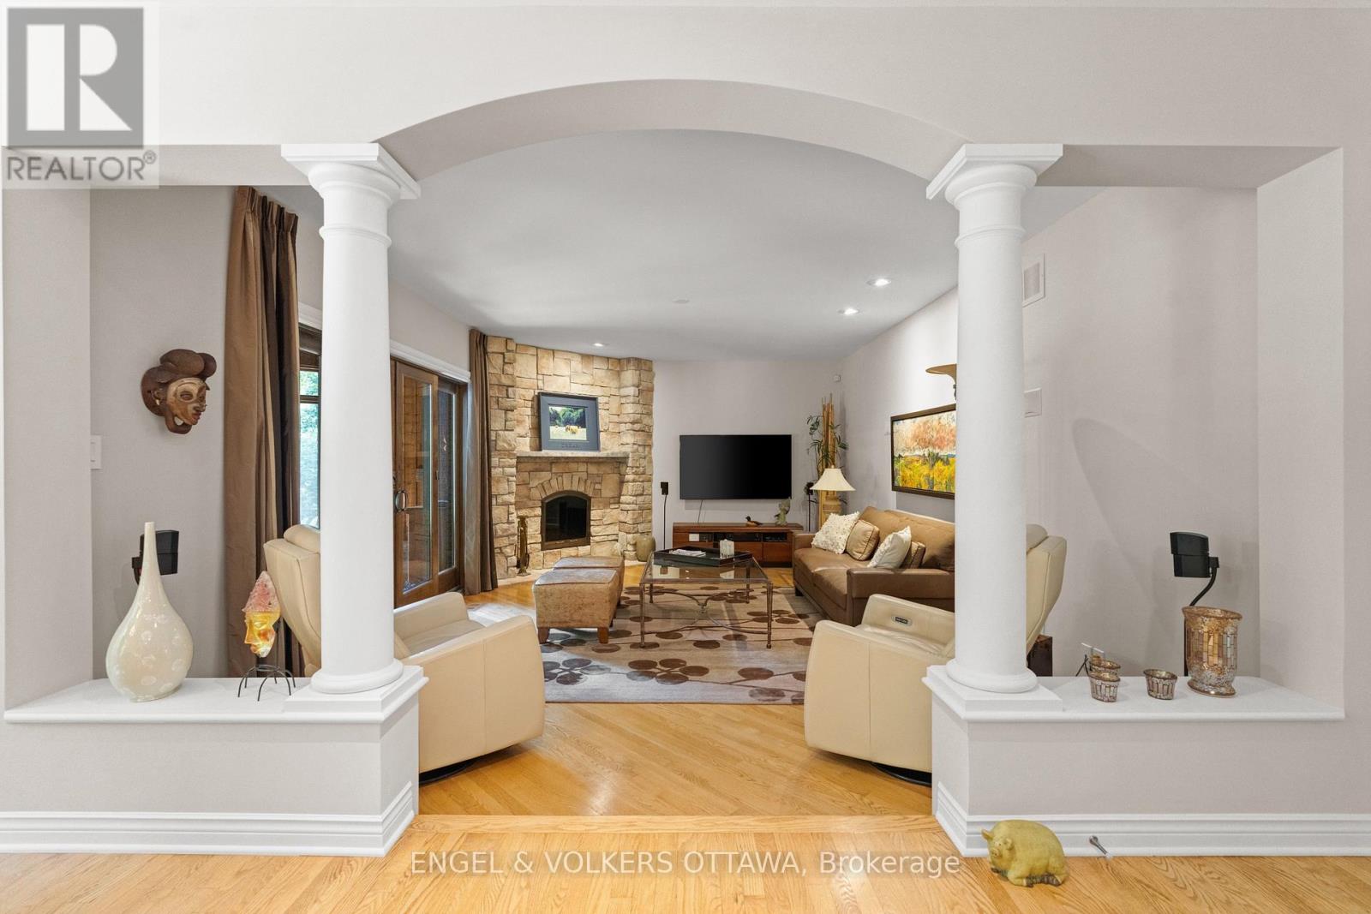
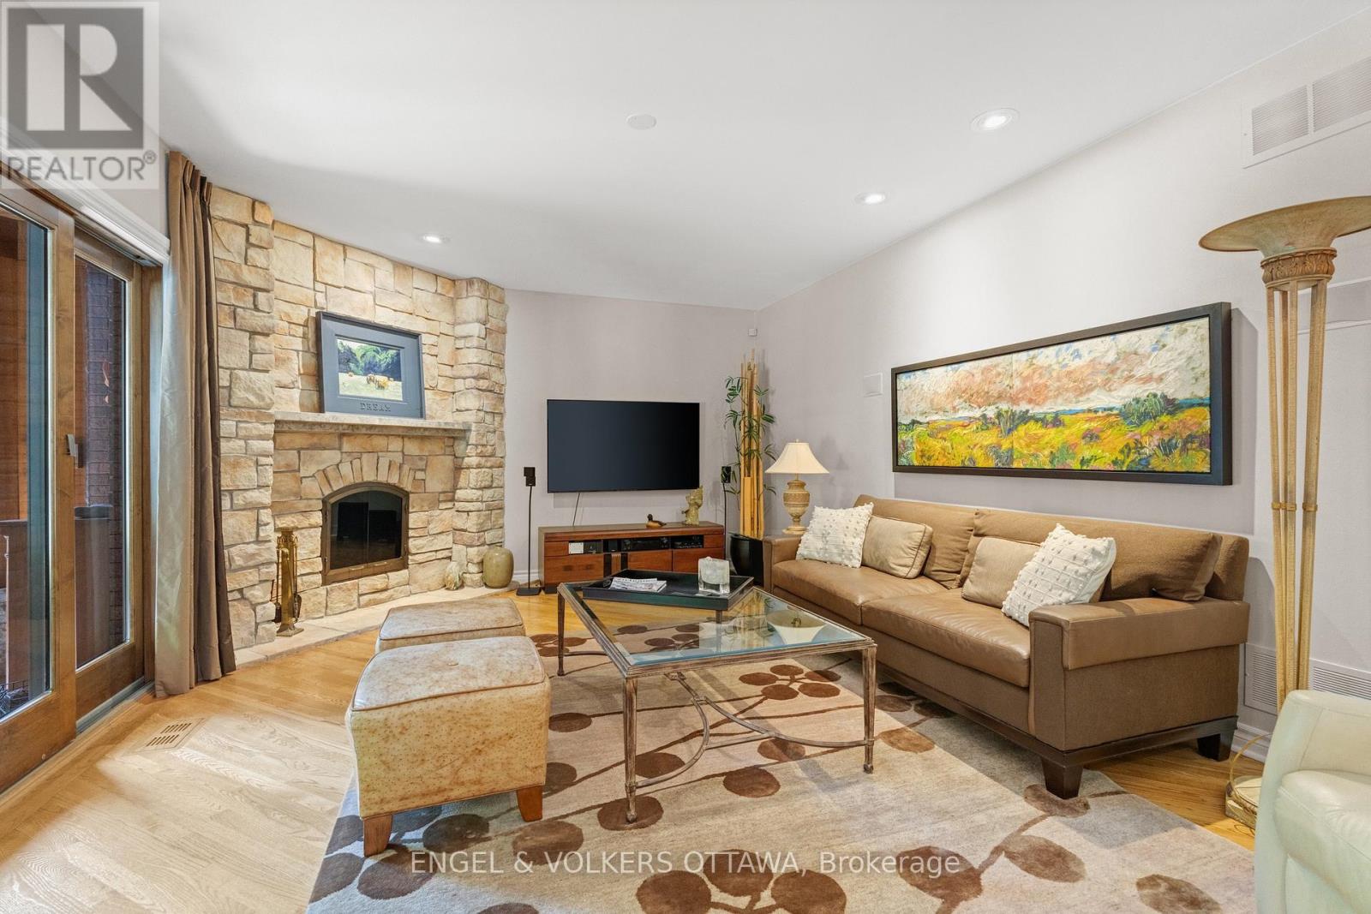
| Family room | Main level | 6.22 m x 4.14 m |
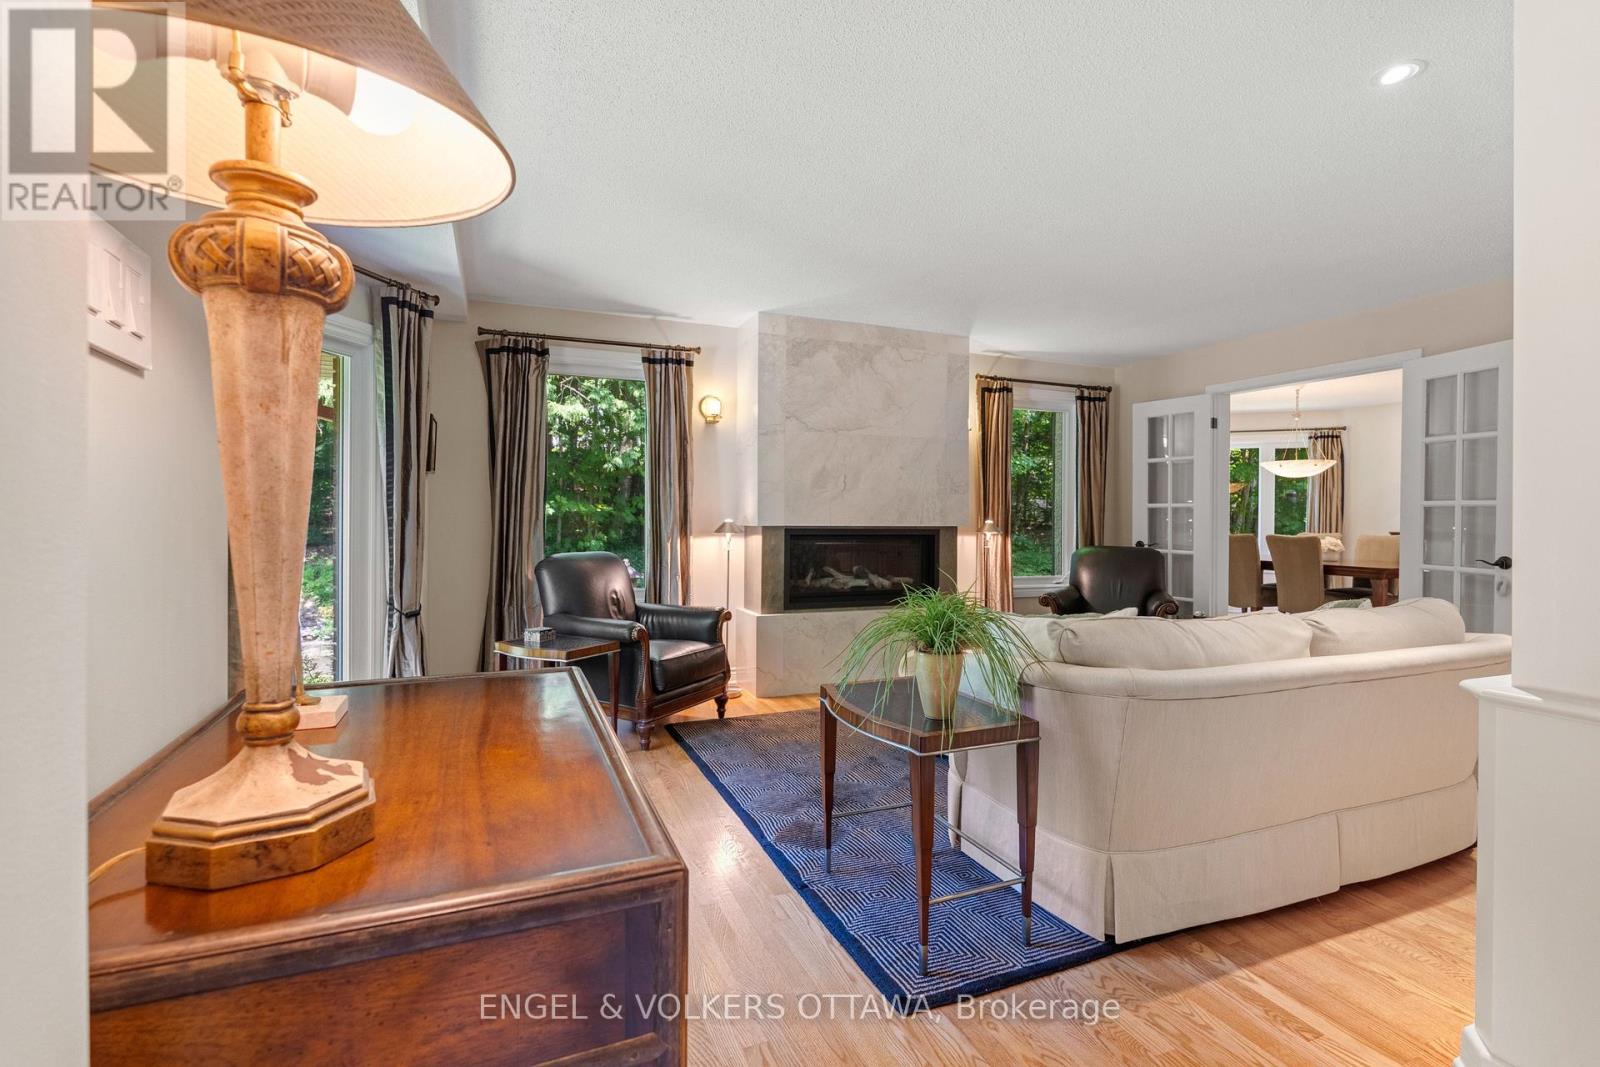
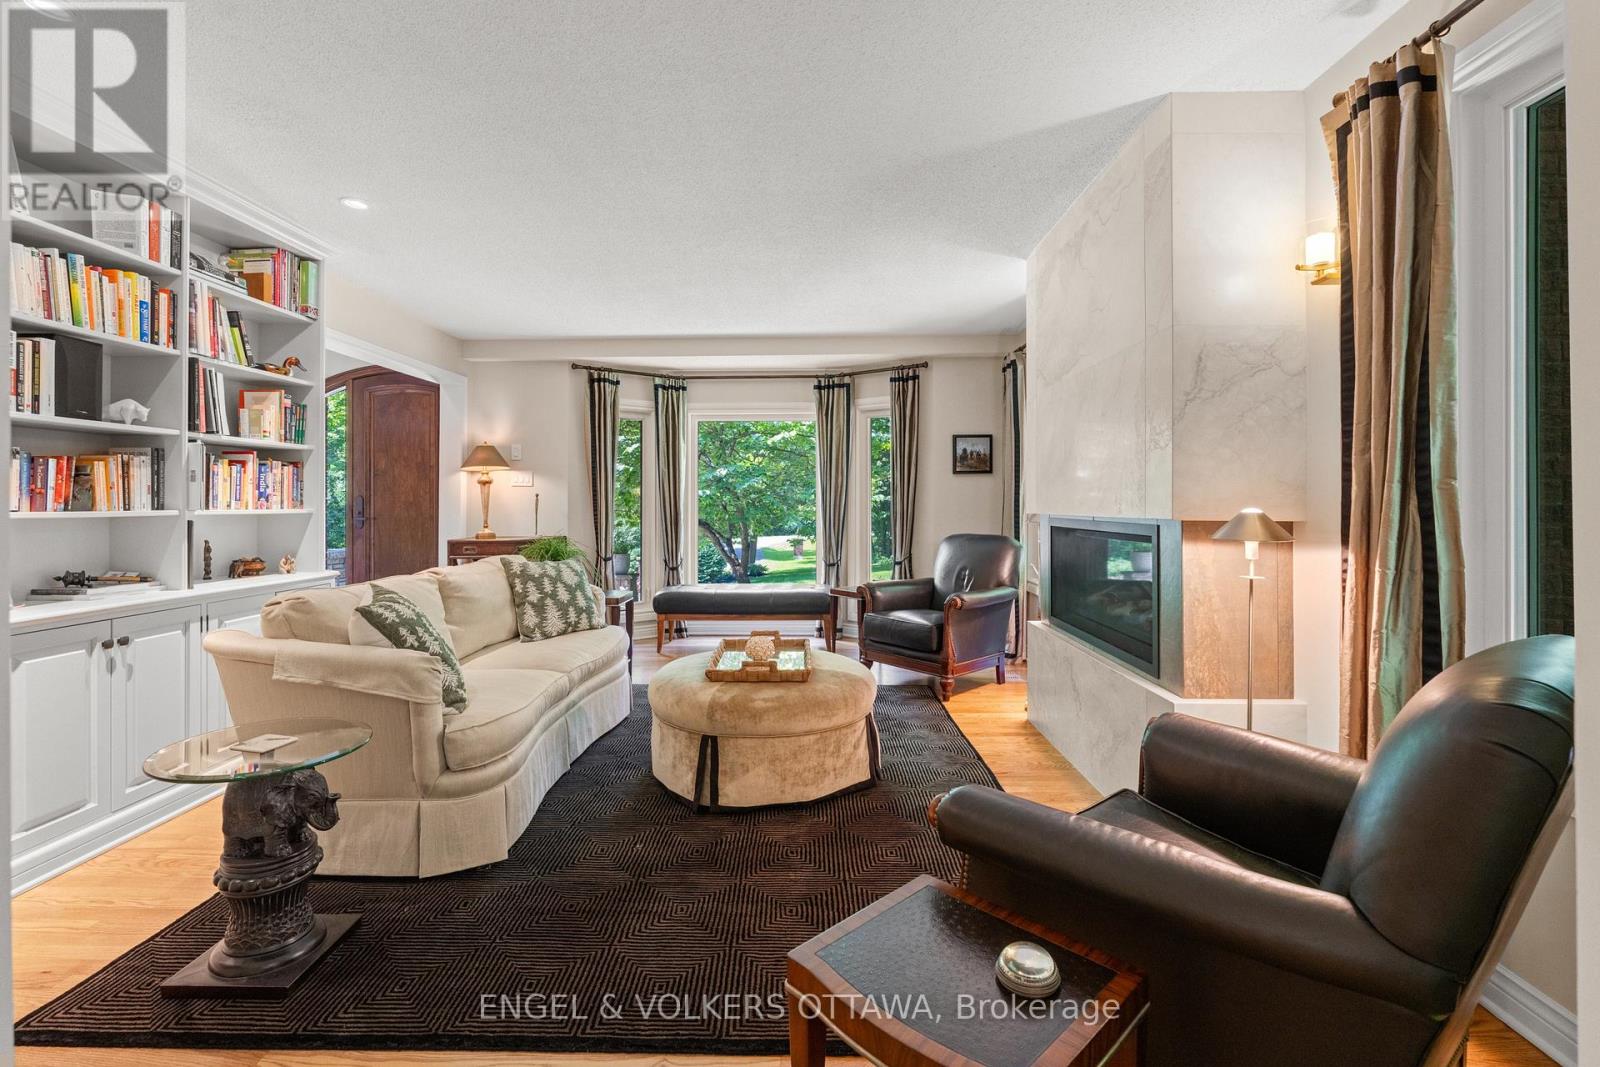
| Living room | Main level | 4.3 m x 5.85 m |
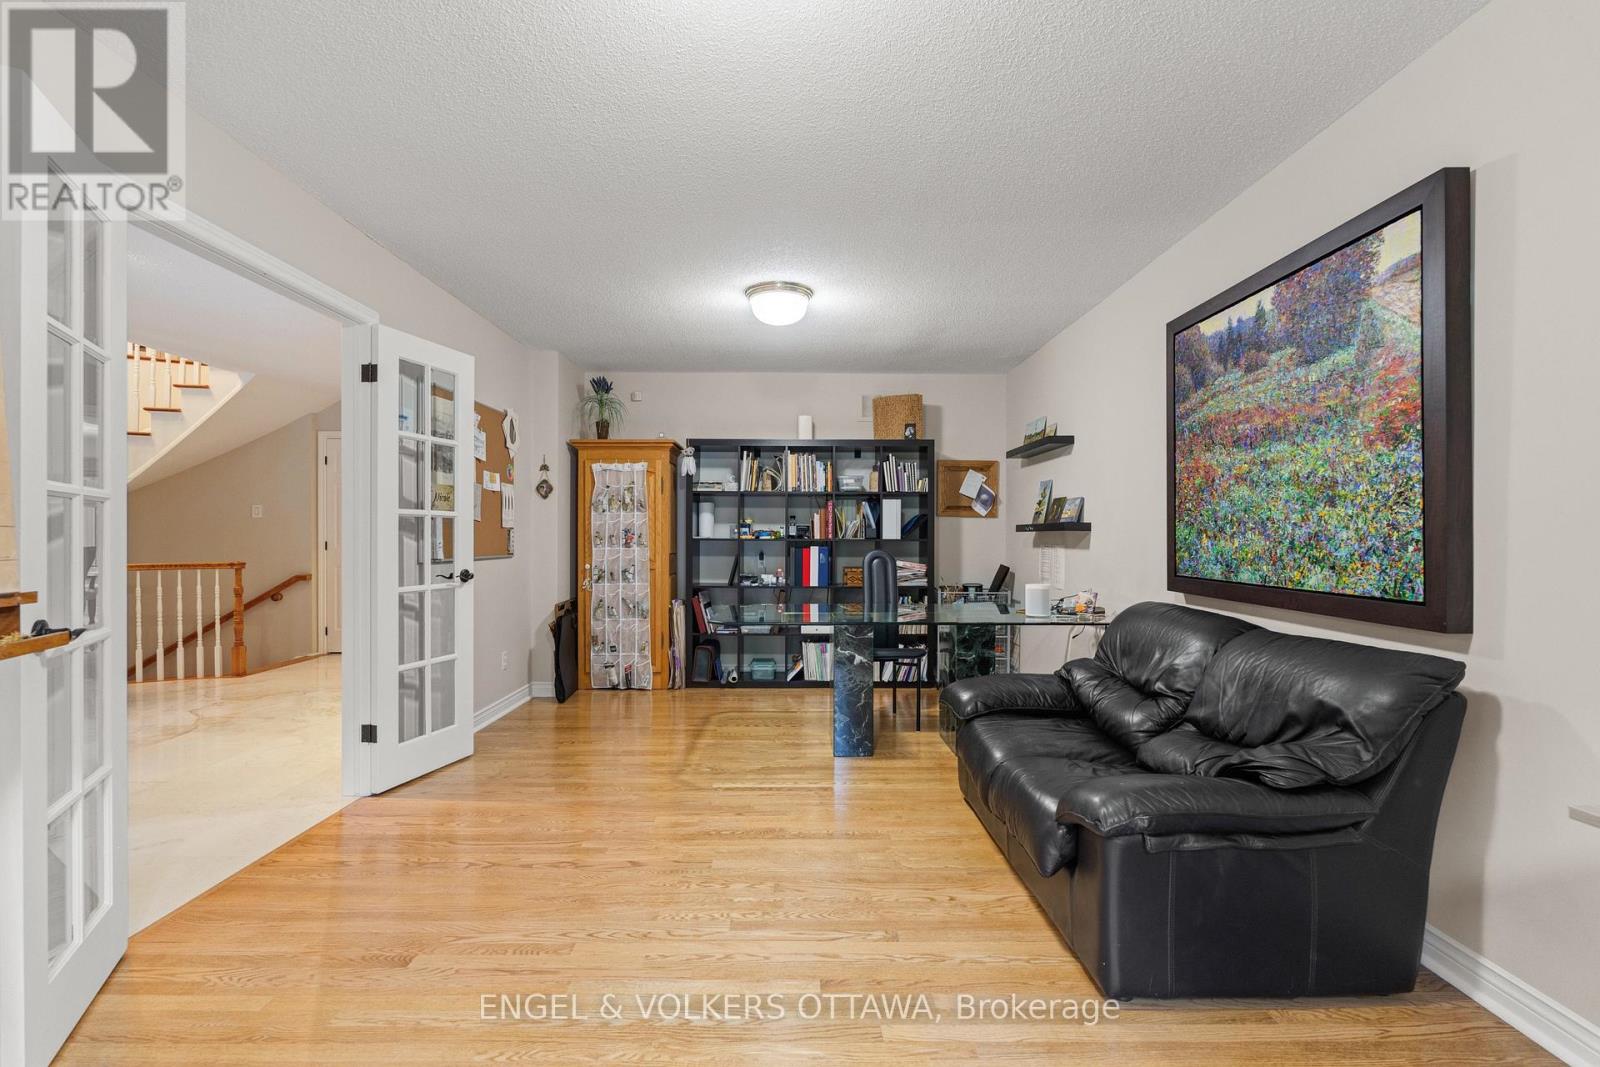
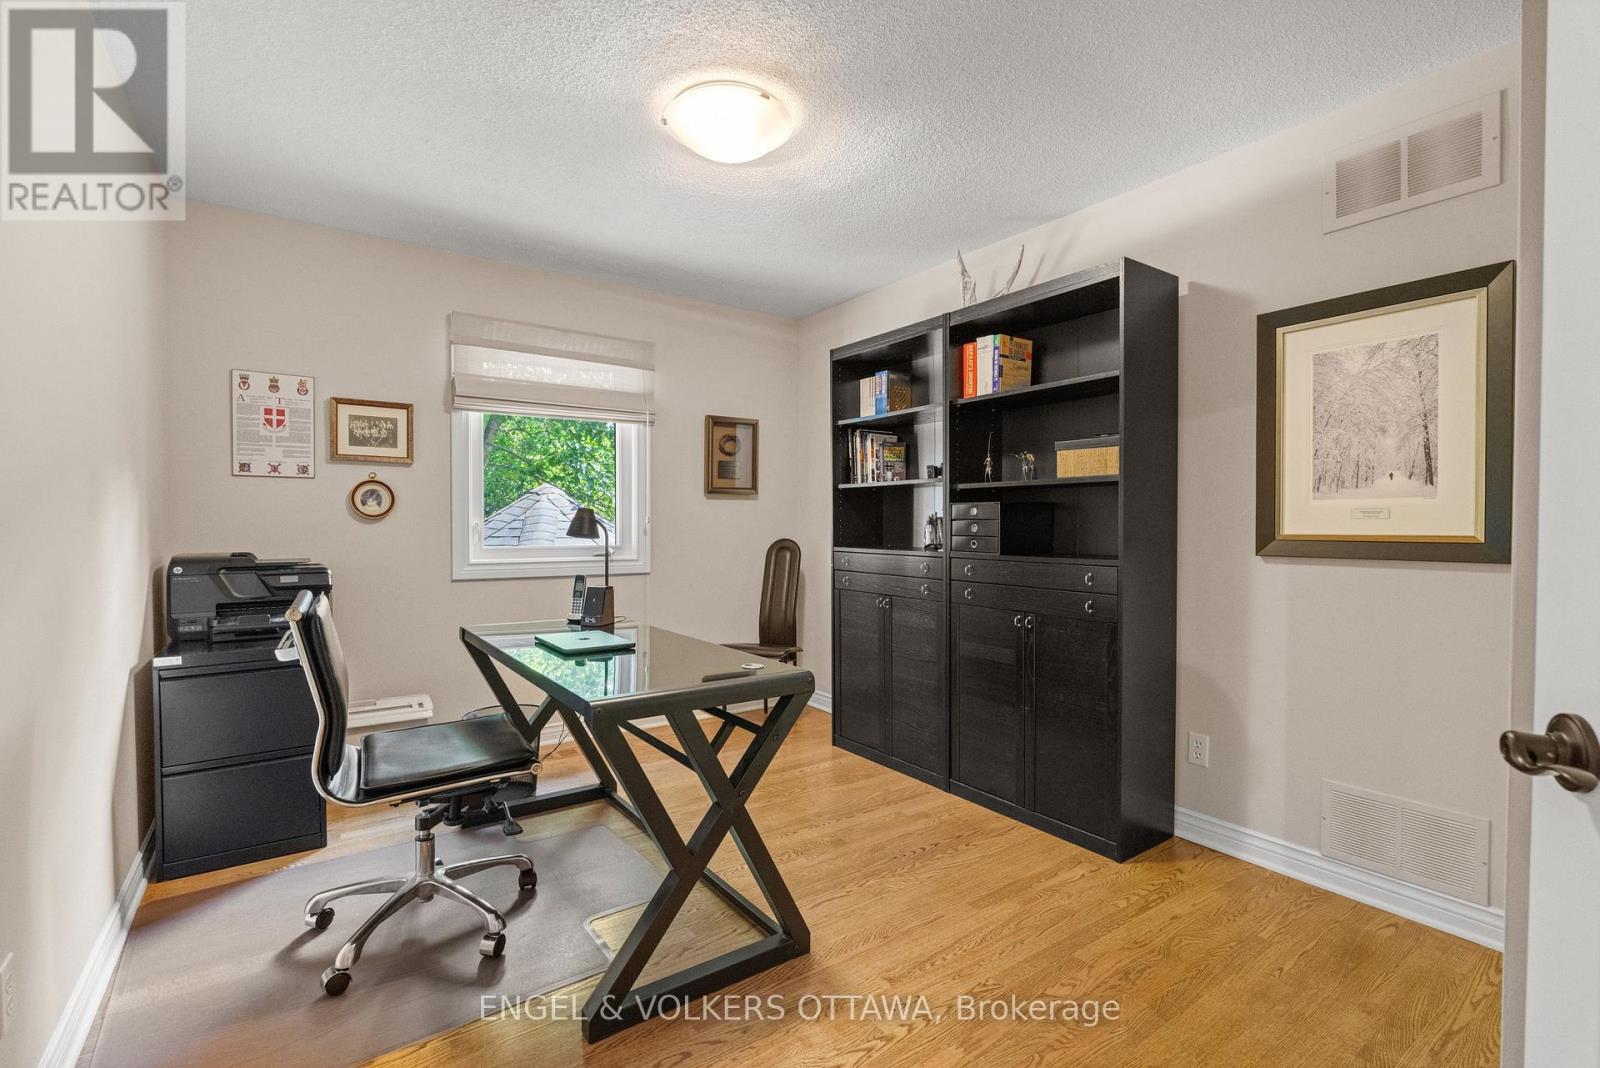
| Office | Main level | 3.7 m x 6.52 m |
| Recreational, Games room | Lower level | 8.13 m x 9.86 m |
| Other | Lower level | 14.31 m x 8.8 m |
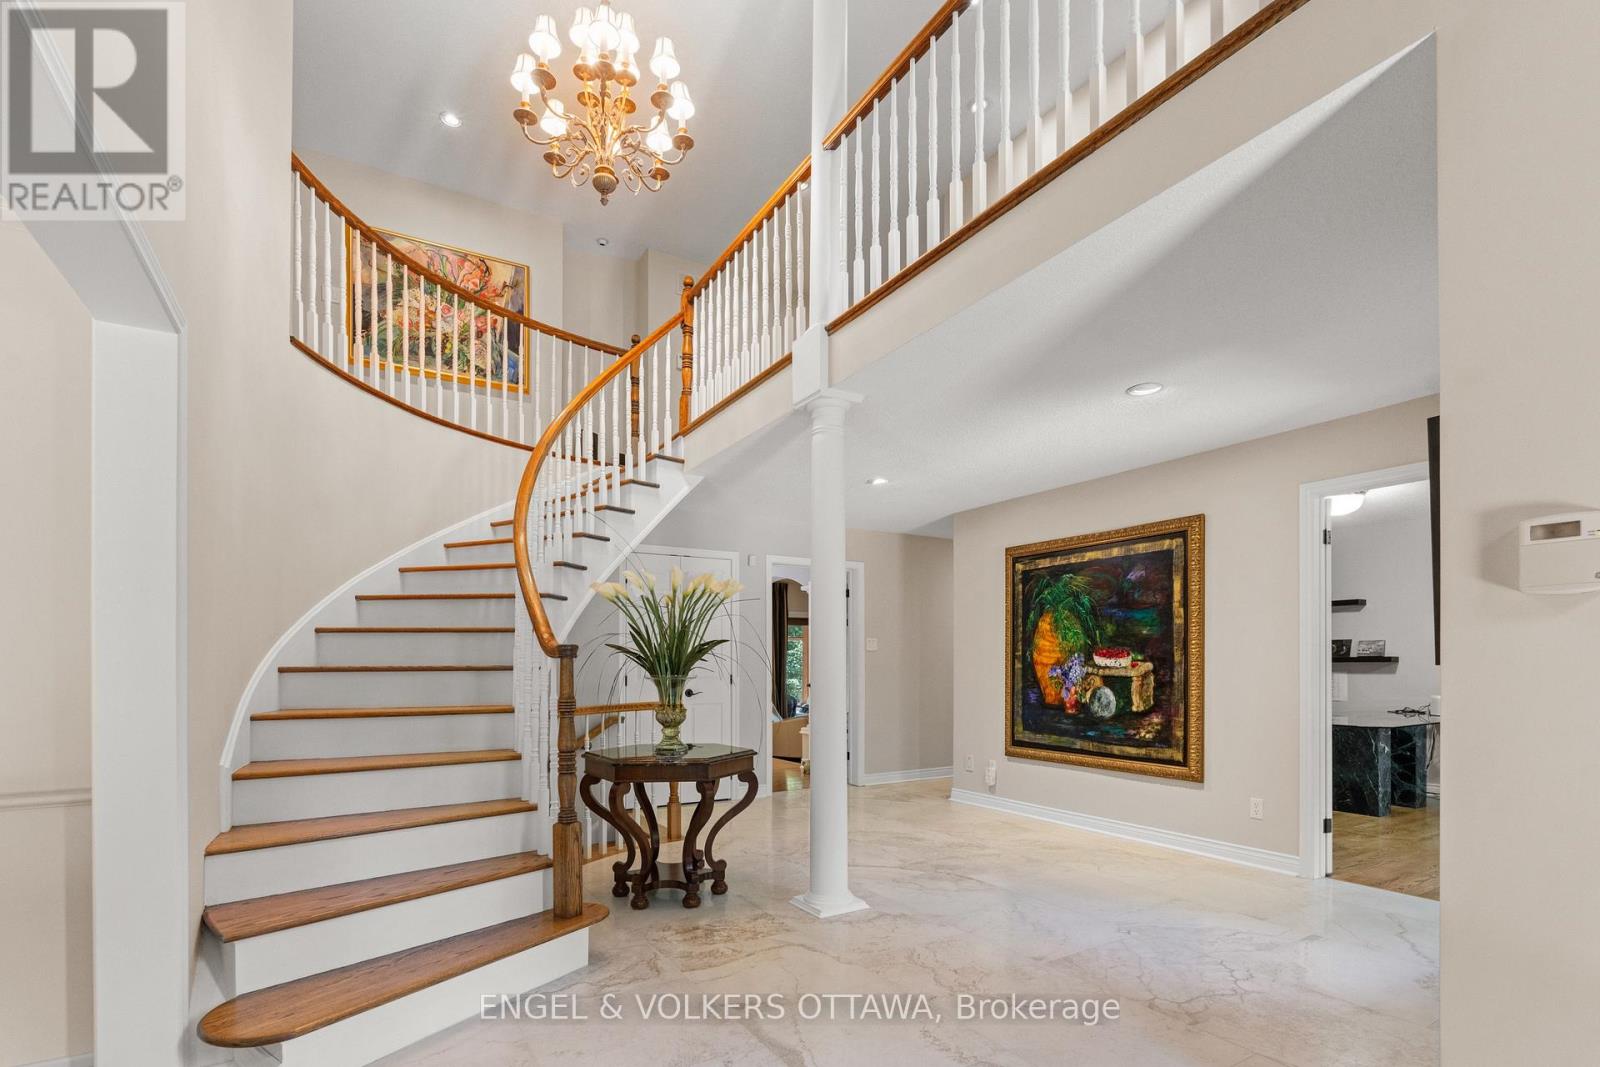
| Foyer | Main level | 4.88 m x 5.2 m |
| Bedroom | Second level | 3.23 m x 4.2 m |
| Bedroom | Second level | 2.99 m x 4.2 m |
| Exterior/Construction | |
|---|---|
| Constuction Date | |
| Exterior Finish | Brick |
| Foundation Type | Concrete |
| Utility Information | |
|---|---|
| Heating Type | Heat Pump |
| Heating Fuel | Natural gas |
| Cooling Type | Central air conditioning |
| Water Supply | Drilled Well |
| Sewer Type | Septic System |
| Total Fireplace | |
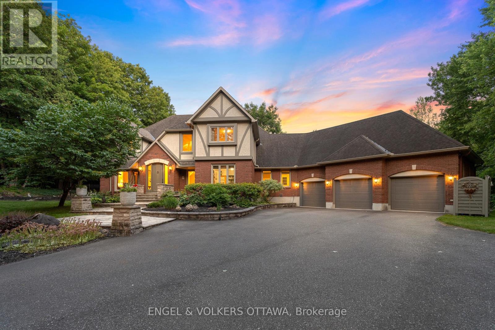
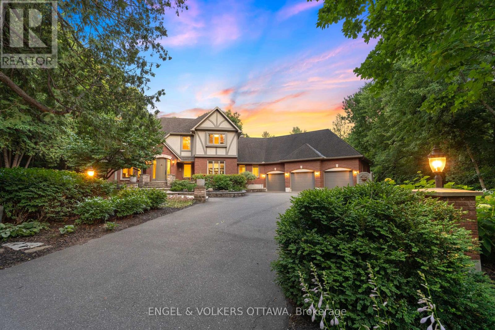
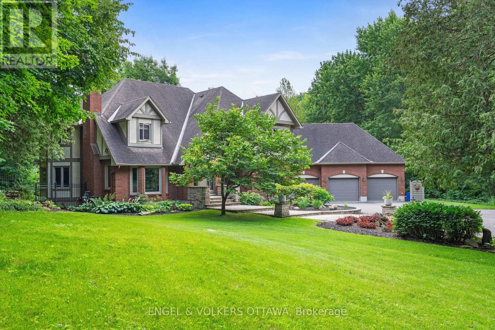
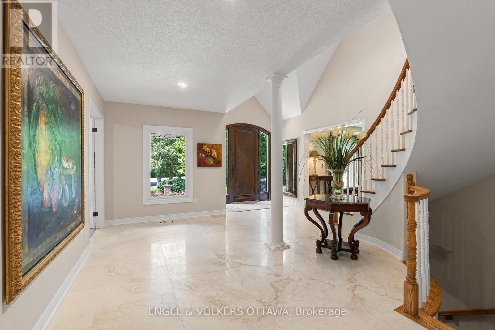
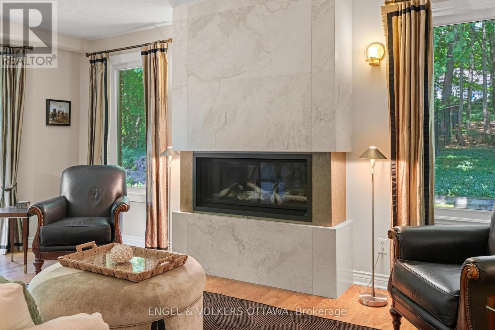
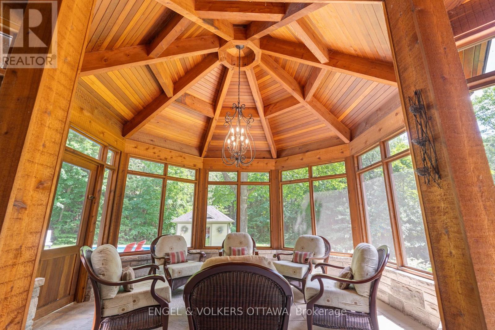
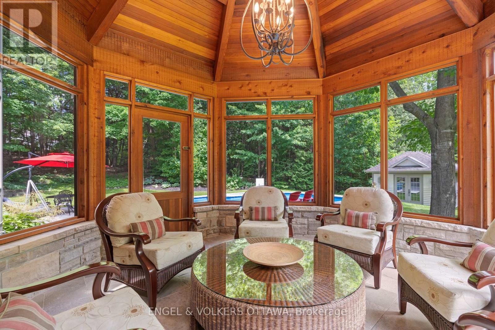
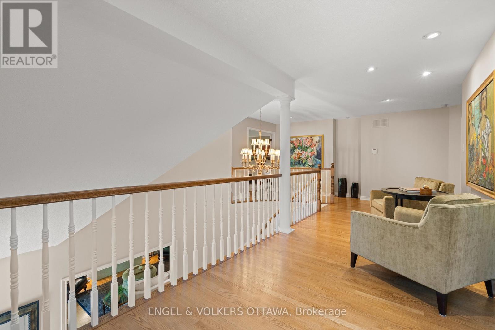
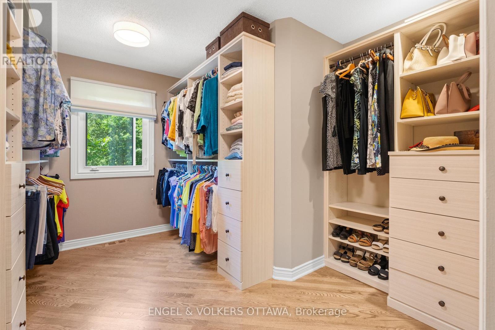
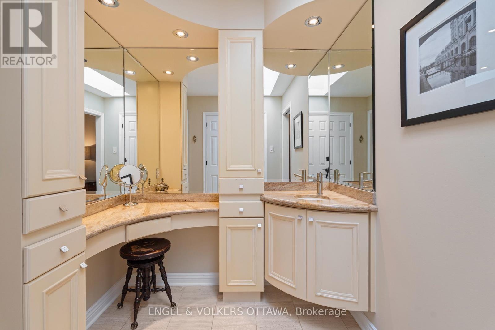
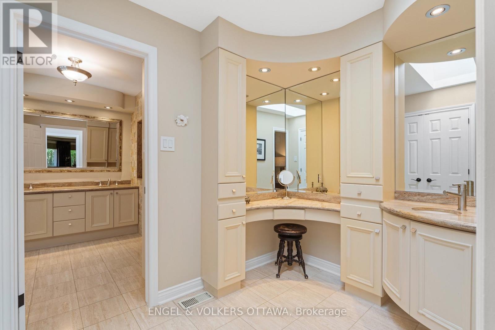
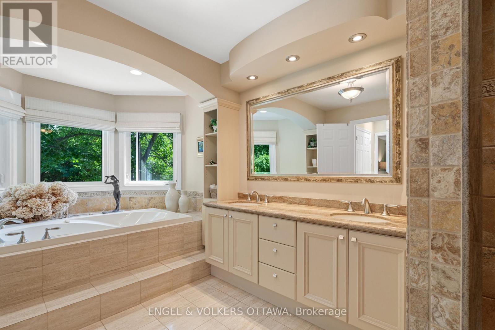
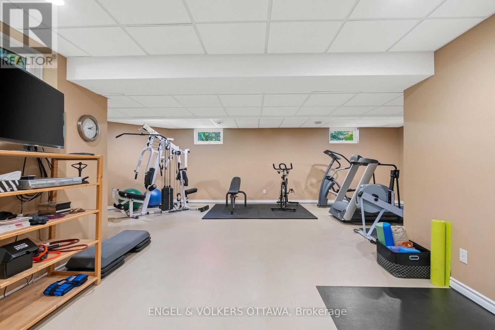
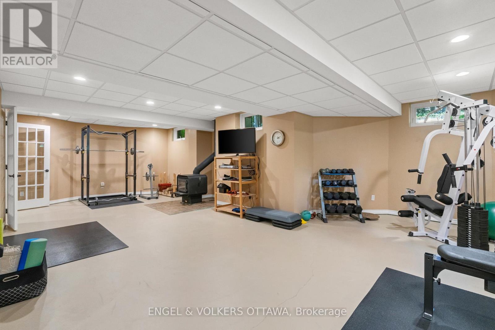
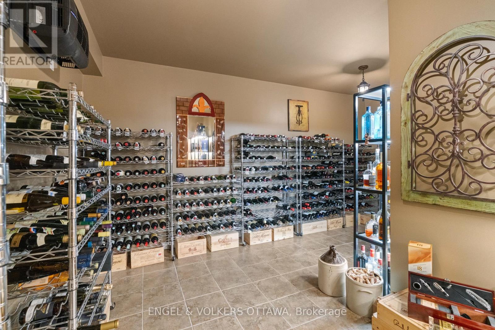
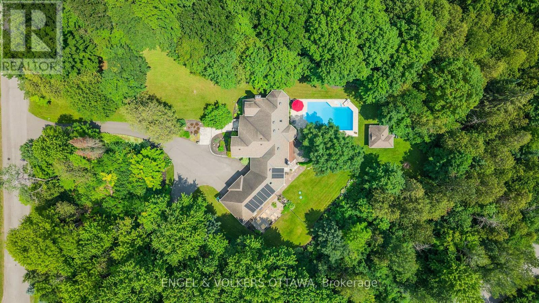
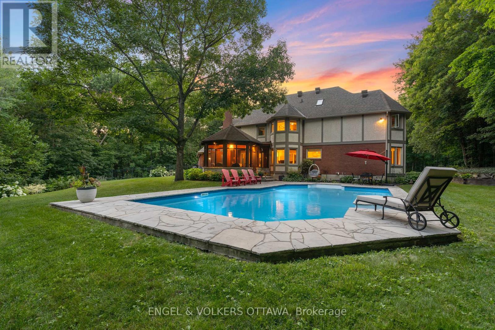
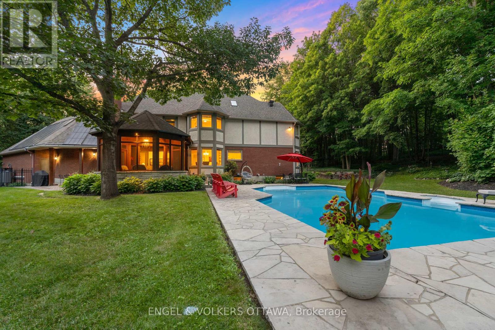
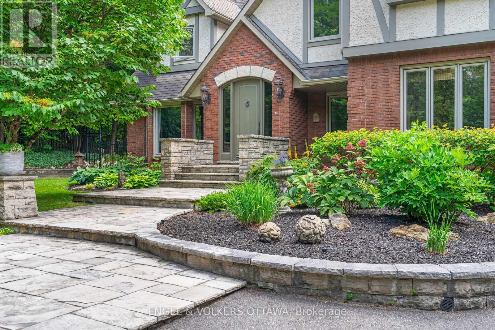
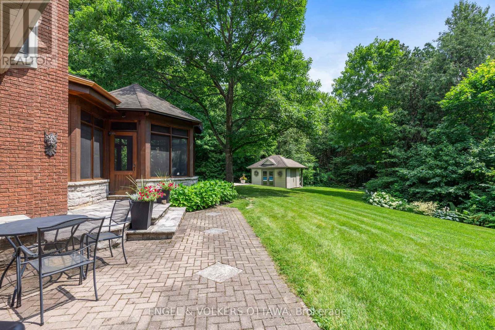
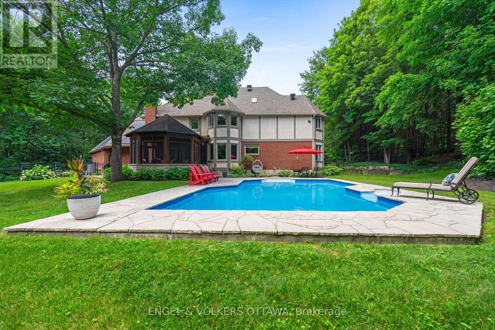
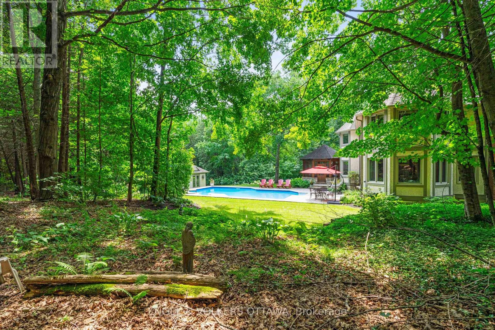
Every so often, a home comes to market that has simply been loved. This is one of them. An exceptional estate where timeless elegance meets thoughtful modern living. Nestled on a private 2.25-acre lot in prestigious Rideau Forest in Manotick, this beautifully updated Tudor-inspired residence offers over 4,000 sq. ft. of refined living space, designed for both everyday family life and effortless entertaining. From the moment you arrive, the pride of ownership is unmistakable. Every major system has been carefully upgraded, allowing the next owners to simply move in and enjoy. The spacious layout features generous principal rooms, a dramatic family room, formal living and dining areas, a sun-filled screened solarium, private main floor office, four large bedrooms and a versatile loft overlooking the main living space. The finished lower level offers a recreation room, home gym, workshop, wine cellar and abundant storage. The backyard is nothing short of spectacular. A resort-inspired oasis featuring a saltwater pool with solar heating, a high-efficiency heat pump, LED lighting, ClearBlue ionization system, flagstone patios, mature landscaping, a charming gazebo, storage cabana and complete privacy creates the perfect setting for relaxing or entertaining all summer long. Extensively modernized for comfort and efficiency, recent improvements include all new windows (2023), a state-of-the-art high-efficiency heat pump, modulating gas furnace, hybrid heat pump hot water tank, whole-home filtration & UV purification, reverse osmosis system, upgraded 300-amp electrical service and a whole-home 20kW Kohler generator. The result is remarkable year-round comfort with dramatically reduced utility costs. Located just minutes from the village of Manotick and an easy commute to downtown Ottawa, this is a rare opportunity to own an impeccably maintained estate where quality craftsmanship, modern efficiency and exceptional attention to detail come together beautifully. (id:19004)

This REALTOR.ca listing content is owned and licensed by REALTOR® members of The Canadian Real Estate Association.
安居在渥京
长按二维码
关注安居在渥京
公众号ID:安居在渥京

安居在渥京
长按二维码
关注安居在渥京
公众号ID:安居在渥京
