

MLS®: X13587250
上市天数: 102天
产权: Freehold
类型: Rural / Agricultural House , Detached
社区:
卧室: 4+
洗手间: 3
停车位: 20
建筑日期:
经纪公司: COLDWELL BANKER HERITAGE WAY REALTY INC.|COLDWELL BANKER HERITAGE WAY REALTY INC.|
价格:$ 1,847,500
预约看房 62
MLS®: X13587250
上市天数: 102天
产权: Freehold
类型: Rural / Agricultural House , Detached
社区:
卧室: 4+
洗手间: 3
停车位: 20
建筑日期:
价格:$ 1,847,500
预约看房 62


丁剑来自山东,始终如一用山东人特有的忠诚和热情服务每一位客户,努力做渥太华最忠诚的地产经纪。

613-986-8608
[email protected]
Dingjian817
丁剑来自山东,始终如一用山东人特有的忠诚和热情服务每一位客户,努力做渥太华最忠诚的地产经纪。
613-986-8608
[email protected]
Dingjian817
| General Description | |
|---|---|
| MLS® | X13587250 |
| Lot Size | 861.4 x 4830.5 FT|100+ acres |
| Zoning Description | Rural / Agricultural |
| Interior Features | |
|---|---|
| Construction Style | Detached |
| Total Stories | 2.5 |
| Total Bedrooms | 4 |
| Total Bathrooms | 3 |
| Full Bathrooms | 2 |
| Half Bathrooms | 1 |
| Basement Type | N/A (Unfinished) |
| Basement Development | Unfinished |
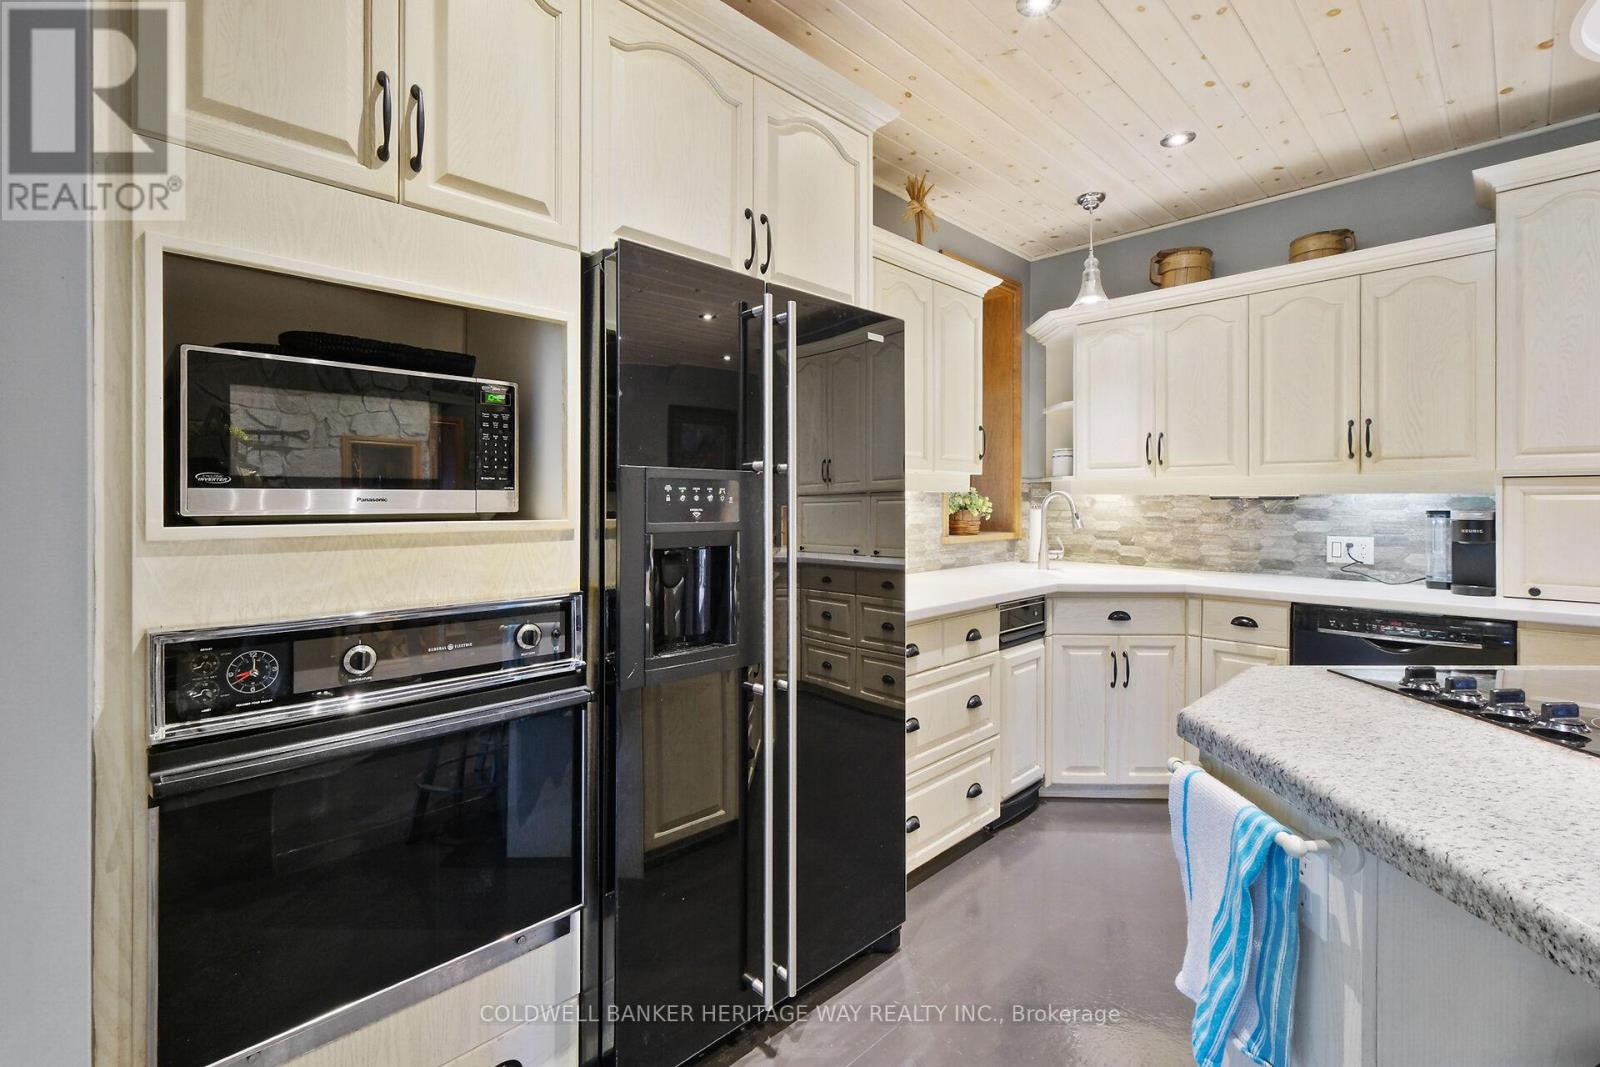
| Included Appliances | Garage door opener remote(s), Central Vacuum, Water Heater, Water purifier, Water Treatment, Range |
| Rooms | ||
|---|---|---|
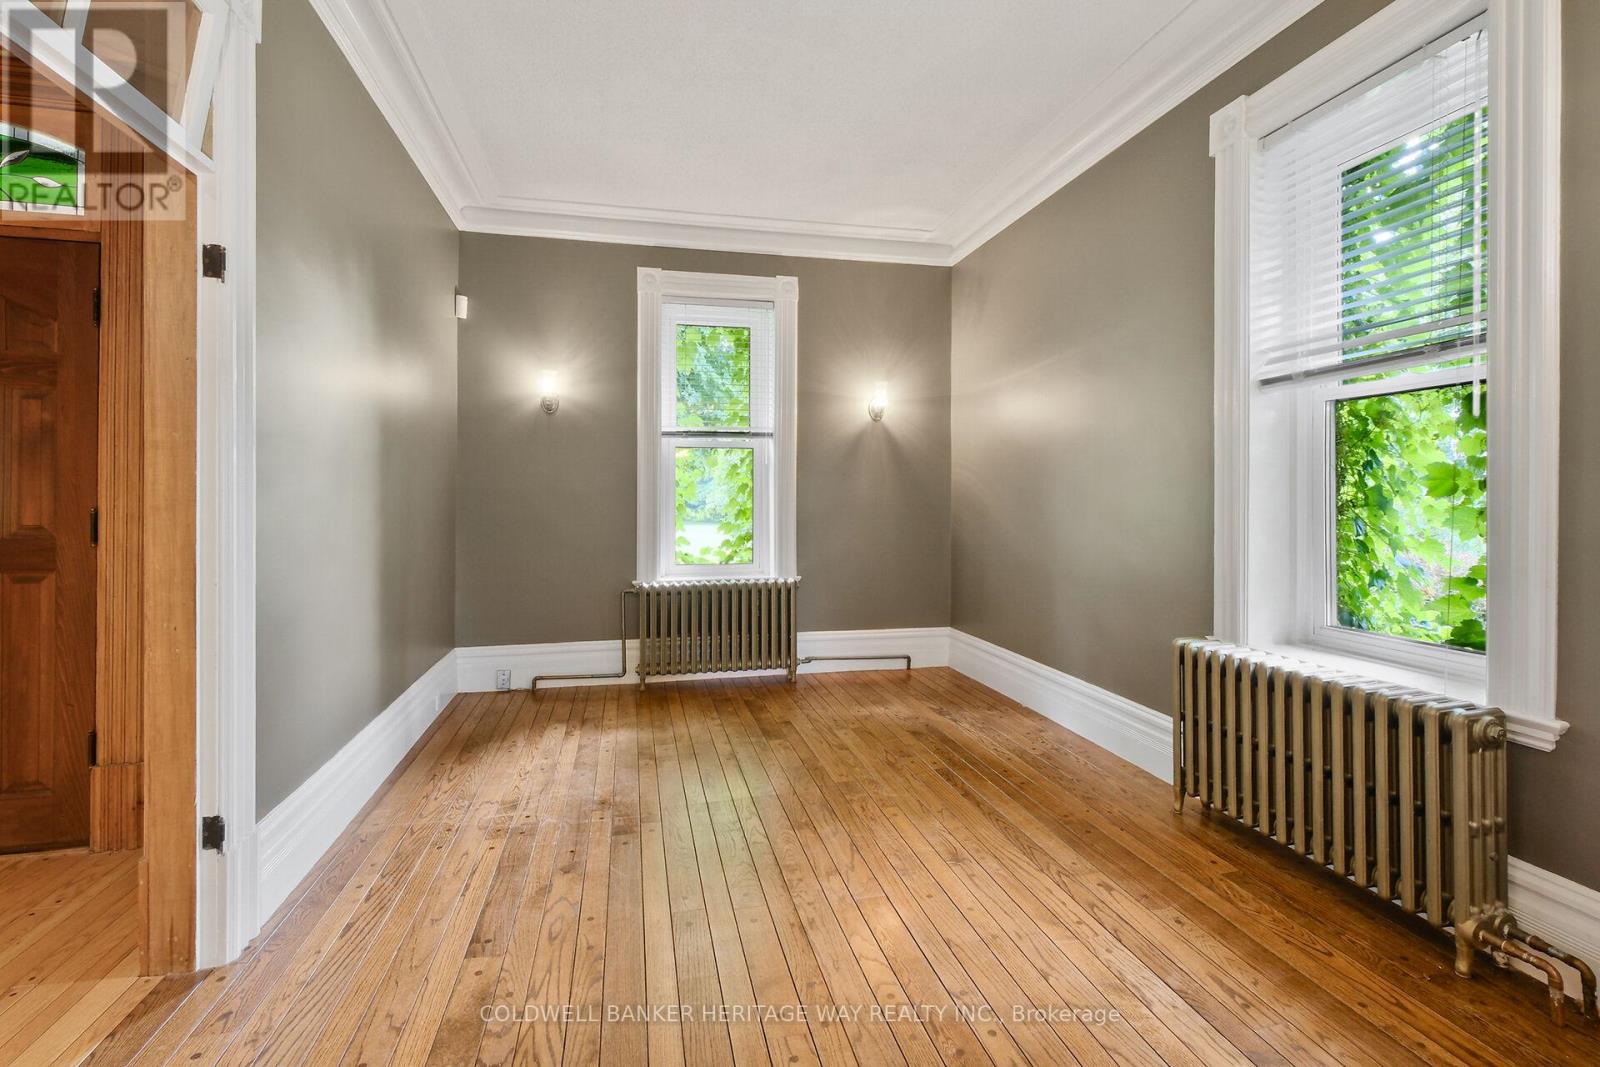
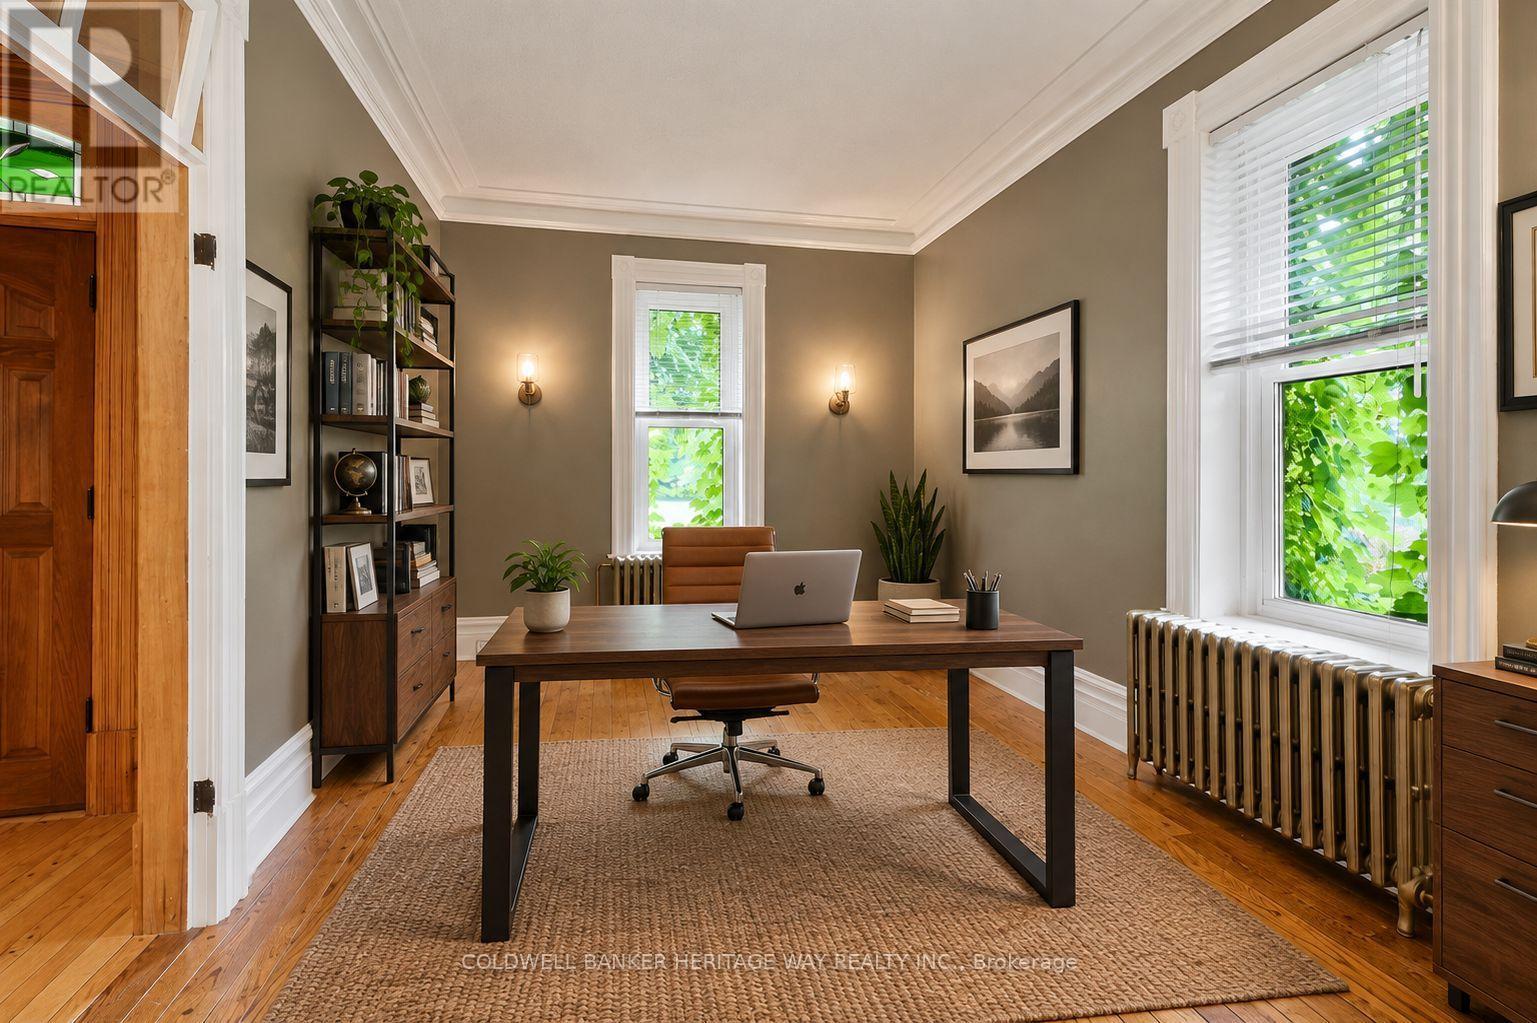
| Office | Main level | 4.11 m x 3.26 m |
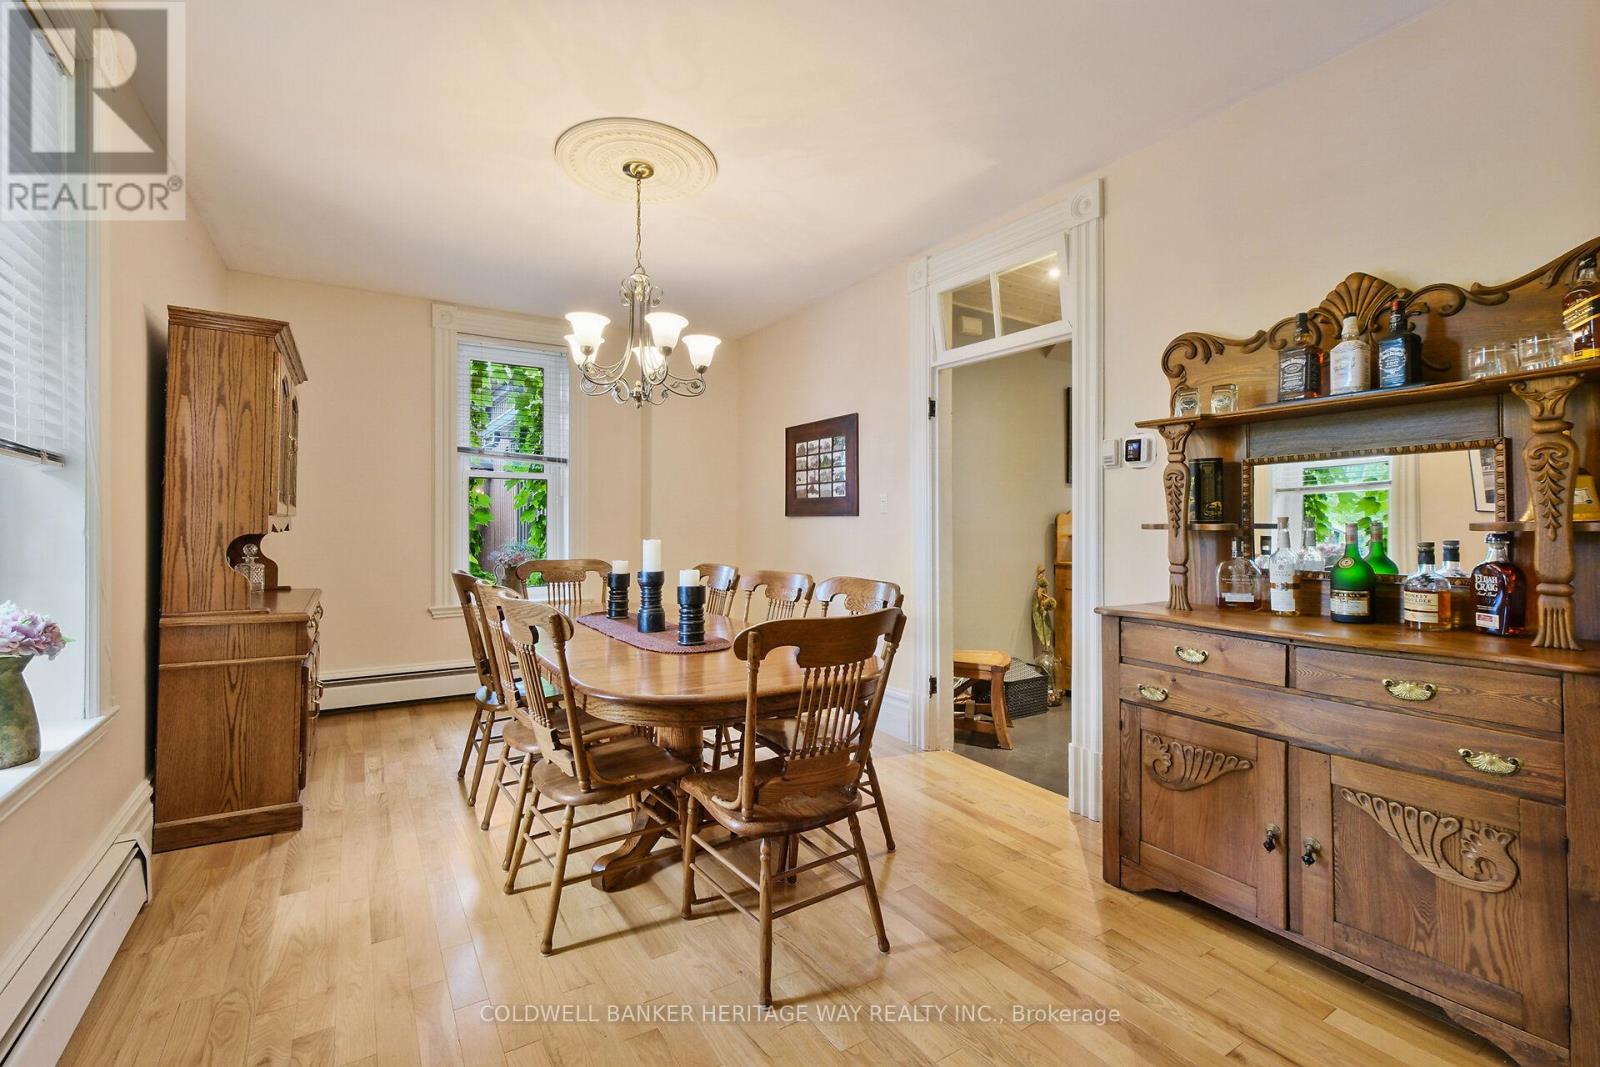
| Dining room | Main level | 5.05 m x 4.11 m |
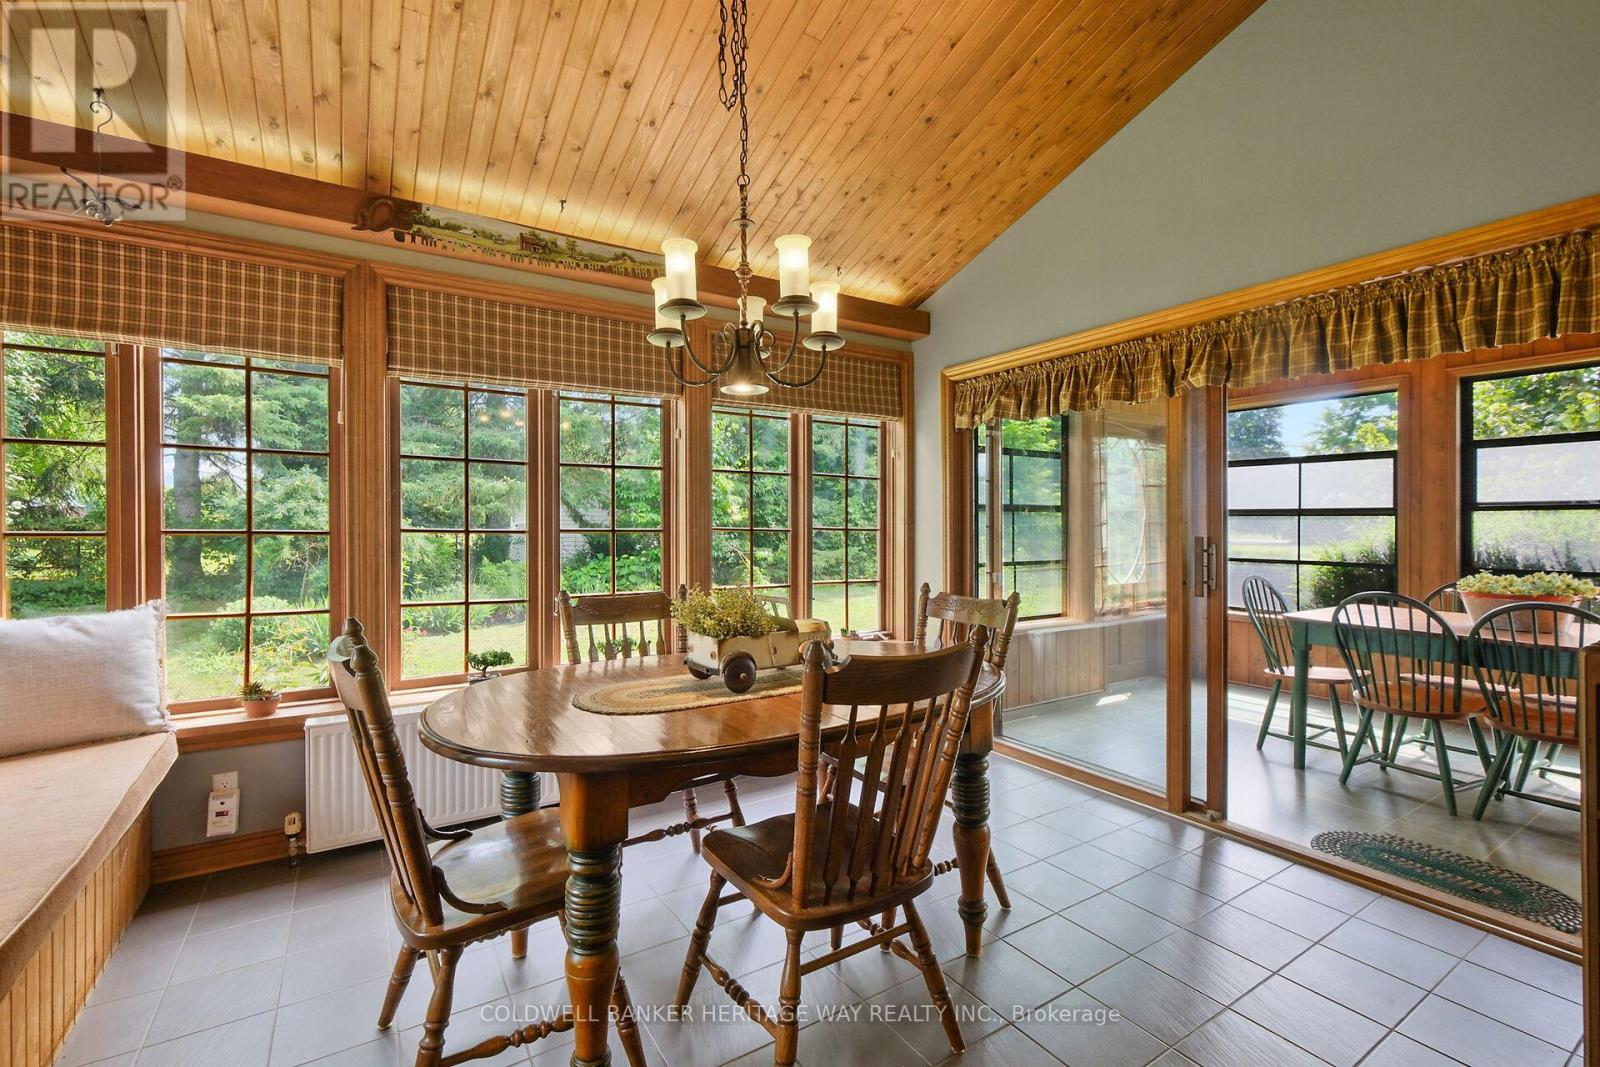
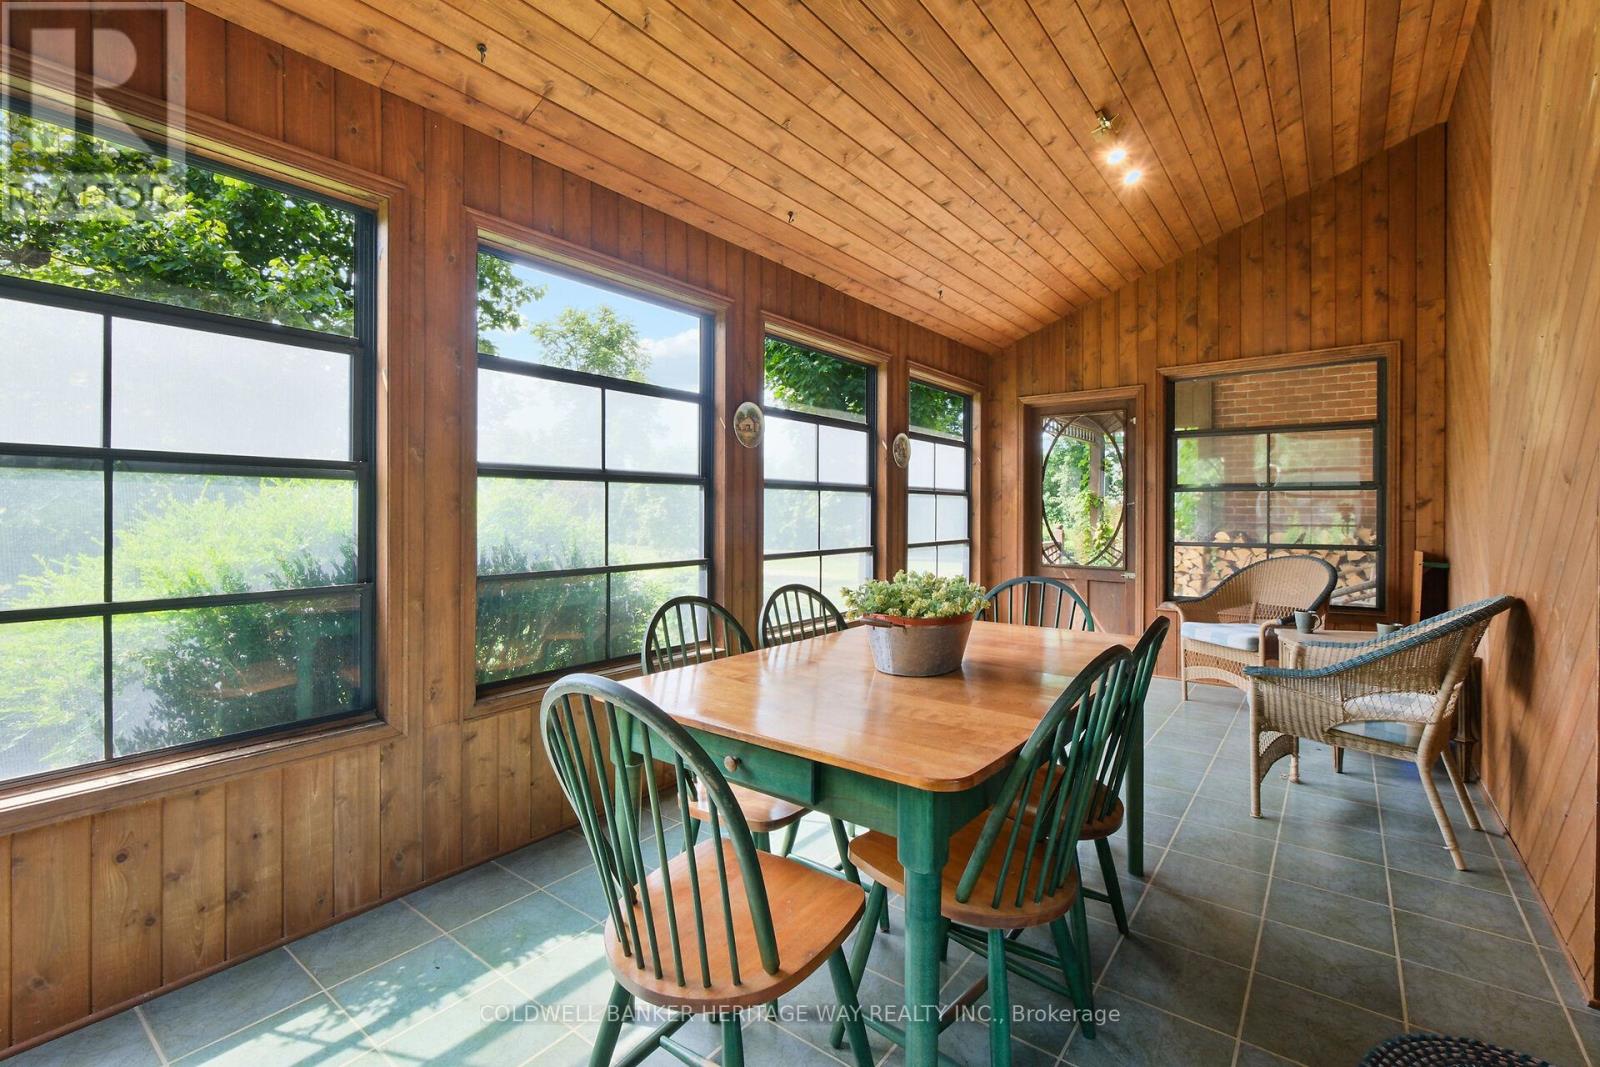
| Sunroom | Main level | 6.09 m x 3.01 m |
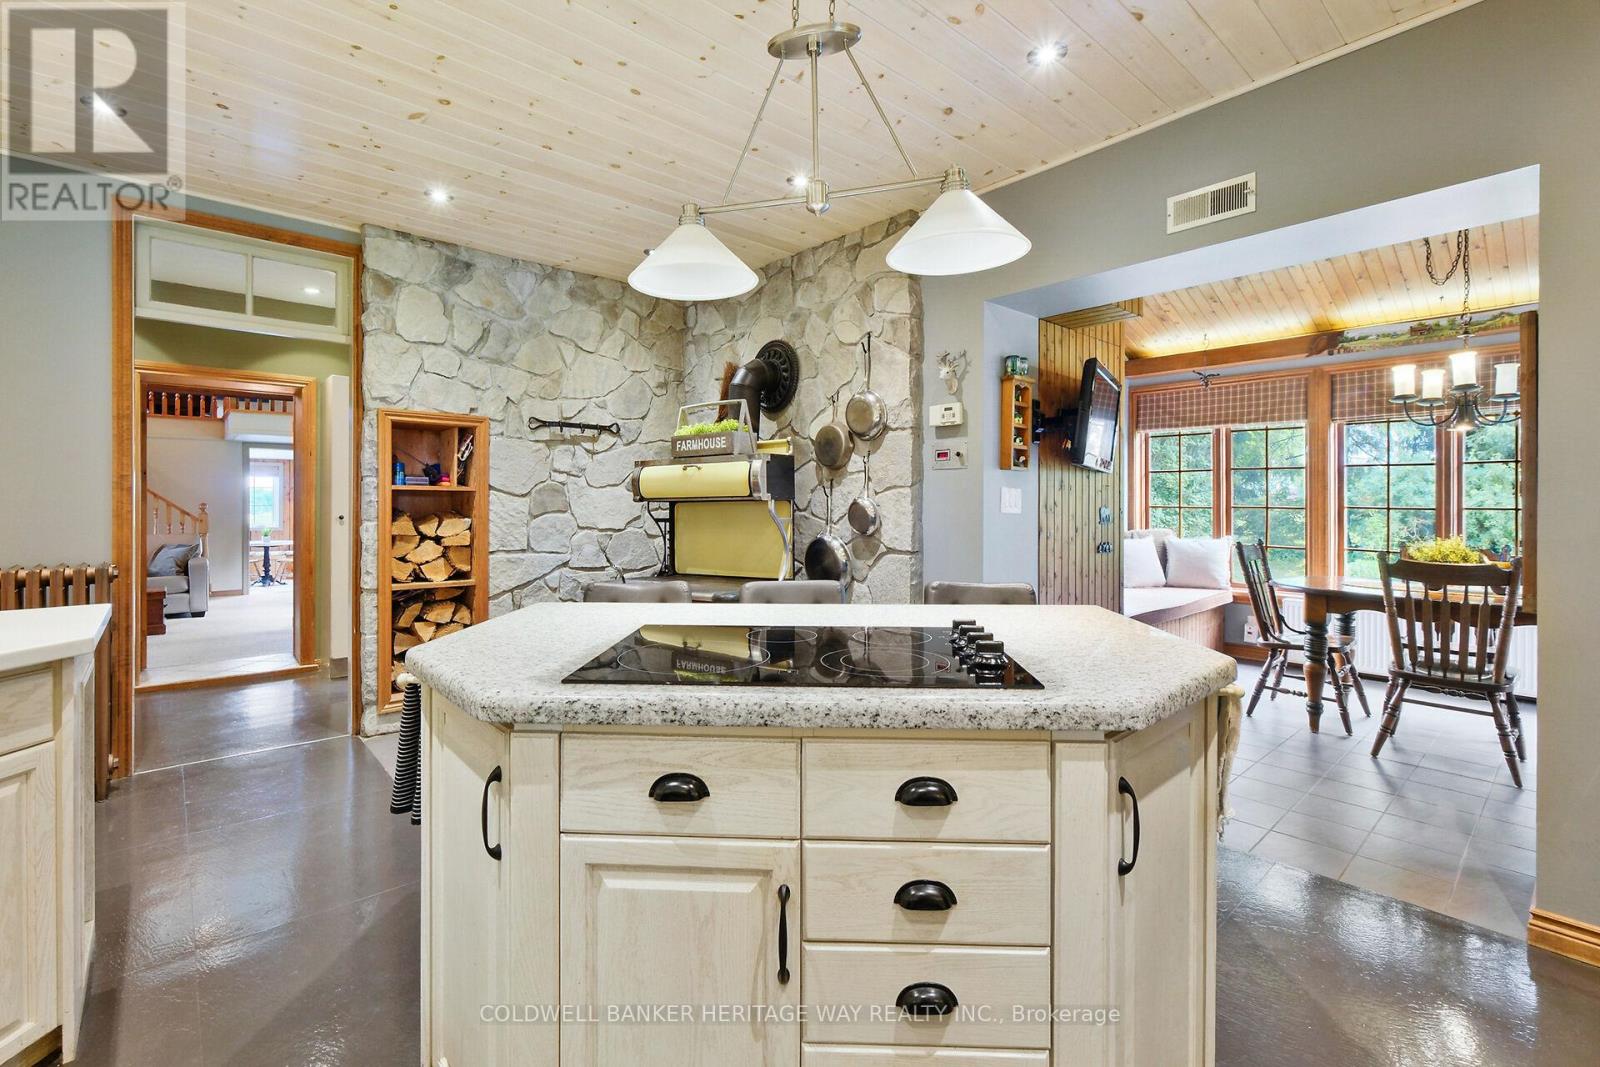
| Eating area | Main level | 3.35 m x 3.01 m |
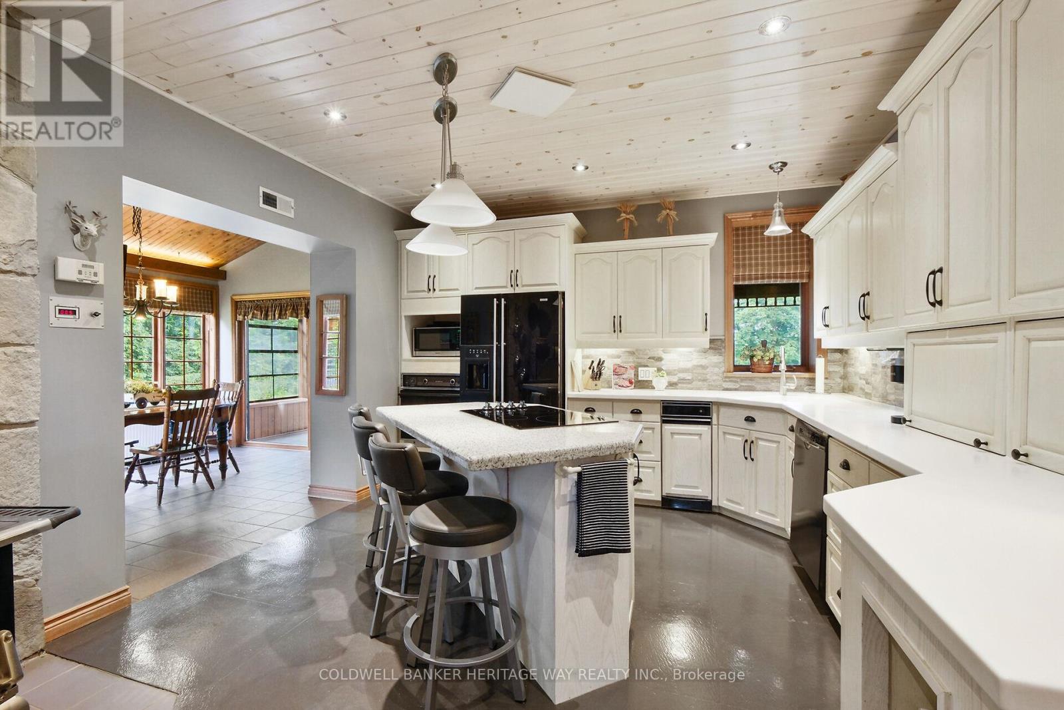
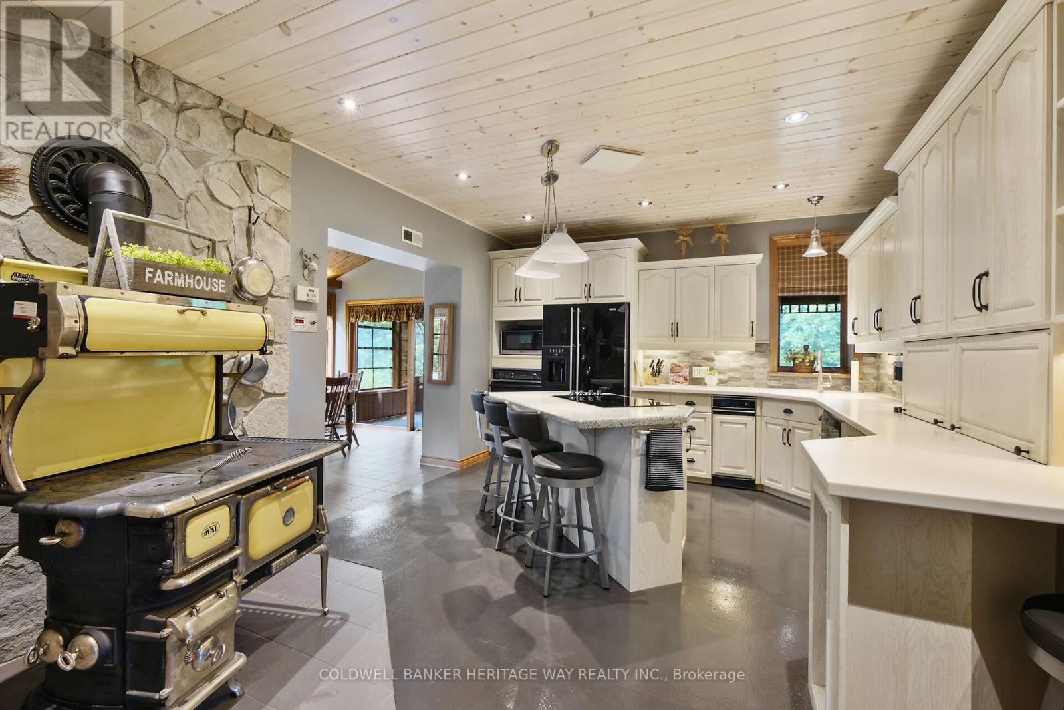
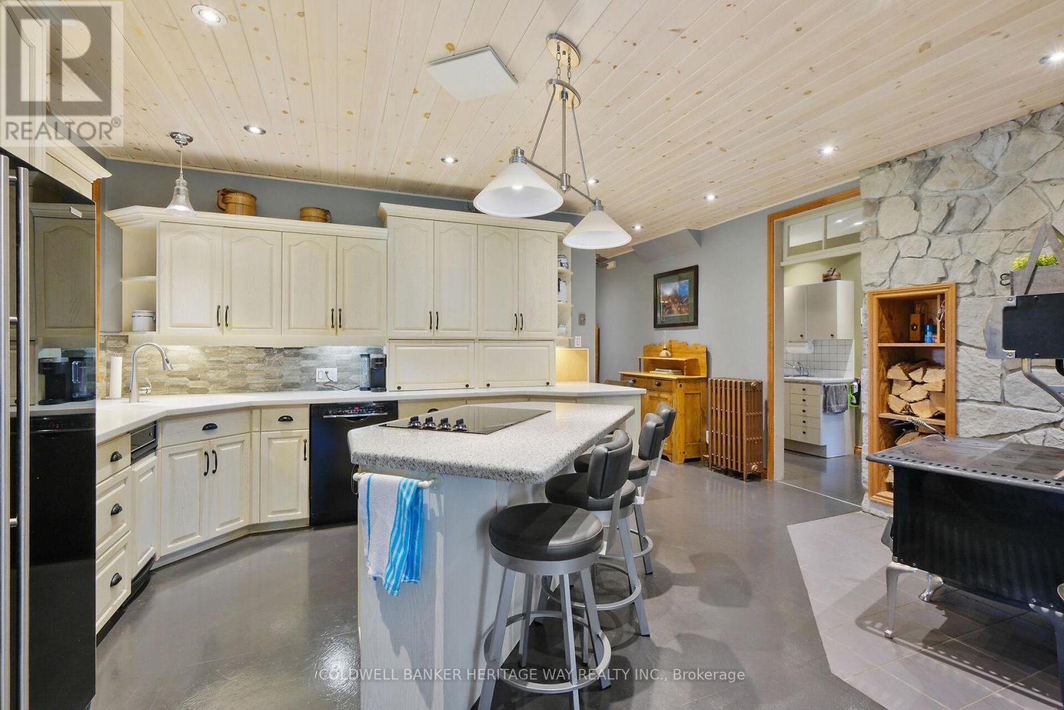
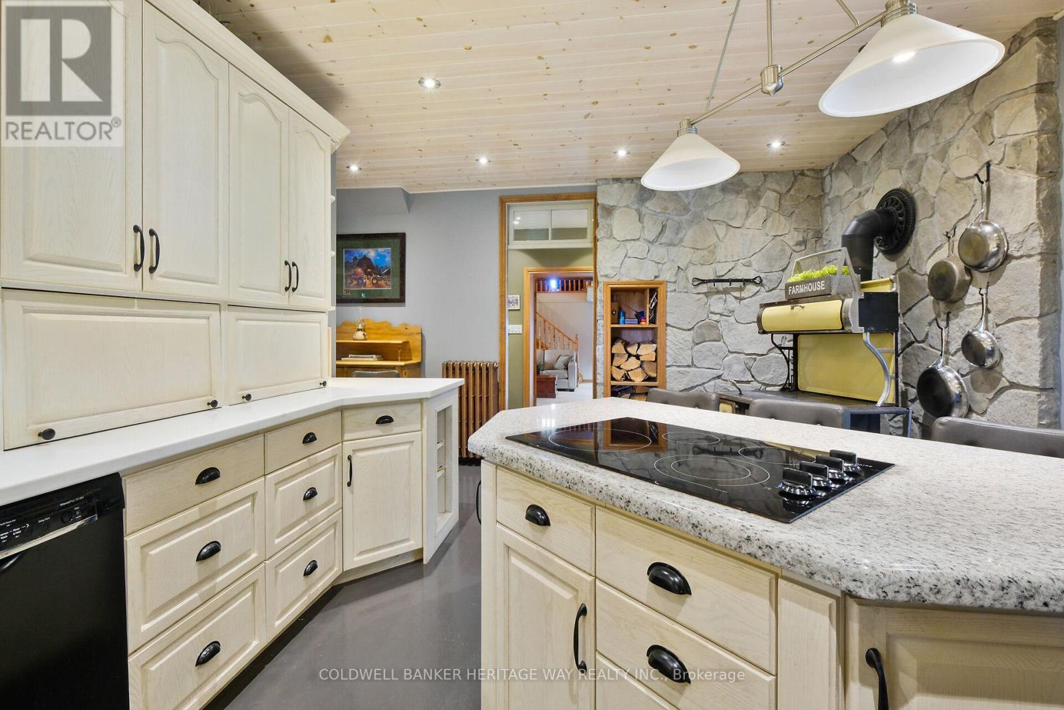
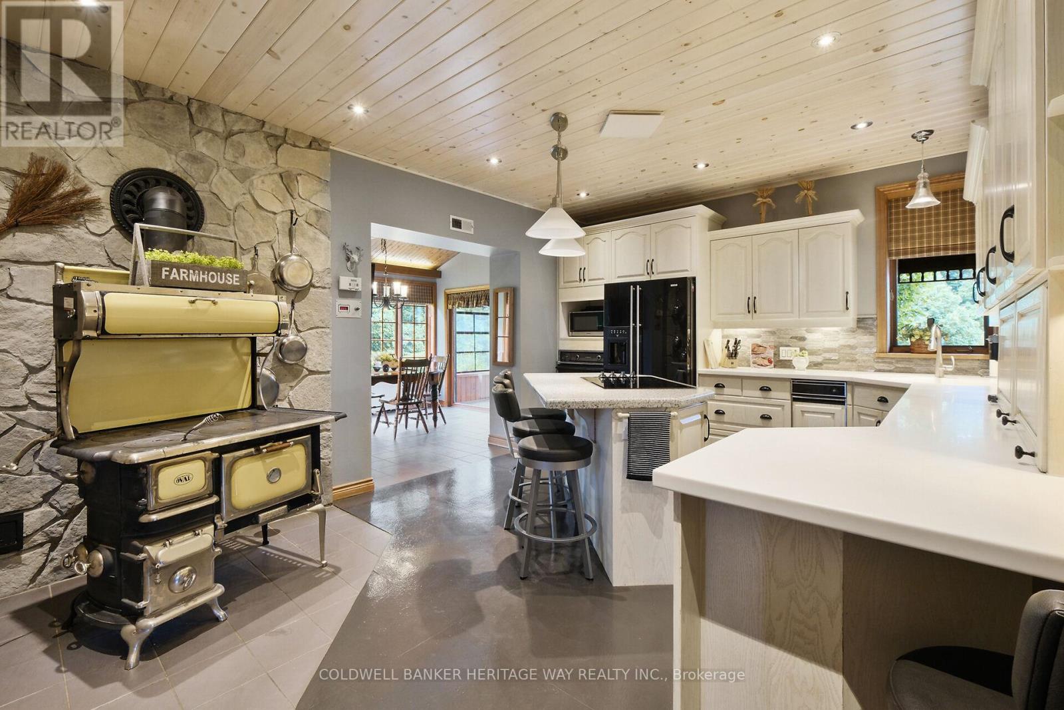
| Kitchen | Main level | 5.48 m x 3.68 m |
| Laundry room | Main level | 3.35 m x 1.76 m |
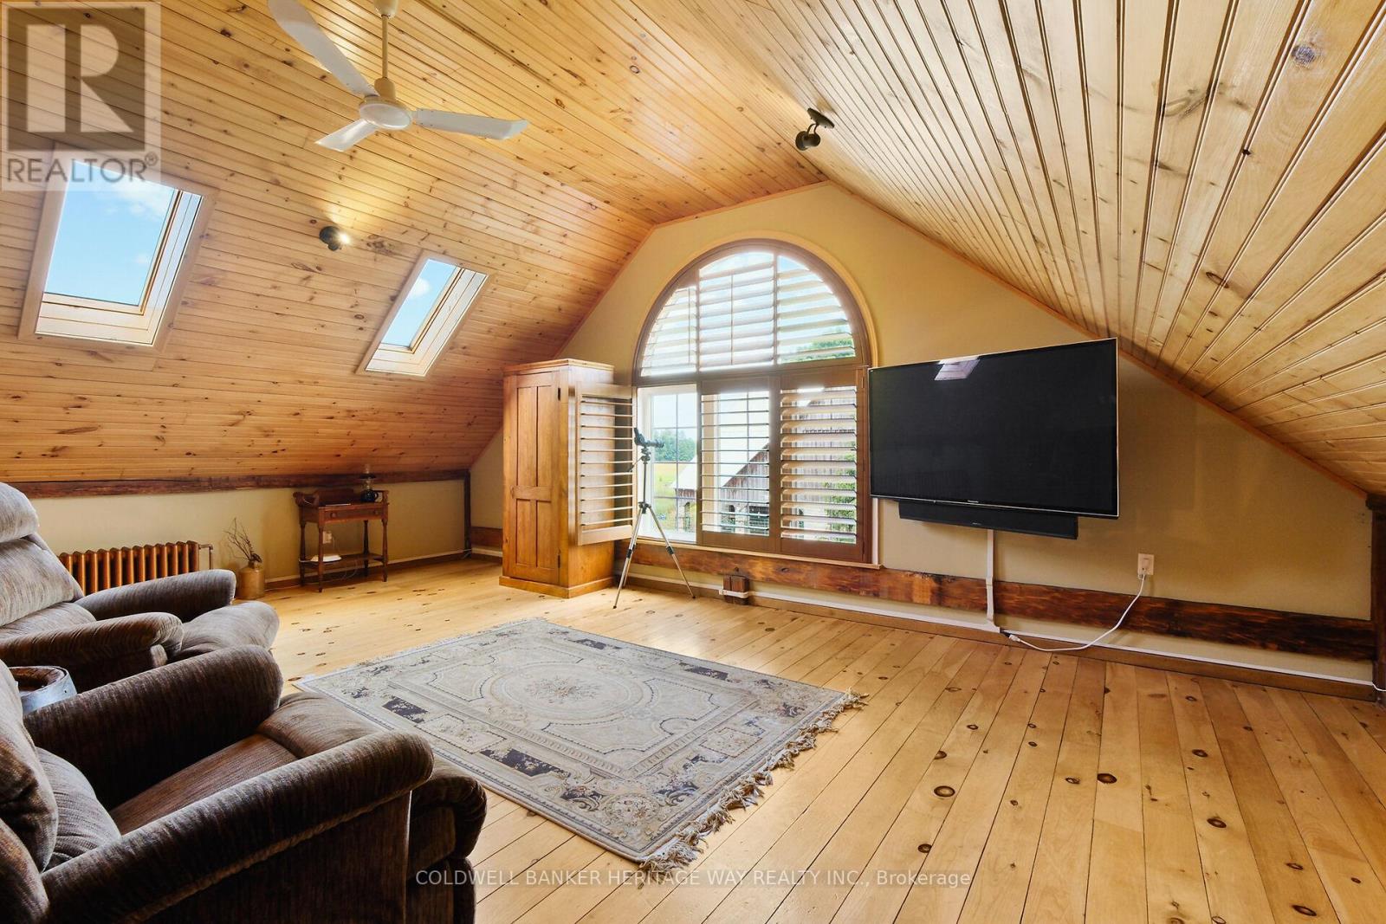
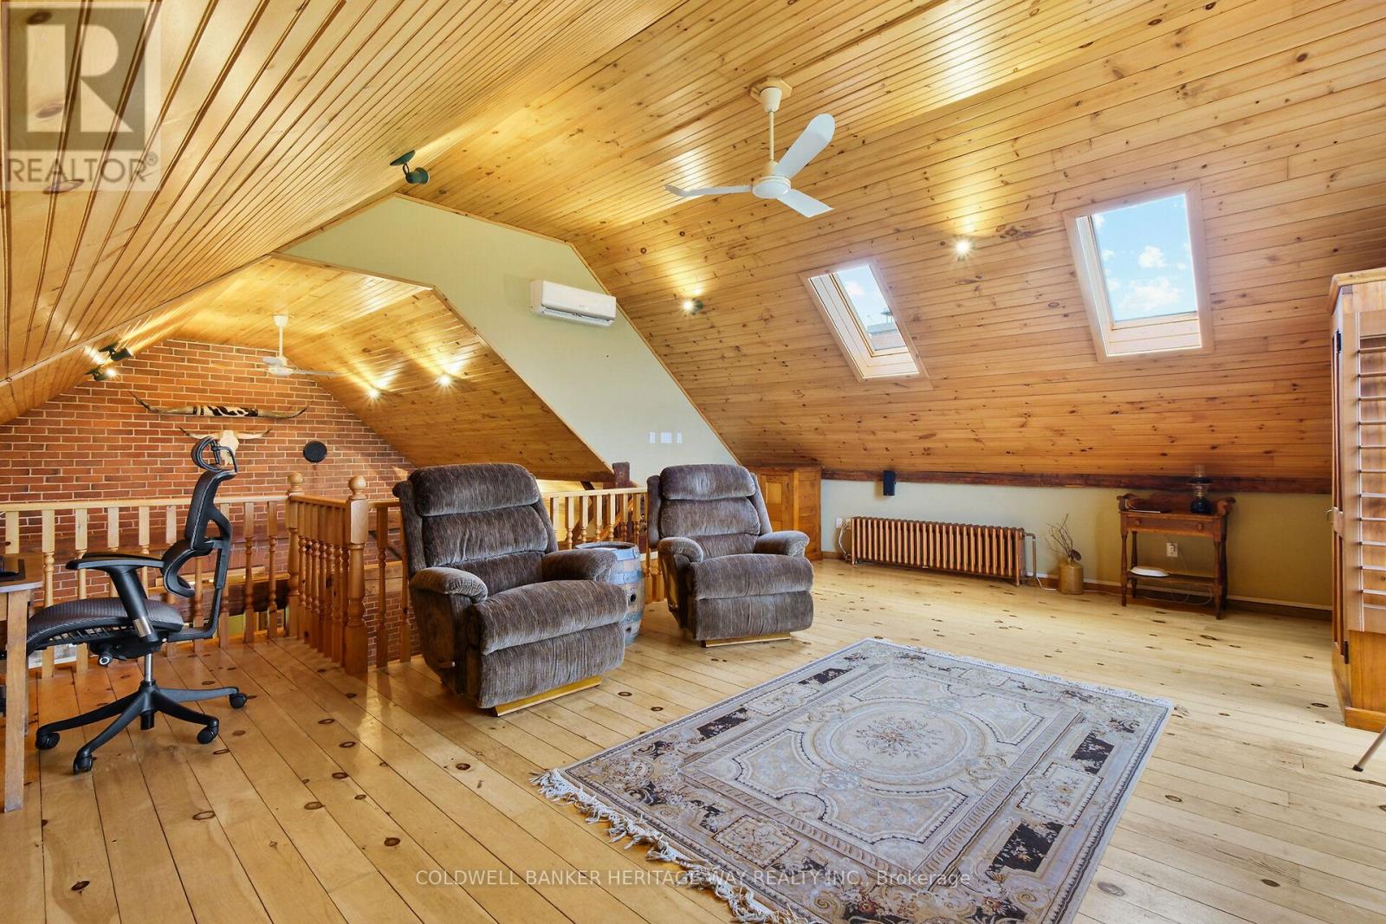
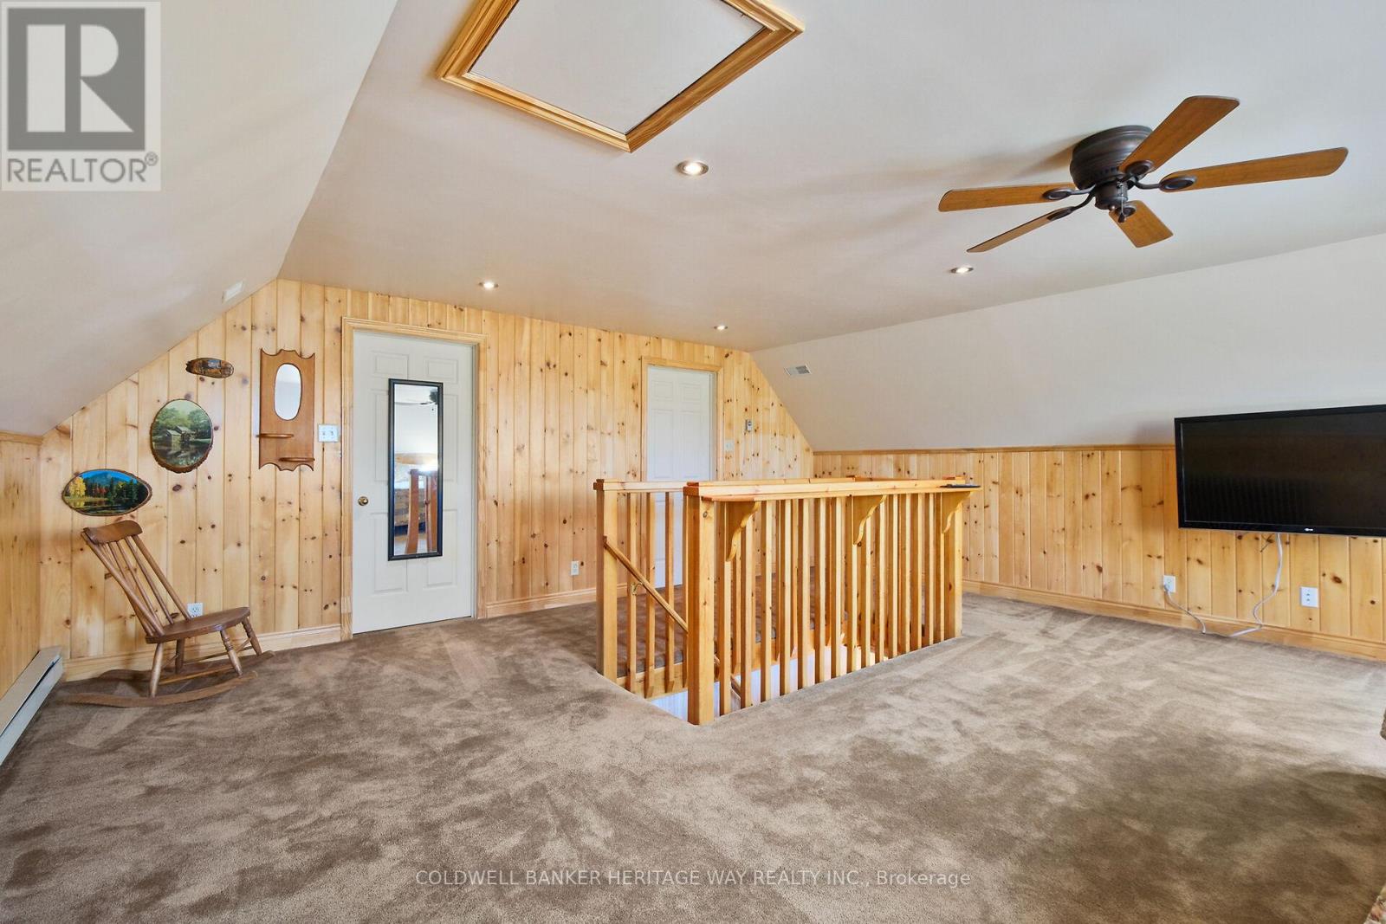
| Loft | Main level | 7.01 m x 4.29 m |
| Bathroom | Main level | 1.79 m x 1.31 m |
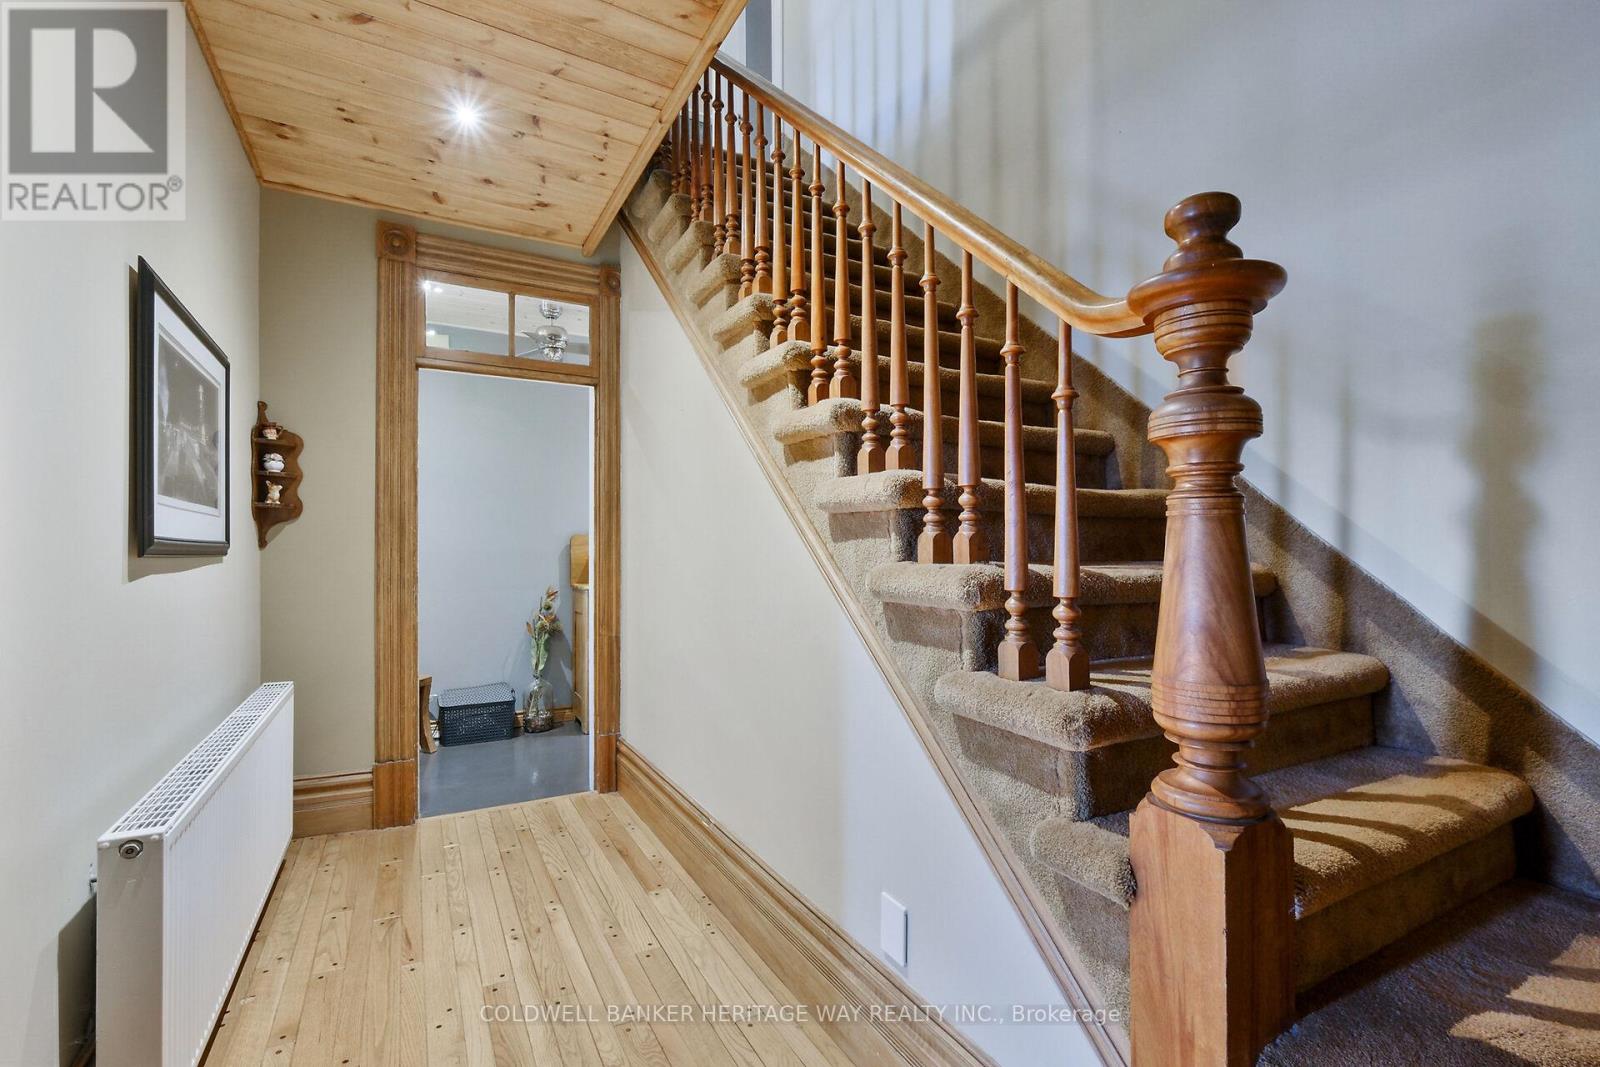
| Foyer | Main level | 2.16 m x 2.07 m |
| Family room | Main level | 5.33 m x 4.38 m |
| Sitting room | Third level | 2.56 m x 1.82 m |
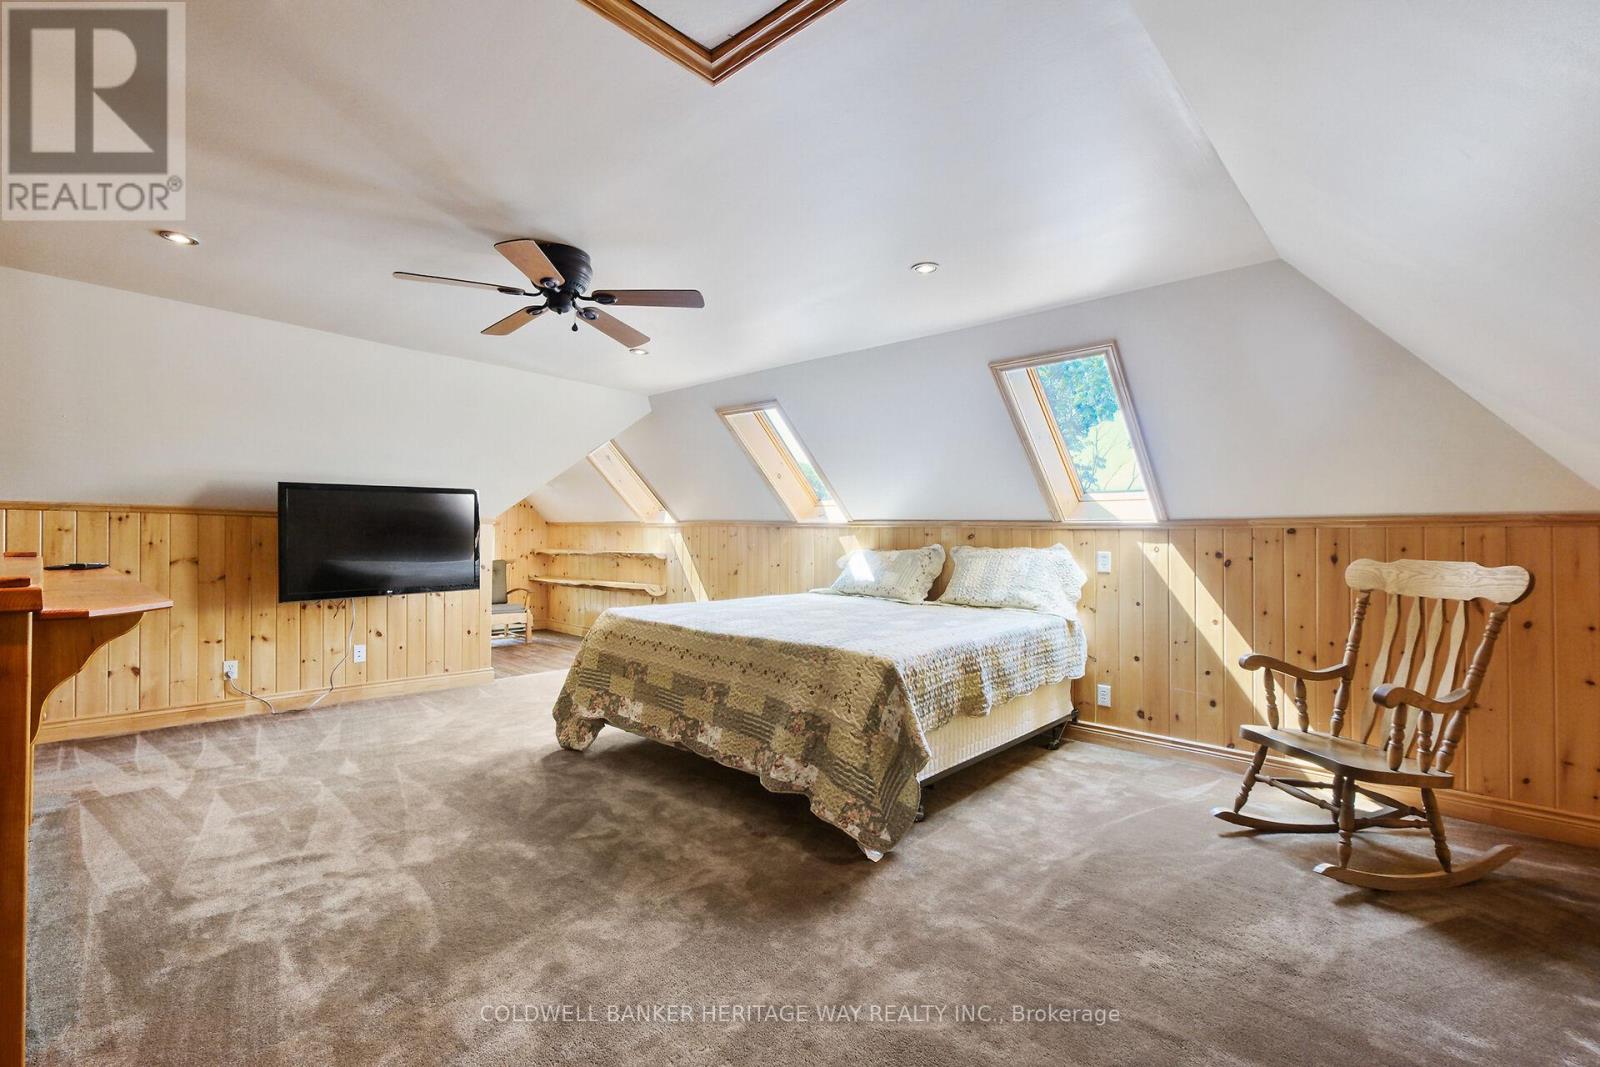
| Games room | Third level | 6.61 m x 6.03 m |
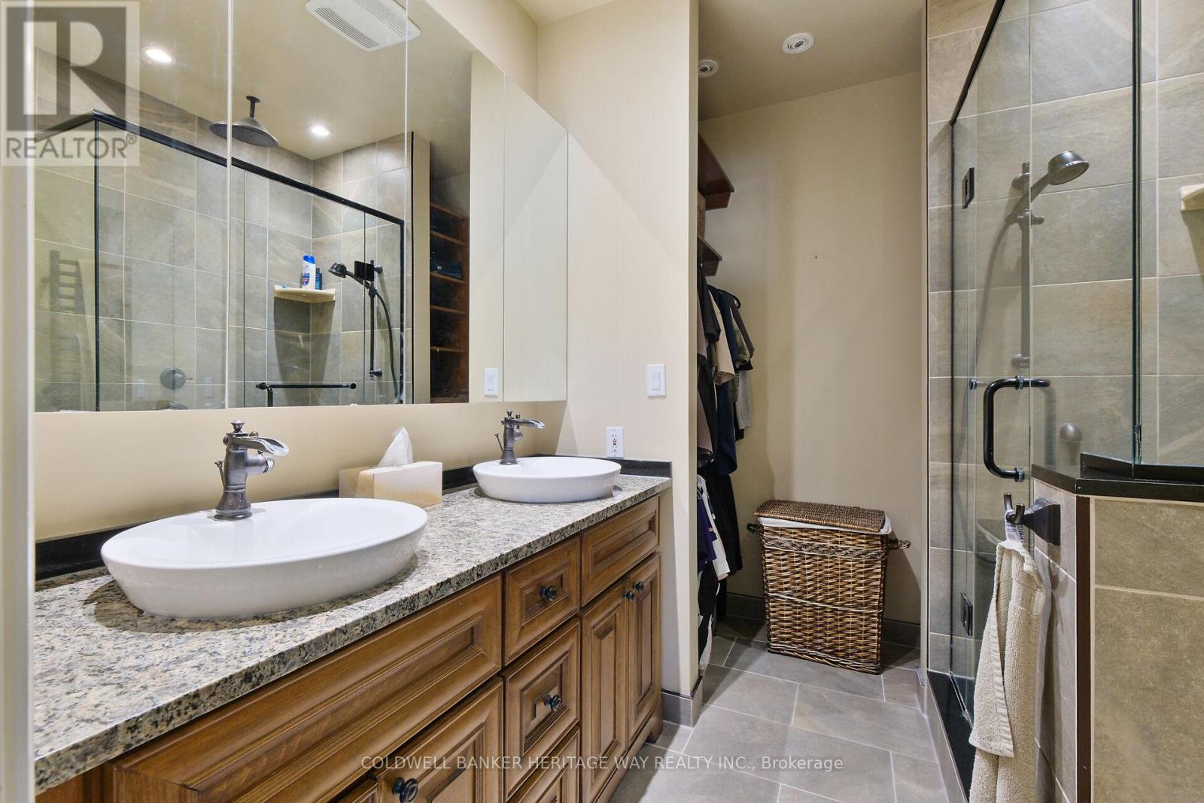
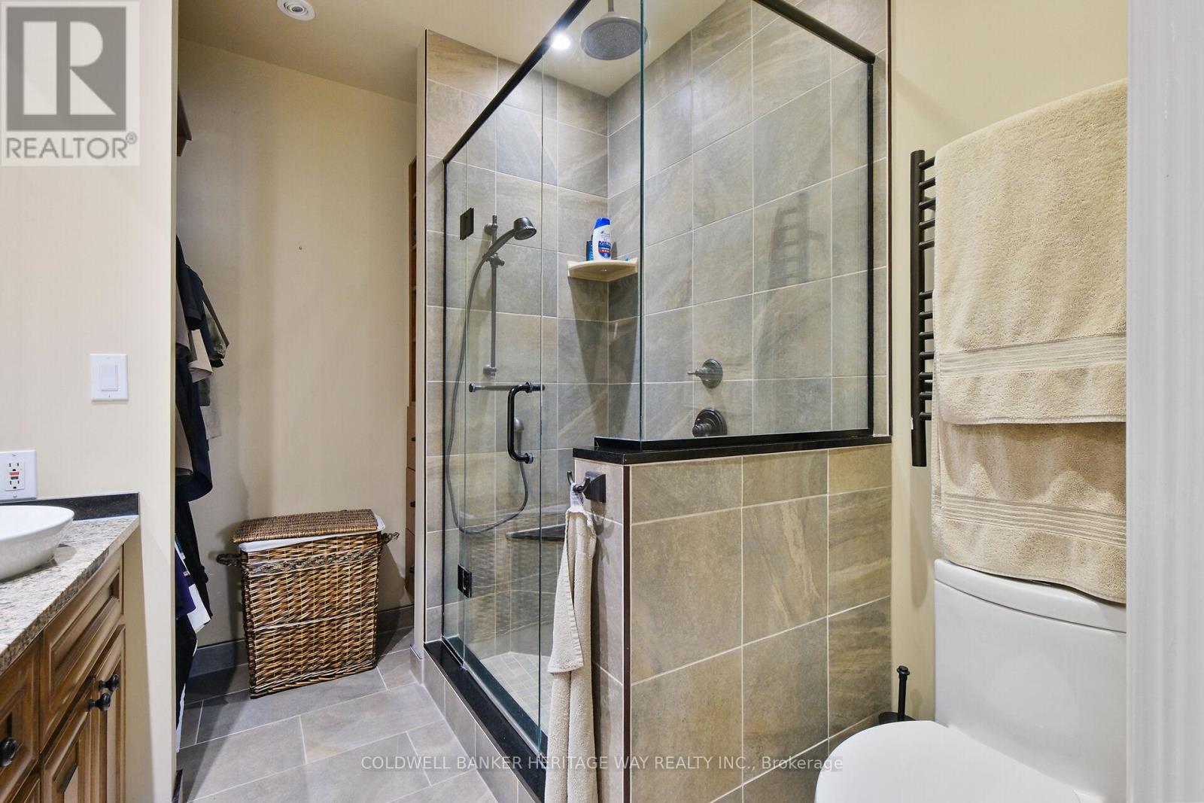
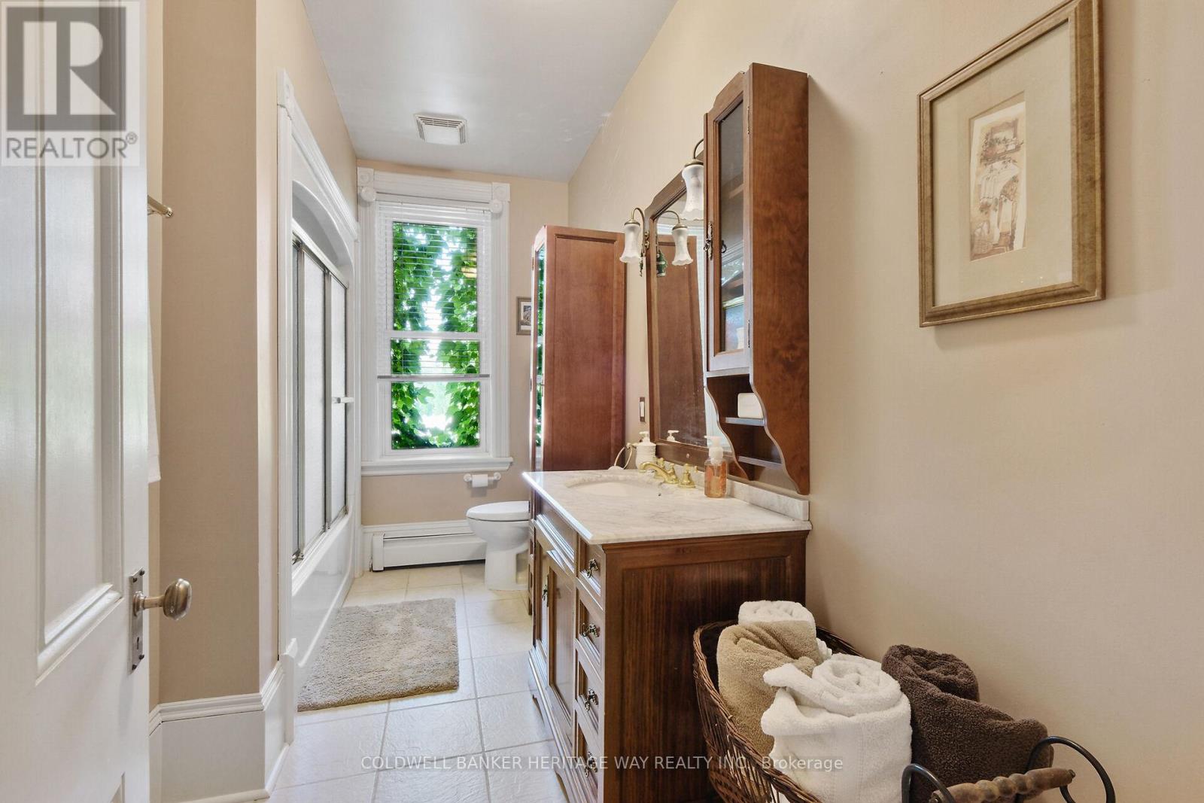
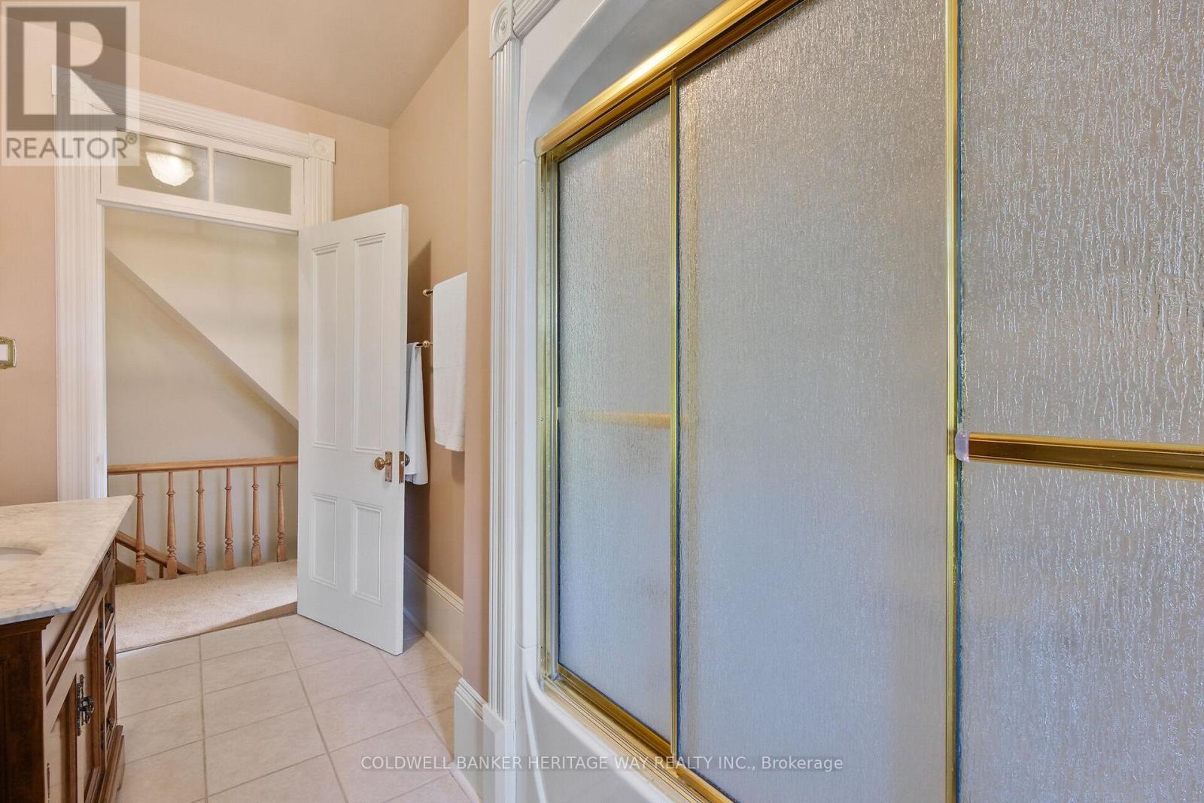
| Bathroom | Second level | 2.4 m x 2.13 m |
| Bathroom | Second level | 3.62 m x 2.07 m |
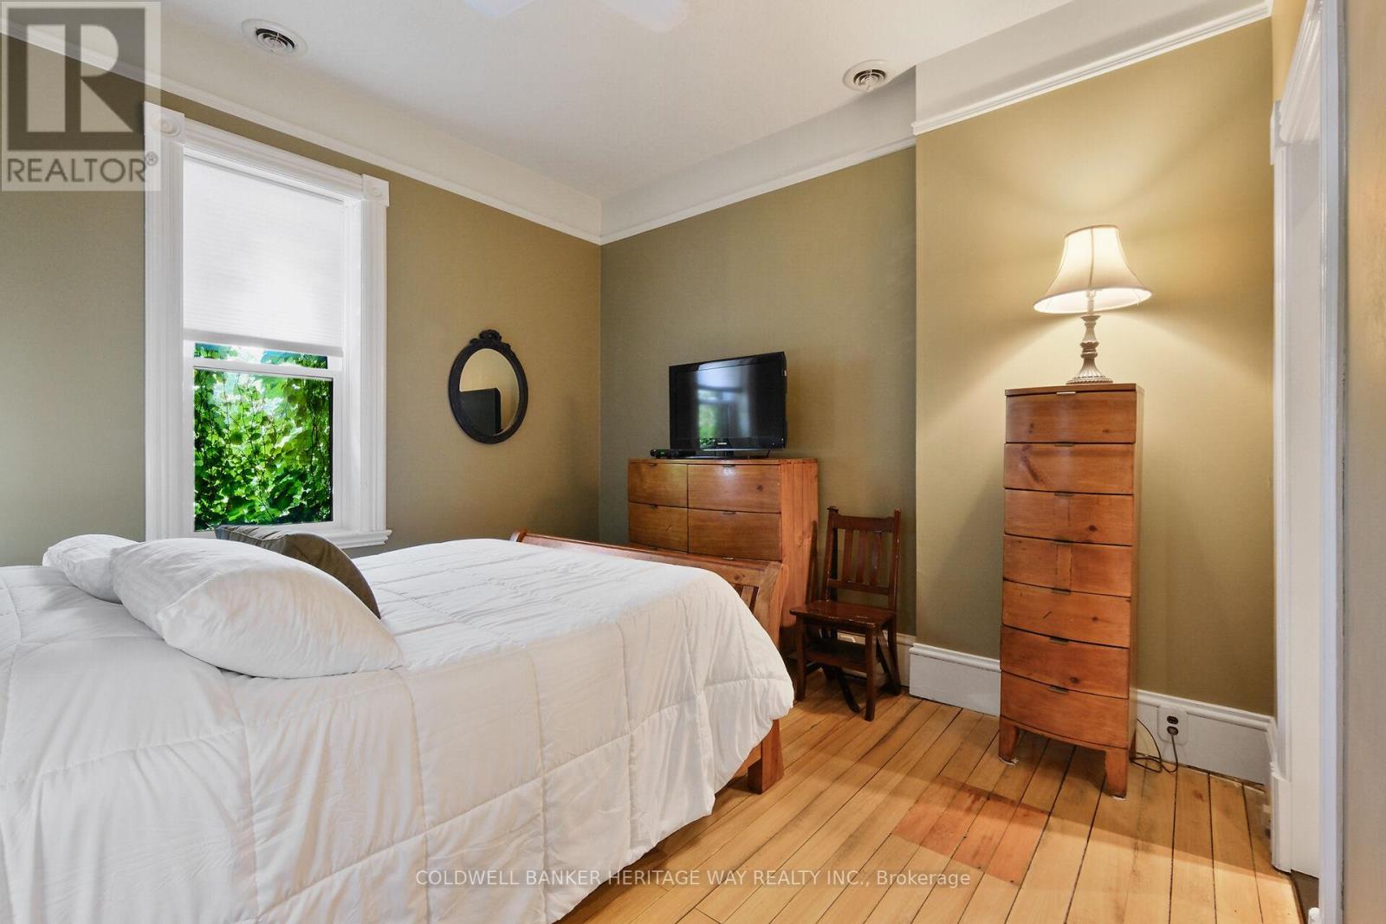
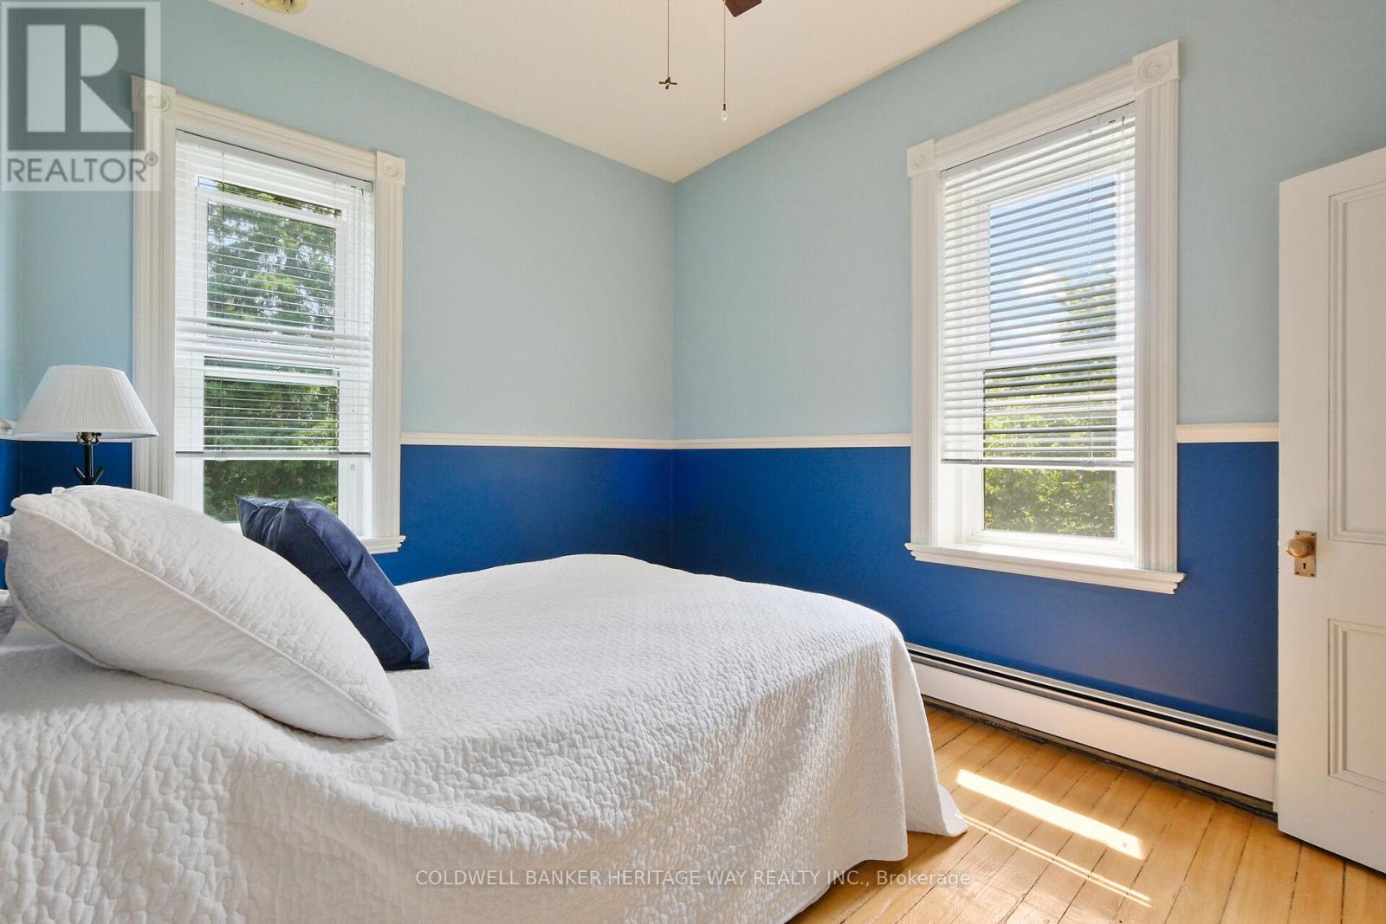
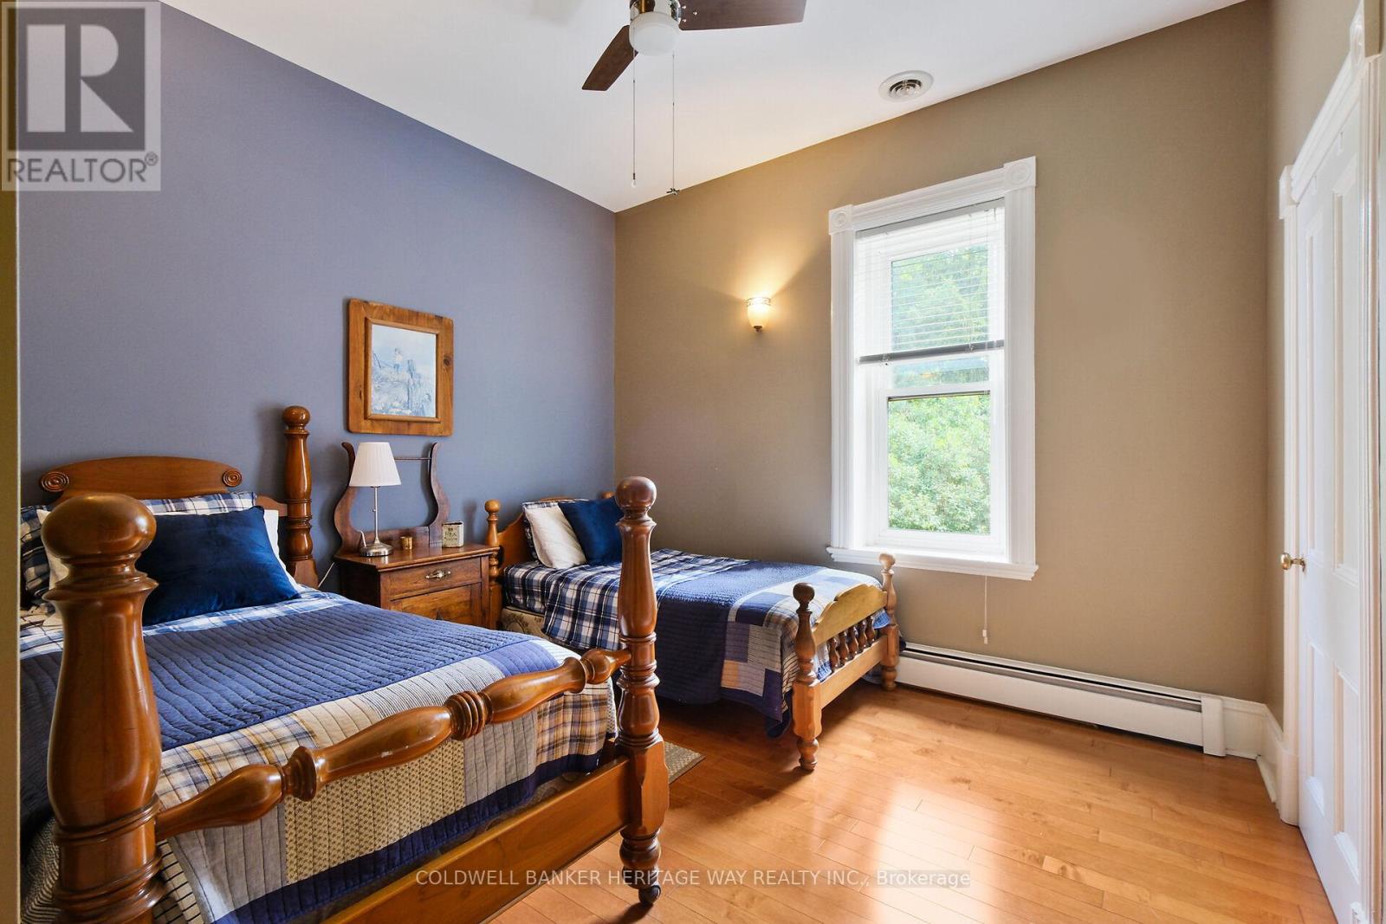
| Bedroom 4 | Second level | 3.49 m x 3.21 m |
| Solarium | Main level | 7.01 m x 4.54 m |
| Bedroom 3 | Second level | 3.5 m x 3.32 m |
| Bedroom 2 | Second level | 3.62 m x 3.16 m |
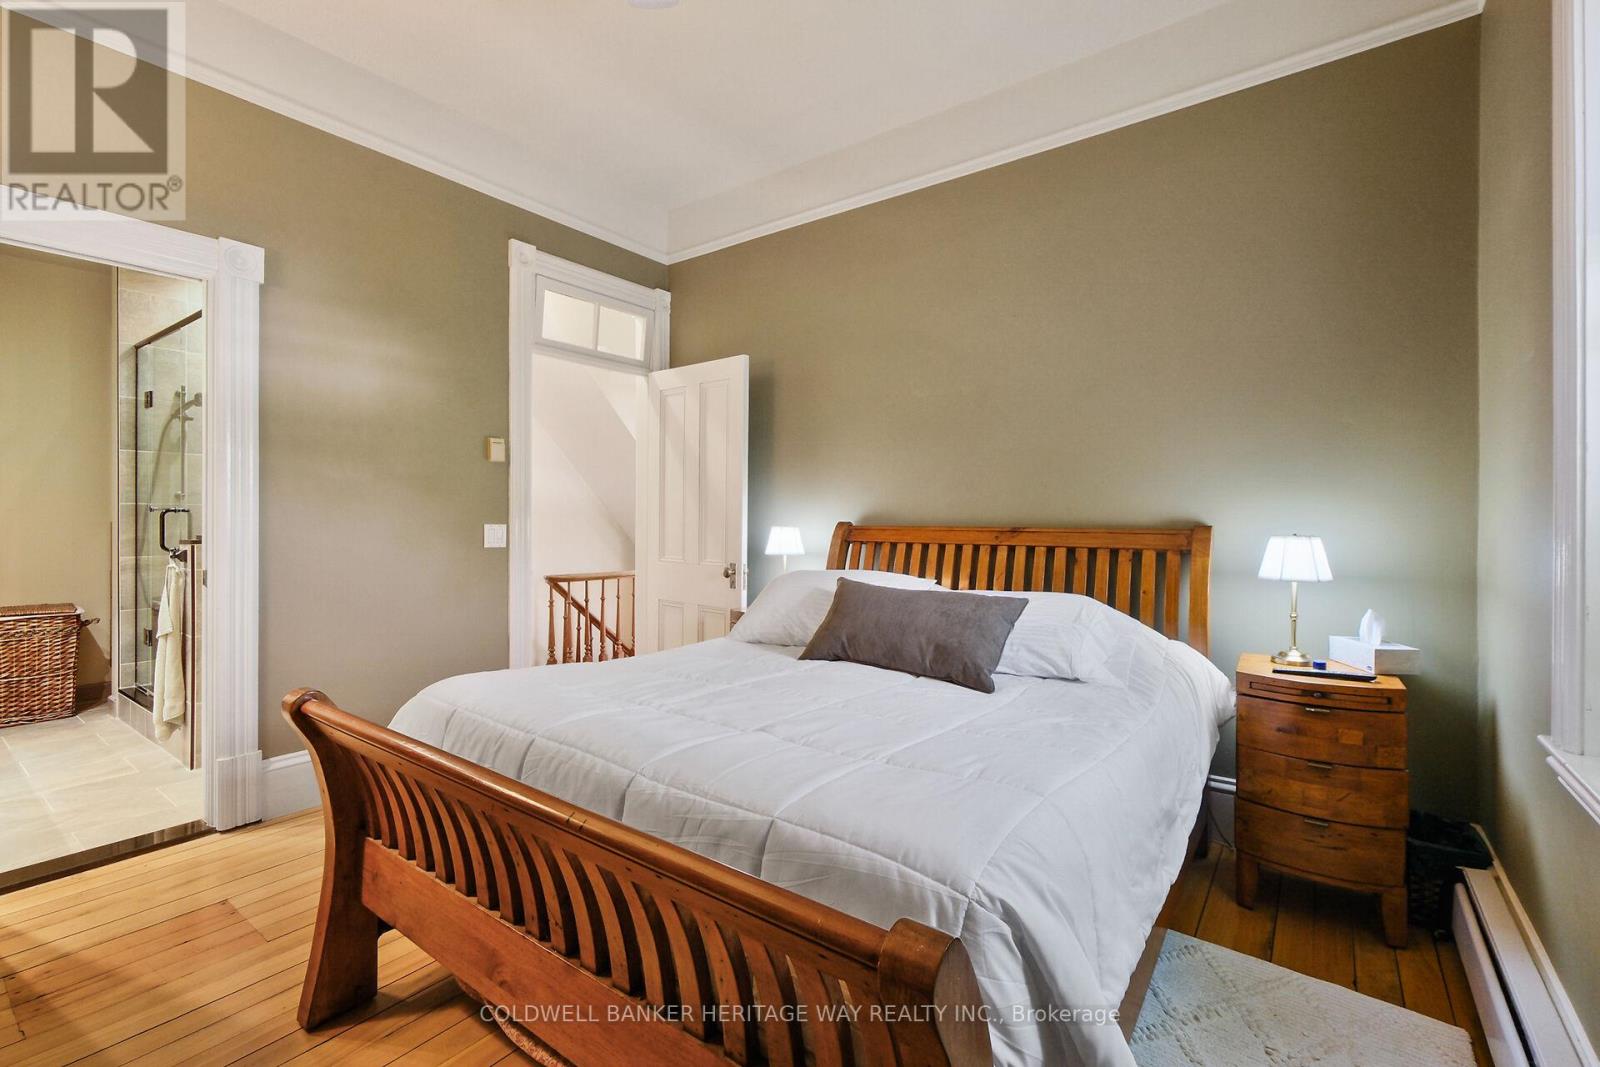
| Primary Bedroom | Second level | 3.65 m x 3.47 m |
| Exterior/Construction | |
|---|---|
| Constuction Date | |
| Exterior Finish | Brick, Wood |
| Foundation Type | Stone, Block |
| Utility Information | |
|---|---|
| Heating Type | Radiant heat |
| Heating Fuel | Other |
| Cooling Type | Central air conditioning, Air exchanger |
| Water Supply | Drilled Well |
| Sewer Type | Septic System |
| Total Fireplace | 2 |
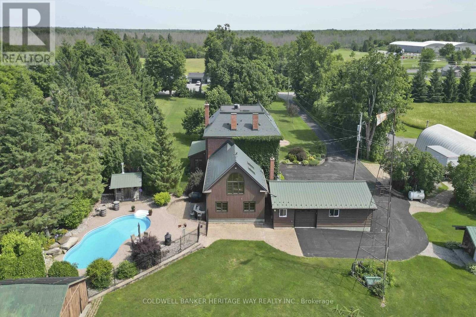
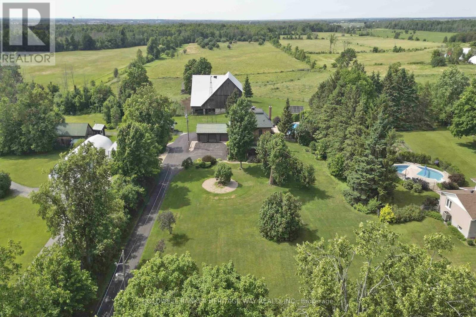
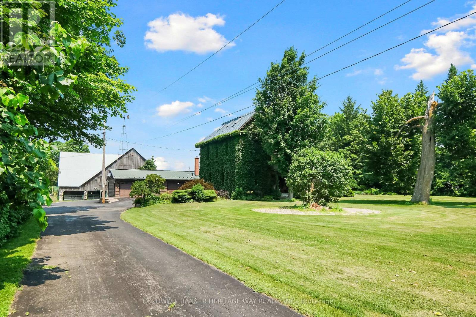
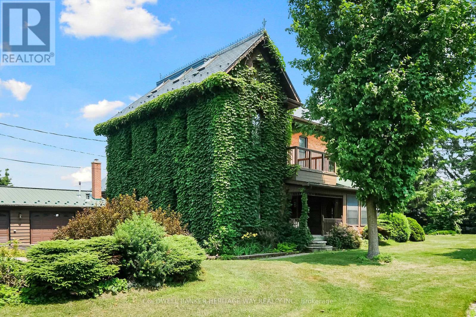
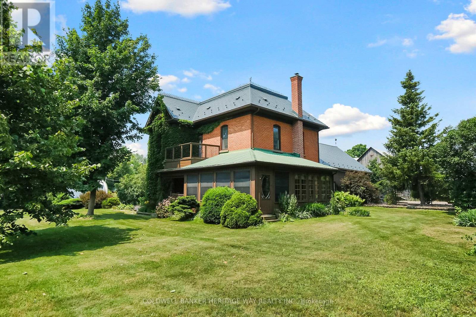
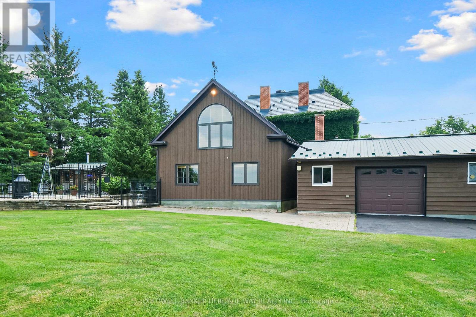
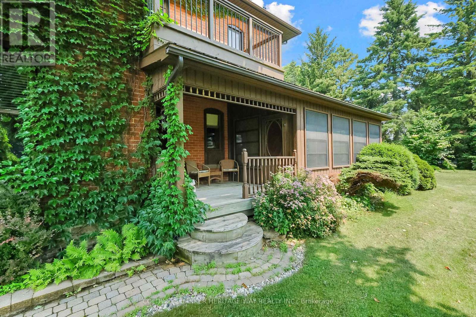
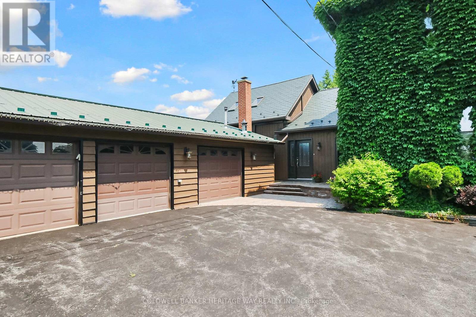
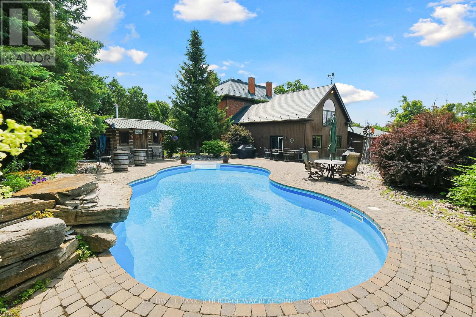
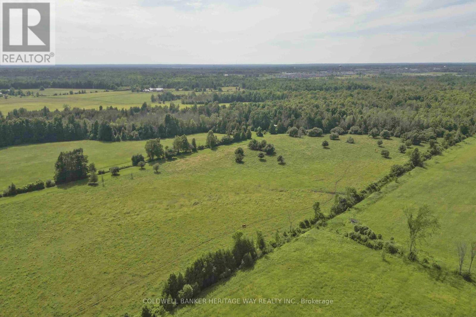
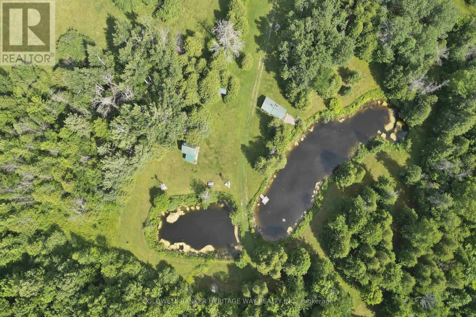
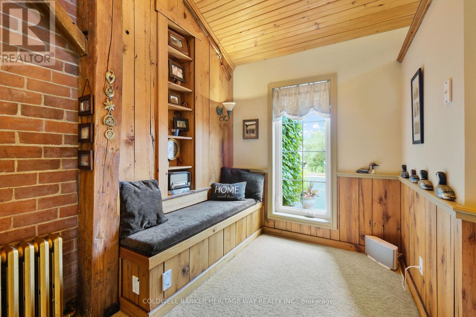
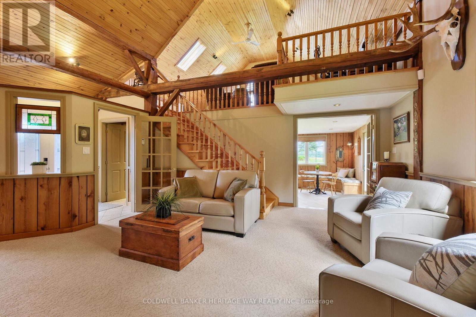
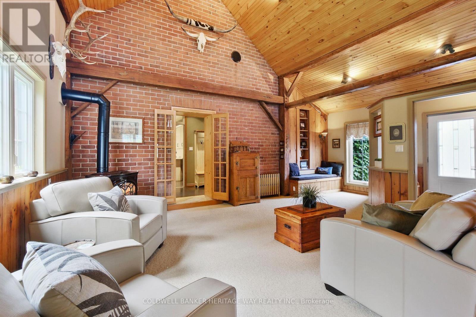
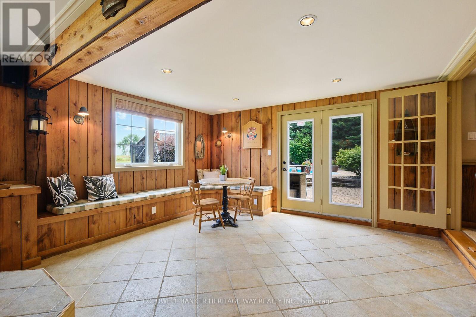
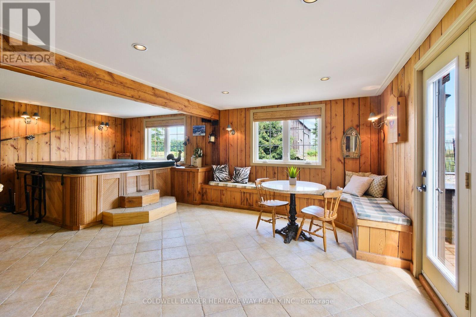
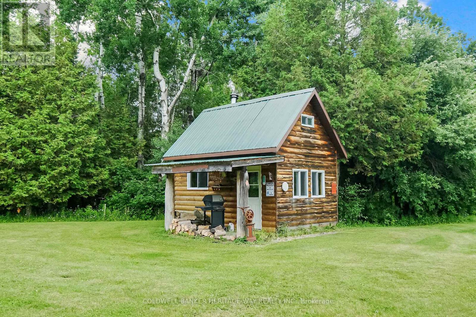
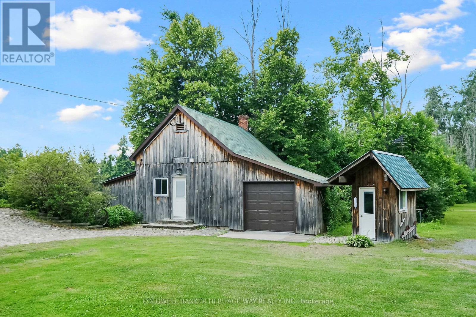
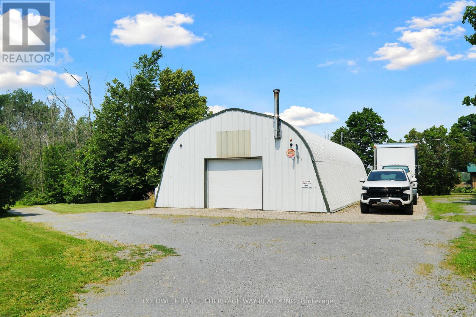
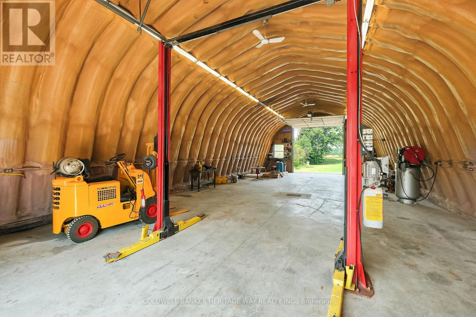
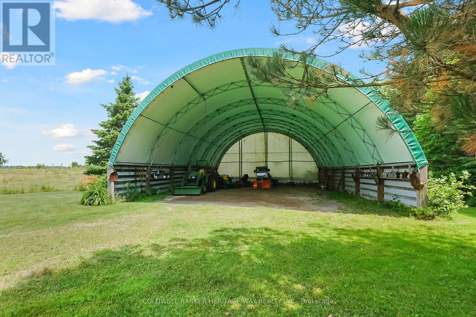
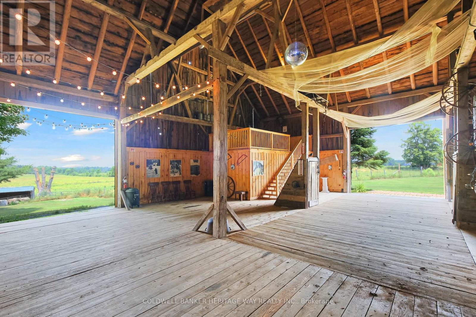
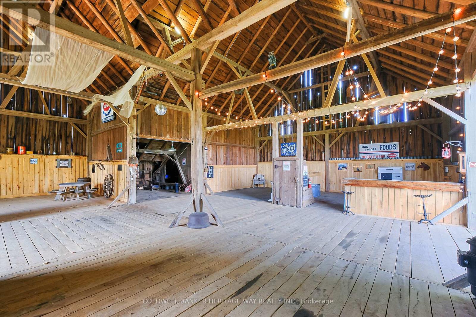
An Extraordinary 108-acre country estate where timeless charm meets modern rural living w/ renovated barn & equestrian potential. Nestled in a picturesque setting of pastures, mature forest, and open skies, this historic triple-brick 4bdrm home is loaded with character and surrounded by the natural beauty and functionality for today's country lifestyle demands. Family rm w/ exposed brick wall, loft area w/ palladium window, indoor hot tub, gourmet kitchen w/ island, 3 season sunroom, a formal dining area, 3 level loft & more. A gorgeous fenced salt water heated in-ground pool w/ patio and outdoor kitchen area. The beautifully renovated barn is a showstopper, absolutely stunning, w/ heated tack room, 4 oversized stalls, and space to expand if you're considering a horse boarding operation or private equestrian retreat. The barn, combined with open fields and fenced pasture, makes this a dream setup for horse lovers or anyone seeking a working or hobby farm. The land itself offers incredible versatility: open fields ready for hay or grazing, two dug ponds with a "Trapper Cabin" and "Sugar Shack" tucked away for a rustic getaway experience. A mixed bush with mature maples provides potential for syrup production many apple trees offers agricultural or artisanal opportunities. The property also contains numerous out-buildings, heated garage w/ 4 auto doors, a 60 X 28 insulated & heated workshop complete with garage doors on both ends & hoist, a "Honey House", drive-shed and a 60 x 40 cover-all to store your equipment. This property is also prime land for hunting and outdoor recreation w/ trails throughout the property, access to the snowmobile trail, a nearby sports complex offing ball fields, soccer pitches, an ice rink w/ an indoor soccer facility. Recreational for the whole family. Whether equestrian enthusiast, farmer, outdoor adventurer, or seeking privacy with income potential, this property offers it all: history, beauty, utility, and room to grow! (id:19004)

This REALTOR.ca listing content is owned and licensed by REALTOR® members of The Canadian Real Estate Association.
安居在渥京
长按二维码
关注安居在渥京
公众号ID:安居在渥京

安居在渥京
长按二维码
关注安居在渥京
公众号ID:安居在渥京
