

MLS®: X13586790
上市天数: 1天
产权: Freehold
类型: Residential Third Density Zone R3Y [708] Row / Townhouse , Attached
社区:
卧室: 3+
洗手间: 4
停车位: 6
建筑日期:
经纪公司: ROYAL LEPAGE PERFORMANCE REALTY
价格:$ 639,900
预约看房 16
MLS®: X13586790
上市天数: 1天
产权: Freehold
类型: Residential Third Density Zone R3Y [708] Row / Townhouse , Attached
社区:
卧室: 3+
洗手间: 4
停车位: 6
建筑日期:
价格:$ 639,900
预约看房 16


丁剑来自山东,始终如一用山东人特有的忠诚和热情服务每一位客户,努力做渥太华最忠诚的地产经纪。

613-986-8608
[email protected]
Dingjian817
丁剑来自山东,始终如一用山东人特有的忠诚和热情服务每一位客户,努力做渥太华最忠诚的地产经纪。
613-986-8608
[email protected]
Dingjian817
| General Description | |
|---|---|
| MLS® | X13586790 |
| Lot Size | 38.3 FT |
| Zoning Description | Residential Third Density Zone R3Y [708] |
| Interior Features | |
|---|---|
| Construction Style | Attached |
| Total Stories | 2 |
| Total Bedrooms | 3 |
| Total Bathrooms | 4 |
| Full Bathrooms | 2 |
| Half Bathrooms | 2 |
| Basement Type | Full (Finished) |
| Basement Development | Finished |
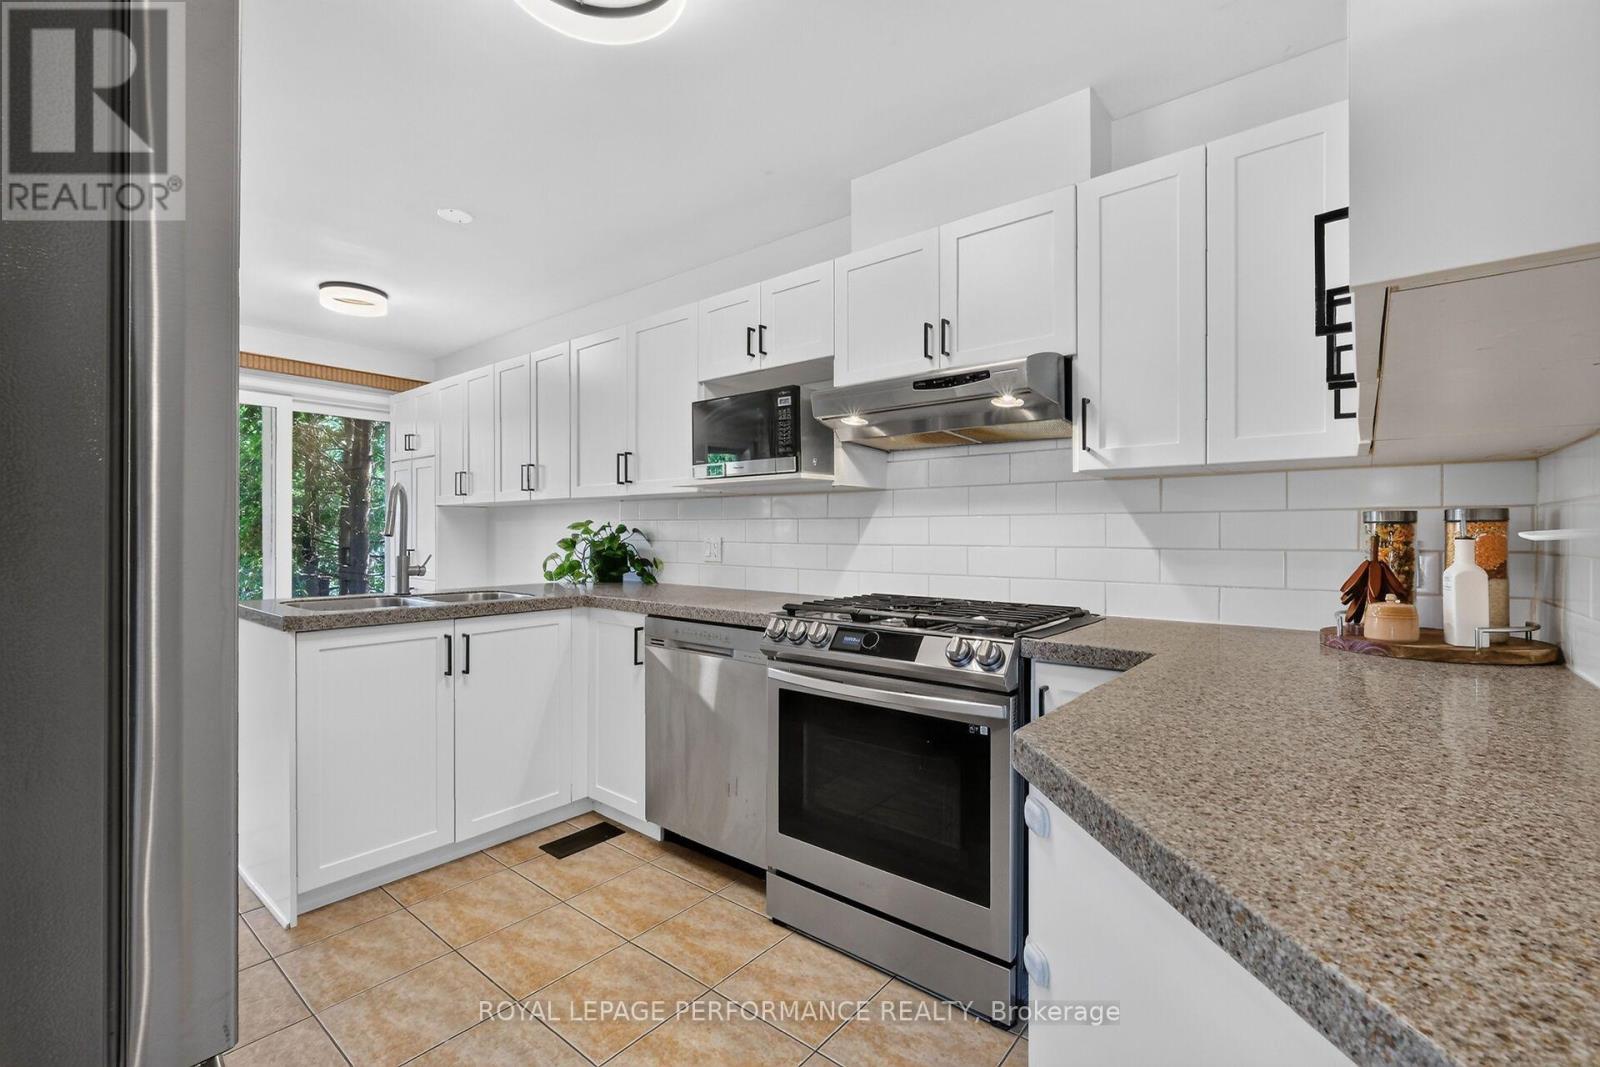
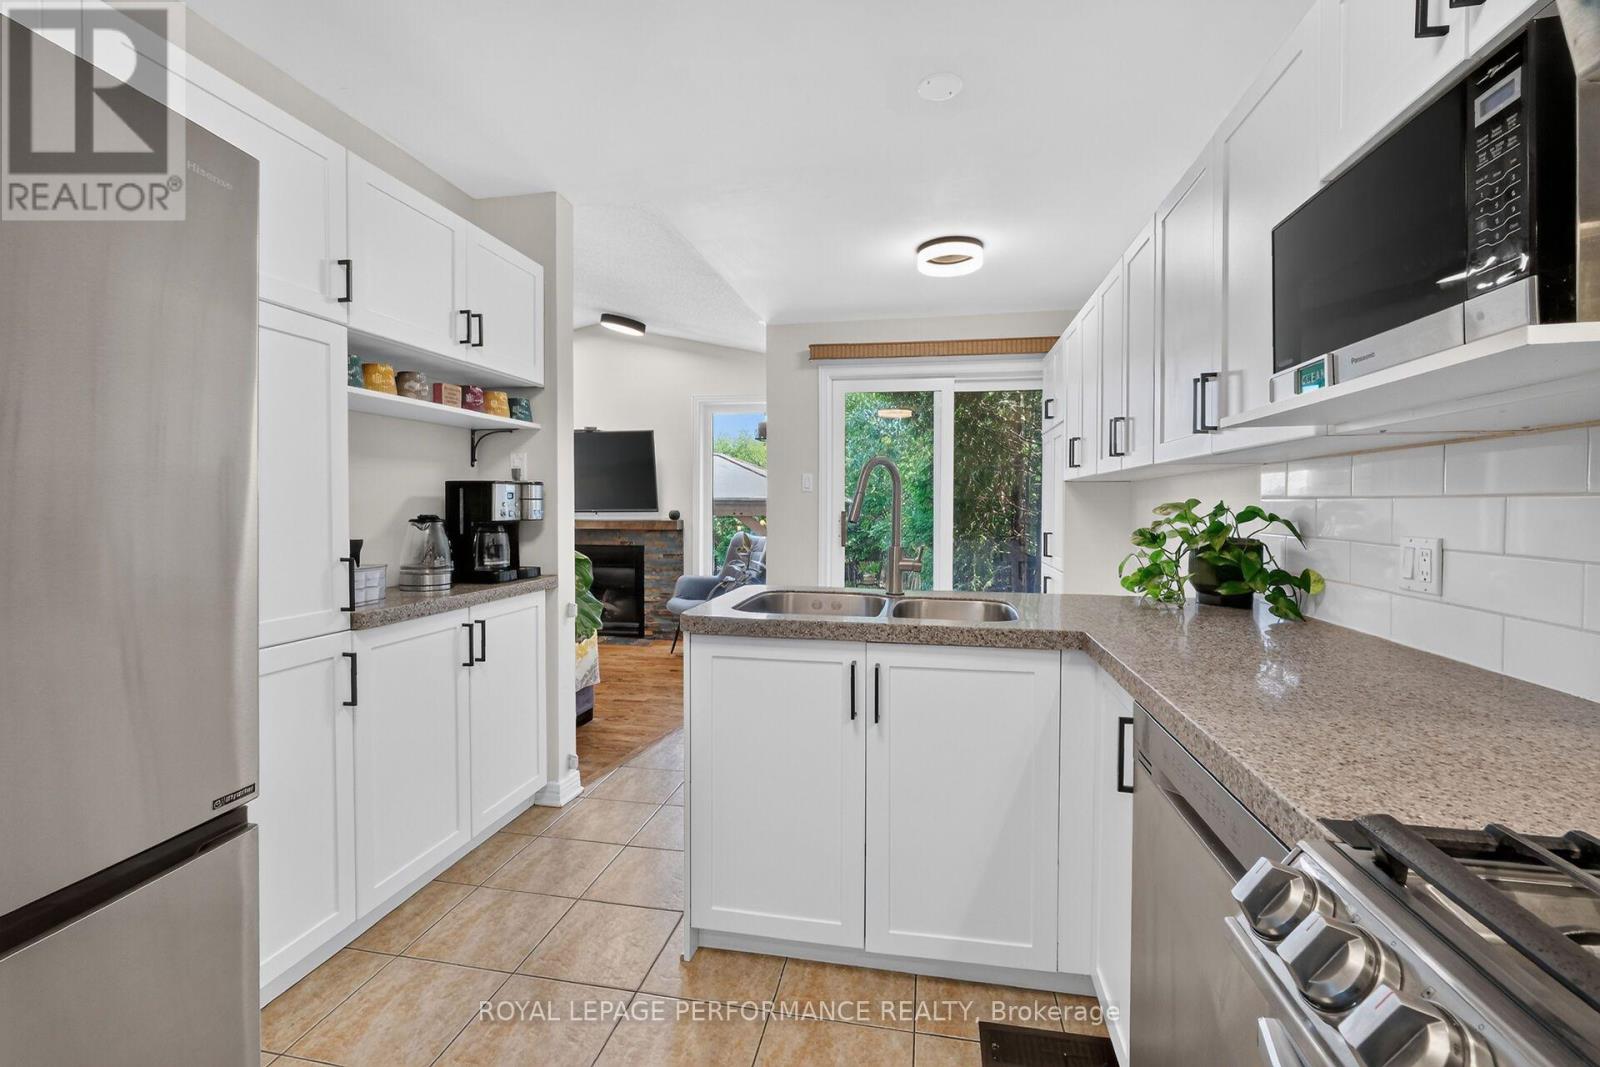
| Included Appliances | Garage door opener remote(s), Water meter, Alarm System, Dishwasher, Dryer, Garage door opener, Hood Fan, Gas stove(s), Washer, Refrigerator |
| Rooms | ||
|---|---|---|
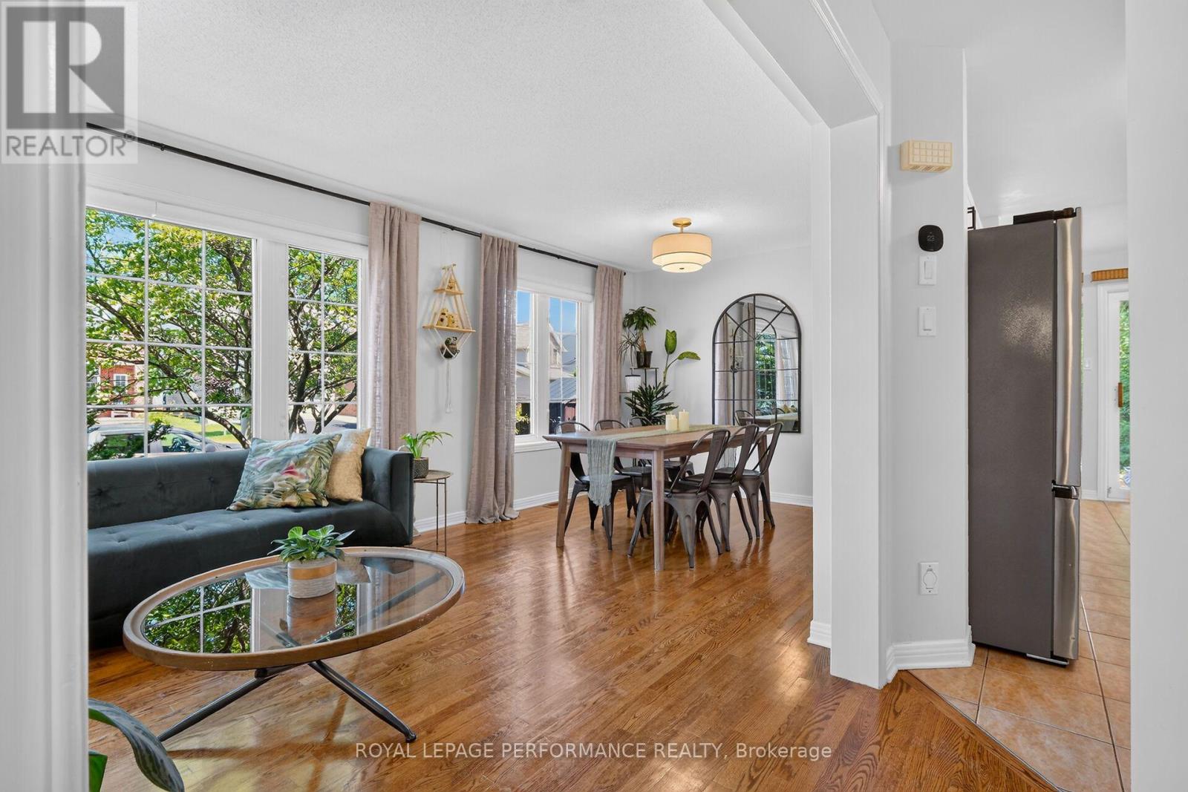
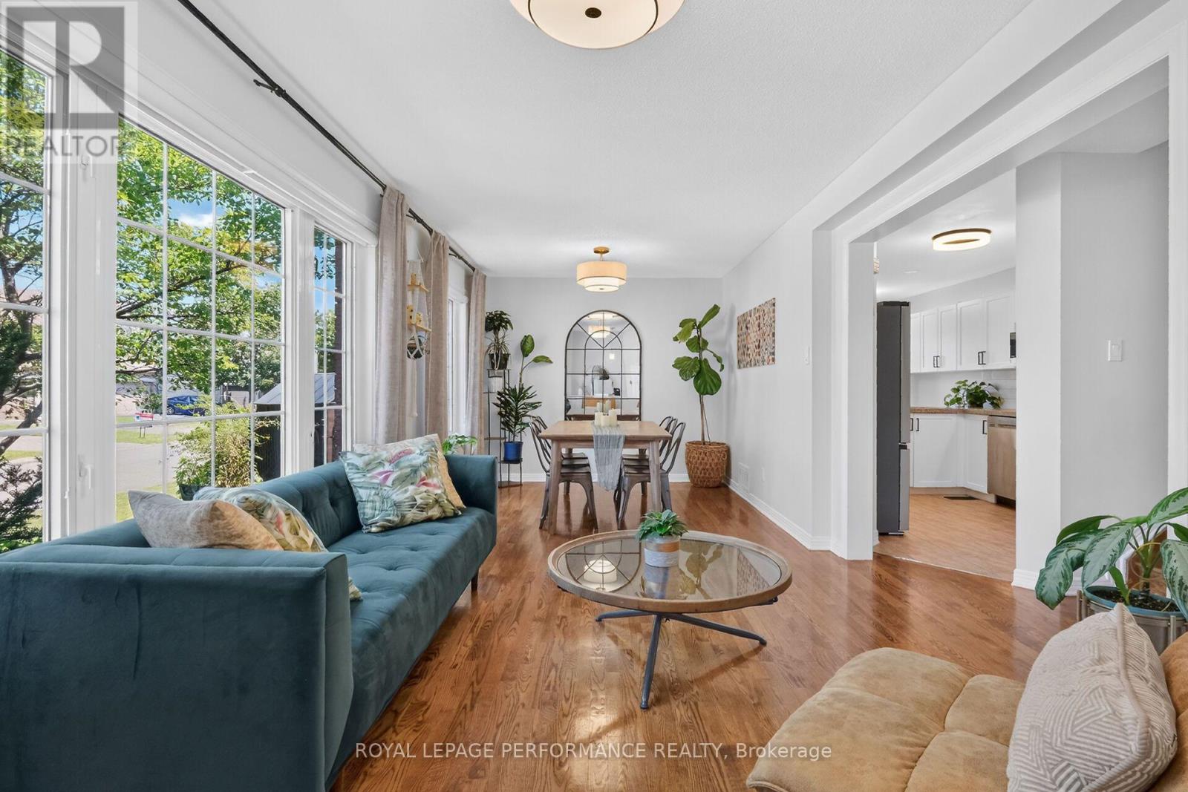
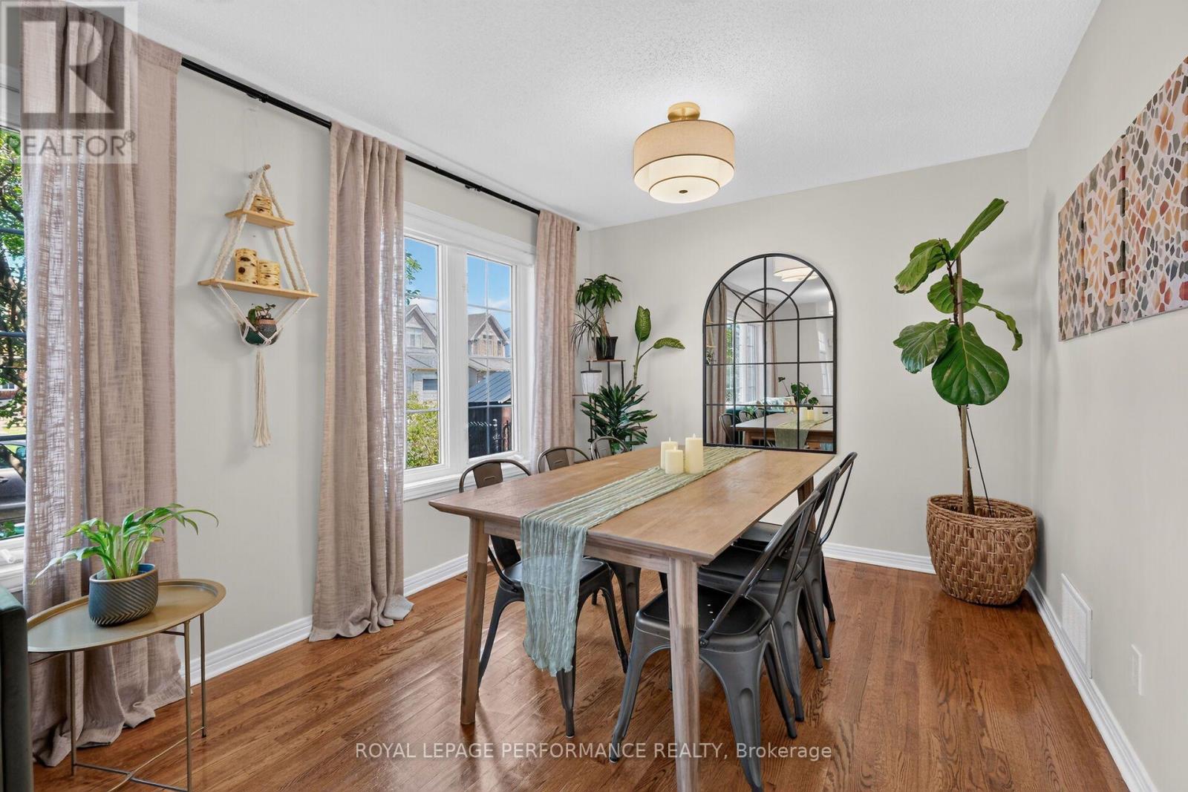
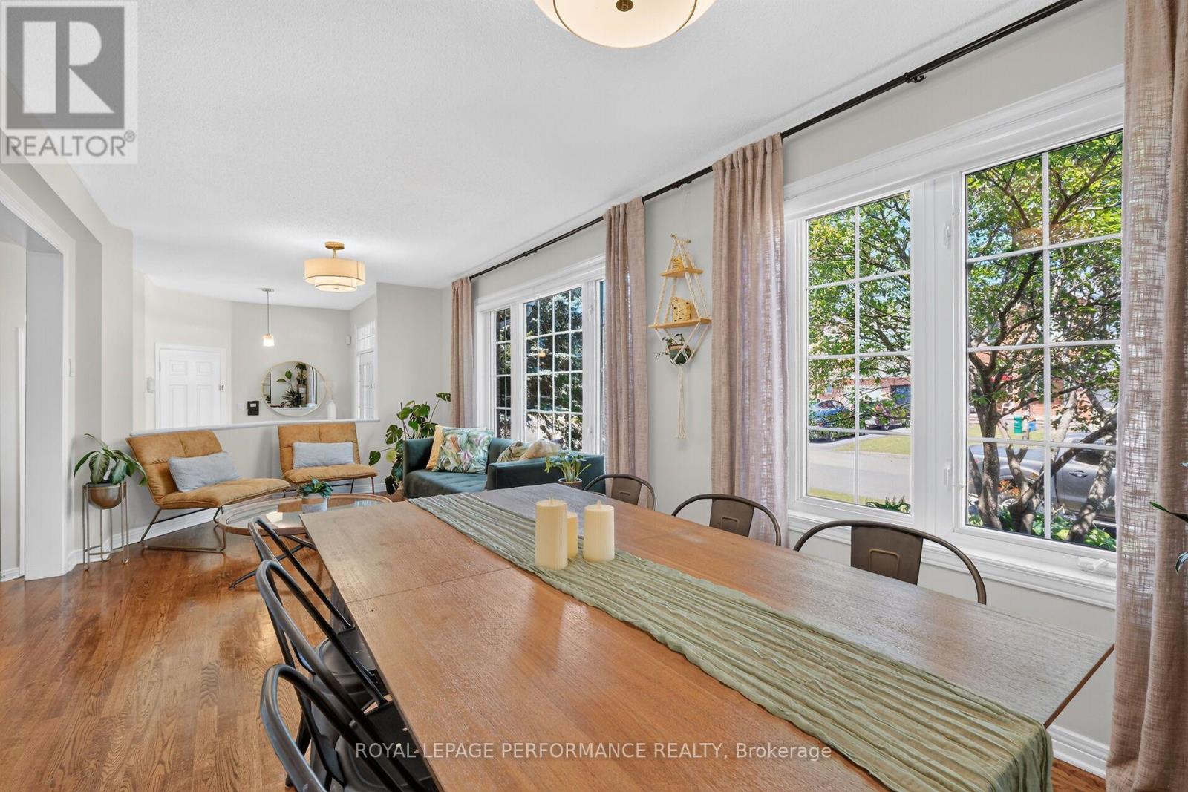
| Dining room | Main level | 2.89 m x 2.519 m |
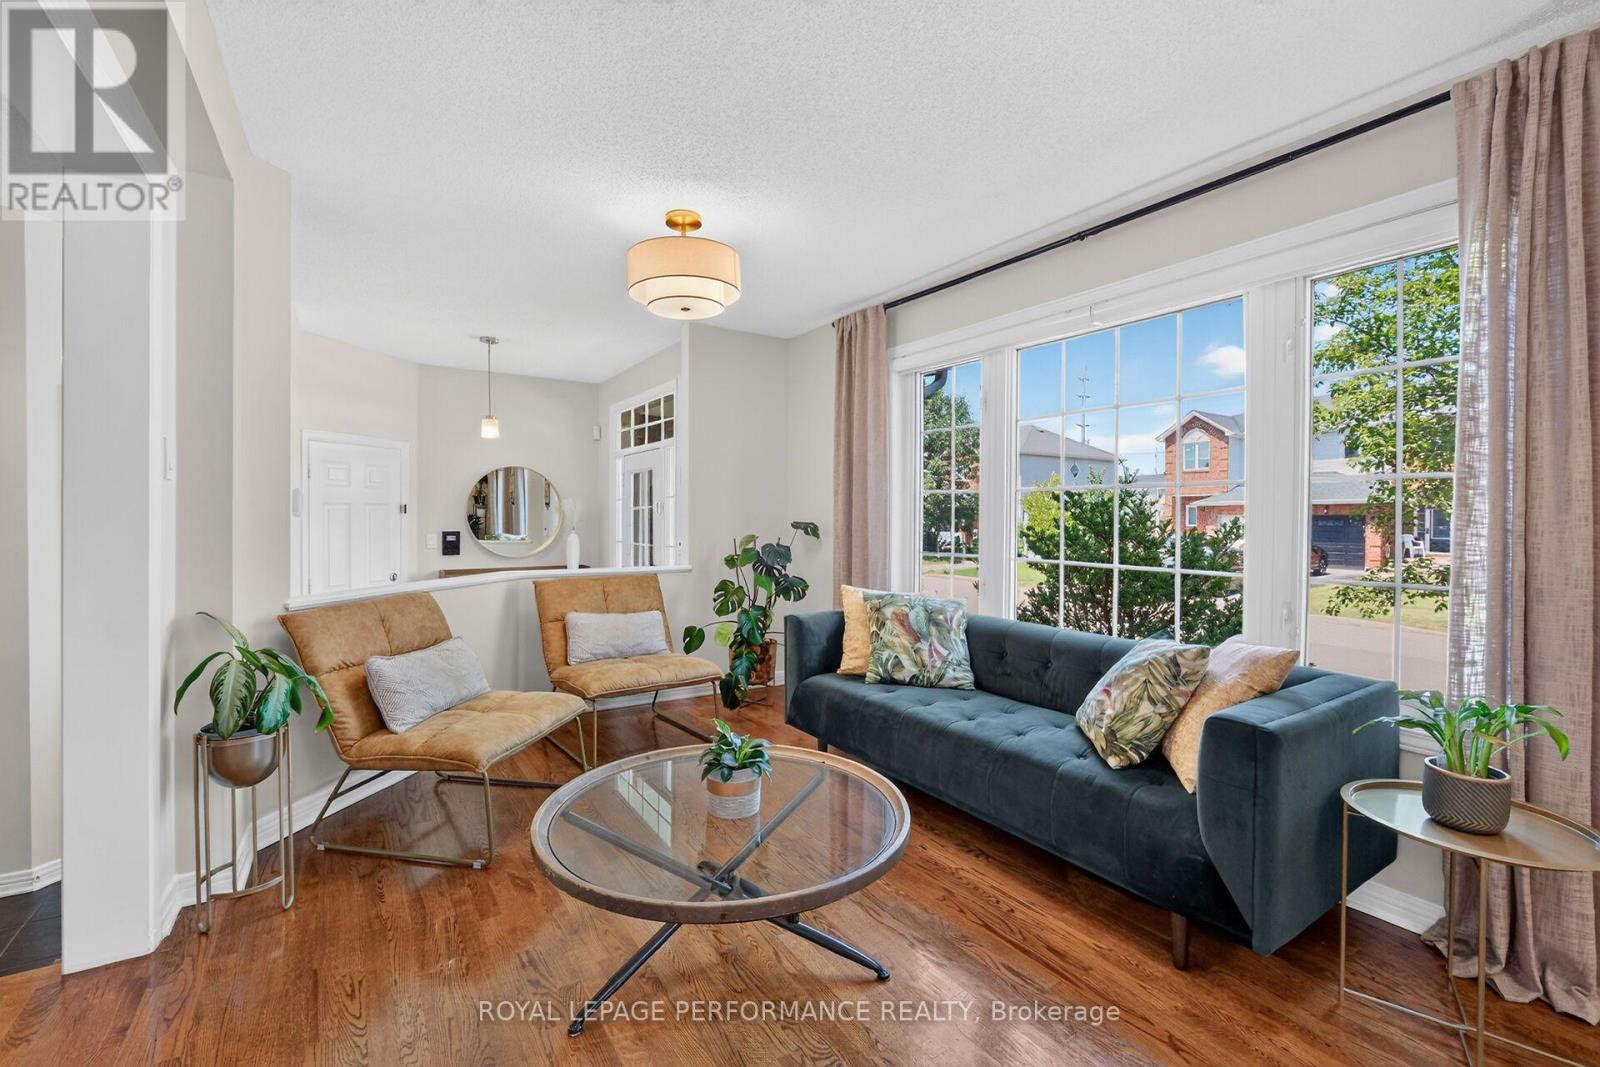
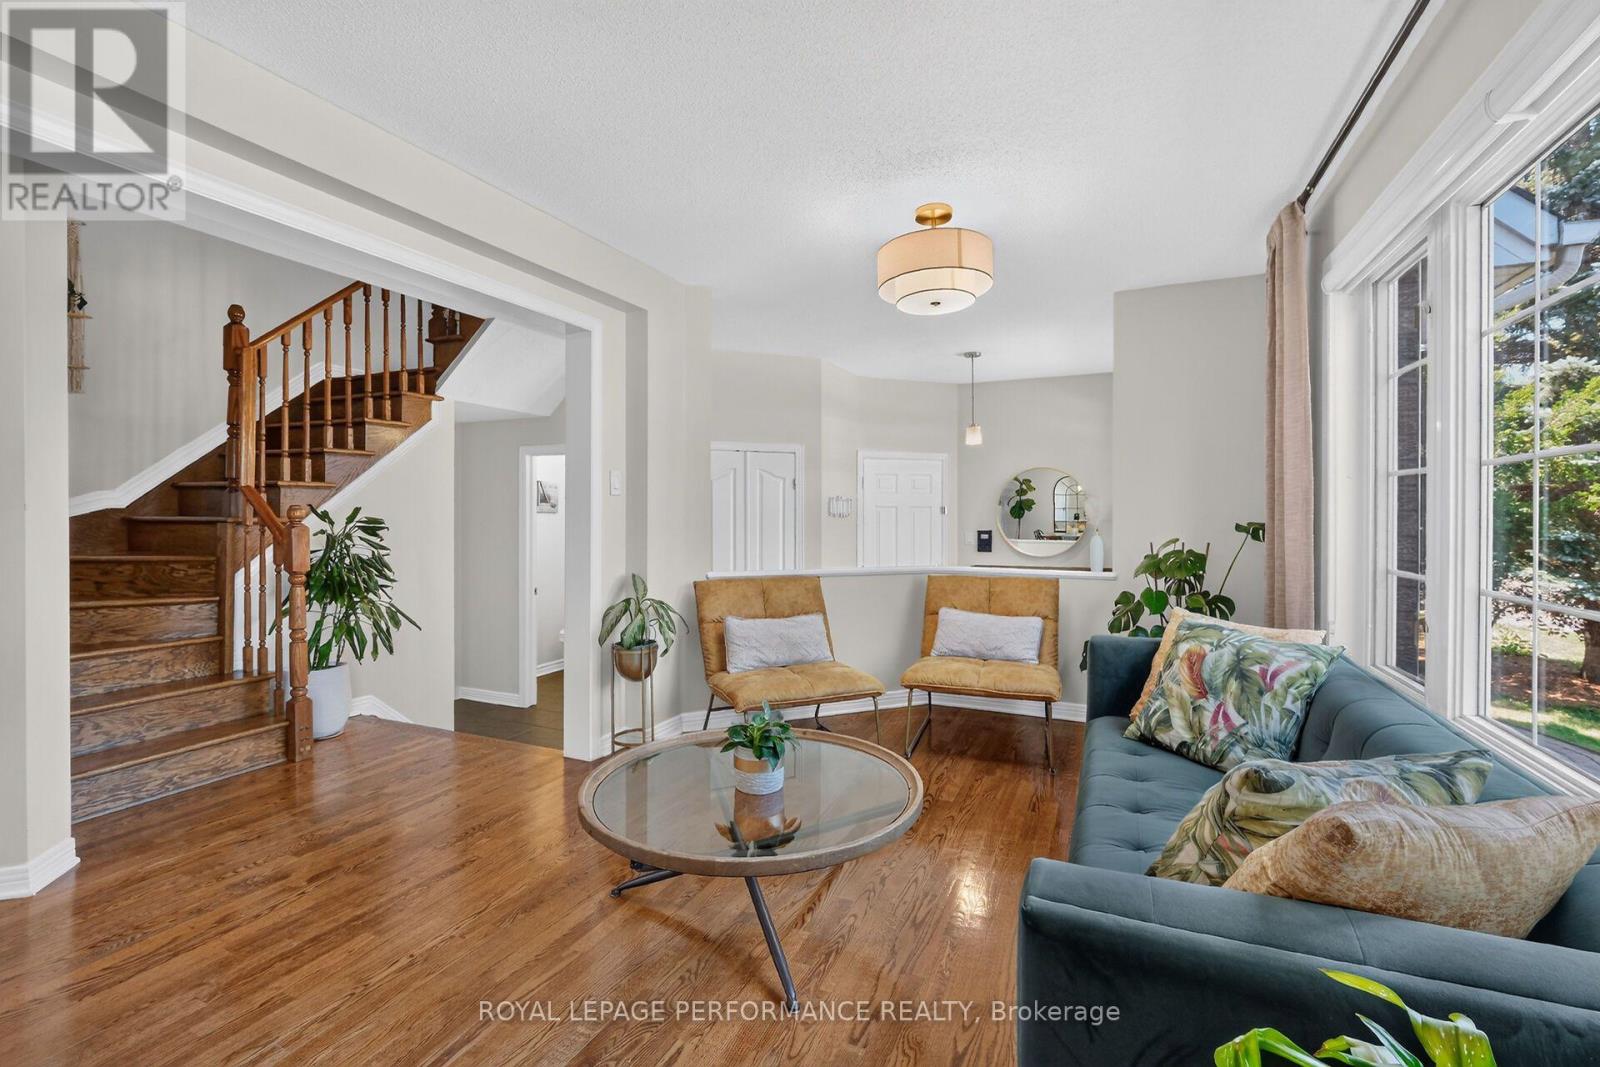
| Living room | Main level | 4.29 m x 3.028 m |
| Foyer | Main level | 2.273 m x 2.264 m |
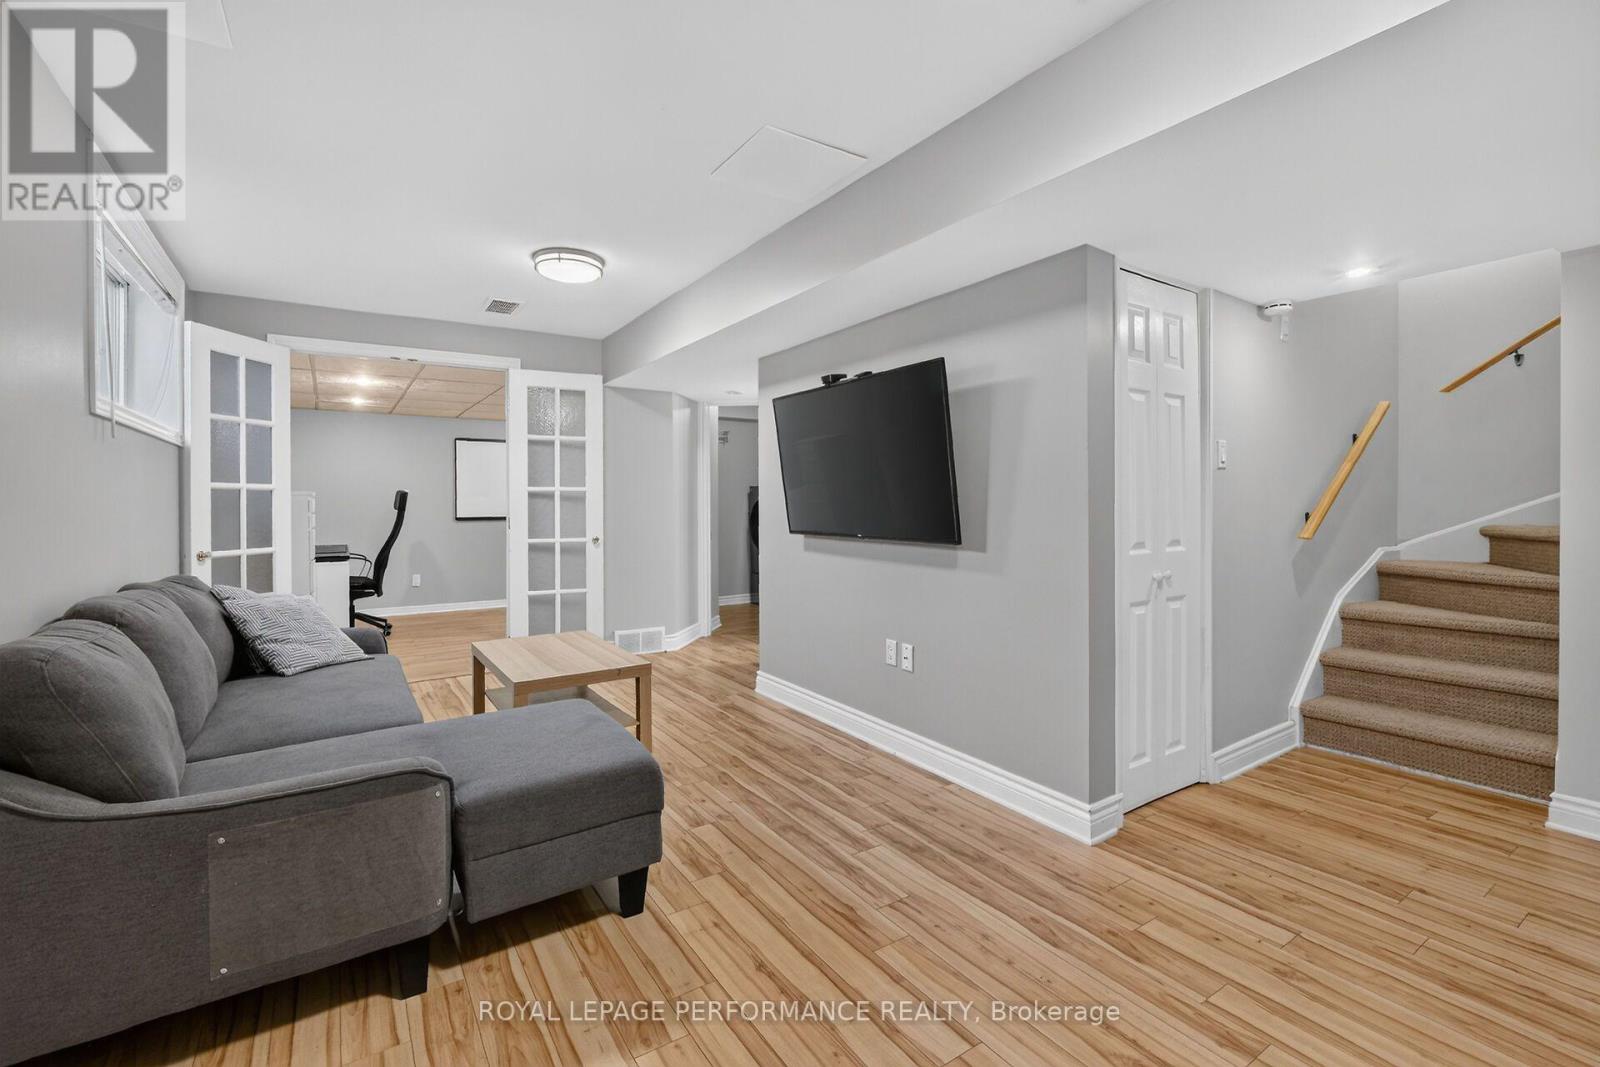
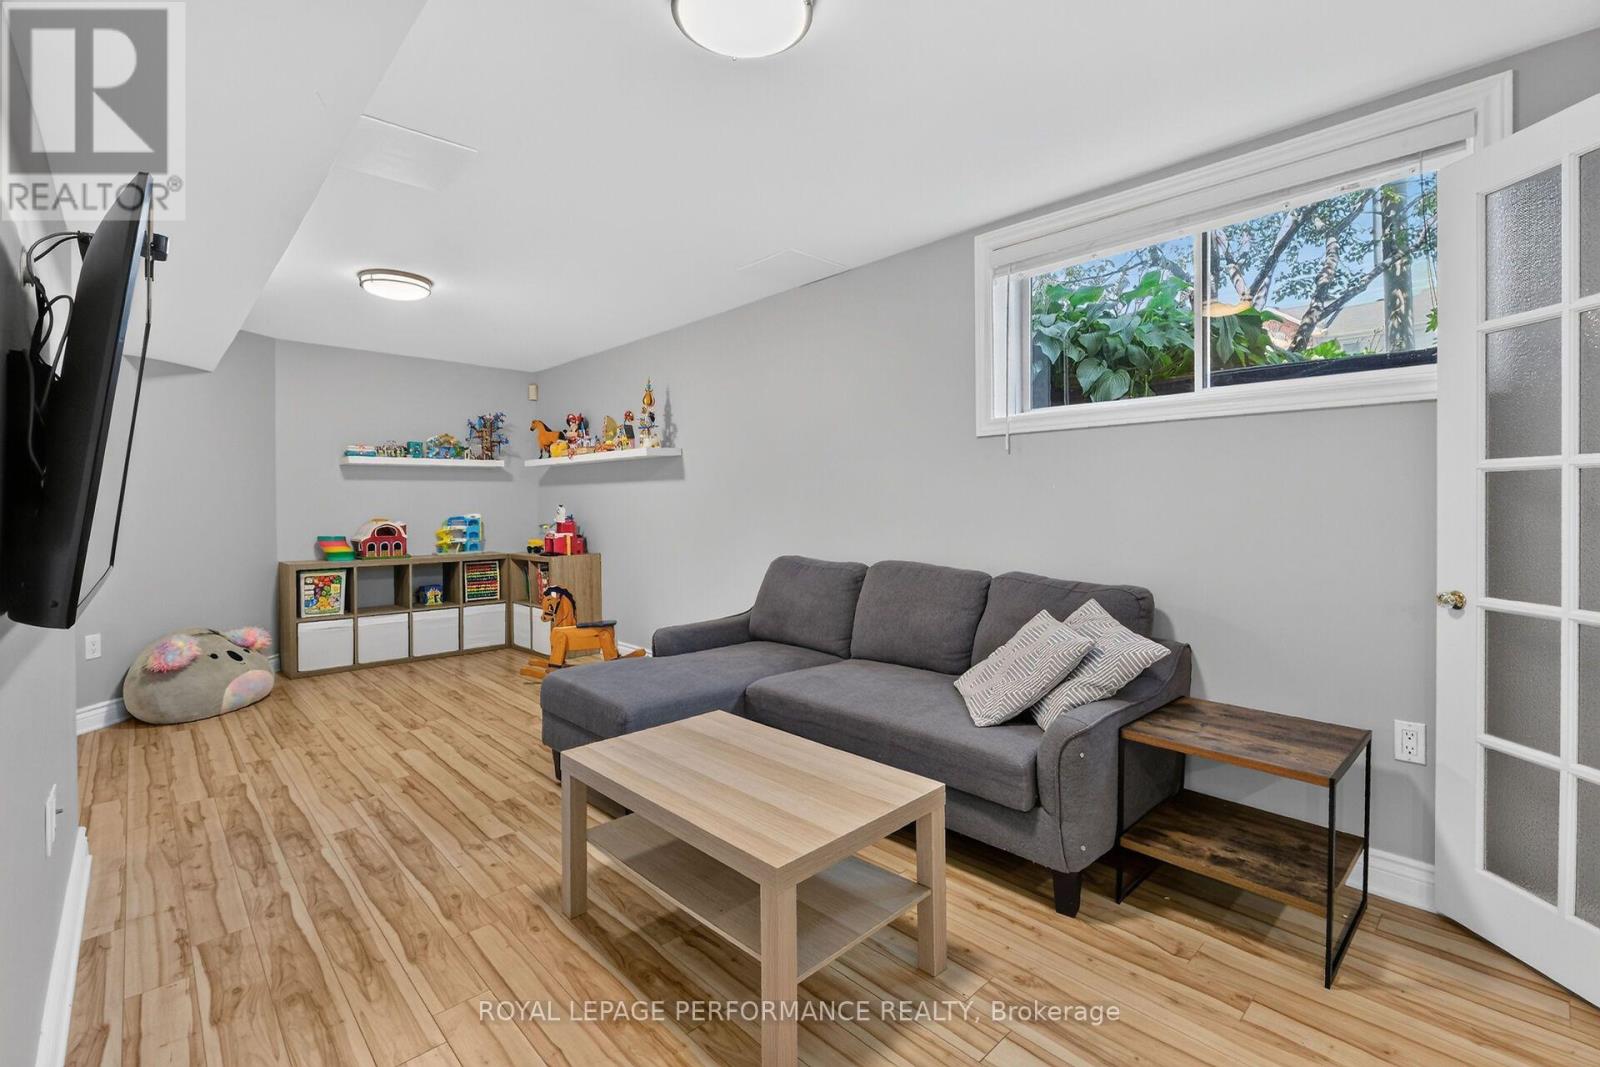
| Recreational, Games room | Lower level | 6.52 m x 2.757 m |
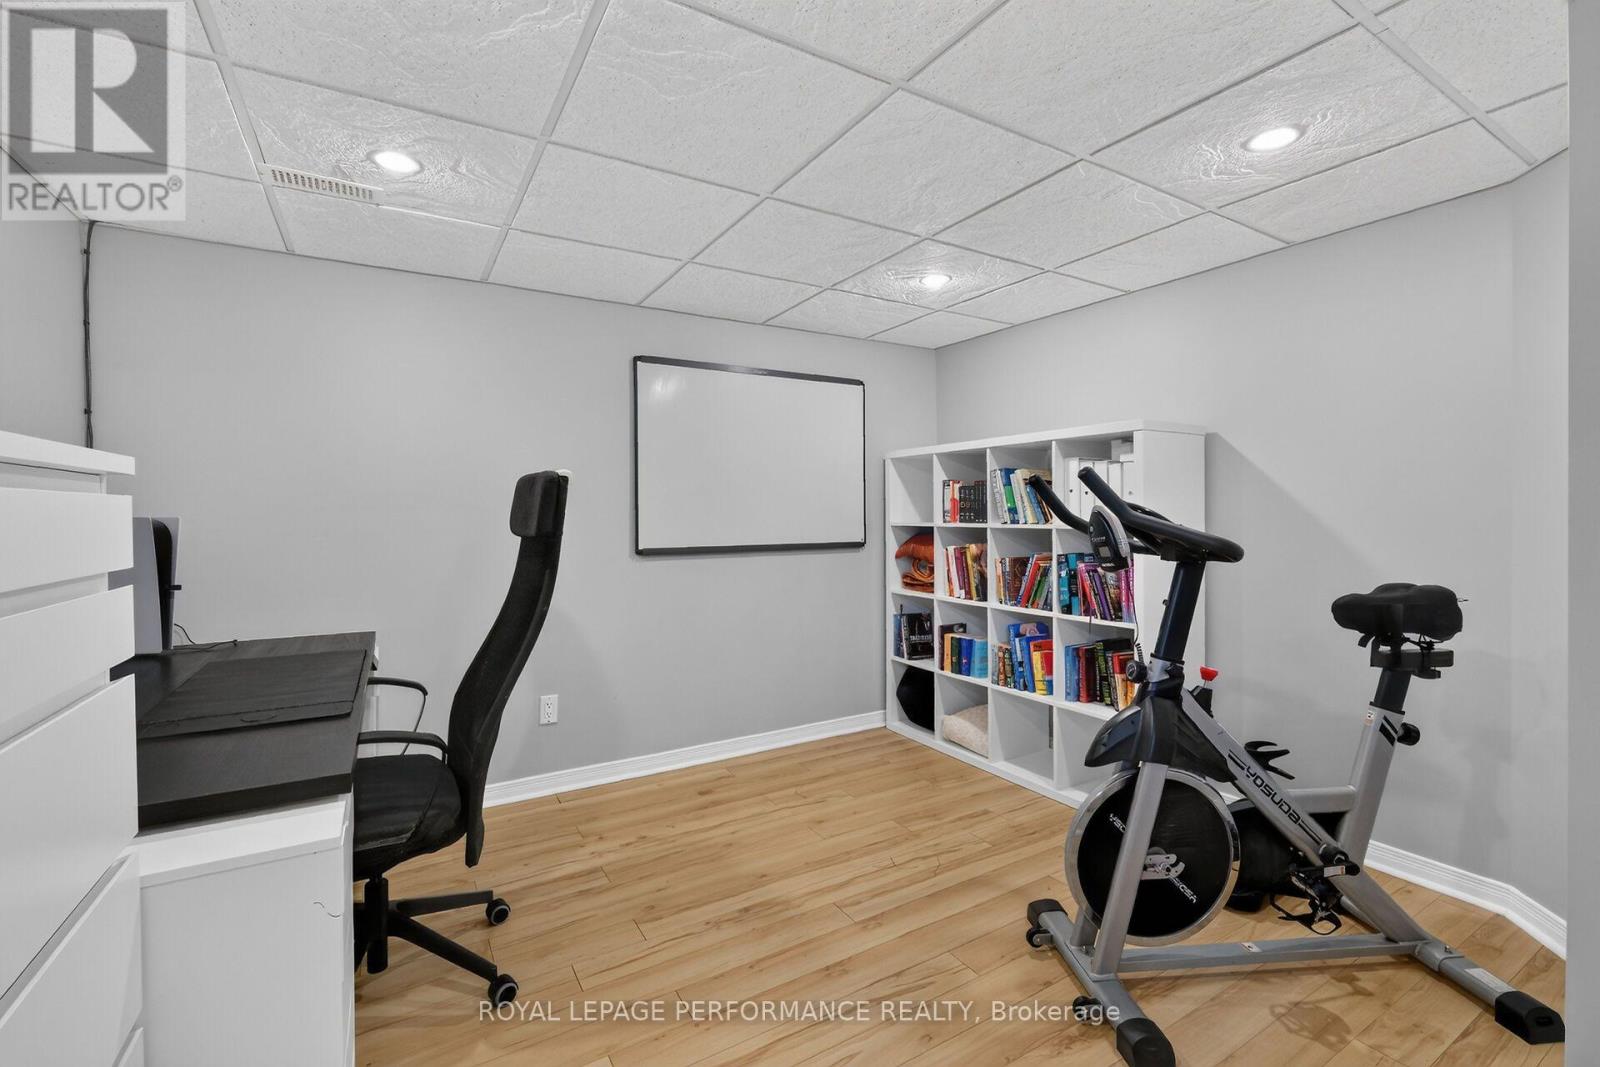
| Den | Lower level | 3.508 m x 3.102 m |
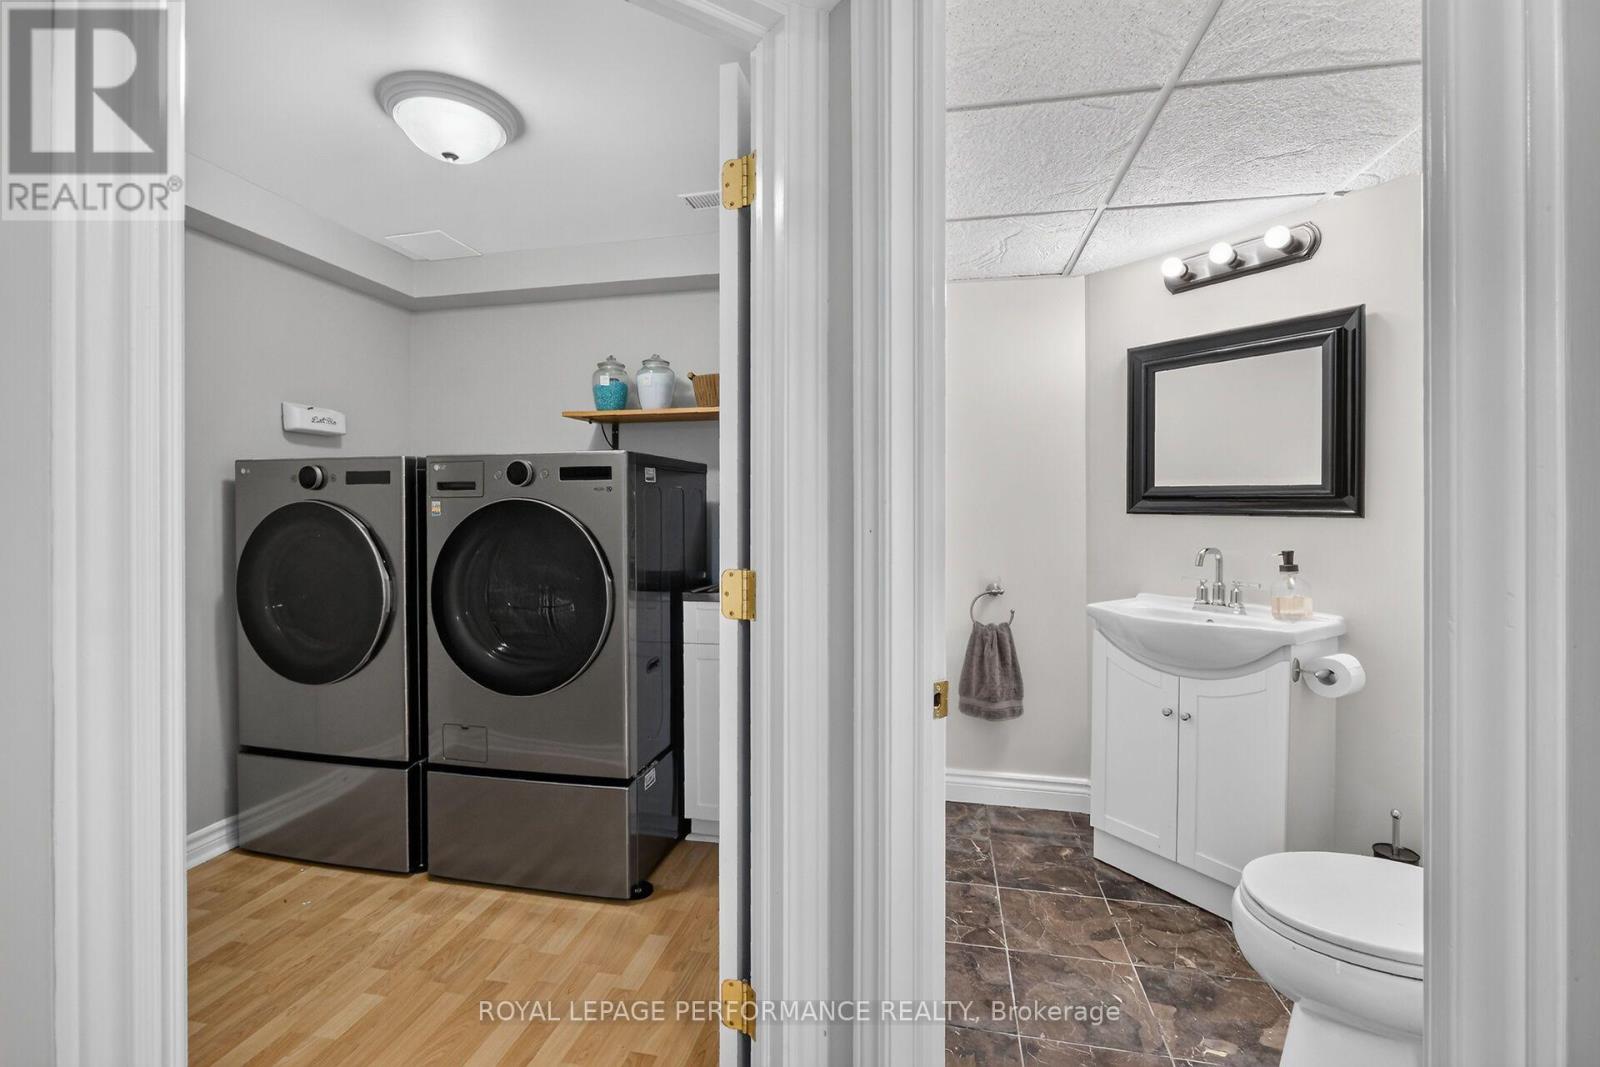
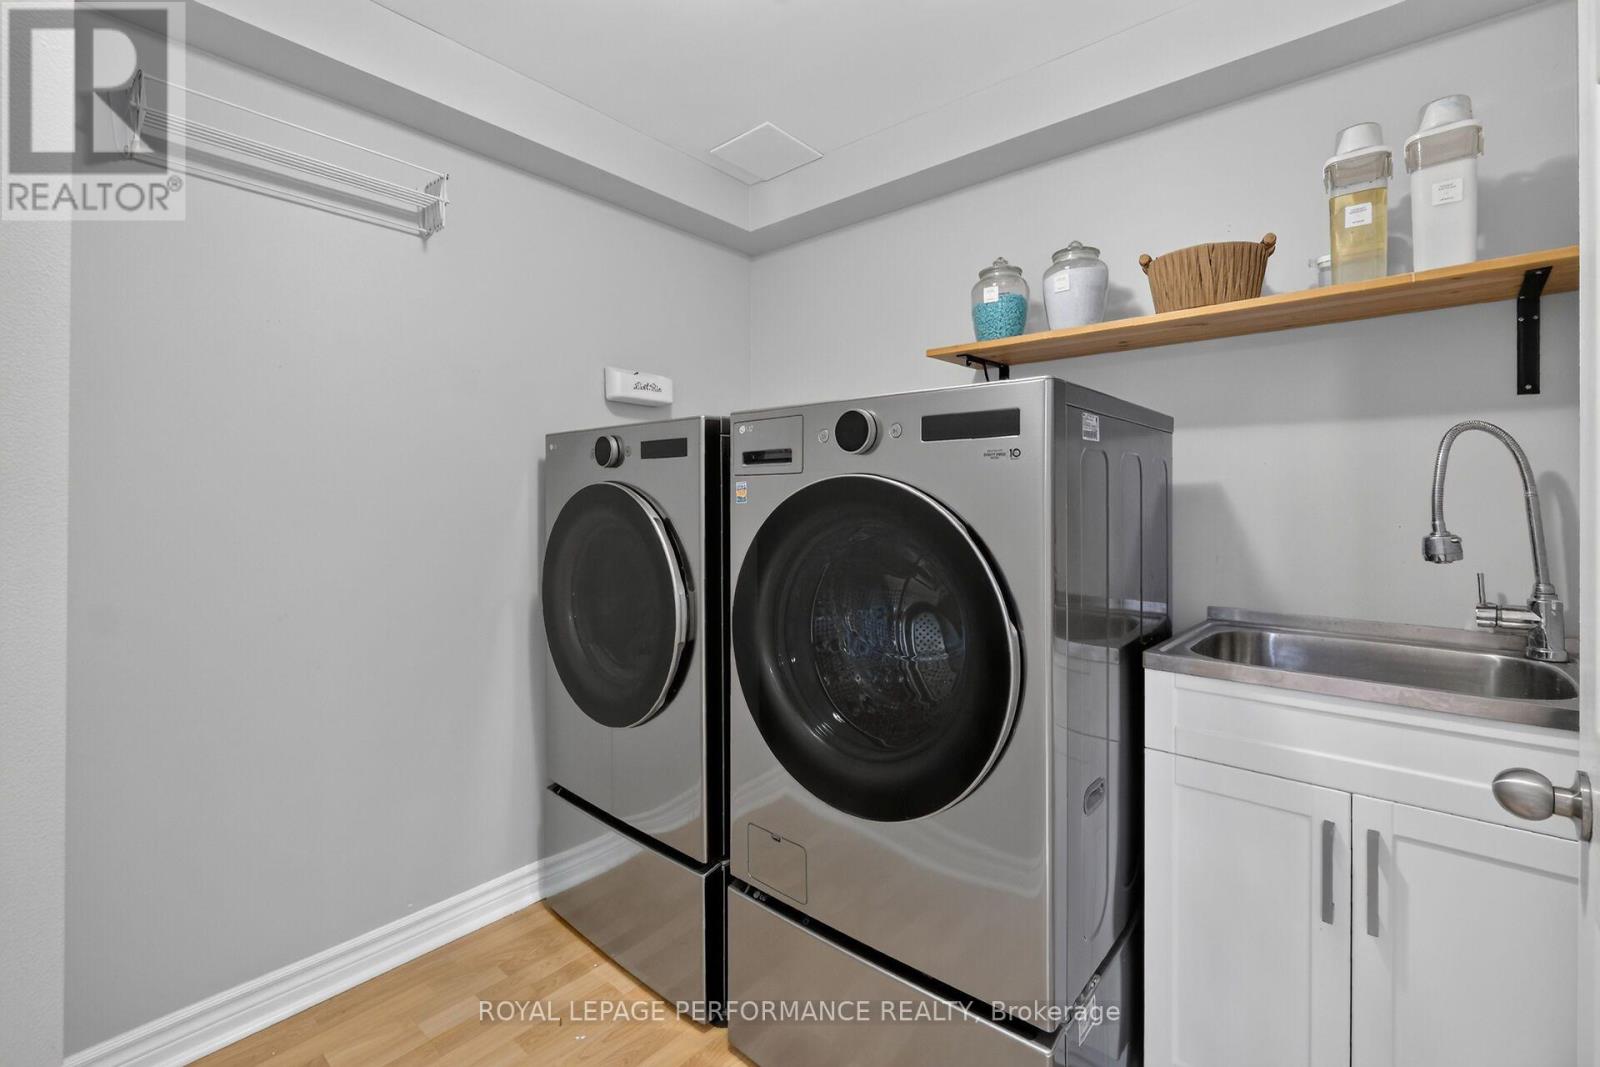
| Laundry room | Lower level | 2.139 m x 1.87 m |
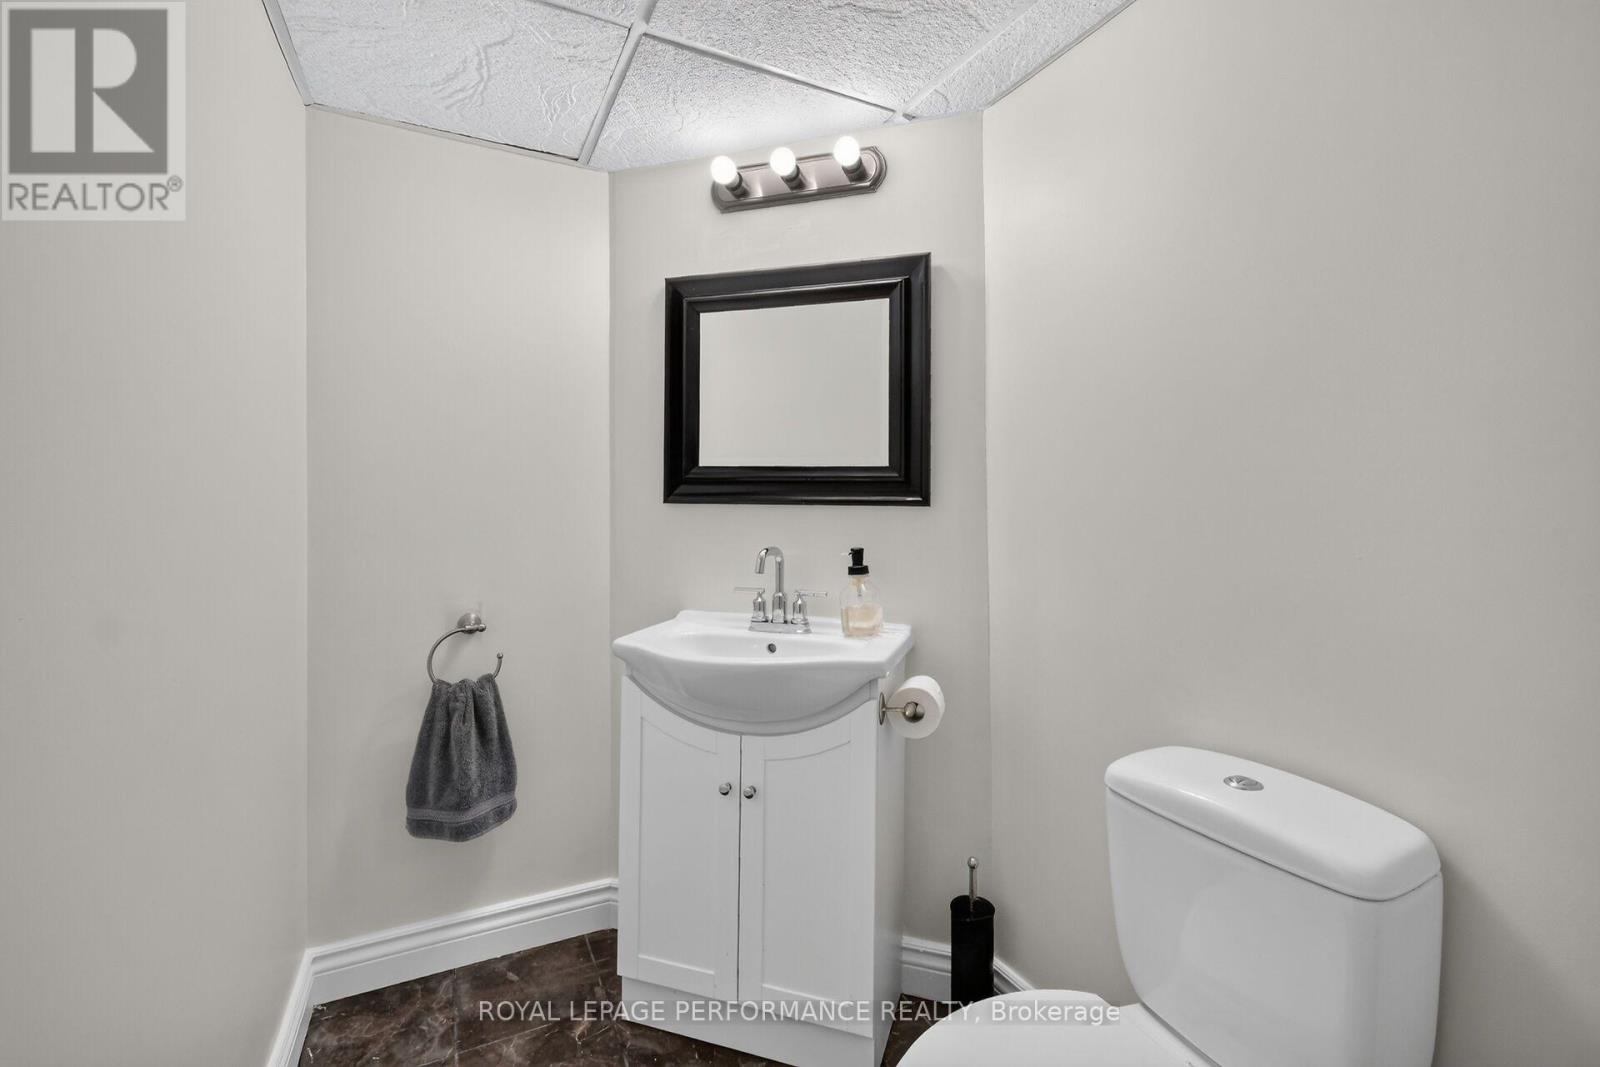
| Bathroom | Lower level | 1.536 m x 1.397 m |
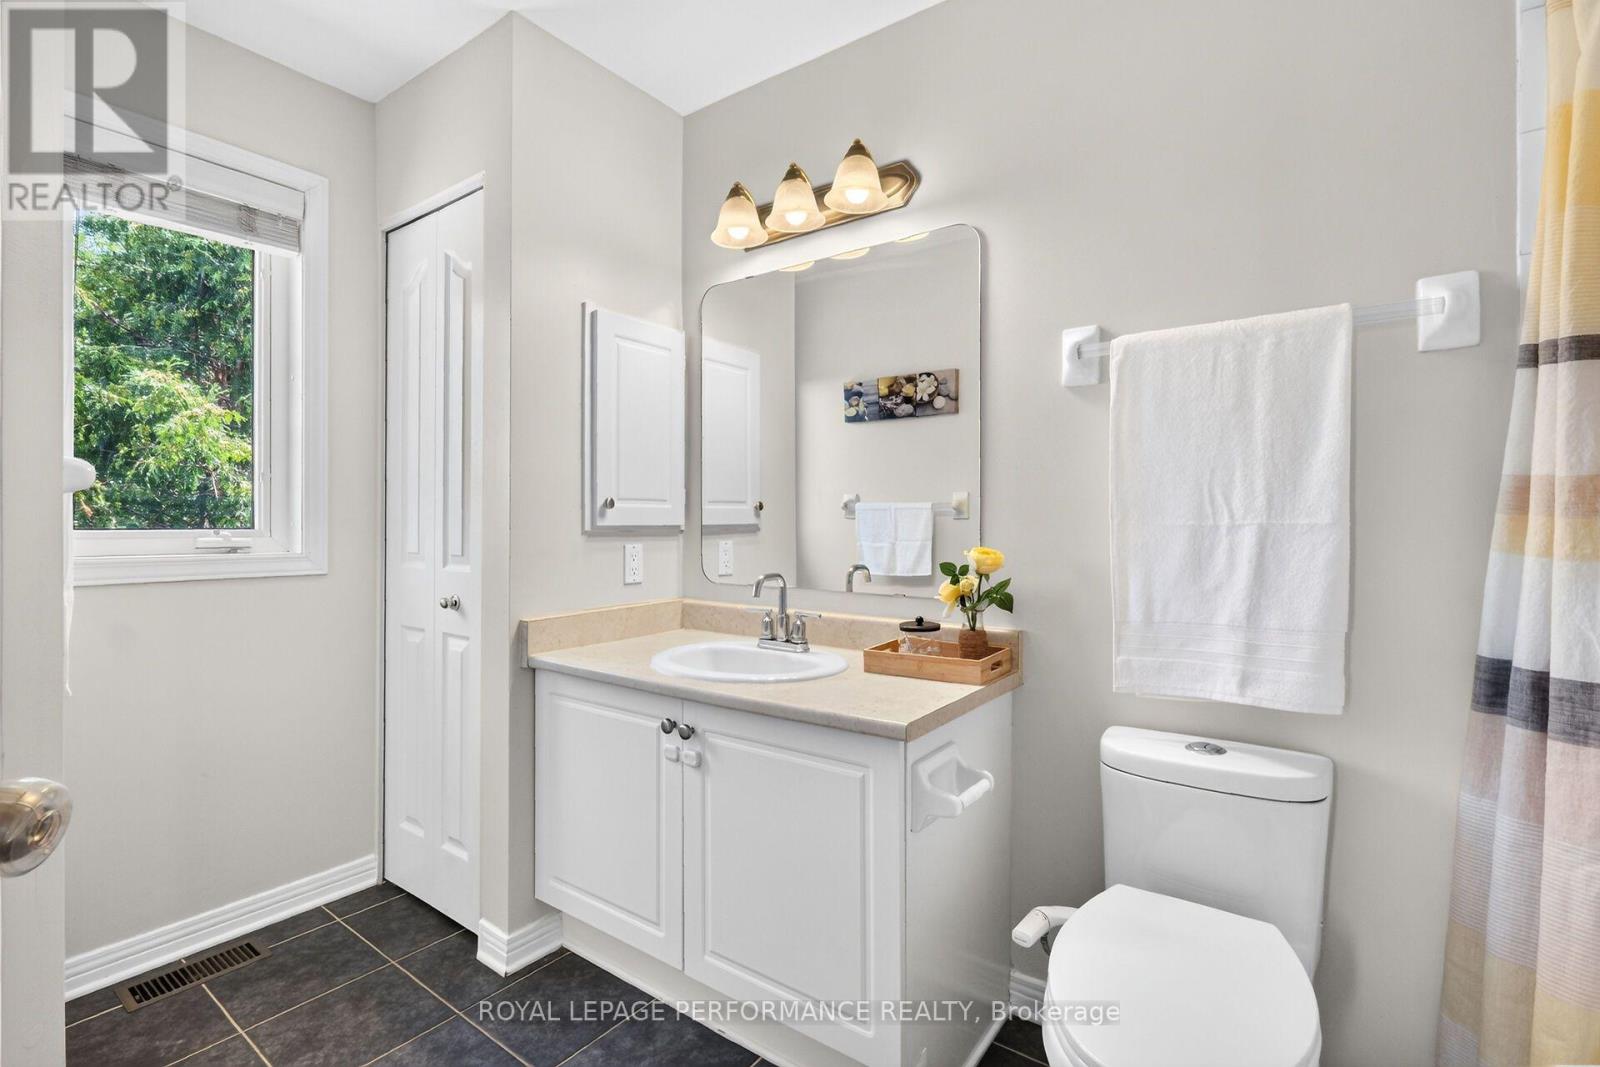
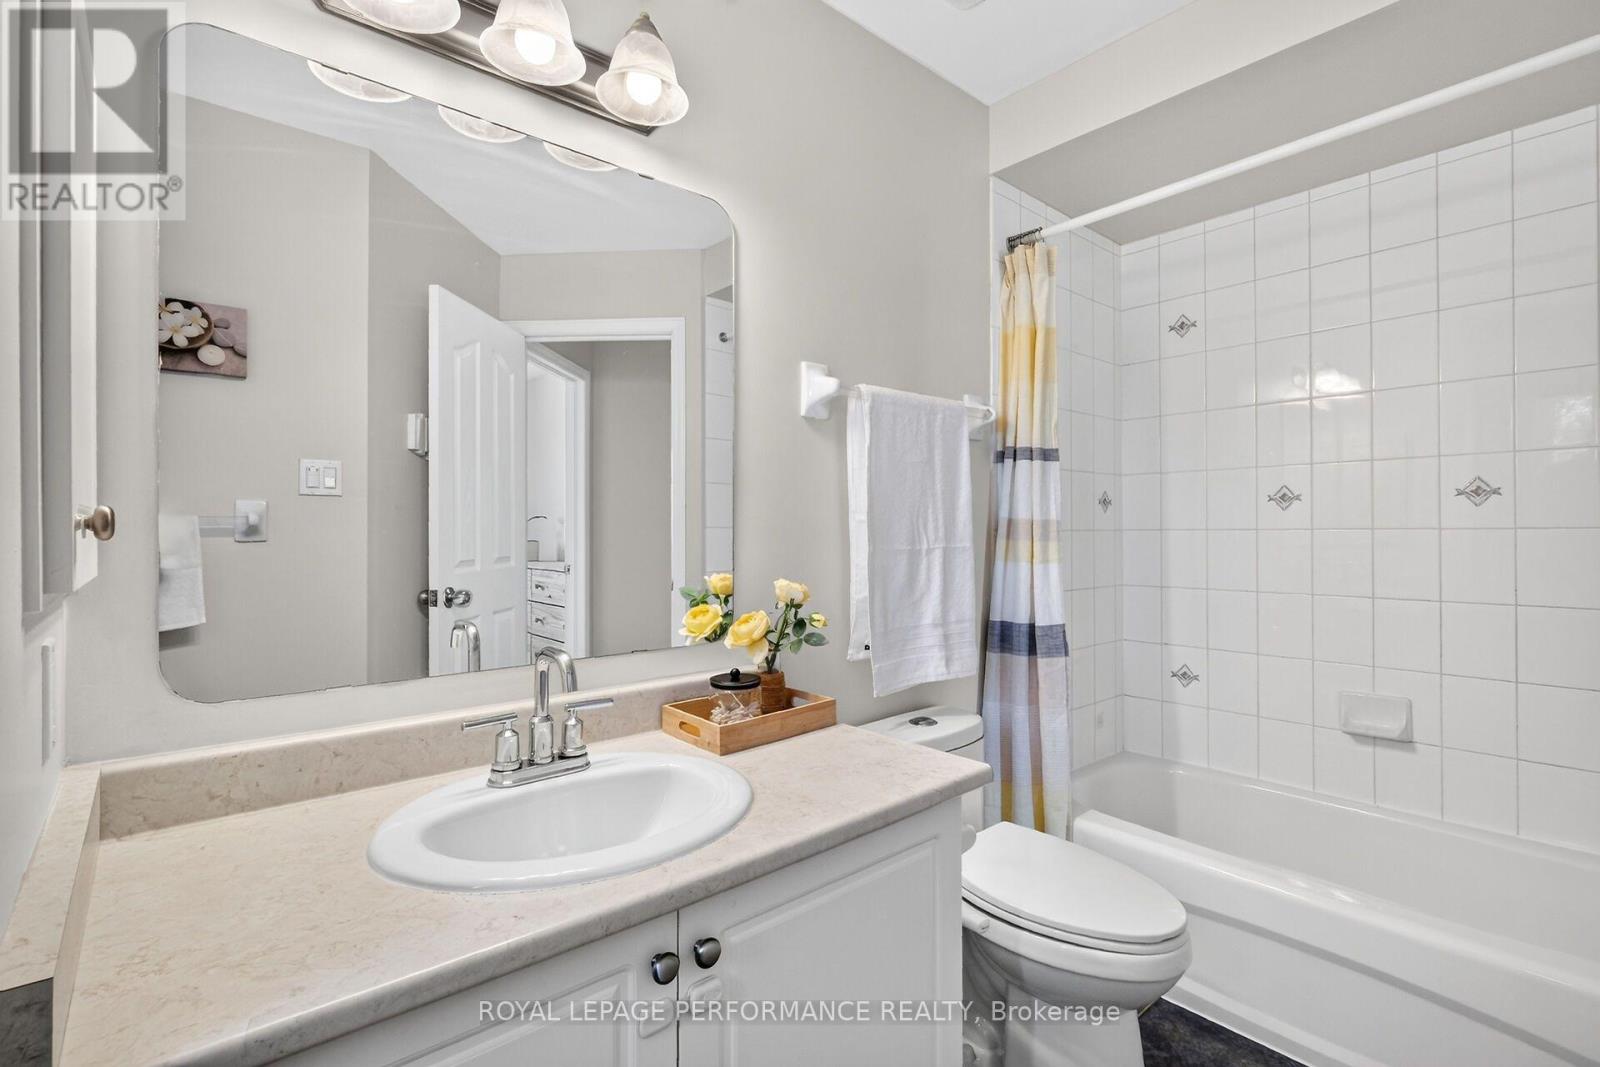
| Bathroom | Upper Level | 2.726 m x 1.502 m |
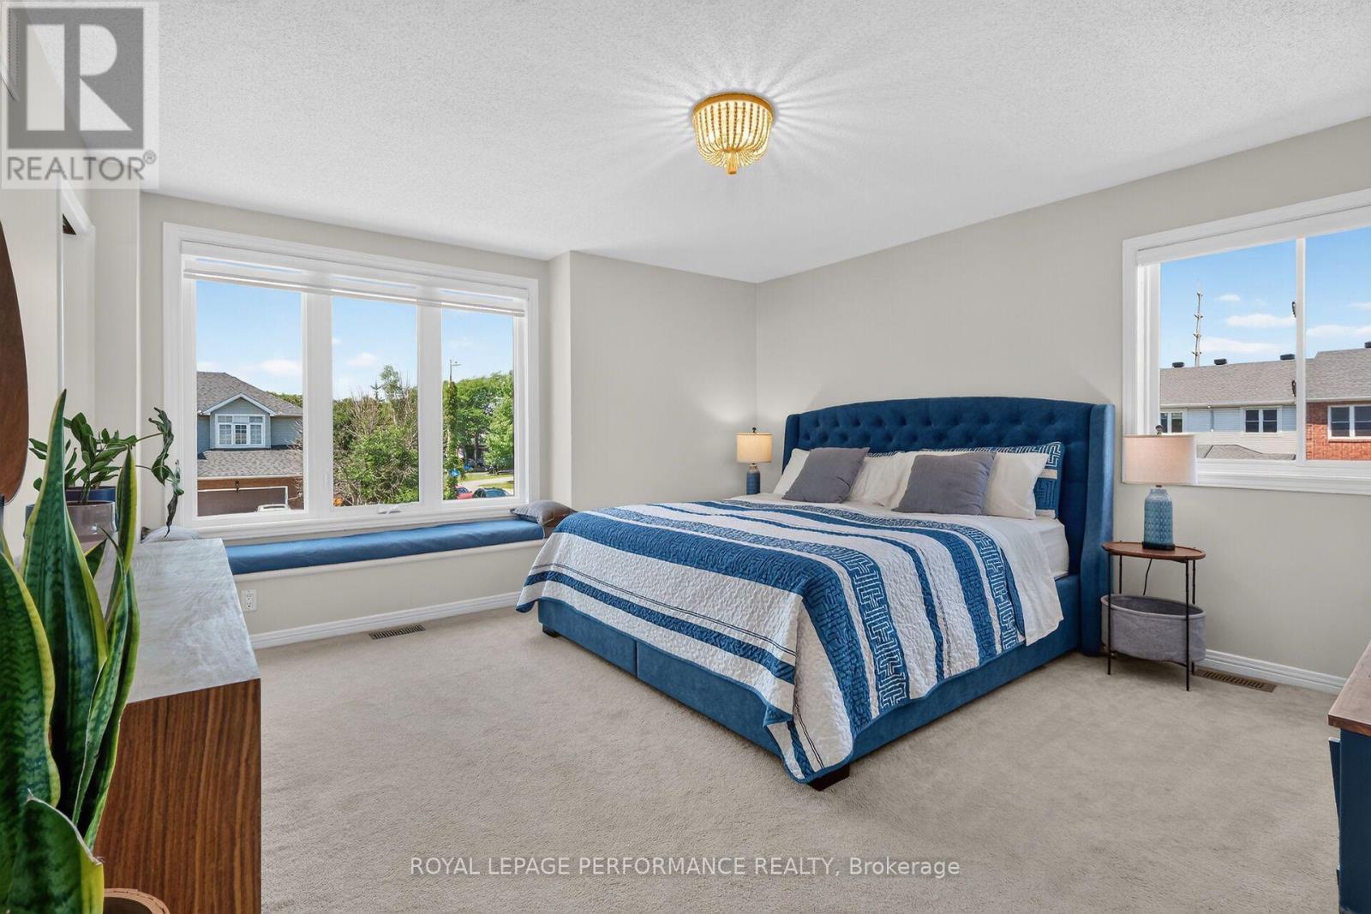
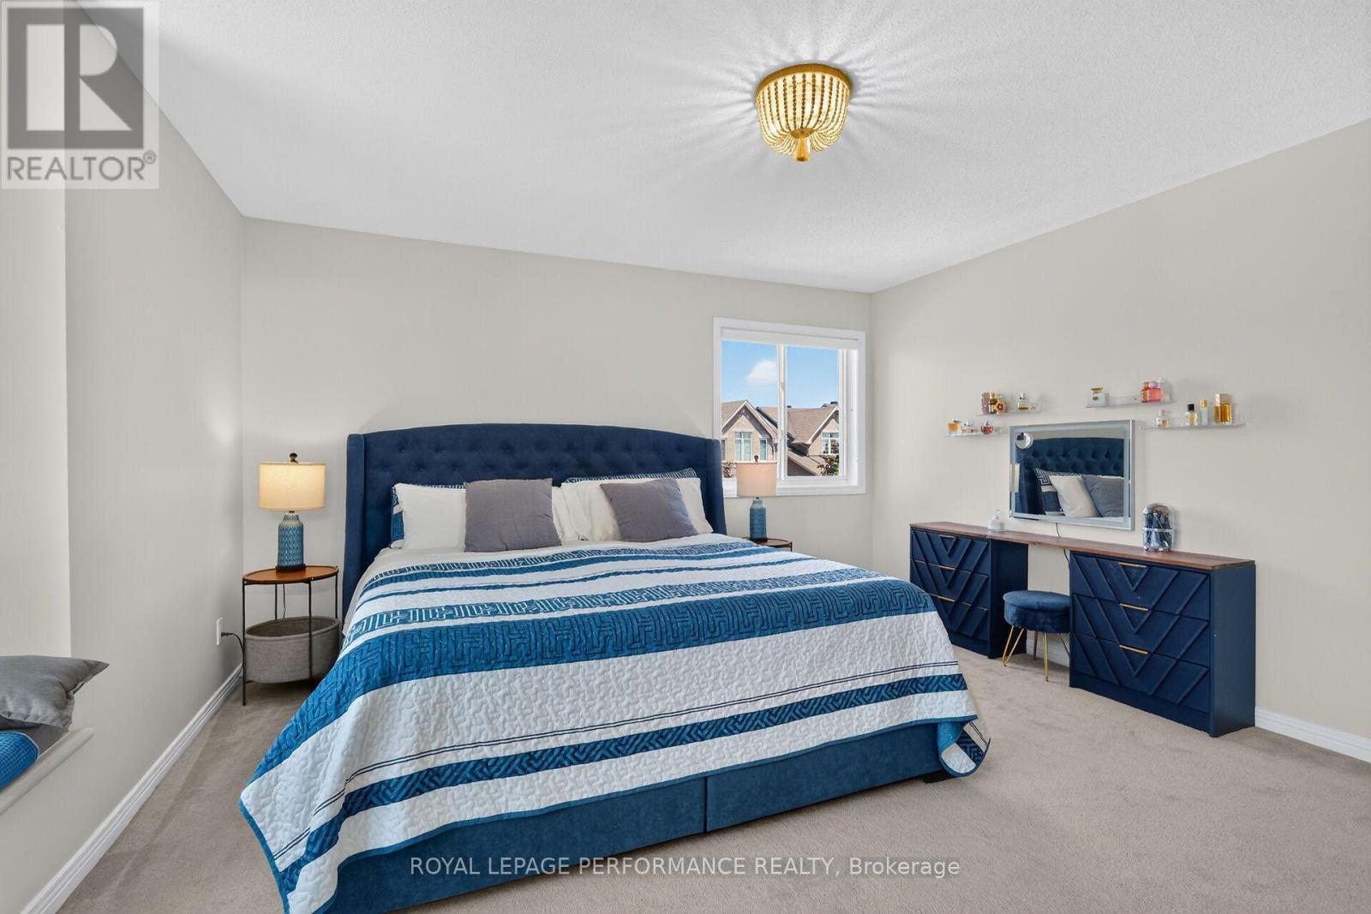
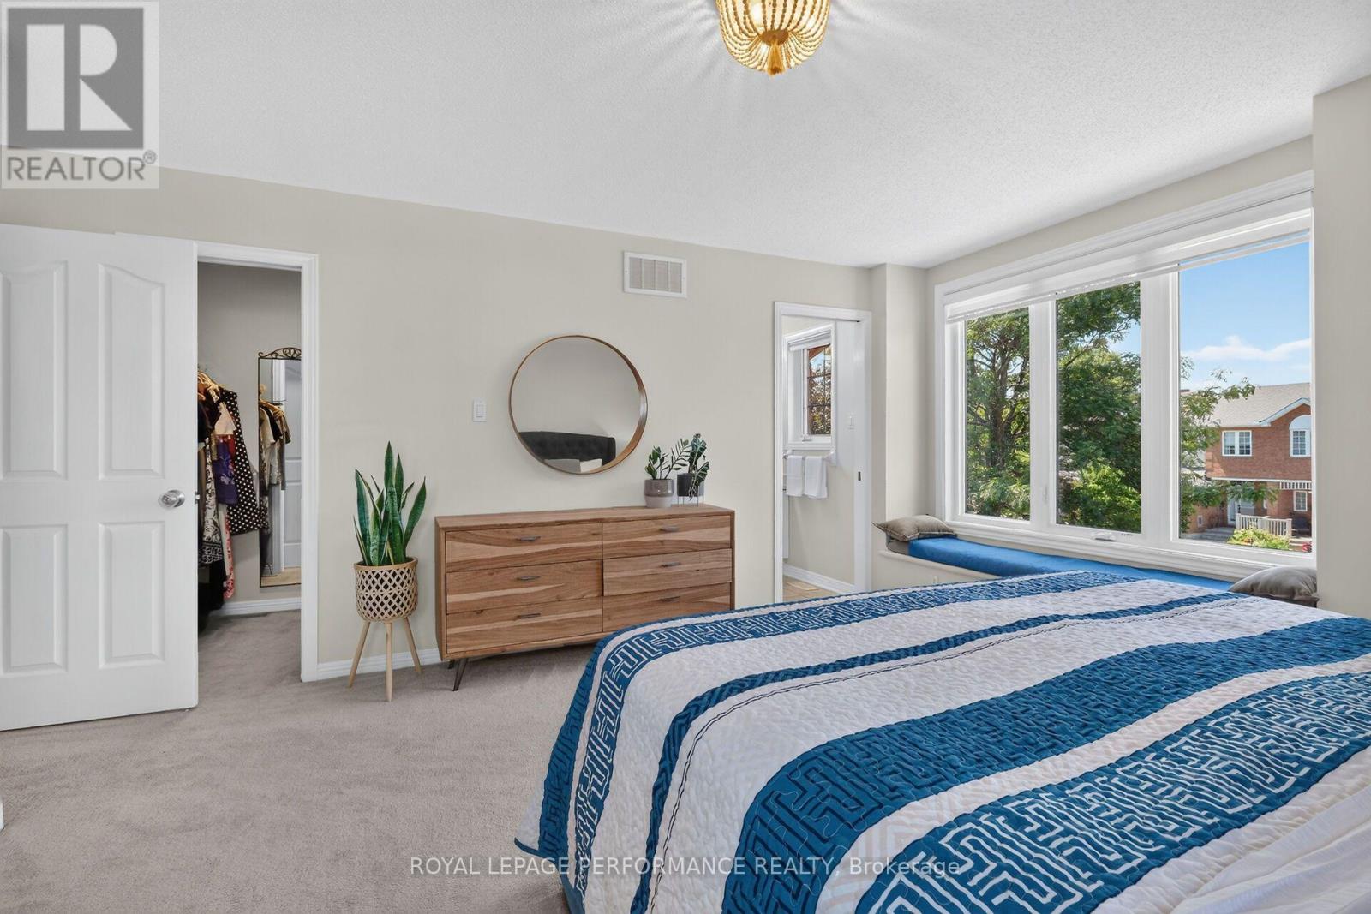
| Primary Bedroom | Upper Level | 4.226 m x 4.154 m |
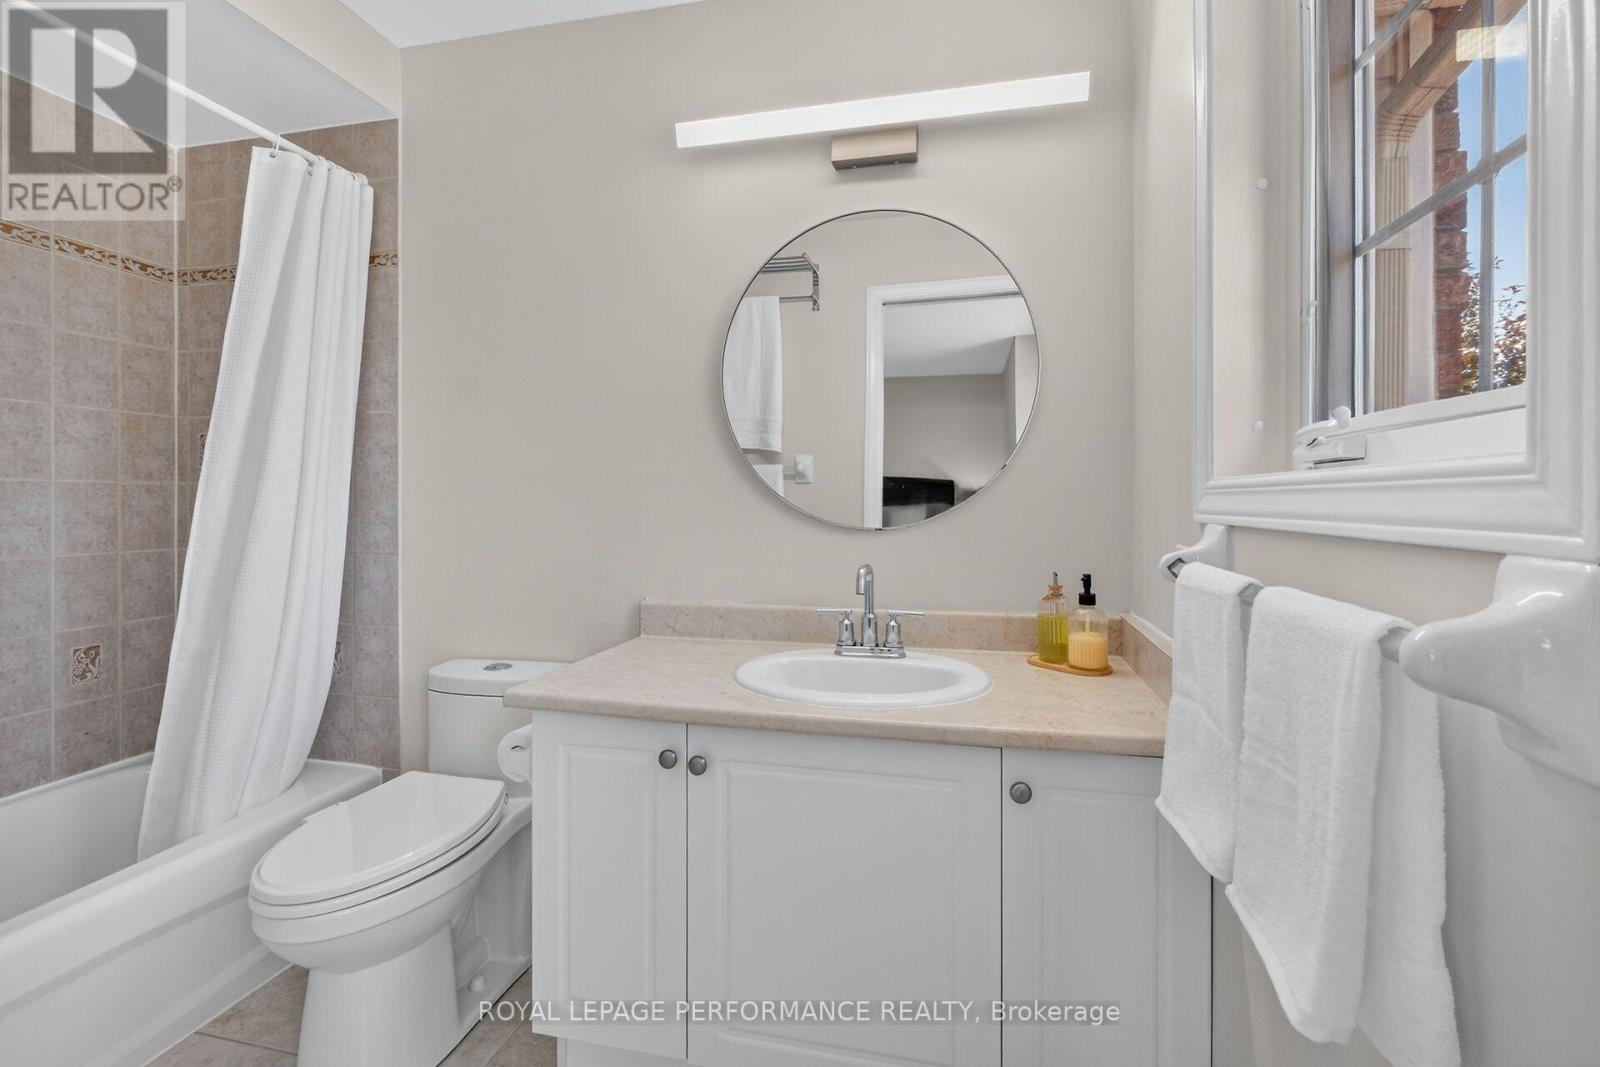
| Bathroom | Upper Level | 3.466 m x 1.492 m |
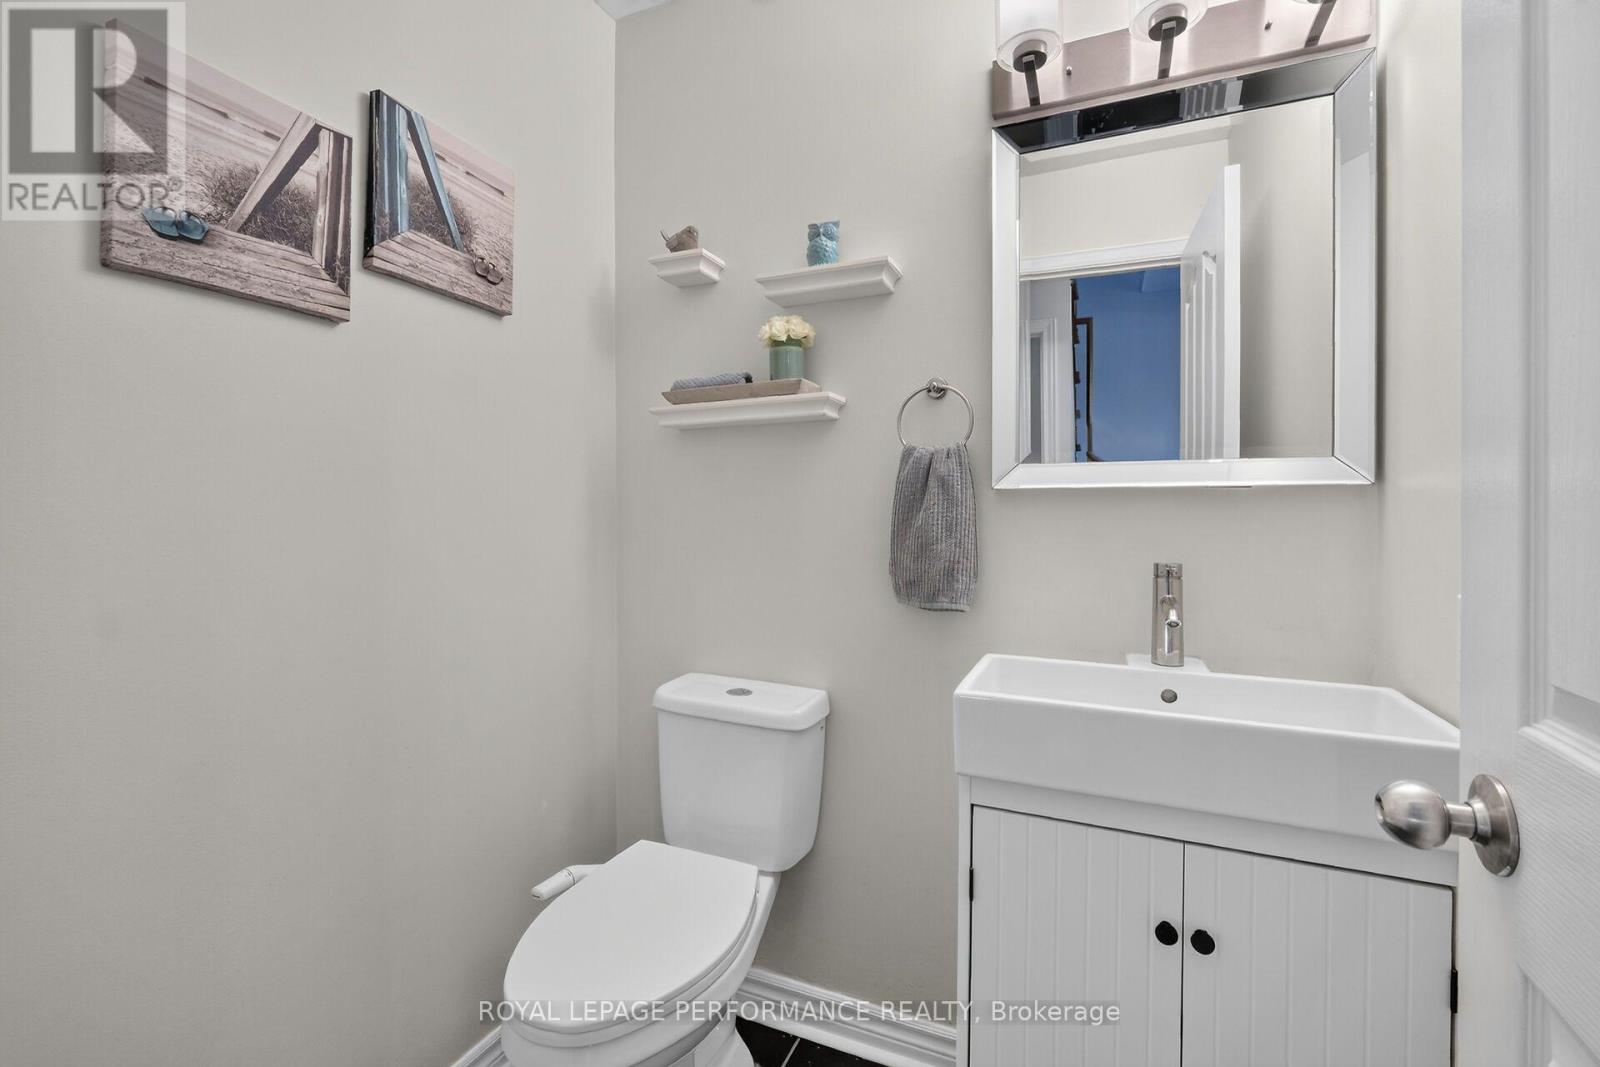
| Partial bathroom | Main level | 1.571 m x 1.372 m |
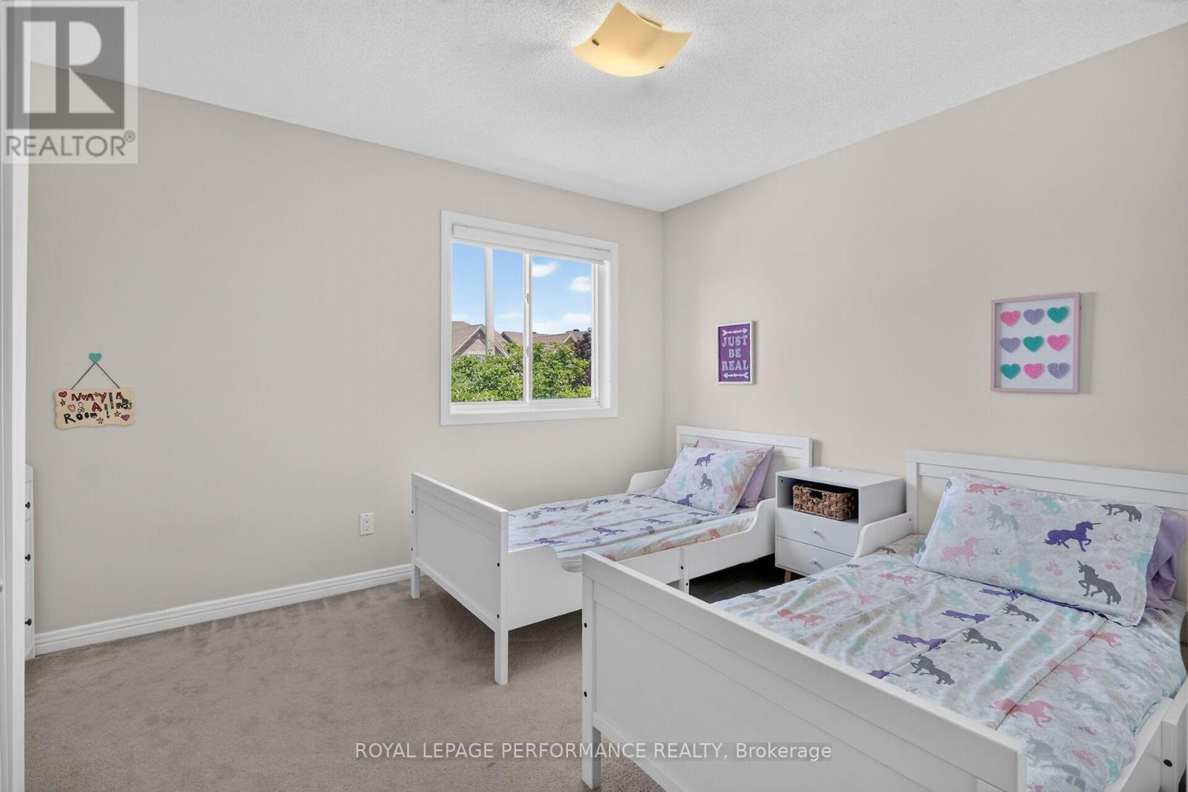
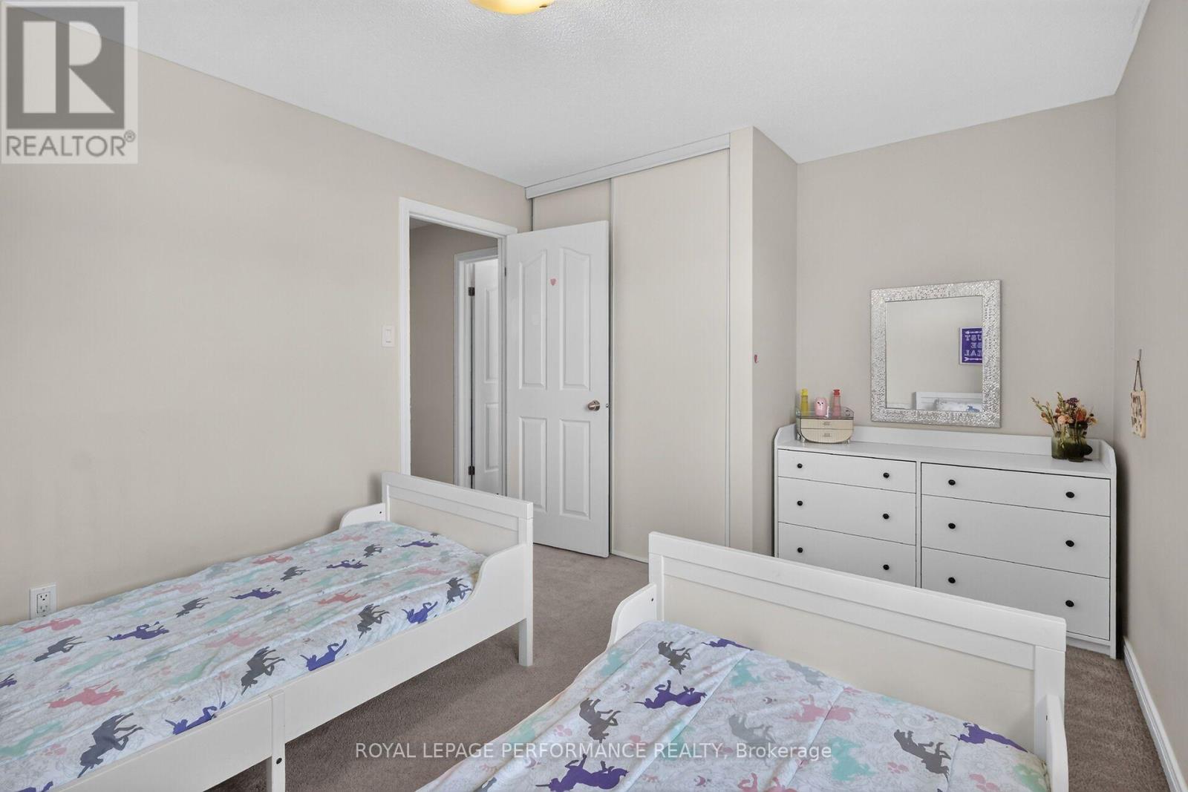
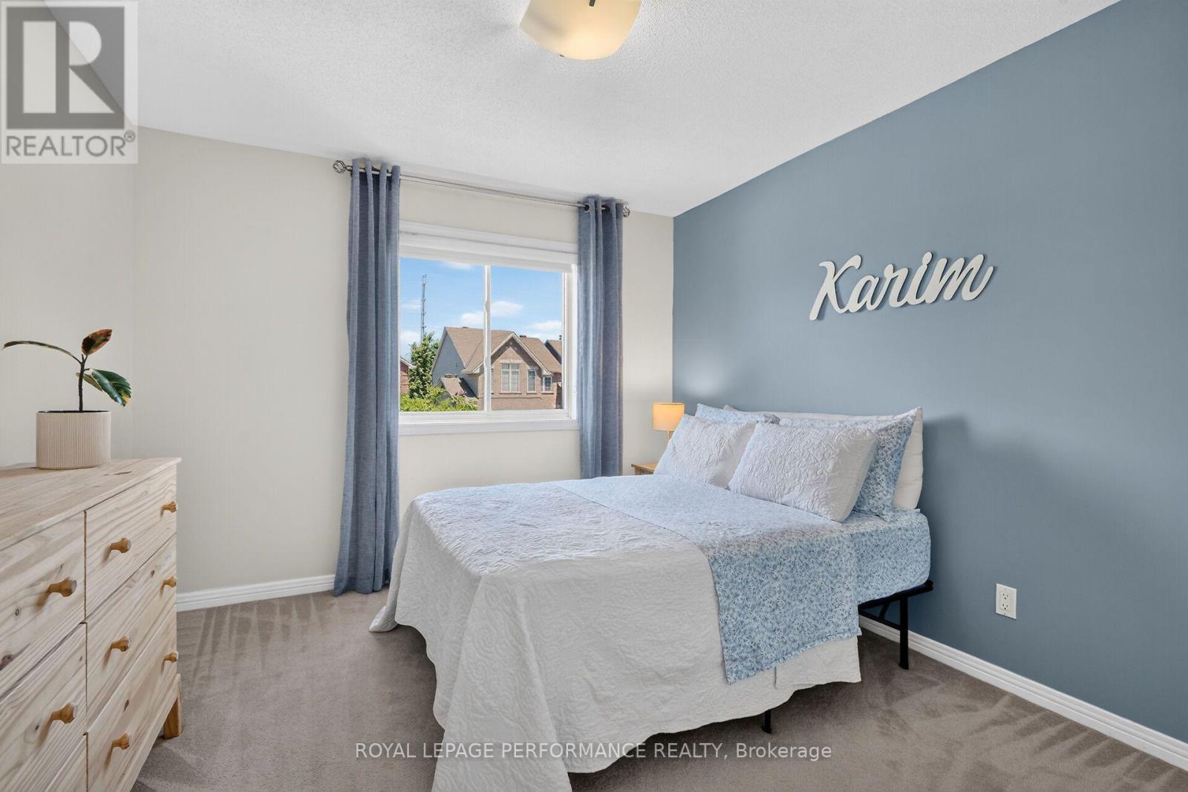
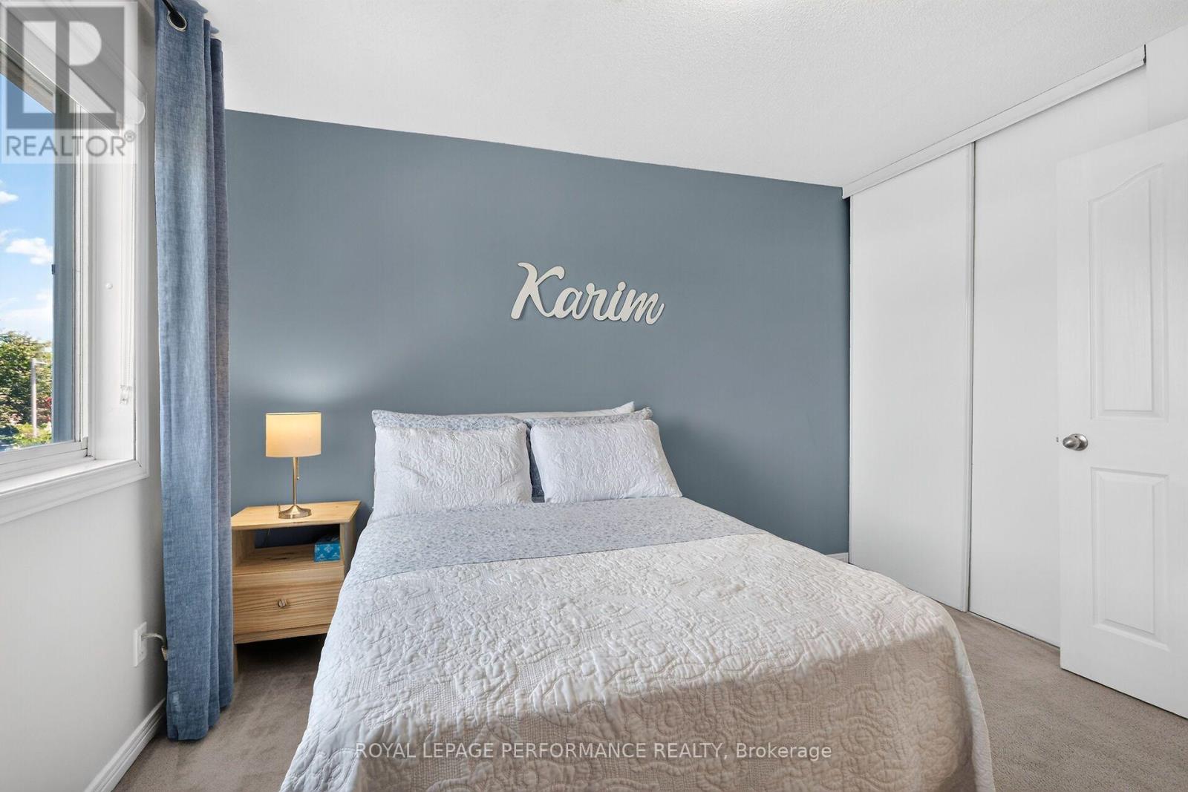
| Bedroom 2 | Upper Level | 3.902 m x 3.092 m |
| Bedroom 3 | Upper Level | 3.482 m x 3.19 m |
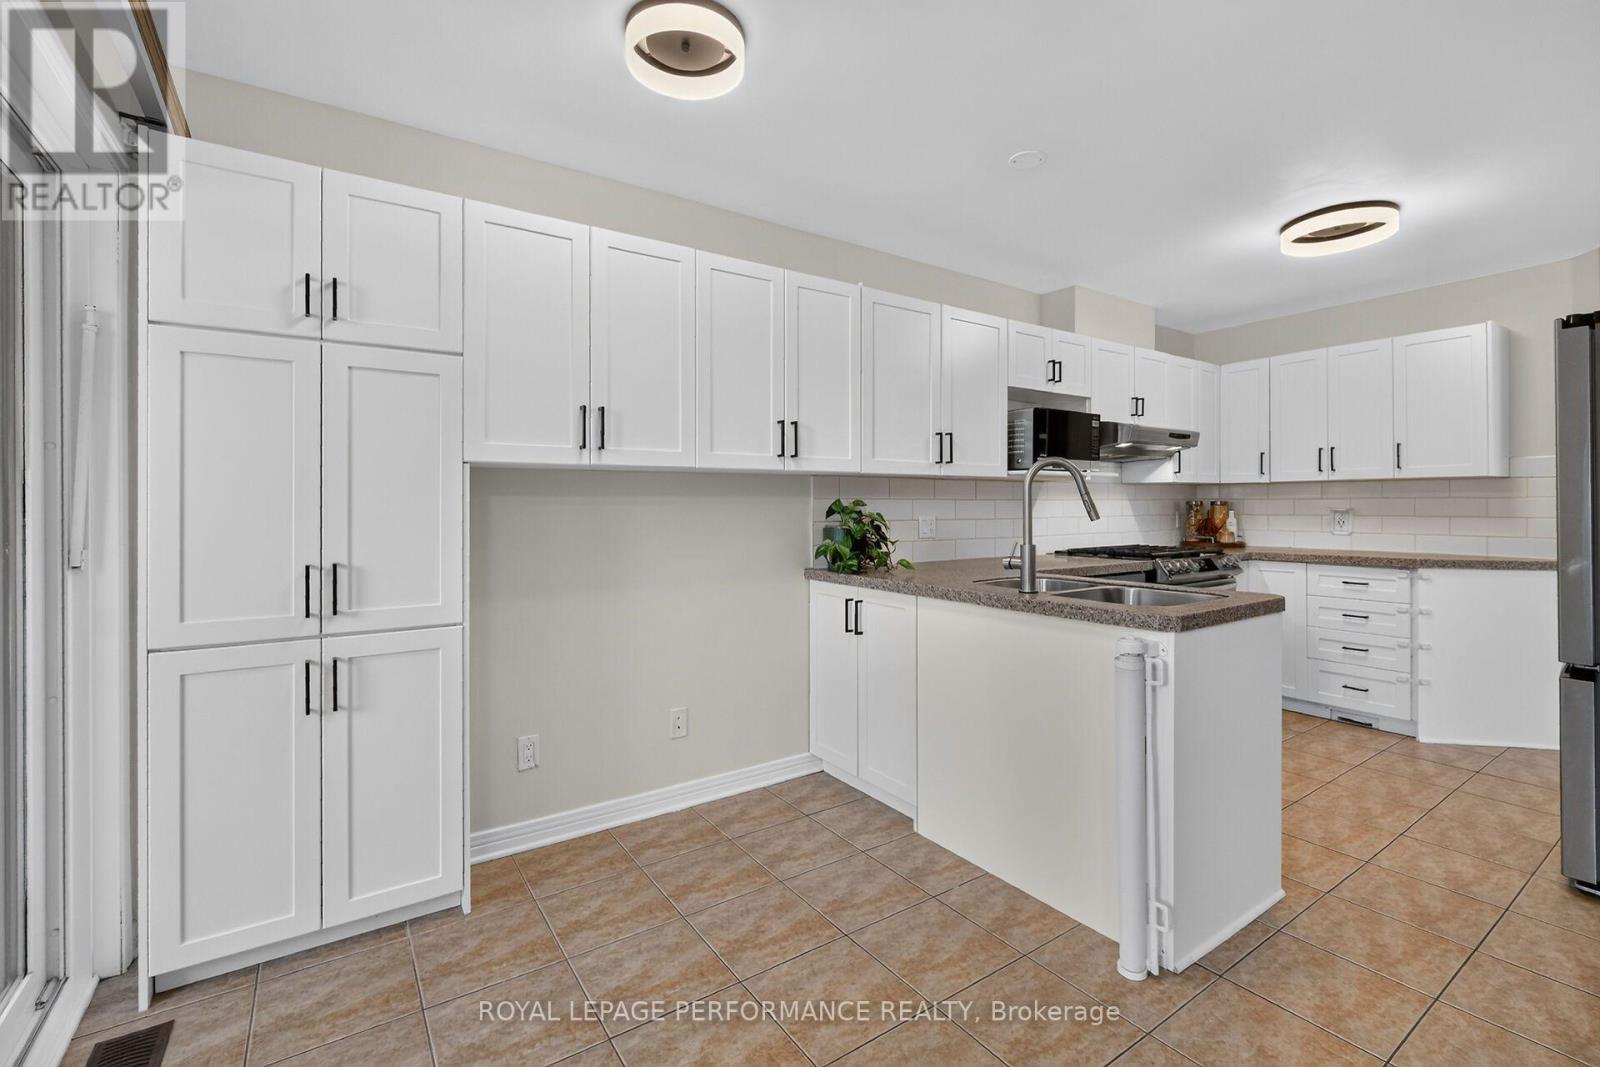
| Kitchen | Main level | 5.598 m x 2.785 m |
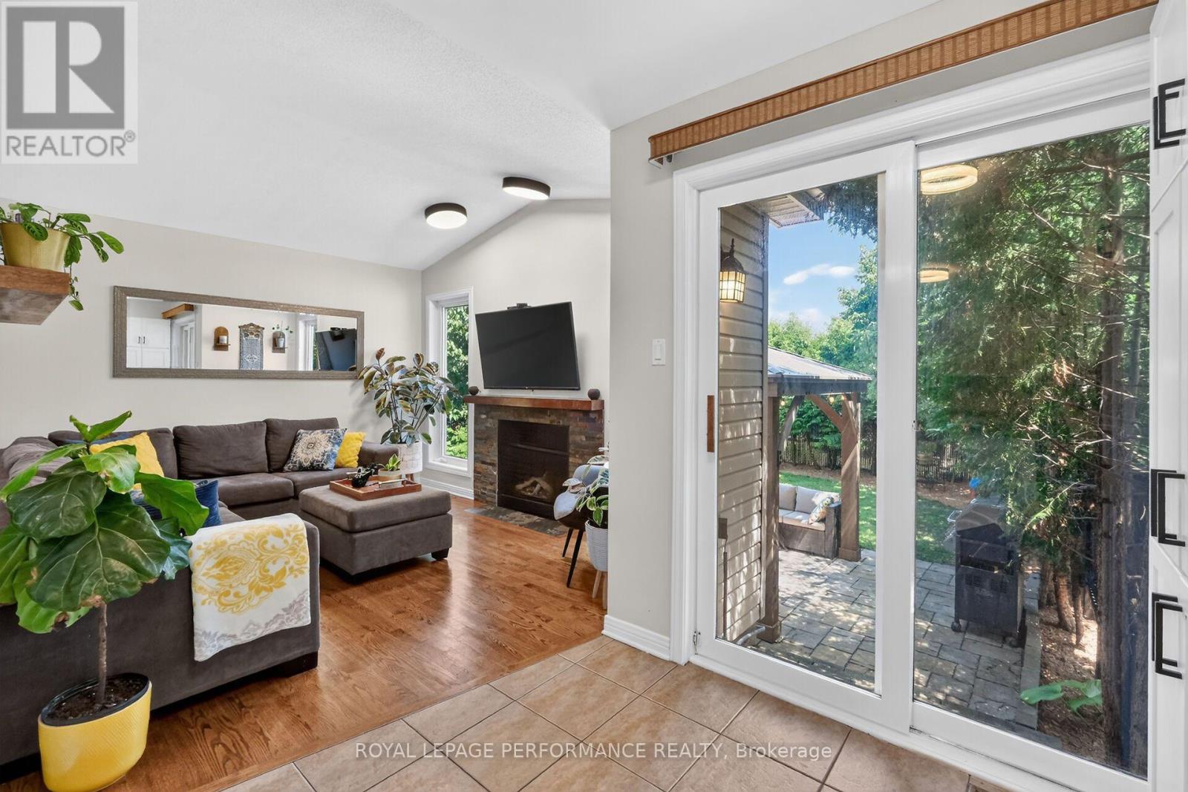
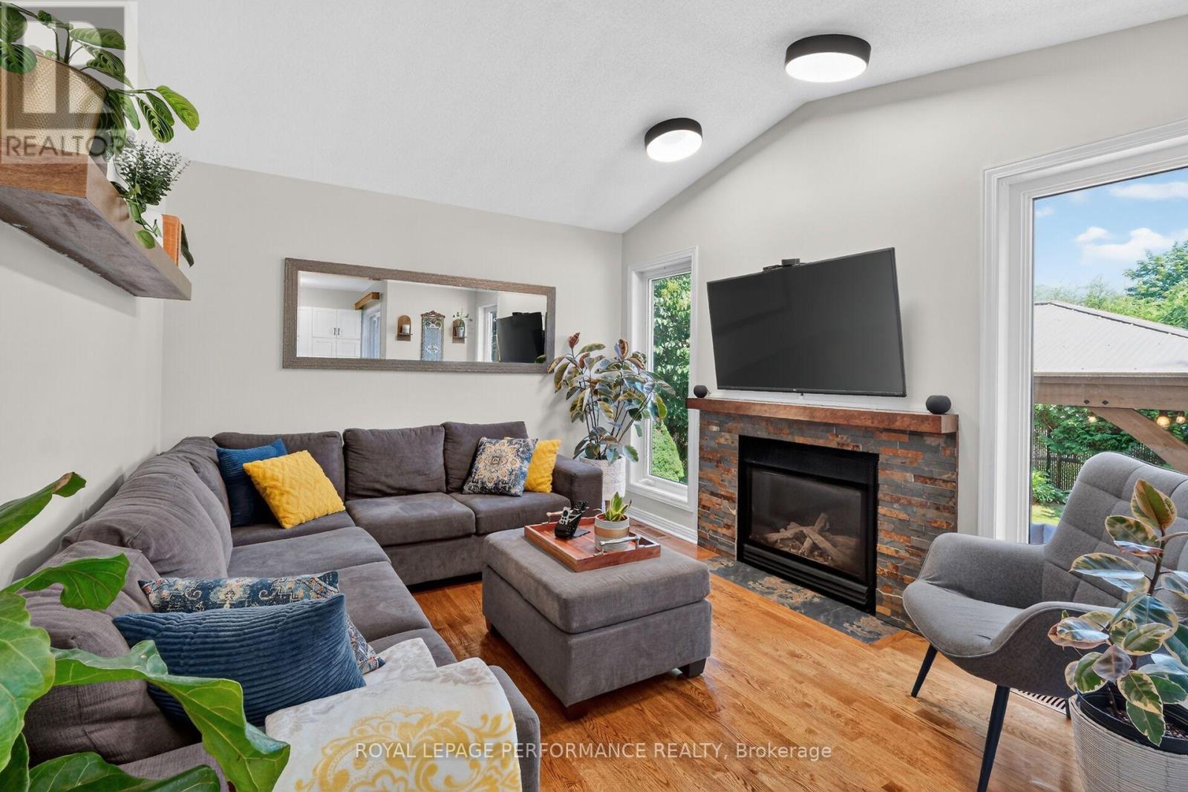
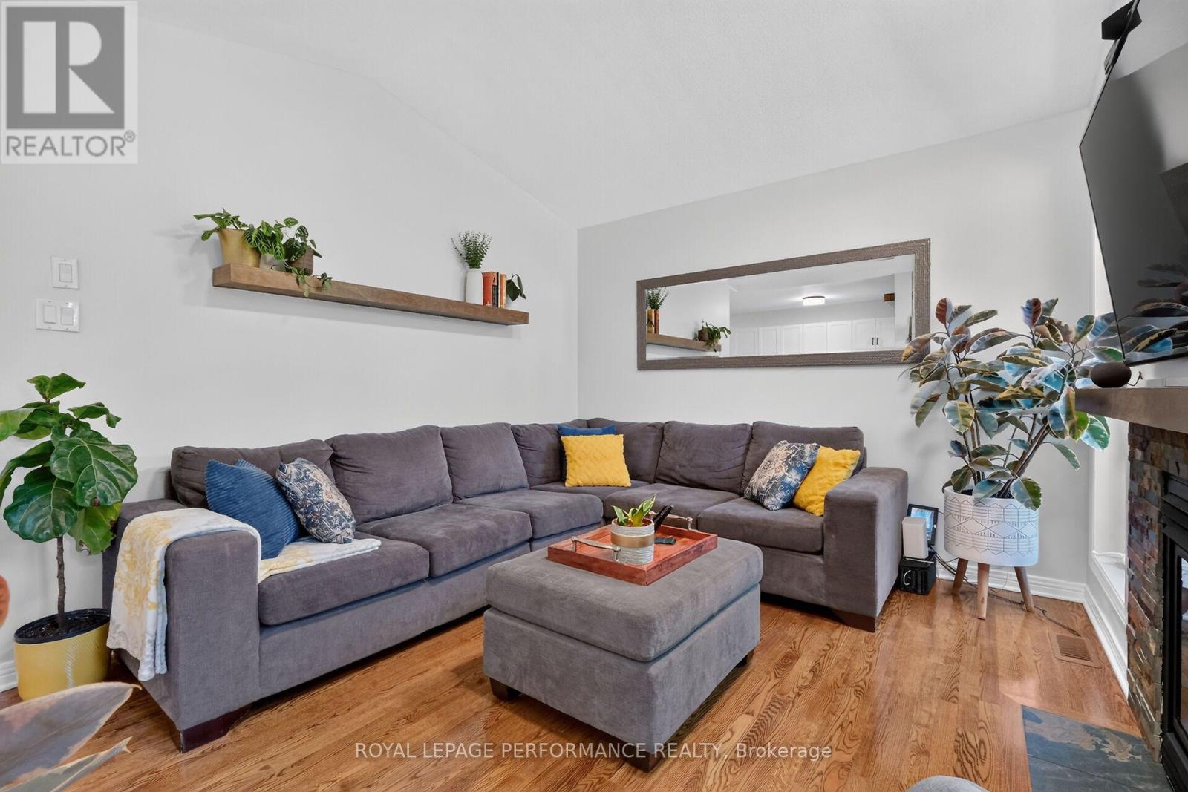
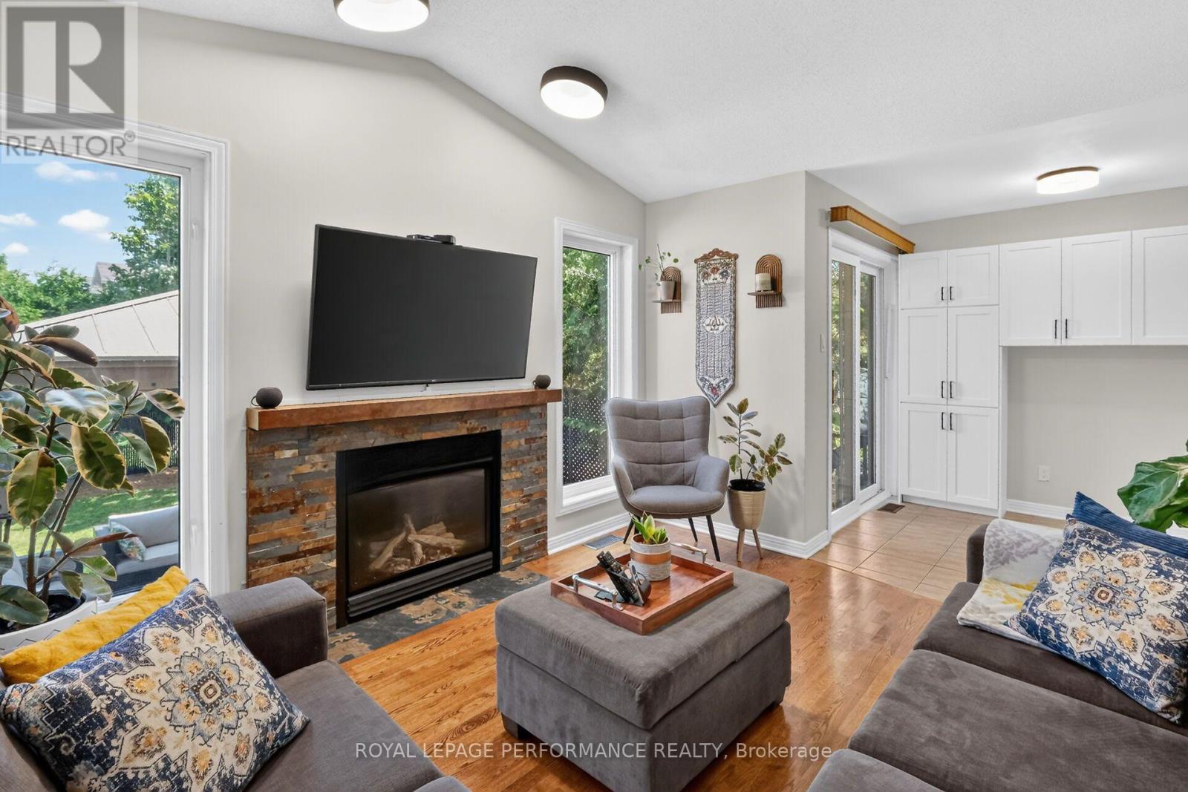
| Family room | Main level | 3.752 m x 3.189 m |
| Exterior/Construction | |
|---|---|
| Constuction Date | |
| Exterior Finish | Brick, Vinyl siding |
| Foundation Type | Poured Concrete |
| Utility Information | |
|---|---|
| Heating Type | Forced air |
| Heating Fuel | Natural gas |
| Cooling Type | Central air conditioning |
| Water Supply | Municipal water |
| Sewer Type | Sanitary sewer |
| Total Fireplace | 1 |
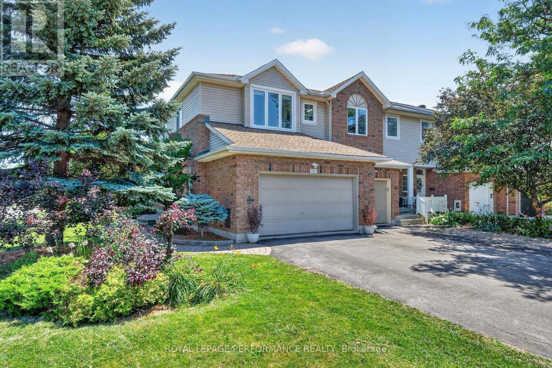
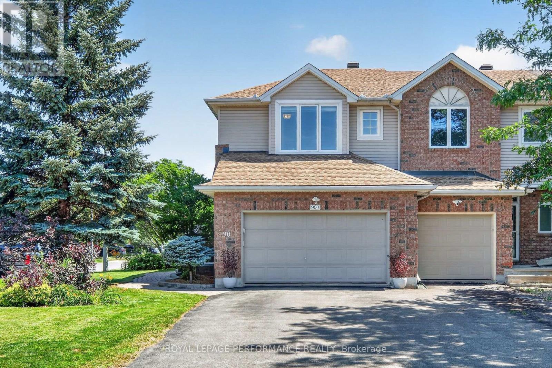
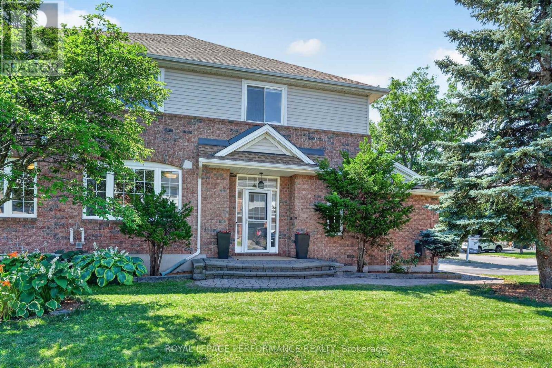
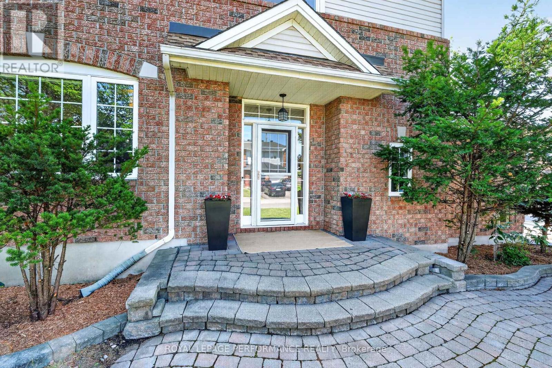
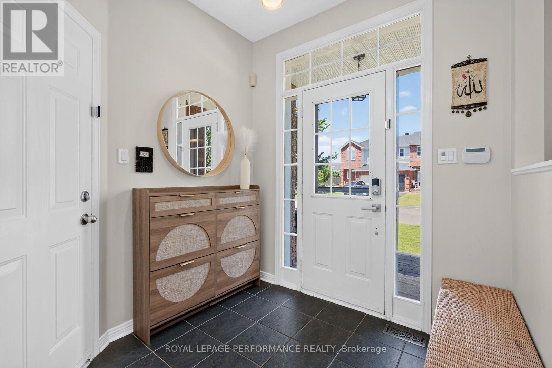
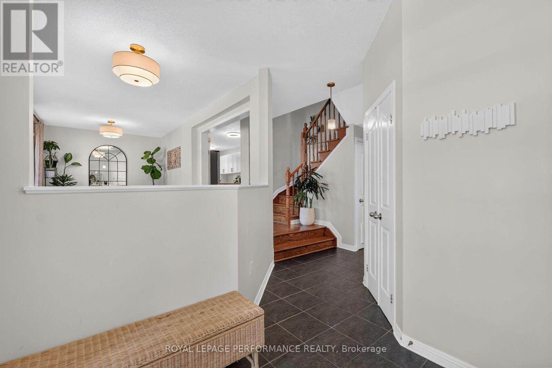
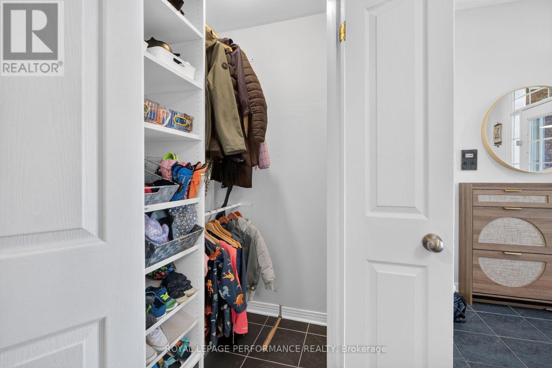
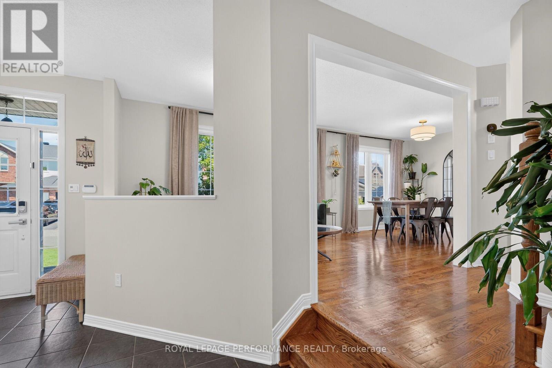
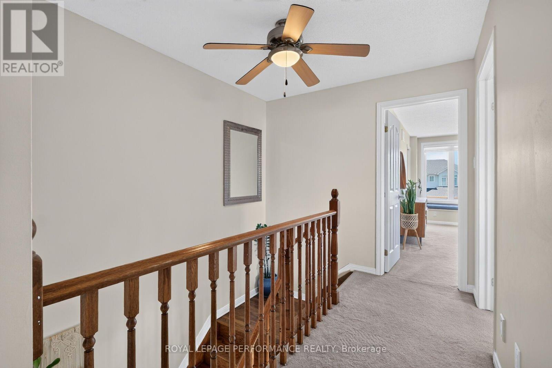
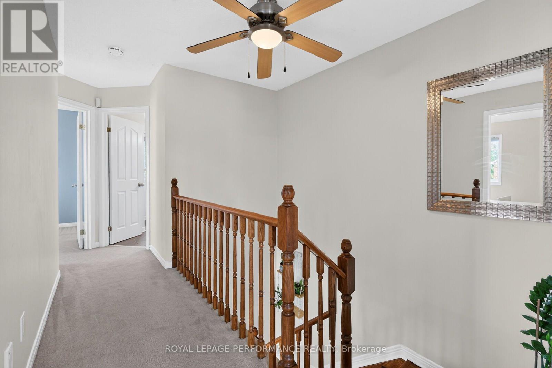
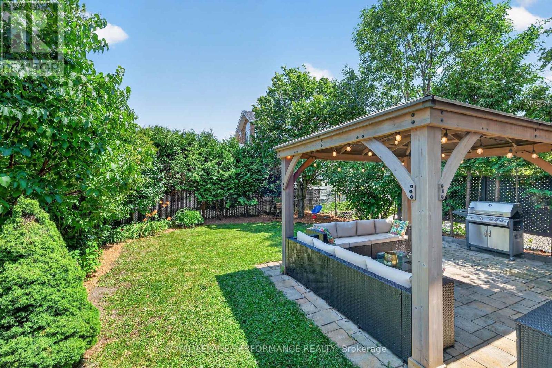
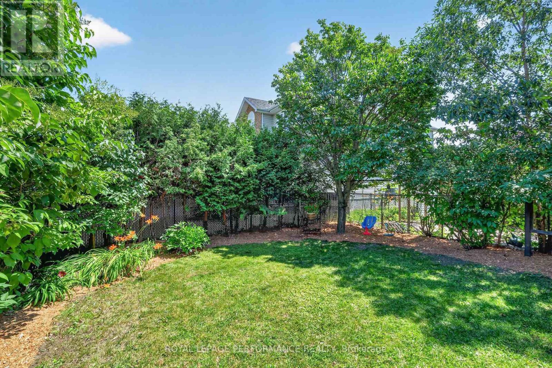
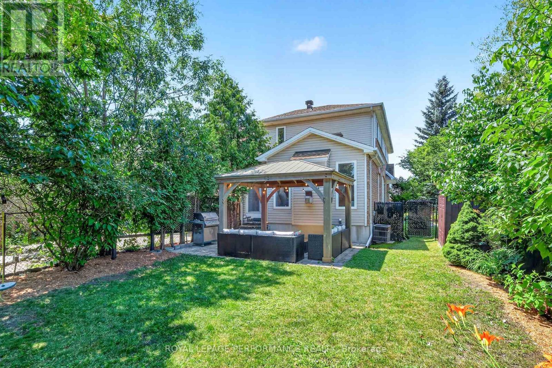
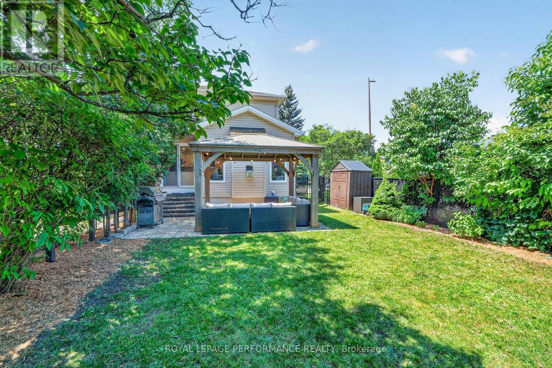
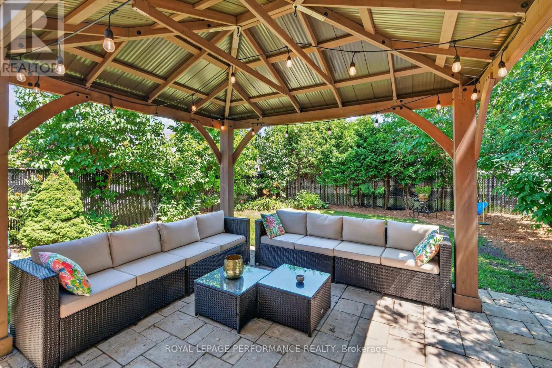
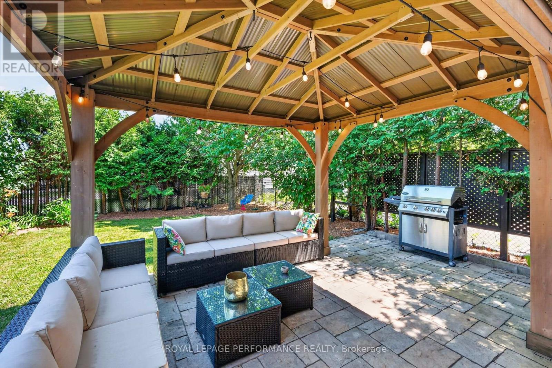
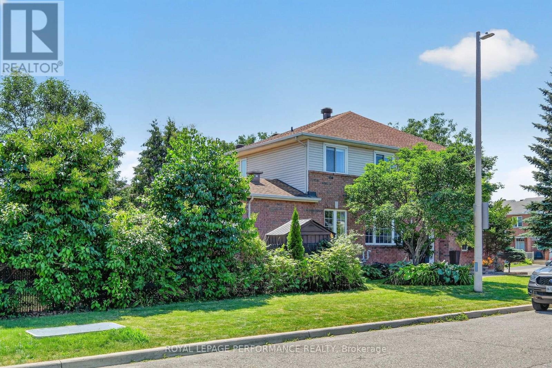
Set on an impressive premium corner lot in a highly desirable neighbourhood, this exceptional Urbandale End Unit Townhouse showcases timeless design and quality craftsmanship. Just minutes from parks, schools, shopping and transit, with downtown only a 25 minute drive away, it is ideally suited for modern living. A beautifully landscaped interlock walkway leads to the elegant side entrance, where a bright, welcoming foyer with a walk-in closet introduces the home's refined interior. Rich hardwood flooring adds warmth to the main level, while natural light fills the formal living and dining rooms, creating bright, inviting spaces. The cozy main level family room showcases an expansive vaulted ceiling and a striking gas fireplace, providing the perfect backdrop for quiet evenings. Both stylish and functional, this updated kitchen features stainless steel appliances, abundant cabinetry and a bright breakfast nook with patio doors opening to your private outdoor retreat. The spacious primary bedroom is a peaceful sanctuary, complete with a walk-in closet and a well-appointed 4-piece ensuite. Two additional generously sized bedrooms and a well-kept main bathroom offer exceptional comfort for family and guests alike. The fully finished lower level extends the home's versatility with a spacious recreation room and a flexible bonus room ideally suited as a home office, fitness area or playroom. A dedicated laundry room, separate storage room and an additional powder room add to the home's functionality. Outside, the fully fenced, landscaped backyard with an elegant interlock patio and a charming gazebo with ambient lighting create a private outdoor oasis perfect for summer dining or evenings spent with family and friends. Rare to find, this double garage with interior access adds everyday convenience and exceptional storage. Pride of ownership shines throughout this exceptional move-in ready home. Schedule your viewing today! (id:19004)

This REALTOR.ca listing content is owned and licensed by REALTOR® members of The Canadian Real Estate Association.
安居在渥京
长按二维码
关注安居在渥京
公众号ID:安居在渥京

安居在渥京
长按二维码
关注安居在渥京
公众号ID:安居在渥京
