

MLS®: X13585304
上市天数: 11天
产权: Freehold
类型: House , Detached
社区:
卧室: 3+1
洗手间: 3
停车位: 14
建筑日期:
经纪公司: EXP REALTY
价格:$ 759,999
预约看房 12
MLS®: X13585304
上市天数: 11天
产权: Freehold
类型: House , Detached
社区:
卧室: 3+1
洗手间: 3
停车位: 14
建筑日期:
价格:$ 759,999
预约看房 12


丁剑来自山东,始终如一用山东人特有的忠诚和热情服务每一位客户,努力做渥太华最忠诚的地产经纪。

613-986-8608
[email protected]
Dingjian817
丁剑来自山东,始终如一用山东人特有的忠诚和热情服务每一位客户,努力做渥太华最忠诚的地产经纪。
613-986-8608
[email protected]
Dingjian817
| General Description | |
|---|---|
| MLS® | X13585304 |
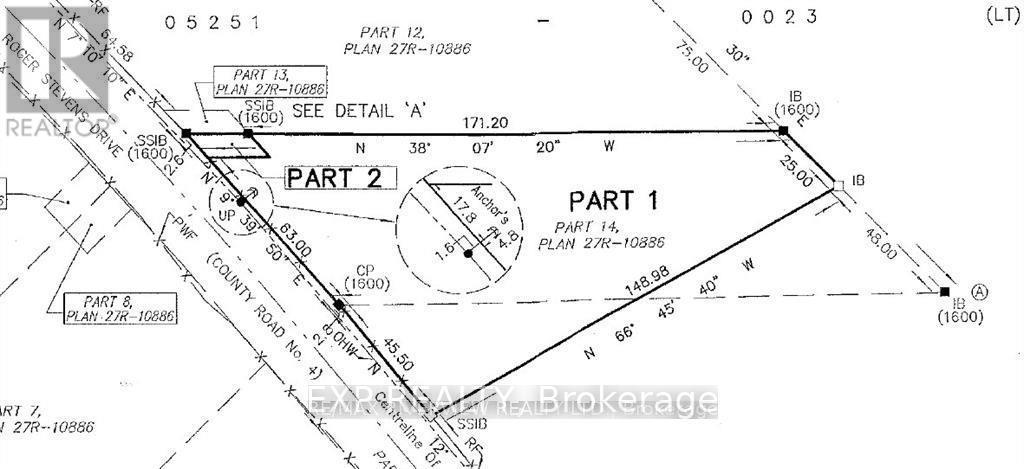
| Lot Size | 388.8 x 490 FT ; Lot Size Irregular |
| Zoning Description | |
| Interior Features | |
|---|---|
| Construction Style | Detached |
| Total Stories | 1 |
| Total Bedrooms | 4 |
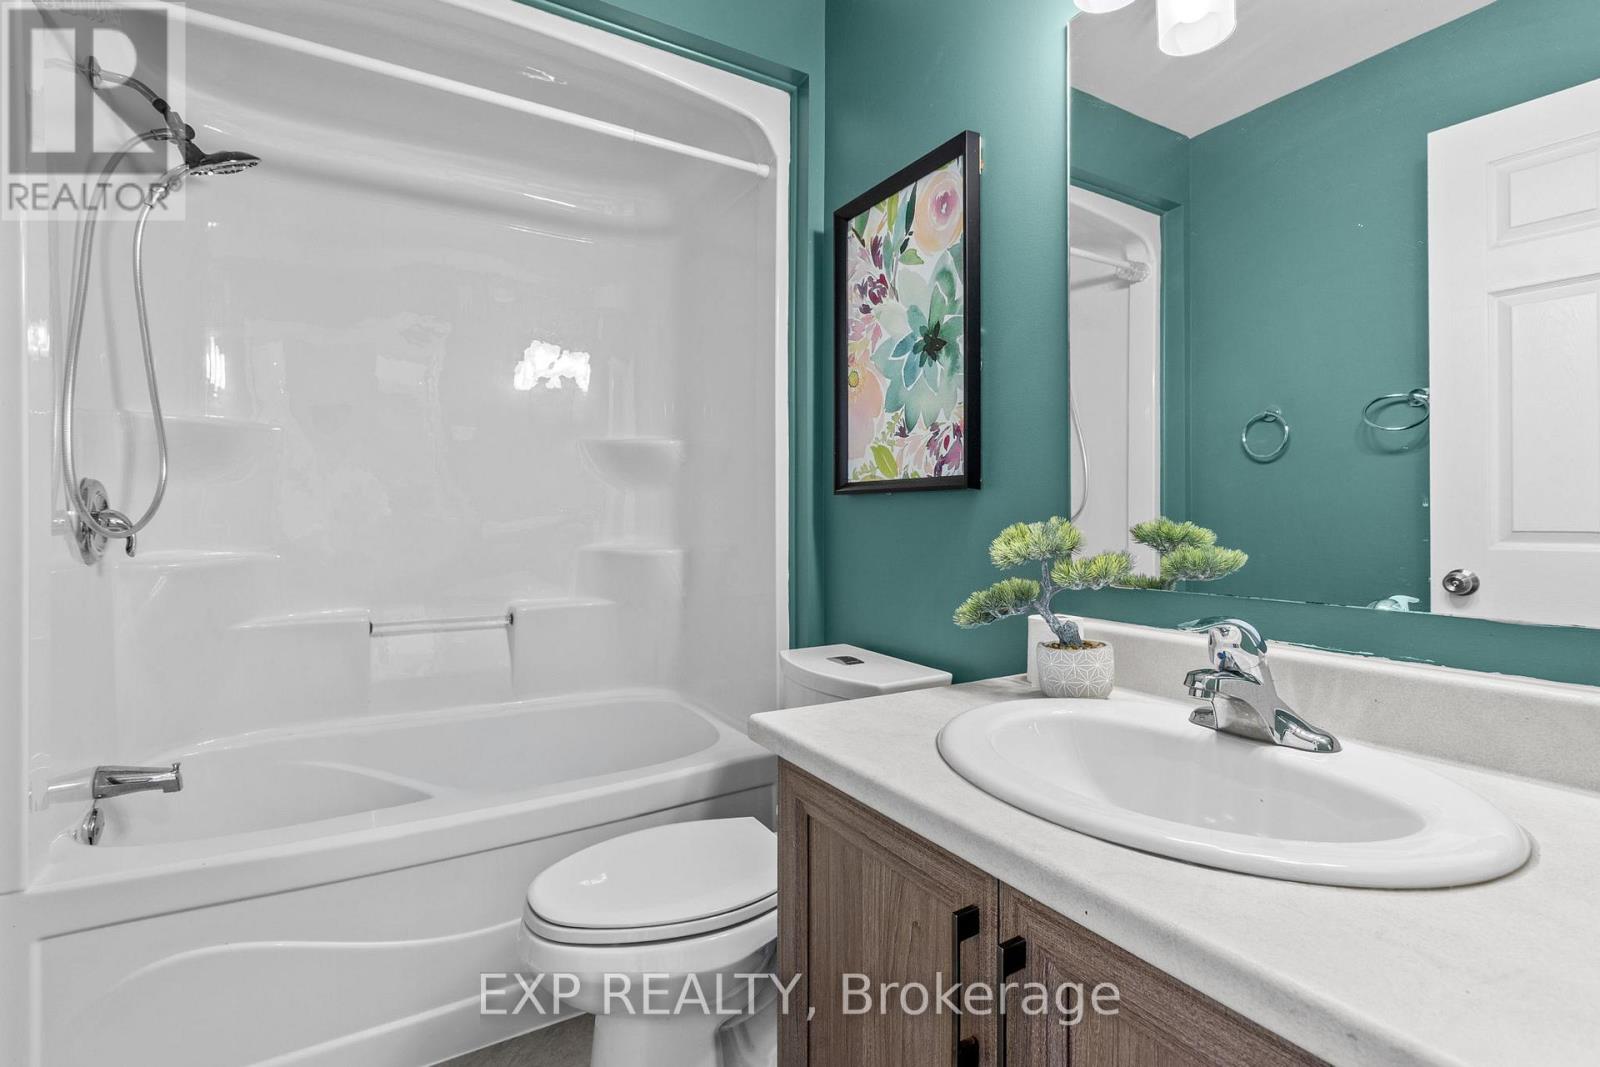
| Total Bathrooms | 3 |
| Full Bathrooms | 3 |
| Half Bathrooms | |
| Basement Type | Full (Partially finished) |
| Basement Development | Partially finished |
| Included Appliances | Water Heater, Dishwasher, Dryer, Stove, Washer, Water softener, Refrigerator |
| Rooms | ||
|---|---|---|
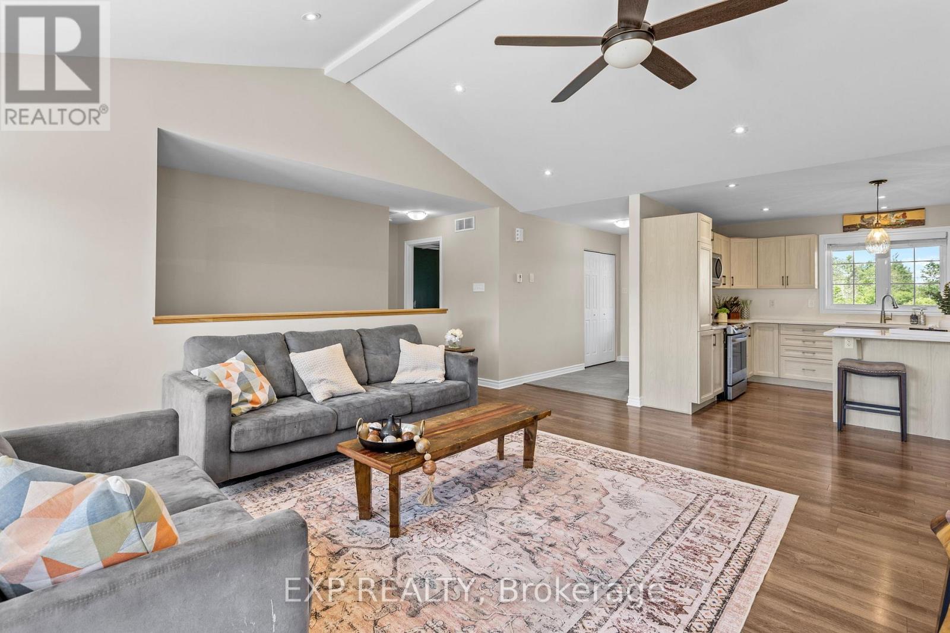
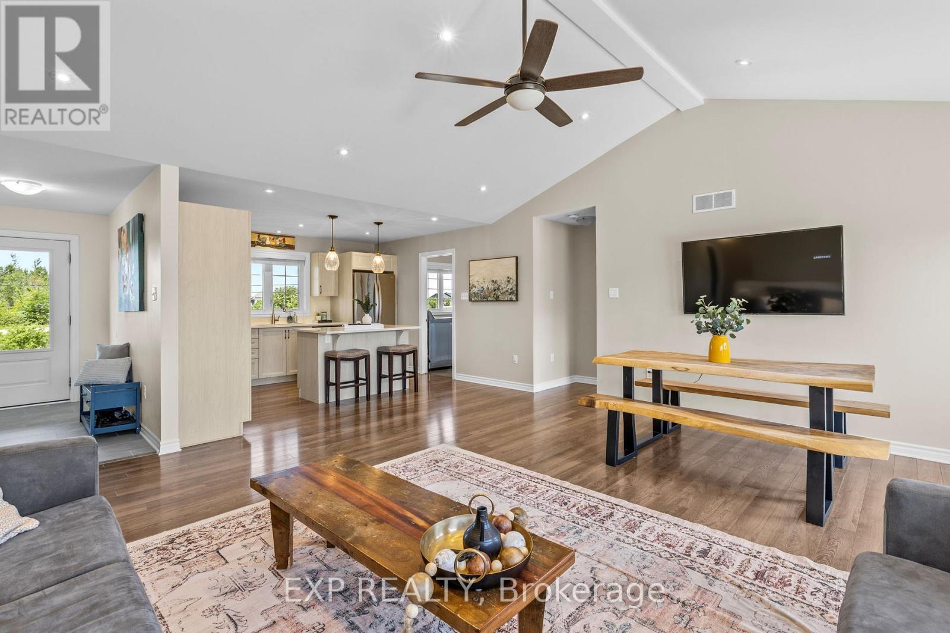
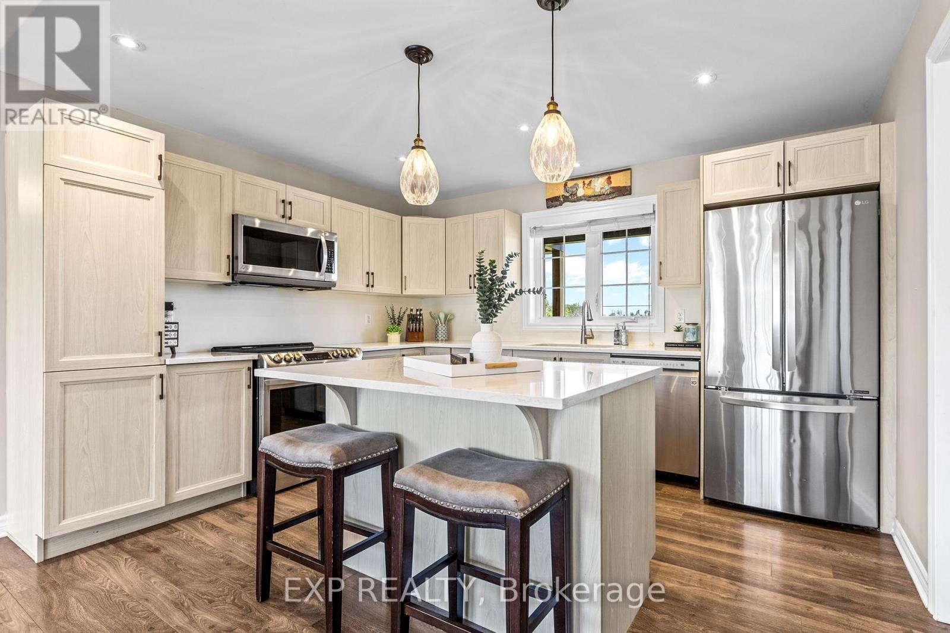
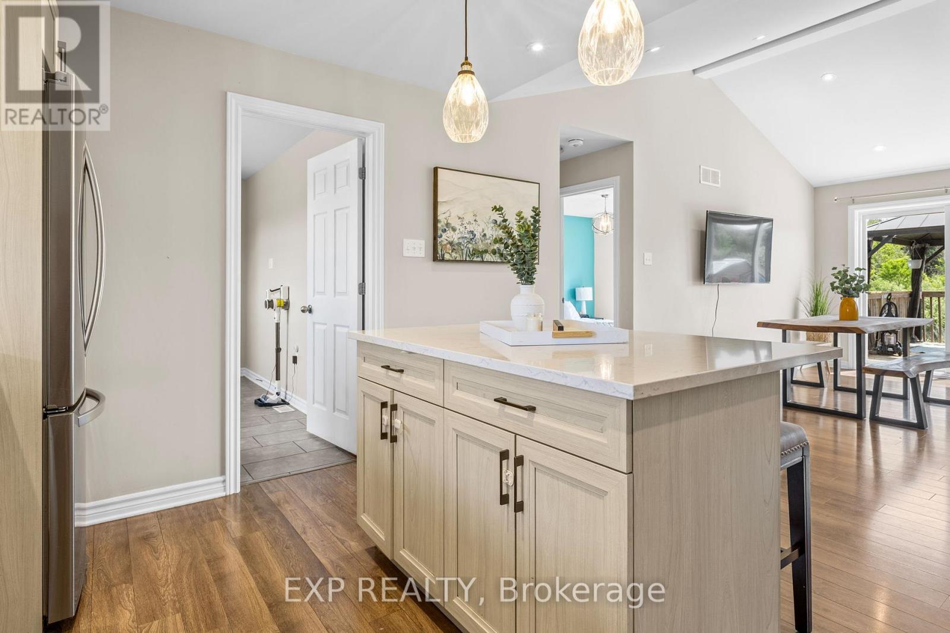
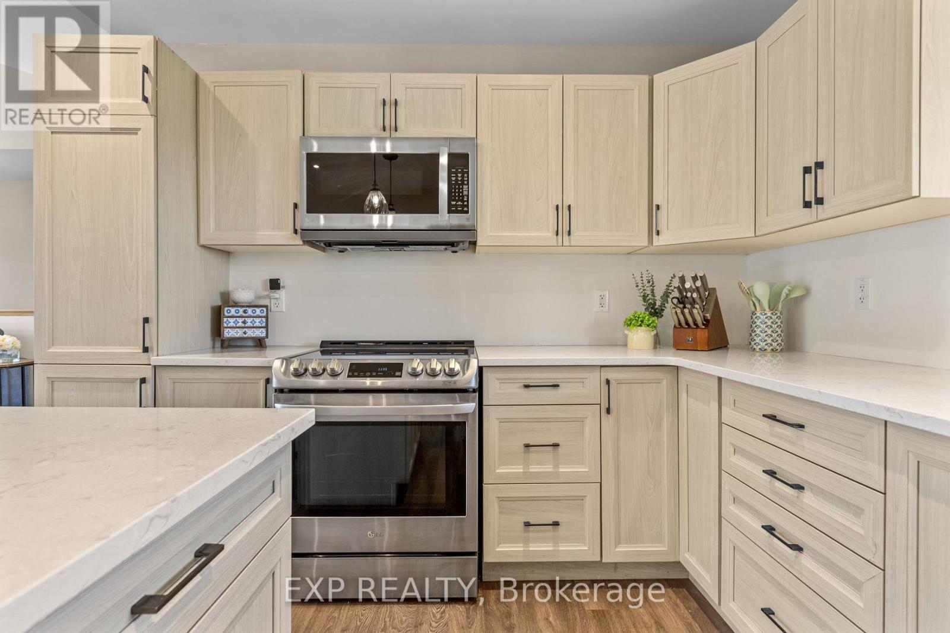
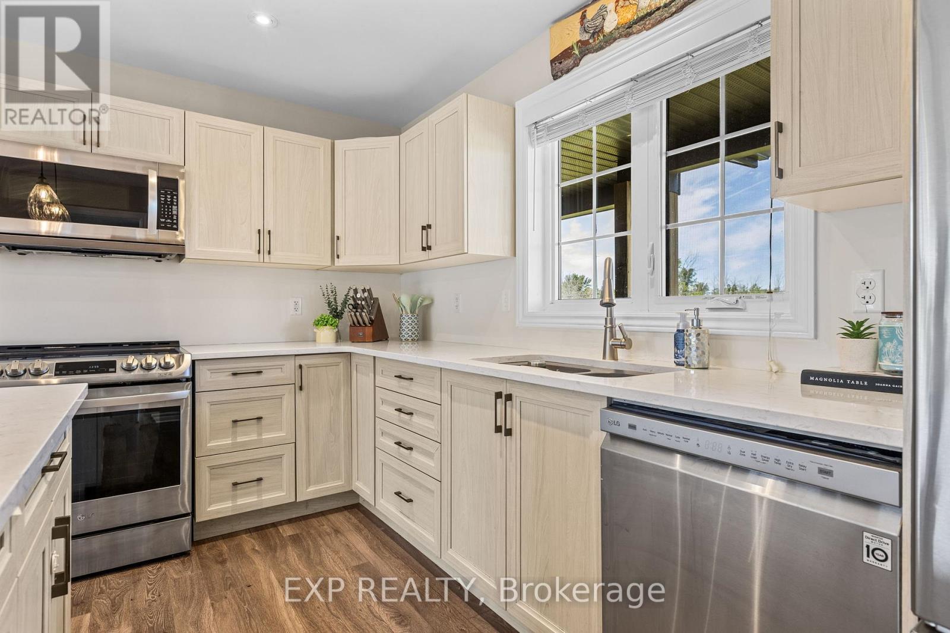
| Kitchen | Main level | 4.01 m x 3.17 m |
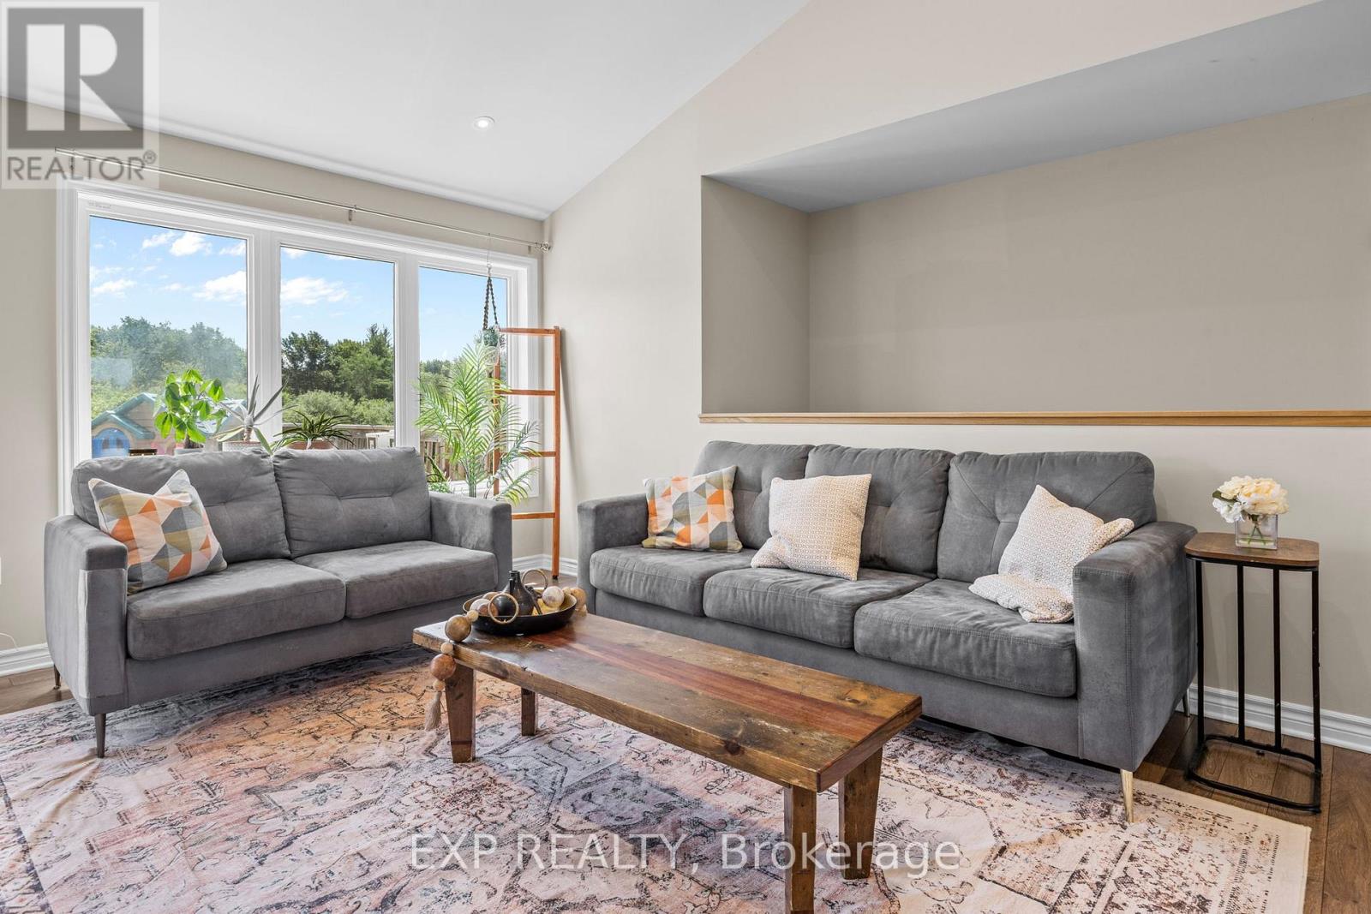
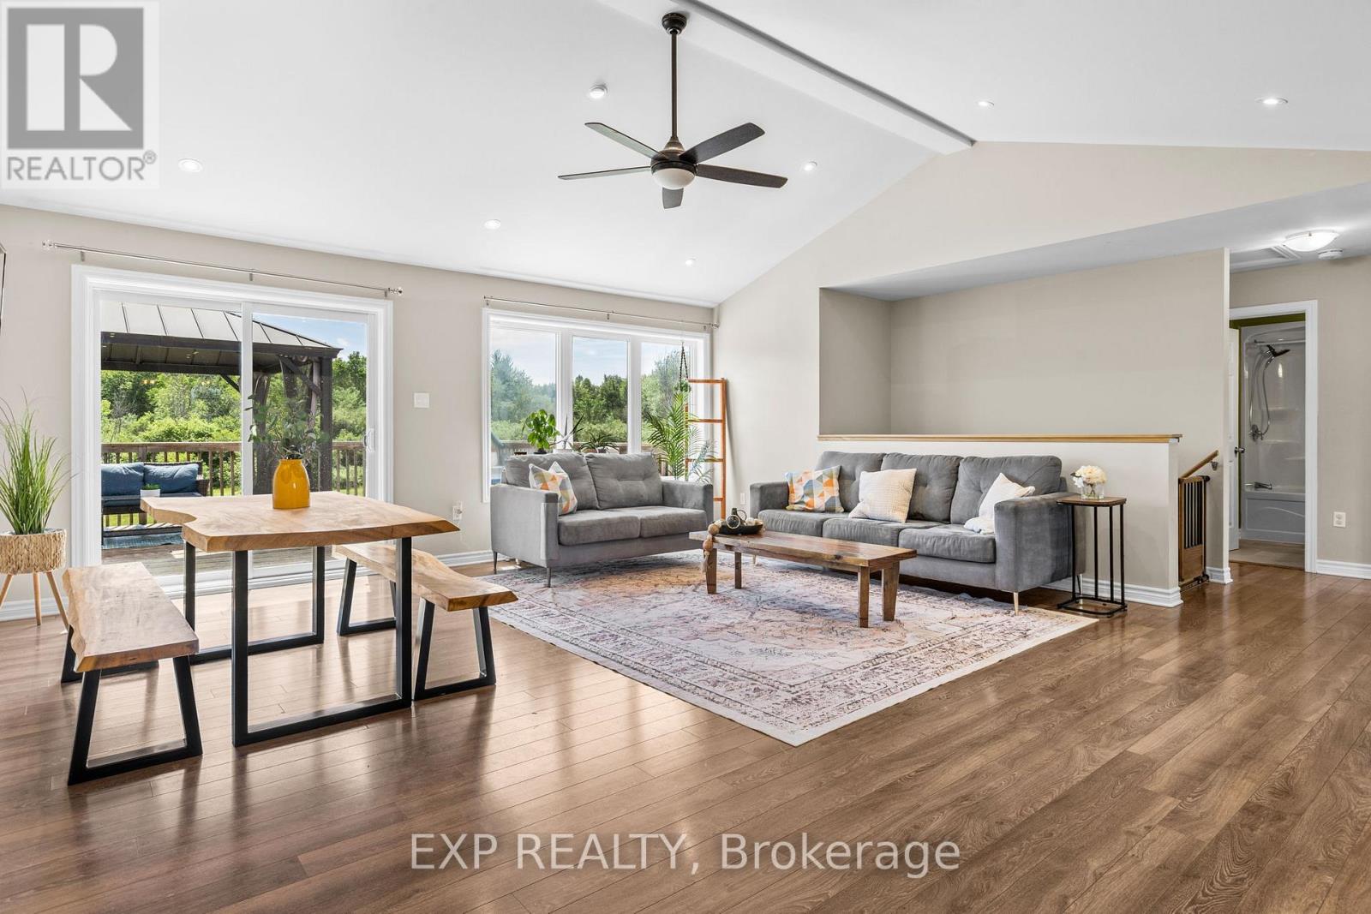
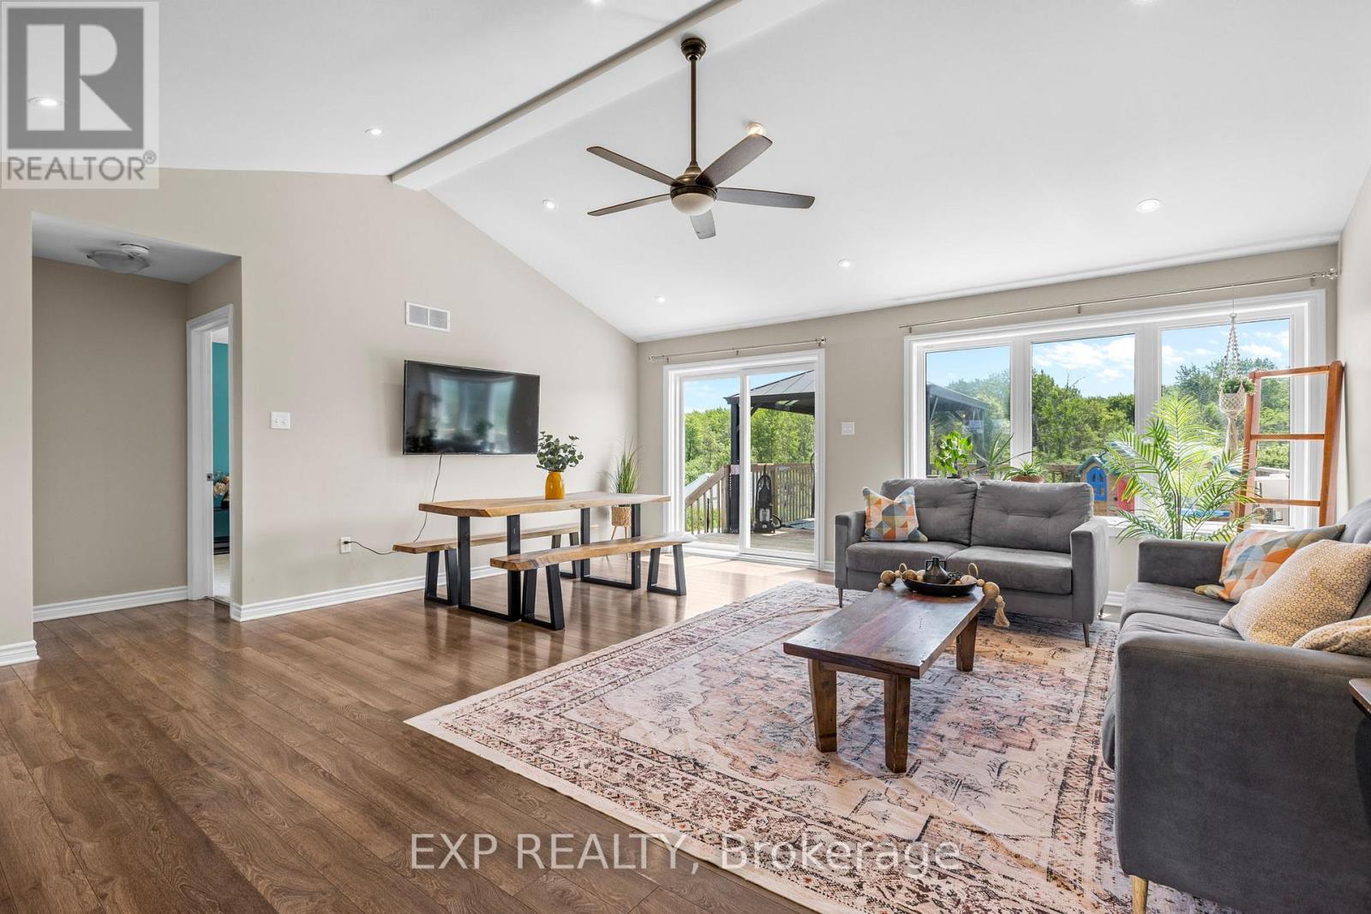
| Living room | Main level | 5.68 m x 5.63 m |
| Laundry room | Main level | 3.81 m x 2.33 m |
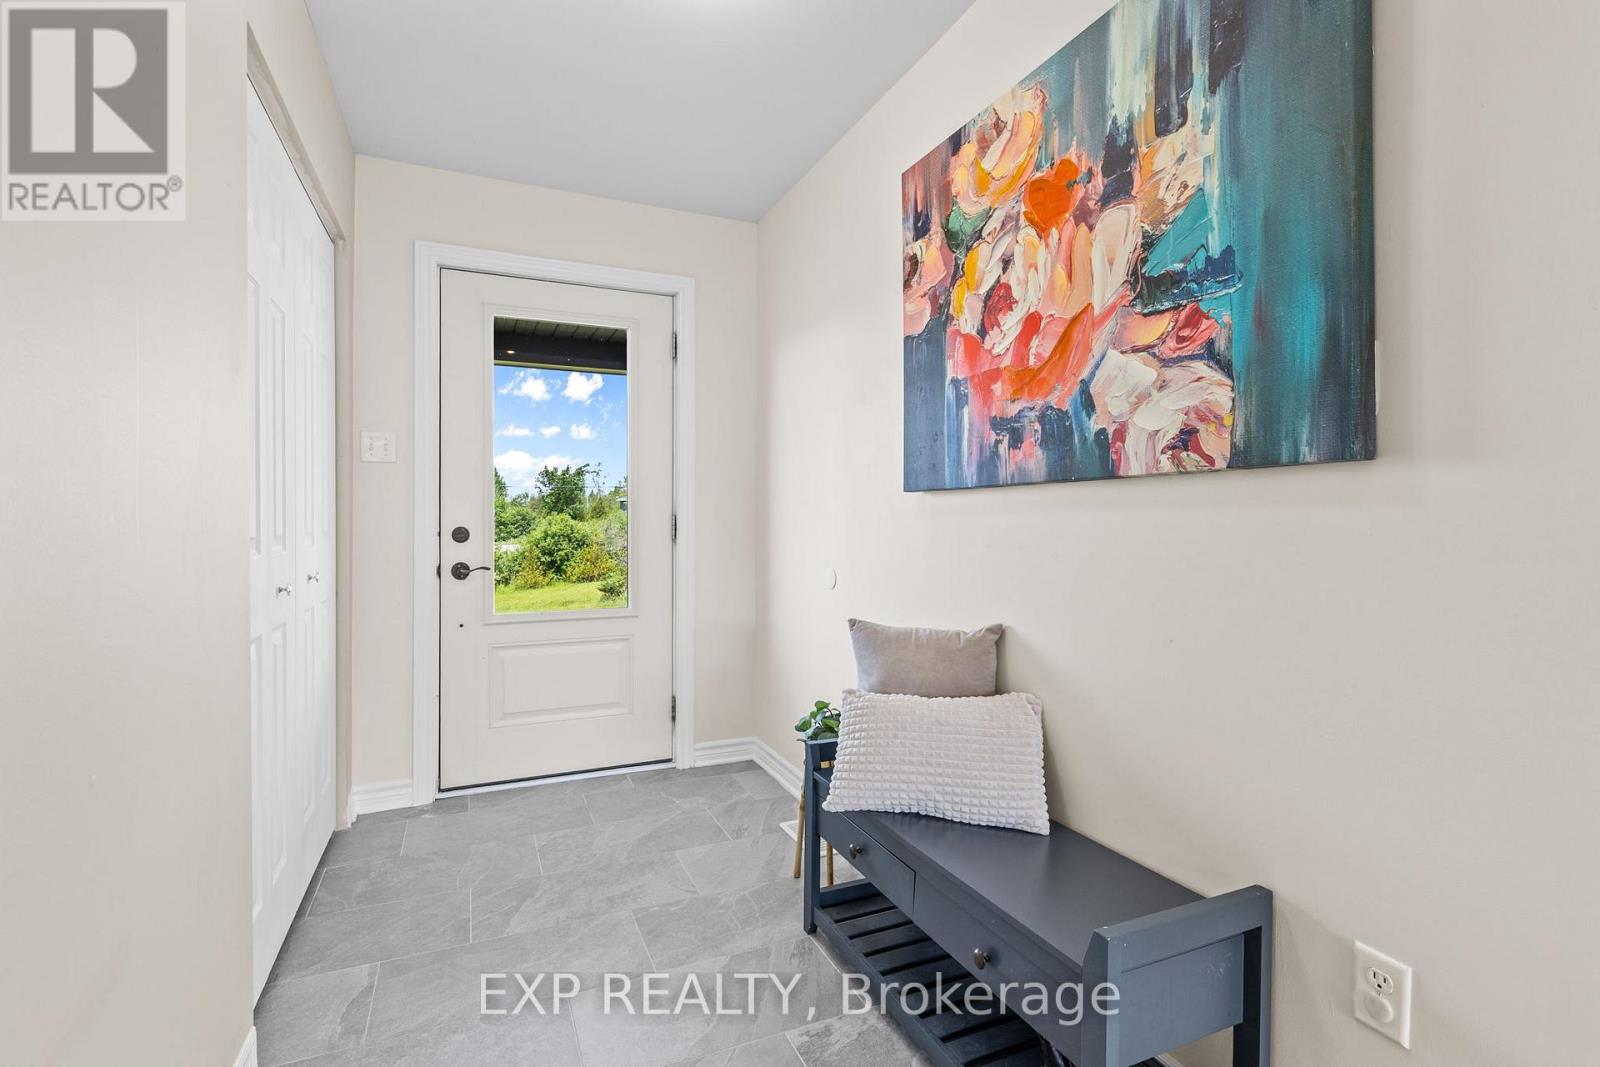
| Foyer | Main level | 1.52 m x 3.09 m |
| Bedroom 2 | Main level | 3.91 m x 3.5 m |
| Bedroom | Main level | 3.55 m x 3.37 m |
| Primary Bedroom | Main level | 3.81 m x 3.75 m |
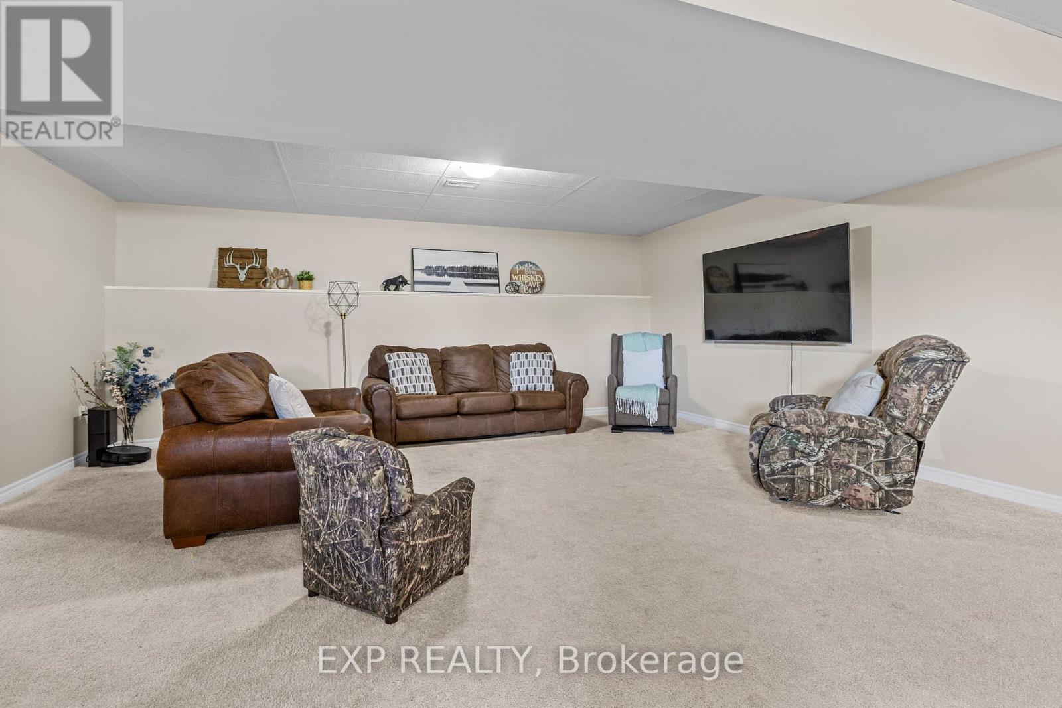
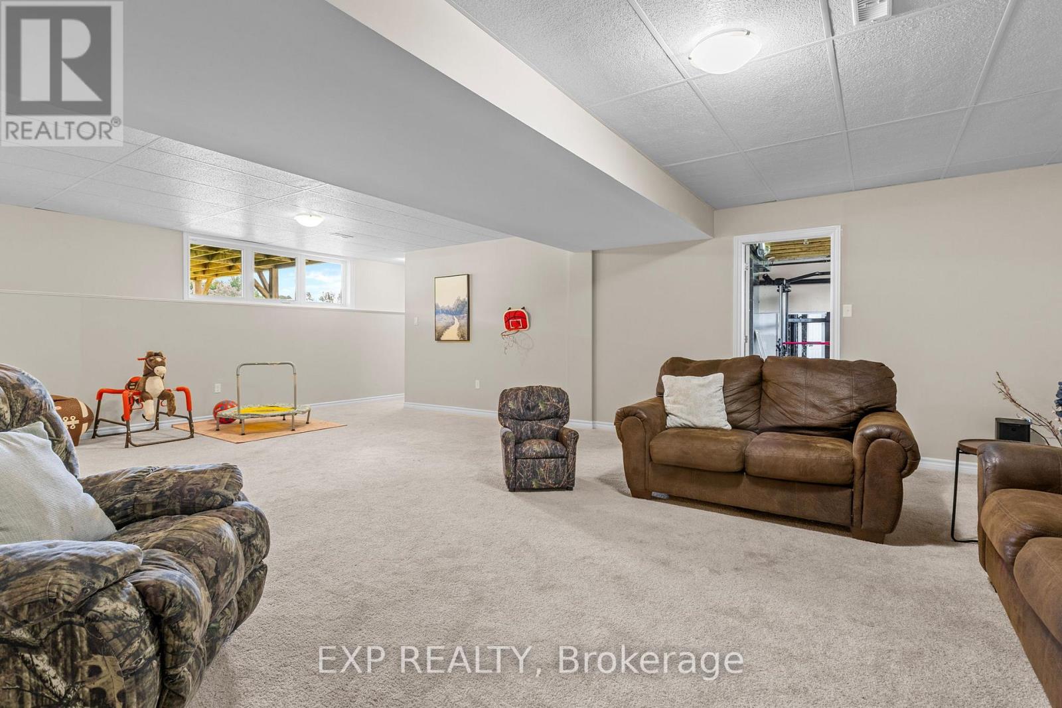
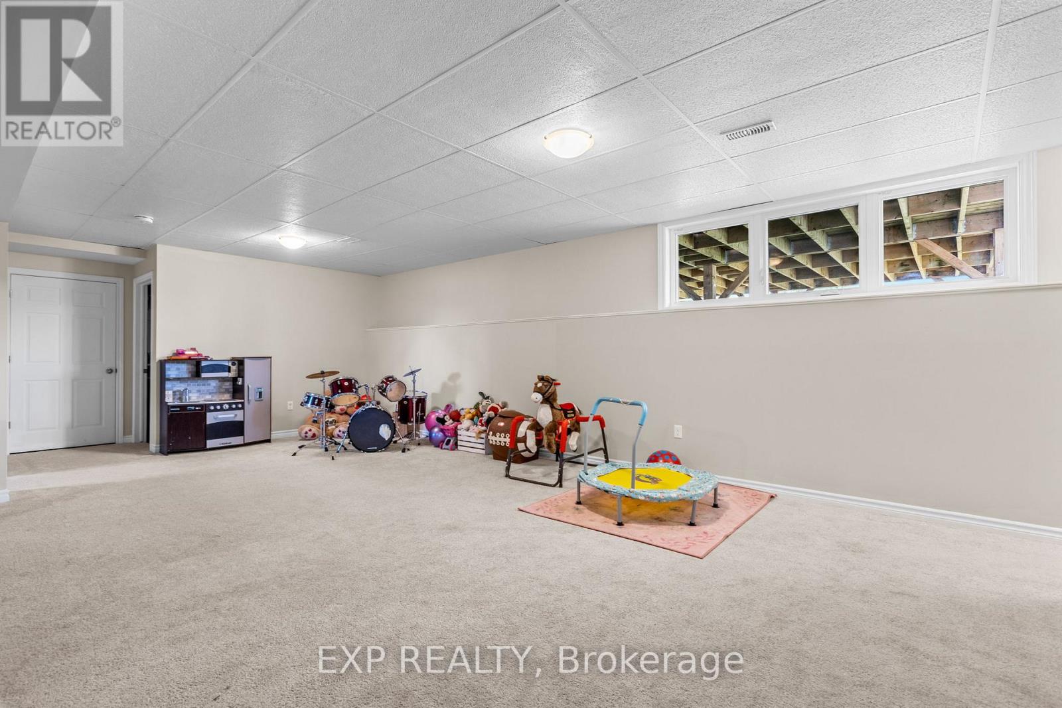
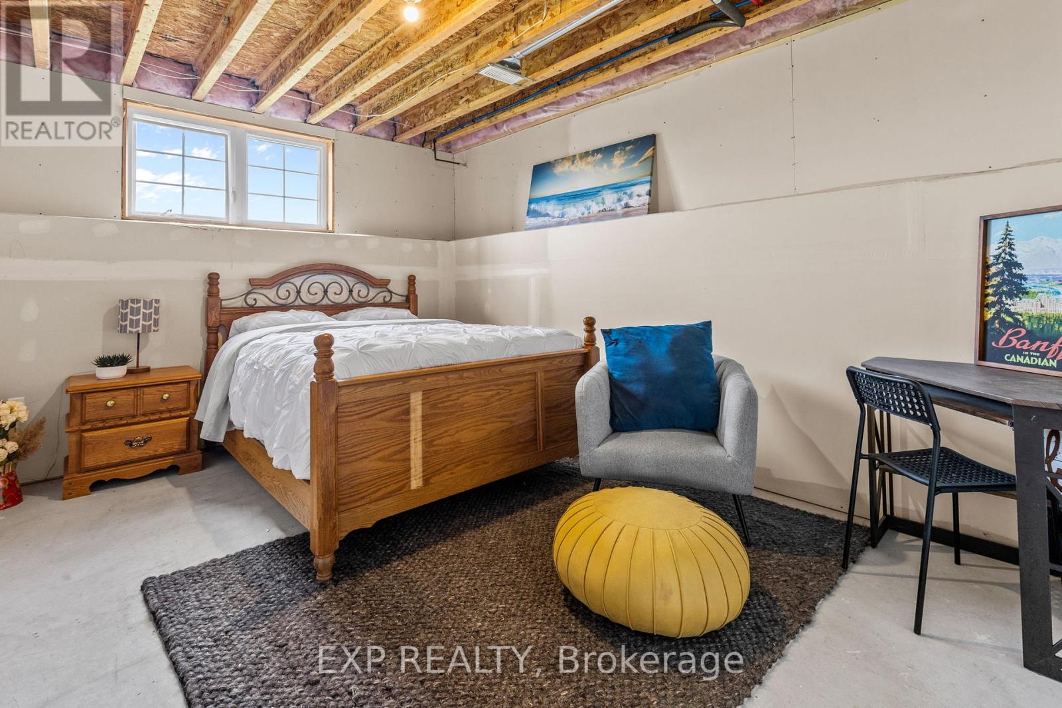
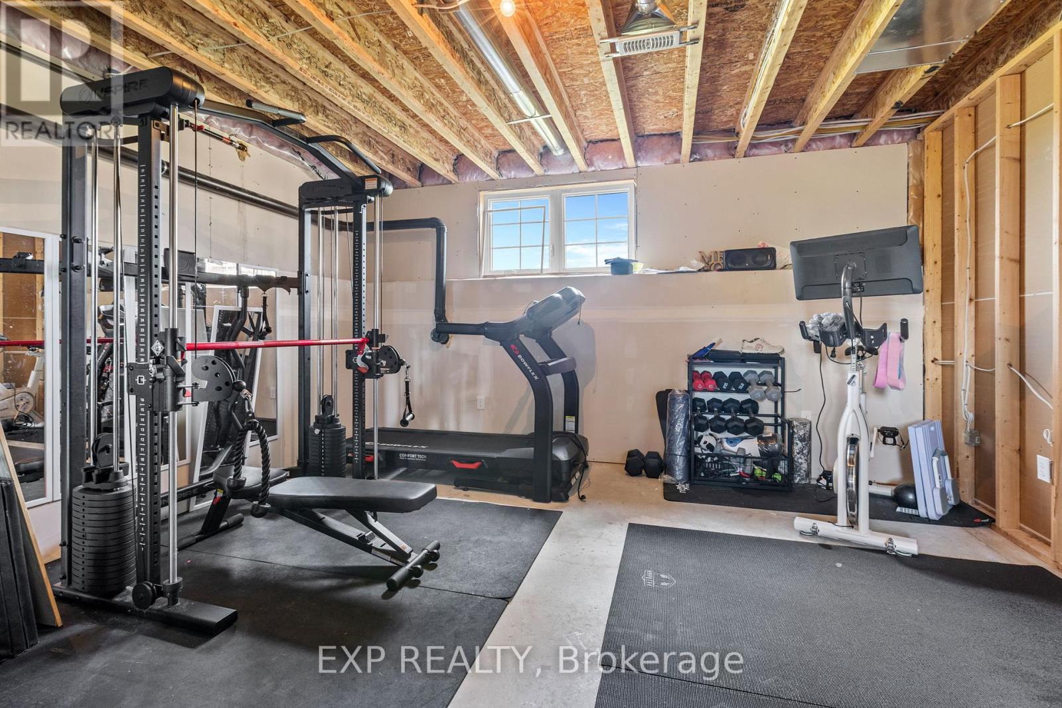
| Family room | Lower level | 8.33 m x 5.79 m |
| Utility room | Lower level | 3.96 m x 3.3 m |
| Bedroom | Lower level | 3.3 m x 4.26 m |
| Exterior/Construction | |
|---|---|
| Constuction Date | |
| Exterior Finish | Vinyl siding |
| Foundation Type | Concrete |
| Utility Information | |
|---|---|
| Heating Type | Forced air |
| Heating Fuel | Propane |
| Cooling Type | Central air conditioning |
| Water Supply | Drilled Well |
| Sewer Type | Septic System |
| Total Fireplace | |
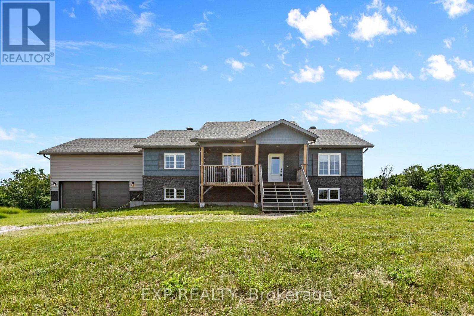
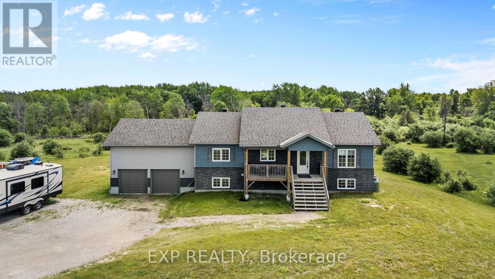
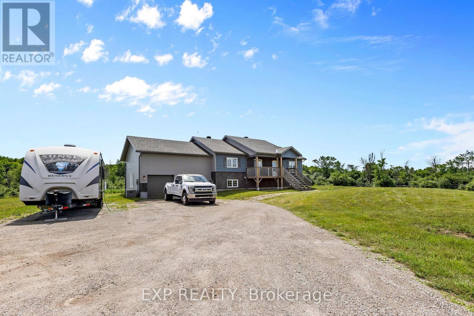
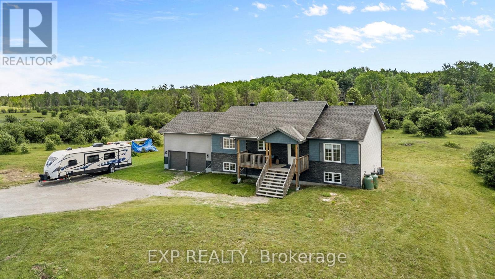
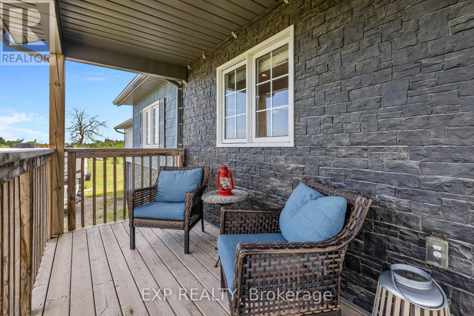
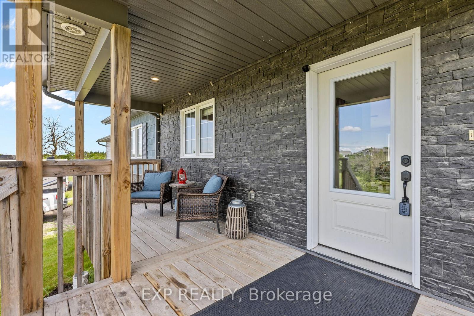
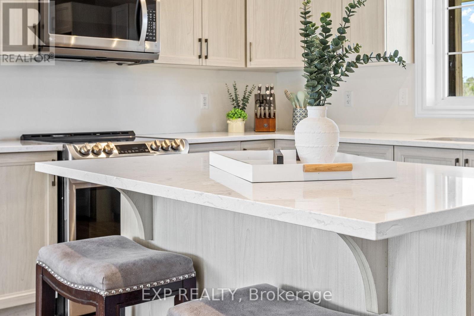
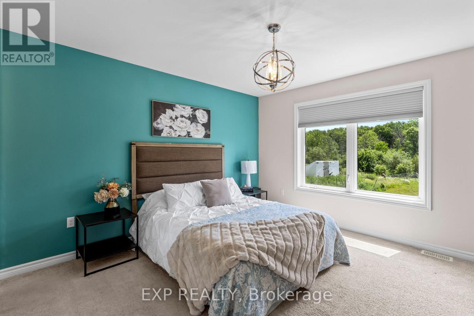
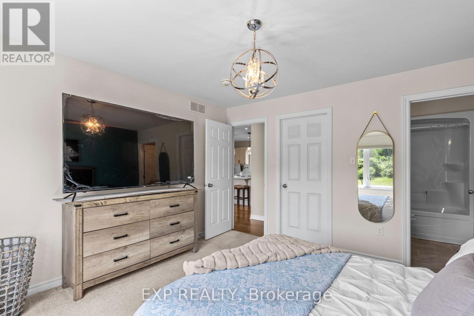
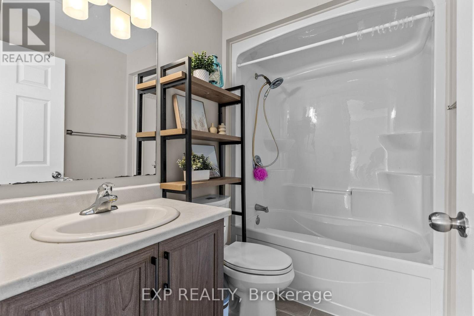
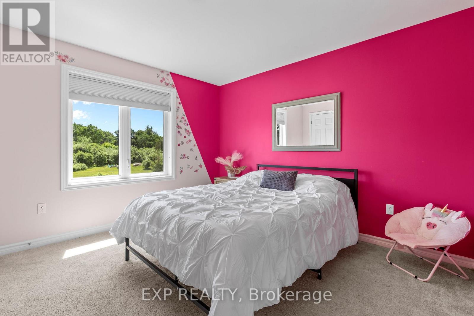
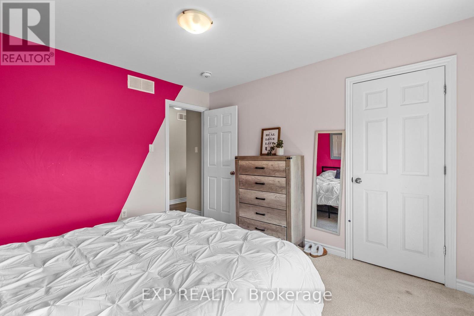
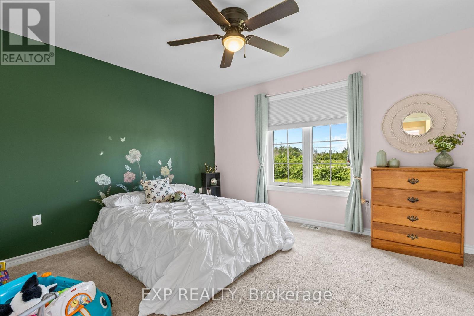
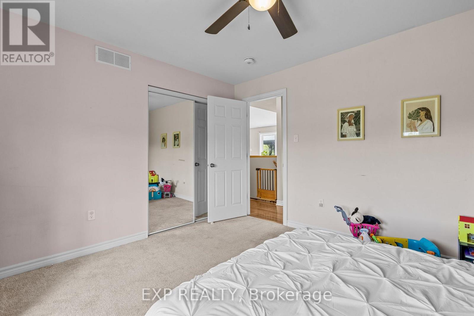
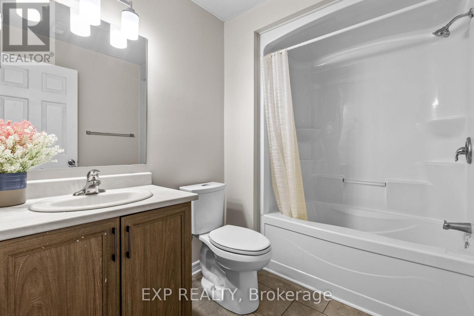
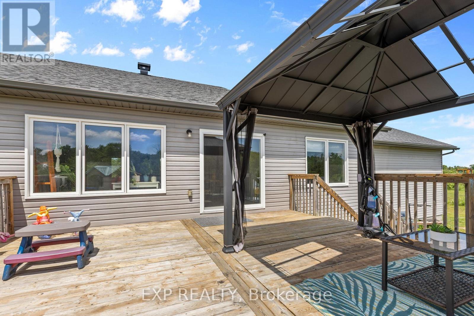
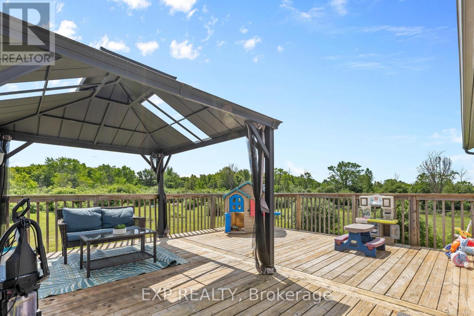
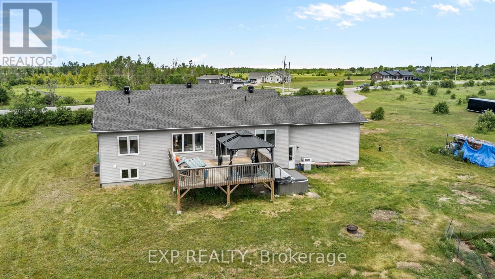
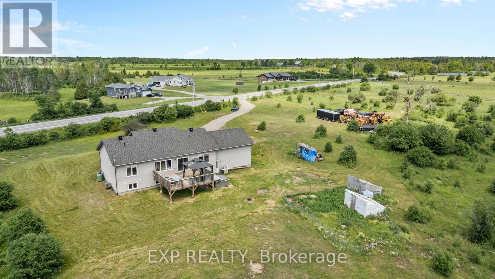
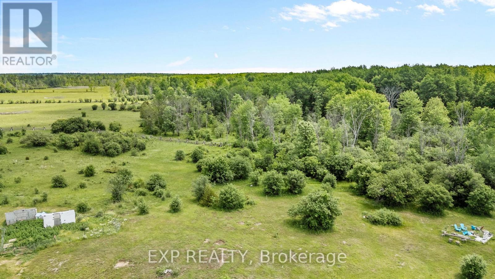
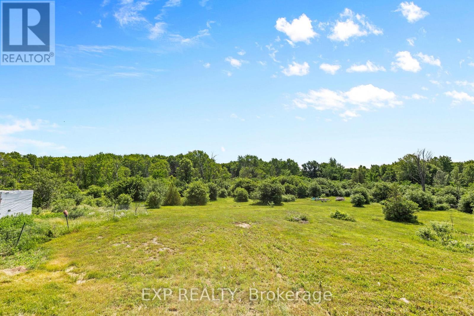
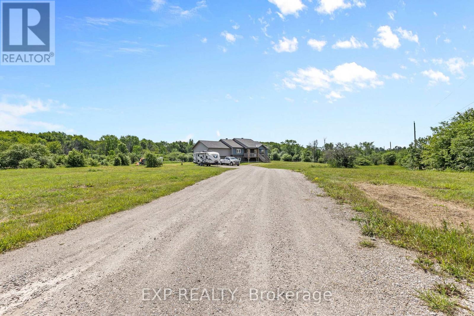
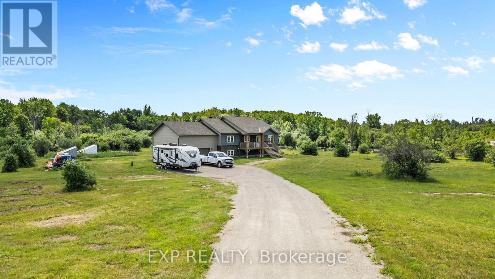
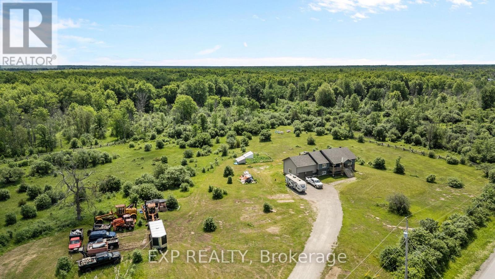
Welcome to this beautifully finished Jackson Homes residence, where thoughtful design and country charm come together to create a warm and inviting place to call home. Bright, open living spaces are filled with natural light, offering the perfect setting for everyday living and entertaining. Set on 2.5 private acres, this property provides exceptional space for recreation, relaxation, and privacy in a peaceful country setting. The functional floor plan features a convenient main-floor mudroom/laundry room with direct access to the oversized 24 x 24 double garage. With soaring ceilings, the garage offers excellent space for vehicles, storage, a workshop, or outdoor equipment. The fully finished lower level adds a spacious bedroom and full bathroom, making it ideal for guests, teenagers, or multigenerational living. Families will appreciate being just 8 minutes from highly regarded Montague Public School, with the school bus stopping right at the end of the driveway. Enjoy the charm of historic Merrickville, only 11 minutes away, offering boutique shopping, cafés, restaurants, and year-round community events. Outdoor enthusiasts will love the nearby ATV, snowmobile, and recreational trails, providing endless opportunities to enjoy the surrounding countryside. A rare opportunity to enjoy modern country living with quality craftsmanship, privacy, and convenience-all within easy reach of everyday amenities. (id:19004)

This REALTOR.ca listing content is owned and licensed by REALTOR® members of The Canadian Real Estate Association.
安居在渥京
长按二维码
关注安居在渥京
公众号ID:安居在渥京

安居在渥京
长按二维码
关注安居在渥京
公众号ID:安居在渥京
