

MLS®: X13583704
上市天数: 12天
产权: Freehold
类型: House , Detached
社区:
卧室: 3+
洗手间: 1
停车位: 2
建筑日期:
经纪公司: RIGHT AT HOME REALTY
价格:$ 2,800(出租)
预约看房 20
MLS®: X13583704
上市天数: 12天
产权: Freehold
类型: House , Detached
社区:
卧室: 3+
洗手间: 1
停车位: 2
建筑日期:
价格:$ 2,800
预约看房 20


丁剑来自山东,始终如一用山东人特有的忠诚和热情服务每一位客户,努力做渥太华最忠诚的地产经纪。

613-986-8608
[email protected]
Dingjian817
丁剑来自山东,始终如一用山东人特有的忠诚和热情服务每一位客户,努力做渥太华最忠诚的地产经纪。
613-986-8608
[email protected]
Dingjian817
| General Description | |
|---|---|
| MLS® | X13583704 |
| Lot Size | 65 x 116.1 FT |
| Zoning Description | |
| Interior Features | |
|---|---|
| Construction Style | Detached |
| Total Stories | |
| Total Bedrooms | 3 |
| Total Bathrooms | 1 |
| Full Bathrooms | 1 |
| Half Bathrooms | |
| Basement Type | N/A (Other, See Remarks) |
| Basement Development | Other, See Remarks |
| Included Appliances | Blinds, Dishwasher, Dryer, Stove, Washer, Refrigerator |
| Rooms |
|---|
| Exterior/Construction | |
|---|---|
| Constuction Date | |
| Exterior Finish | Brick, Vinyl siding |
| Foundation Type | Concrete |
| Utility Information | |
|---|---|
| Heating Type | Forced air |
| Heating Fuel | Natural gas |
| Cooling Type | Central air conditioning |
| Water Supply | Municipal water |
| Sewer Type | Sanitary sewer |
| Total Fireplace | |
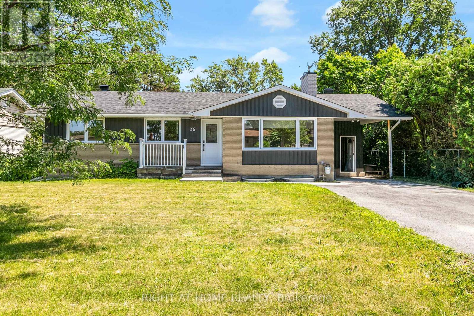
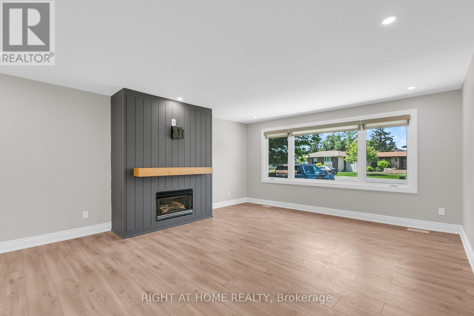
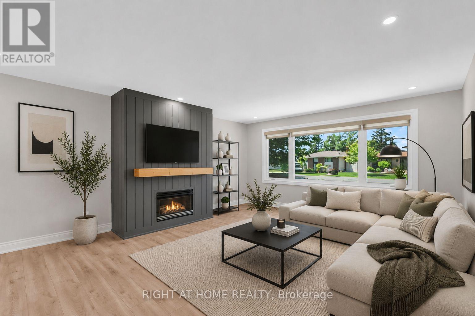
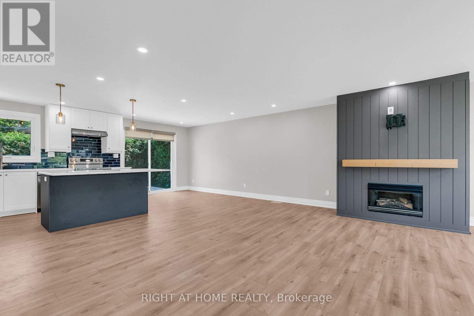
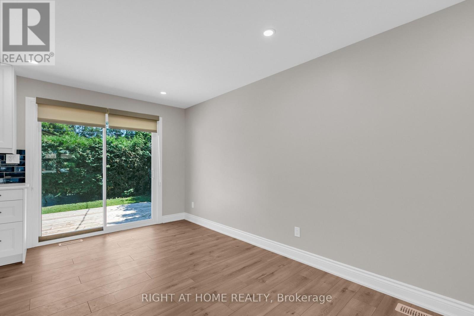
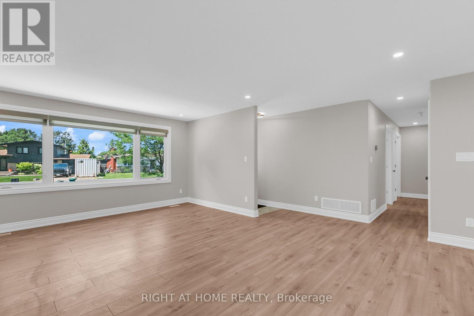
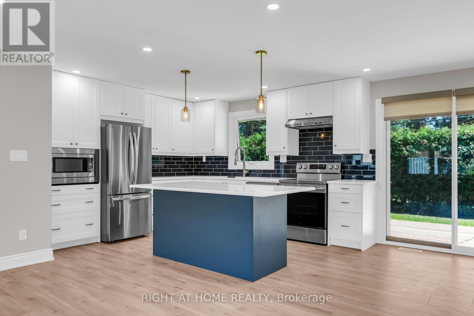
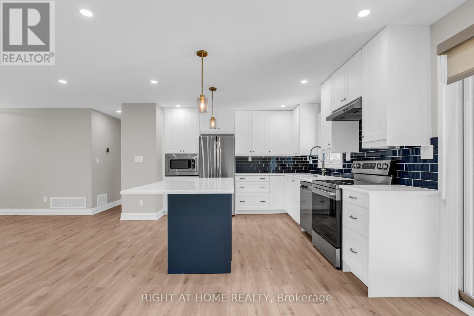
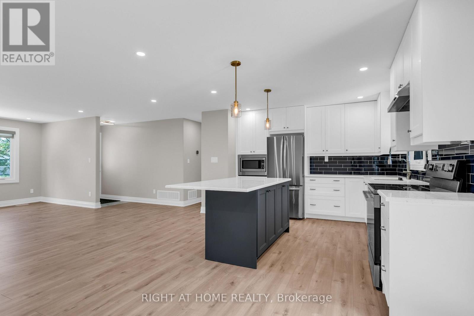
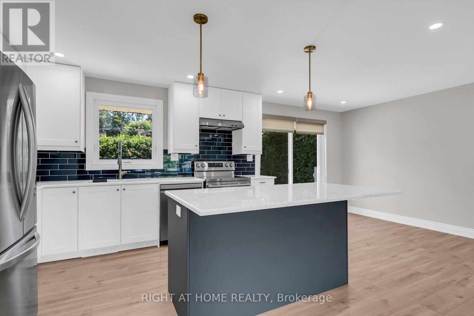
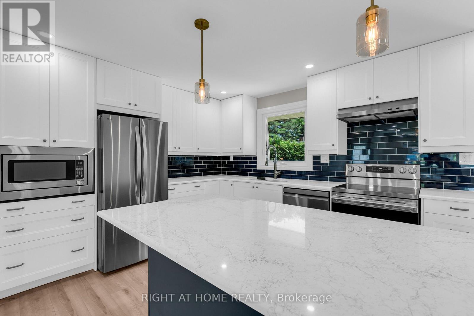
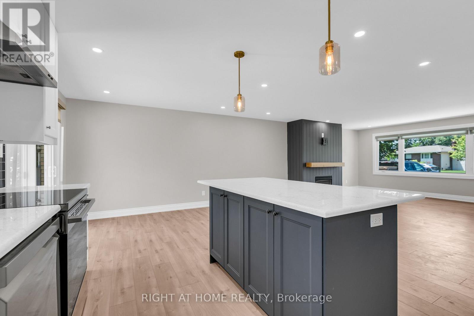
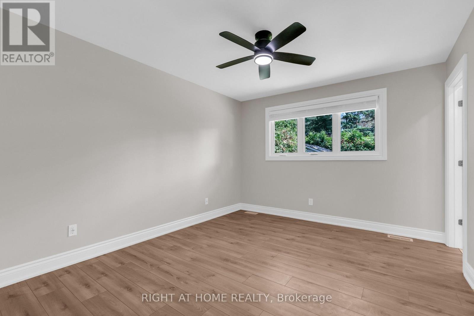
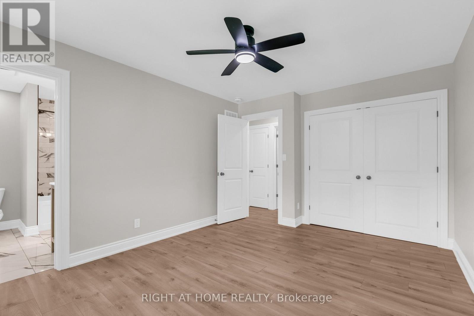
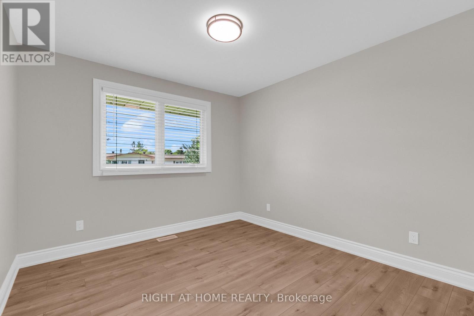
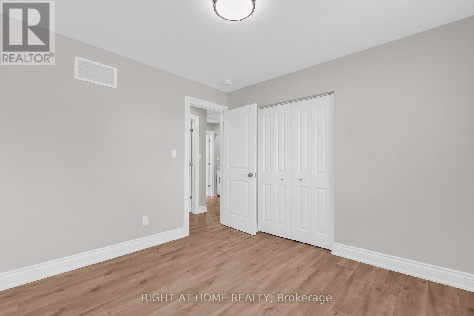
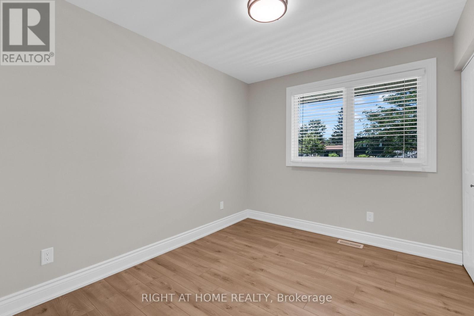
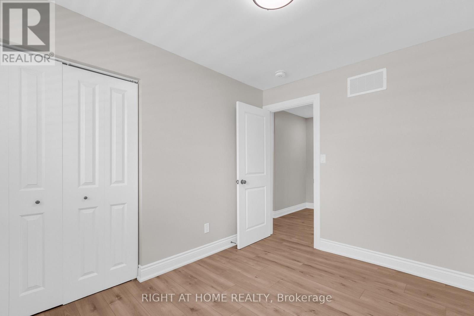
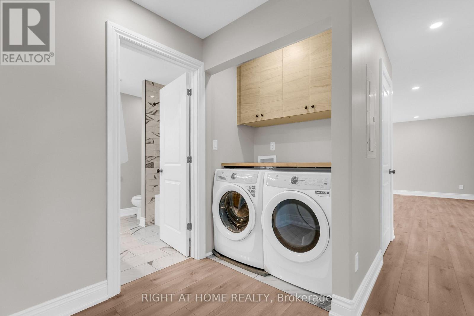
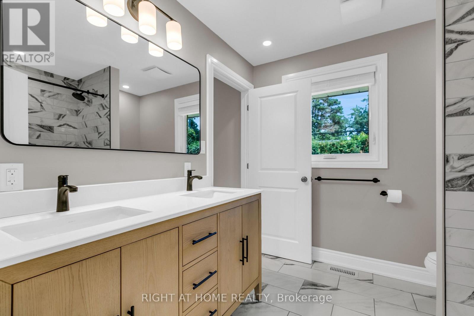
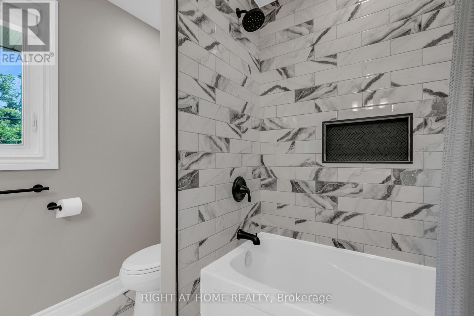
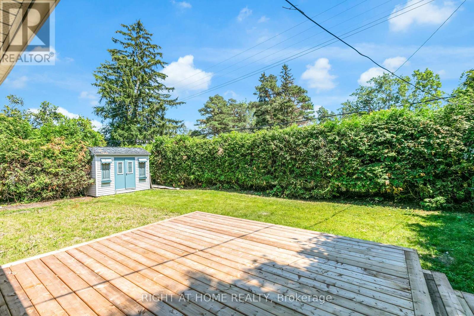
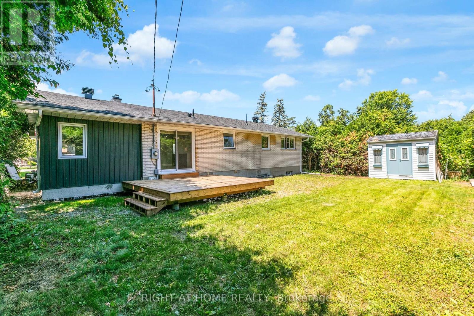
Beautifully renovated, in an established, tranquil neighbourhood of Ottawa... welcome to 29 Horner Drive #A. Situated in Lakeview Park, the location is unbeatable - walking distance to Ottawa's best outdoor spaces at Andrew Haydon Park, the Ottawa River Multi-Use Pathways, and the Trans Canada Trail. Only a 5-minute drive to Bayshore Shopping Centre, Highway 417 & 416 and the Queensway Carleton Hospital. Freshly renovated from the studs up, this home combines modern features and an open-concept layout, with a mature, private lot. Stepping inside, the open-concept living/dining area is perfect for entertaining, with picture window, stunning fireplace, pot lights, and no carpets throughout. The kitchen is a 10/10, with two-toned cabinetry, quartz countertops, large island, stainless steel appliances, extended-height uppers, and backsplash all the way up. Separated nicely from the living space, all three bedrooms are great sizes, with the primary featuring cheater access to the full bath, with dual sinks and modern finishes. Outside features a large lot, with BBQ deck, storage shed, fencing and privacy hedges. Additional features include forced air heating & cooling, in-unit laundry, exclusive use of the backyard, and two driveway parking spaces (carport not included). Basement is rented separately with its own private entrance. Utilities are a flat fee ($150/month). Snow removal & lawn care included. Available immediately. Get in touch with me today to make it yours! (id:19004)

This REALTOR.ca listing content is owned and licensed by REALTOR® members of The Canadian Real Estate Association.
安居在渥京
长按二维码
关注安居在渥京
公众号ID:安居在渥京

安居在渥京
长按二维码
关注安居在渥京
公众号ID:安居在渥京
