


MLS®: X13582388
上市天数: 12天
产权: Freehold
类型: House , Detached
社区:
卧室: 4+1
洗手间: 5
停车位: 14
建筑日期:
经纪公司: DETAILS REALTY INC.
价格:$ 989,000
预约看房 15
MLS®: X13582388
上市天数: 12天
产权: Freehold
类型: House , Detached
社区:
卧室: 4+1
洗手间: 5
停车位: 14
建筑日期:
价格:$ 989,000
预约看房 15


丁剑来自山东,始终如一用山东人特有的忠诚和热情服务每一位客户,努力做渥太华最忠诚的地产经纪。

613-986-8608
[email protected]
Dingjian817
丁剑来自山东,始终如一用山东人特有的忠诚和热情服务每一位客户,努力做渥太华最忠诚的地产经纪。
613-986-8608
[email protected]
Dingjian817
| General Description | |
|---|---|
| MLS® | X13582388 |
| Lot Size | 220 x 219.6 FT |
| Zoning Description | |
| Interior Features | |
|---|---|
| Construction Style | Detached |
| Total Stories | 1 |
| Total Bedrooms | 5 |
| Total Bathrooms | 5 |
| Full Bathrooms | 4 |
| Half Bathrooms | 1 |
| Basement Type | Full (Finished) |
| Basement Development | Finished |
| Included Appliances | Water Treatment, Garage door opener remote(s), Dishwasher, Hood Fan, Microwave, Stove, Refrigerator |
| Rooms | ||
|---|---|---|
| Bedroom 4 | Main level | 3.4 m x 3.04 m |
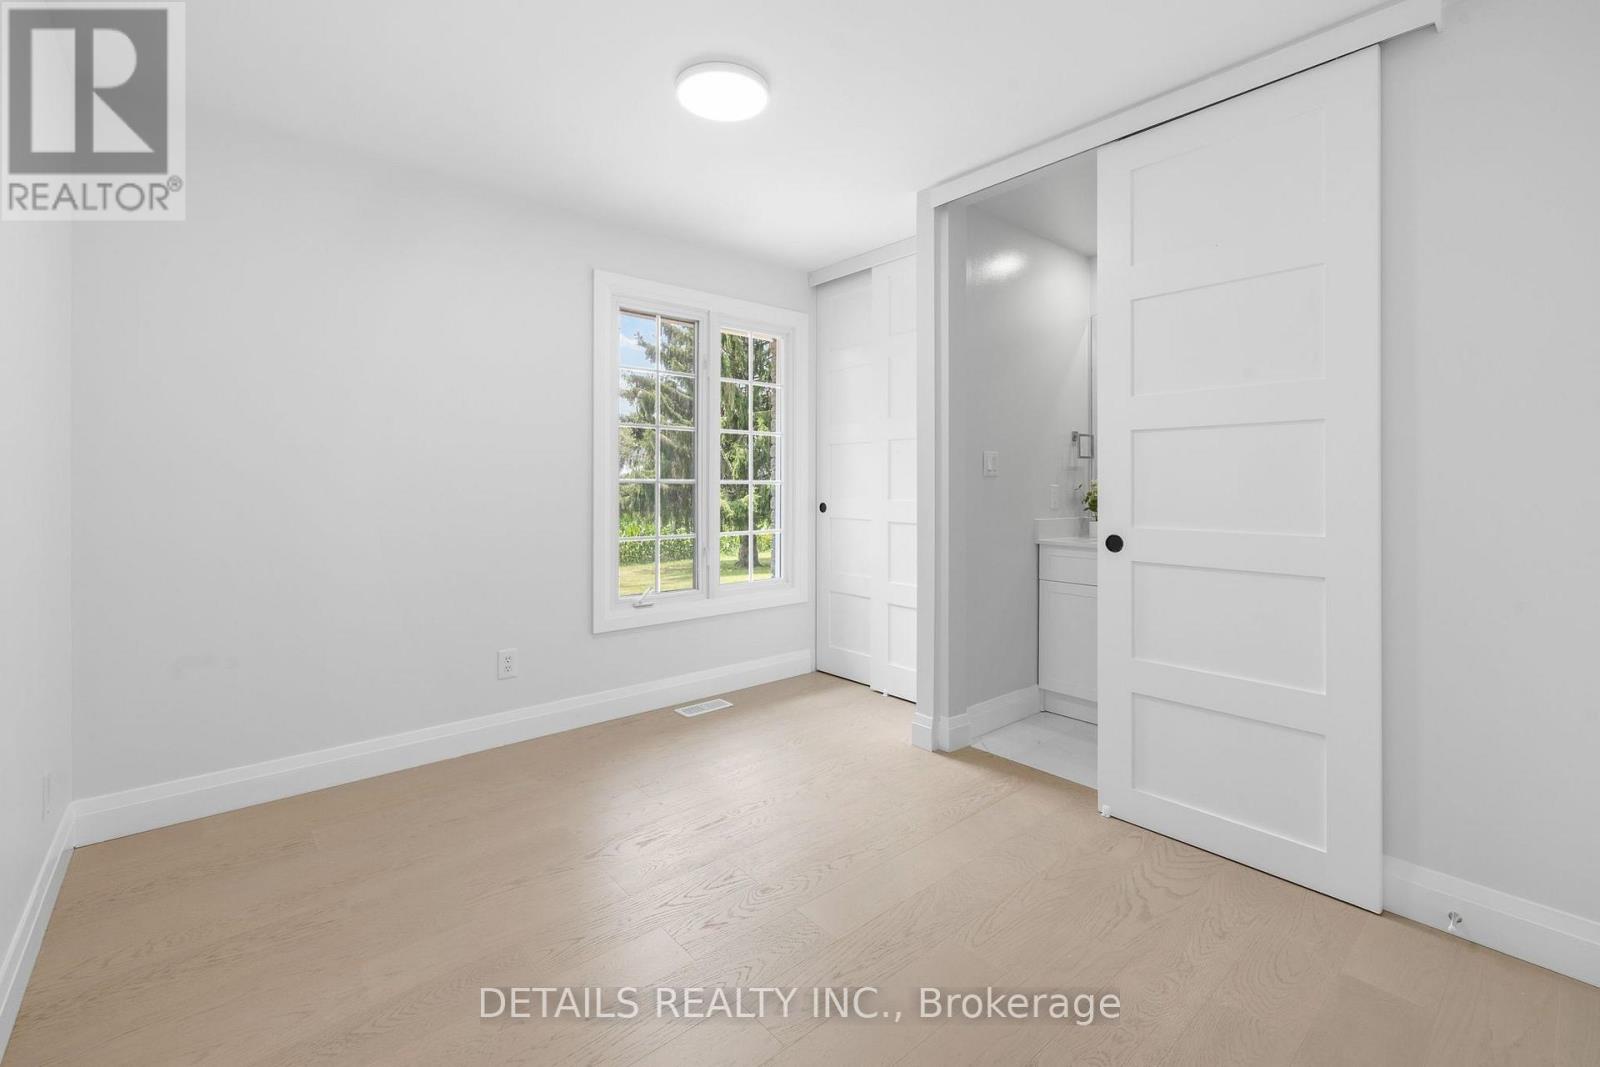
| Bedroom 3 | Main level | 3.65 m x 3.37 m |
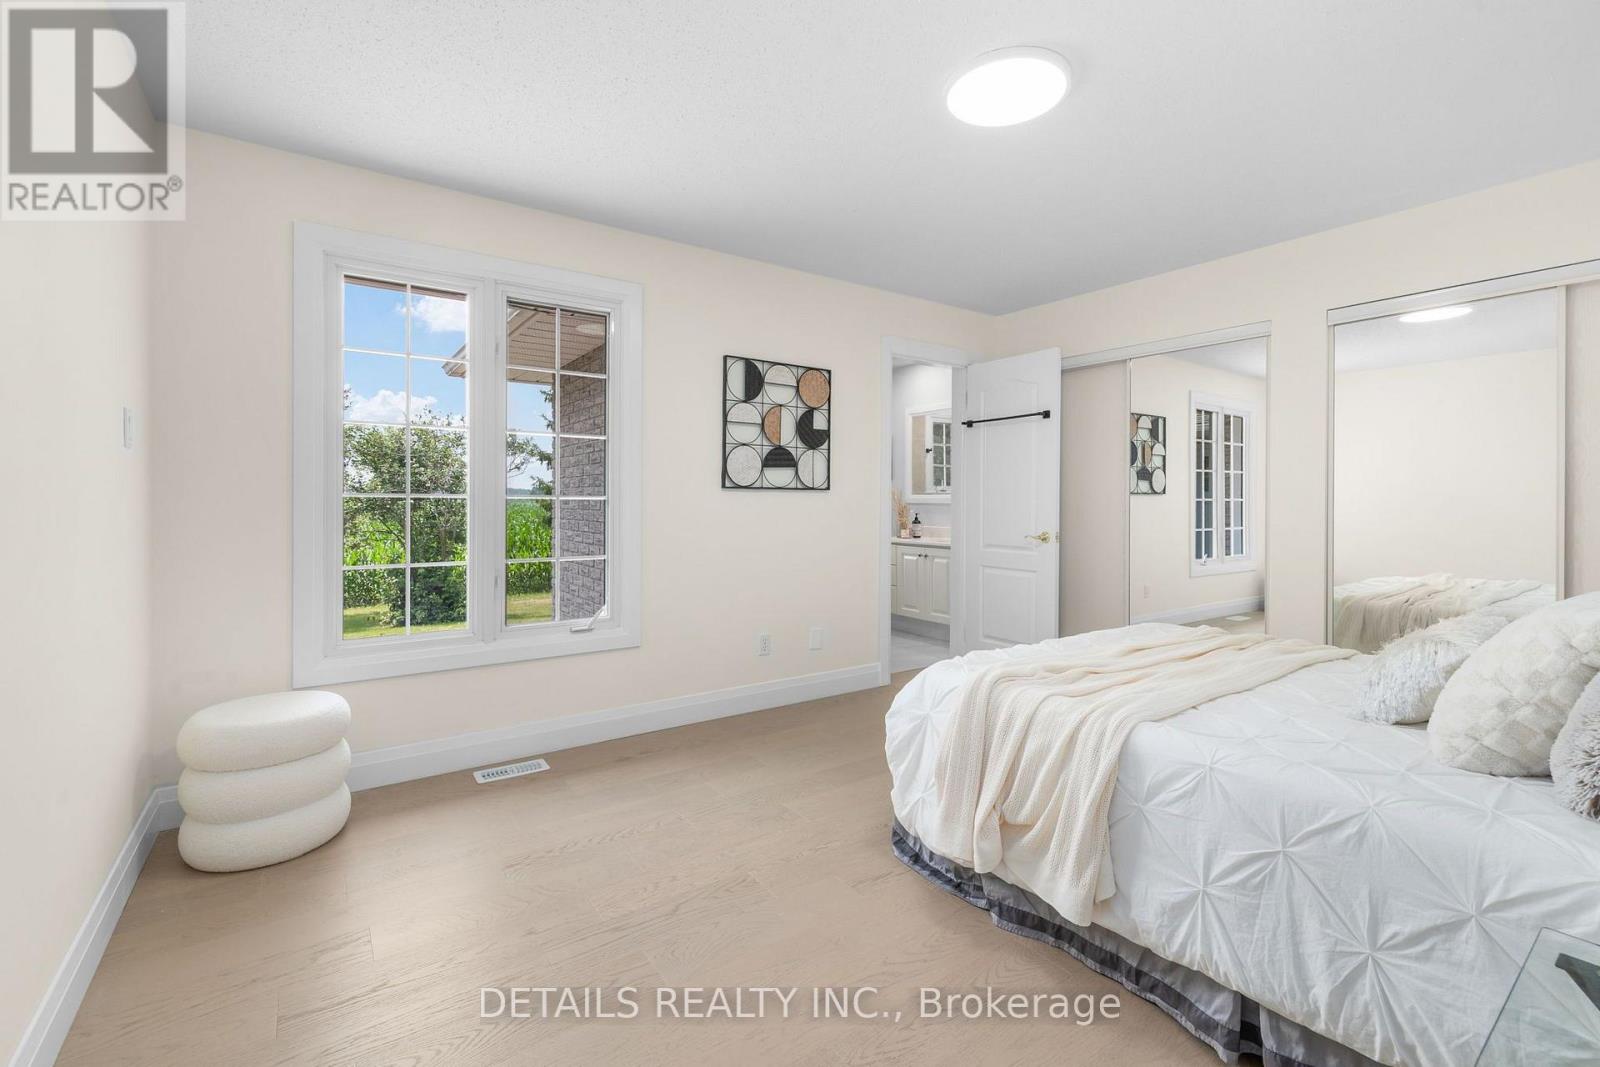
| Primary Bedroom | Main level | 4.36 m x 3.65 m |
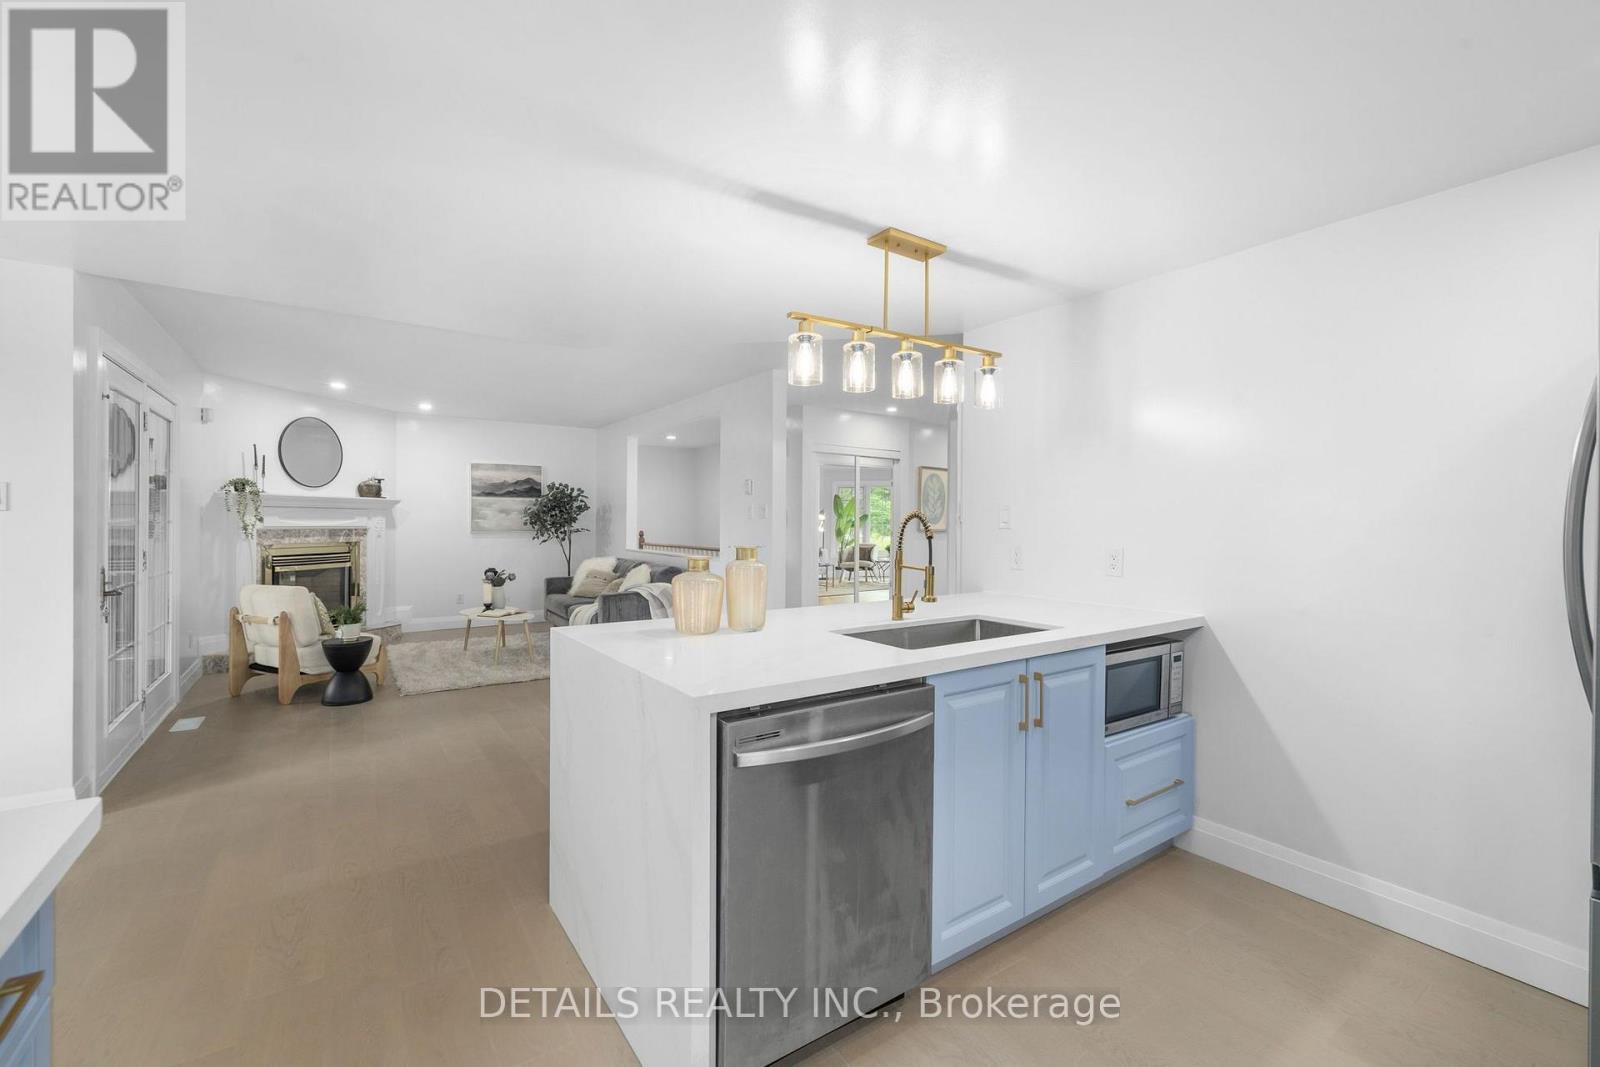
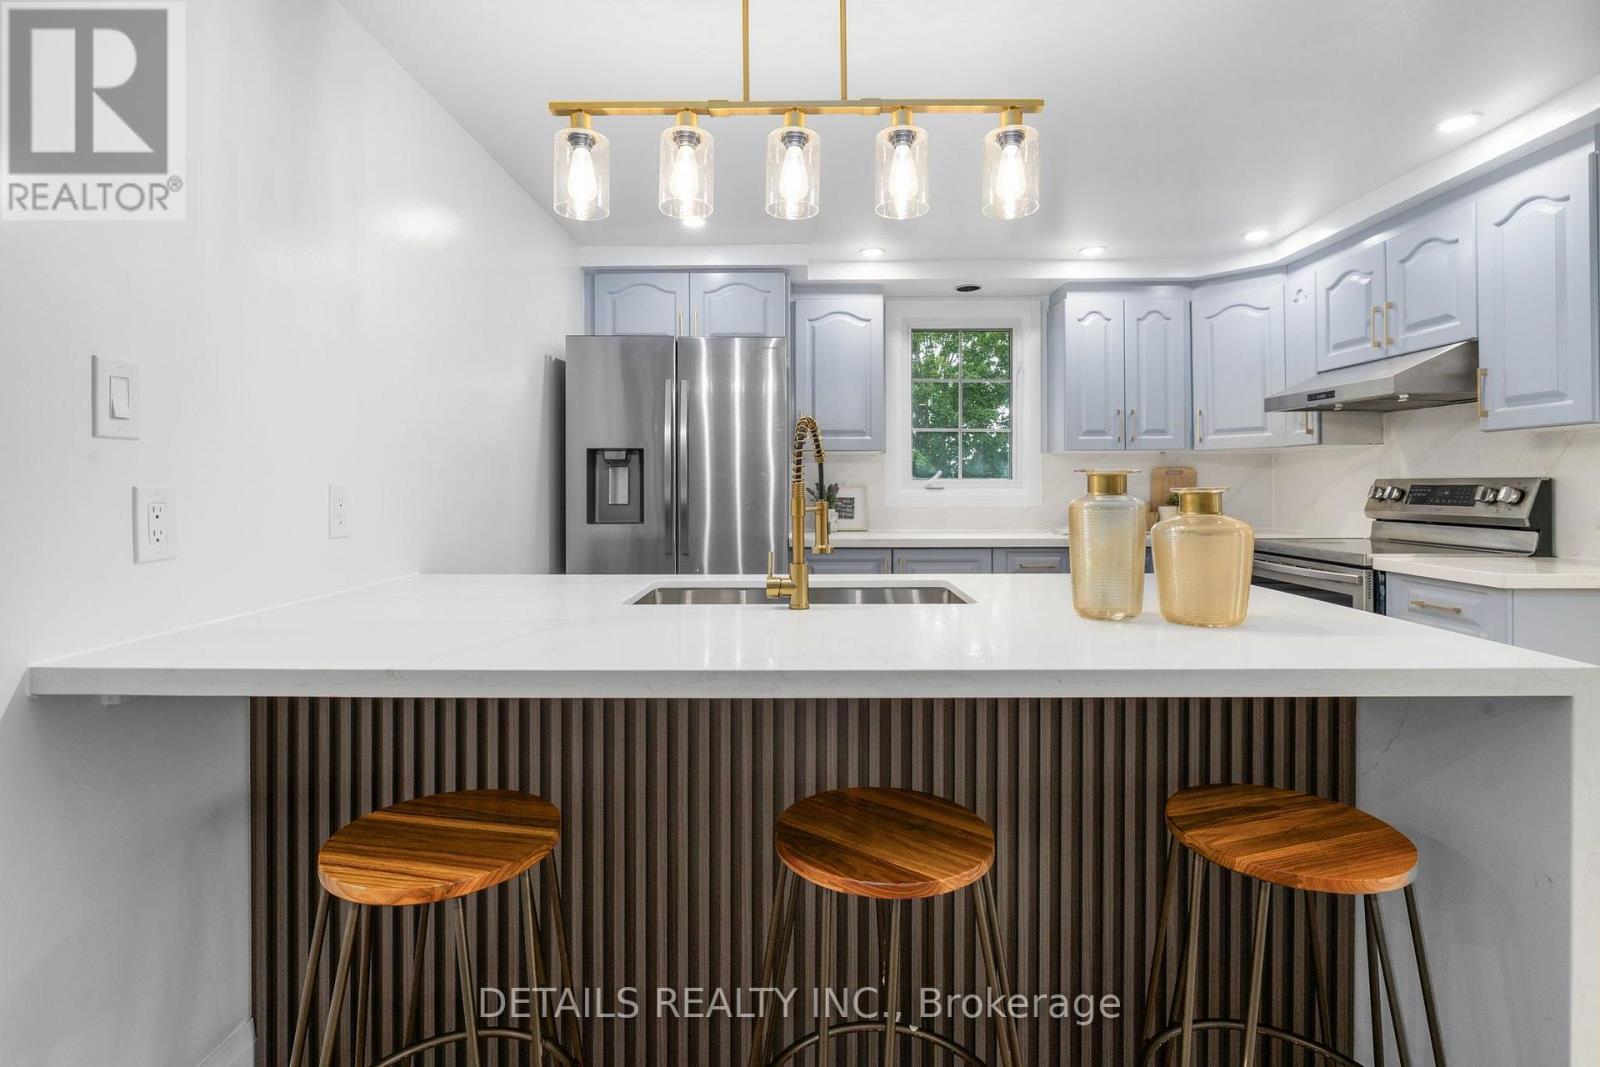
| Kitchen | Main level | 3.37 m x 3.6 m |
| Eating area | Main level | 2.74 m x 2.43 m |
| Bedroom | Main level | 2.94 m x 3.11 m |
| Family room | Main level | 4.26 m x 3.65 m |
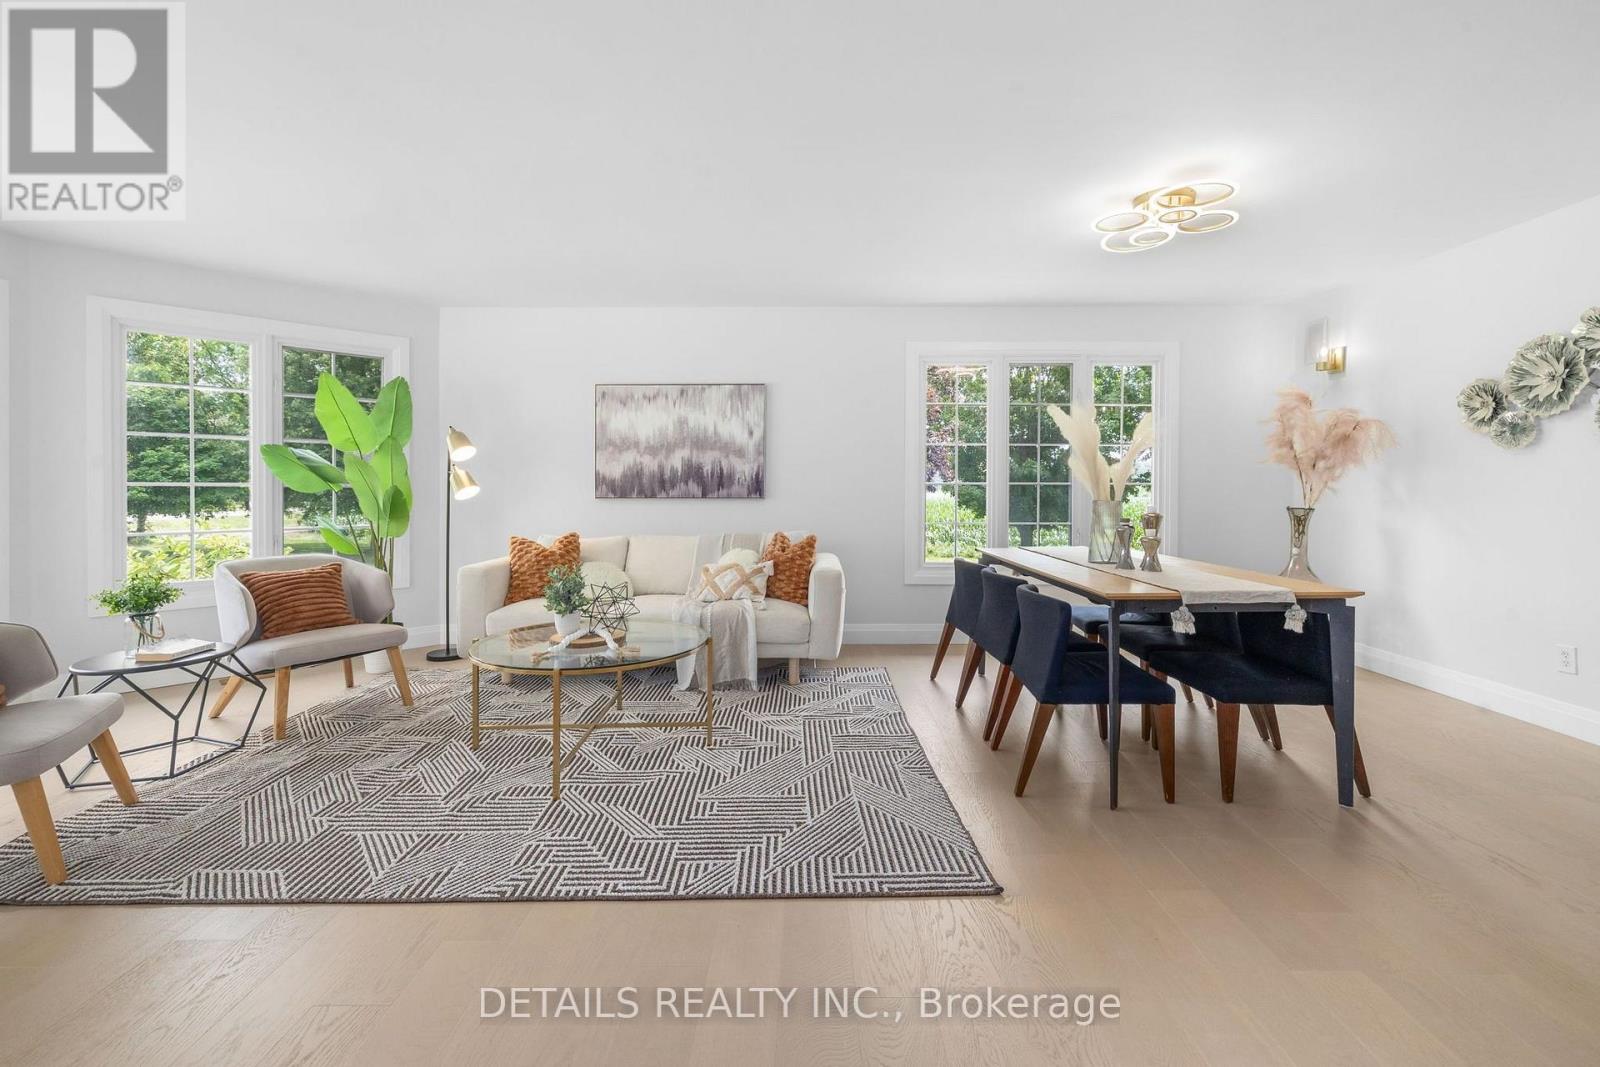
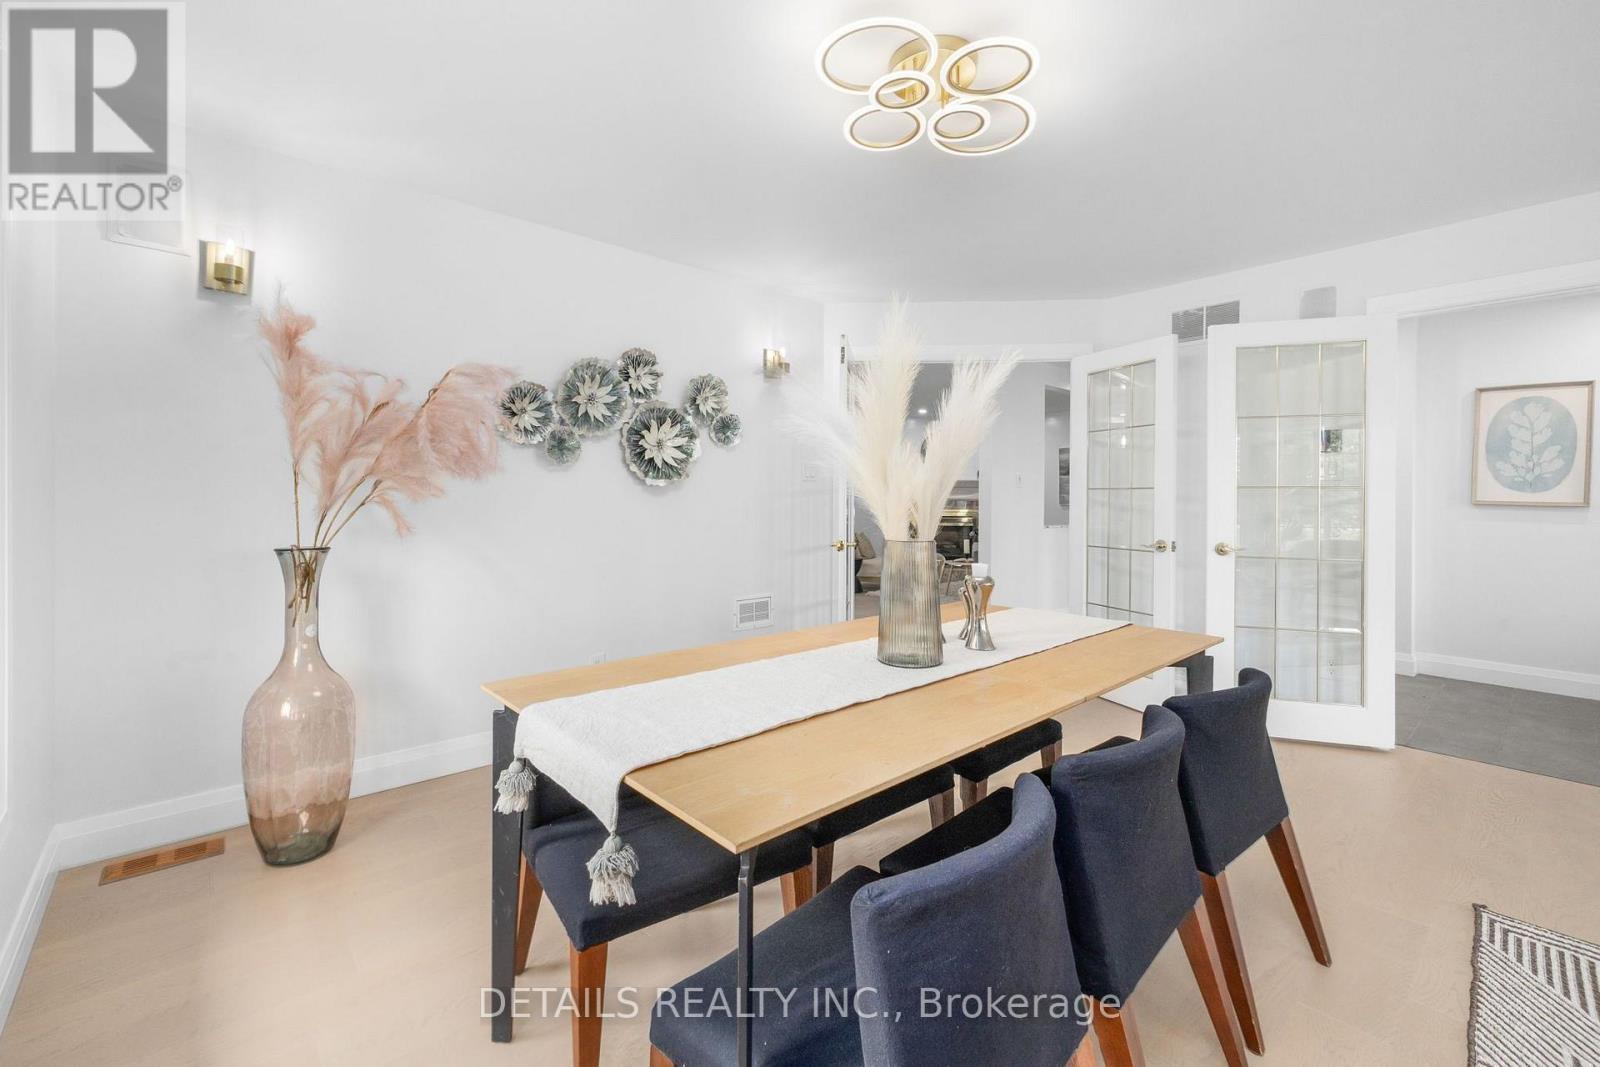
| Dining room | Main level | 4.57 m x 3.09 m |
| Living room | Main level | 4.57 m x 4.52 m |
| Partial bathroom | Main level | 1.14 m x 1.18 m |
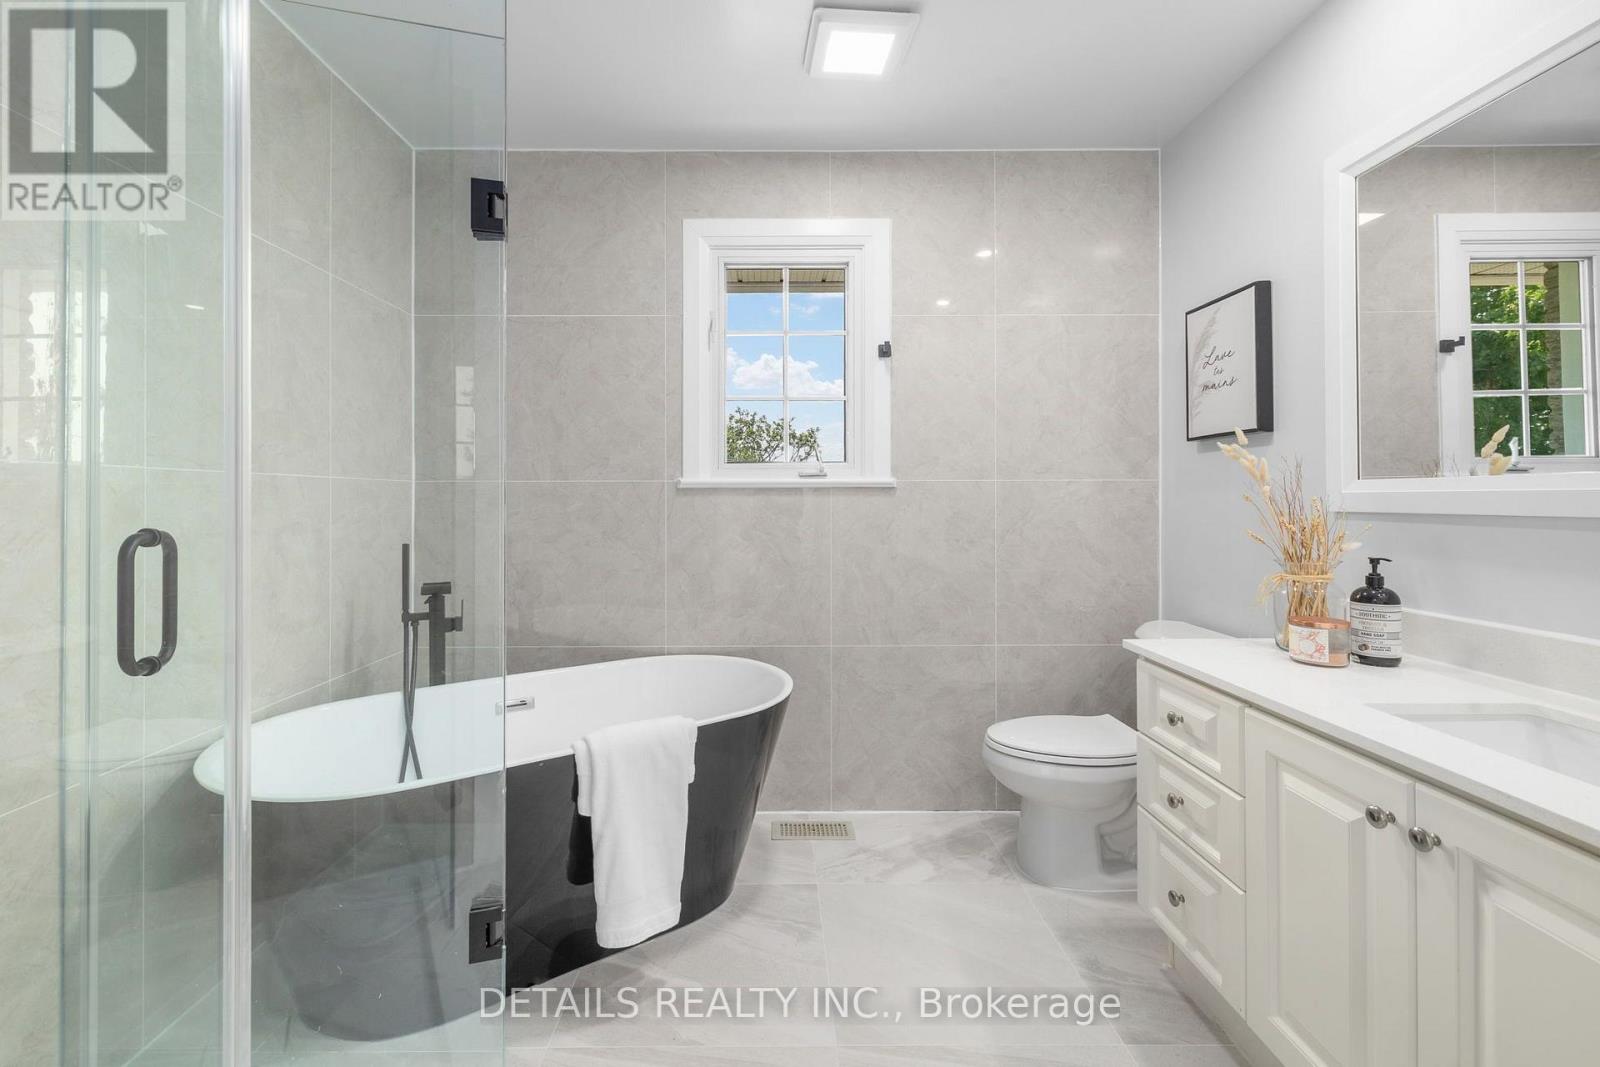
| Bathroom | Main level | 2.29 m x 1.9 m |
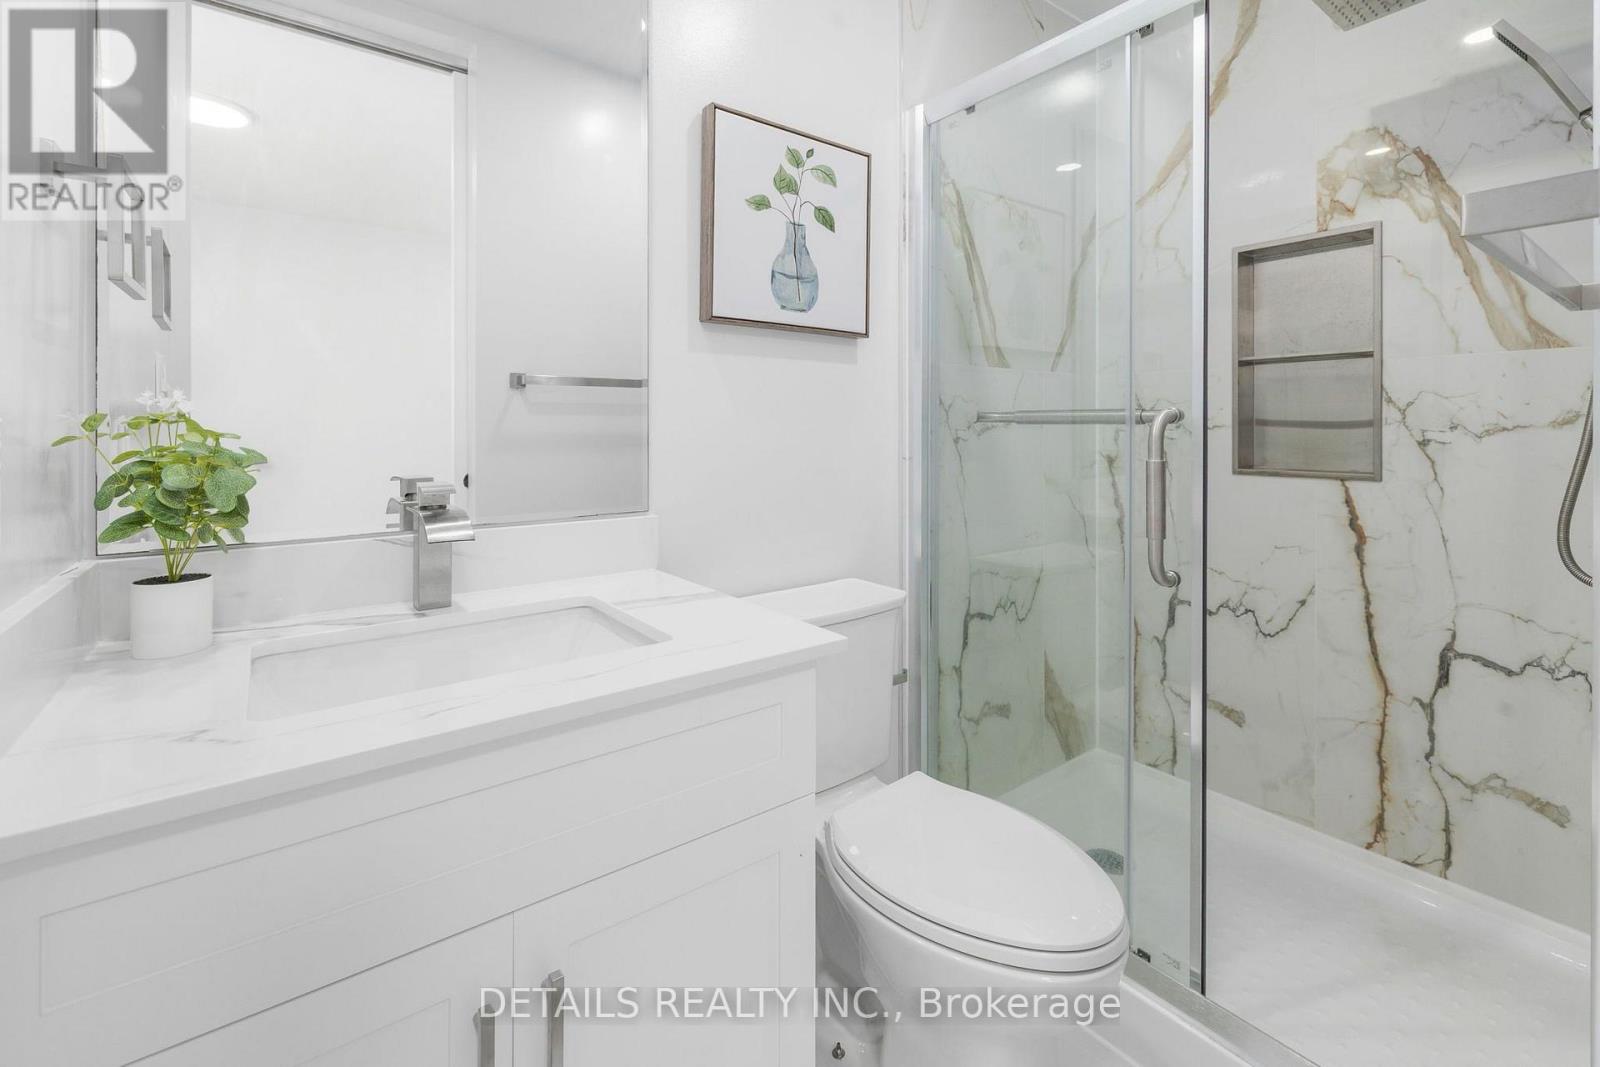
| Bathroom | Main level | 2.35 m x 1.21 m |
| Bathroom | Main level | 2.73 m x 2.27 m |
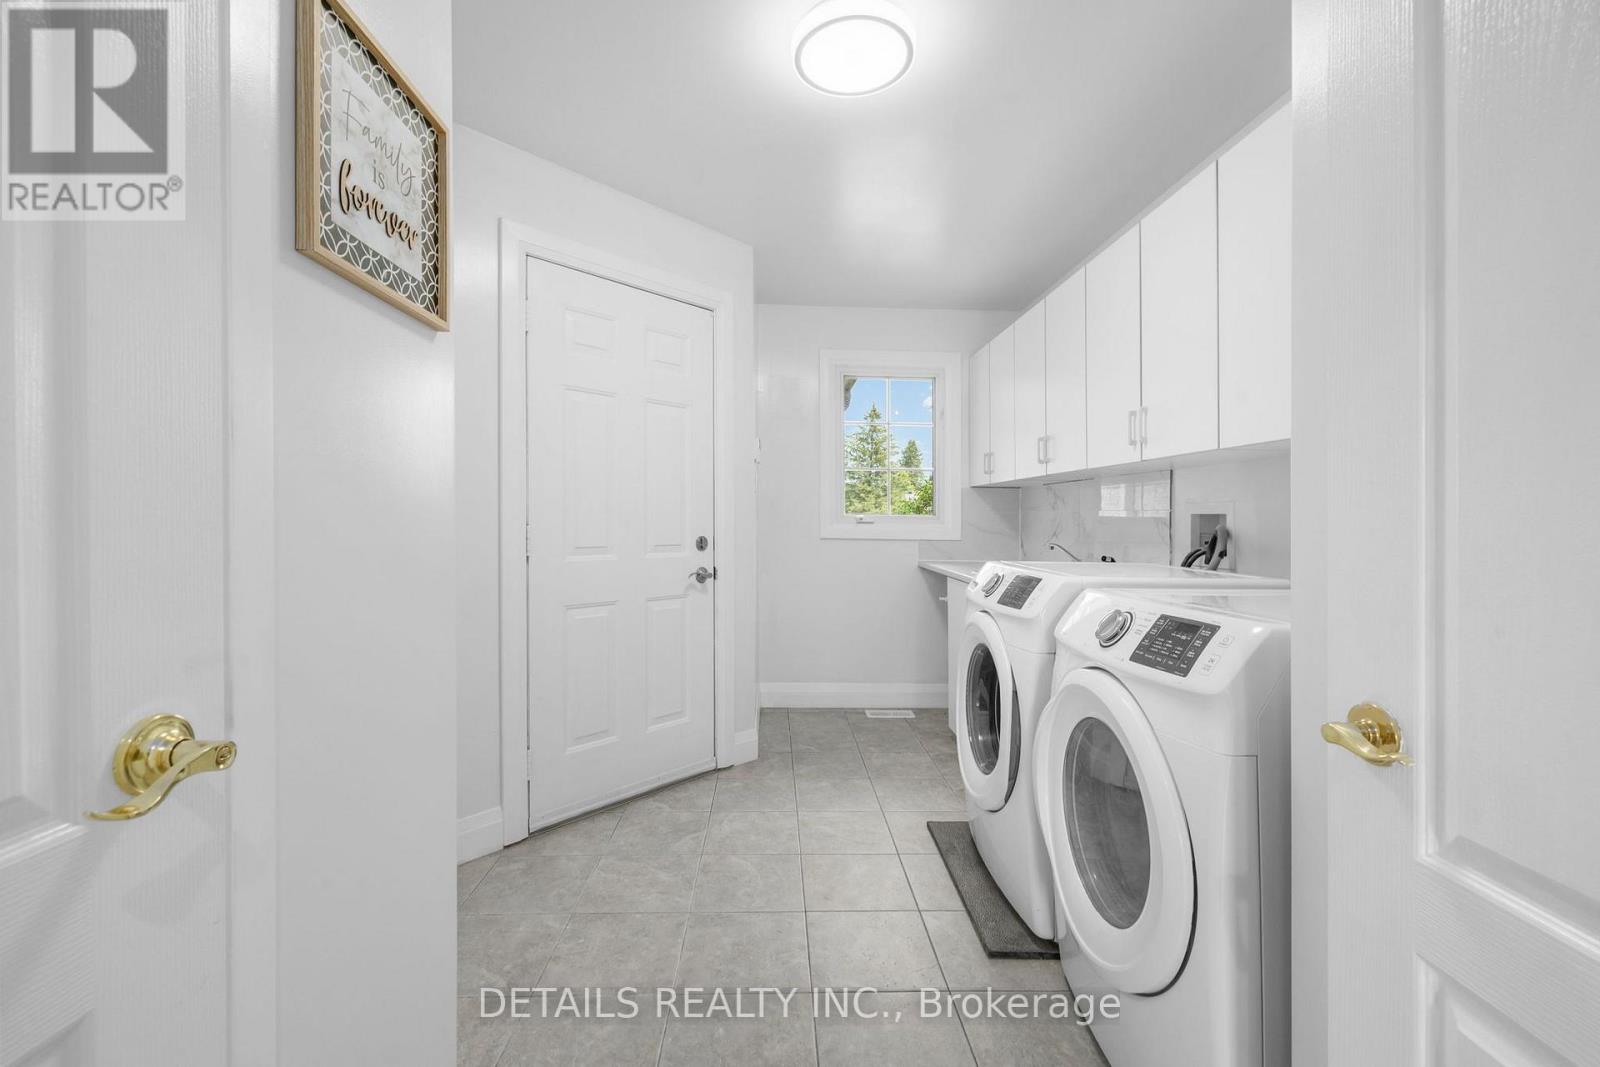
| Laundry room | Main level | 4.01 m x 2.59 m |
| Foyer | Main level | 3.25 m x 2.51 m |
| Bathroom | Basement | 3.01 m x 2.26 m |
| Utility room | Basement | 6.04 m x 3.04 m |
| Other | Basement | 4.35 m x 3.01 m |
| Other | Basement | 4.38 m x 2.29 m |
| Other | Basement | 2.32 m x 2.56 m |
| Other | Basement | 3.02 m x 3.63 m |
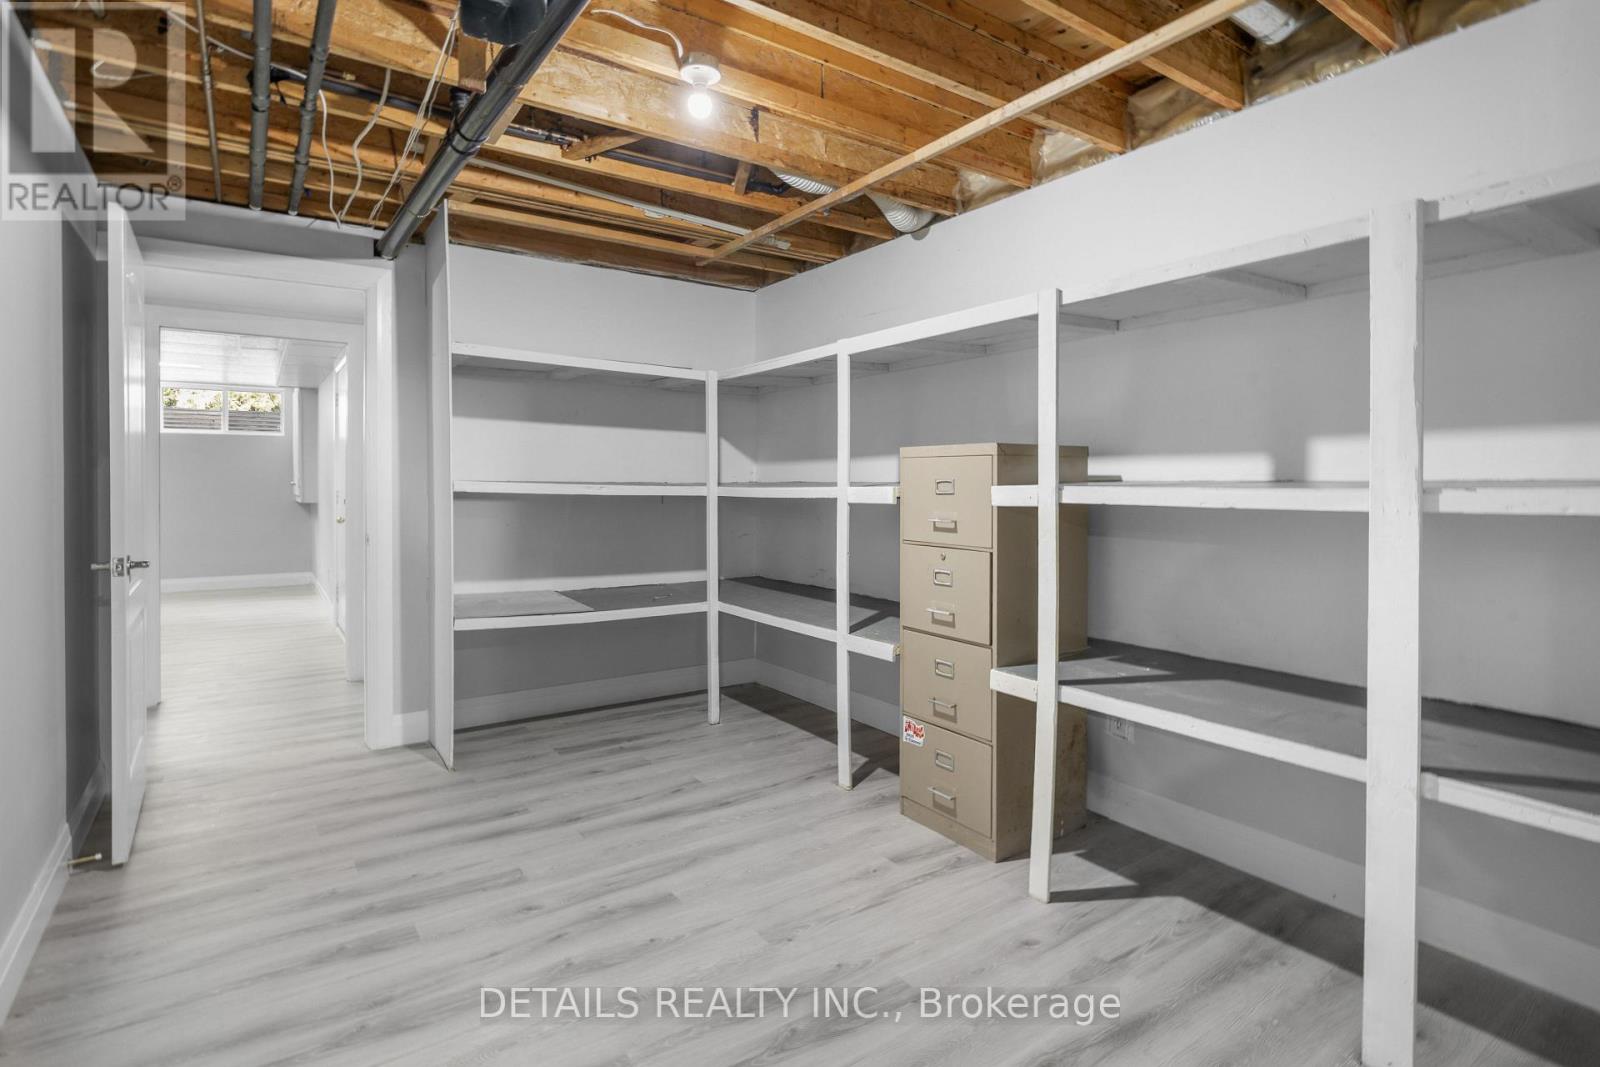
| Cold room | Basement | 1.58 m x 2.27 m |
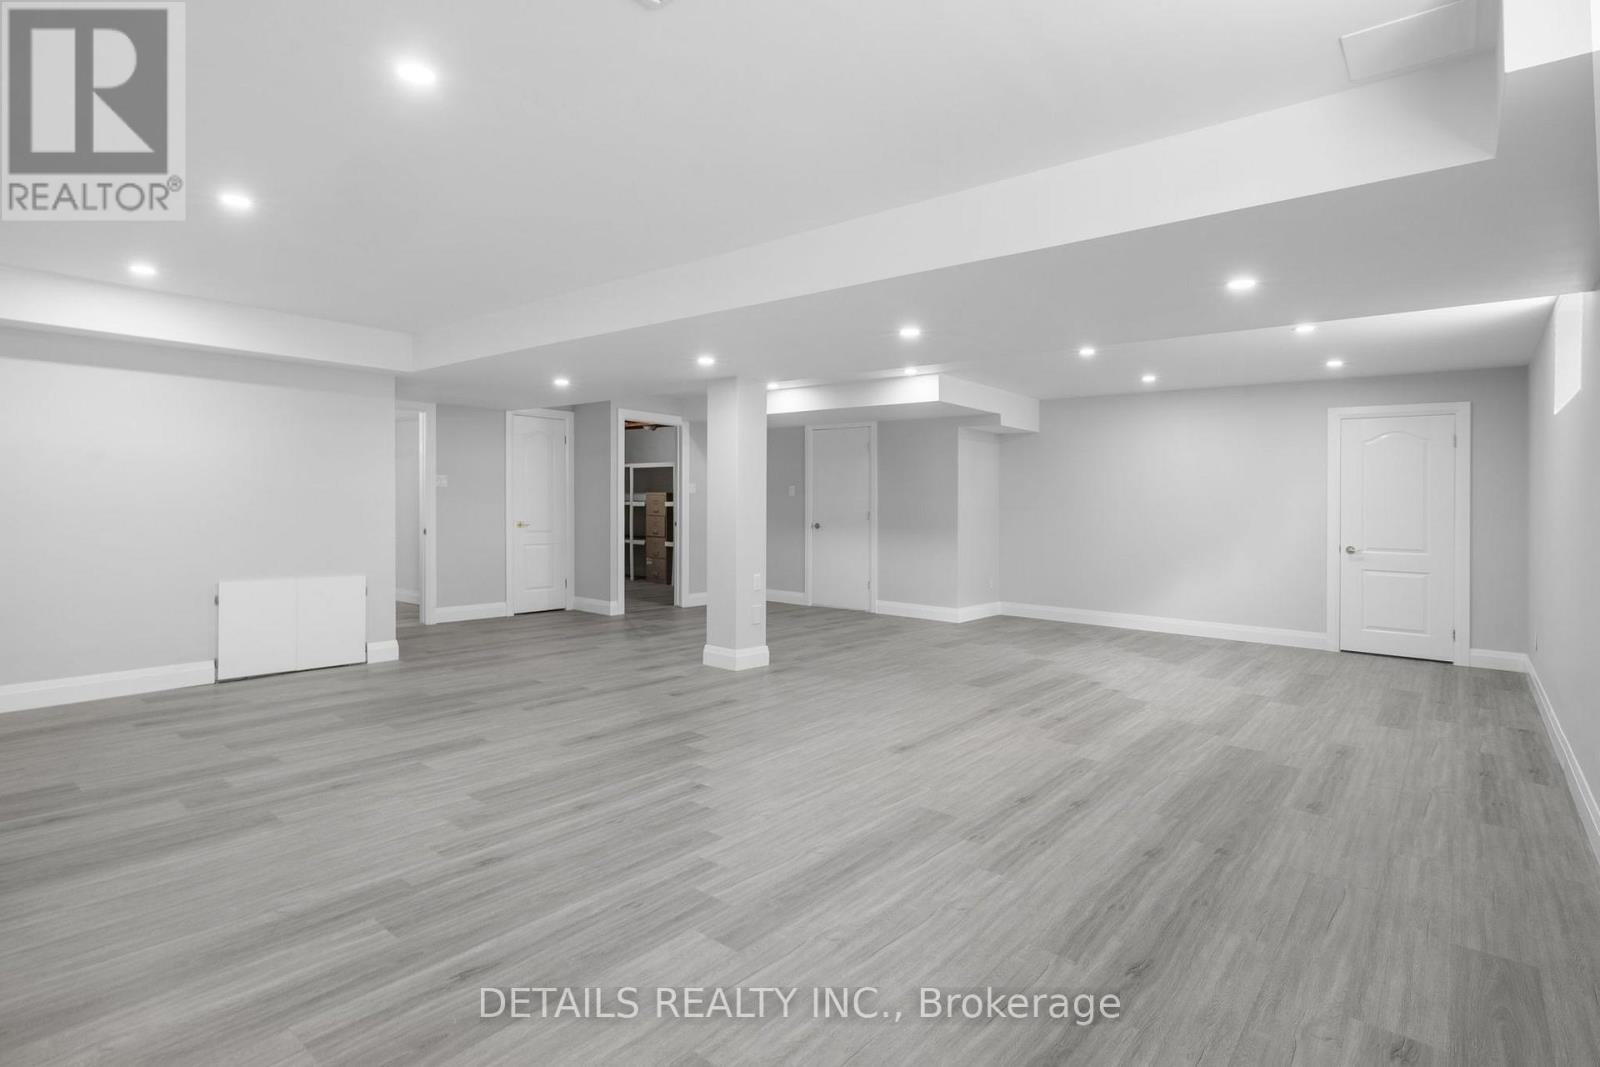
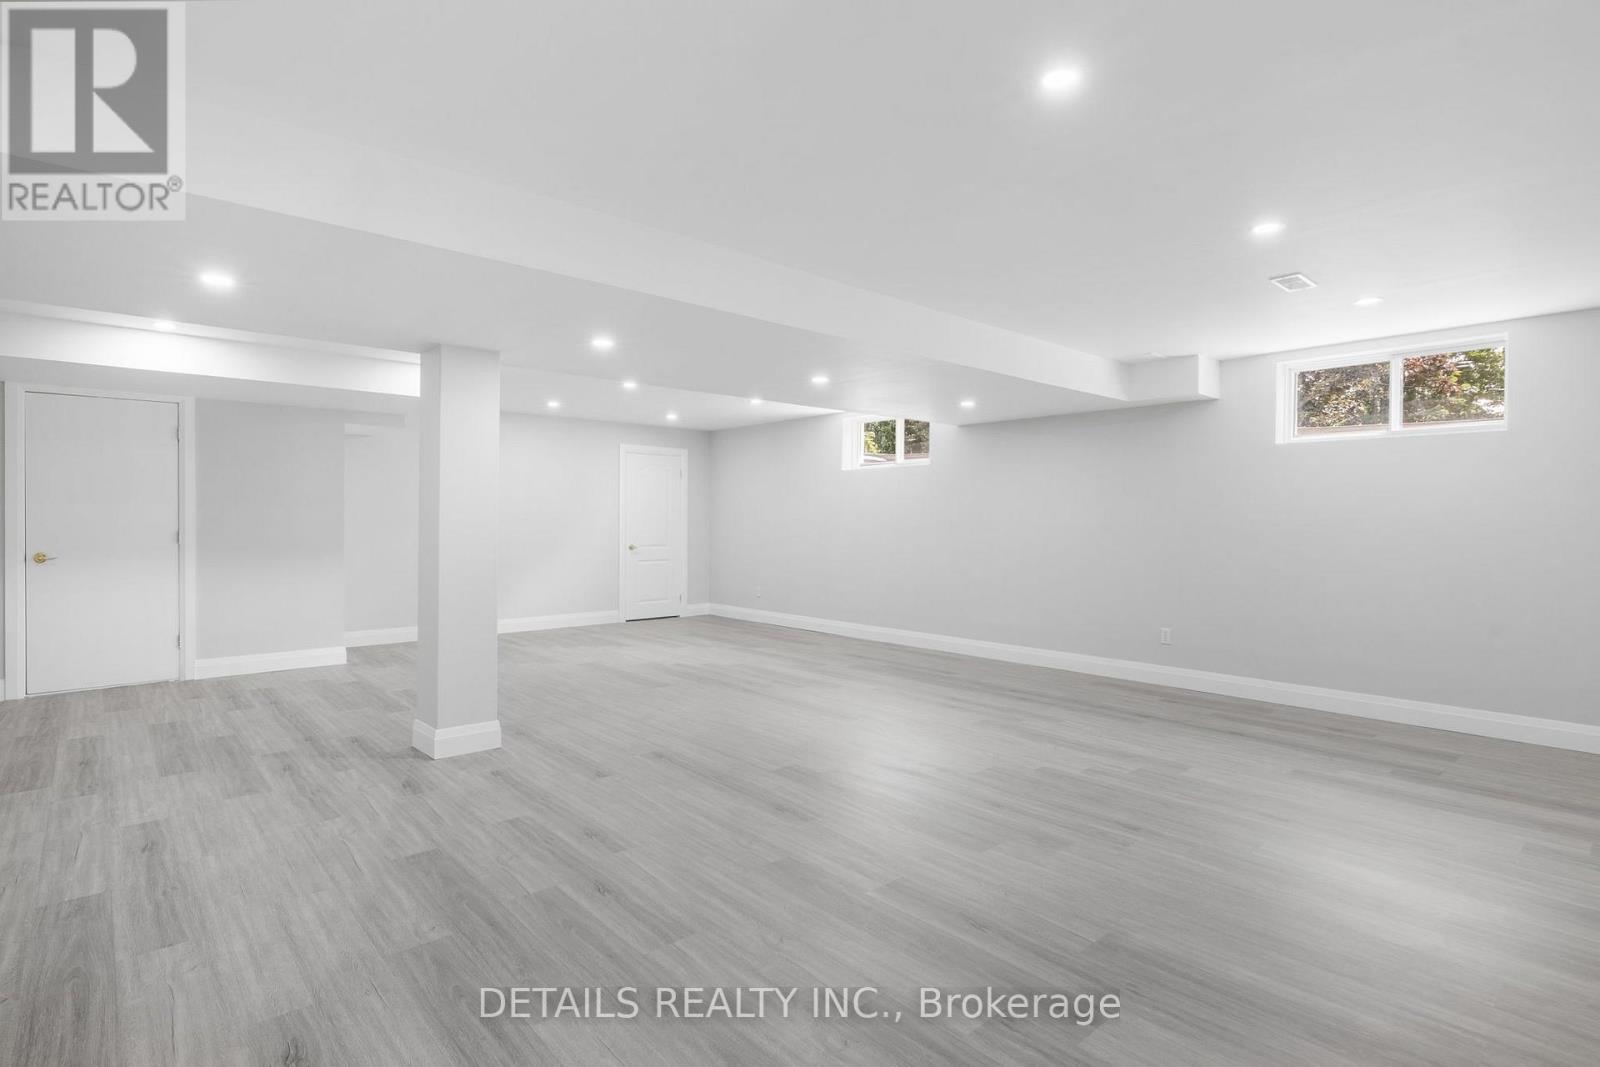
| Recreational, Games room | Basement | 7.92 m x 7.62 m |
| Bedroom 5 | Basement | 5.53 m x 3.7 m |
| Exterior/Construction | |
|---|---|
| Constuction Date | |
| Exterior Finish | Brick |
| Foundation Type | Concrete |
| Utility Information | |
|---|---|
| Heating Type | Forced air, Heat Pump |
| Heating Fuel | Propane |
| Cooling Type | Central air conditioning |
| Water Supply | |
| Sewer Type | Septic System |
| Total Fireplace | 1 |
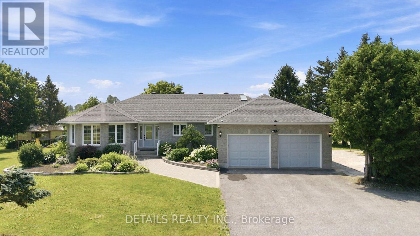
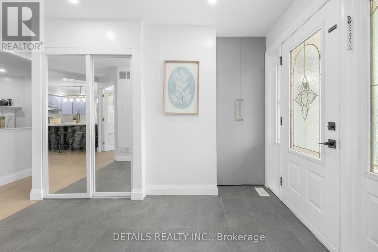
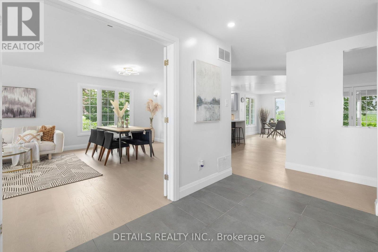
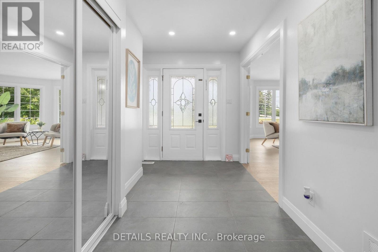
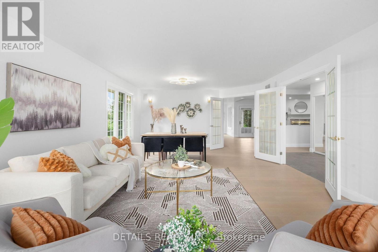
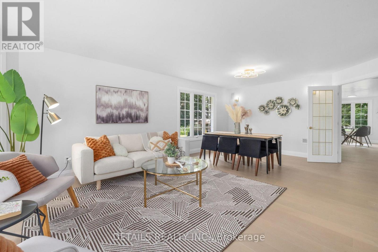
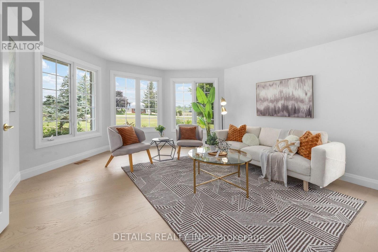
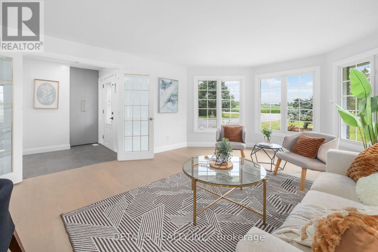
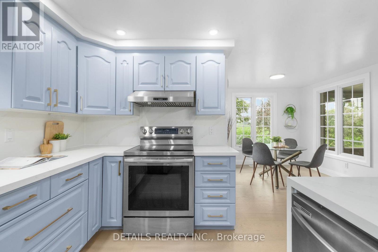
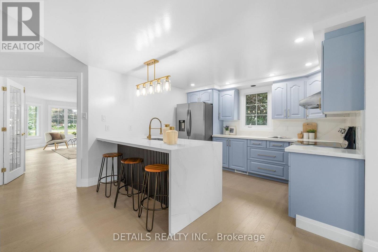
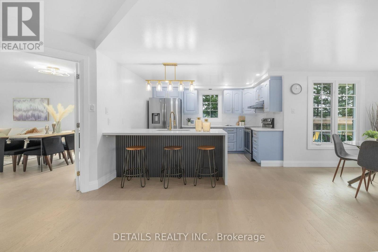
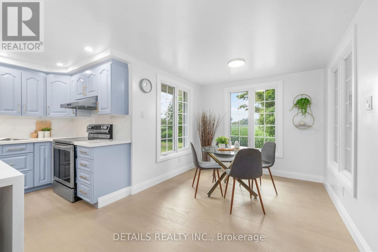
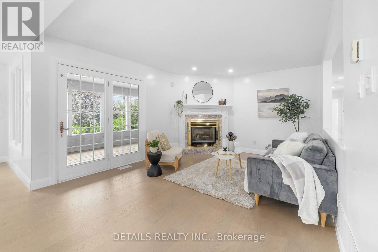
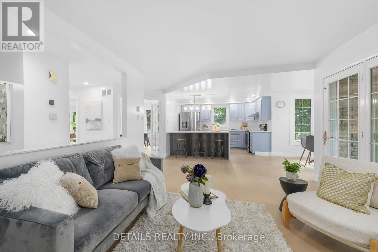
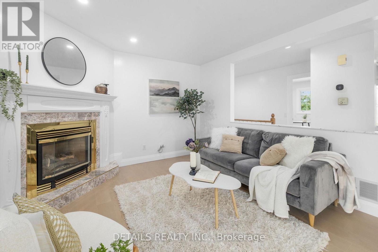
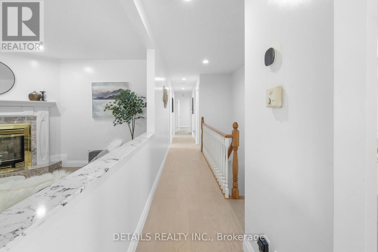
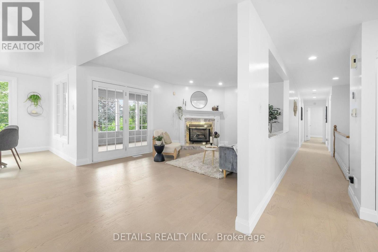
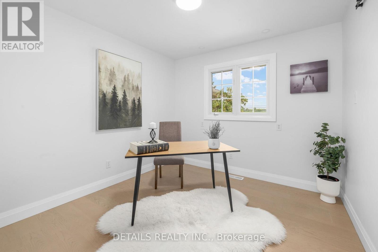
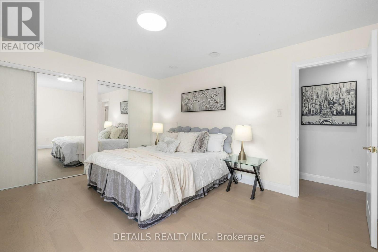
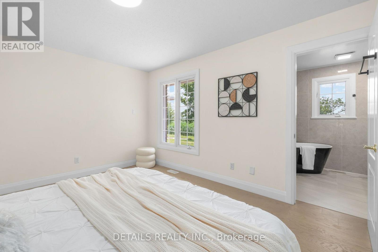
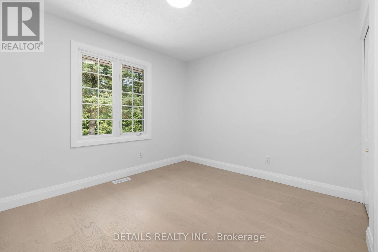
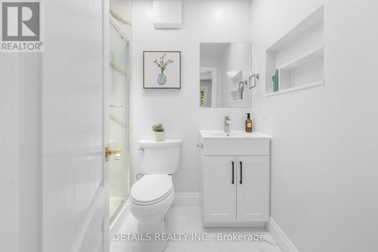
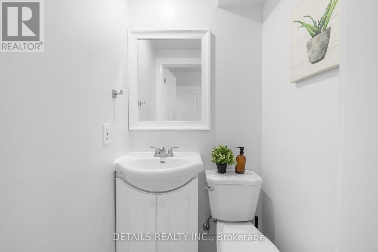
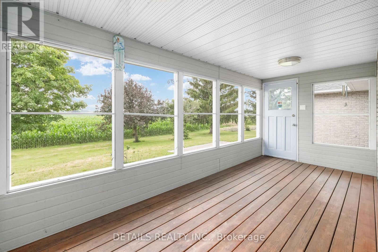
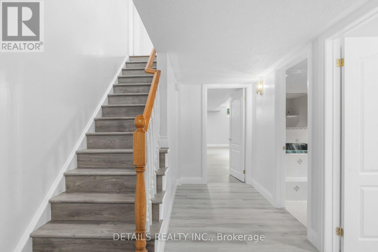
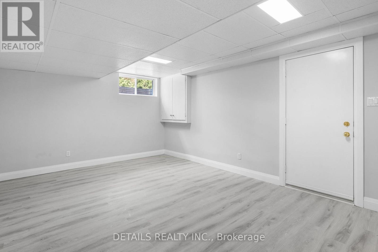
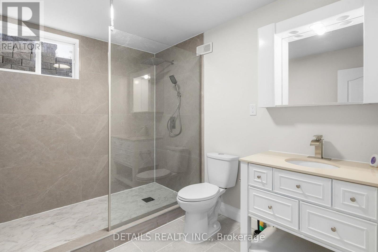
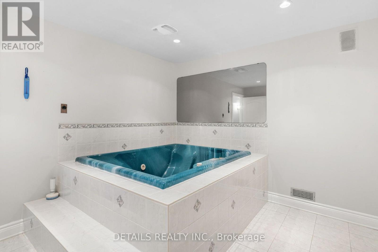
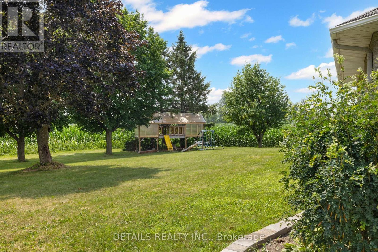
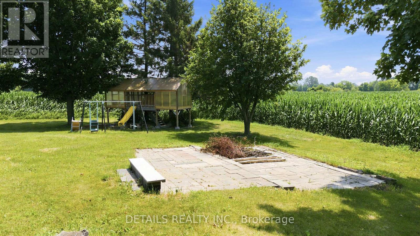
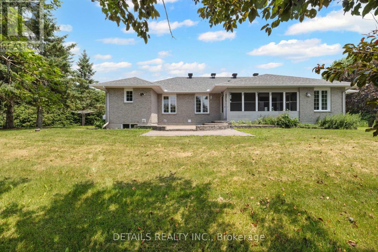
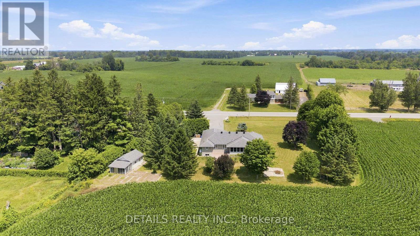
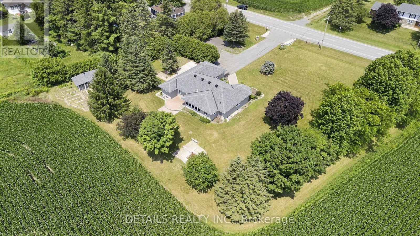
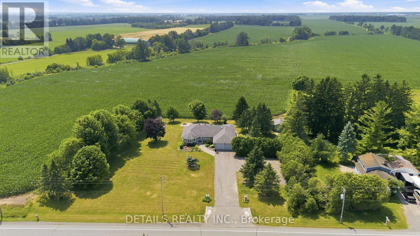
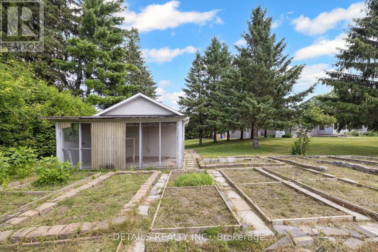
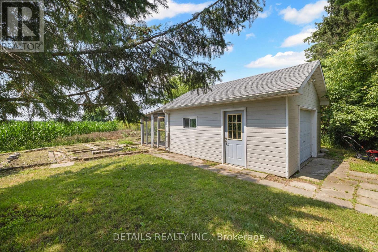
Welcome to 6408 Fourth Line Road! This magnificent, all-brick 2,115 sq ft plus fully finished basement bungalow is nestled on a beautifully landscaped, private 1-acre lot. True pride of ownership shines with mature perennial gardens, an interlock walkway, and a double paved driveway.Step inside the grand ceramic foyer through double glass doors into spacious, light-filled formal living and dining rooms boasting brand-new, gleaming hard flooring and fresh, professional paint throughout. The gourmet kitchen is designed with distinction and practicality, offering extensive counter space, a brand-new quartz island with an eating bar, a cozy eat-in nook, and new appliances (ice-making fridge & dishwasher). Adjacent is the warm family room with a gas fireplace, opening to a lovely screened-in porch with a deck and an interlock patio.The main level features a primary bedroom with an upgraded ensuite with a freestanding soaking tub and a walk-in shower, 2 additional bedrooms with their own newly renovated ensuite baths (one with skylight), and a versatile den perfect for a home office or extra bedroom. A new powder room and a laundry/mudroom complete this floor.The fully finished basement offers separate entrance via the garage, a spacious den/bedroom, huge 3-pc bath, private spa room with hot tub, massive 26'x25' recreation room, and endless storage space.RECENT UPGRADES & EXTERIOR FEATURES: * 2026 Upgrades: Brand-new main floor flooring, fresh paint, quartz island, fridge, dishwasher, hot water tank, and 4 updated bathrooms + 1 powder room! * high-efficiency Heat Pump (2024). * Backyard Oasis: Complete with a children's treehouse, a chicken coop, and organic vegetable garden beds. * Bonus Parking: A newly cleared right side of front area parking 6+ extra cars, trucks, or trailers. Don't miss this turn-key country gem! (id:19004)

This REALTOR.ca listing content is owned and licensed by REALTOR® members of The Canadian Real Estate Association.
安居在渥京
长按二维码
关注安居在渥京
公众号ID:安居在渥京

安居在渥京
长按二维码
关注安居在渥京
公众号ID:安居在渥京
