

MLS®: X13582114
上市天数: 15天
产权: Freehold
类型: RESIDENTIAL House , Detached
社区:
卧室: 4+
洗手间: 4
停车位: 3
建筑日期:
经纪公司: ROYAL LEPAGE TEAM REALTY|ROYAL LEPAGE TEAM REALTY|
价格:$ 1,889,000
预约看房 12
MLS®: X13582114
上市天数: 15天
产权: Freehold
类型: RESIDENTIAL House , Detached
社区:
卧室: 4+
洗手间: 4
停车位: 3
建筑日期:
价格:$ 1,889,000
预约看房 12


丁剑来自山东,始终如一用山东人特有的忠诚和热情服务每一位客户,努力做渥太华最忠诚的地产经纪。

613-986-8608
[email protected]
Dingjian817
丁剑来自山东,始终如一用山东人特有的忠诚和热情服务每一位客户,努力做渥太华最忠诚的地产经纪。
613-986-8608
[email protected]
Dingjian817
| General Description | |
|---|---|
| MLS® | X13582114 |
| Lot Size | 50 x 98 FT ; 1 |
| Zoning Description | RESIDENTIAL |
| Interior Features | |
|---|---|
| Construction Style | Detached |
| Total Stories | 2 |
| Total Bedrooms | 4 |
| Total Bathrooms | 4 |
| Full Bathrooms | 3 |
| Half Bathrooms | 1 |
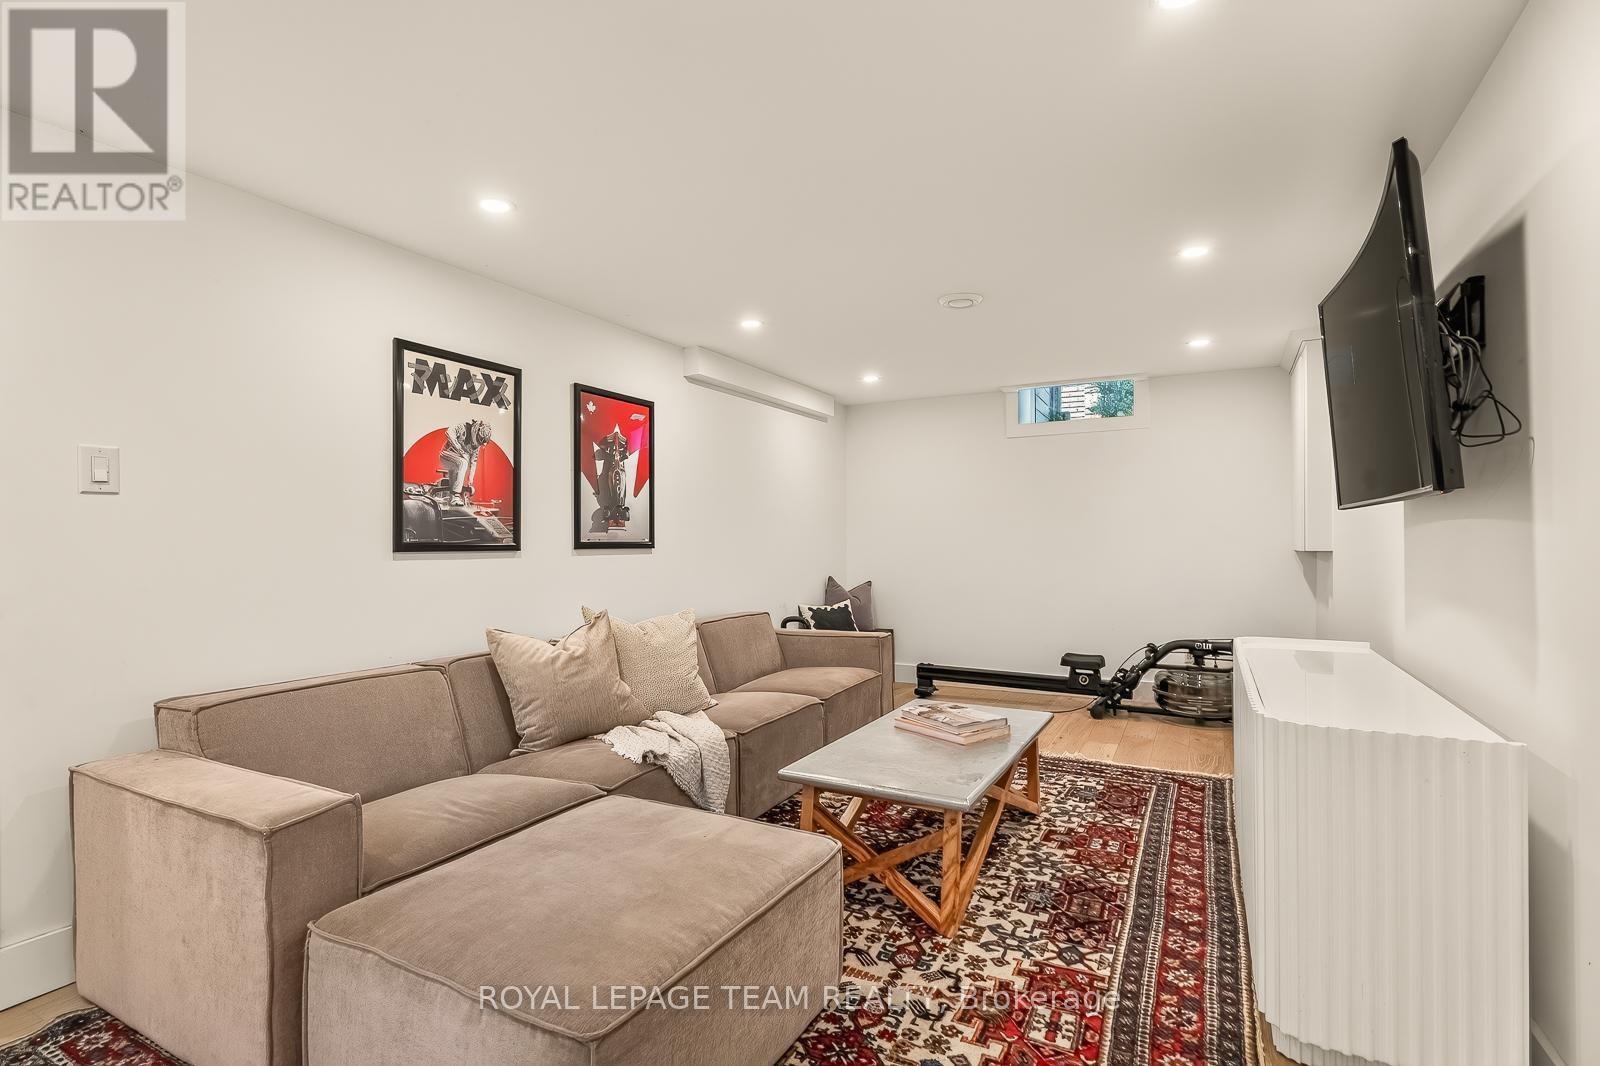
| Basement Type | Full (Finished) |
| Basement Development | Finished |
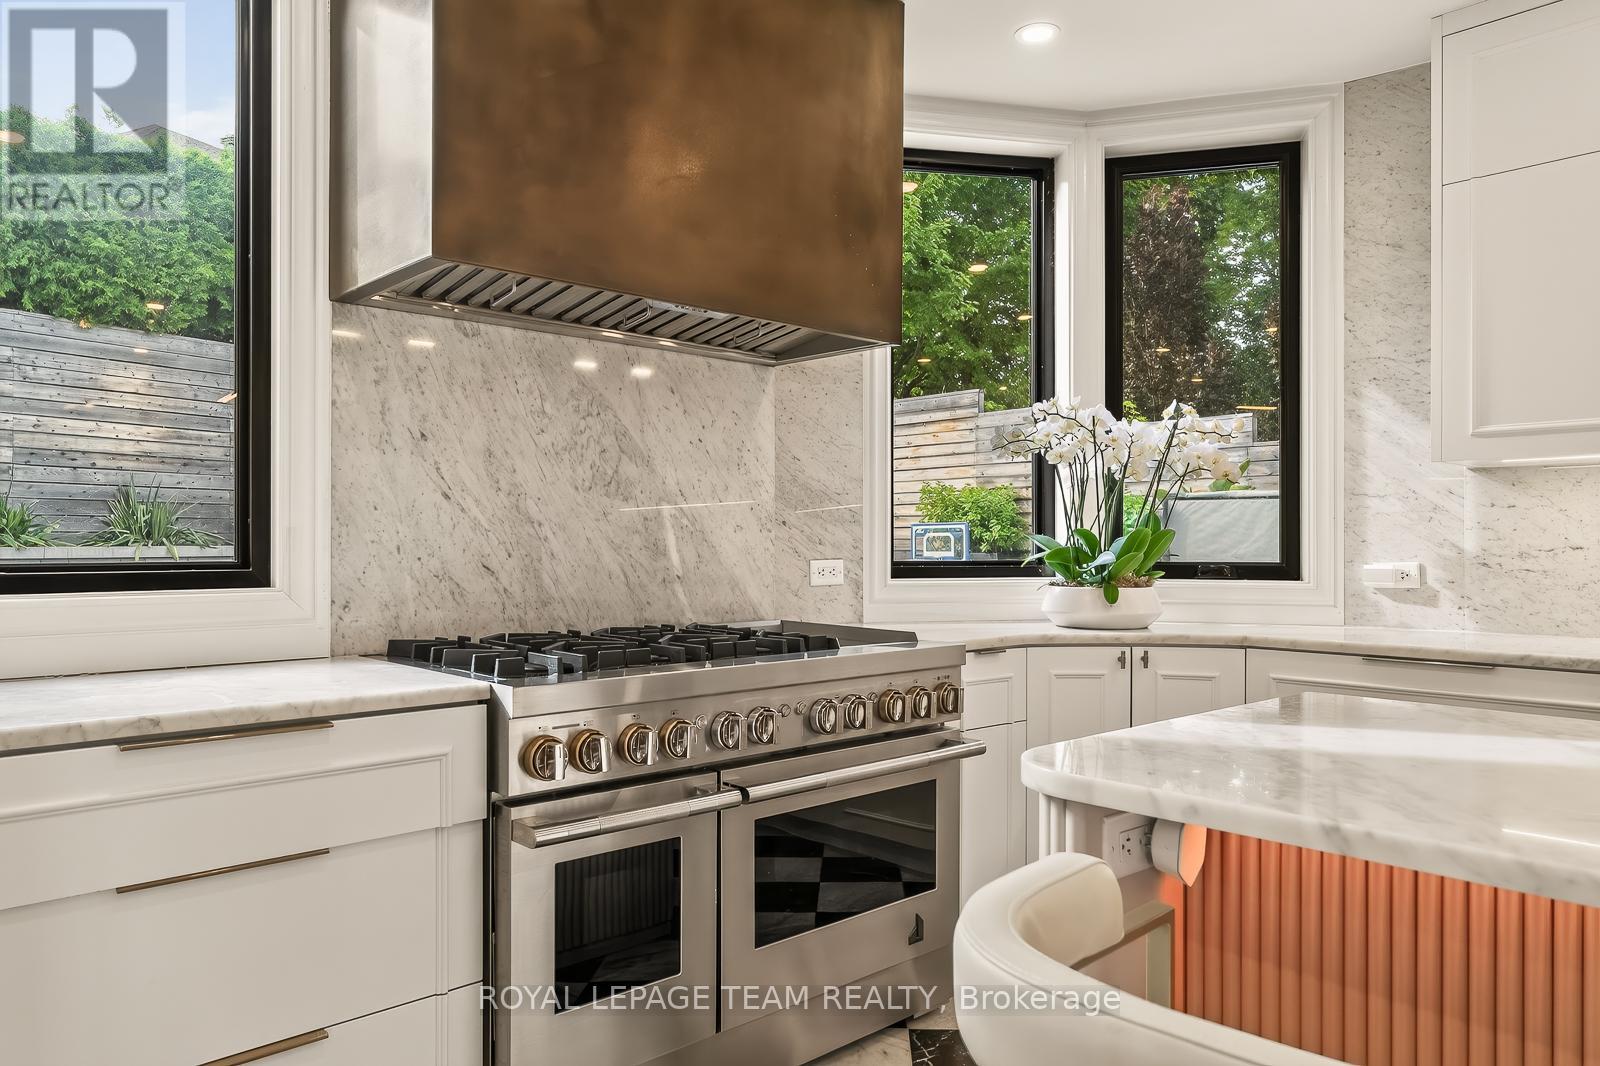
| Included Appliances | Hot Tub, Dishwasher, Dryer, Hood Fan, Stove, Washer, Refrigerator |
| Rooms | ||
|---|---|---|
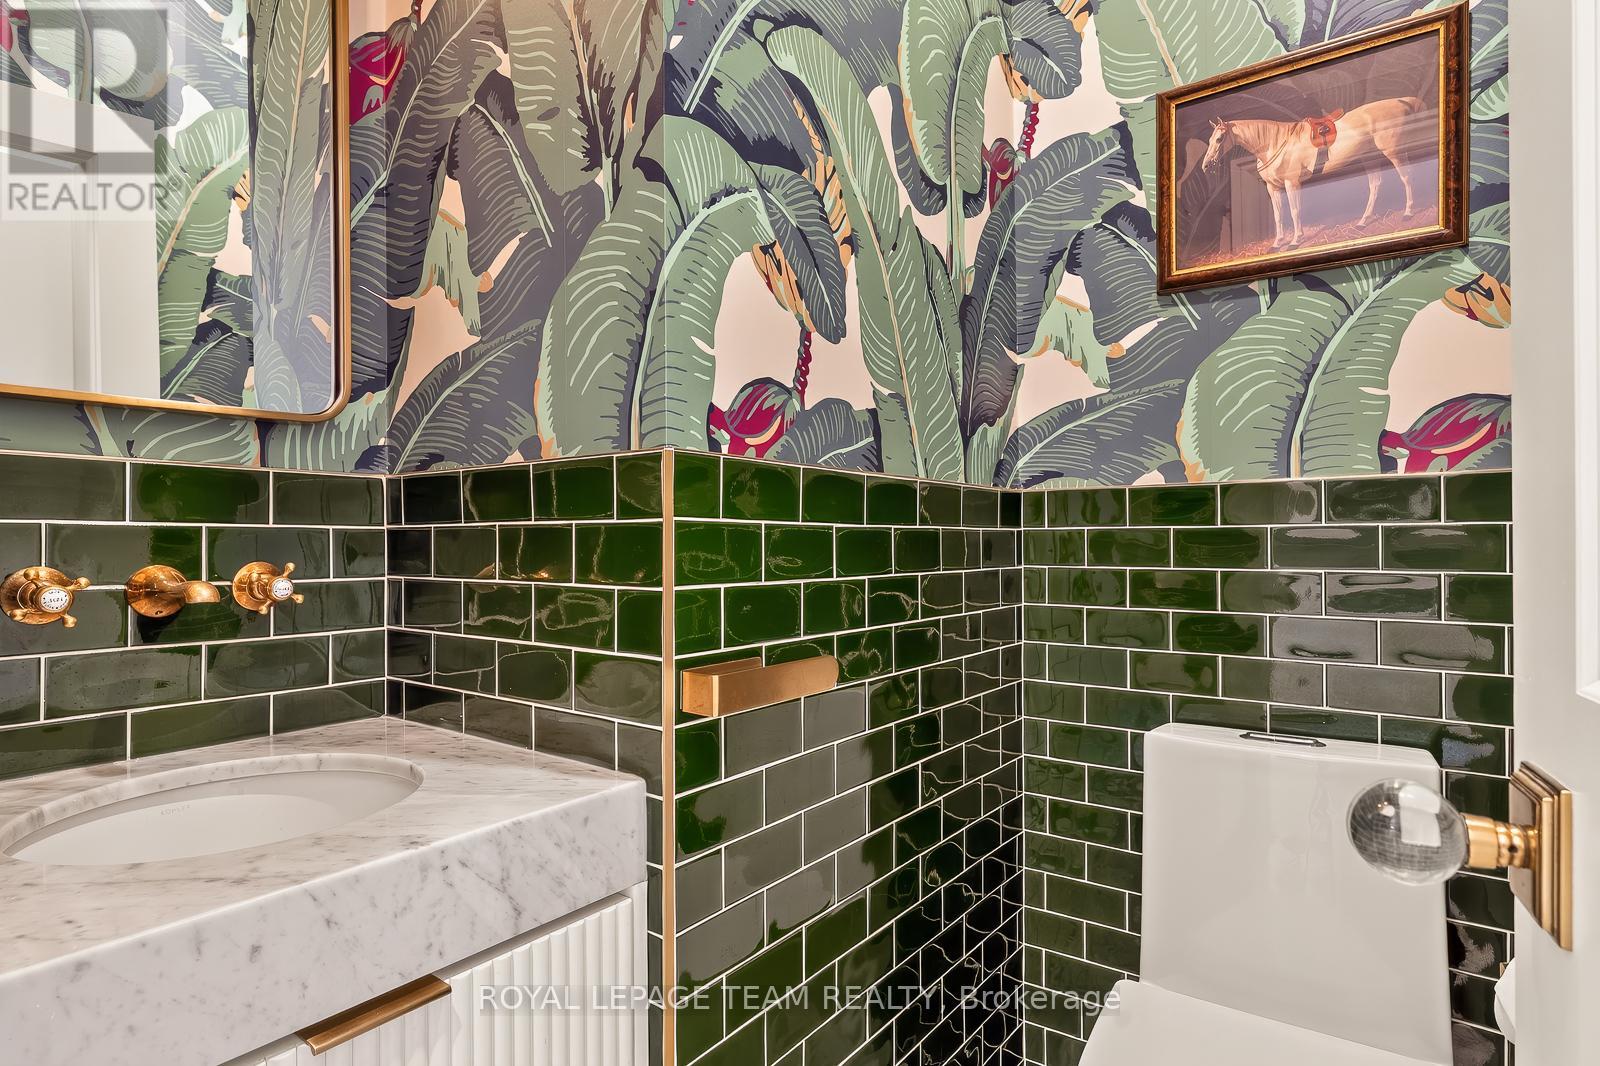
| Bathroom | Main level | 1.52 m x 1.42 m |
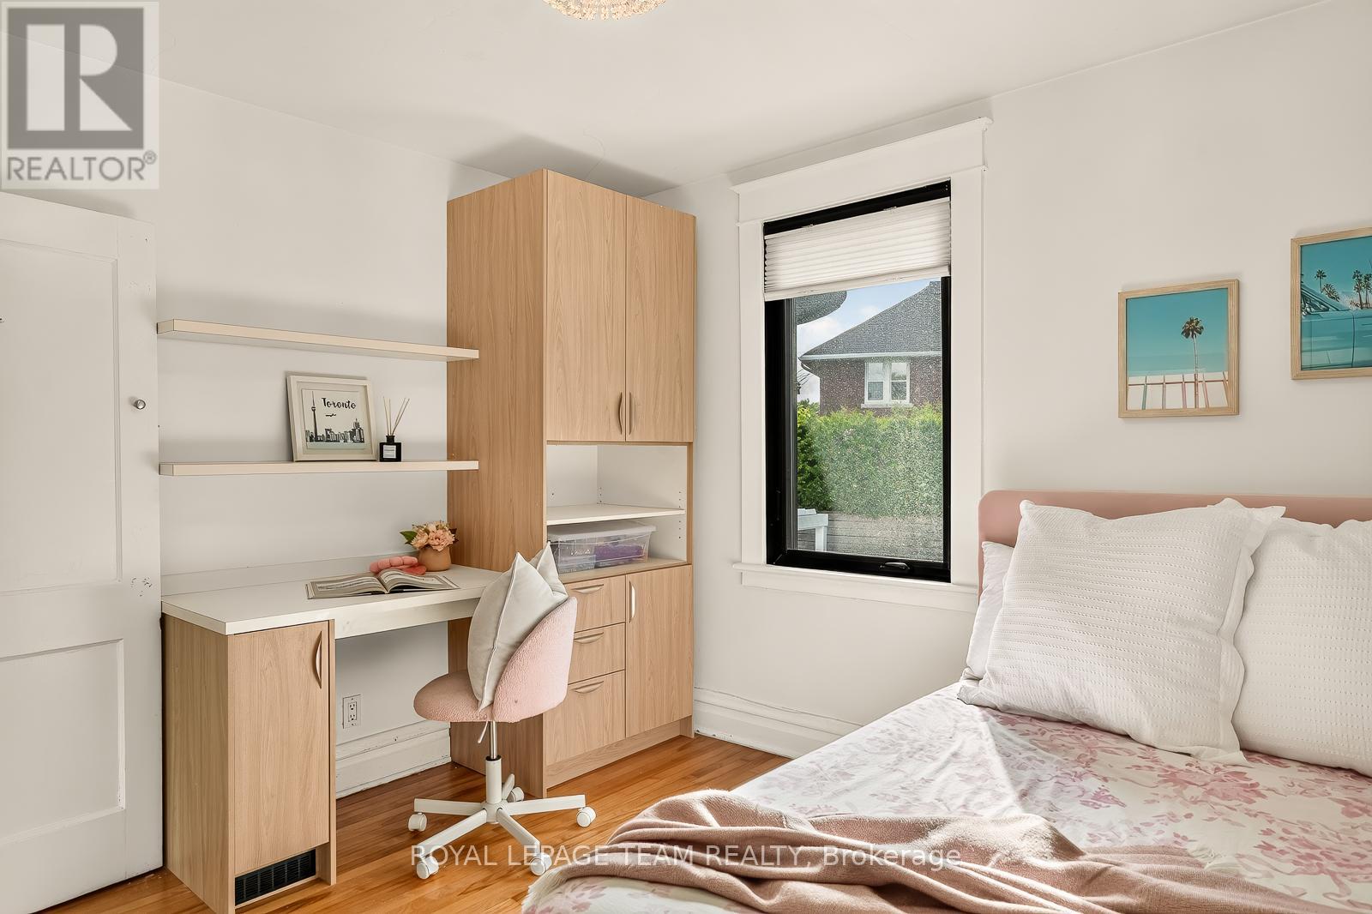
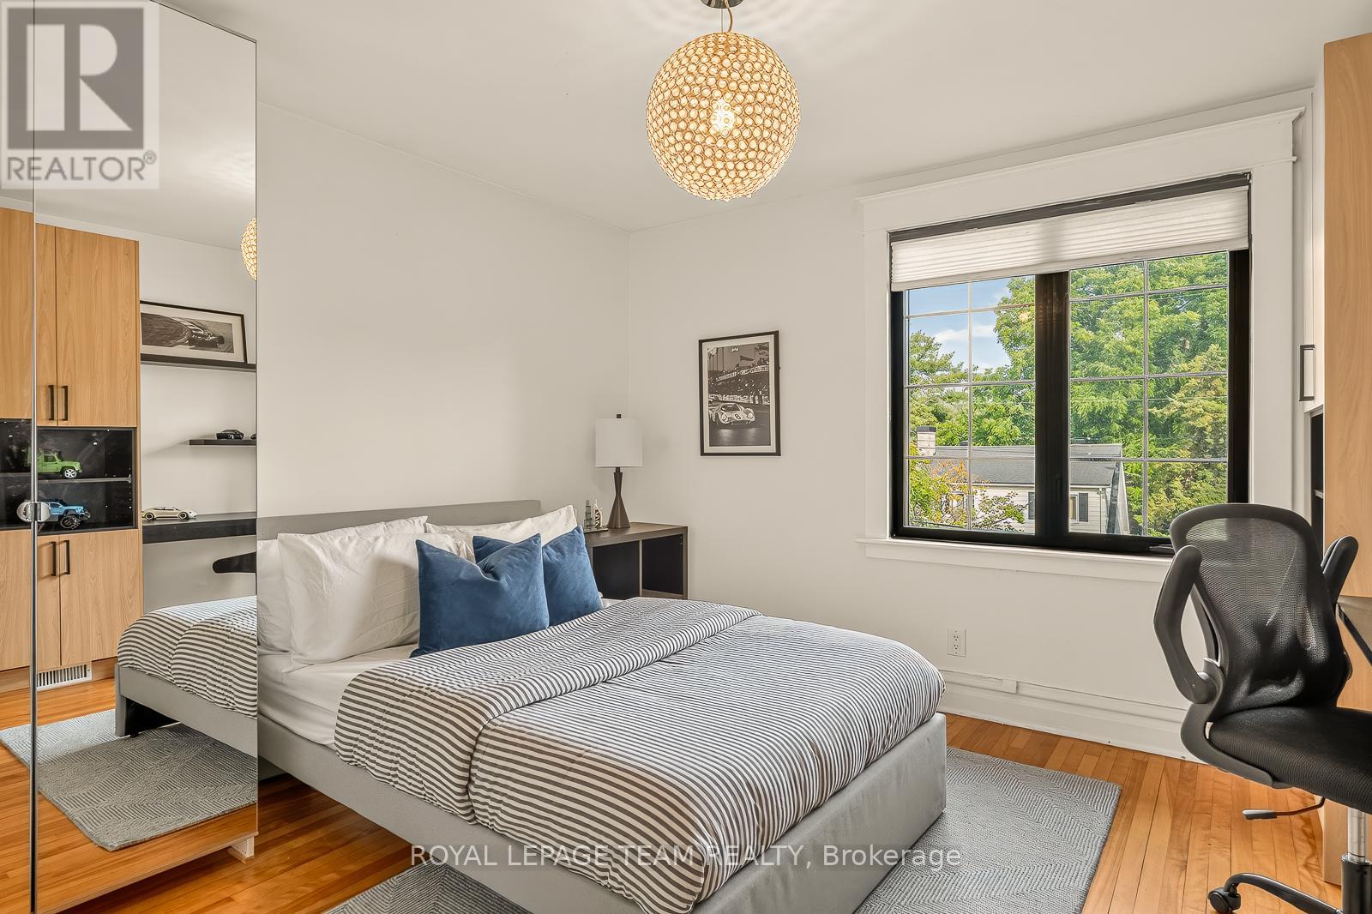
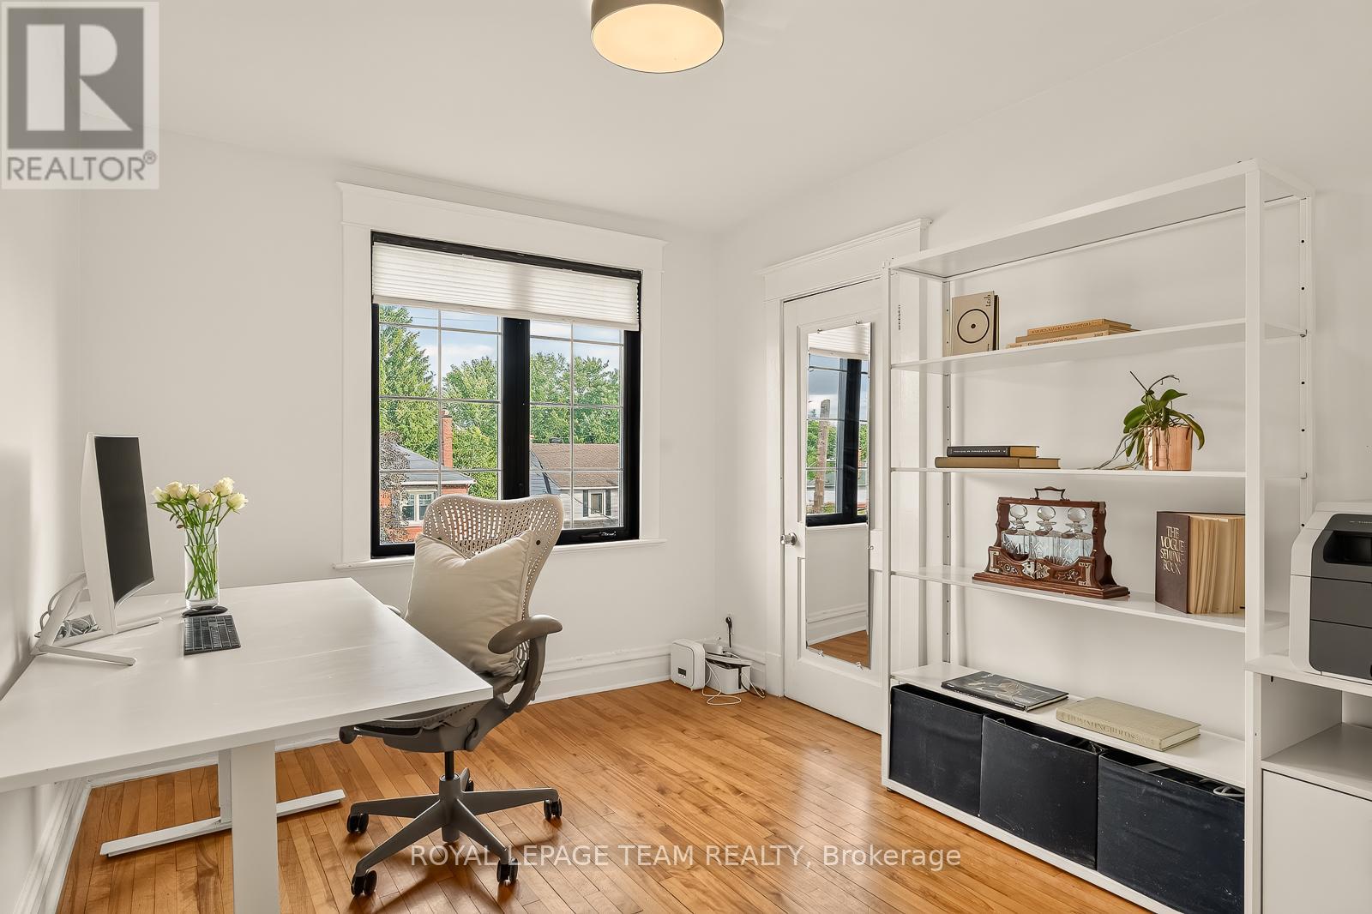
| Bedroom | Second level | 3.5 m x 3.35 m |
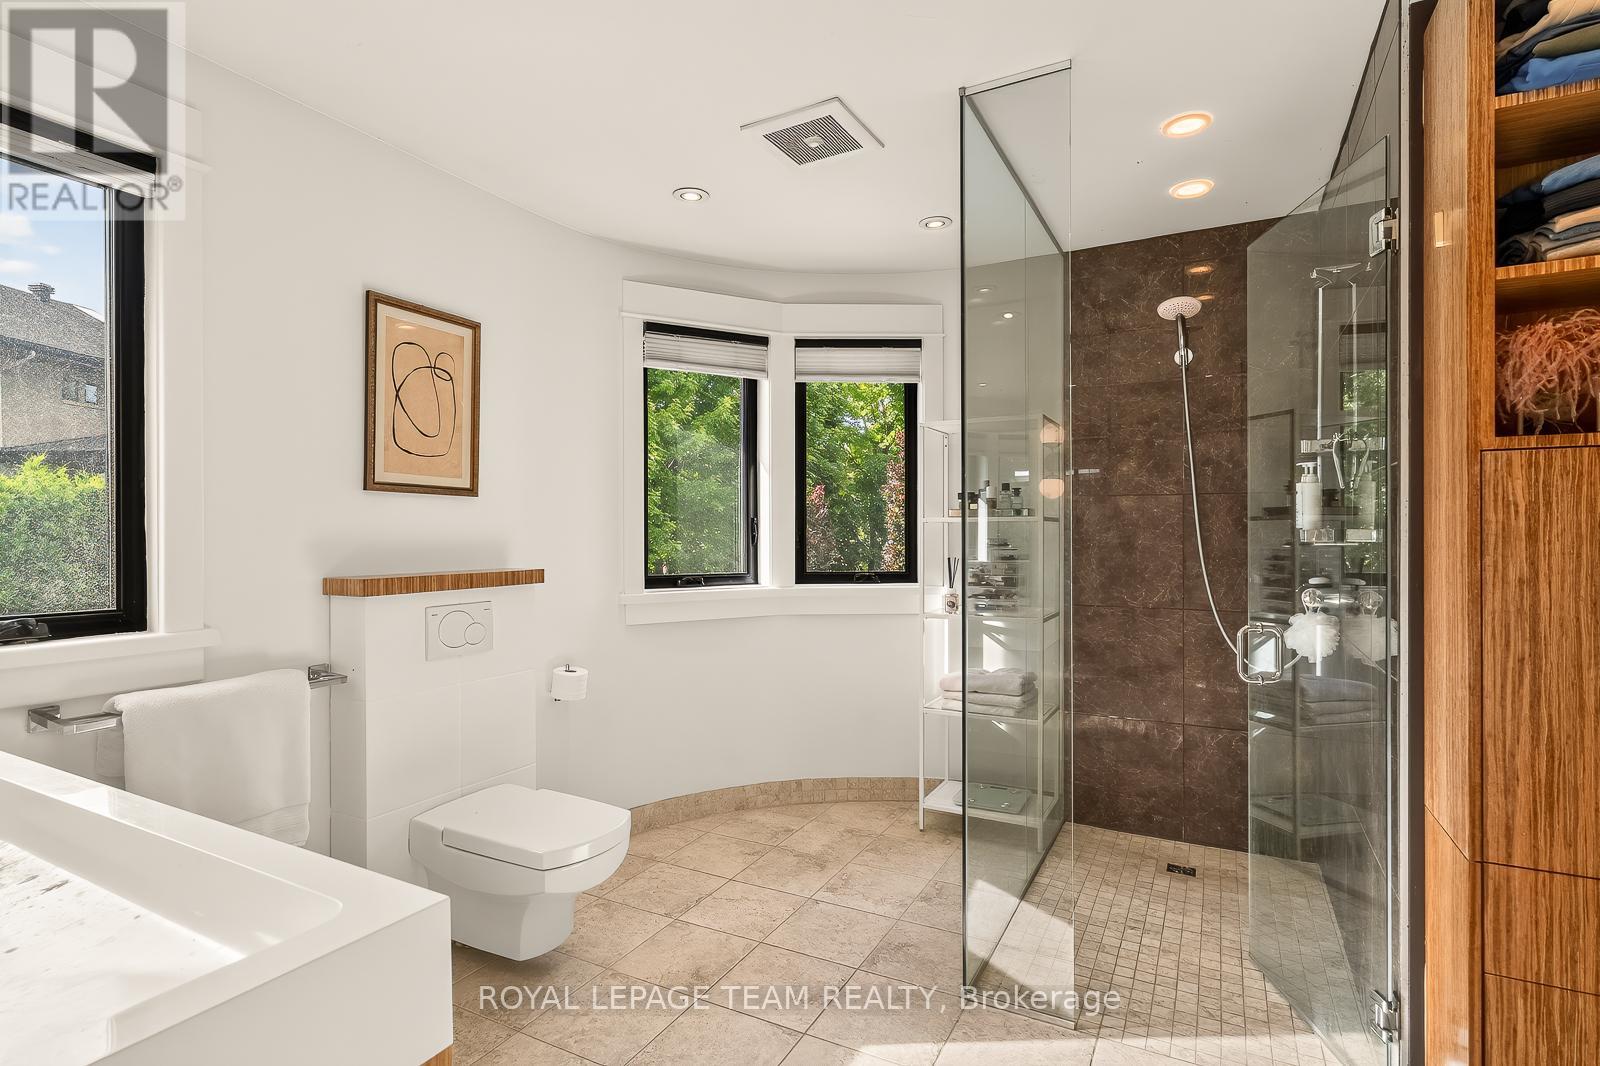
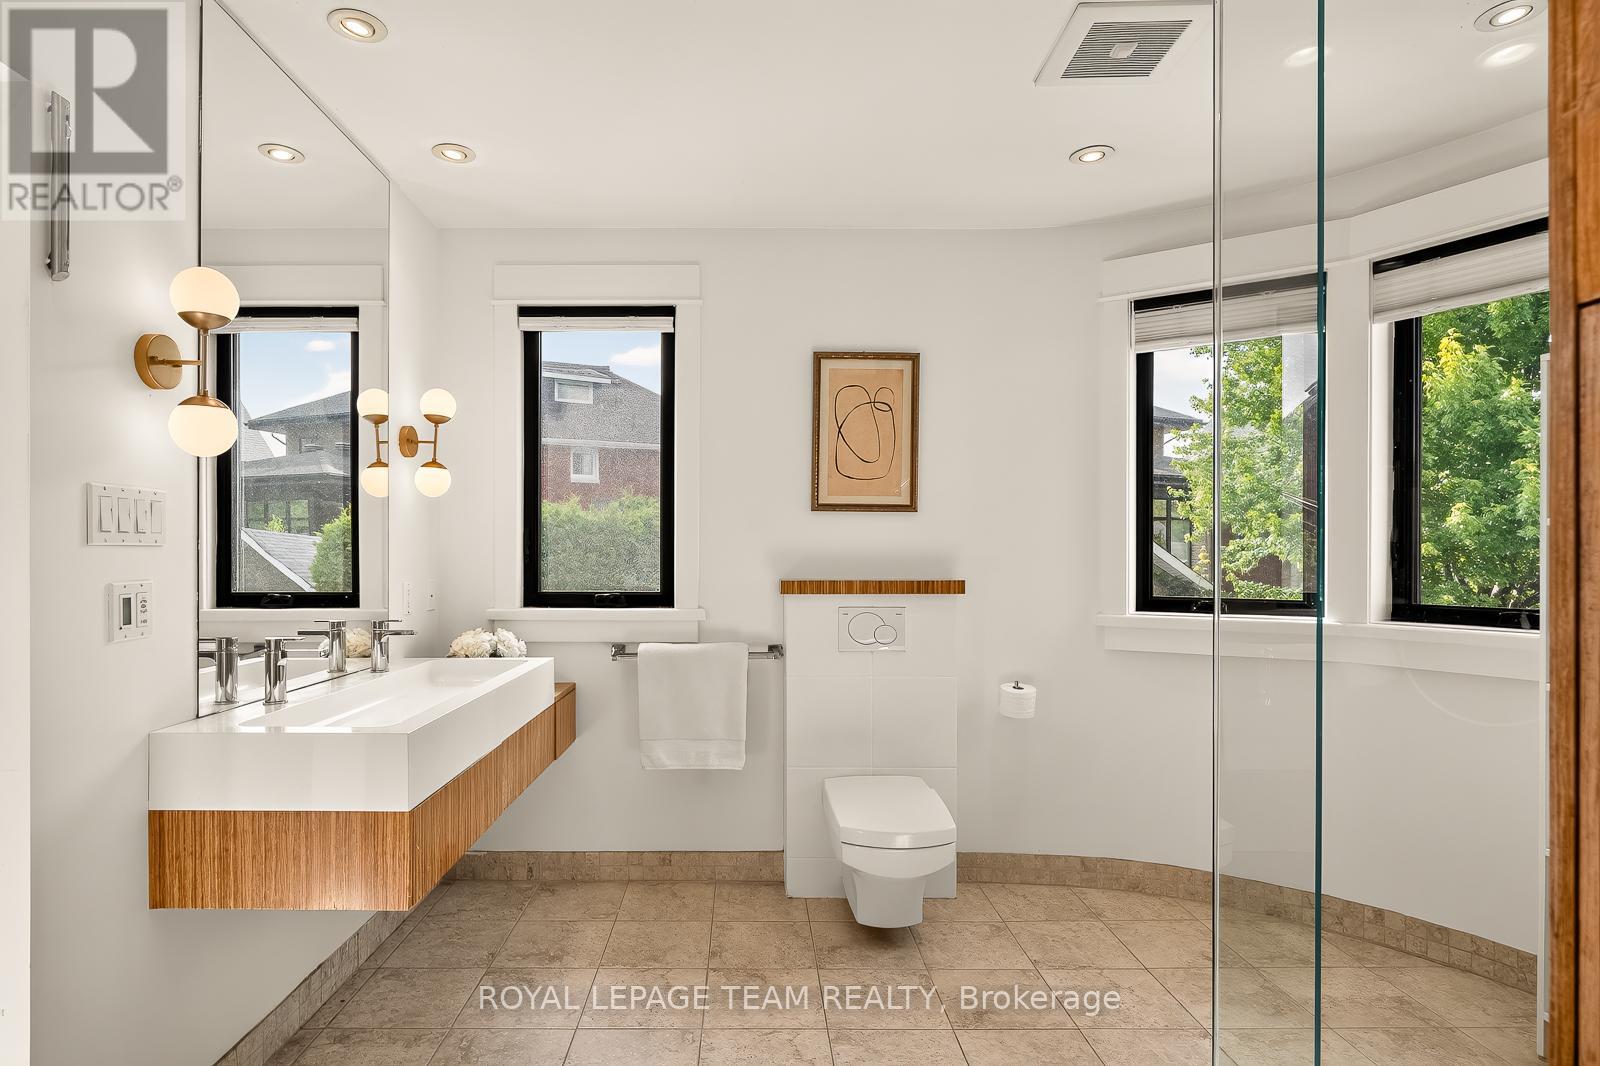
| Bathroom | Second level | 3.6 m x 2.64 m |
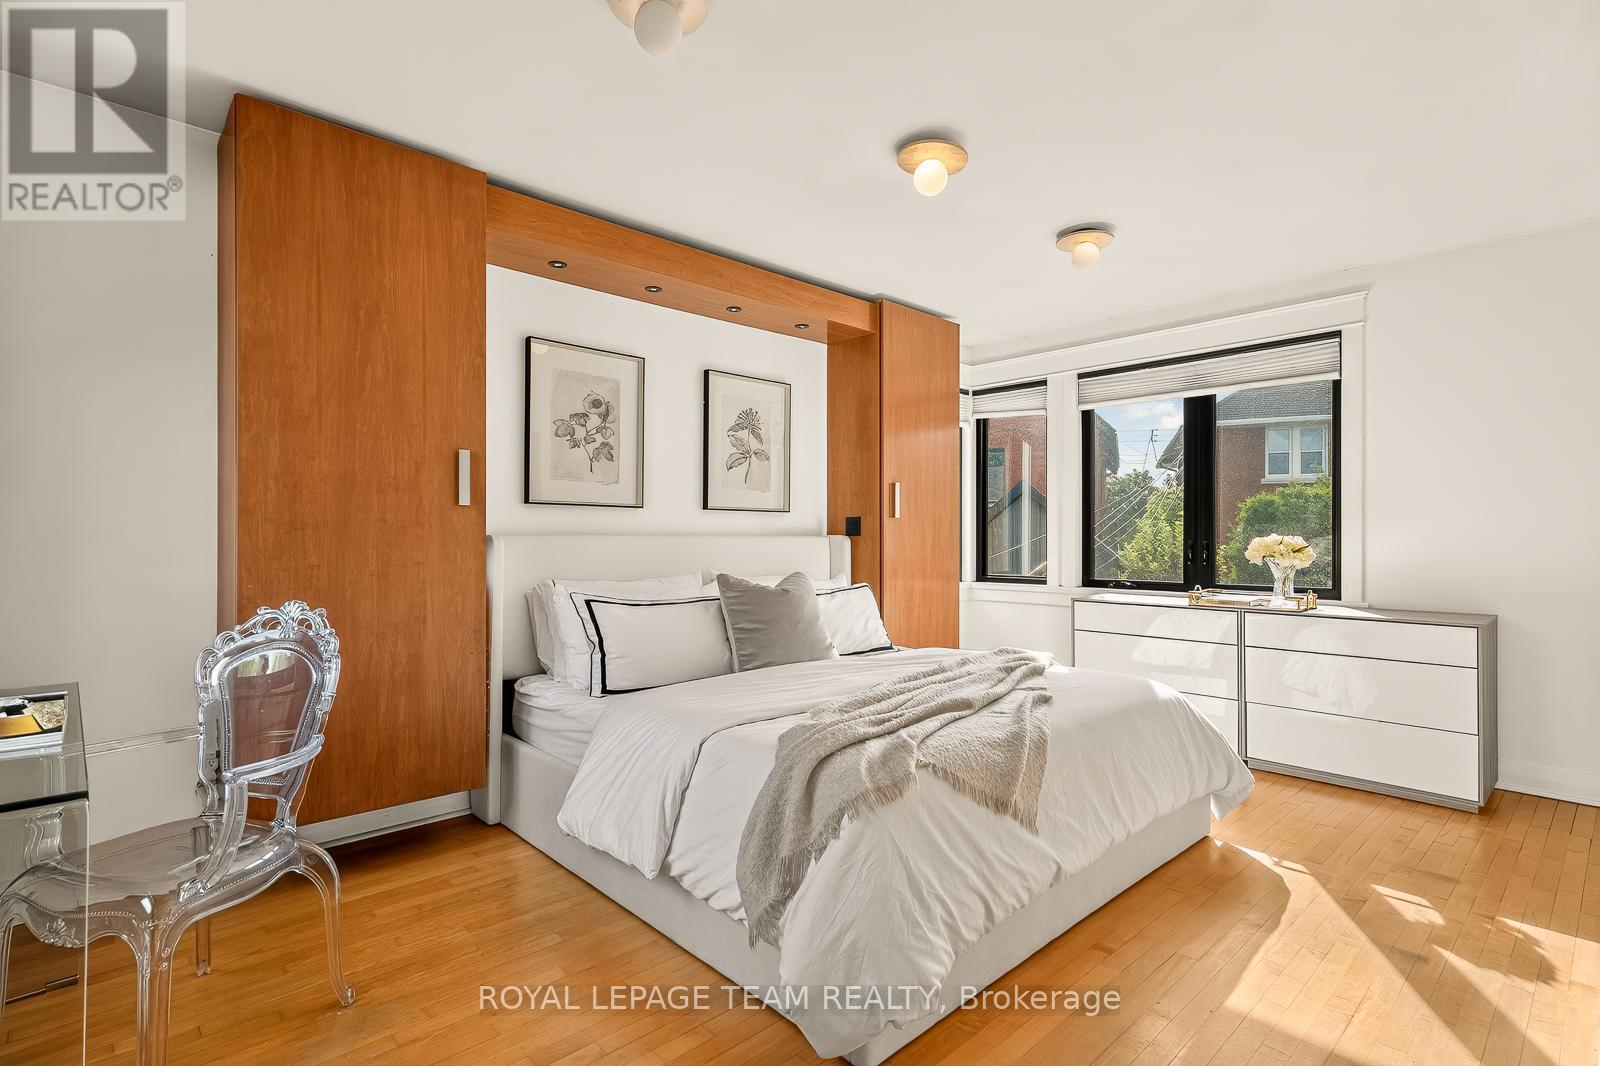
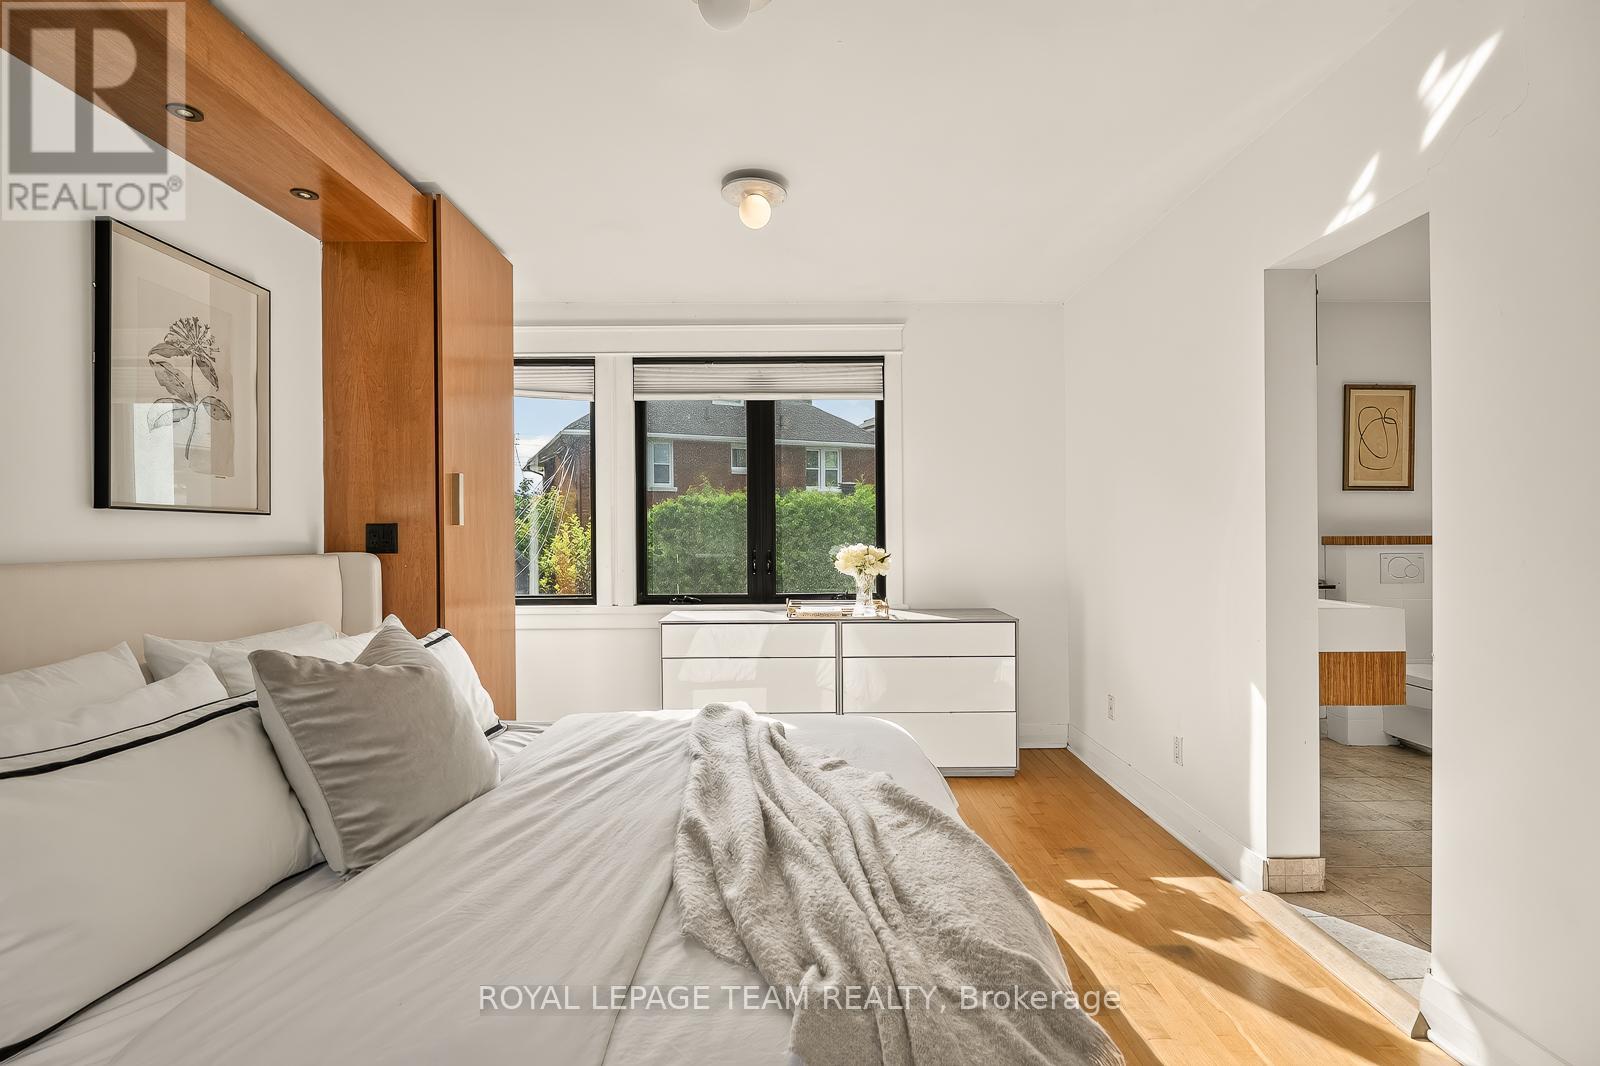
| Primary Bedroom | Second level | 5.3 m x 3.32 m |
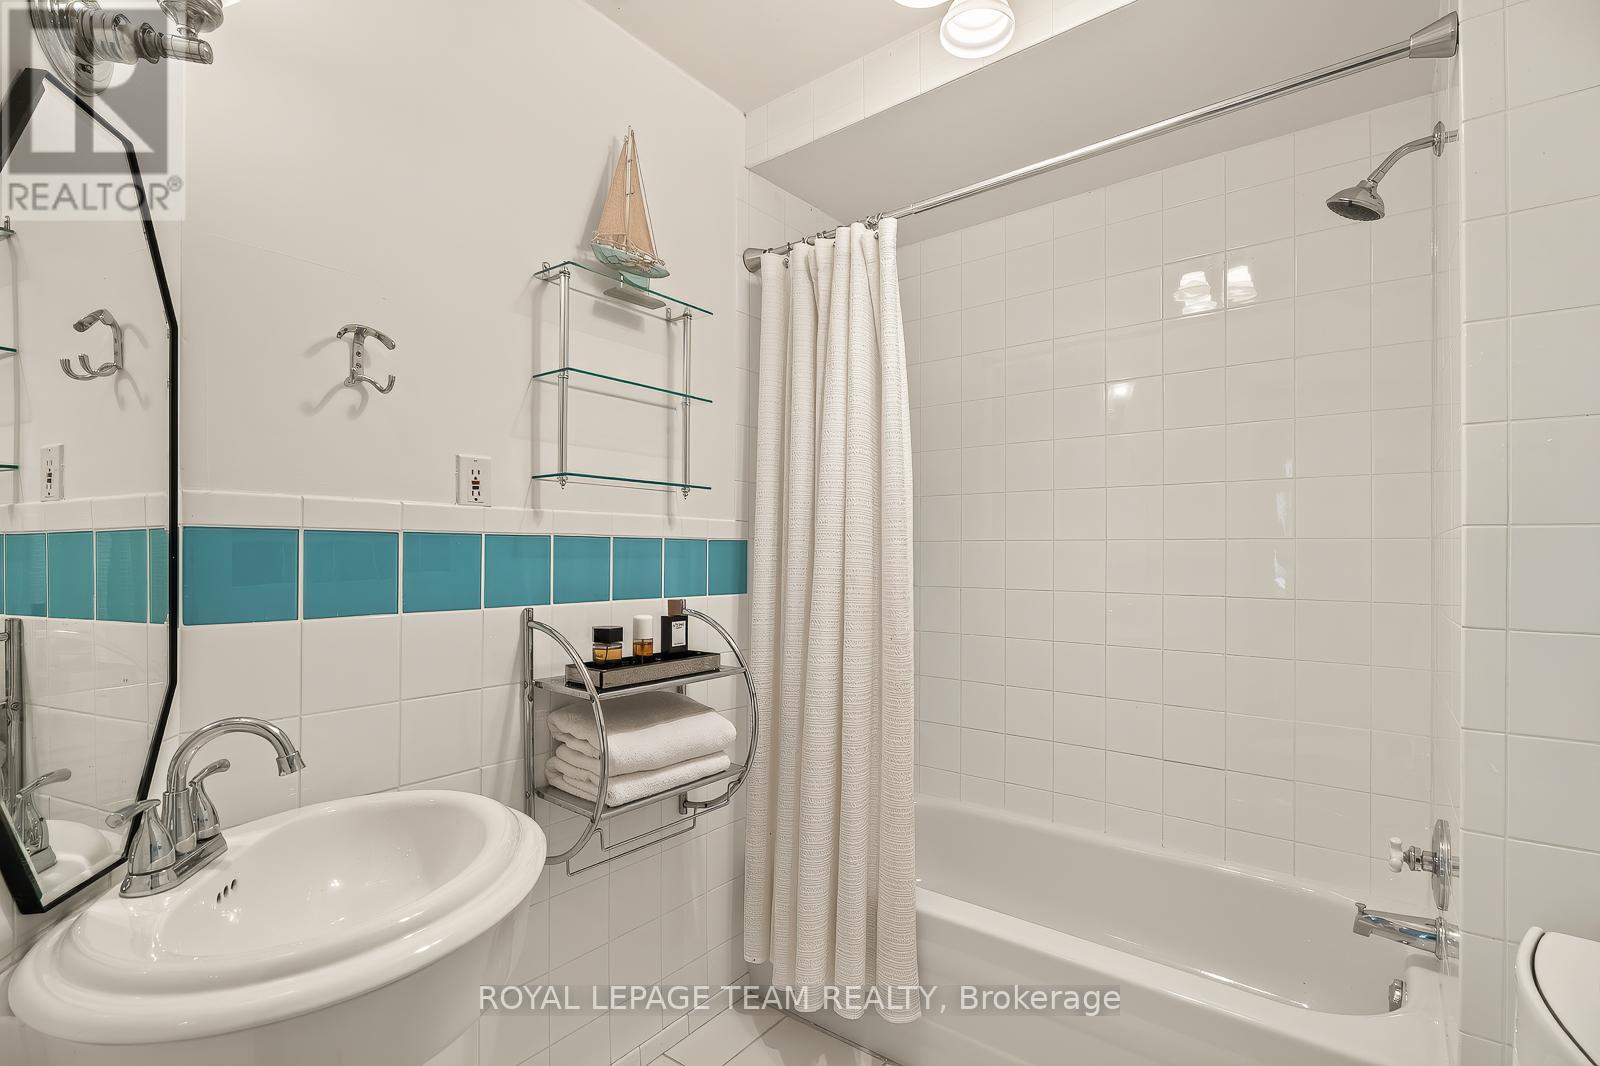
| Bathroom | Second level | 2.31 m x 1.7 m |
| Bedroom | Second level | 3.45 m x 2.87 m |
| Family room | Main level | 6.17 m x 3.47 m |
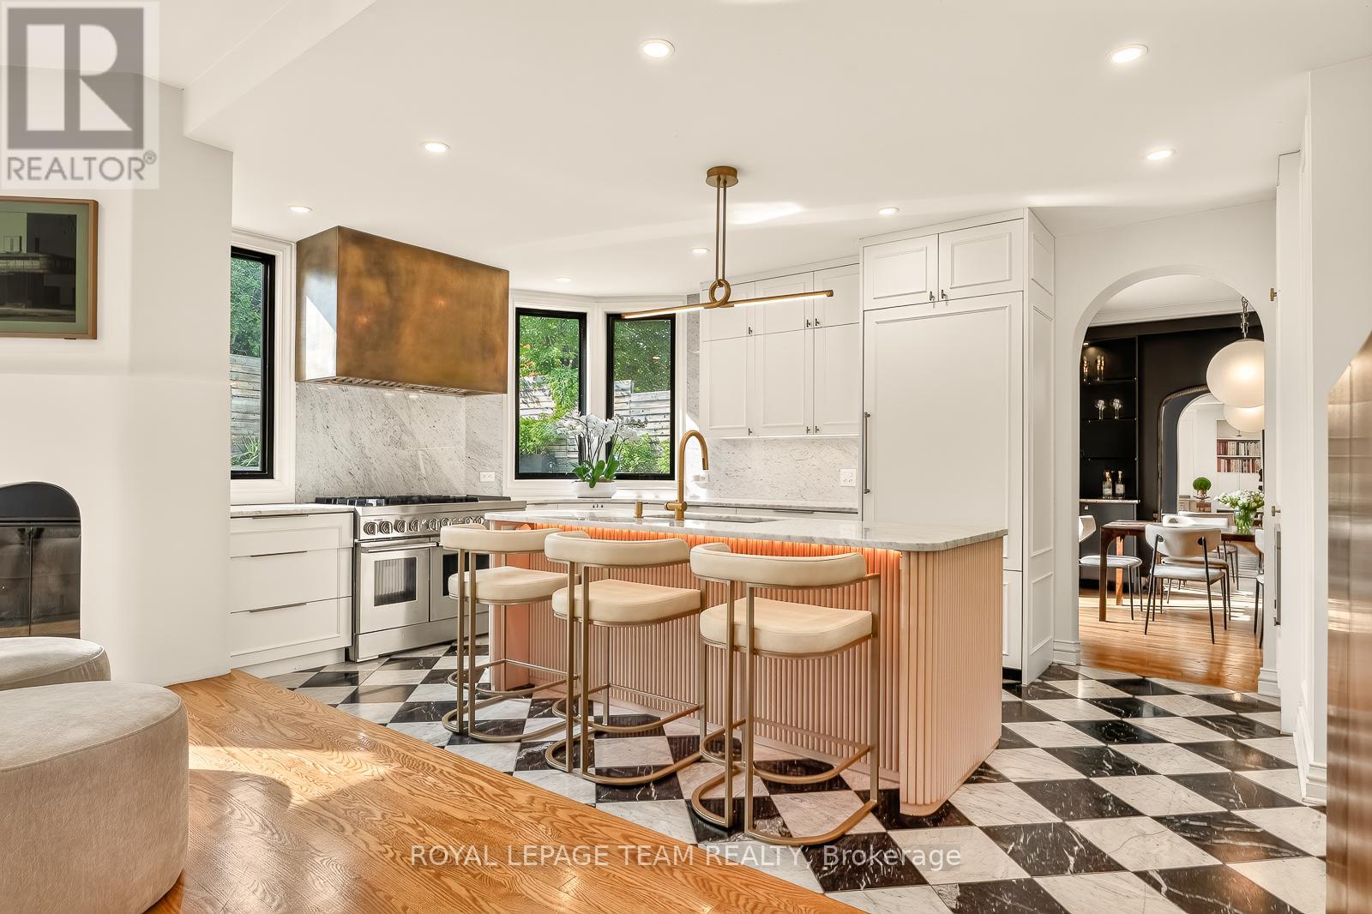
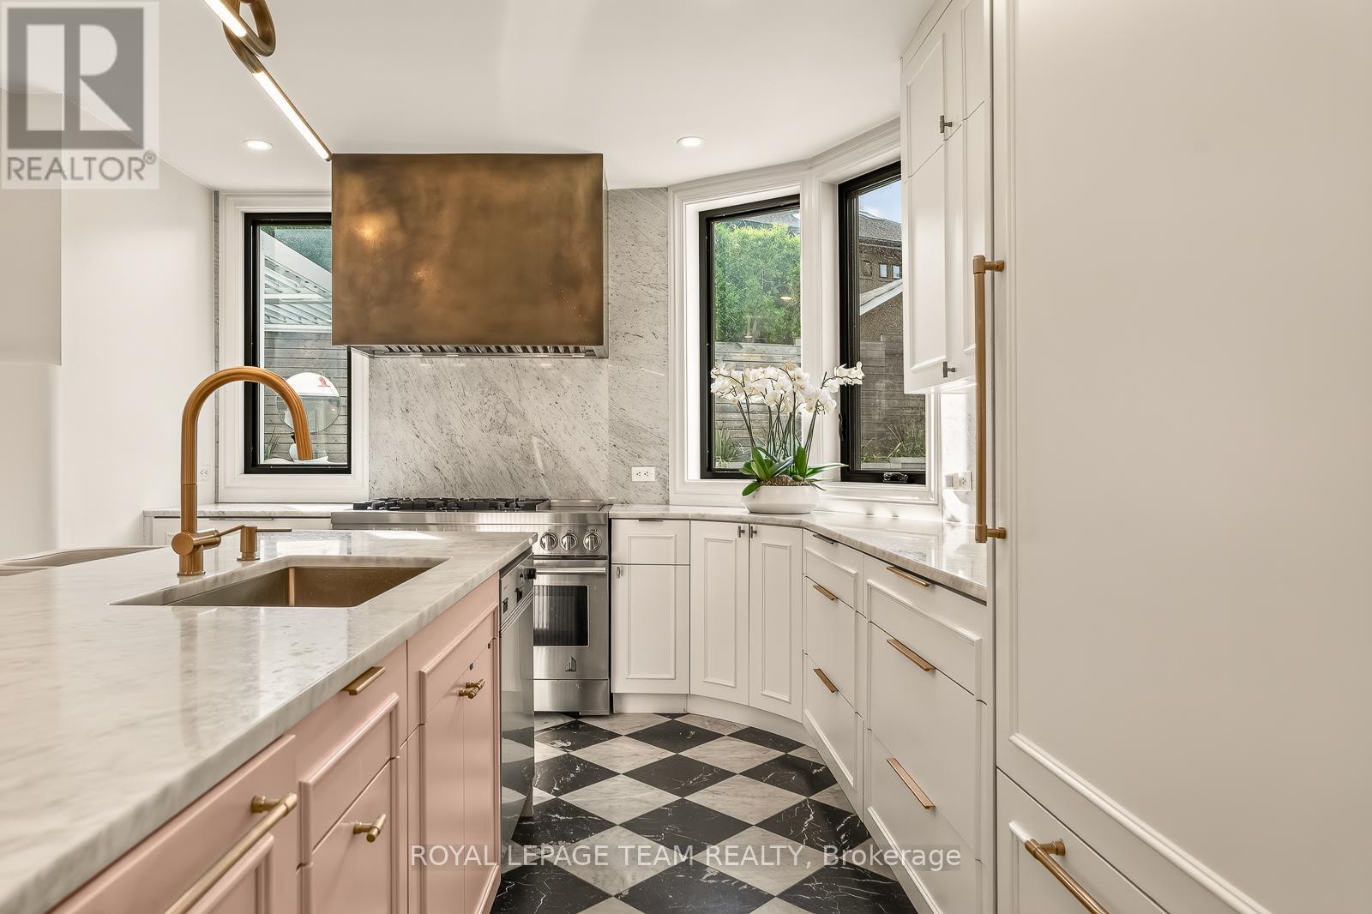
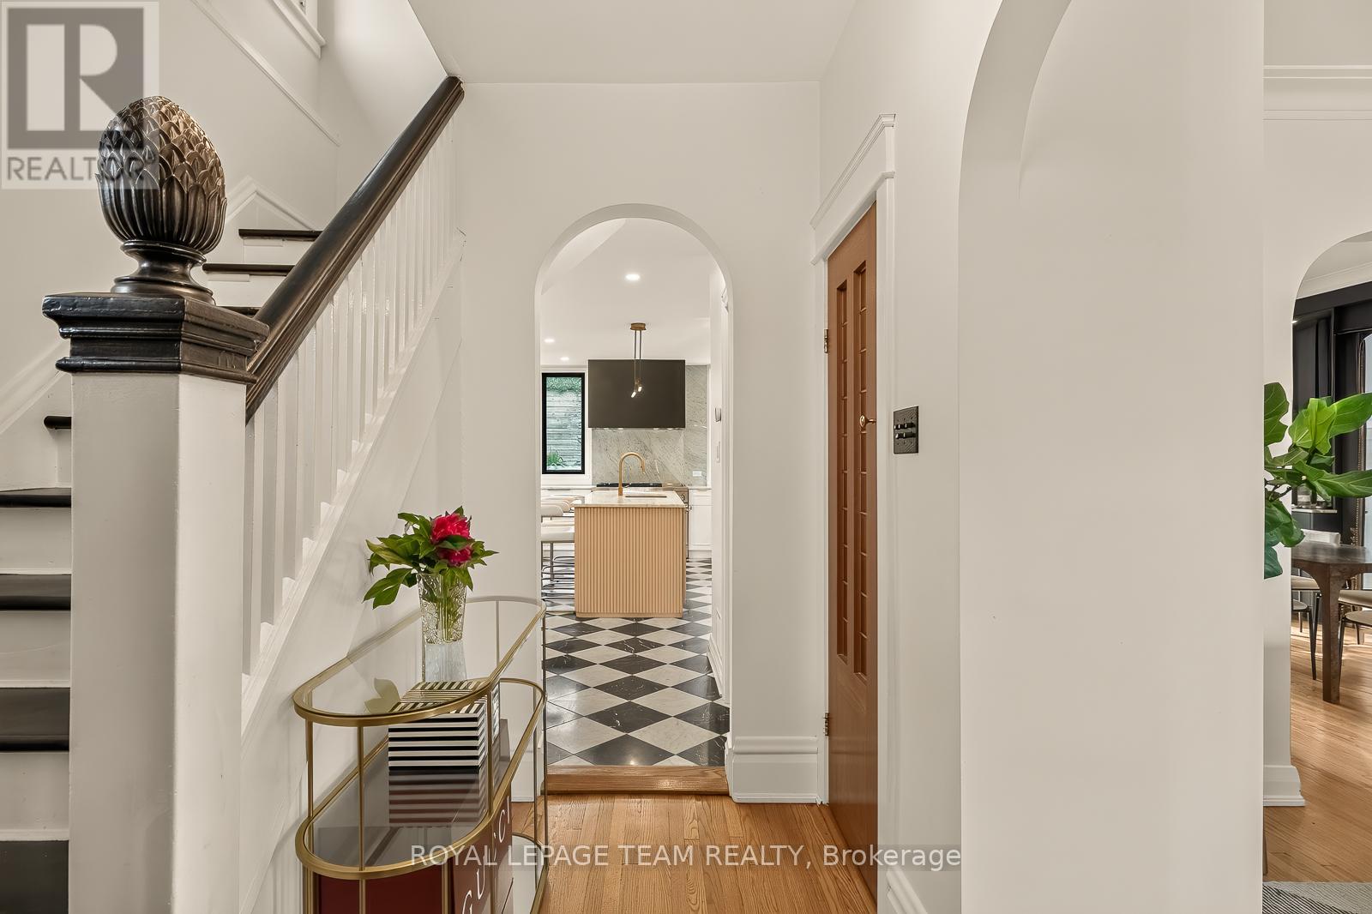
| Kitchen | Main level | 5.58 m x 3.45 m |
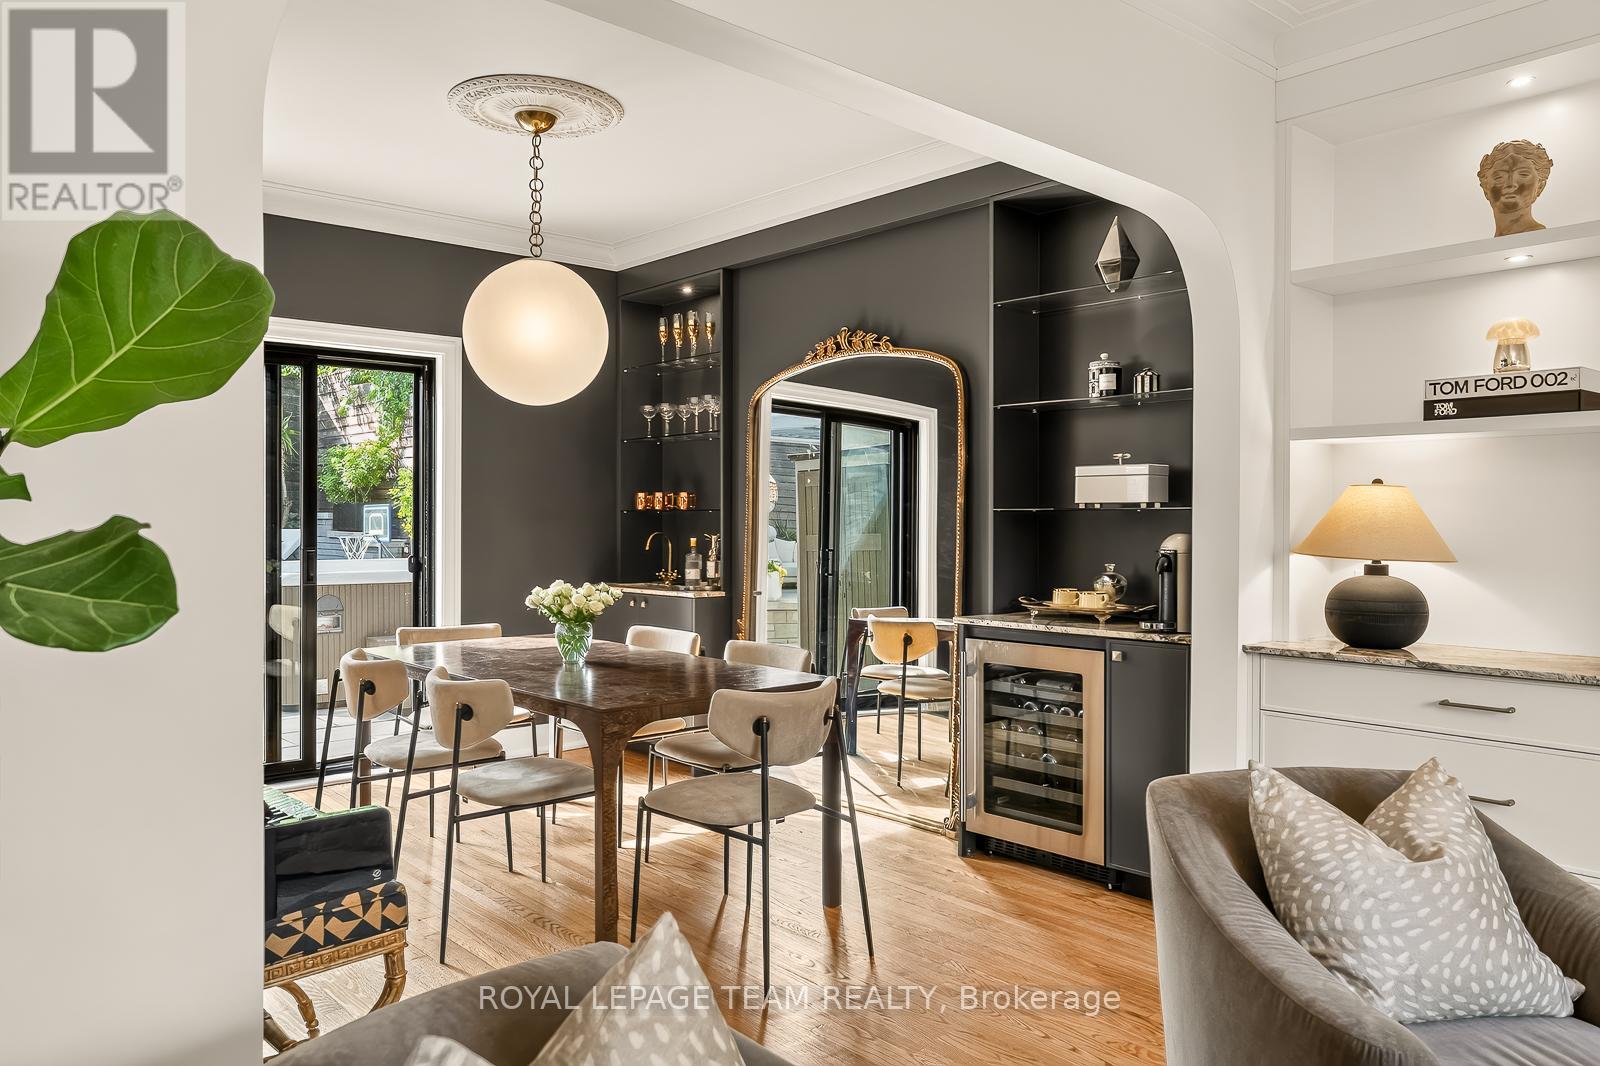
| Dining room | Main level | 4.95 m x 3.6 m |
| Living room | Main level | 3.65 m x 3.63 m |
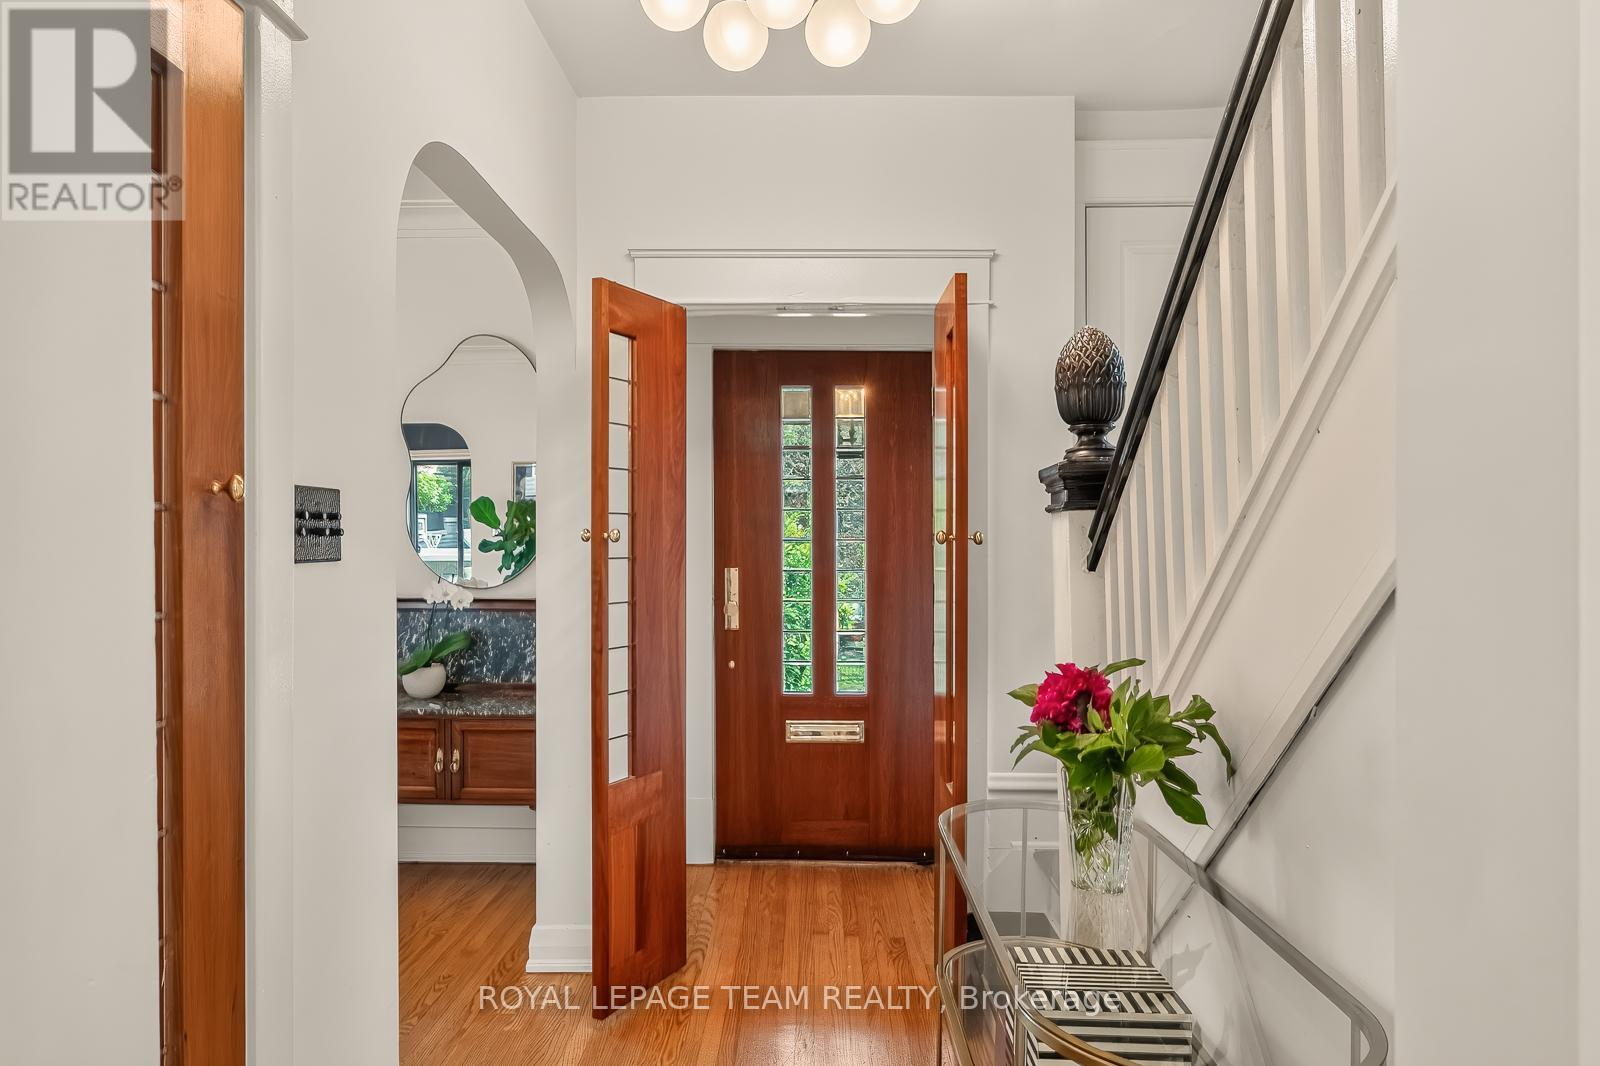
| Foyer | Main level | 2.56 m x 1.37 m |
| Laundry room | Lower level | 4.77 m x 1.55 m |
| Bedroom | Second level | 3.58 m x 3.45 m |
| Recreational, Games room | Lower level | 7.38 m x 3.16 m |
| Bathroom | Lower level | 1.79 m x 2.18 m |
| Utility room | Lower level | 5.49 m x 3.84 m |
| Exterior/Construction | |
|---|---|
| Constuction Date | |
| Exterior Finish | Brick, Stucco |
| Foundation Type | Concrete, Block |
| Utility Information | |
|---|---|
| Heating Type | Forced air |
| Heating Fuel | Natural gas |
| Cooling Type | Central air conditioning |
| Water Supply | Municipal water |
| Sewer Type | Sanitary sewer |
| Total Fireplace | 1 |
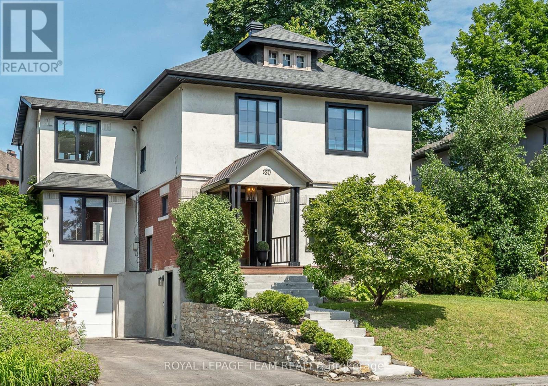
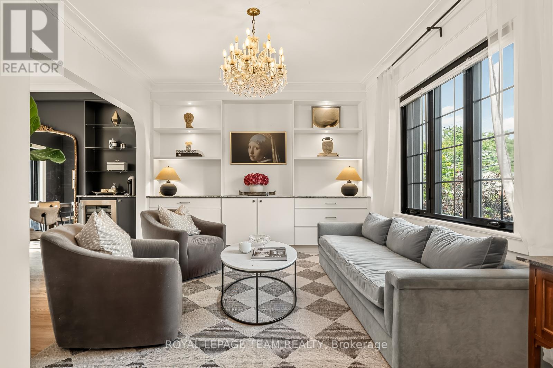
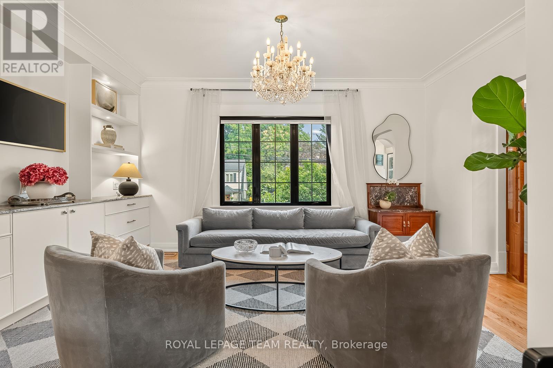
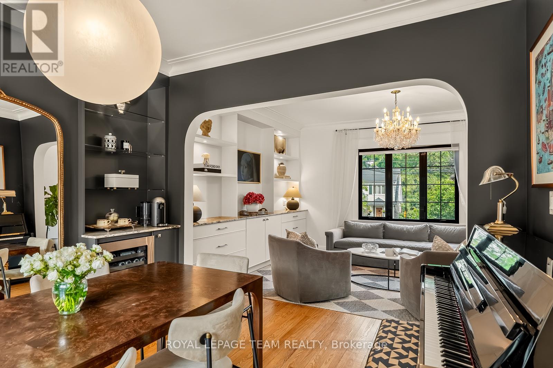
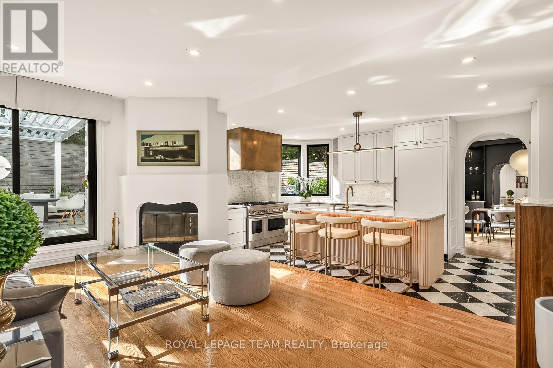
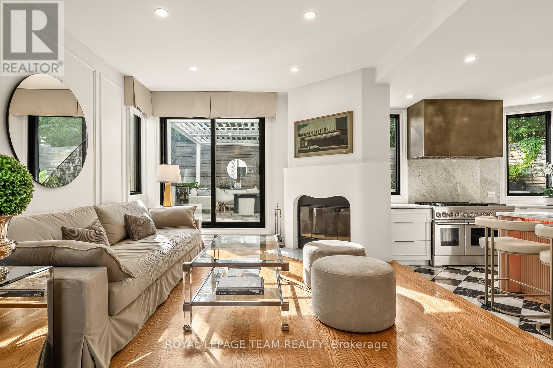
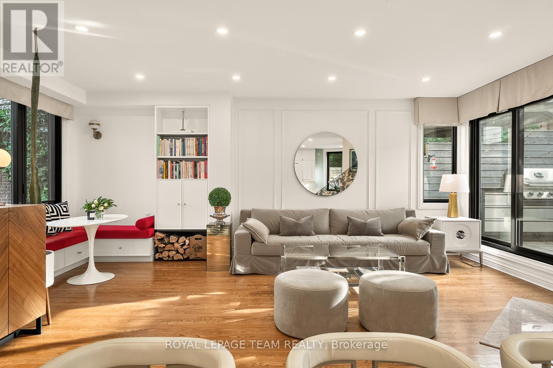
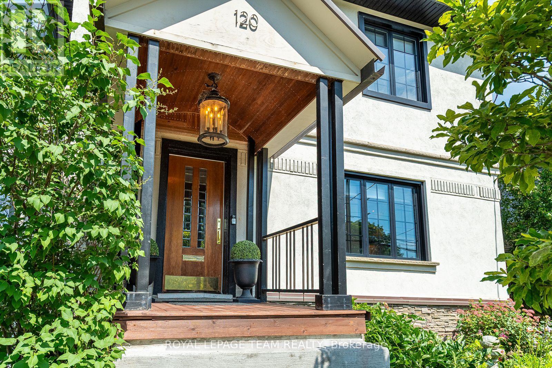
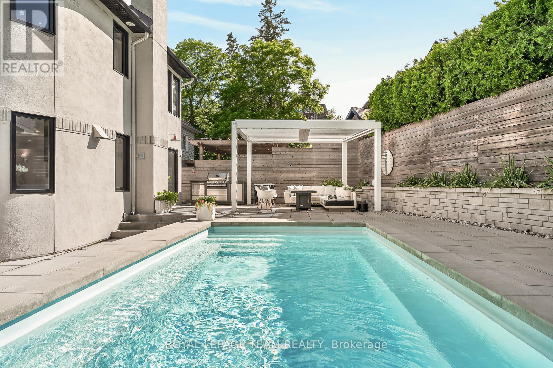
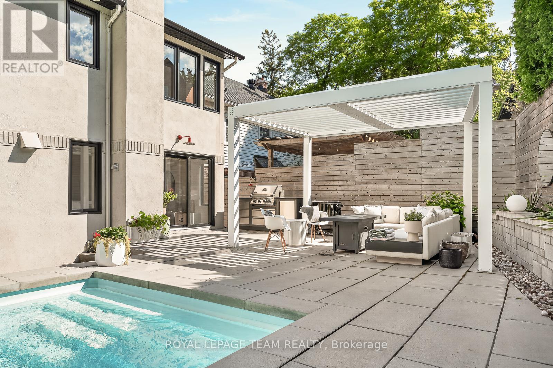
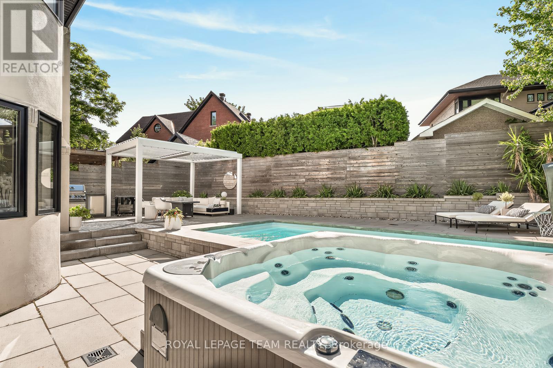
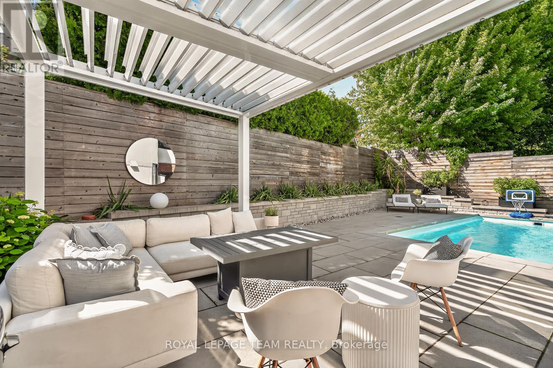
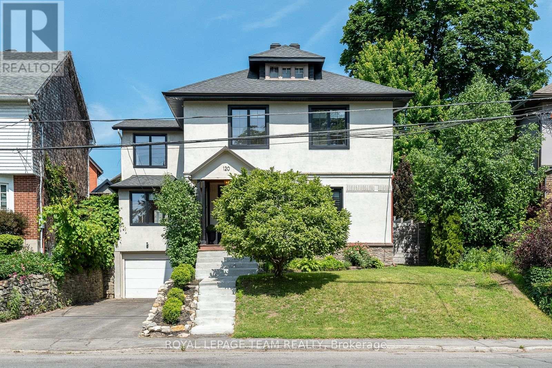
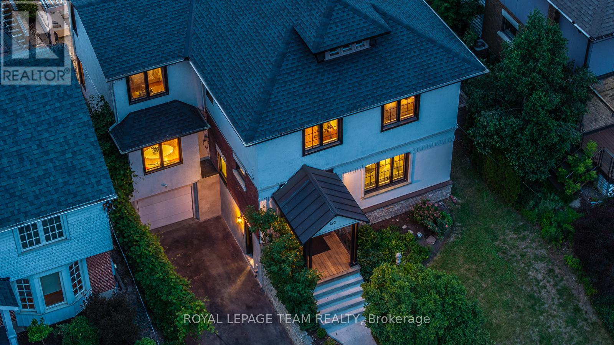
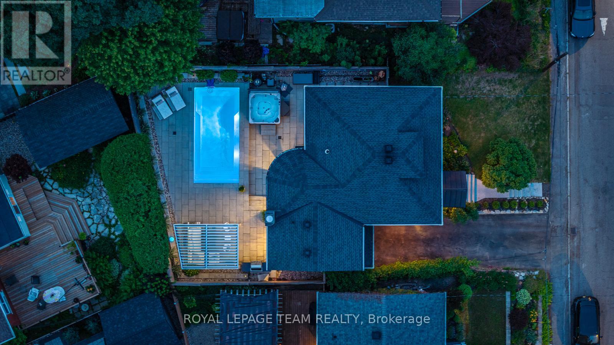
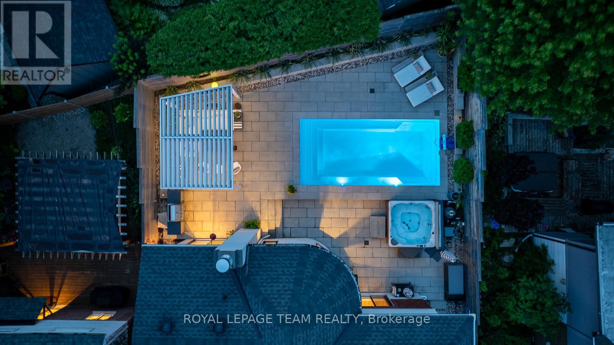
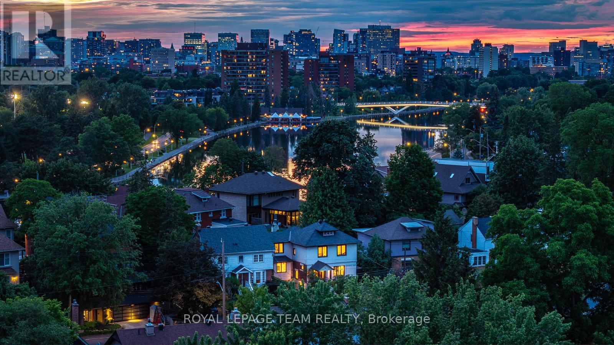
Perched on a prestigious rise along one of Ottawa's most established streets, this thoughtfully reimagined residence balances heritage architecture with a distinctly contemporary point of view. Behind its historic façade, a comprehensive renovation has transformed the home into a light-filled, design-driven residence where every detail feels intentional and luxurious. The main level unfolds through a series of connected yet defined spaces, anchored by a European-inspired chef's kitchen with Italian marble surfaces and JennAir appliances. Custom millwork, integrated storage, and carefully framed sightlines create a sense of warmth and cohesion throughout. At the rear, a multi-tiered outdoor landscape functions as a private resort, complete with a pool, hot tub, and expansive pergola. Upstairs, the primary suite features bespoke millwork, a walk-in dressing room, and spa-inspired ensuite, while three additional bedrooms and a full bath provide flexibility for family, guests, or a dedicated workspace. Steps from the Rideau Canal, the Glebe, and Lansdowne, discover how beautifully life can unfold. (id:19004)

This REALTOR.ca listing content is owned and licensed by REALTOR® members of The Canadian Real Estate Association.
安居在渥京
长按二维码
关注安居在渥京
公众号ID:安居在渥京

安居在渥京
长按二维码
关注安居在渥京
公众号ID:安居在渥京
