


MLS®: X13579864
上市天数: 16天
产权: Condominium/Strata
类型: Row / Townhouse
社区:
卧室: 4+
洗手间: 3
停车位: 2
建筑日期:
经纪公司: EXP REALTY
价格:$ 474,999
预约看房 15
MLS®: X13579864
上市天数: 16天
产权: Condominium/Strata
类型: Row / Townhouse
社区:
卧室: 4+
洗手间: 3
停车位: 2
建筑日期:
价格:$ 474,999
预约看房 15


丁剑来自山东,始终如一用山东人特有的忠诚和热情服务每一位客户,努力做渥太华最忠诚的地产经纪。

613-986-8608
[email protected]
Dingjian817
丁剑来自山东,始终如一用山东人特有的忠诚和热情服务每一位客户,努力做渥太华最忠诚的地产经纪。
613-986-8608
[email protected]
Dingjian817
| General Description | |
|---|---|
| MLS® | X13579864 |
| Lot Size | |
| Zoning Description | |
| Interior Features | |
|---|---|
| Construction Style | |
| Total Stories | 3 |
| Total Bedrooms | 4 |
| Total Bathrooms | 3 |
| Full Bathrooms | 2 |
| Half Bathrooms | 1 |
| Basement Type | None |
| Basement Development | |
| Included Appliances | Garage door opener remote(s), Dryer, Stove, Washer, Refrigerator |
| Rooms | ||
|---|---|---|
| Family room | Third level | 4.27 m x 6.15 m |
| Bedroom 3 | Third level | 3.33 m x 4.06 m |
| Bedroom 2 | Third level | 4.95 m x 4.47 m |
| Bedroom | Third level | 7.67 m x 3.07 m |
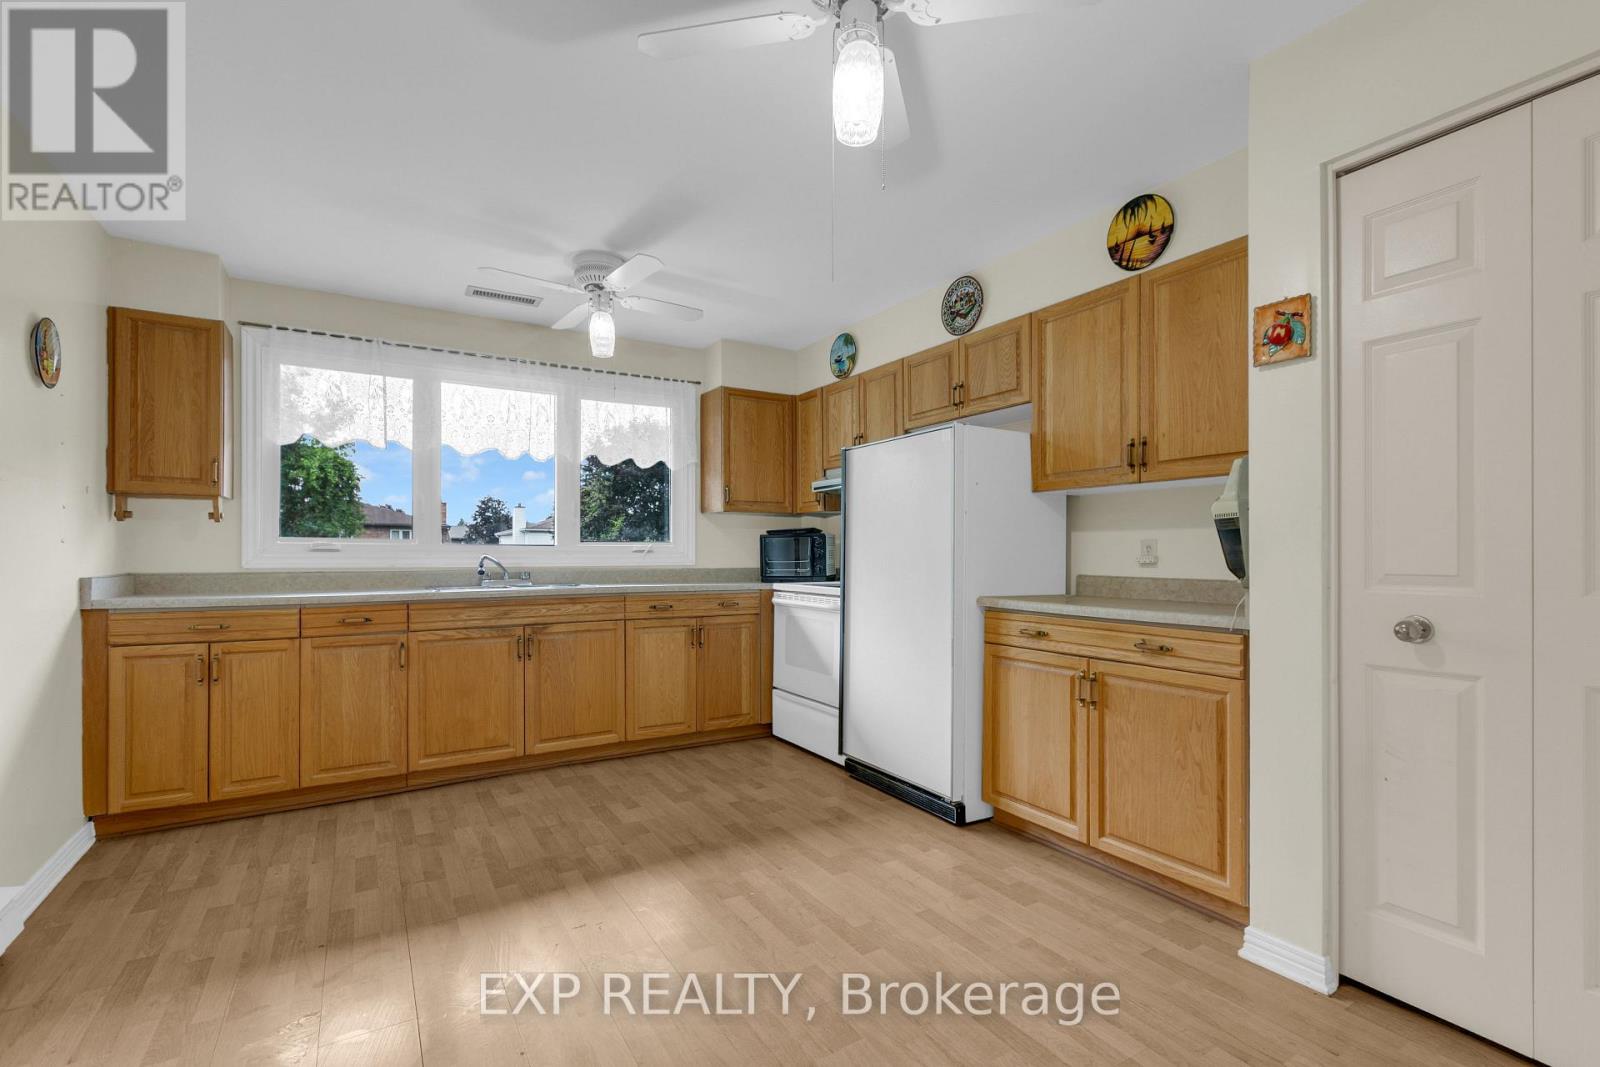
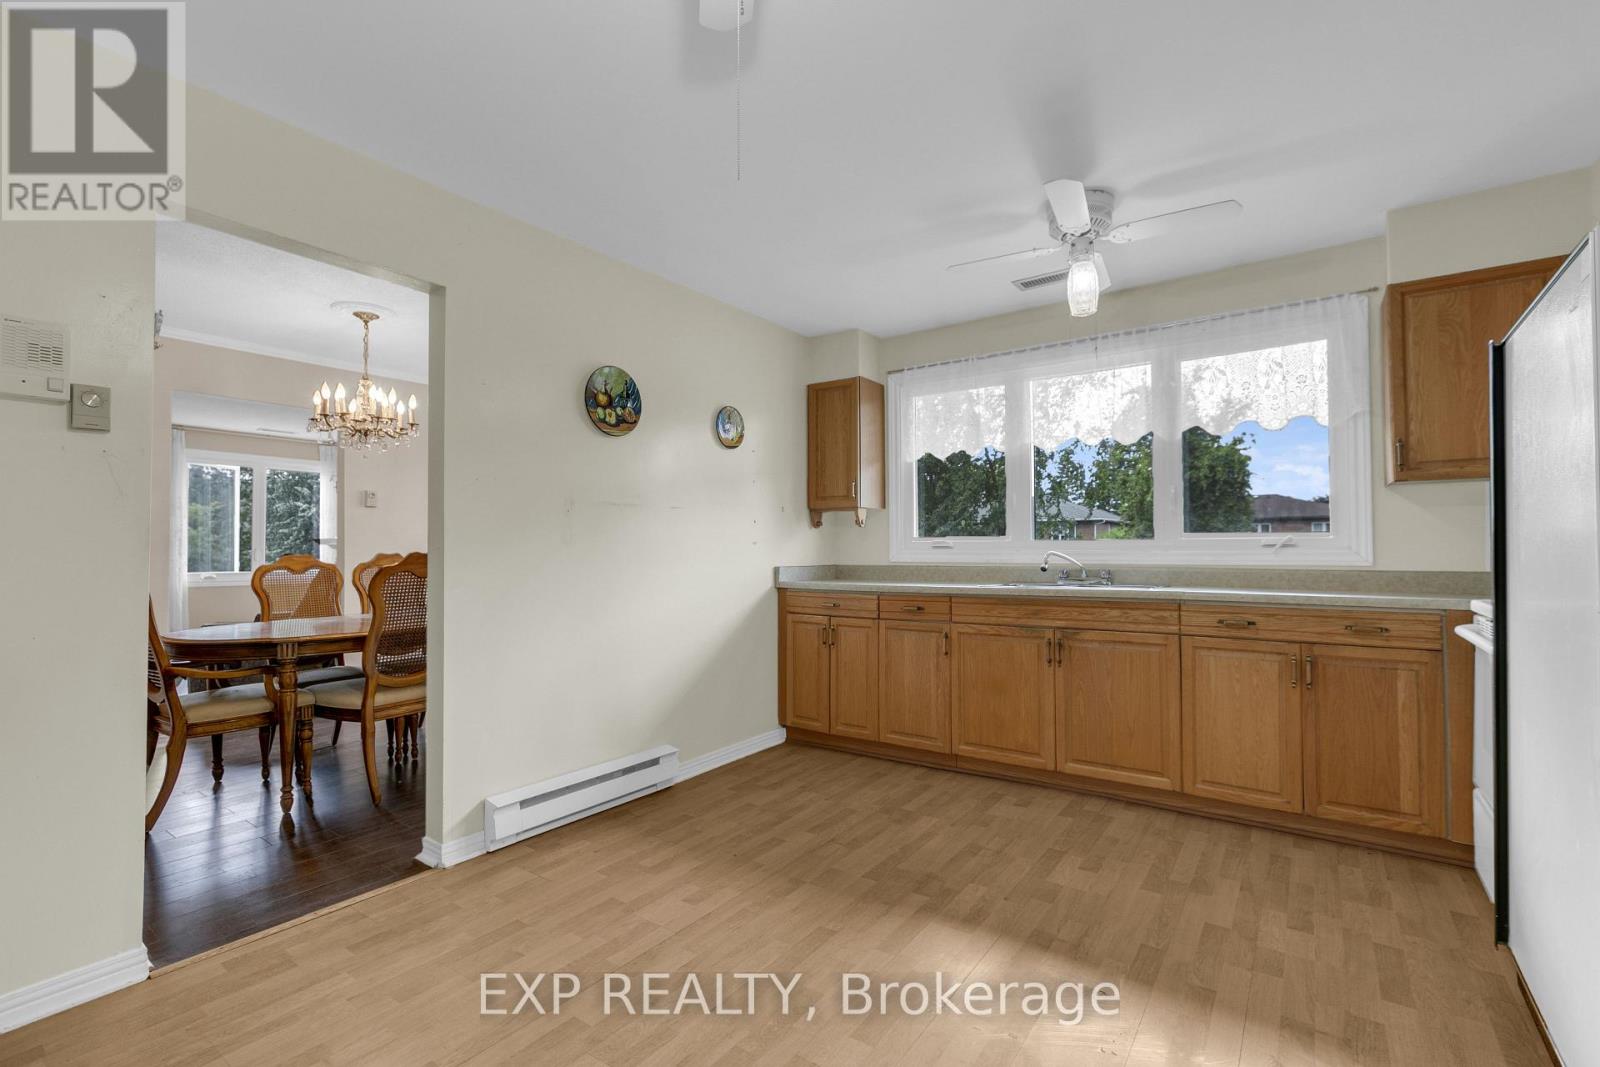
| Kitchen | Second level | 4.27 m x 3.61 m |
| Primary Bedroom | Third level | 4.27 m x 4.45 m |
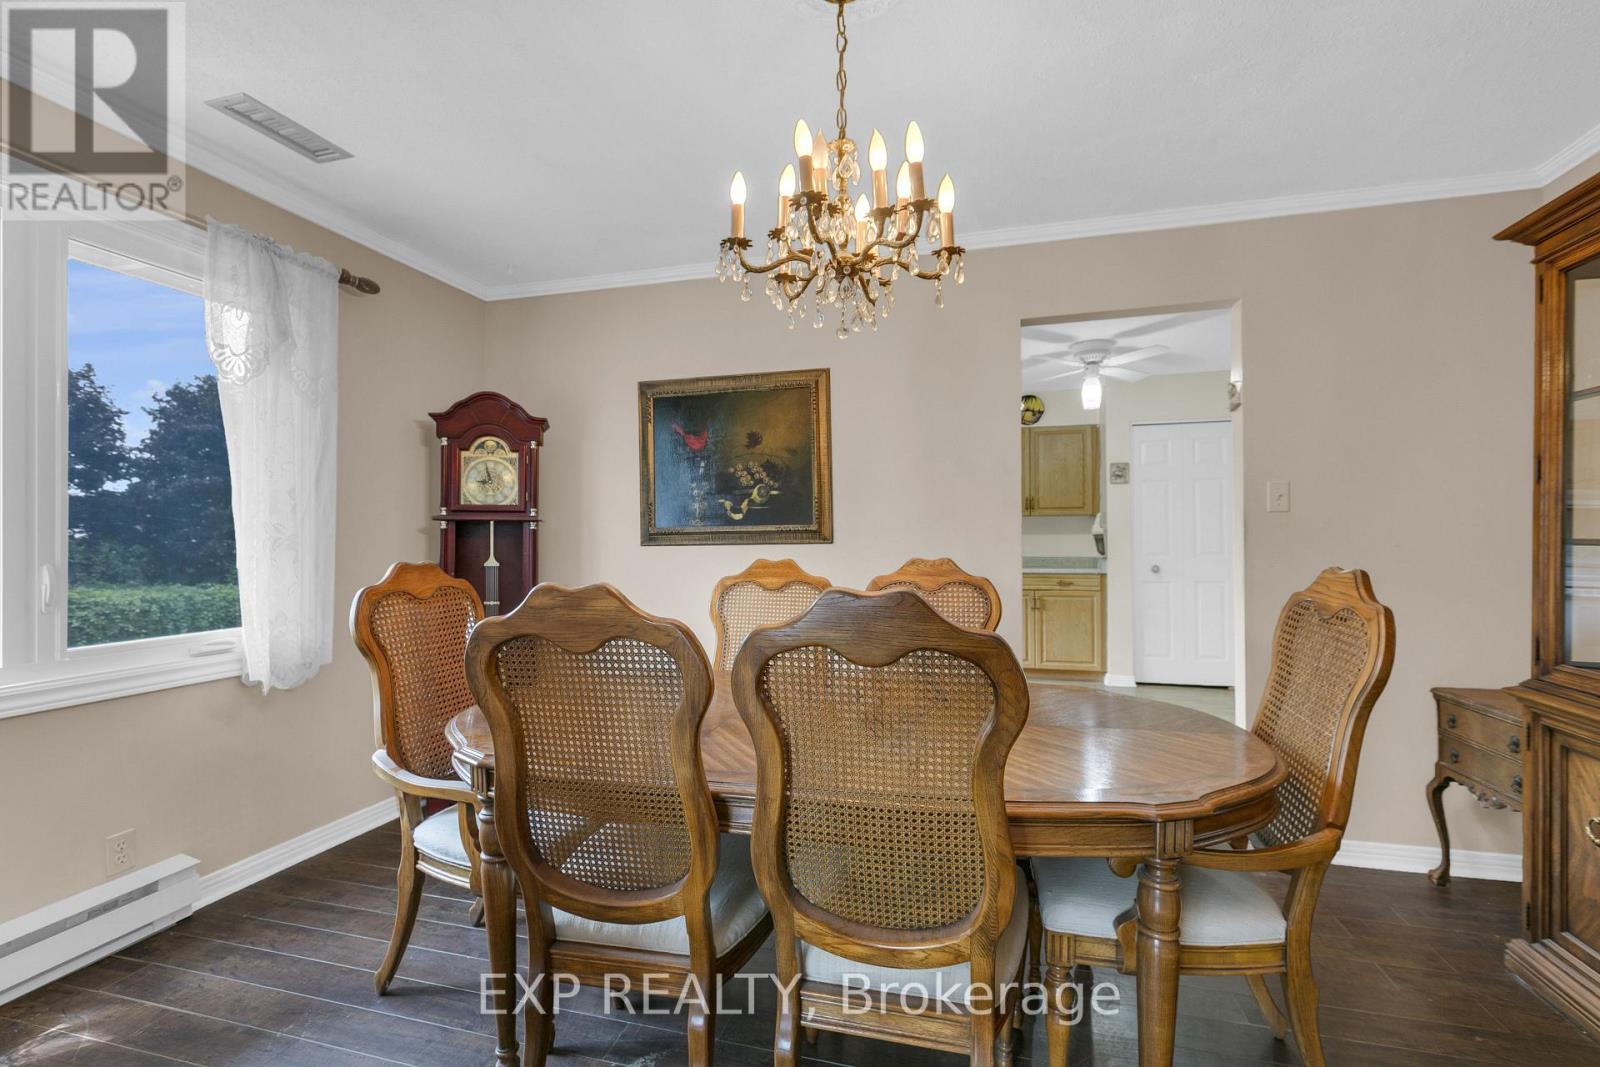
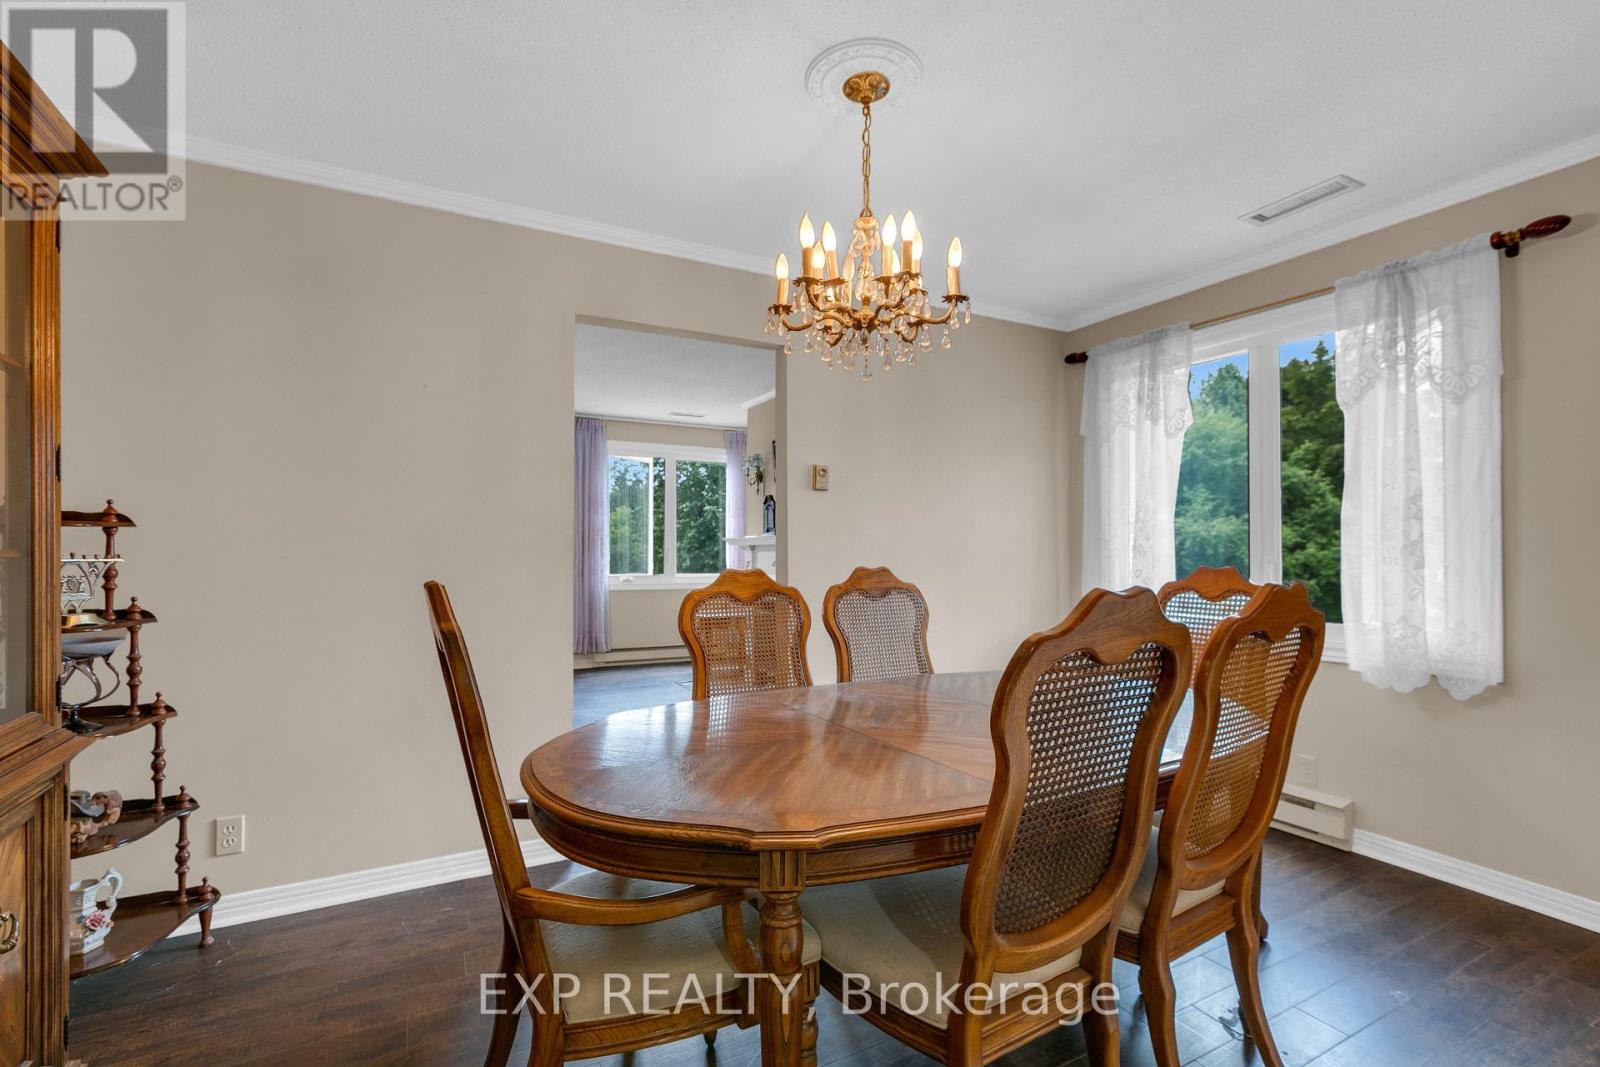
| Dining room | Second level | 4.27 m x 2.77 m |
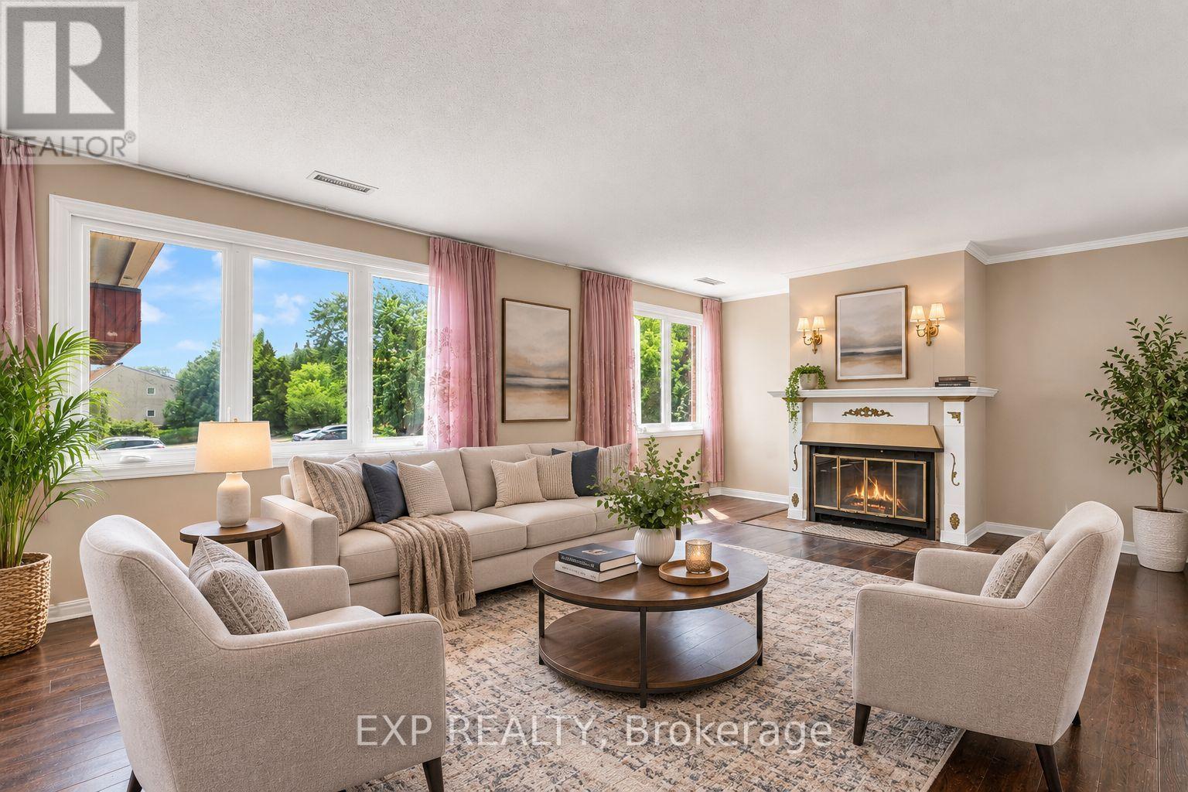
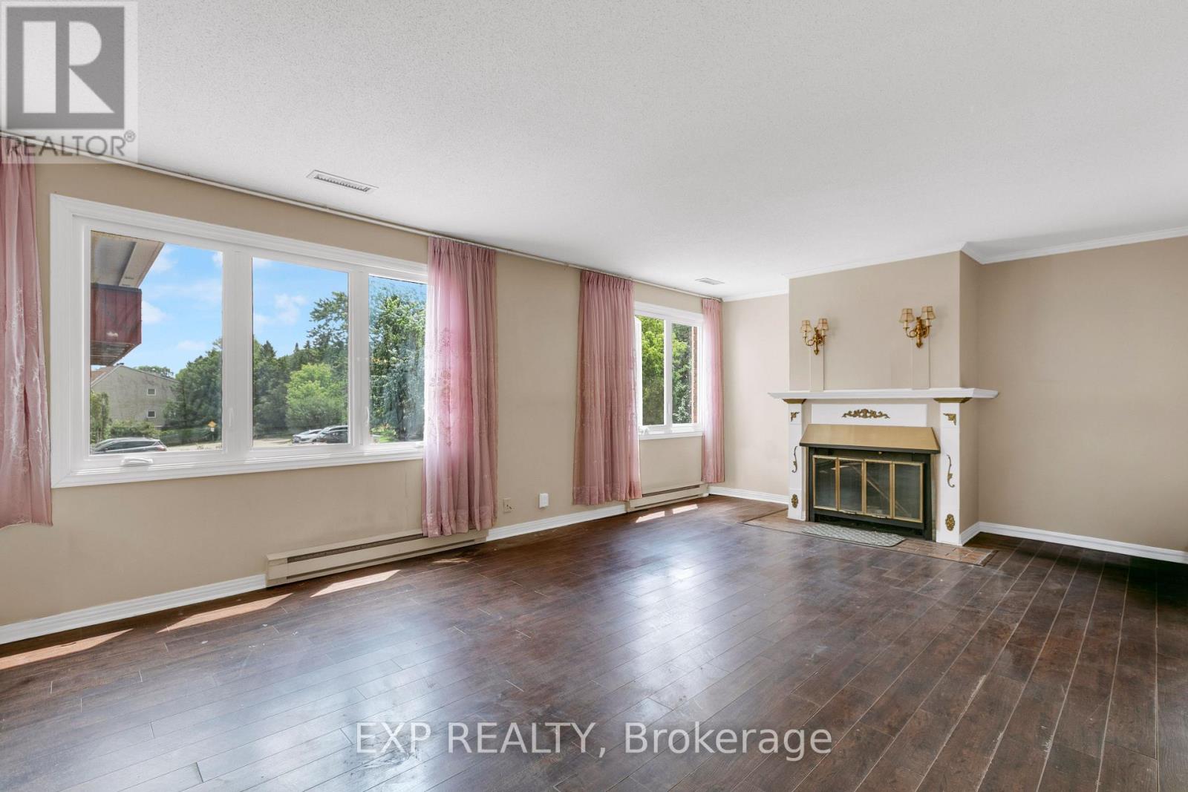
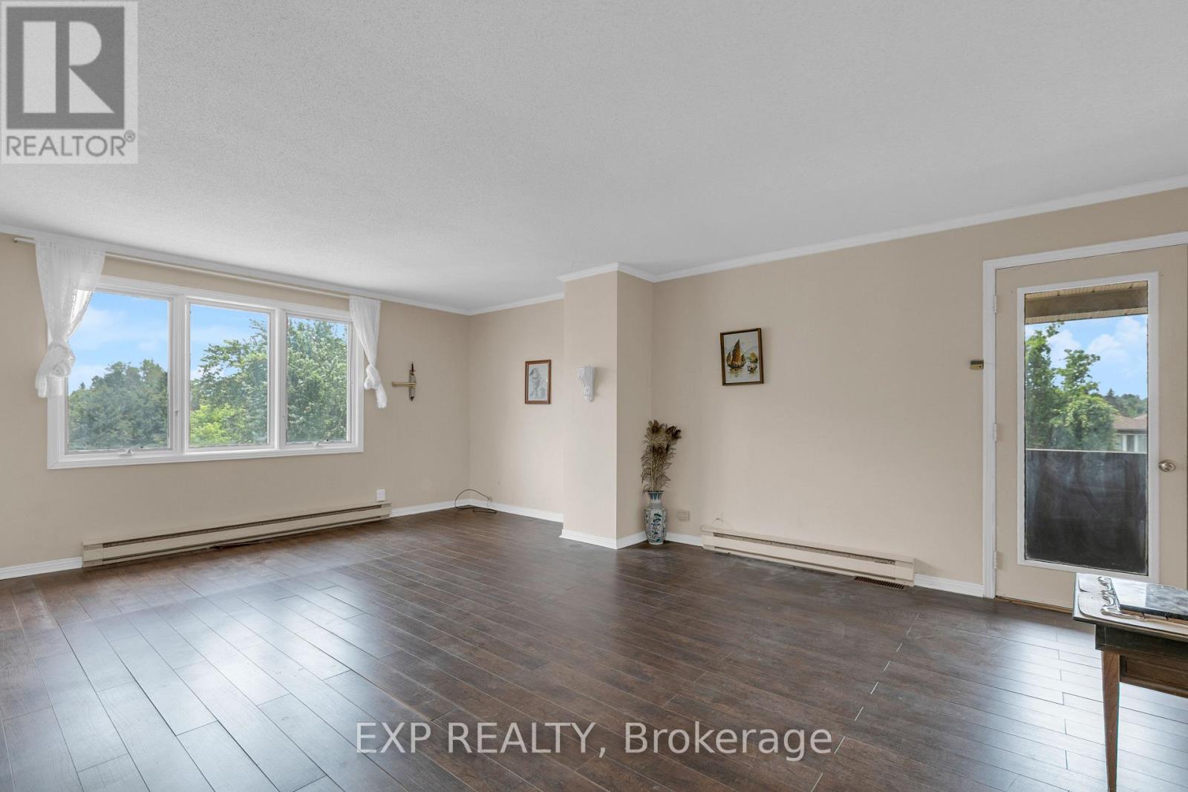
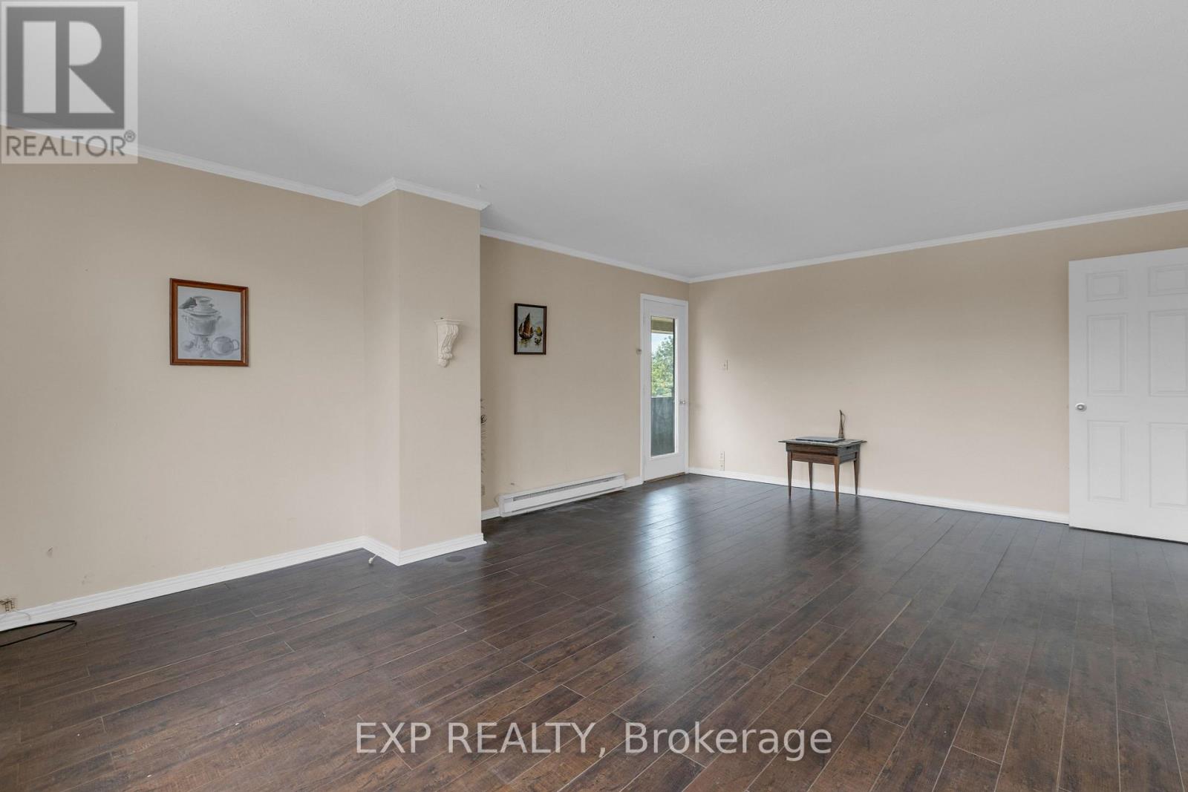
| Living room | Second level | 6.12 m x 4.09 m |
| Exterior/Construction | |
|---|---|
| Constuction Date | |
| Exterior Finish | Brick |
| Foundation Type | |
| Utility Information | |
|---|---|
| Heating Type | Baseboard heaters |
| Heating Fuel | Electric |
| Cooling Type | Central air conditioning |
| Water Supply | |
| Sewer Type | |
| Total Fireplace | |
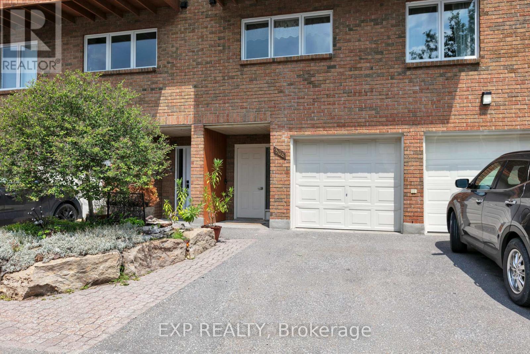
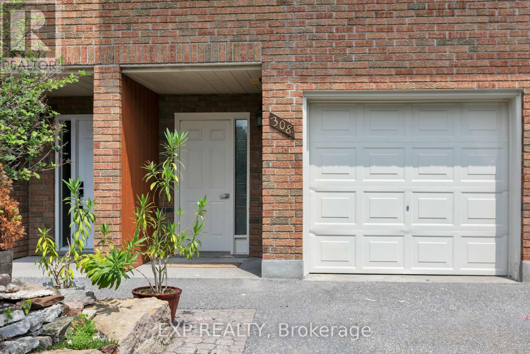
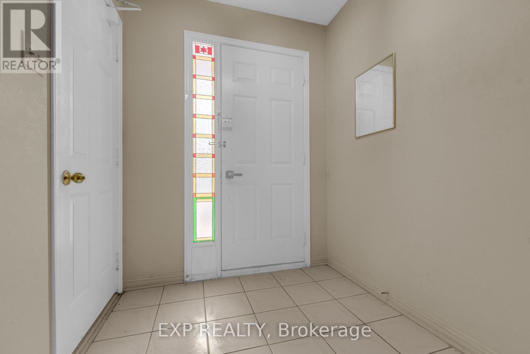
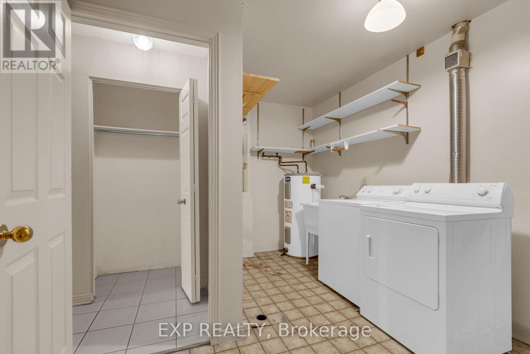
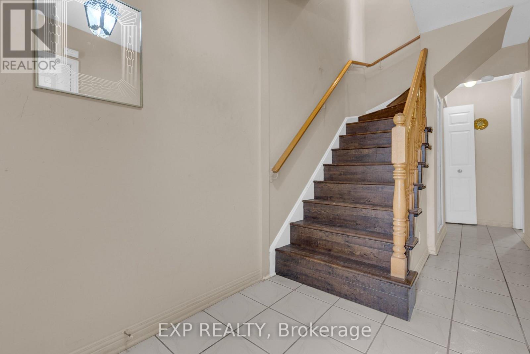
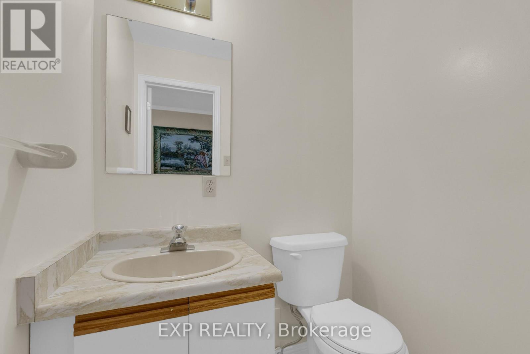
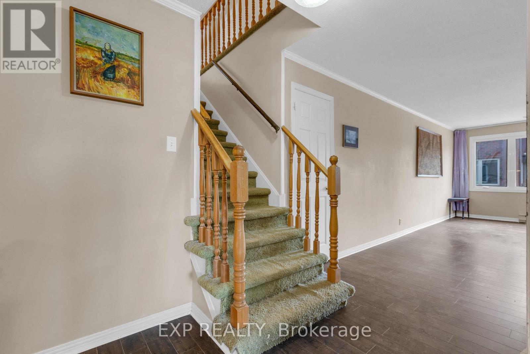
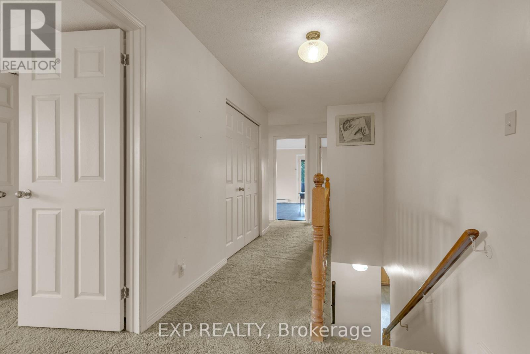
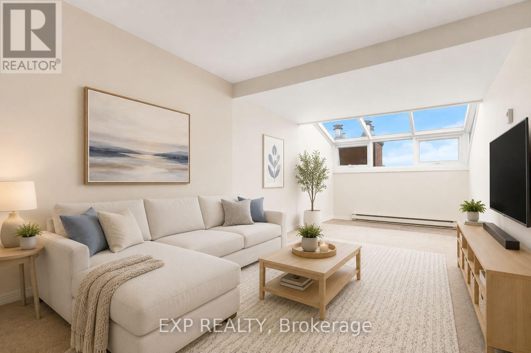
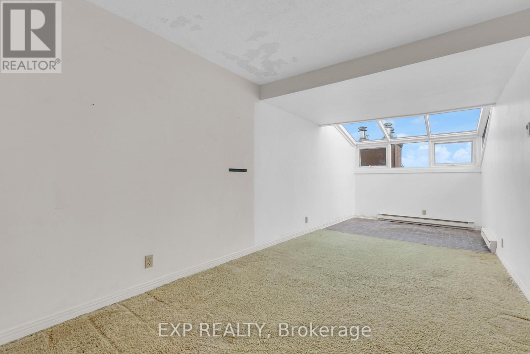
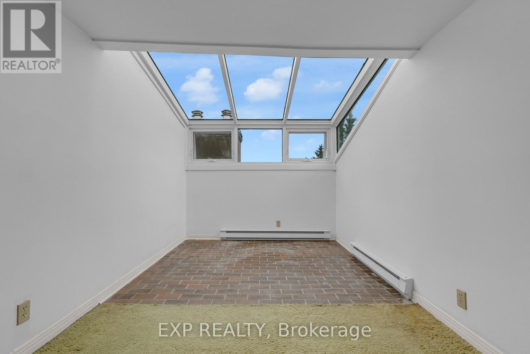
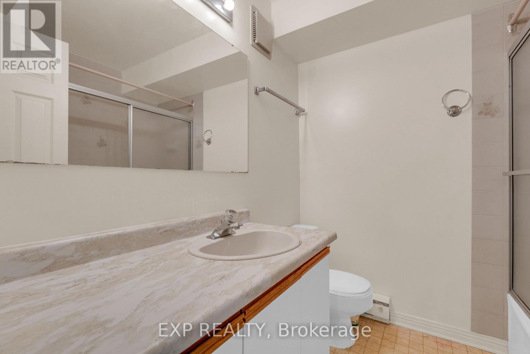
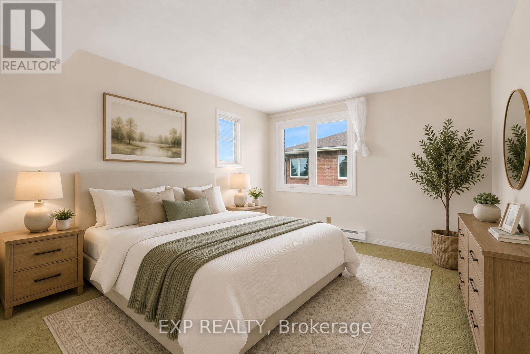
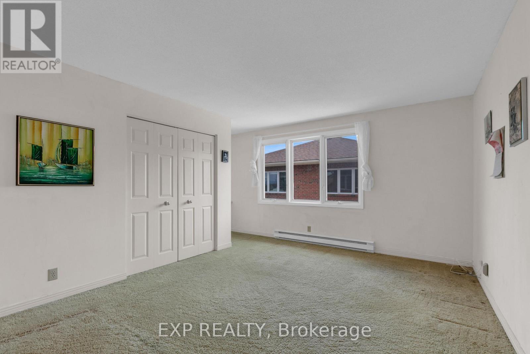
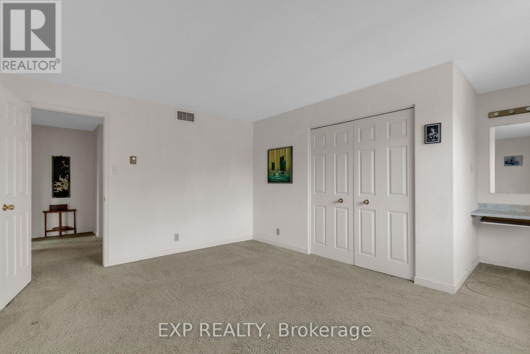
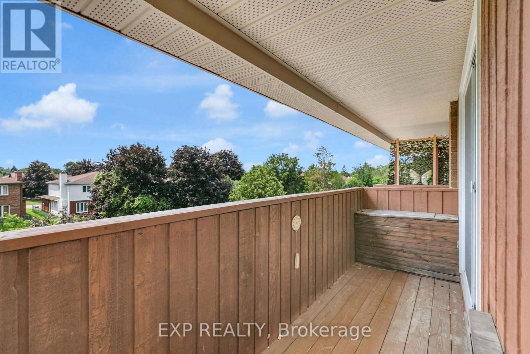
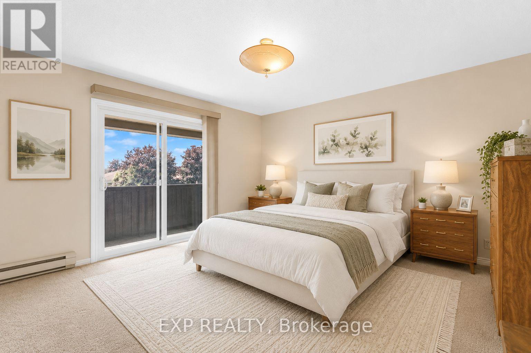
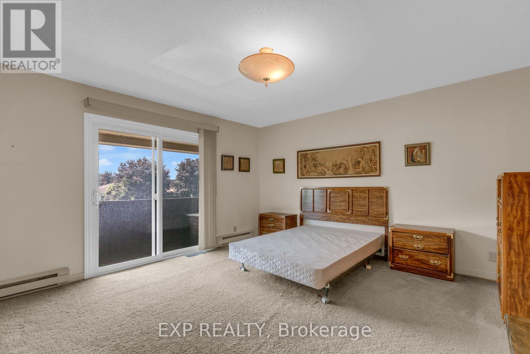
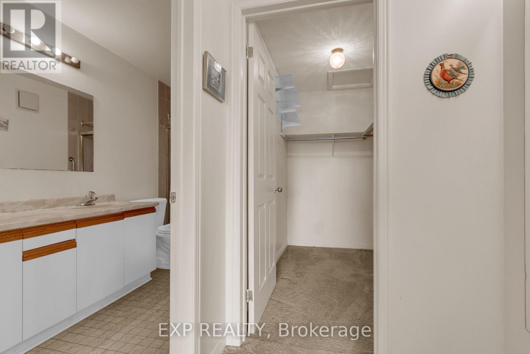
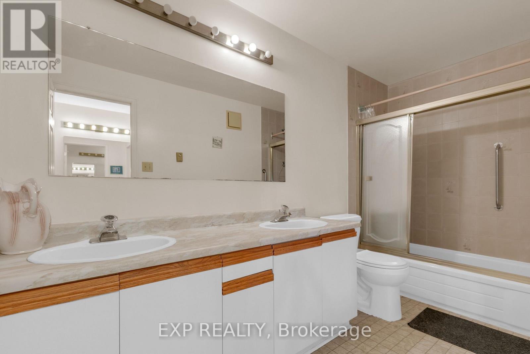
308 Stratas Court is a multi-level terrace home located in Katimavik, Kanata in Ottawa. The layout offers a scale comparable to a detached home, with living space distributed across three levels. Please note that some interior photos have been virtually staged to illustrate the property's layout and true potential. The entry level includes a foyer, direct access to the attached garage, laundry facilities, and additional storage space. The main floor contains the living area, a dining area, a two-piece bathroom, and a kitchen with an island and cabinetry (no dishwasher included). The upper floor contains four bedrooms and a den suitable for use as a home office. The primary bedroom includes a walk-in closet, a full ensuite bathroom, and a private balcony.The property is being sold in as-is condition and would benefit from renovation. Appliances are included as-is. All layout dimensions and square footage figures are estimates. Some digital photos are virtually staged; furnishings are not included. Buyers and buyer's agents should independently verify all information, including but not limited to measurements and staging representations. The property is located near schools, parks, transit, and other amenities. (id:19004)

This REALTOR.ca listing content is owned and licensed by REALTOR® members of The Canadian Real Estate Association.
安居在渥京
长按二维码
关注安居在渥京
公众号ID:安居在渥京

安居在渥京
长按二维码
关注安居在渥京
公众号ID:安居在渥京
