

MLS®: X13579818
上市天数: 15天
产权: Freehold
类型: House , Detached
社区:
卧室: 3+
洗手间: 4
停车位: 4
建筑日期:
经纪公司: AVENUE NORTH REALTY INC.
价格:$ 7,800(出租)
预约看房 24
MLS®: X13579818
上市天数: 15天
产权: Freehold
类型: House , Detached
社区:
卧室: 3+
洗手间: 4
停车位: 4
建筑日期:
价格:$ 7,800
预约看房 24


丁剑来自山东,始终如一用山东人特有的忠诚和热情服务每一位客户,努力做渥太华最忠诚的地产经纪。

613-986-8608
[email protected]
Dingjian817
丁剑来自山东,始终如一用山东人特有的忠诚和热情服务每一位客户,努力做渥太华最忠诚的地产经纪。
613-986-8608
[email protected]
Dingjian817
| General Description | |
|---|---|
| MLS® | X13579818 |
| Lot Size | 34.1 FT |
| Zoning Description | |
| Interior Features | |
|---|---|
| Construction Style | Detached |
| Total Stories | 2 |
| Total Bedrooms | 3 |
| Total Bathrooms | 4 |
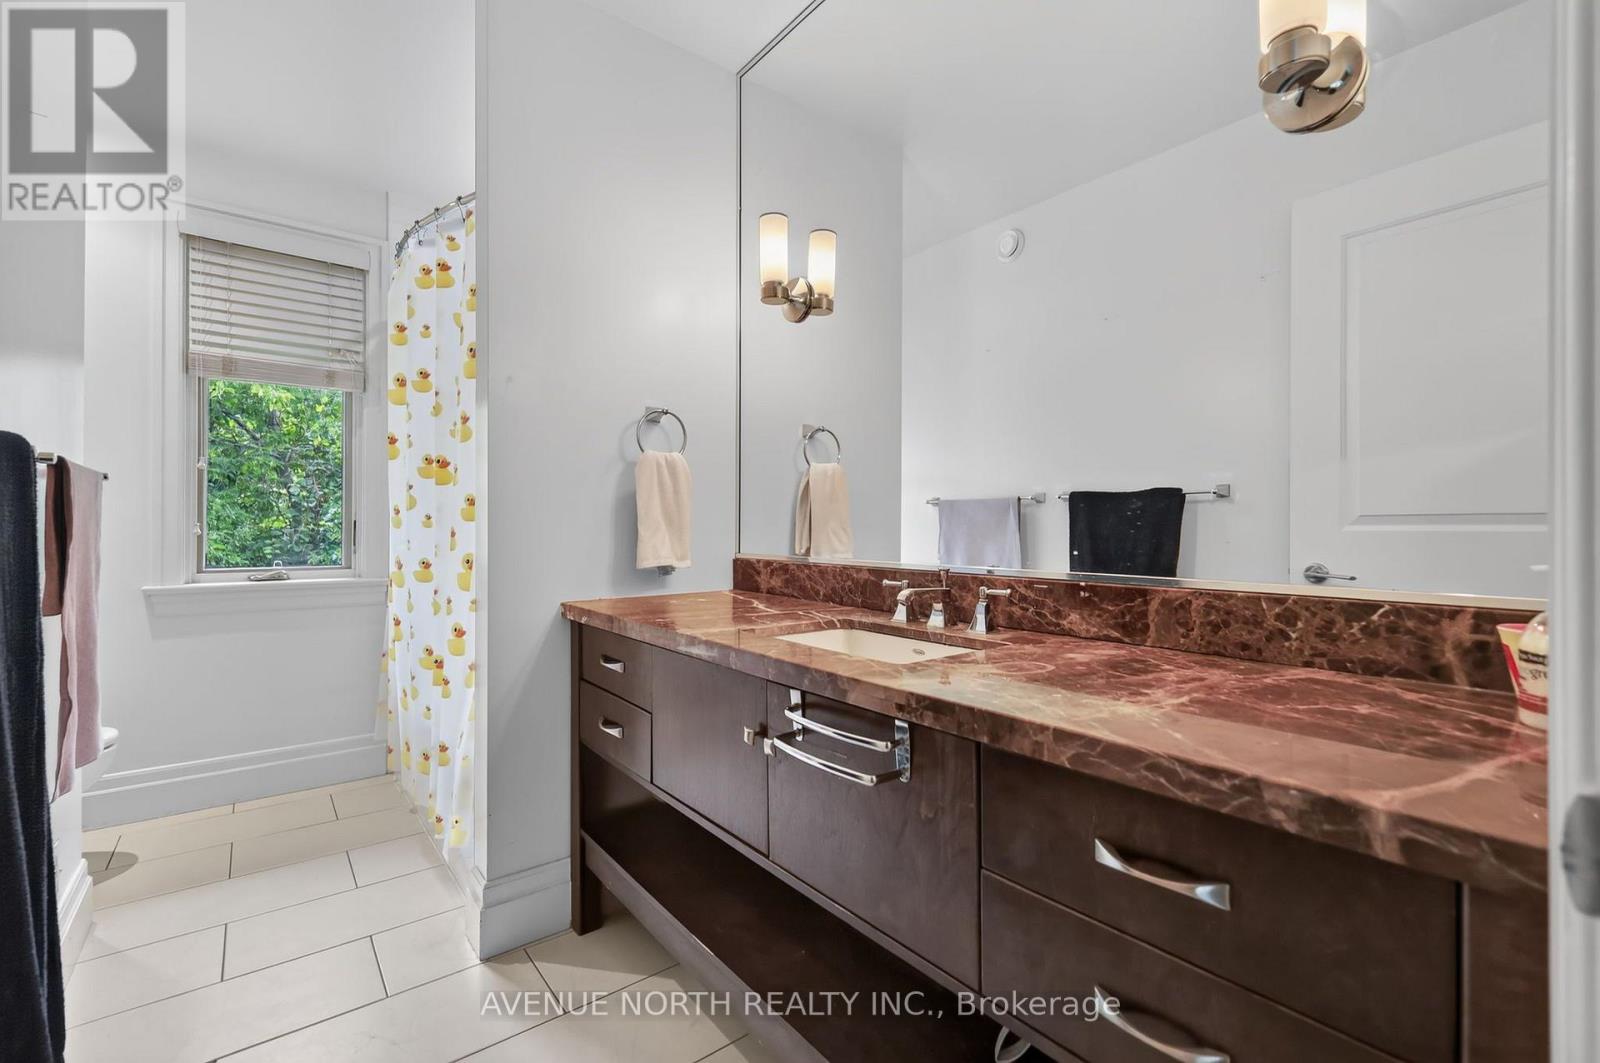
| Full Bathrooms | 3 |
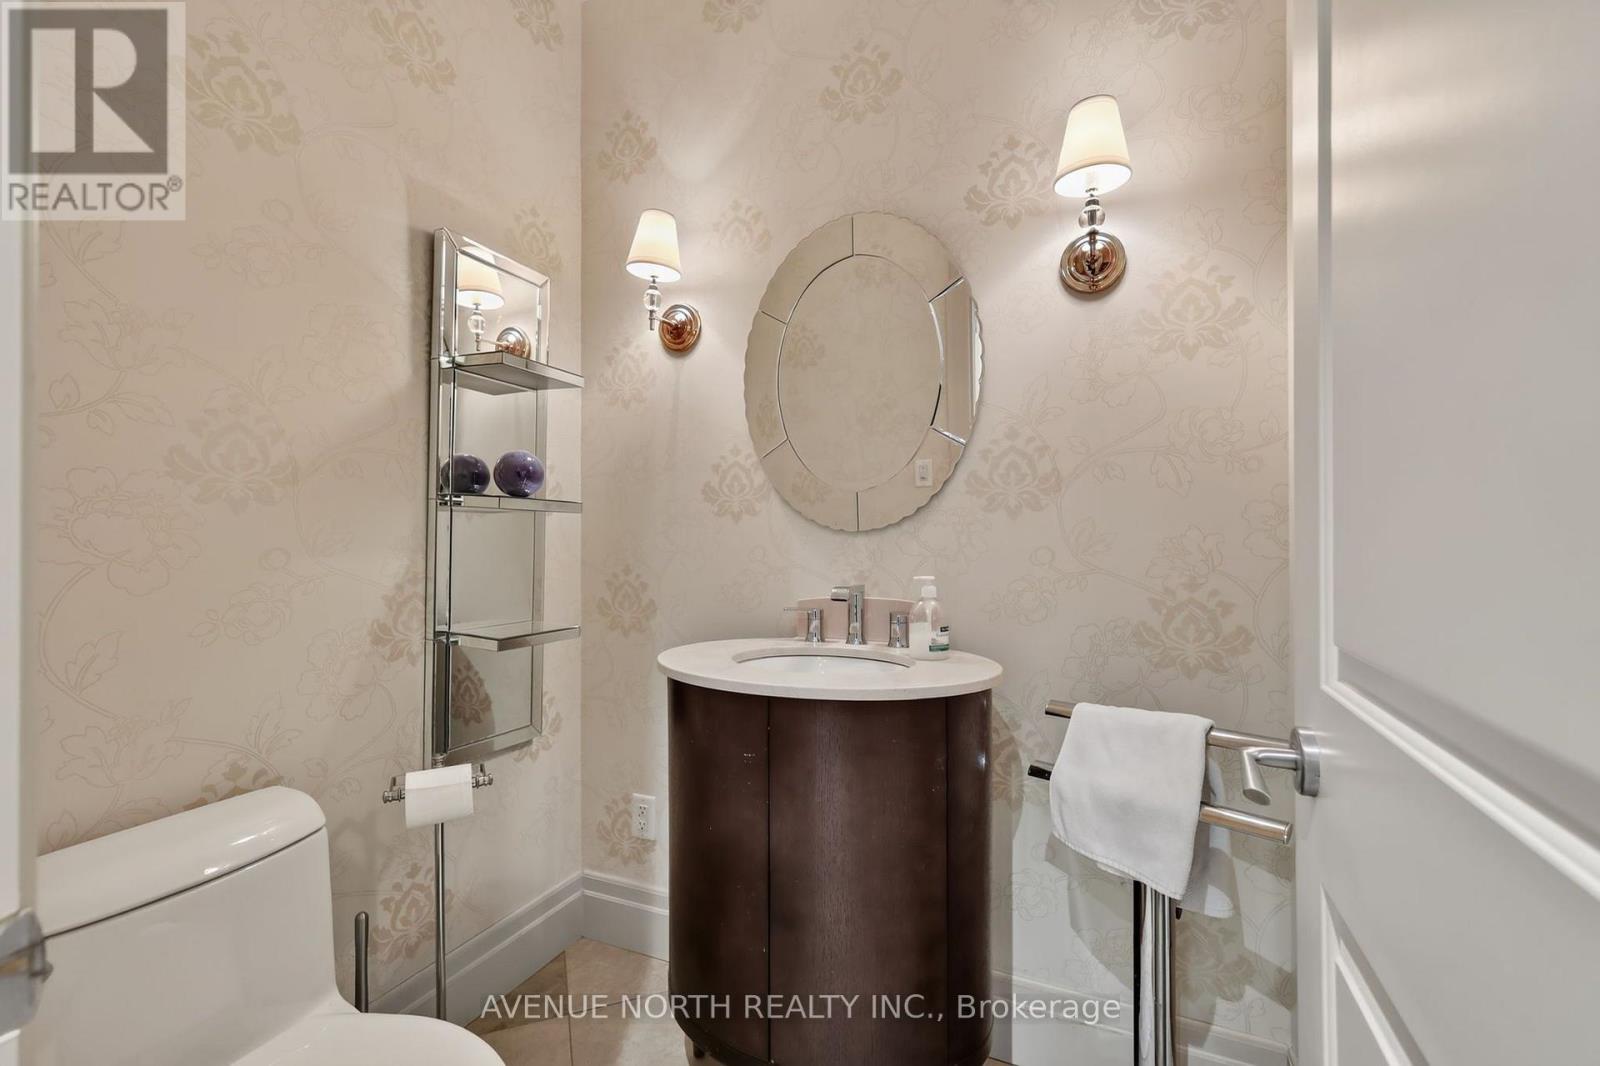
| Half Bathrooms | 1 |
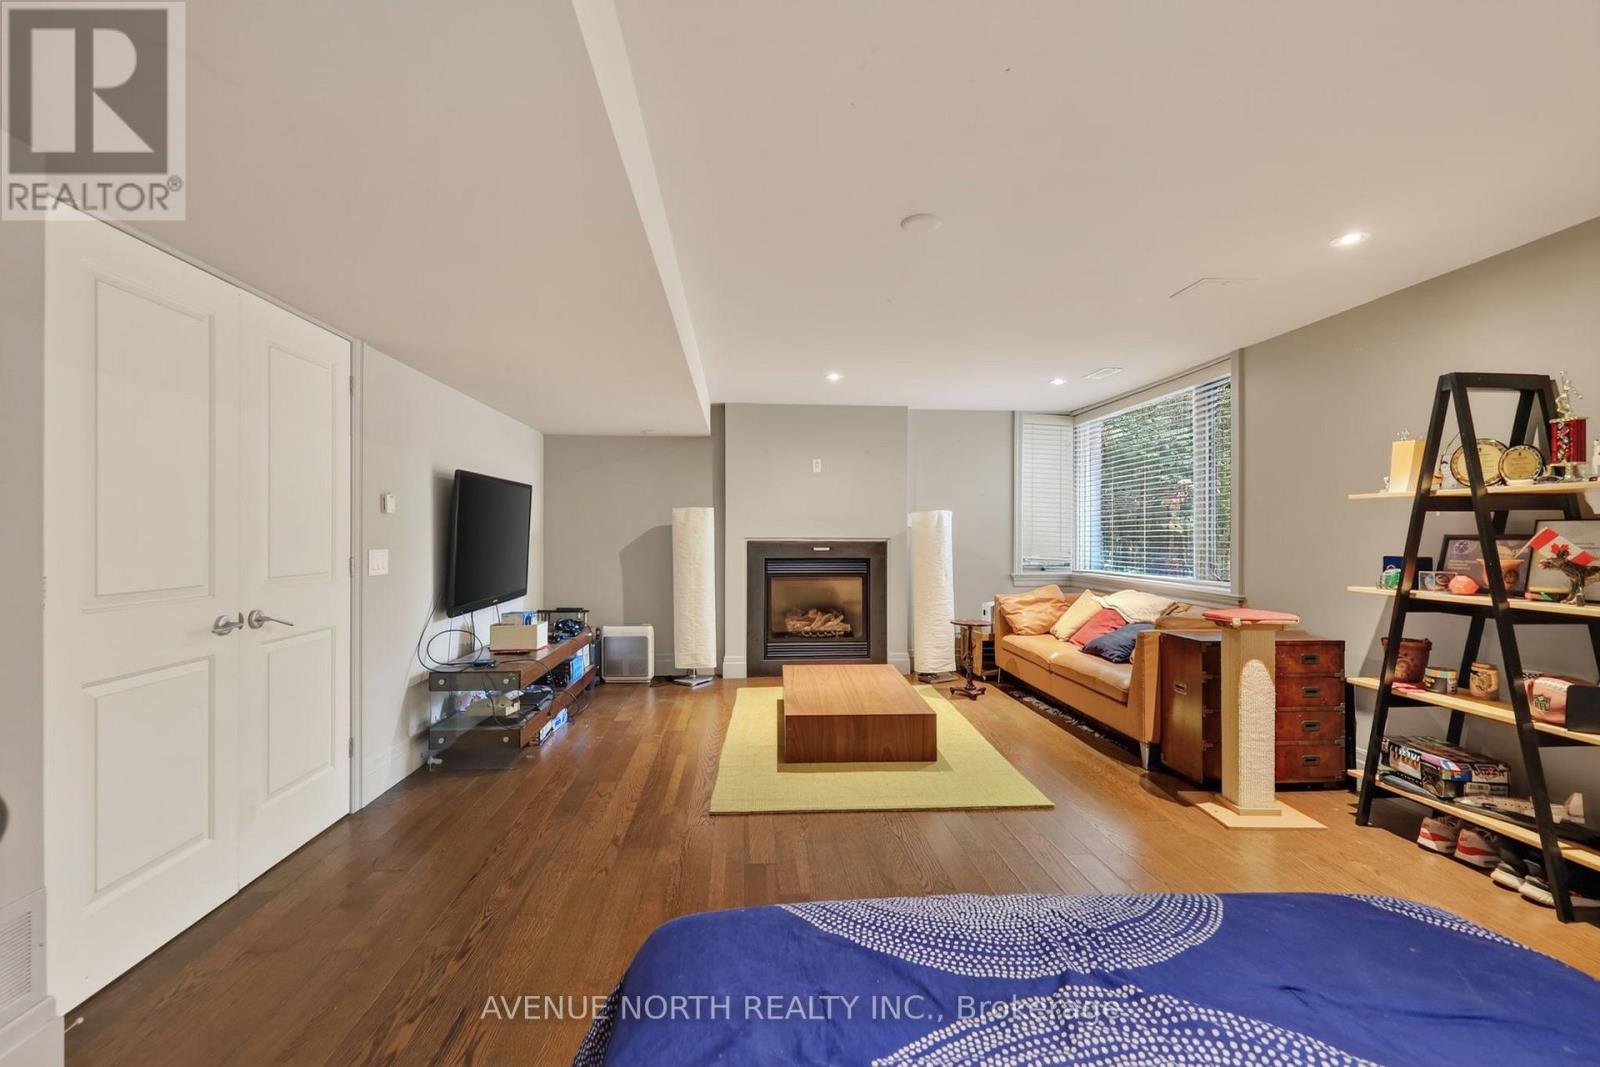
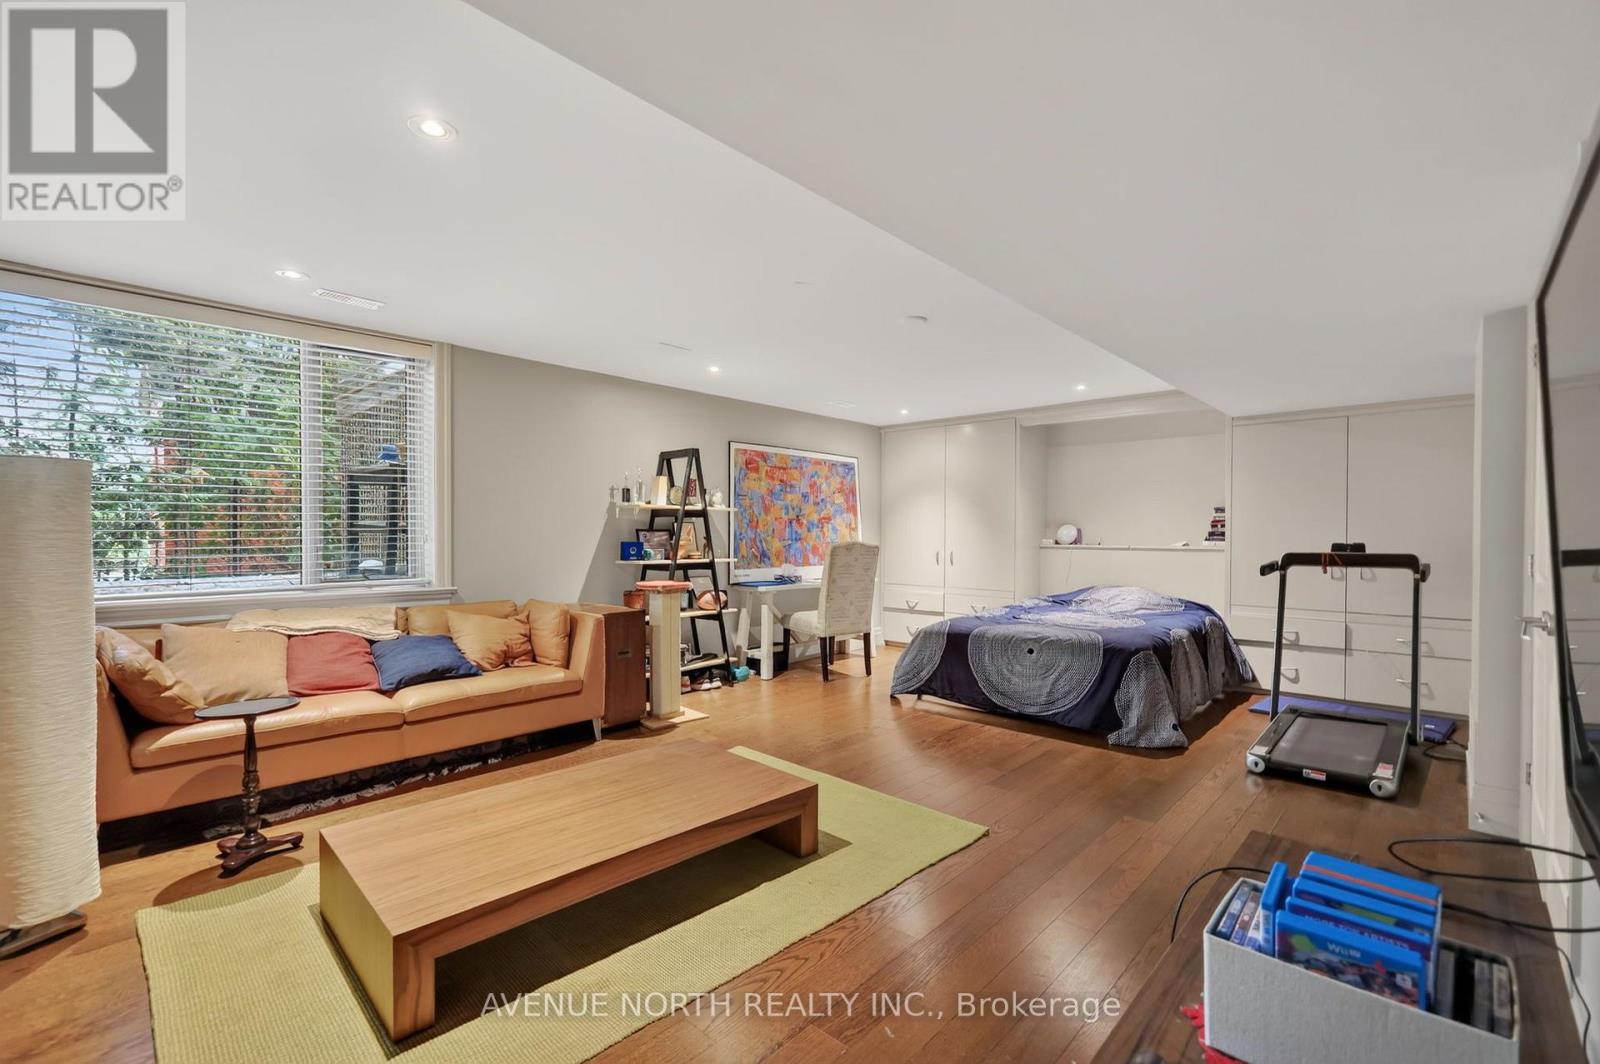
| Basement Type | N/A (Finished) |
| Basement Development | Finished |
| Included Appliances | Garage door opener remote(s), Oven - Built-In, Dishwasher, Dryer, Furniture, Hood Fan, Oven, Stove, Washer, Refrigerator |
| Rooms | ||
|---|---|---|
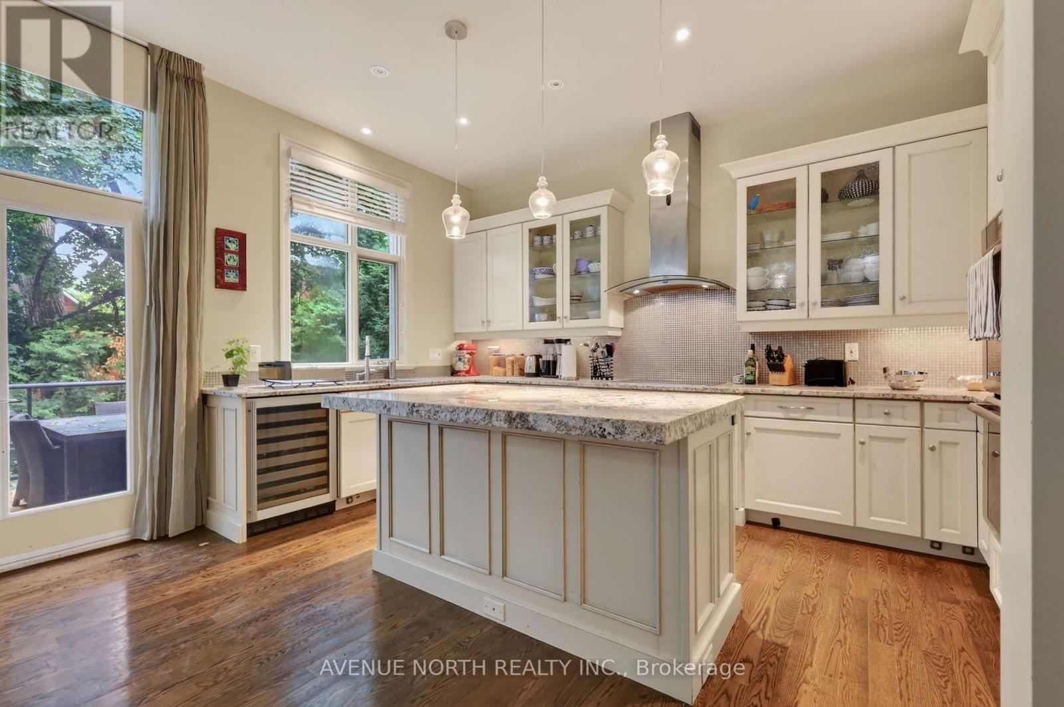
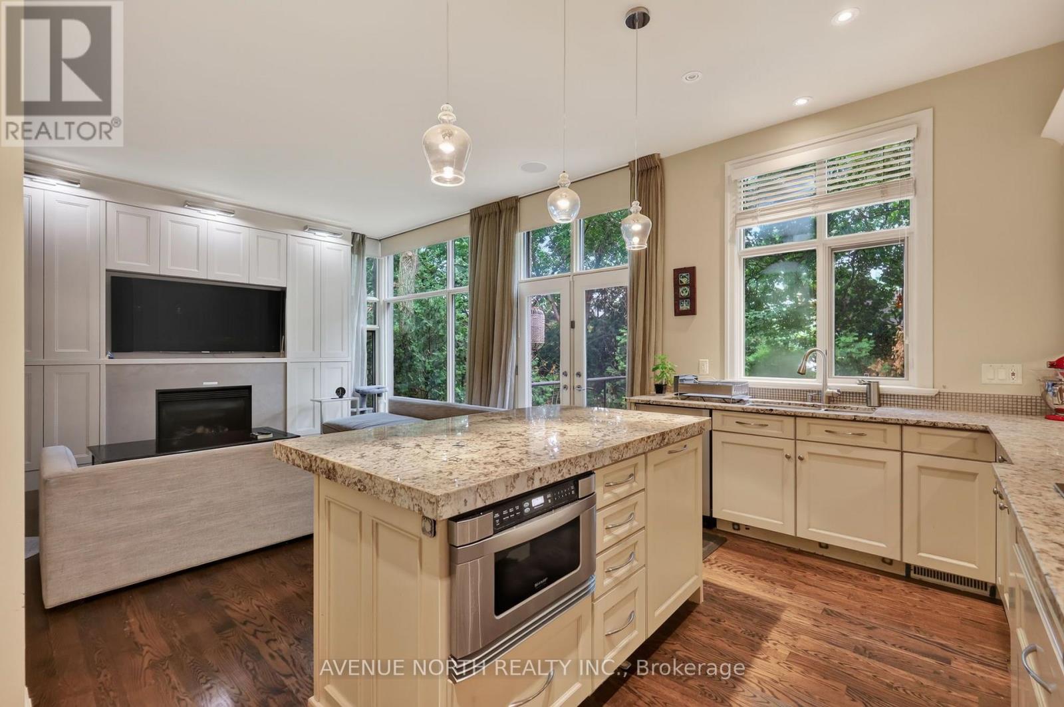
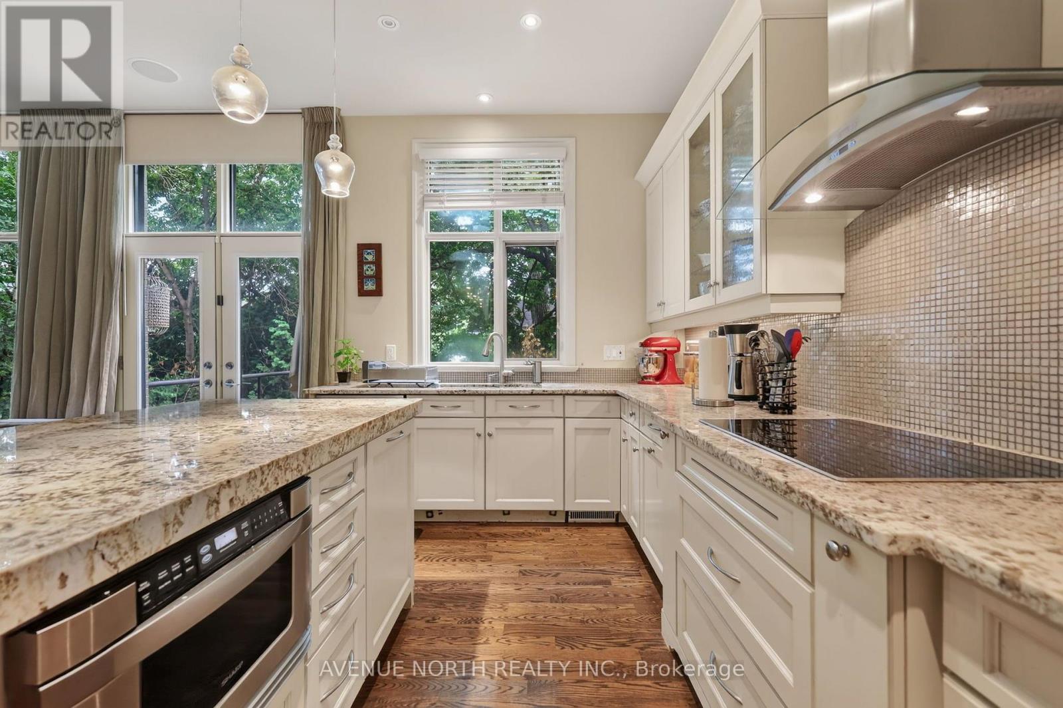
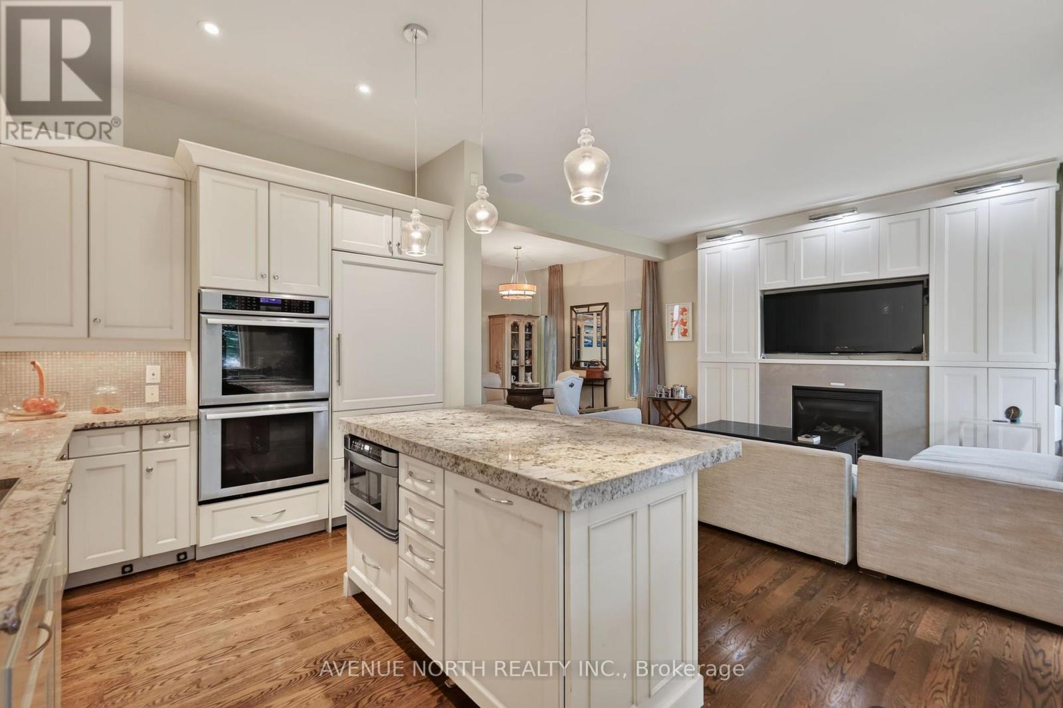
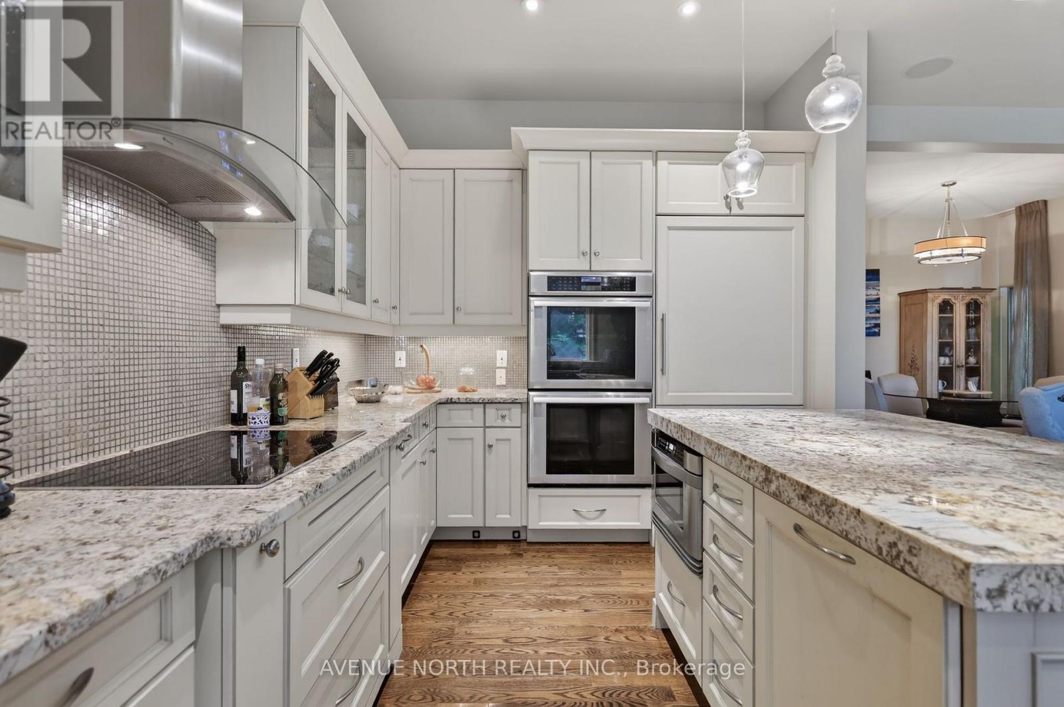
| Kitchen | Main level | 4.77 m x 3.09 m |
| Dining room | Main level | 3.42 m x 3.04 m |
| Family room | Main level | 4.69 m x 4.34 m |
| Dining room | Main level | 4.39 m x 2.76 m |
| Living room | Main level | 4.39 m x 3.68 m |
| Foyer | Main level | 3.02 m x 2.26 m |
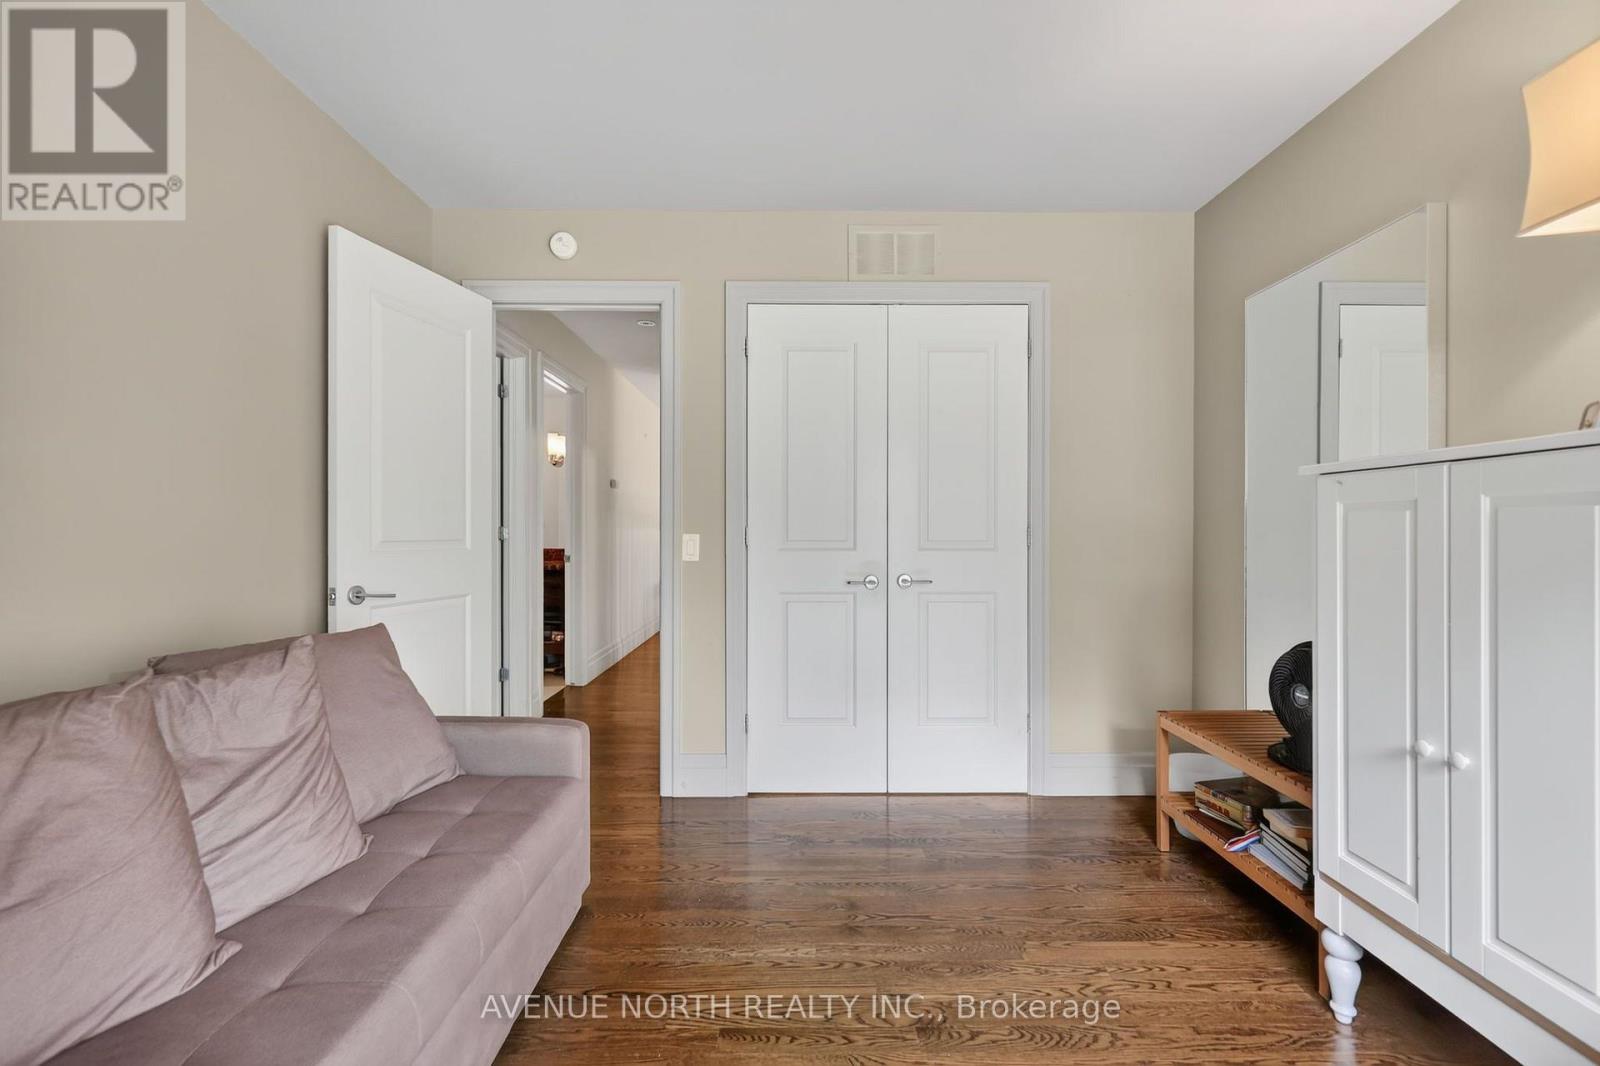
| Bedroom | Second level | 3.7 m x 3.47 m |
| Bedroom | Second level | 3.35 m x 3.07 m |
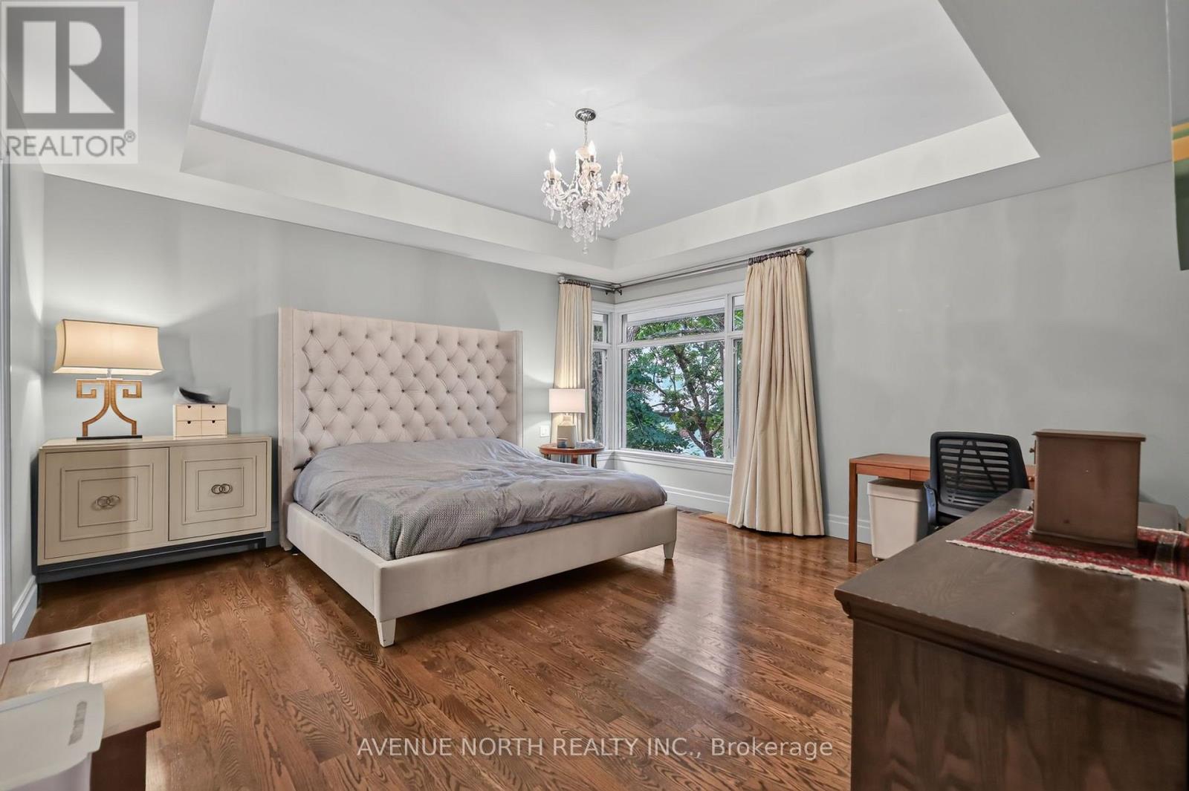
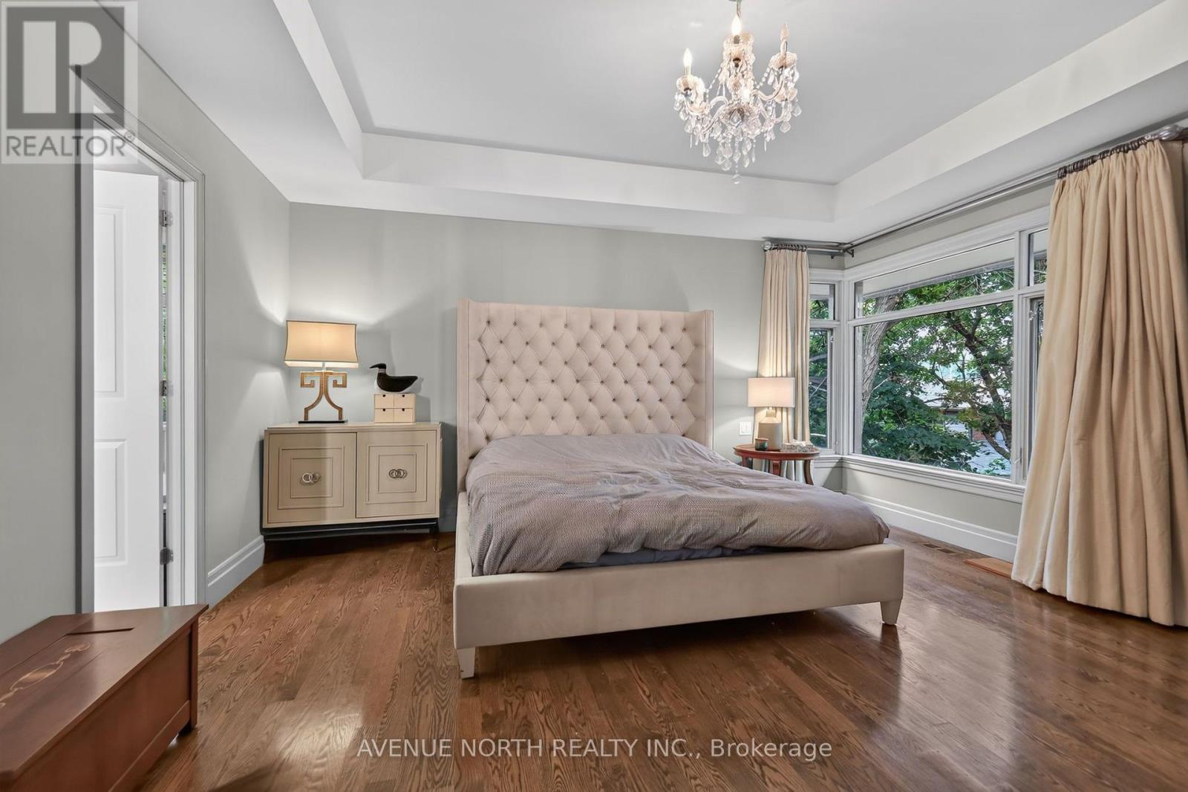
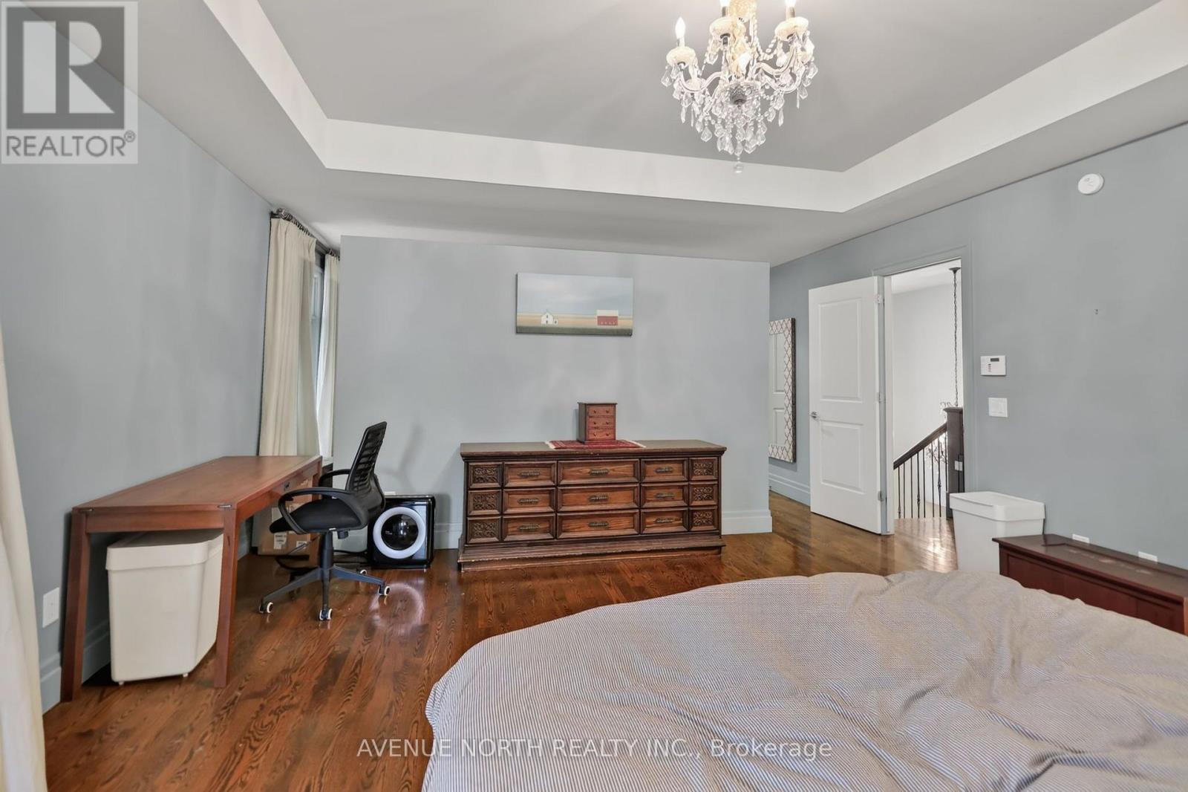
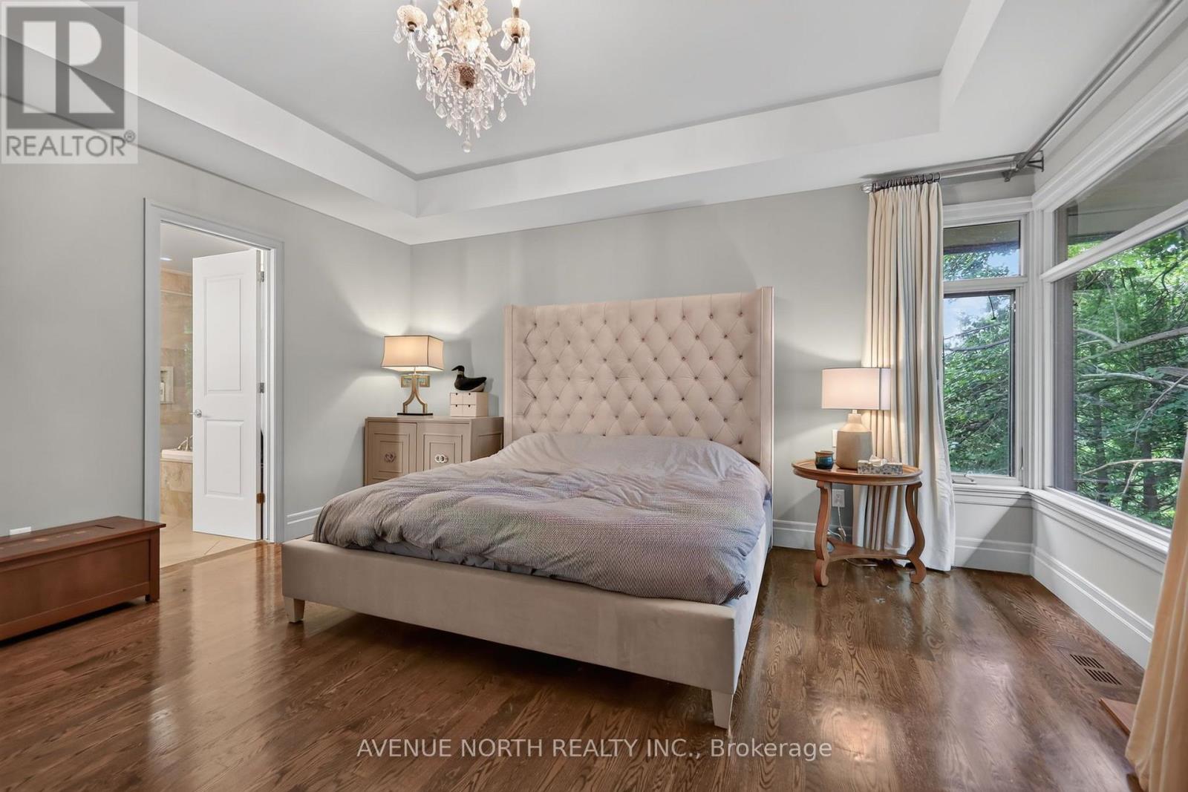
| Primary Bedroom | Second level | 4.87 m x 4.74 m |
| Exterior/Construction | |
|---|---|
| Constuction Date | |
| Exterior Finish | Brick, Stucco |
| Foundation Type | Poured Concrete |
| Utility Information | |
|---|---|
| Heating Type | Forced air |
| Heating Fuel | Natural gas |
| Cooling Type | Central air conditioning |
| Water Supply | Municipal water |
| Sewer Type | Sanitary sewer |
| Total Fireplace | 3 |
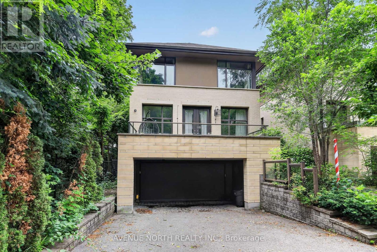
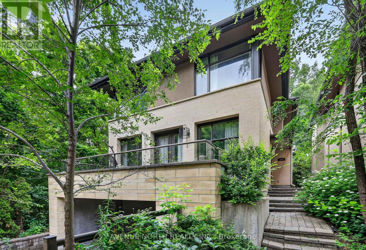
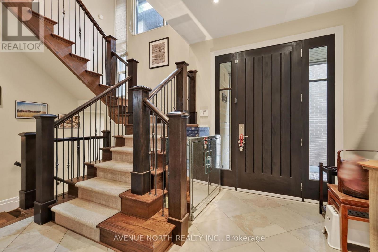
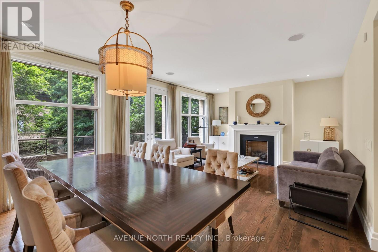
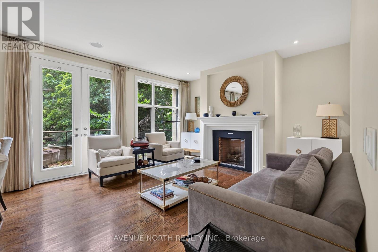
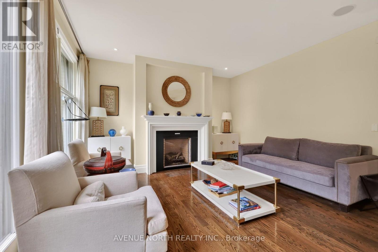
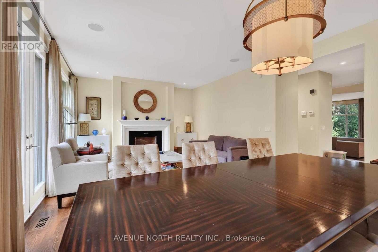
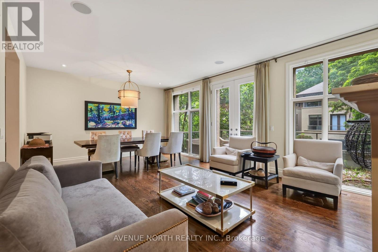
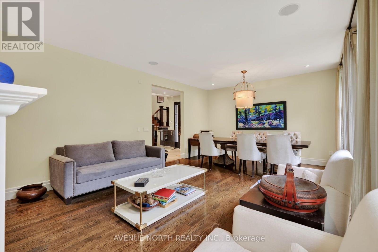
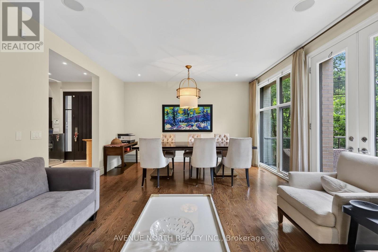
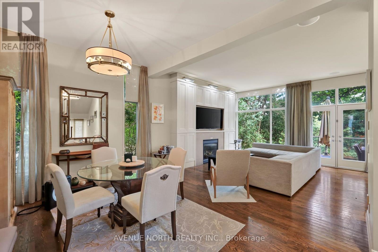
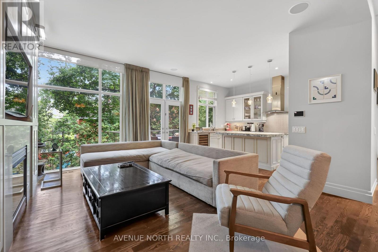
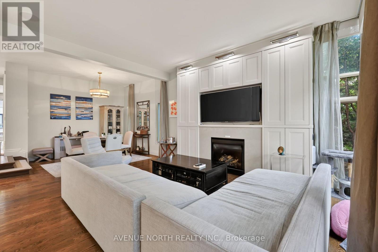
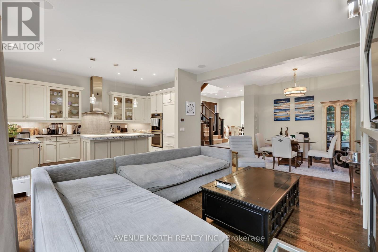
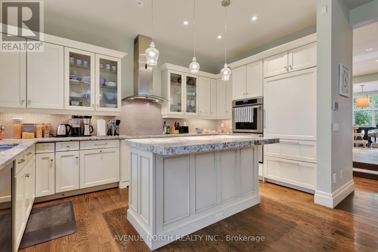
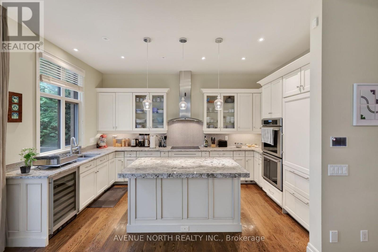
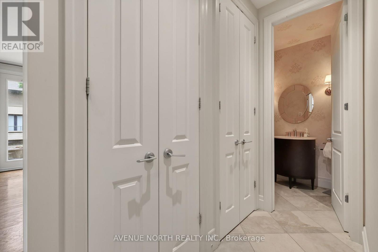
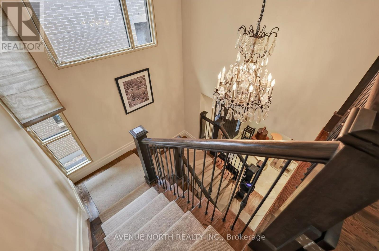
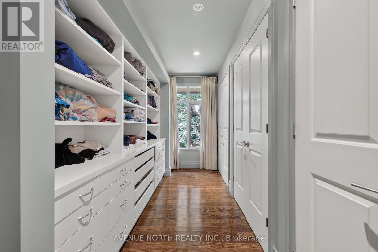
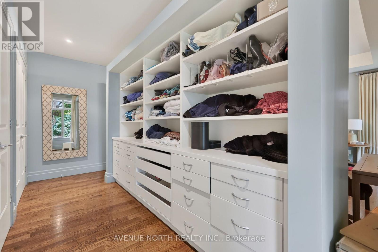
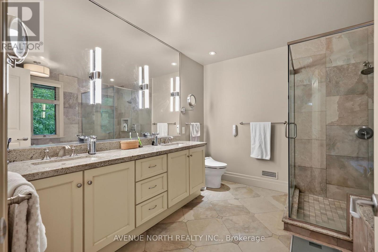
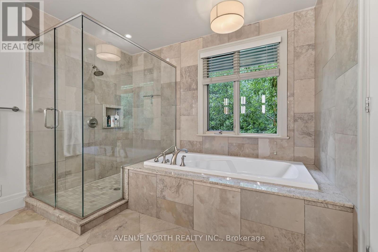
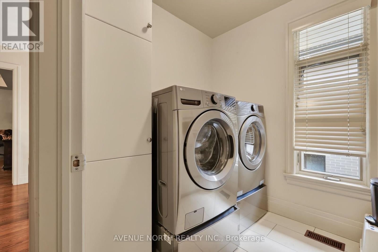
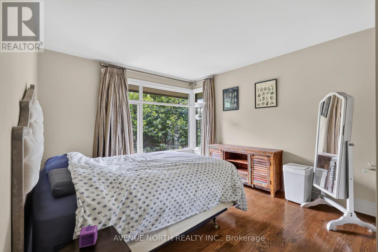
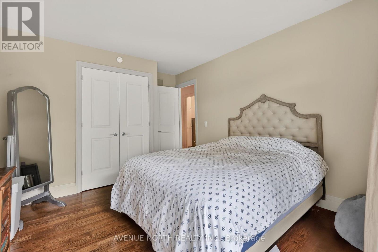
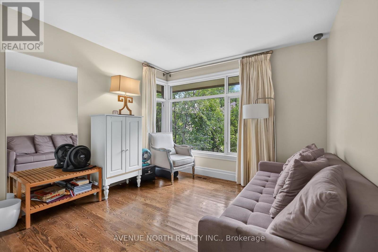
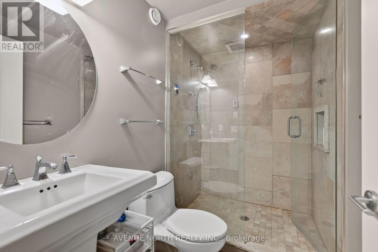
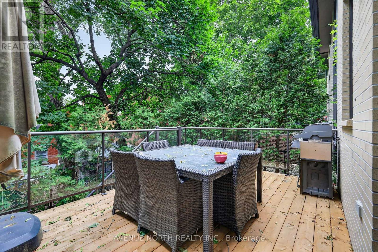
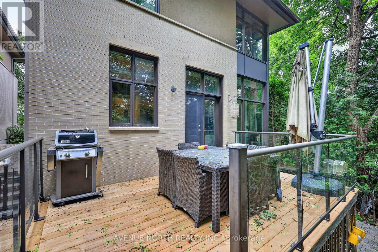
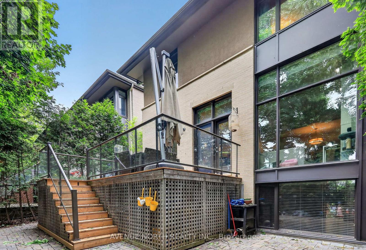
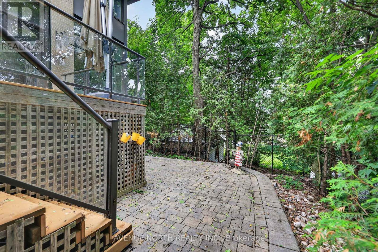
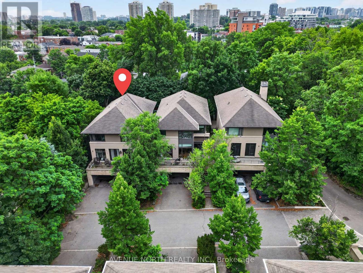
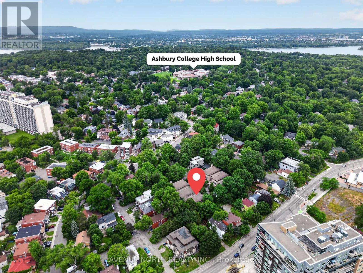
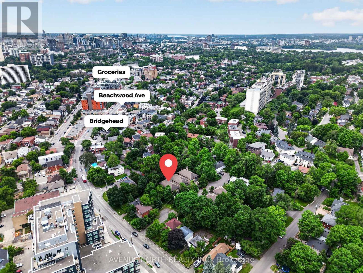
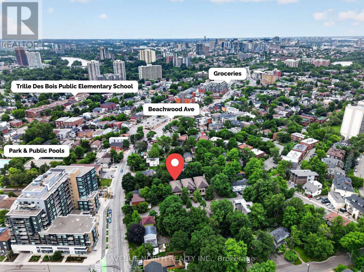
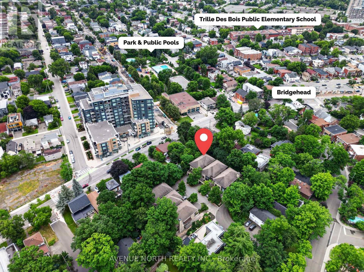
Welcome to Rockcliffe Park, one of Ottawa's most prestigious and sought-after neighbourhoods. Welcome to 104 Black Maple PVT, an exceptional executive home offering 3 bedrooms, 3.5 bathrooms, a double-car garage, and high-end finishes throughout. Nestled on a quiet, private, tree-lined street surrounded by mature greenery, this home offers a rare blend of luxury, privacy, and tranquility.Designed for both everyday living and entertaining, the main level features a chef-inspired kitchen, elegant living and dining spaces, and two fireplaces that create a warm and inviting atmosphere. Enjoy seamless indoor-outdoor living with two private terraces off the main living area-one at the front and one at the rear of the home-perfect for relaxing or entertaining in a peaceful, tree-filled setting.Upstairs, you'll find three spacious bedrooms, including a luxurious primary suite with a large walk-through closet and beautifully appointed ensuite, along with a second full bathroom and a conveniently located laundry room. Hardwood flooring and expansive windows fill the home with natural light.The bright, fully finished basement includes a full bathroom, 3rd Fire Place, and offers exceptional versatility, making it ideal for a family room, home office, gym, guest suite, or additional living space.Situated in the heart of Rockcliffe Park, this exceptional home is just minutes from Ottawa's top schools, parks, dining, shopping, and downtown amenities. A rare opportunity to enjoy refined living in one of the city's most desirable communities. Offered fully furnished, this exceptional property also includes all utilities and snow removal, providing a truly turnkey and worry-free living experience. (id:19004)

This REALTOR.ca listing content is owned and licensed by REALTOR® members of The Canadian Real Estate Association.
安居在渥京
长按二维码
关注安居在渥京
公众号ID:安居在渥京

安居在渥京
长按二维码
关注安居在渥京
公众号ID:安居在渥京
