

MLS®: X13579616
上市天数: 14天
产权: Freehold
类型: House , Detached
社区:
卧室: 3+
洗手间: 3
停车位: 4
建筑日期:
经纪公司: ROYAL LEPAGE TEAM REALTY
价格:$ 849,000
预约看房 17
MLS®: X13579616
上市天数: 14天
产权: Freehold
类型: House , Detached
社区:
卧室: 3+
洗手间: 3
停车位: 4
建筑日期:
价格:$ 849,000
预约看房 17


丁剑来自山东,始终如一用山东人特有的忠诚和热情服务每一位客户,努力做渥太华最忠诚的地产经纪。

613-986-8608
[email protected]
Dingjian817
丁剑来自山东,始终如一用山东人特有的忠诚和热情服务每一位客户,努力做渥太华最忠诚的地产经纪。
613-986-8608
[email protected]
Dingjian817
| General Description | |
|---|---|
| MLS® | X13579616 |
| Lot Size | 233.8 x 114.4 FT |
| Zoning Description | |
| Interior Features | |
|---|---|
| Construction Style | Detached |
| Total Stories | 1 |
| Total Bedrooms | 3 |
| Total Bathrooms | 3 |
| Full Bathrooms | 2 |
| Half Bathrooms | 1 |
| Basement Type | Full (Finished) |
| Basement Development | Finished |
| Included Appliances | Garage door opener remote(s), Water Heater, Water softener, Dishwasher, Dryer, Garage door opener, Stove, Washer, Window Coverings, Refrigerator |
| Rooms | ||
|---|---|---|
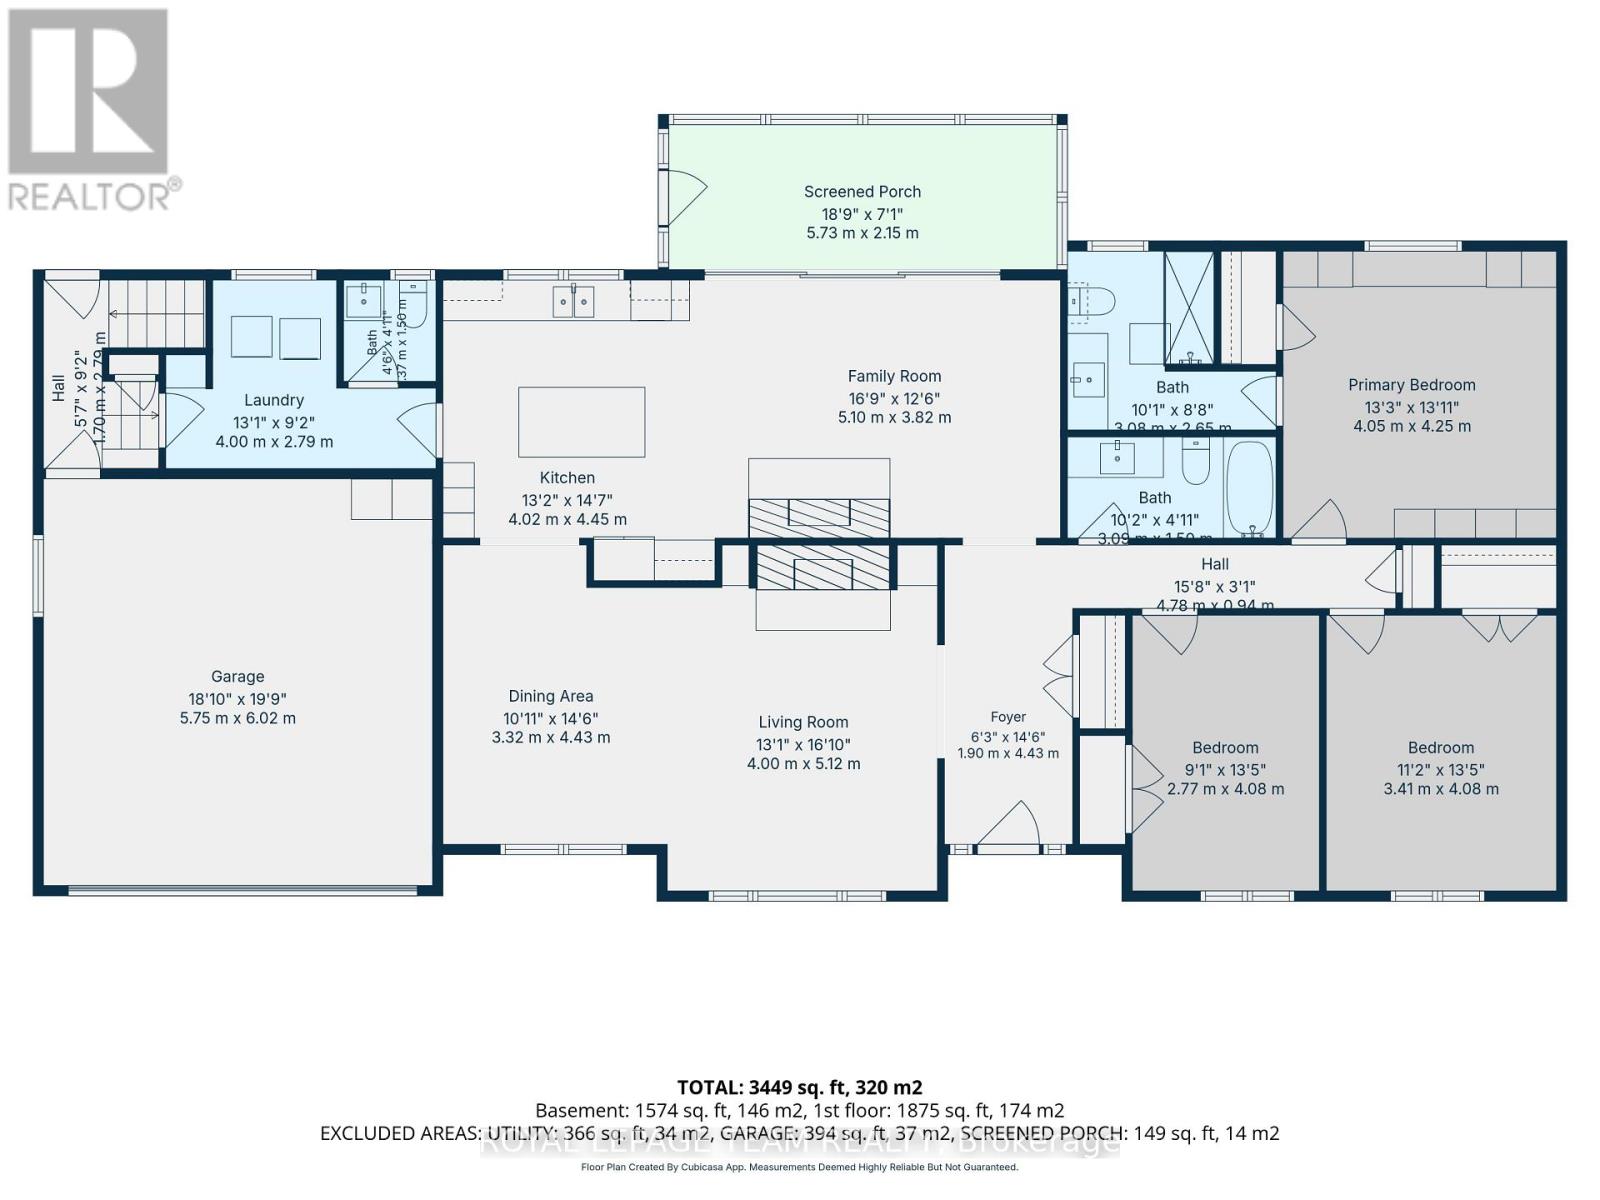
| Bathroom | Main level | 3.05 m x 1.25 m |
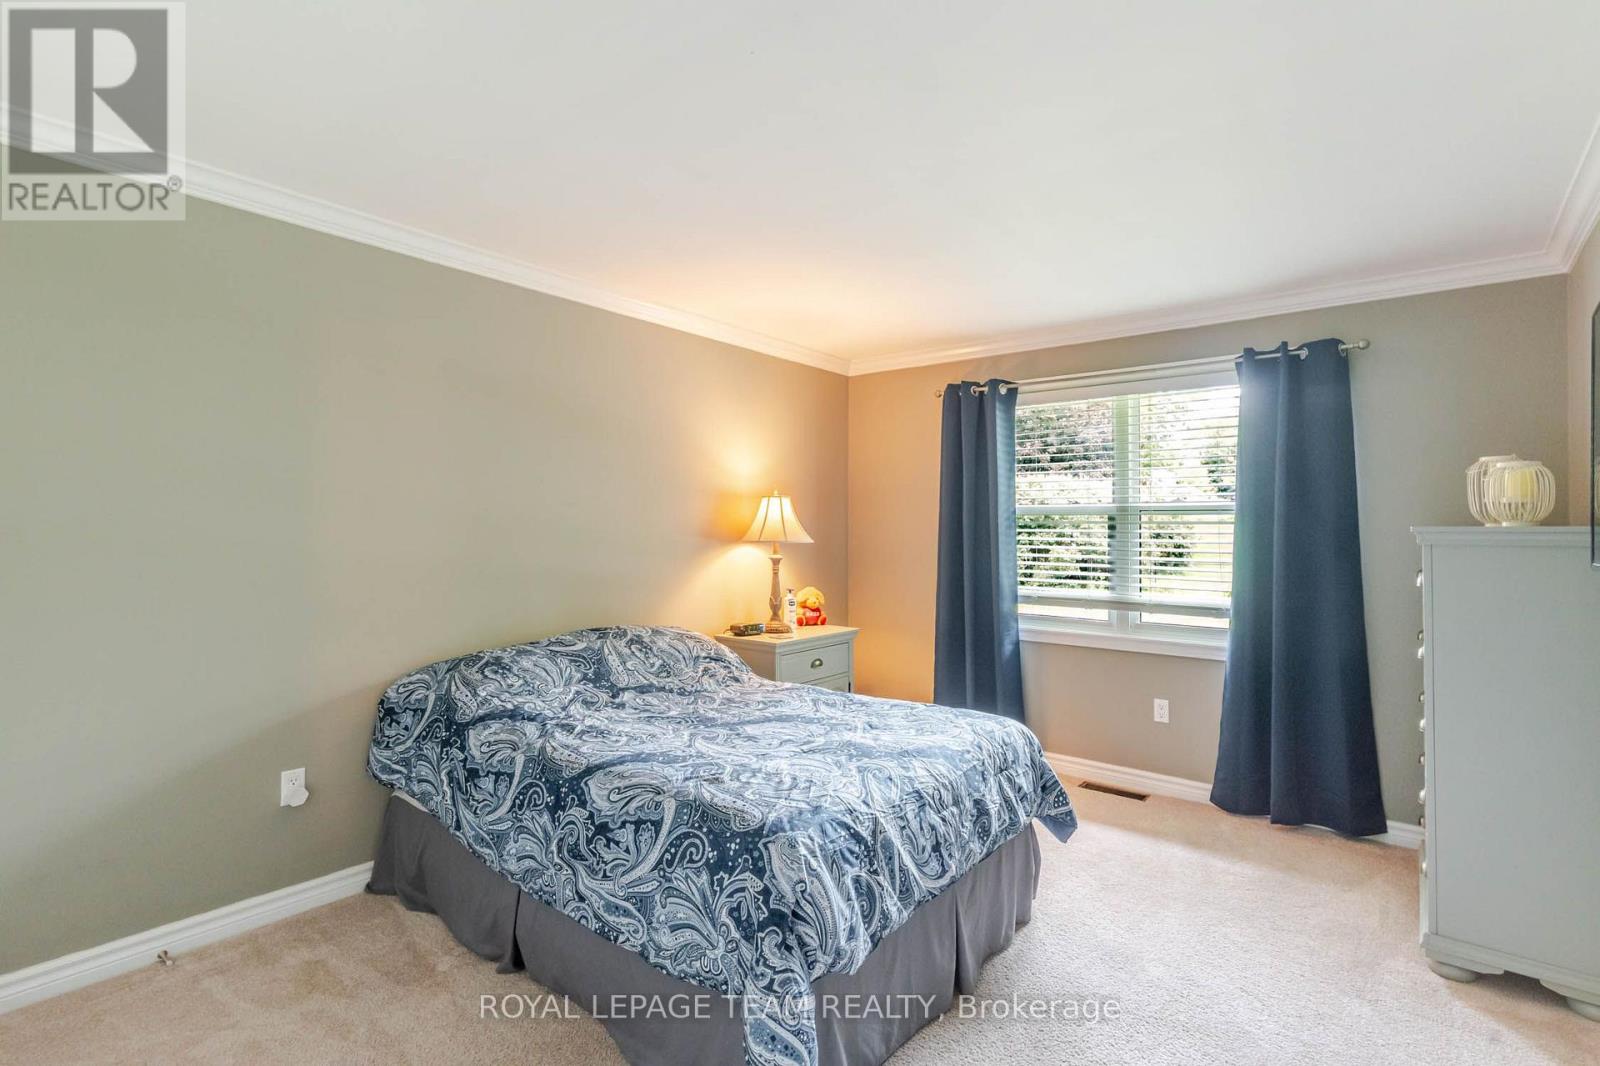
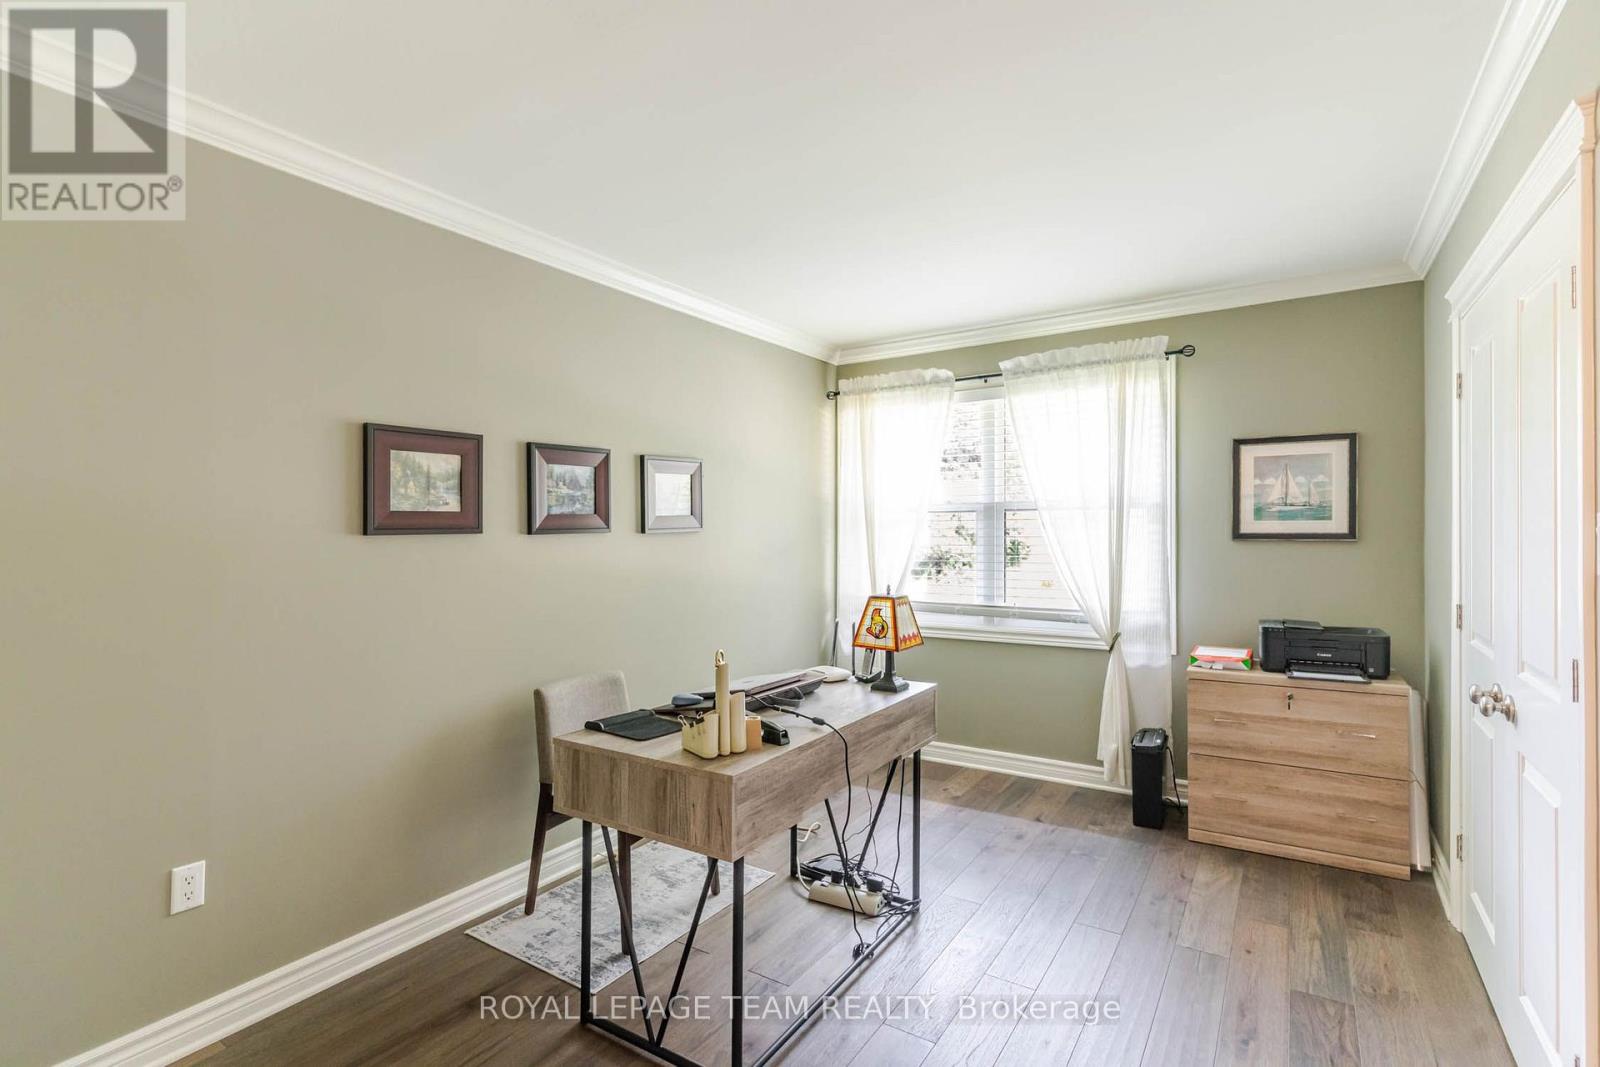
| Bedroom 3 | Main level | 3.41 m x 4.08 m |
| Bedroom 2 | Main level | 2.77 m x 4.08 m |
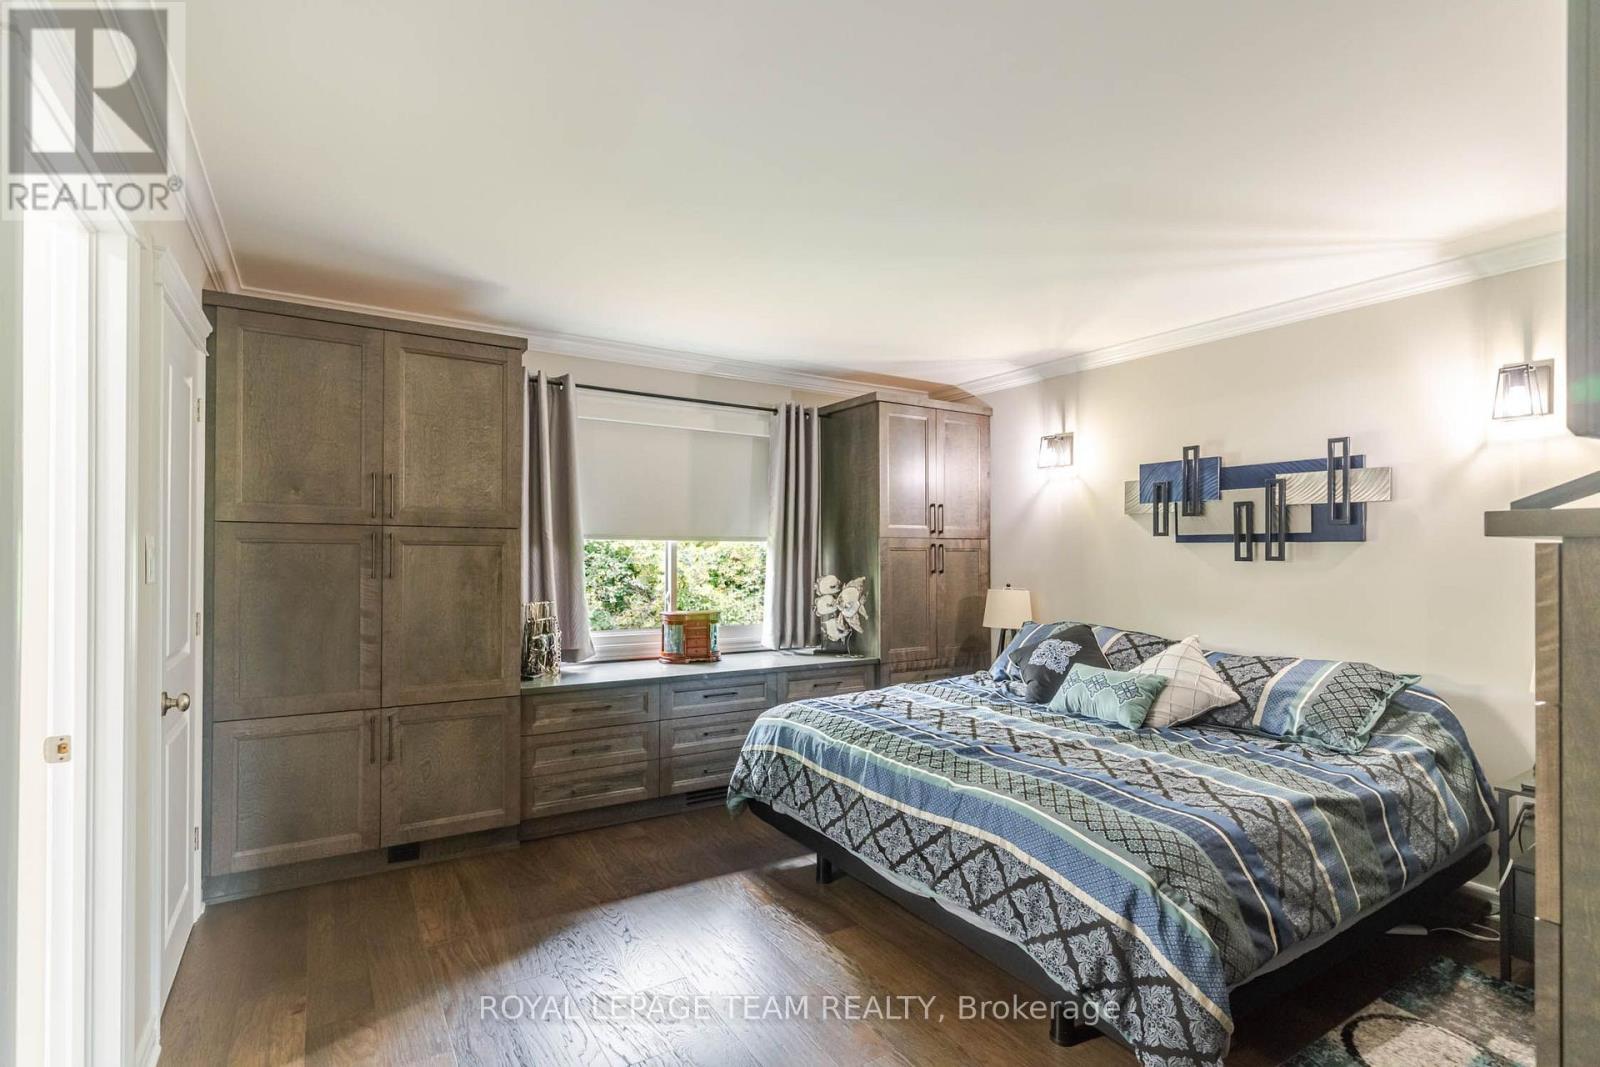
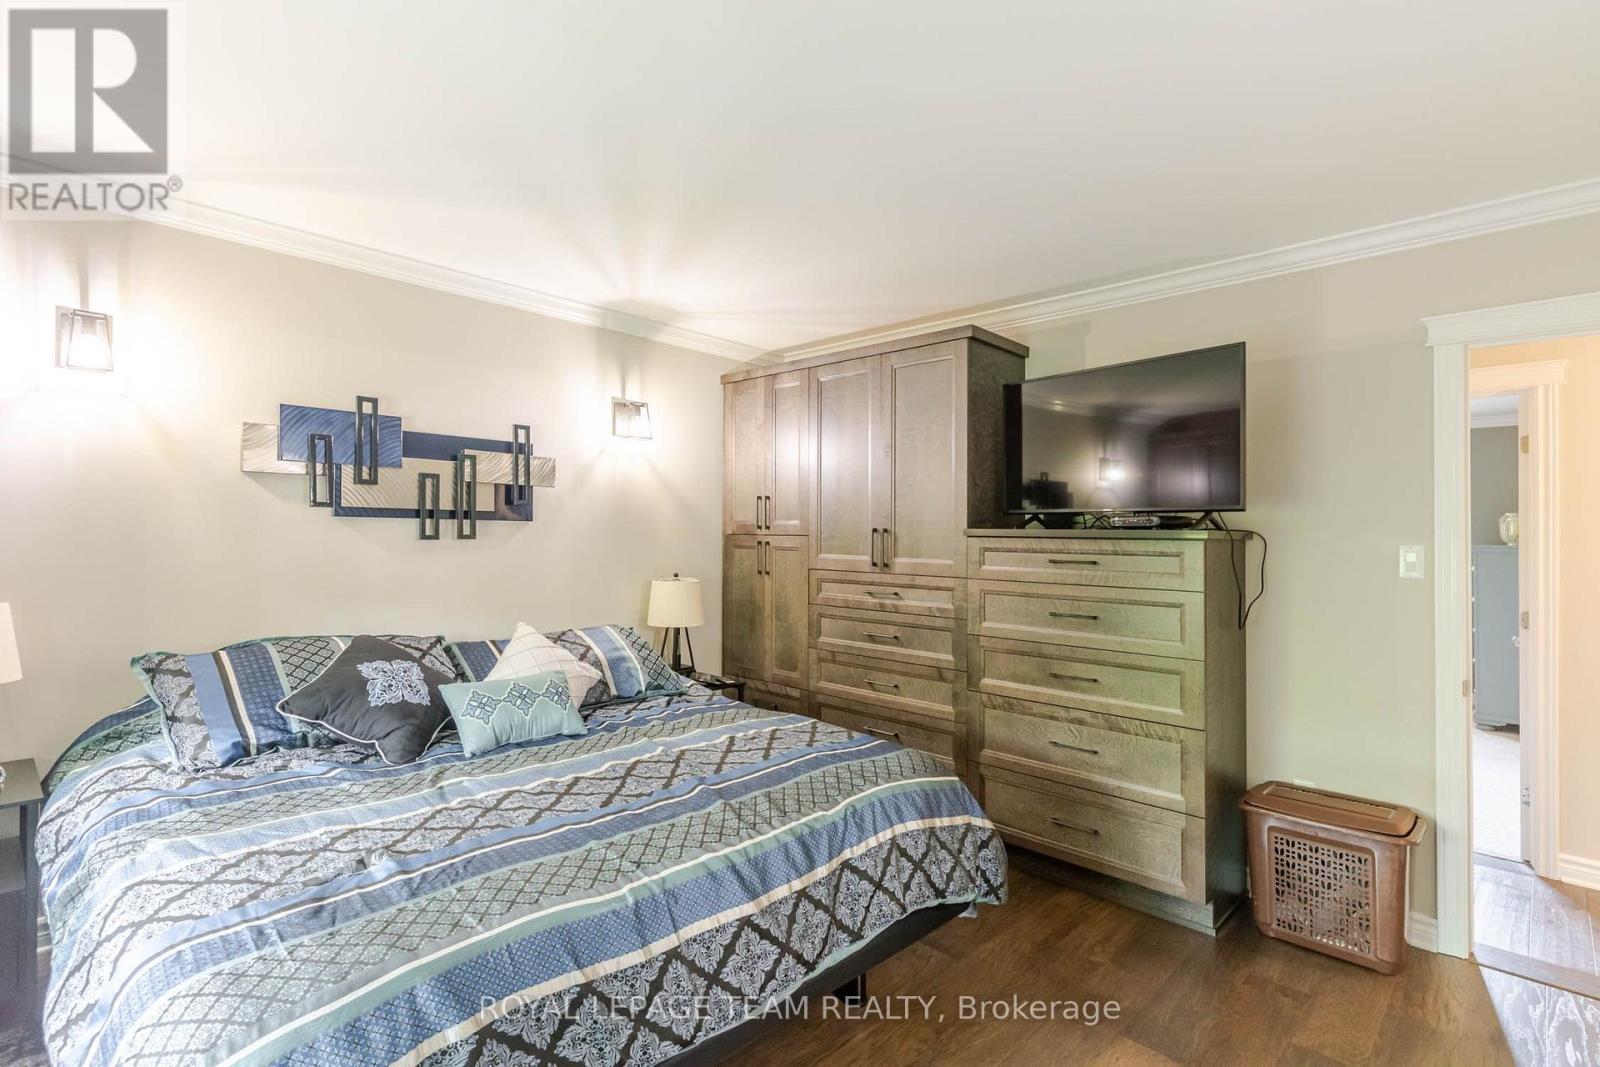
| Primary Bedroom | Main level | 4.05 m x 4.25 m |
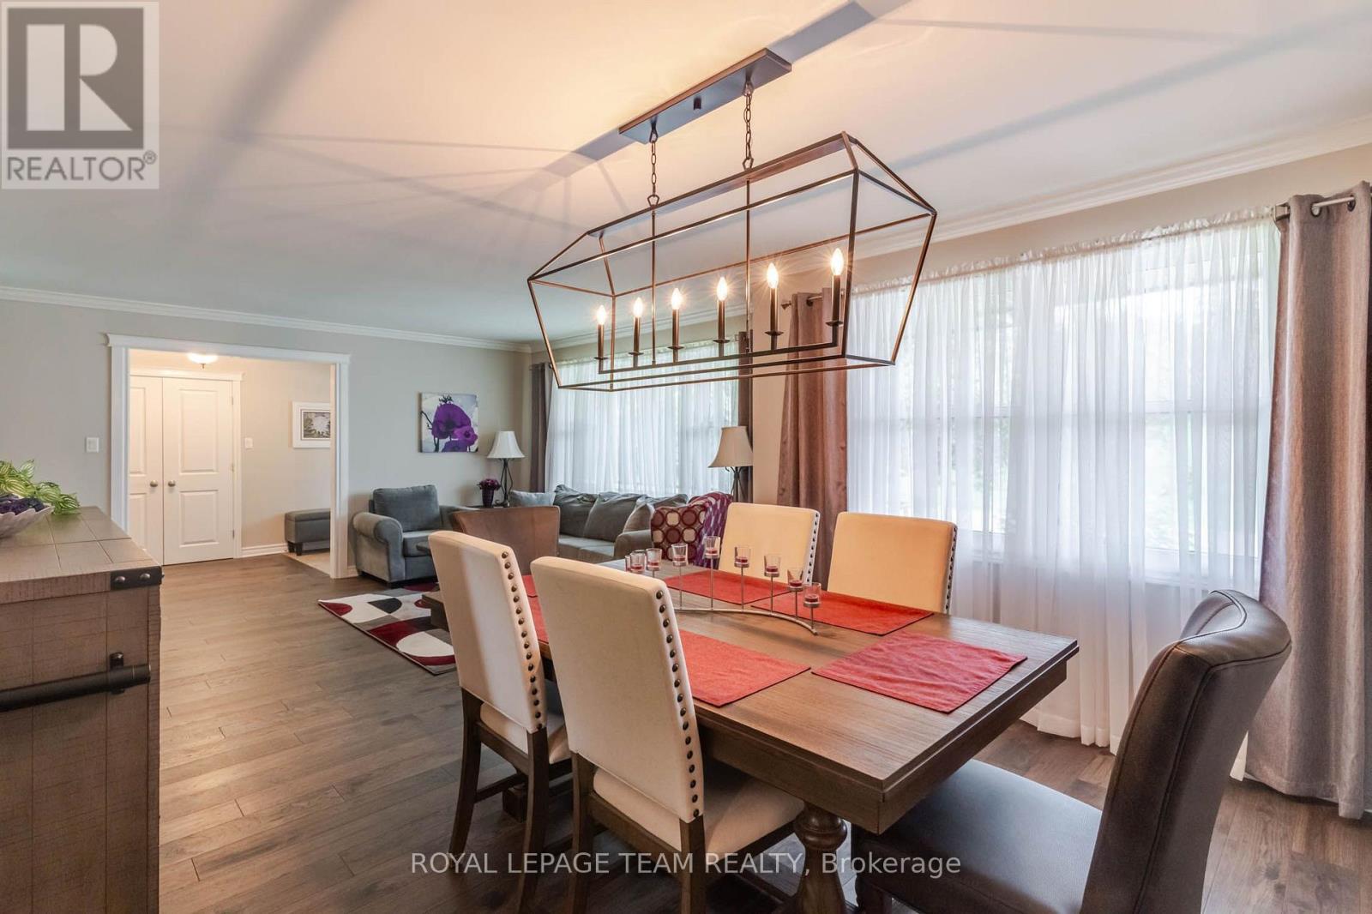
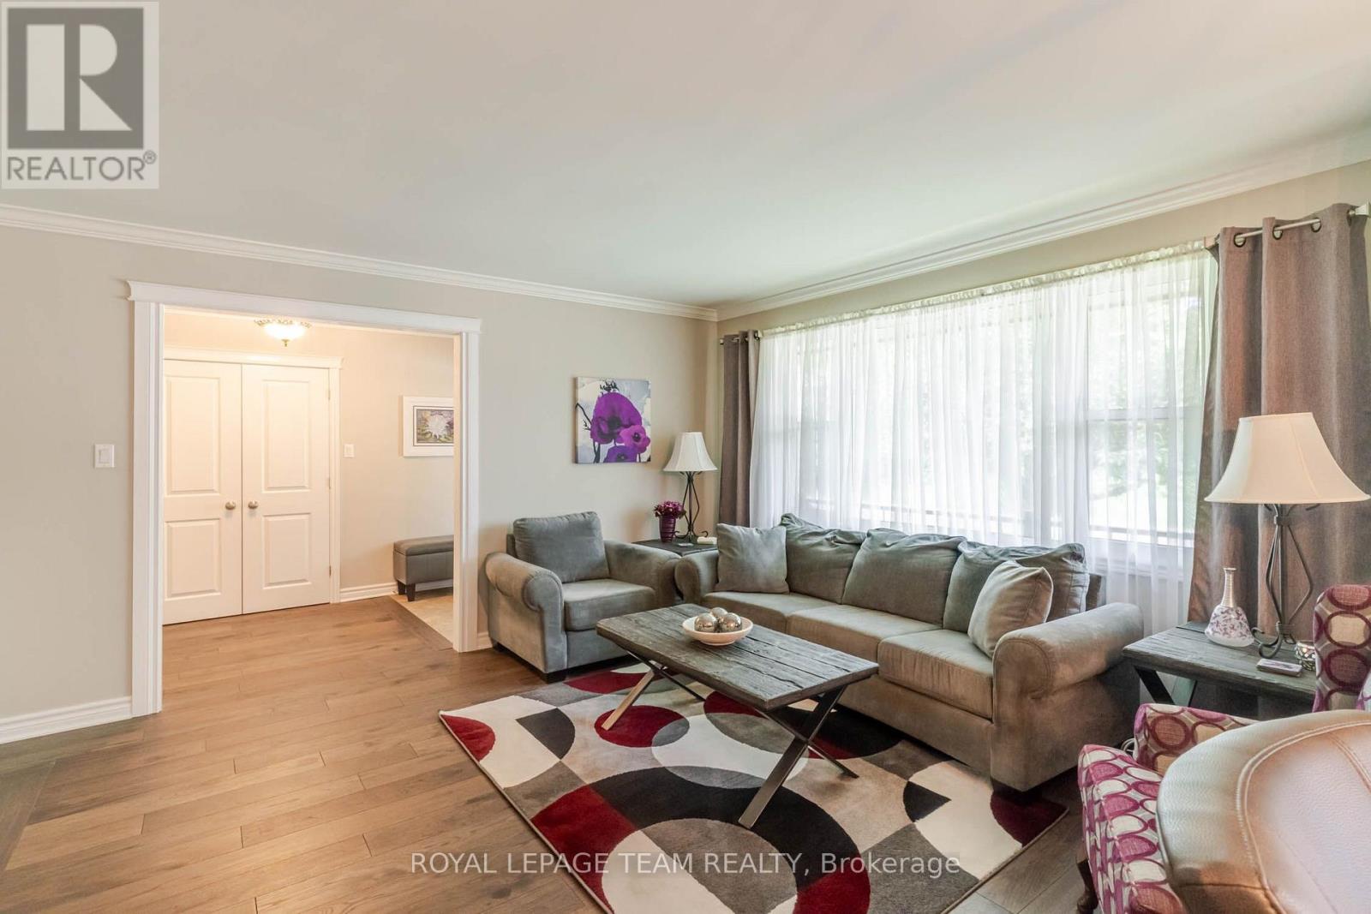
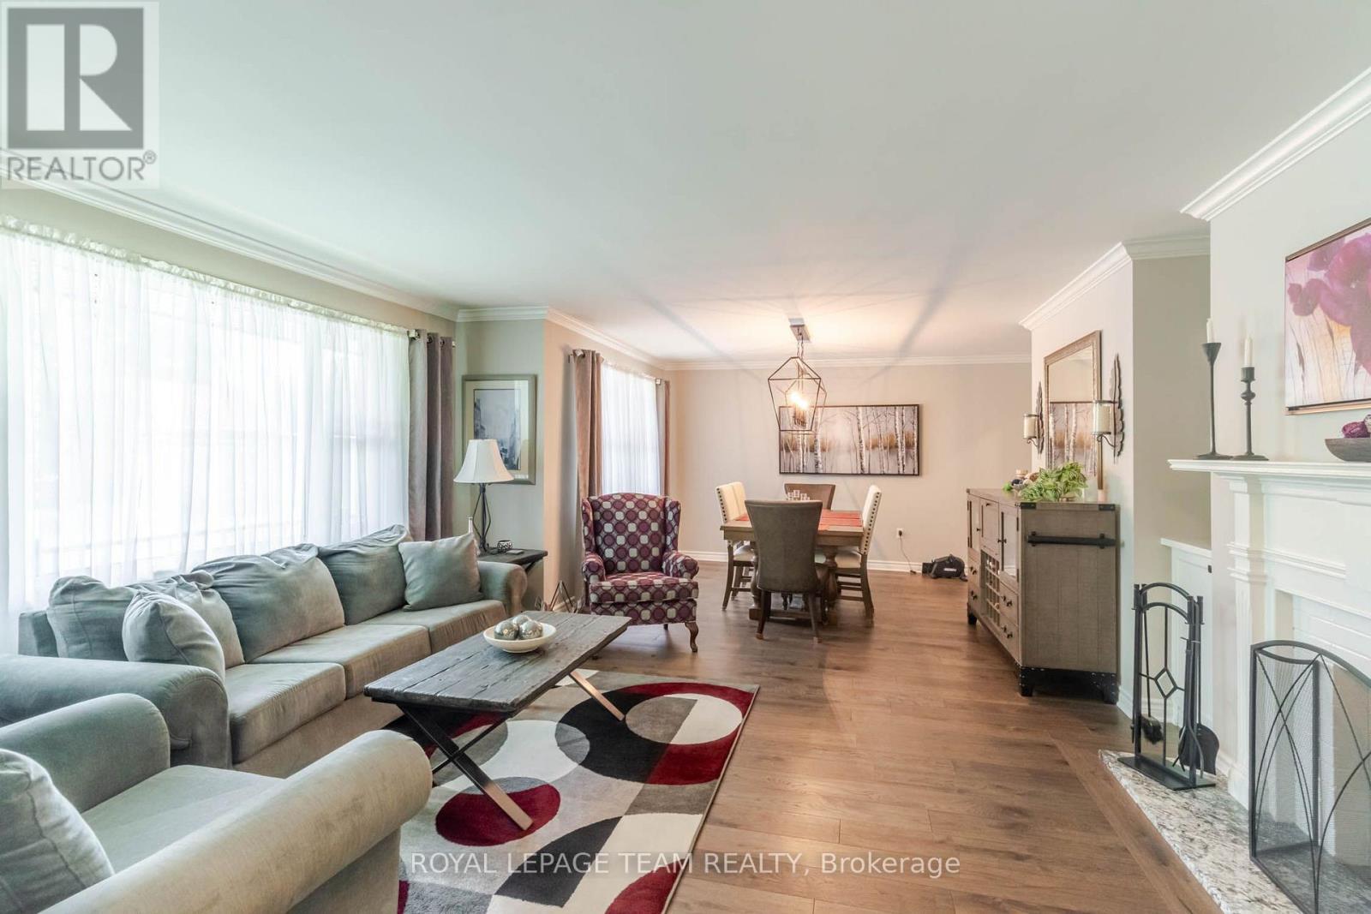
| Living room | Main level | 4 m x 5.12 m |
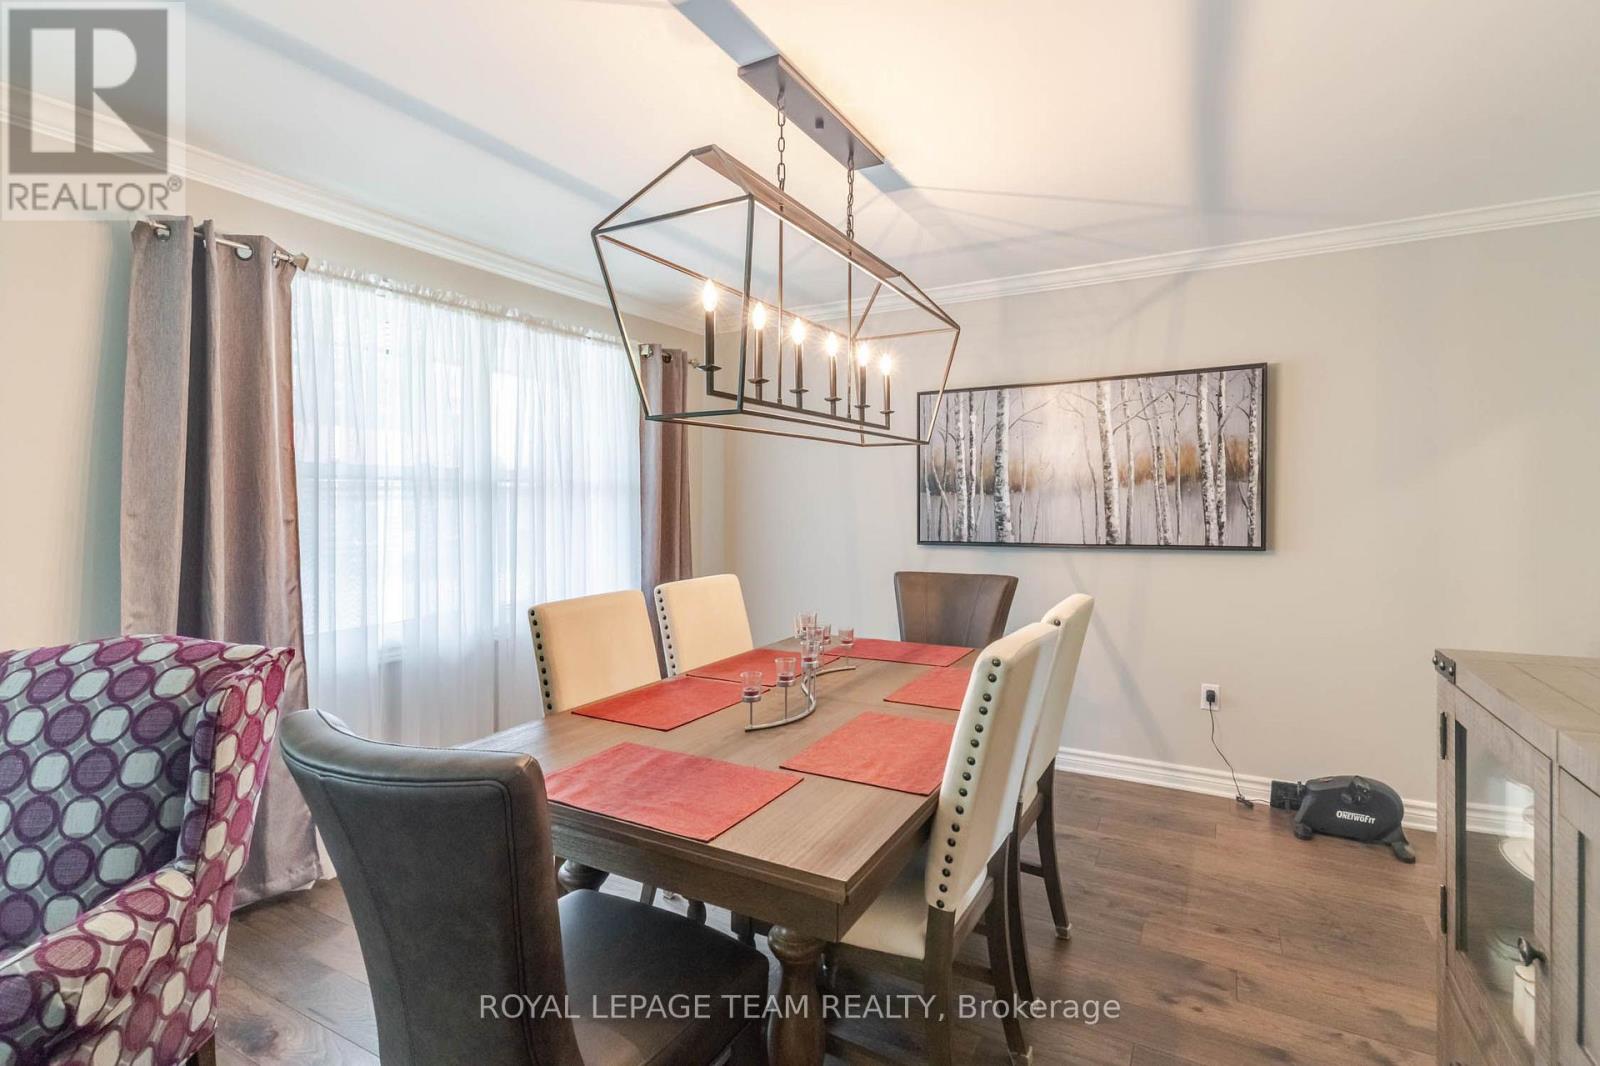
| Dining room | Main level | 3.32 m x 4.43 m |
| Sunroom | Main level | 5.73 m x 2.15 m |
| Family room | Main level | 3.82 m x 5.1 m |
| Kitchen | Main level | 4.02 m x 4.45 m |
| Bathroom | Main level | 1.4 m x 1.25 m |
| Laundry room | Main level | 4 m x 2.79 m |
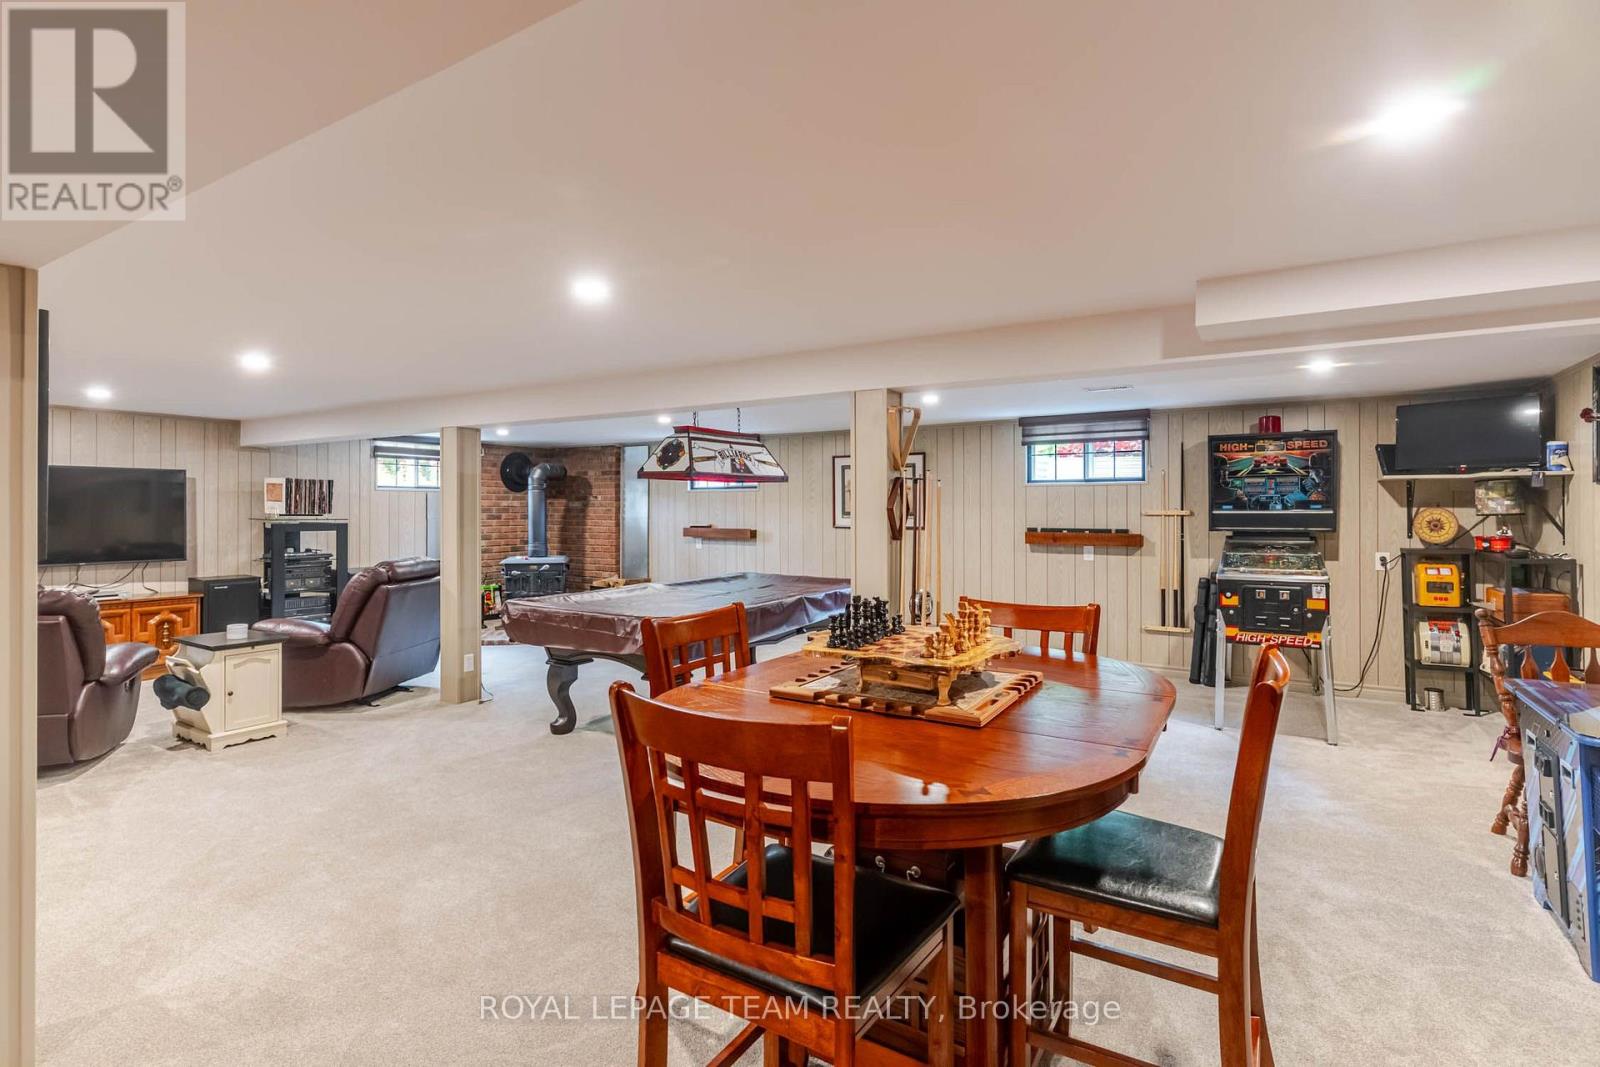
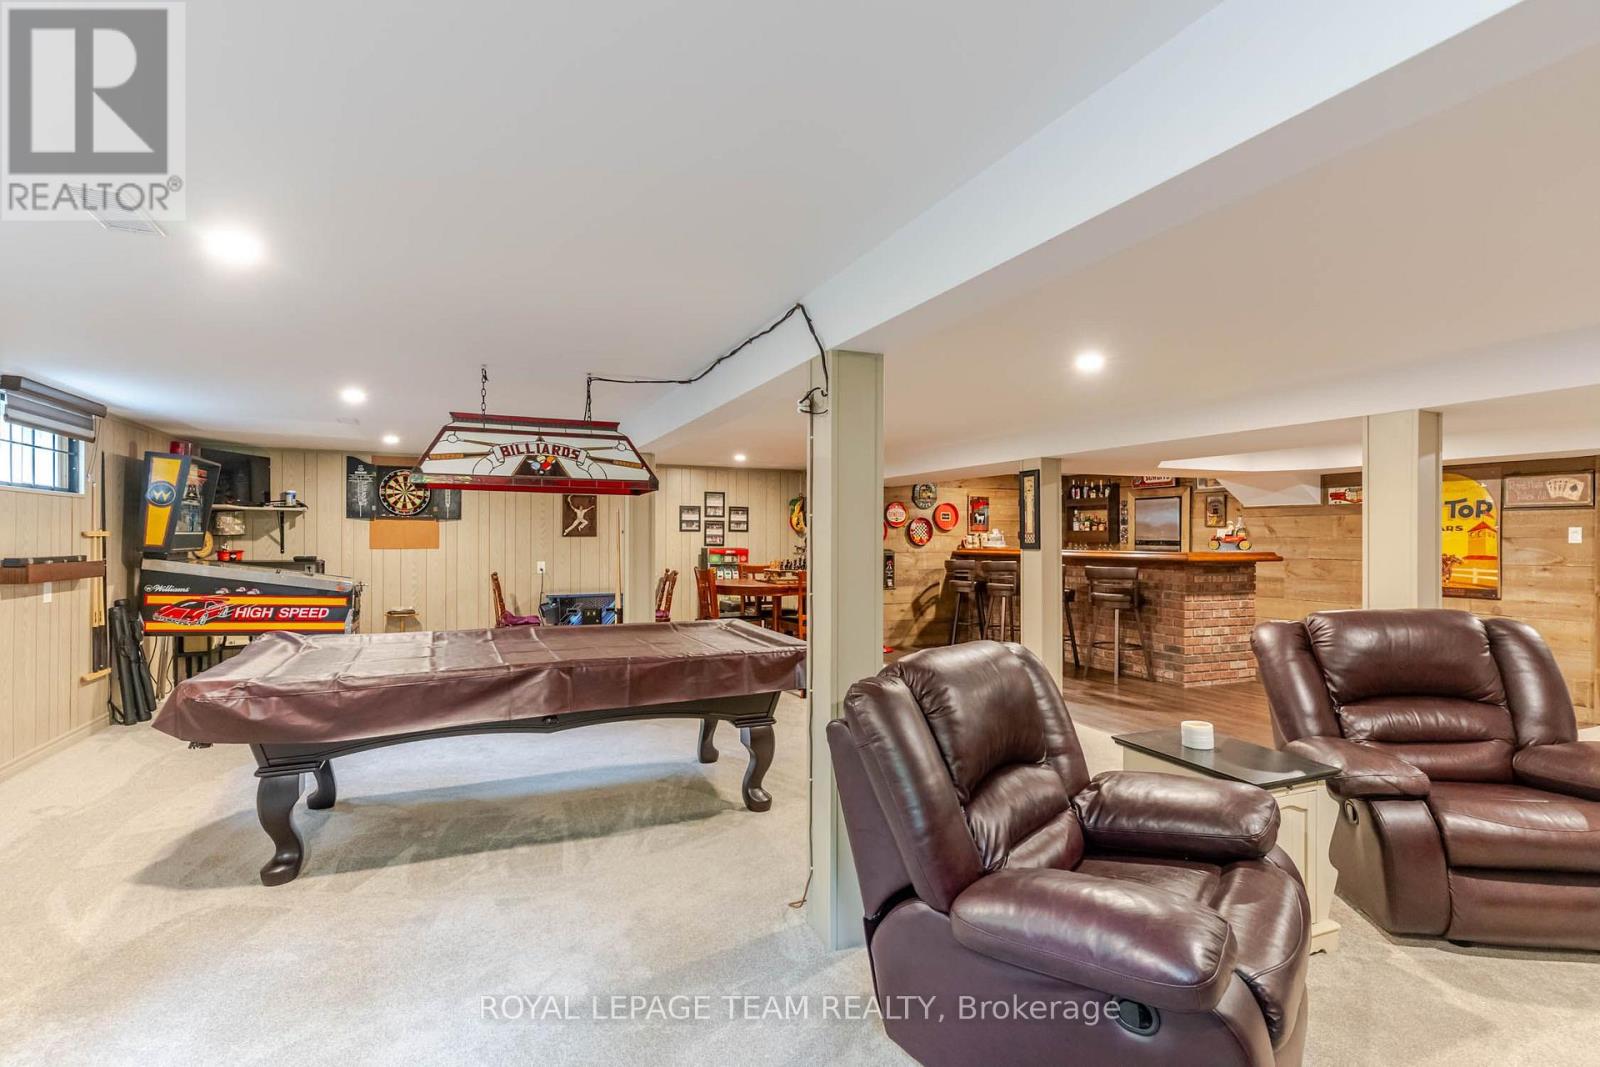
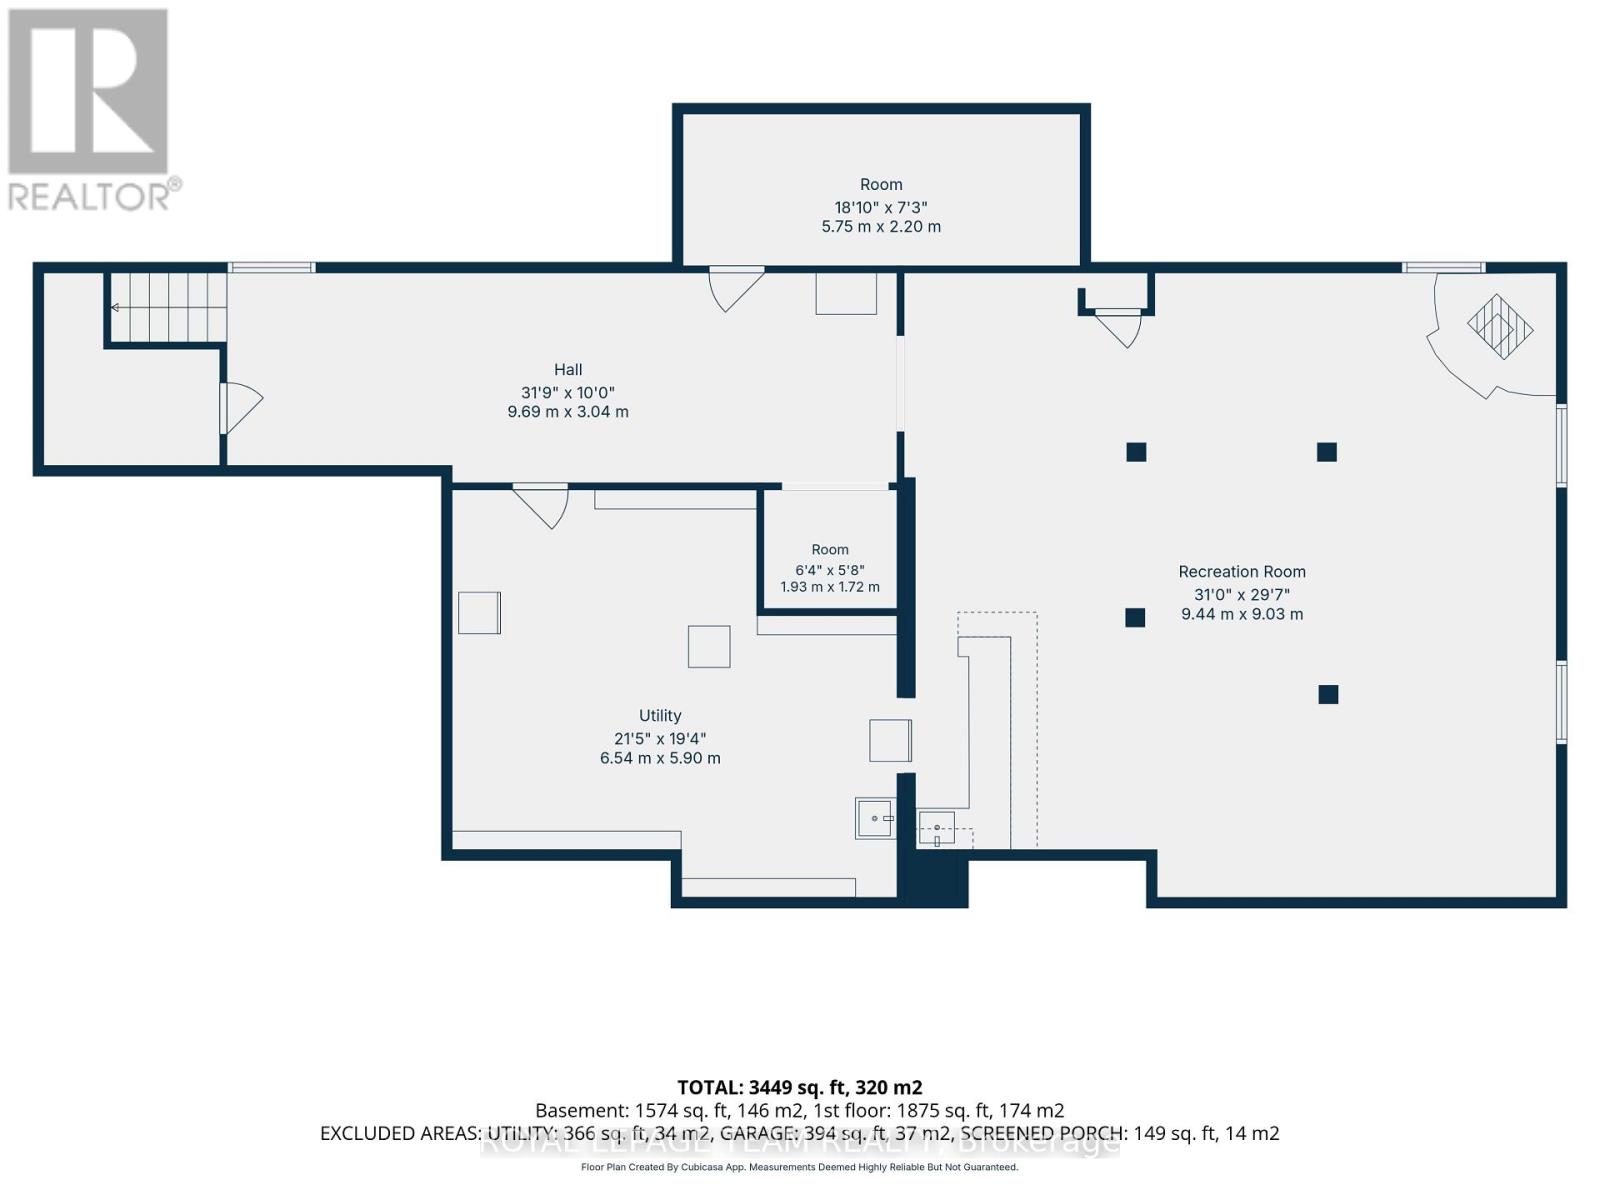
| Family room | Lower level | 9.03 m x 9.44 m |
| Utility room | Lower level | 6.54 m x 5.9 m |
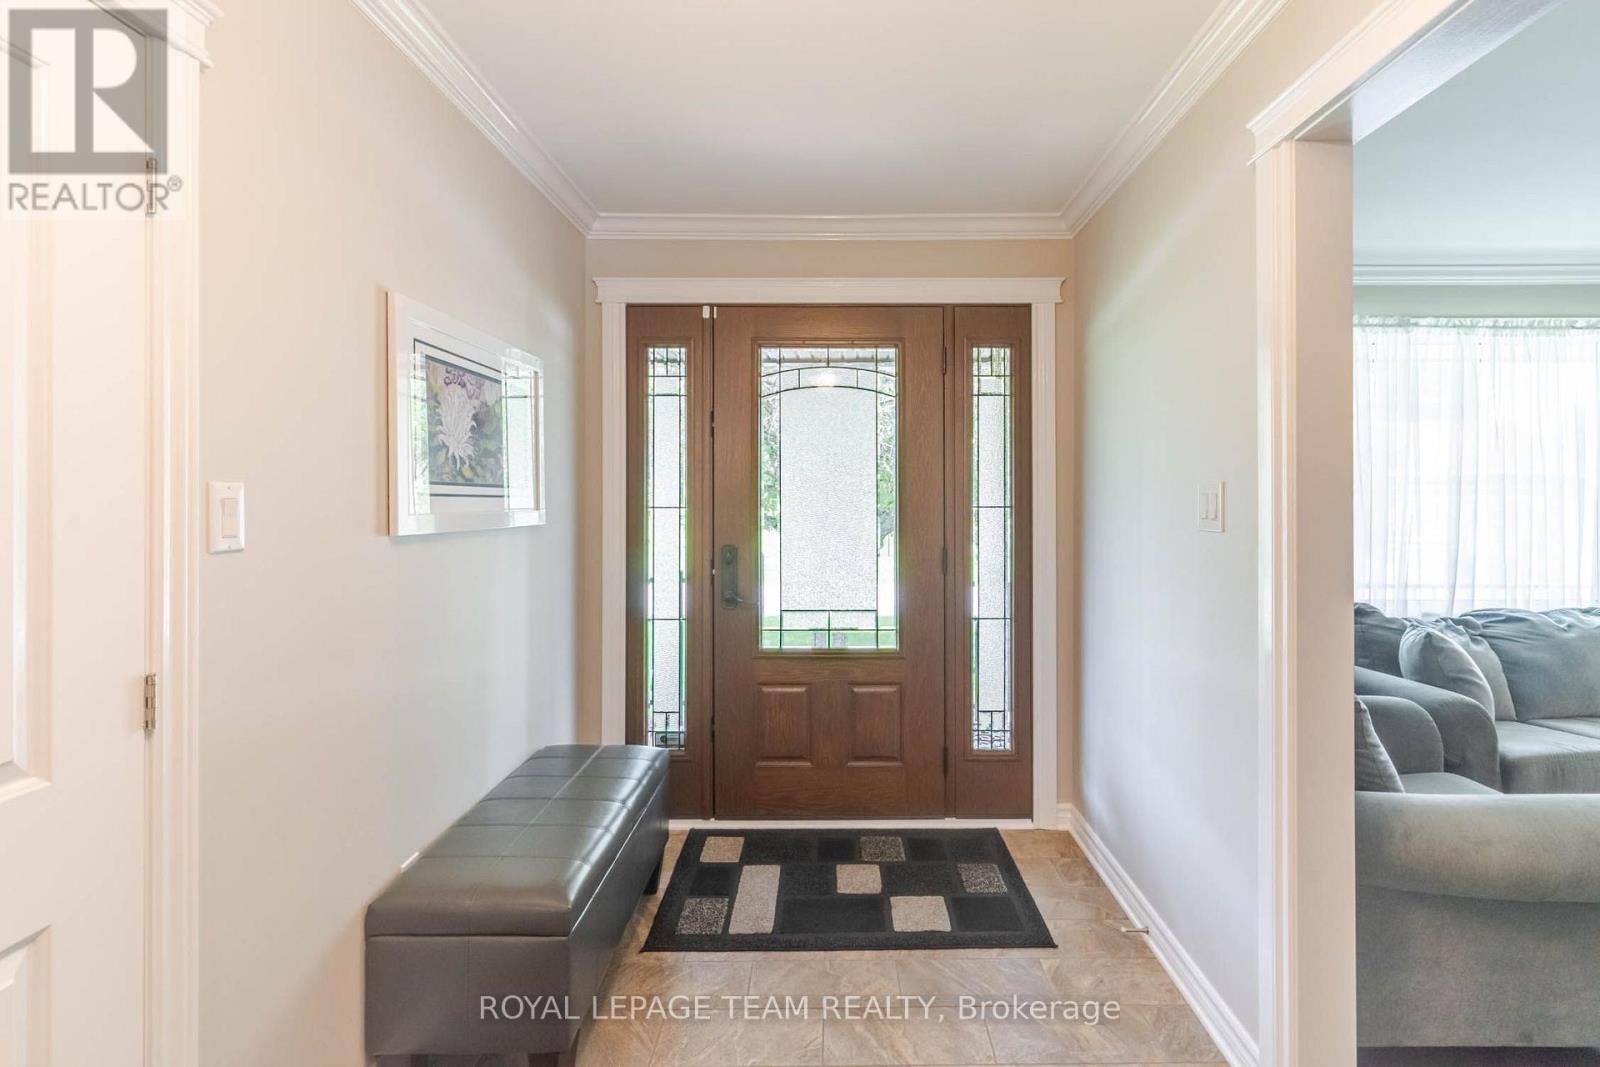
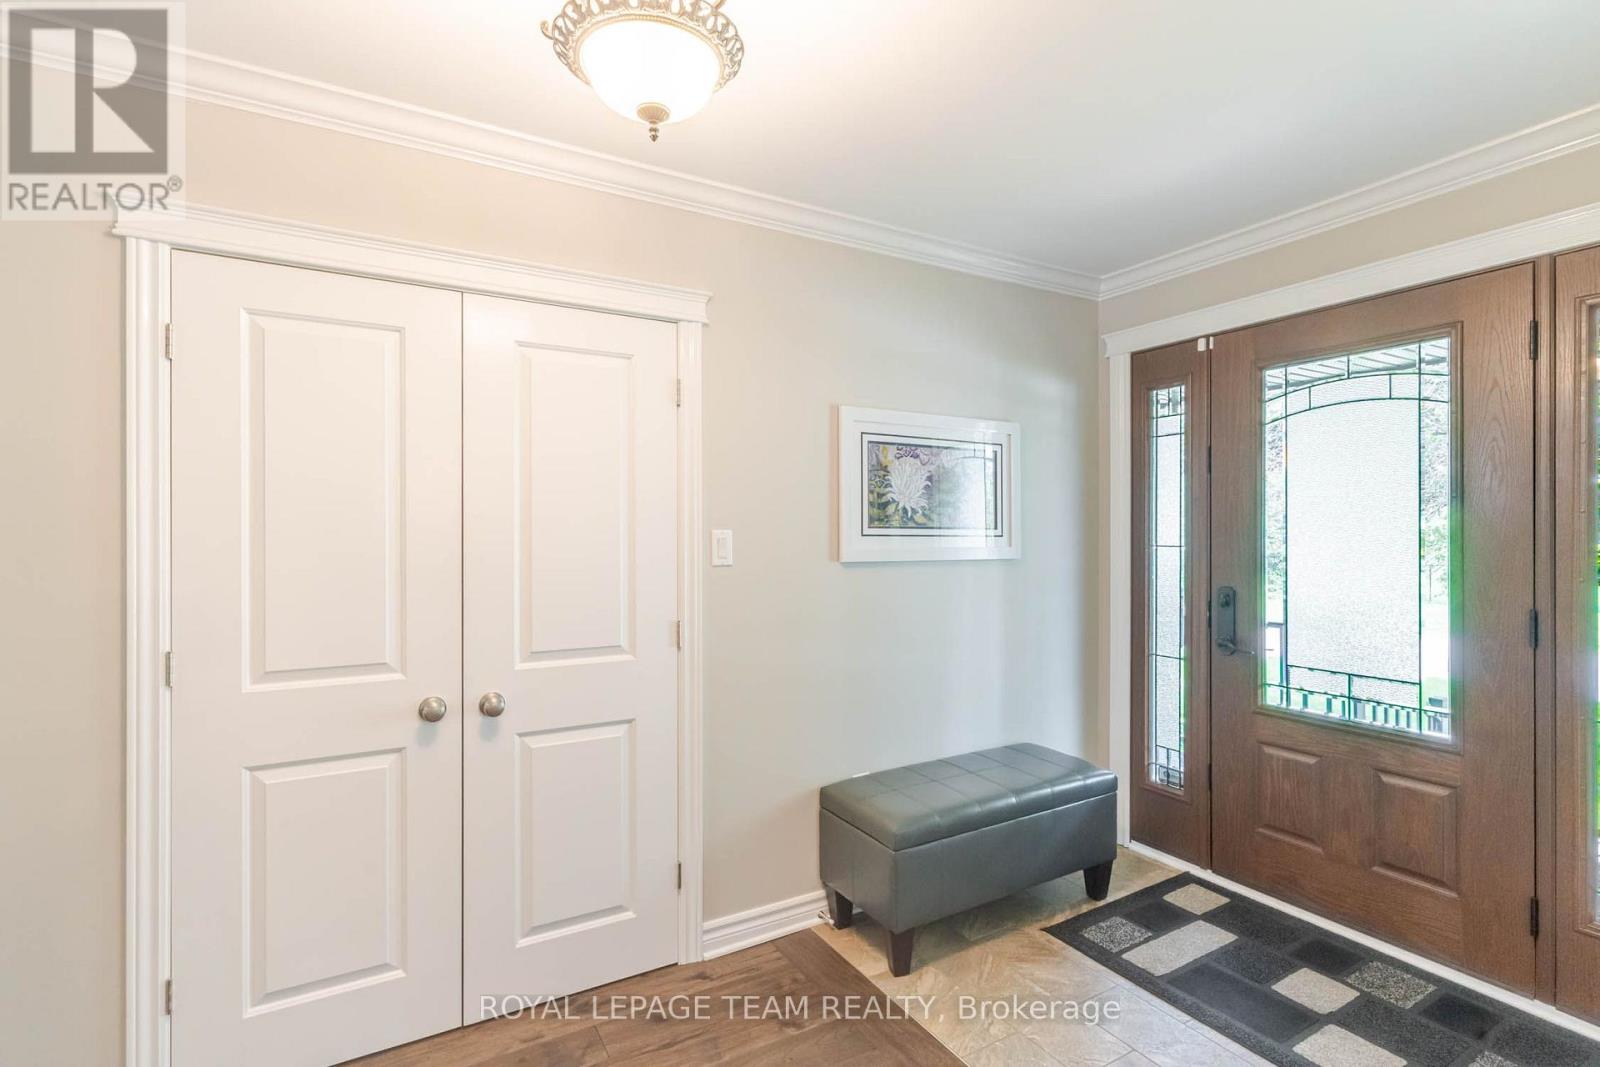
| Foyer | Main level | 1.9 m x 4.43 m |
| Exterior/Construction | |
|---|---|
| Constuction Date | |
| Exterior Finish | Brick |
| Foundation Type | Block |
| Utility Information | |
|---|---|
| Heating Type | Forced air |
| Heating Fuel | Propane |
| Cooling Type | Central air conditioning |
| Water Supply | |
| Sewer Type | Septic System |
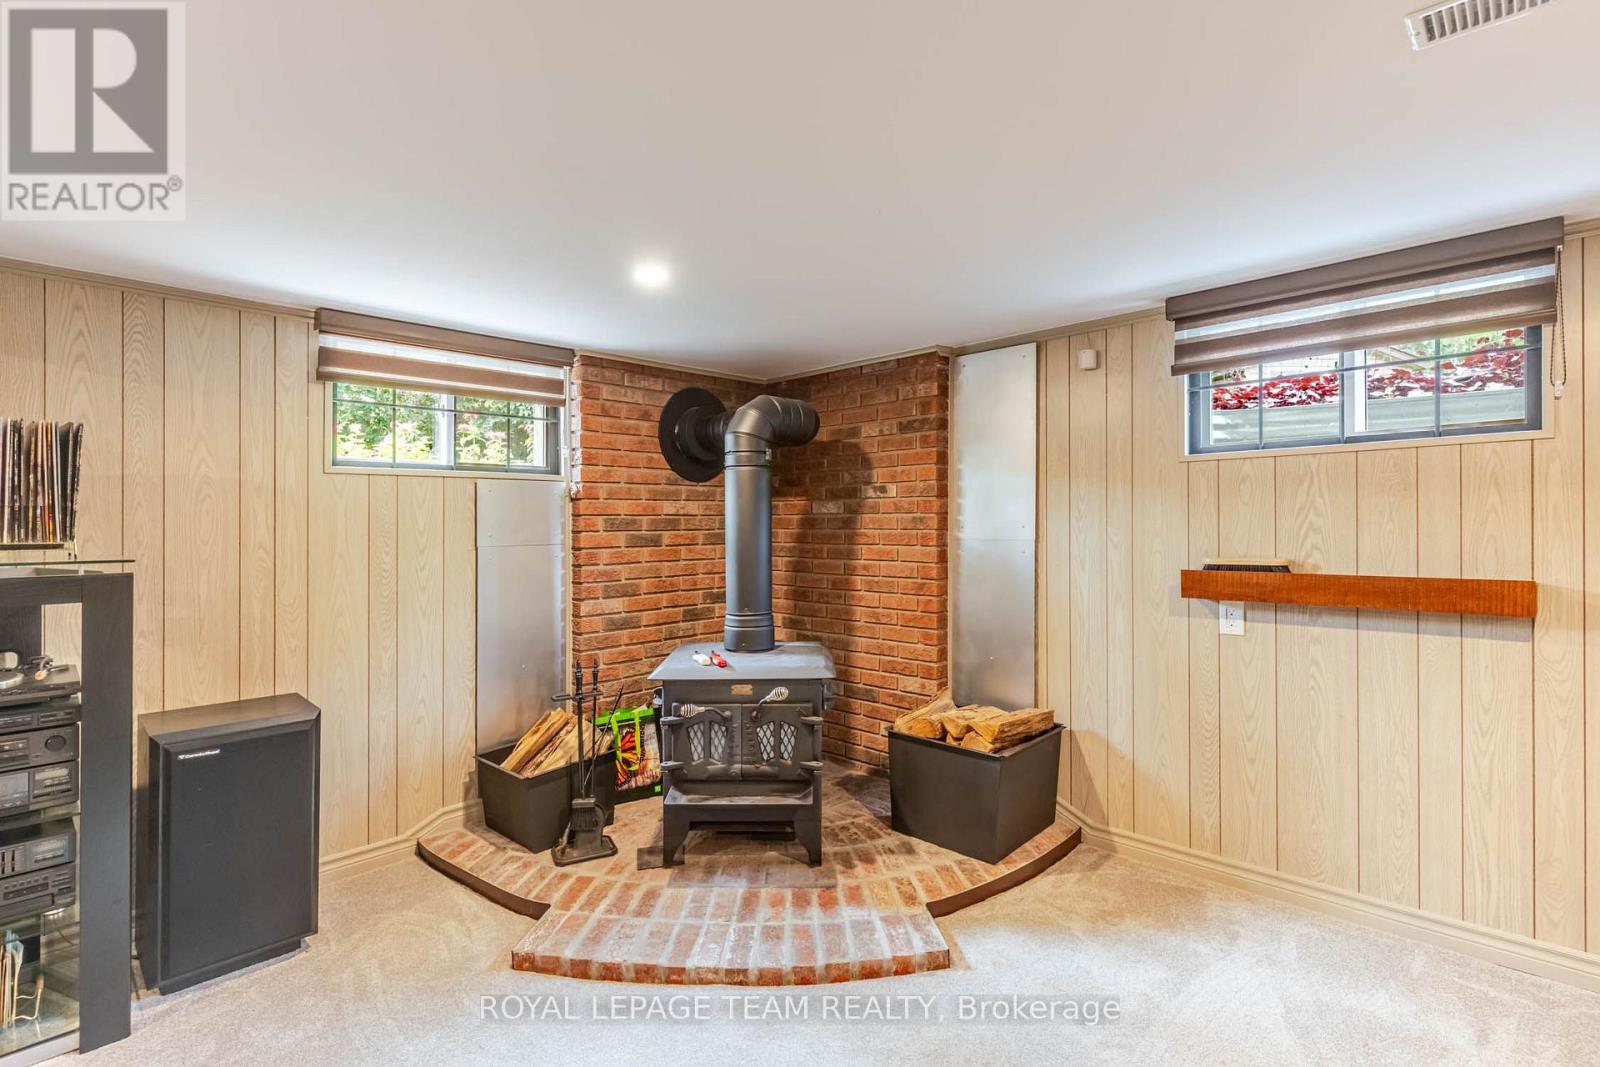
| Total Fireplace | 3 |
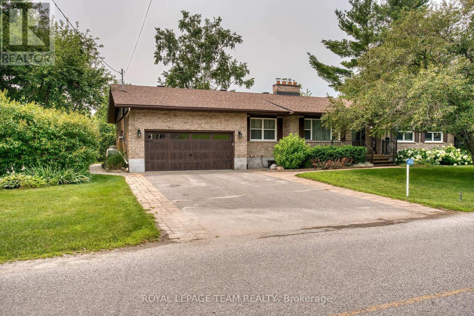
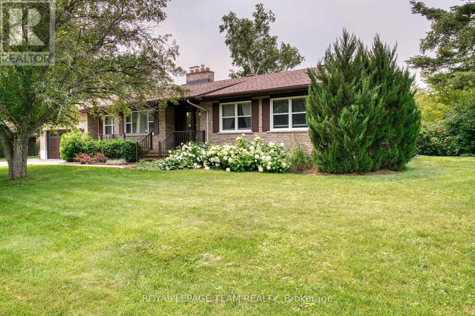
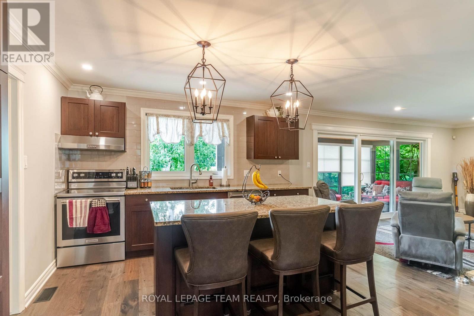
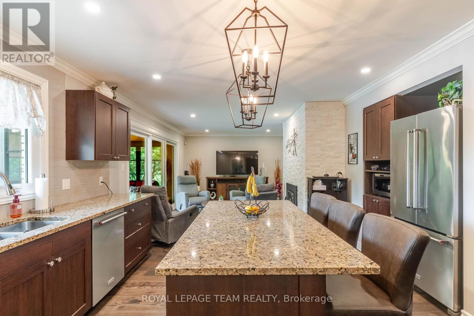
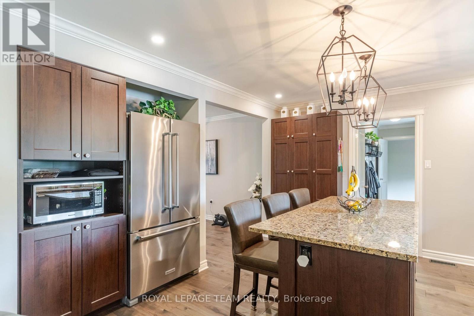
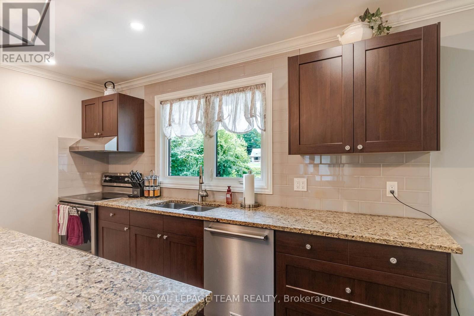
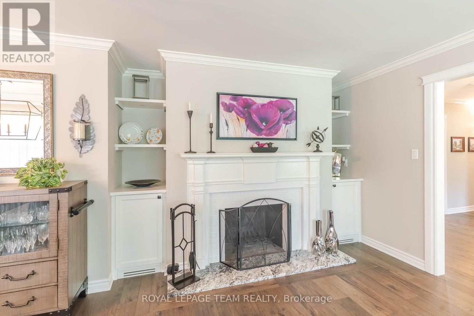
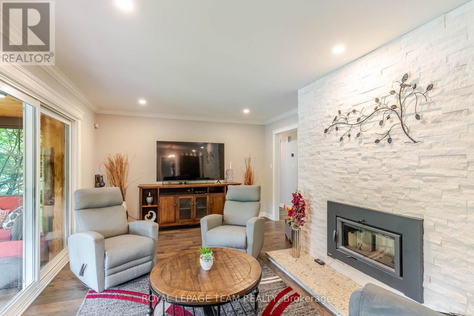
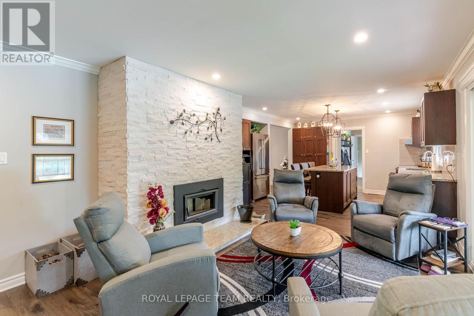
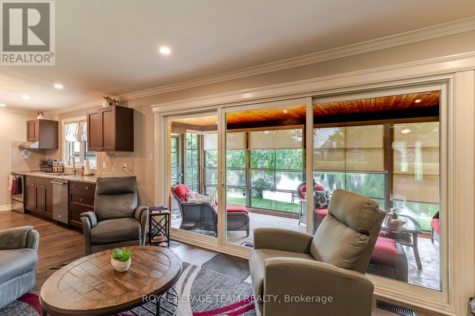
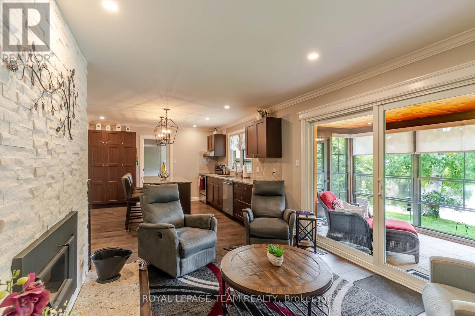
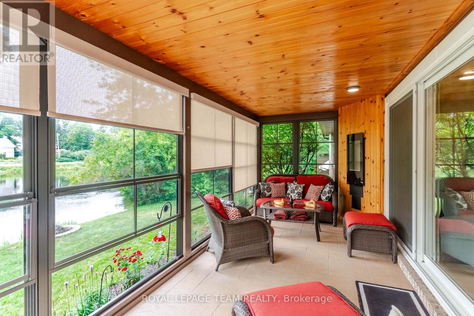
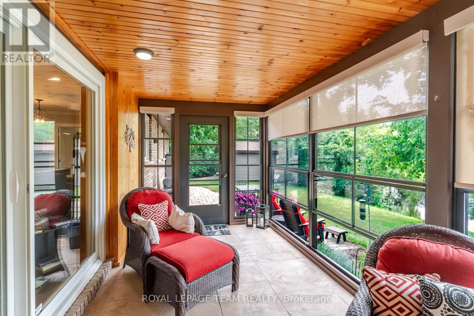
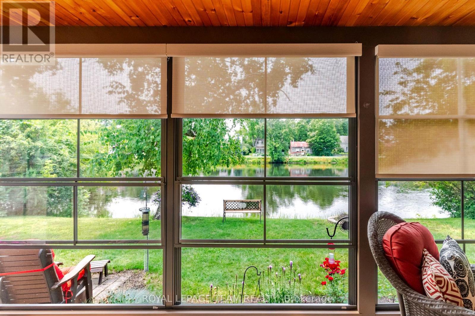
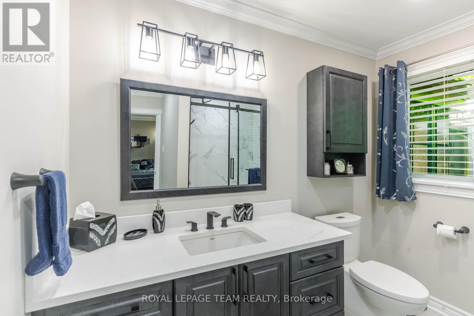
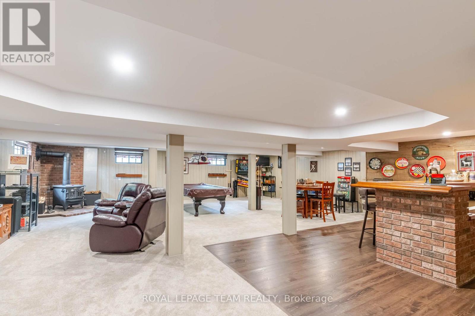
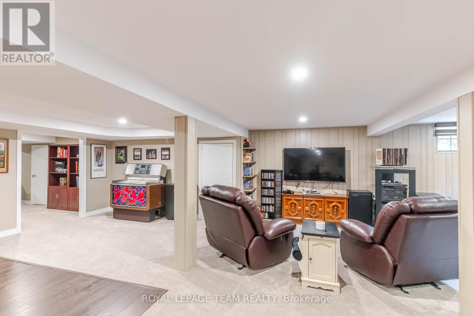
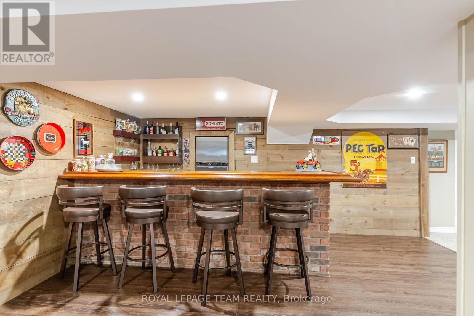
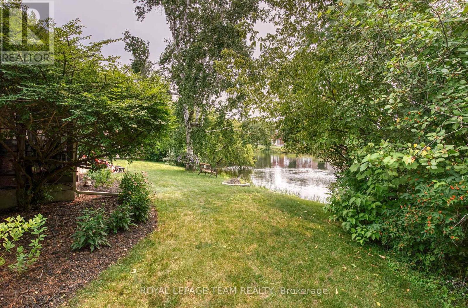
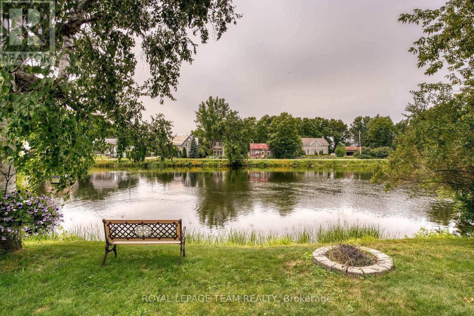
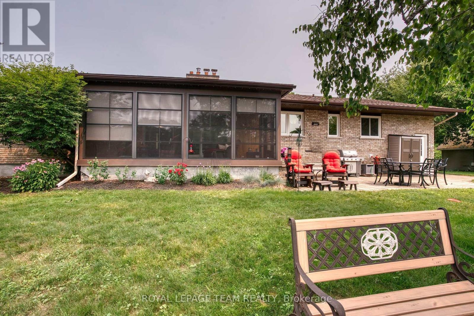
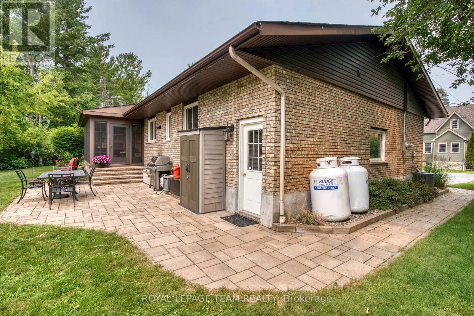
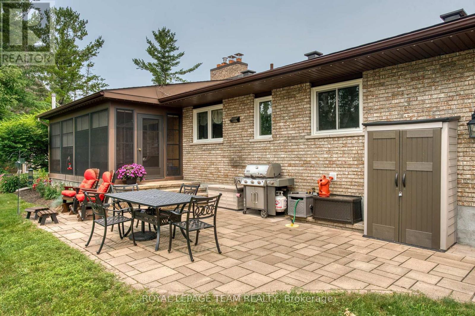
APPLETON VILLAGE WATERFRONT!!!! An impressive all brick bungalow with an open concept floor plan. A quality kitchen with a center island with granite counter top. The kitchen is open to the main floor family room with hard wood floors, wood burning fireplace and patio doors to a renovated 3 season room with stamped concrete floors. From the sunroom you have direct access to a peaceful patio and an amazing view of your beautiful west facing waterfront backyard!! For special occasions the spacious, open dining room and living room have hard wood floors plus a wood burning fireplace. Three well sized bedrooms, two with hardwood floors and the primary bedroom features custom built in cabinetry + a recently renovated 3 piece ensuite. The main bathroom was recently updated. The main floor laundry and the updated 2 piece bathroom are conveniently located at the inside access to the two car garage. The full basement features a huge family room with a wood stove and a wet bar. Ideal for the next family gathering. Bell Fibe internet for those who work from home!! Year round comfort with a 2023 propane furnace and 2021 c air!! Propane is approx $319.85 /month and hydro is approx $183.43/month. A quality home loaded with upgrades, in a picture perfect village with a waterfront lot, does it get any better??? (id:19004)

This REALTOR.ca listing content is owned and licensed by REALTOR® members of The Canadian Real Estate Association.
安居在渥京
长按二维码
关注安居在渥京
公众号ID:安居在渥京

安居在渥京
长按二维码
关注安居在渥京
公众号ID:安居在渥京
