

MLS®: X13579508
上市天数: 15天
产权: Freehold
类型: House , Detached
社区:
卧室: 3+
洗手间: 3
停车位: 4
建筑日期:
经纪公司: ROYAL LEPAGE PERFORMANCE REALTY
价格:$ 3,000(出租)
预约看房 24
MLS®: X13579508
上市天数: 15天
产权: Freehold
类型: House , Detached
社区:
卧室: 3+
洗手间: 3
停车位: 4
建筑日期:
价格:$ 3,000
预约看房 24


丁剑来自山东,始终如一用山东人特有的忠诚和热情服务每一位客户,努力做渥太华最忠诚的地产经纪。

613-986-8608
[email protected]
Dingjian817
丁剑来自山东,始终如一用山东人特有的忠诚和热情服务每一位客户,努力做渥太华最忠诚的地产经纪。
613-986-8608
[email protected]
Dingjian817
| General Description | |
|---|---|
| MLS® | X13579508 |
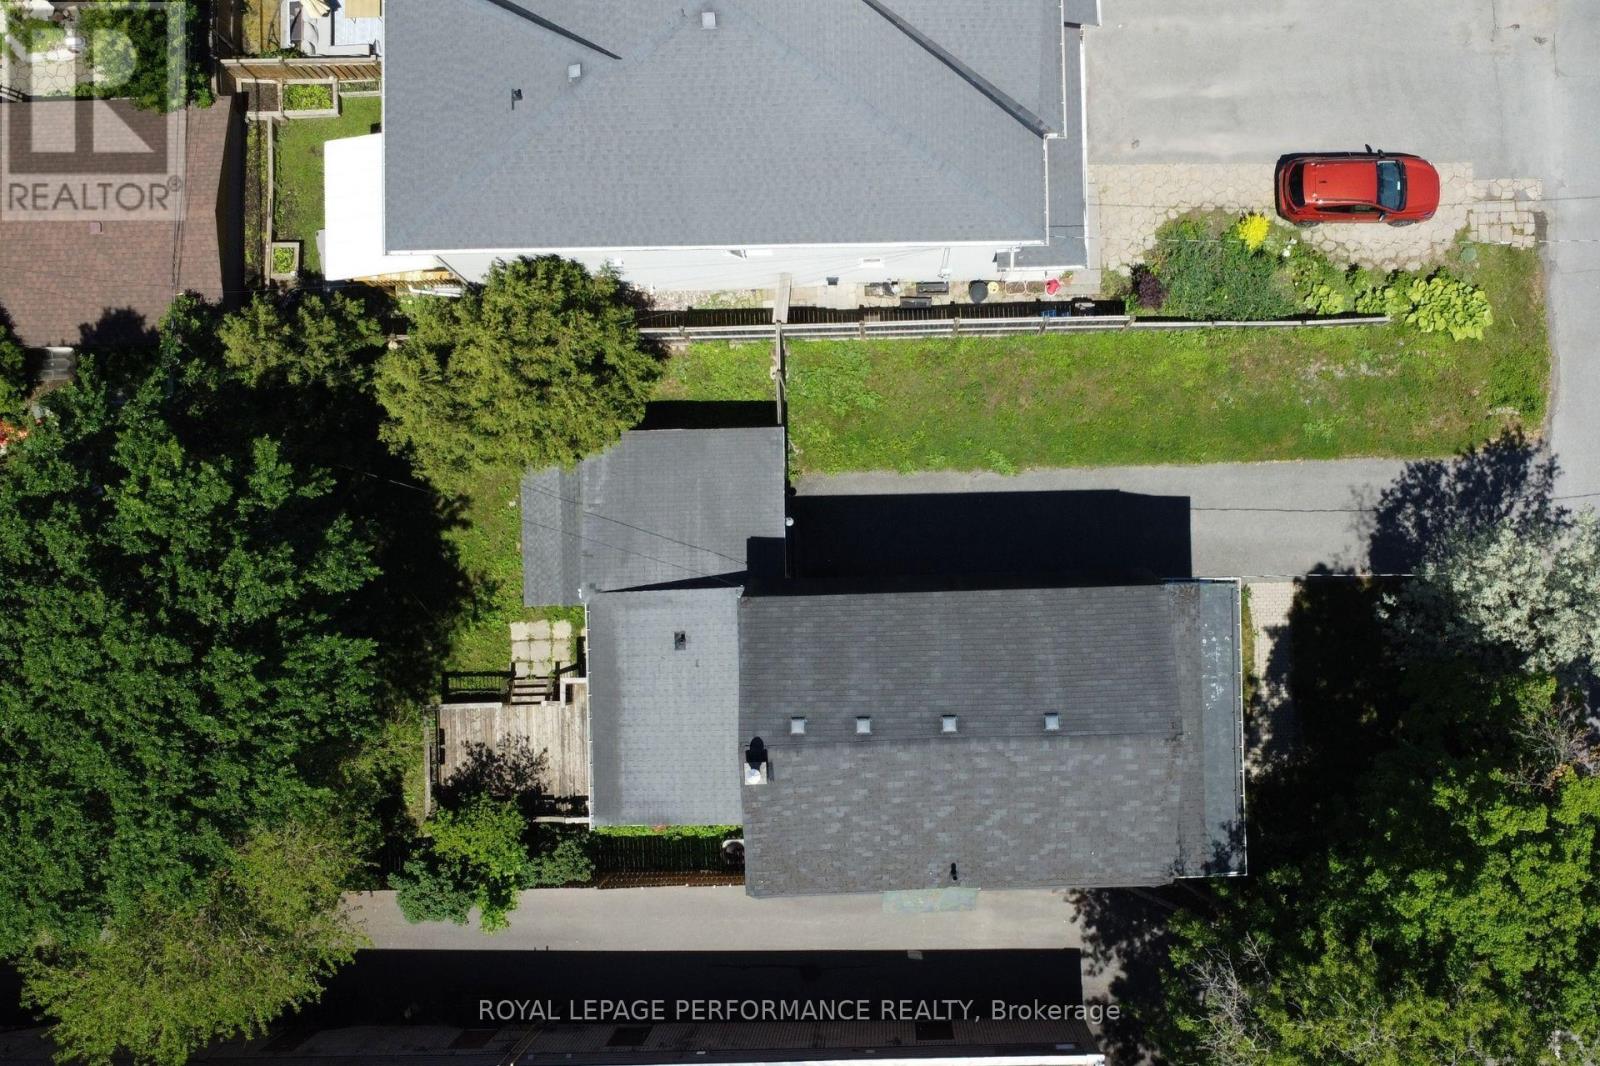
| Lot Size | 50 x 100 FT |
| Zoning Description | |
| Interior Features | |
|---|---|
| Construction Style | Detached |
| Total Stories | 2 |
| Total Bedrooms | 3 |
| Total Bathrooms | 3 |
| Full Bathrooms | 2 |
| Half Bathrooms | 1 |
| Basement Type | N/A (Unfinished) |
| Basement Development | Unfinished |
| Included Appliances | Water Heater, Blinds, Dishwasher, Dryer, Hood Fan, Microwave, Storage Shed, Gas stove(s), Washer, Refrigerator |
| Rooms | ||
|---|---|---|
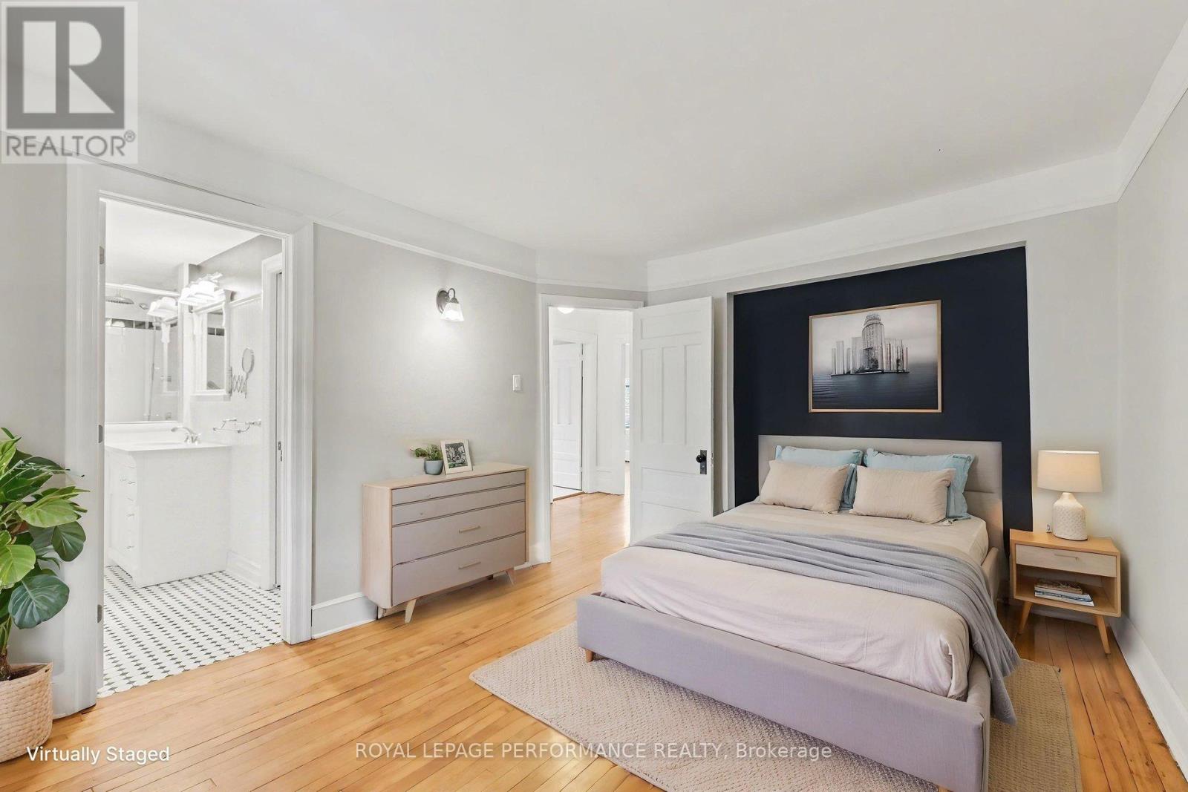
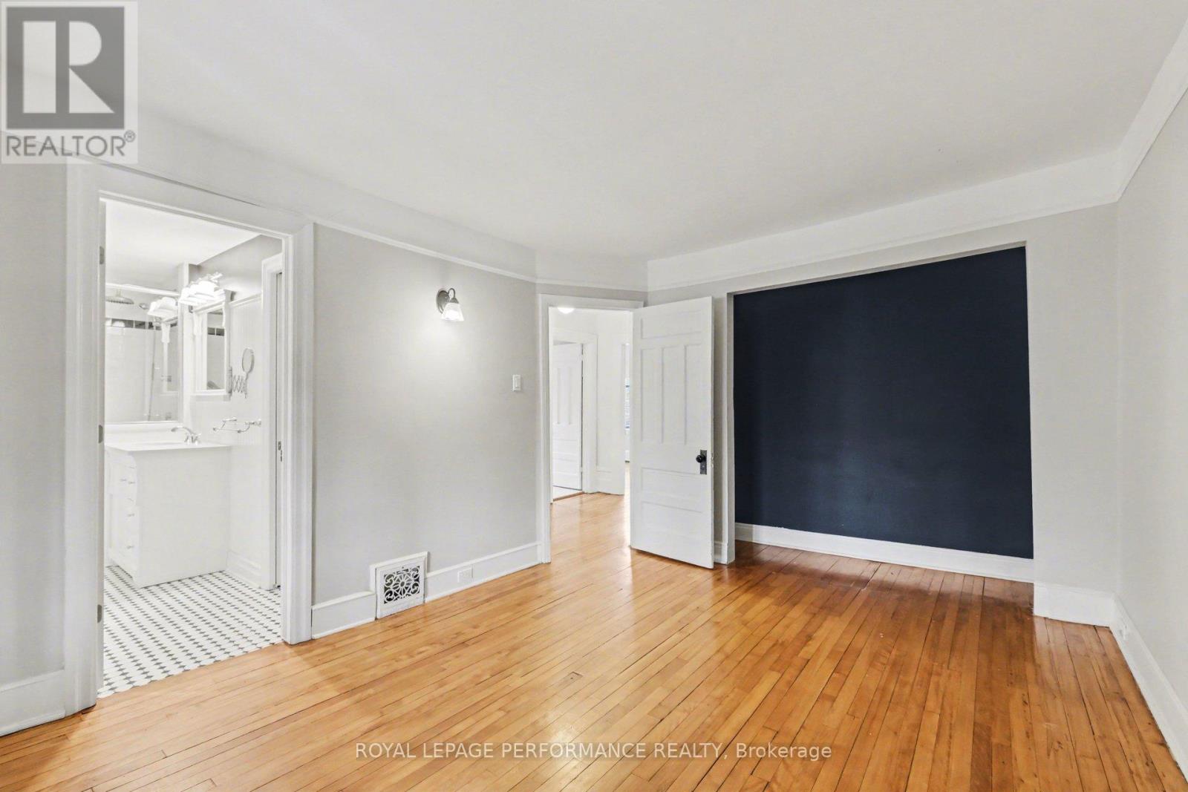
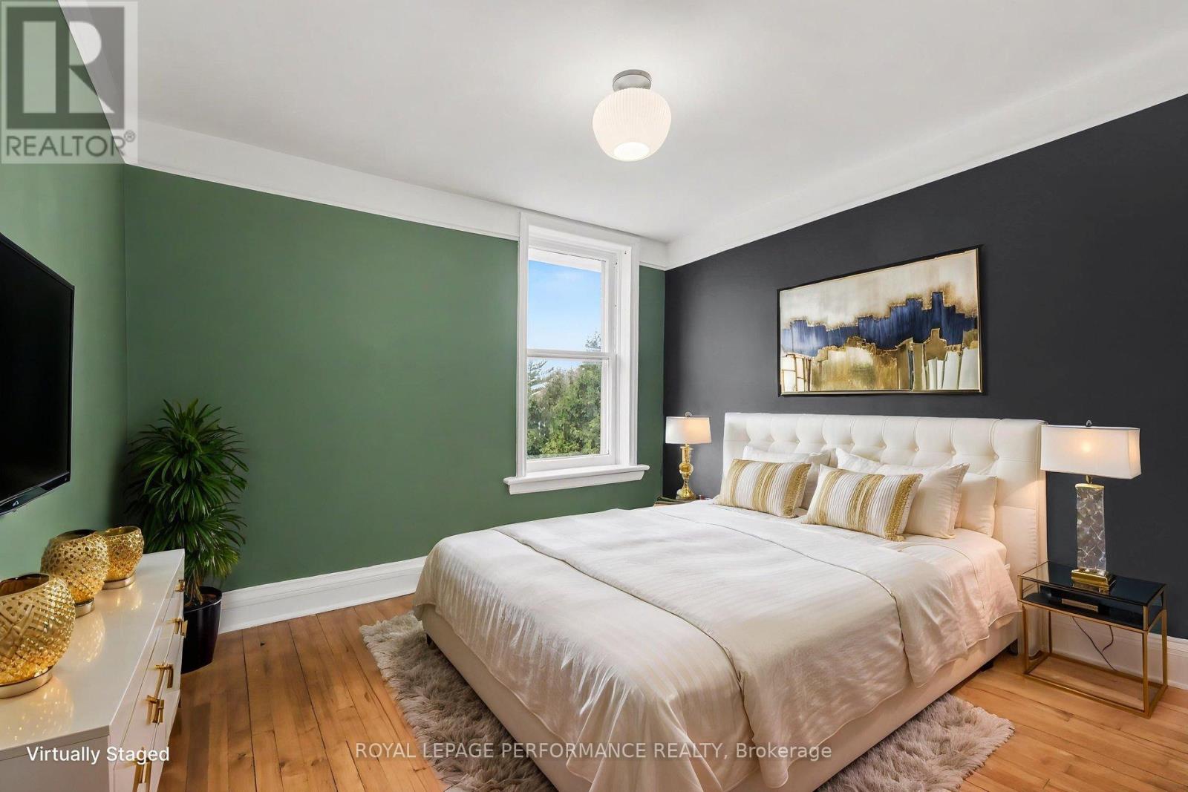
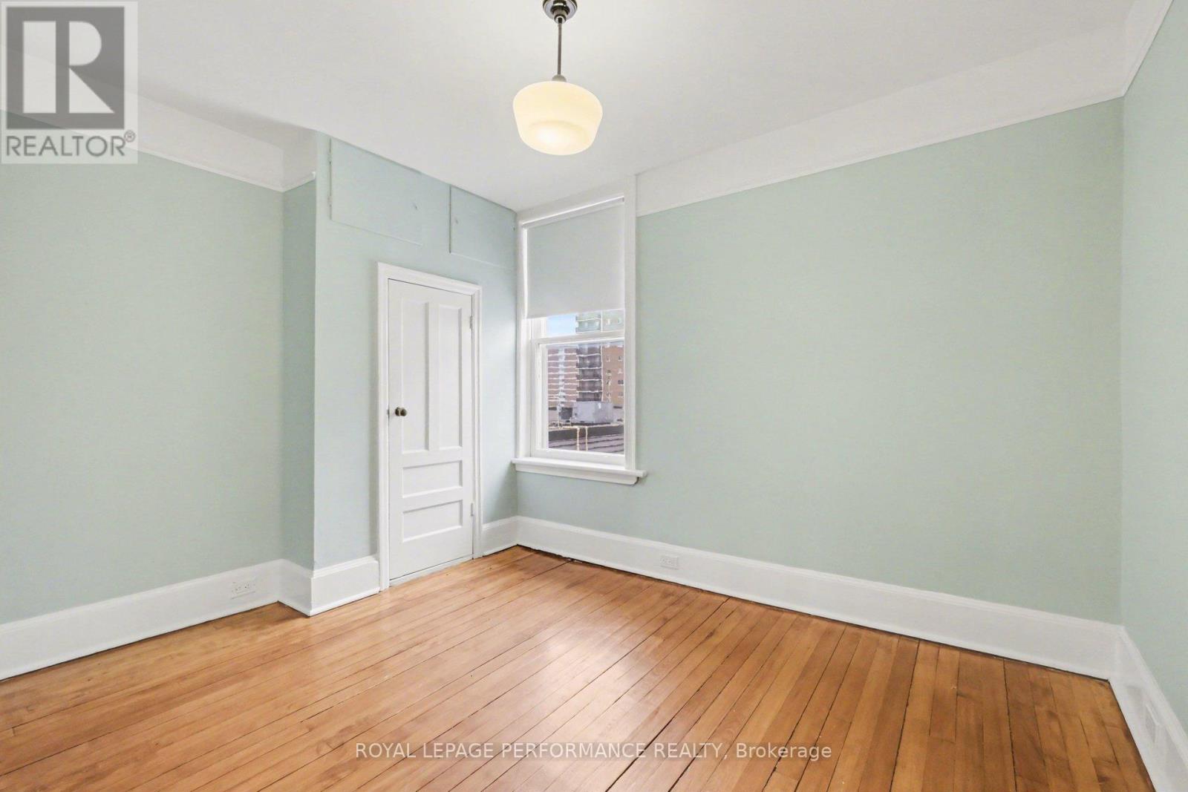
| Primary Bedroom | Second level | 4.8768 m x 3.2512 m |
| Other | Main level | 6.4262 m x 1.905 m |
| Laundry room | Main level | 1.651 m x 1.9812 m |
| Bathroom | Main level | 1.6256 m x 1.4224 m |
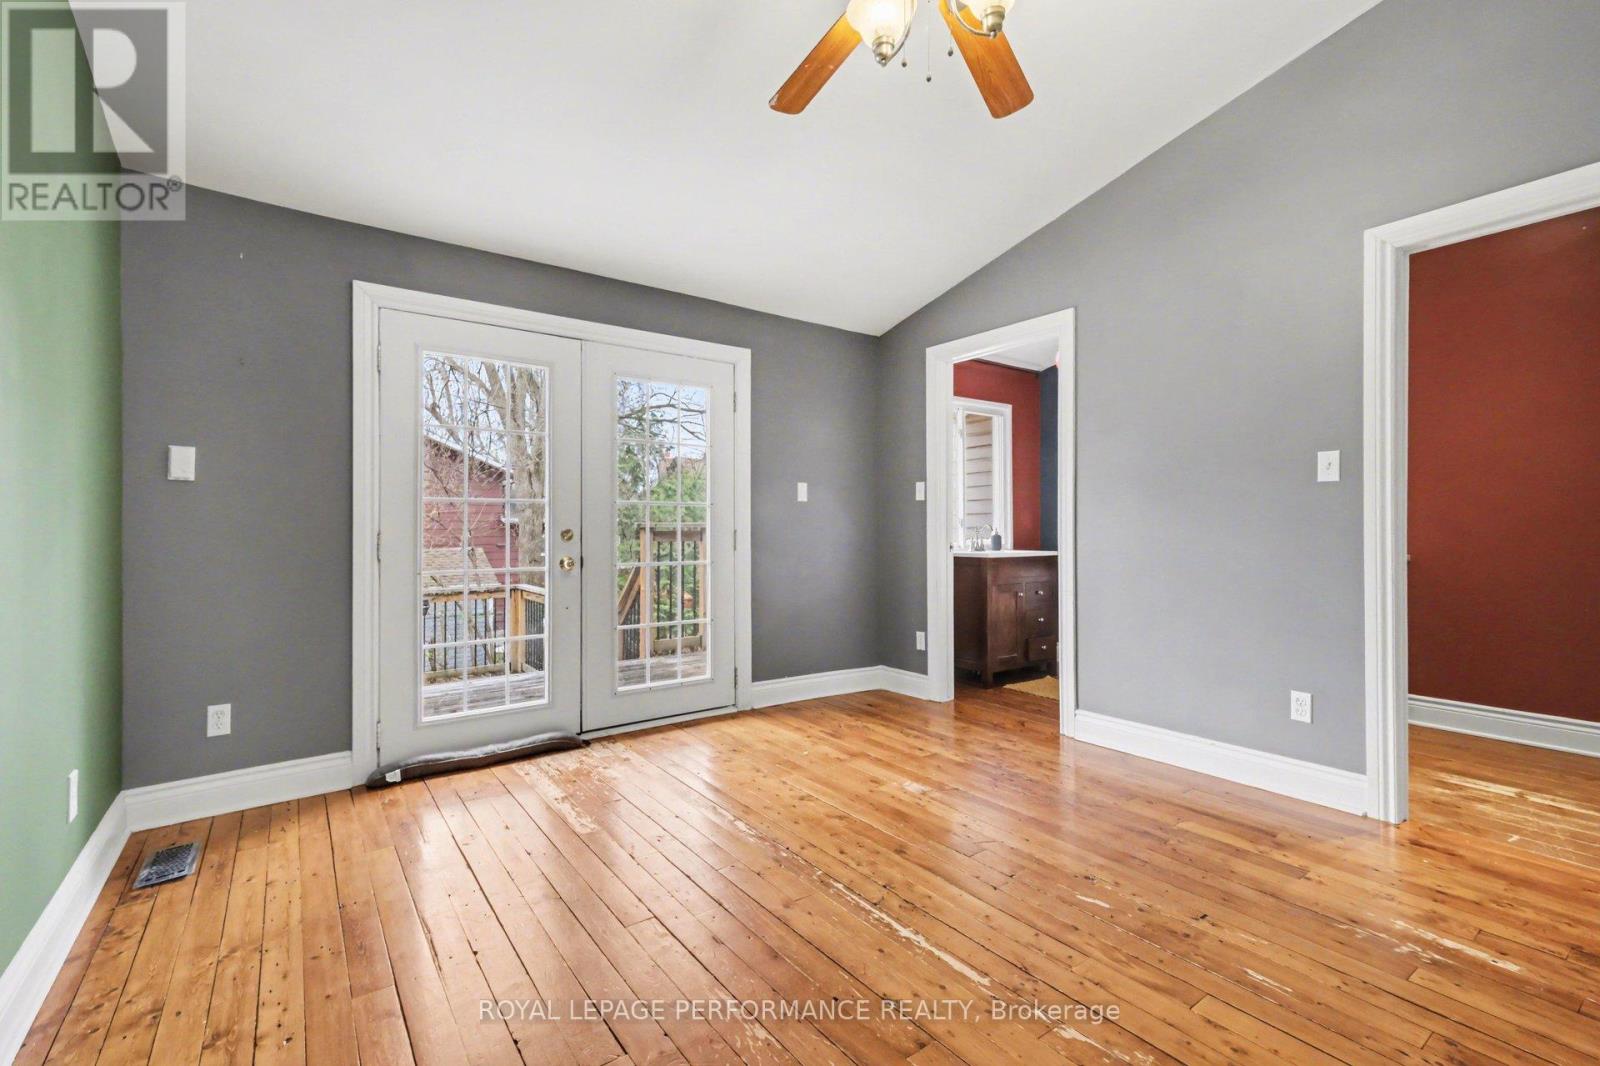
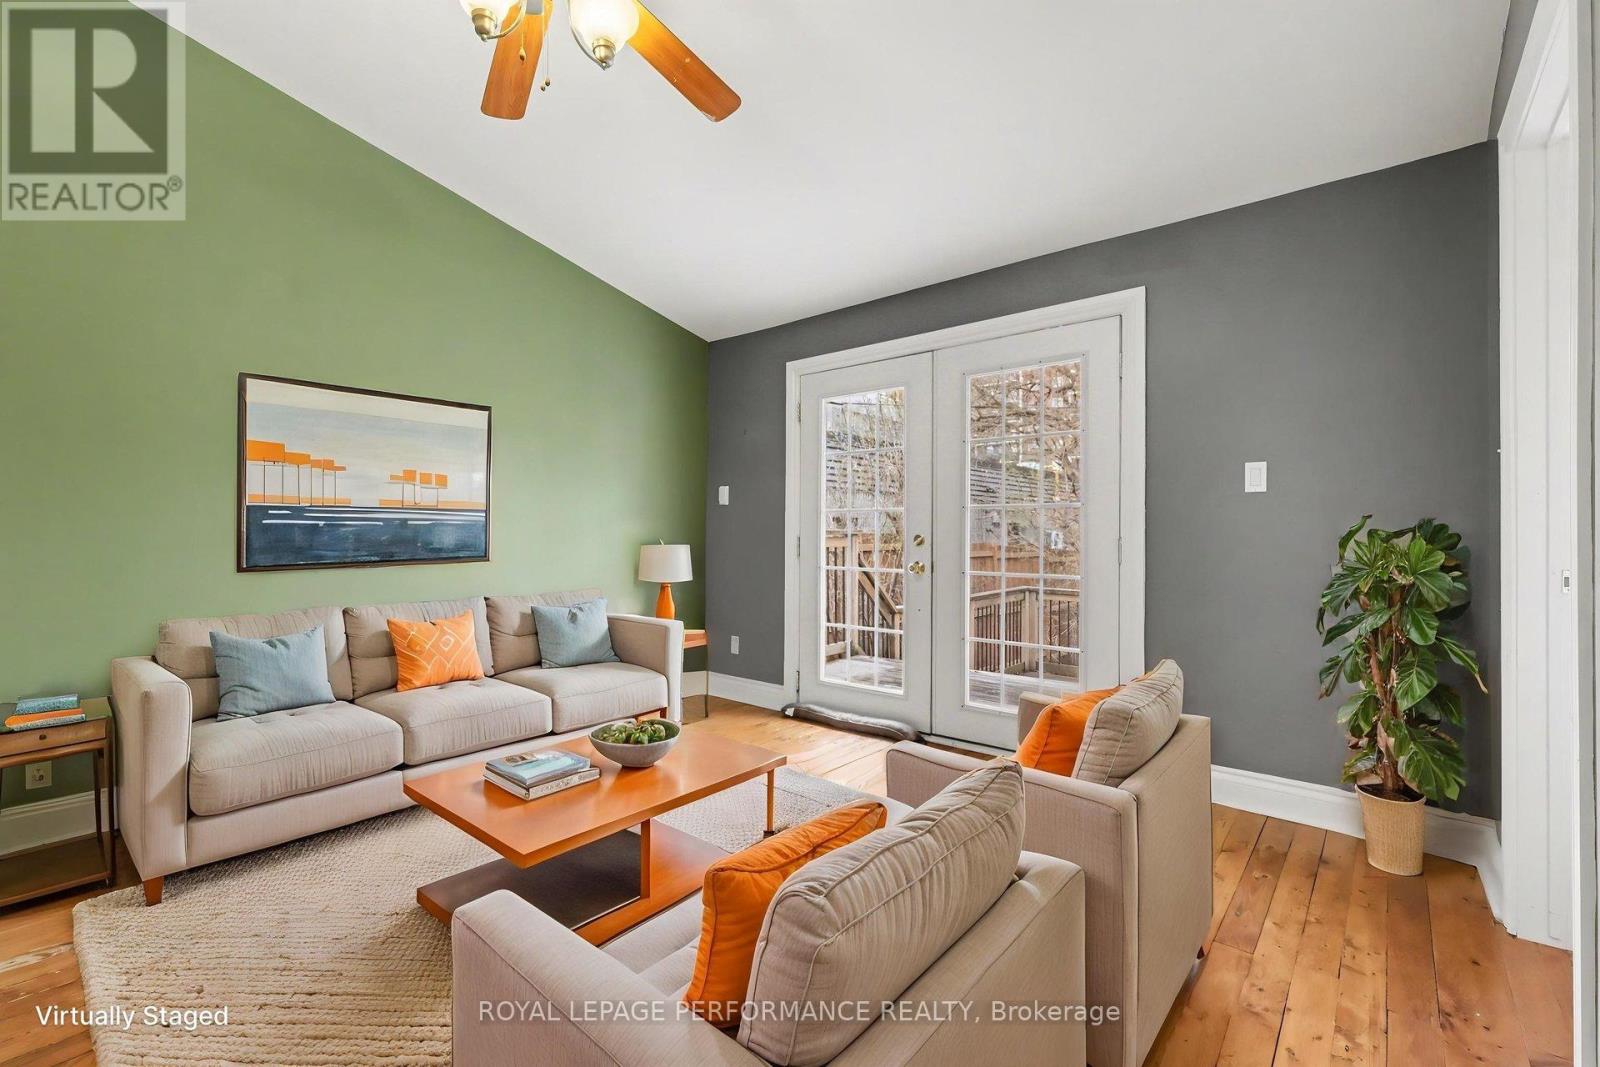
| Family room | Main level | 4.0132 m x 3.6322 m |
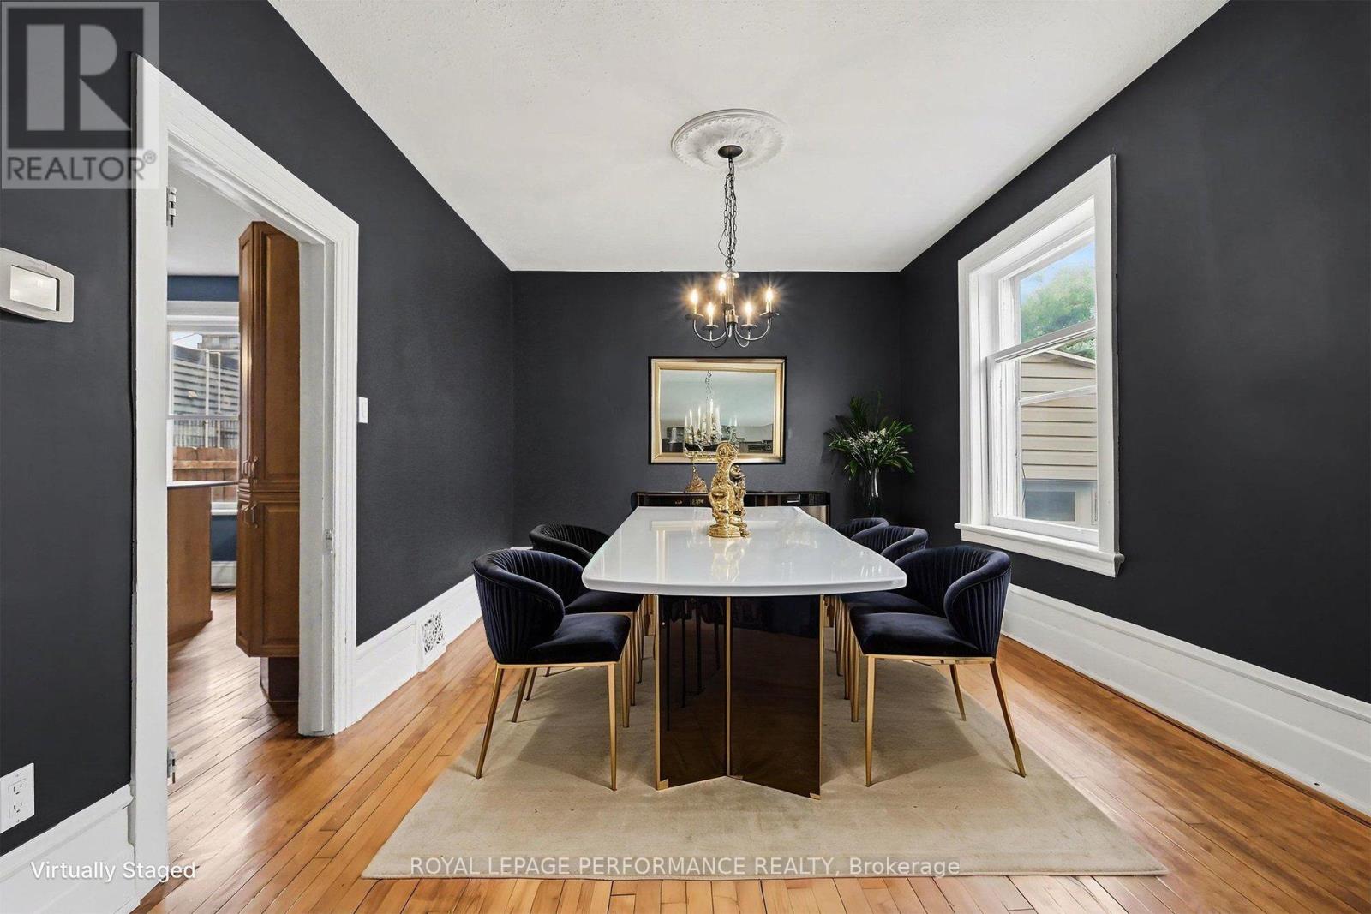
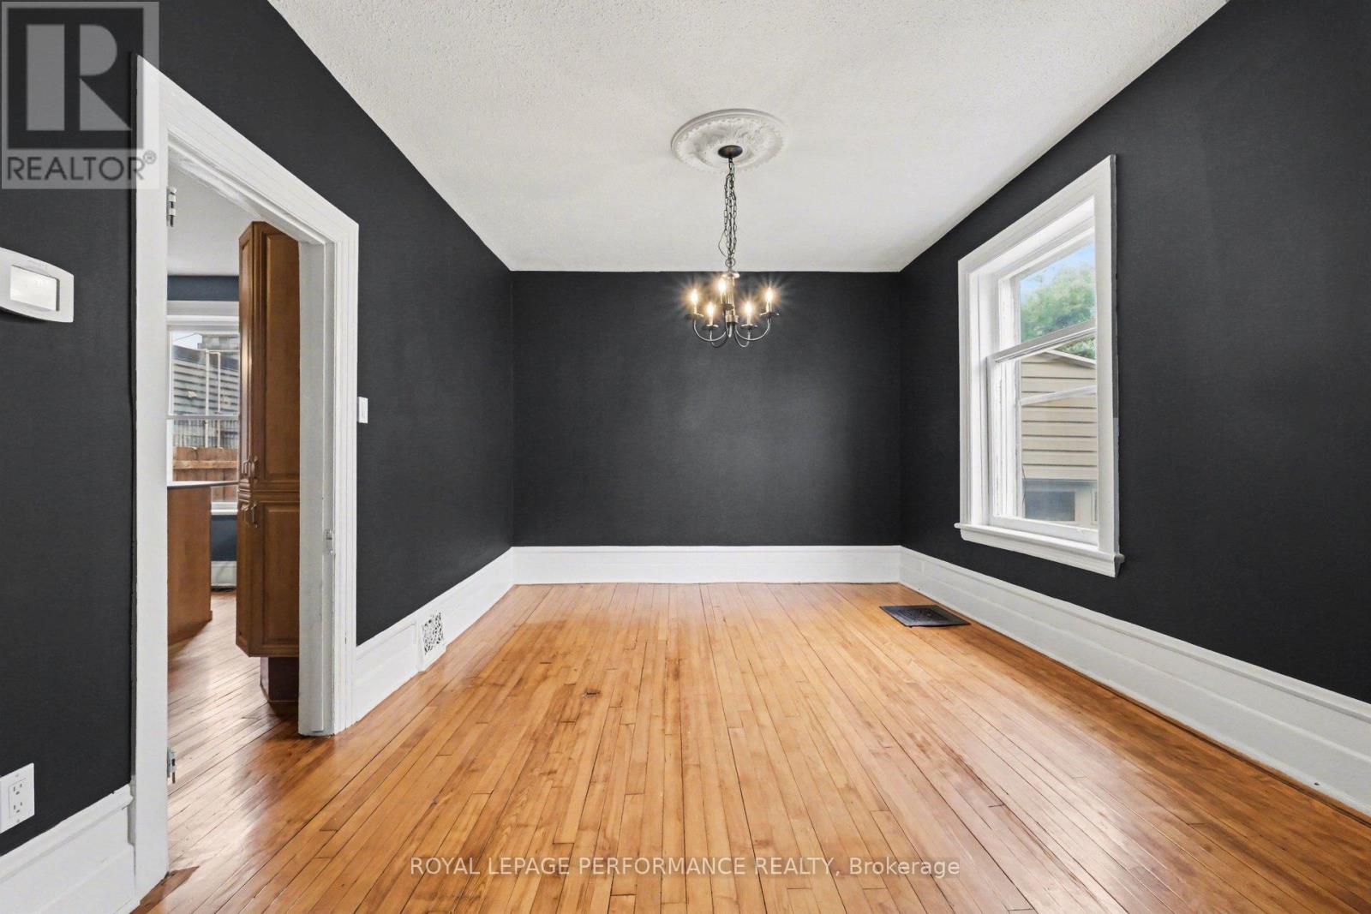
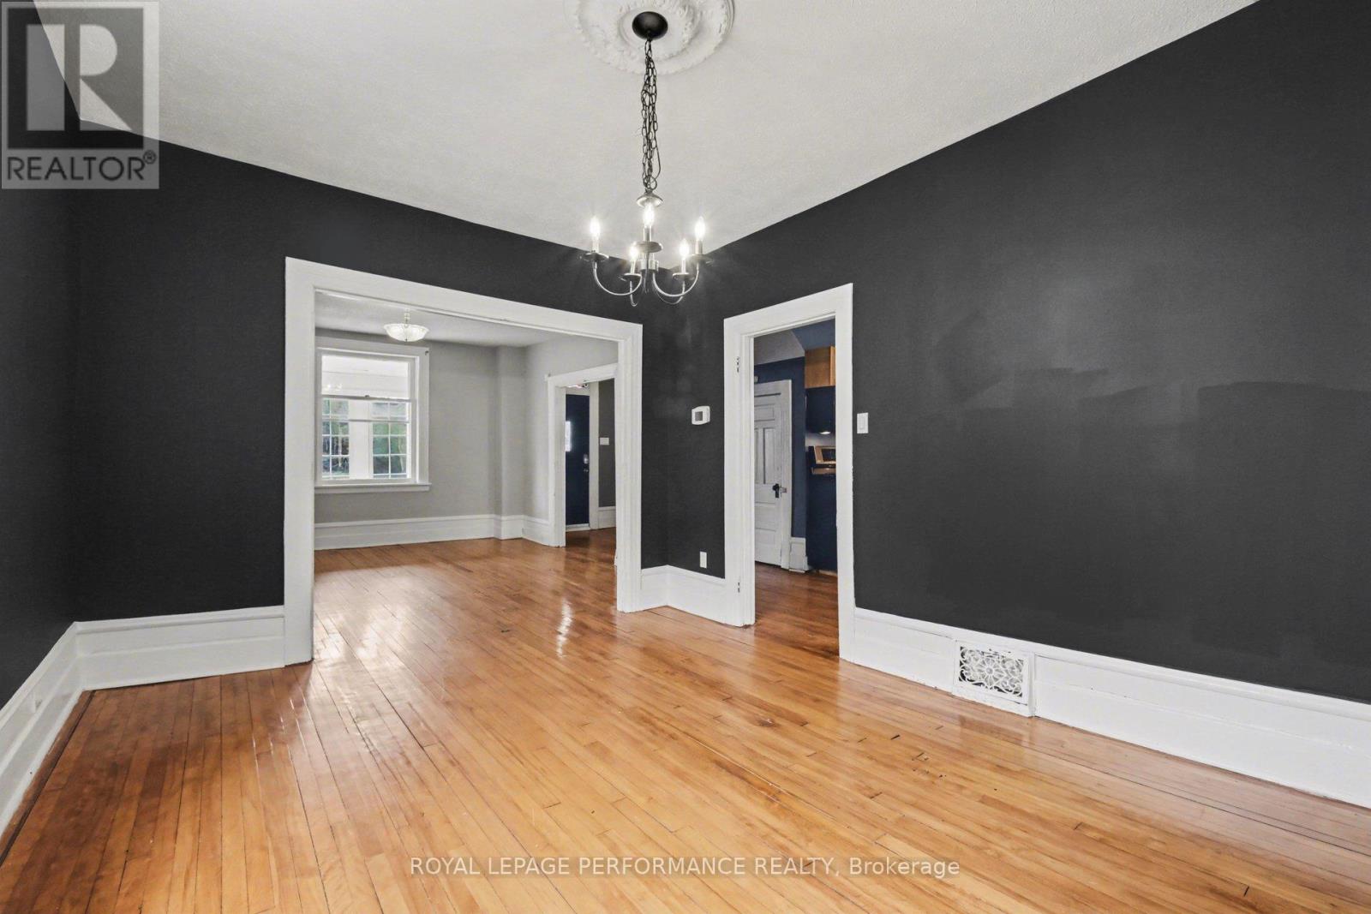
| Dining room | Main level | 4.3688 m x 3.4036 m |
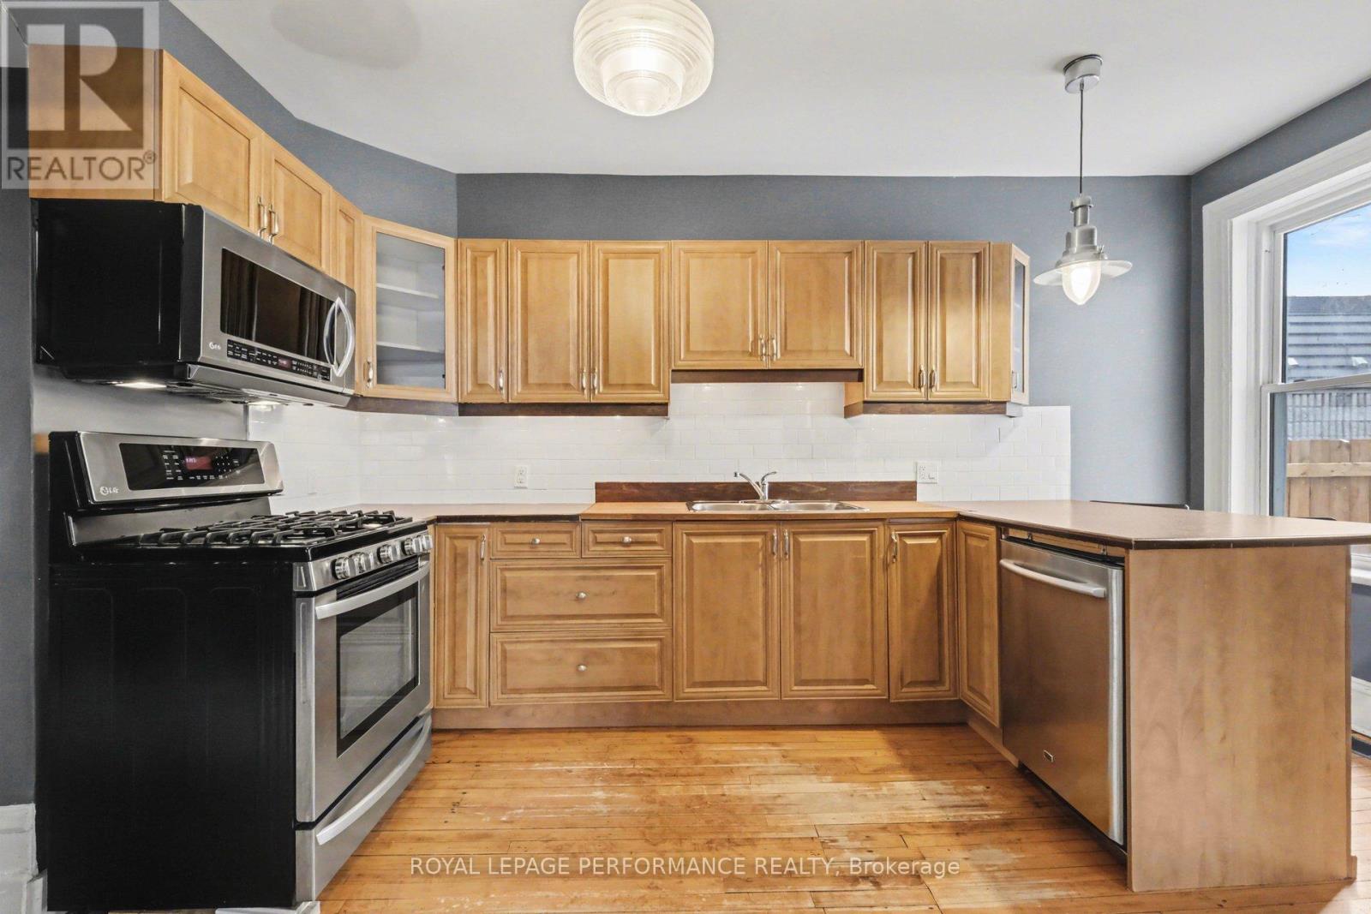
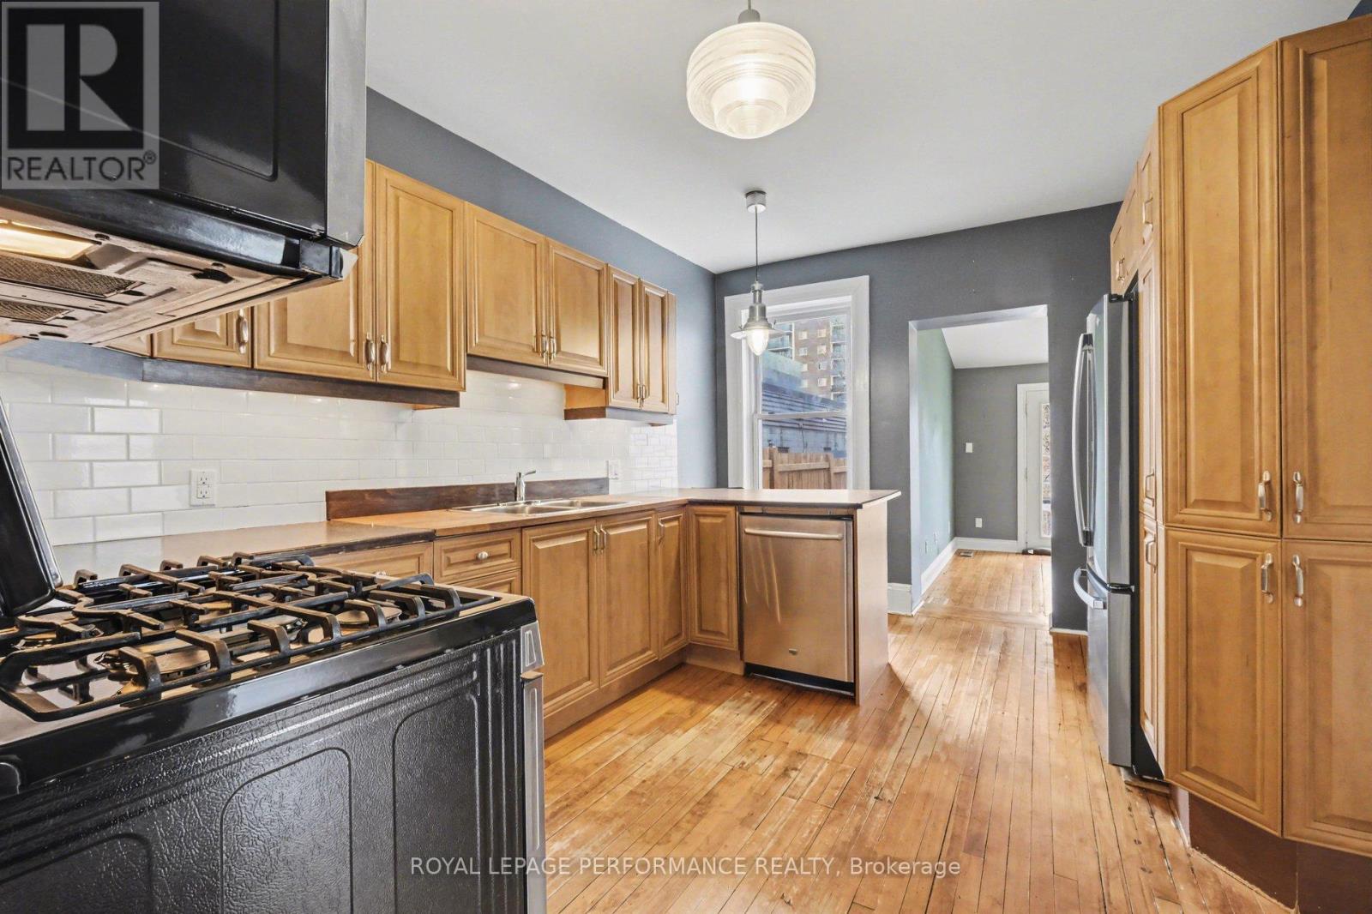
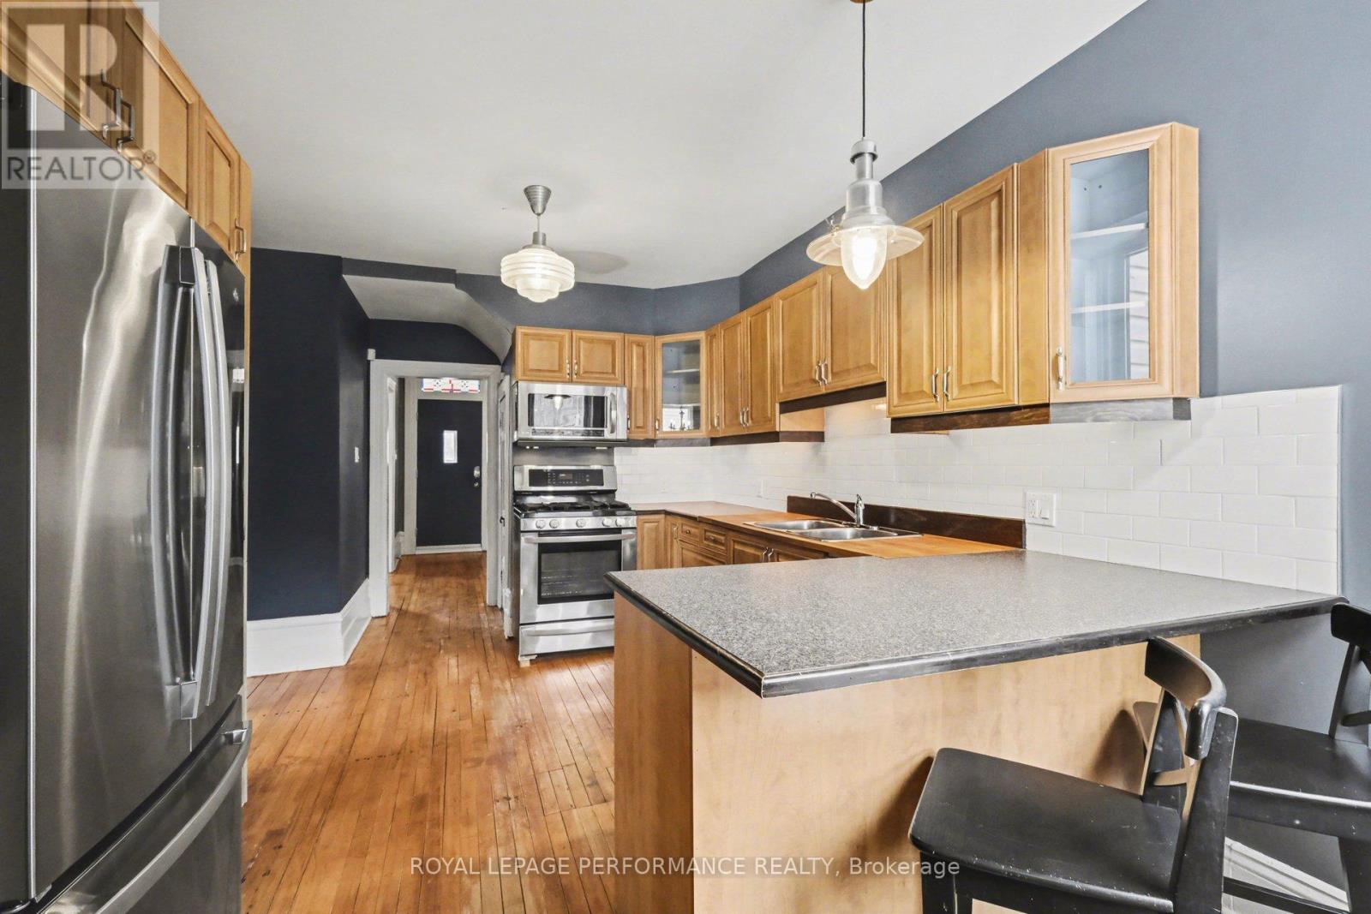
| Kitchen | Main level | 4.4196 m x 3.2258 m |
| Living room | Main level | 4.3688 m x 3.9624 m |
| Foyer | Main level | 3.0734 m x 2.667 m |
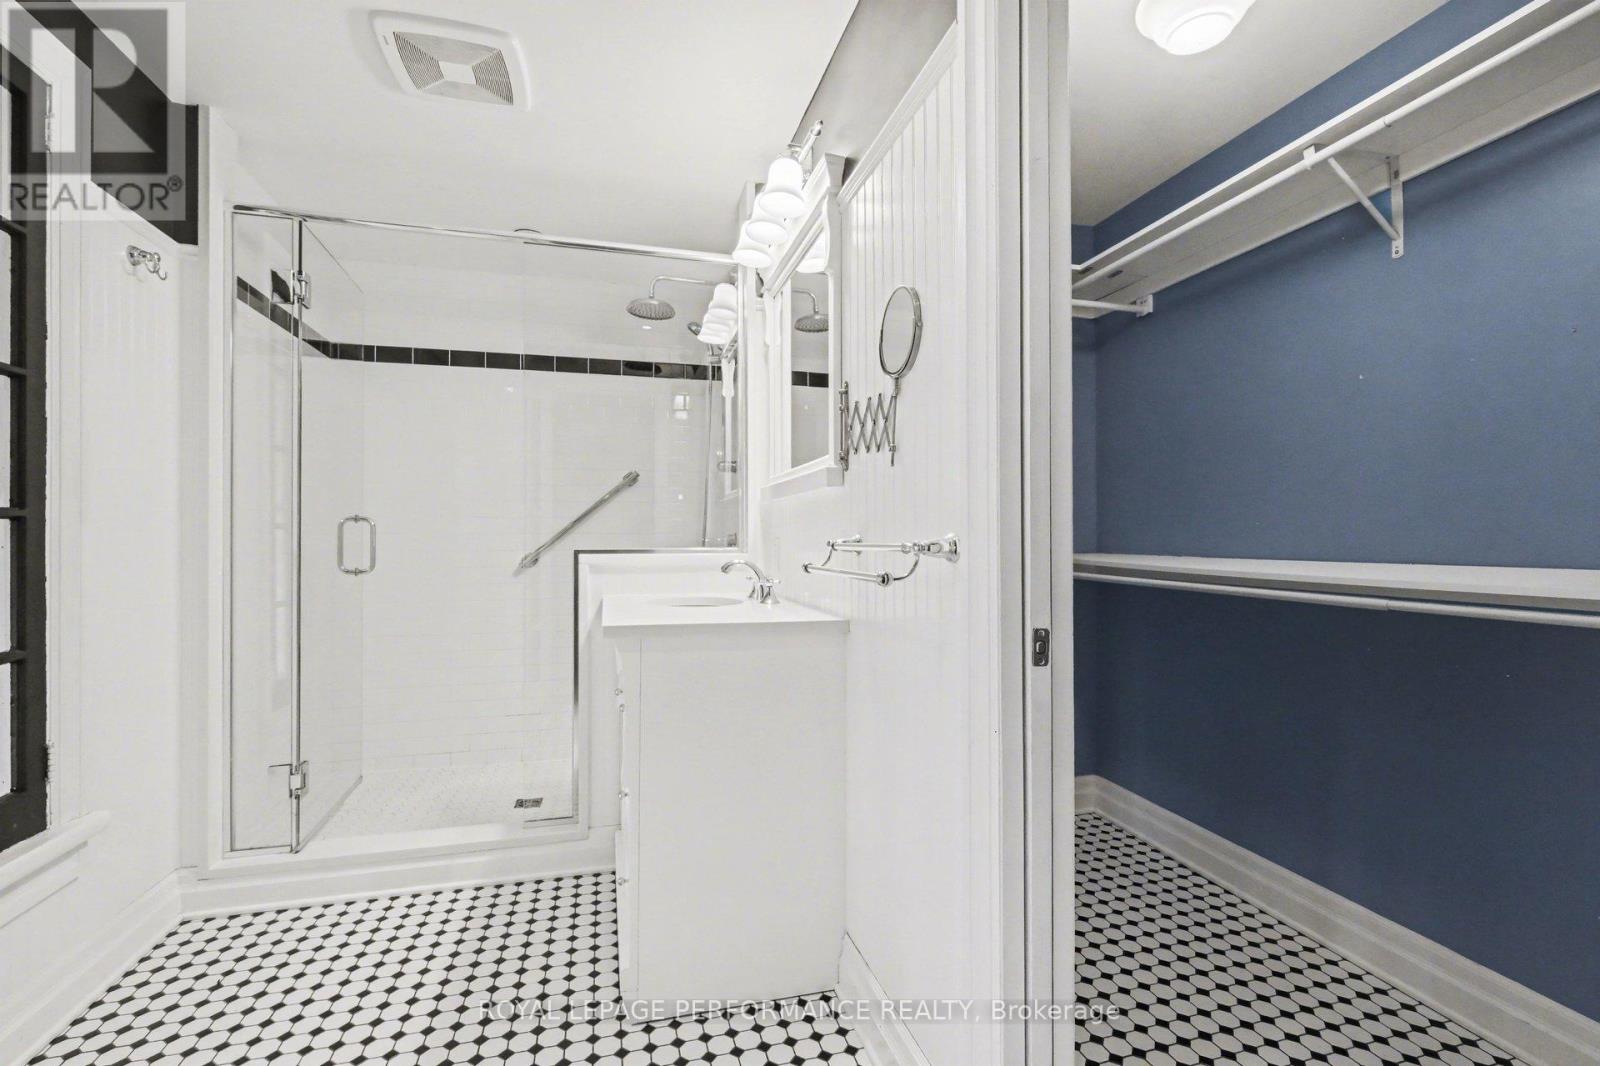
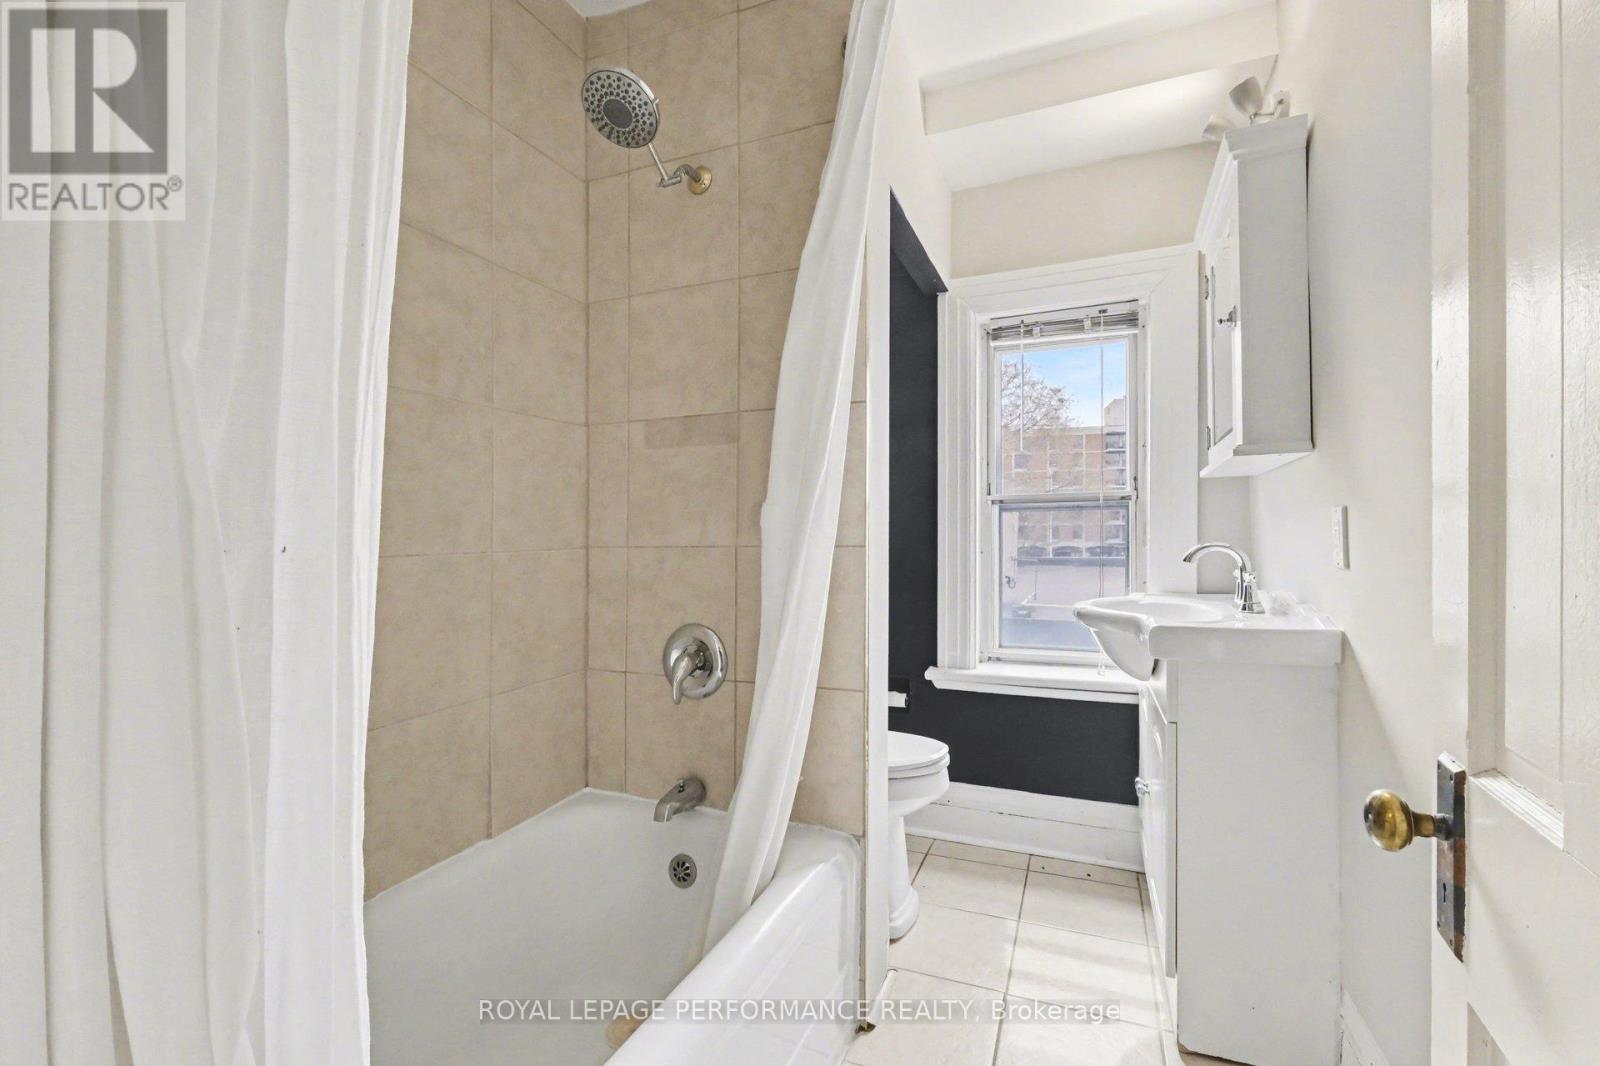
| Bathroom | Second level | 3.3528 m x 1.7272 m |
| Bathroom | Second level | 2.286 m x 1.6256 m |
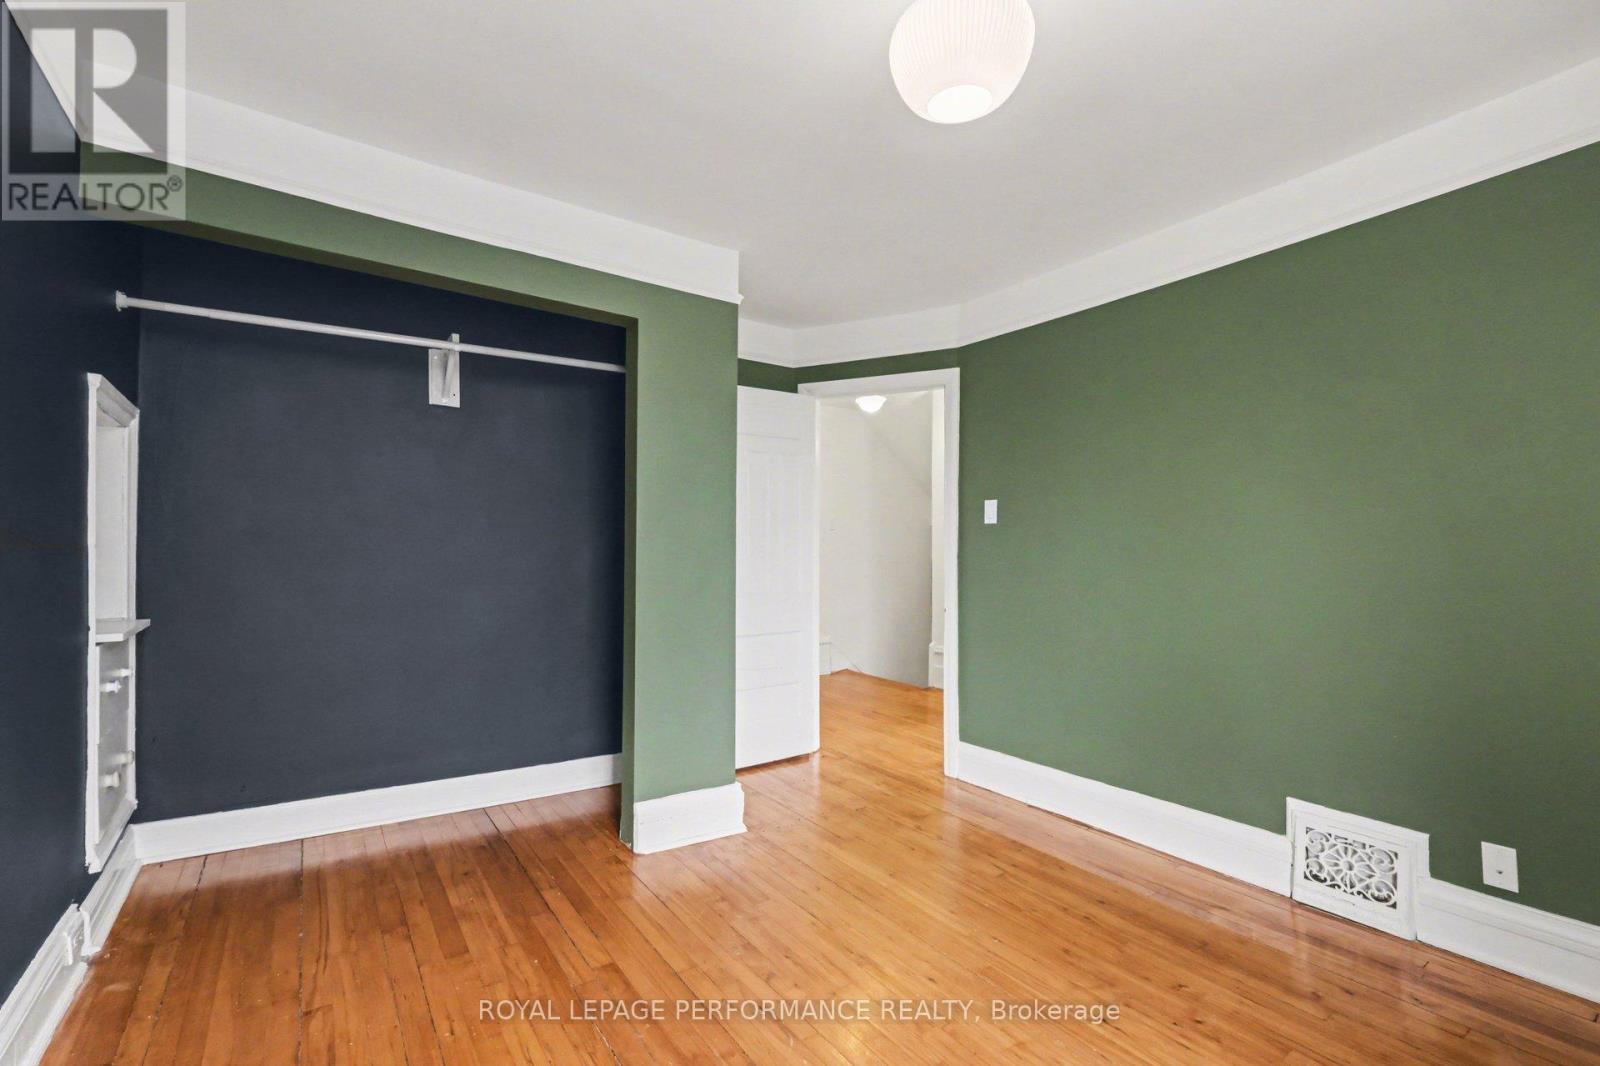
| Bedroom 3 | Second level | 2.667 m x 3.3378 m |
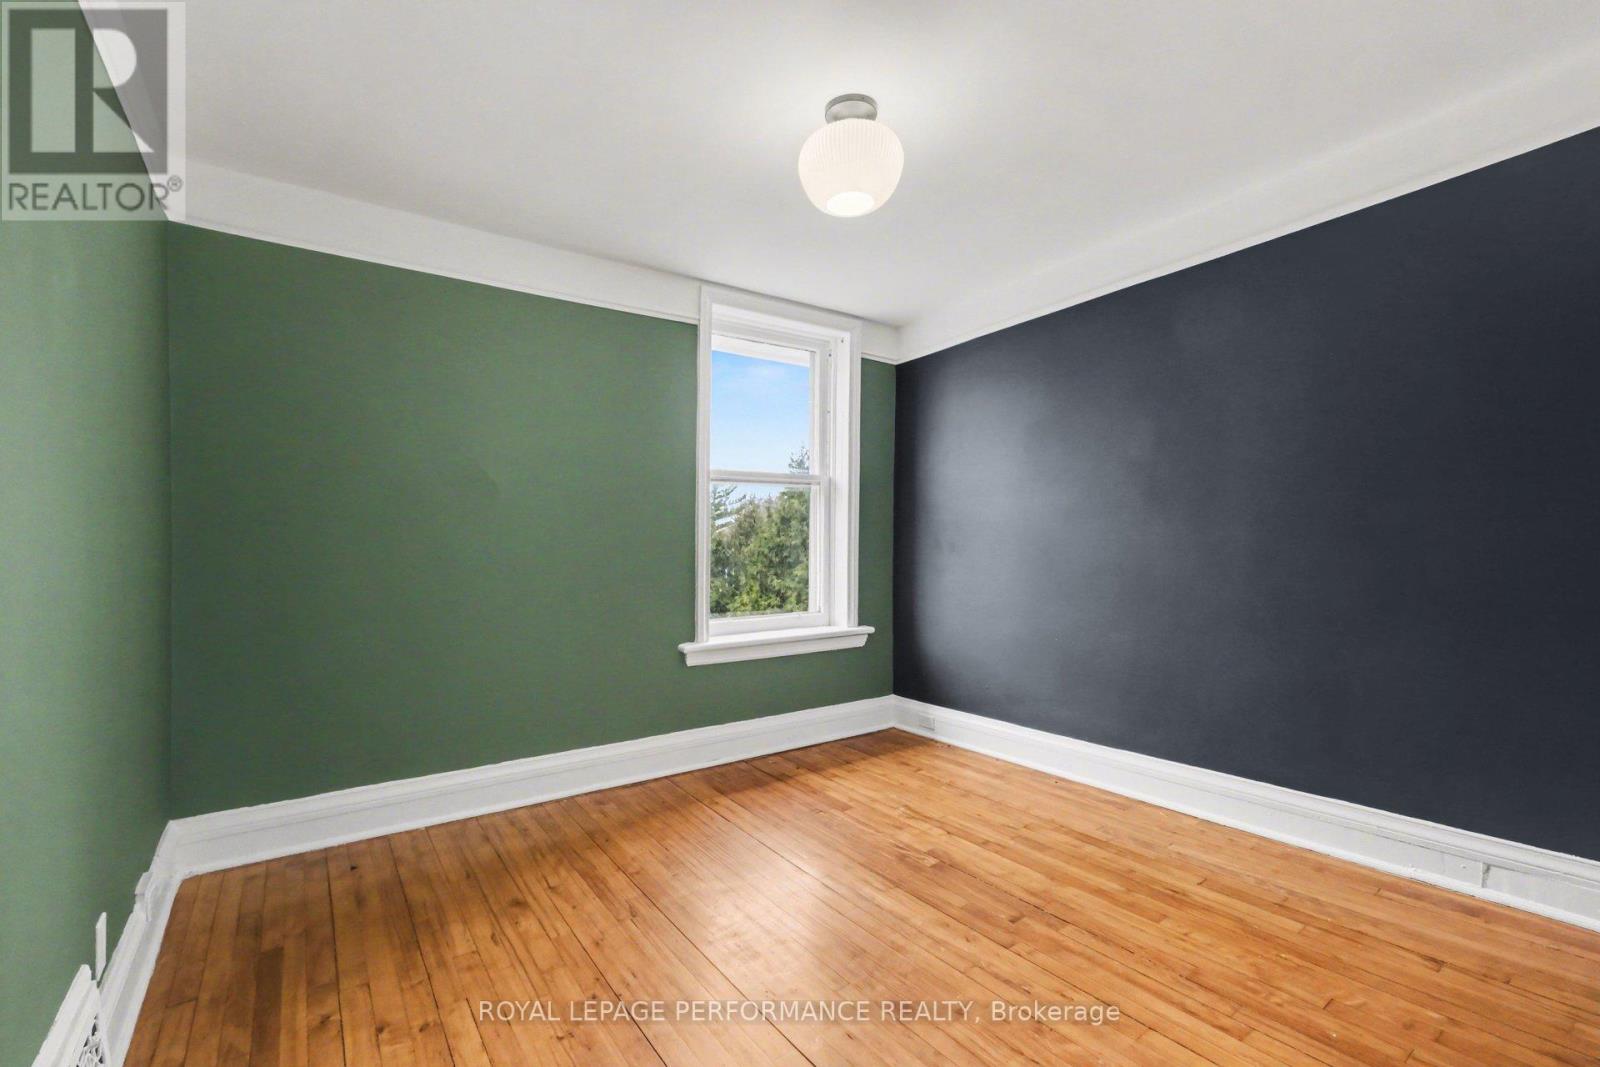
| Bedroom 2 | Second level | 3.81 m x 3.2258 m |
| Other | Second level | 6.4262 m x 1.905 m |
| Exterior/Construction | |
|---|---|
| Constuction Date | |
| Exterior Finish | Brick, Vinyl siding |
| Foundation Type | Stone |
| Utility Information | |
|---|---|
| Heating Type | Forced air |
| Heating Fuel | Natural gas |
| Cooling Type | Central air conditioning |
| Water Supply | Municipal water |
| Sewer Type | Sanitary sewer |
| Total Fireplace | |
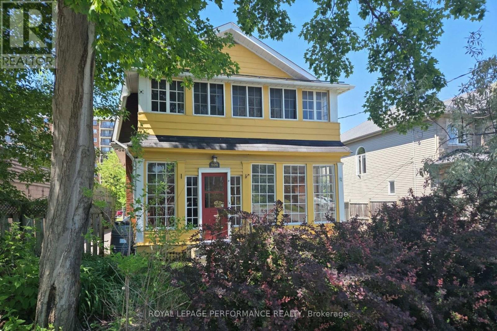
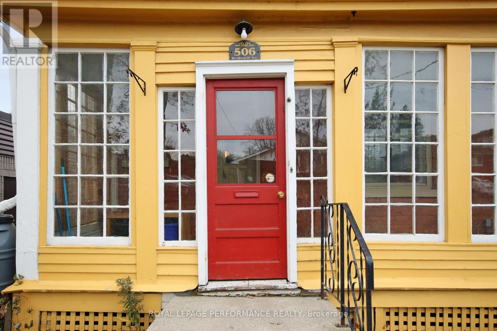
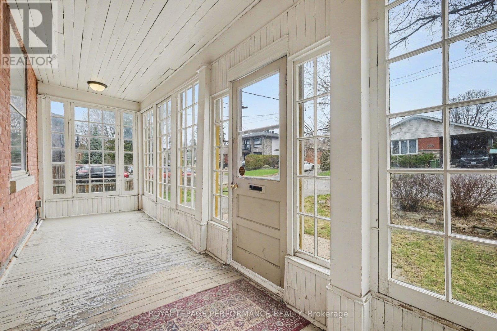
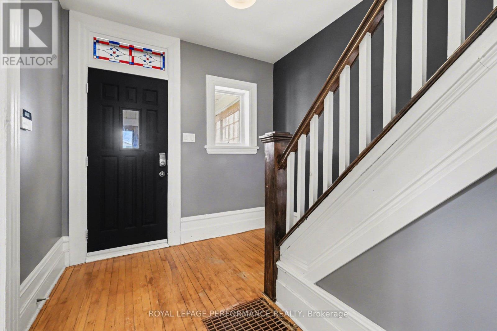
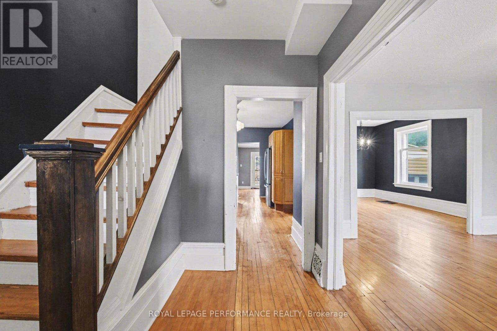
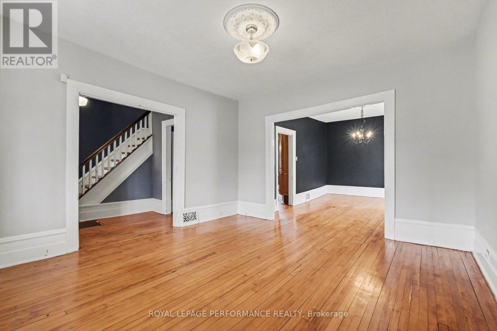
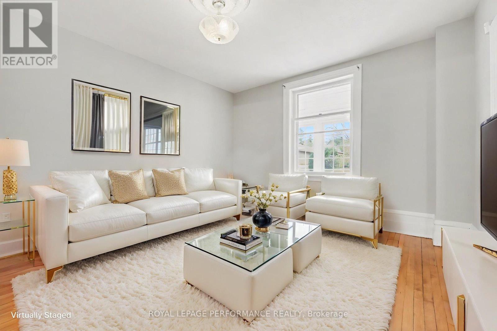
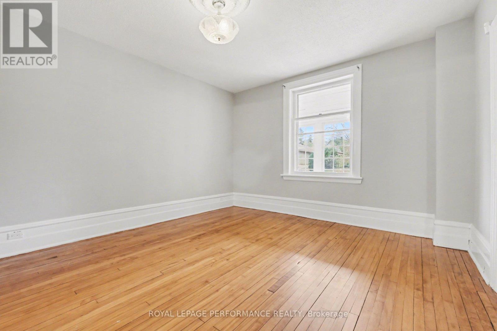
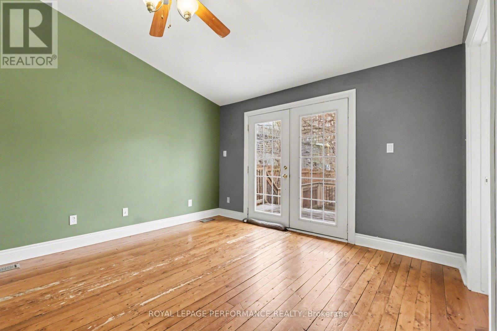
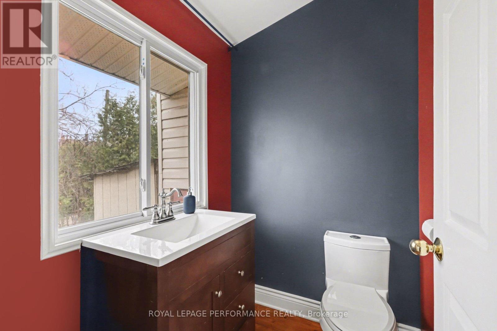
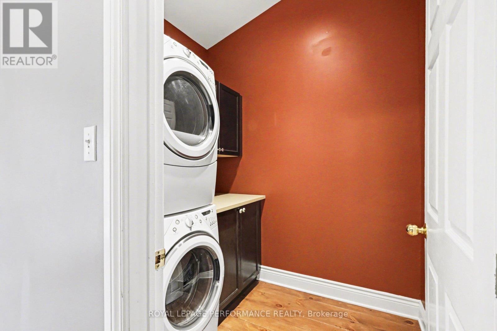
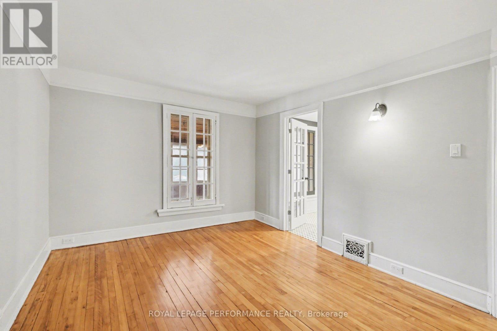
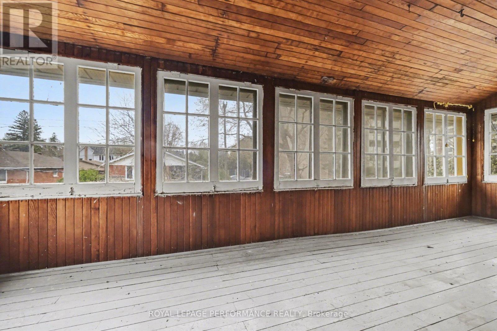
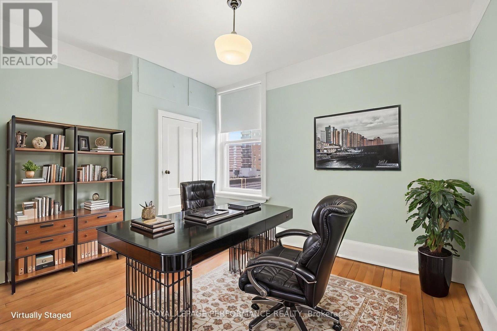
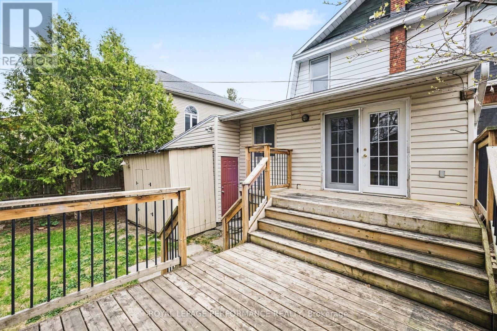
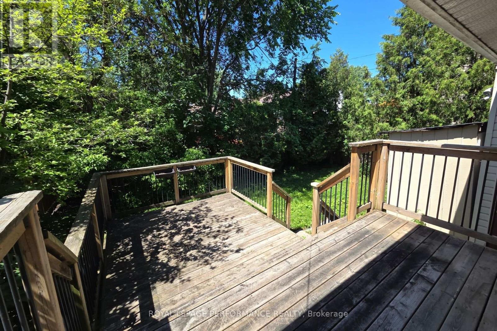
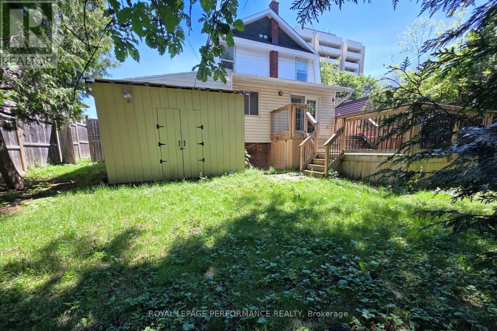
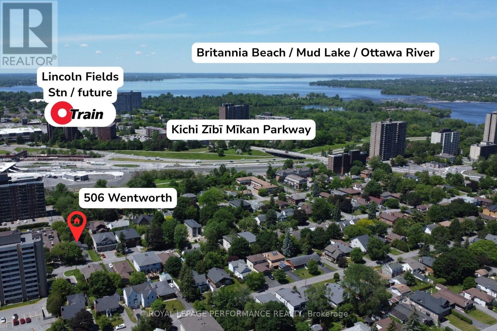
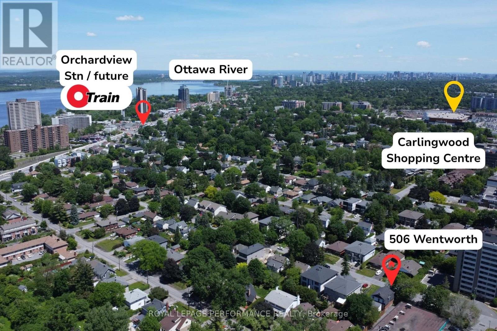
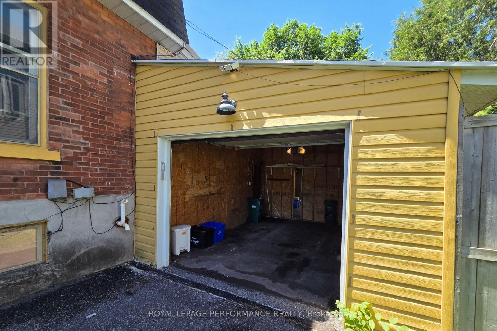
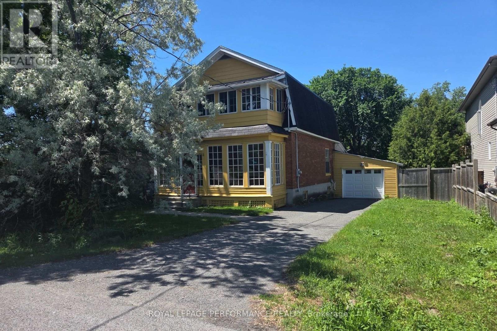
Welcome to Wentworth. This 3 bedroom and 2.5 bathroom home with a main floor family room, two-level deck, fenced yard, and a garage may be the perfect place for you. Nestled in the Woodpark community, the location is convenient for transit or driving. Steps from transit, and easy access to either the 417 or the Kichi Zibi Mikan parkway to head downtown or to Gatineau. The home has all the charm of a century home, but has many essential updates and conveniences. Upstairs, your primary bedroom has a walk-in closet and ensuite bathroom with heated floors. There are also two other bedrooms and a family bathroom. The main floor has a traditional layout with living room, dining room, kitchen, but with a bonus of a large family room, 2 pc bathroom, and main floor laundry. The family room has access to the rear deck, fenced yard, and a rear door to the garage. HWT is owned. Tenant pays all utilities (2025 monthly averages were $75 for electricity, $117 for gas (stove, dryer, BBQ, HWT, furnace), and $67 for water.) All applicants shall provide proof of income / employment, letter(s) of reference, ID, and credit report. (id:19004)

This REALTOR.ca listing content is owned and licensed by REALTOR® members of The Canadian Real Estate Association.
安居在渥京
长按二维码
关注安居在渥京
公众号ID:安居在渥京

安居在渥京
长按二维码
关注安居在渥京
公众号ID:安居在渥京
