

MLS®: X13579226
上市天数: 17天
产权: Freehold
类型: House , Detached
社区:
卧室: 4+
洗手间: 4
停车位: 5
建筑日期:
经纪公司: ENGEL & VOLKERS OTTAWA|ENGEL & VOLKERS OTTAWA|ENGEL & VOLKERS OTTAWA|ENGEL & VOLKERS OTTAWA|
价格:$ 1,249,900
预约看房 18
MLS®: X13579226
上市天数: 17天
产权: Freehold
类型: House , Detached
社区:
卧室: 4+
洗手间: 4
停车位: 5
建筑日期:
价格:$ 1,249,900
预约看房 18


丁剑来自山东,始终如一用山东人特有的忠诚和热情服务每一位客户,努力做渥太华最忠诚的地产经纪。

613-986-8608
[email protected]
Dingjian817
丁剑来自山东,始终如一用山东人特有的忠诚和热情服务每一位客户,努力做渥太华最忠诚的地产经纪。
613-986-8608
[email protected]
Dingjian817
| General Description | |
|---|---|
| MLS® | X13579226 |
| Lot Size | 44 x 98.4 FT |
| Zoning Description | |
| Interior Features | |
|---|---|
| Construction Style | Detached |
| Total Stories | 2 |
| Total Bedrooms | 4 |
| Total Bathrooms | 4 |
| Full Bathrooms | 3 |
| Half Bathrooms | 1 |
| Basement Type | Full (Finished) |
| Basement Development | Finished |
| Included Appliances | Garage door opener remote(s), Range, Dishwasher, Dryer, Microwave, Stove, Washer, Window Coverings, Refrigerator |
| Rooms | ||
|---|---|---|
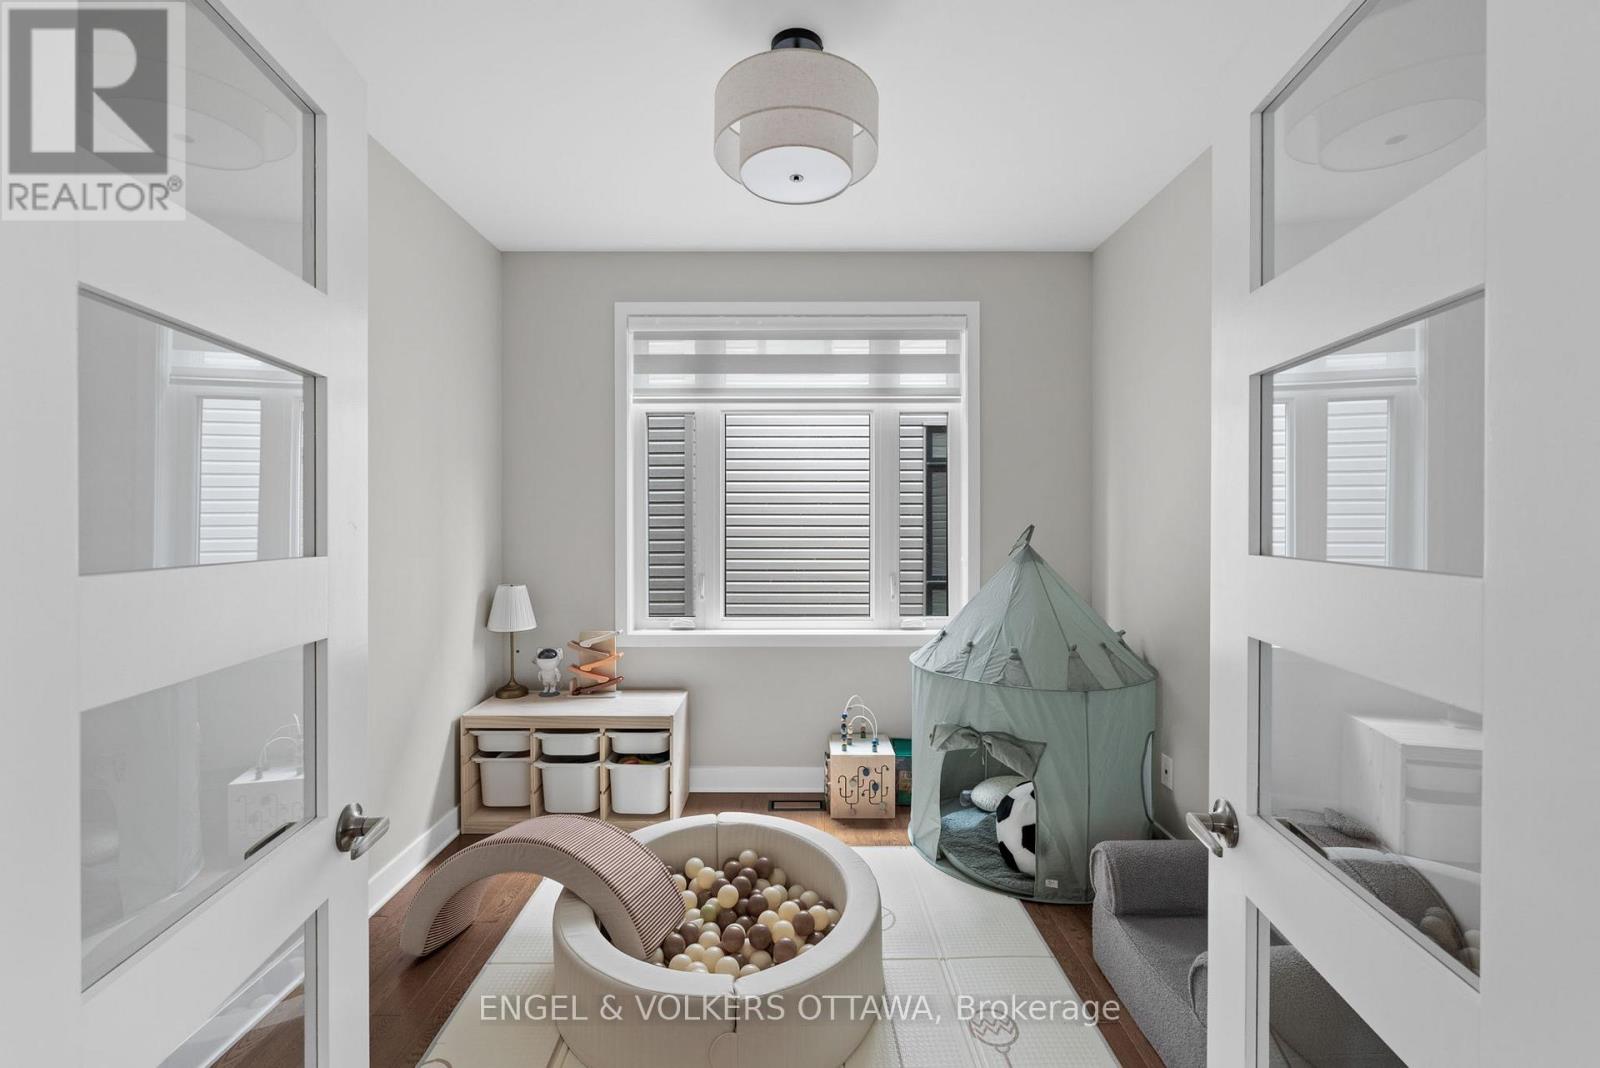
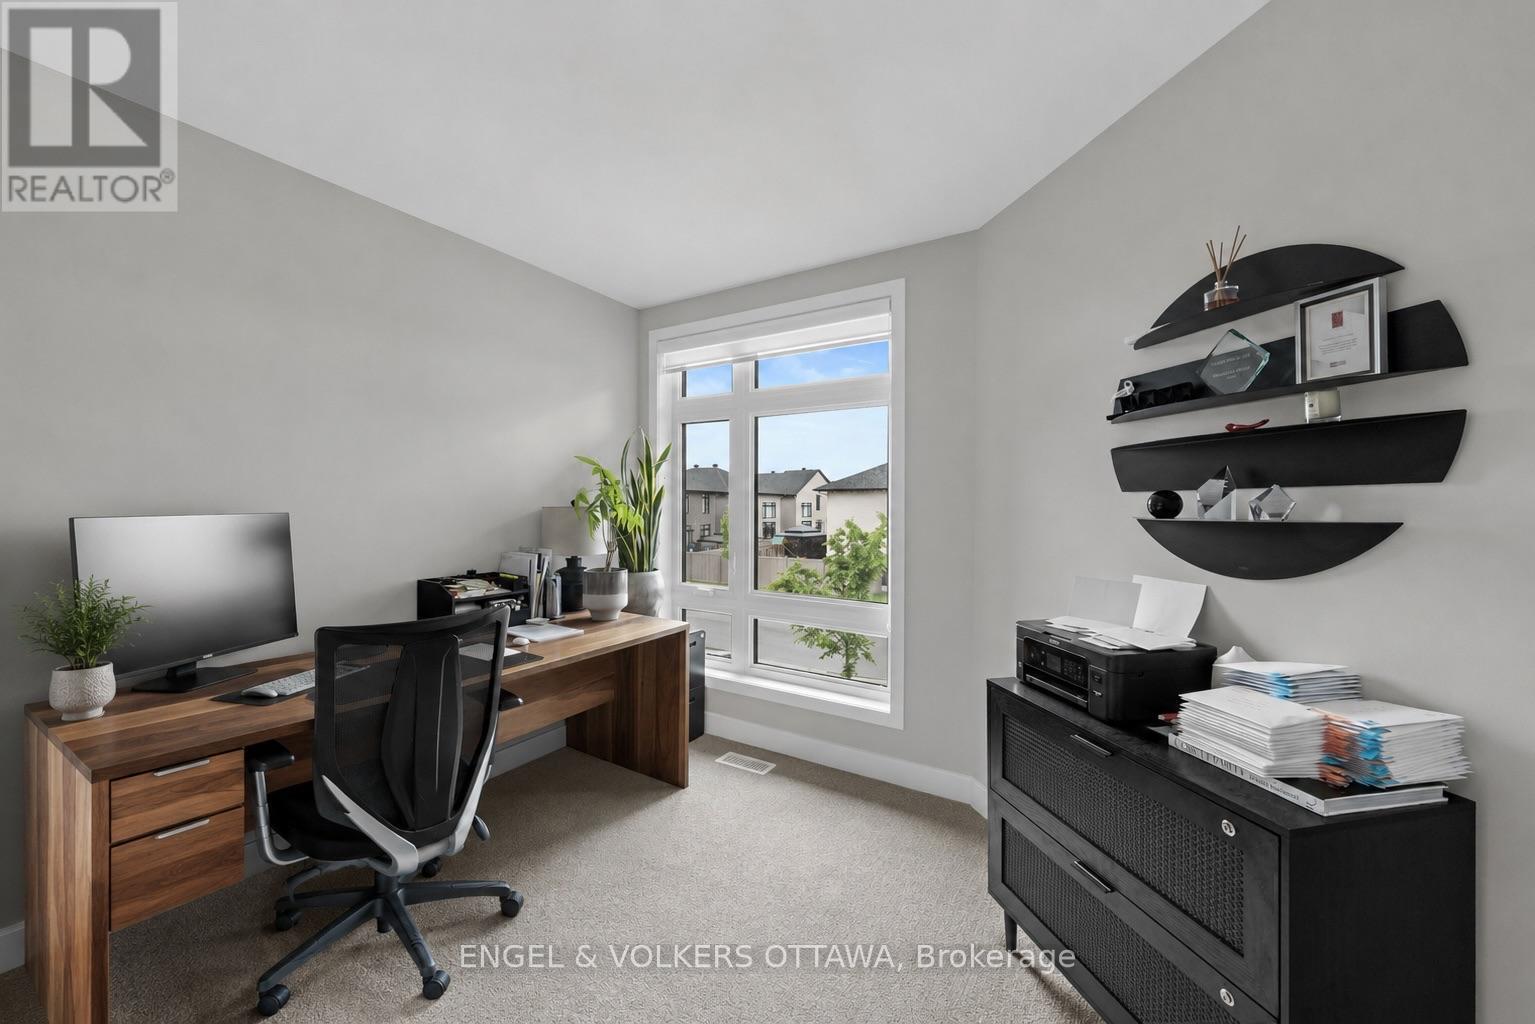
| Office | Main level | 3.05 m x 2.77 m |
| Pantry | Main level | 1.17 m x 1.27 m |
| Kitchen | Main level | 3.54 m x 4.99 m |
| Family room | Main level | 5.12 m x 4.511 m |
| Dining room | Main level | 3.353 m x 3.353 m |
| Living room | Main level | 3.353 m x 4.75 m |
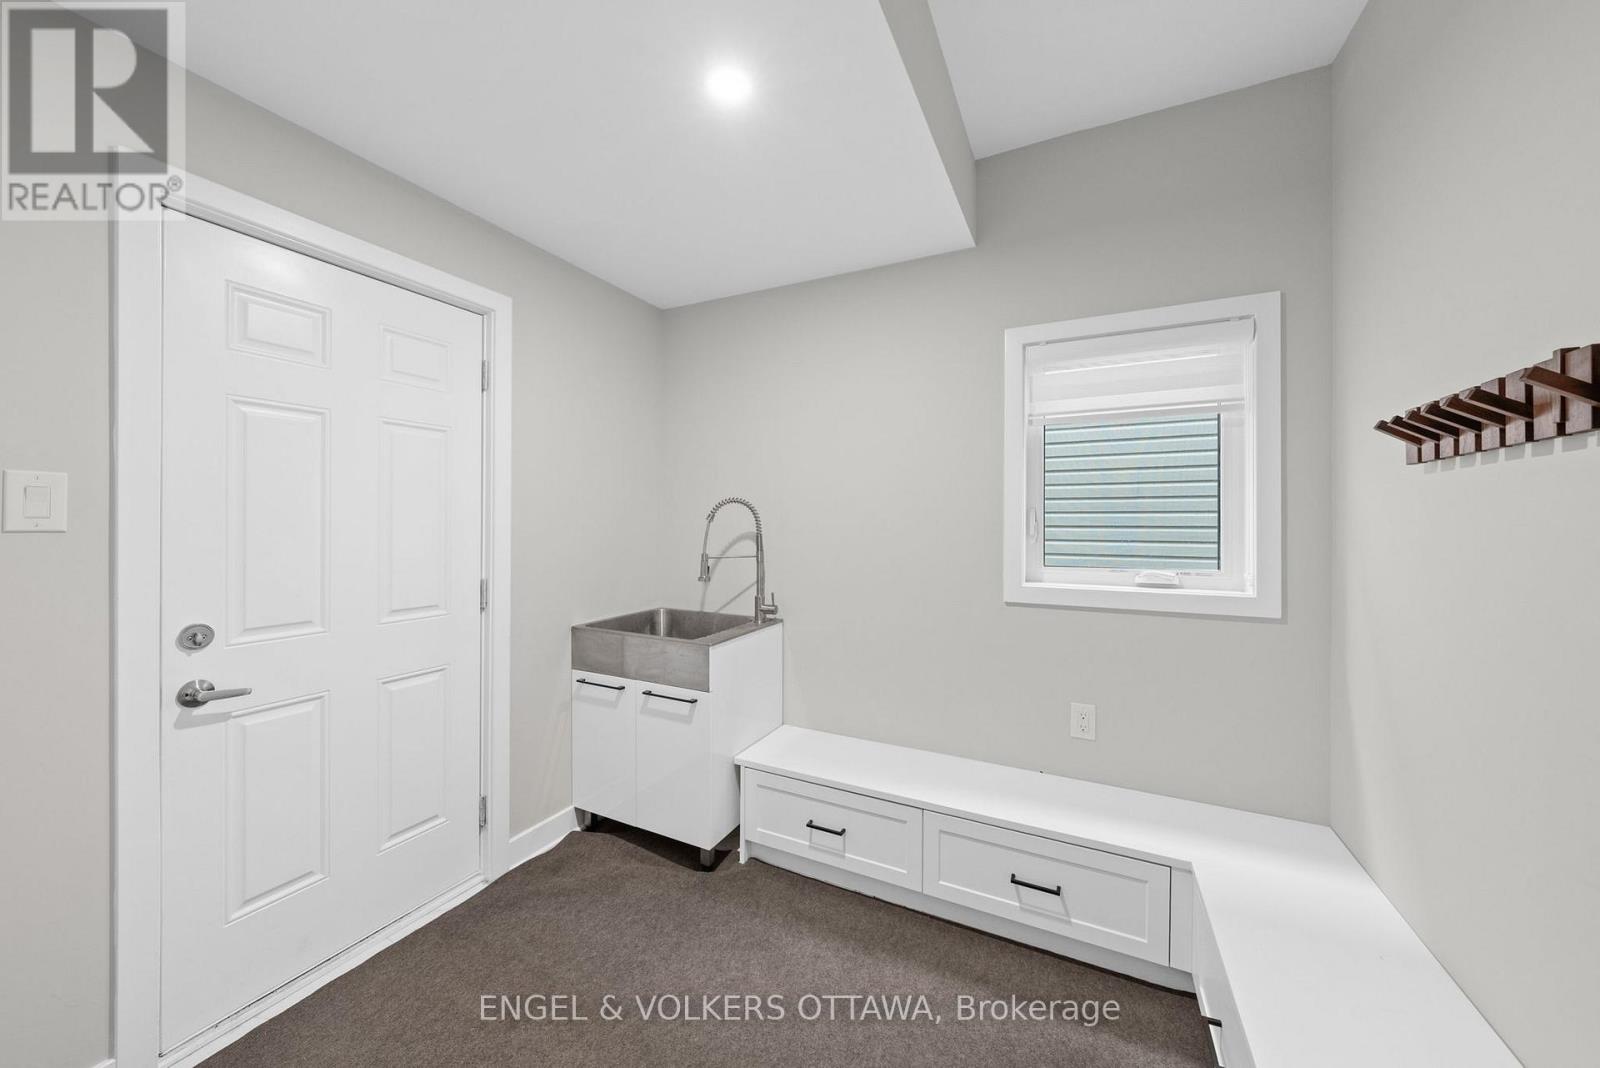
| Mud room | Main level | 2.59 m x 2.21 m |
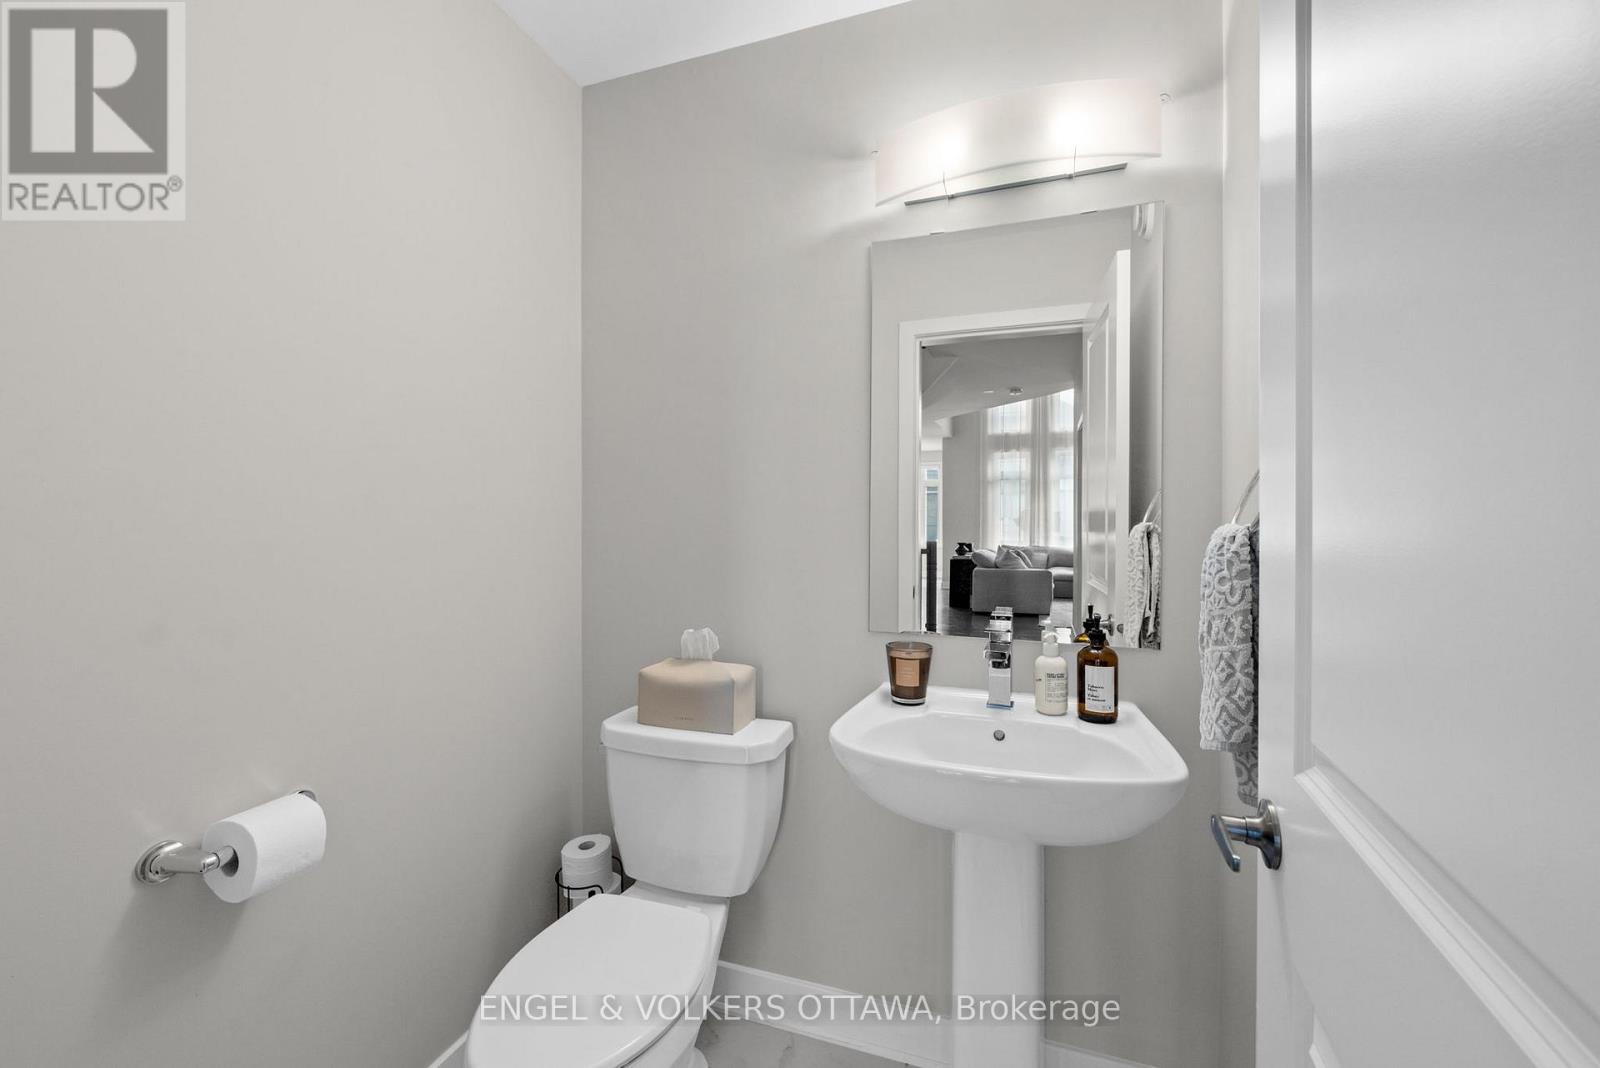
| Partial bathroom | Main level | 1.32 m x 1.47 m |
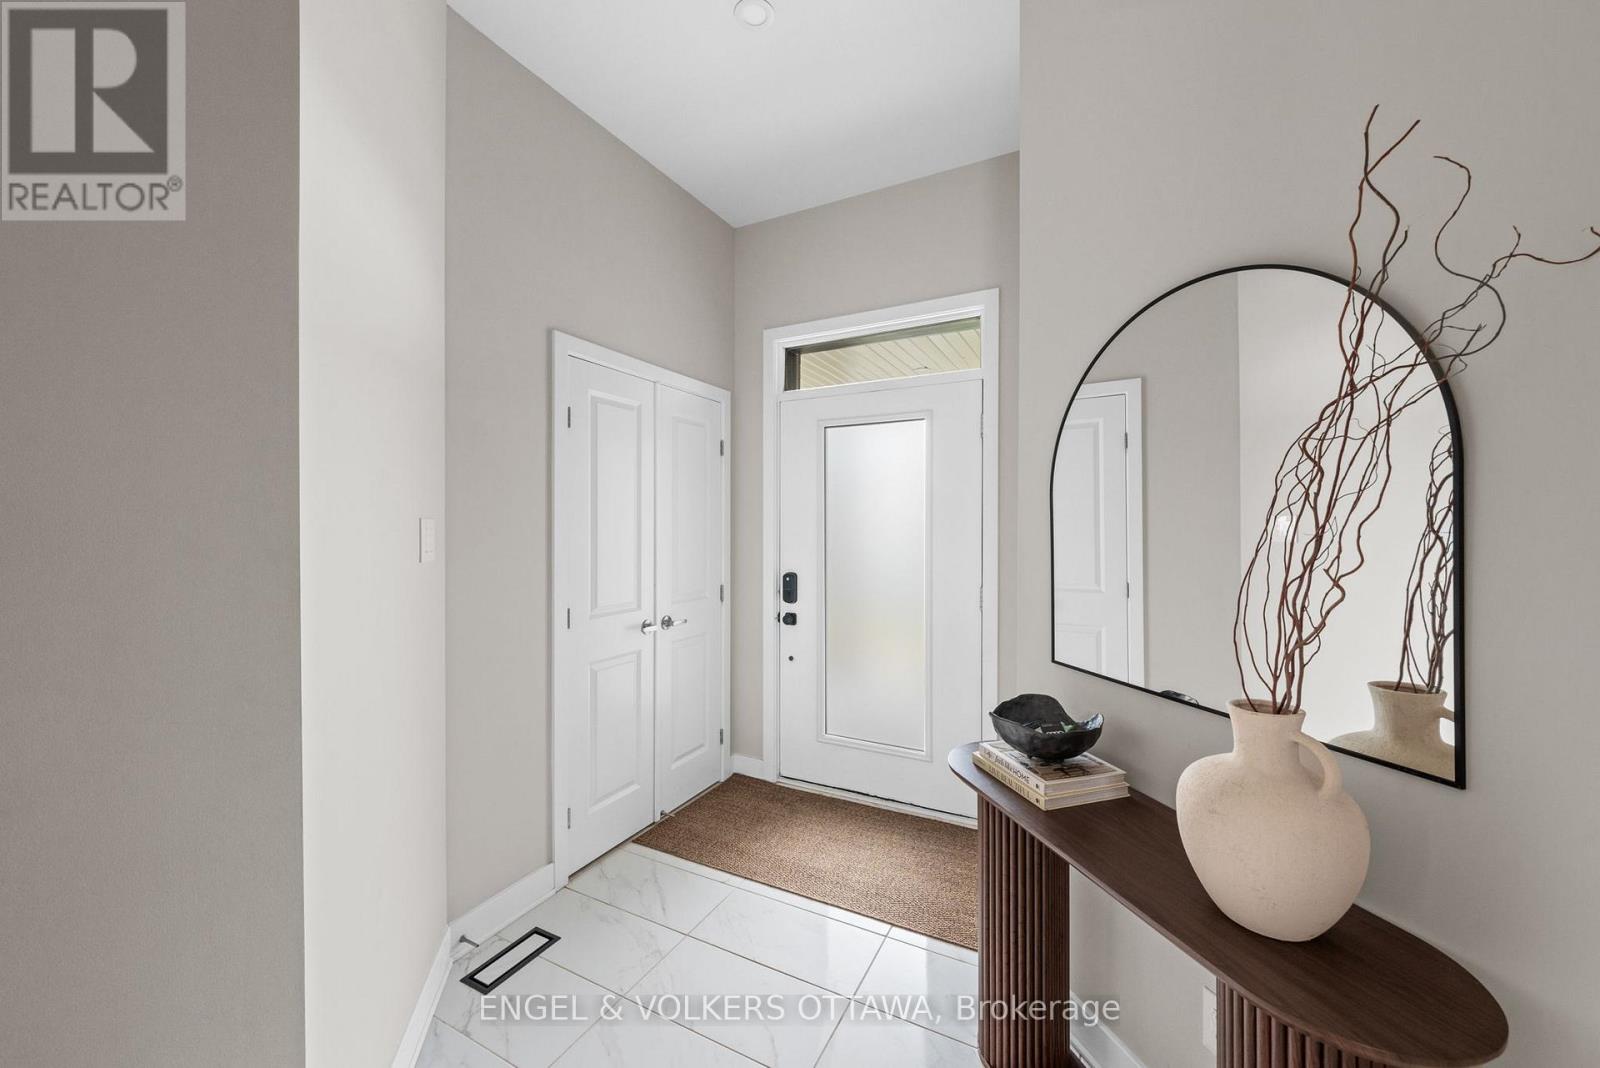
| Foyer | Main level | 1.63 m x 2.643 m |
| Utility room | Basement | 13.12 m x 5.64 m |
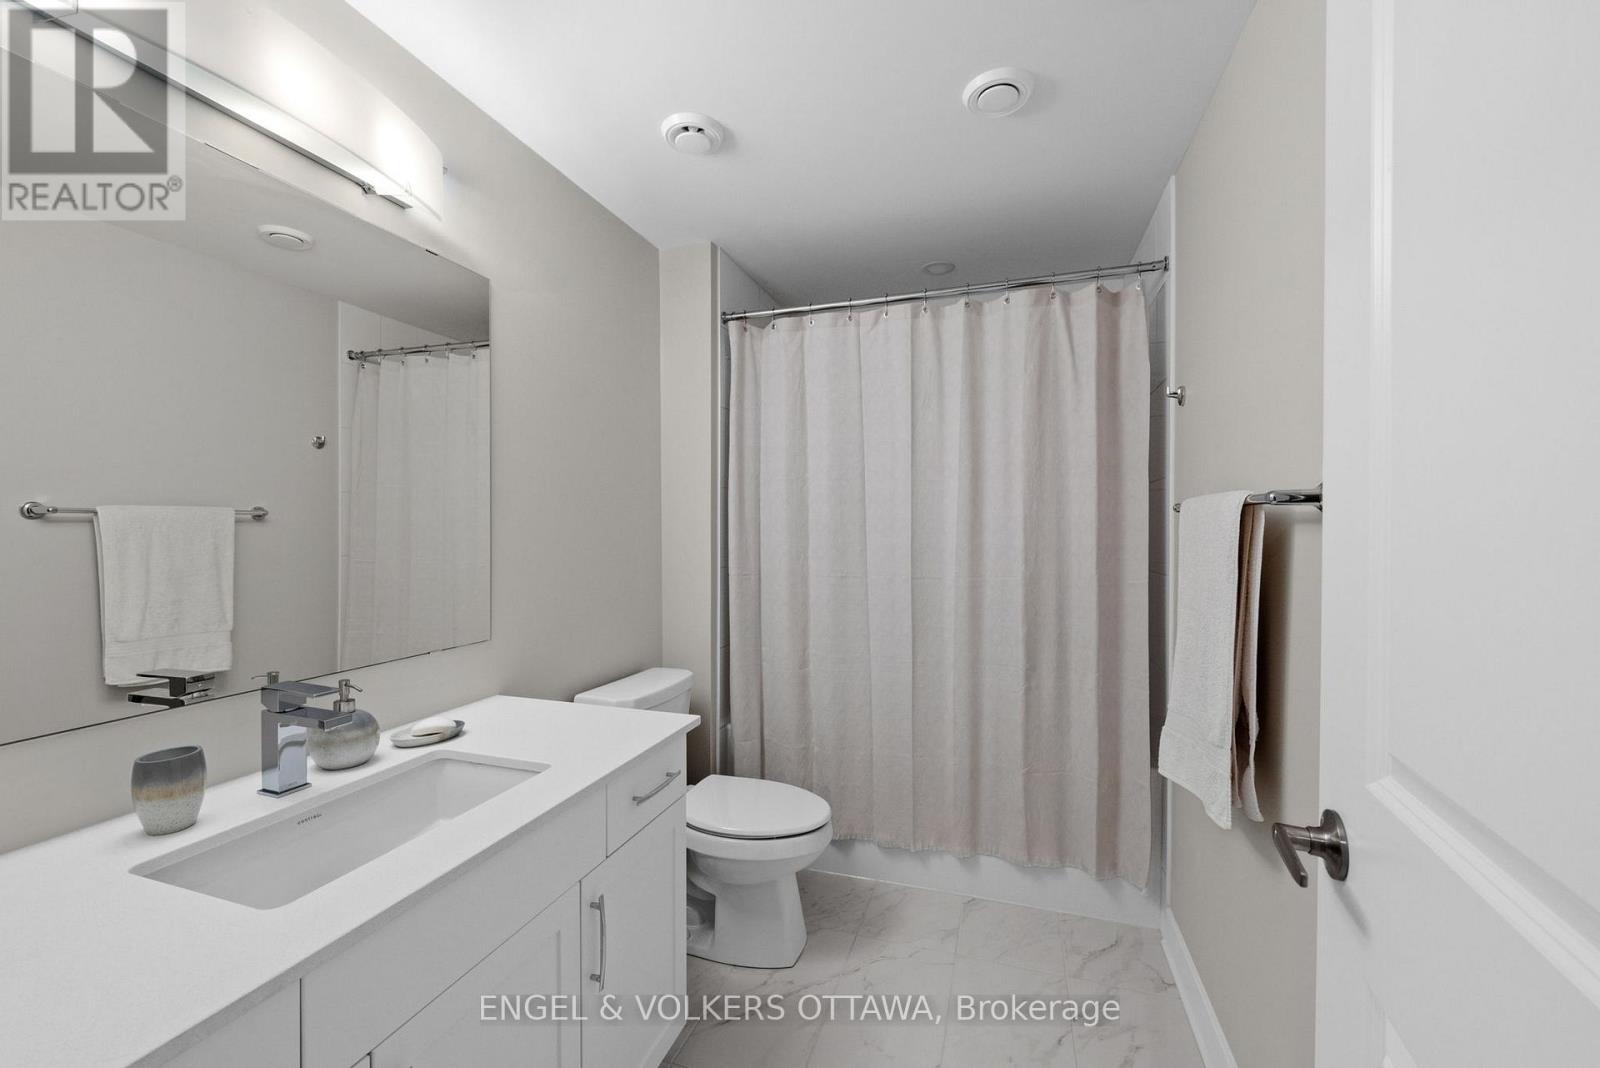
| Bathroom | Basement | 1.65 m x 2.82 m |
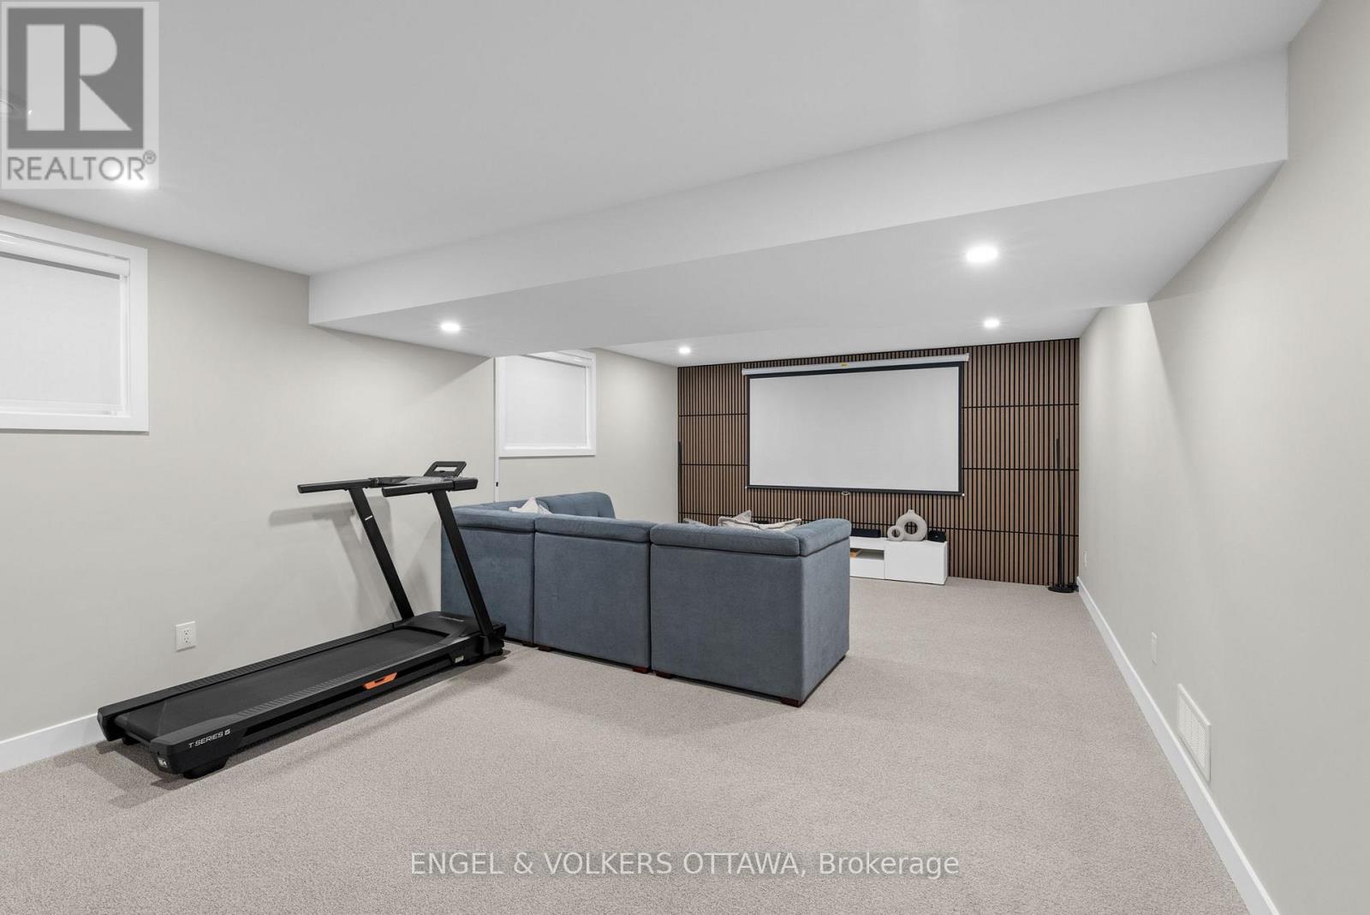
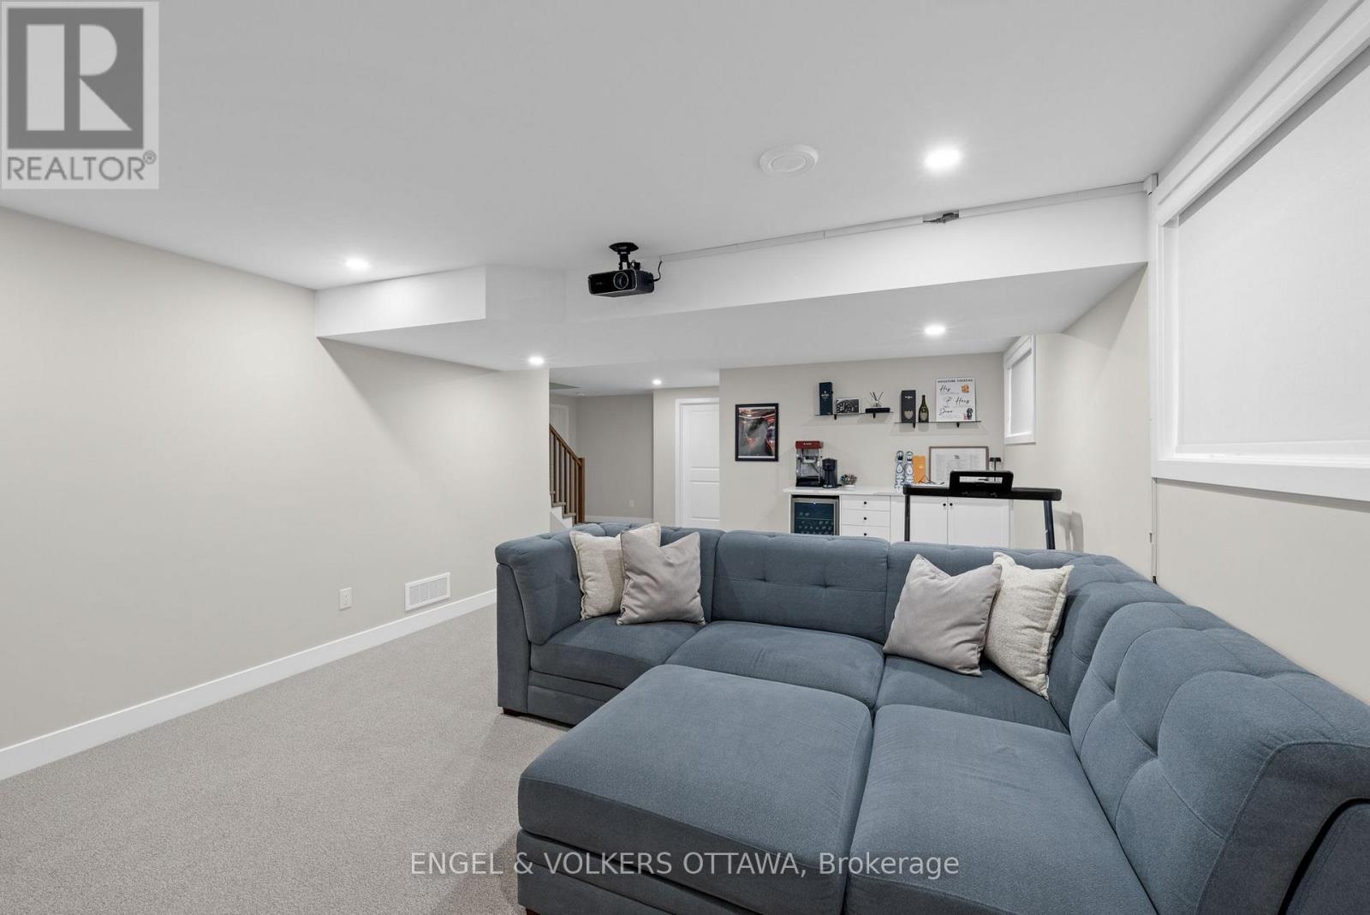
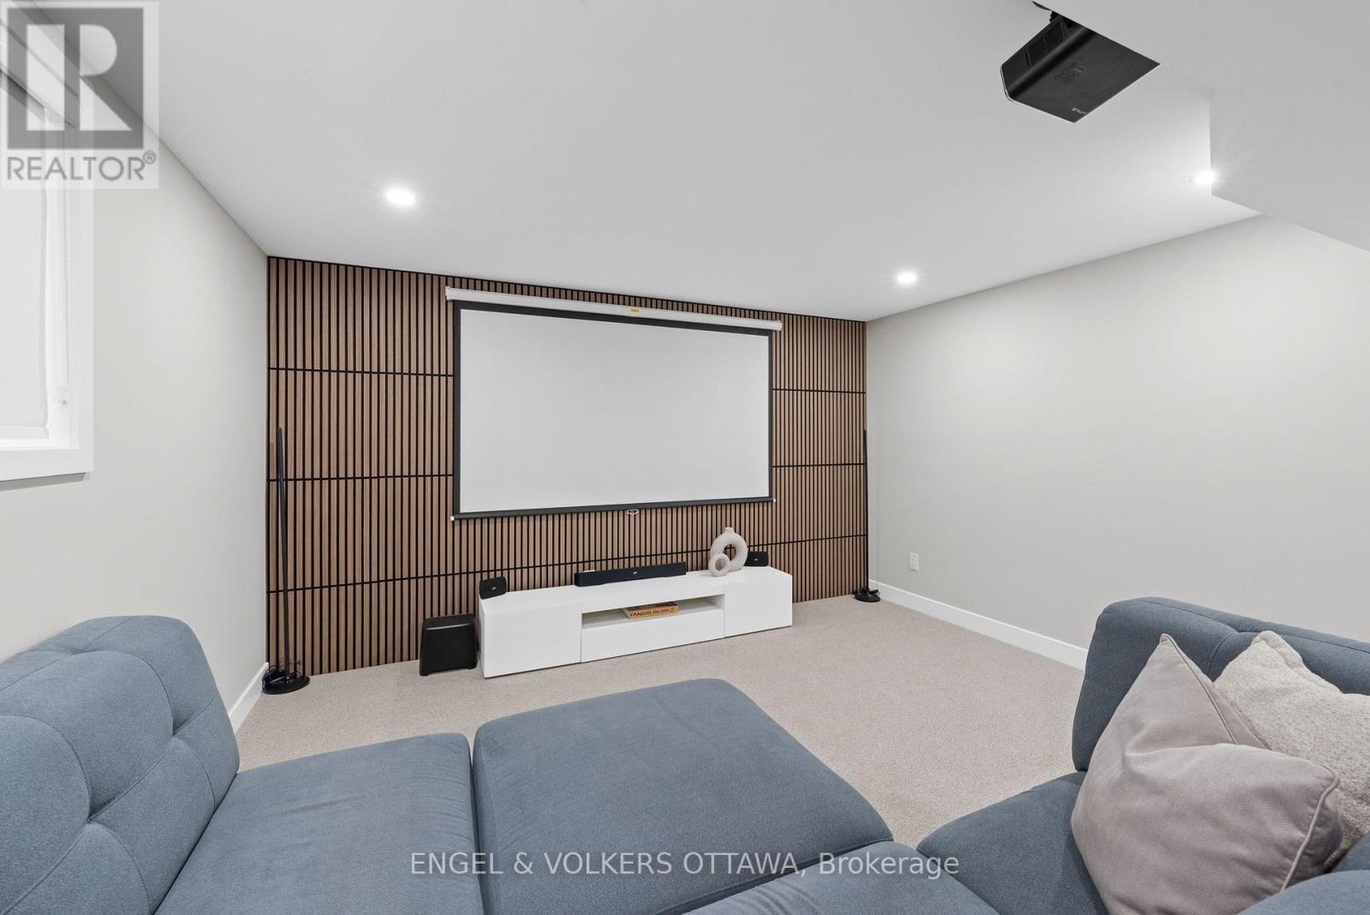
| Recreational, Games room | Basement | 4.22 m x 7.04 m |
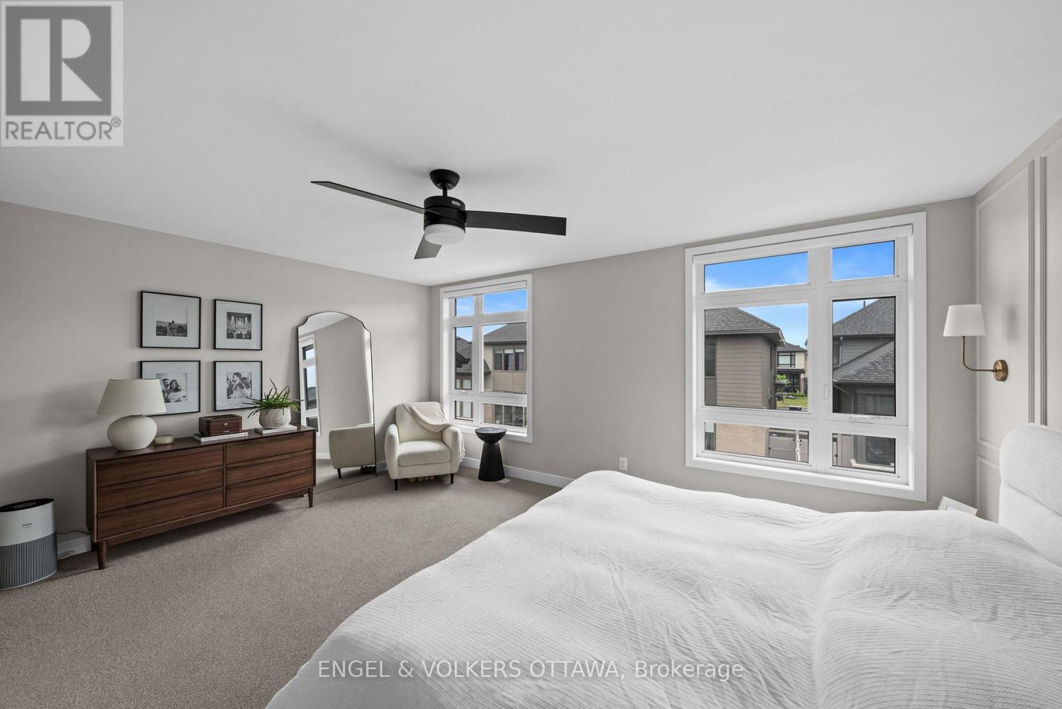
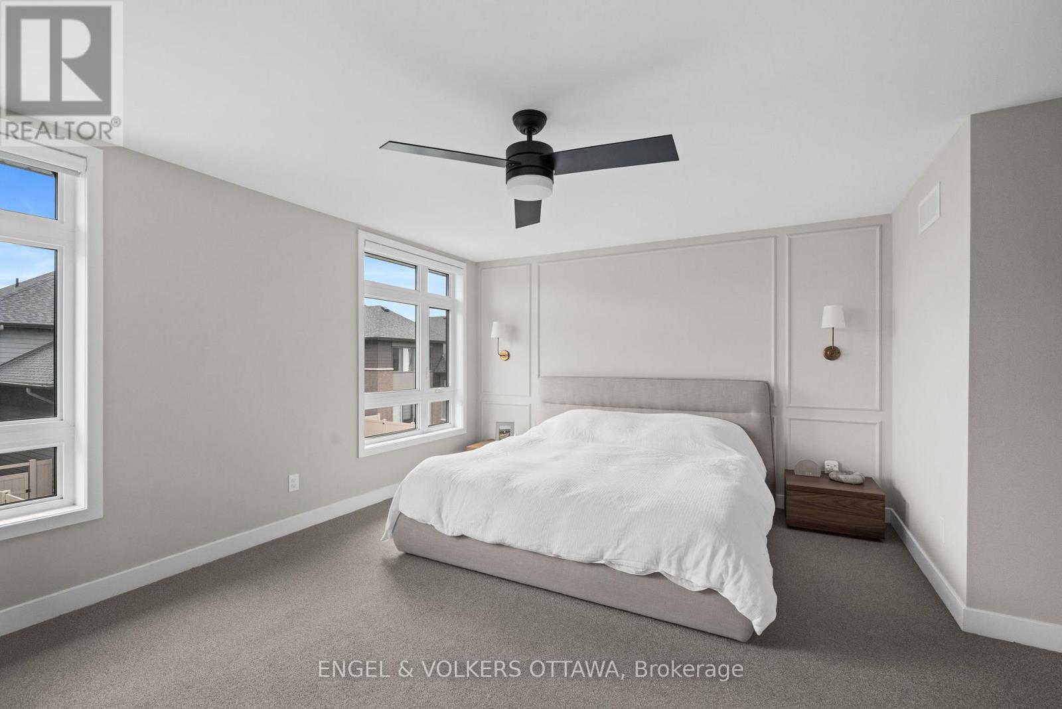
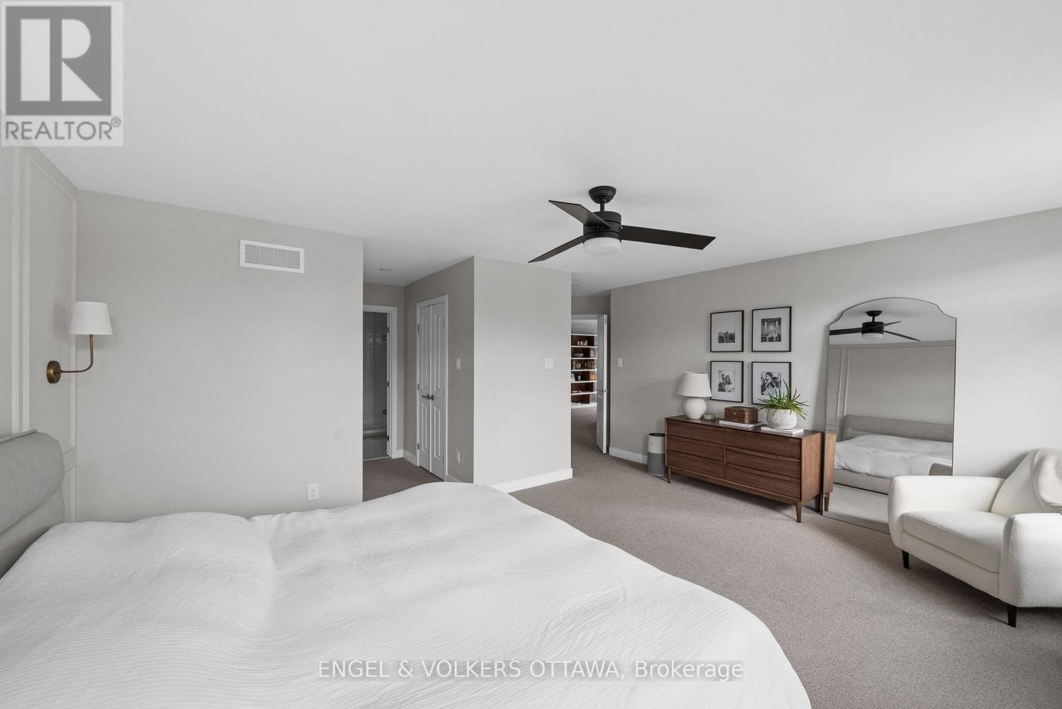
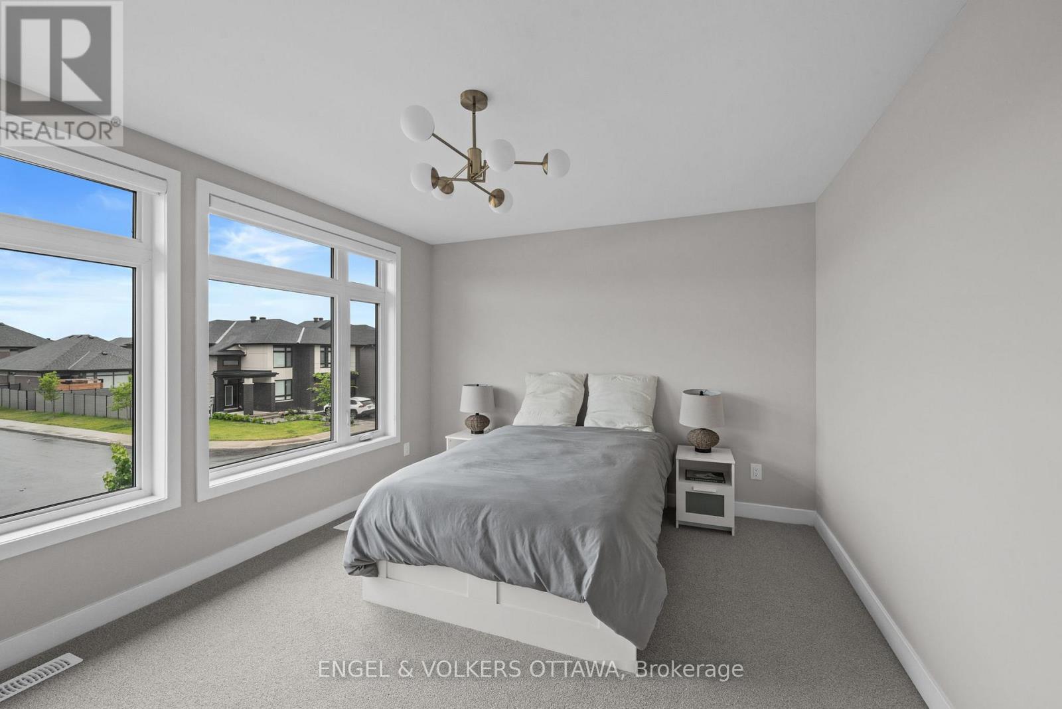
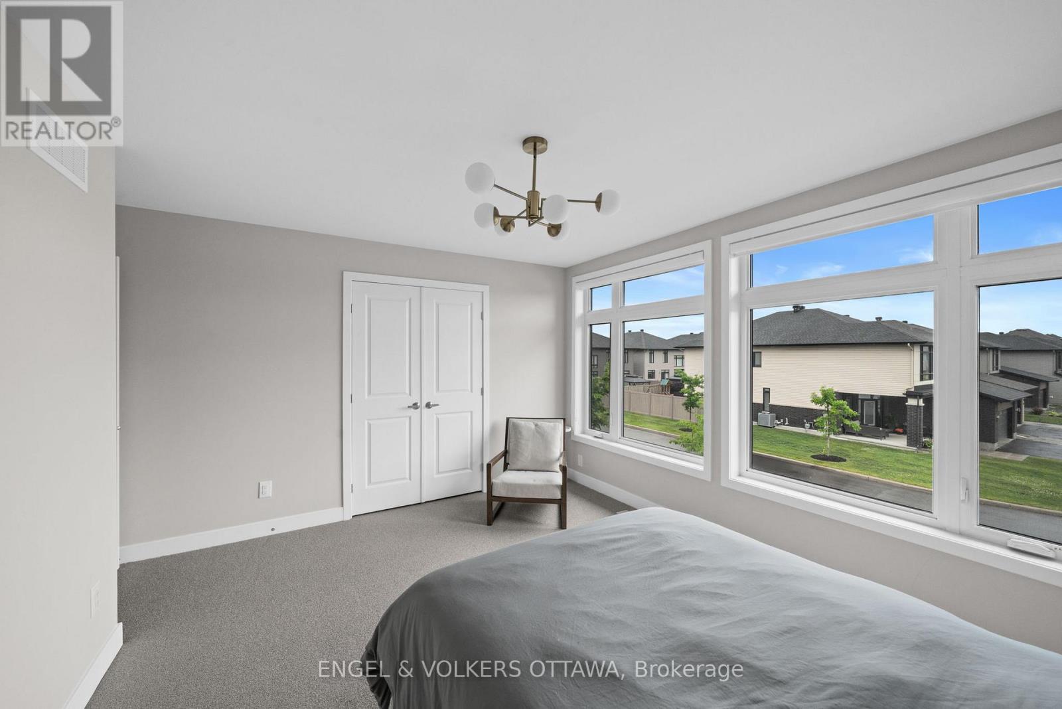
| Primary Bedroom | Second level | 5.19 m x 3.96 m |
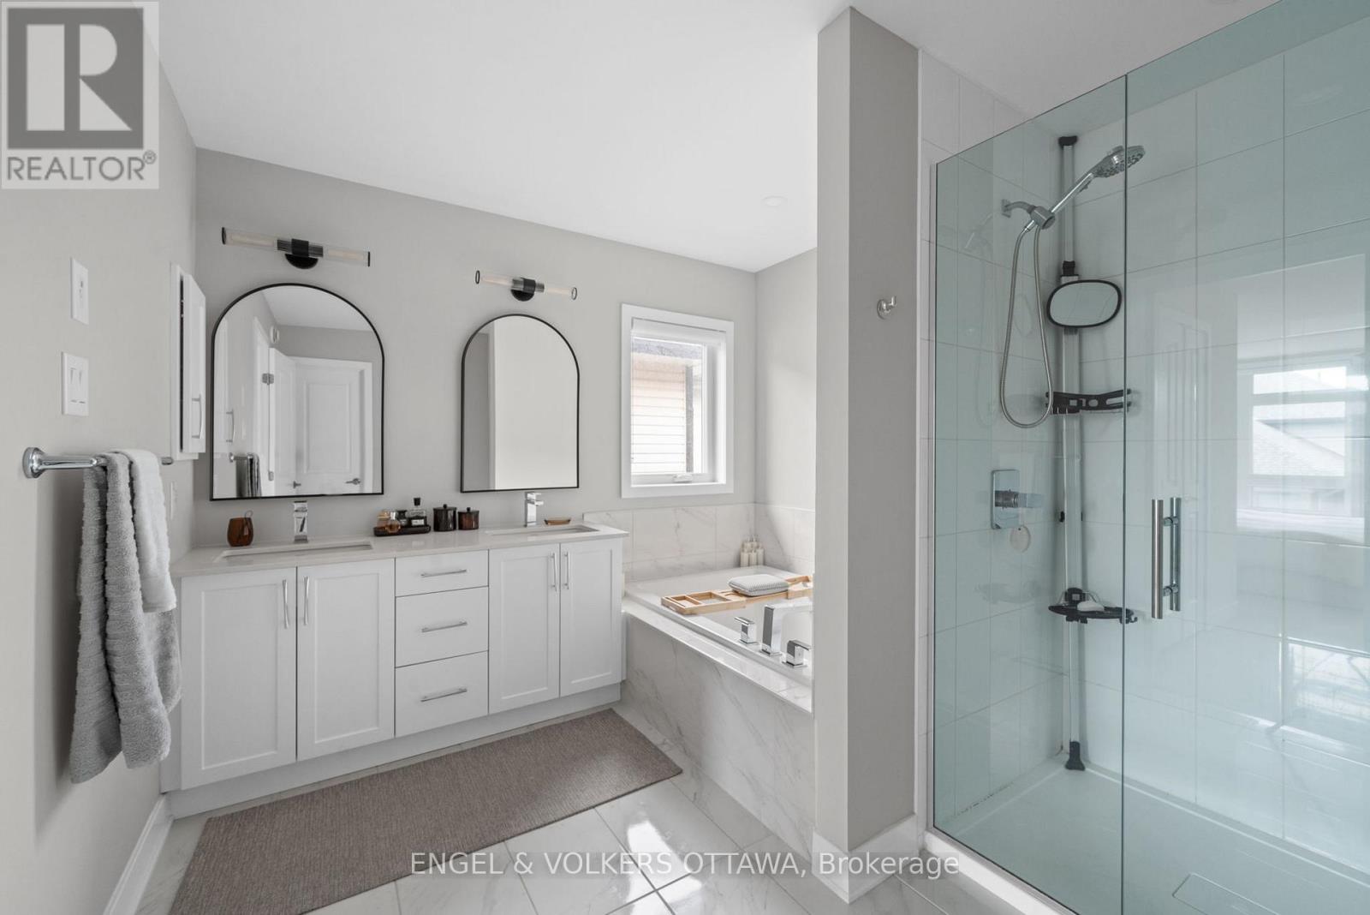
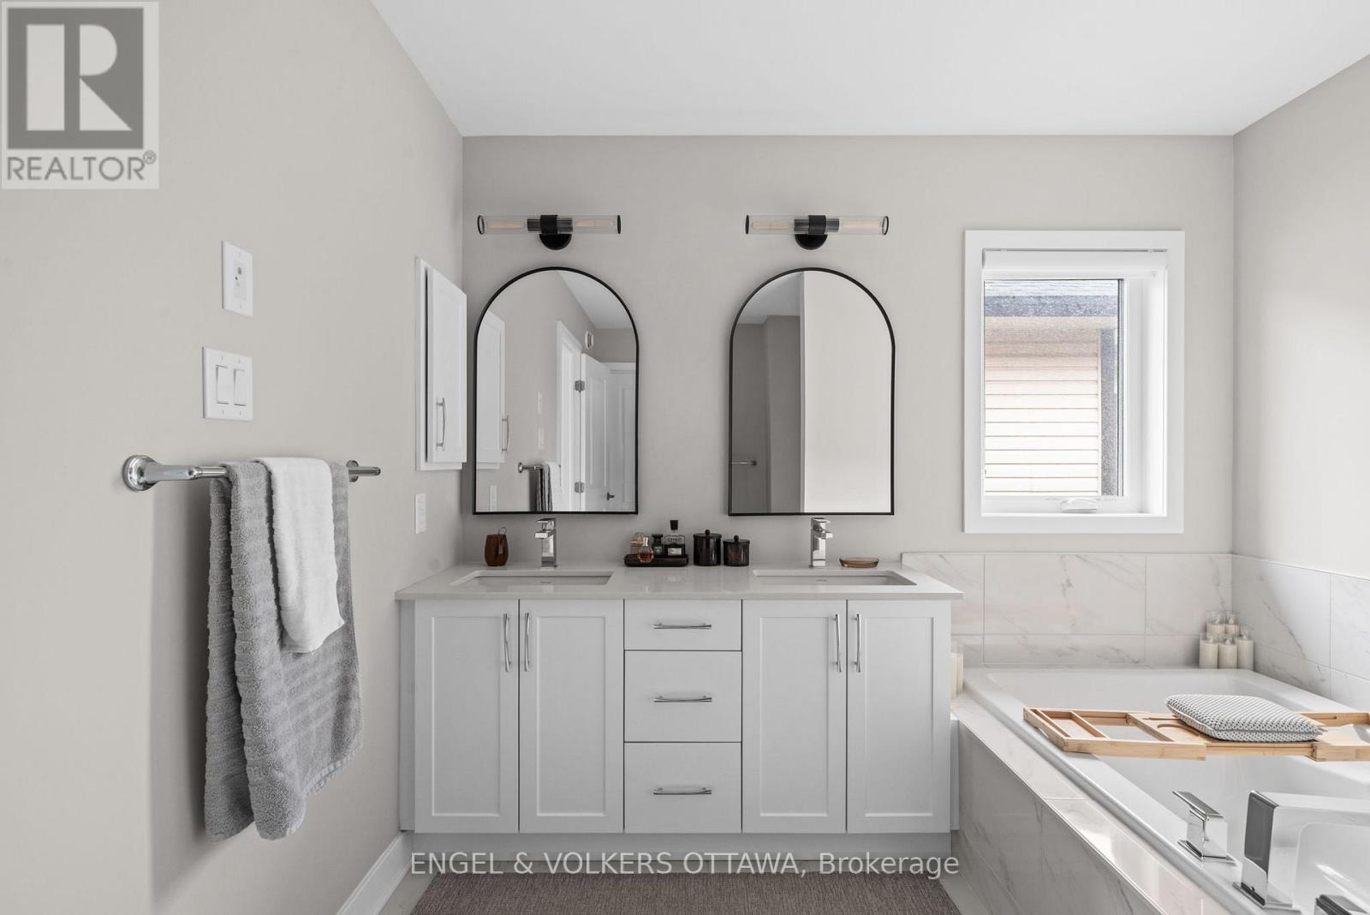
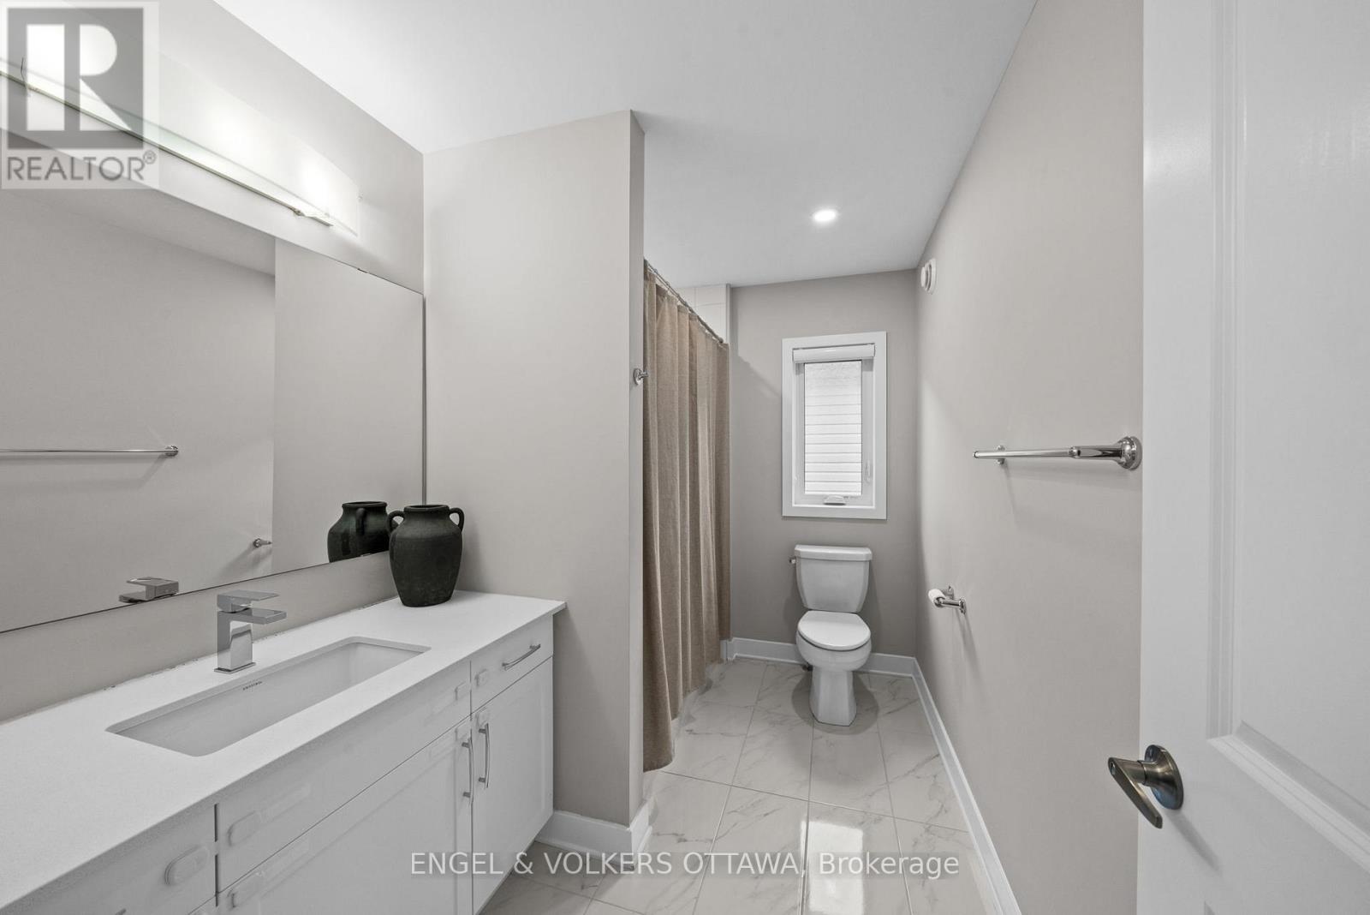
| Bathroom | Second level | 1.93 m x 3.05 m |
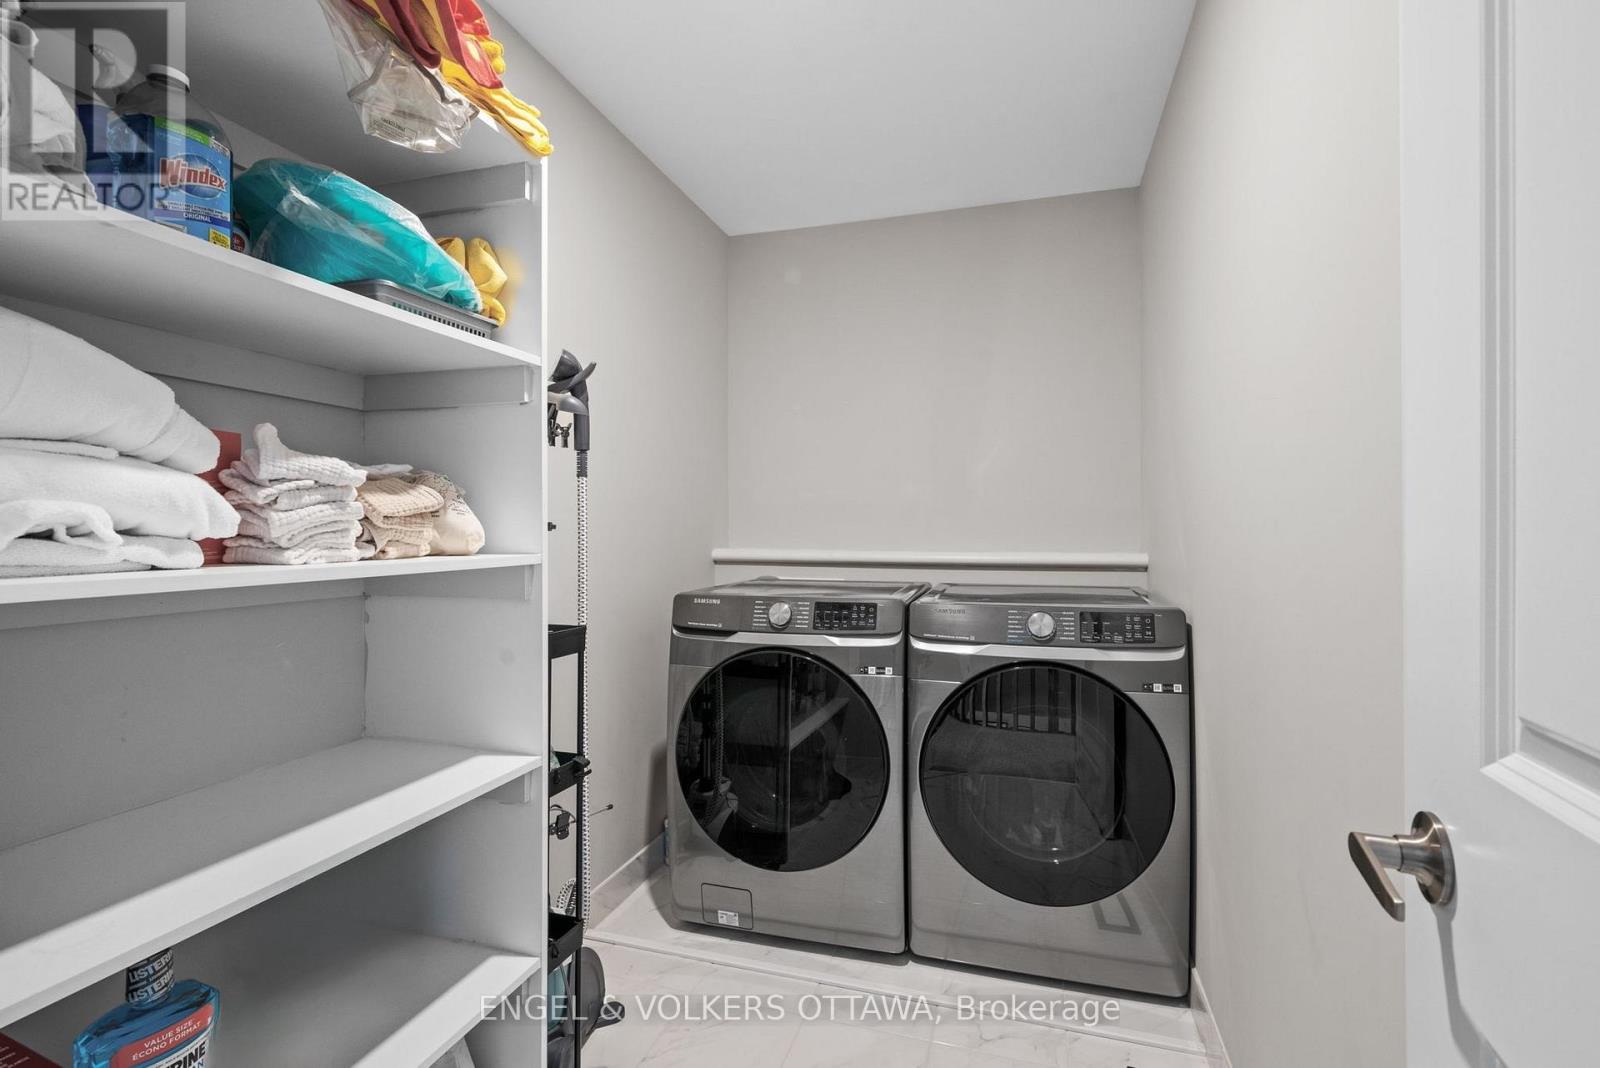
| Laundry room | Second level | 1.63 m x 3.05 m |
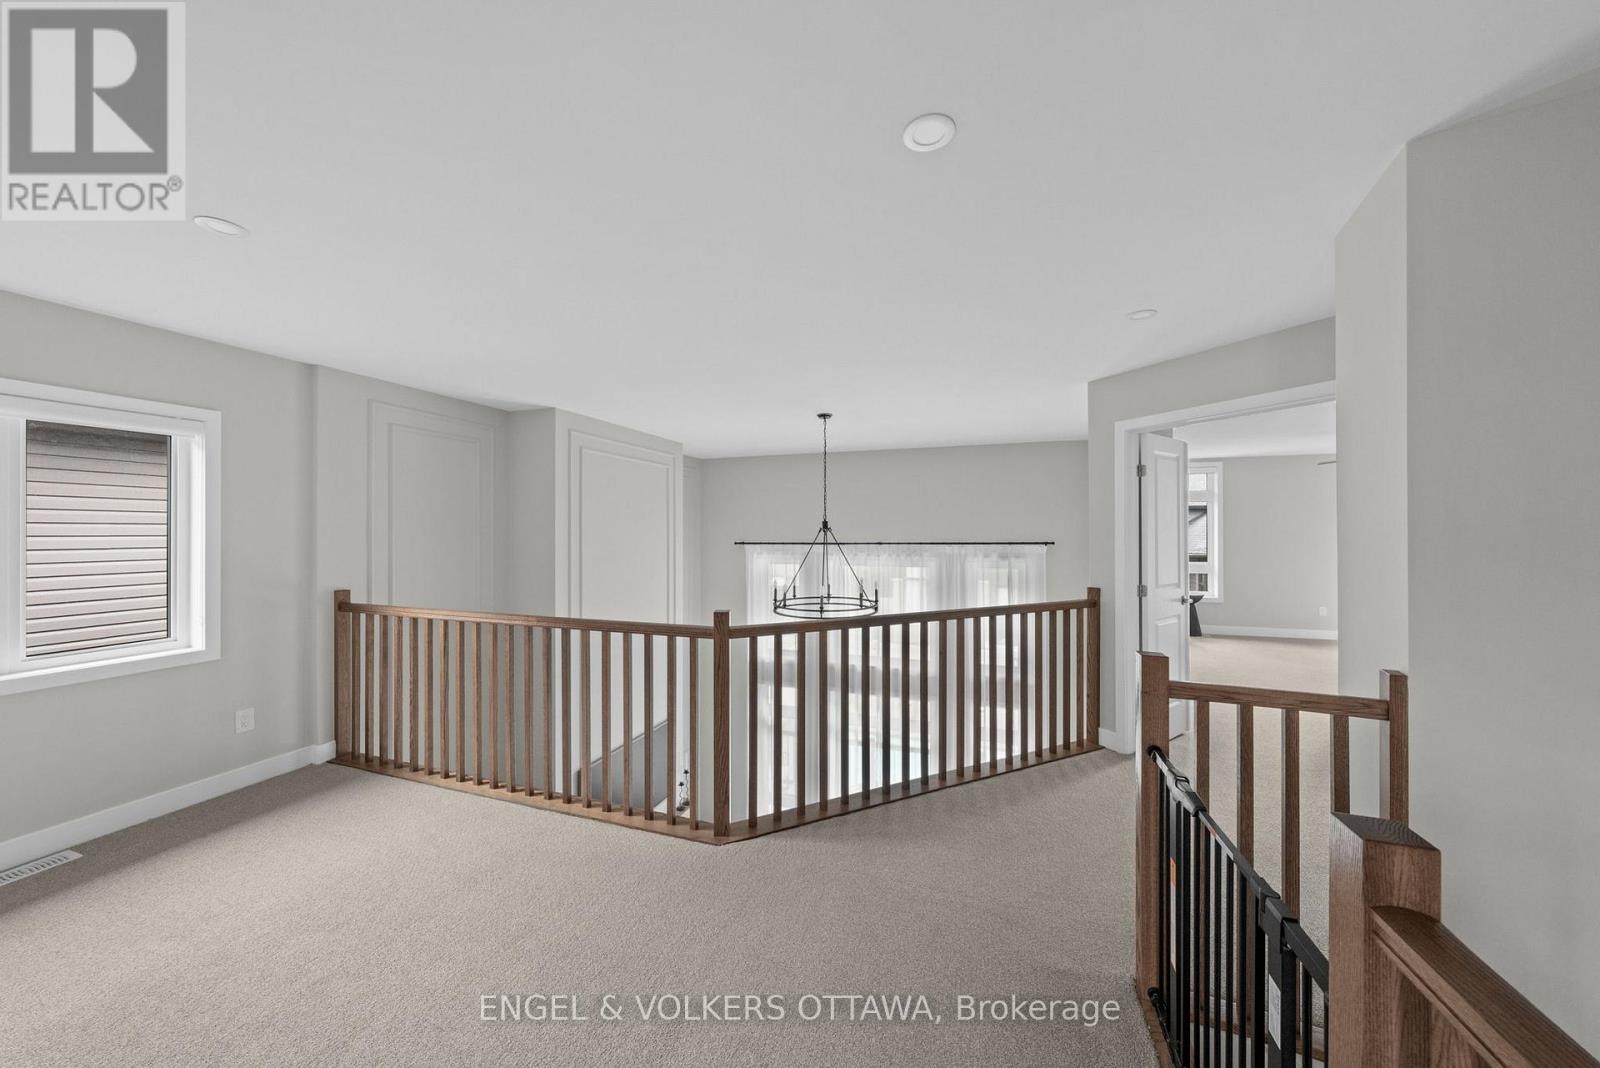
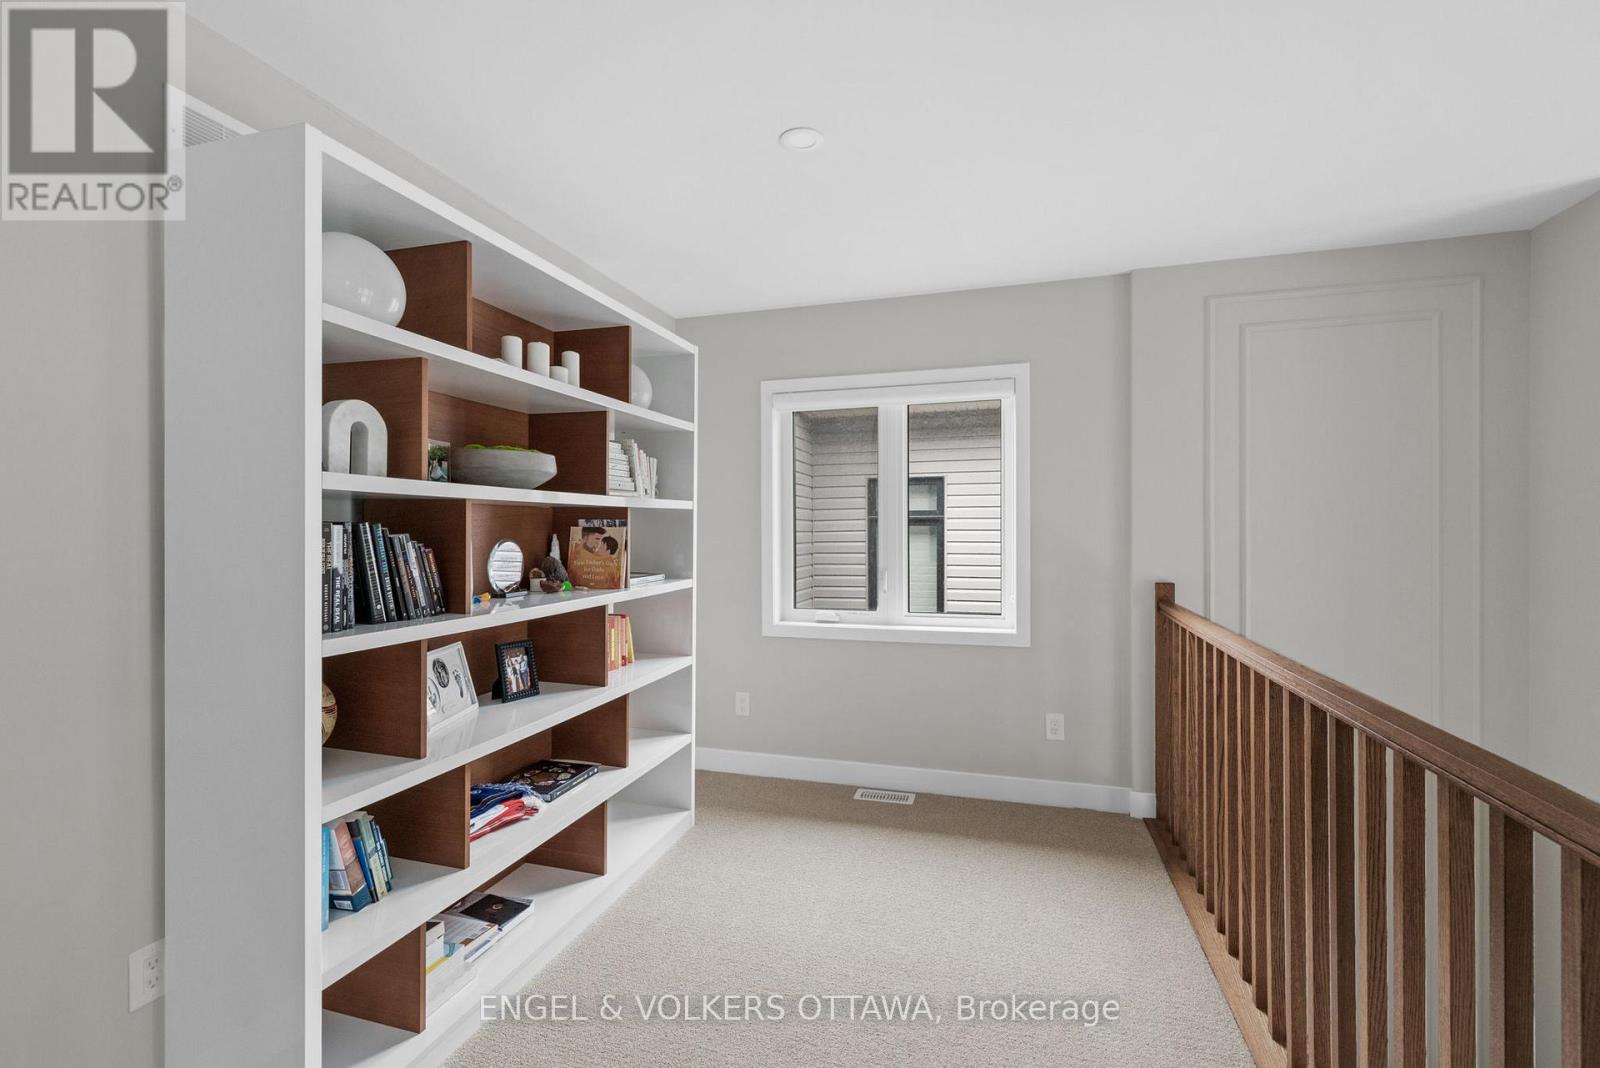
| Loft | Second level | 3.15 m x 2.34 m |
| Bedroom 4 | Second level | 3.4 m x 3.35 m |
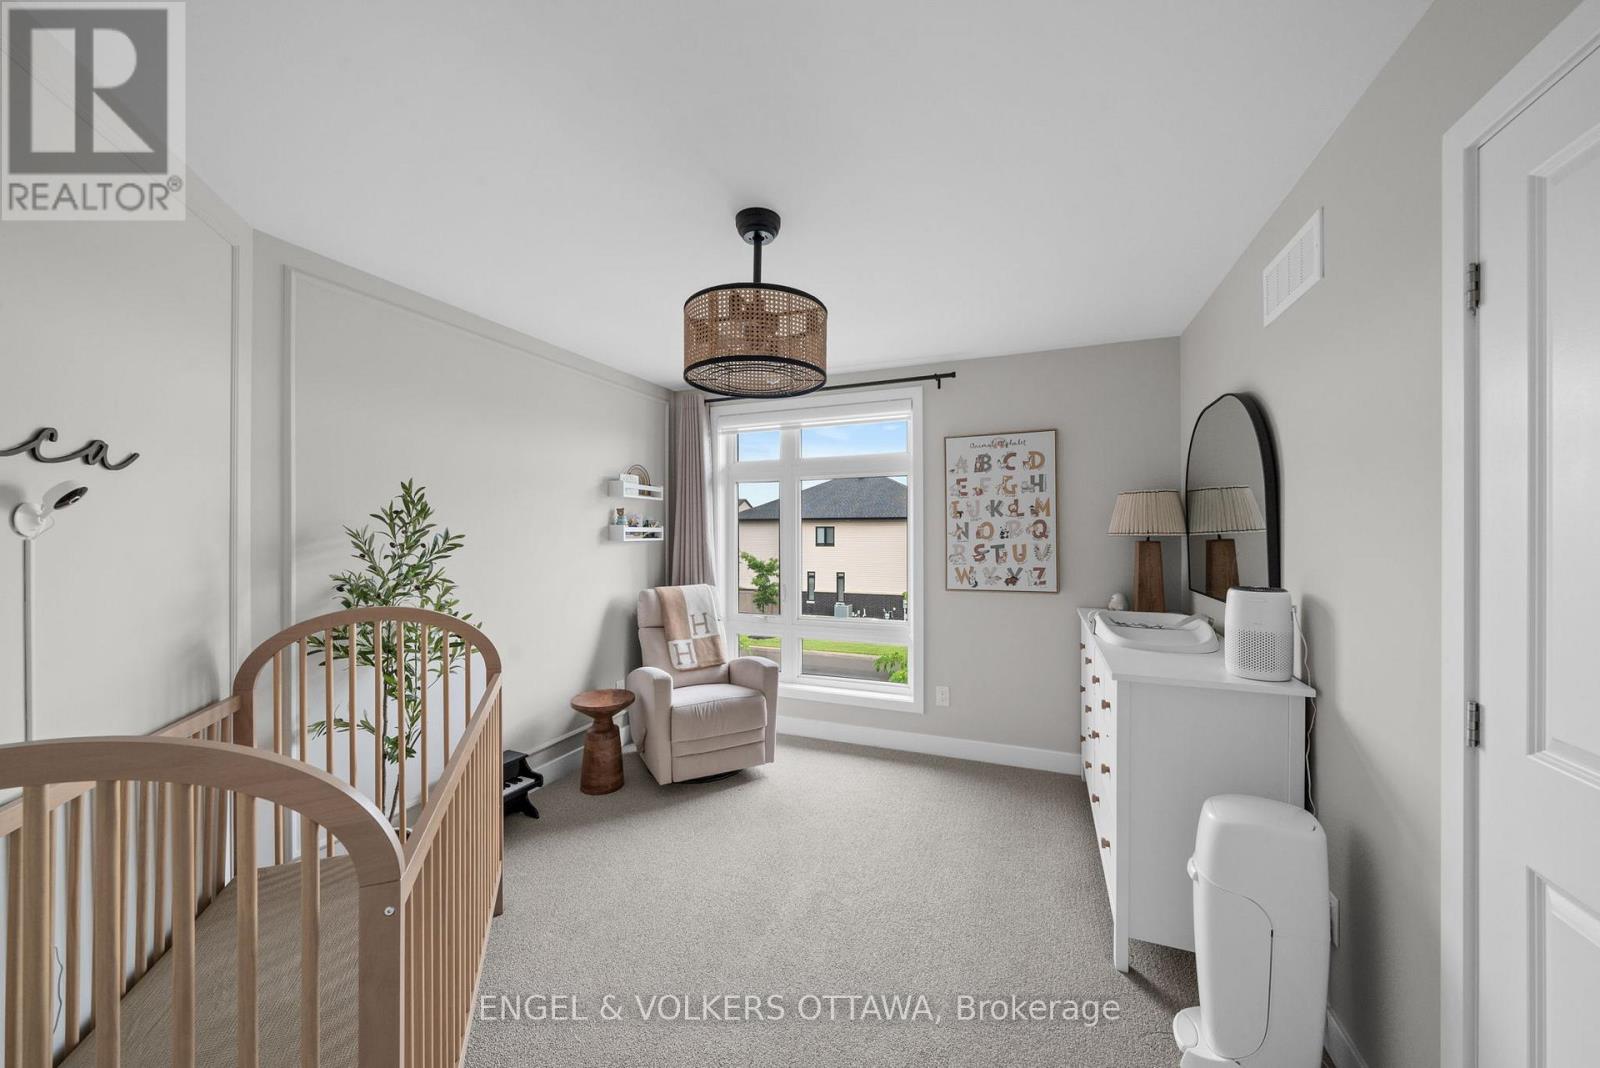
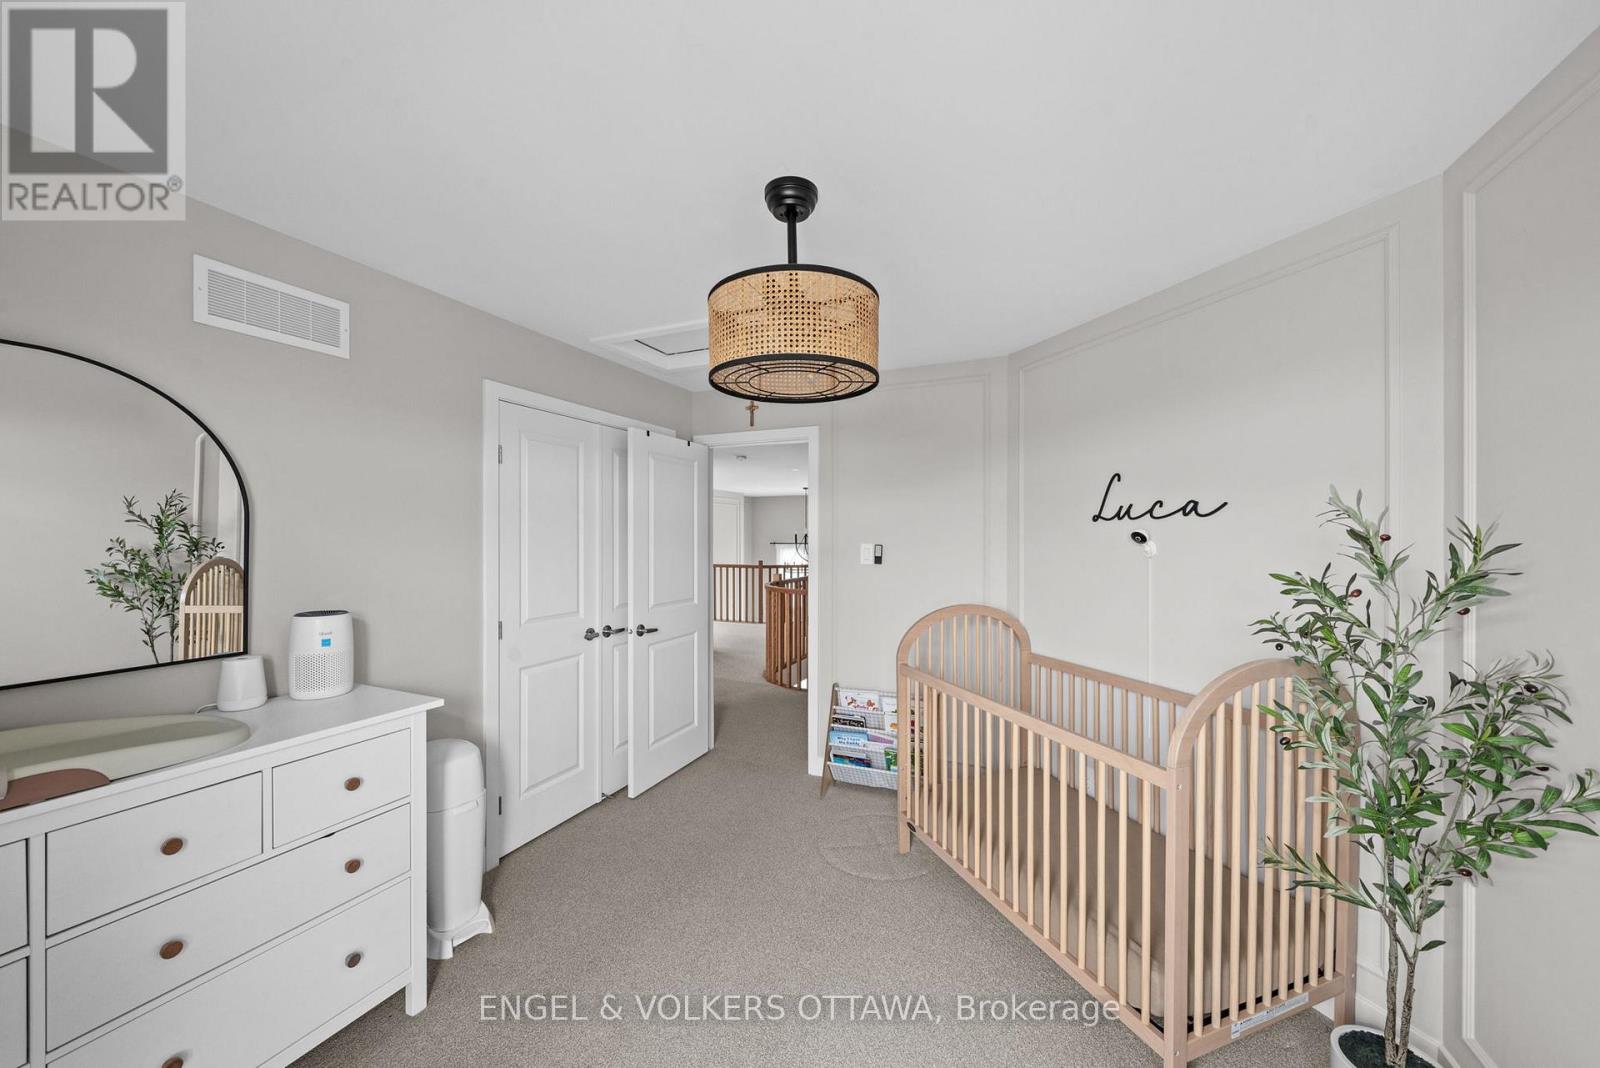
| Bedroom 3 | Second level | 3.226 m x 3.708 m |
| Bedroom 2 | Second level | 4.21 m x 3.5 m |
| Bathroom | Second level | 4.06 m x 2.9 m |
| Exterior/Construction | |
|---|---|
| Constuction Date | |
| Exterior Finish | Brick, Vinyl siding |
| Foundation Type | Concrete |
| Utility Information | |
|---|---|
| Heating Type | Forced air, Heat Pump |
| Heating Fuel | Natural gas |
| Cooling Type | Central air conditioning, Air exchanger |
| Water Supply | Municipal water |
| Sewer Type | Sanitary sewer |
| Total Fireplace | 1 |
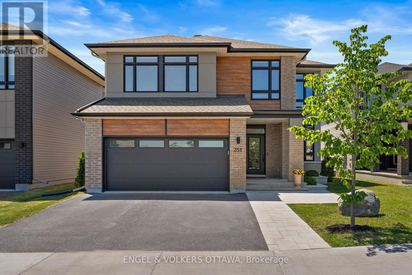
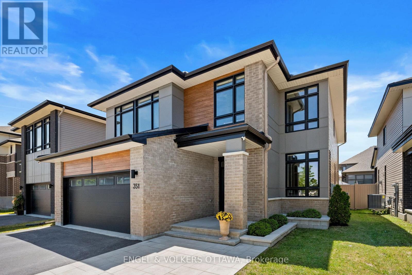
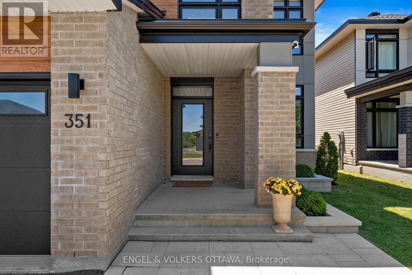
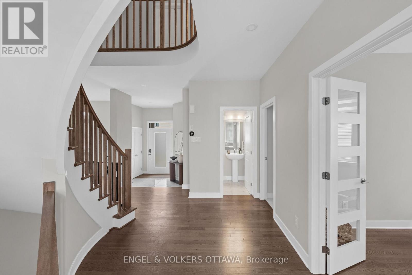
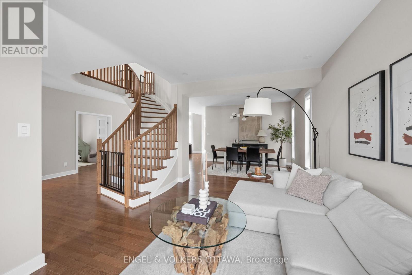
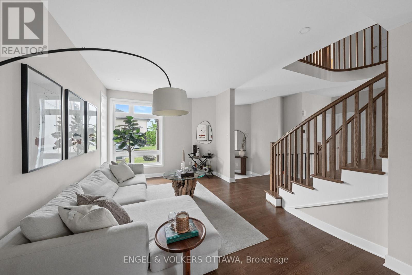
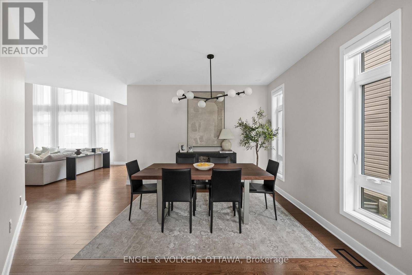
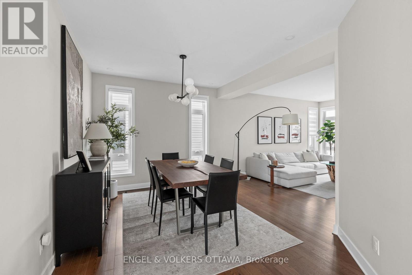
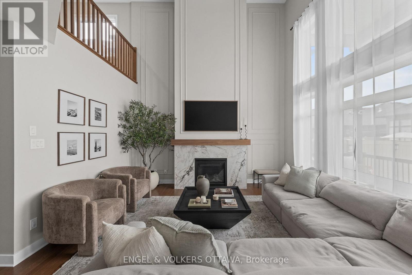
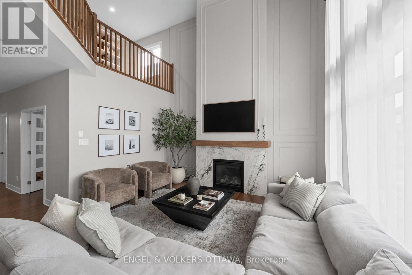
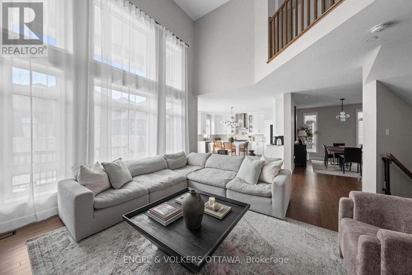
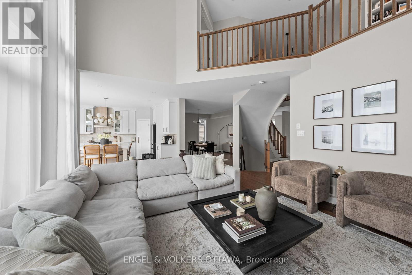
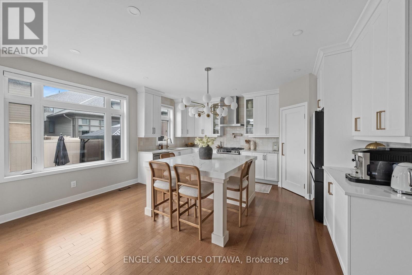
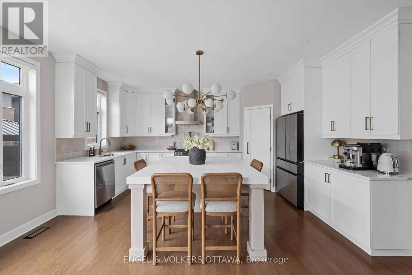
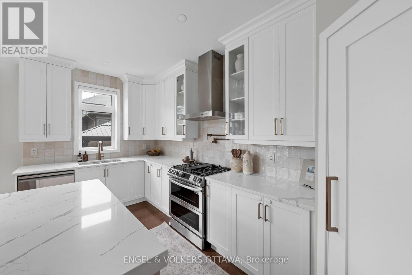
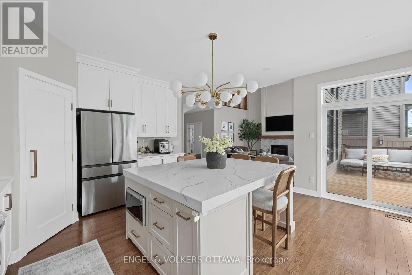
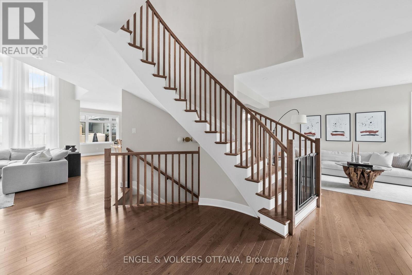
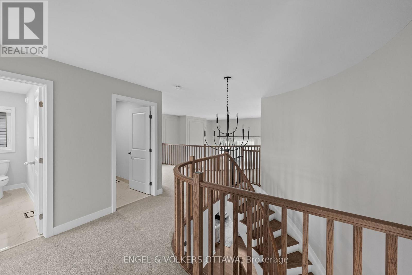
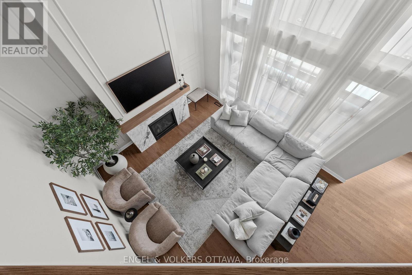
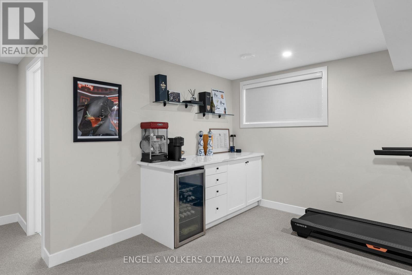
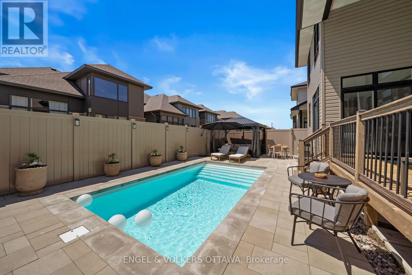
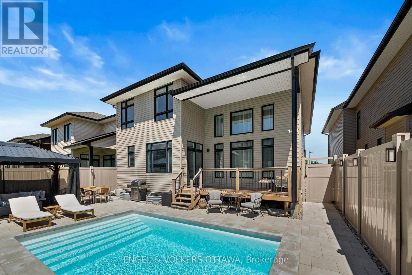
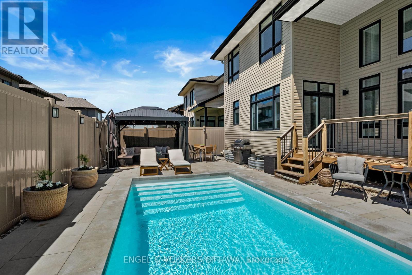
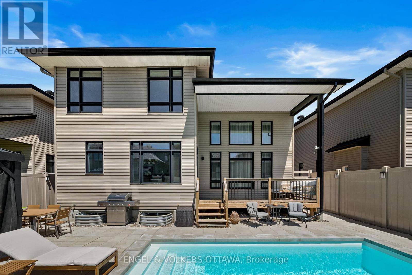
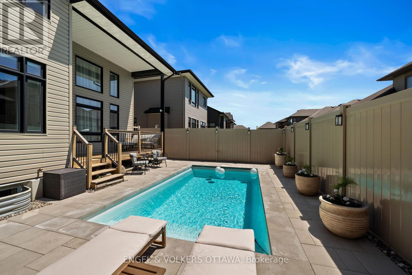
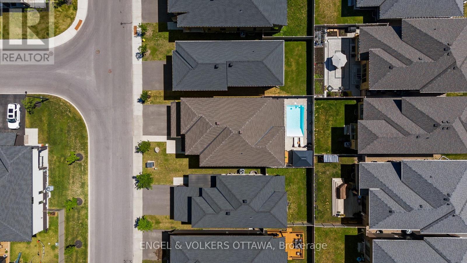
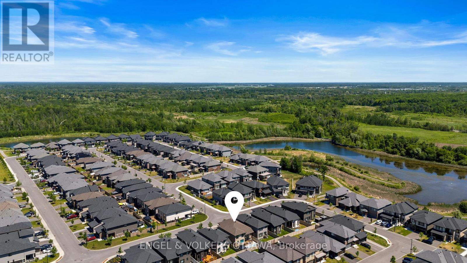
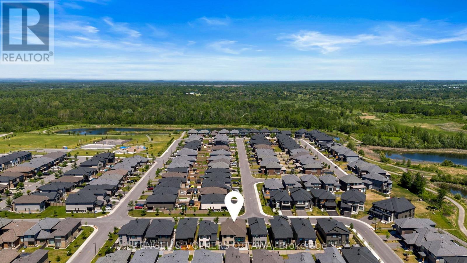
Welcome to 351 Shuttleworth Drive, where timeless elegance meets modern luxury in this exceptional Urbandale-built R-2000 certified home. Showcasing over $150,000 in post-builder upgrades, this Energy Star rated residence offers 4 spacious bedrooms, a versatile loft, 4 beautifully finished bathrooms, and a professionally finished lower level.The heart of the home is a stunning custom chef's kitchen featuring a rebuilt oversized island with Calacatta Laza quartz, upgraded cabinetry, designer backsplash, and an open-concept layout that flows seamlessly into bright, spacious living areas highlighted by a custom fireplace with elegant tile, mantle, and wainscoting. Premium finishes continue throughout with custom mudroom built-ins and sink, bedroom wainscoting, custom blinds, designer floor vents, and a basement entertainment bar with Calacatta quartz countertops, beverage fridge, and wood feature wall.Step outside to your professionally landscaped backyard oasis featuring a 12' x 21' heated in-ground fibreglass saltwater pool with upgraded pump, natural gas heater, cartridge filtration, automated multi-colour lighting, and a large wood deck-creating the perfect space for entertaining or relaxing.Completing this exceptional home are a high-efficiency heat pump, smart home technology including thermostat, lighting, and keypad entry, and the superior quality and energy savings of R-2000 construction. A rare opportunity to own one of the community's most impressive turnkey homes. (id:19004)

This REALTOR.ca listing content is owned and licensed by REALTOR® members of The Canadian Real Estate Association.
安居在渥京
长按二维码
关注安居在渥京
公众号ID:安居在渥京

安居在渥京
长按二维码
关注安居在渥京
公众号ID:安居在渥京
