


MLS®: X13578860
上市天数: 16天
产权: Freehold
类型: House , Detached
社区:
卧室: 3+
洗手间: 4
停车位: 4
建筑日期:
经纪公司: TRU REALTY
价格:$ 959,900
预约看房 23
MLS®: X13578860
上市天数: 16天
产权: Freehold
类型: House , Detached
社区:
卧室: 3+
洗手间: 4
停车位: 4
建筑日期:
价格:$ 959,900
预约看房 23


丁剑来自山东,始终如一用山东人特有的忠诚和热情服务每一位客户,努力做渥太华最忠诚的地产经纪。

613-986-8608
[email protected]
Dingjian817
丁剑来自山东,始终如一用山东人特有的忠诚和热情服务每一位客户,努力做渥太华最忠诚的地产经纪。
613-986-8608
[email protected]
Dingjian817
| General Description | |
|---|---|
| MLS® | X13578860 |
| Lot Size | 43.6 x 118.1 FT |
| Zoning Description | |
| Interior Features | |
|---|---|
| Construction Style | Detached |
| Total Stories | 2 |
| Total Bedrooms | 3 |
| Total Bathrooms | 4 |
| Full Bathrooms | 3 |
| Half Bathrooms | 1 |
| Basement Type | N/A (Finished) |
| Basement Development | Finished |
| Included Appliances | Hot Tub, Central Vacuum, Dishwasher, Dryer, Freezer, Furniture, Stove, Washer, Wine Fridge, Refrigerator |
| Rooms | ||
|---|---|---|
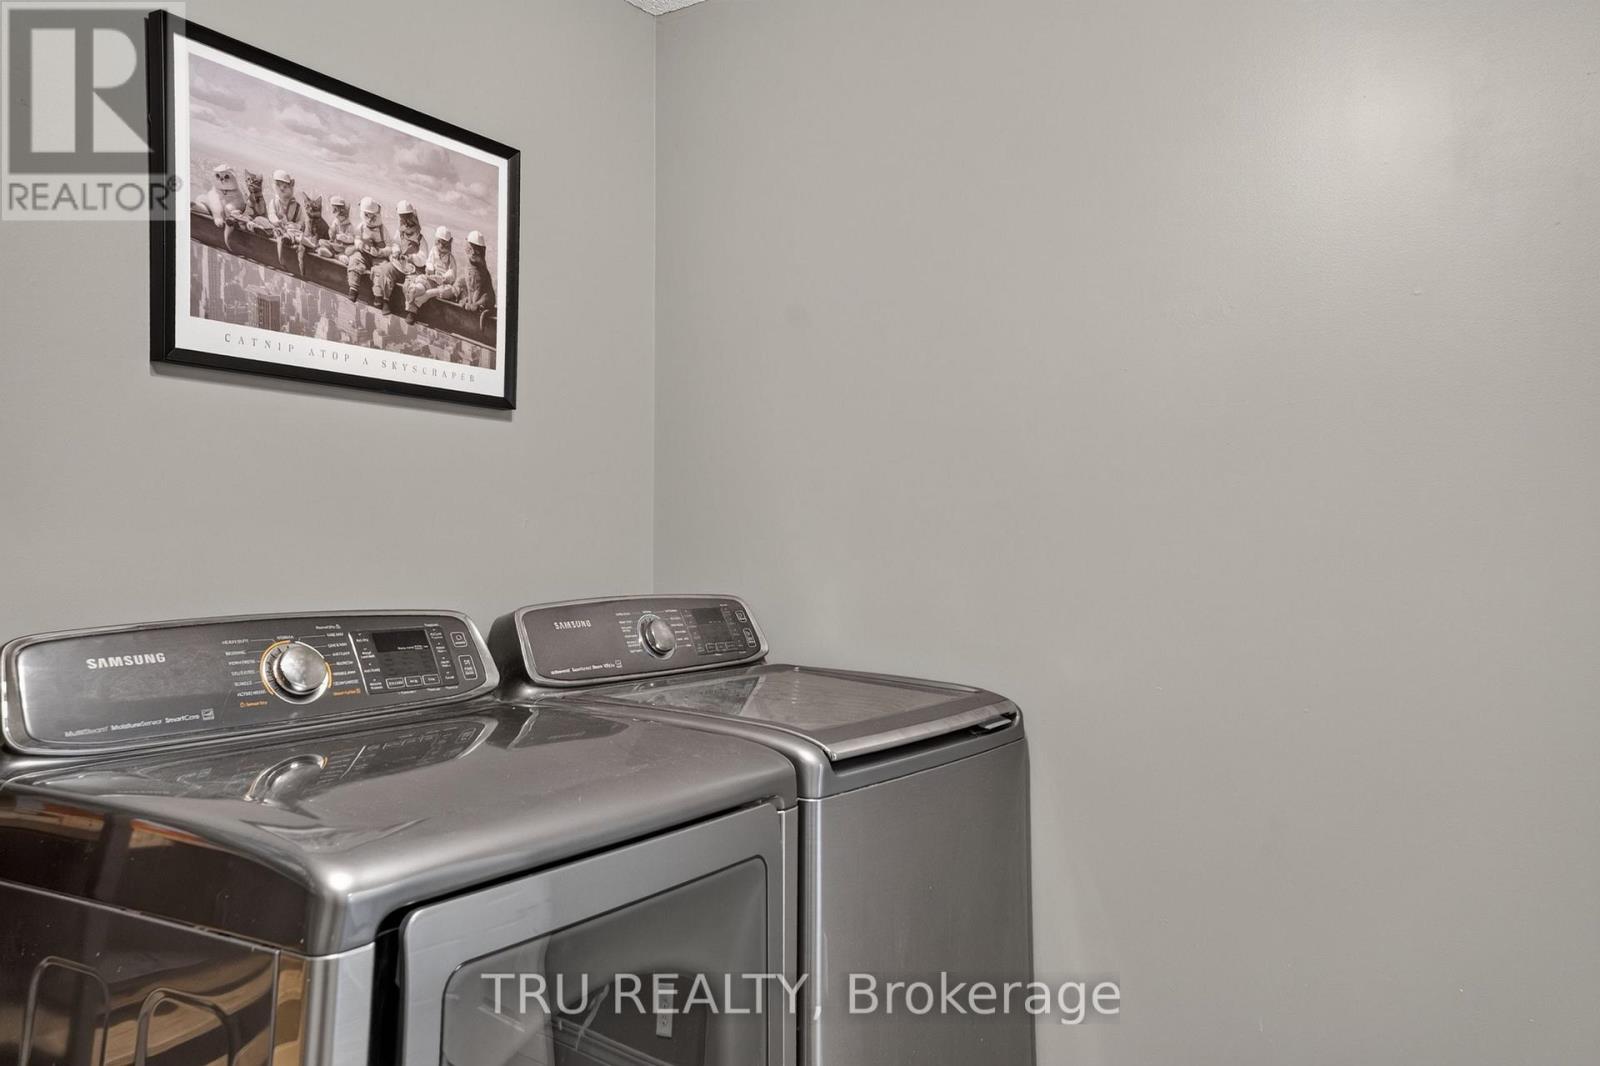
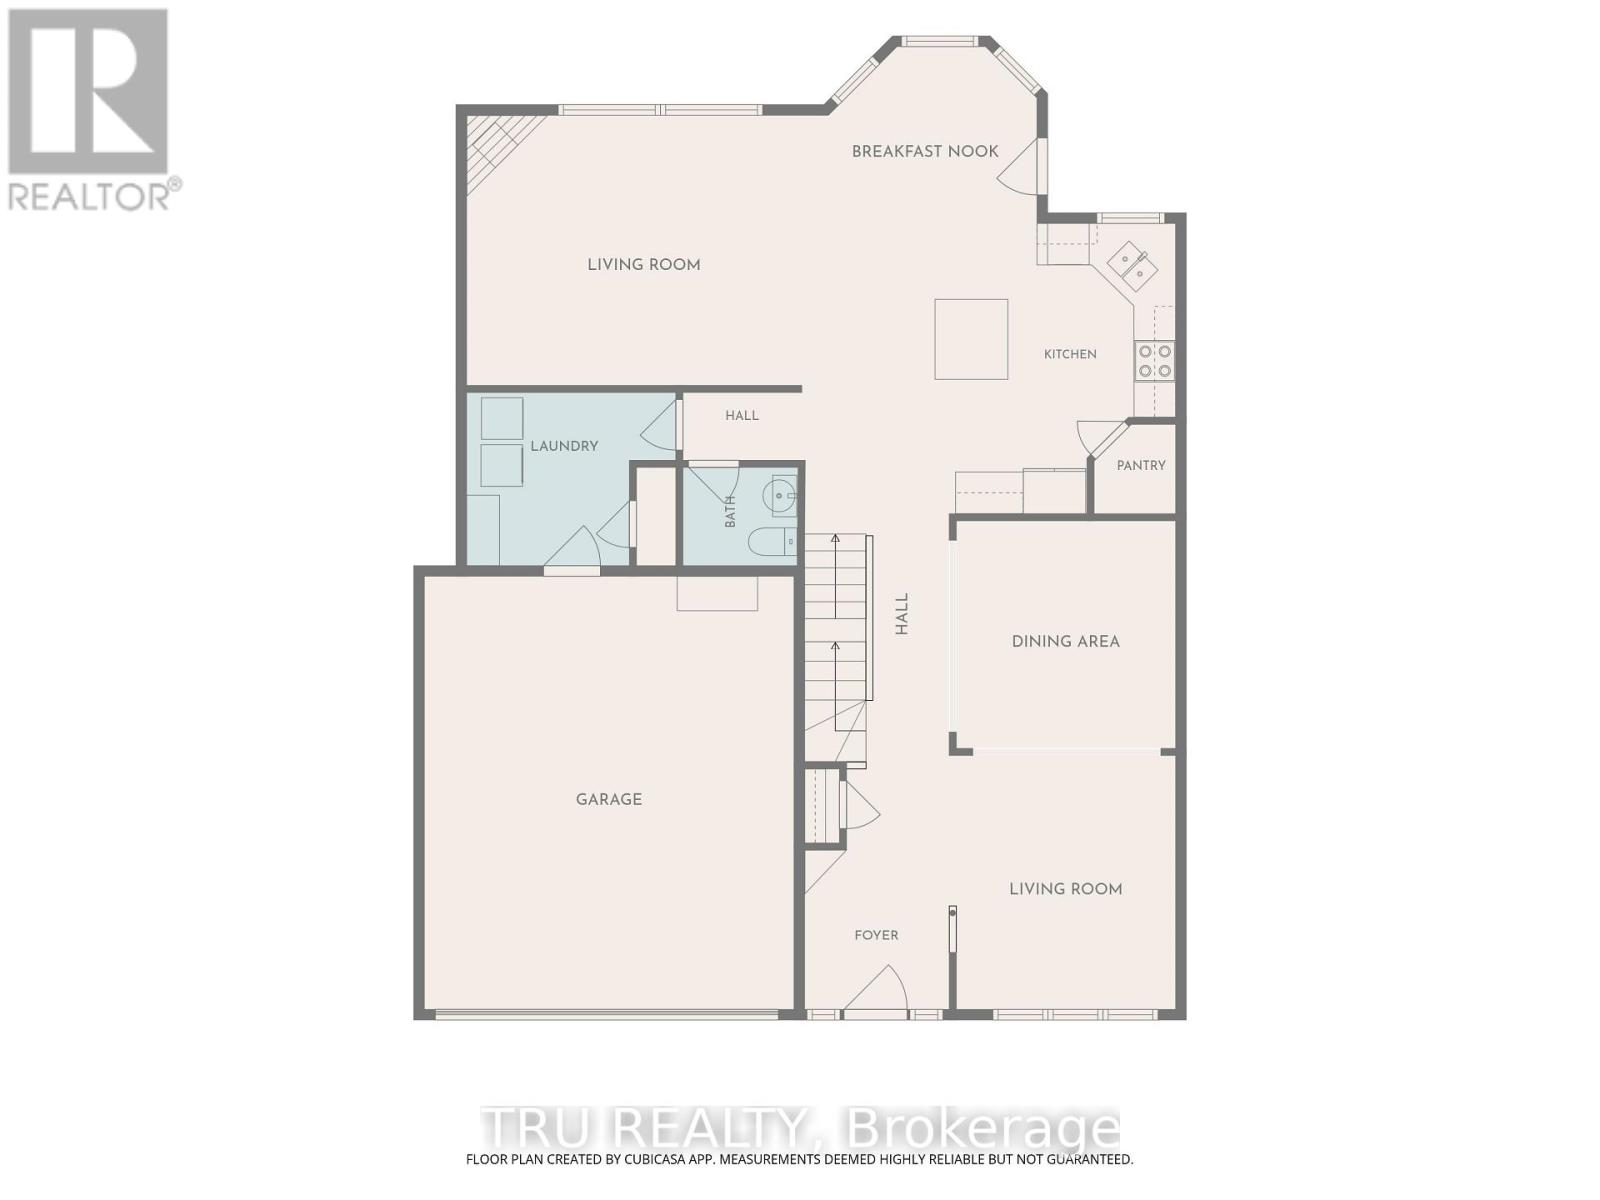
| Laundry room | Main level | 3.07 m x 2.56 m |
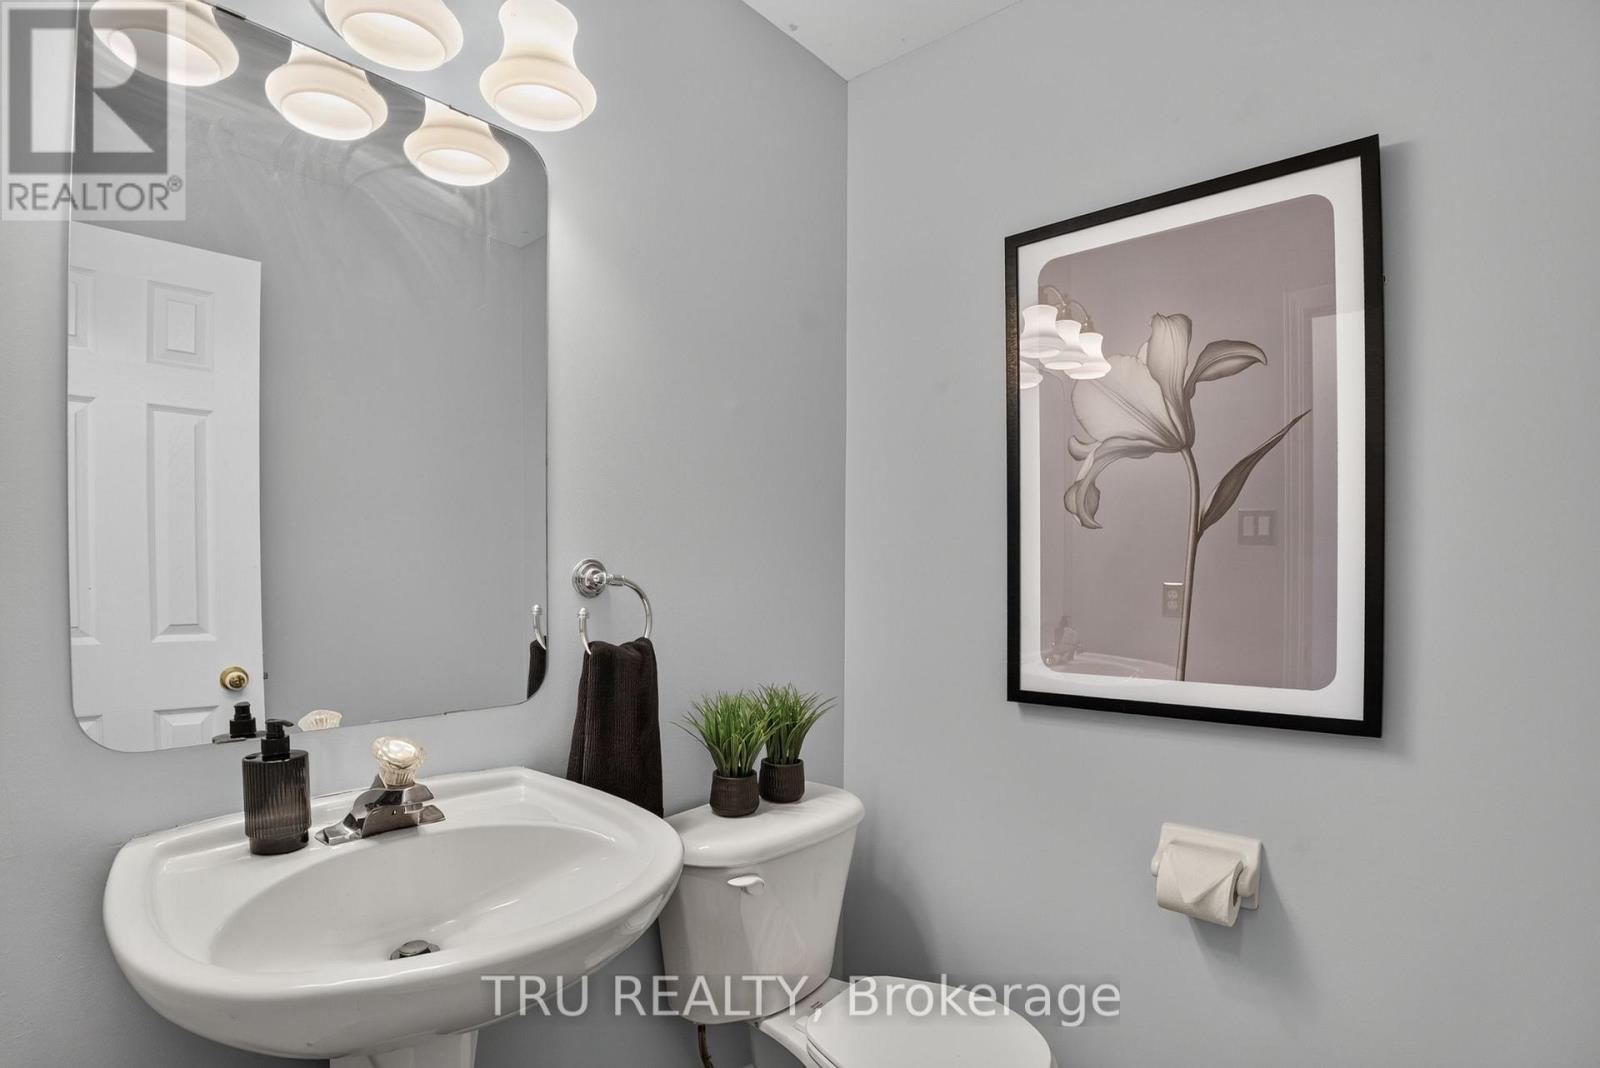
| Bathroom | Main level | 1.52 m x 1.52 m |
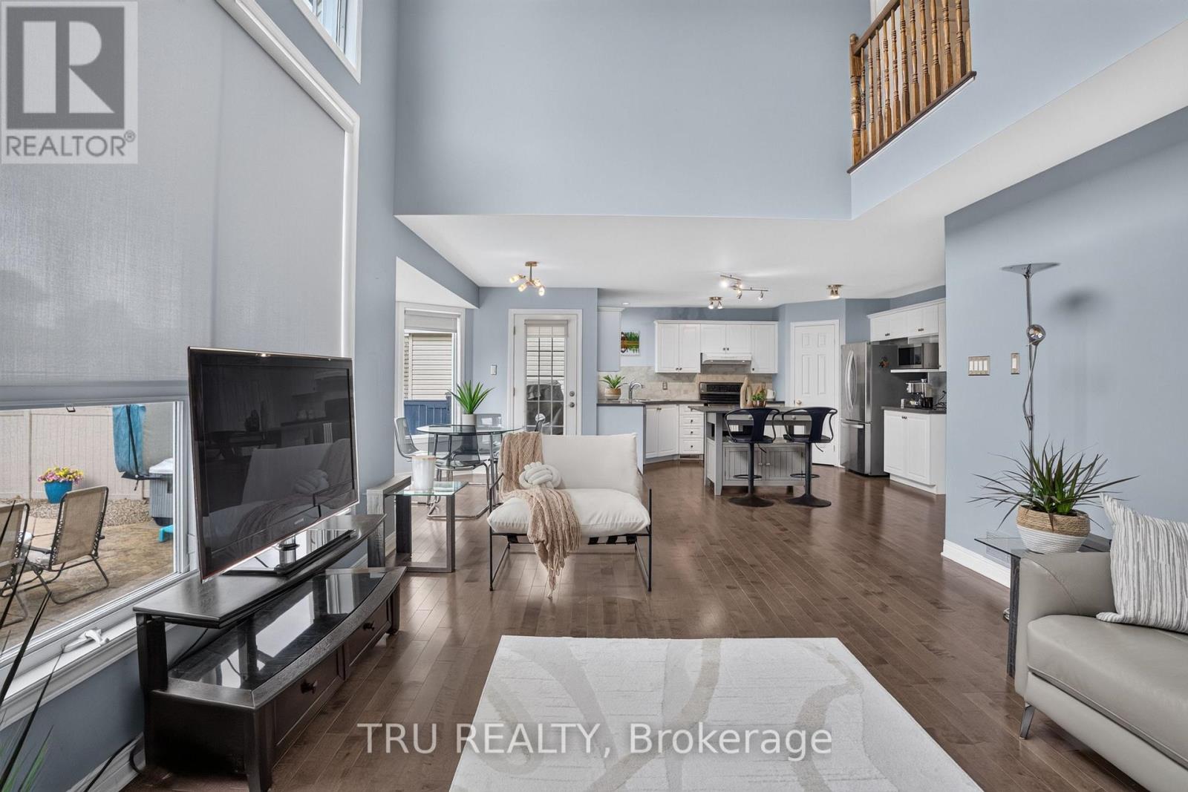
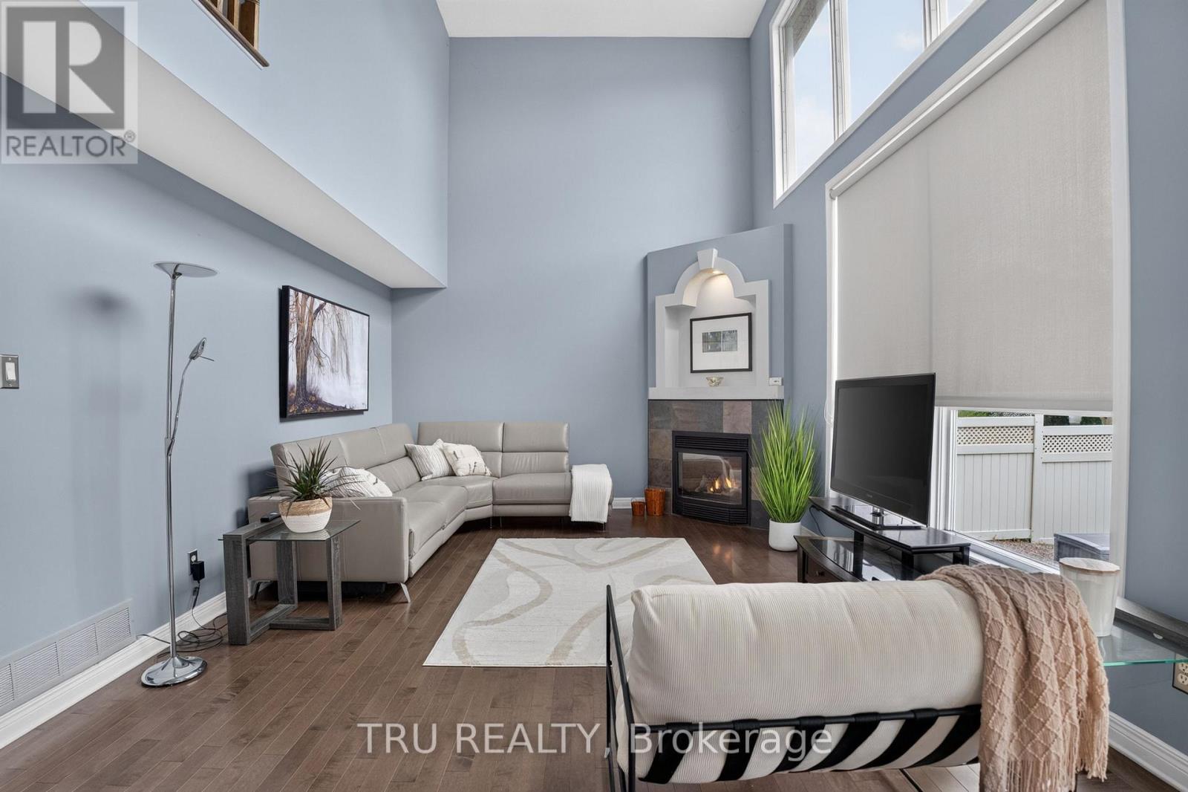
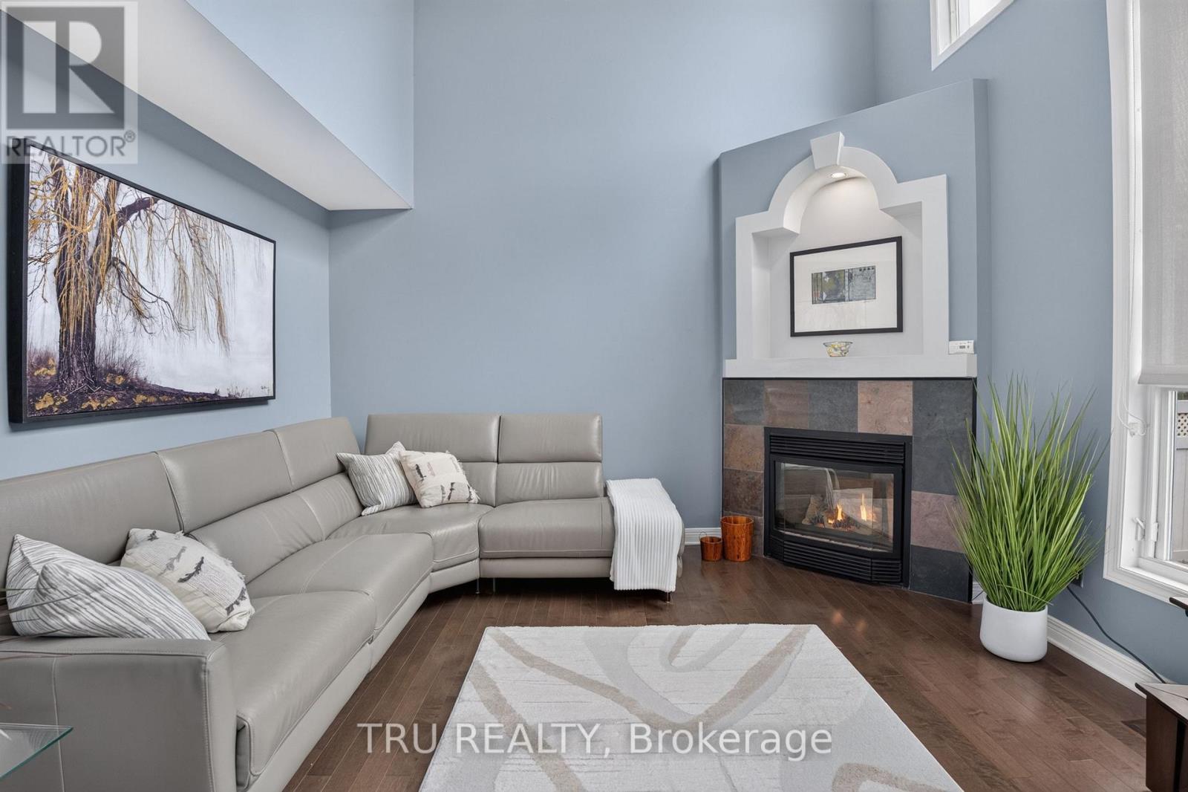
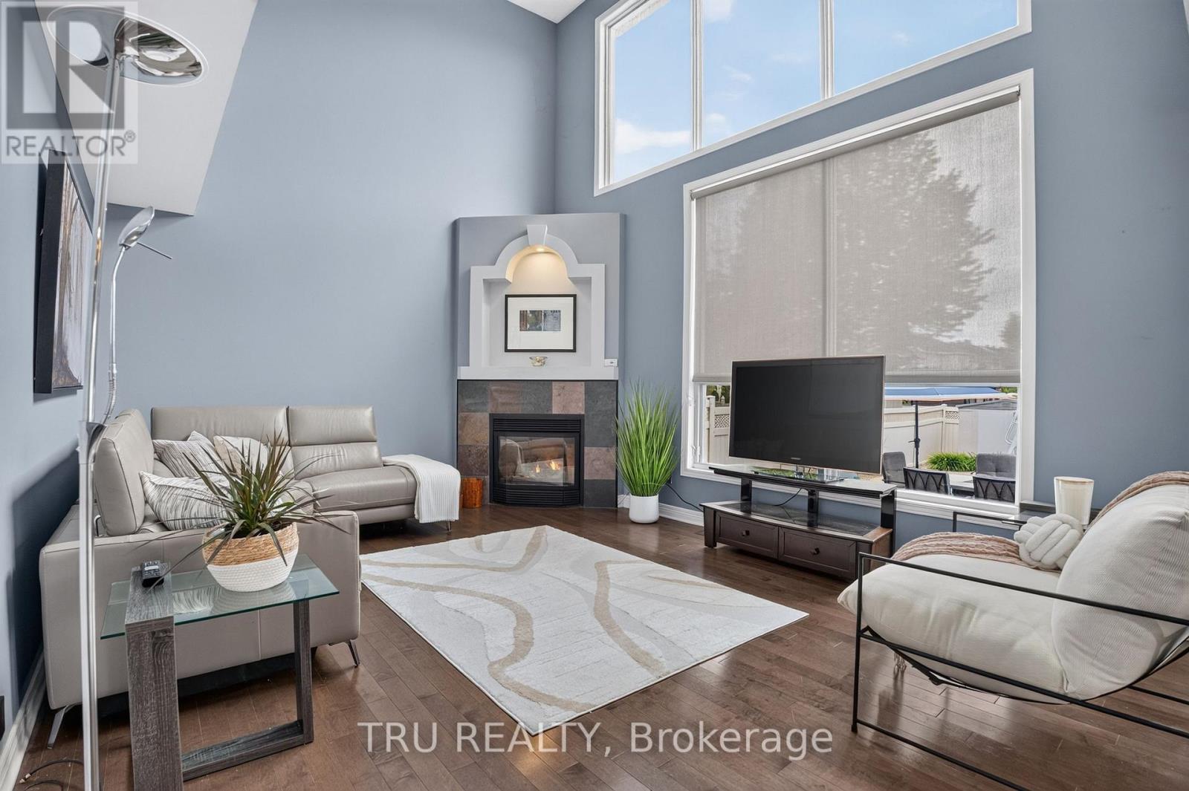
| Family room | Main level | 4.9 m x 3.99 m |
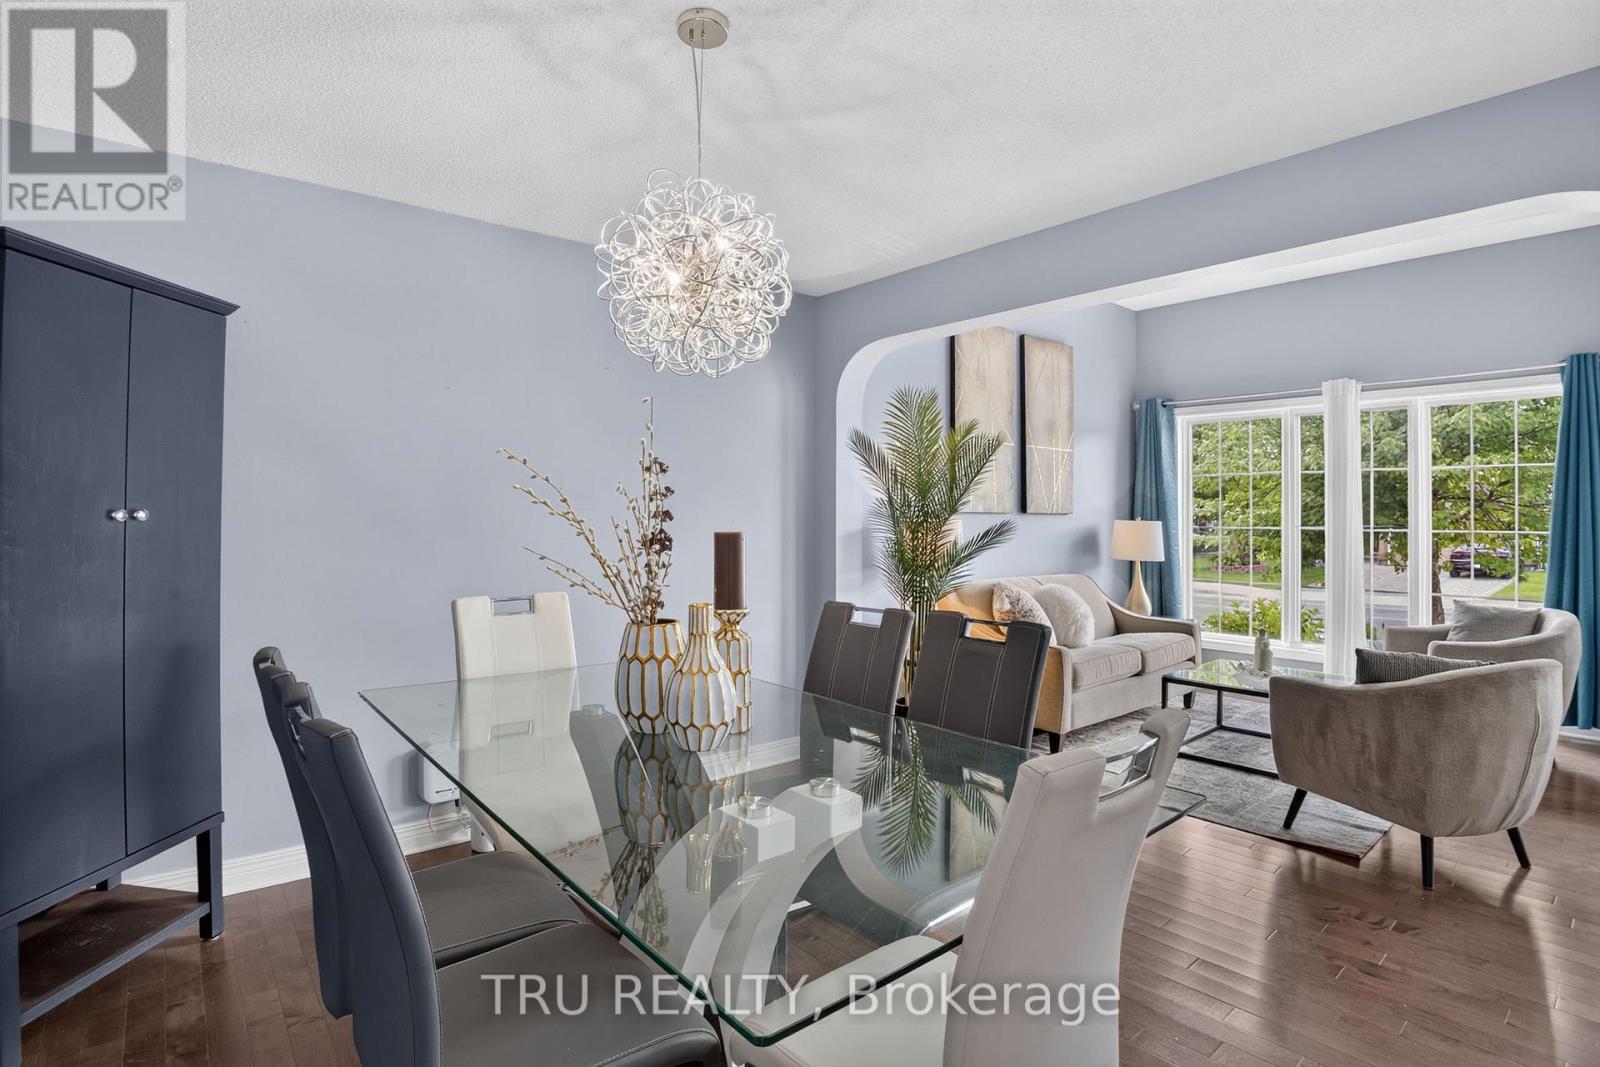
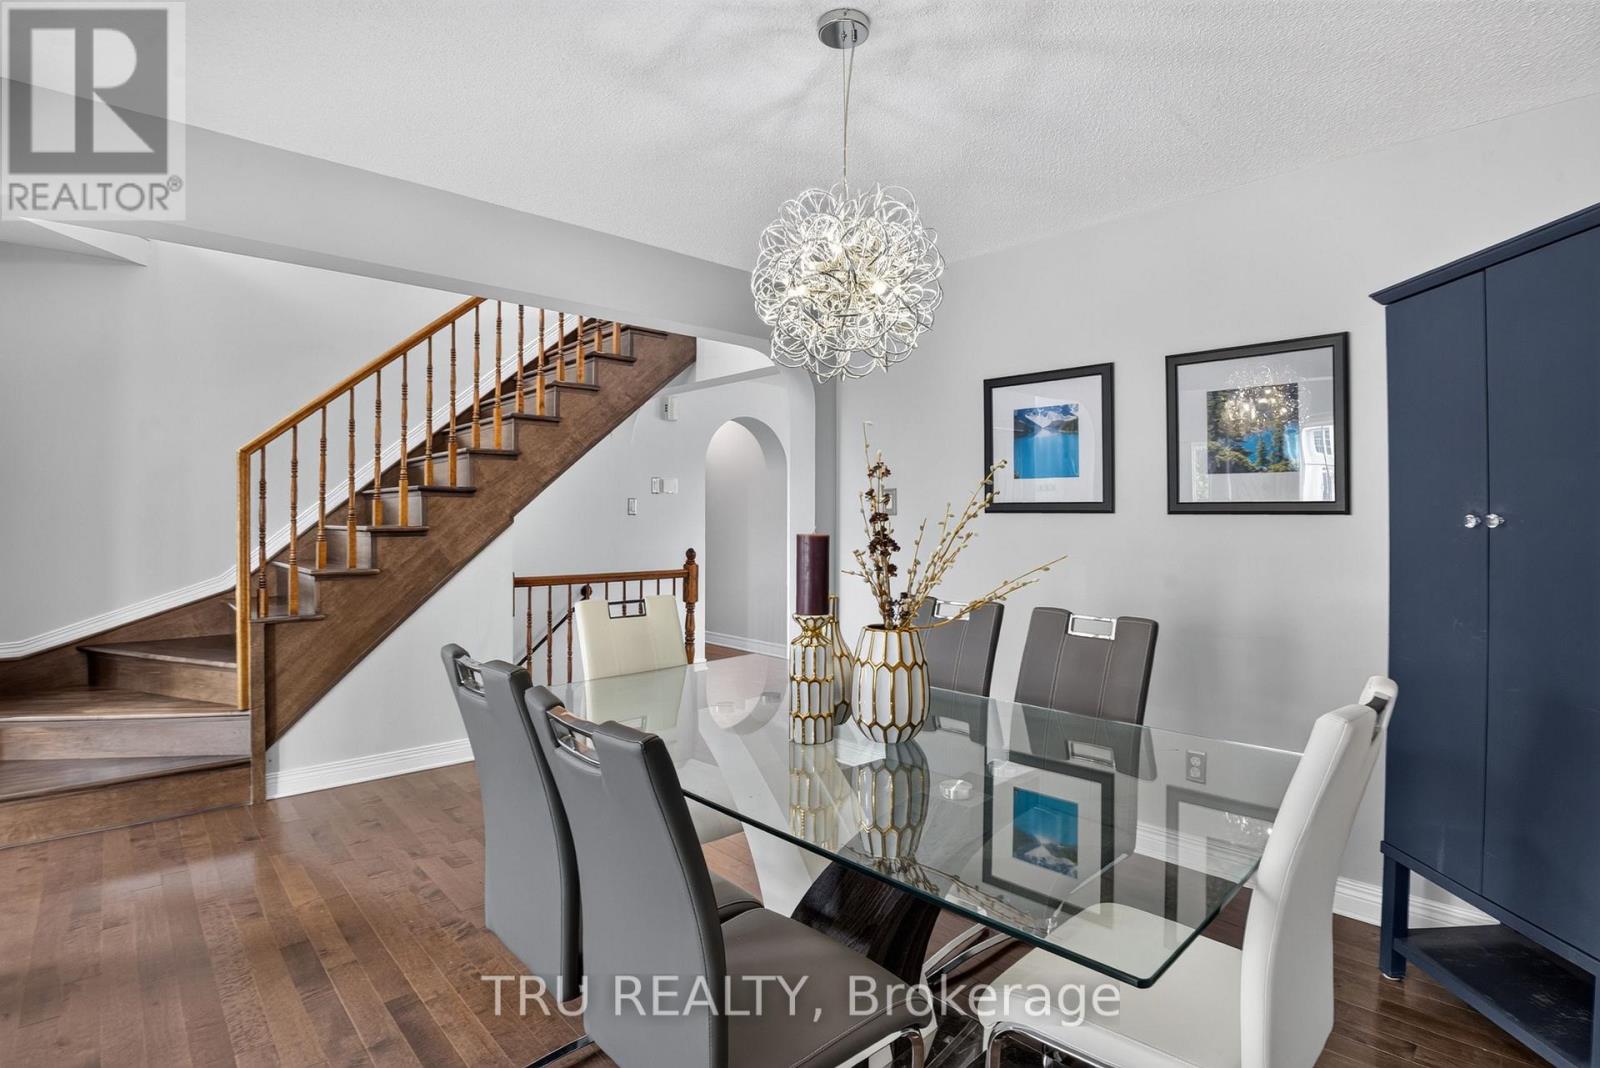
| Dining room | Main level | 3.38 m x 3.35 m |
| Living room | Main level | 3.35 m x 3.35 m |
| Foyer | Main level | 2.19 m x 2.19 m |
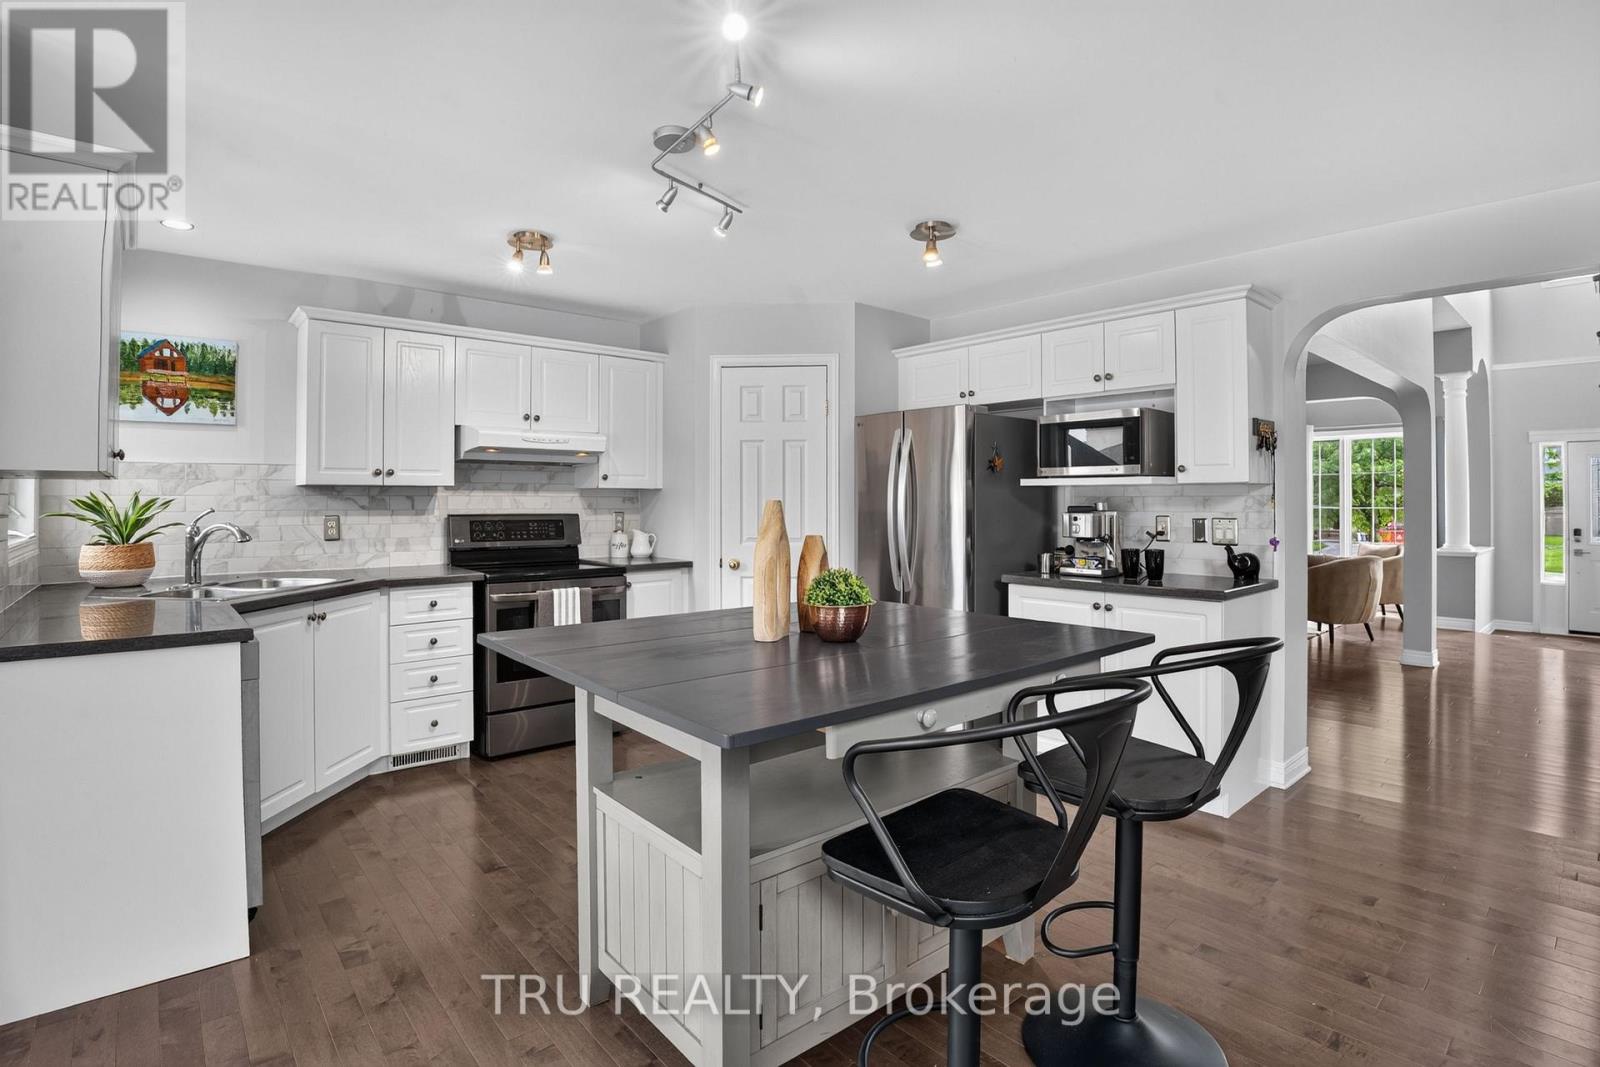
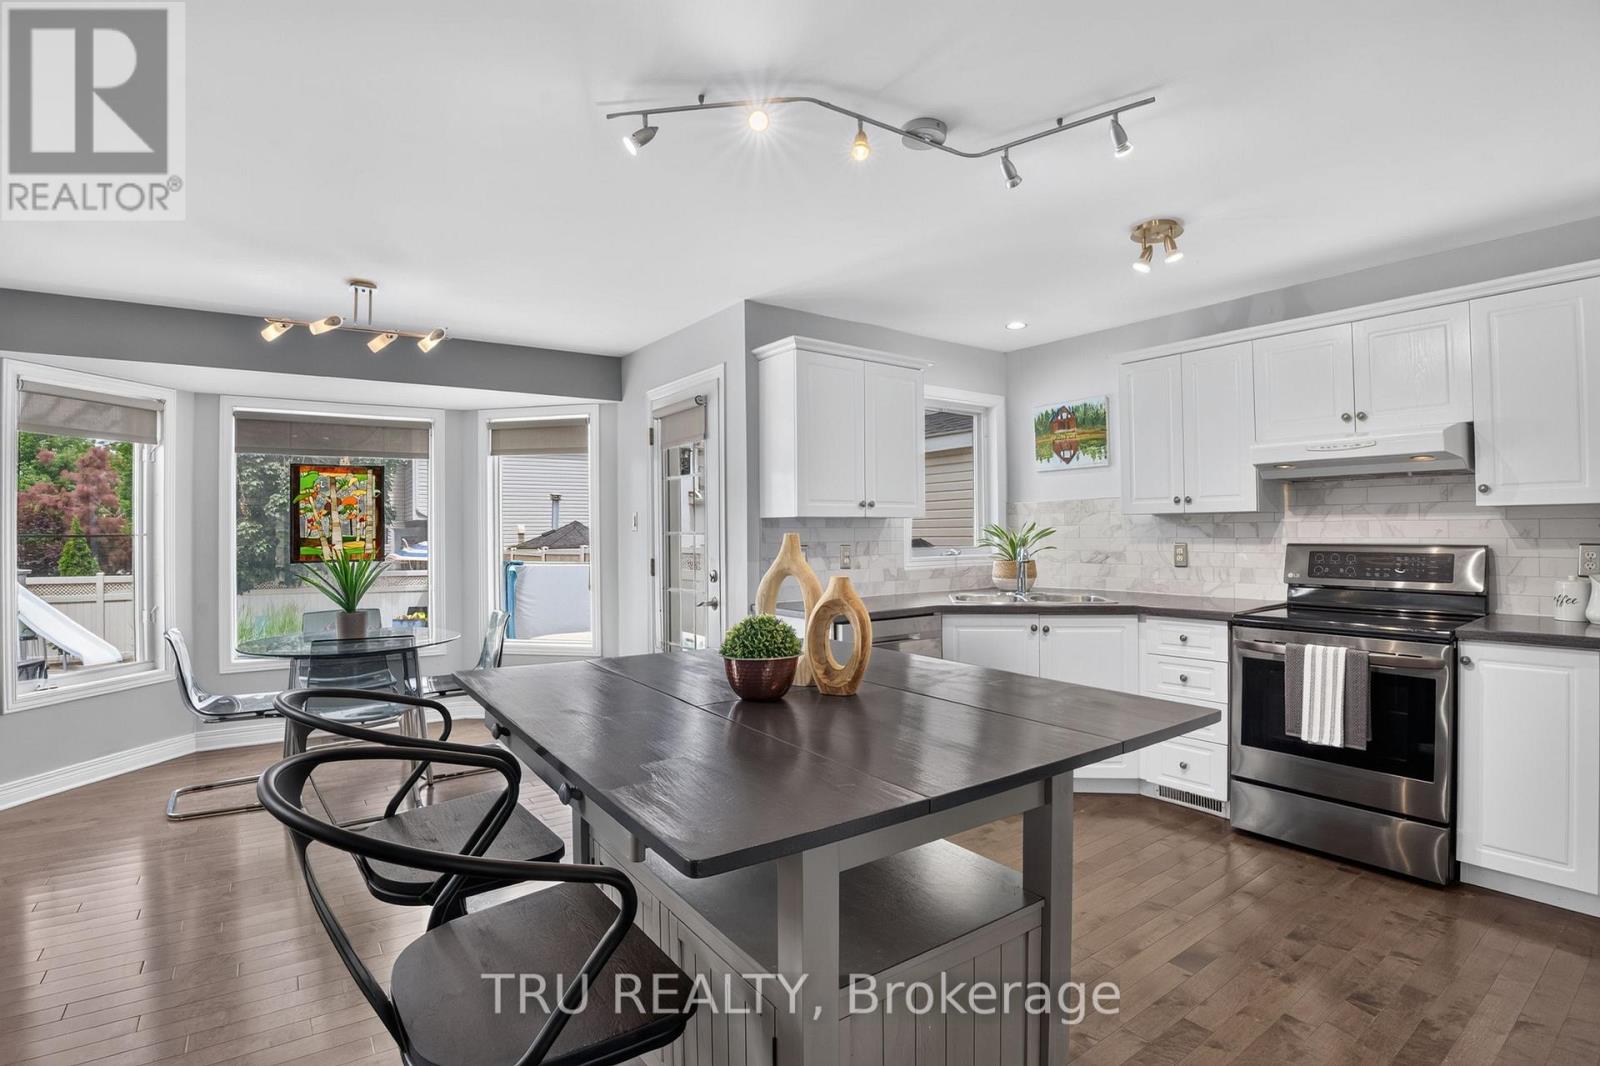
| Kitchen | Main level | 3.96 m x 3.65 m |
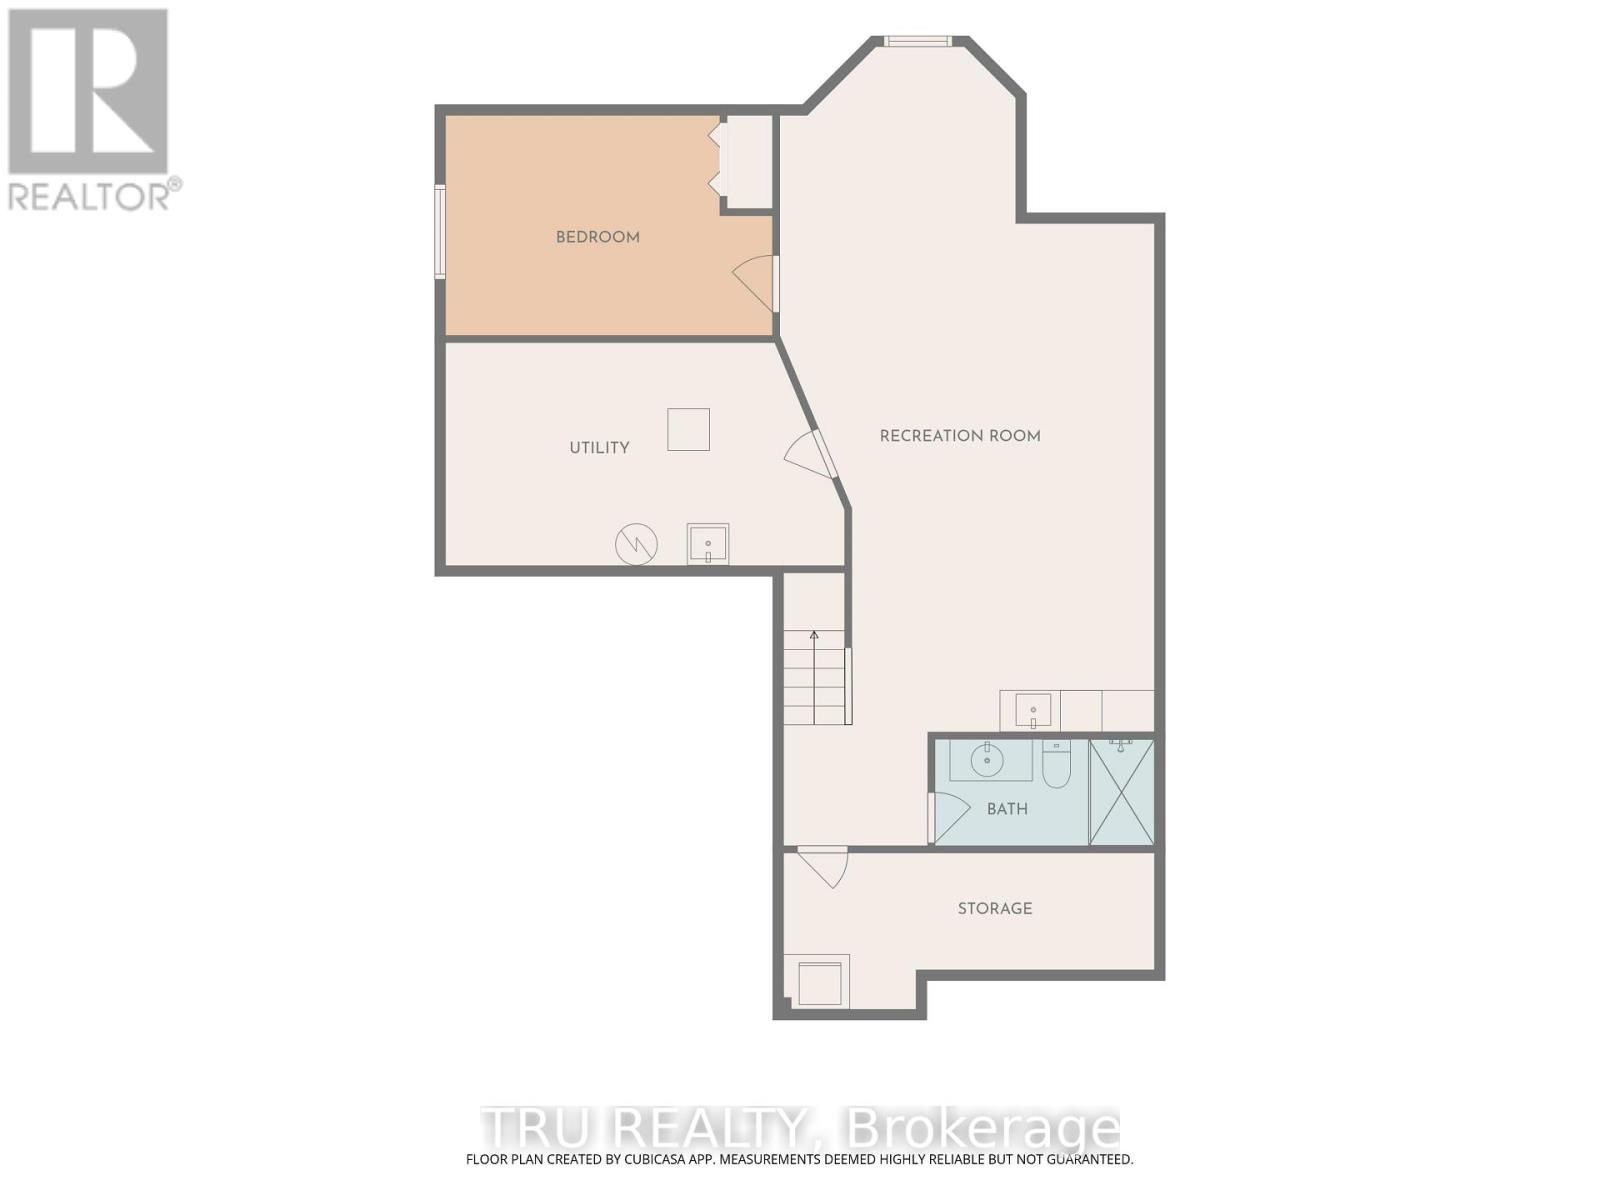
| Other | Basement | 5.33 m x 1.73 m |
| Utility room | Basement | 4.69 m x 3.01 m |
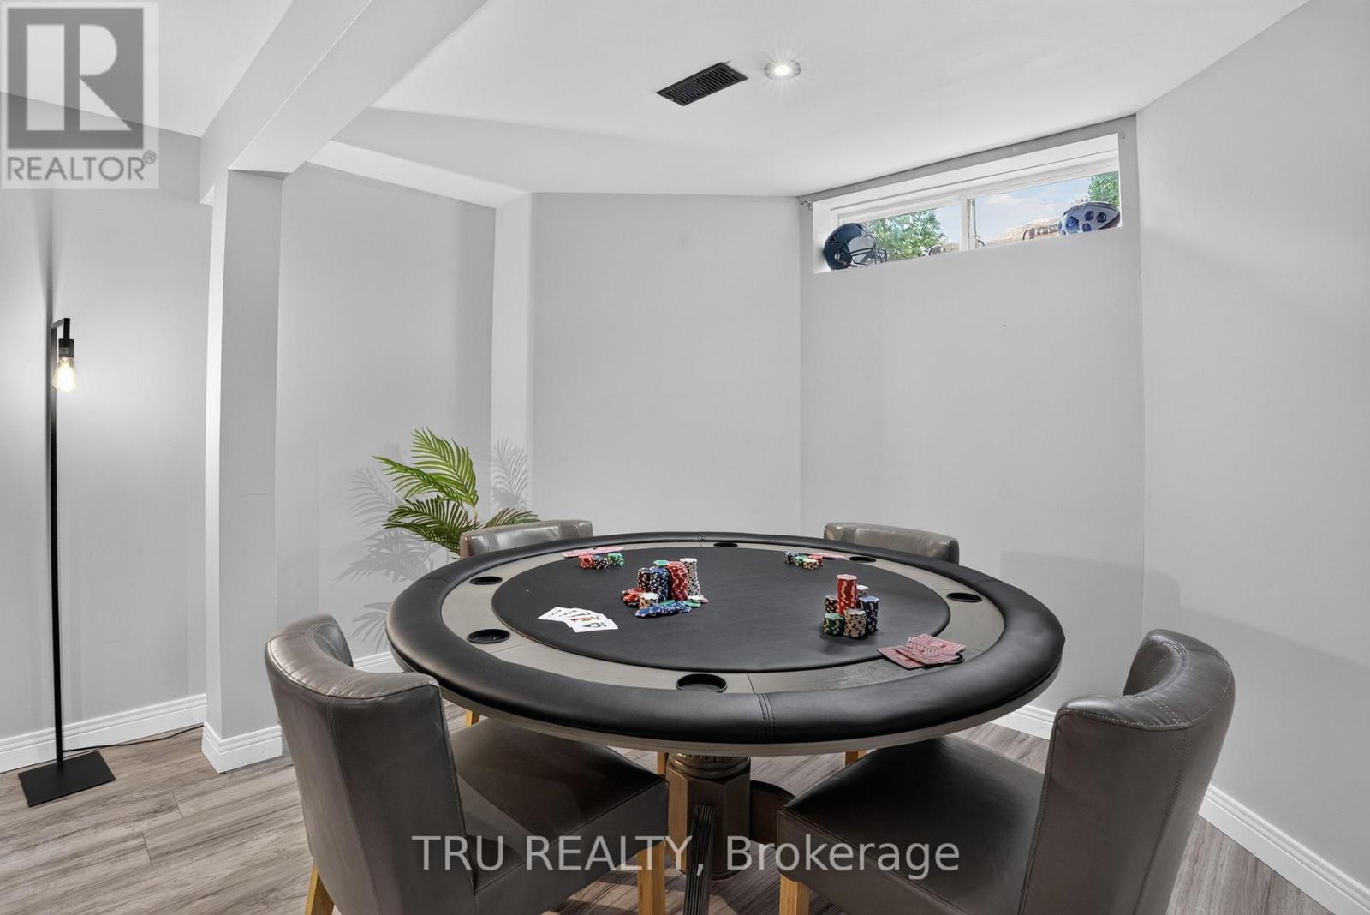
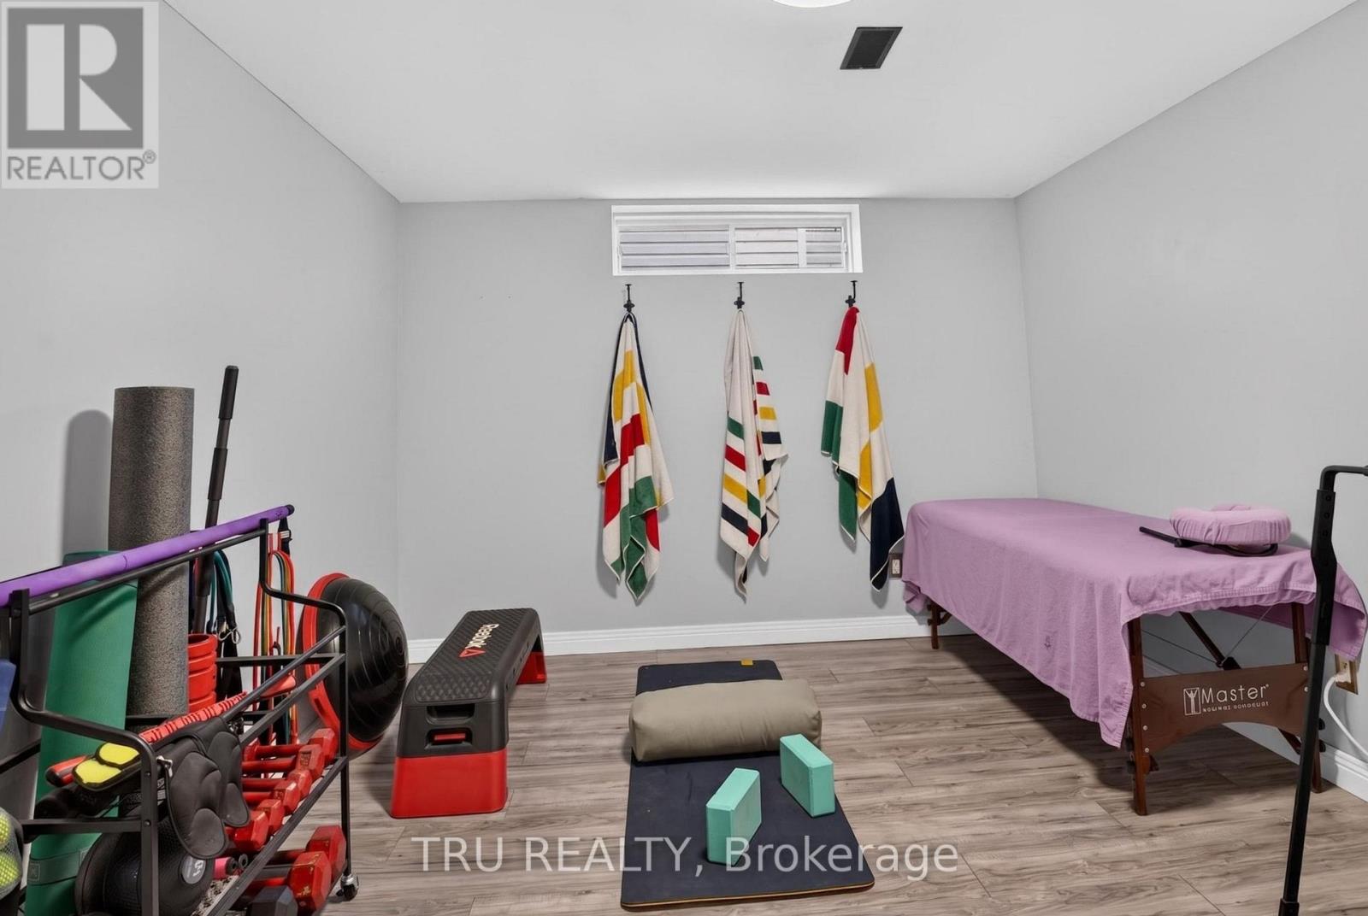
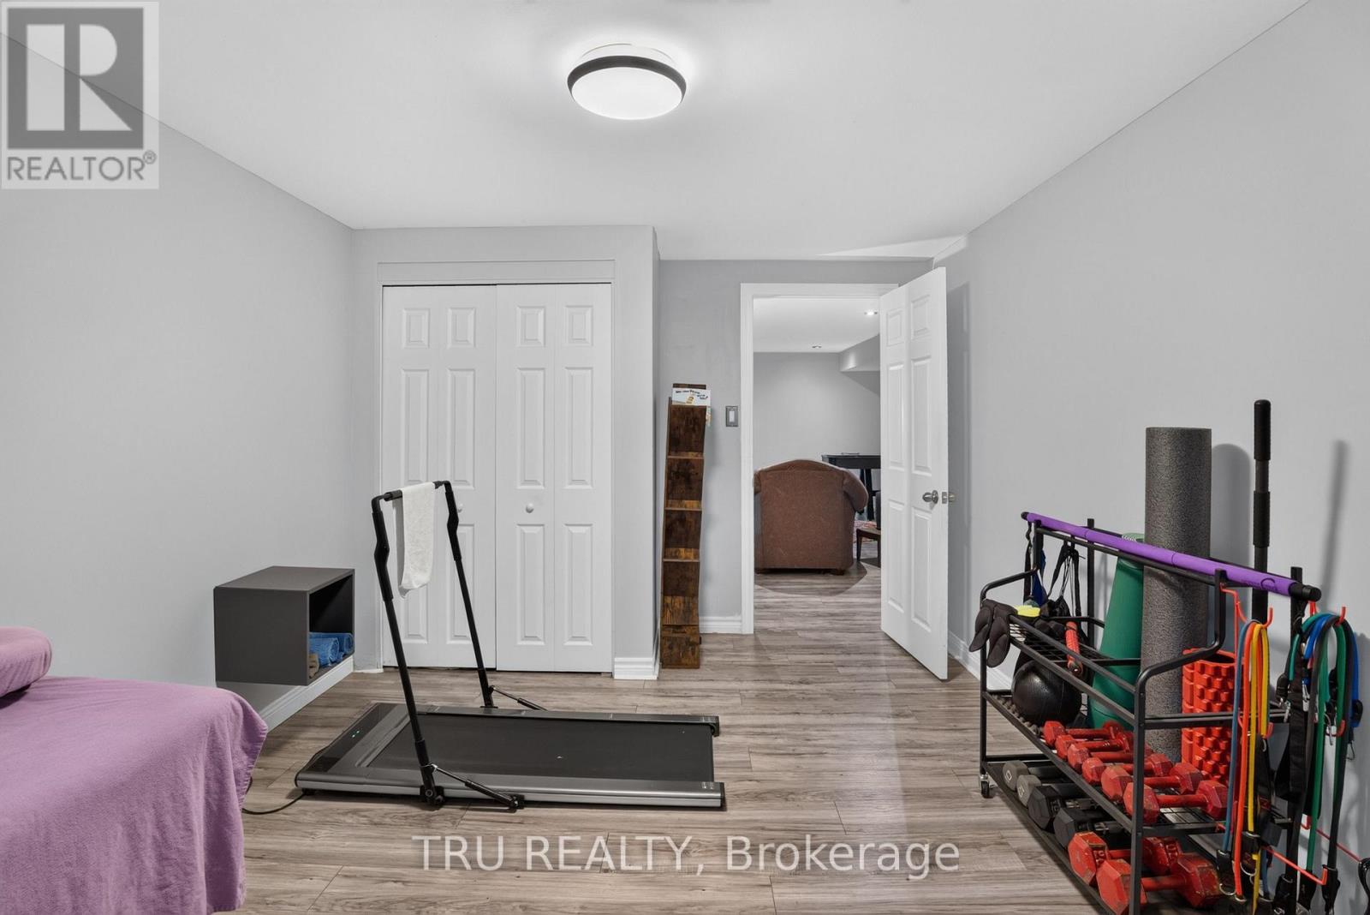
| Exercise room | Basement | 4.29 m x 3.2 m |
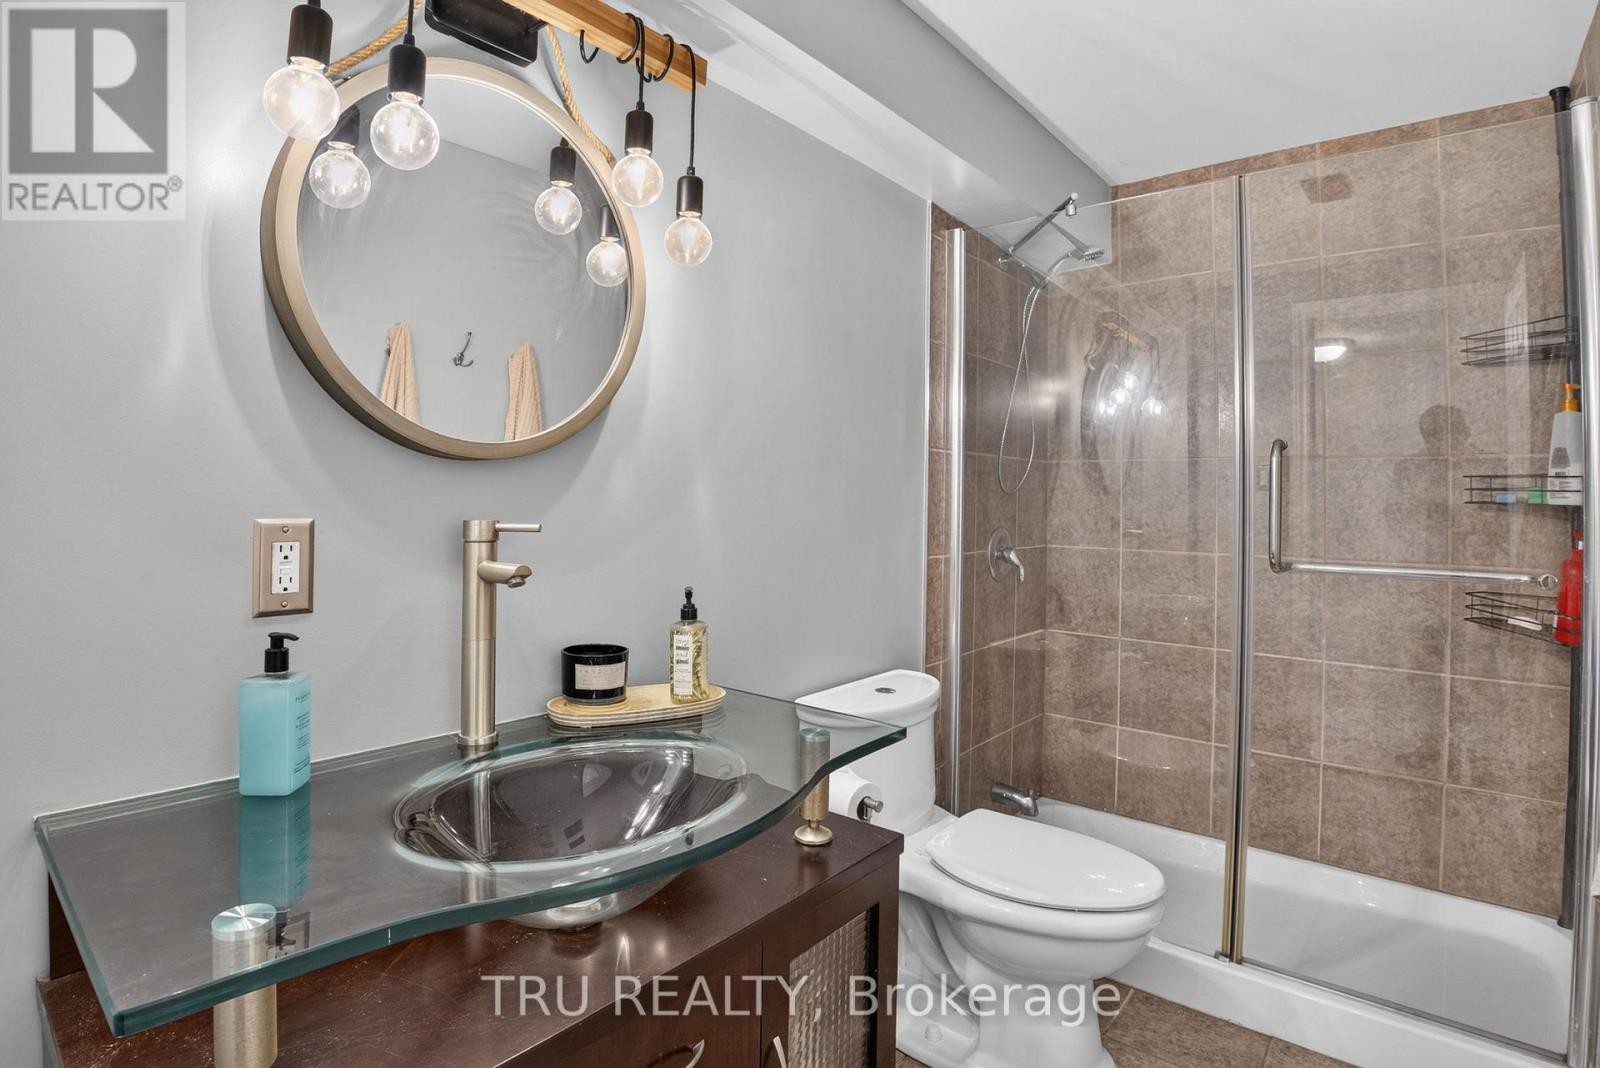
| Bathroom | Basement | 2.97 m x 1.5 m |
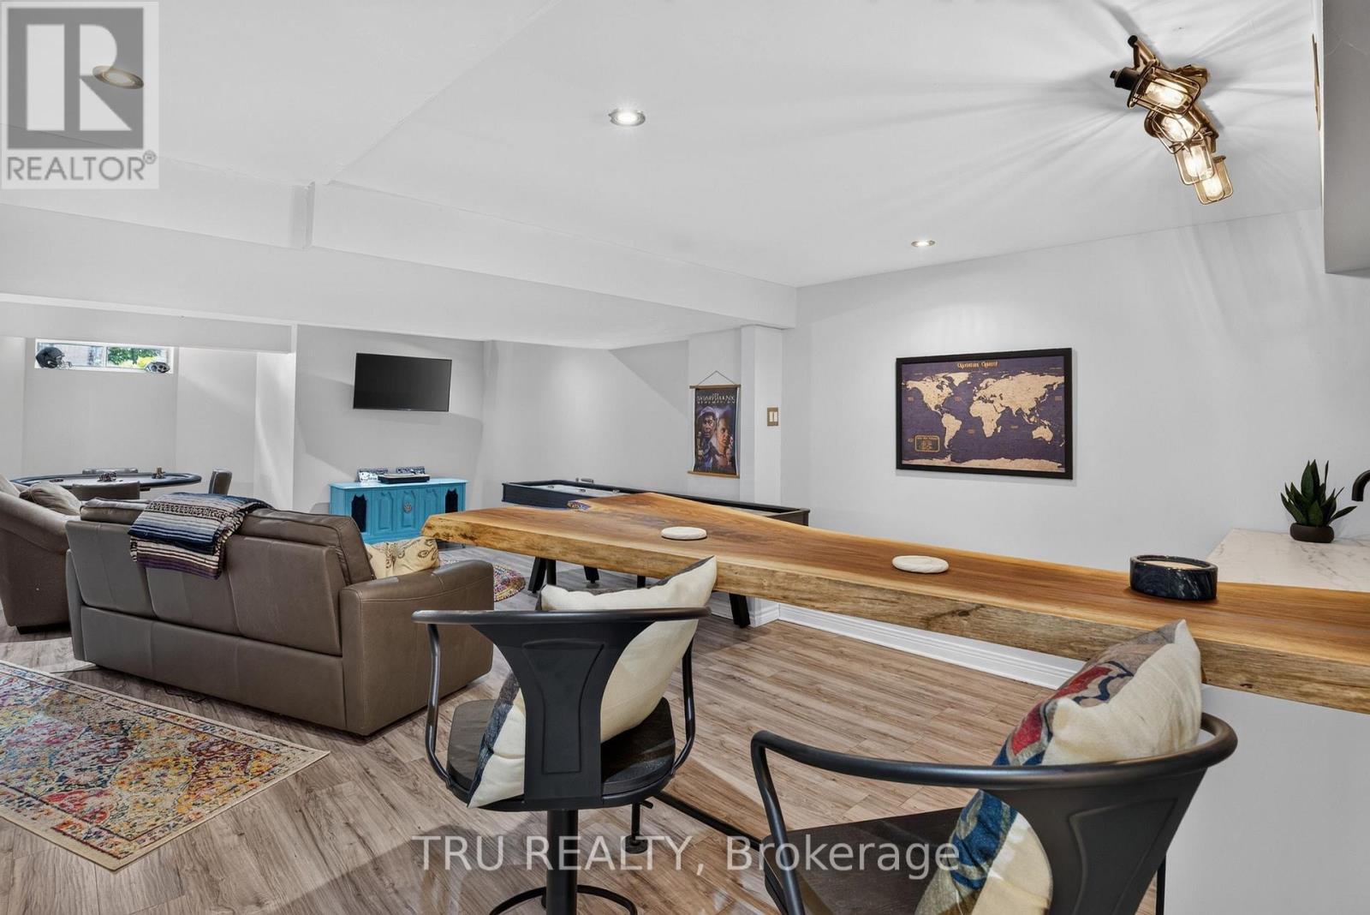
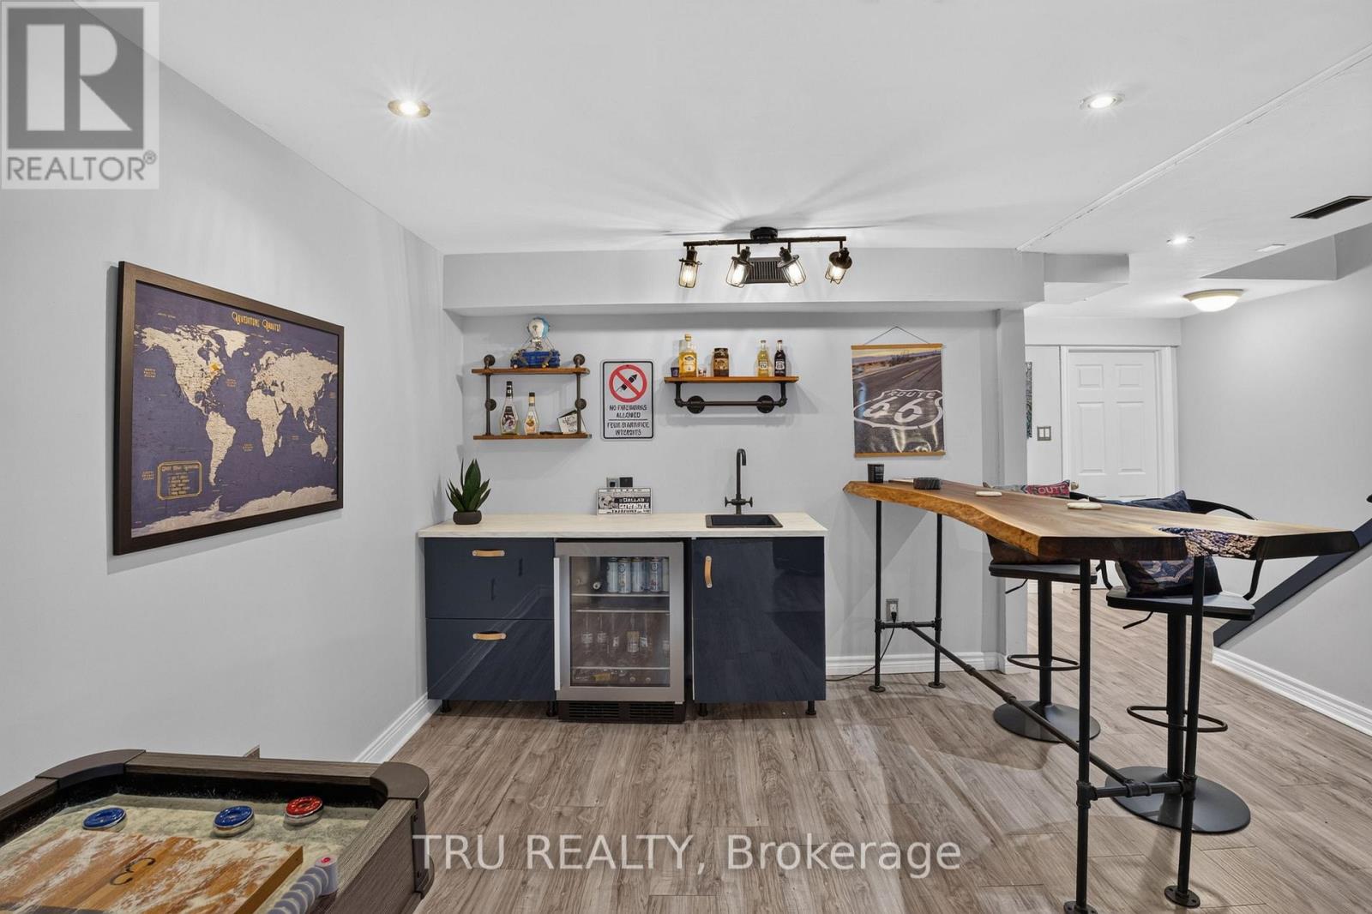
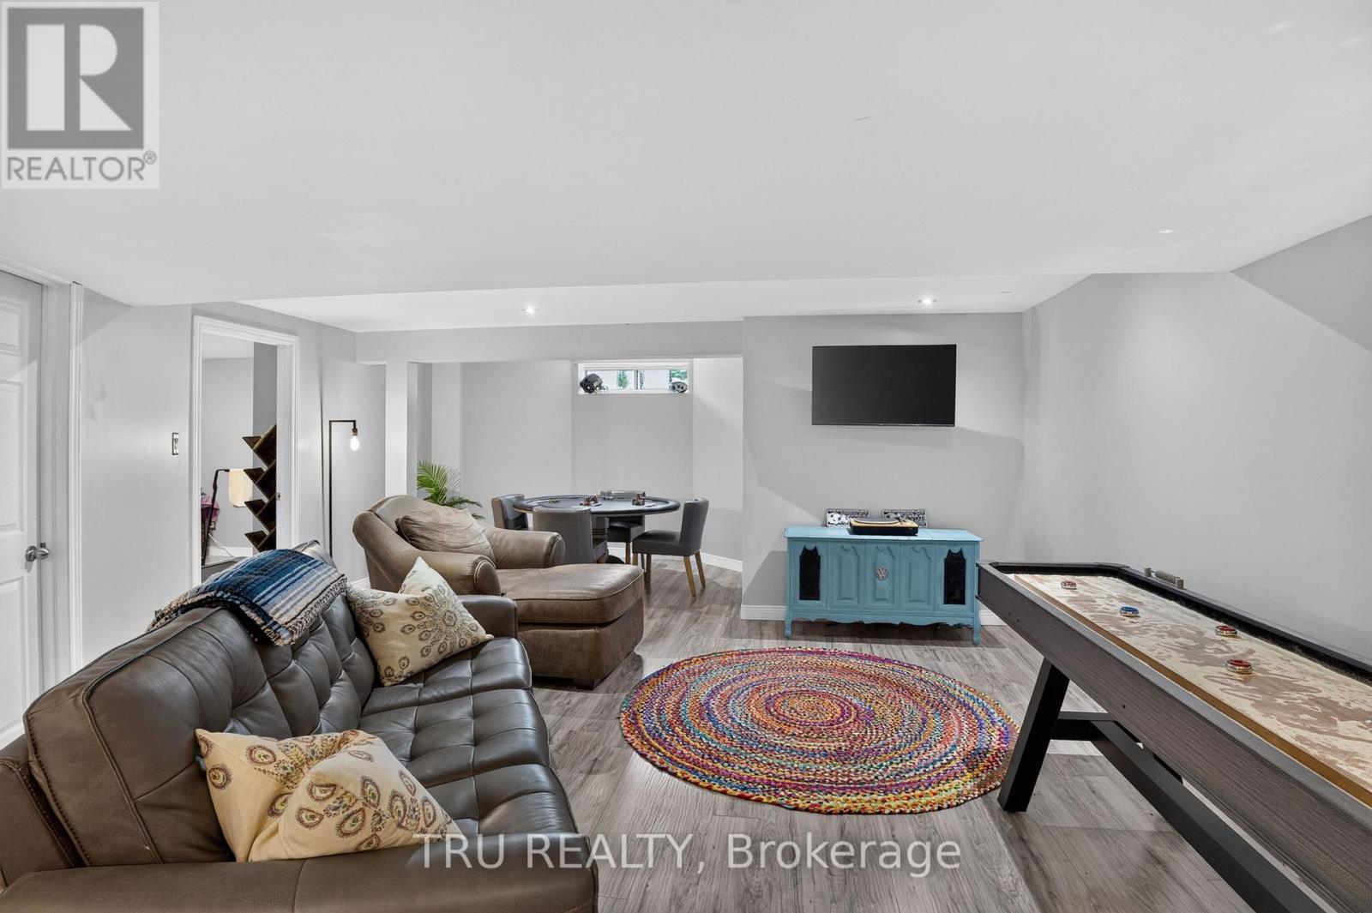
| Family room | Basement | 9.75 m x 4.2 m |
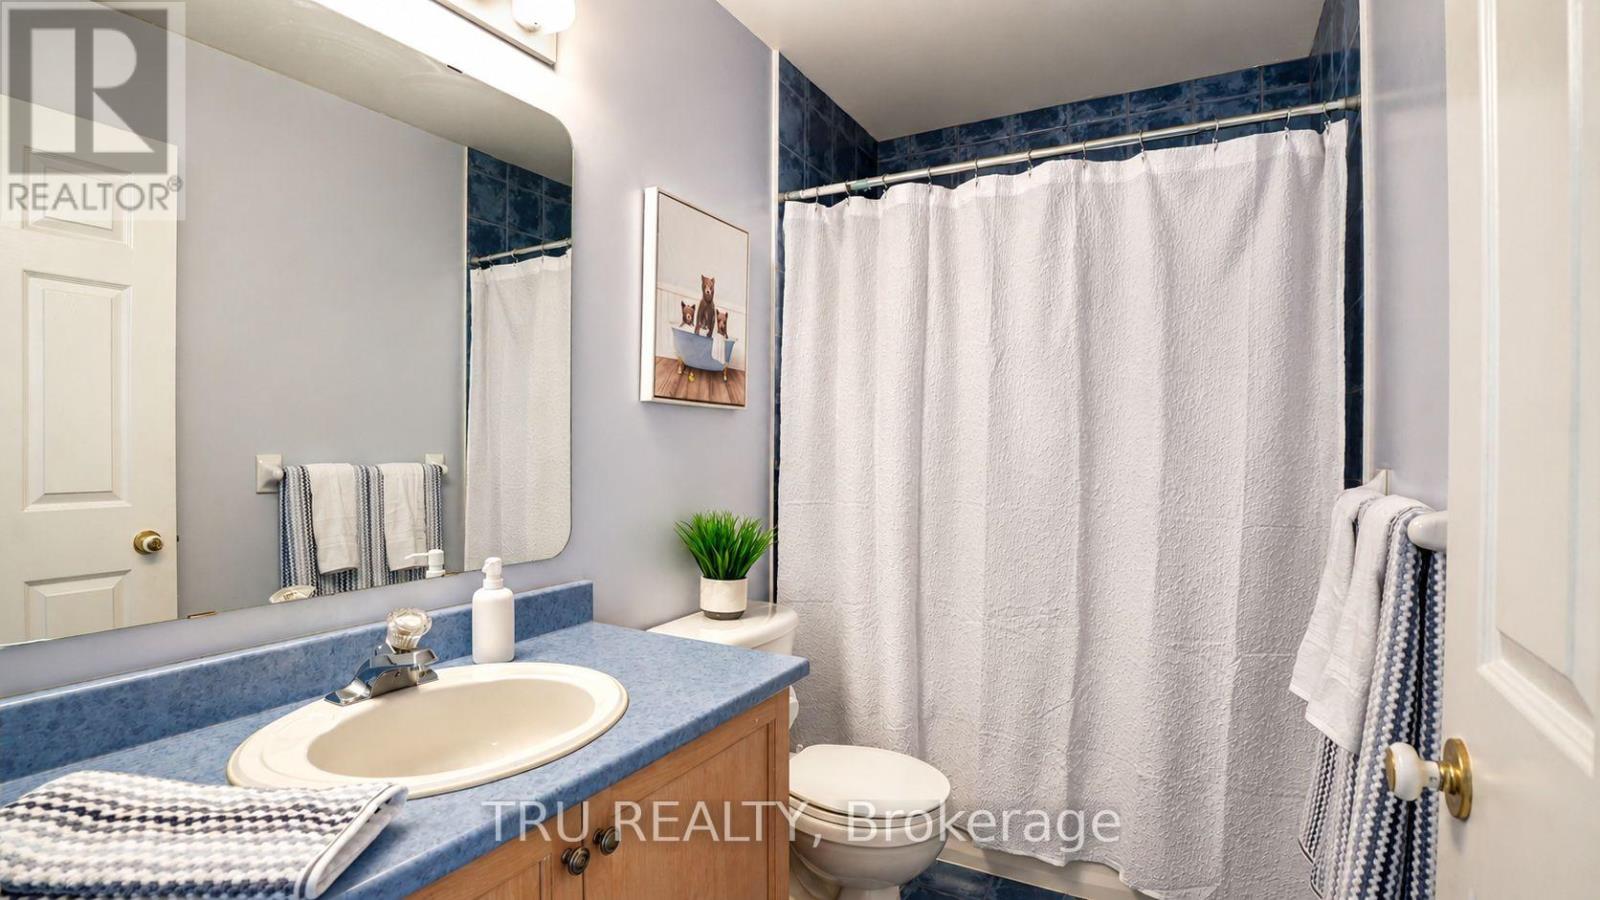
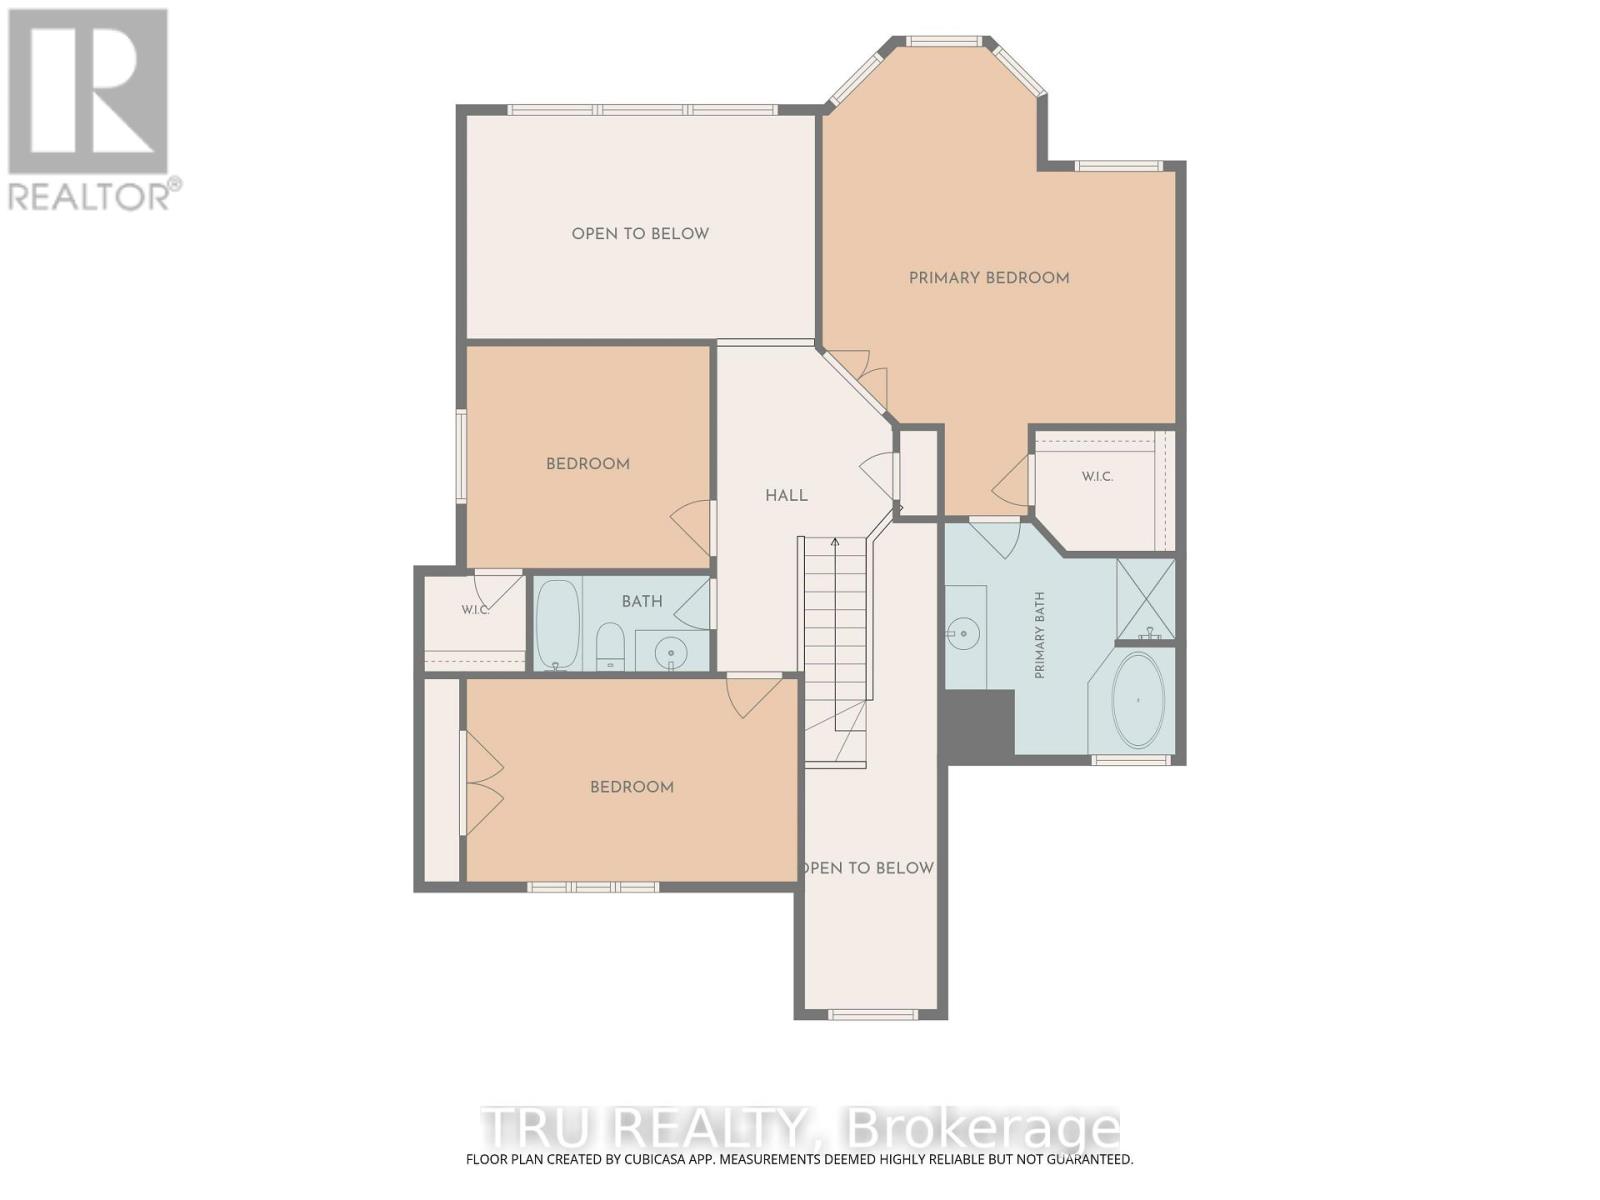
| Bathroom | Second level | 2.65 m x 1.52 m |
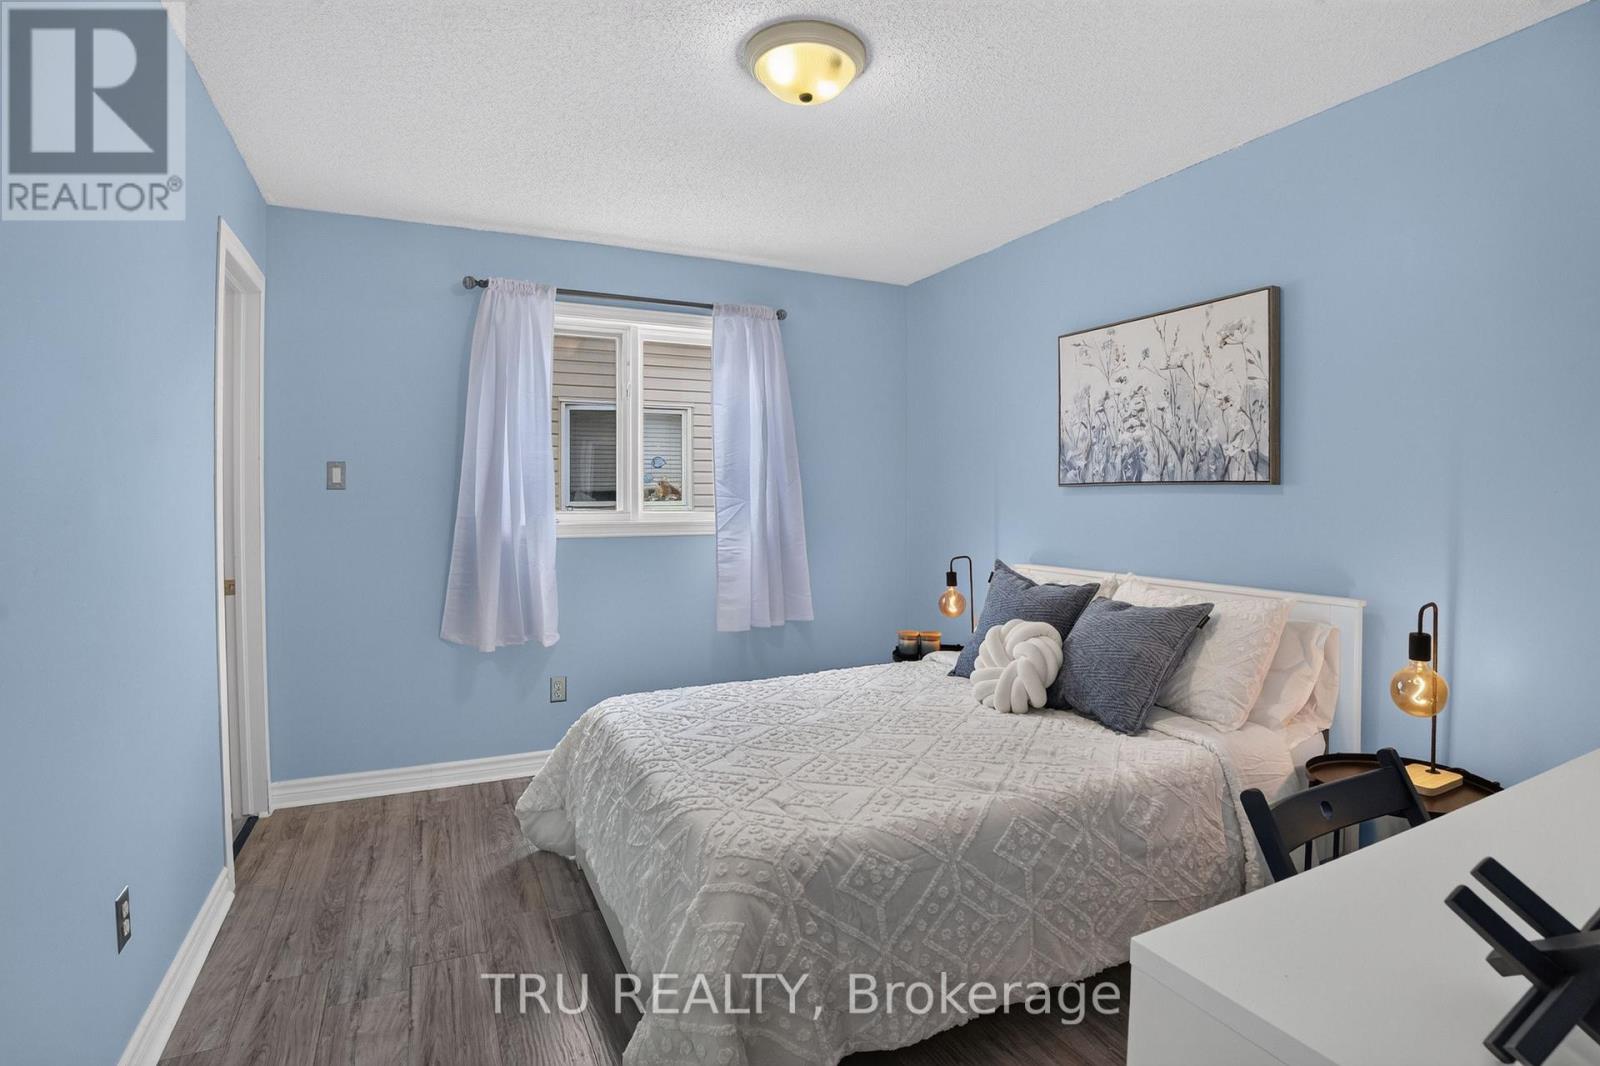
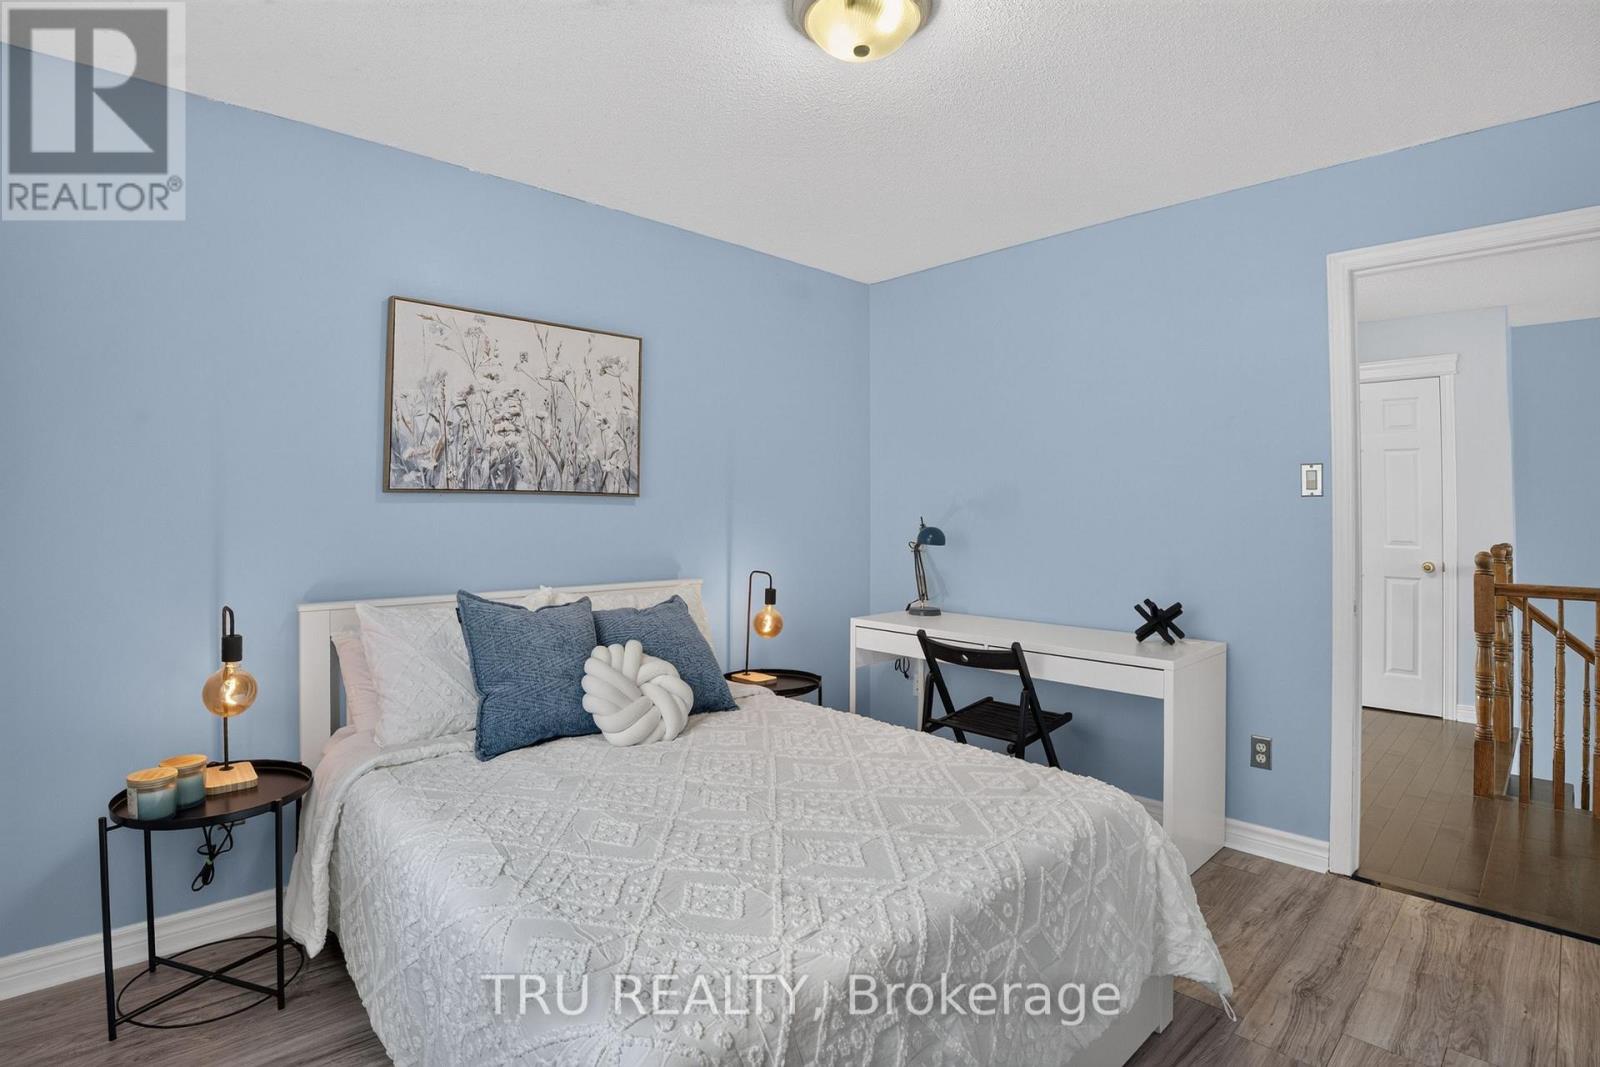
| Bedroom 3 | Second level | 4.6 m x 3.04 m |
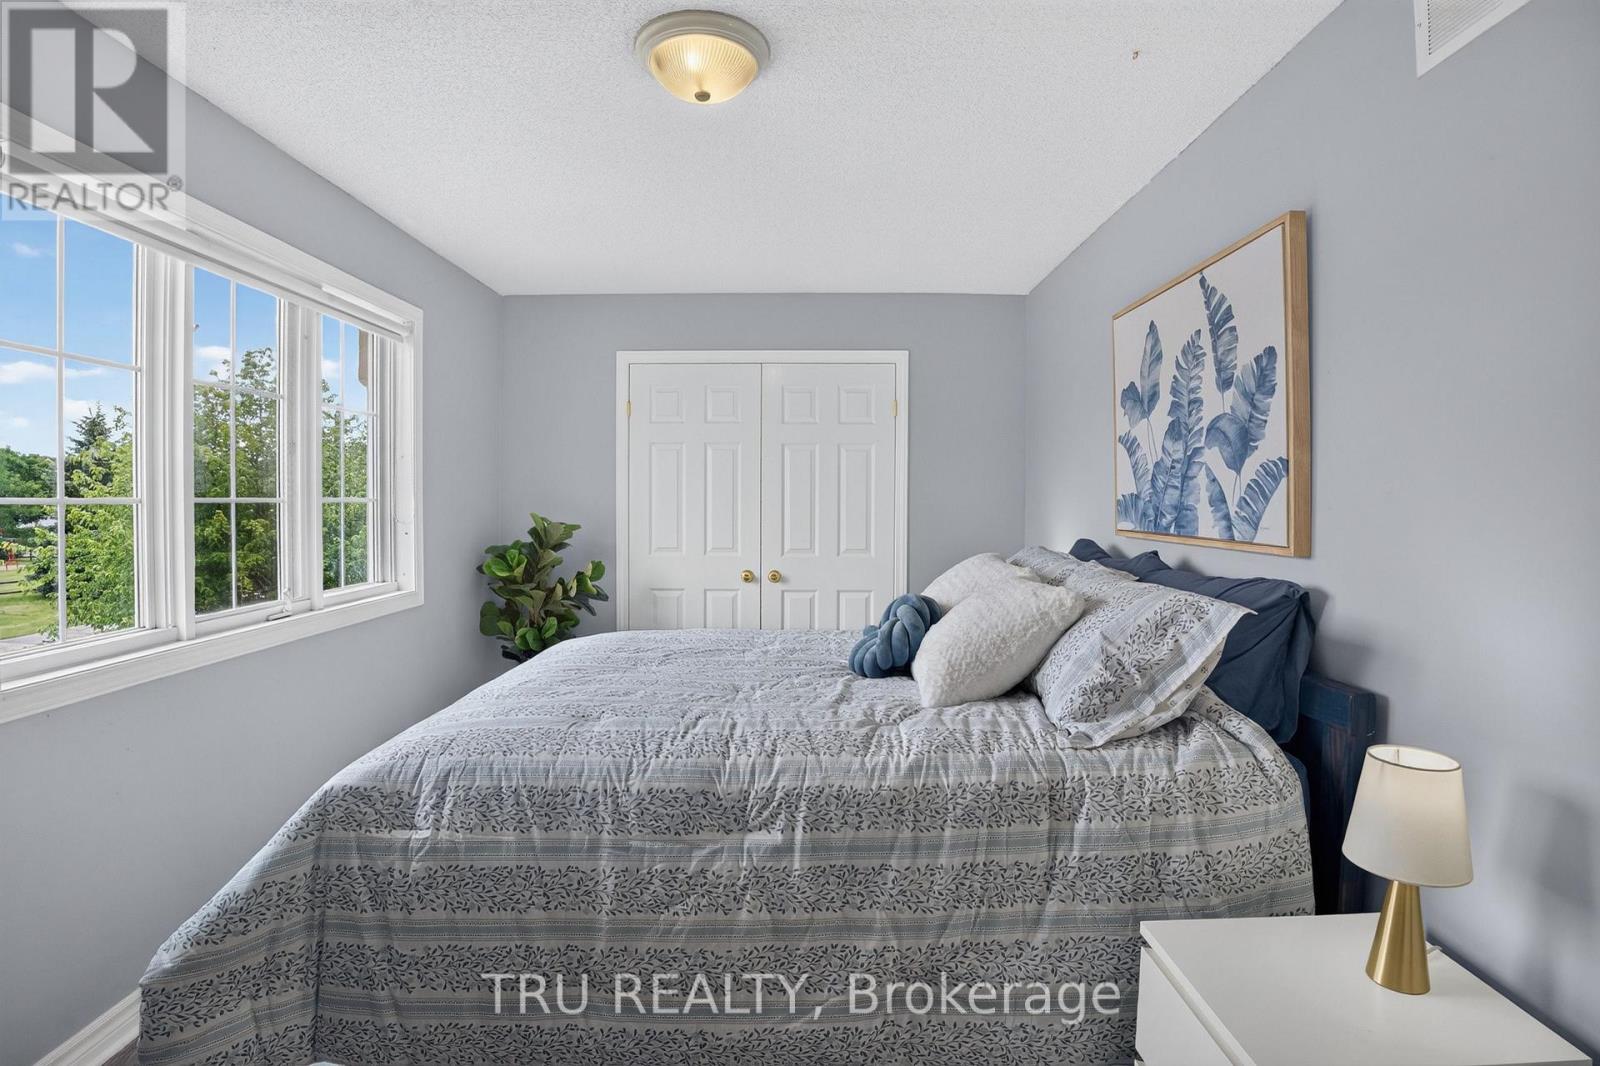
| Bedroom 2 | Second level | 3.59 m x 3.04 m |
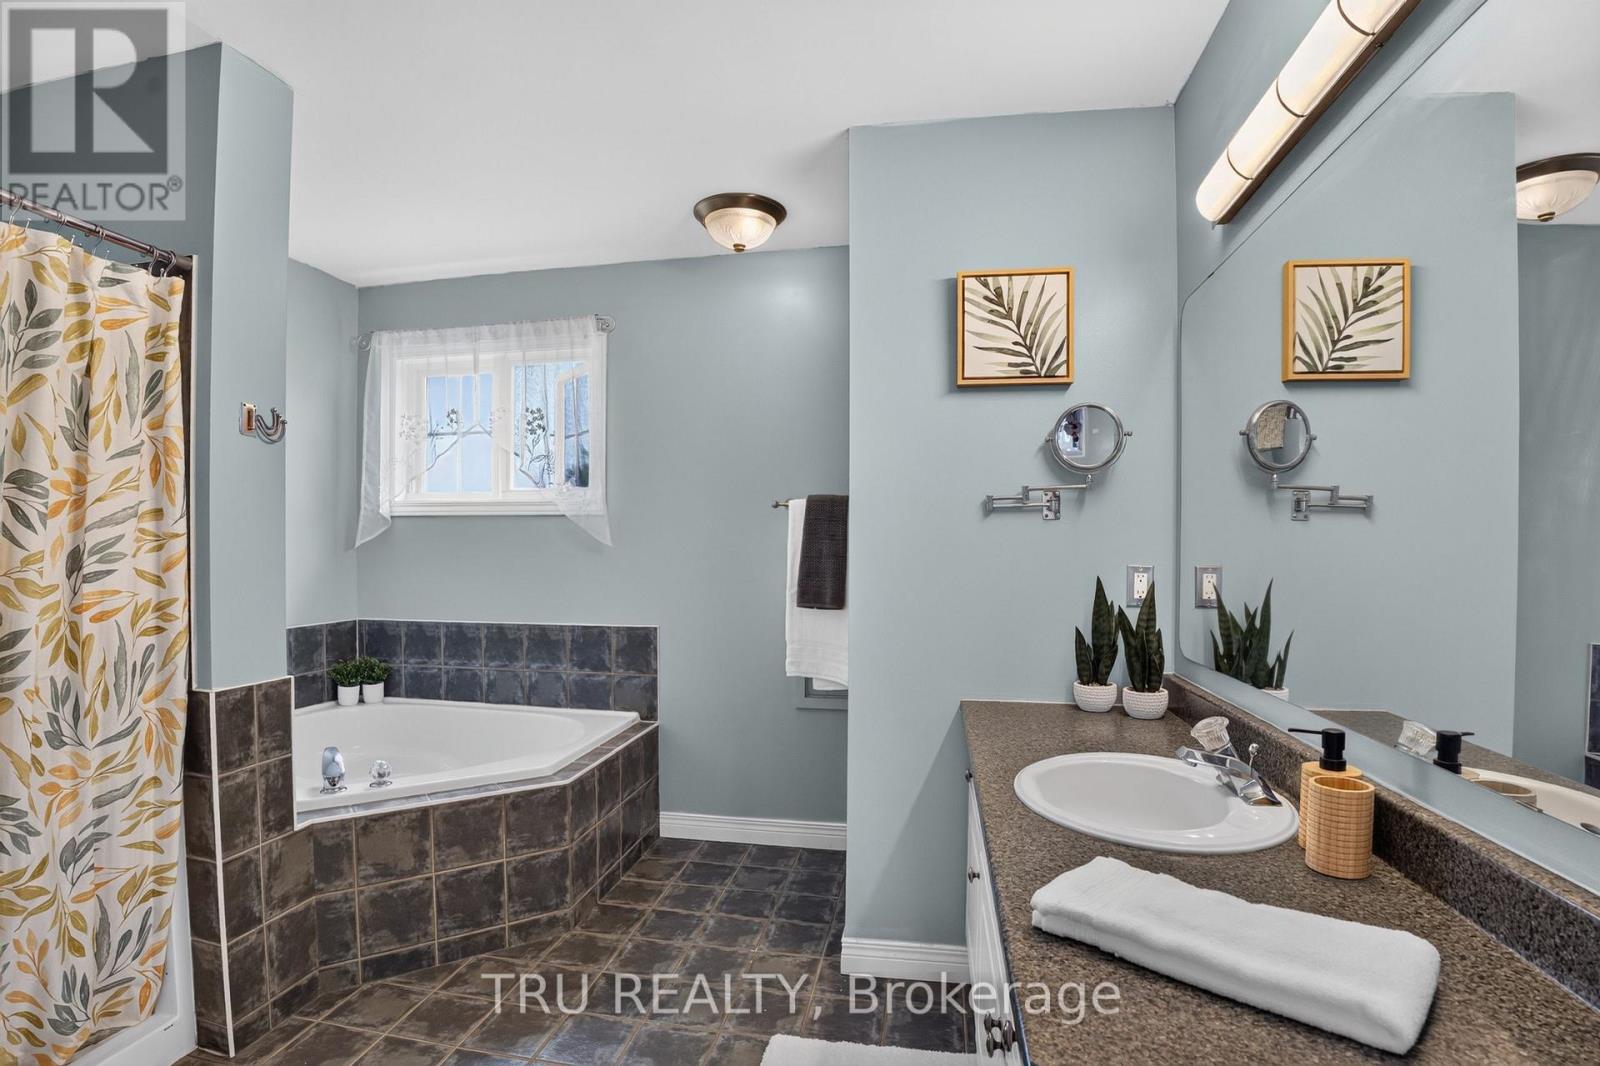
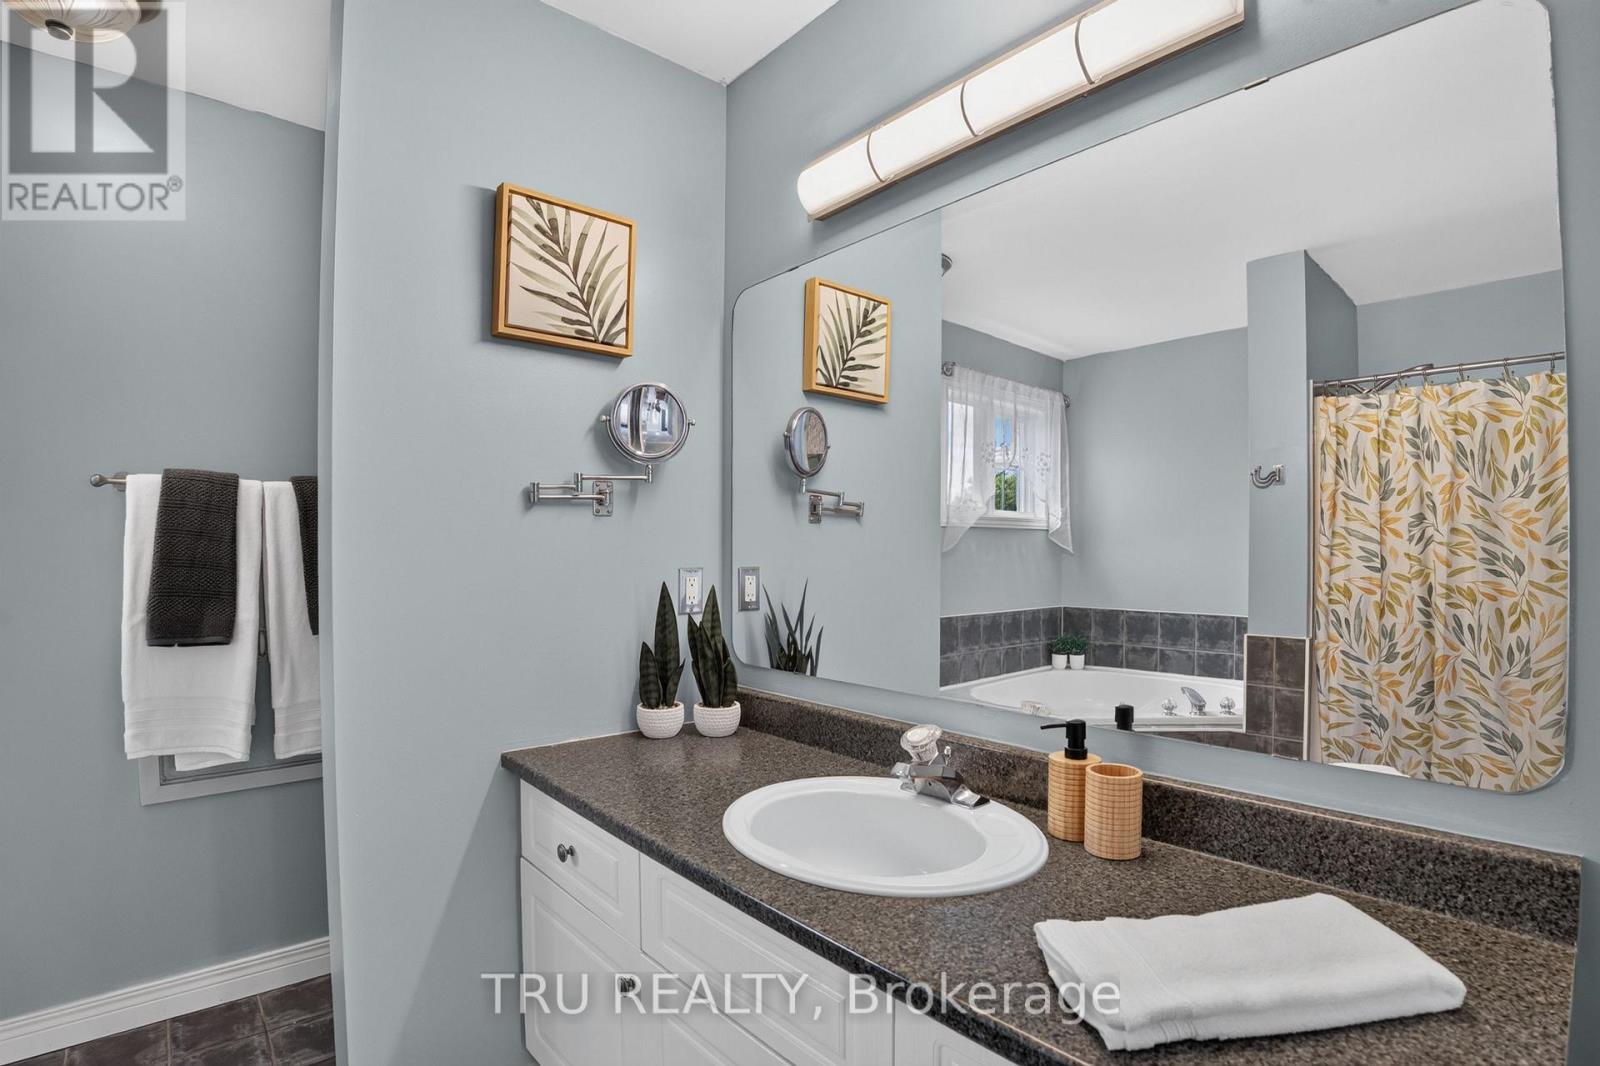
| Bathroom | Second level | 3.32 m x 3.29 m |
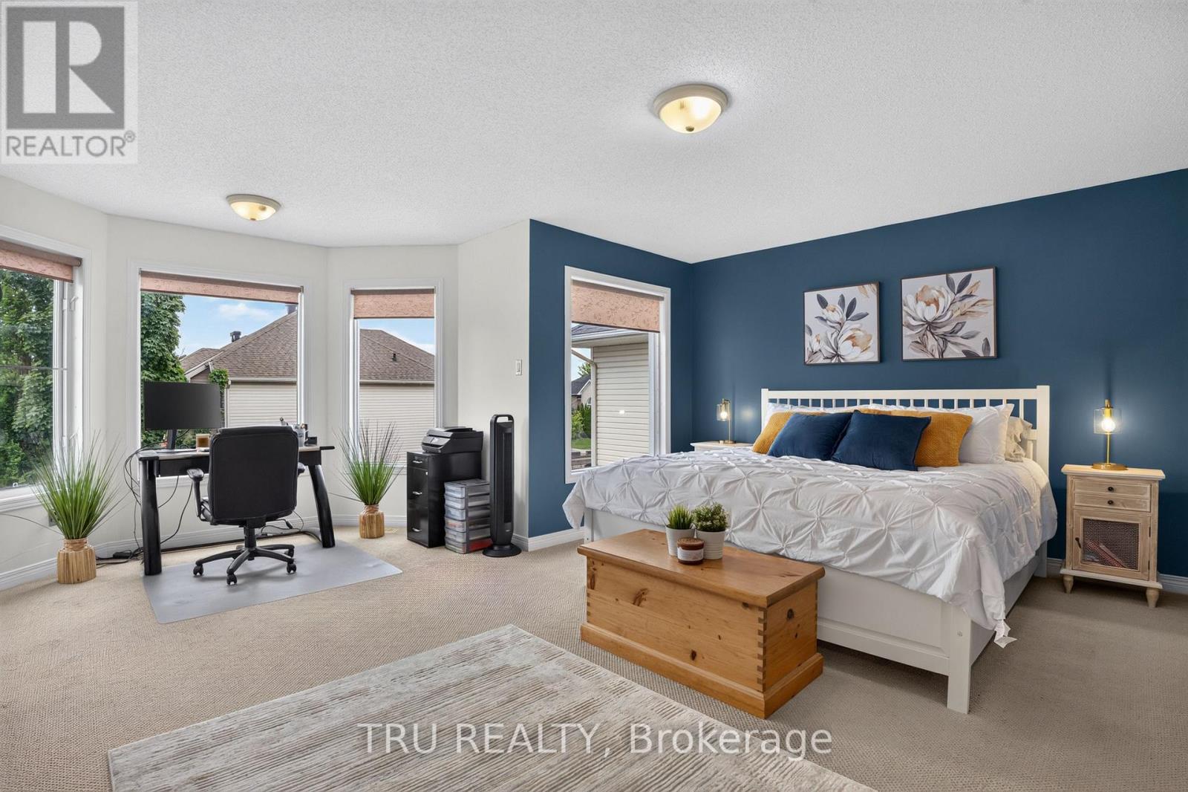
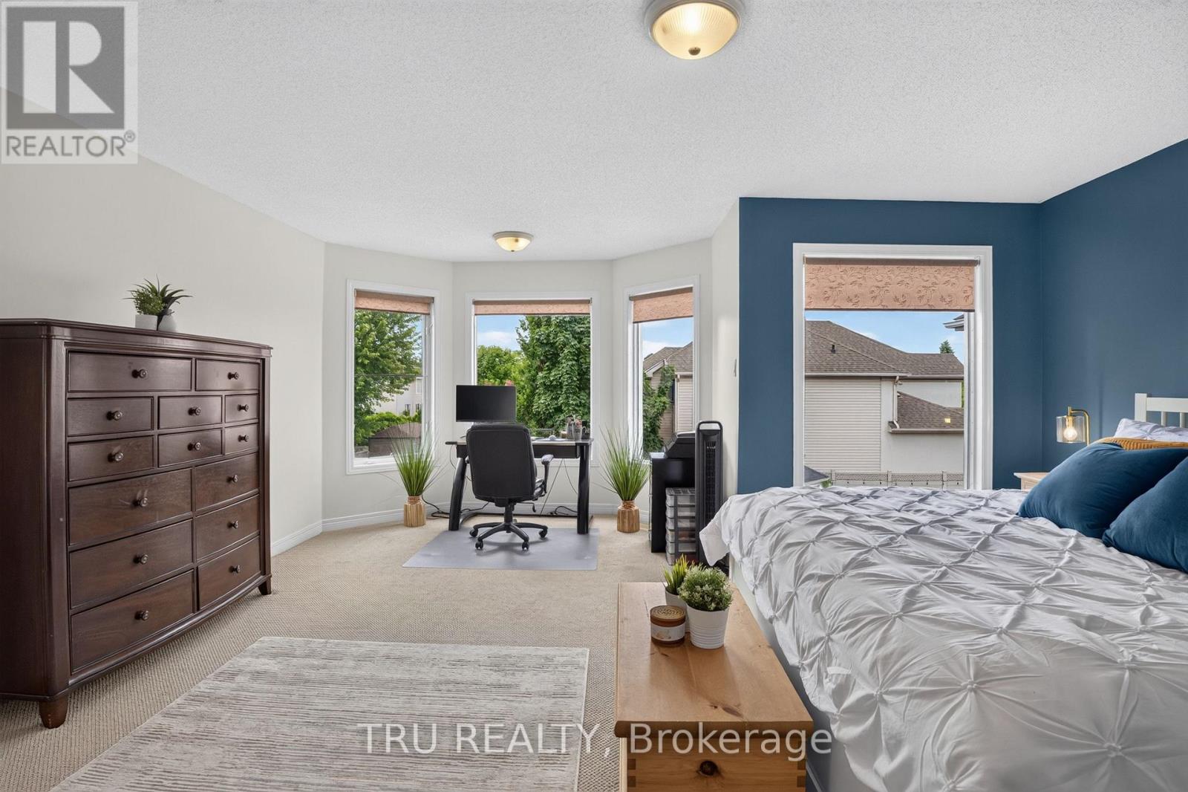
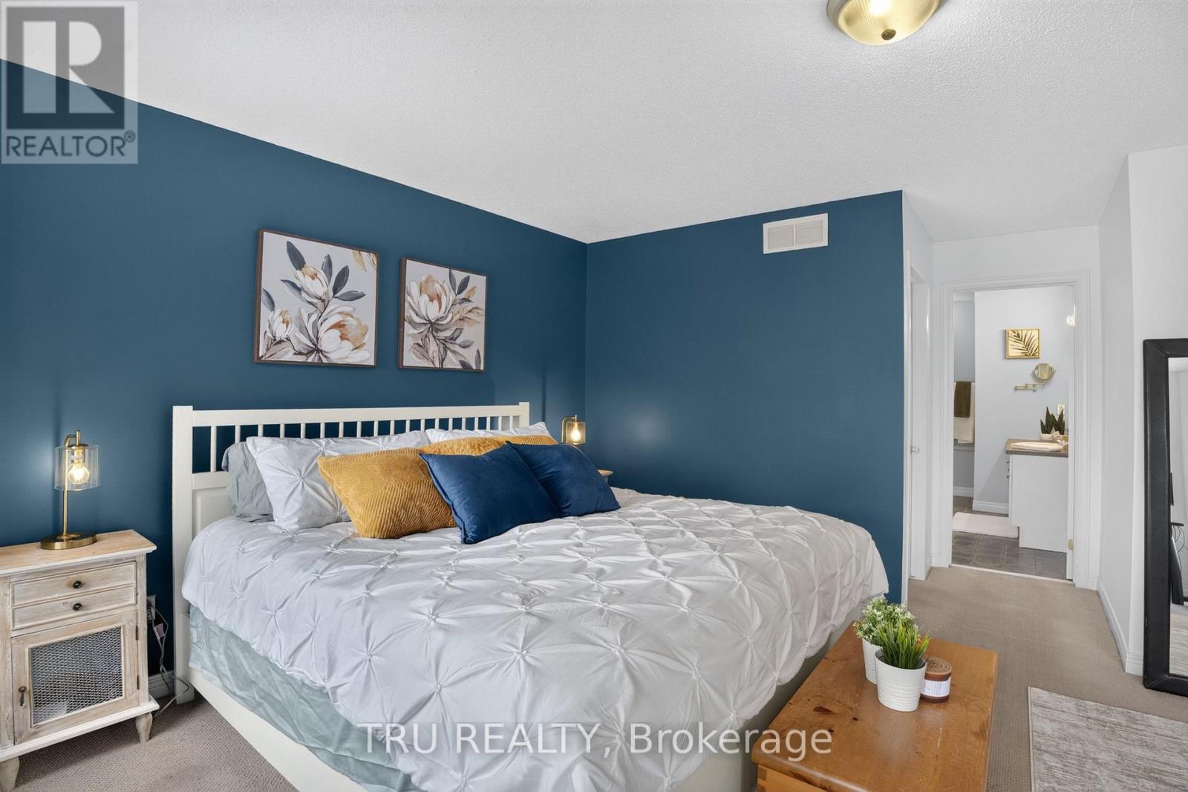
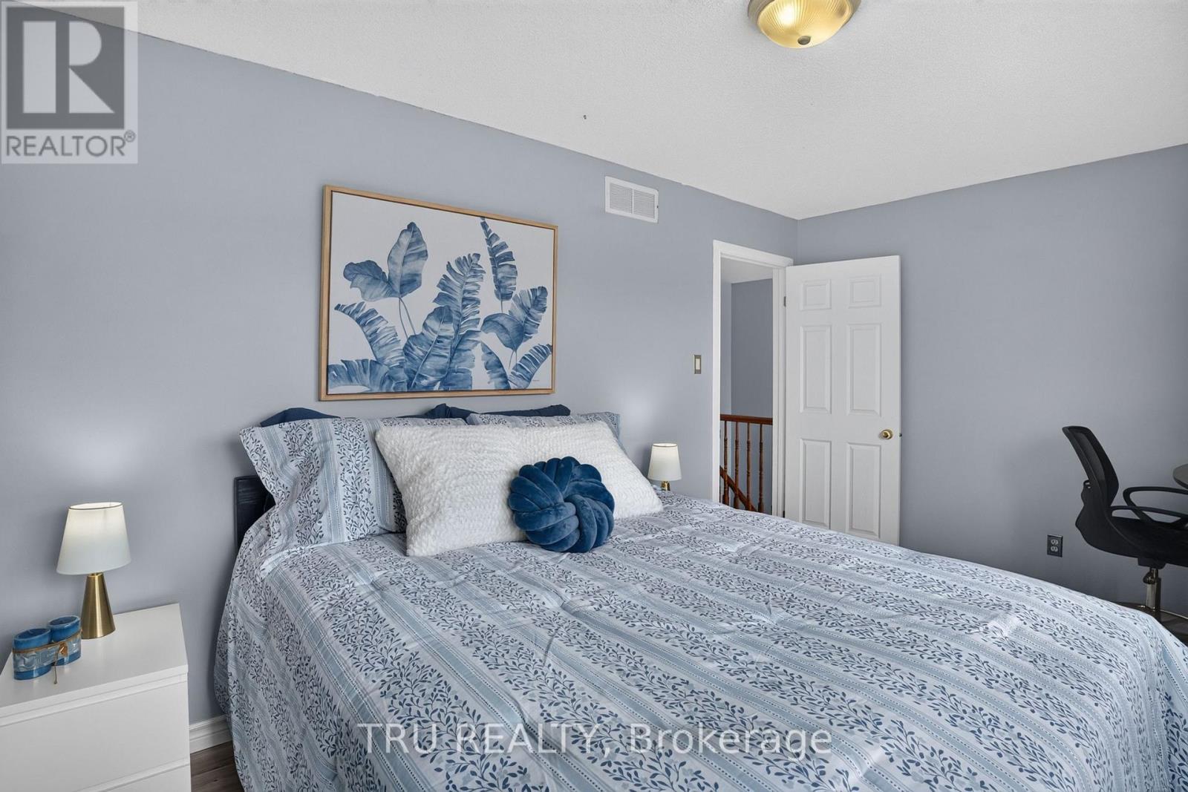
| Primary Bedroom | Second level | 5.45 m x 5.21 m |
| Exterior/Construction | |
|---|---|
| Constuction Date | |
| Exterior Finish | Stucco |
| Foundation Type | Poured Concrete |
| Utility Information | |
|---|---|
| Heating Type | Forced air |
| Heating Fuel | Natural gas |
| Cooling Type | Central air conditioning |
| Water Supply | Municipal water |
| Sewer Type | Sanitary sewer |
| Total Fireplace | |
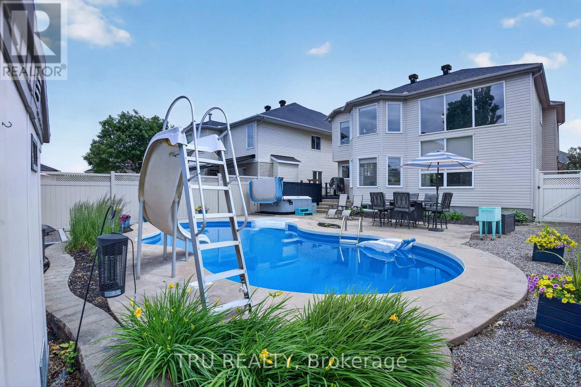
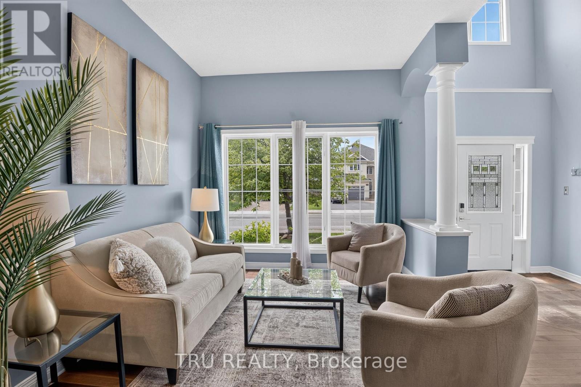
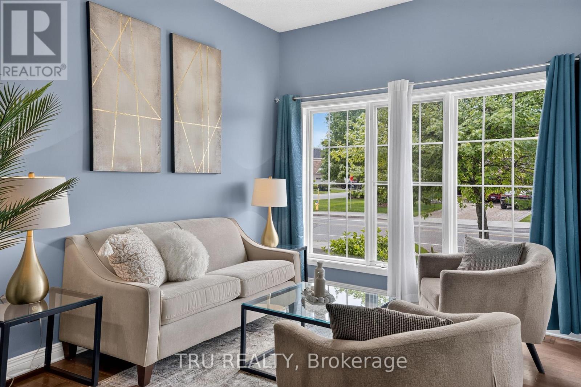
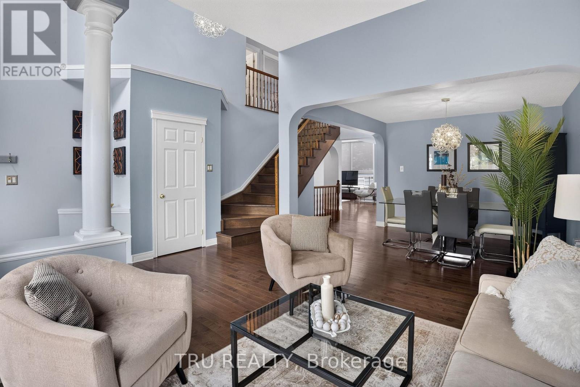
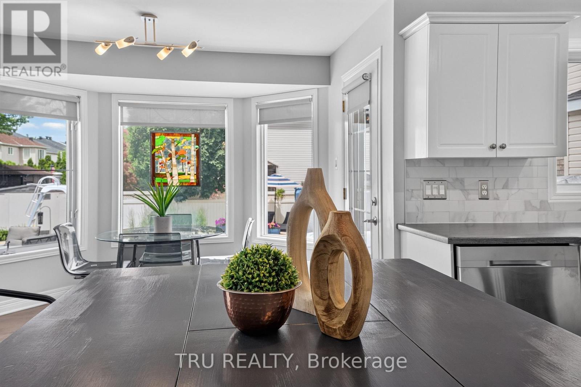
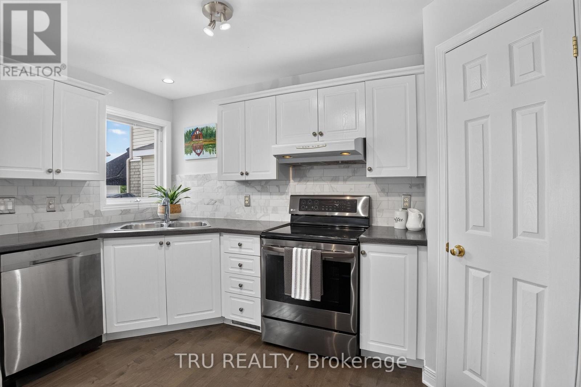
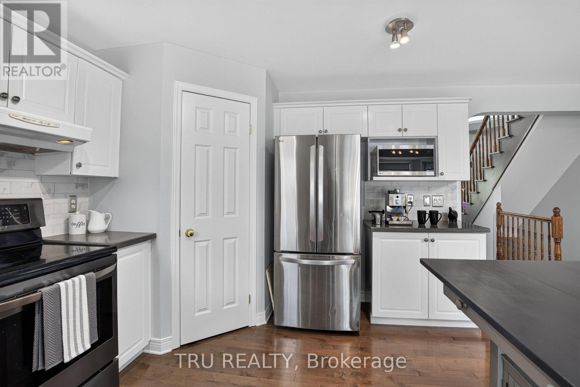
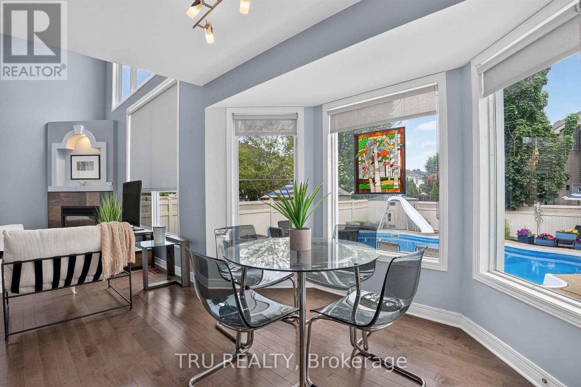
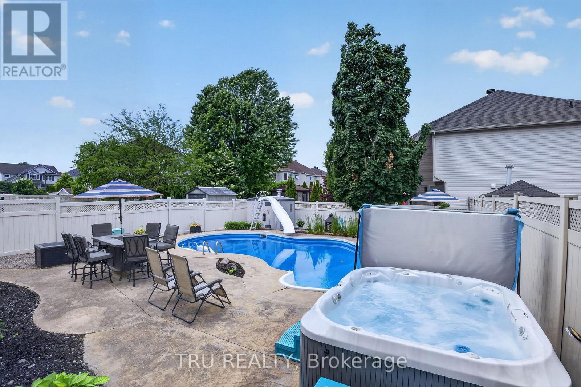
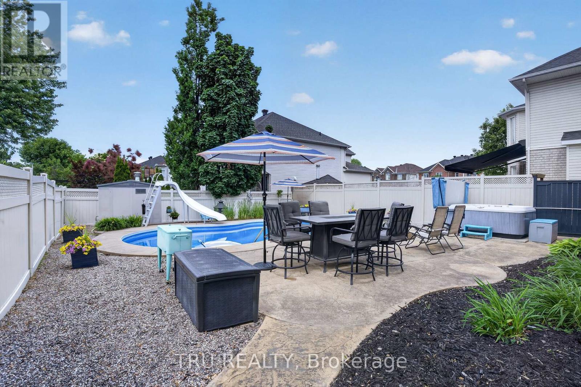
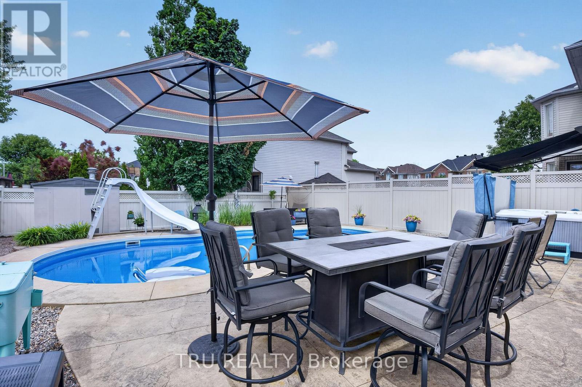
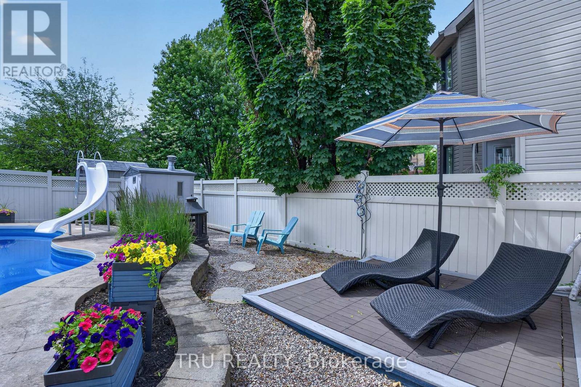
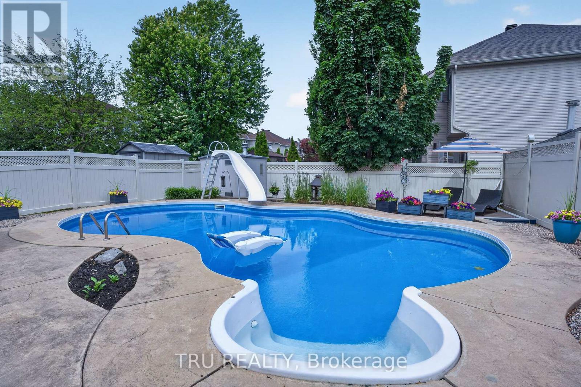
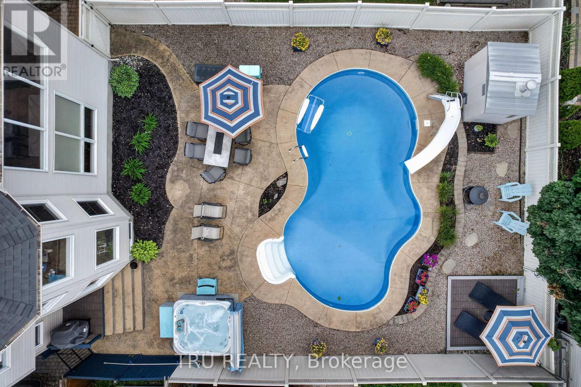
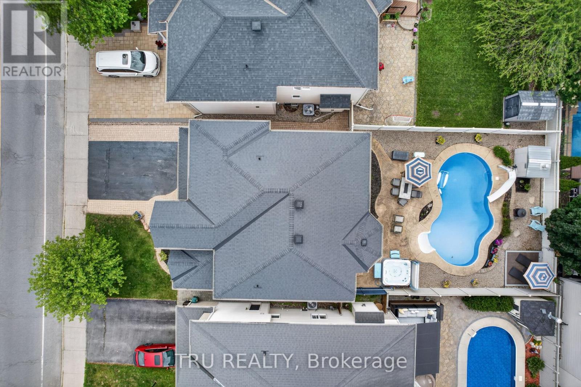
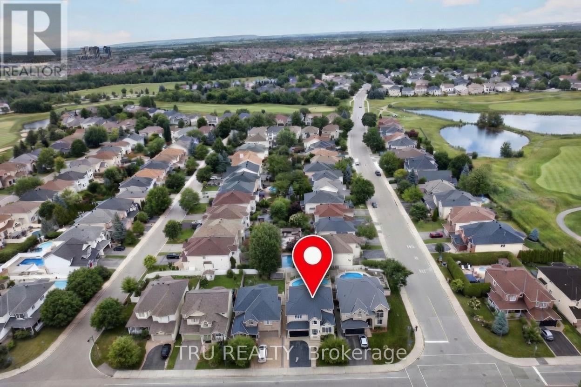
Elevate your lifestyle in this thoughtfully designed Cardel Stirling II model offering an exceptional blend of elegance, functionality, & resort-style living! Resting in the master-planned golf course community of Stonebridge & nestled on a beautifully maintained lot, it's perfect for families, entertaining, or those seeking a low-maintenance luxury lifestyle. Step inside to soaring 17-foot cathedral ceilings that create a truly bright, airy, & grand first impression. Rich hardwood flows throughout the main level, anchored by a striking hardwood staircase. The gourmet kitchen features elegant Corian countertops, newer stainless-steel appliances, & a spacious walk-in food pantry for effortless organization & storage. Laundry room conveniently located on main level. Upstairs, the enormous primary bedroom is a peaceful sanctuary complete with a 4-piece ensuite & walk-in closet. 2 generously sized secondary bedrooms provide ample space for family, guests, or home office, each sharing a 4-piece bath. Downstairs, the expansive professionally finished basement is an entertainer's delight with a huge family/games room complete with a sophisticated wet bar & wine fridge plus another large flex room for a gym, office, or potential 4th bedroom. A 3 pc bath and 2 good sized storage areas complete this level. Outside, have a blast in your personal backyard resort surrounded by durable PVC fencing for summer fun, weekend relaxation, and memorable gatherings with friends & family. It's all there waiting for your first party - the heated inground pool, the hot tub, the professional landscaping, the shed & all the furniture including a high-top fire table & chairs. With so many spaces to work, rest & play & a community you'll be proud to call home, this property should on your must-see list! (id:19004)

This REALTOR.ca listing content is owned and licensed by REALTOR® members of The Canadian Real Estate Association.
安居在渥京
长按二维码
关注安居在渥京
公众号ID:安居在渥京

安居在渥京
长按二维码
关注安居在渥京
公众号ID:安居在渥京
