

MLS®: X13577068
上市天数: 17天
产权: Freehold
类型: House , Detached
社区:
卧室: 3+
洗手间: 3
停车位: 2
建筑日期:
经纪公司: ROYAL LEPAGE PERFORMANCE REALTY|ROYAL LEPAGE PERFORMANCE REALTY|
价格:$ 599,900
预约看房 21
MLS®: X13577068
上市天数: 17天
产权: Freehold
类型: House , Detached
社区:
卧室: 3+
洗手间: 3
停车位: 2
建筑日期:
价格:$ 599,900
预约看房 21


丁剑来自山东,始终如一用山东人特有的忠诚和热情服务每一位客户,努力做渥太华最忠诚的地产经纪。

613-986-8608
[email protected]
Dingjian817
丁剑来自山东,始终如一用山东人特有的忠诚和热情服务每一位客户,努力做渥太华最忠诚的地产经纪。
613-986-8608
[email protected]
Dingjian817
| General Description | |
|---|---|
| MLS® | X13577068 |
| Lot Size | 41.4 x 100.1 FT |
| Zoning Description | |
| Interior Features | |
|---|---|
| Construction Style | Detached |
| Total Stories | 2 |
| Total Bedrooms | 3 |
| Total Bathrooms | 3 |
| Full Bathrooms | 2 |
| Half Bathrooms | 1 |
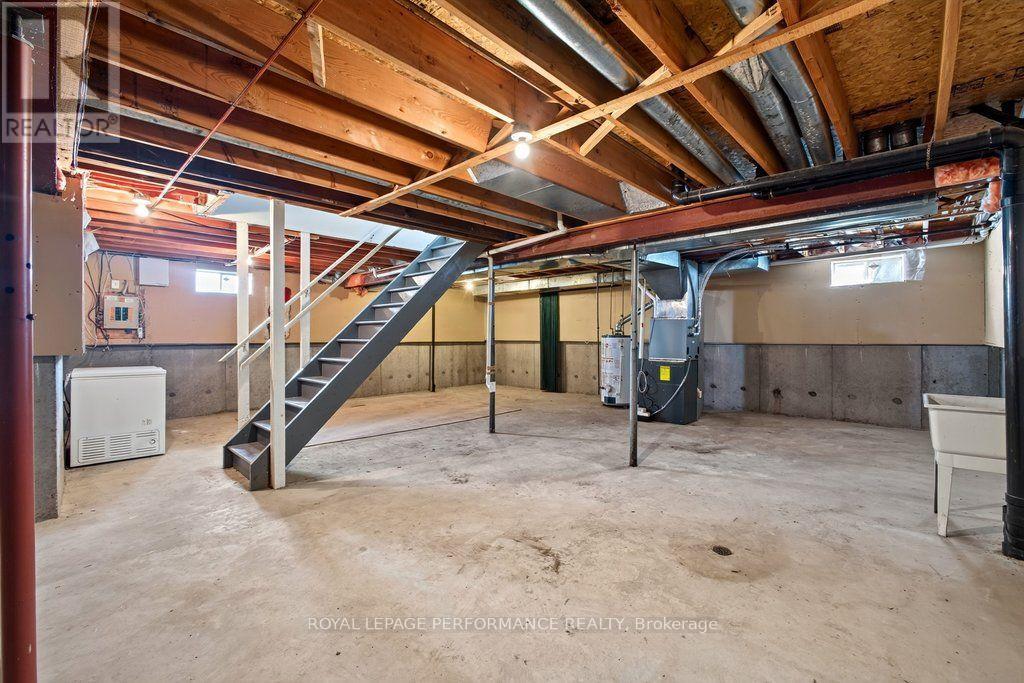
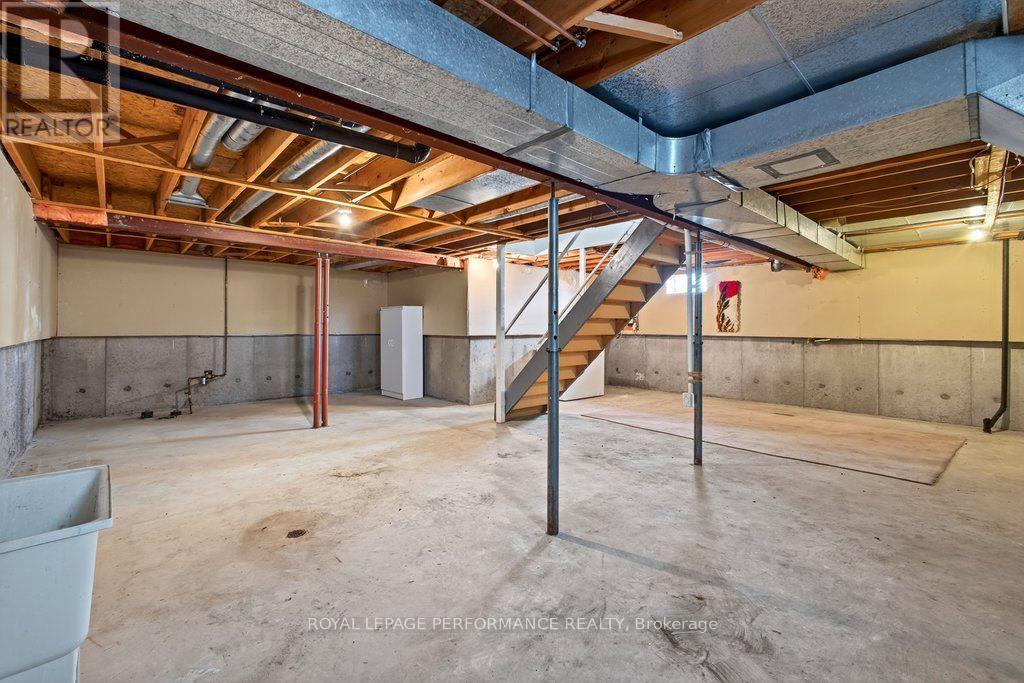
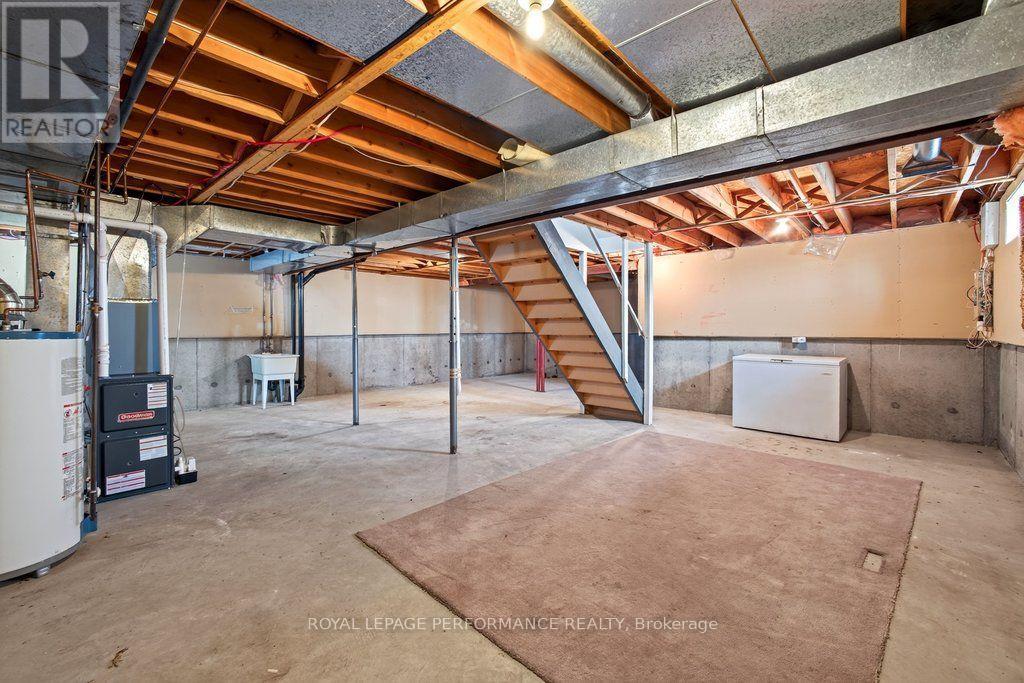
| Basement Type | N/A (Unfinished) |
| Basement Development | Unfinished |
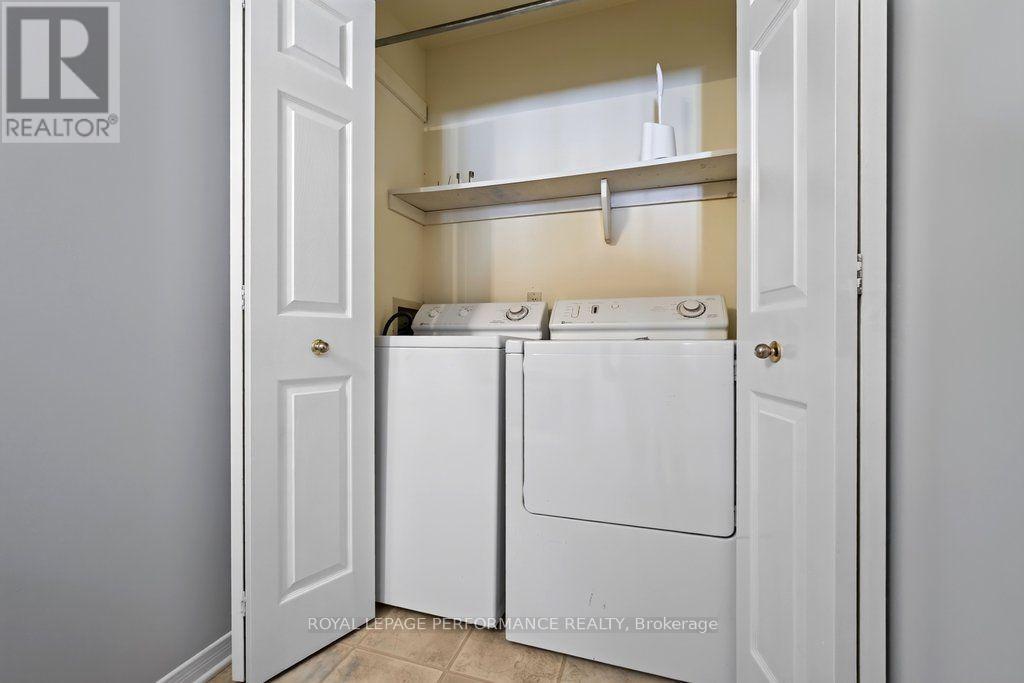
| Included Appliances | Dryer, Washer |
| Rooms | ||
|---|---|---|
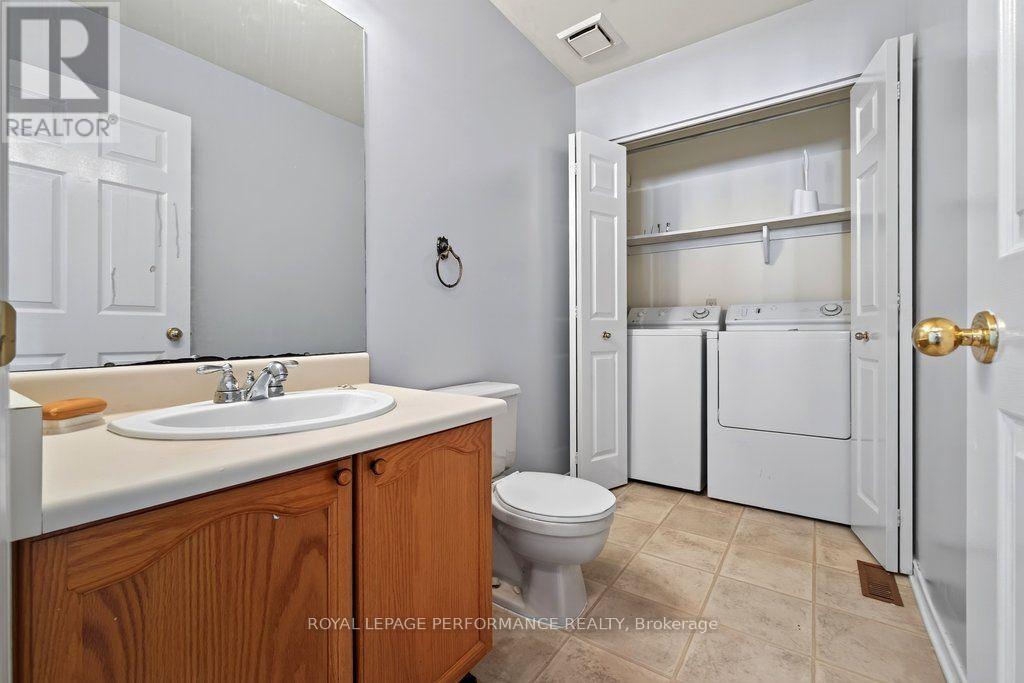
| Bathroom | Main level | 1.52 m x 2.4 m |
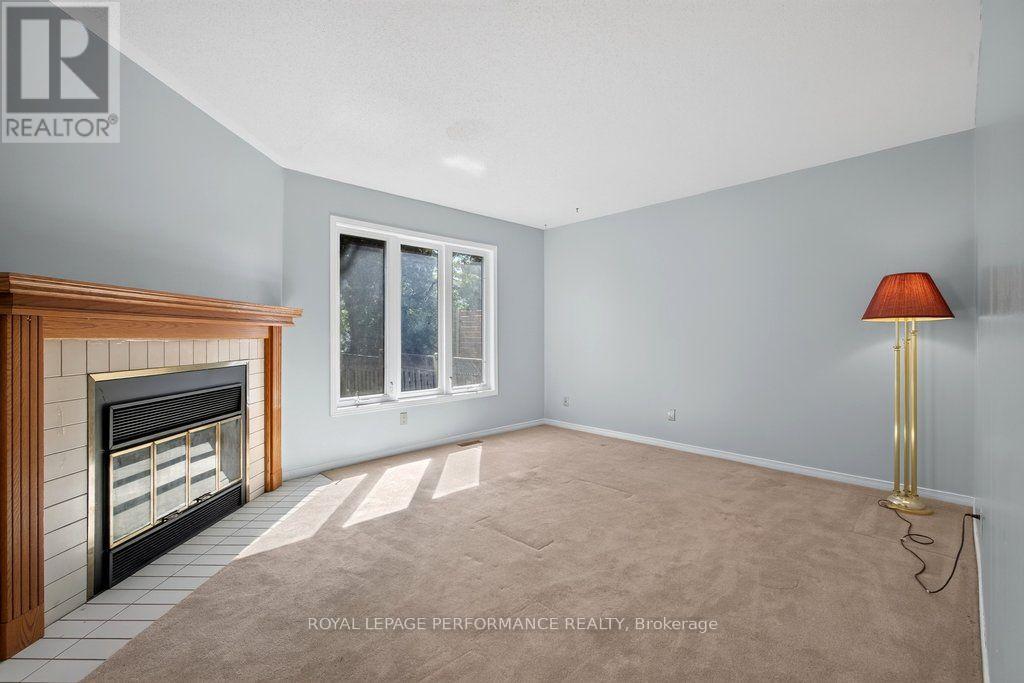
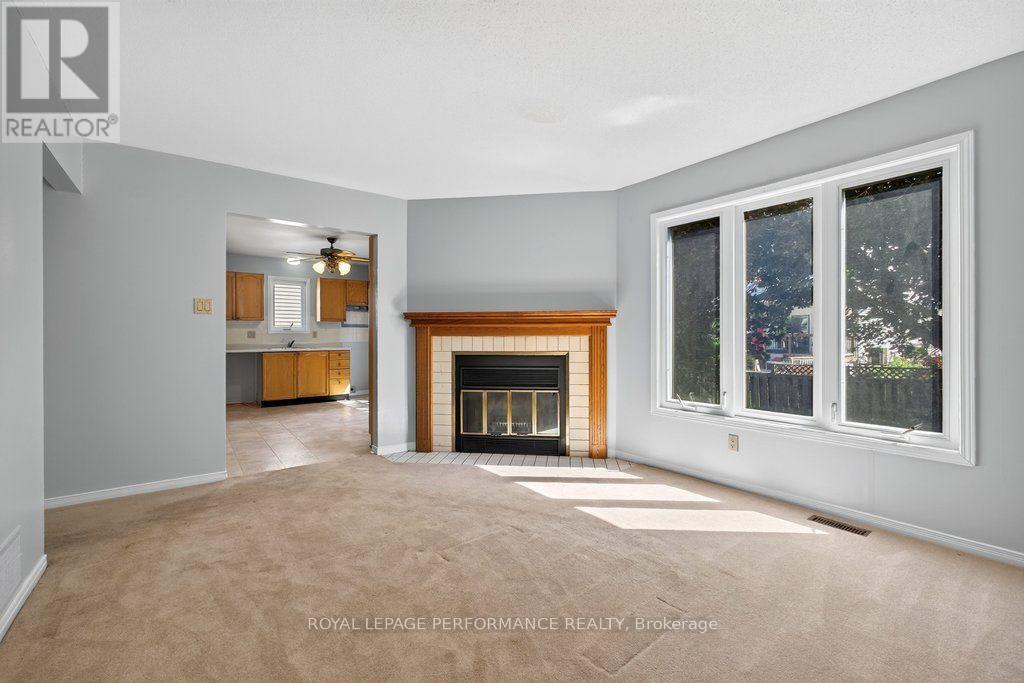
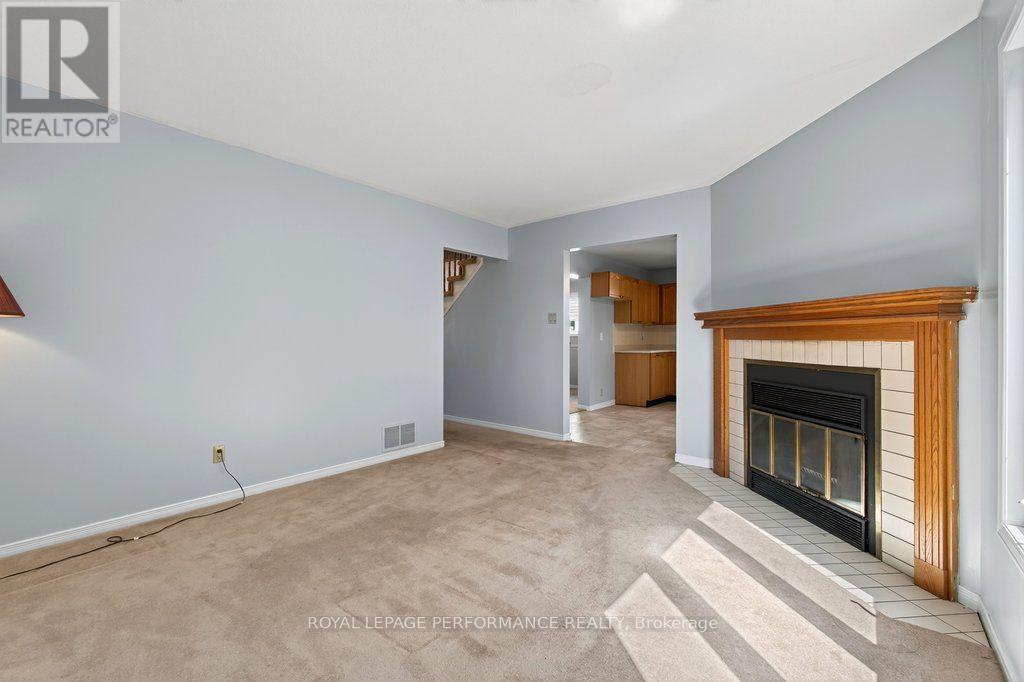
| Family room | Main level | 3.72 m x 4.46 m |
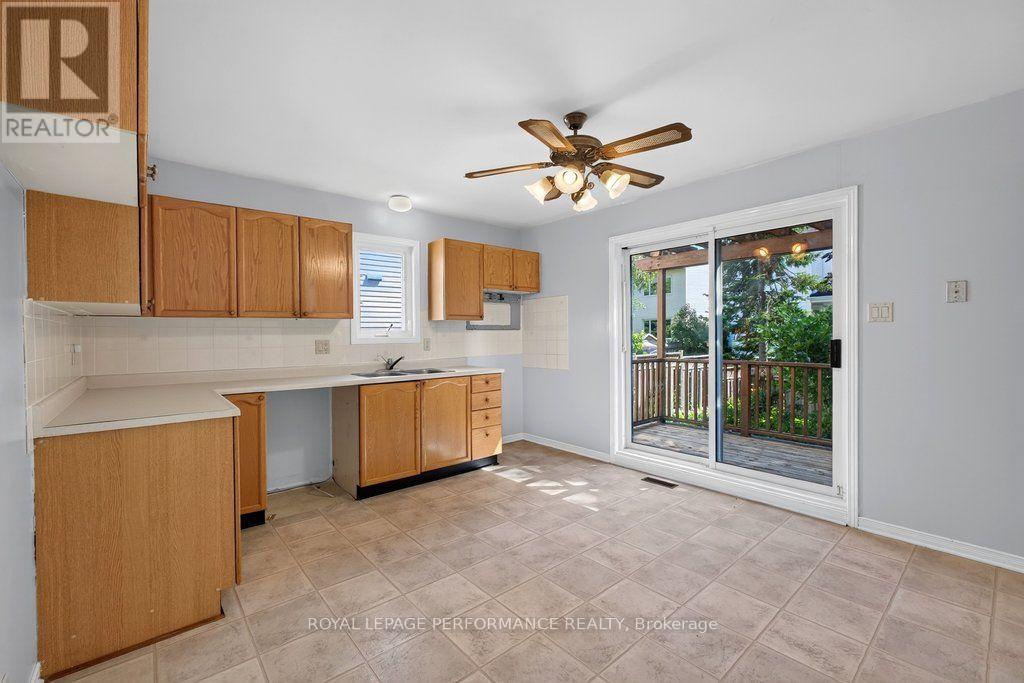
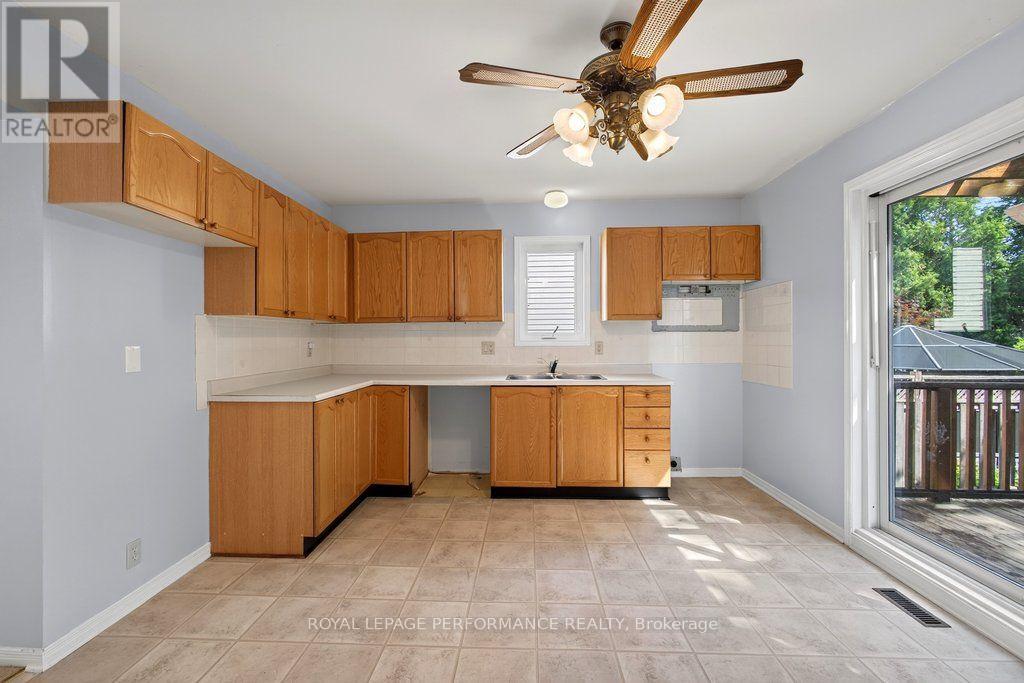
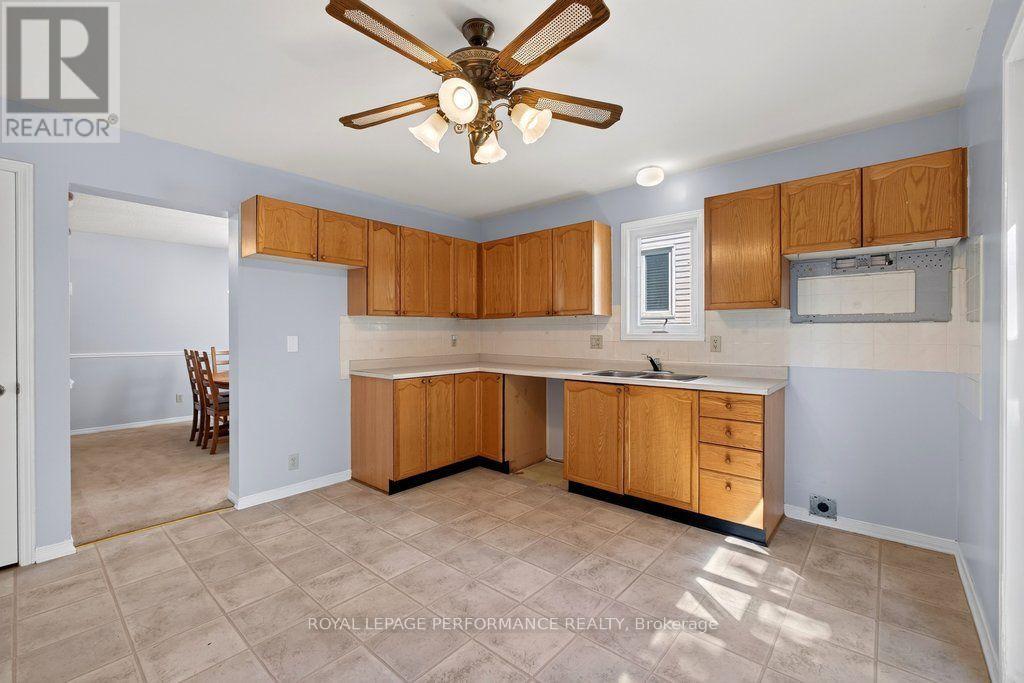
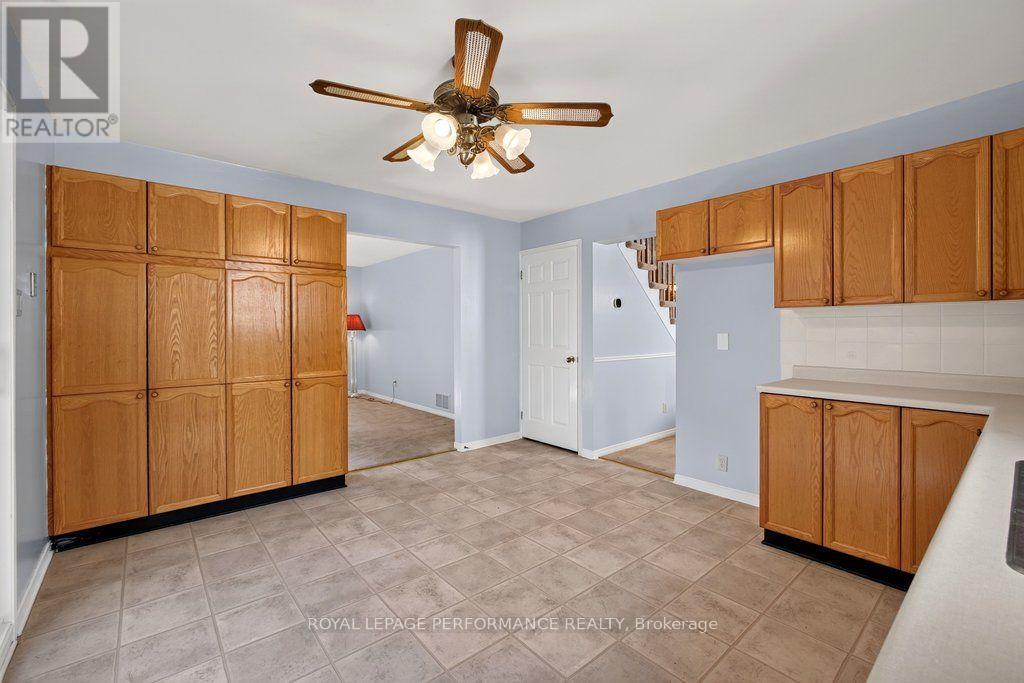
| Kitchen | Main level | 3.72 m x 4.27 m |
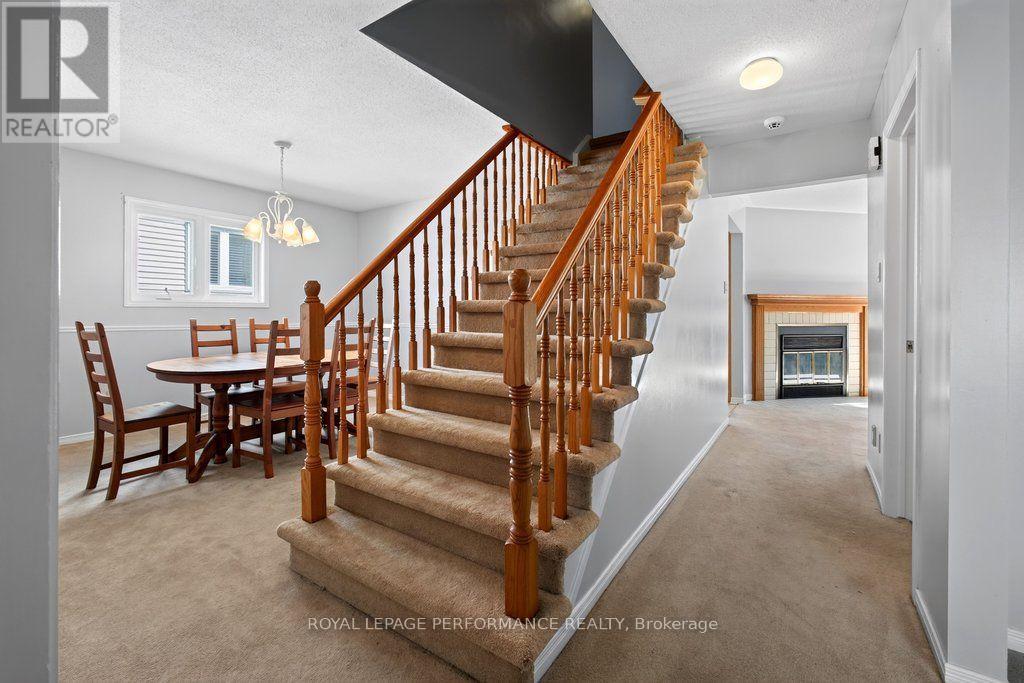
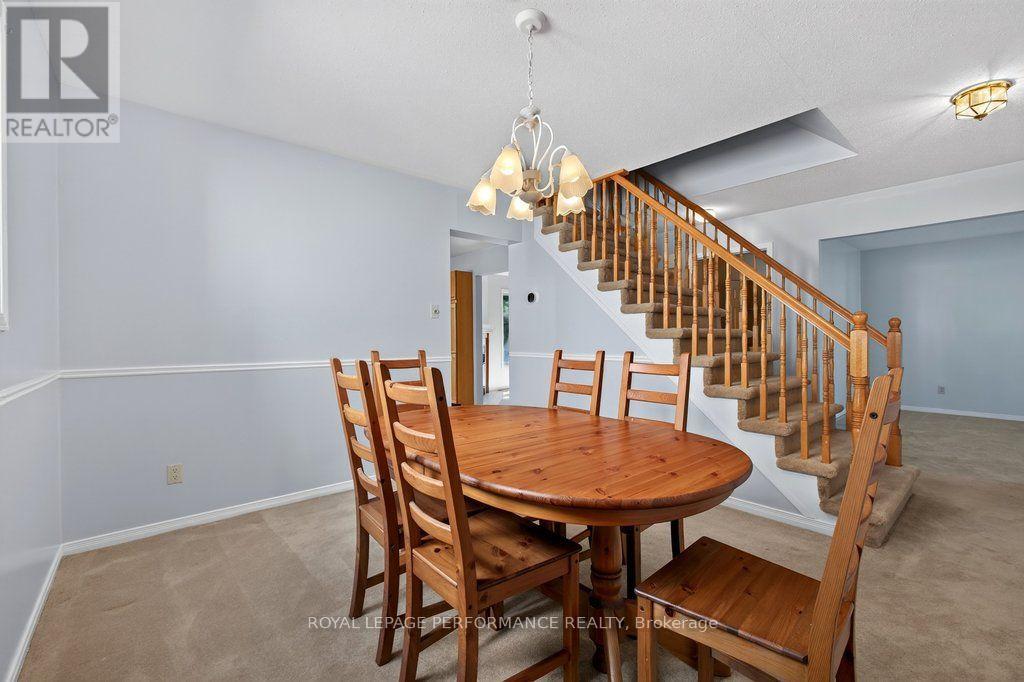
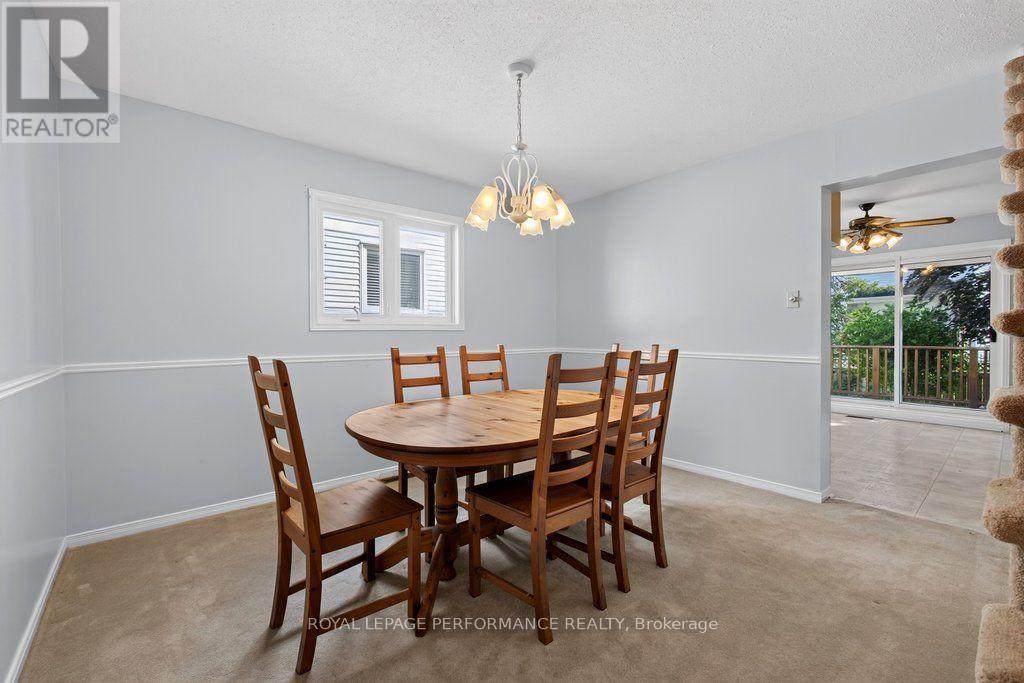
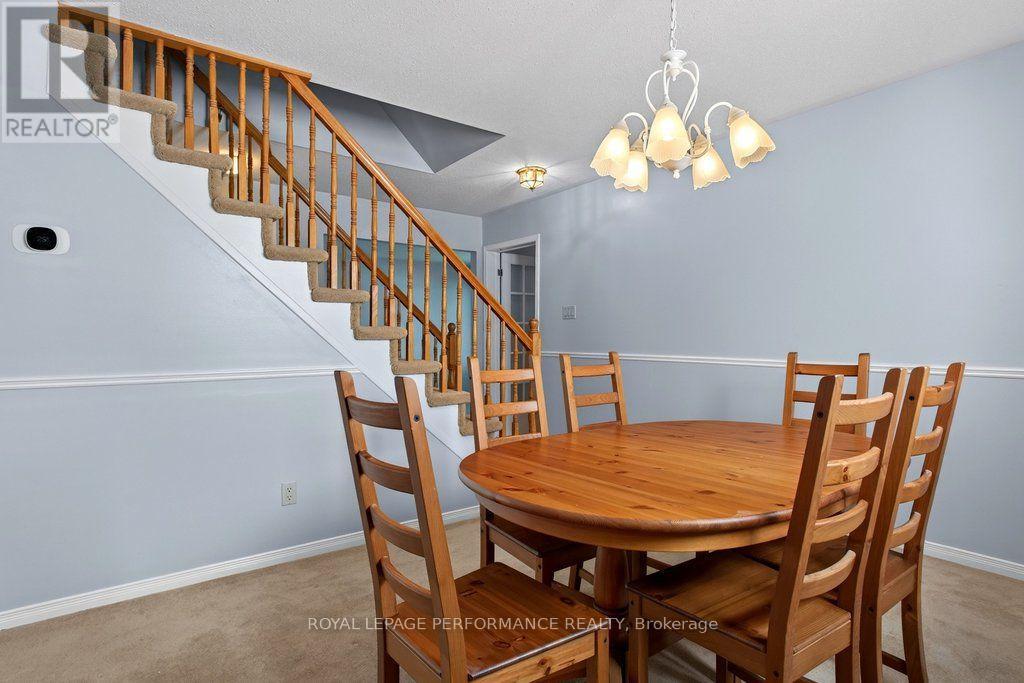
| Dining room | Main level | 3.7 m x 3.24 m |
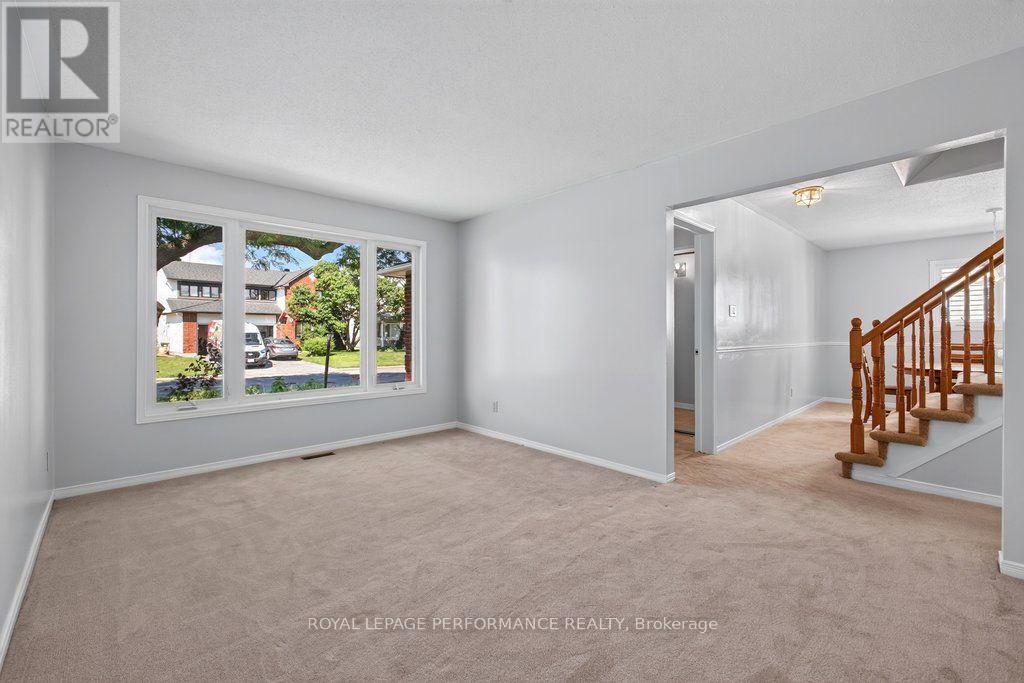
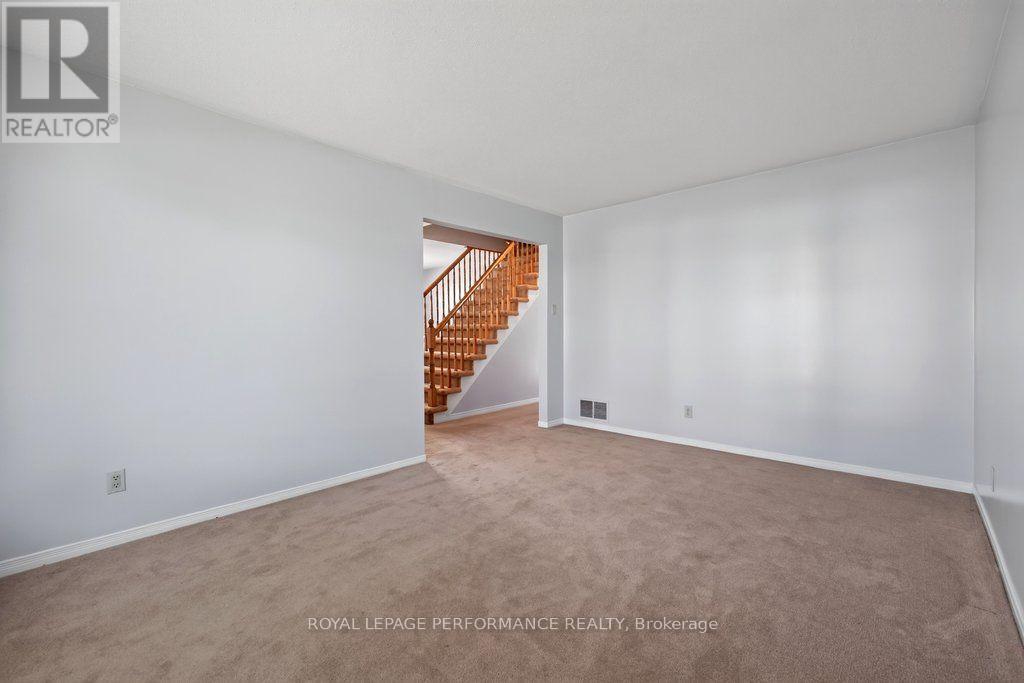
| Living room | Main level | 4.59 m x 3.31 m |
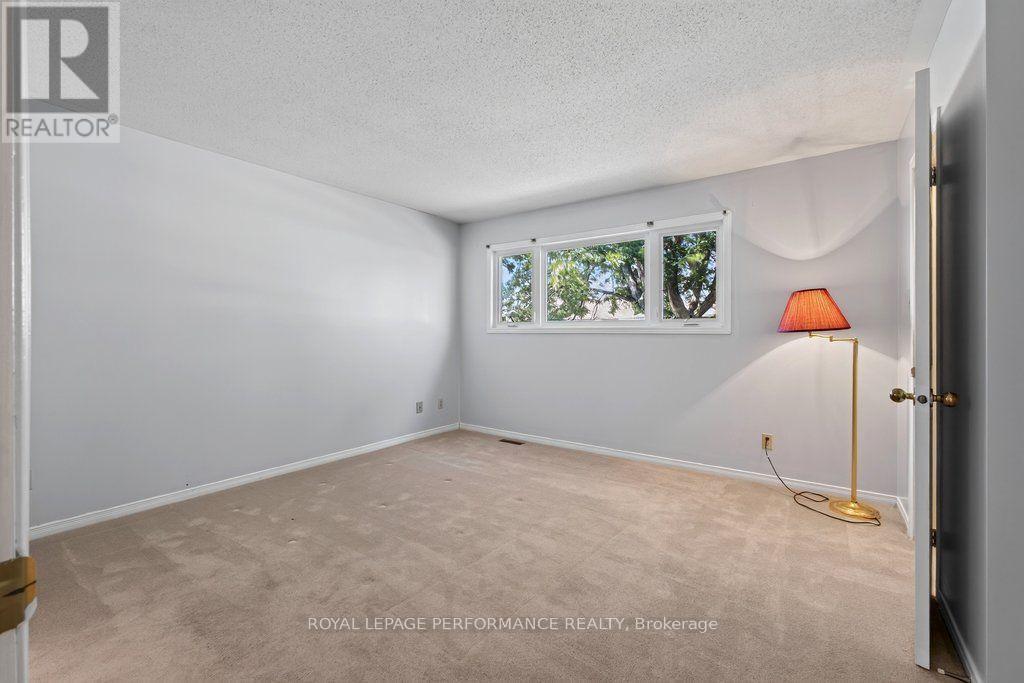
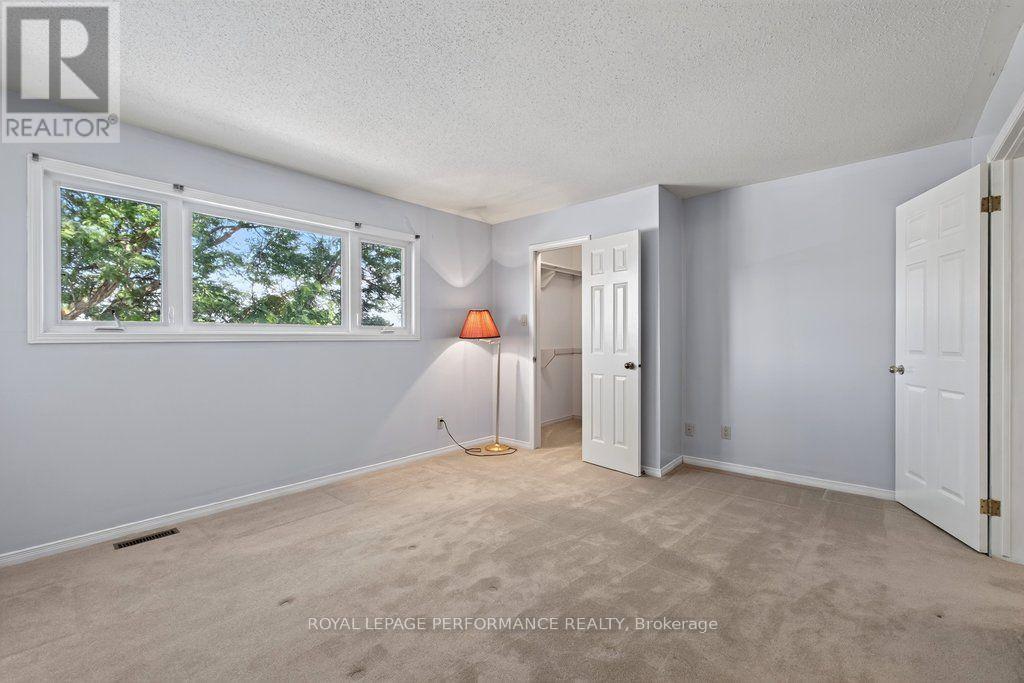
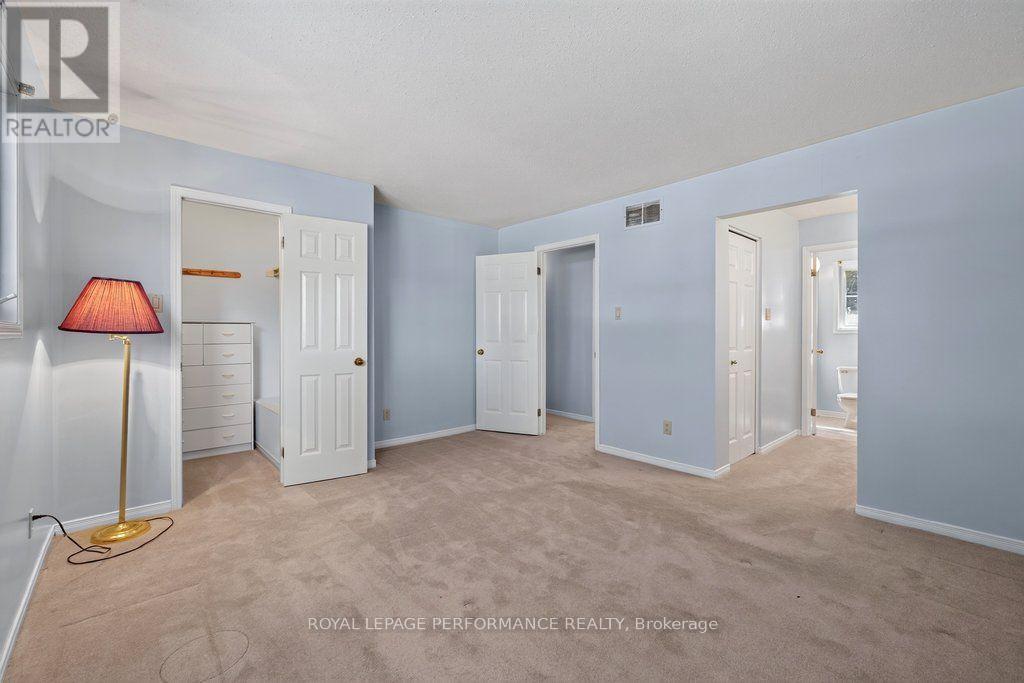
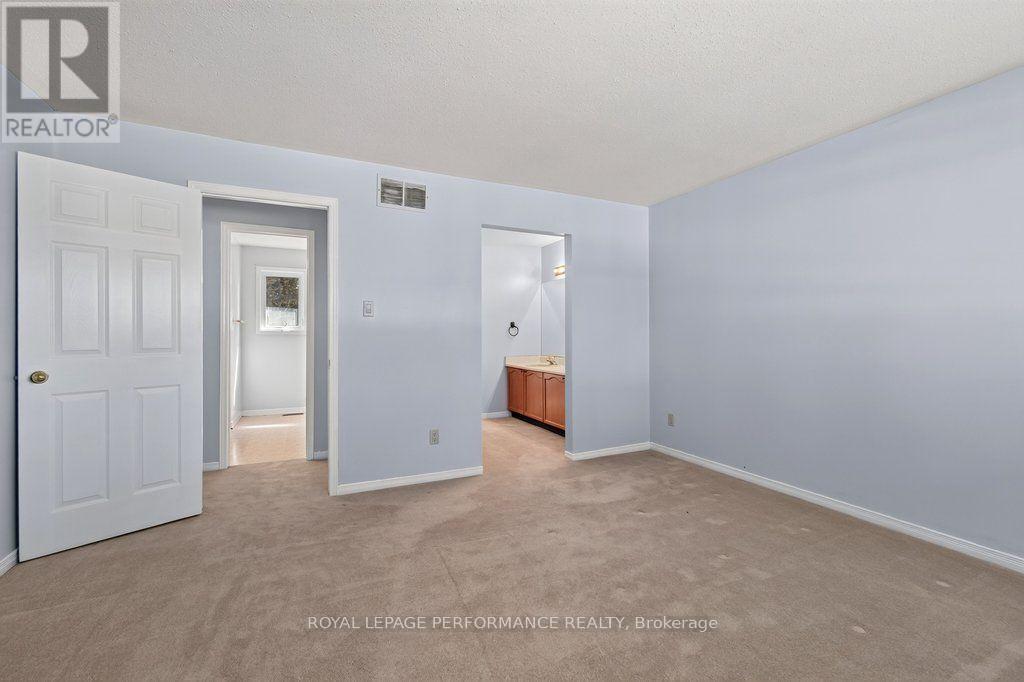
| Primary Bedroom | Second level | 4.44 m x 3.79 m |
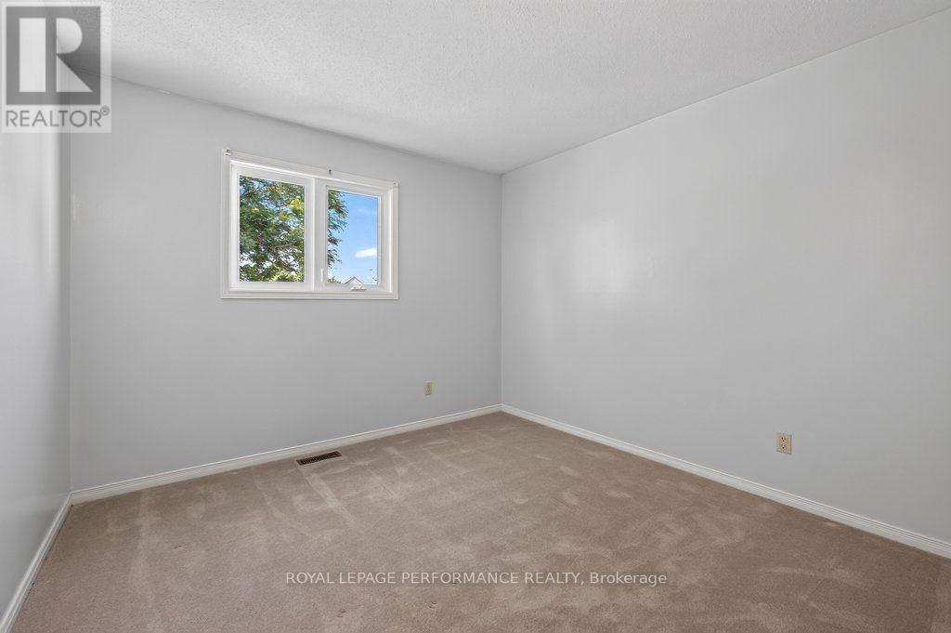
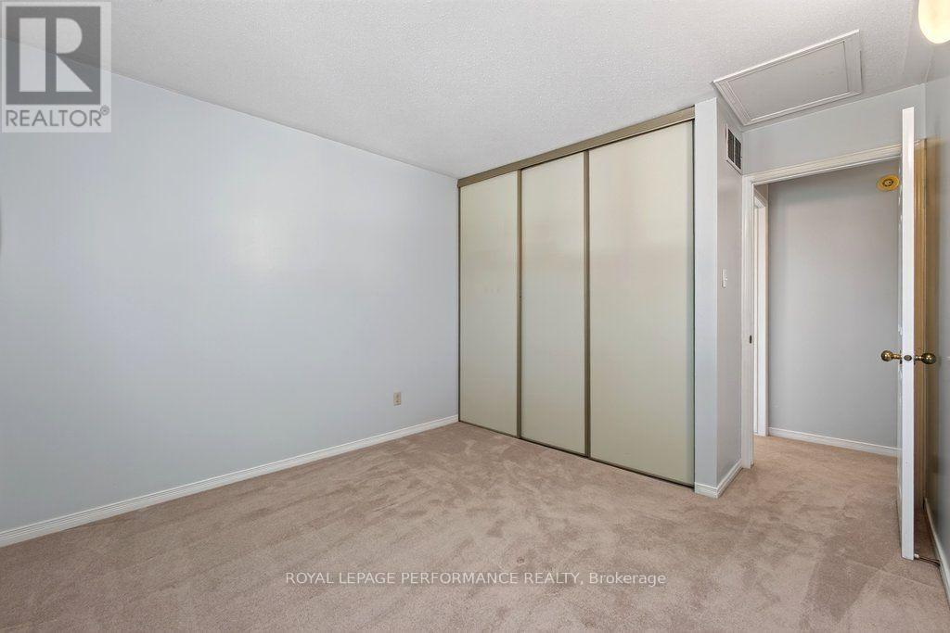
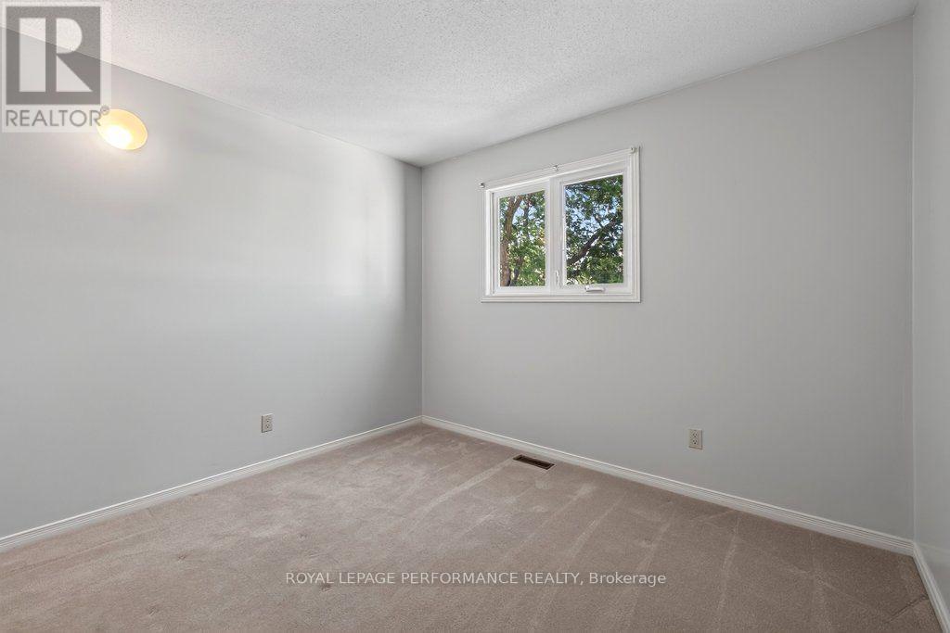
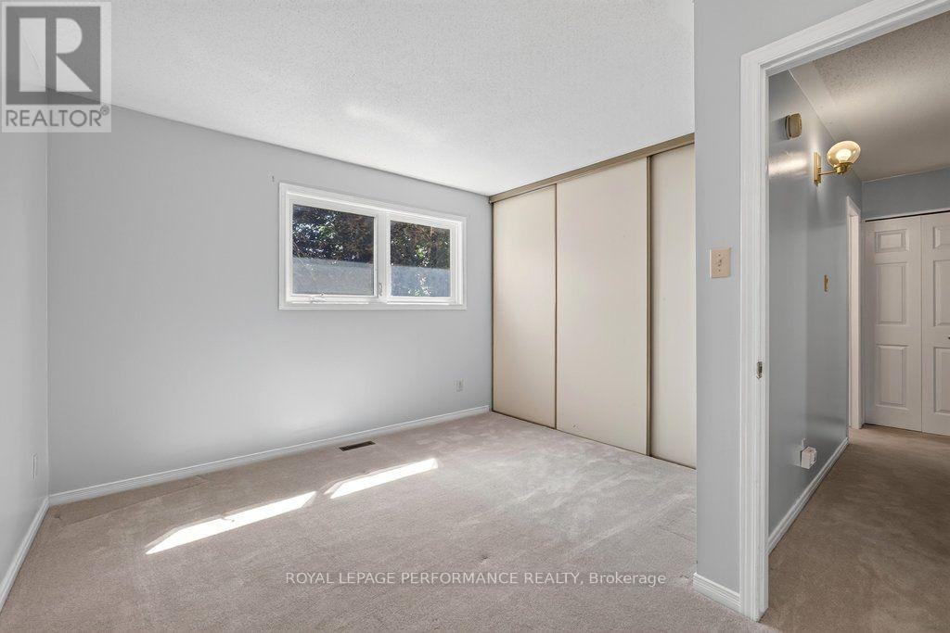
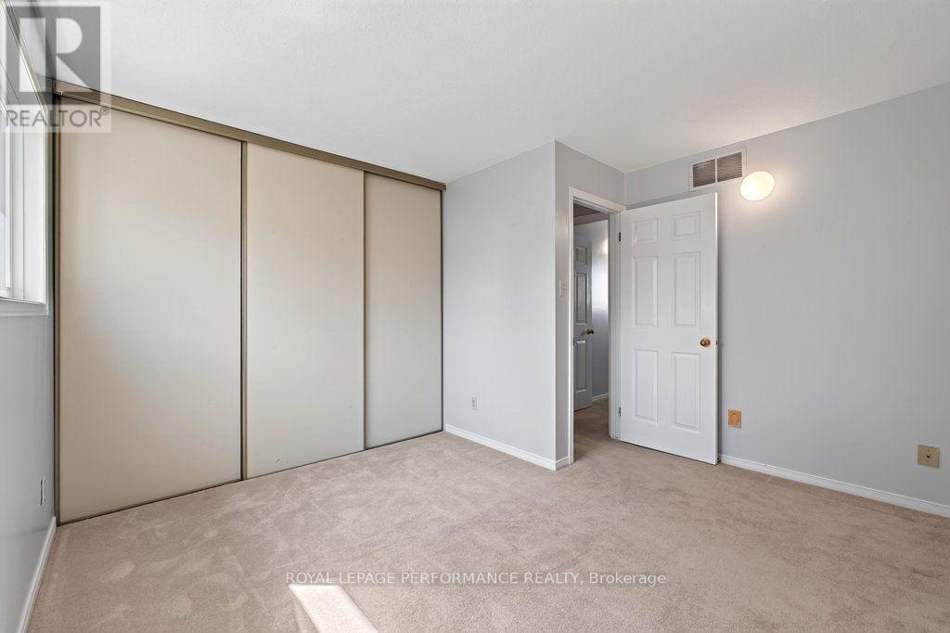
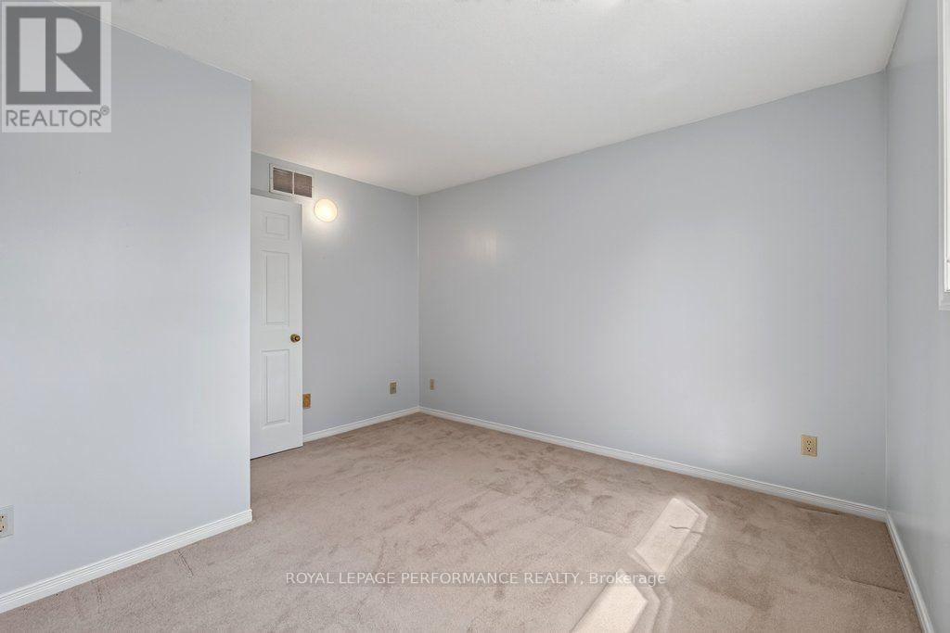
| Bedroom | Second level | 2.64 m x 2.69 m |
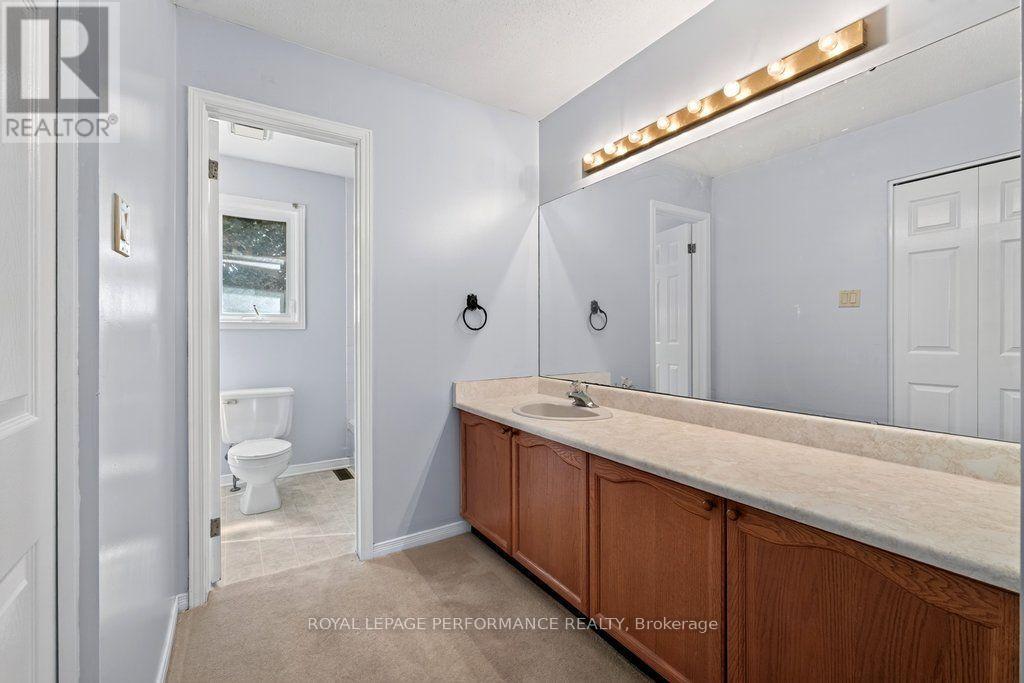
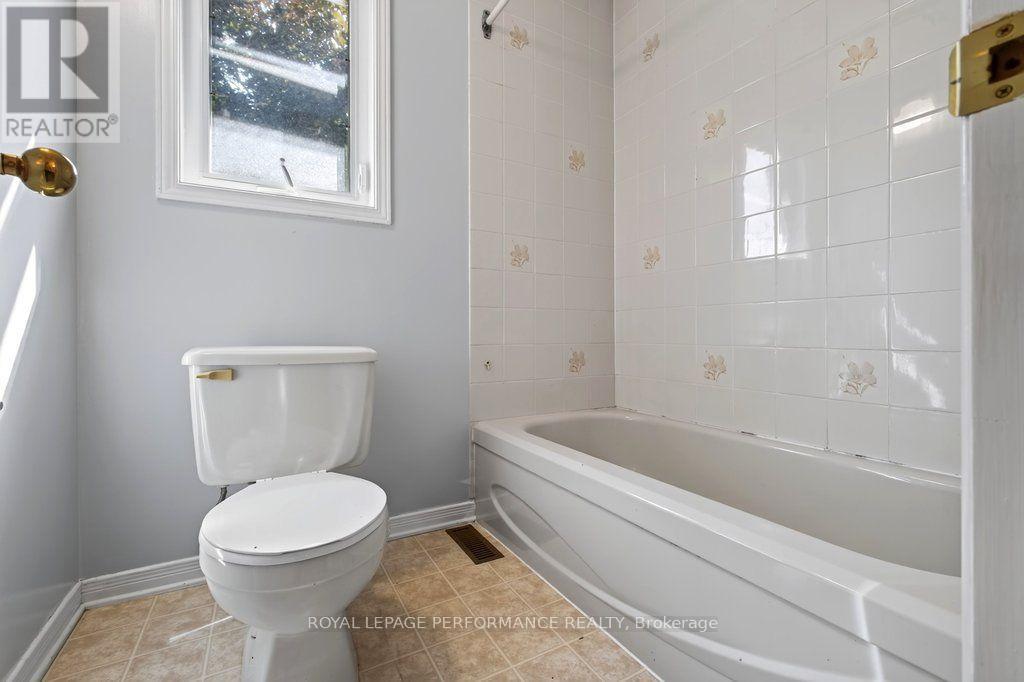
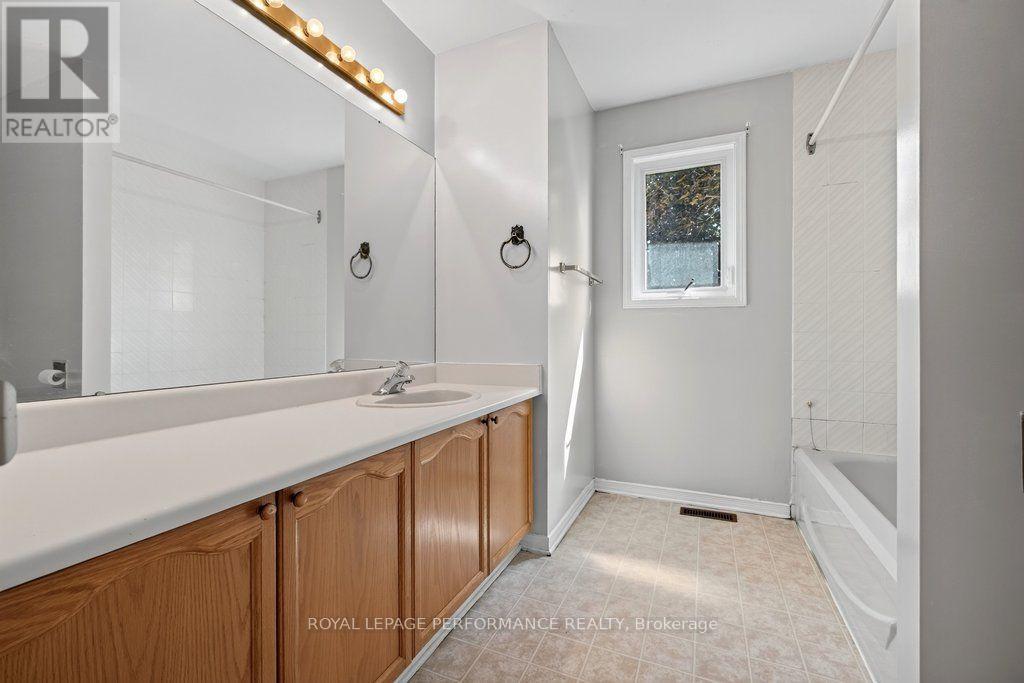
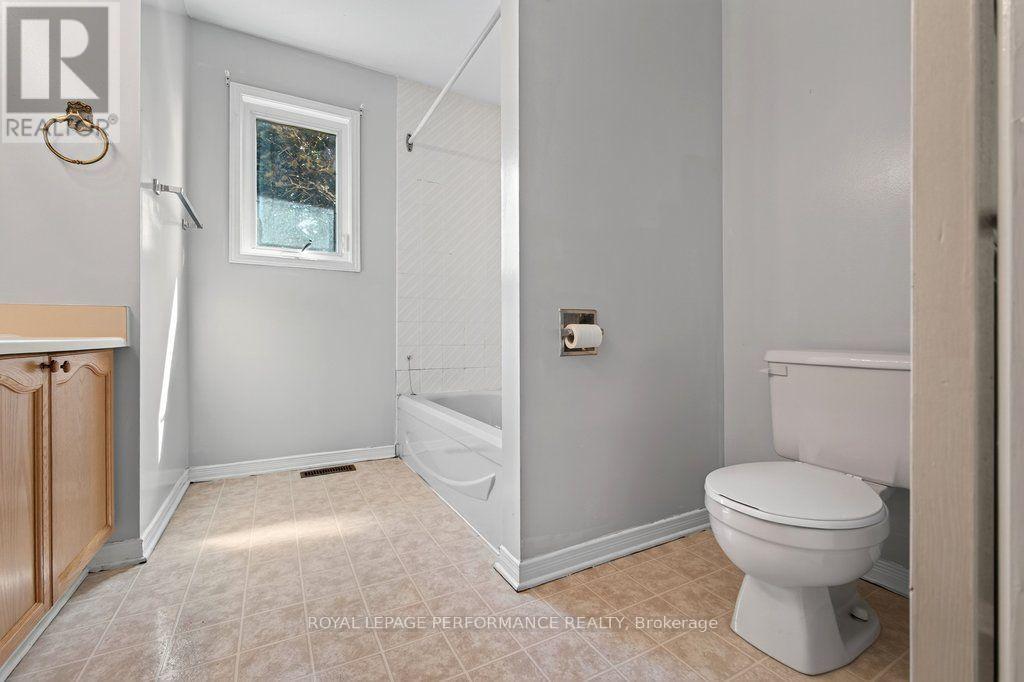
| Bathroom | Second level | 1.98 m x 3.73 m |
| Bedroom | Second level | 3.54 m x 3.73 m |
| Bedroom | Second level | 3.19 m x 3.79 m |
| Exterior/Construction | |
|---|---|
| Constuction Date | |
| Exterior Finish | Brick, Vinyl siding |
| Foundation Type | Unknown |
| Utility Information | |
|---|---|
| Heating Type | Forced air |
| Heating Fuel | Natural gas |
| Cooling Type | Central air conditioning |
| Water Supply | Municipal water |
| Sewer Type | Sanitary sewer |
| Total Fireplace | |
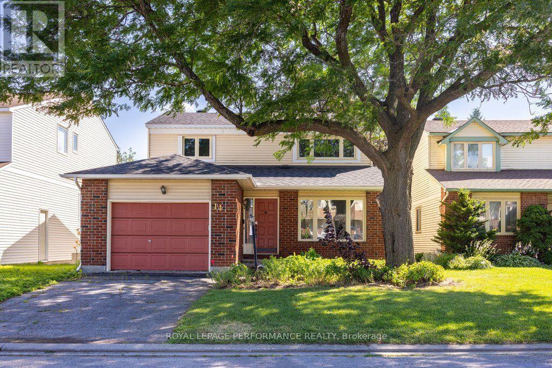
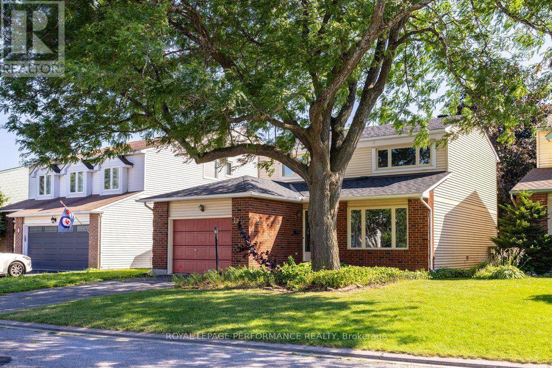
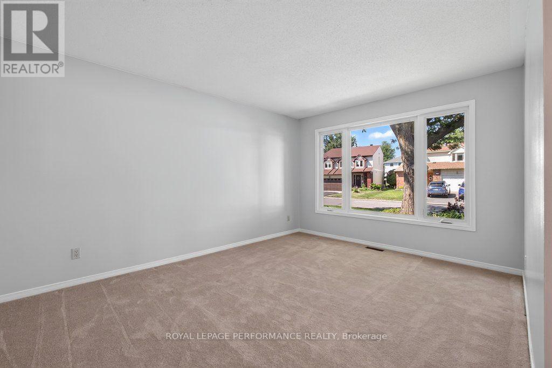
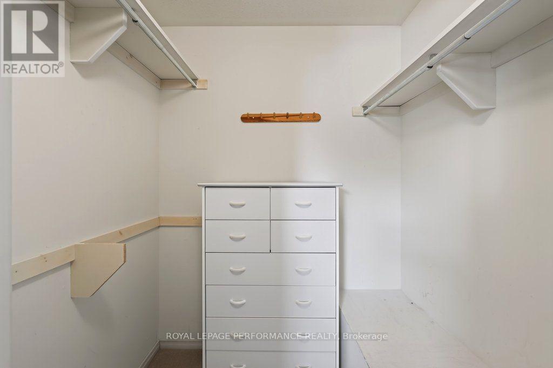
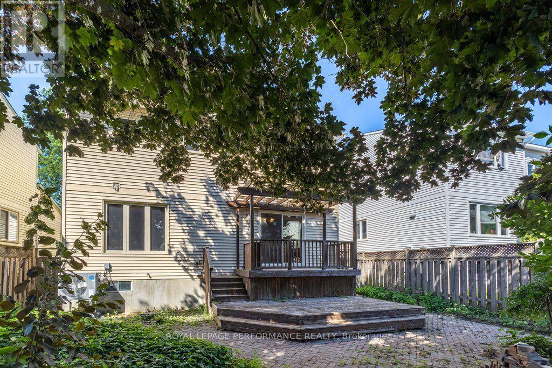
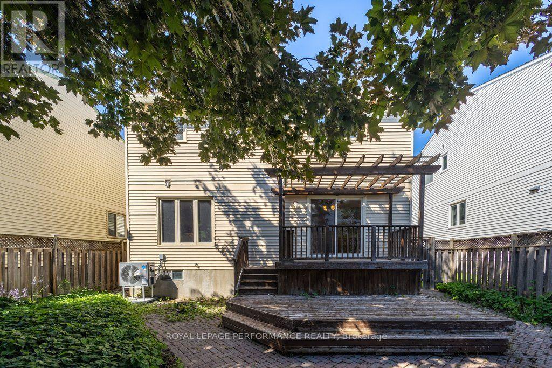
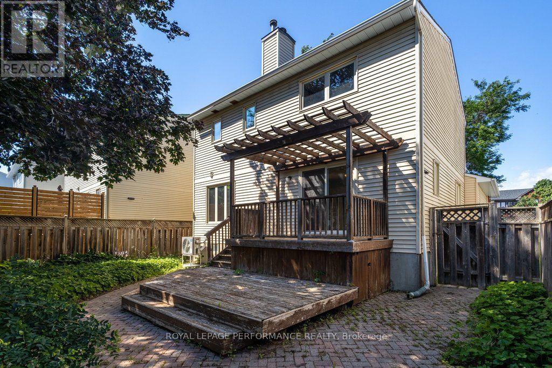
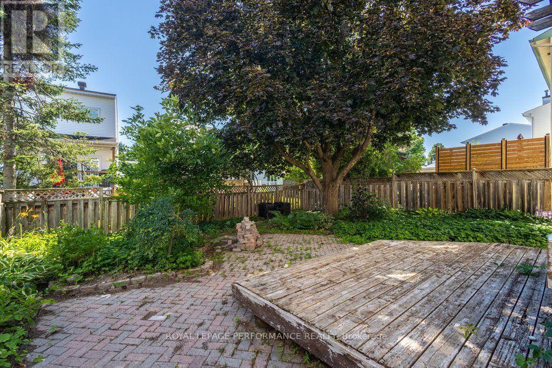
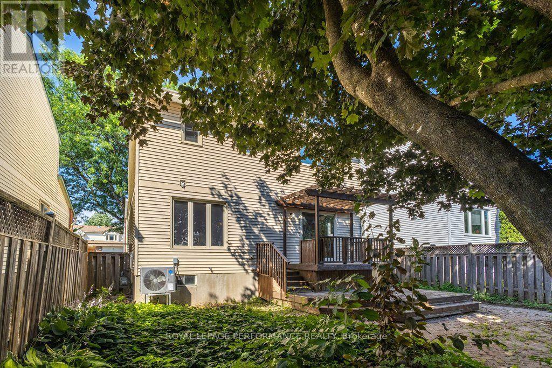
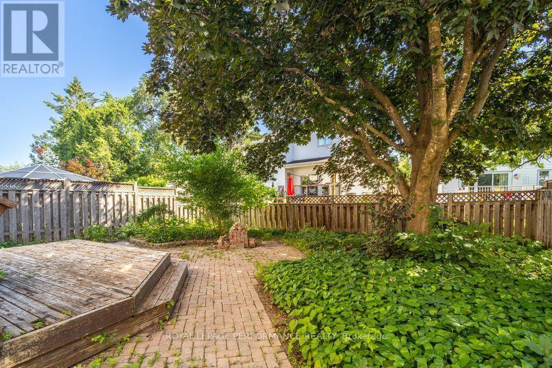
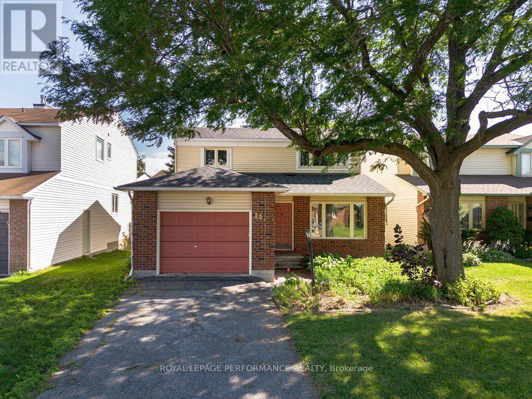
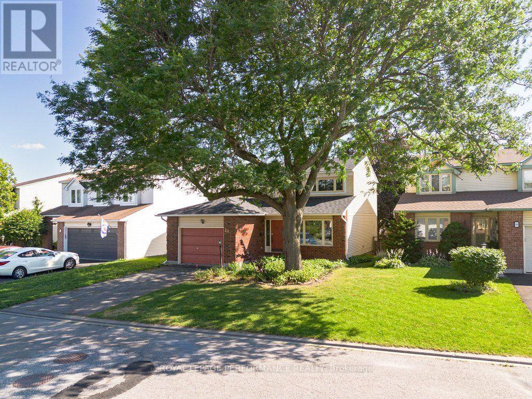
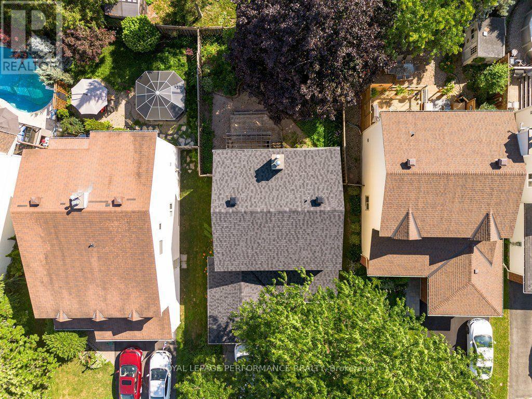
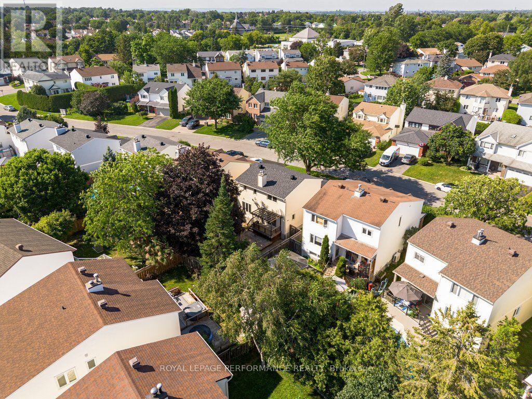
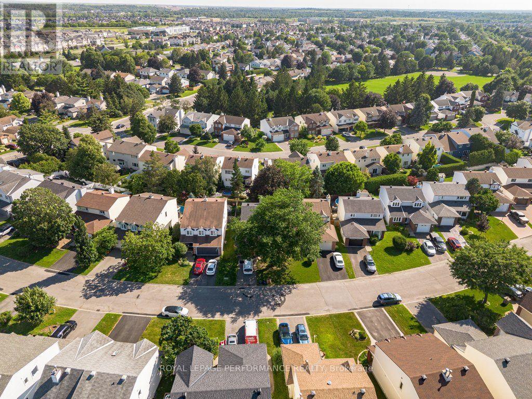
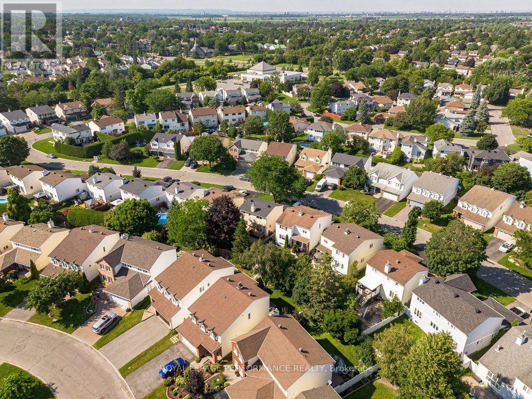
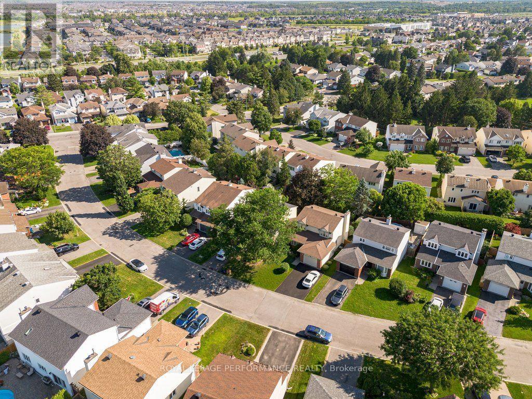
Welcome to one of Barrhaven's most established and quiet pockets - where mature trees, generous lot sizes, and "curb-side soul" set the neighbourhood apart from newer areas nearby. This 1987-built, two-storey detached home offers 1,745 sq ft of above-grade living space. Freshly repainted throughout in 2026, this home is truly a blank canvas. The main floor is flooded with natural light thanks to excellent window placement, and features a spacious eat-in kitchen, main-floor laundry, and a convenient powder room. Upstairs, the primary suite impresses with a walk-in closet and private ensuite, alongside two additional generously sized bedrooms. The basement offers functional bonus living space with deep windows that keep it feeling bright, not buried. Major mechanicals are already handled, including a recently replaced furnace - one less thing to worry about. Outside, the standout feature is the 40-foot-wide lot, significantly wider than newer builds nearby, offering exceptional privacy, mature landscaping, and room to design the backyard of your dreams. Ideally located just minutes from Fallowfield Station, local schools, parks, and recreational hubs - an easy commute paired with genuine neighbourhood charm. A pre-list home inspection, professional floor plans, and additional photos are available for buyer peace of mind. (id:19004)

This REALTOR.ca listing content is owned and licensed by REALTOR® members of The Canadian Real Estate Association.
安居在渥京
长按二维码
关注安居在渥京
公众号ID:安居在渥京

安居在渥京
长按二维码
关注安居在渥京
公众号ID:安居在渥京
