


MLS®: X13576478
上市天数: 16天
产权: Condominium/Strata
类型: Residential Condominium Row / Townhouse
社区:
卧室: 4+
洗手间: 3
停车位: 1
建筑日期:
经纪公司: ROYAL LEPAGE INTEGRITY REALTY|ROYAL LEPAGE INTEGRITY REALTY|ROYAL LEPAGE INTEGRITY REALTY|
价格:$ 595,000
预约看房 14
MLS®: X13576478
上市天数: 16天
产权: Condominium/Strata
类型: Residential Condominium Row / Townhouse
社区:
卧室: 4+
洗手间: 3
停车位: 1
建筑日期:
价格:$ 595,000
预约看房 14


丁剑来自山东,始终如一用山东人特有的忠诚和热情服务每一位客户,努力做渥太华最忠诚的地产经纪。

613-986-8608
[email protected]
Dingjian817
丁剑来自山东,始终如一用山东人特有的忠诚和热情服务每一位客户,努力做渥太华最忠诚的地产经纪。
613-986-8608
[email protected]
Dingjian817
| General Description | |
|---|---|
| MLS® | X13576478 |
| Lot Size | |
| Zoning Description | Residential Condominium |
| Interior Features | |
|---|---|
| Construction Style | |
| Total Stories | 3 |
| Total Bedrooms | 4 |
| Total Bathrooms | 3 |
| Full Bathrooms | 2 |
| Half Bathrooms | 1 |
| Basement Type | None |
| Basement Development | |
| Included Appliances | Garage door opener remote(s), Dishwasher, Dryer, Stove, Washer, Refrigerator |
| Rooms | ||
|---|---|---|
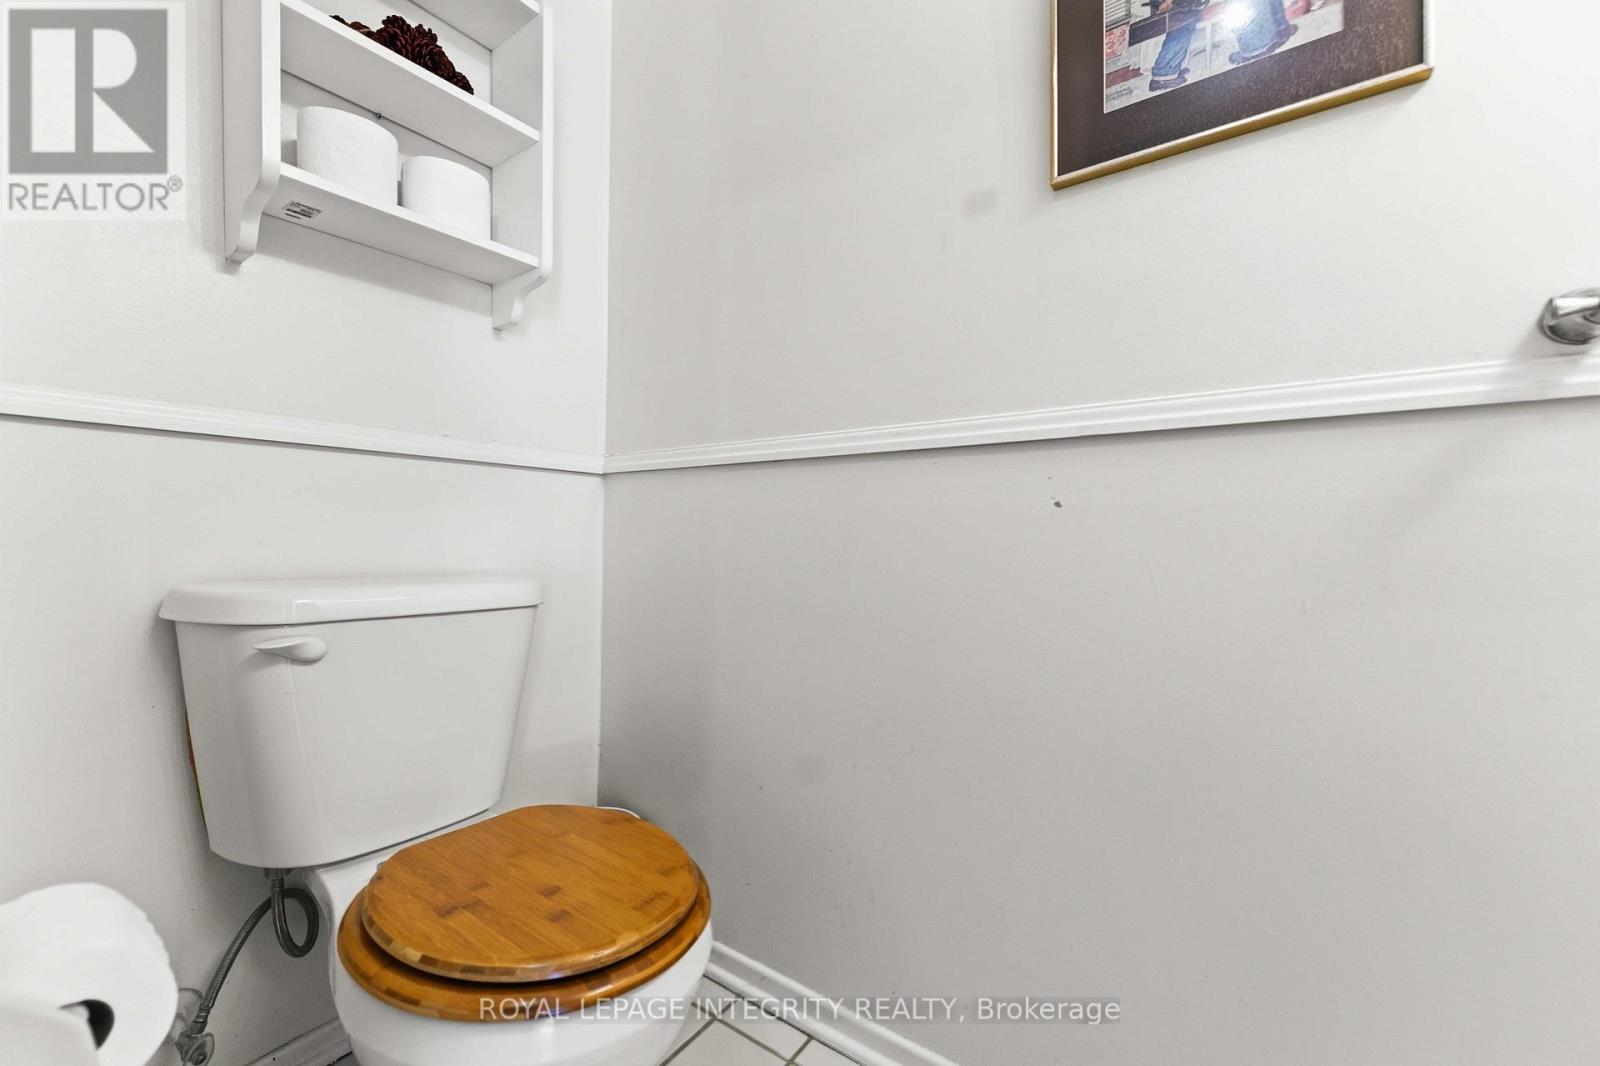
| Partial bathroom | Main level | 2.13 m x 1 m |
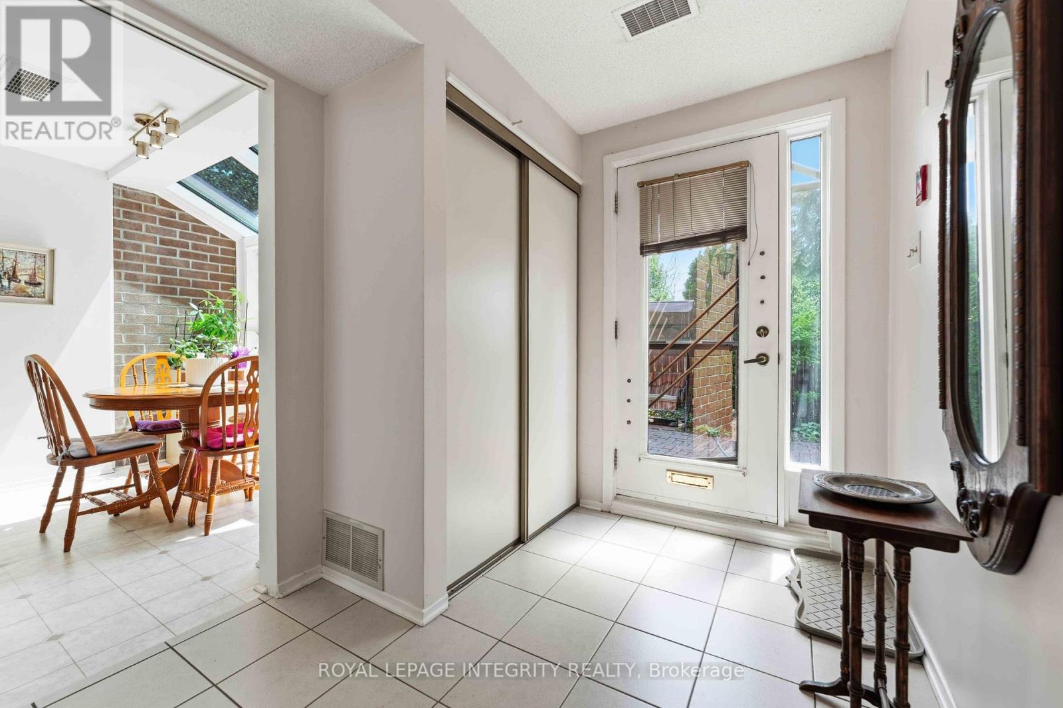
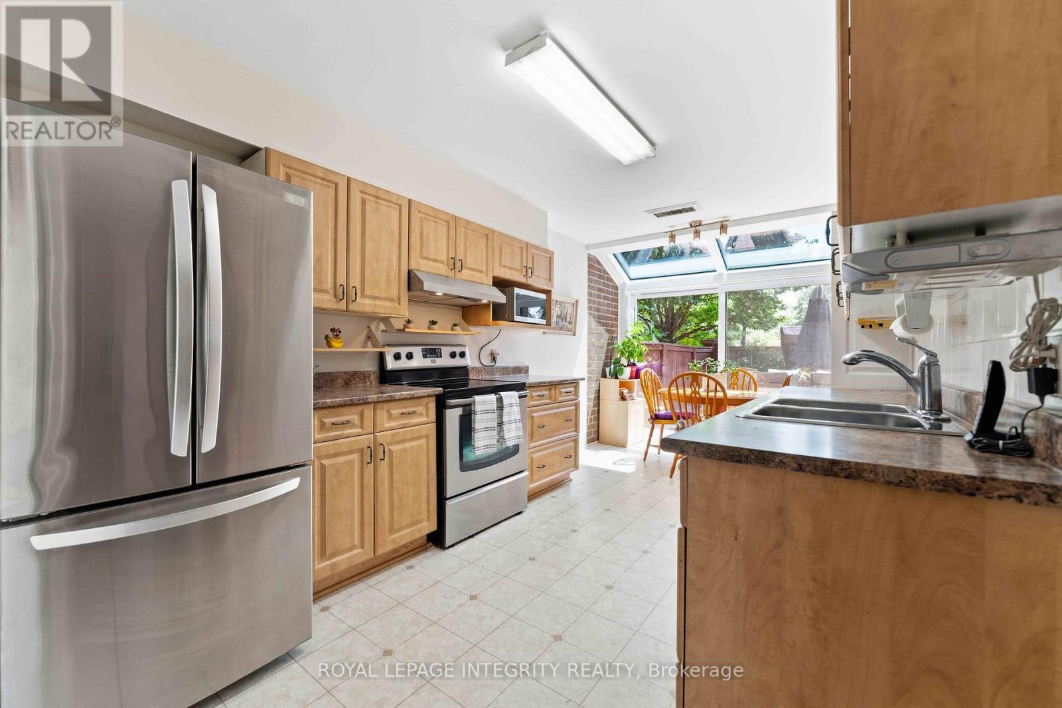
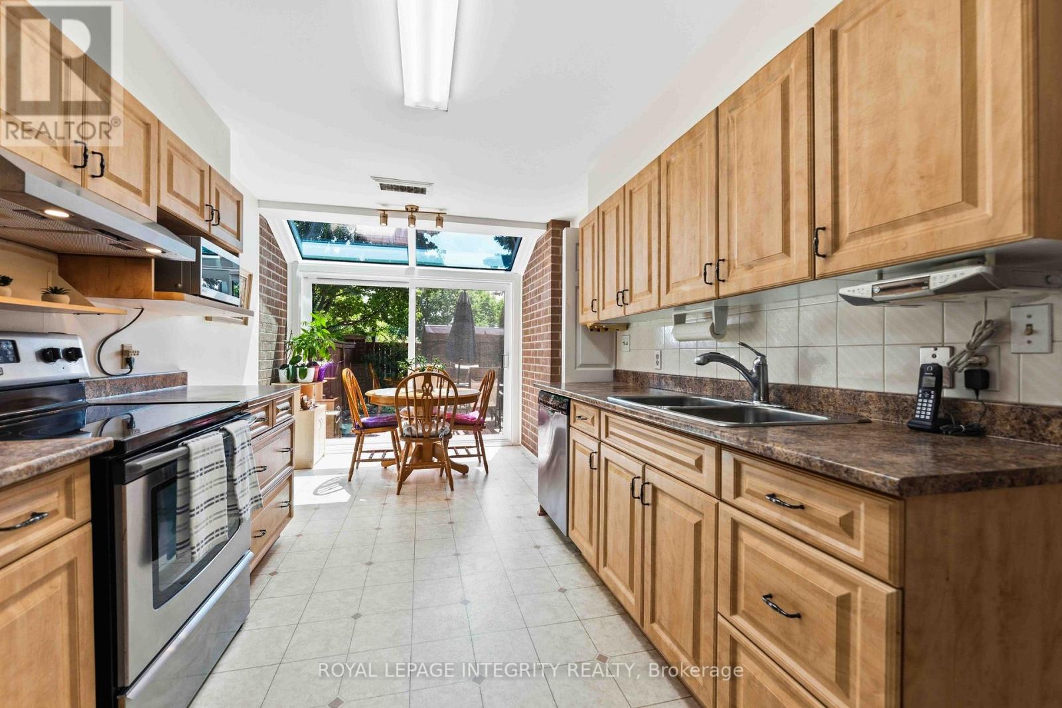
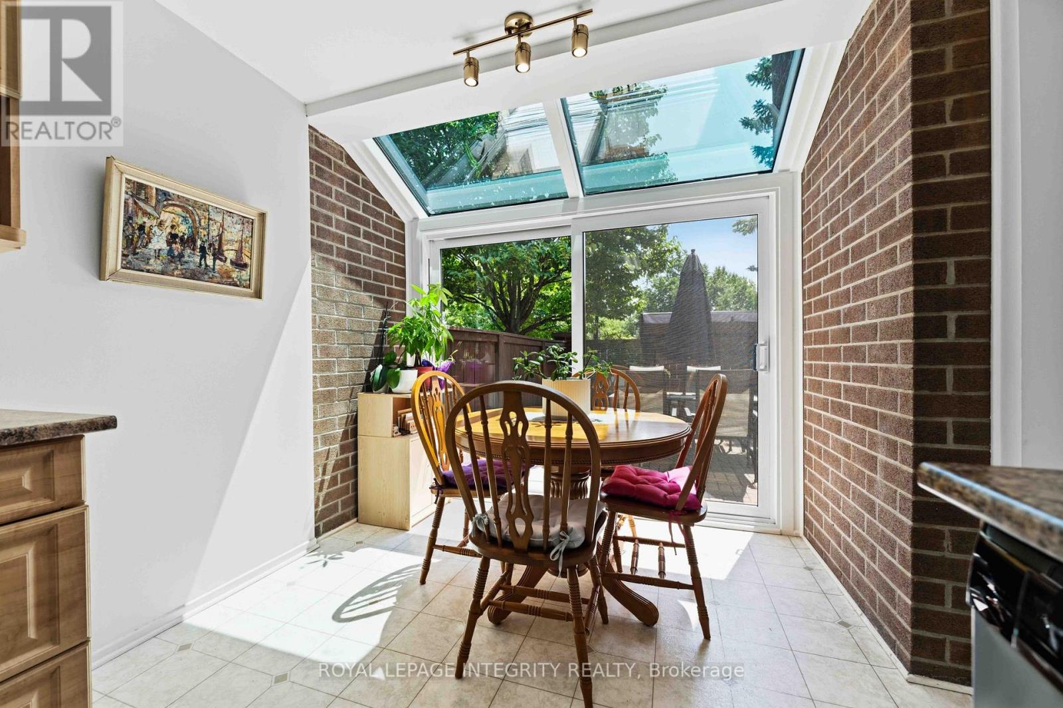
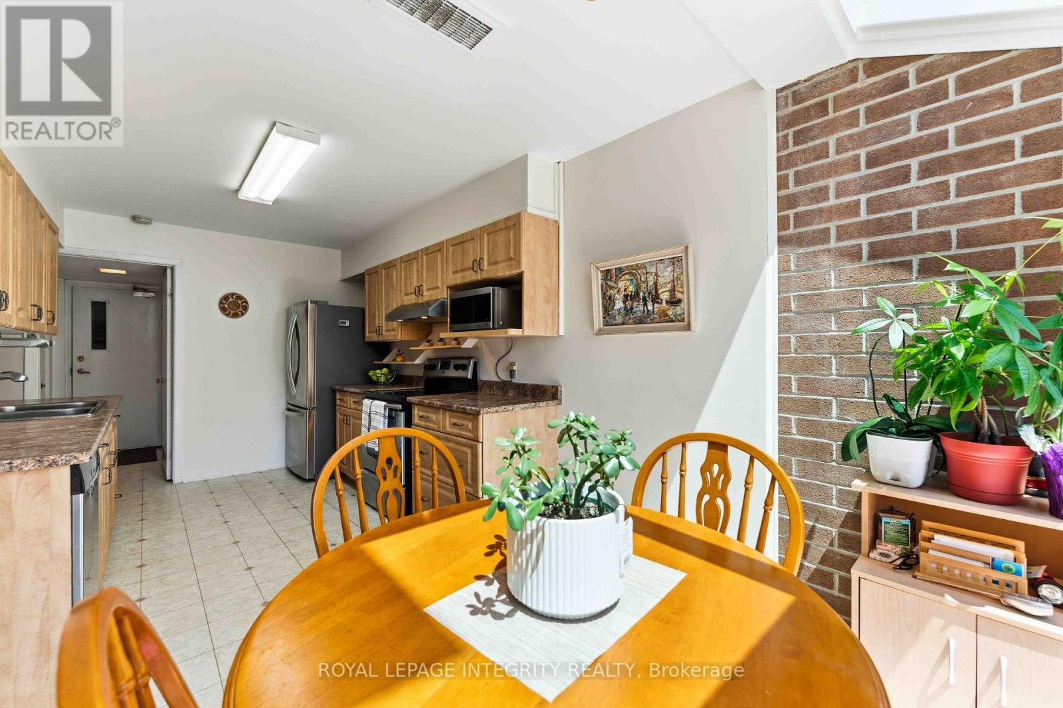
| Solarium | Main level | 2.22 m x 2.74 m |
| Kitchen | Main level | 3.35 m x 2.74 m |
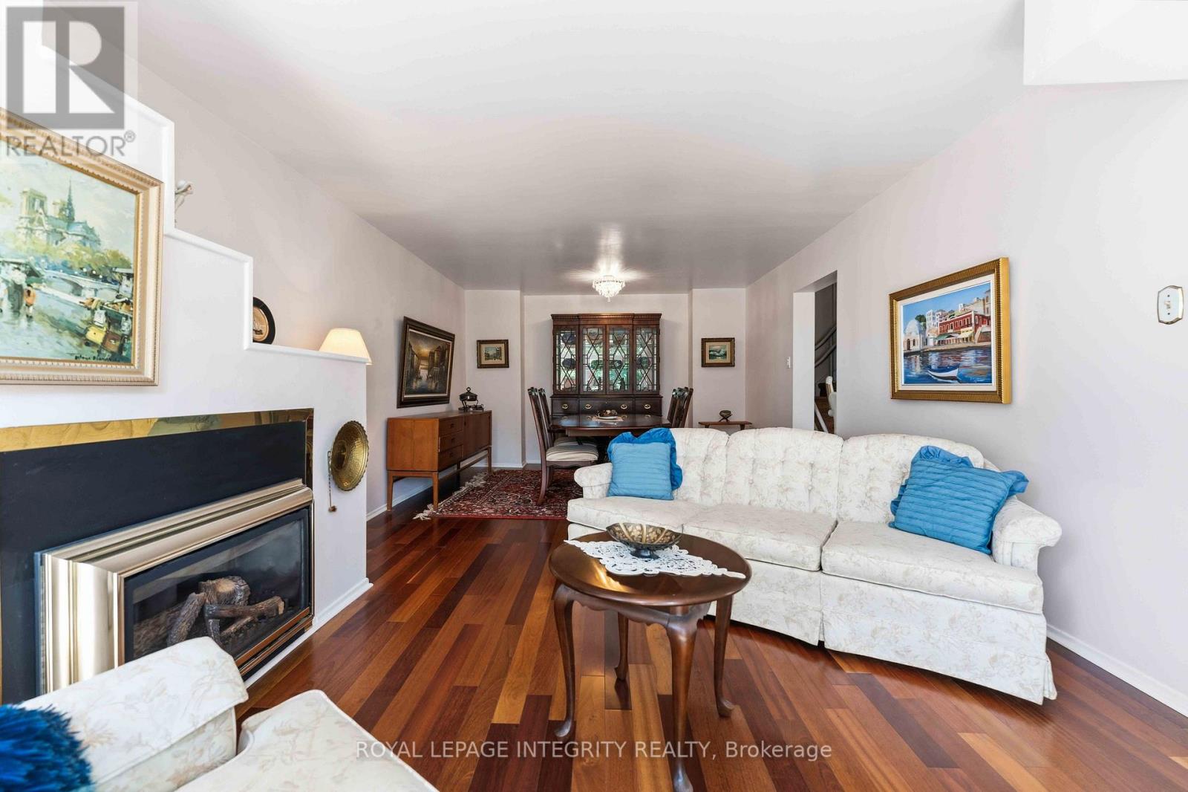
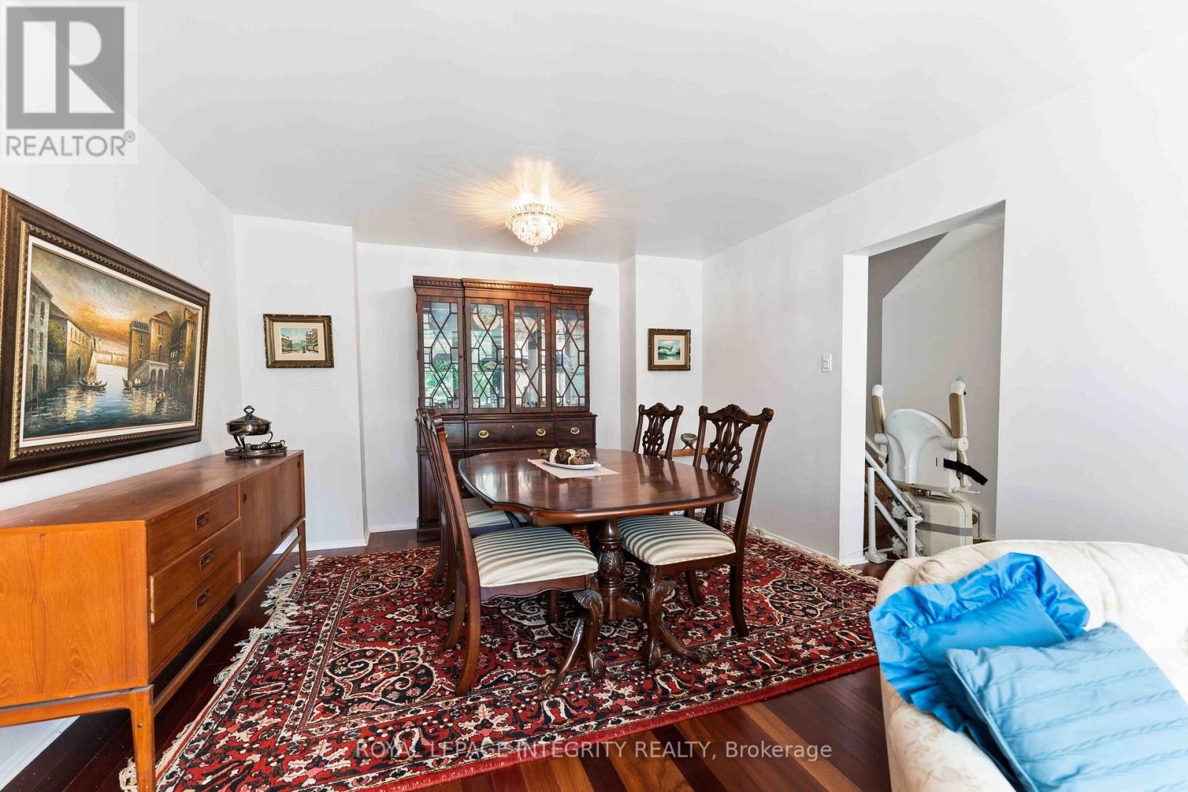
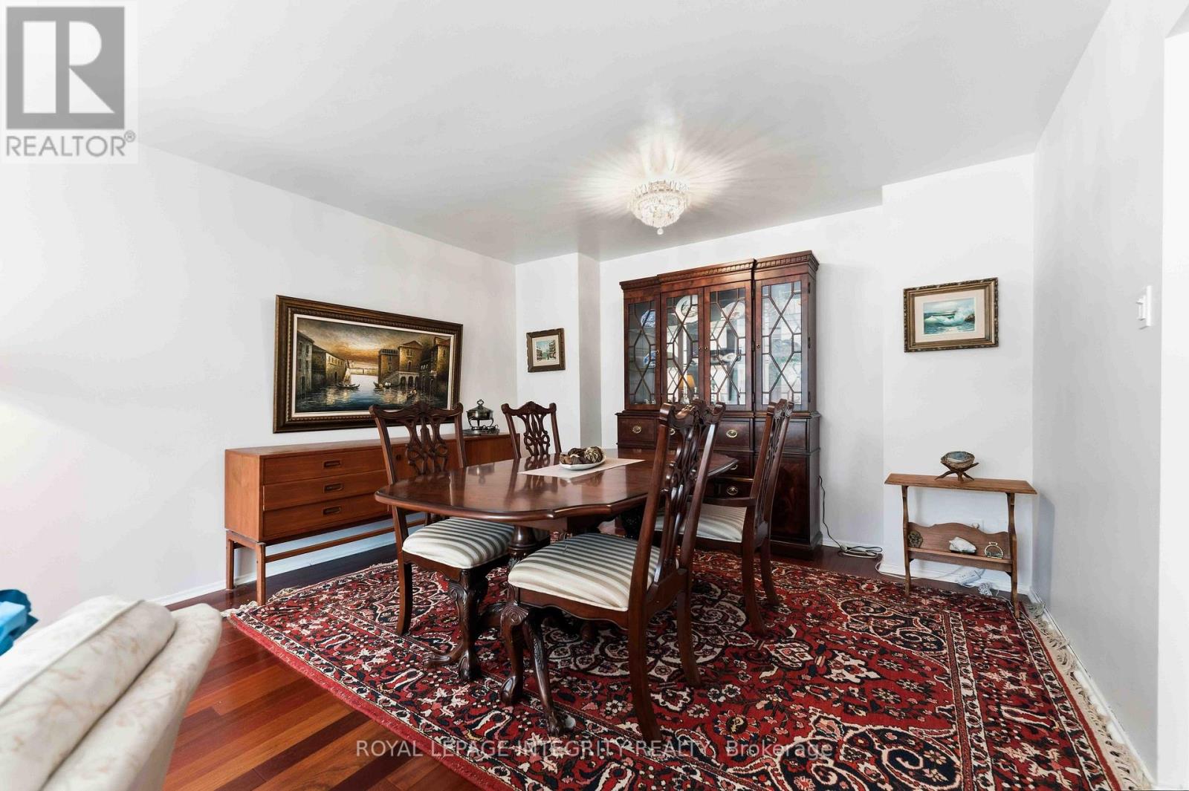
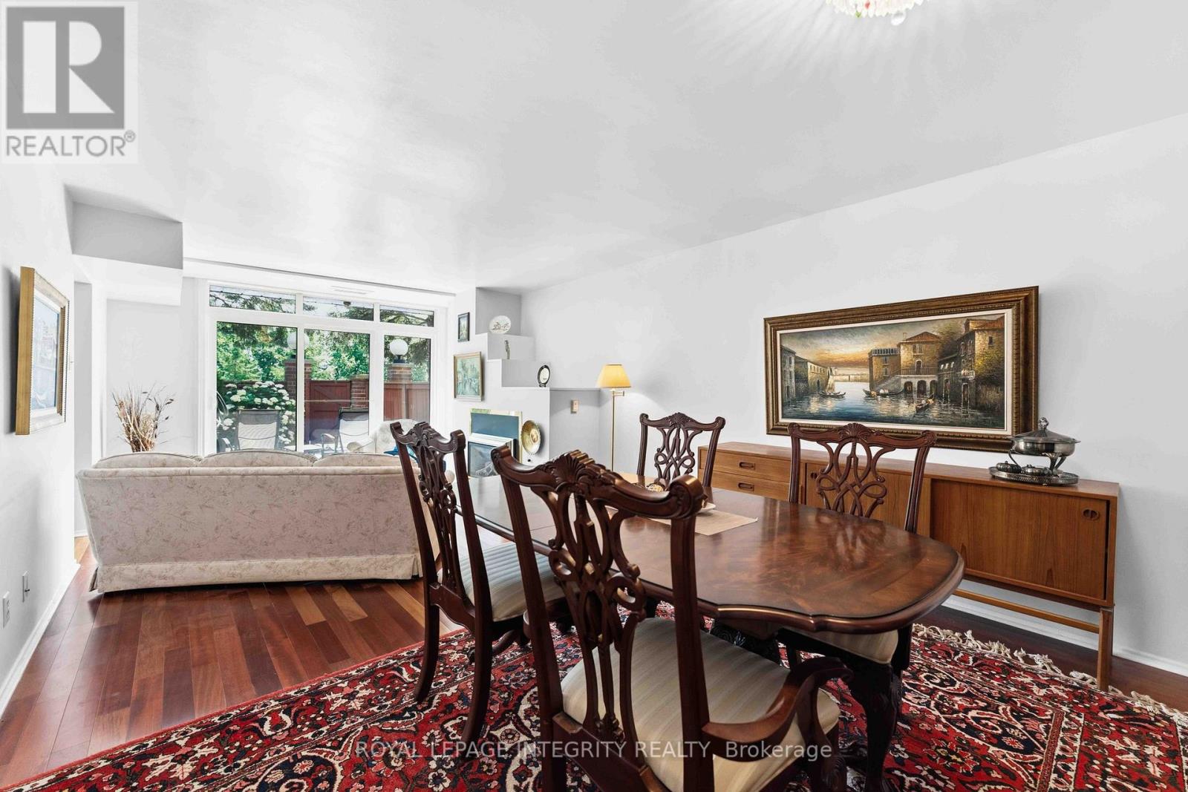
| Dining room | Main level | 2.92 m x 3.96 m |
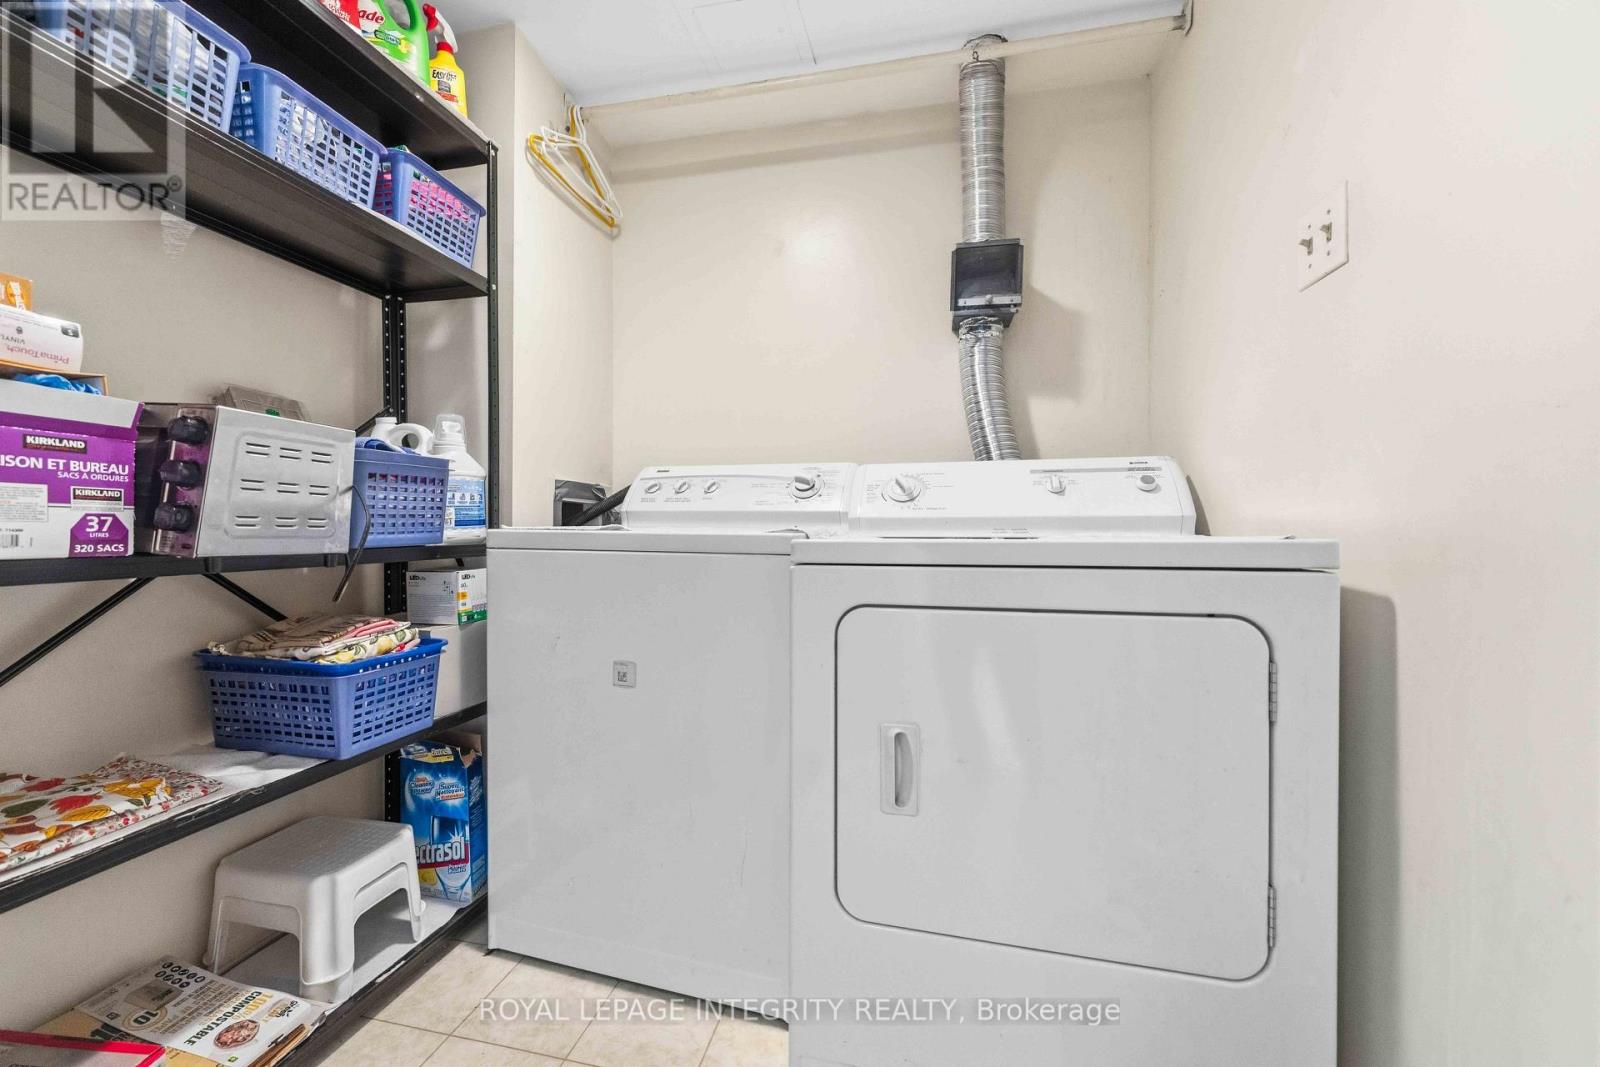
| Laundry room | Main level | 1.65 m x 1.96 m |
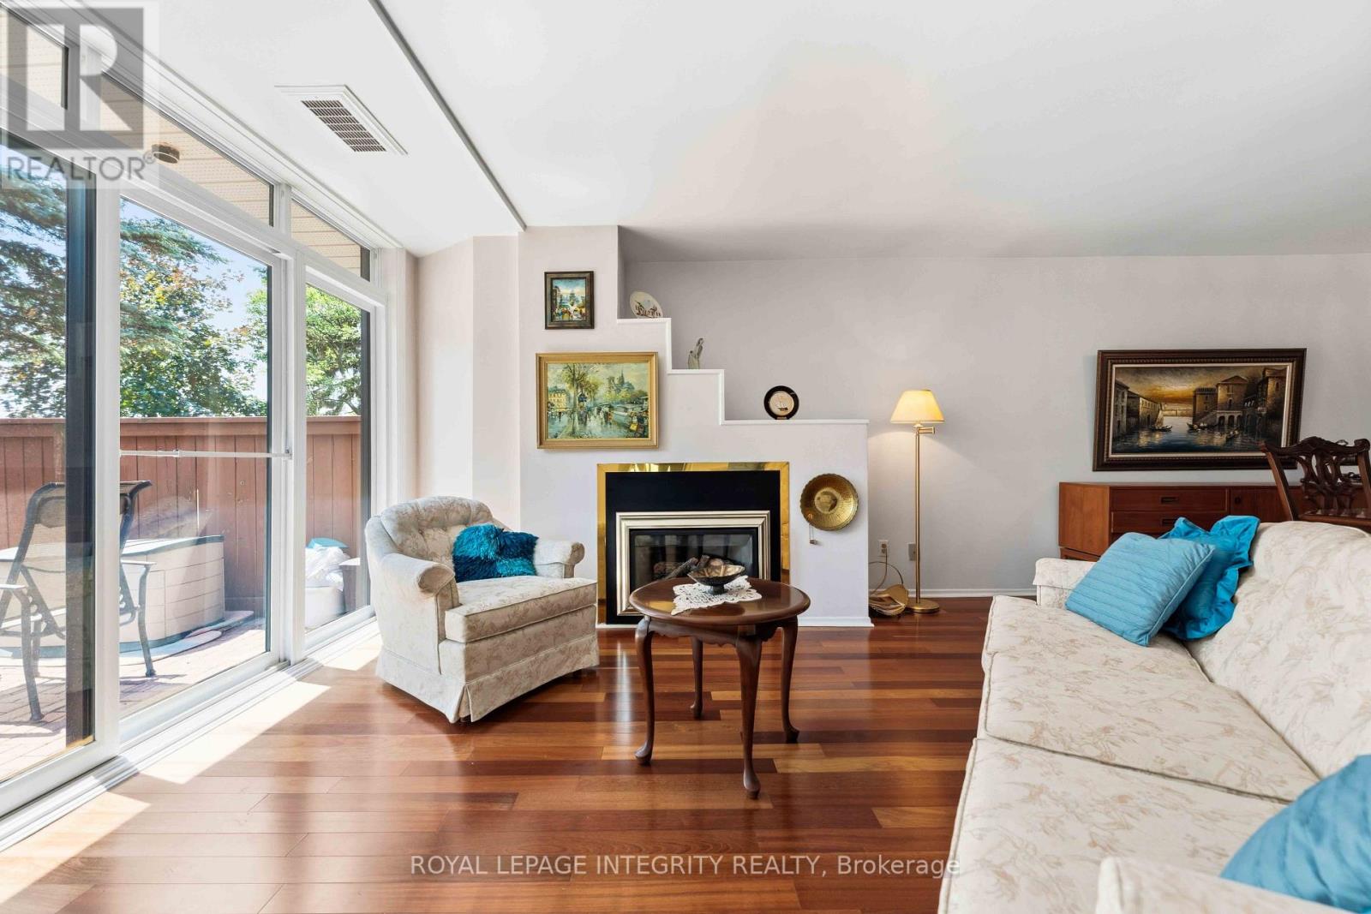
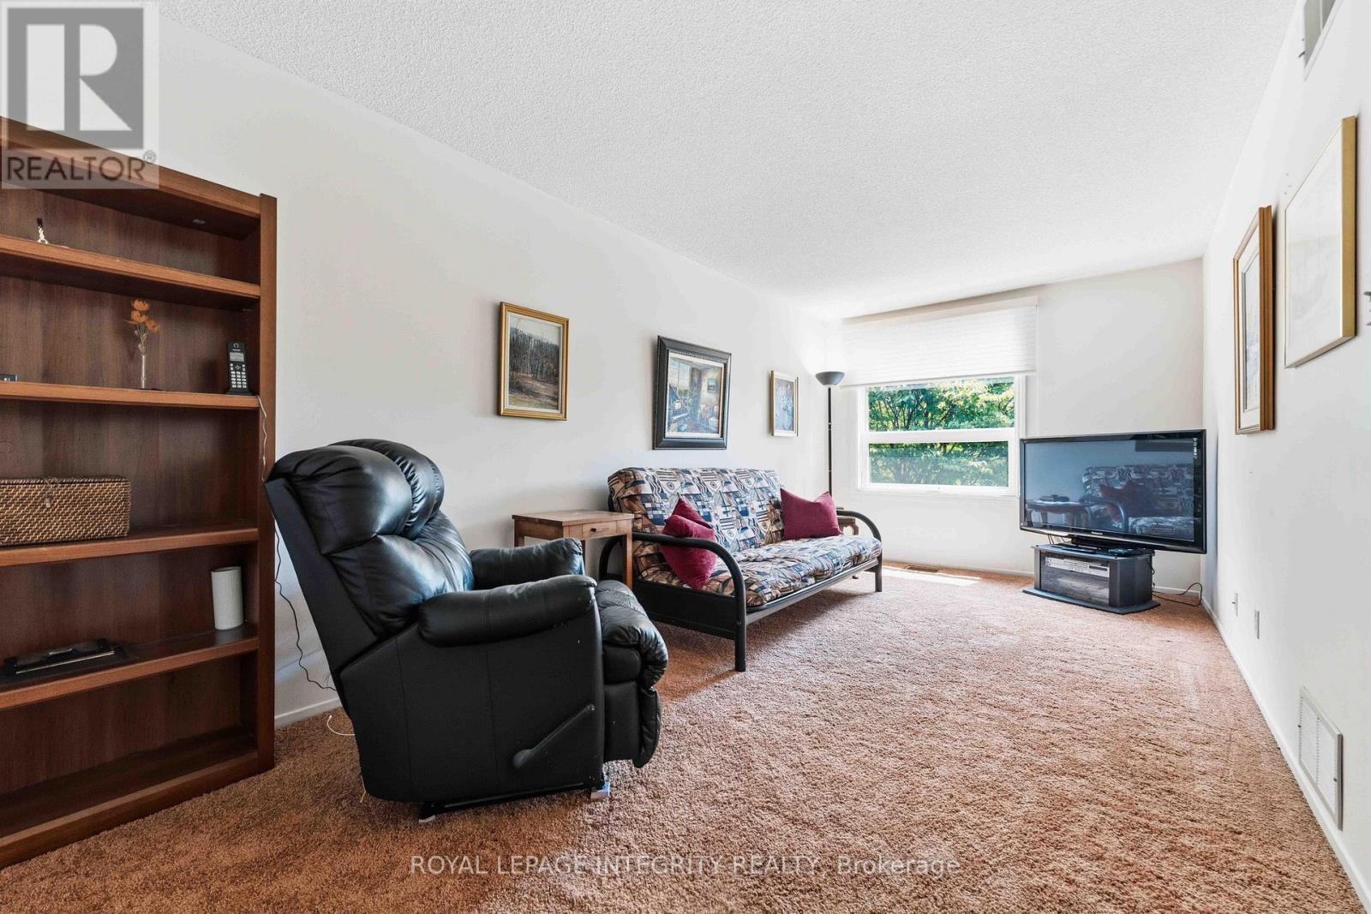
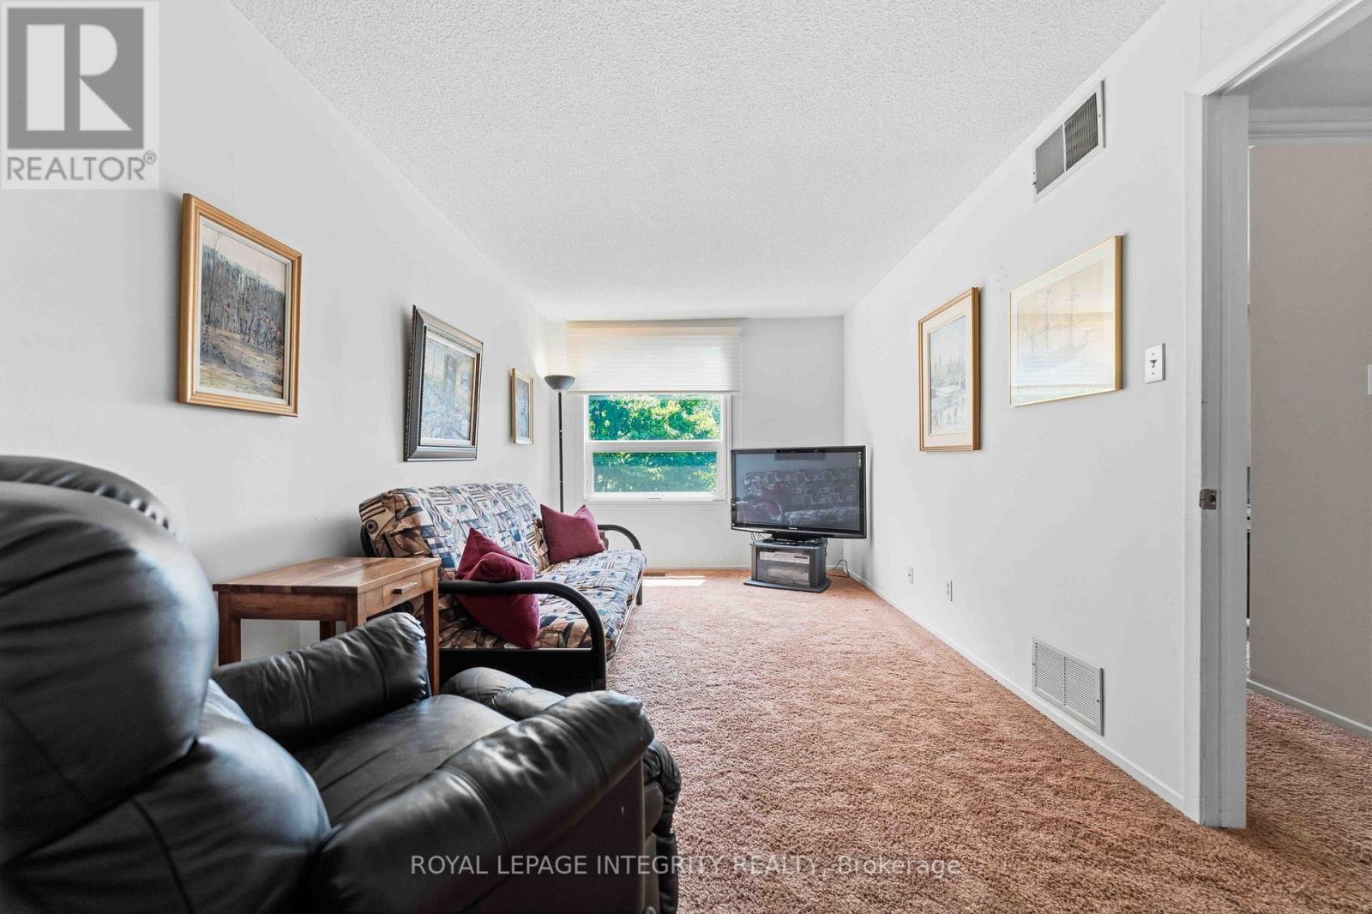
| Living room | Main level | 4.66 m x 3.96 m |
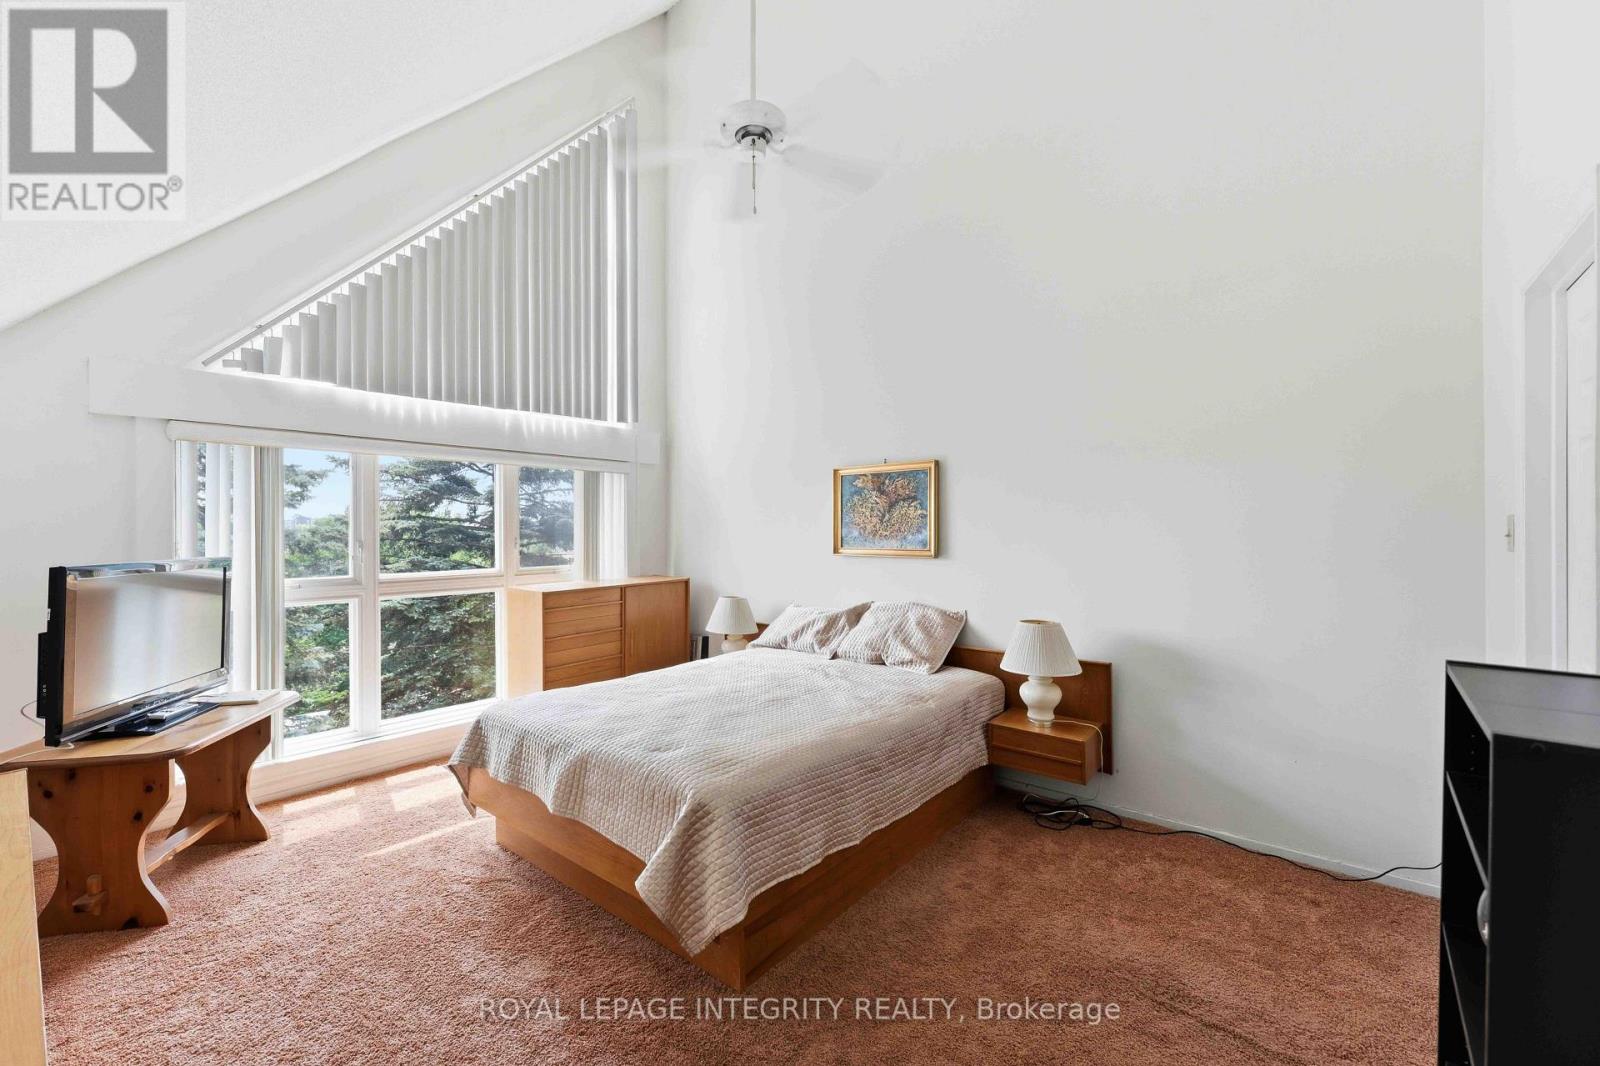
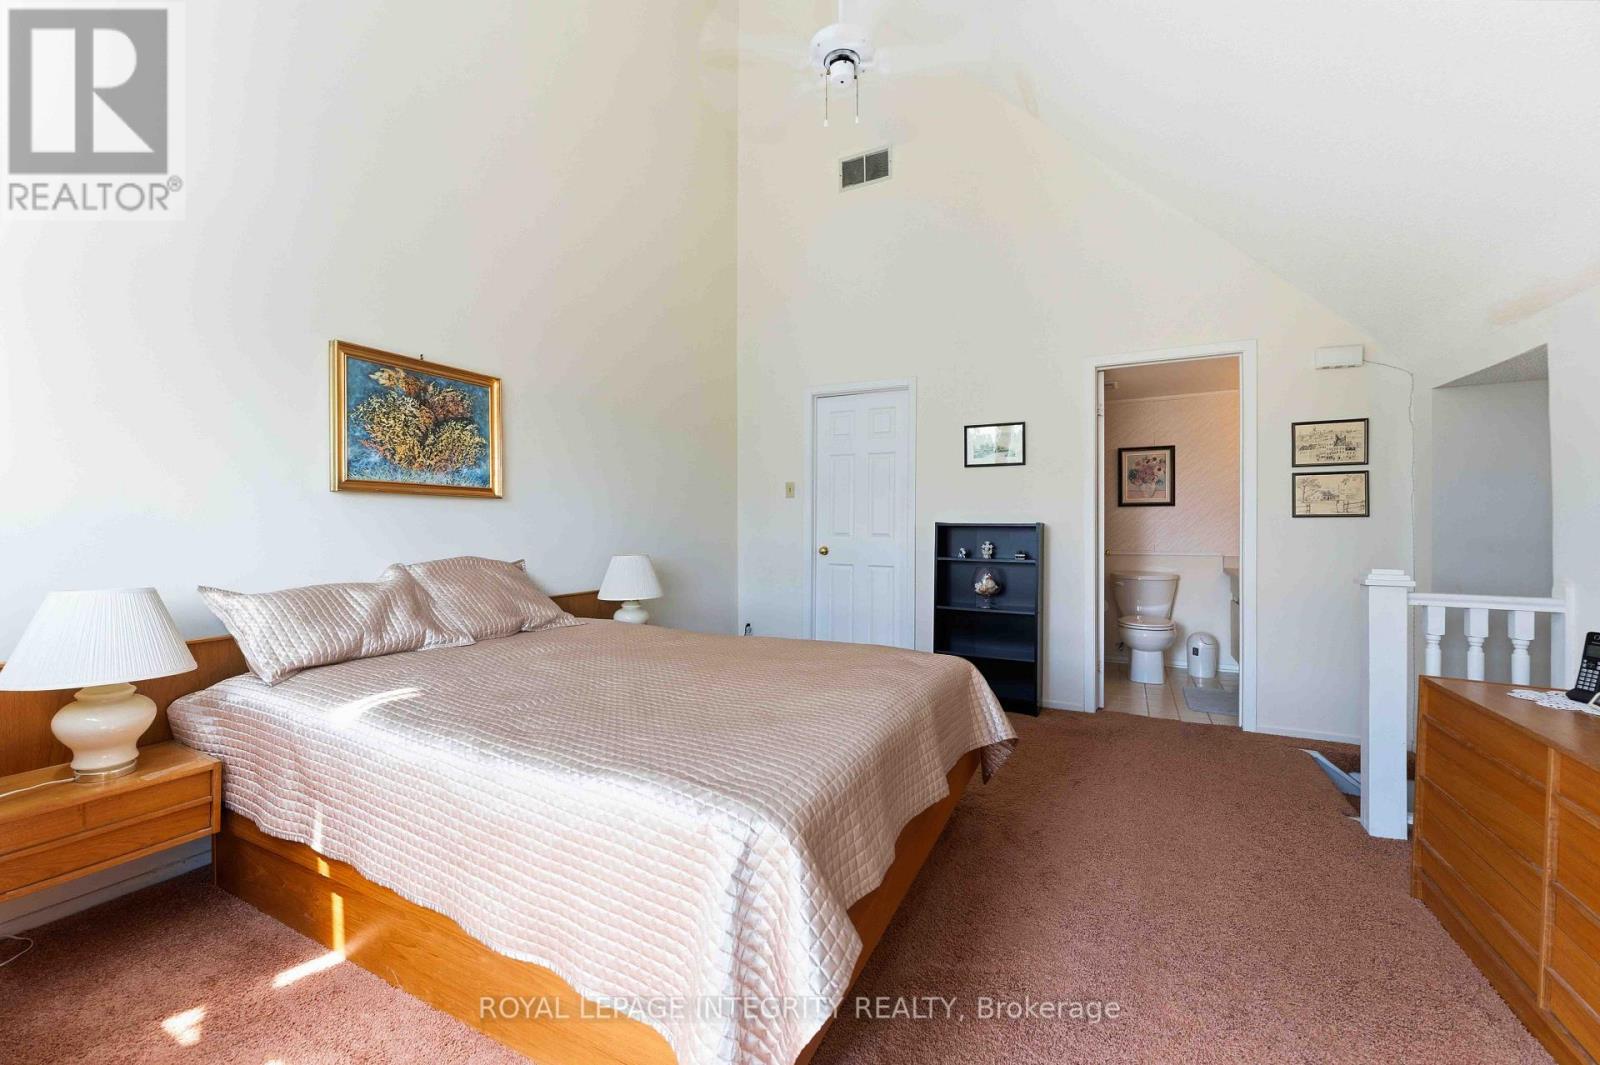
| Primary Bedroom | Third level | 4.66 m x 3.96 m |
| Other | Third level | 1.78 m x 1.52 m |
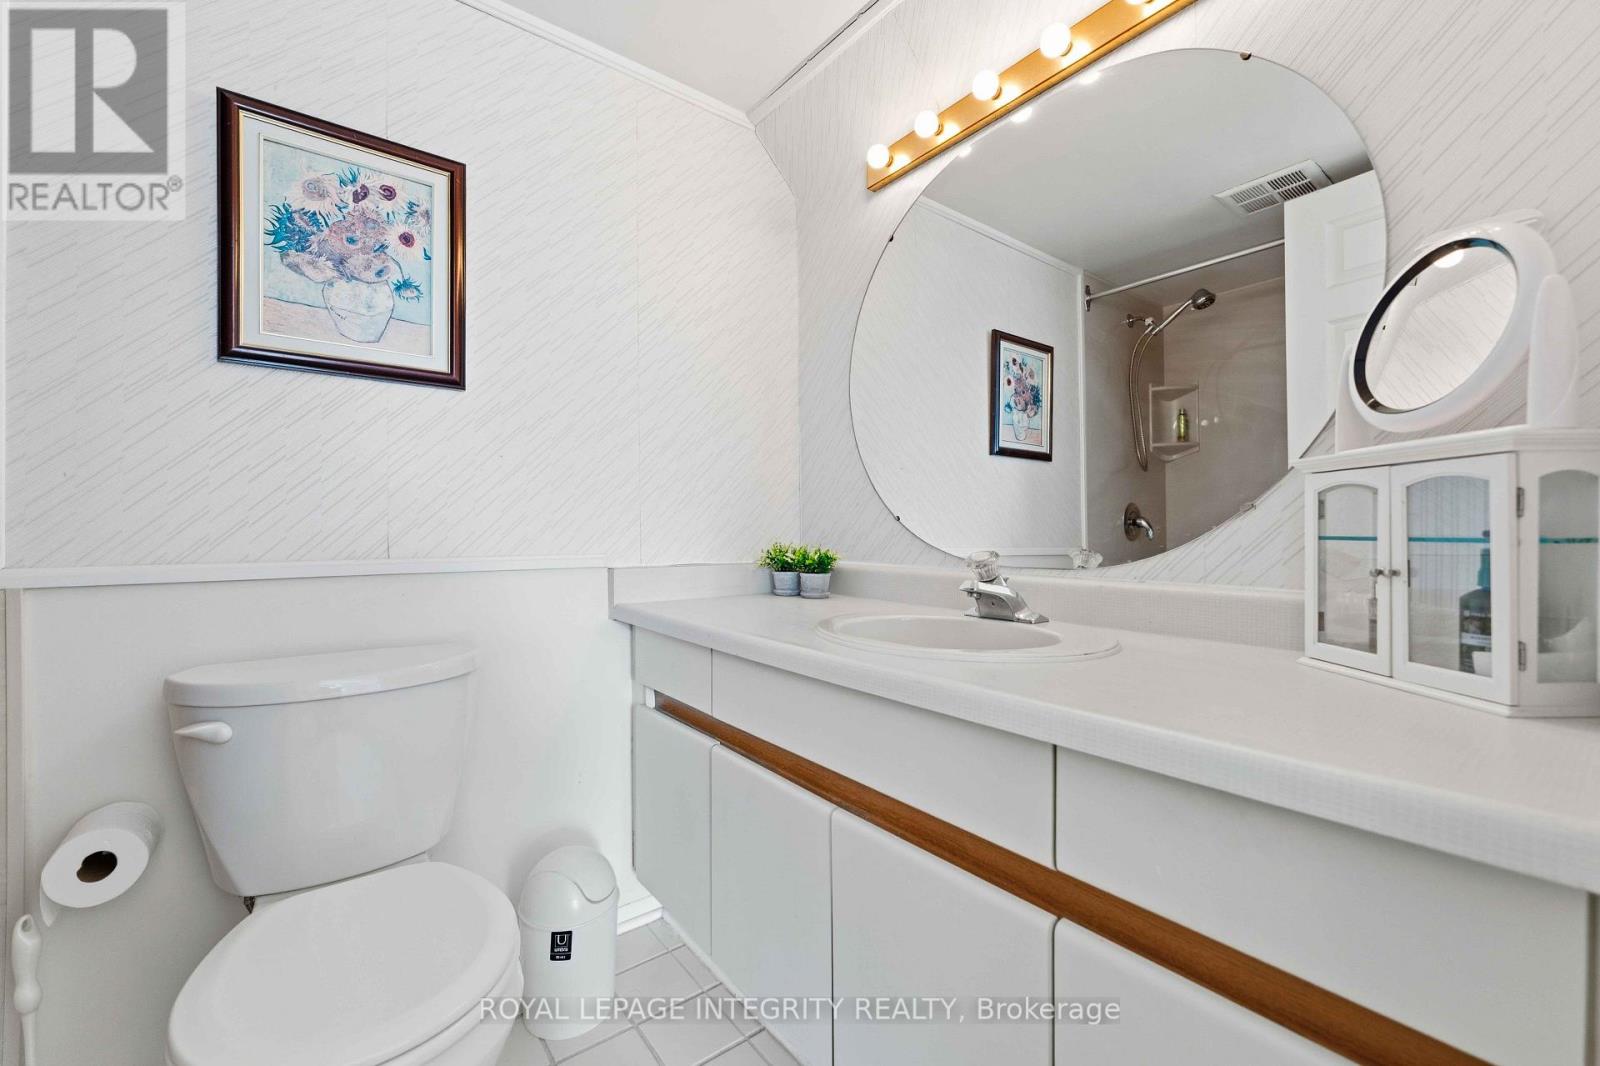
| Bathroom | Third level | 2.34 m x 1.52 m |
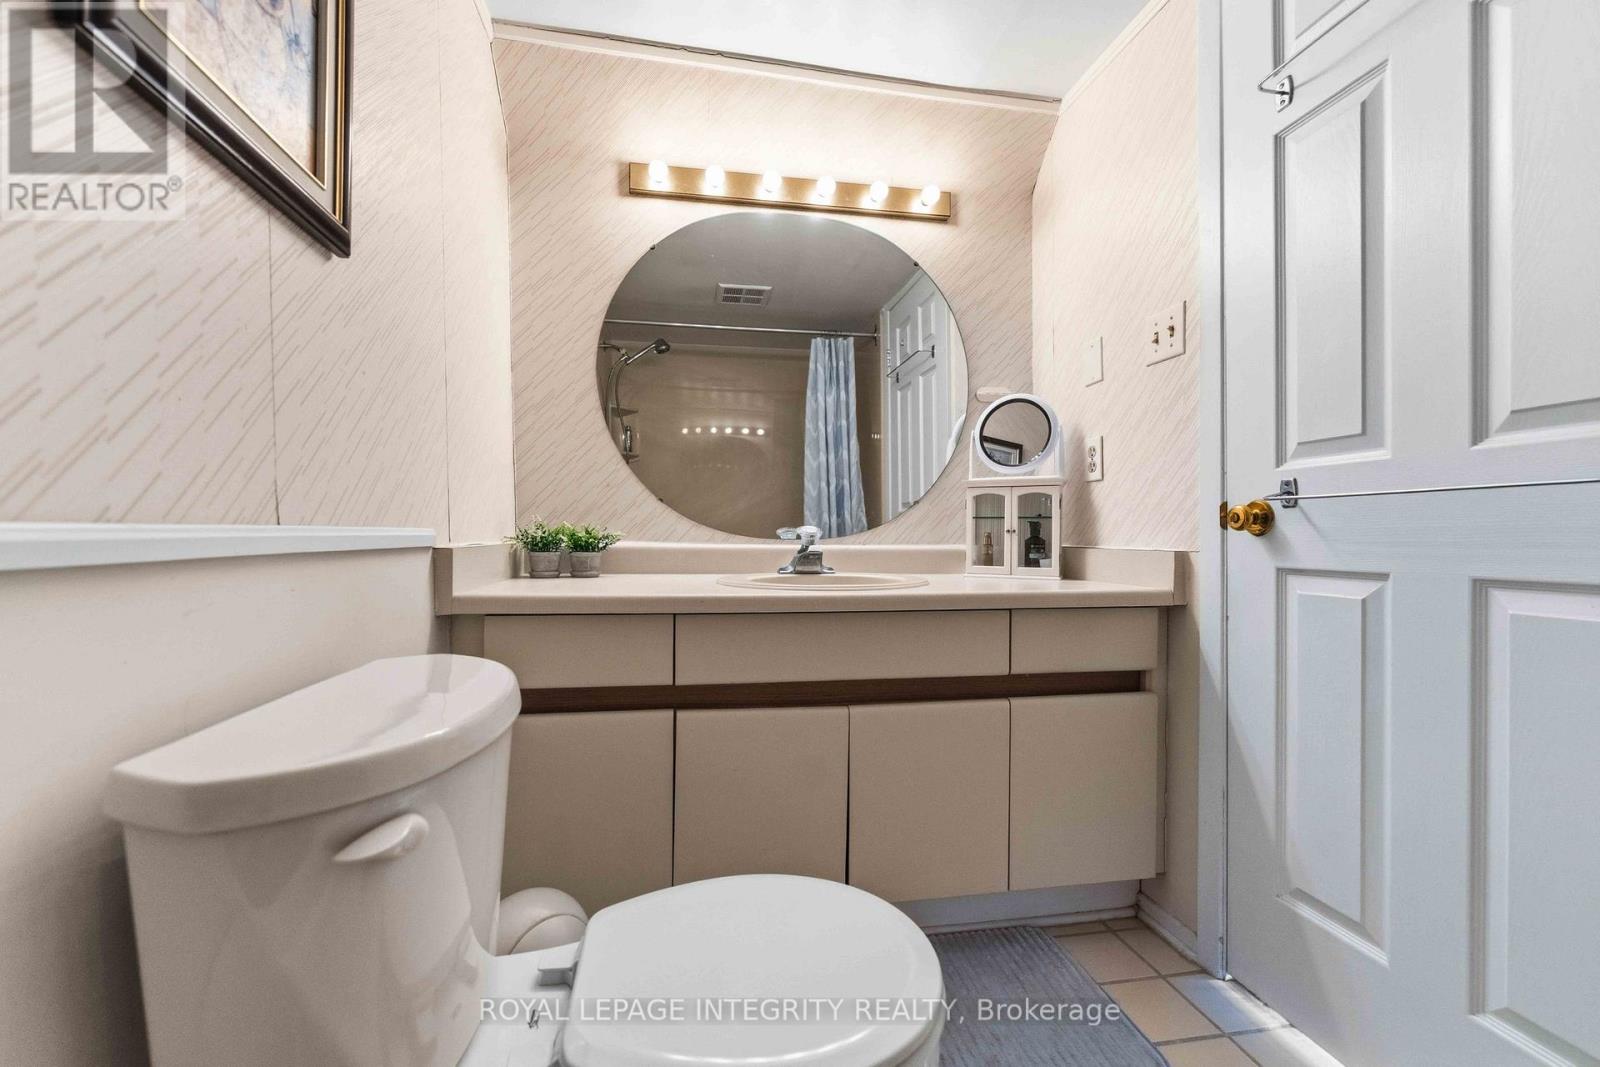
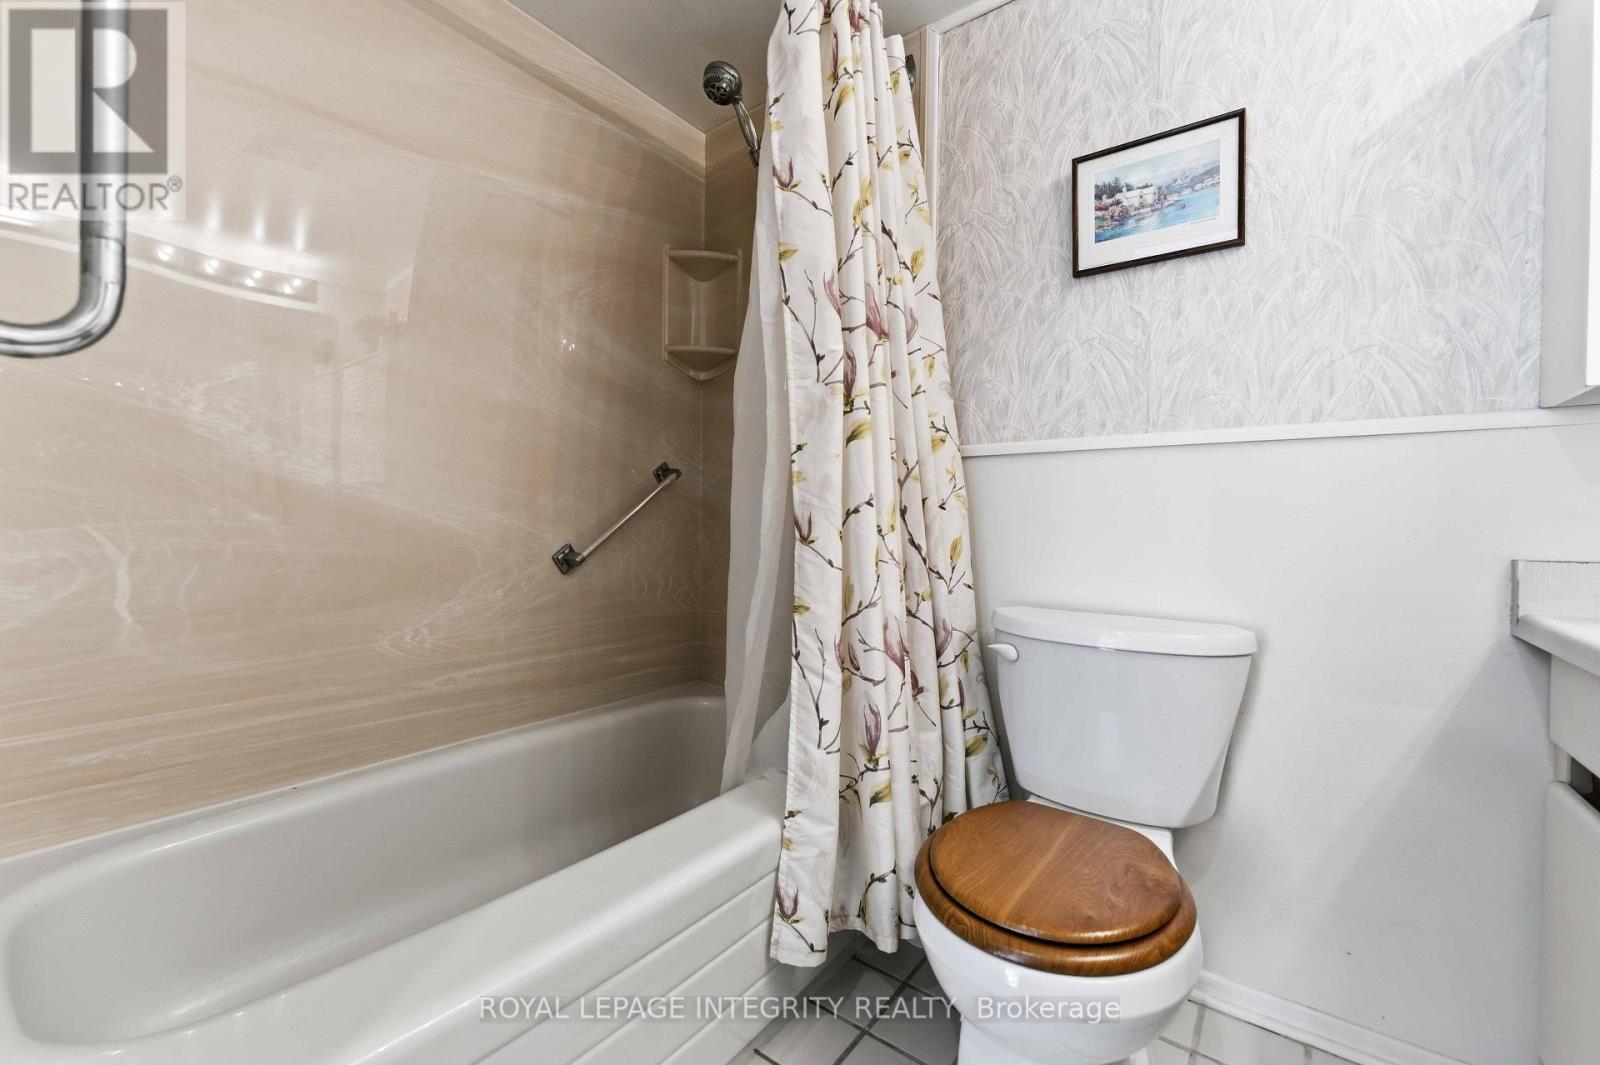
| Bathroom | Second level | 2.34 m x 1.52 m |
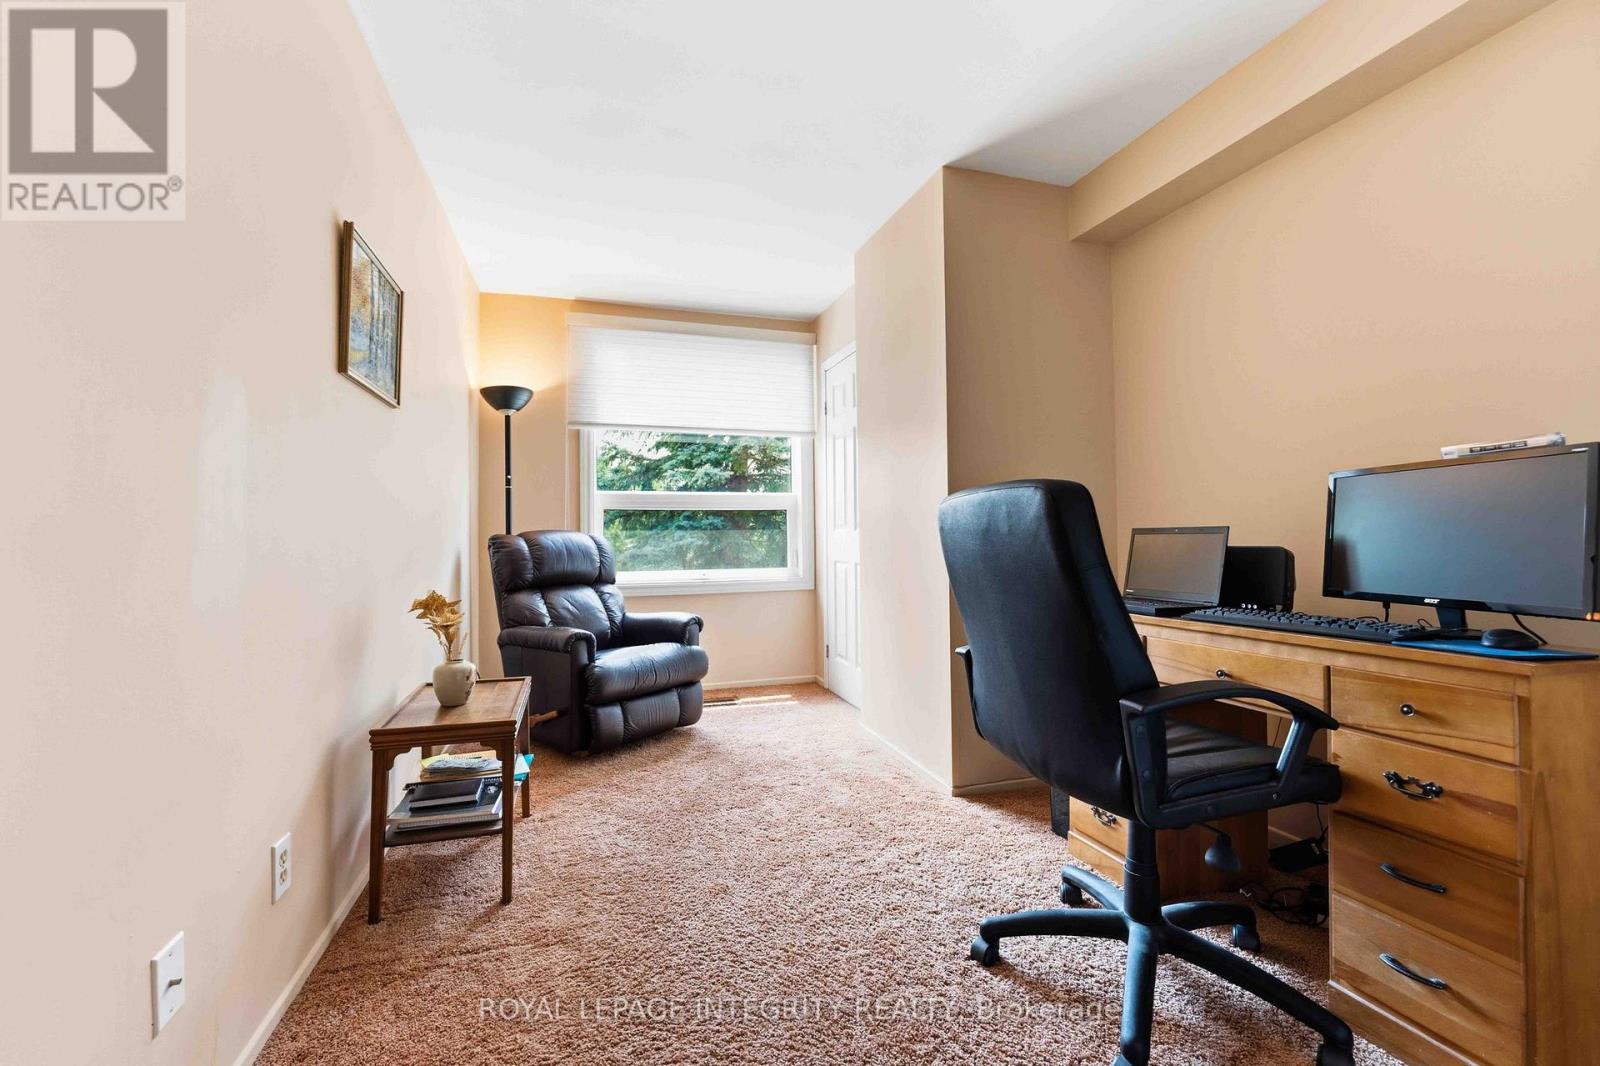
| Bedroom 4 | Second level | 3.66 m x 3.35 m |
| Bedroom 3 | Second level | 4.15 m x 2.74 m |
| Bedroom 2 | Second level | 5.76 m x 2.74 m |
| Other | Second level | 3.18 m x 1.32 m |
| Exterior/Construction | |
|---|---|
| Constuction Date | |
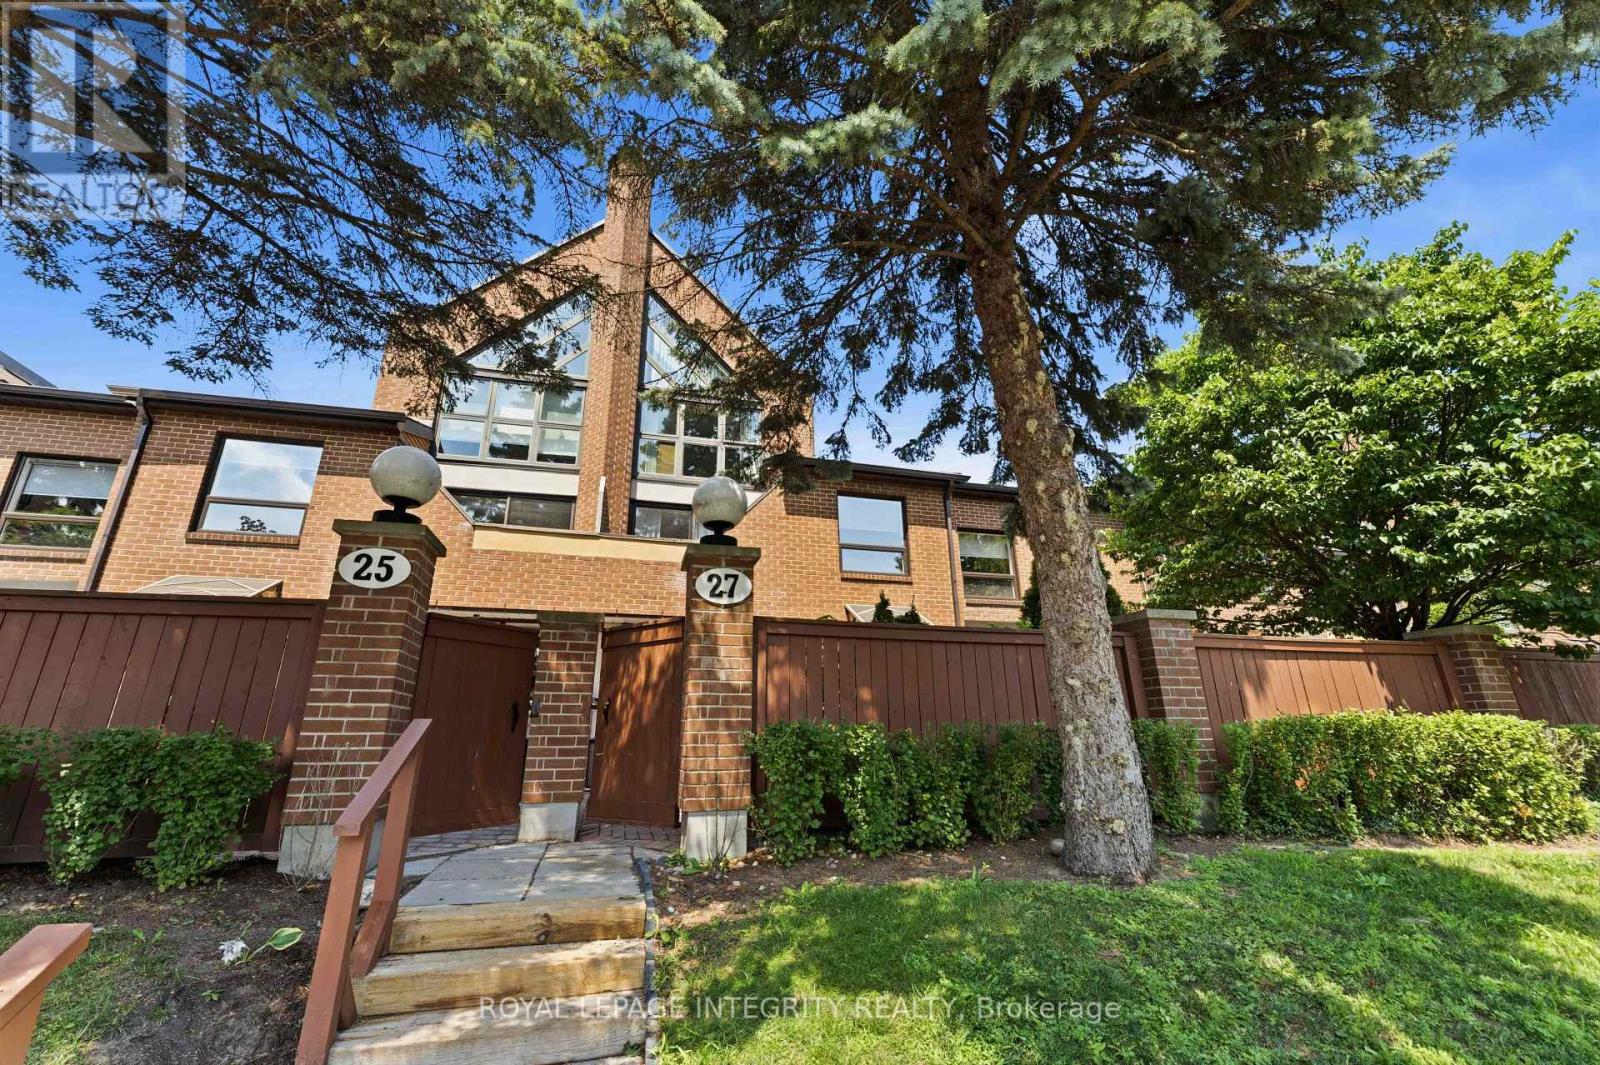
| Exterior Finish | Brick |
| Foundation Type | |
| Utility Information | |
|---|---|
| Heating Type | Forced air |
| Heating Fuel | Natural gas |
| Cooling Type | Central air conditioning |
| Water Supply | |
| Sewer Type | |
| Total Fireplace | |
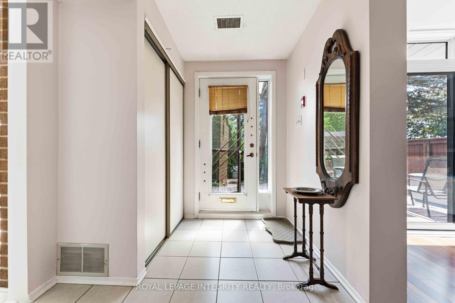
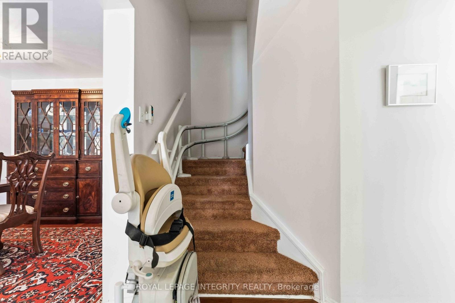
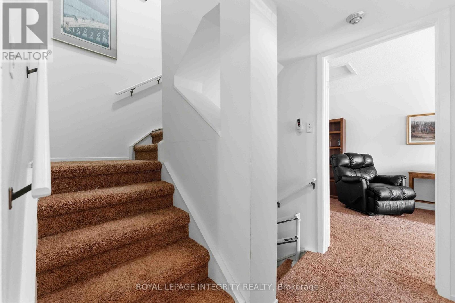
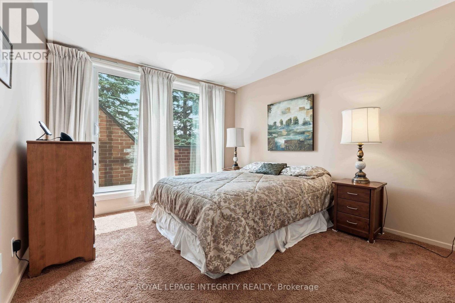
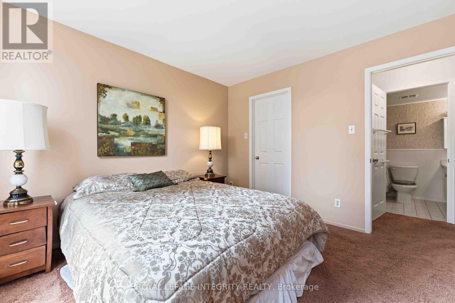
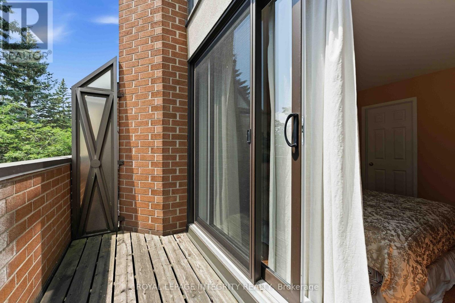
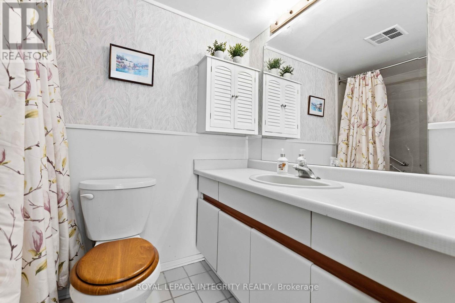
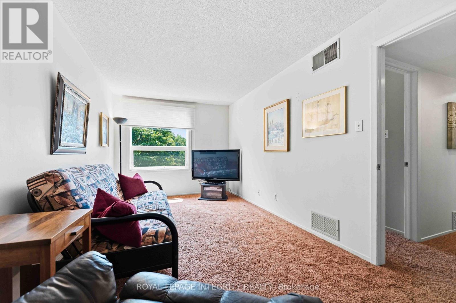
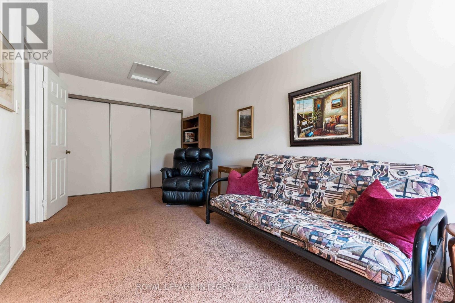
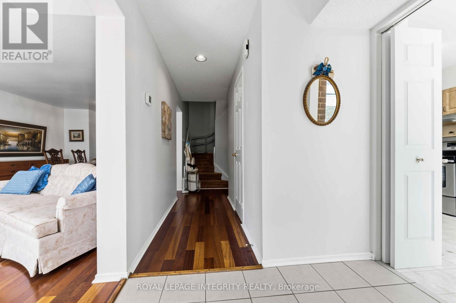
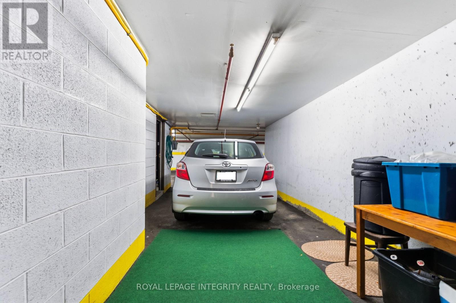
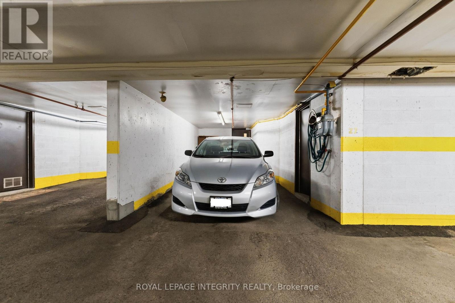
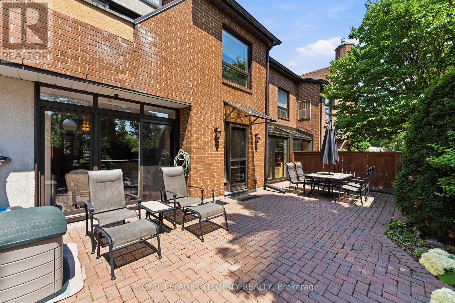
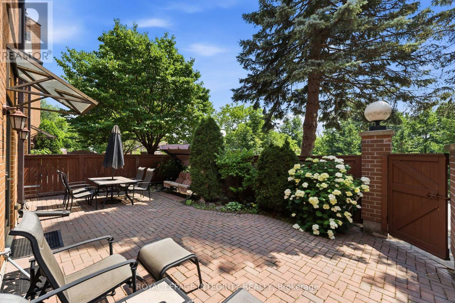
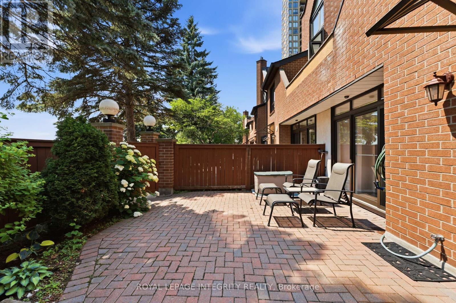
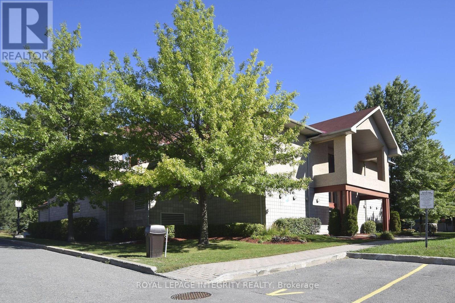
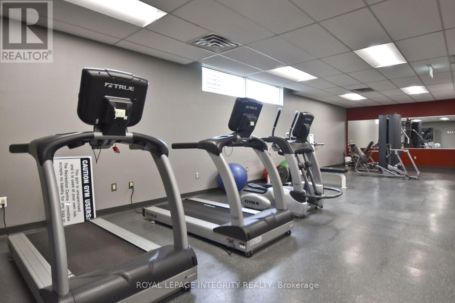
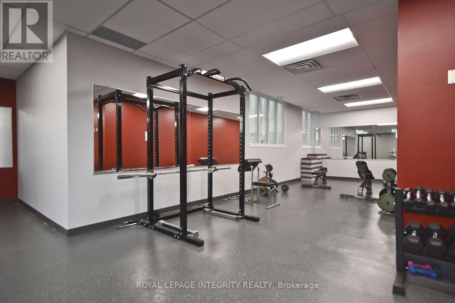
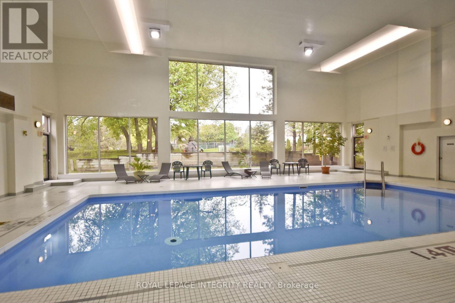
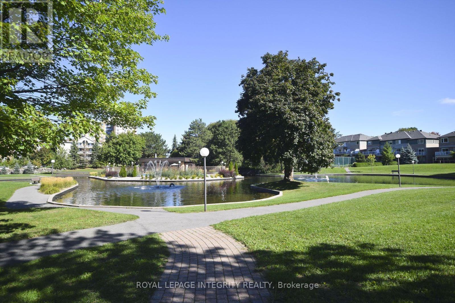
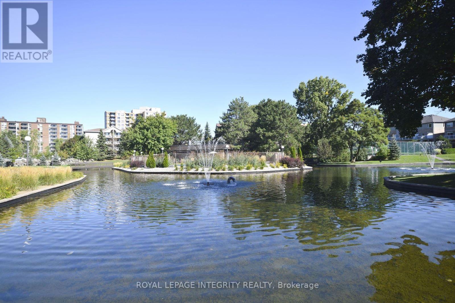
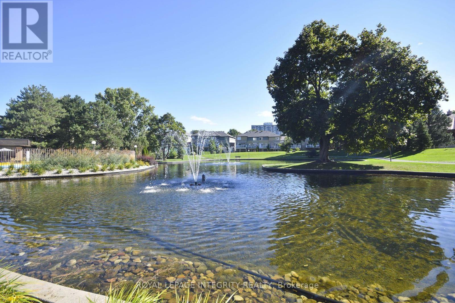
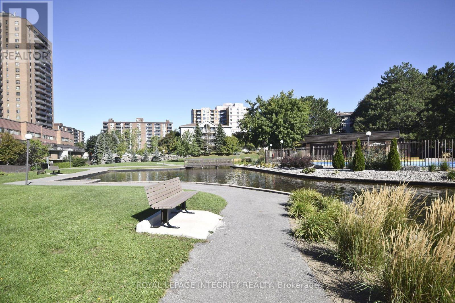
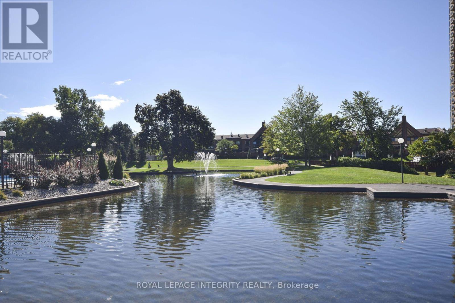
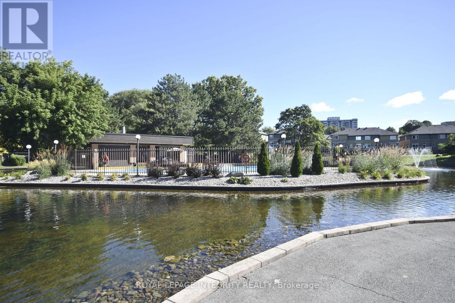
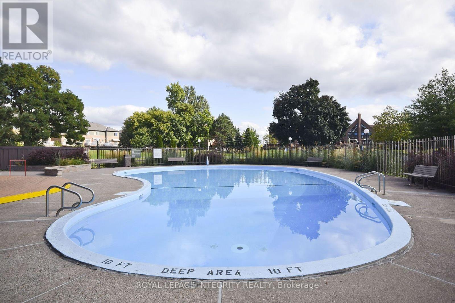
Welcome to "The Oasis," a hidden urban secret offering a truly unique, executive living experience at 27-100 Hillside. This rare, south-facing condominium townhouse spans three expansive levels, offering FOUR (4) bedrooms, 2.5 bathrooms, and an abundance of natural sunlight throughout the day. The main floor is an entertainer's dream, featuring a seamless living and dining area, a convenient powder room, and a bright kitchen complete with a sun-filled solarium that serves as the perfect spot for your morning coffee. Two sets of patio doors lead from the main level directly out to a spectacular, private 400 sf courtyard designed for effortless outdoor entertaining. Ascending to the 2nd floor, you will find 3 spacious bedrooms and a full family bathroom, with one of the bedrooms boasting exclusive access to its own private sundeck and walk-in closet. The crowning jewel of the home is the third-floor primary suite, a sprawling retreat defined by breathtaking 19-foot vaulted ceilings and stunning architectural windows. Exceptional convenience is built right in with rare door-to-door underground parking and two extra dedicated storage spaces. Lovingly long term cared for by only its owner, this maintained property is a brilliant architectural canvas simply waiting for your personal touches to bring it into its next chapter. Situated within an extremely well-run and managed condominium corporation with pristine, year-round landscaping, this townhome offers an unparalleled opportunity to own a worry-free sanctuary in the city. Amenities include private parkland, recreation center, indoor/outdoor swimming pools, tennis courts, squash & racquetball courts, full gym and sauna. Short walk from your doorsteps to Farm Boy, Grocery, Shoppers, and restaurants. Book your private tour today. (id:19004)

This REALTOR.ca listing content is owned and licensed by REALTOR® members of The Canadian Real Estate Association.
安居在渥京
长按二维码
关注安居在渥京
公众号ID:安居在渥京

安居在渥京
长按二维码
关注安居在渥京
公众号ID:安居在渥京
