

MLS®: X13575870
上市天数: 14天
产权: Freehold
类型: R2P House , Detached
社区:
卧室: 3+
洗手间: 2
停车位: 4
建筑日期:
经纪公司: RE/MAX HALLMARK PILON GROUP REALTY|RE/MAX HALLMARK PILON GROUP REALTY|
价格:$ 1,149,900
预约看房 14
MLS®: X13575870
上市天数: 14天
产权: Freehold
类型: R2P House , Detached
社区:
卧室: 3+
洗手间: 2
停车位: 4
建筑日期:
价格:$ 1,149,900
预约看房 14


丁剑来自山东,始终如一用山东人特有的忠诚和热情服务每一位客户,努力做渥太华最忠诚的地产经纪。

613-986-8608
[email protected]
Dingjian817
丁剑来自山东,始终如一用山东人特有的忠诚和热情服务每一位客户,努力做渥太华最忠诚的地产经纪。
613-986-8608
[email protected]
Dingjian817
| General Description | |
|---|---|
| MLS® | X13575870 |
| Lot Size | 50 x 105.4 FT |
| Zoning Description | R2P |
| Interior Features | |
|---|---|
| Construction Style | Detached |
| Total Stories | 1 |
| Total Bedrooms | 3 |
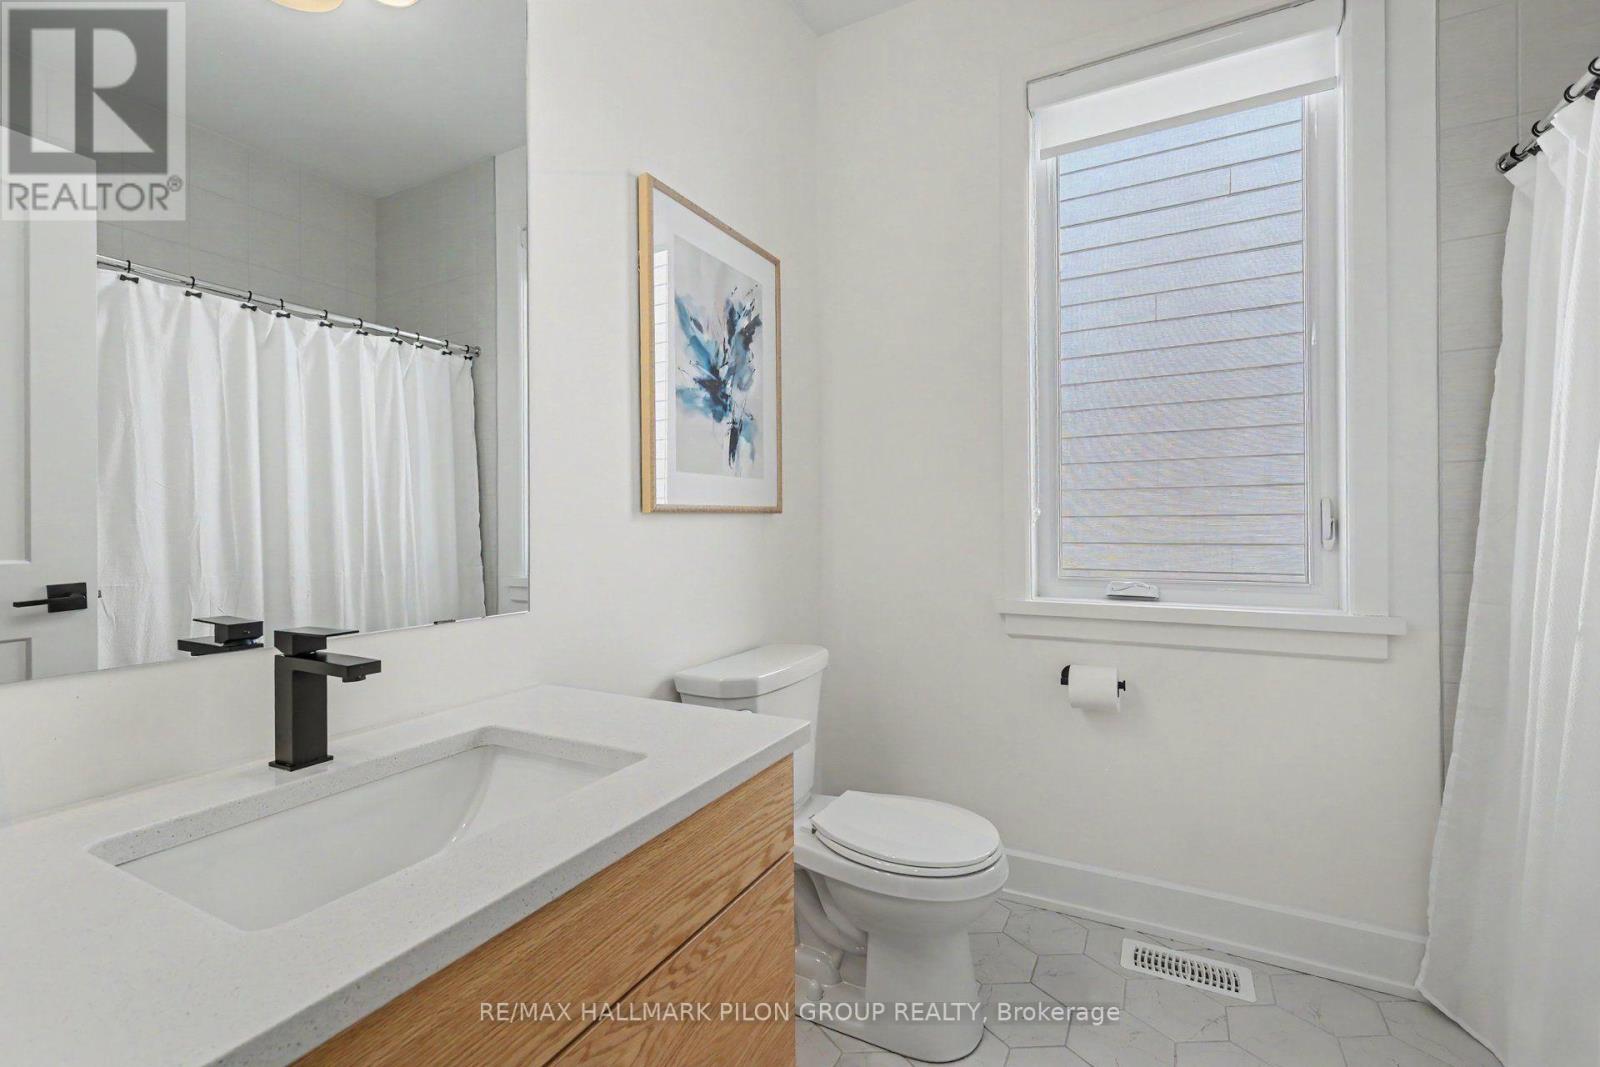
| Total Bathrooms | 2 |
| Full Bathrooms | 2 |
| Half Bathrooms | |
| Basement Type | Full (Unfinished) |
| Basement Development | Unfinished |
| Included Appliances | Dishwasher, Dryer, Microwave, Oven, Stove, Washer, Window Coverings, Wine Fridge, Refrigerator |
| Rooms | ||
|---|---|---|
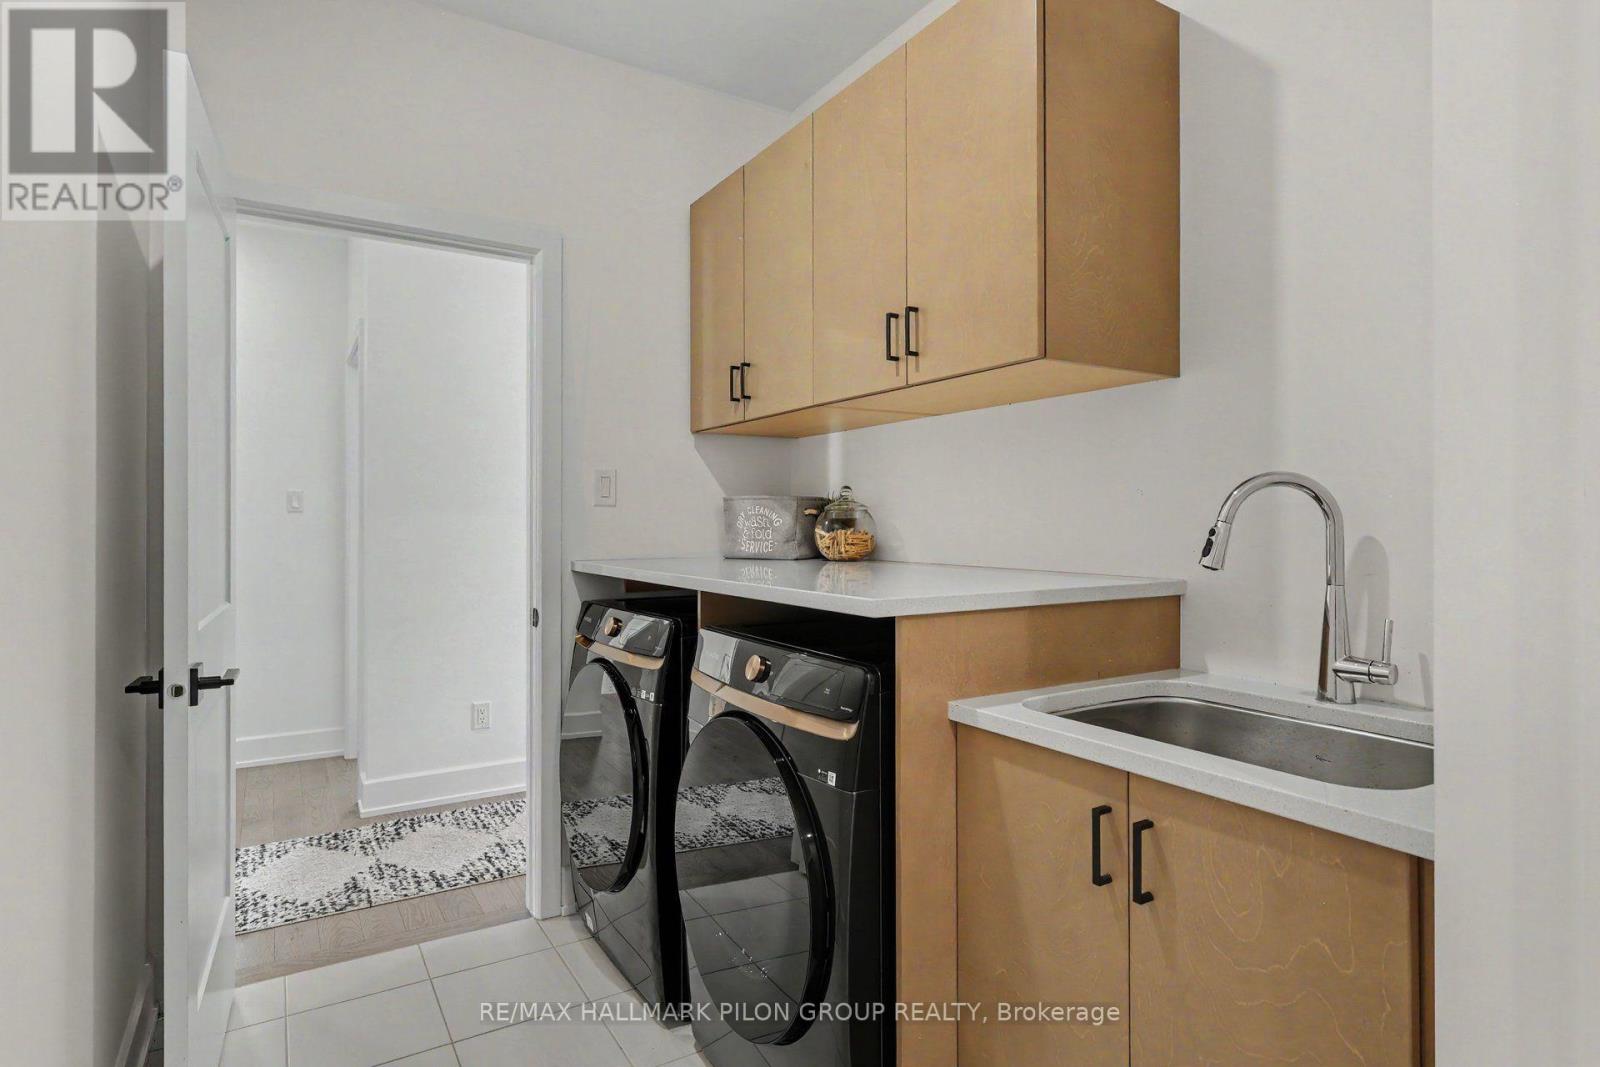
| Laundry room | Main level | 4.74 m x 1.9 m |
| Kitchen | Main level | 7.72 m x 4.3 m |
| Living room | Main level | 4.48 m x 5.48 m |
| Foyer | Main level | 1.48 m x 1.87 m |
| Dining room | Main level | 3.54 m x 3.85 m |
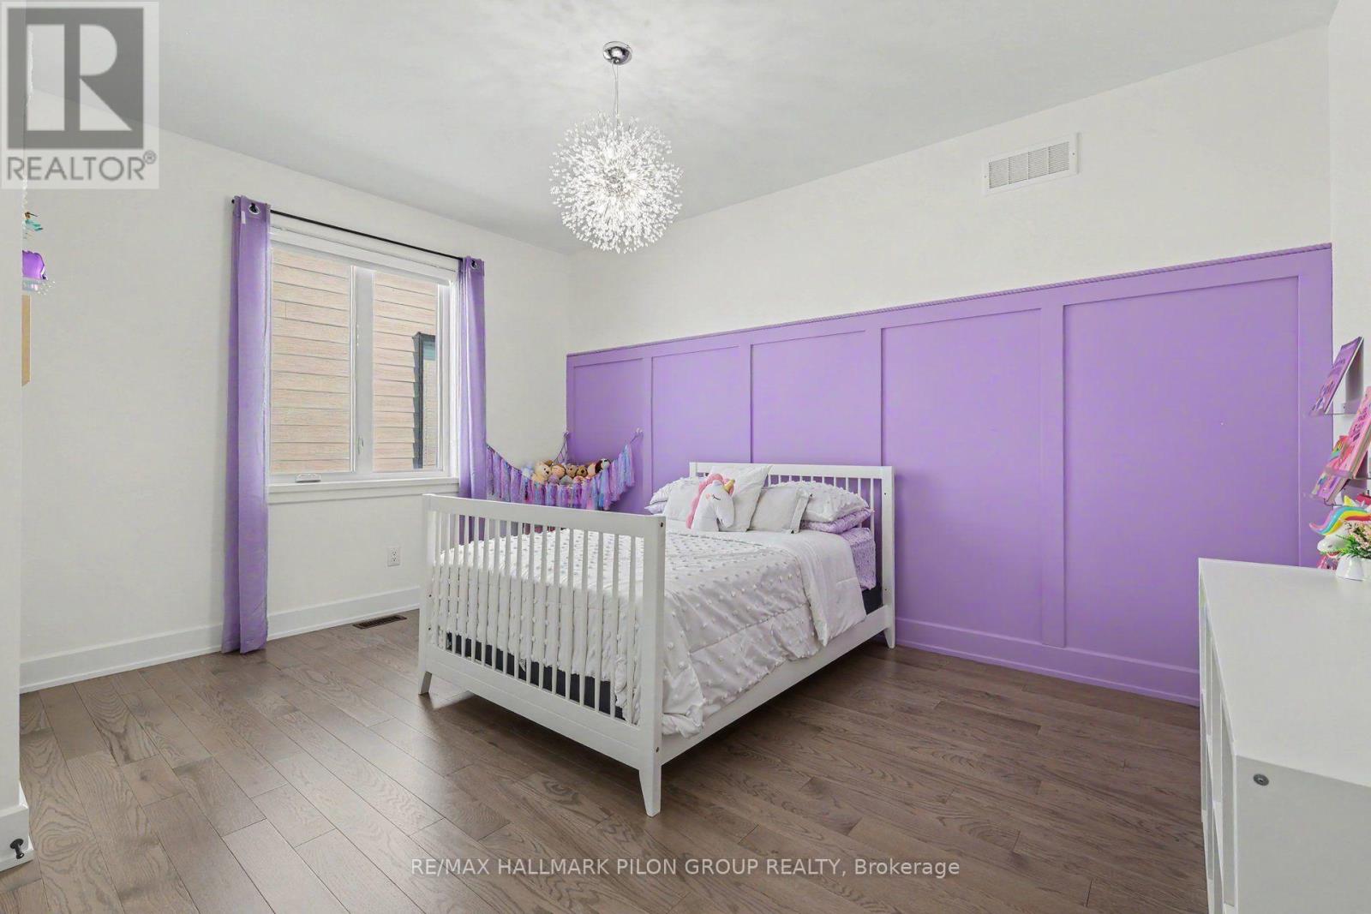
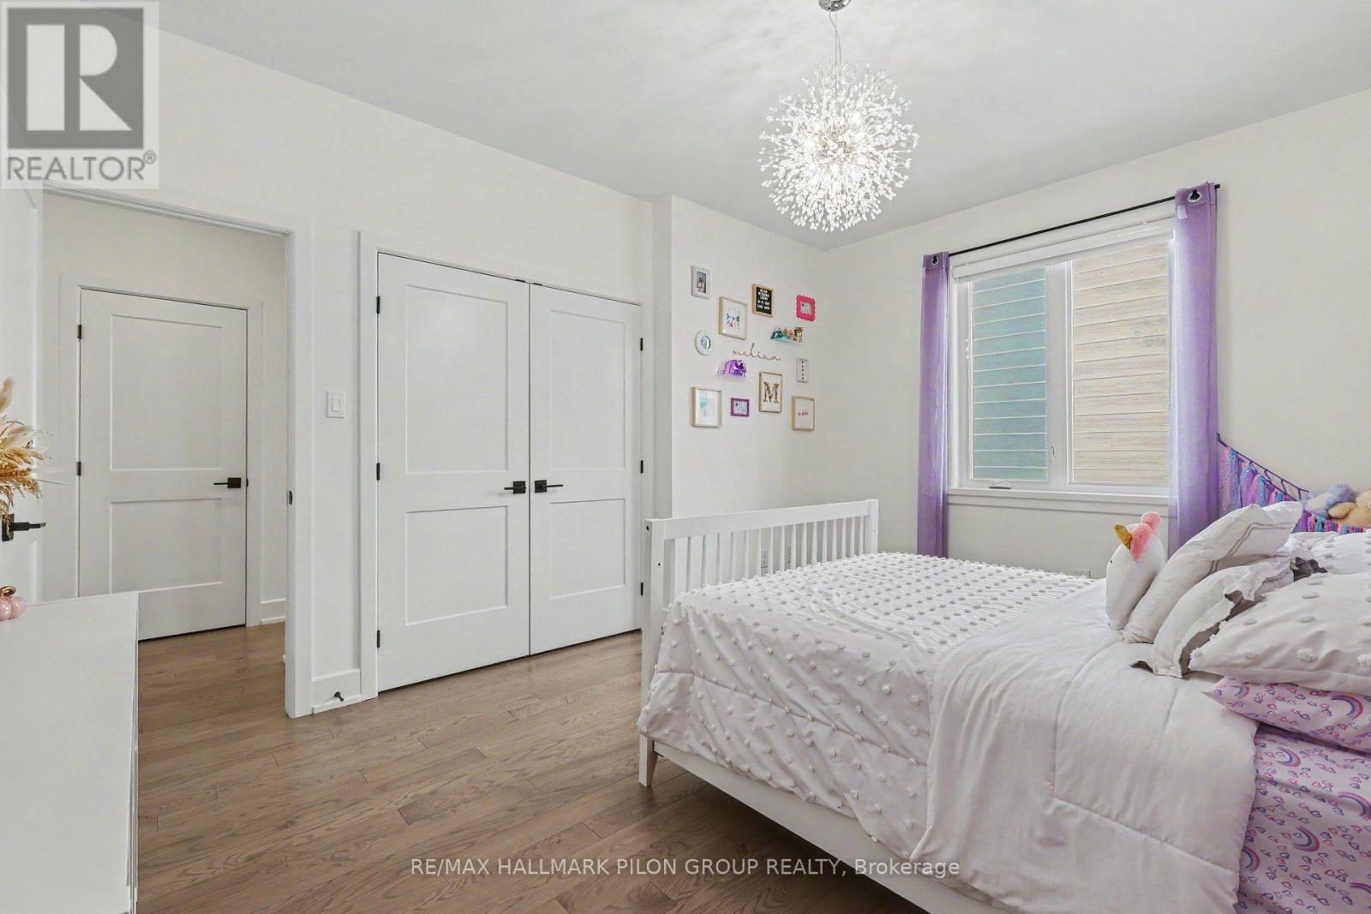
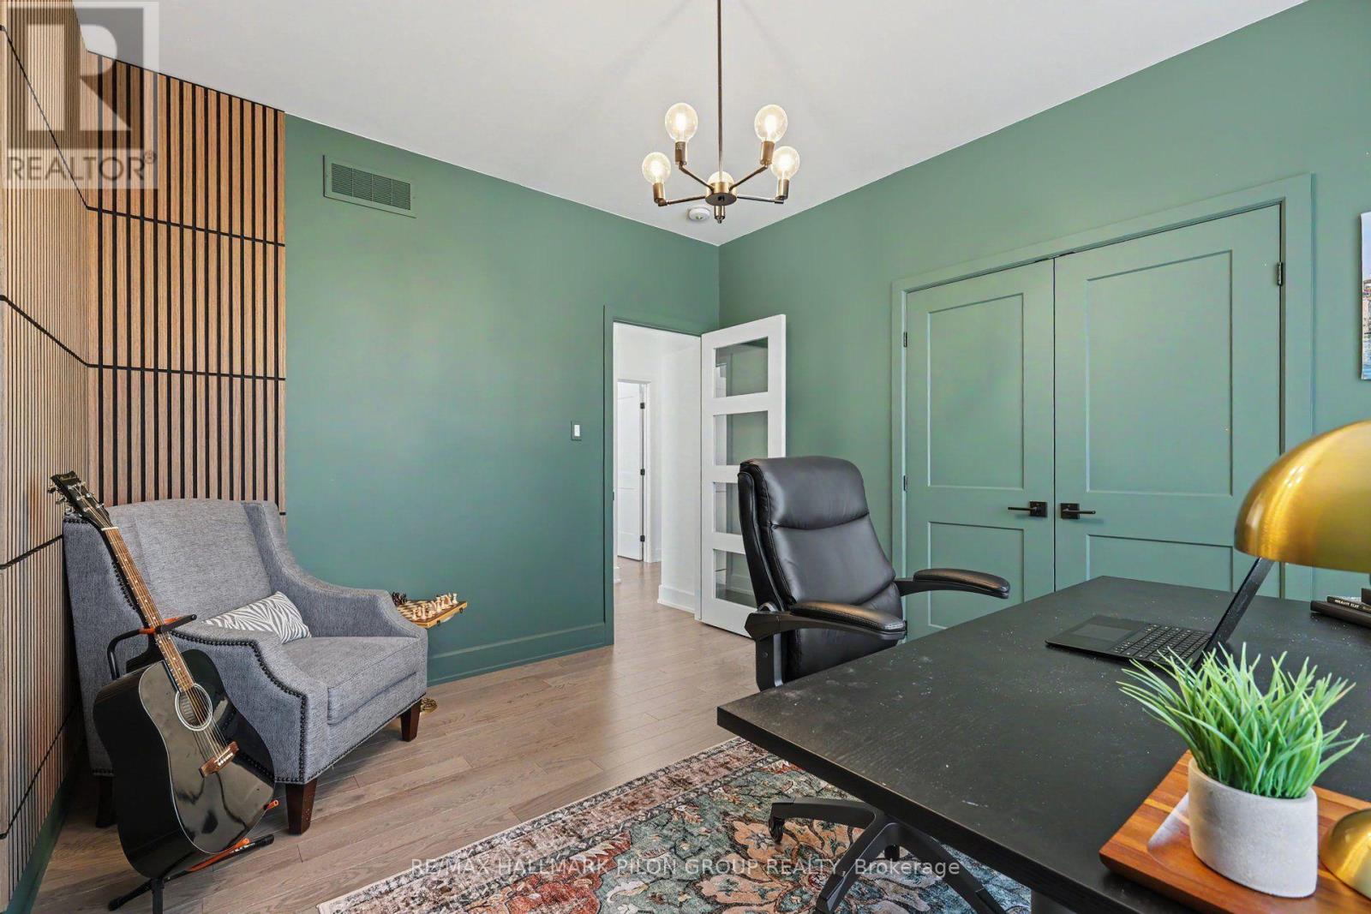
| Bedroom 3 | Main level | 3.3 m x 3.56 m |
| Bedroom 2 | Main level | 4.49 m x 3.15 m |
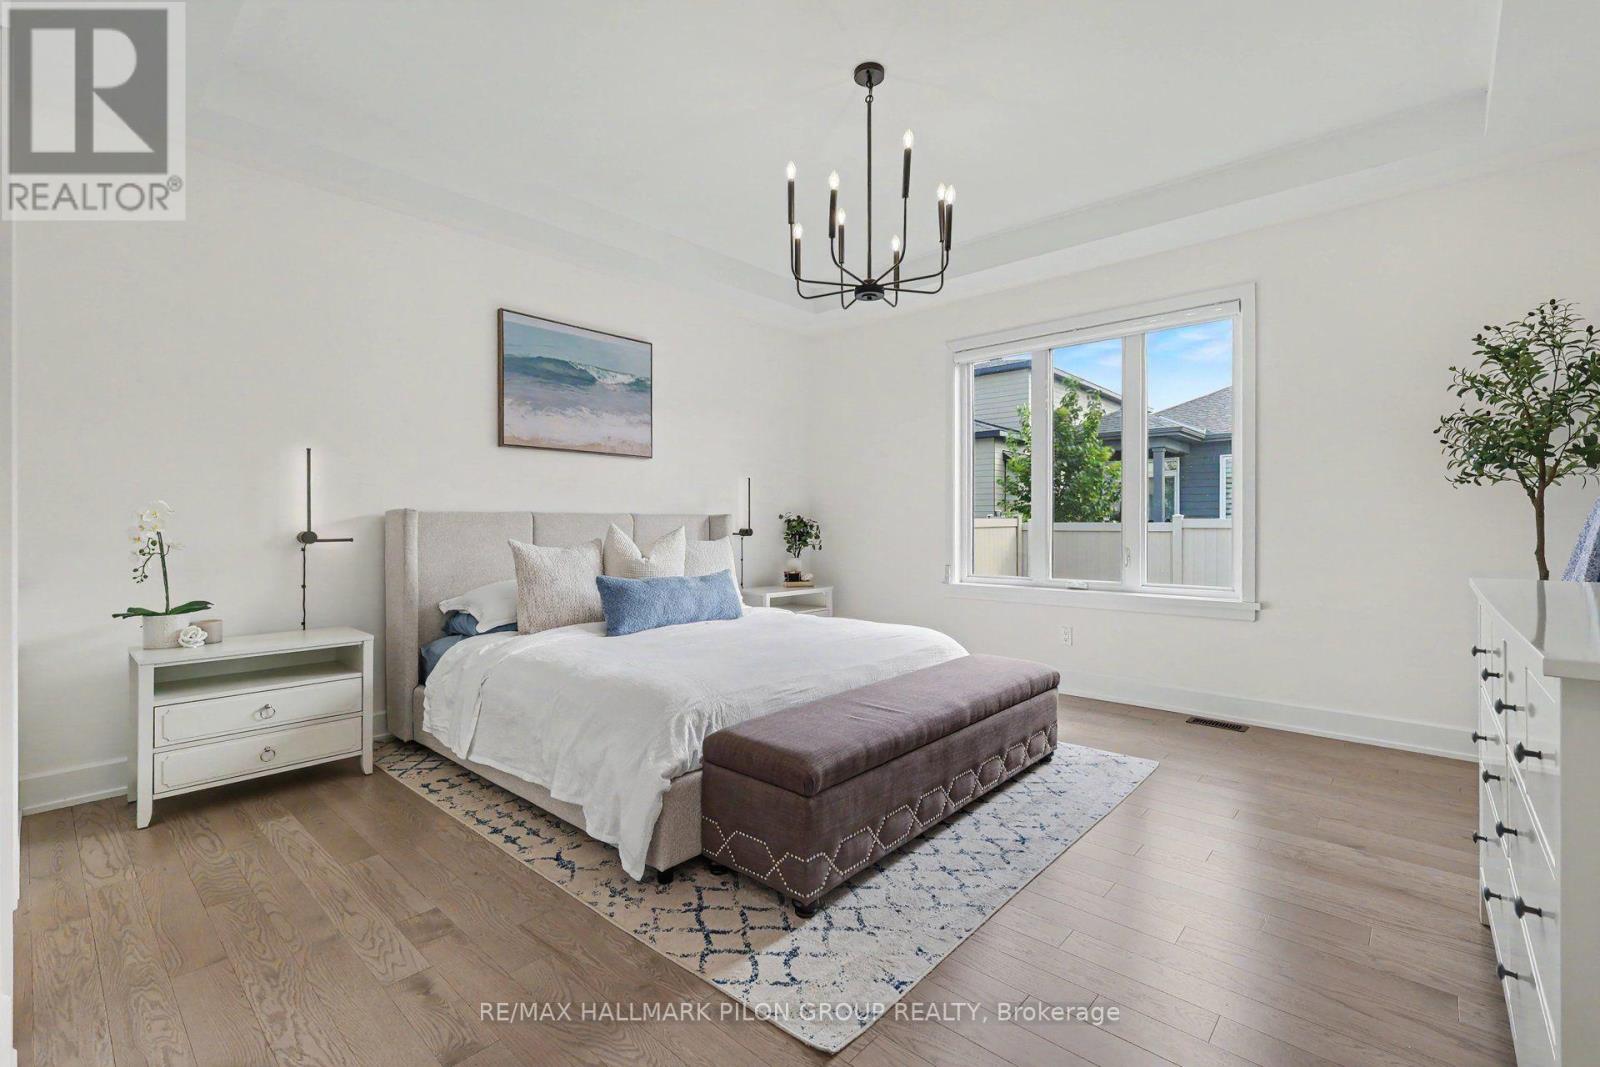
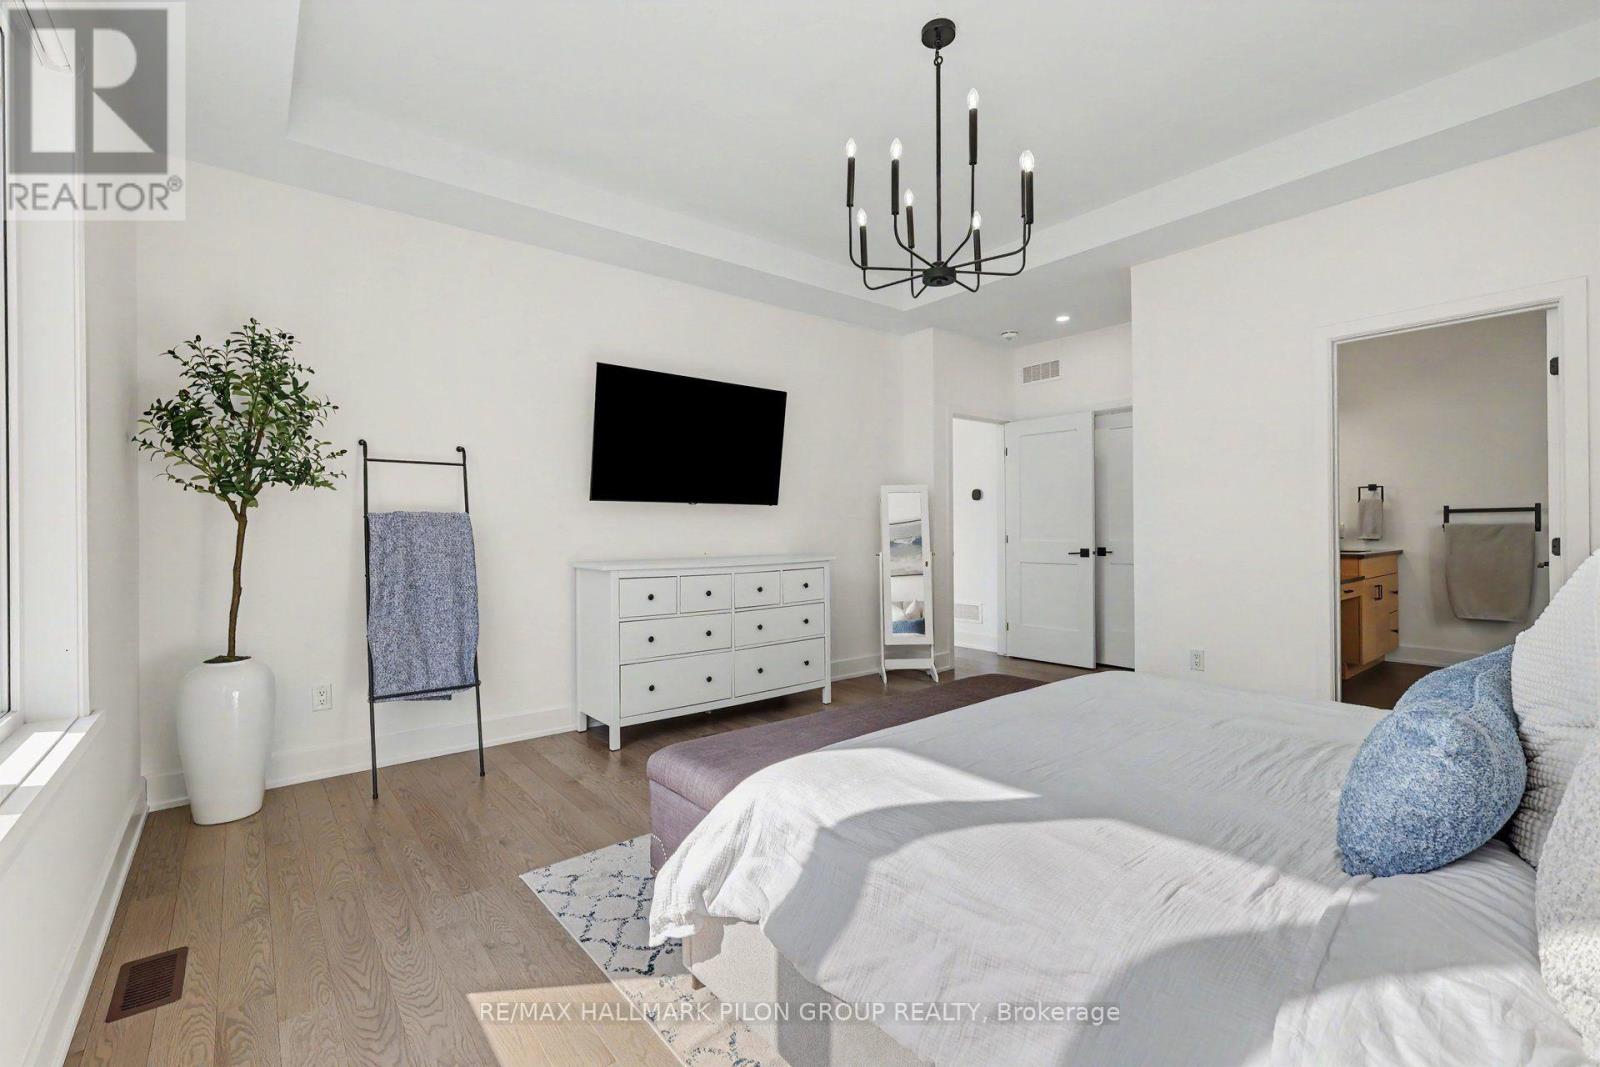
| Primary Bedroom | Main level | 4.66 m x 5.57 m |
| Exterior/Construction | |
|---|---|
| Constuction Date | |
| Exterior Finish | Brick, Vinyl siding |
| Foundation Type | Poured Concrete |
| Utility Information | |
|---|---|
| Heating Type | Forced air |
| Heating Fuel | Natural gas |
| Cooling Type | Central air conditioning |
| Water Supply | Municipal water |
| Sewer Type | Sanitary sewer |
| Total Fireplace | 1 |
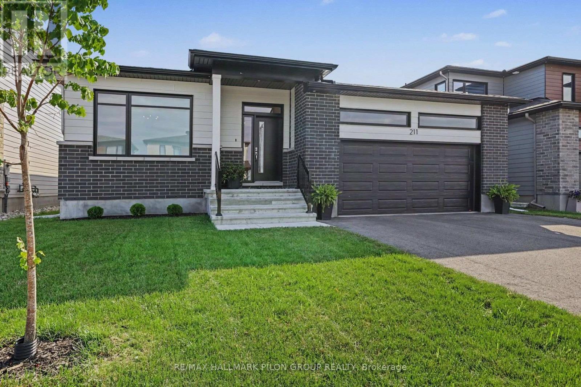
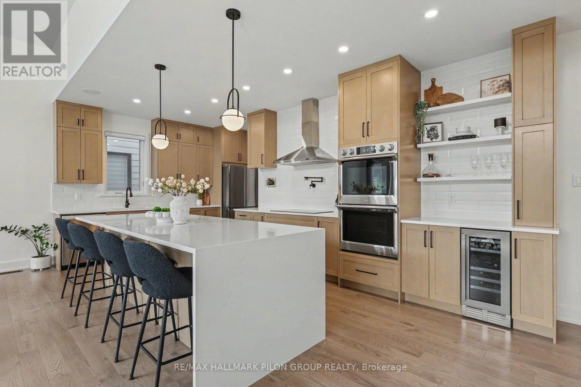
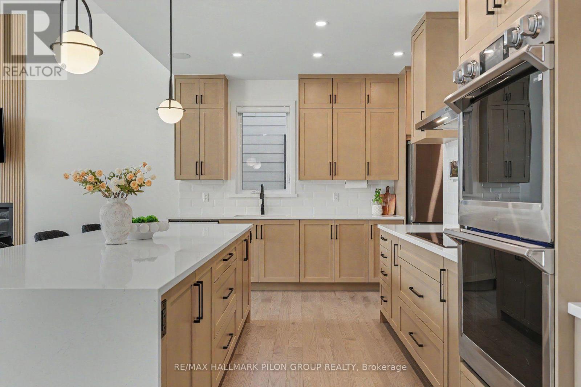
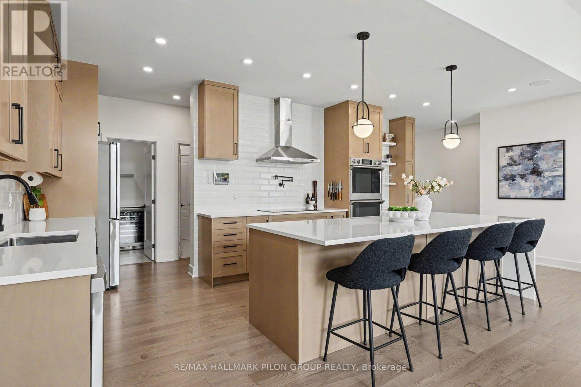
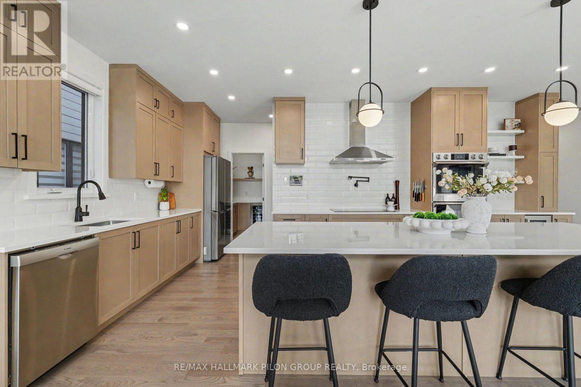
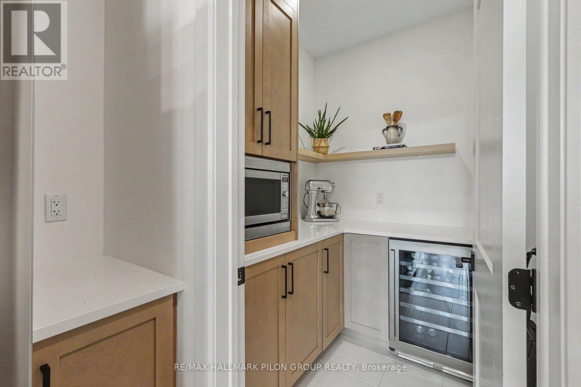
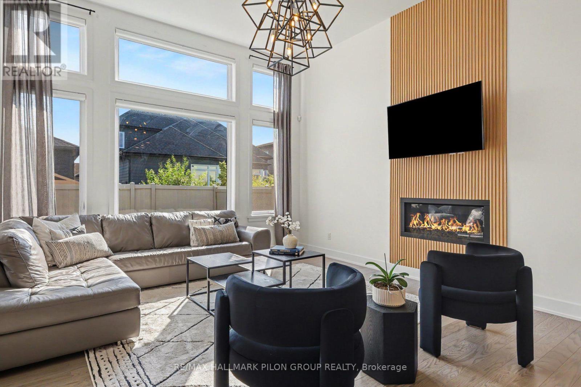
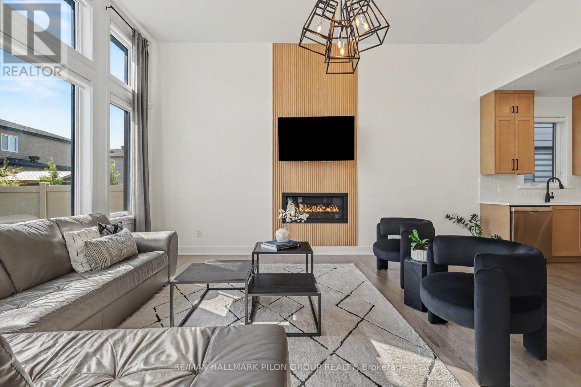
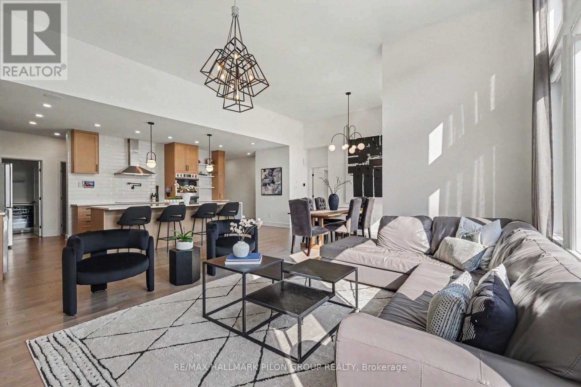
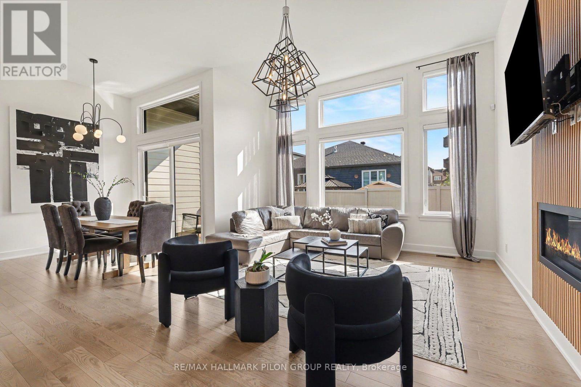
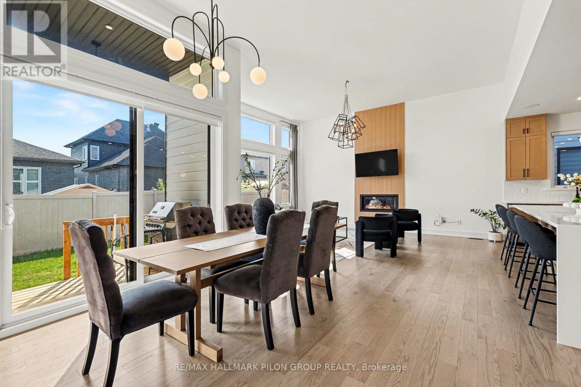
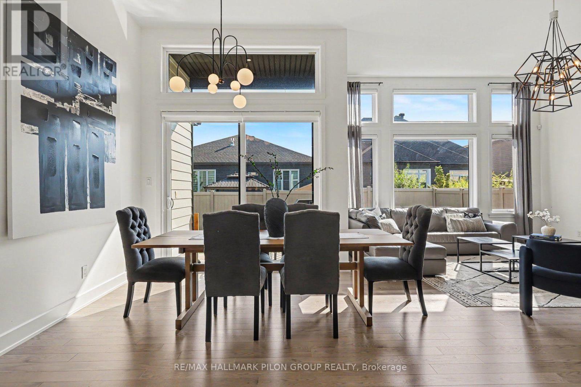
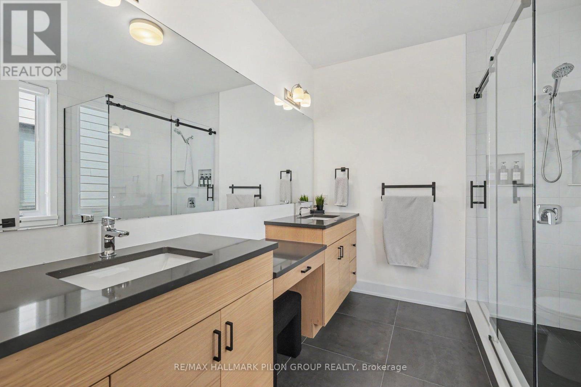
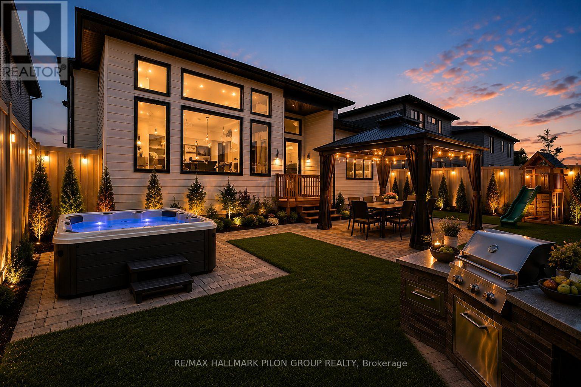
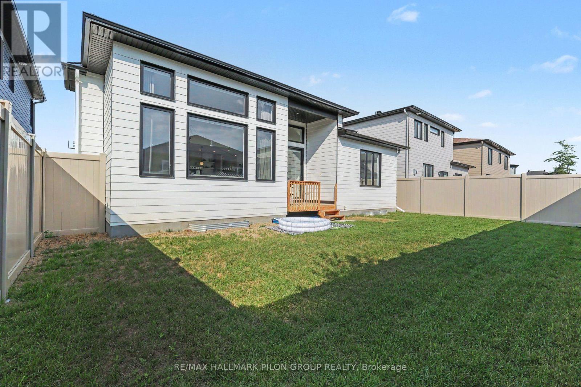
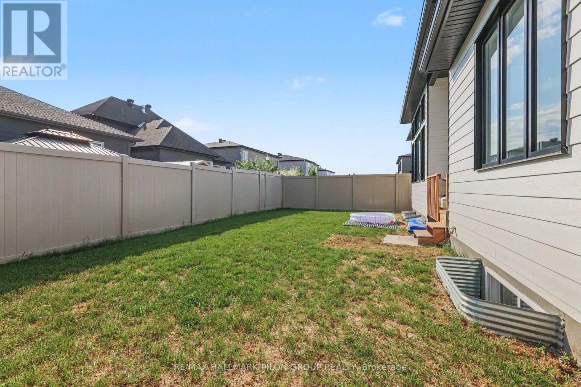
Welcome to this exceptional custom-built bungalow by Metric Homes, completed in November 2023 & offering over 2000 sqft of thoughtfully designed living space. Built from a custom floor plan, this energy-efficient home combines luxury finishes w/exceptional craftsmanship throughout. Step inside to soaring ceilings, including a 10' foyer, 9' ceilings throughout the bedrooms & hallways, a 10' coffered ceiling in the primary suite, & an impressive 12' ceiling in the open-concept family & dining rooms. Oversized triple-glazed windows flood the home w/natural light, complemented by automated roller blinds in the family room & primary bedroom. The stunning Deslaurier kitchen is the heart of the home, featuring full-height cabinetry, quartz countertops, a 10' waterfall island, tiled backsplash, premium stainless steel appliances including double wall ovens & induction cooktop, pot filler, wine fridge, walk-in pantry, integrated ceiling speakers, & a separate prep kitchen with additional cabinetry, microwave & beverage fridge. The spacious primary suite offers a luxurious ensuite w/dual quartz vanities, oversized glass shower w/dual niches, & upgraded finishes. 2 additional bedrooms, stylish main bathroom, hardwood & tile flooring throughout, designer lighting, pot lights, upgraded trim, & functional mudroom w/quartz counters & sink complete the main level. The oversized double garage has been extended to approximately 21' x 20'6". The unfinished basement offers endless possibilities & includes rough-ins for a future bathroom, EV charger conduit, solar panel conduit, & entertainment wiring. Outside, enjoy the covered rear deck & newly installed 7' PVC fence (2025) backed by a 25yr warranty. Situated in a quiet family-friendly neighbourhood just steps to a new park & public transit, this home offers the perfect blend of luxury, efficiency, & future-ready design. A rare opportunity to own a truly customized home where no detail has been overlooked. Backyard virtually staged. (id:19004)

This REALTOR.ca listing content is owned and licensed by REALTOR® members of The Canadian Real Estate Association.
安居在渥京
长按二维码
关注安居在渥京
公众号ID:安居在渥京

安居在渥京
长按二维码
关注安居在渥京
公众号ID:安居在渥京
