

MLS®: X13575262
上市天数: 1天
产权: Freehold
类型: House , Detached
社区:
卧室: 3+
洗手间: 2
停车位: 14
建筑日期:
经纪公司: INNOVATION REALTY LTD.|INNOVATION REALTY LTD.|
价格:$ 715,000
预约看房 13
MLS®: X13575262
上市天数: 1天
产权: Freehold
类型: House , Detached
社区:
卧室: 3+
洗手间: 2
停车位: 14
建筑日期:
价格:$ 715,000
预约看房 13


丁剑来自山东,始终如一用山东人特有的忠诚和热情服务每一位客户,努力做渥太华最忠诚的地产经纪。

613-986-8608
[email protected]
Dingjian817
丁剑来自山东,始终如一用山东人特有的忠诚和热情服务每一位客户,努力做渥太华最忠诚的地产经纪。
613-986-8608
[email protected]
Dingjian817
| General Description | |
|---|---|
| MLS® | X13575262 |
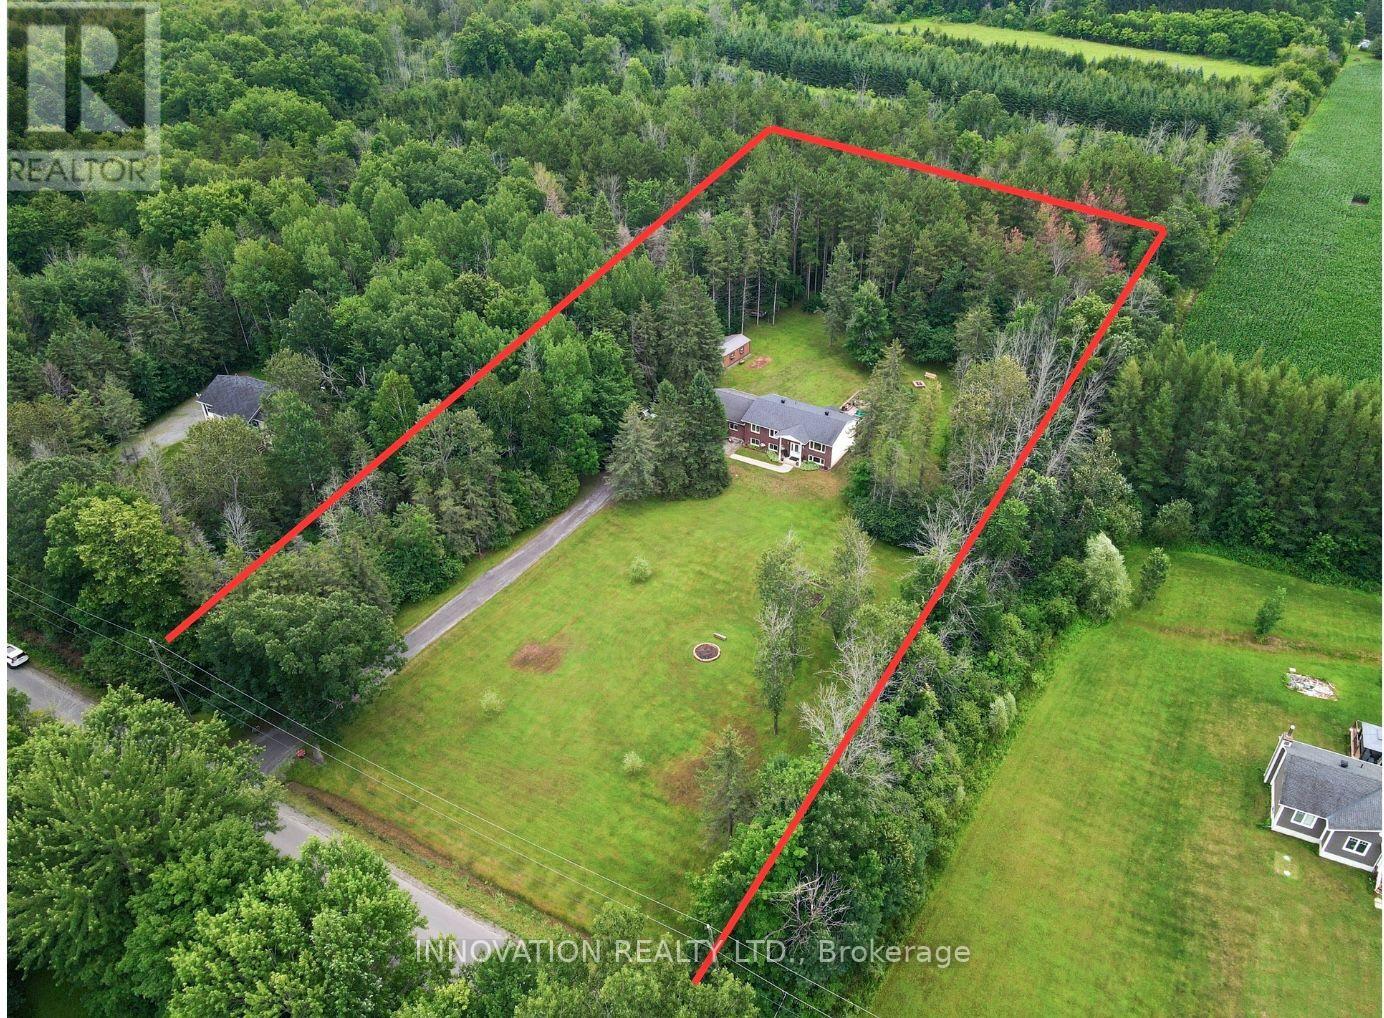
| Lot Size | 200 x 440 FT |
| Zoning Description | |
| Interior Features | |
|---|---|
| Construction Style | Detached |
| Total Stories | 1 |
| Total Bedrooms | 3 |
| Total Bathrooms | 2 |
| Full Bathrooms | 2 |
| Half Bathrooms | |
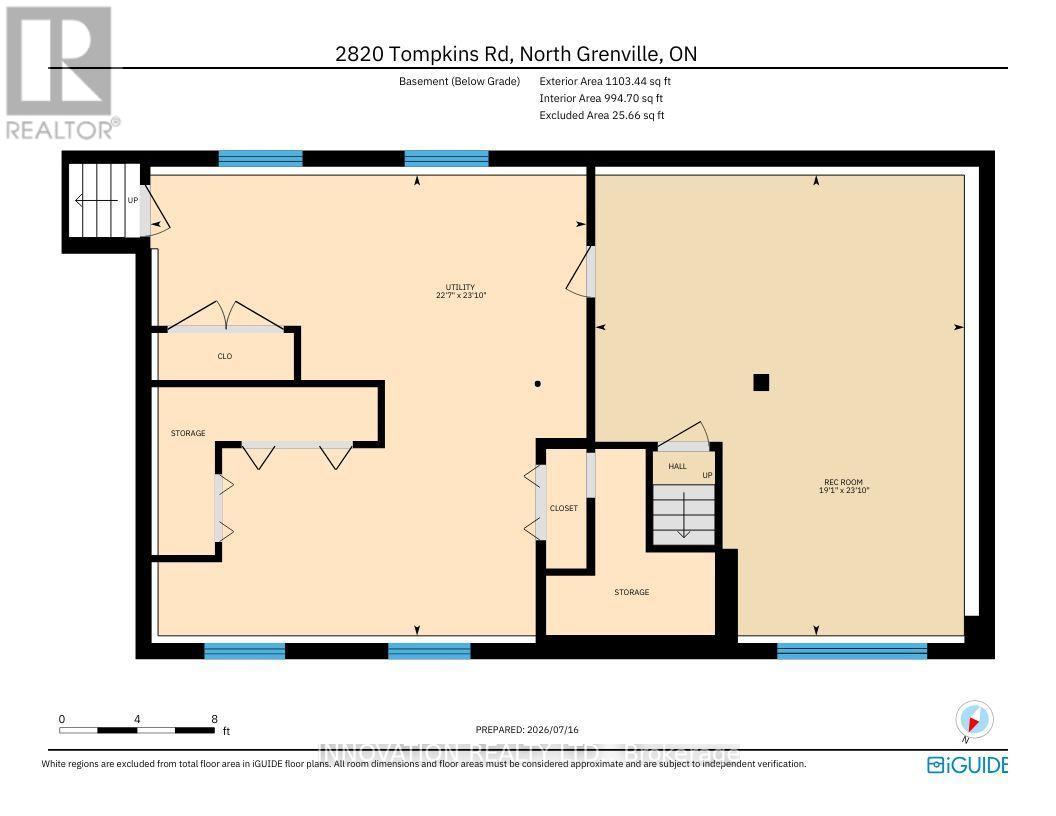
| Basement Type | N/A (Partially finished) |
| Basement Development | Partially finished |
| Included Appliances | Hot Tub, Central Vacuum, Water Heater, Water softener, Water Treatment, Dishwasher, Hood Fan, Microwave, Stove, Refrigerator |
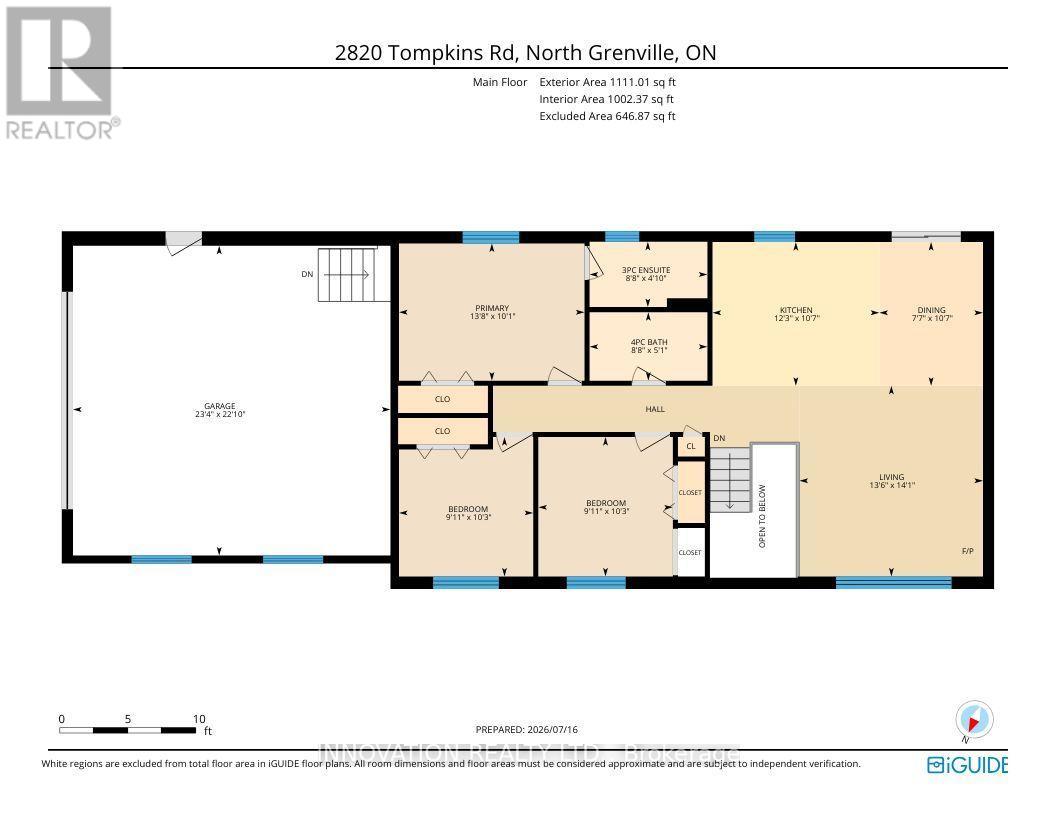
| Rooms | ||
|---|---|---|
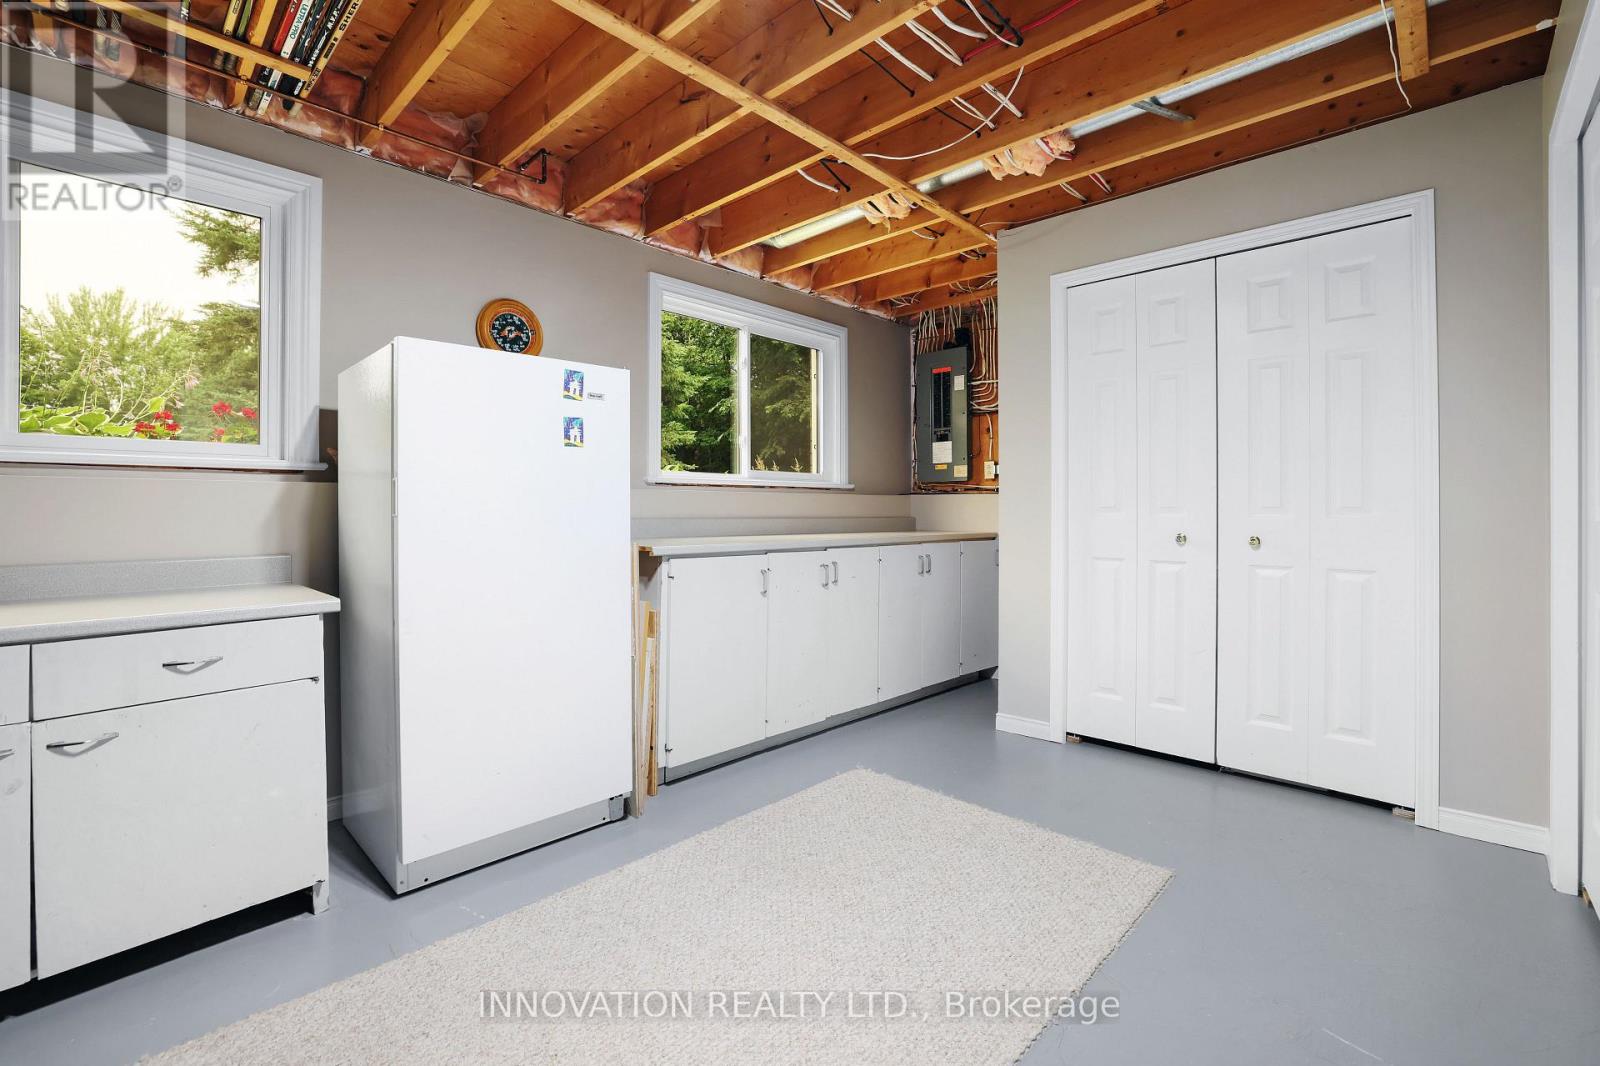
| Utility room | Basement | 7.26 m x 6.87 m |
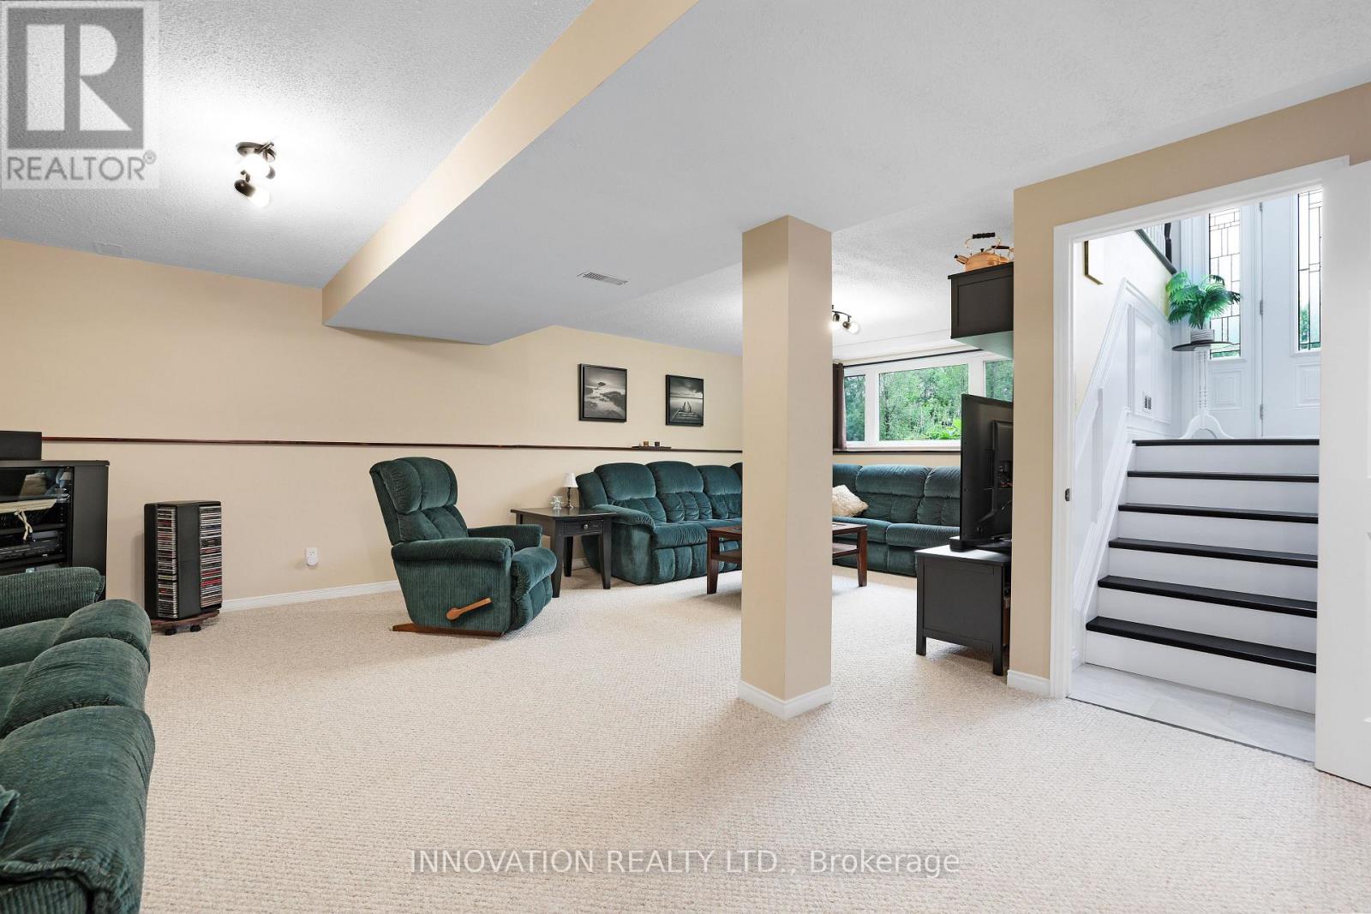
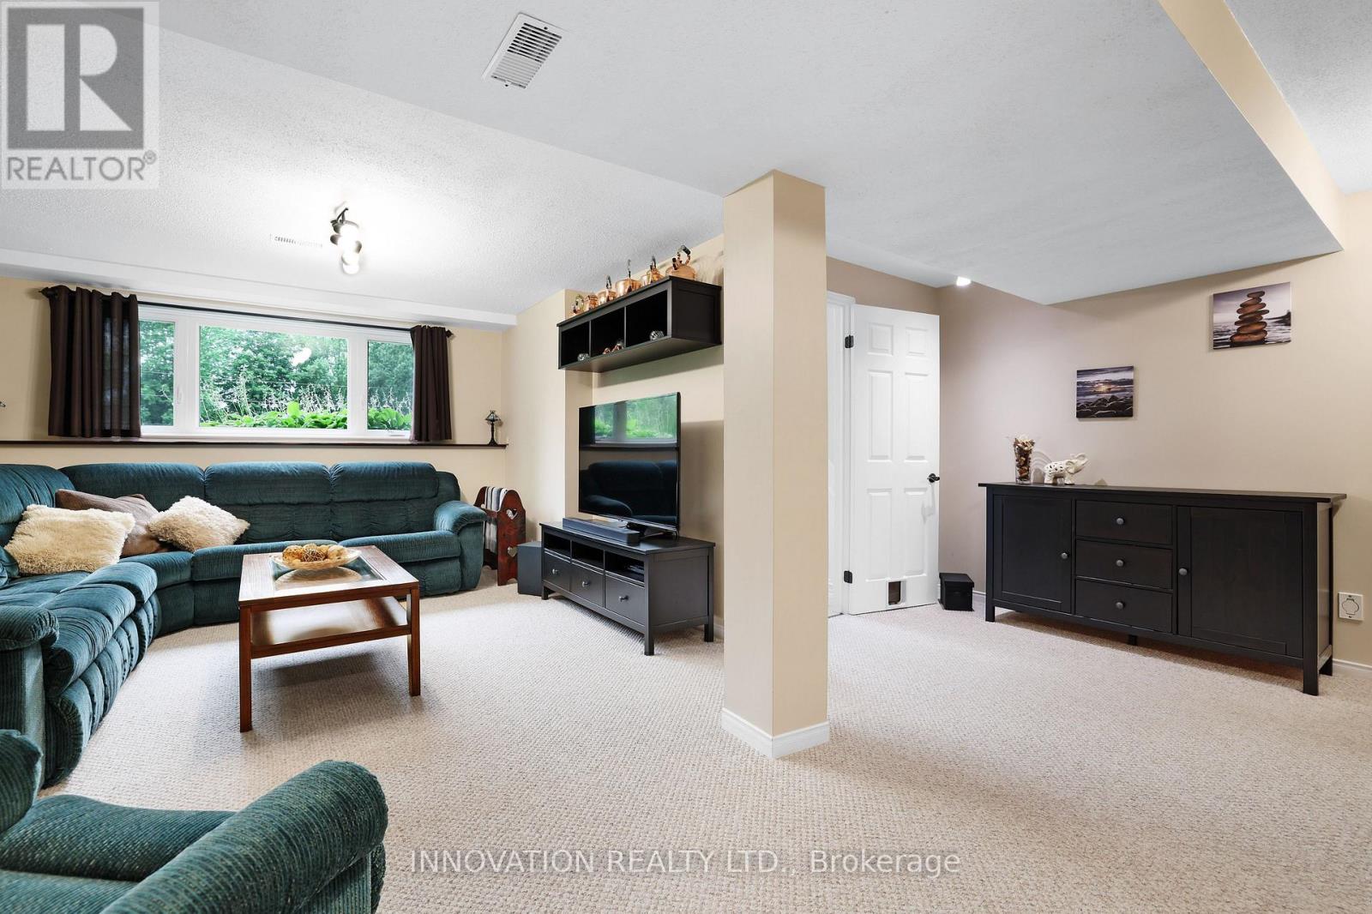
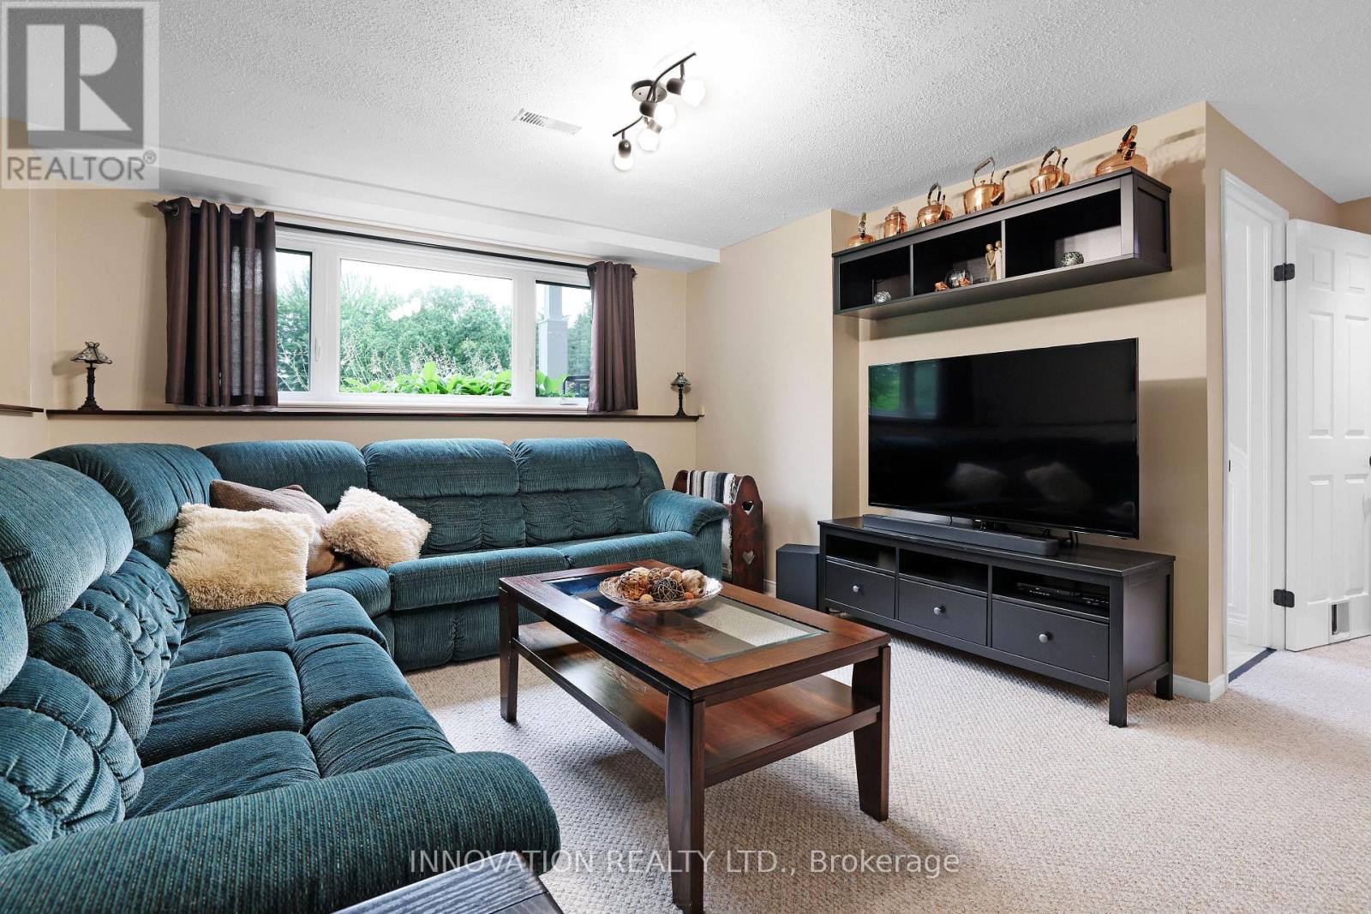
| Recreational, Games room | Basement | 7.26 m x 5.82 m |
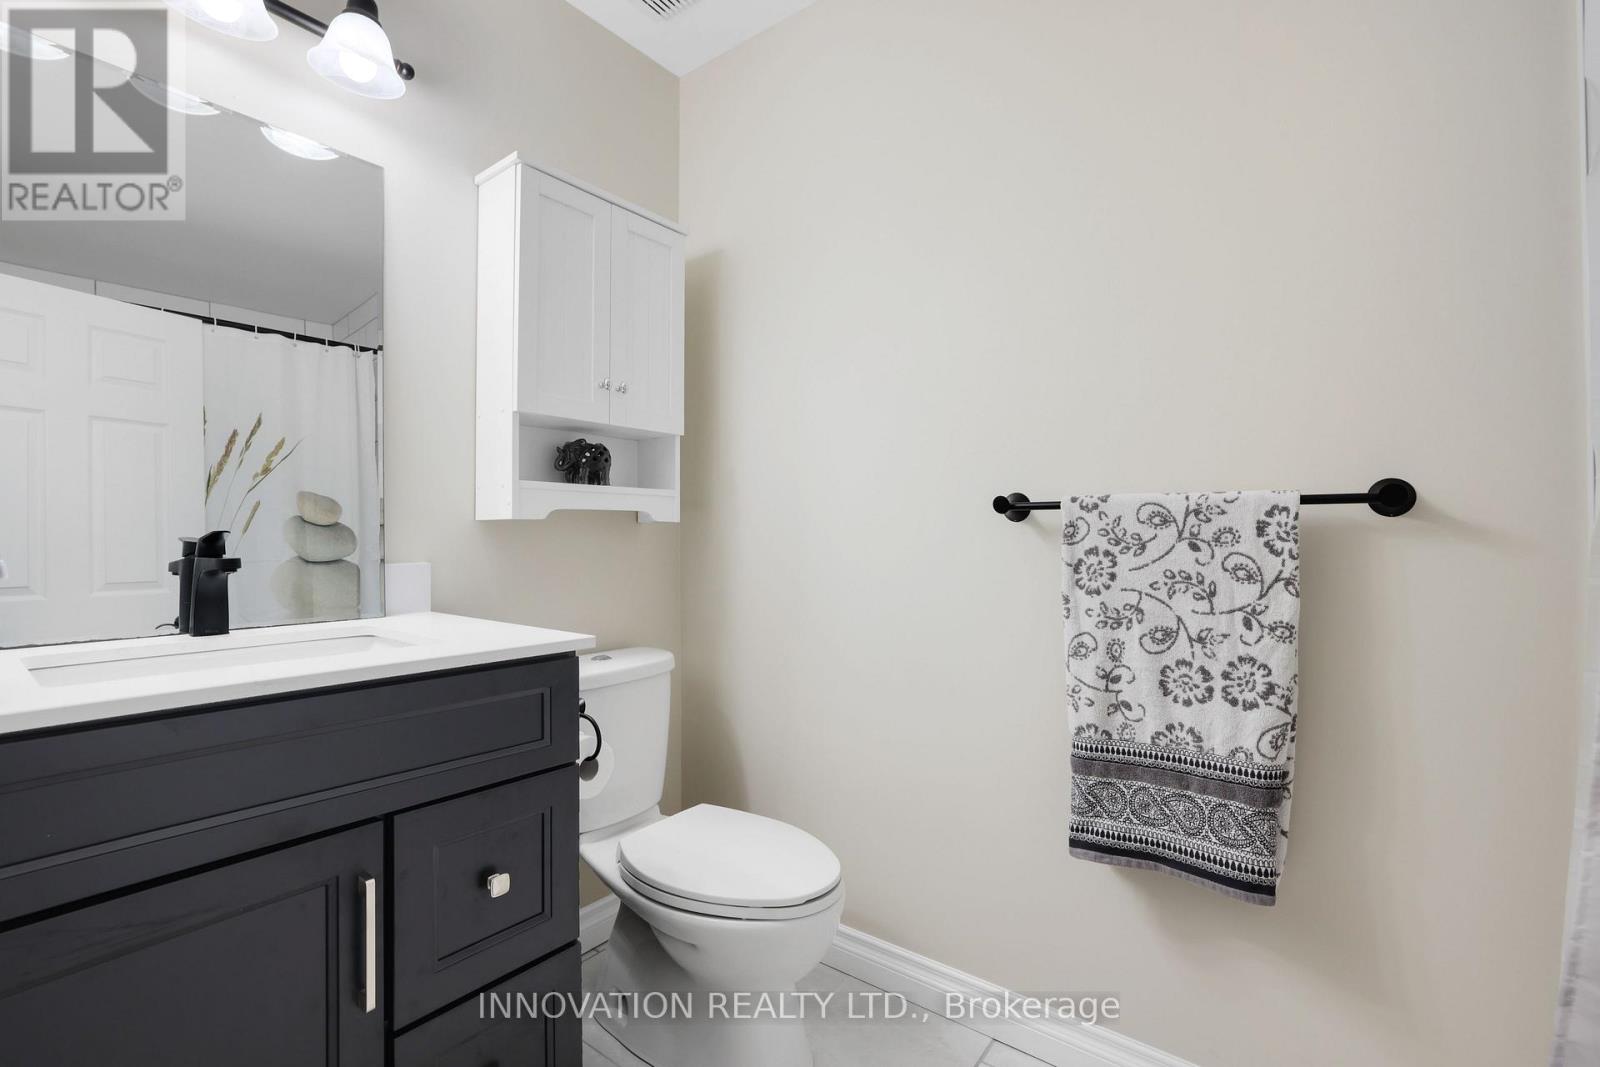
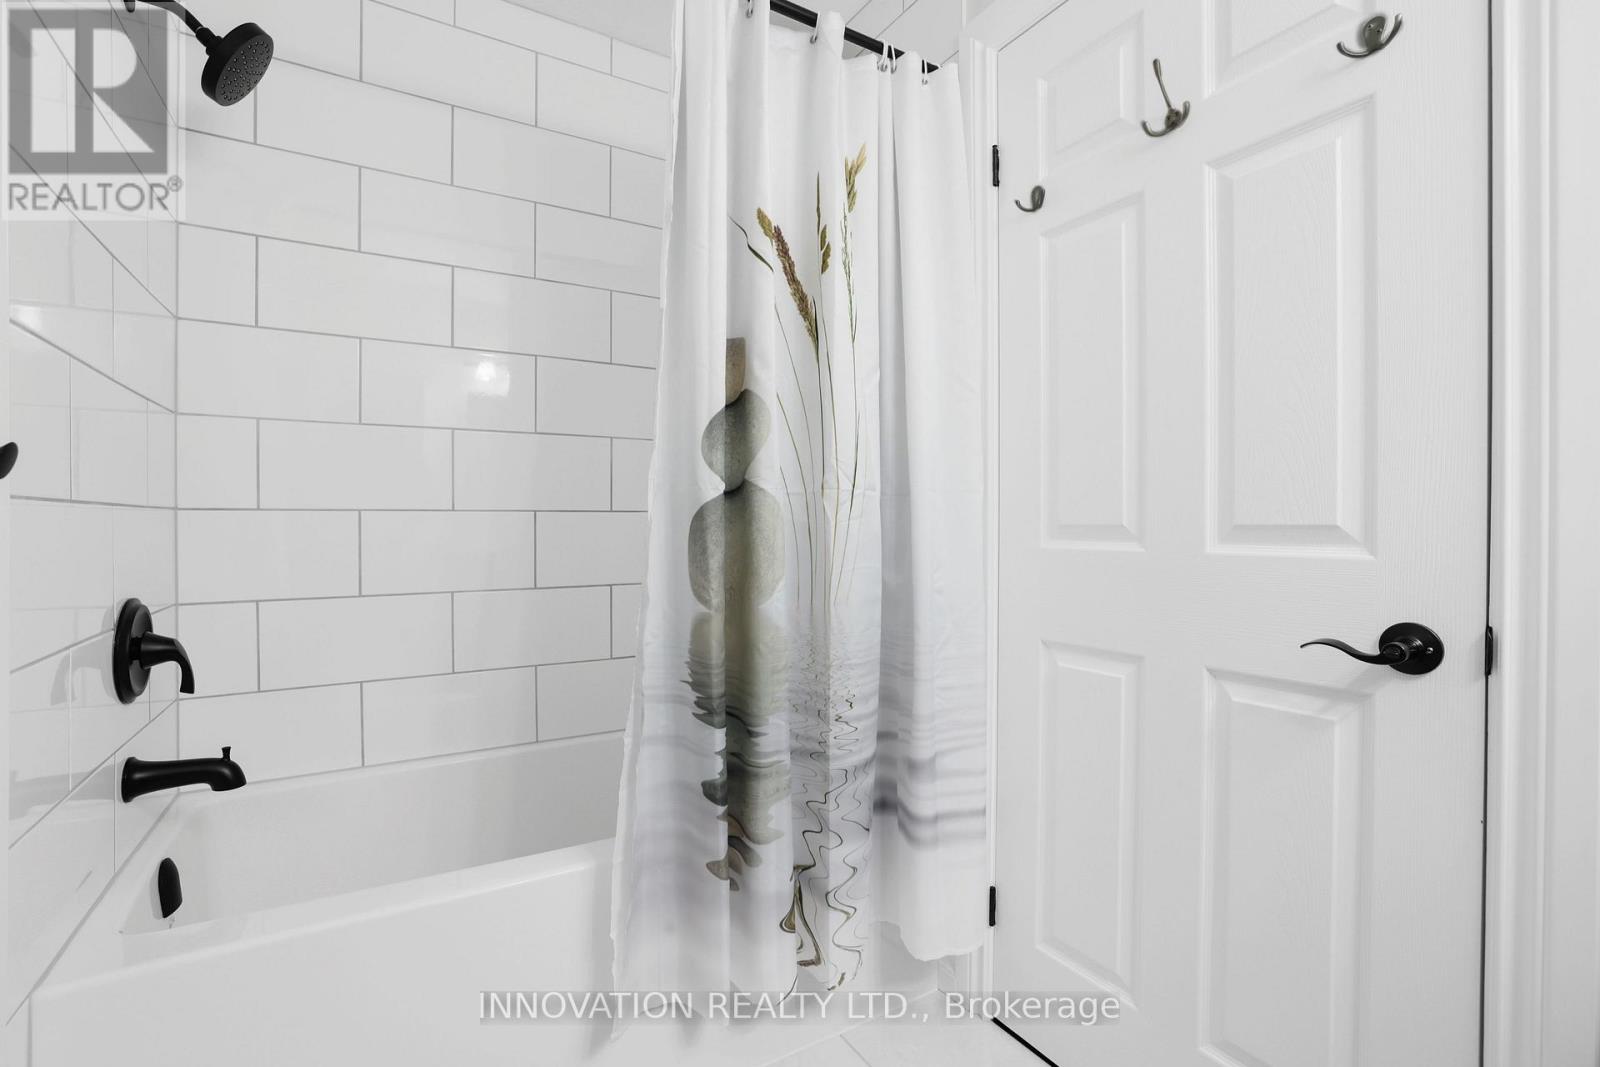
| Bathroom | Second level | 1.54 m x 2.64 m |
| Bathroom | Second level | 1.47 m x 2.64 m |
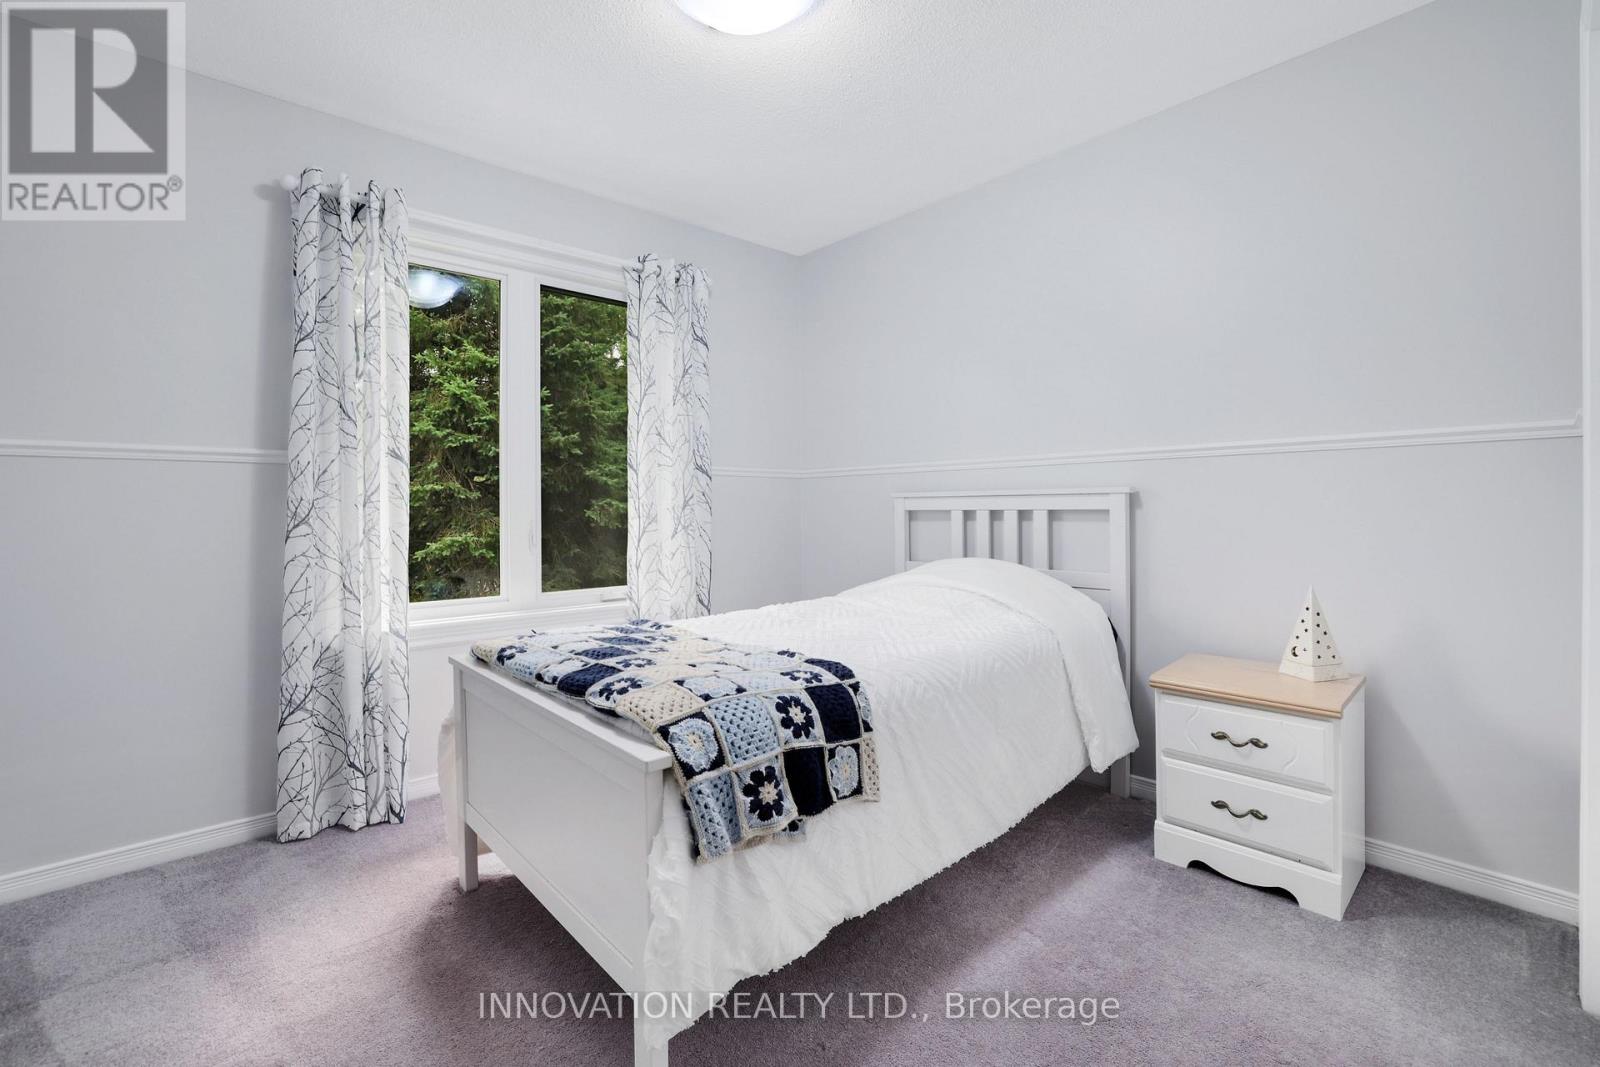
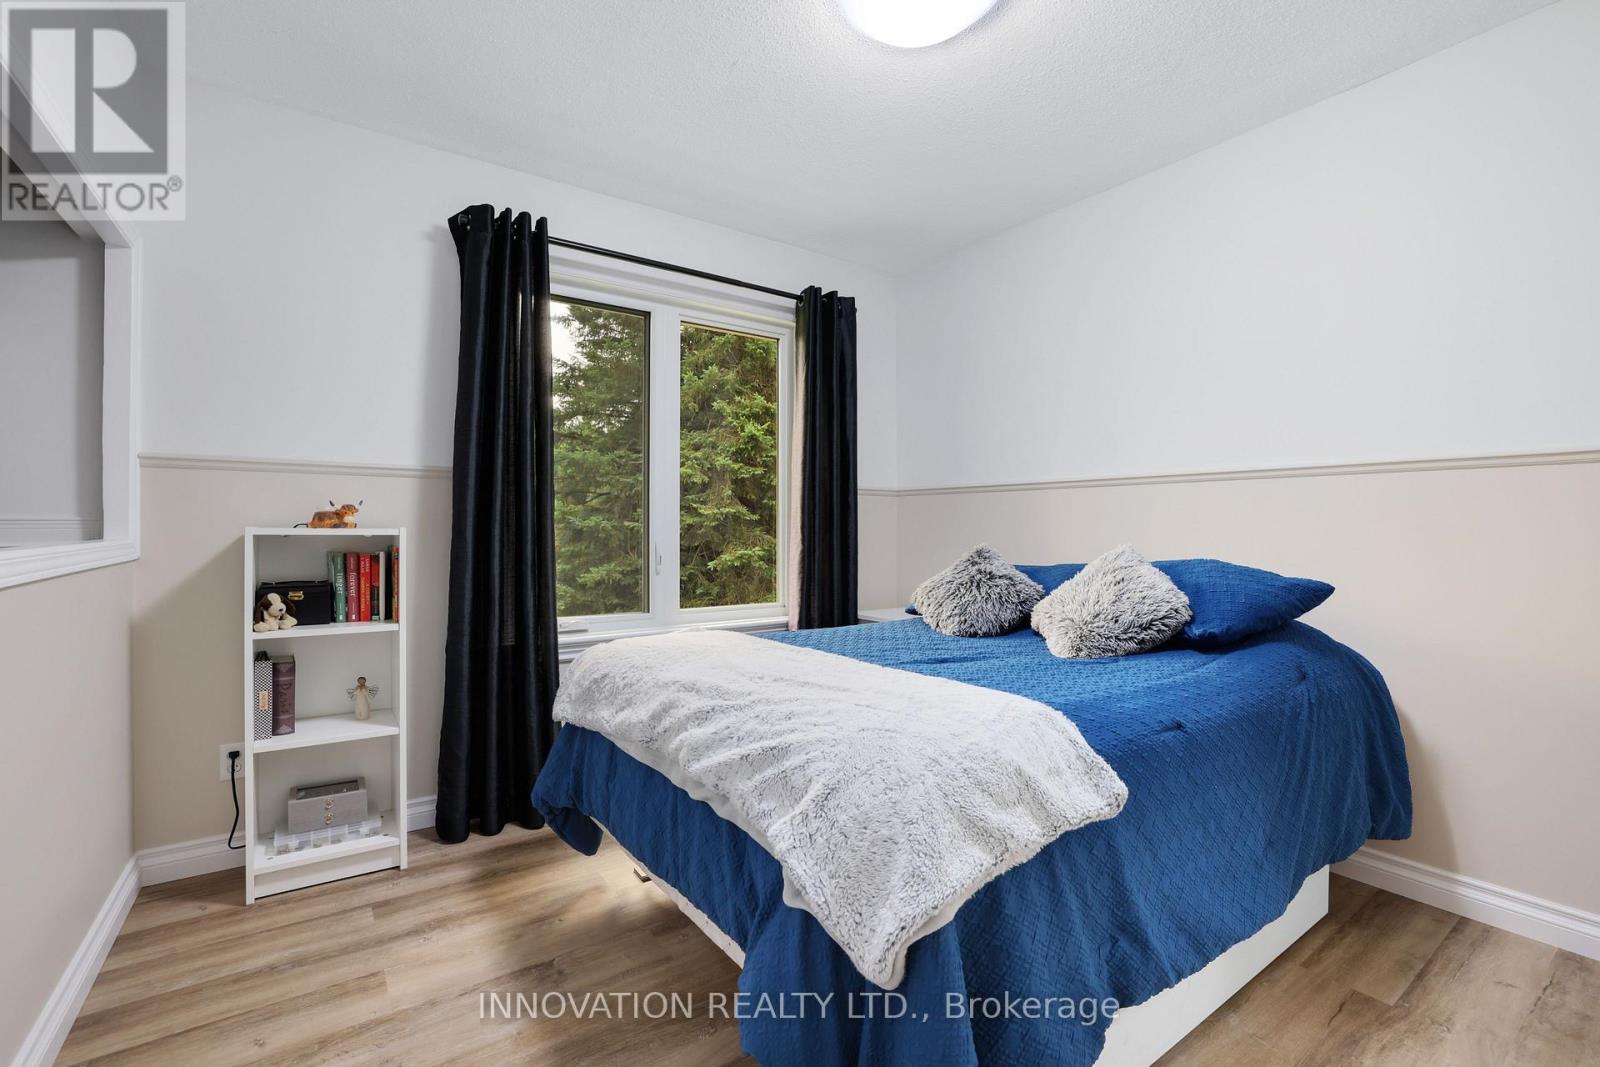
| Bedroom 3 | Second level | 3.13 m x 3.02 m |
| Bedroom 2 | Second level | 3.13 m x 3.01 m |
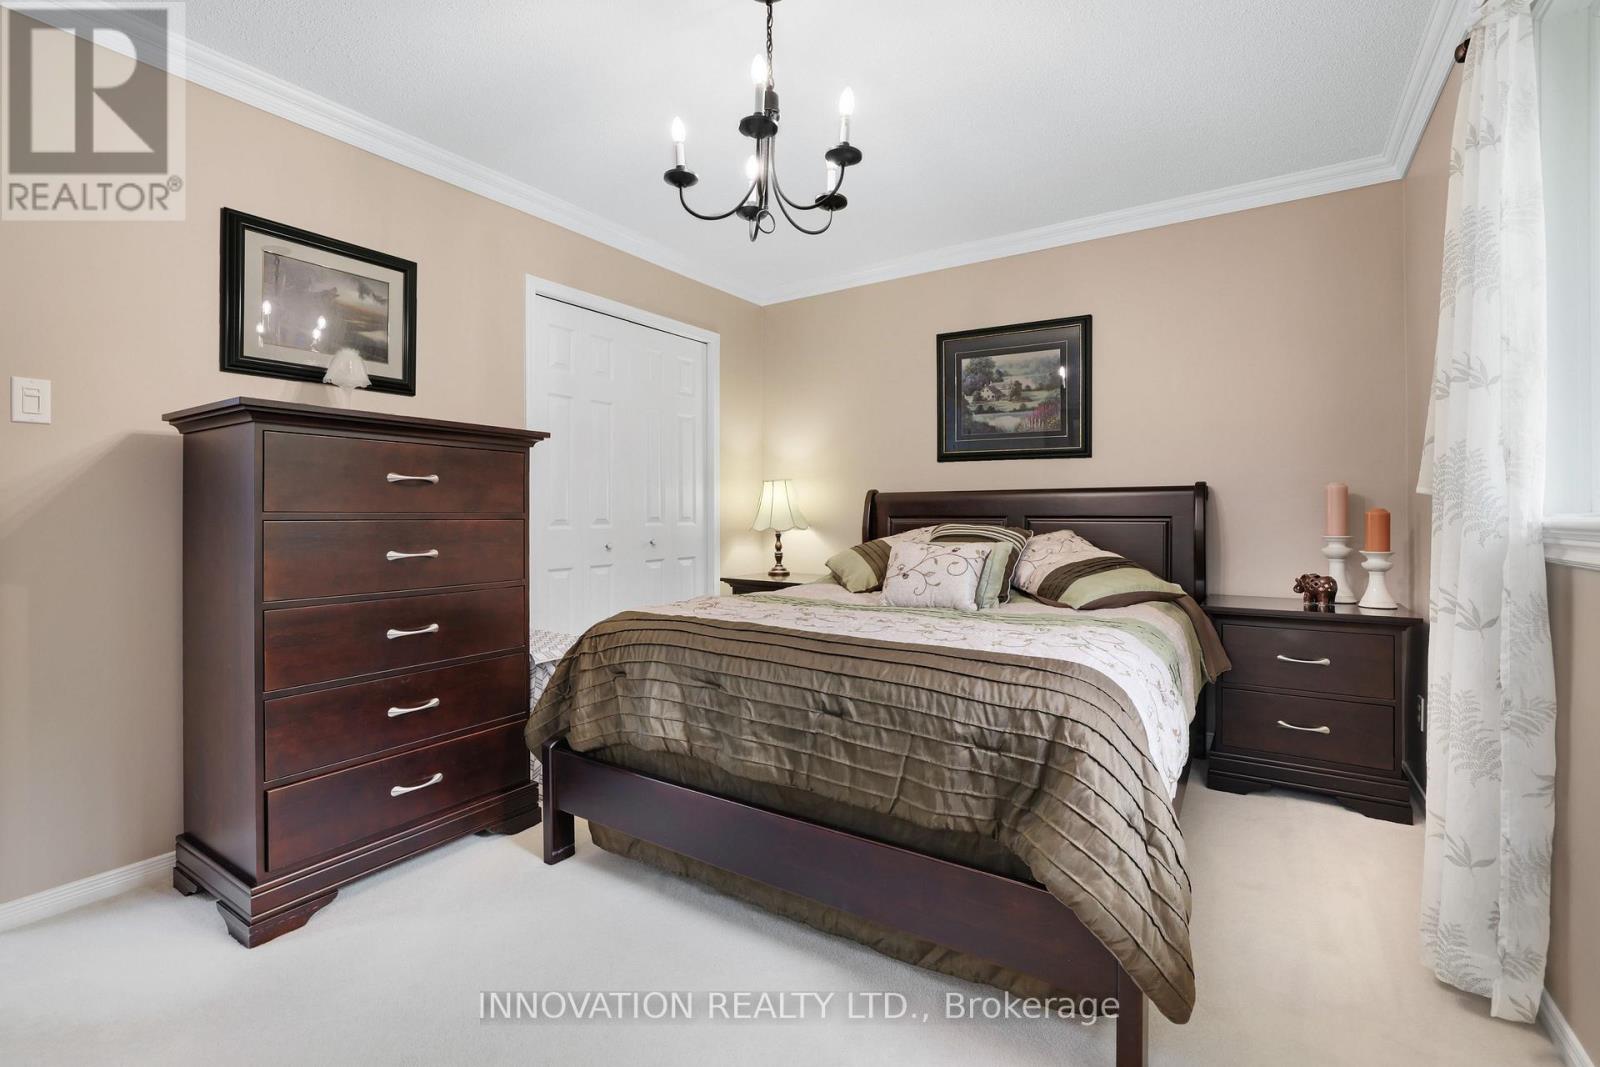
| Primary Bedroom | Second level | 3.08 m x 4.16 m |
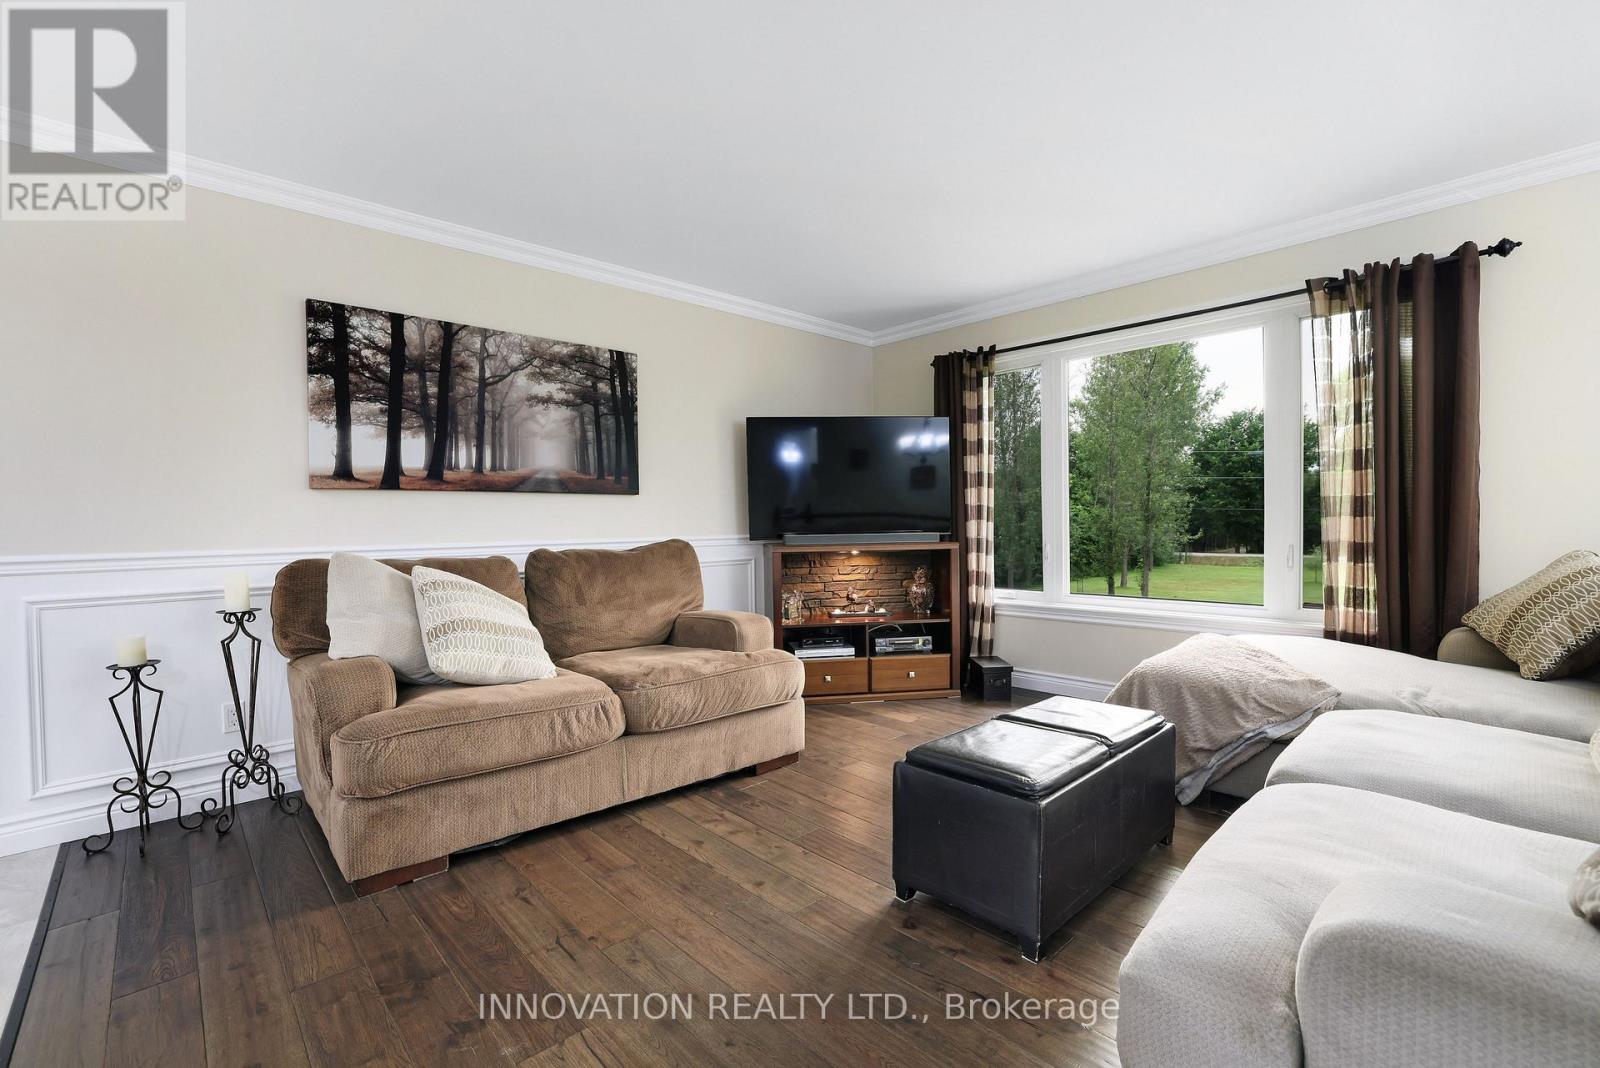
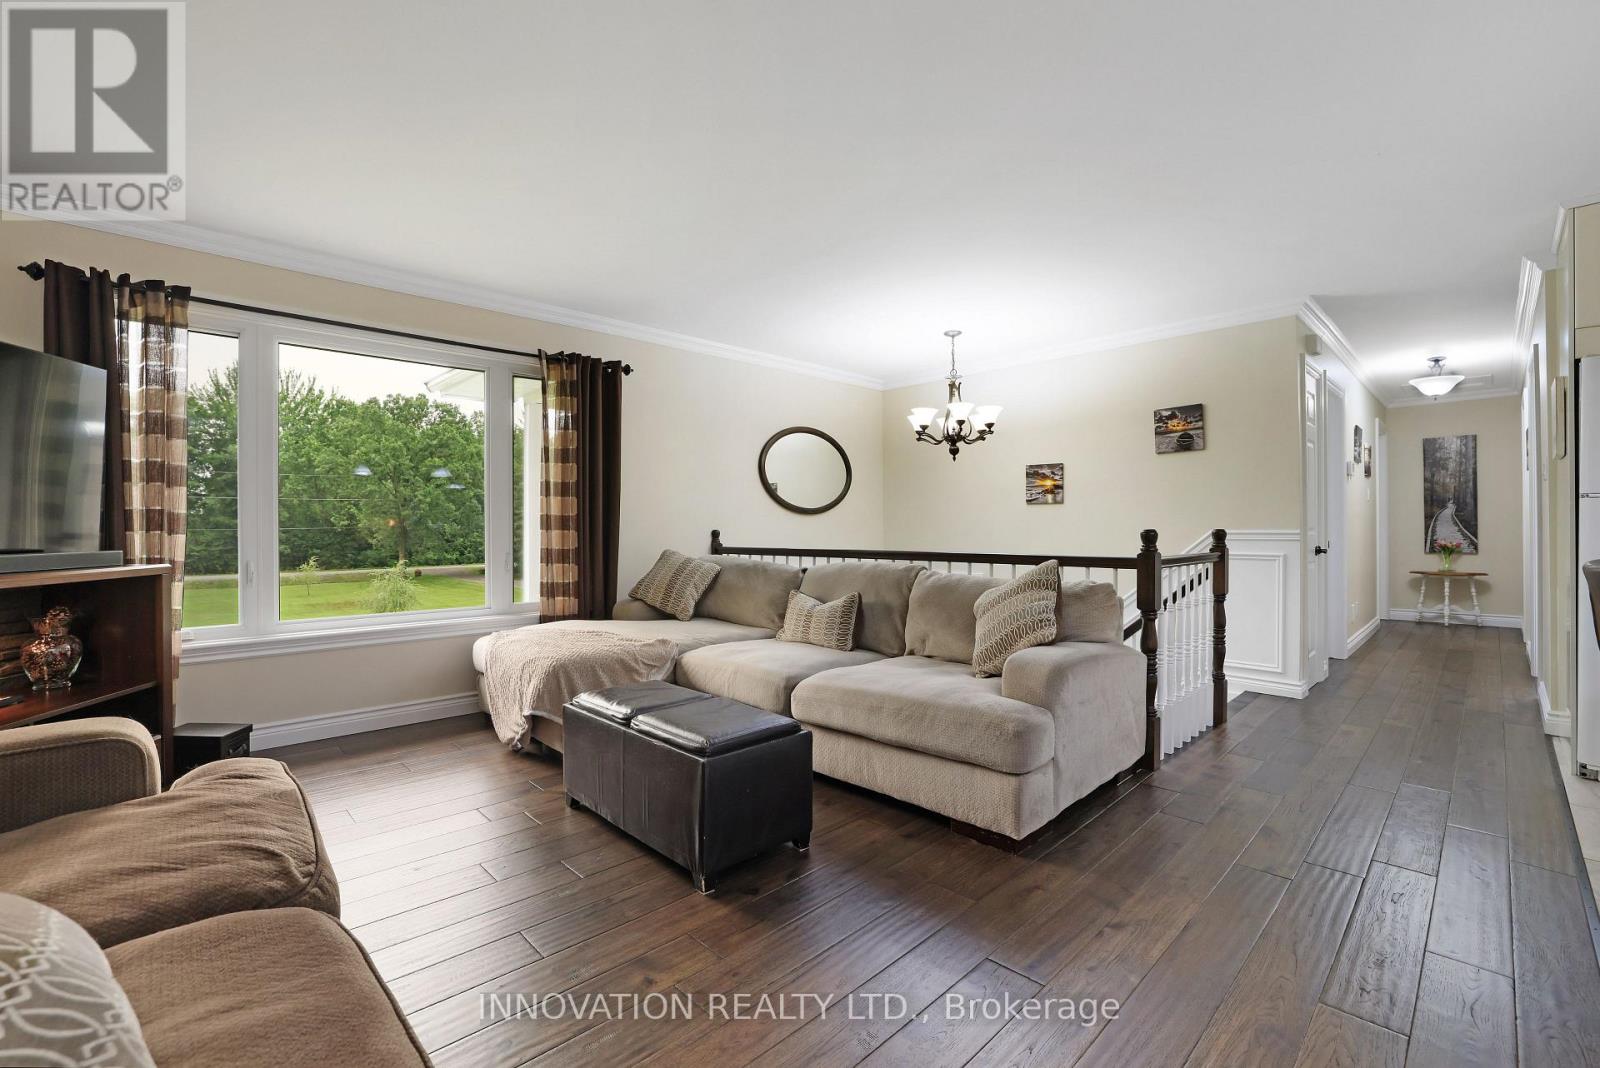
| Living room | Second level | 4.28 m x 4.12 m |
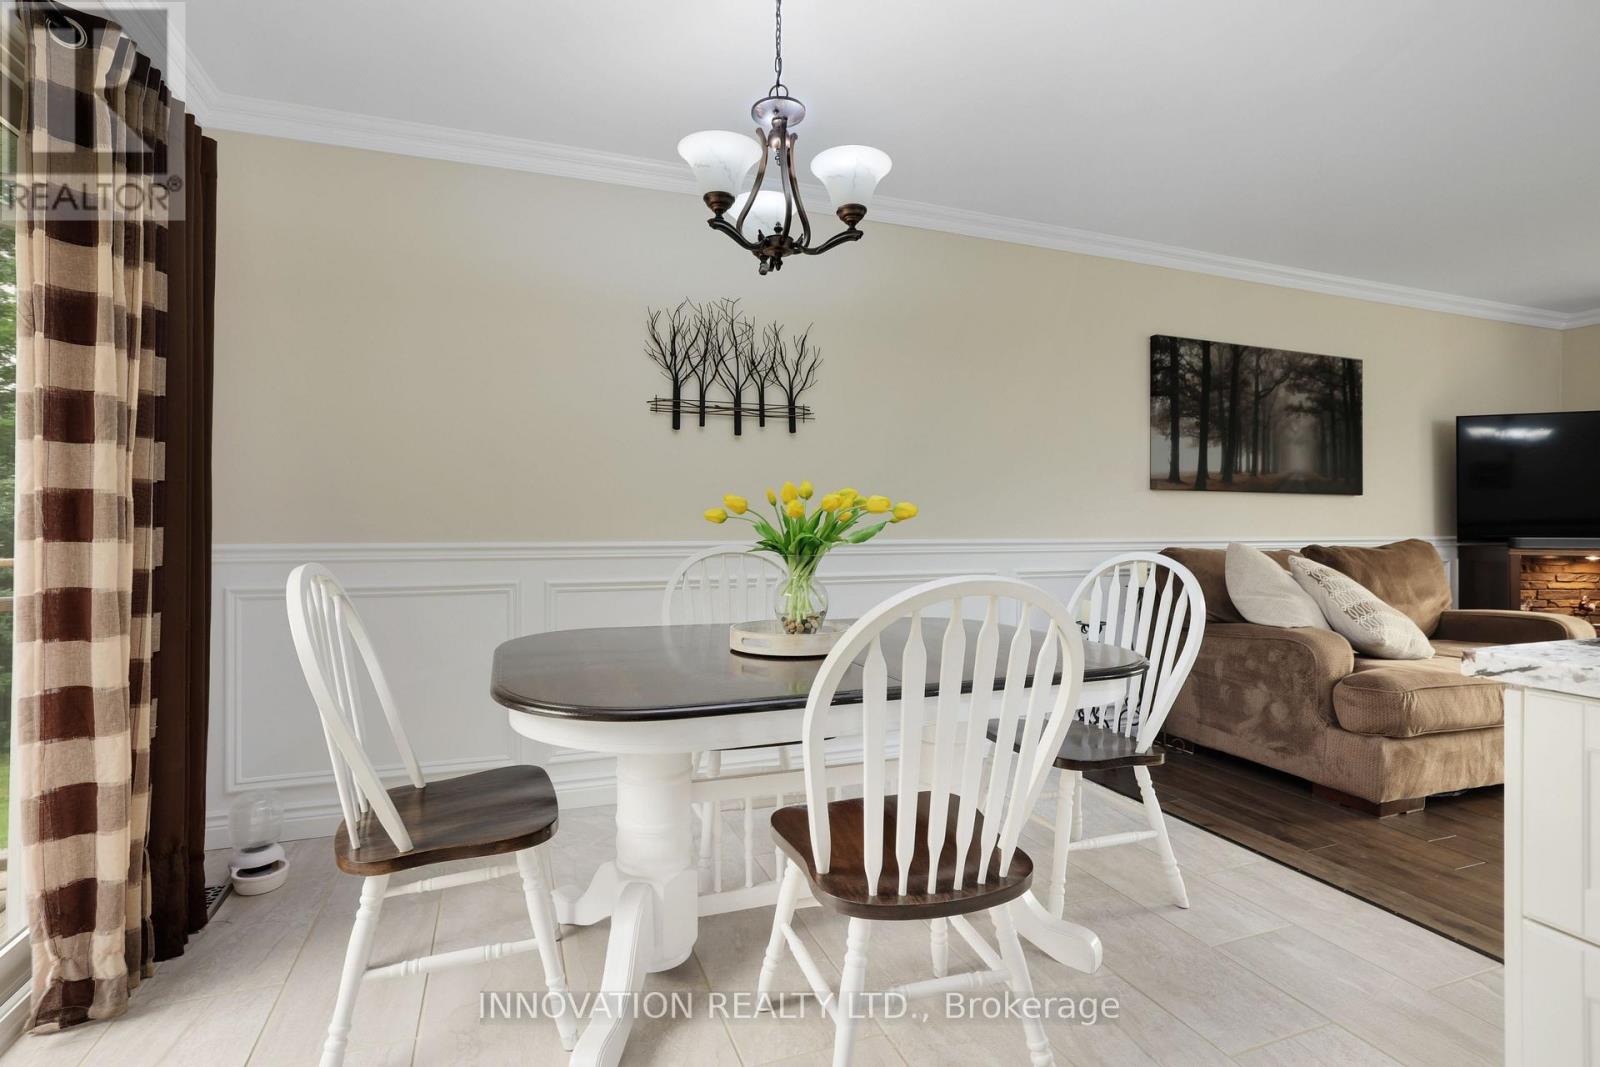
| Dining room | Second level | 3.23 m x 2.32 m |
| Kitchen | Second level | 3.23 m x 3.74 m |
| Exterior/Construction | |
|---|---|
| Constuction Date | |
| Exterior Finish | Brick Facing, Vinyl siding |
| Foundation Type | Poured Concrete |
| Utility Information | |
|---|---|
| Heating Type | Forced air |
| Heating Fuel | Propane |
| Cooling Type | Central air conditioning |
| Water Supply | Drilled Well |
| Sewer Type | Septic System |
| Total Fireplace | |
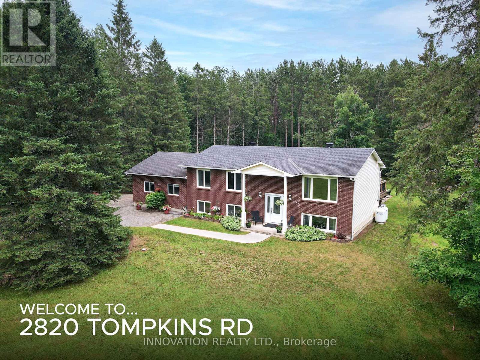
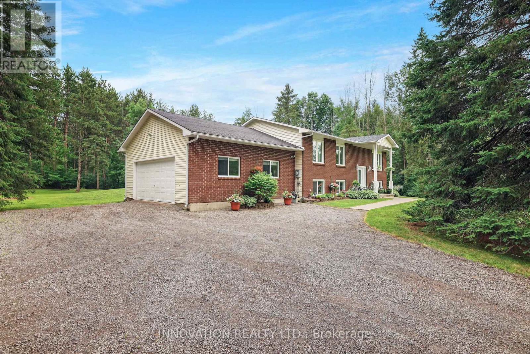
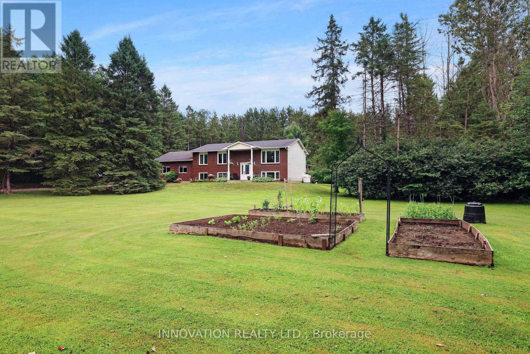
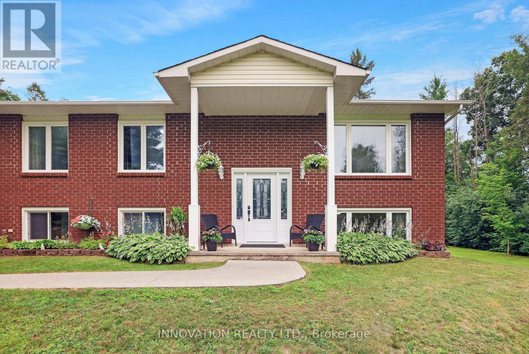
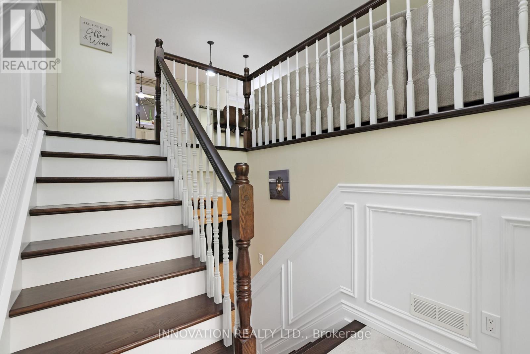
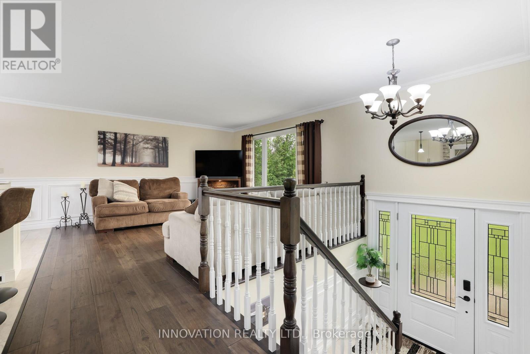
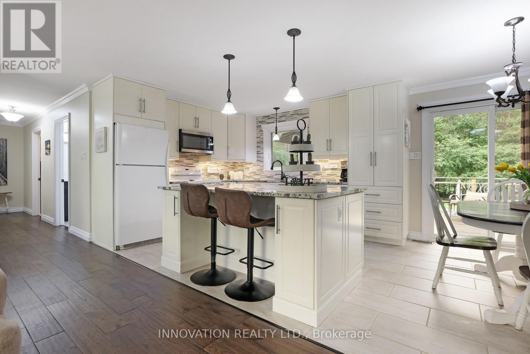
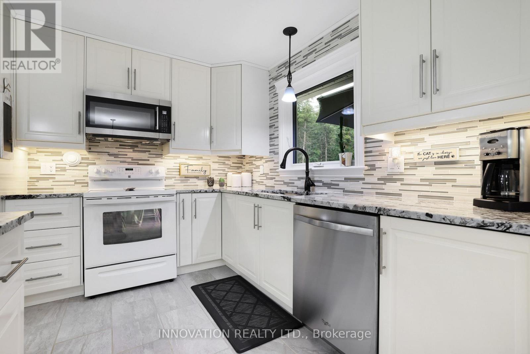
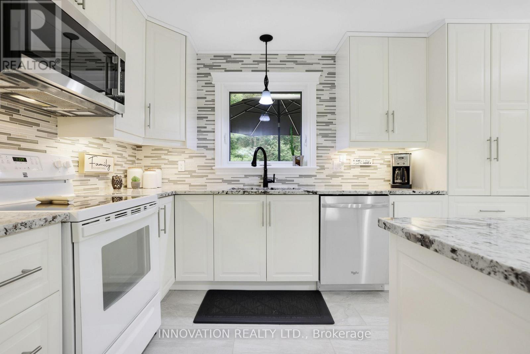
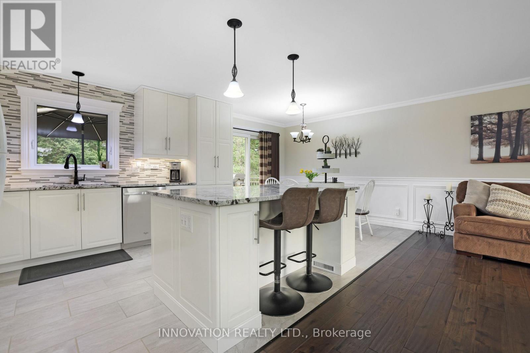
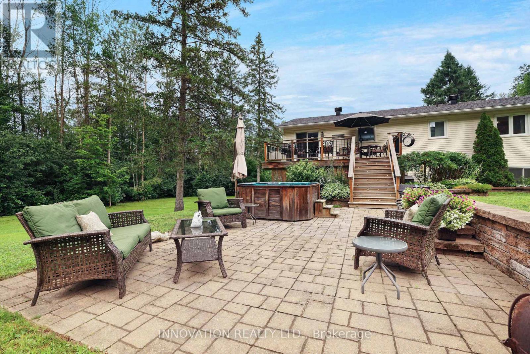
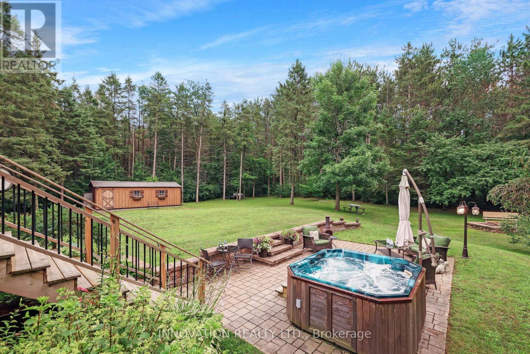
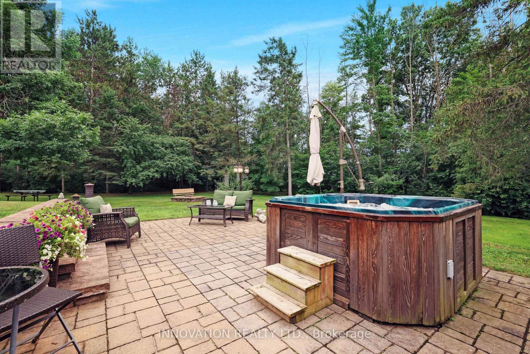
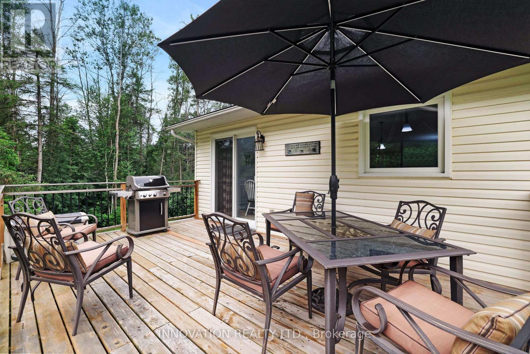
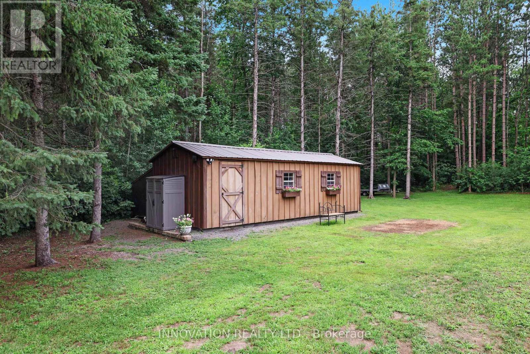
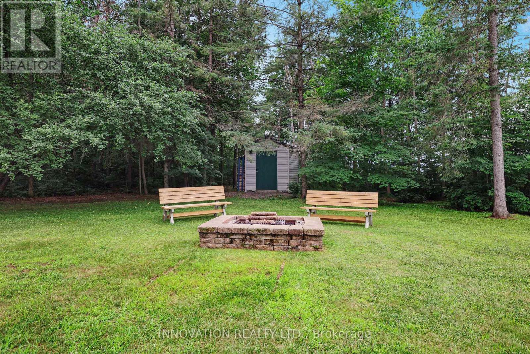
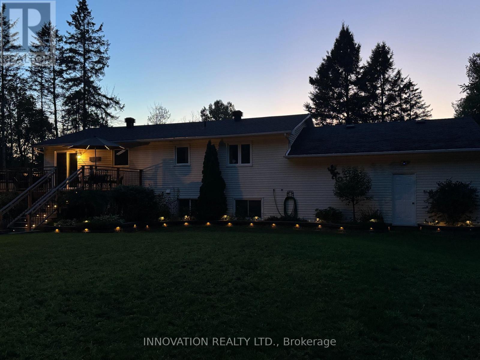
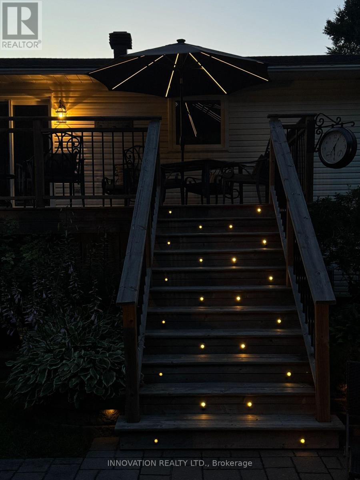
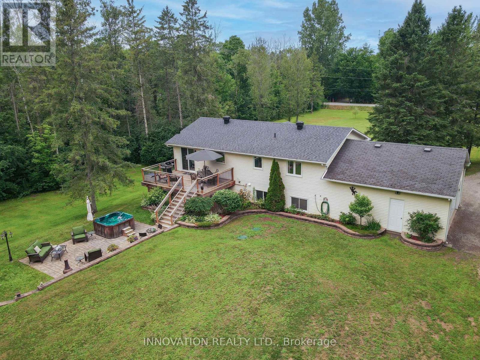
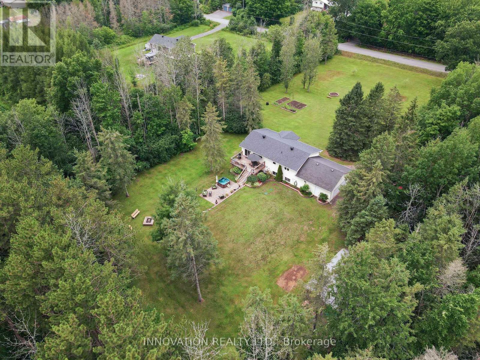
Not all country homes are created equal - this one truly stands apart! Exceptional craftsmanship meets peaceful country living on a beautifully landscaped 2-acre lot, just 7 minutes from Kemptville with quick access to Highway 416. This stunning 3-bedroom, 2-bathroom home is loaded with quality upgrades, thoughtful design, and move-in-ready appeal. The custom-designed kitchen (2020) is the heart of the home, featuring granite countertops, porcelain tile flooring, soft-close cabinetry, abundant storage, and a large island with built-in charging and power stations. The bright open-concept layout is enhanced by distressed hardwood flooring, crown mouldings, upgraded lighting, quality hardware, and attention to detail throughout. The newly renovated primary bathroom (2026) features fresh, modern finishes. Updates also include triple pane windows and doors (2018), main roof (2016), submersible well pump (2025), water softener and deionizer (2020).The partially finished lower level offers even more living space with a large recreation area, utility room with plentiful storage, and direct access to the fully insulated double-car garage with 220 amp service. Step outside to your own private retreat featuring a spacious deck and patio (2014), hot tub, fire pit with insert, mature perennial gardens, and beautifully landscaped grounds with accent lighting along the deck stairs and retaining wall. Extensive storage outside, including an Amish shed with lean-to and a garden shed. Outdoor enthusiasts will appreciate nearby access to snowmobile trails, while the generous lot provides privacy and space to enjoy every season. Combining premium upgrades, exceptional storage, beautiful outdoor living, and an unbeatable location, this is a rare opportunity to enjoy the best of country living without sacrificing convenience! (id:19004)

This REALTOR.ca listing content is owned and licensed by REALTOR® members of The Canadian Real Estate Association.
安居在渥京
长按二维码
关注安居在渥京
公众号ID:安居在渥京

安居在渥京
长按二维码
关注安居在渥京
公众号ID:安居在渥京
