


MLS®: X13574934
上市天数: 18天
产权: Freehold
类型: RU House , Detached
社区:
卧室: 6+
洗手间: 5
停车位: 10
建筑日期:
经纪公司: RE/MAX HALLMARK REALTY GROUP|REMAX BOARDWALK REALTY|
价格:$ 1,200,000
预约看房 16
MLS®: X13574934
上市天数: 18天
产权: Freehold
类型: RU House , Detached
社区:
卧室: 6+
洗手间: 5
停车位: 10
建筑日期:
价格:$ 1,200,000
预约看房 16


丁剑来自山东,始终如一用山东人特有的忠诚和热情服务每一位客户,努力做渥太华最忠诚的地产经纪。

613-986-8608
[email protected]
Dingjian817
丁剑来自山东,始终如一用山东人特有的忠诚和热情服务每一位客户,努力做渥太华最忠诚的地产经纪。
613-986-8608
[email protected]
Dingjian817
| General Description | |
|---|---|
| MLS® | X13574934 |
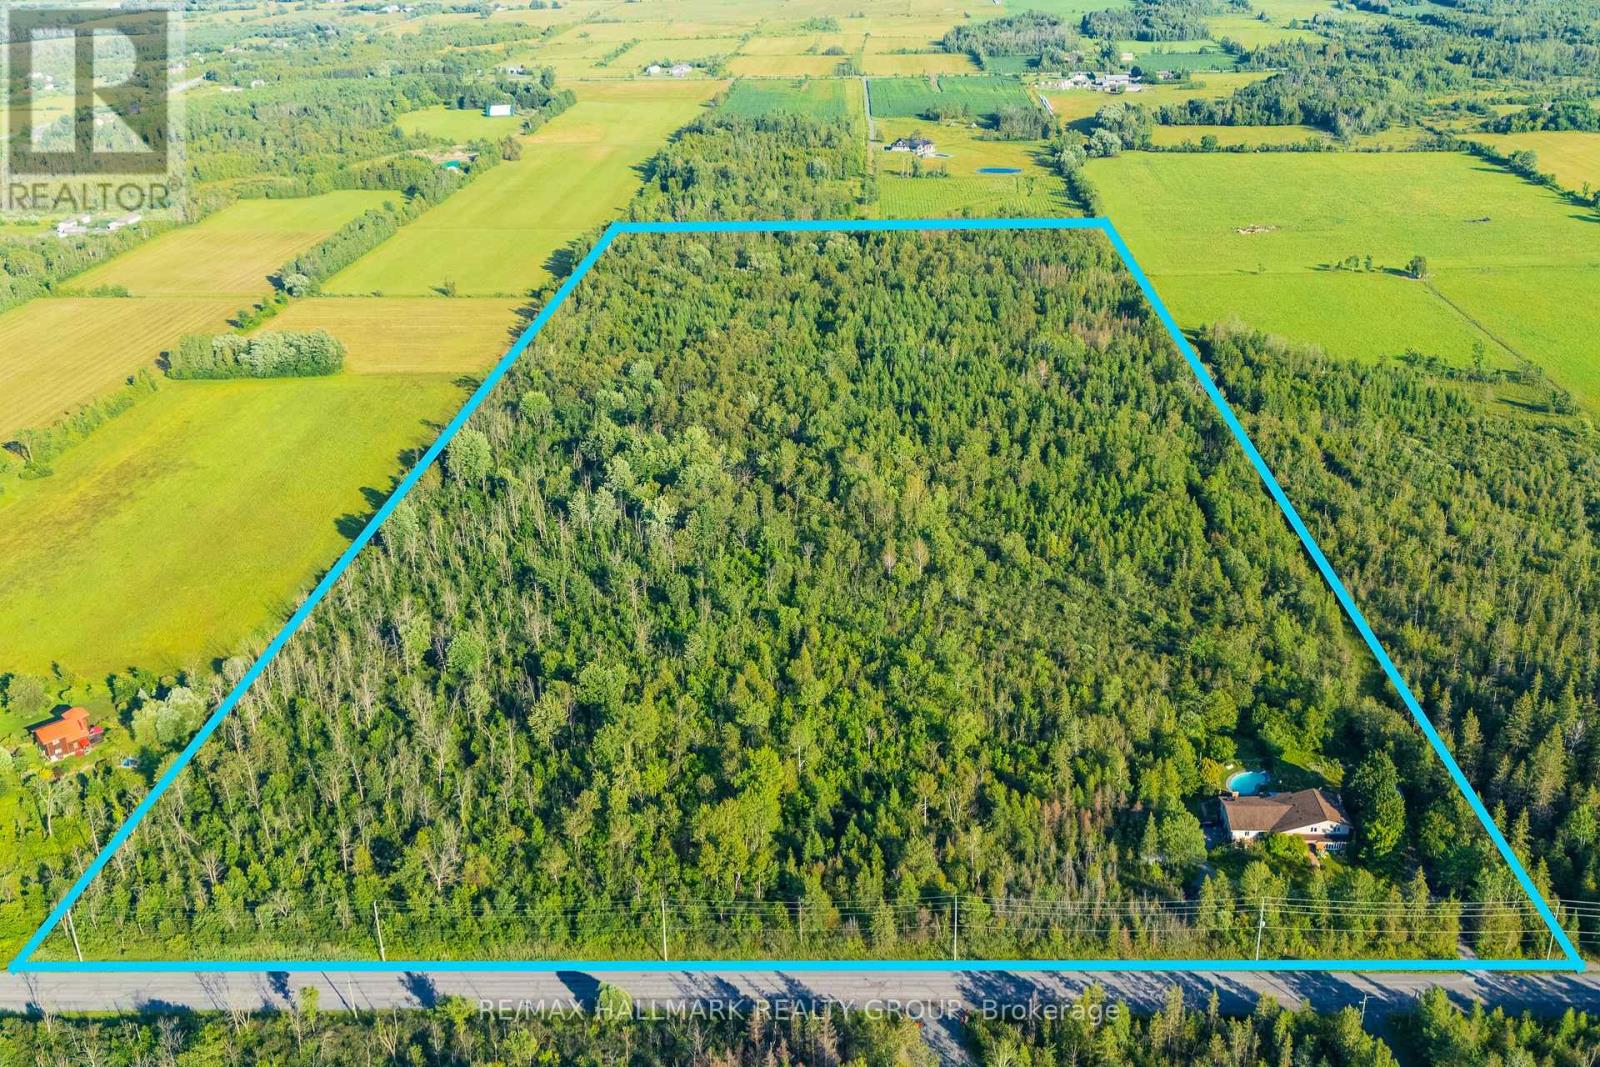
| Lot Size | 50 - 100 acres |
| Zoning Description | RU |
| Interior Features | |
|---|---|
| Construction Style | Detached |
| Total Stories | |
| Total Bedrooms | 6 |
| Total Bathrooms | 5 |
| Full Bathrooms | 4 |
| Half Bathrooms | 1 |
| Basement Type | Full (Partially finished) |
| Basement Development | Partially finished |
| Included Appliances | Water Heater, Dishwasher, Dryer, Jacuzzi, Stove, Washer, Water Treatment, Refrigerator |
| Rooms | ||
|---|---|---|
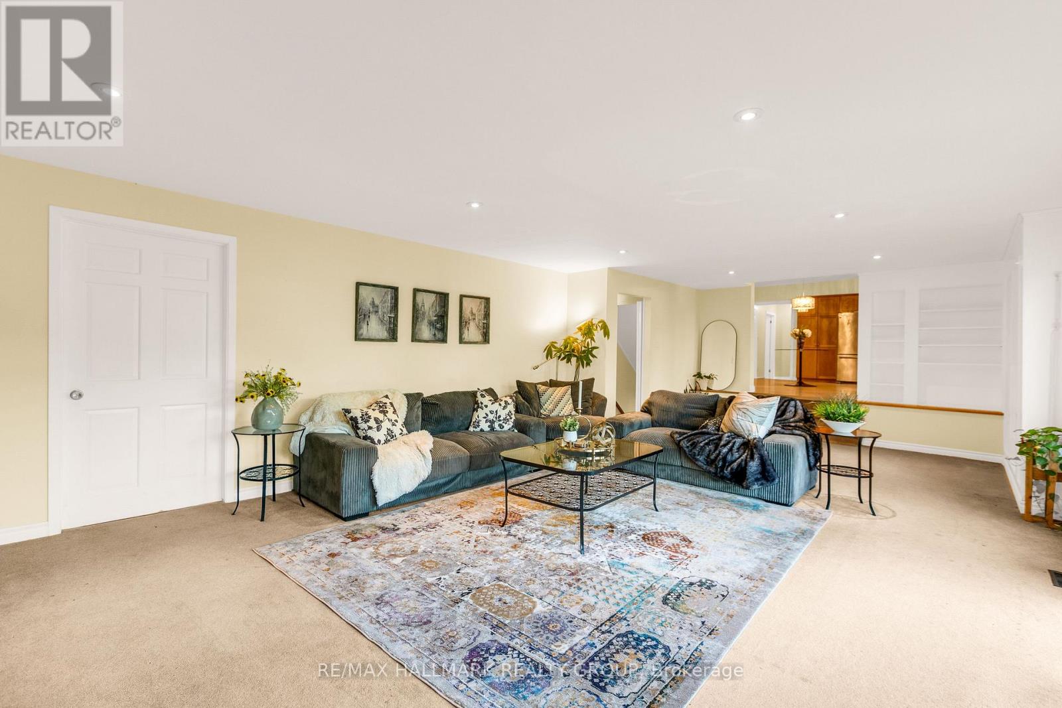
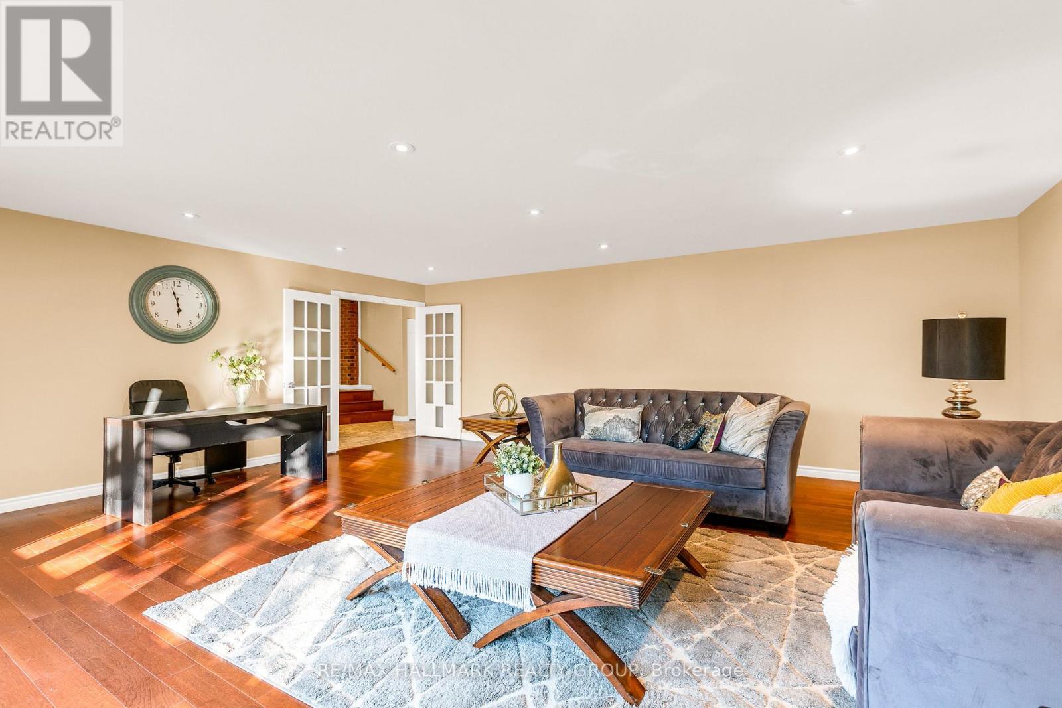
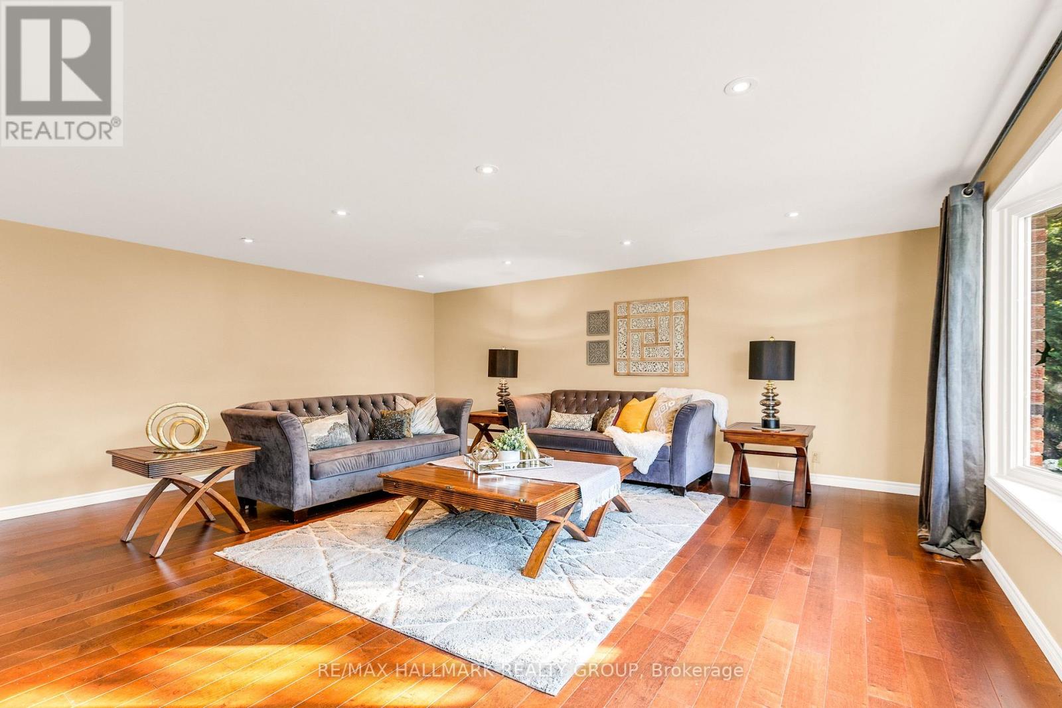
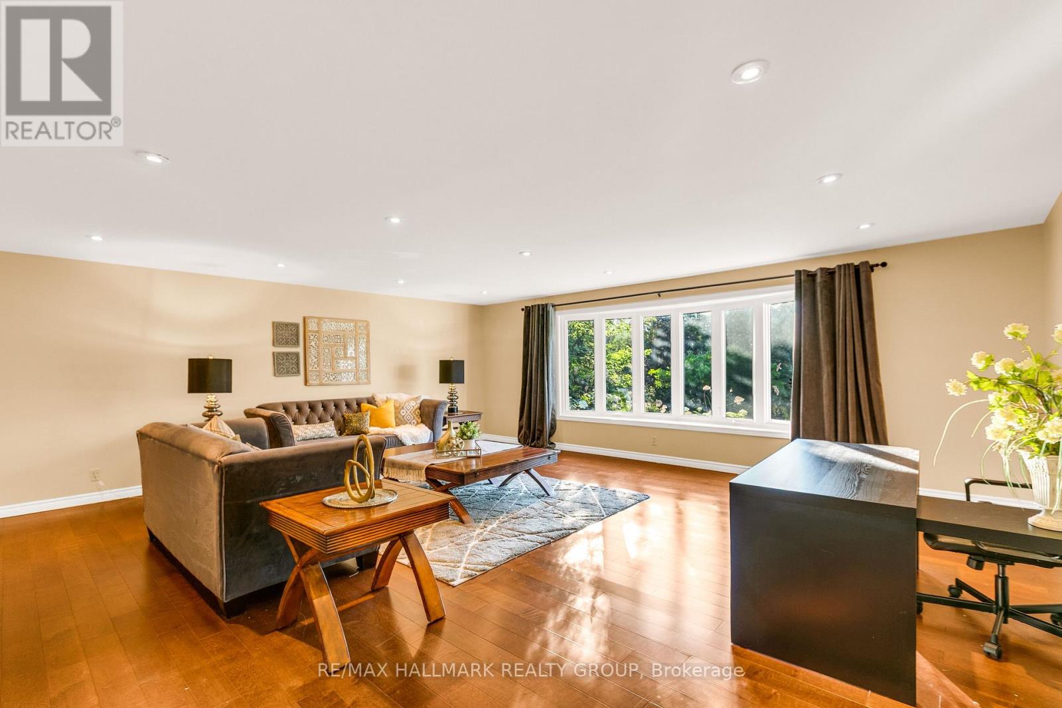
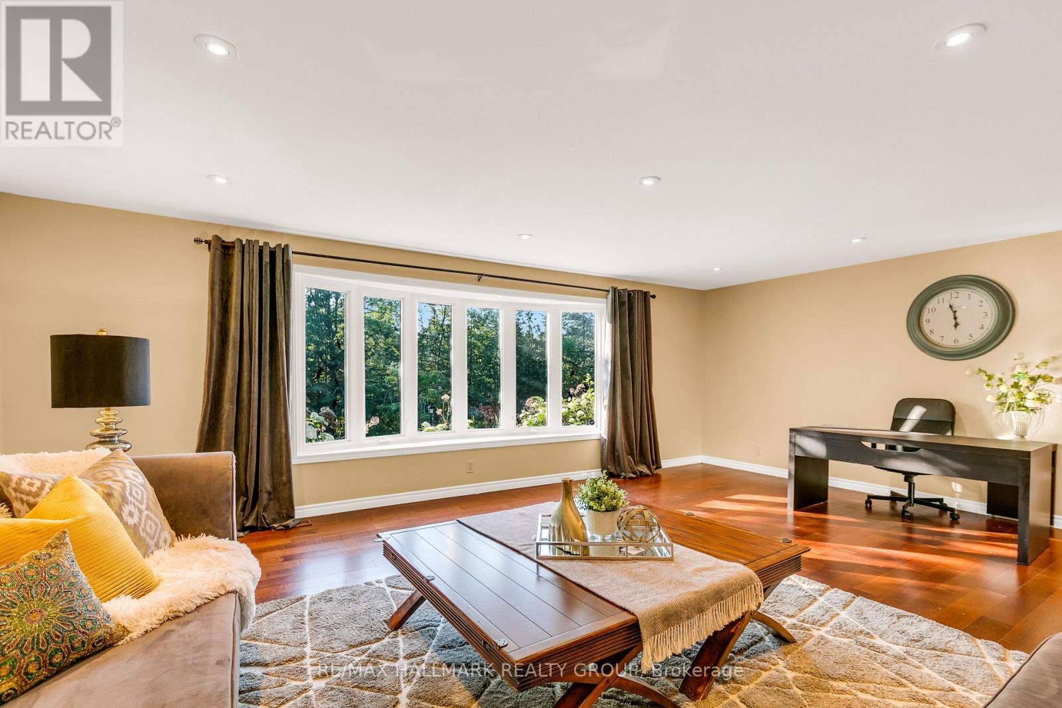
| Living room | Main level | 6.75 m x 6.17 m |
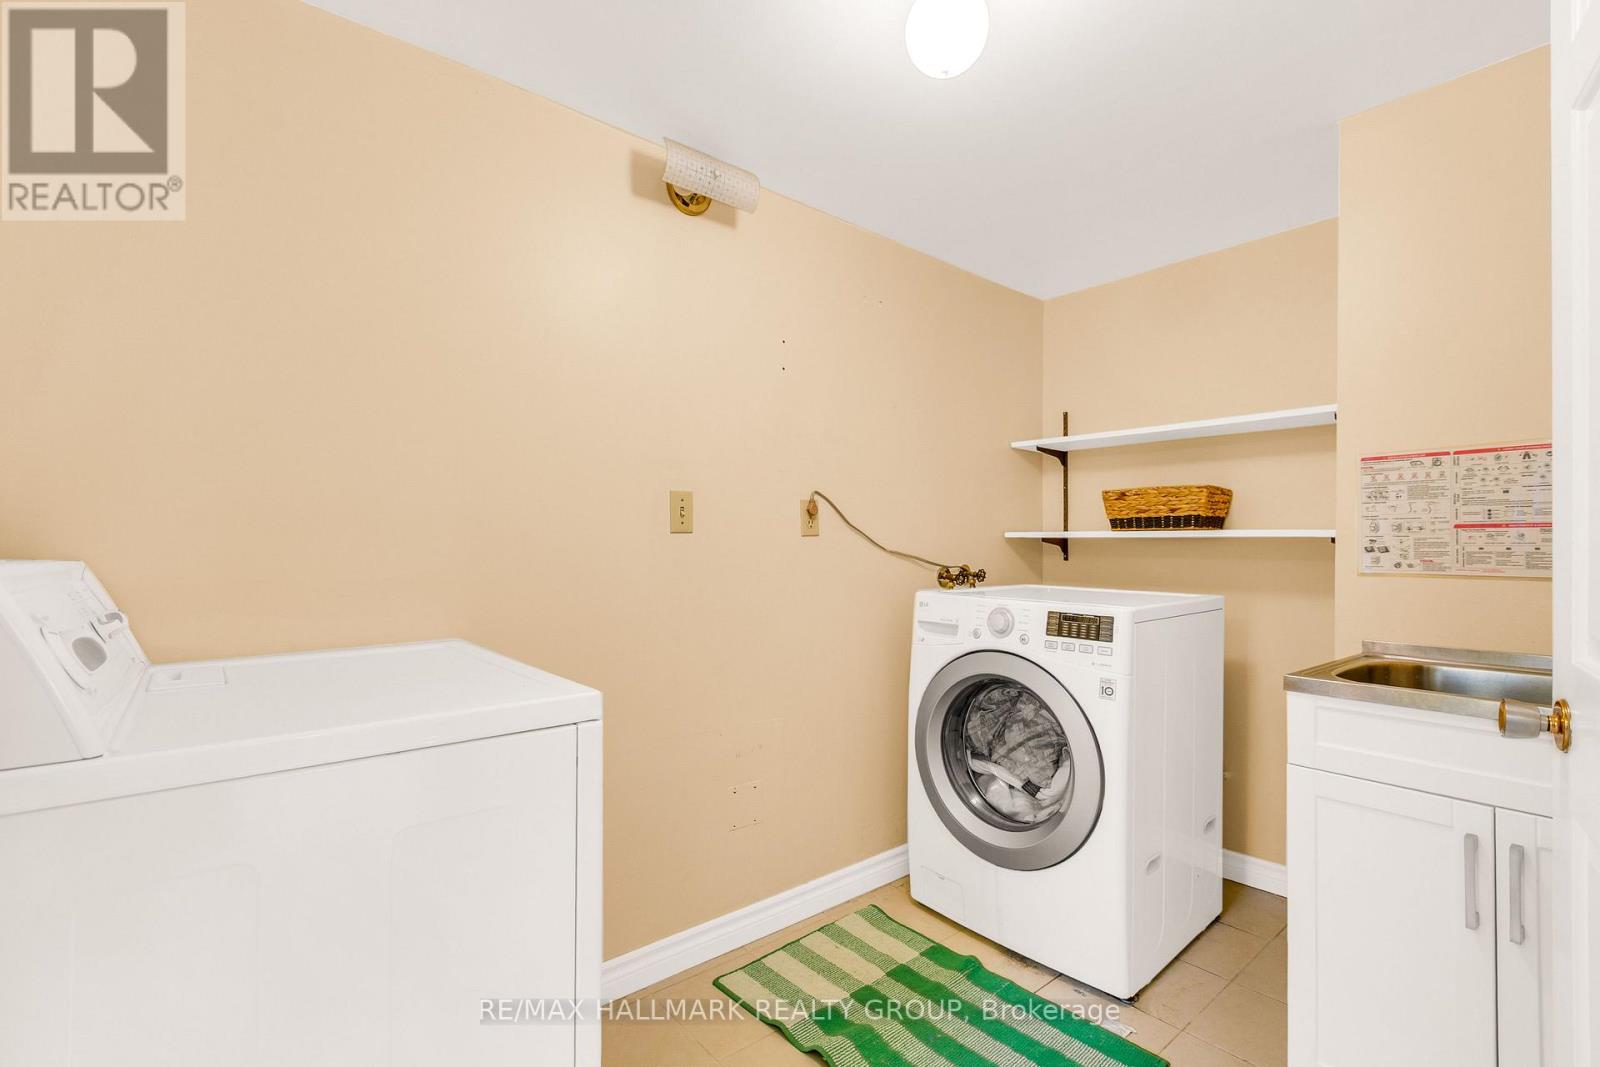
| Laundry room | Main level | 2 m x 1.82 m |
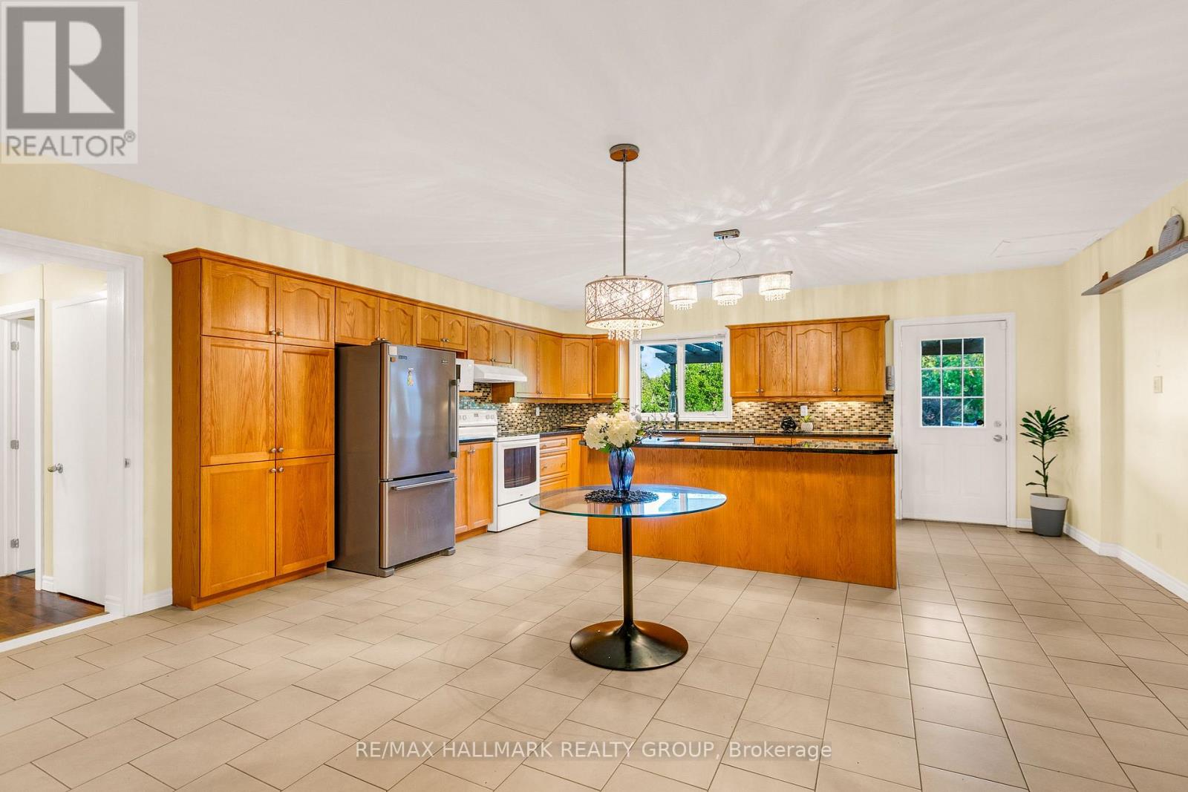
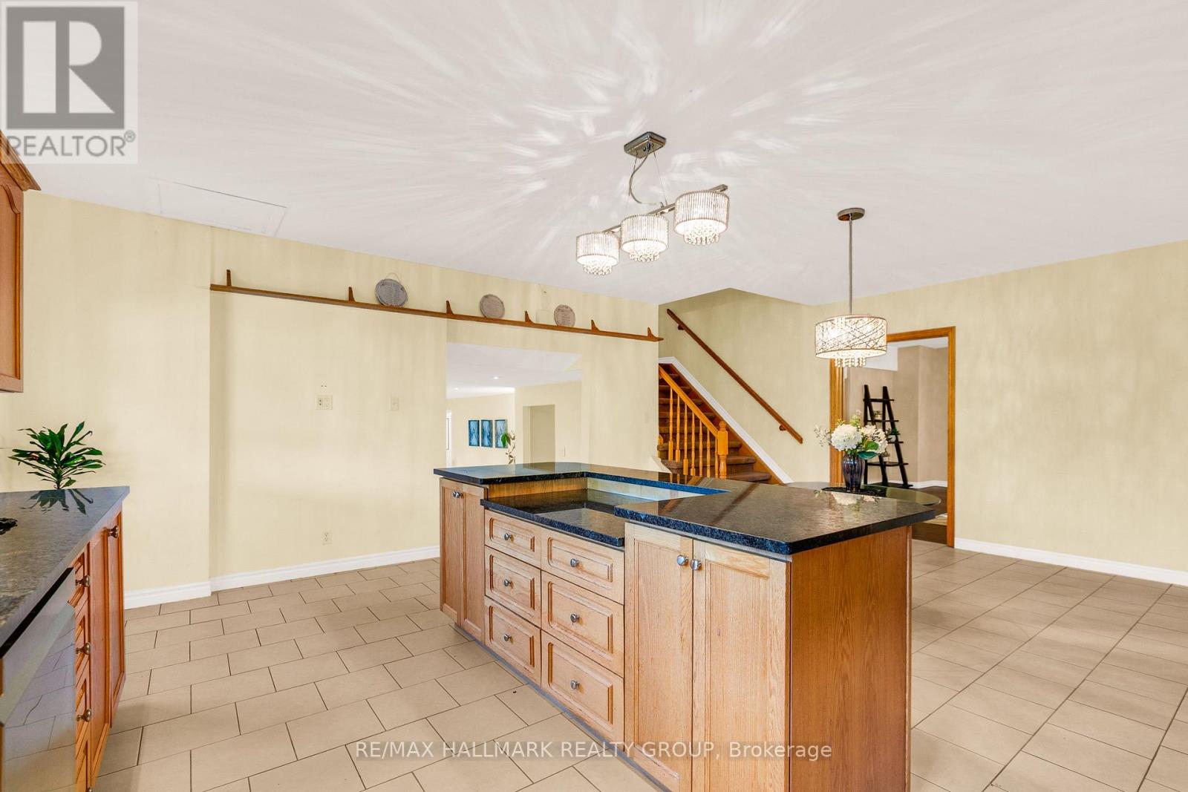
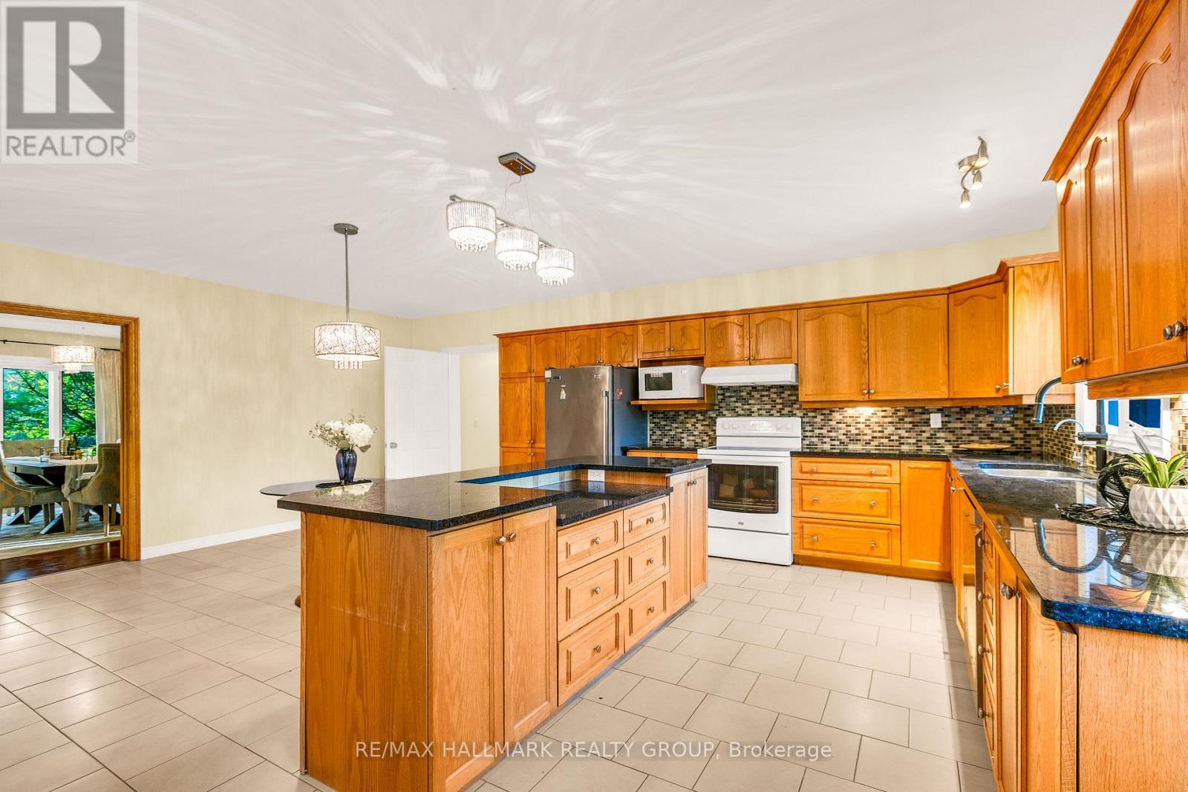
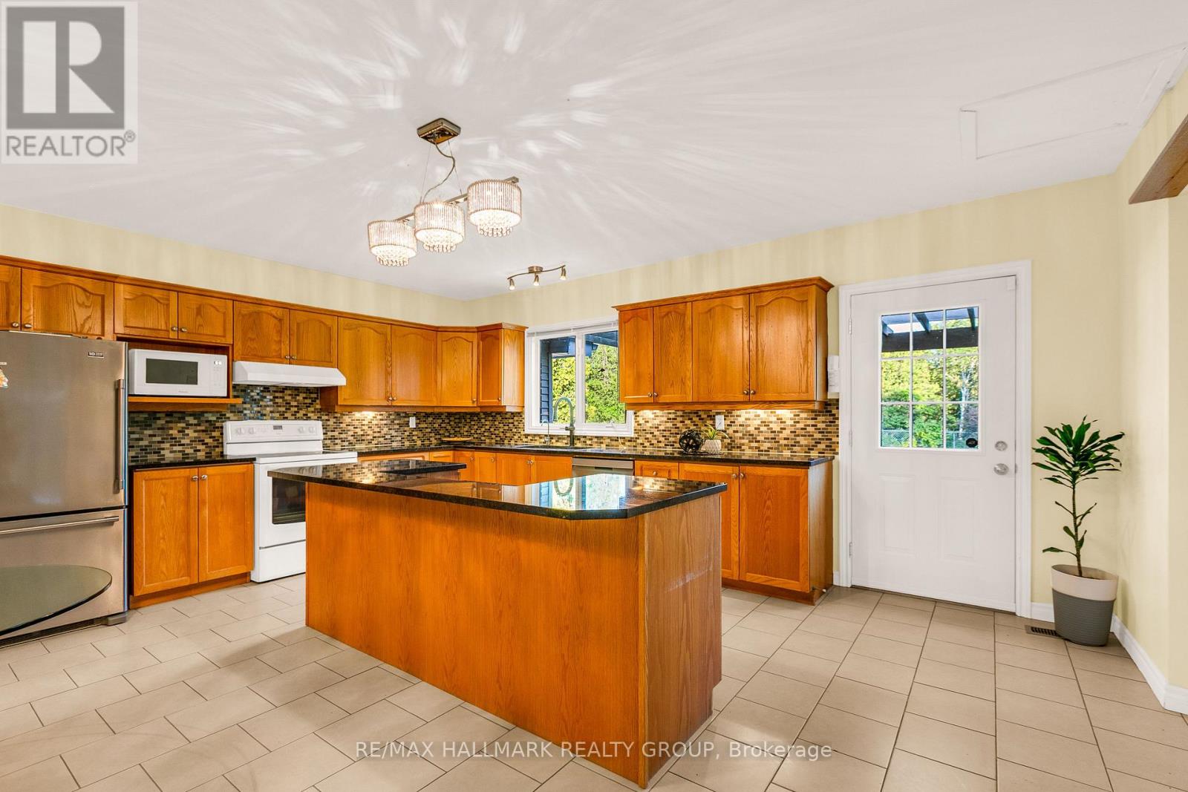
| Kitchen | Main level | 6.42 m x 5.53 m |
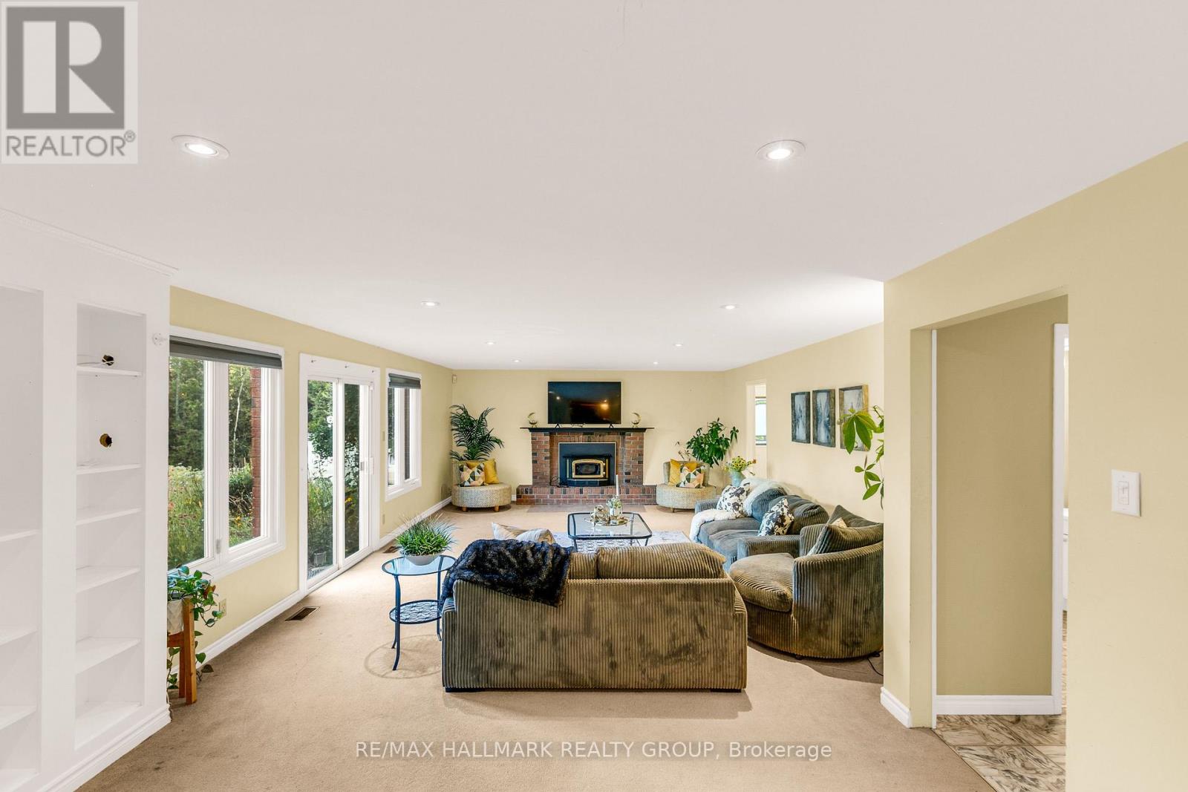
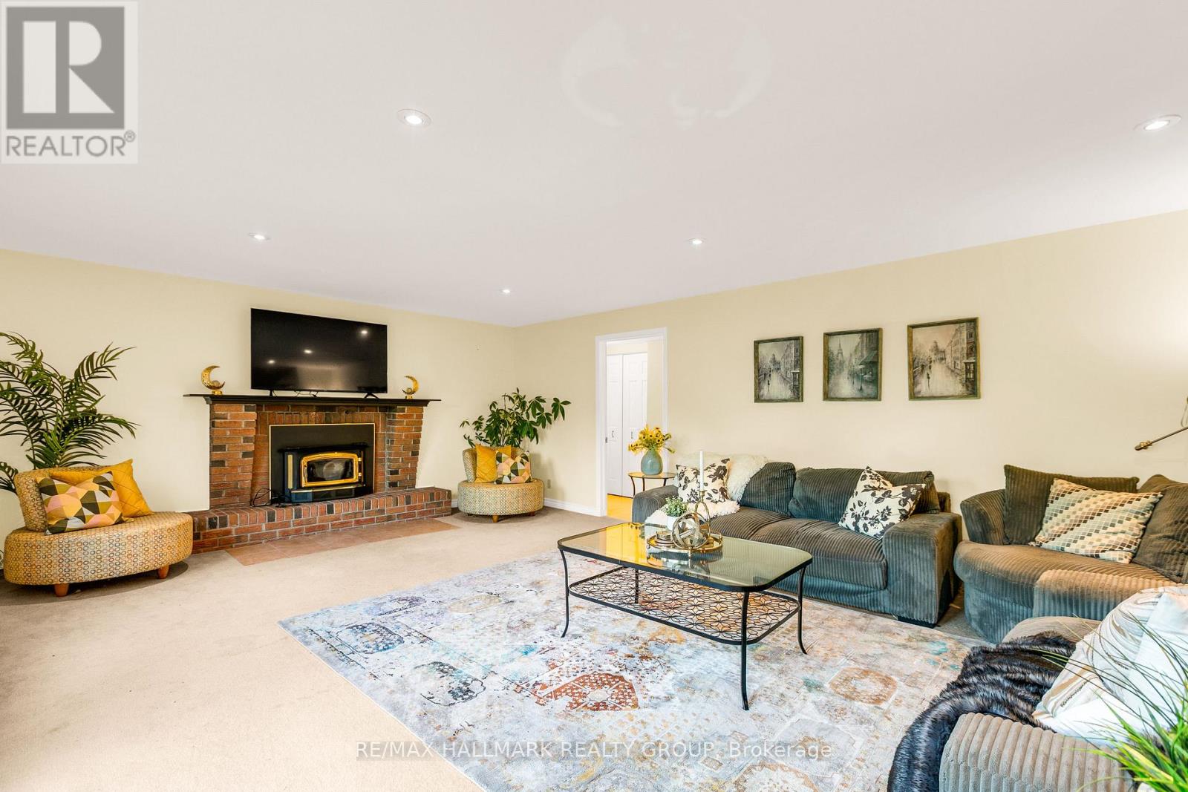
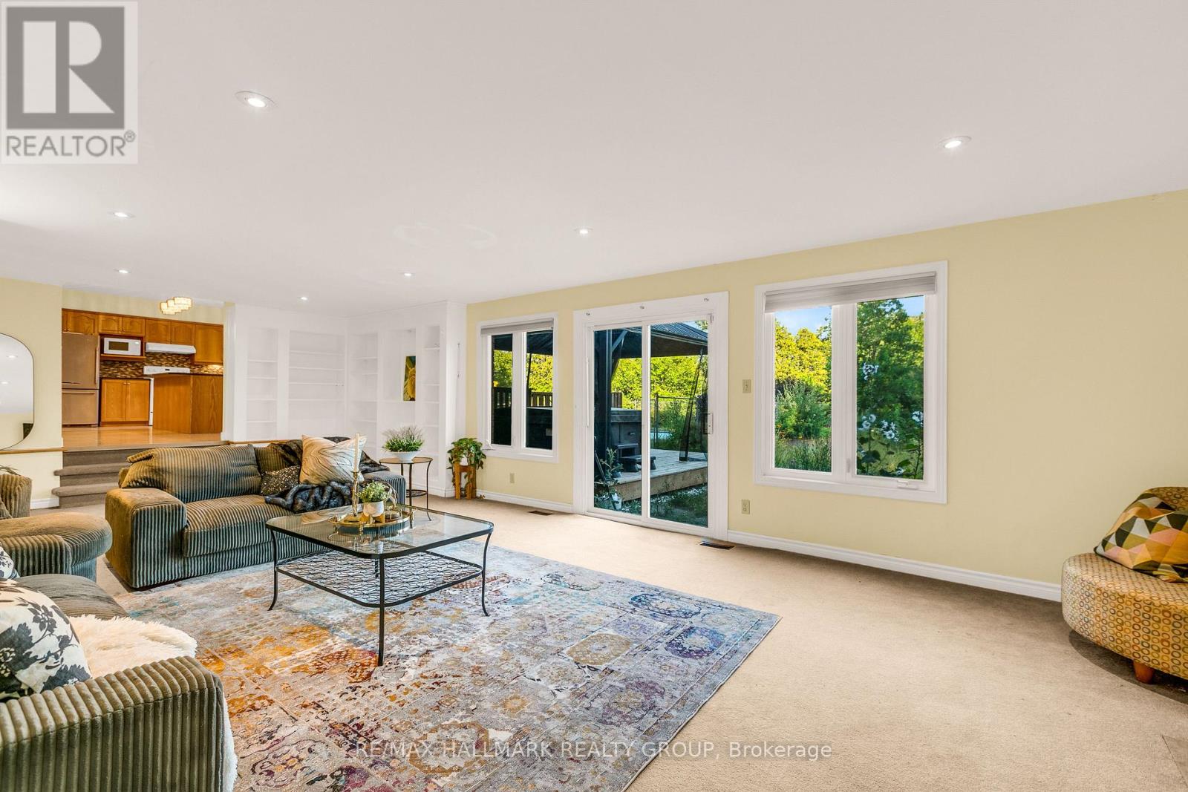
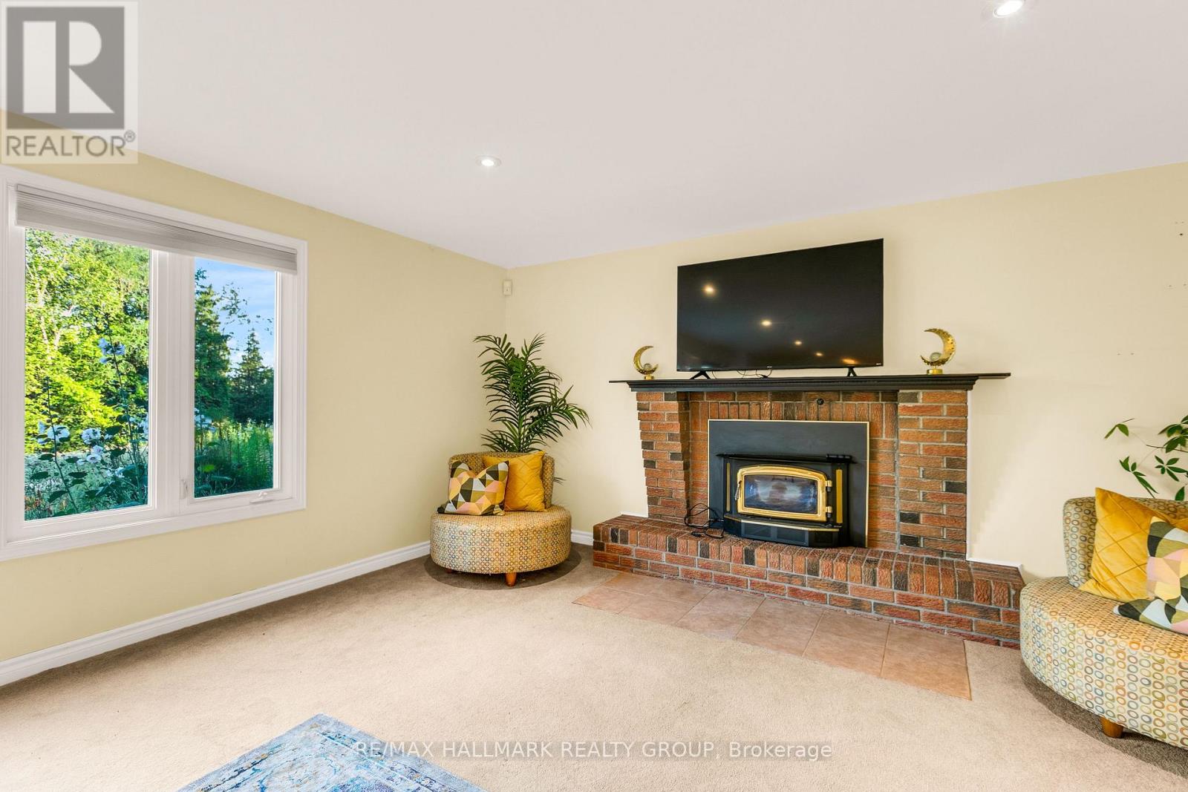
| Family room | Main level | 9.24 m x 4.77 m |
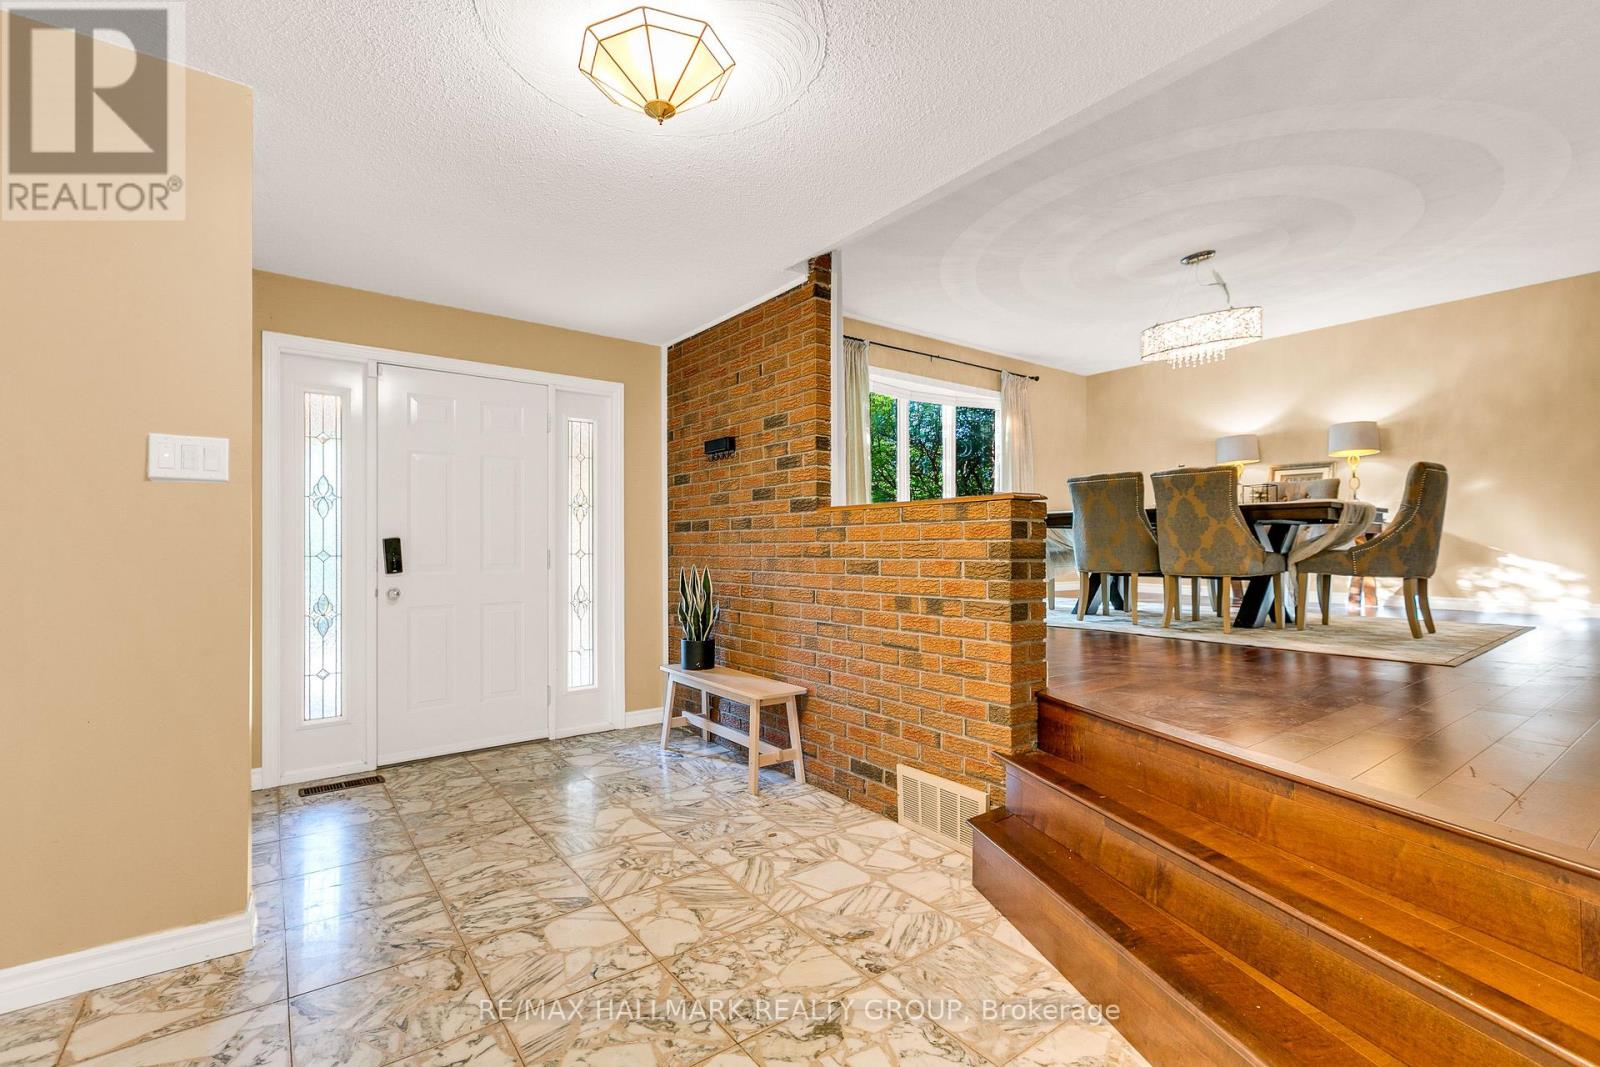
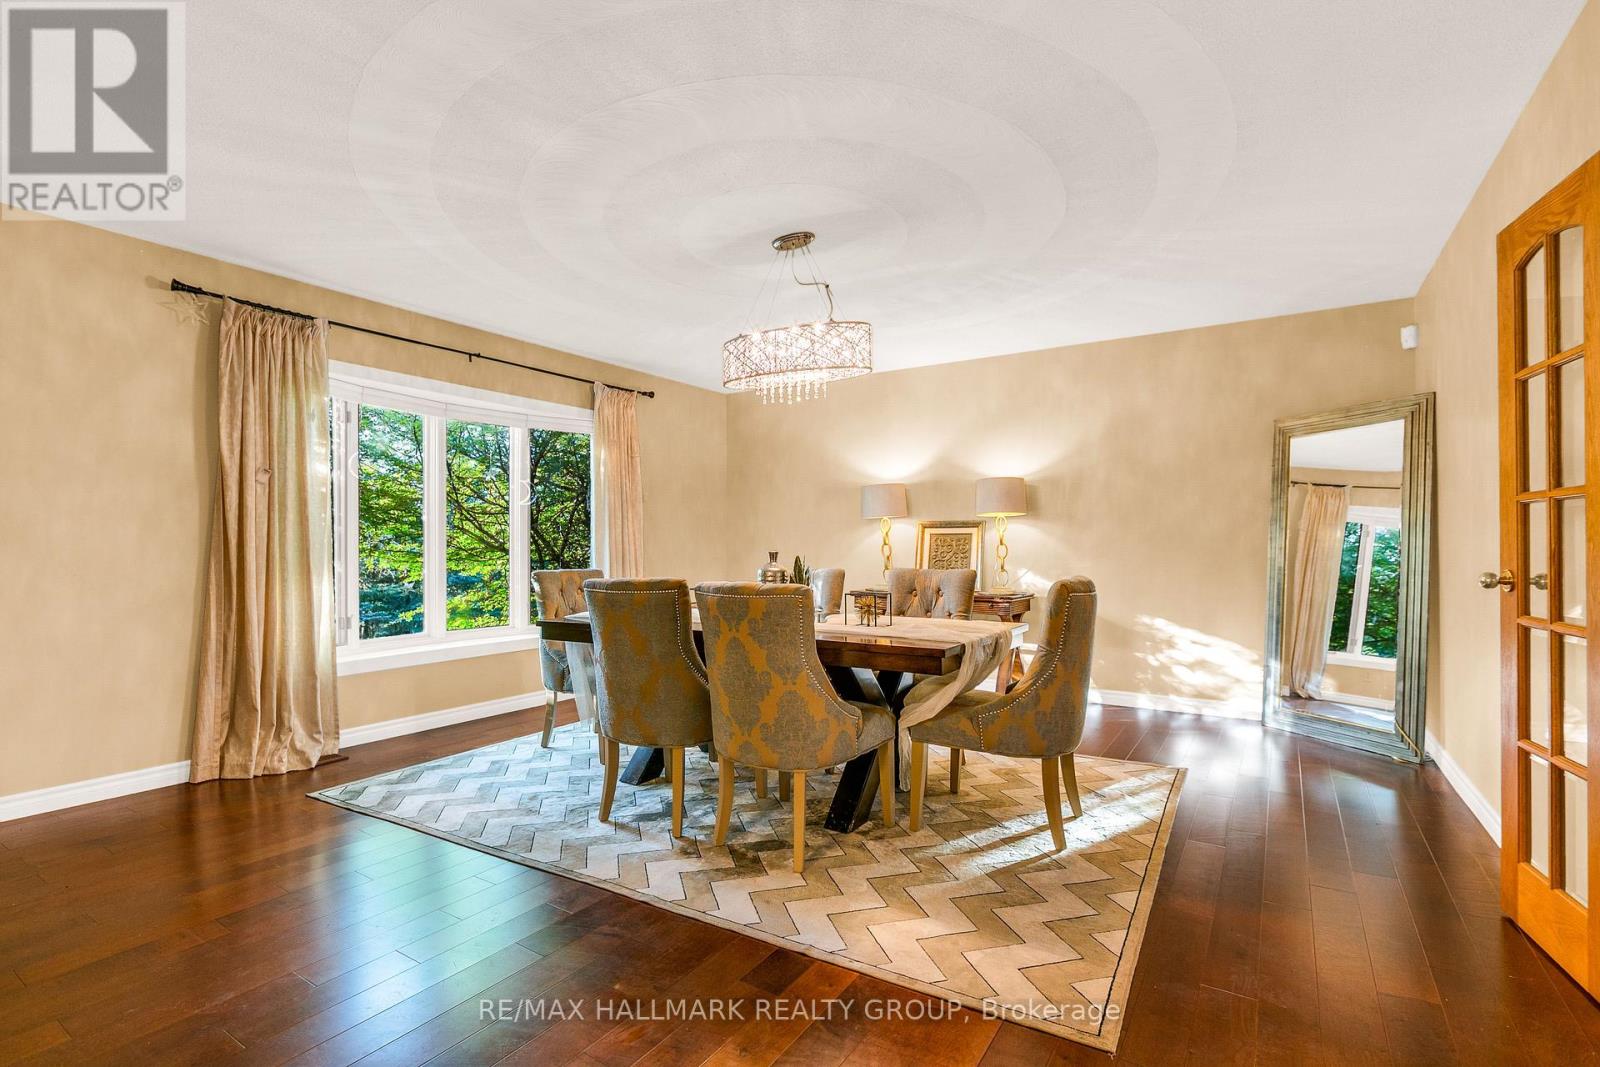
| Dining room | Main level | 5.61 m x 5.08 m |
| Den | Main level | 4.47 m x 3.4 m |
| Bedroom 3 | Main level | 4.47 m x 3.4 m |
| Bathroom | Main level | 2.18 m x 1.82 m |
| Bathroom | Main level | 1.82 m x 1.8 m |
| Other | Main level | 1.8 m x 1.19 m |
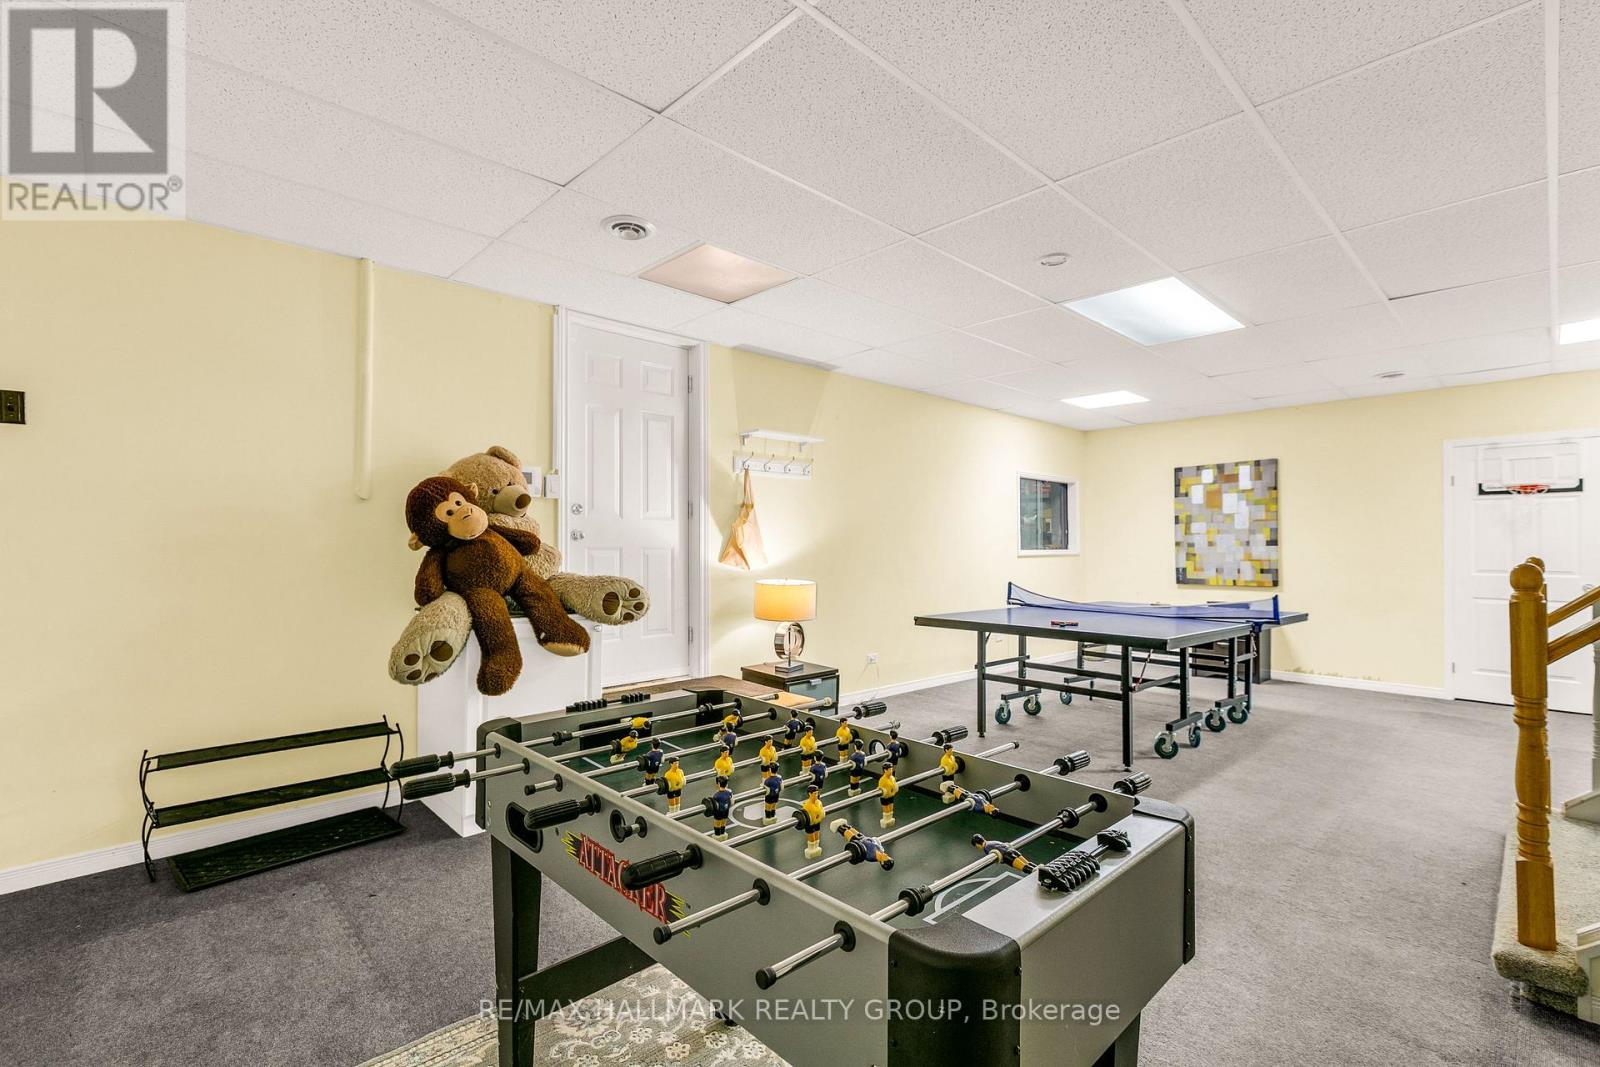
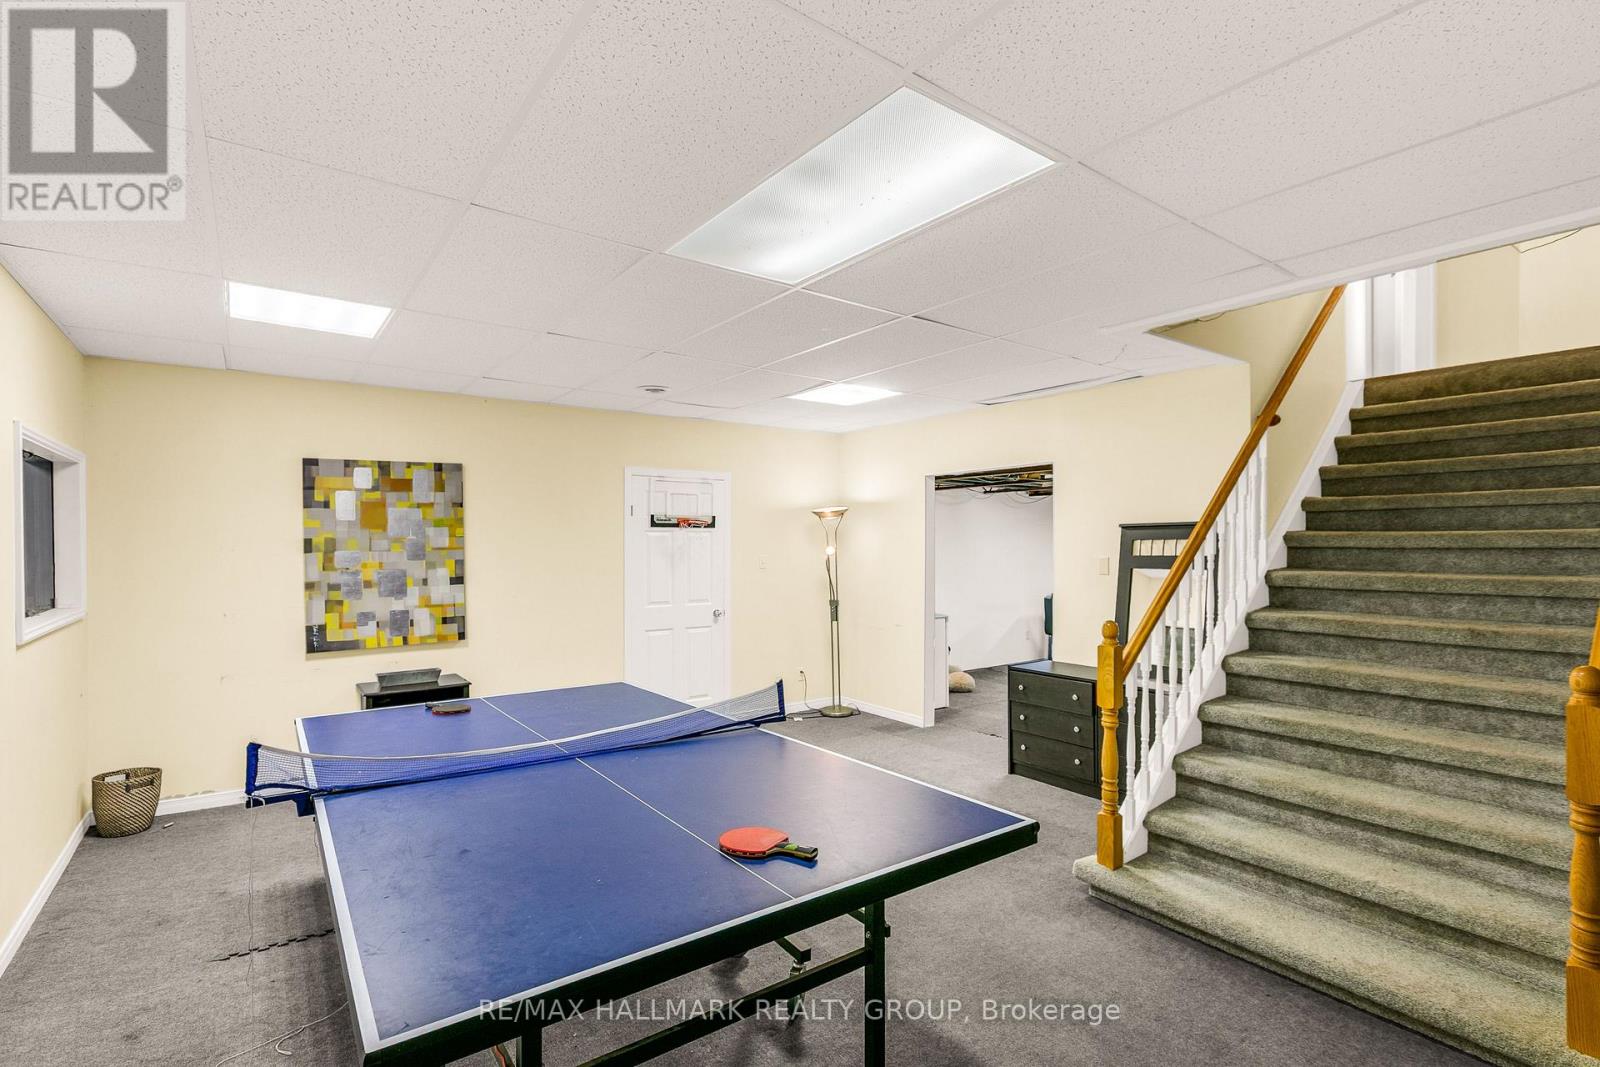
| Recreational, Games room | Main level | 7.67 m x 4.62 m |
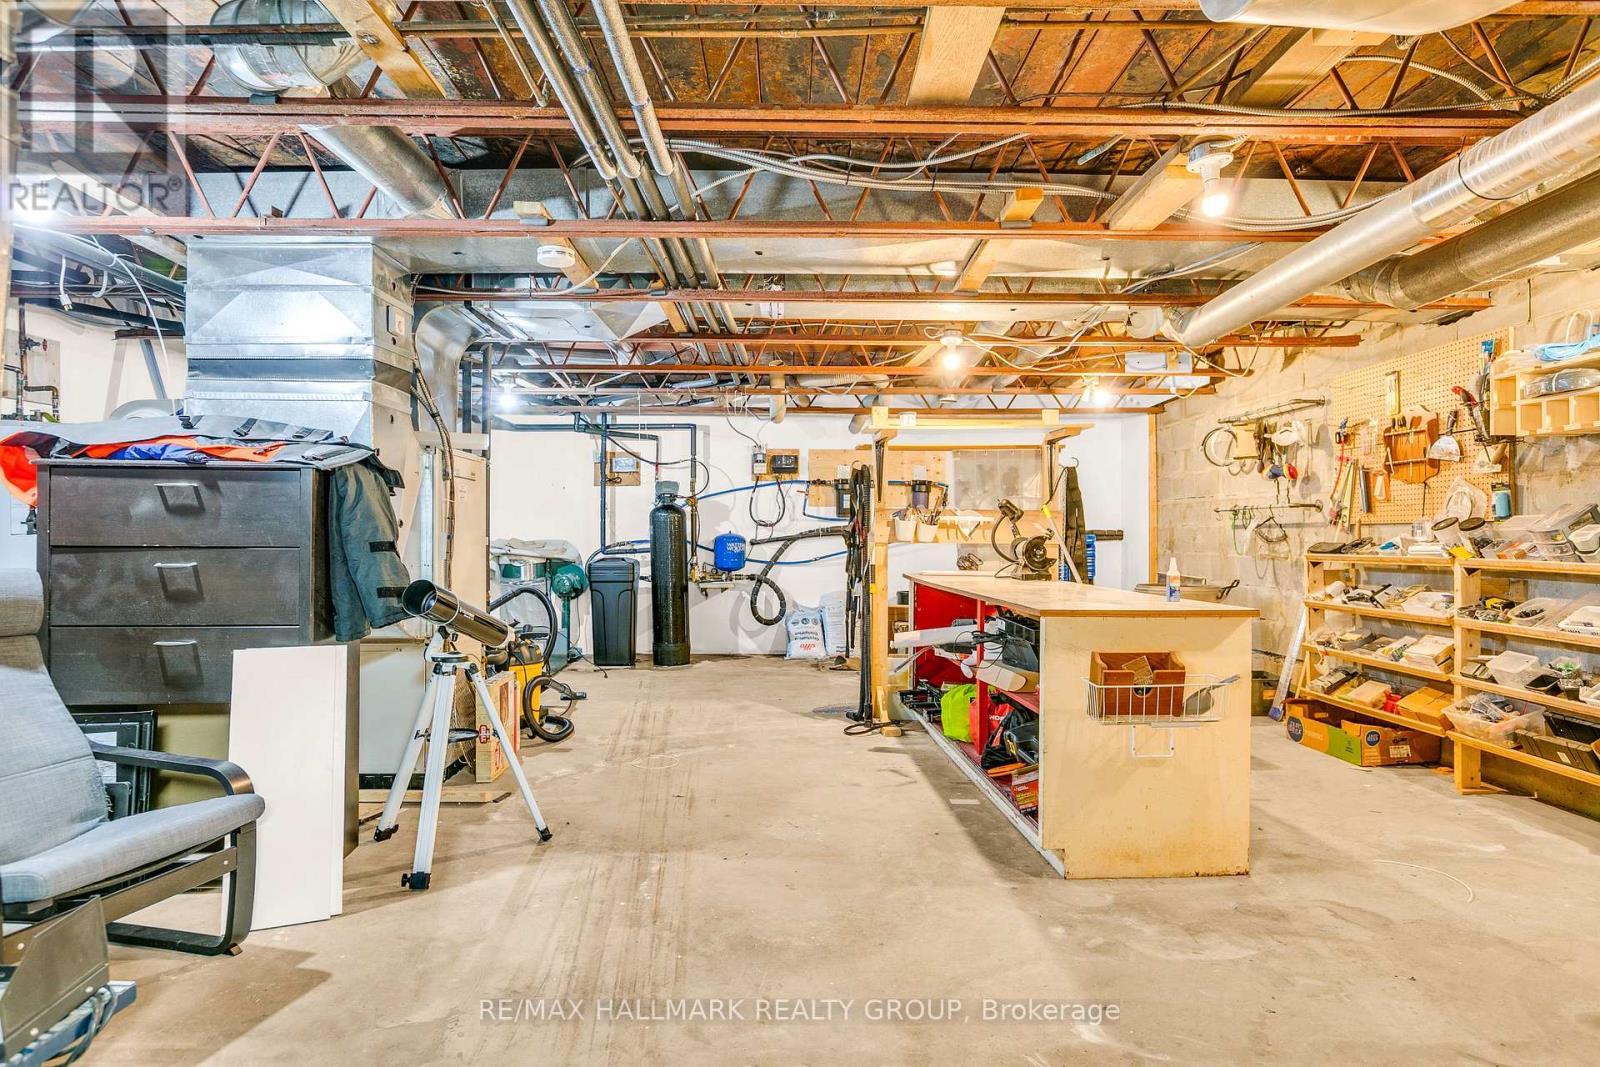
| Workshop | Lower level | 6.29 m x 2.71 m |
| Other | Lower level | 9.77 m x 4.44 m |
| Other | Lower level | 8.25 m x 5.28 m |
| Bathroom | Second level | 4.69 m x 1.8 m |
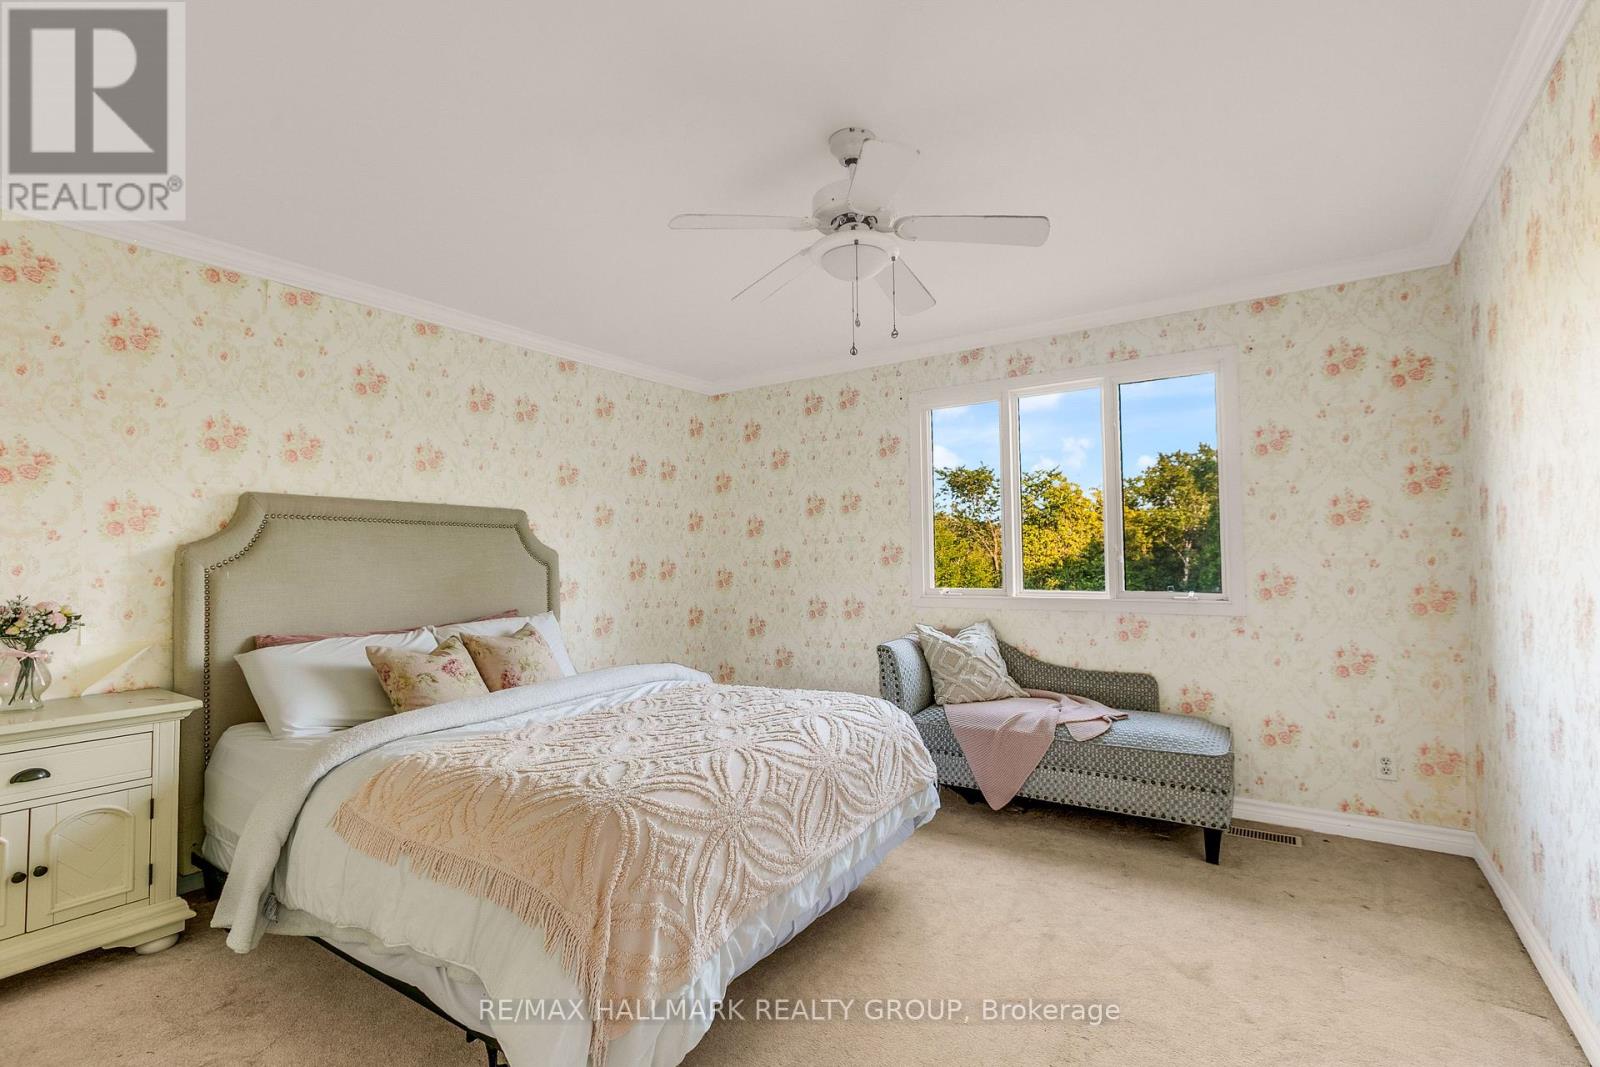
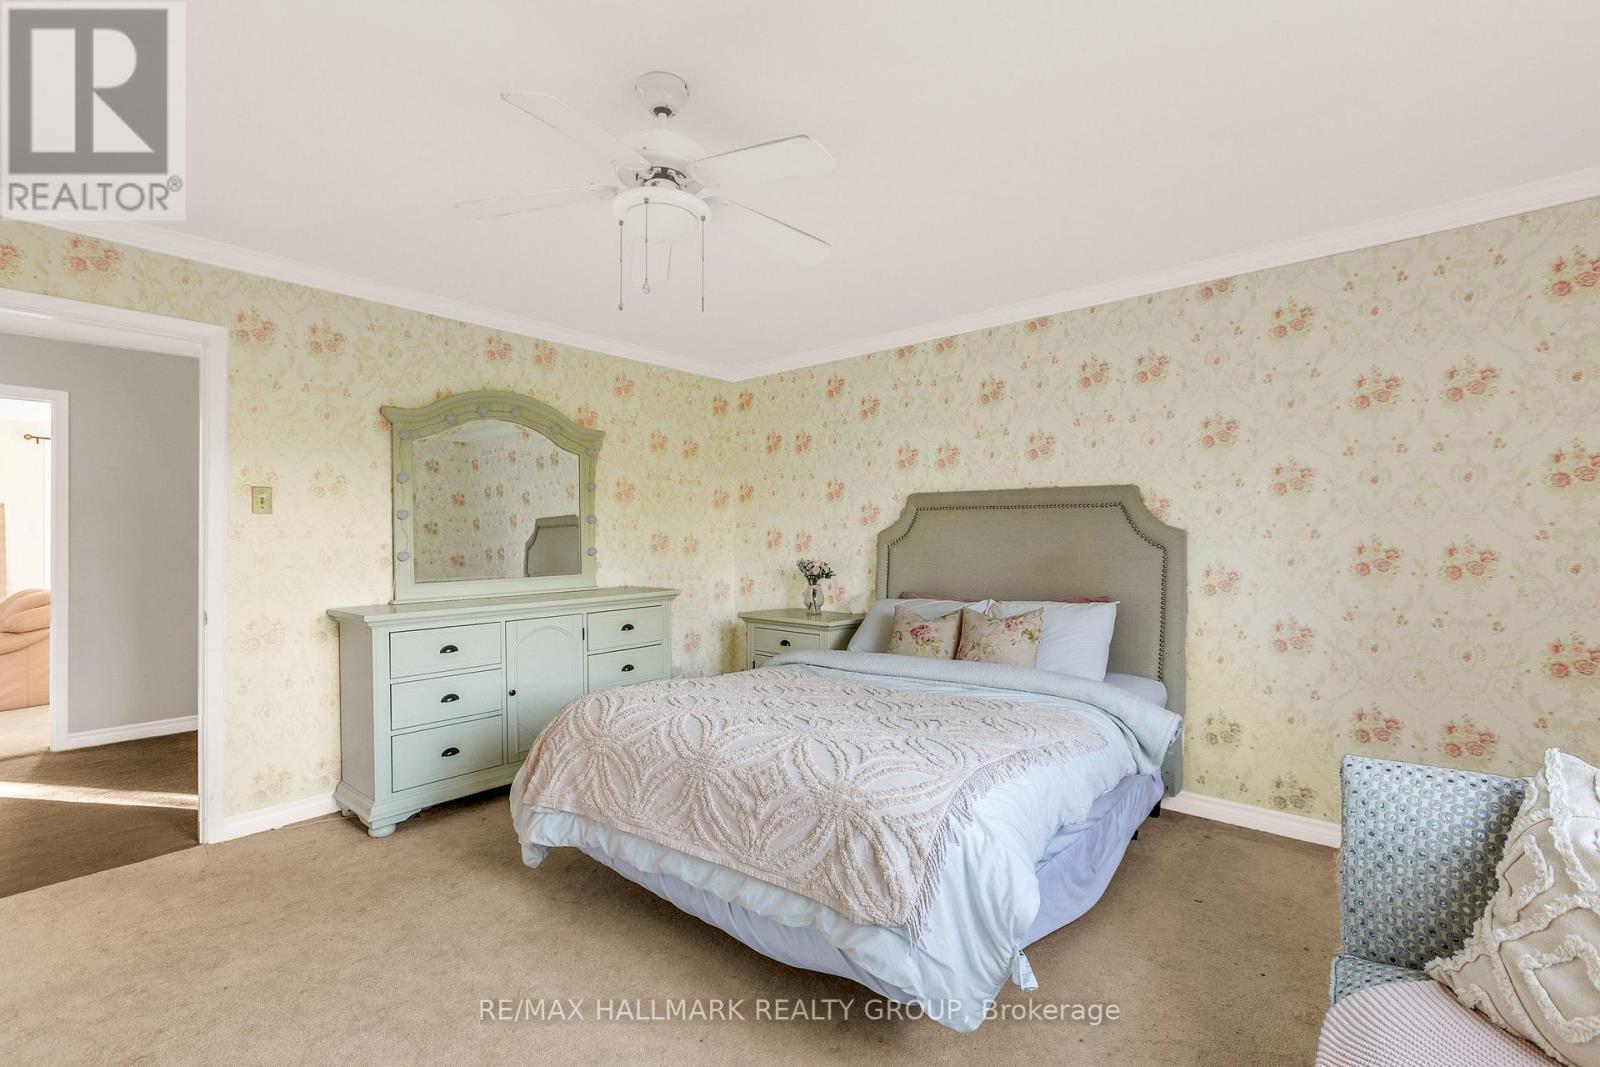
| Bedroom | Second level | 3.98 m x 3.68 m |
| Other | Second level | 1.9 m x 1.24 m |
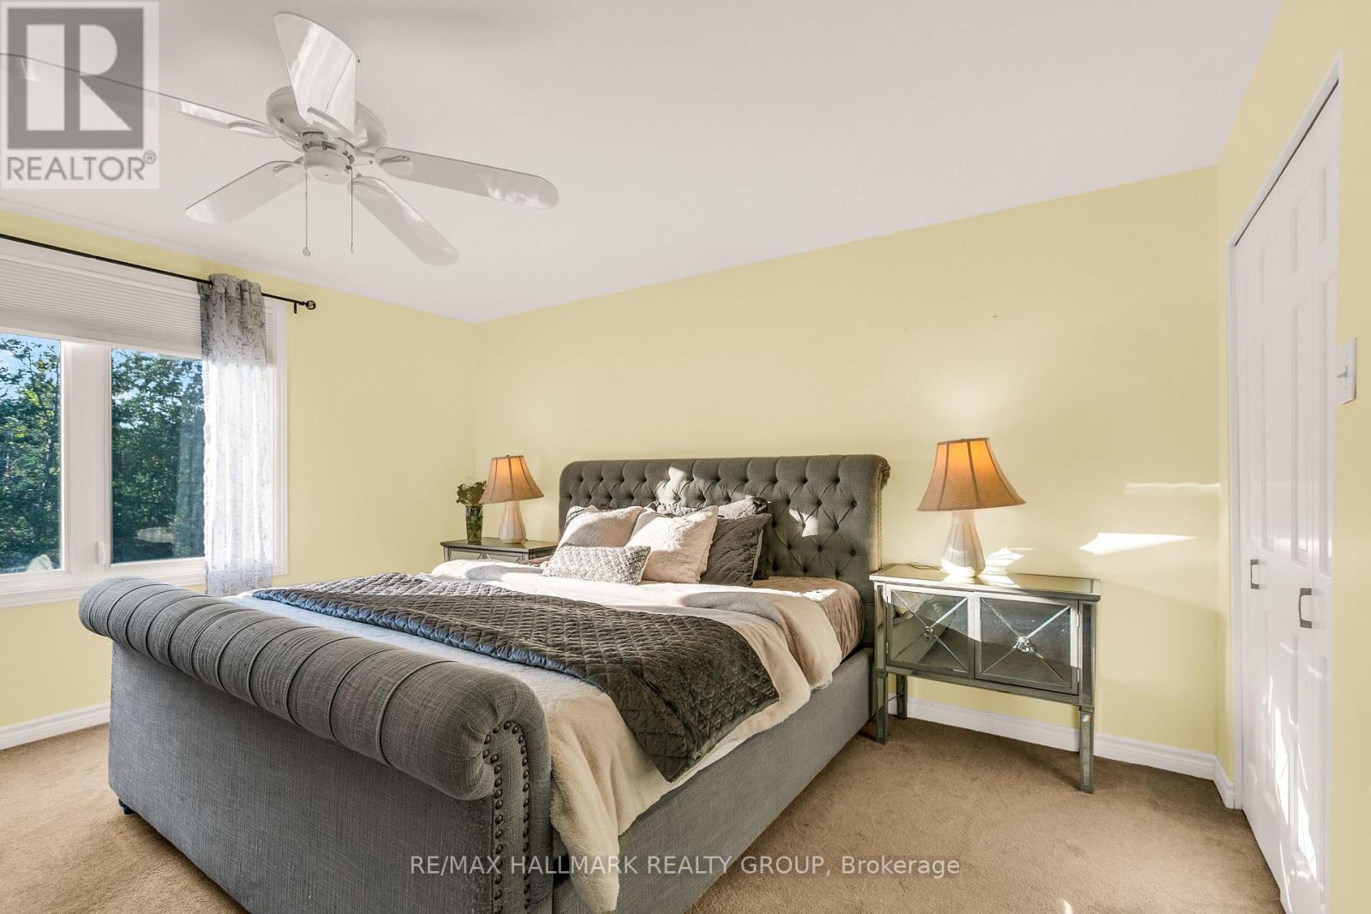
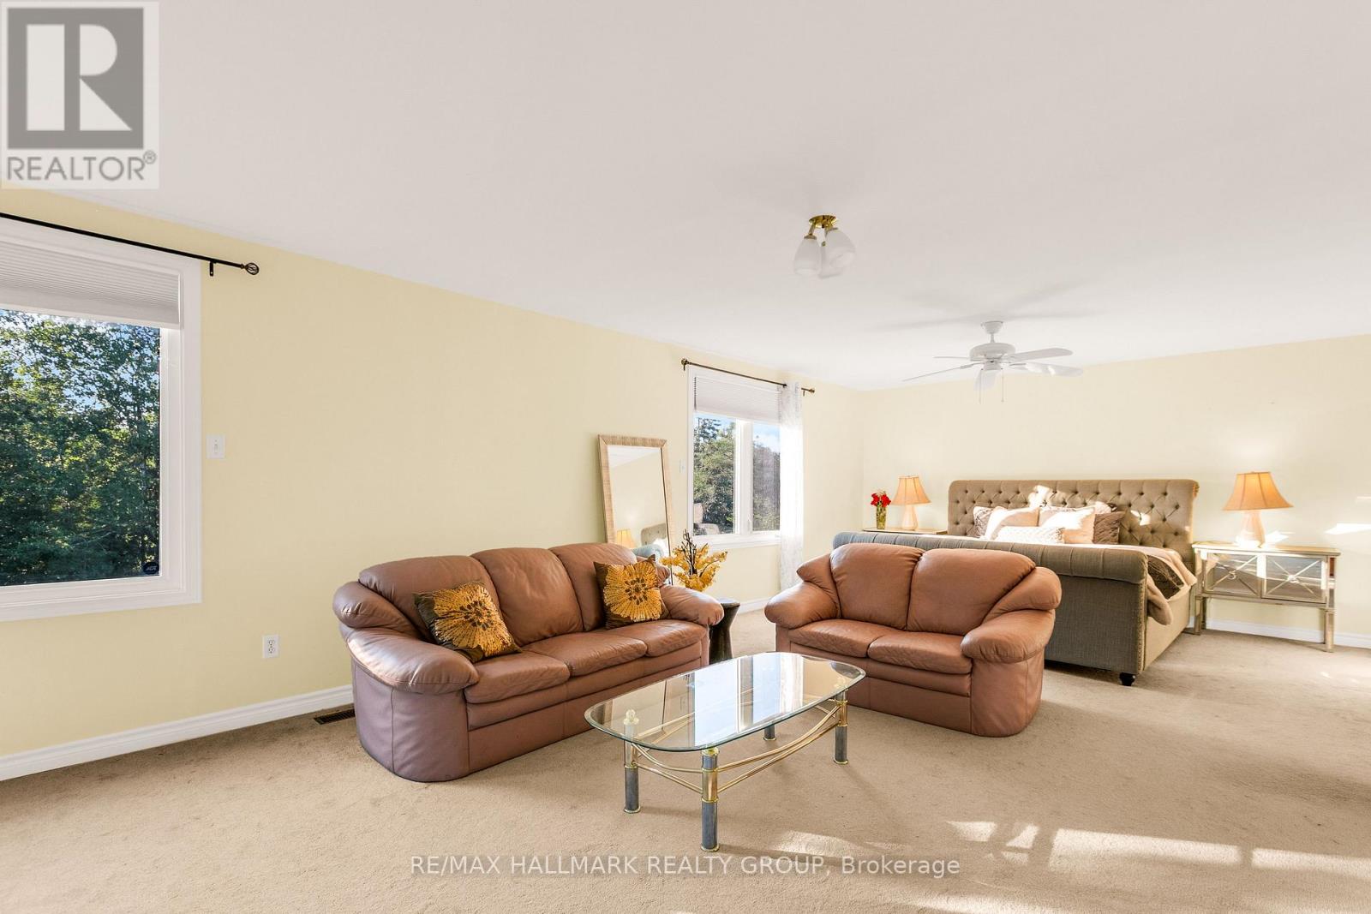
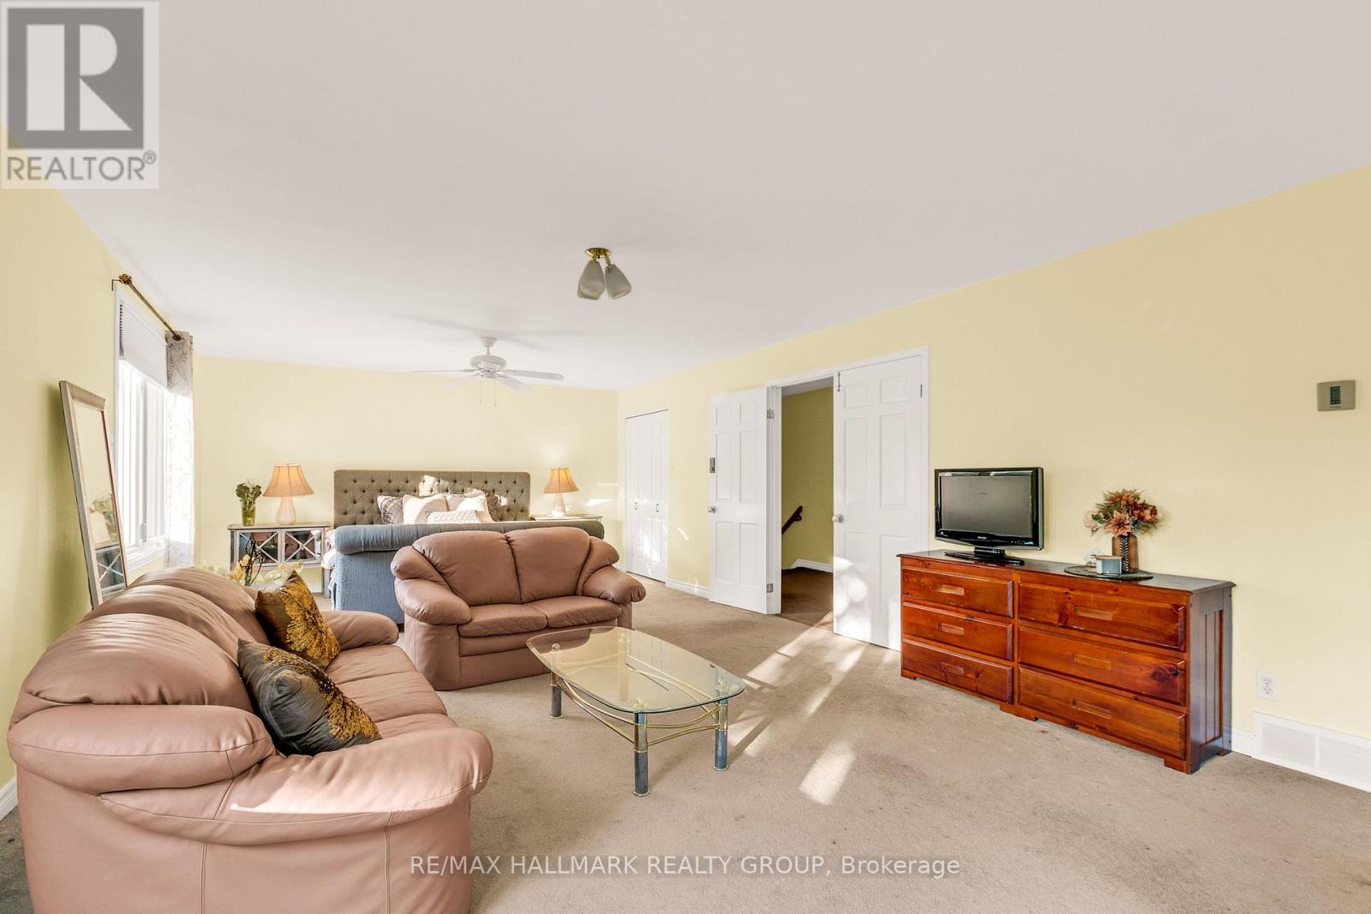
| Primary Bedroom | Second level | 7.51 m x 4.41 m |
| Bathroom | Second level | 4.26 m x 2.84 m |
| Exterior/Construction | |
|---|---|
| Constuction Date | |
| Exterior Finish | Brick |
| Foundation Type | Concrete |
| Utility Information | |
|---|---|
| Heating Type | Other |
| Heating Fuel | Geo Thermal, Other |
| Cooling Type | Central air conditioning |
| Water Supply | |
| Sewer Type | Septic System |
| Total Fireplace | 1 |
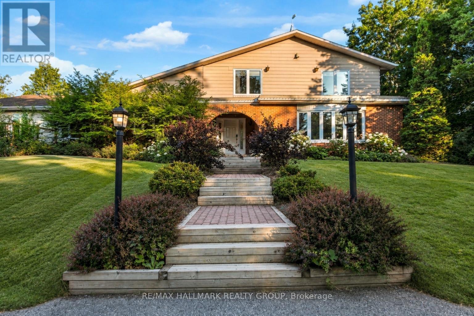
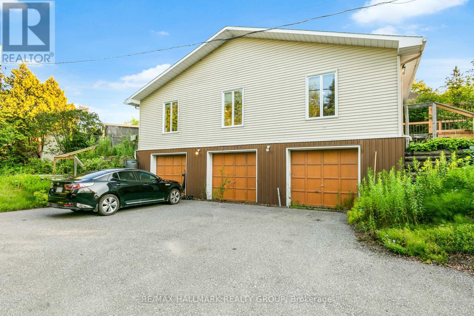
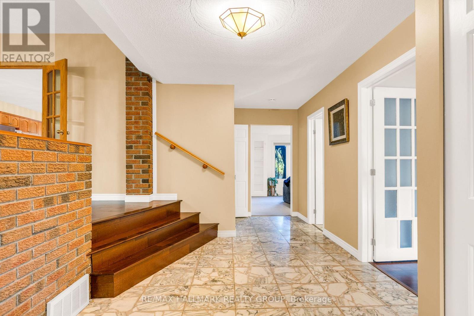
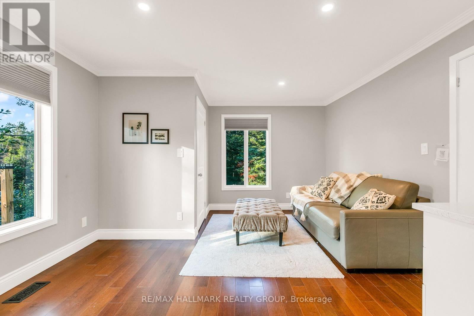
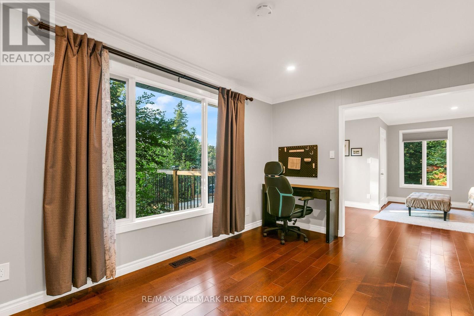
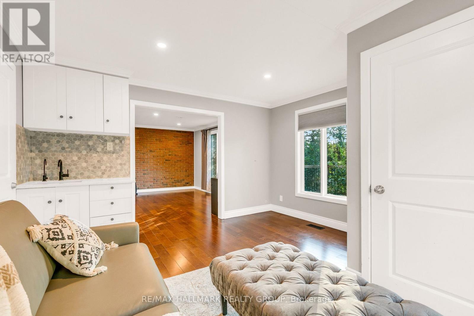
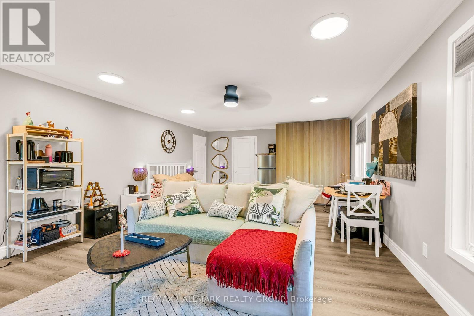
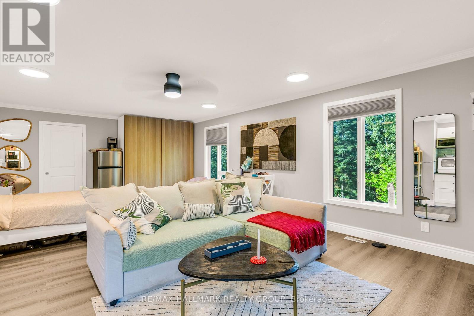
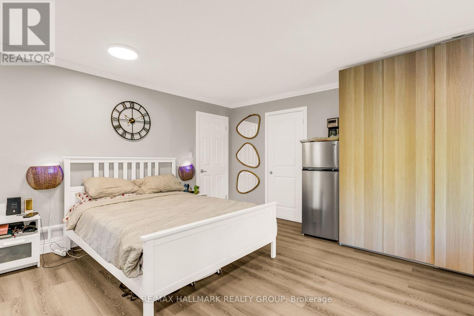
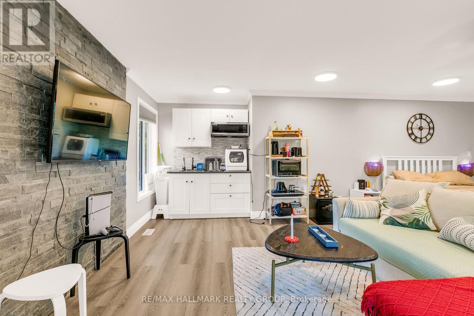
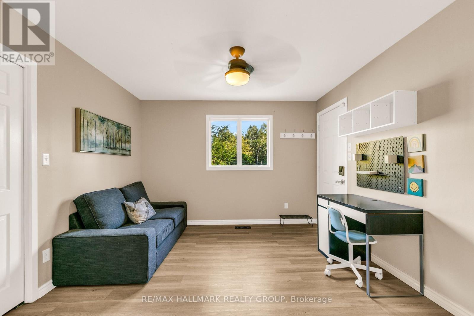
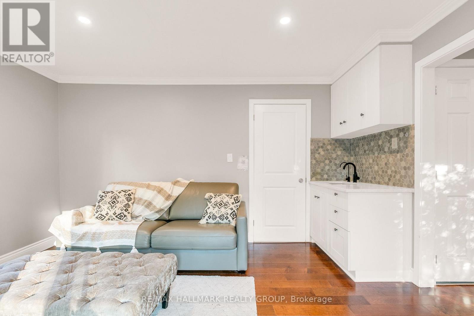
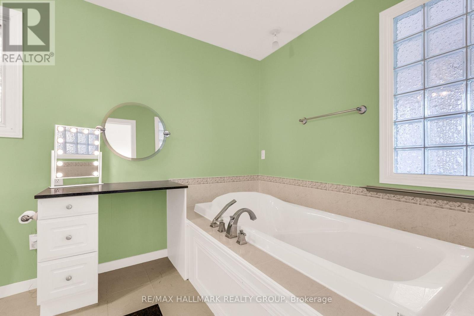
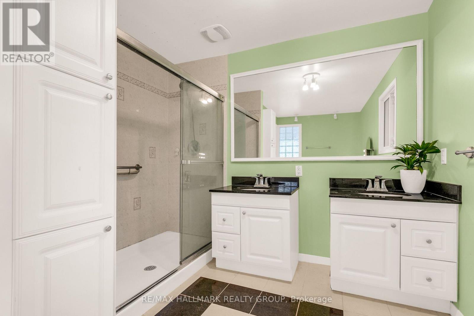
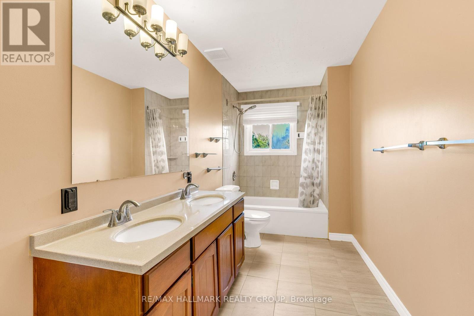
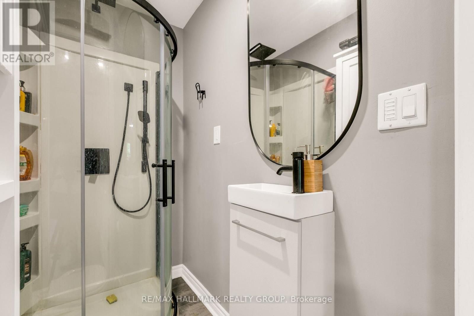
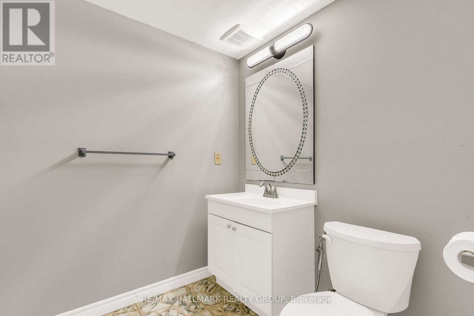
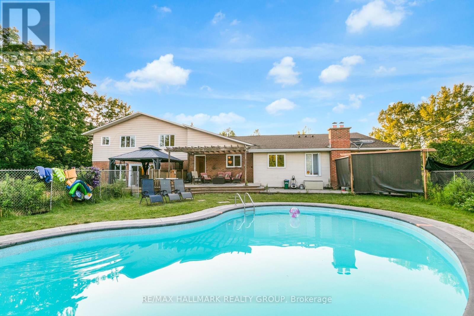
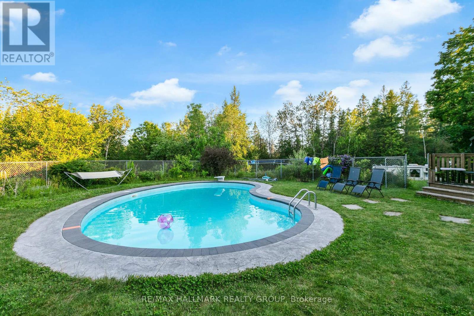
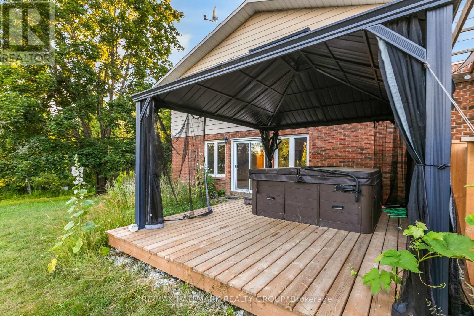
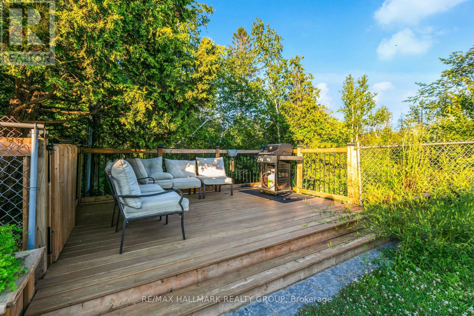
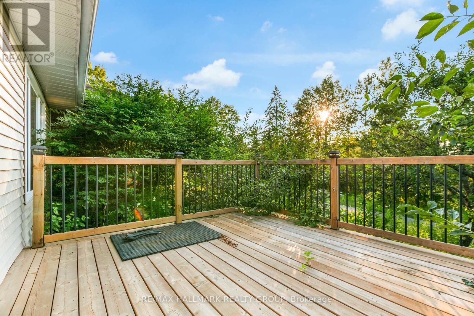
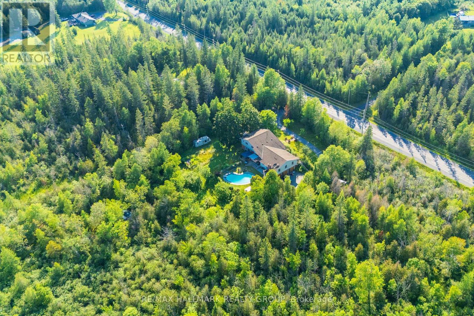
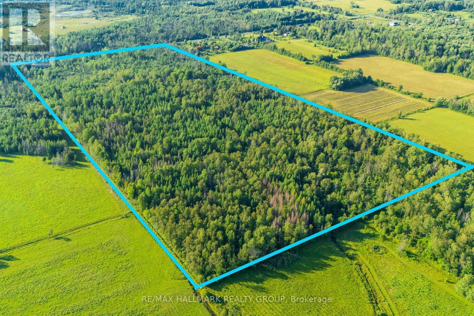
Open house CANCELLED - Aug 2nd- A rare opportunity to own a beautifully updated country estate set on 50 private acres of mature forest, scenic walking trails & exceptional privacy, just minutes from the shops, restaurants, schools & everyday amenities of Stittsville. Offering over 4,500 sq. ft. of above-ground living space, this spacious home combines the peace of country living with incredible flexibility for today's lifestyle. The main level features an entertainment-sized living & dining room with hardwood flooring, a spacious kitchen with granite countertops, abundant cabinetry, breakfast bar & direct access to the backyard, plus a sunken family room with a cozy wood-burning fireplace. Upstairs, the generous primary suite offers a walk-in closet & private ensuite, accompanied by two additional bedrooms & a full bathroom. A standout feature is the thoughtfully reconfigured wing (2022-2023), now offering three private suites, each with its own separate entrance and full bathroom, with two of the suites also featuring a kitchenette,making it ideal for multigenerational living, extended family, in-law accommodations, guests, a home-based business or private workspaces. The unfinished lower level offers excellent storage, workshop or hobby space with convenient access to the attached 3-car garage. Enjoy year-round comfort & significant energy savings with the geothermal heating & cooling system. Outside, discover your own private retreat featuring an inground pool heated by both solar panels & an electric heater, a relaxing jacuzzi, gazebo, large deck, stamped concrete patio, perennial gardens, raised vegetable gardens & peaceful trails winding throughout the property. Ample front & side parking easily accommodates multiple vehicles, trailers, RVs & recreational equipment. A rare combination of space, privacy, versatility & modern updates on 50 acres, offering an exceptional country lifestyle just minutes from Stittsville. 24 hours' notice required for all showings. (id:19004)

This REALTOR.ca listing content is owned and licensed by REALTOR® members of The Canadian Real Estate Association.
安居在渥京
长按二维码
关注安居在渥京
公众号ID:安居在渥京

安居在渥京
长按二维码
关注安居在渥京
公众号ID:安居在渥京
