


MLS®: X13573908
上市天数: 18天
产权: Freehold
类型: House , Detached
社区:
卧室: 2+1
洗手间: 2
停车位: 4
建筑日期:
经纪公司: ENGEL & VOLKERS OTTAWA
价格:$ 4,500(出租)
预约看房 21
MLS®: X13573908
上市天数: 18天
产权: Freehold
类型: House , Detached
社区:
卧室: 2+1
洗手间: 2
停车位: 4
建筑日期:
价格:$ 4,500
预约看房 21


丁剑来自山东,始终如一用山东人特有的忠诚和热情服务每一位客户,努力做渥太华最忠诚的地产经纪。

613-986-8608
[email protected]
Dingjian817
丁剑来自山东,始终如一用山东人特有的忠诚和热情服务每一位客户,努力做渥太华最忠诚的地产经纪。
613-986-8608
[email protected]
Dingjian817
| General Description | |
|---|---|
| MLS® | X13573908 |
| Lot Size | 100 x 188 FT|1/2 - 1.99 acres |
| Zoning Description | |
| Interior Features | |
|---|---|
| Construction Style | Detached |
| Total Stories | 2 |
| Total Bedrooms | 3 |
| Total Bathrooms | 2 |
| Full Bathrooms | 1 |
| Half Bathrooms | 1 |
| Basement Type | N/A (Unfinished) |
| Basement Development | Unfinished |
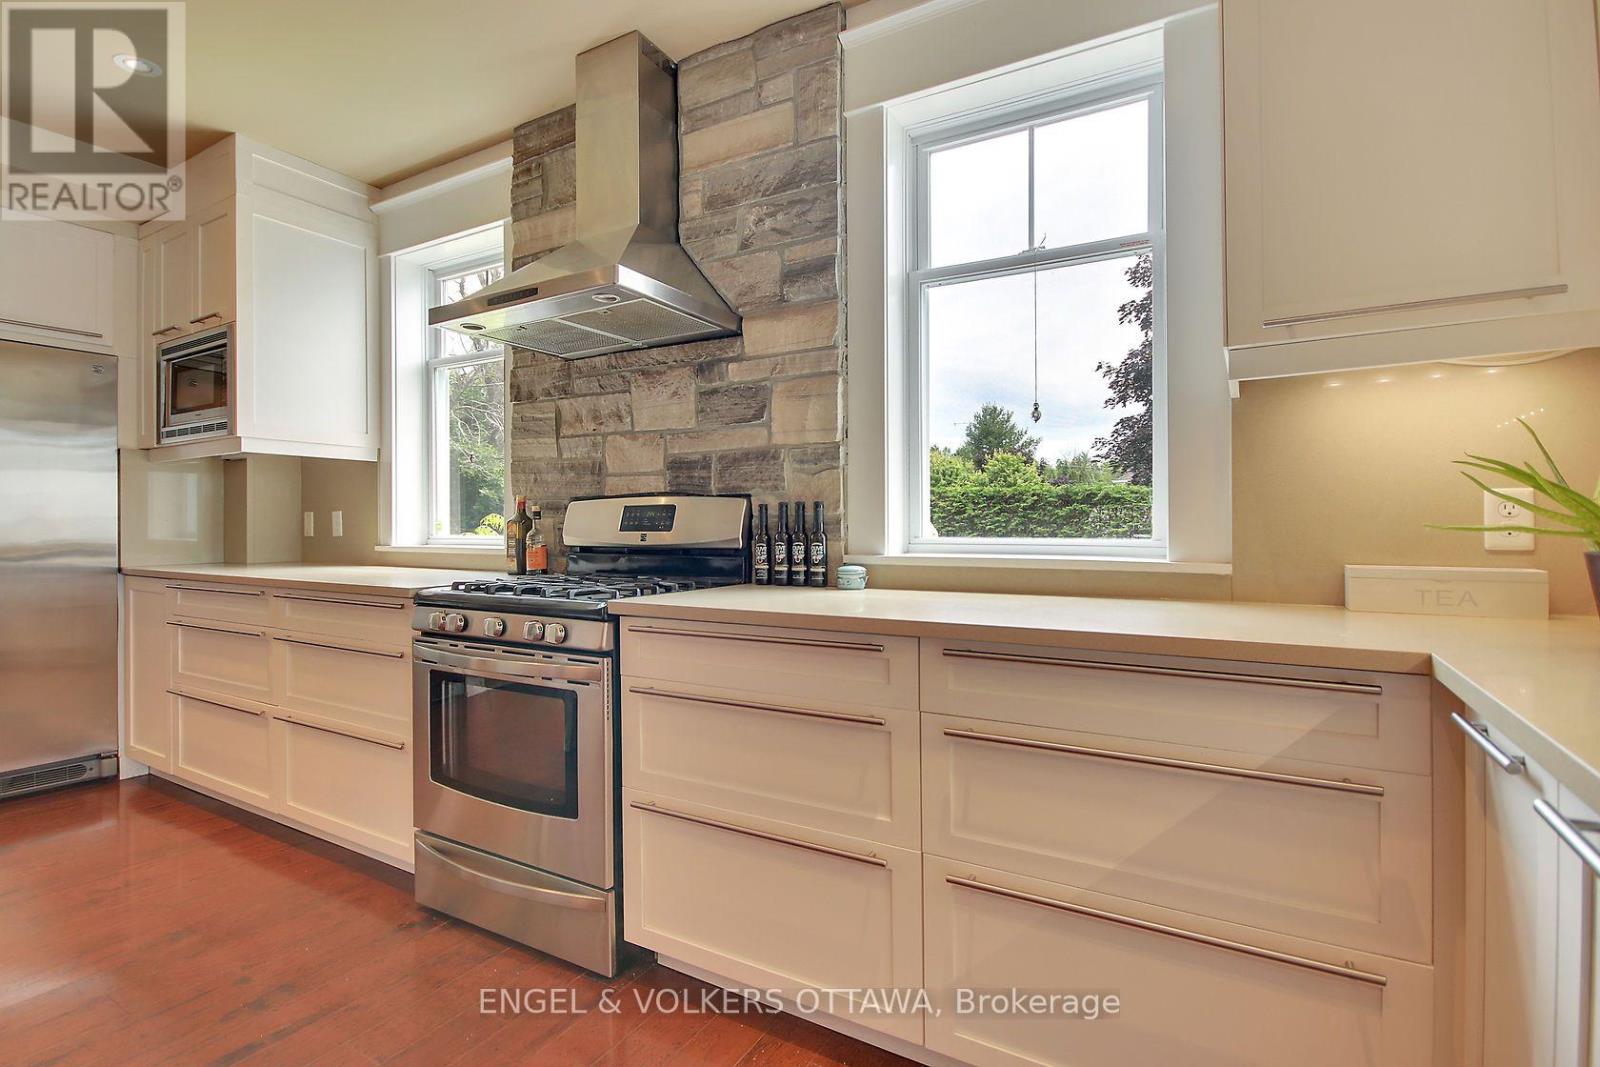
| Included Appliances | Dishwasher, Dryer, Freezer, Hood Fan, Gas stove(s), Washer, Refrigerator |
| Rooms | ||
|---|---|---|
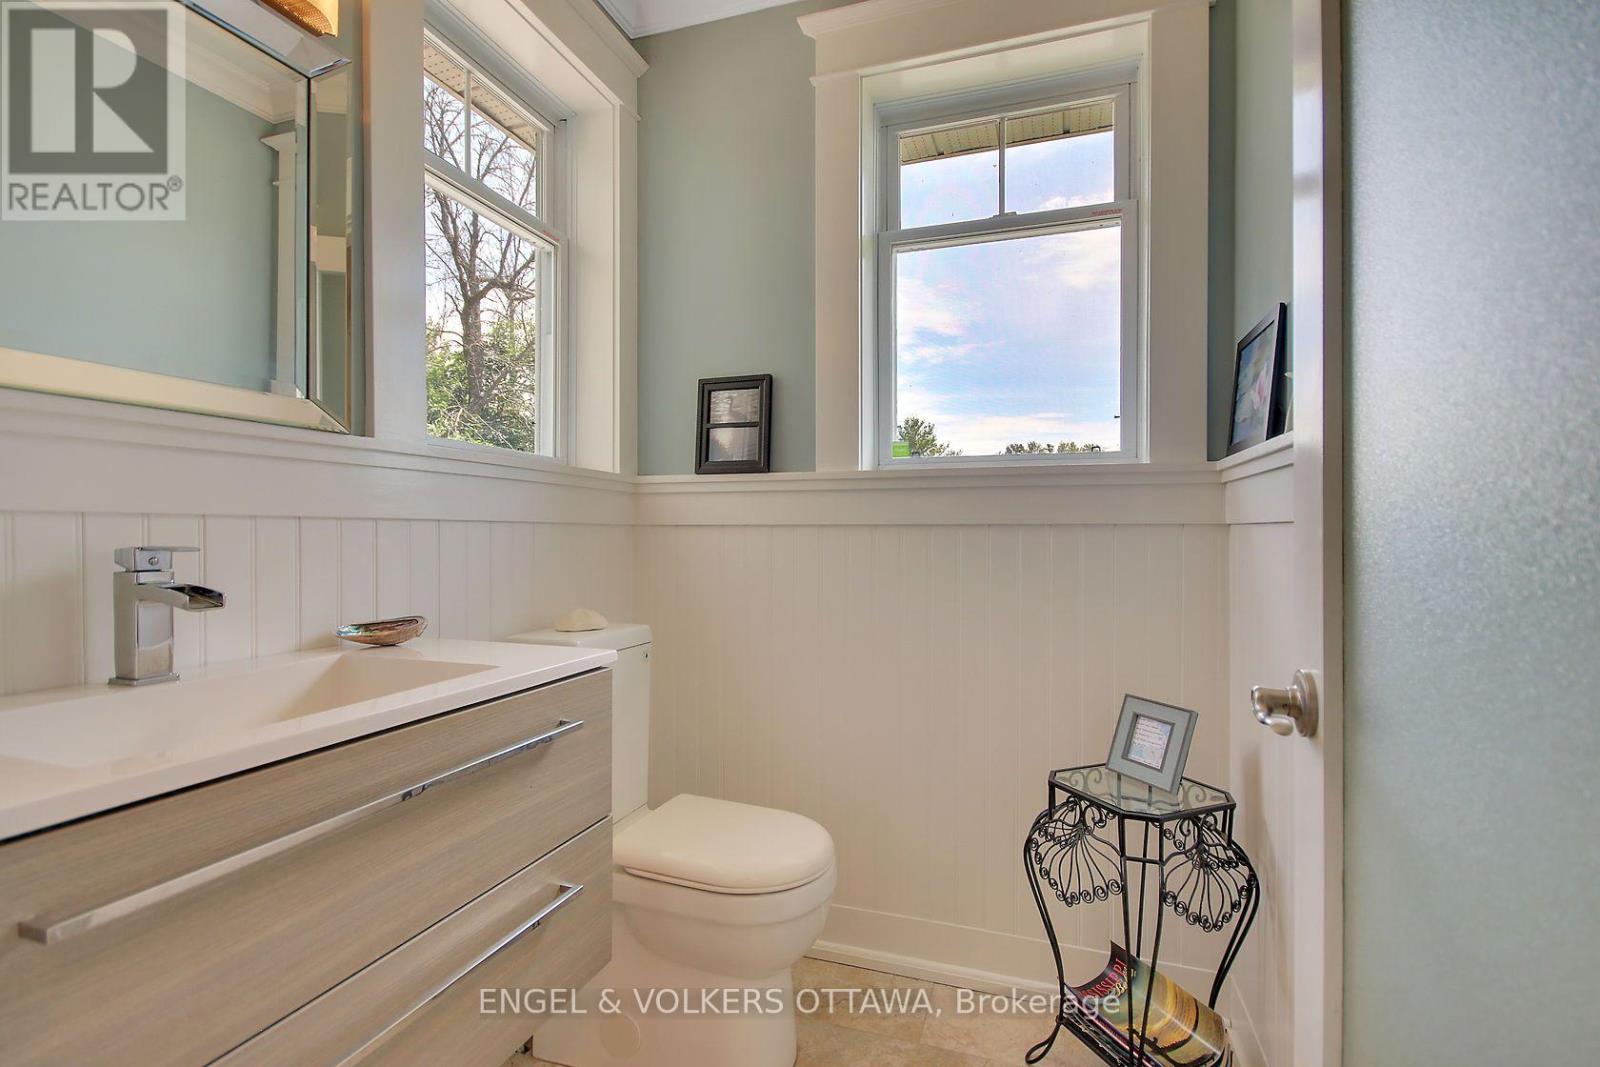
| Partial bathroom | Main level | 1.73 m x 1.55 m |
| Sunroom | Main level | 10.1 m x 3.15 m |
| Office | Main level | 3.09 m x 2.64 m |
| Den | Main level | 3.78 m x 3.55 m |
| Living room | Main level | 5.48 m x 4.9 m |
| Dining room | Main level | 4.34 m x 2.38 m |
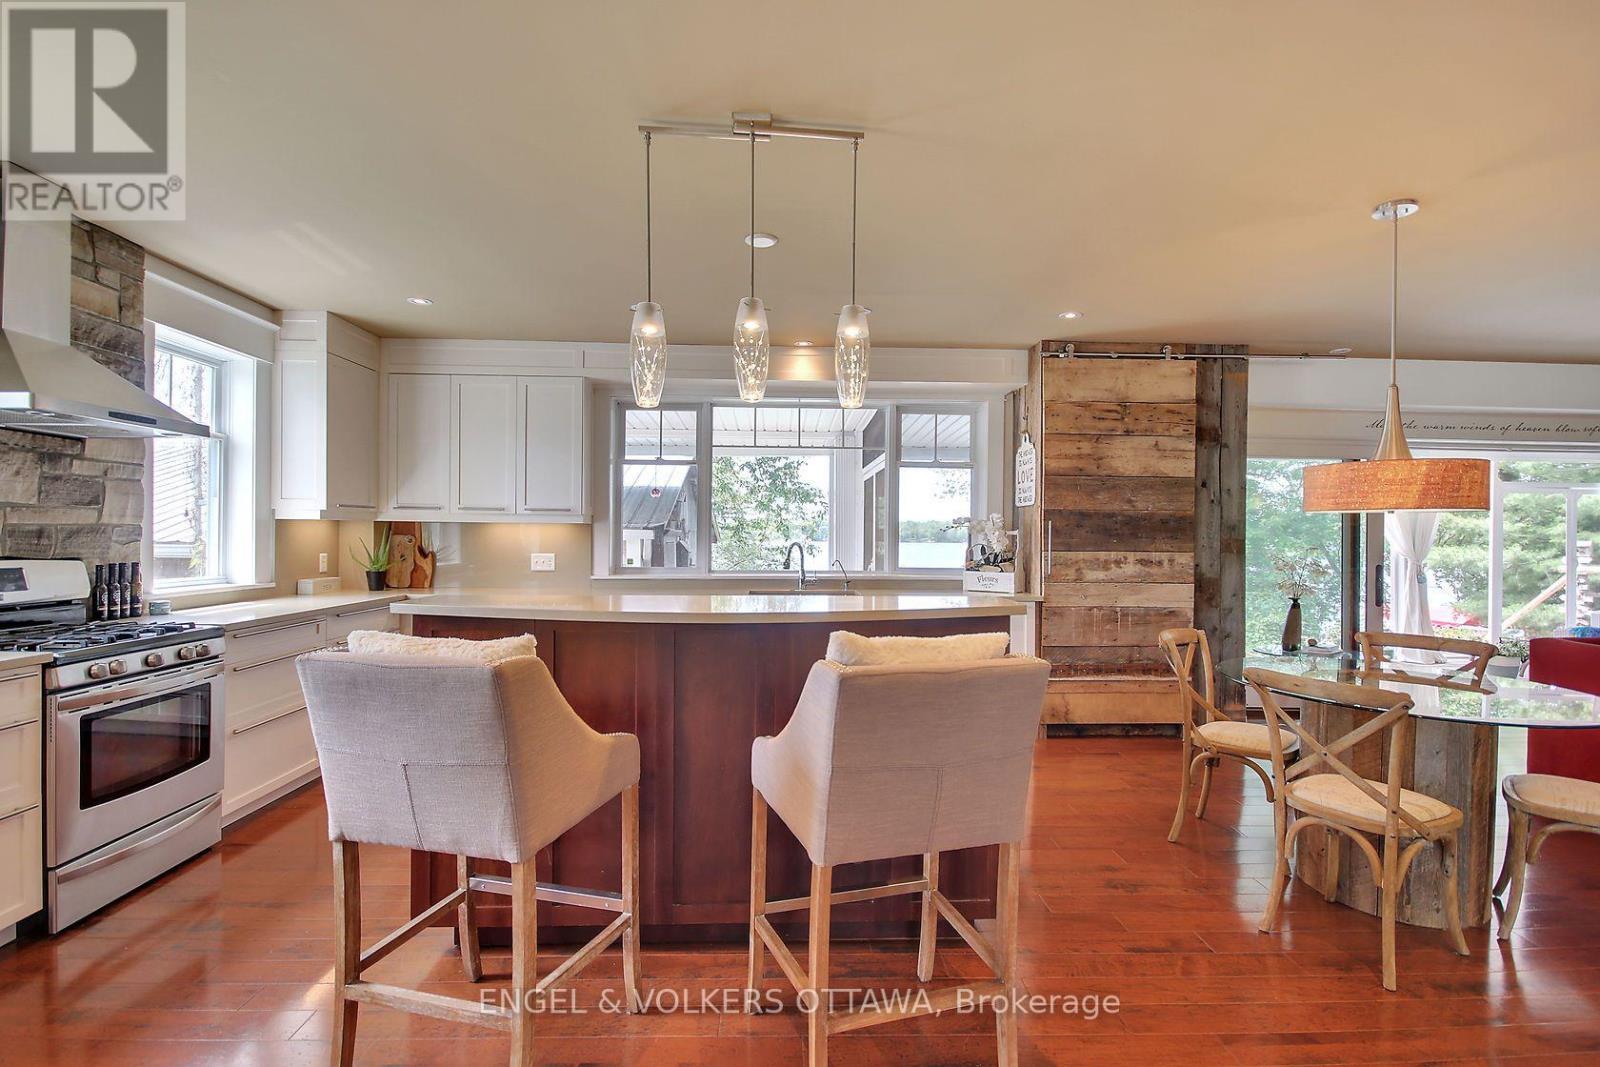
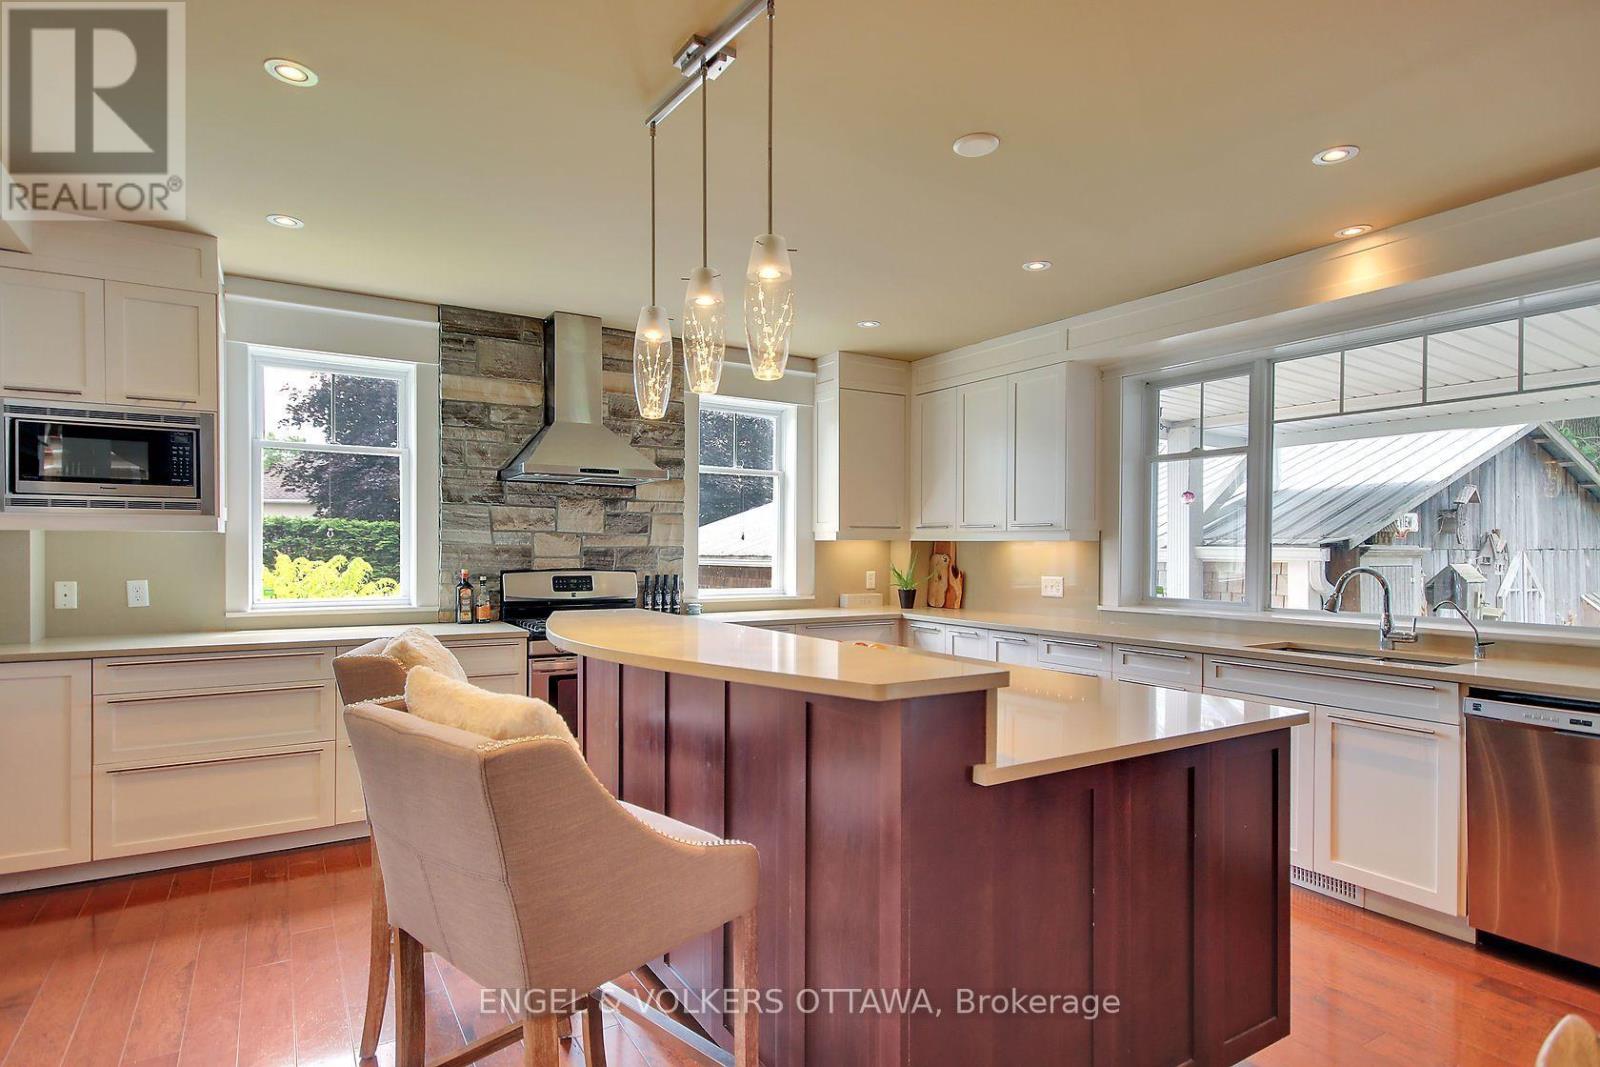
| Kitchen | Main level | 5.3 m x 3.78 m |
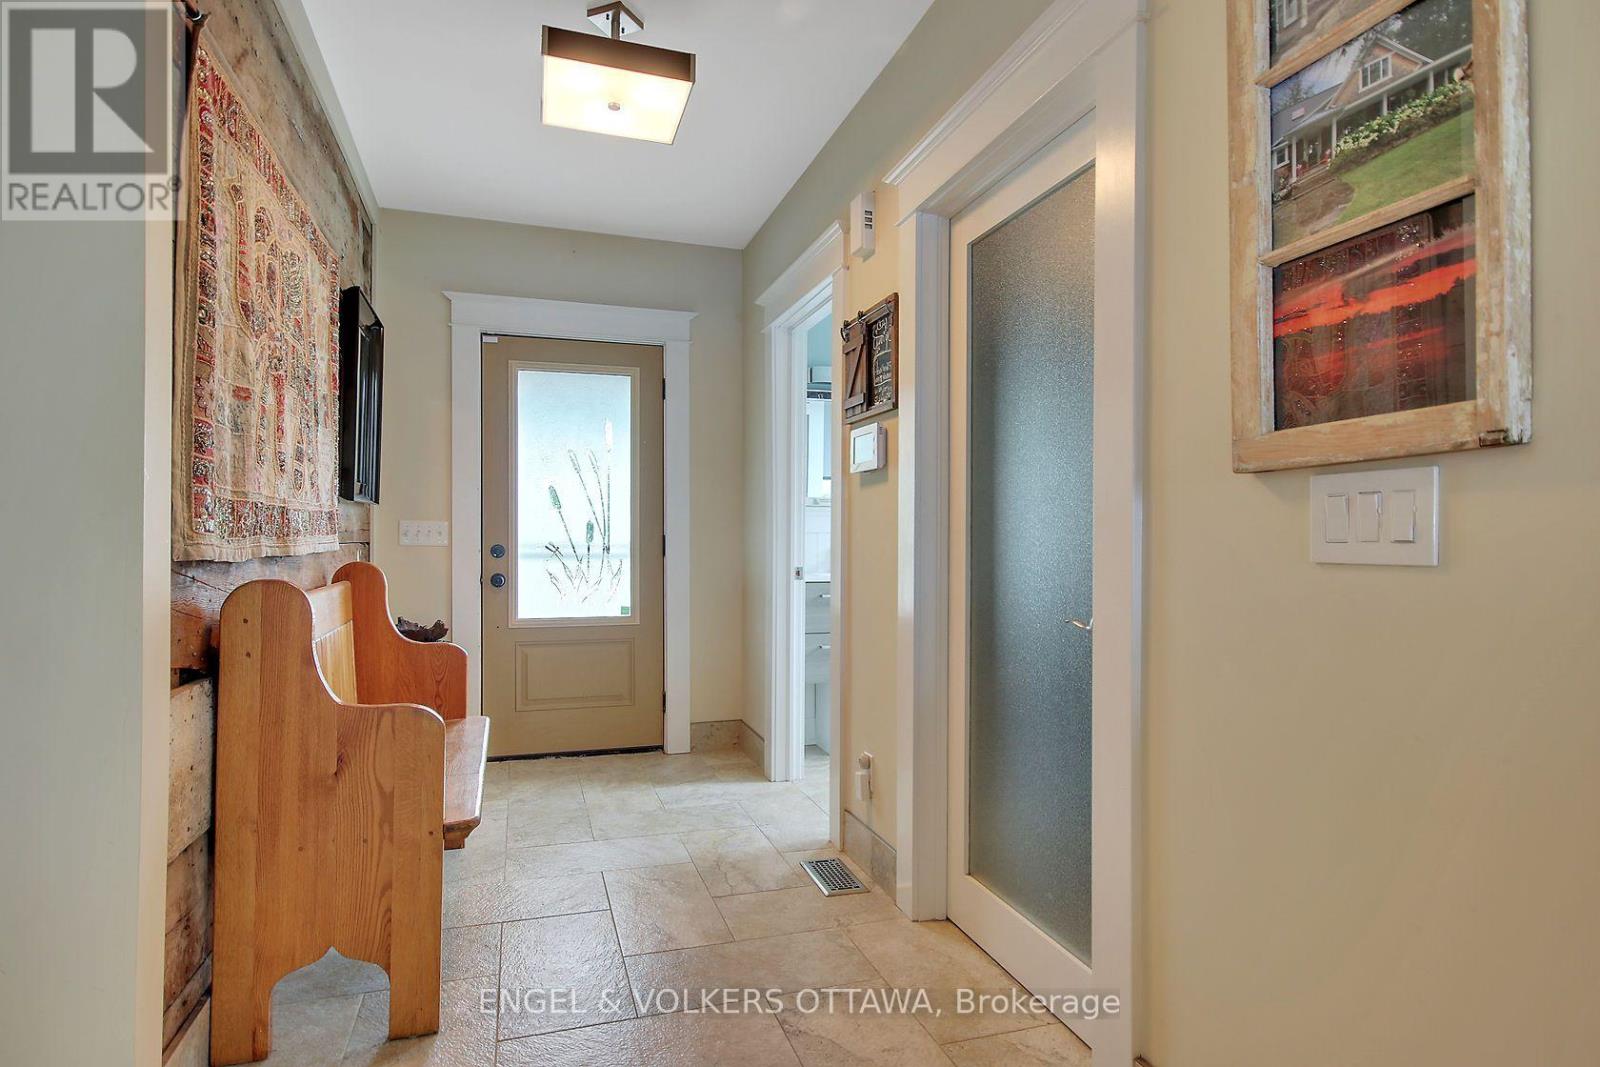
| Foyer | Main level | 3.83 m x 1.6 m |
| Bathroom | Second level | 4.04 m x 3.66 m |
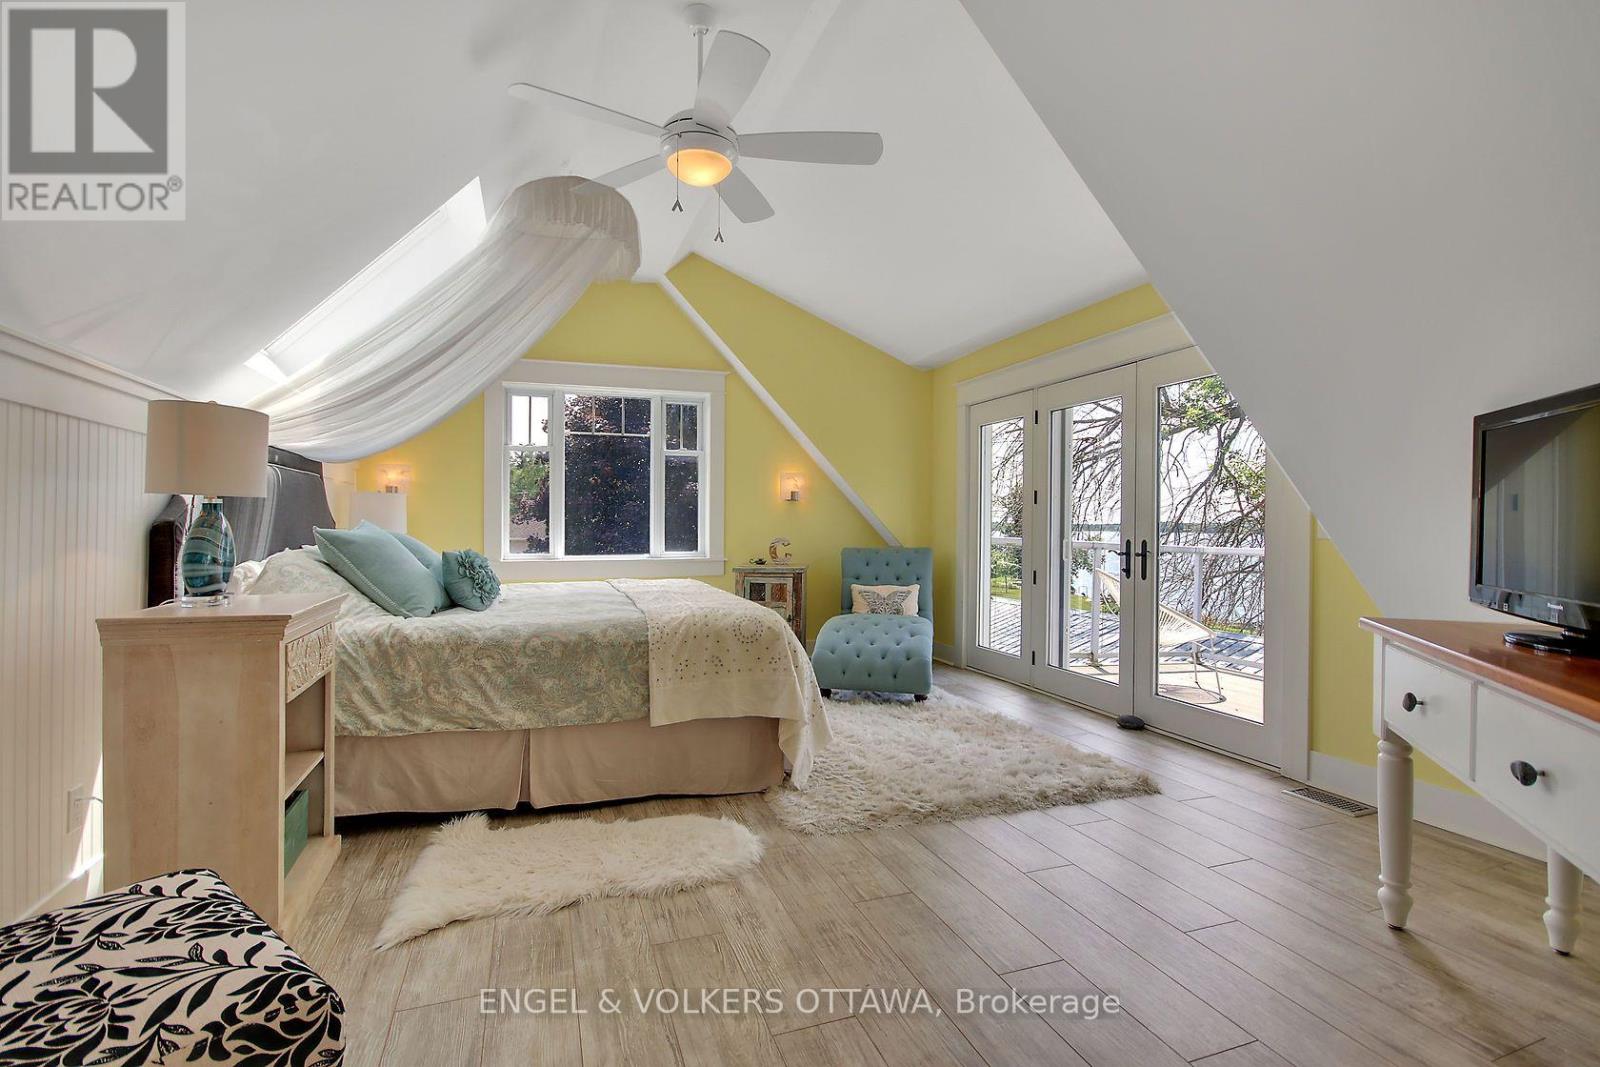
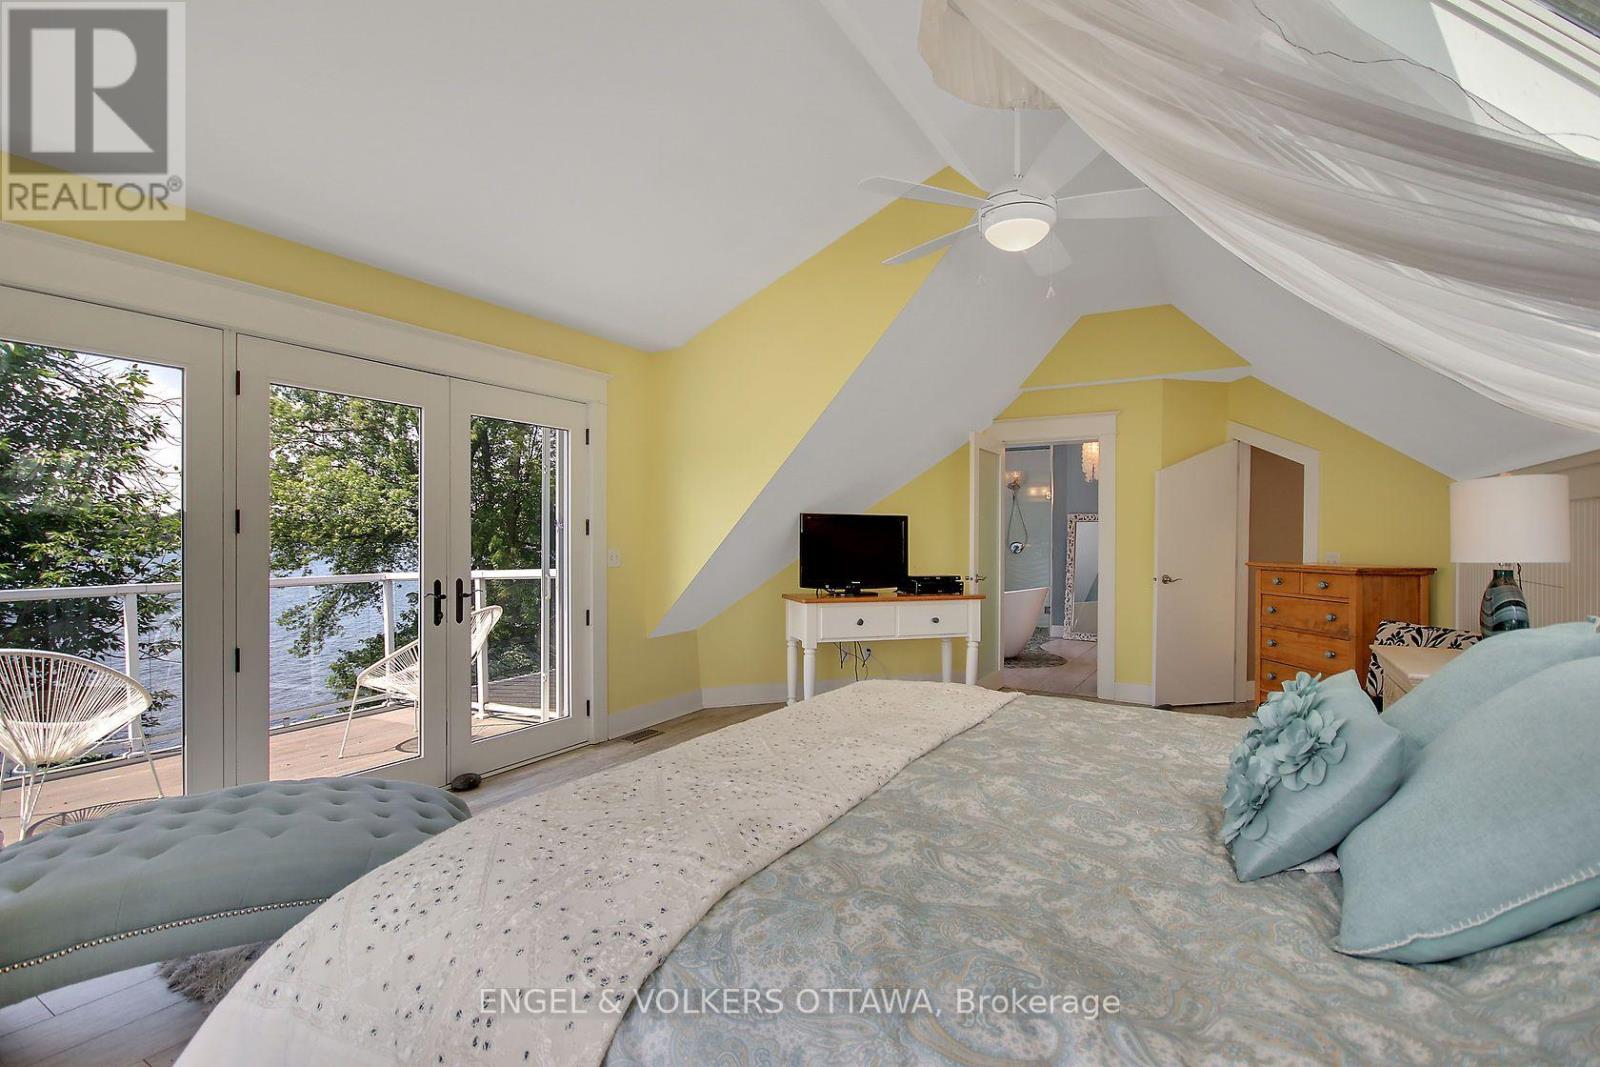
| Primary Bedroom | Second level | 6.09 m x 4.26 m |
| Laundry room | Second level | 1.6 m x 1.52 m |
| Bedroom 2 | Second level | 5.48 m x 3.04 m |
| Exterior/Construction | |
|---|---|
| Constuction Date | |
| Exterior Finish | Wood |
| Foundation Type | Poured Concrete, Block |
| Utility Information | |
|---|---|
| Heating Type | Forced air |
| Heating Fuel | Propane, Wood |
| Cooling Type | None |
| Water Supply | |
| Sewer Type | Septic System |
| Total Fireplace | |
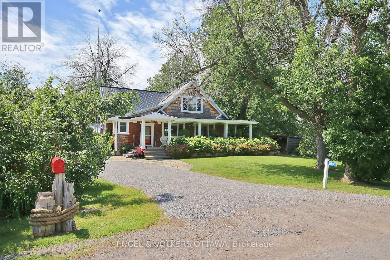
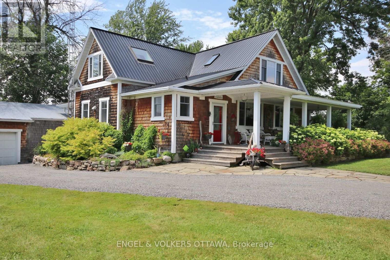
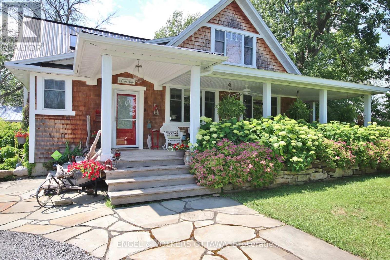
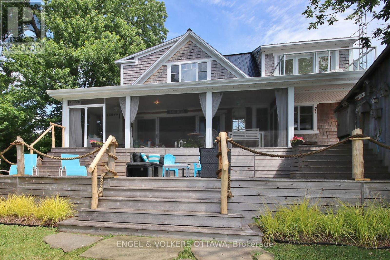
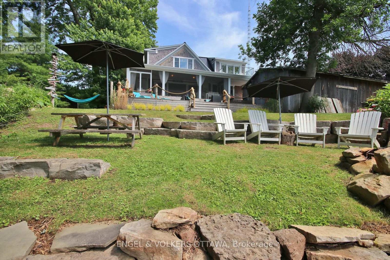
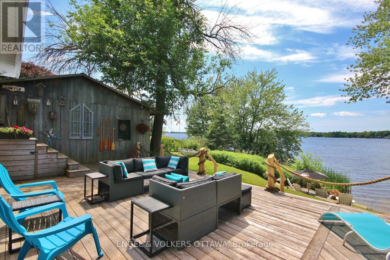
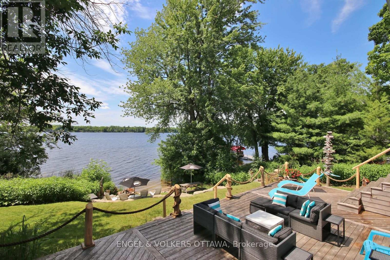
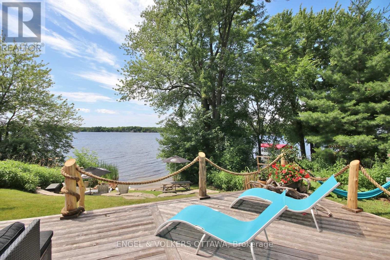
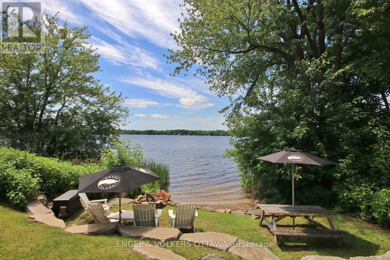
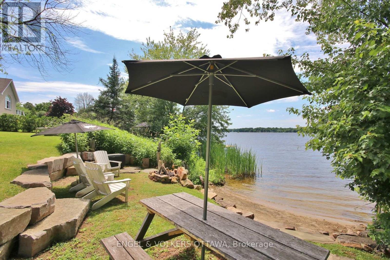
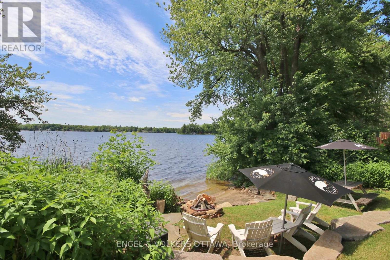
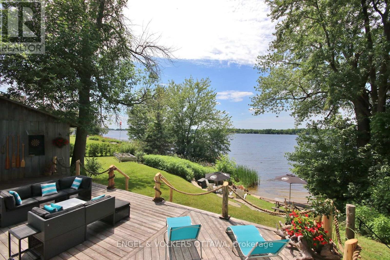
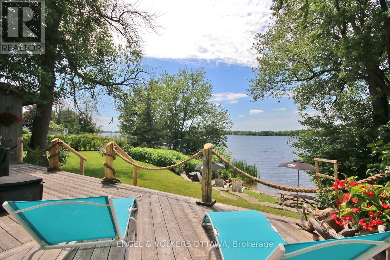
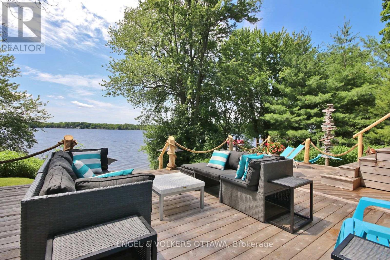
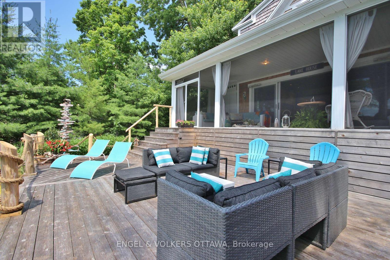
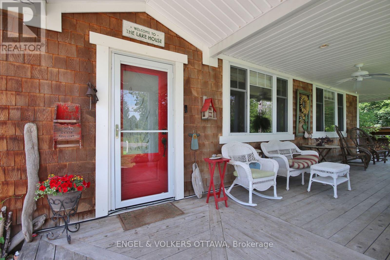
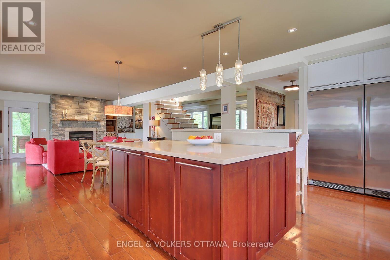
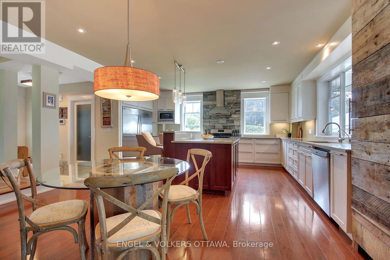
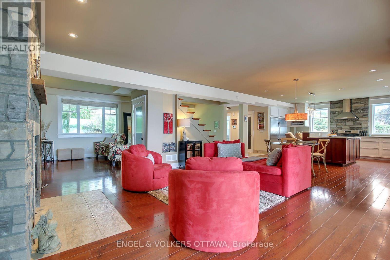
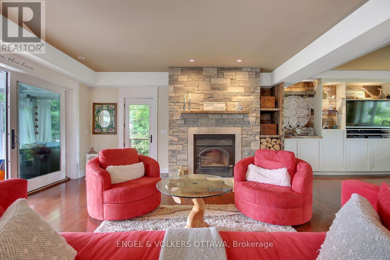
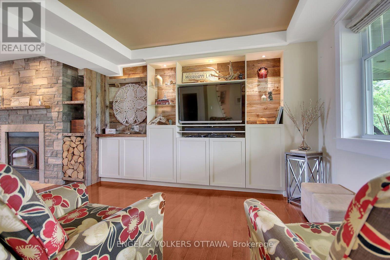
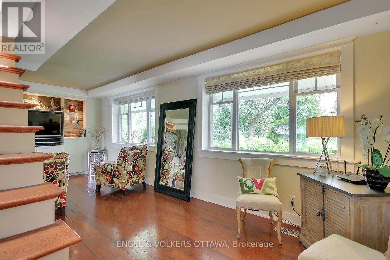
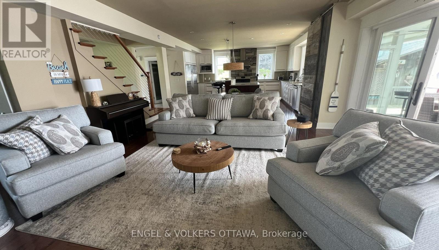
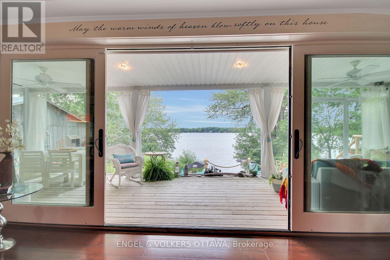
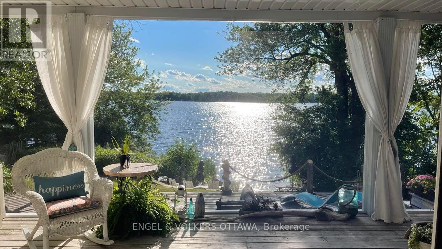
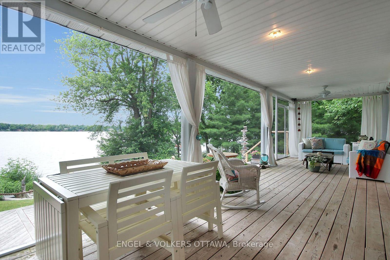
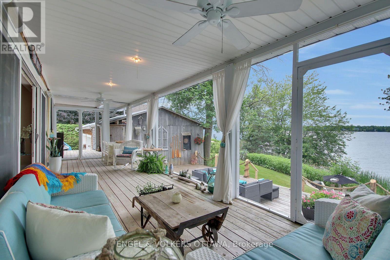
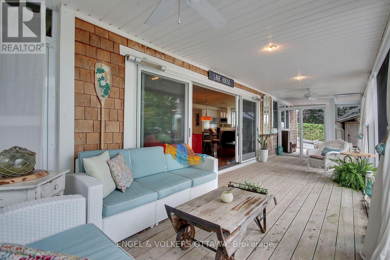
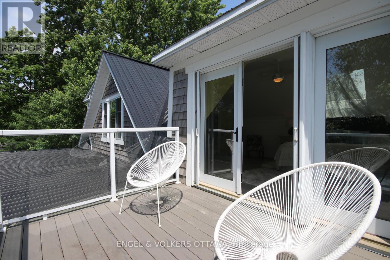
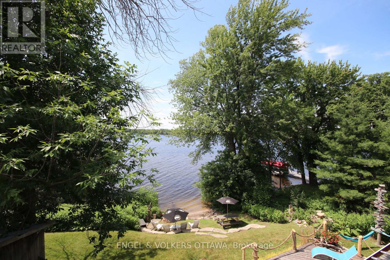
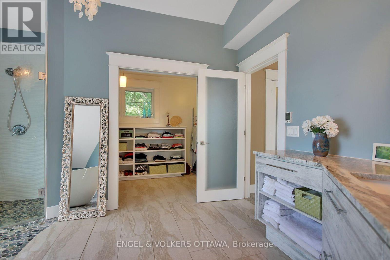
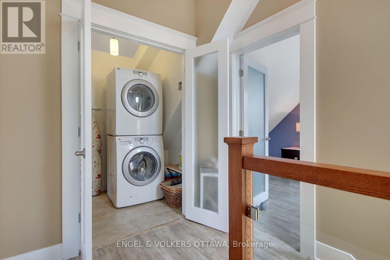
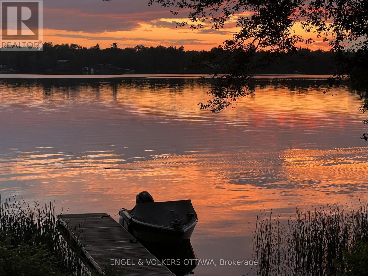
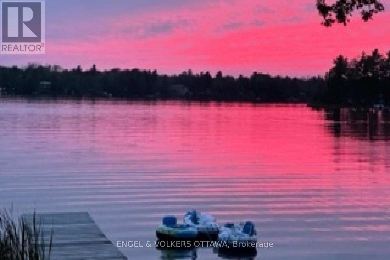
Exceptional executive waterfront residence on Mississippi Lake, available for long-term rental. Offering the rare opportunity of a year-round home with the serenity of a private lakeside retreat, this beautiful 2-bedrm, 1-1/2-bath, two-storey property is ideally suited to a professional couple or discerning single tenant who seeks a peaceful setting for relaxed retirement living or remote work. The open concept main floor with breathtaking views of the lake is perfect for entertaining. From the charming wrap-around covered verandah, guests enter a welcoming foyer with a generous walk-in-closet. The chef's dream kitchen features abundant cabinetry, quartz counters, centre island with recycling centre, and a spacious pantry. Stainless-steel appliances include a pro-series full refrigerator with matching full freezer, gas stove, dishwasher, hood fan, and microwave. The dining area is set perfectly between the kitchen and inviting living room, where a beautiful fireplace/wood stove, wall-to-wall glass, and patio doors create a seamless connection to the sunroom and expansive deck. A versatile office or guest area, and powder room complete the main floor. Upstairs, the spacious primary bedroom offers a private balcony overlooking the lake, a refined ensuite with walk-in shower, soaker tub, heated stone floor, and walk-in closet. A second bedroom and laundry room complete the upper level. Designed to celebrate its remarkable setting, this home invites you to start your day with coffee and inspiring sunrises on the verandah, enjoying a private dock for boating, fishing and swimming, or kayaking from your own sandy beach. Then unwinding in the screened-in porch to the tranquil call of loons as you take in spectacular sunsets. Just a 10-minute drive to the restaurants and amenities of Carleton Place, this is a glorious year-round home and cottage in one - no packing up, no commuting back and forth, simply refined waterfront living every day. (id:19004)

This REALTOR.ca listing content is owned and licensed by REALTOR® members of The Canadian Real Estate Association.
安居在渥京
长按二维码
关注安居在渥京
公众号ID:安居在渥京

安居在渥京
长按二维码
关注安居在渥京
公众号ID:安居在渥京
