

MLS®: X13572762
上市天数: 19天
产权: Freehold
类型: Residential R3YY House , Detached
社区:
卧室: 4+
洗手间: 4
停车位: 6
建筑日期:
经纪公司: EXIT REALTY MATRIX
价格:$ 1,199,900
预约看房 23
MLS®: X13572762
上市天数: 19天
产权: Freehold
类型: Residential R3YY House , Detached
社区:
卧室: 4+
洗手间: 4
停车位: 6
建筑日期:
价格:$ 1,199,900
预约看房 23


丁剑来自山东,始终如一用山东人特有的忠诚和热情服务每一位客户,努力做渥太华最忠诚的地产经纪。

613-986-8608
[email protected]
Dingjian817
丁剑来自山东,始终如一用山东人特有的忠诚和热情服务每一位客户,努力做渥太华最忠诚的地产经纪。
613-986-8608
[email protected]
Dingjian817
| General Description | |
|---|---|
| MLS® | X13572762 |
| Lot Size | 13.1 x 27 M |
| Zoning Description | Residential R3YY |
| Interior Features | |
|---|---|
| Construction Style | Detached |
| Total Stories | 2 |
| Total Bedrooms | 4 |
| Total Bathrooms | 4 |
| Full Bathrooms | 3 |
| Half Bathrooms | 1 |
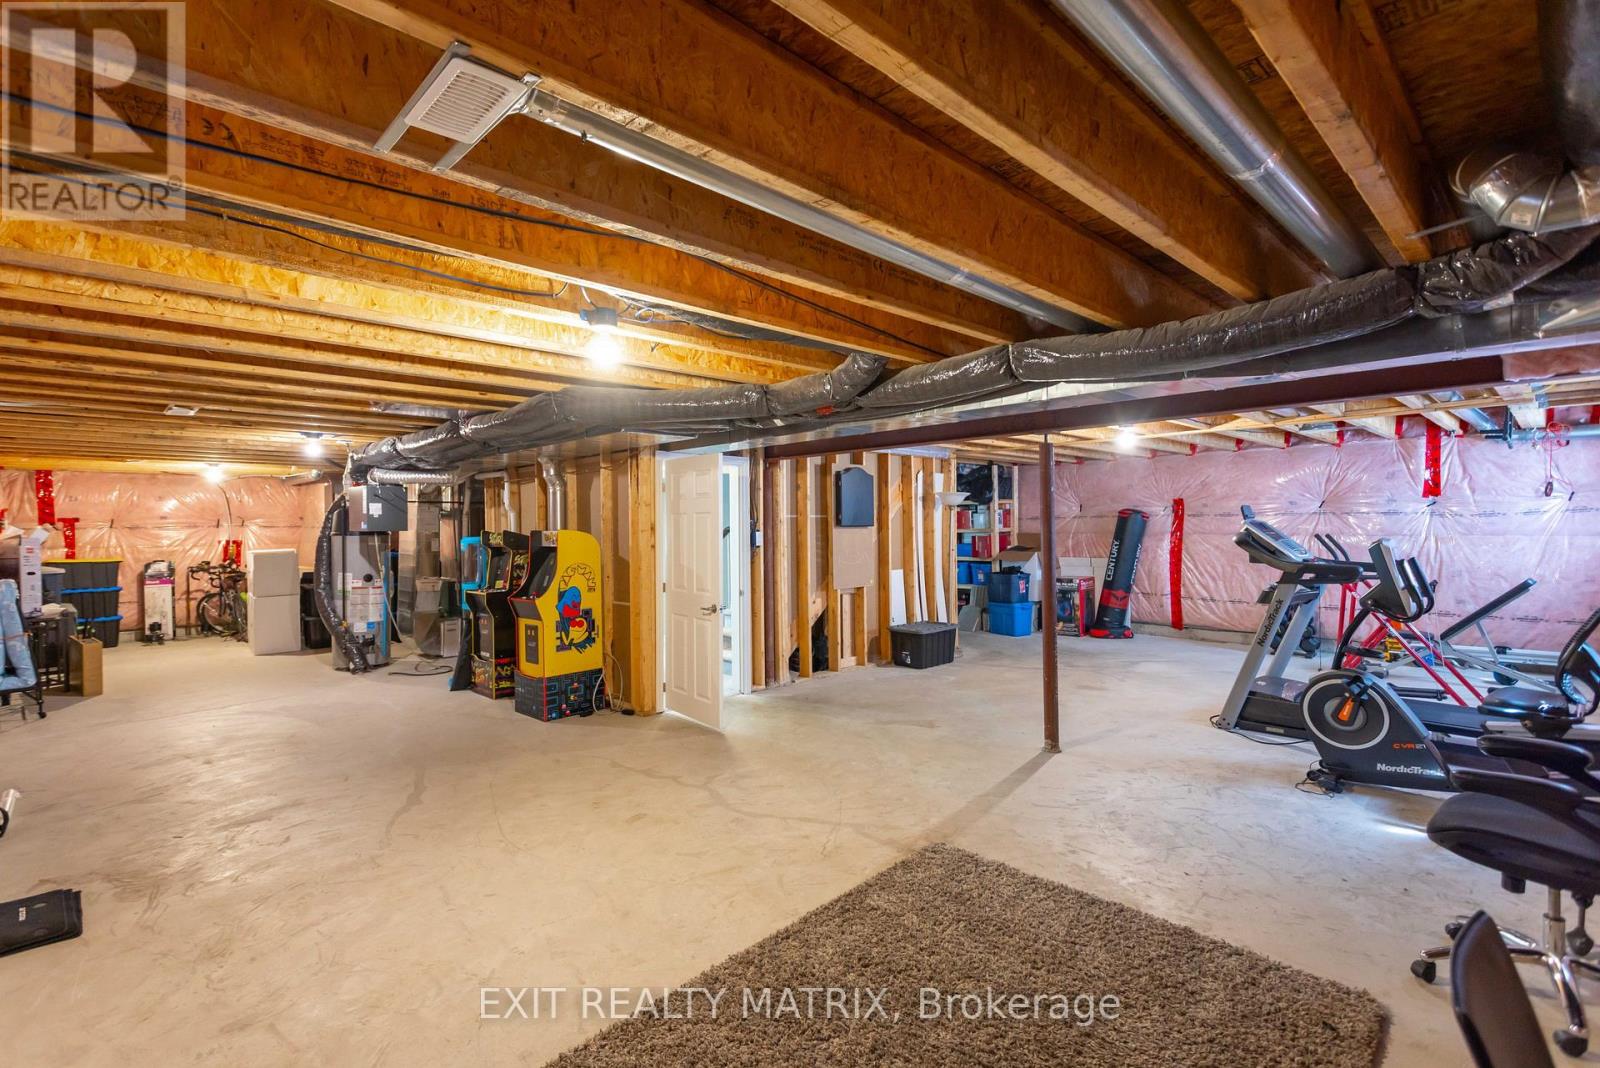
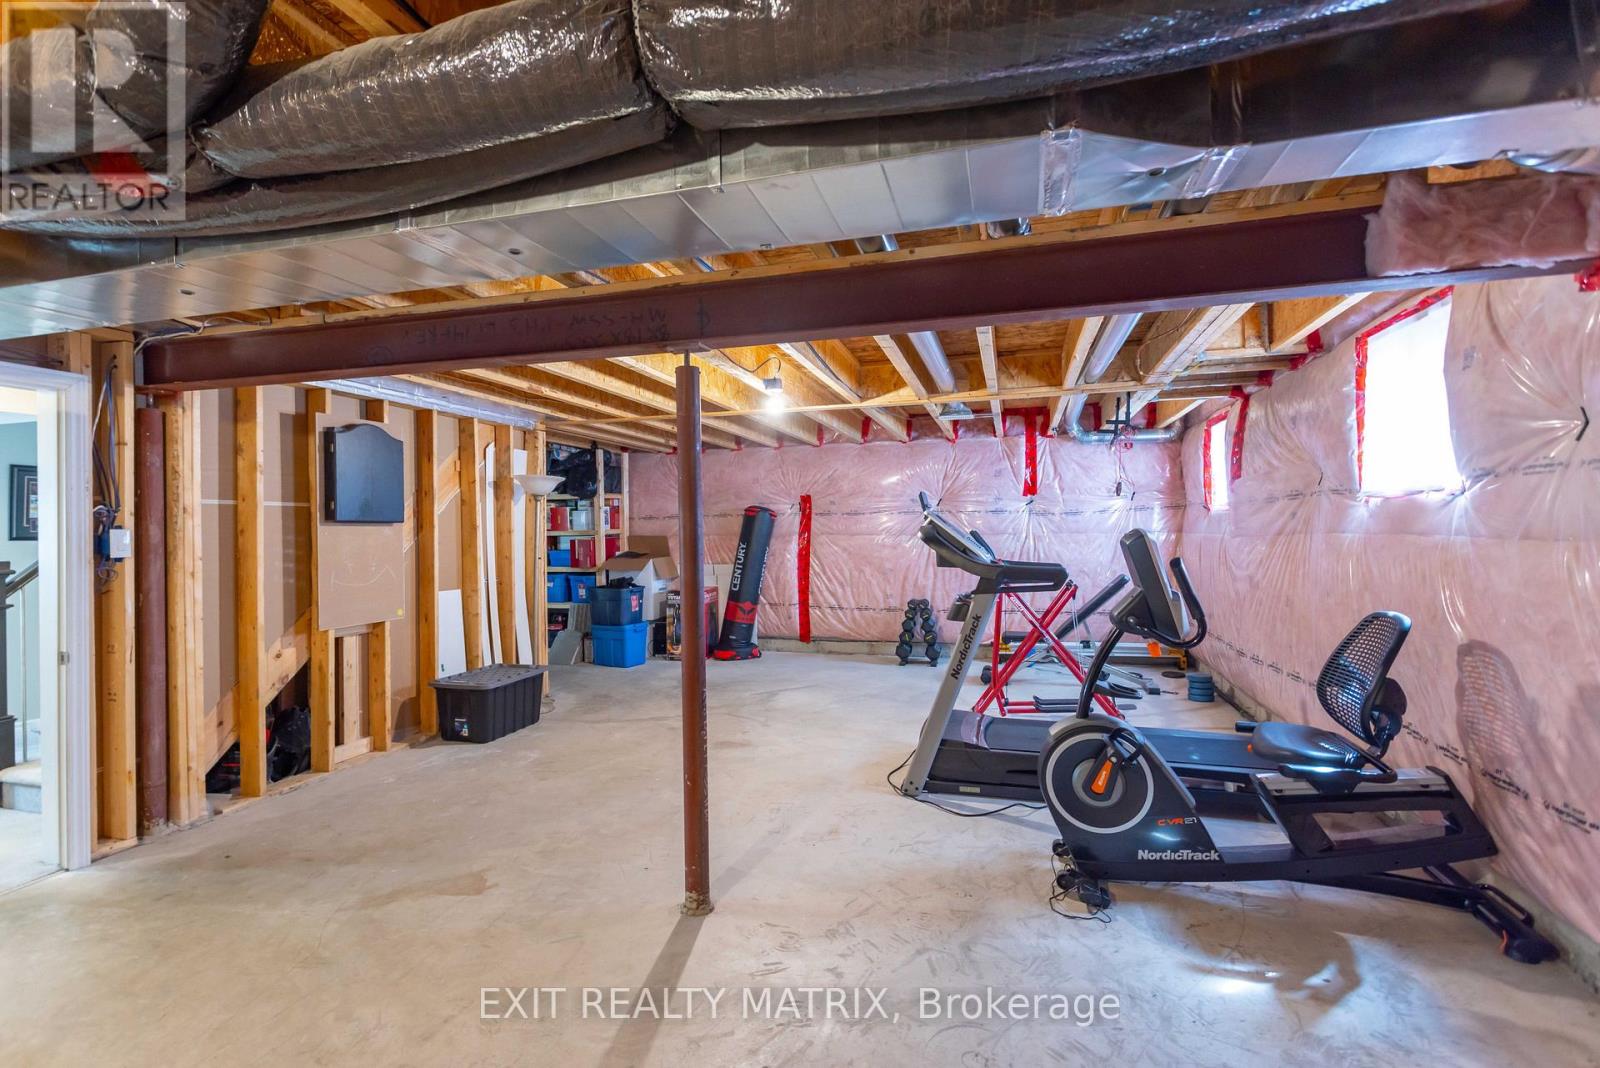
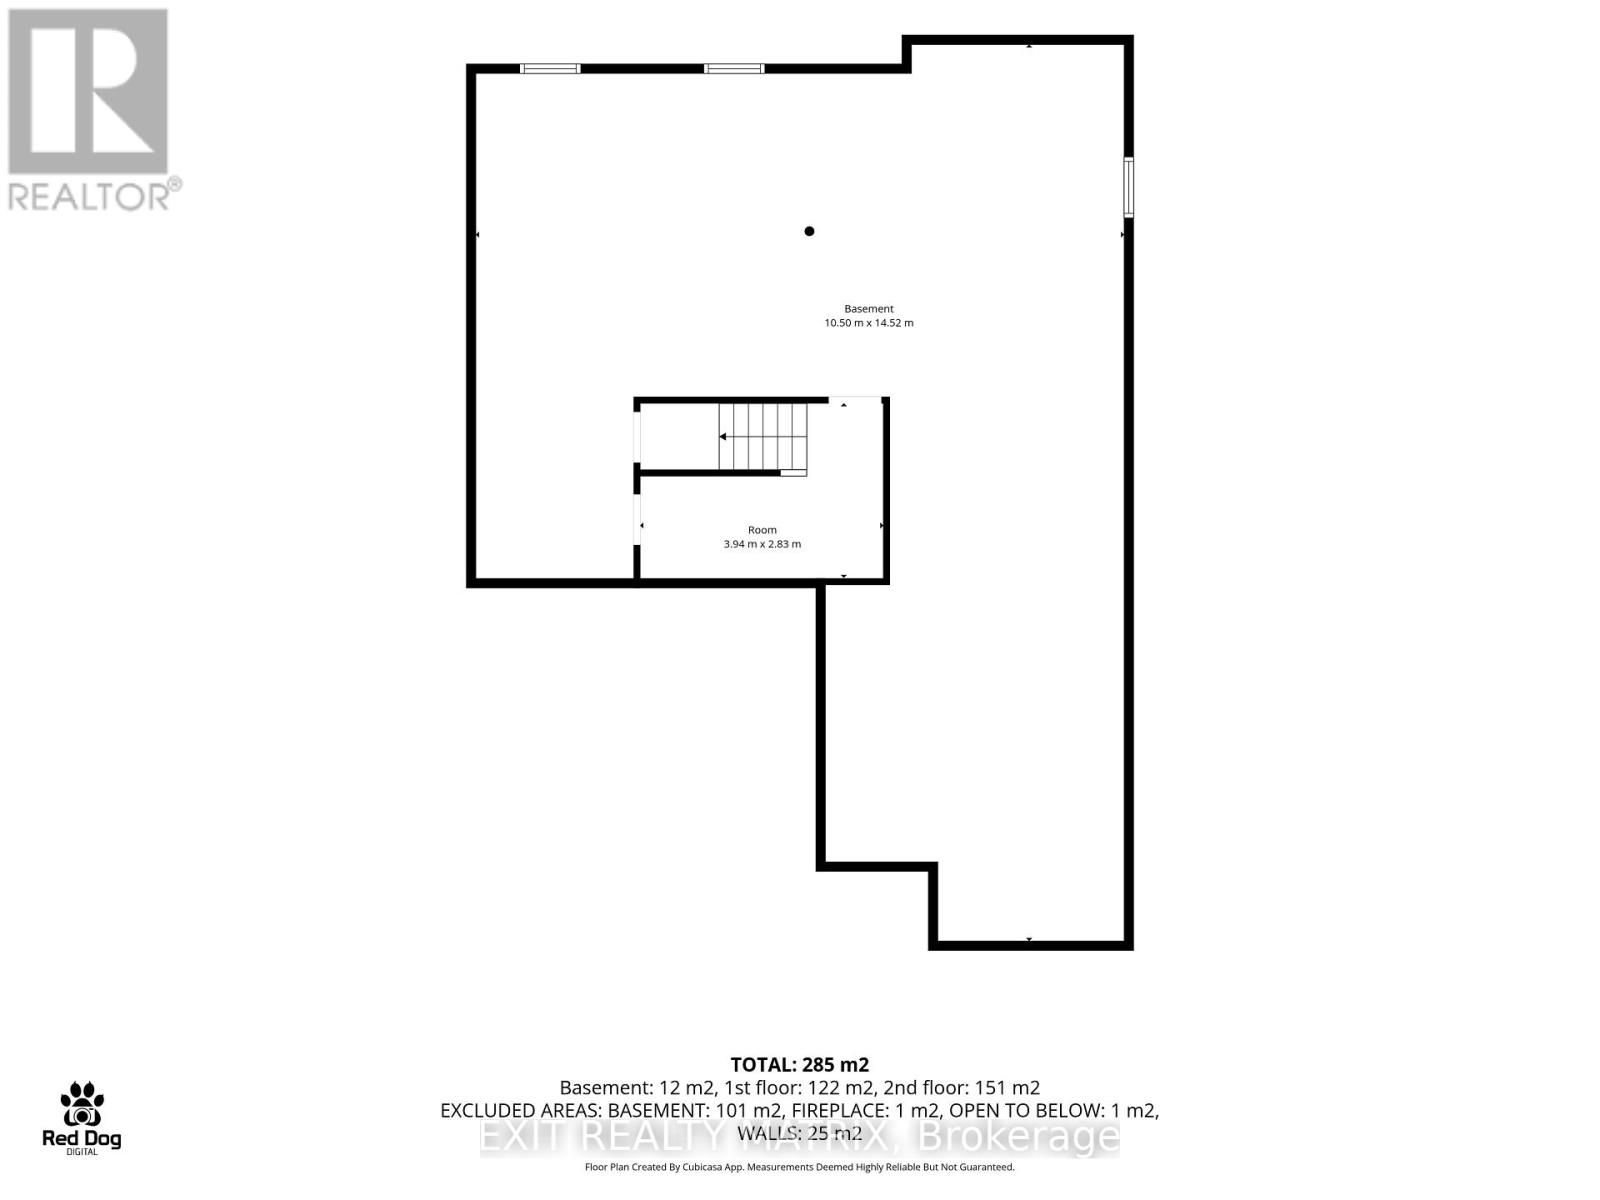
| Basement Type | Full (Unfinished) |
| Basement Development | Unfinished |
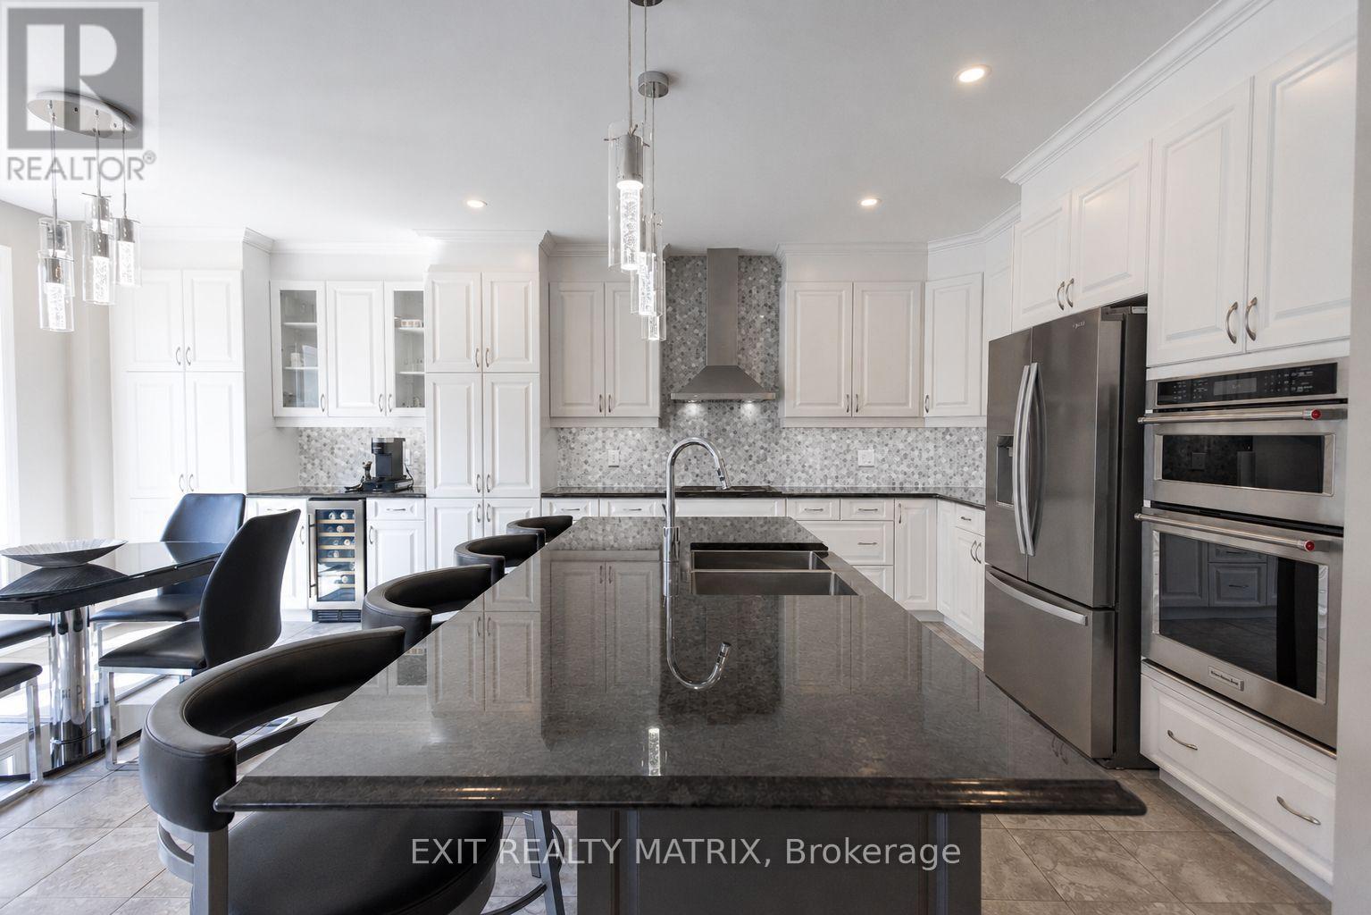
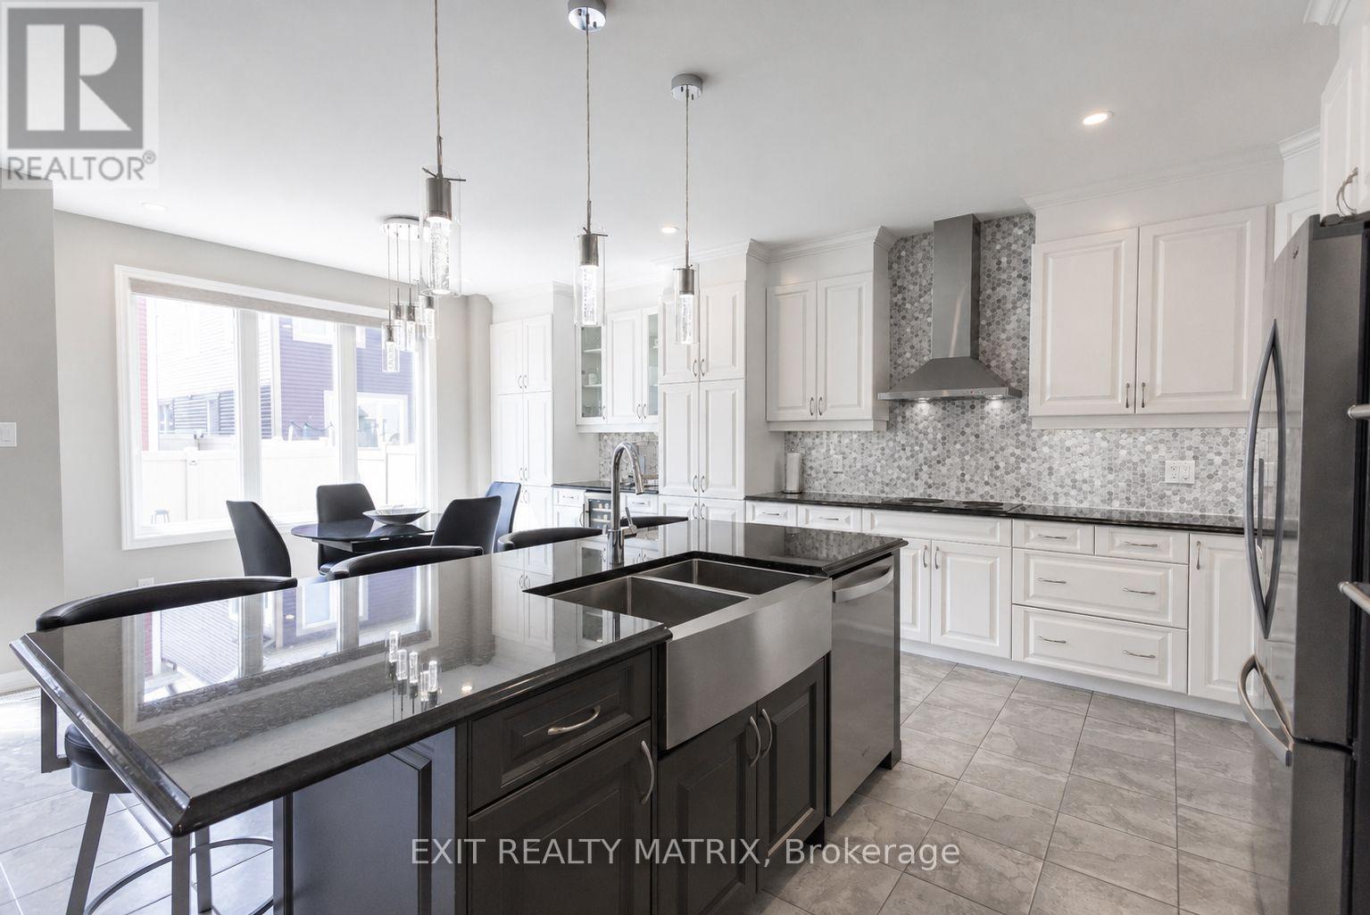
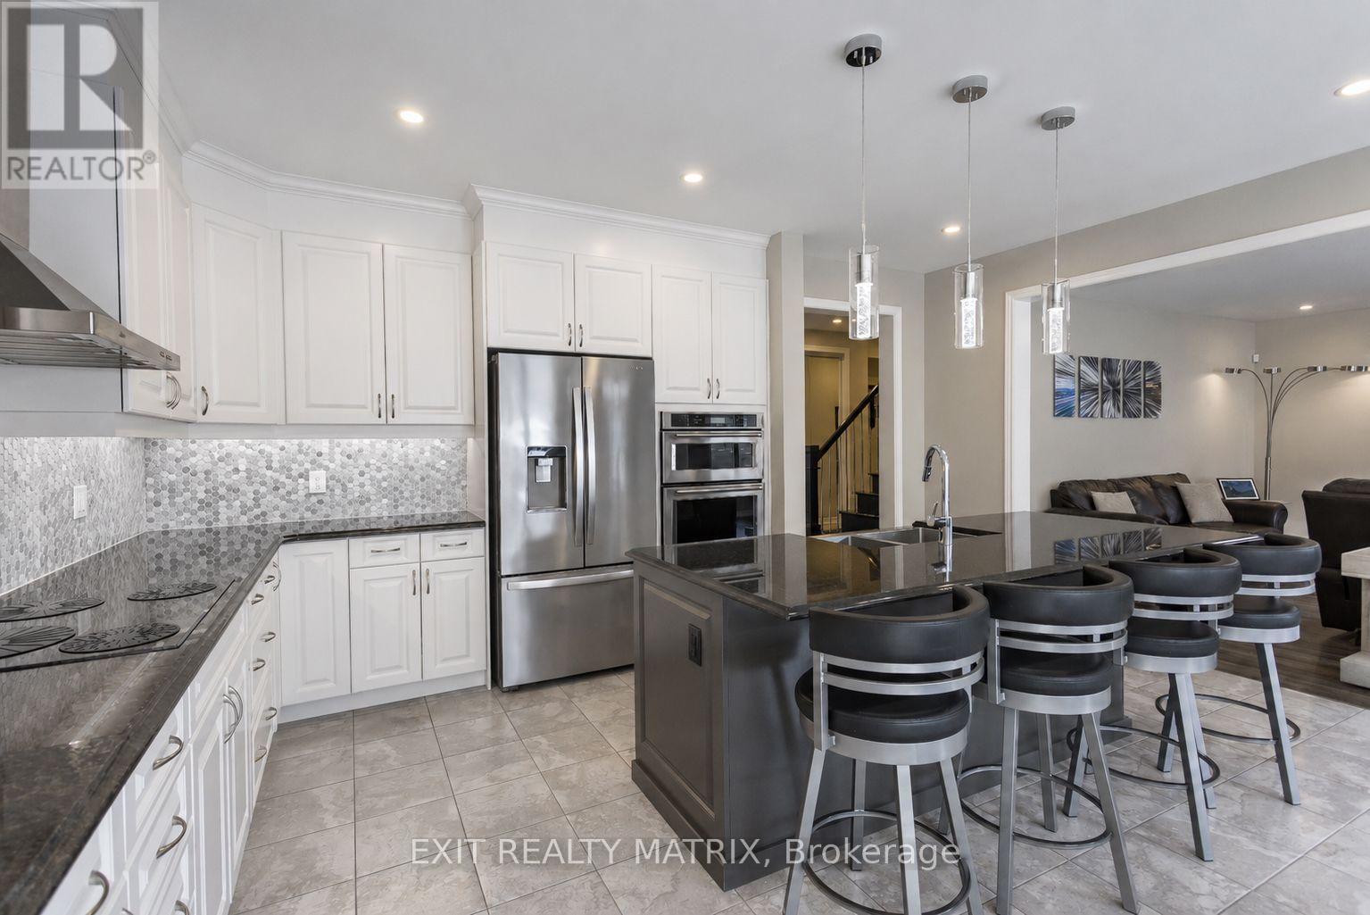
| Included Appliances | Cooktop, Dishwasher, Dryer, Hood Fan, Oven, Washer, Wine Fridge, Refrigerator |
| Rooms | ||
|---|---|---|
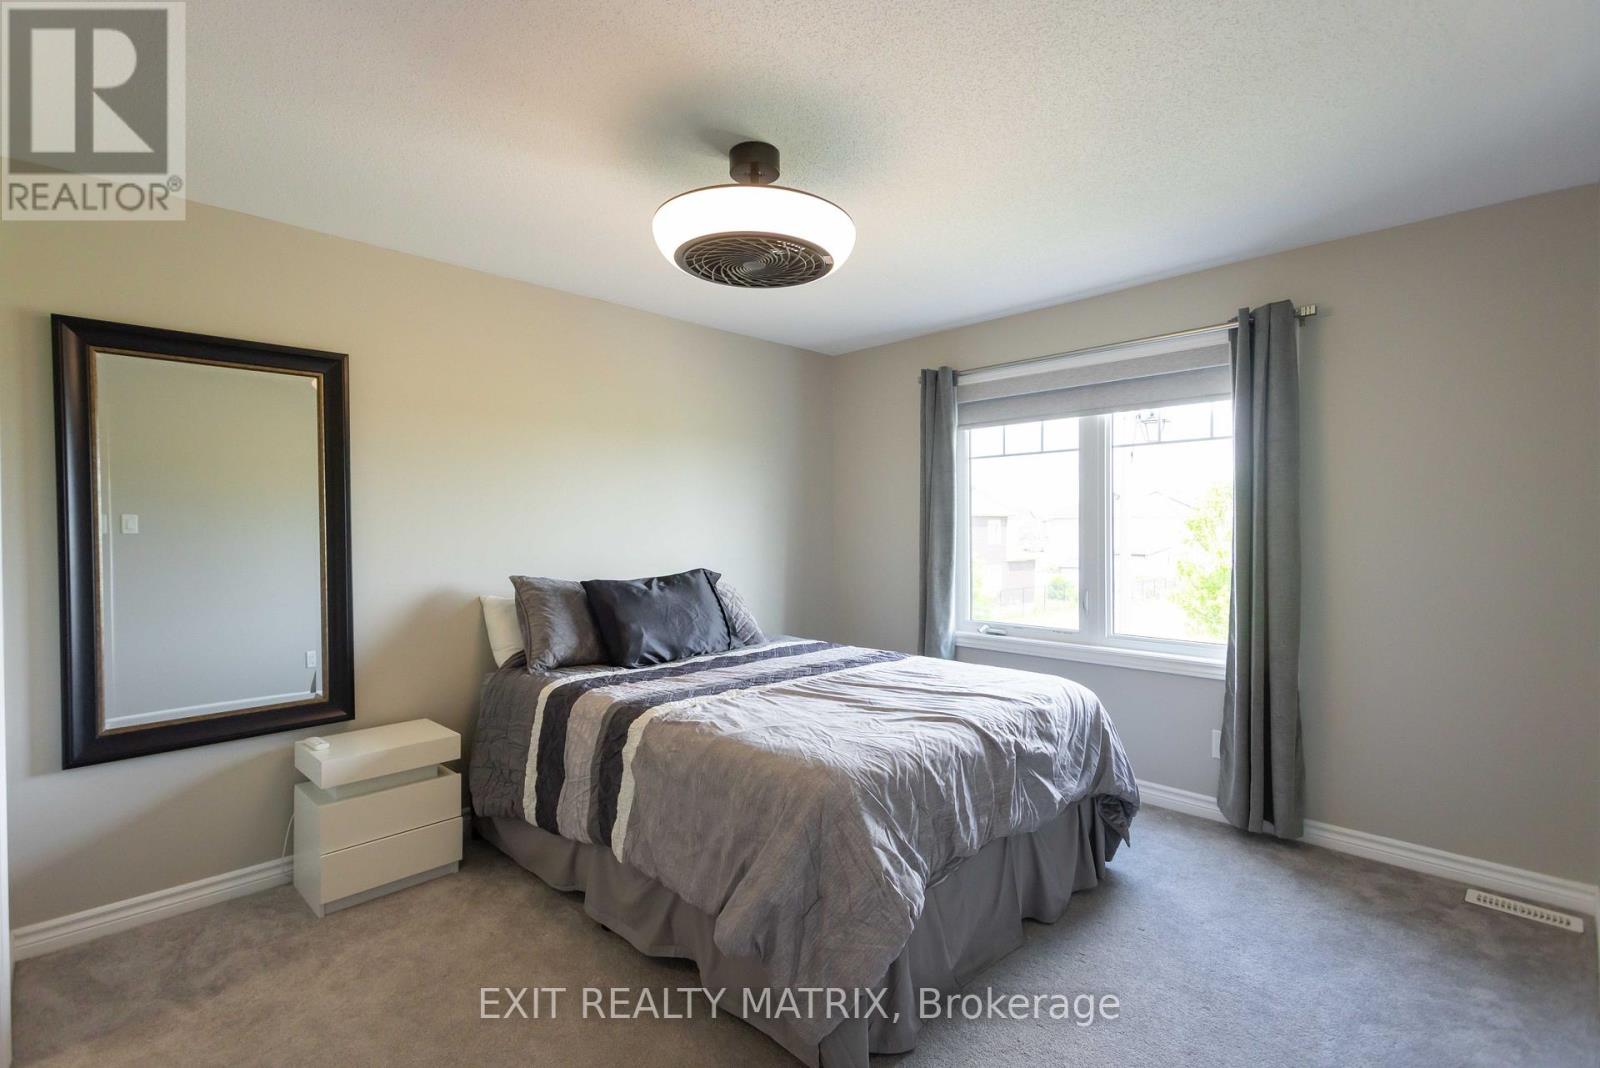
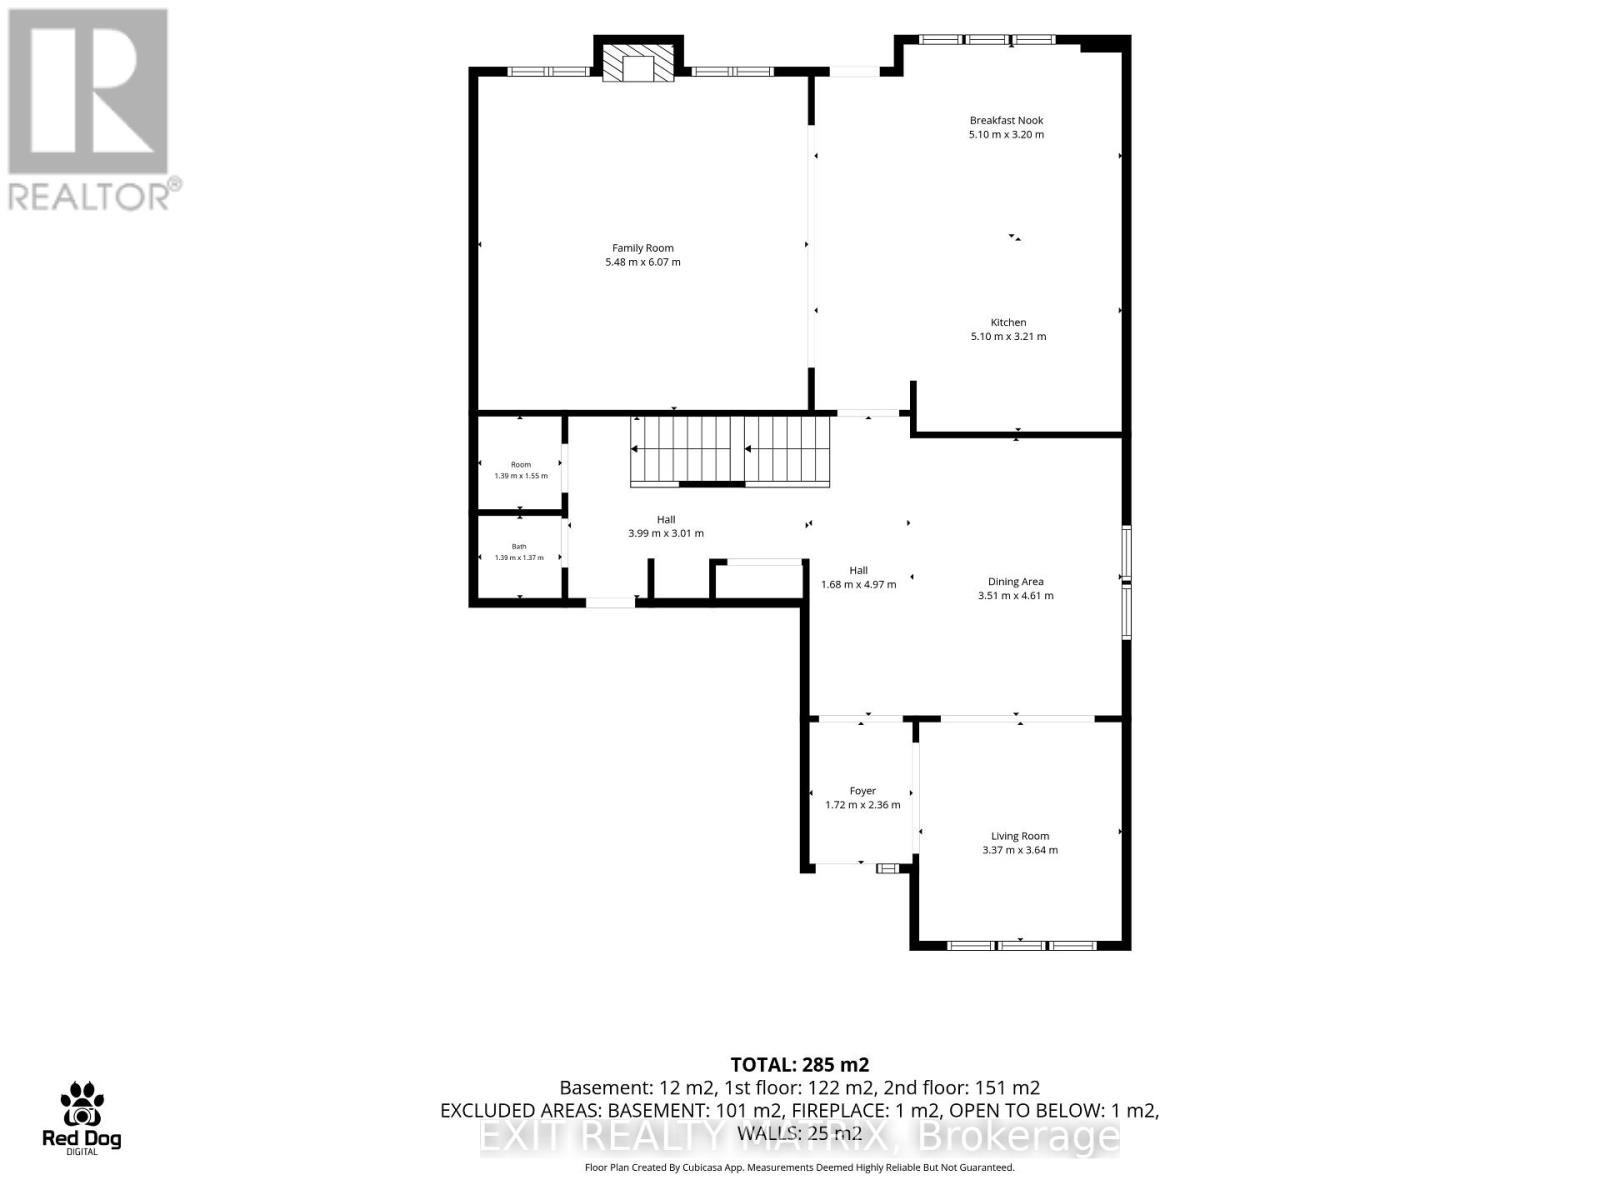
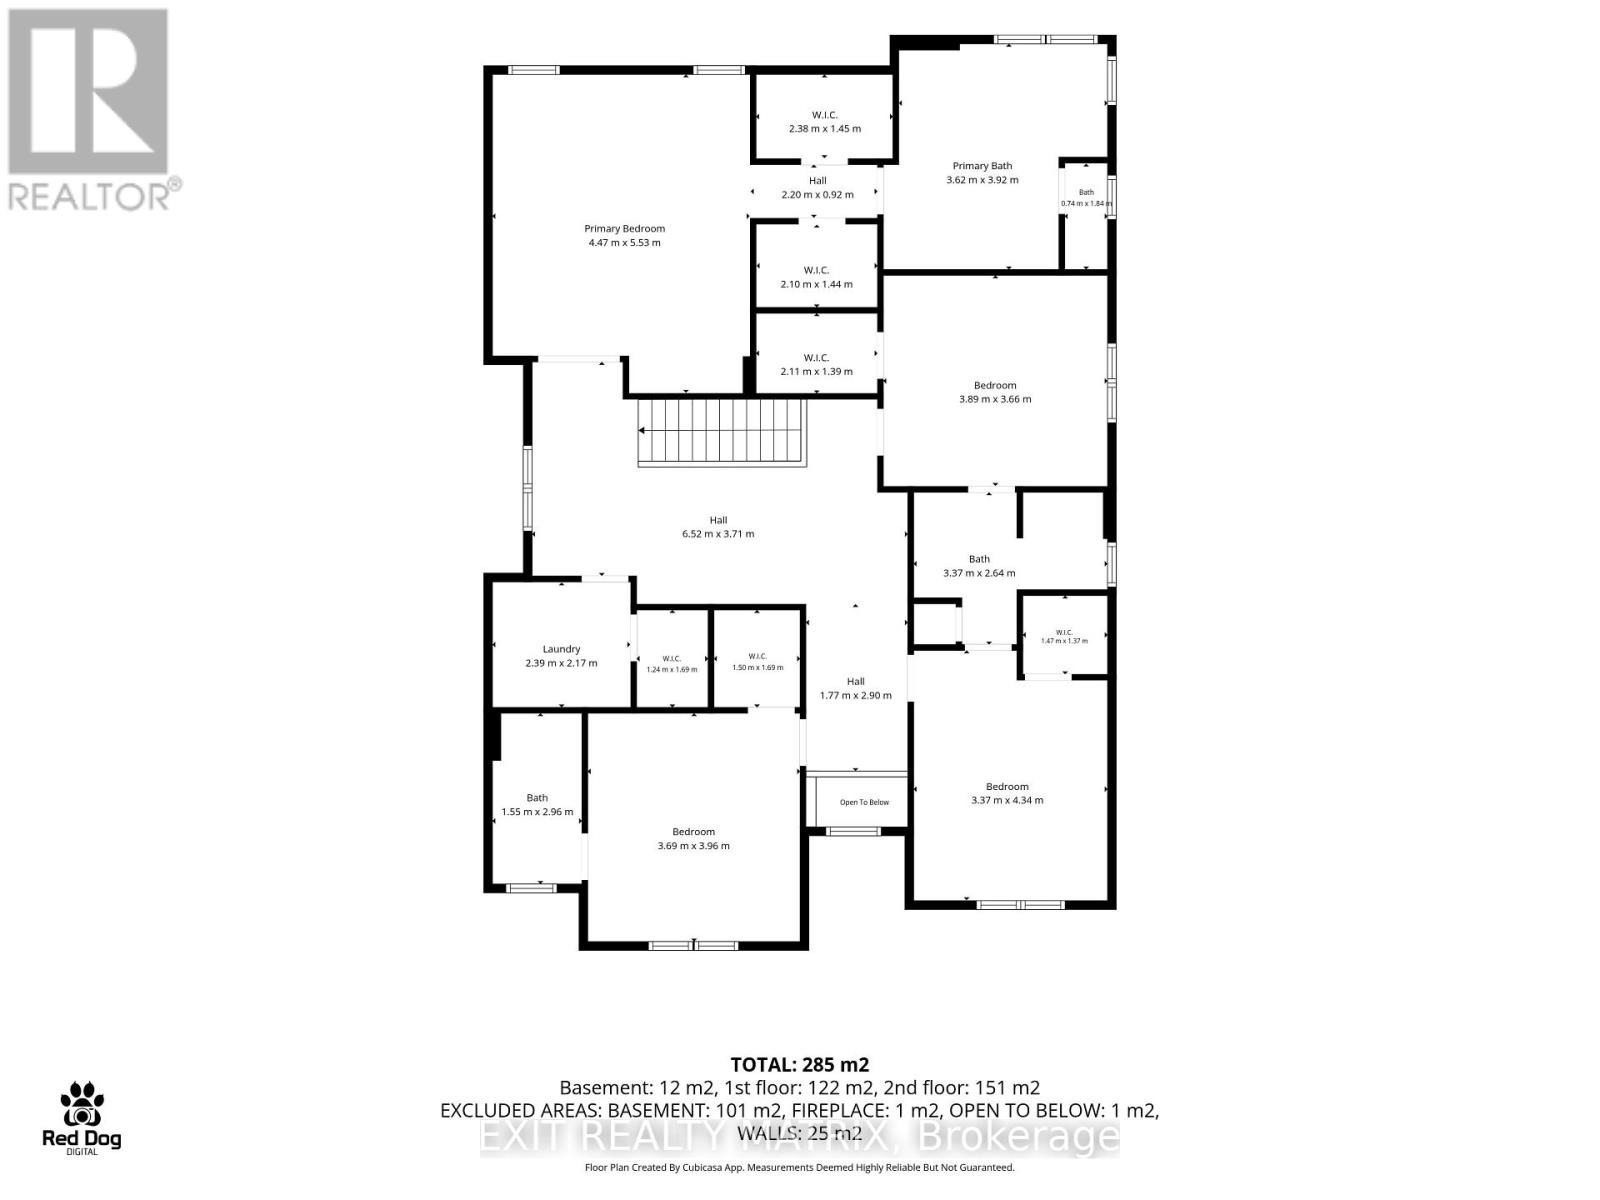
| Bedroom 4 | Upper Level | 3.69 m x 3.69 m |
| Bedroom 3 | Upper Level | 3.37 m x 4.34 m |
| Bedroom 2 | Upper Level | 3.89 m x 3.66 m |
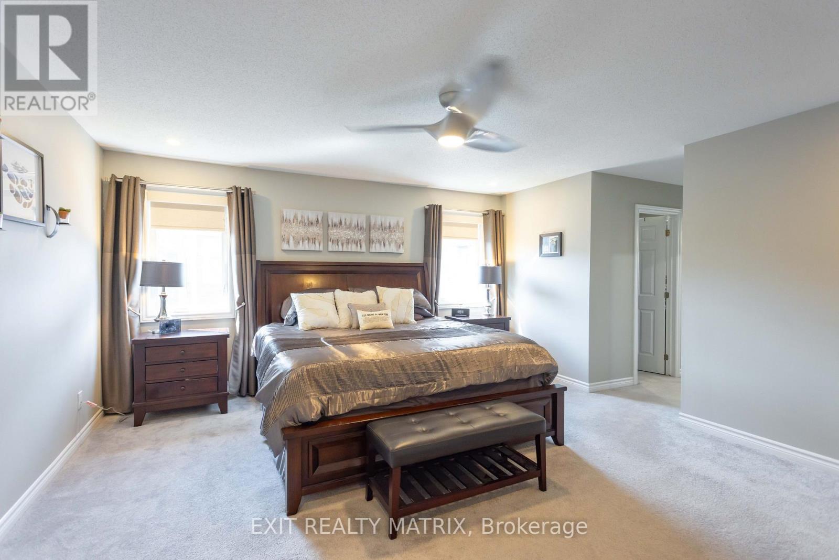
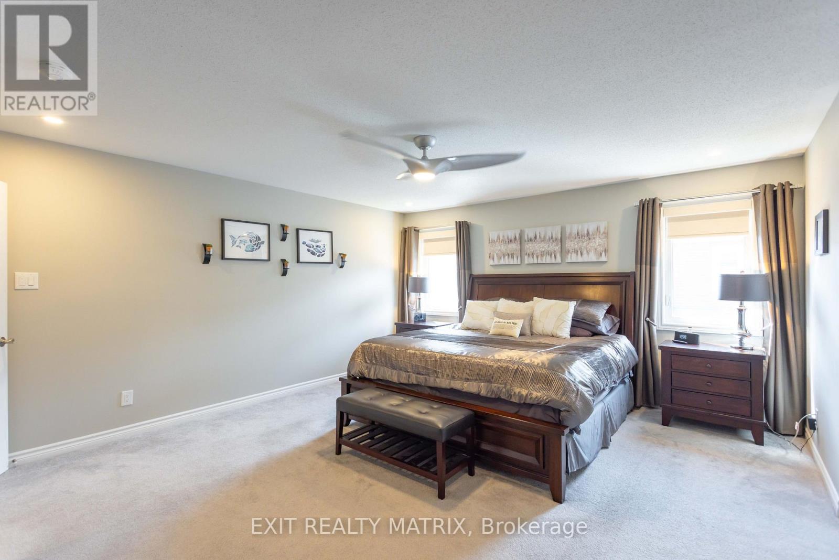
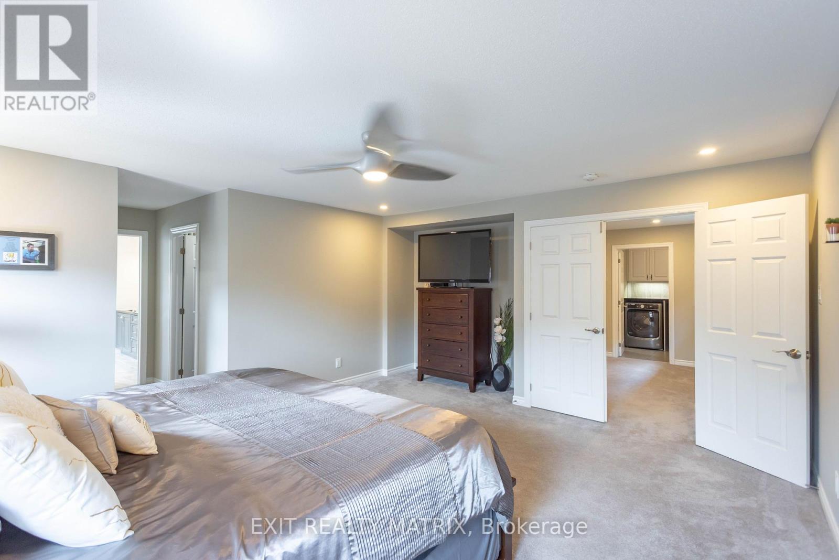
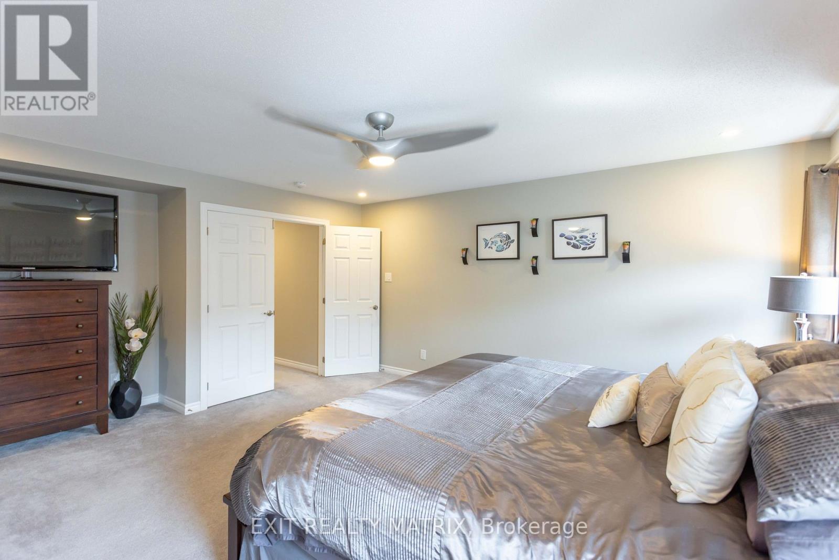
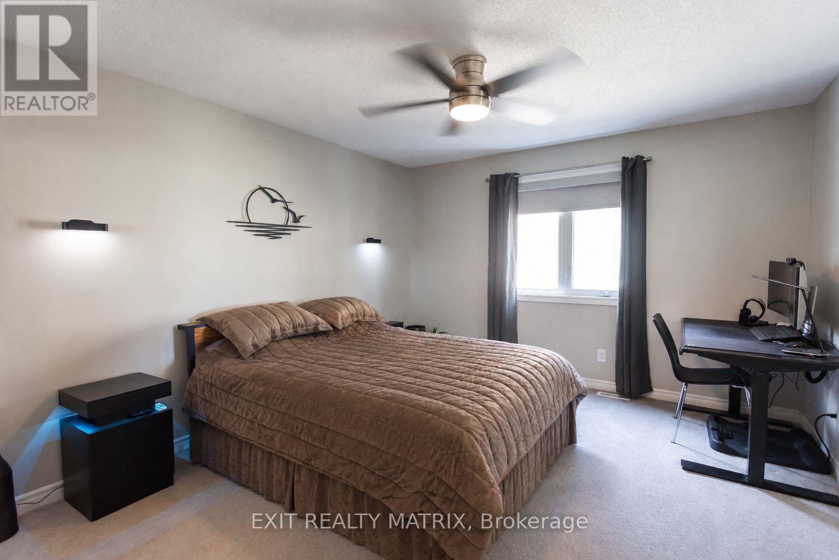
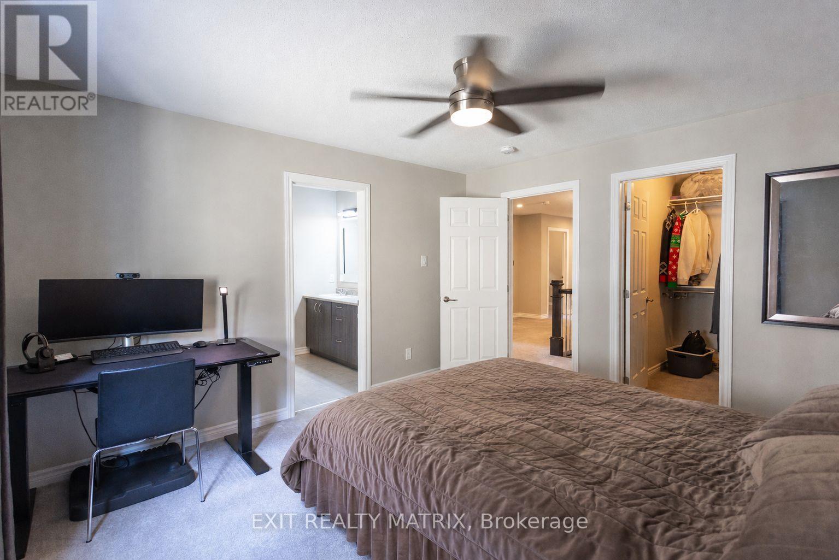
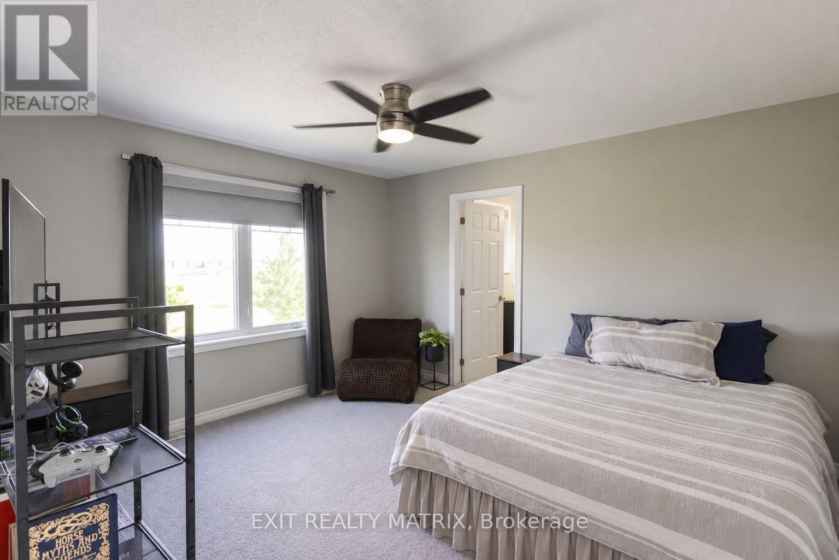
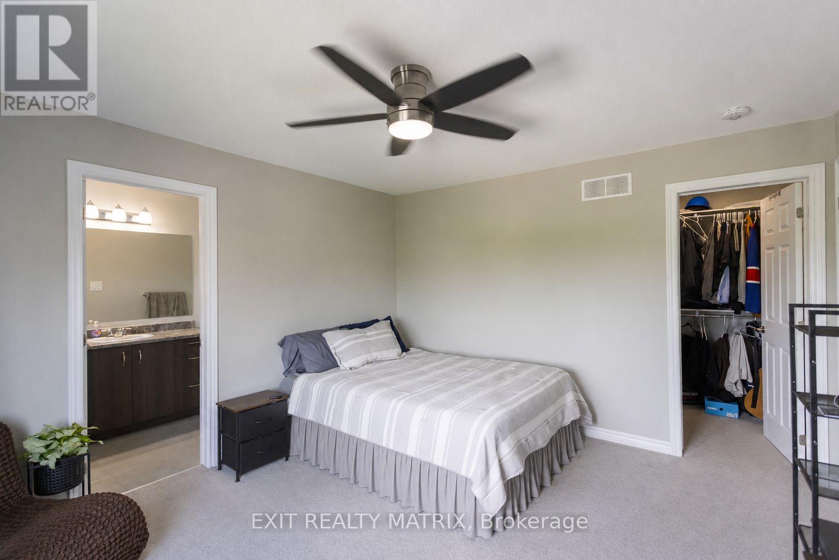
| Primary Bedroom | Upper Level | 4.47 m x 5.53 m |
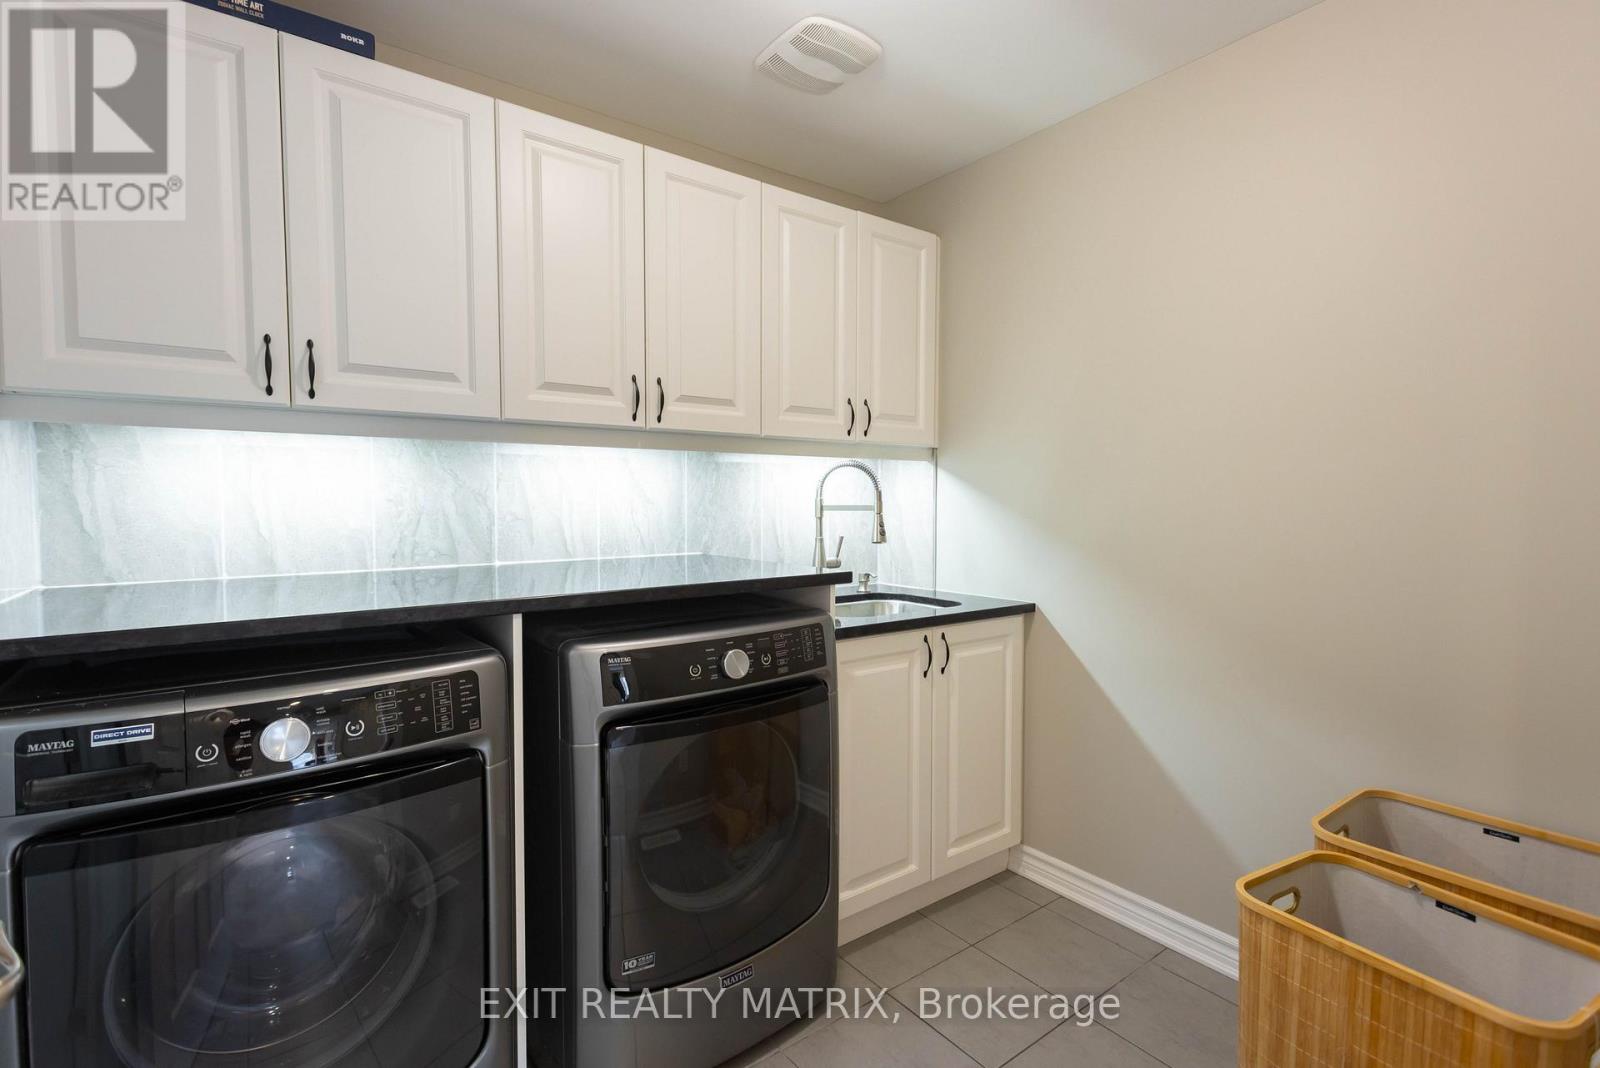
| Laundry room | Upper Level | 2.39 m x 2.17 m |
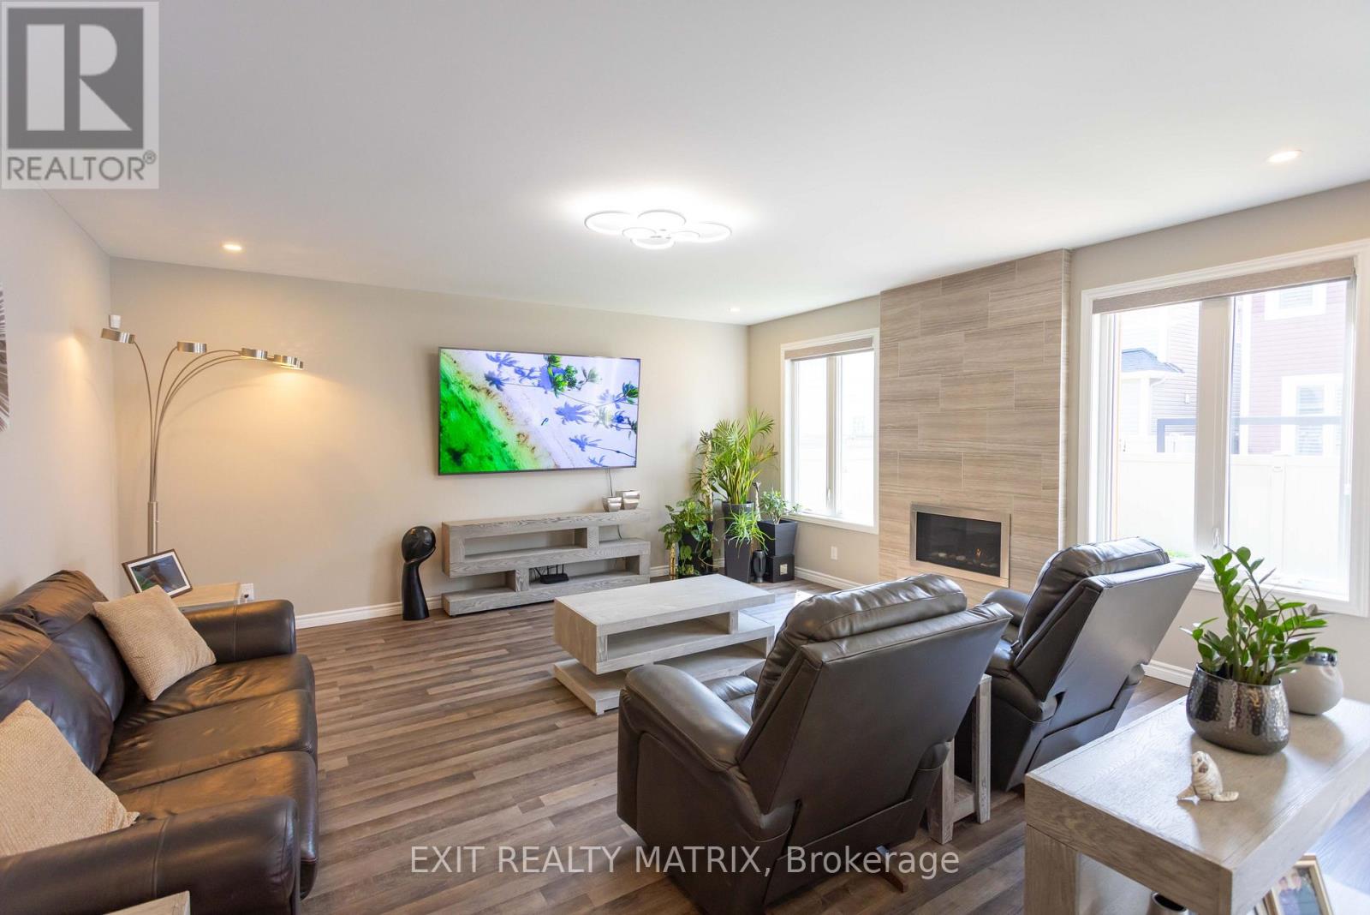
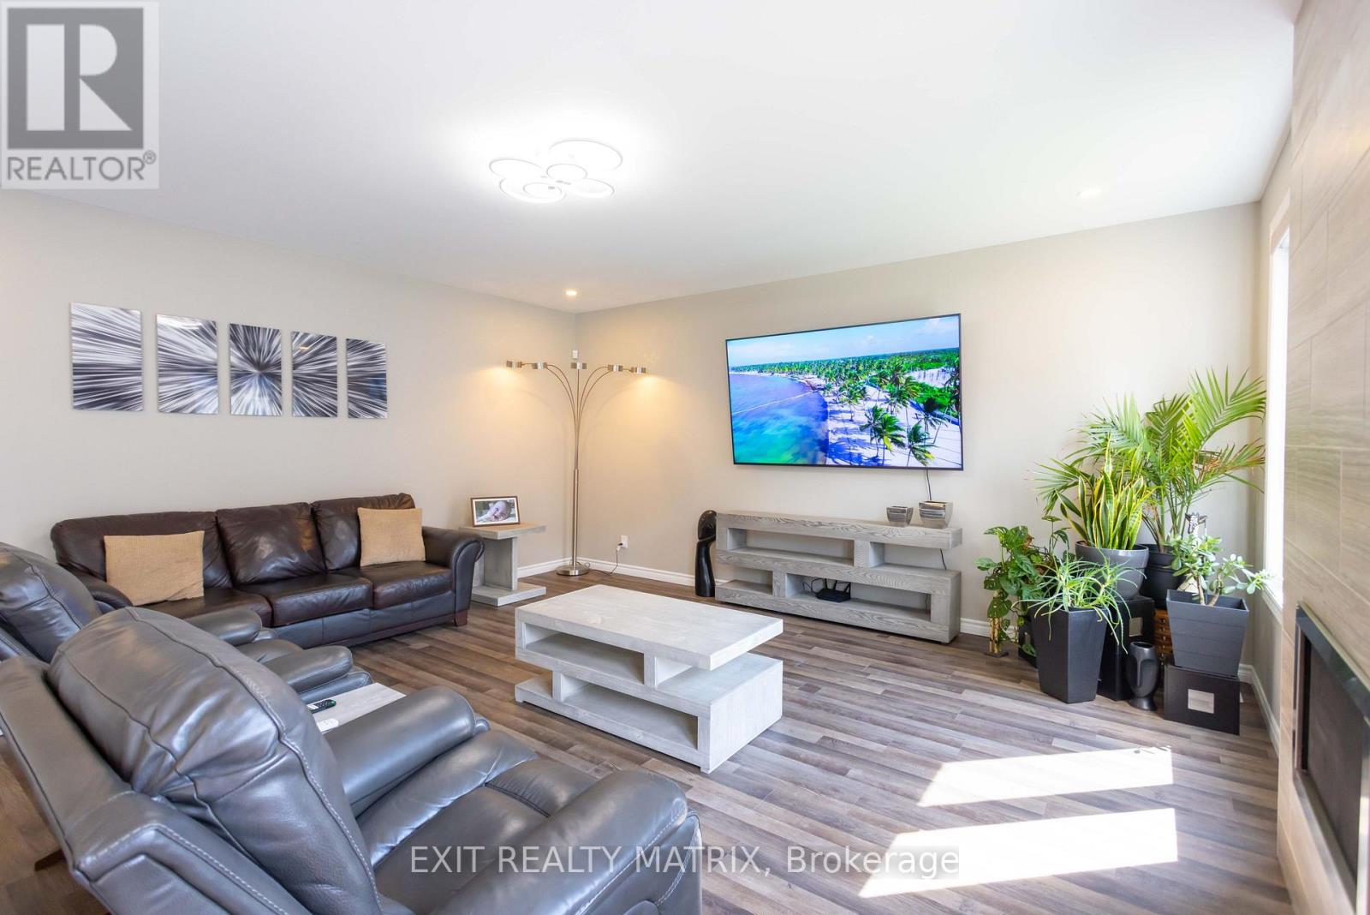
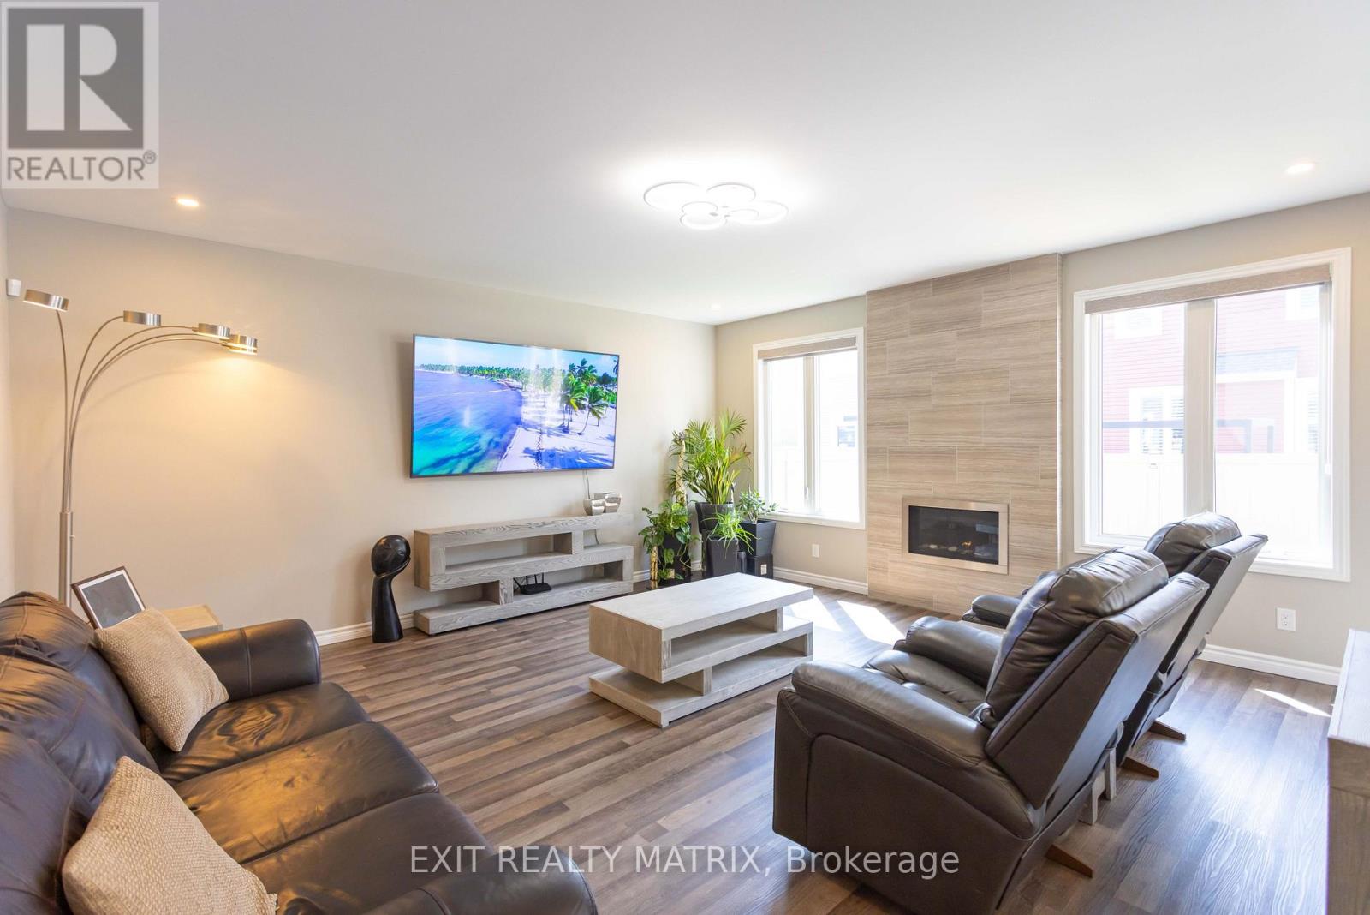
| Family room | Main level | 5.48 m x 6.07 m |
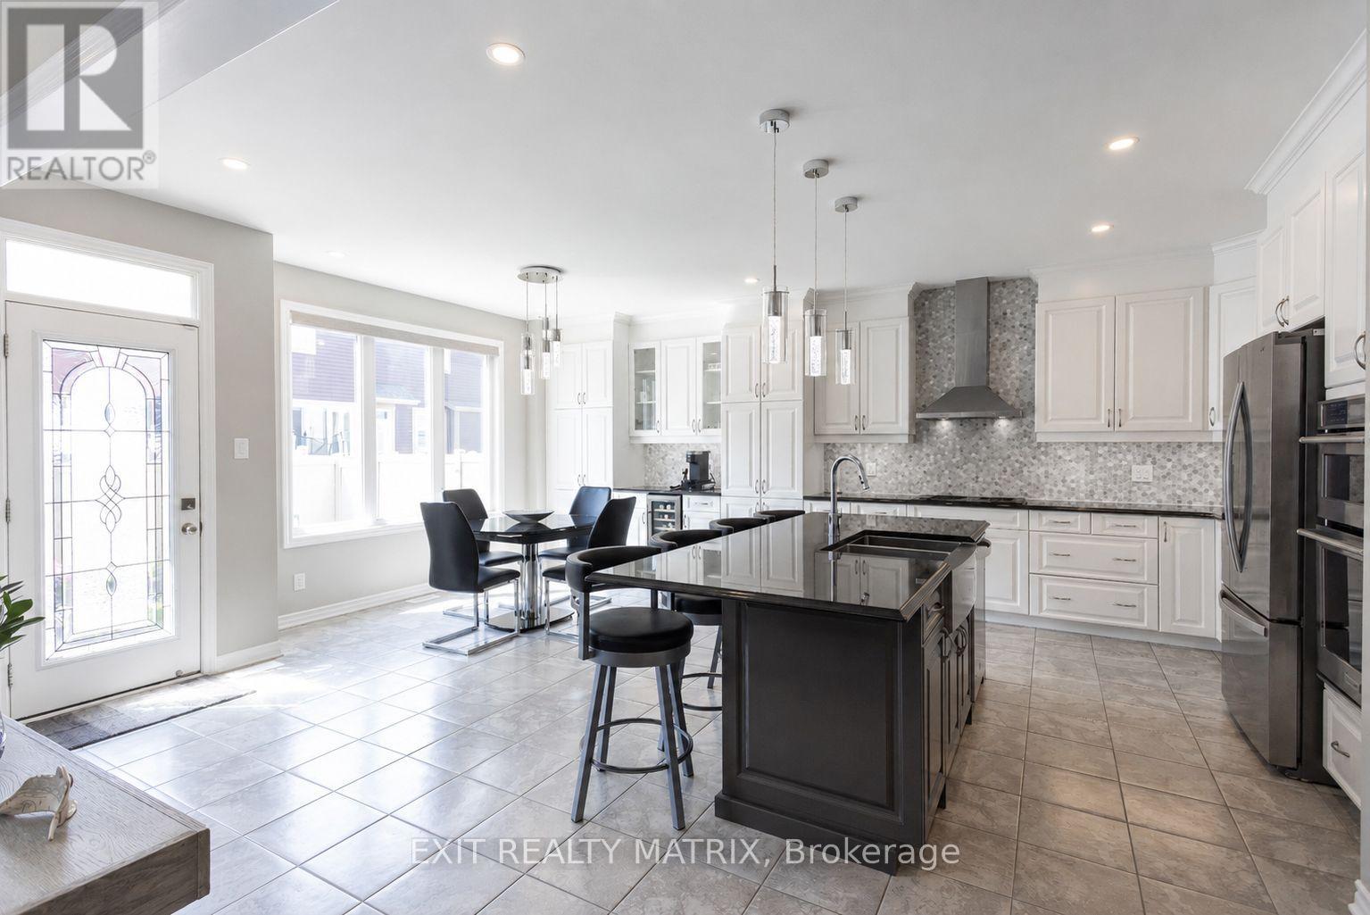
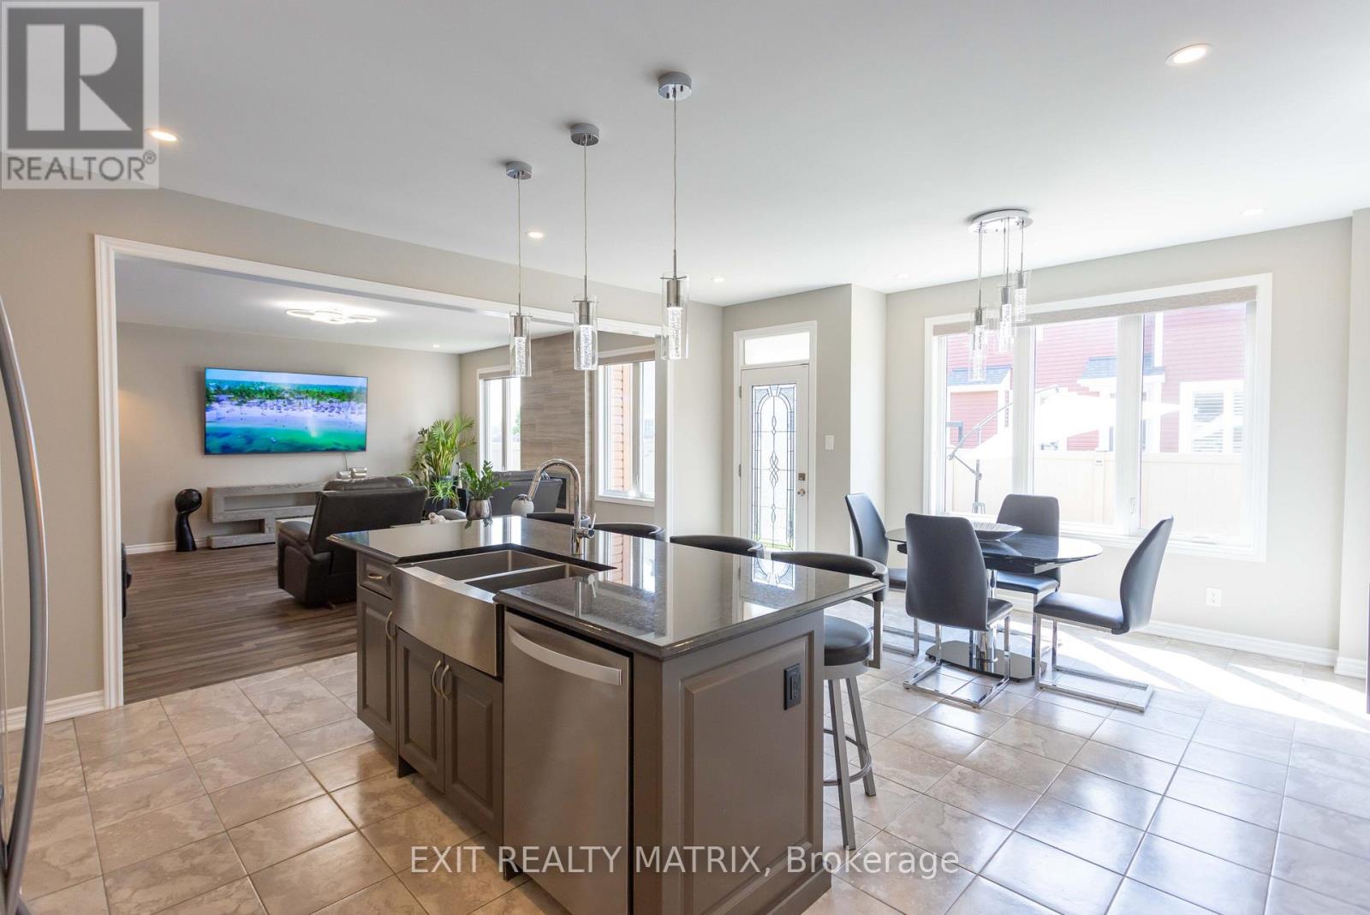
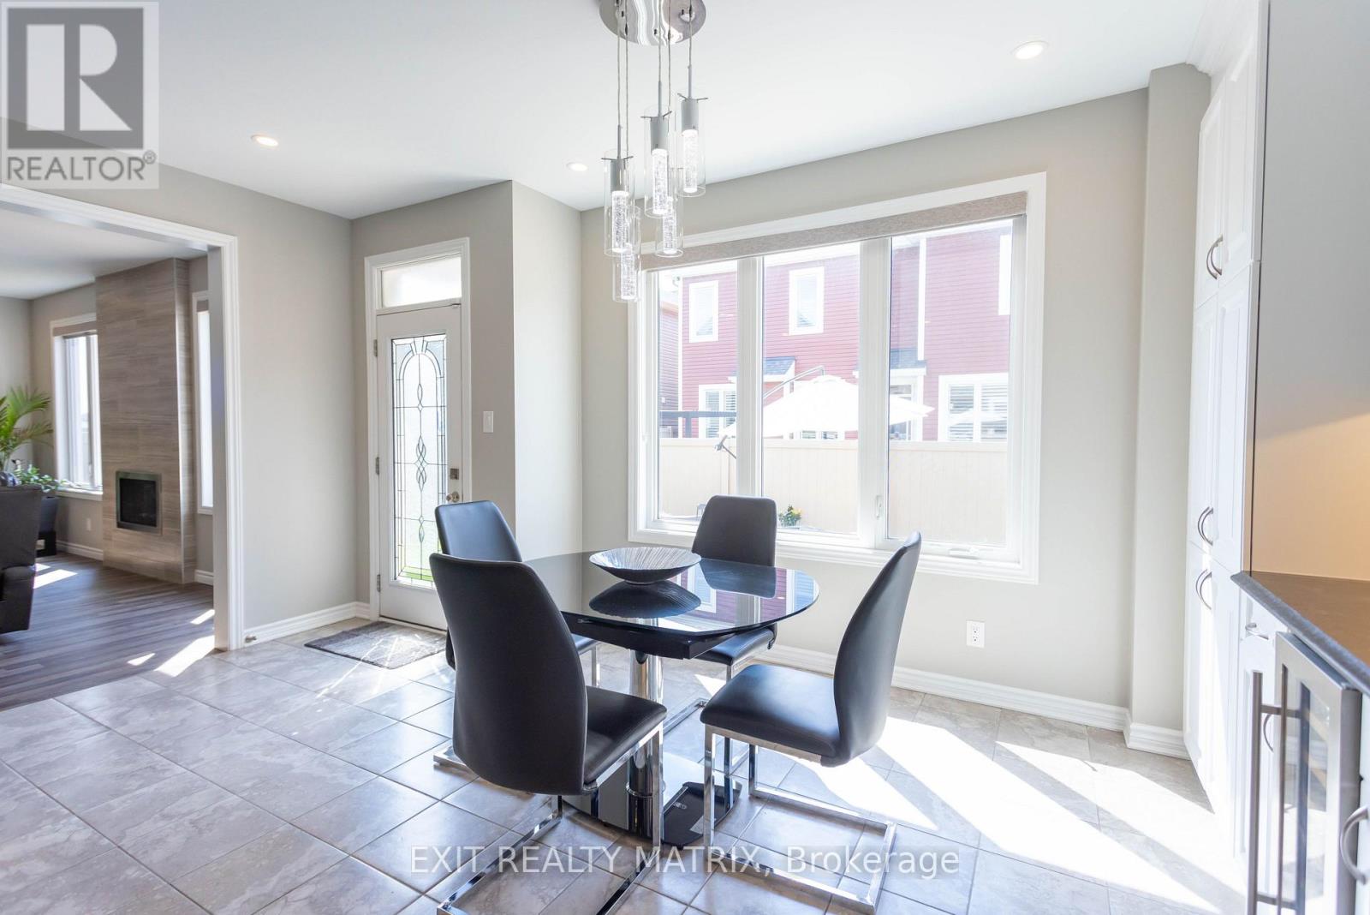
| Eating area | Main level | 5.1 m x 3.2 m |
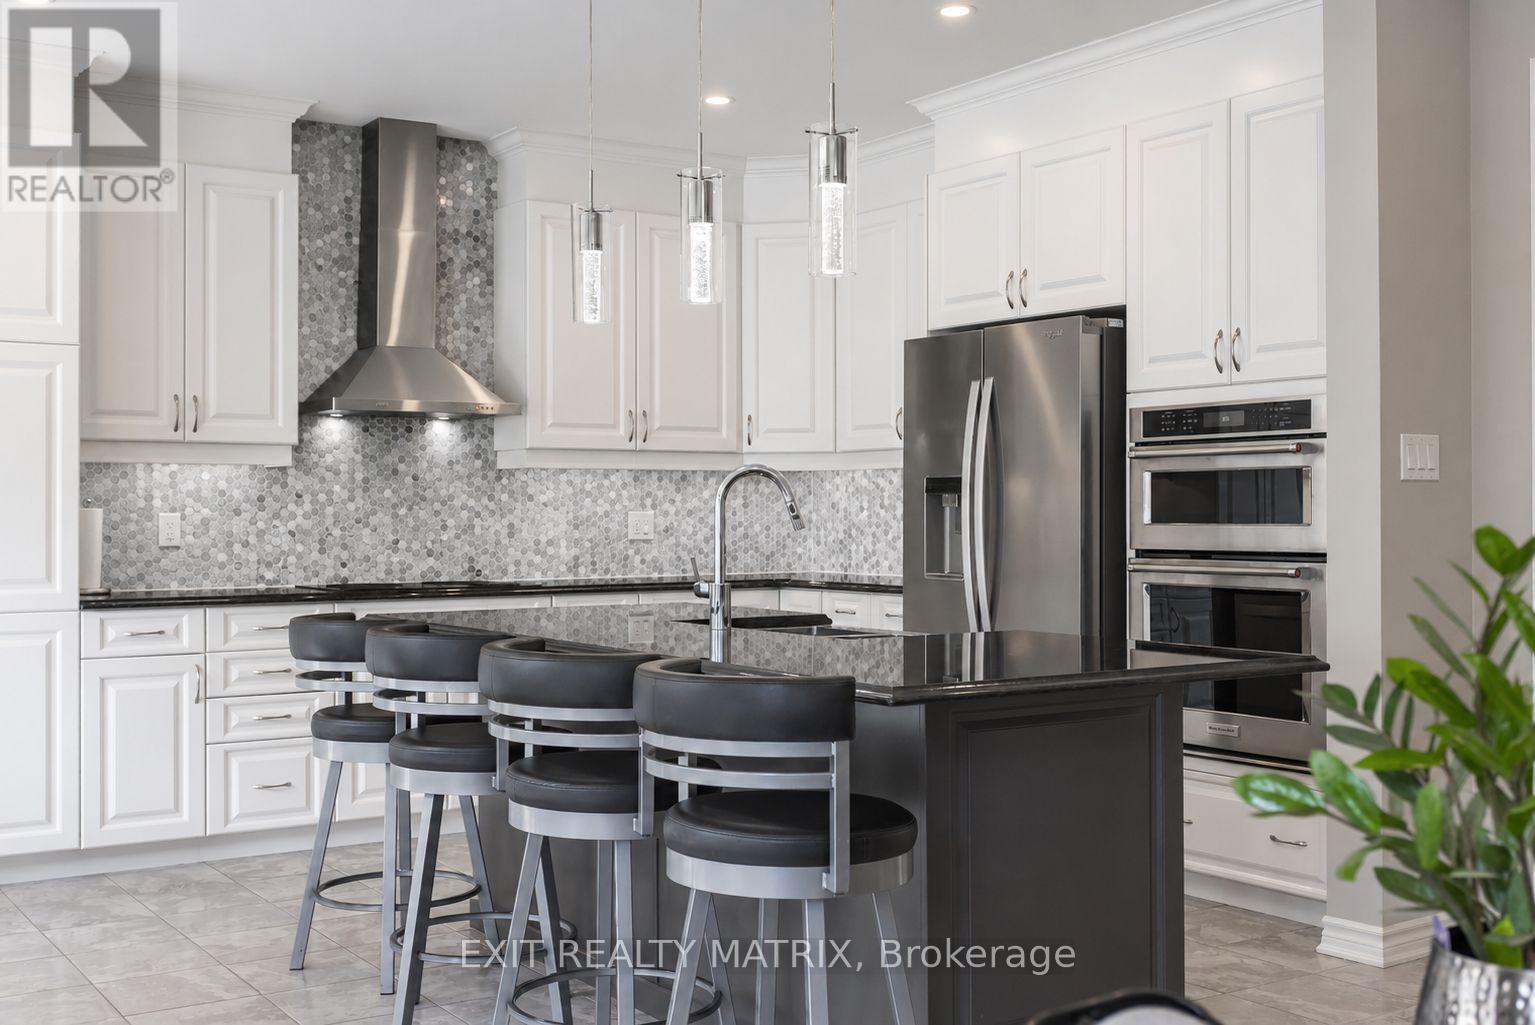
| Kitchen | Main level | 5.1 m x 3.21 m |
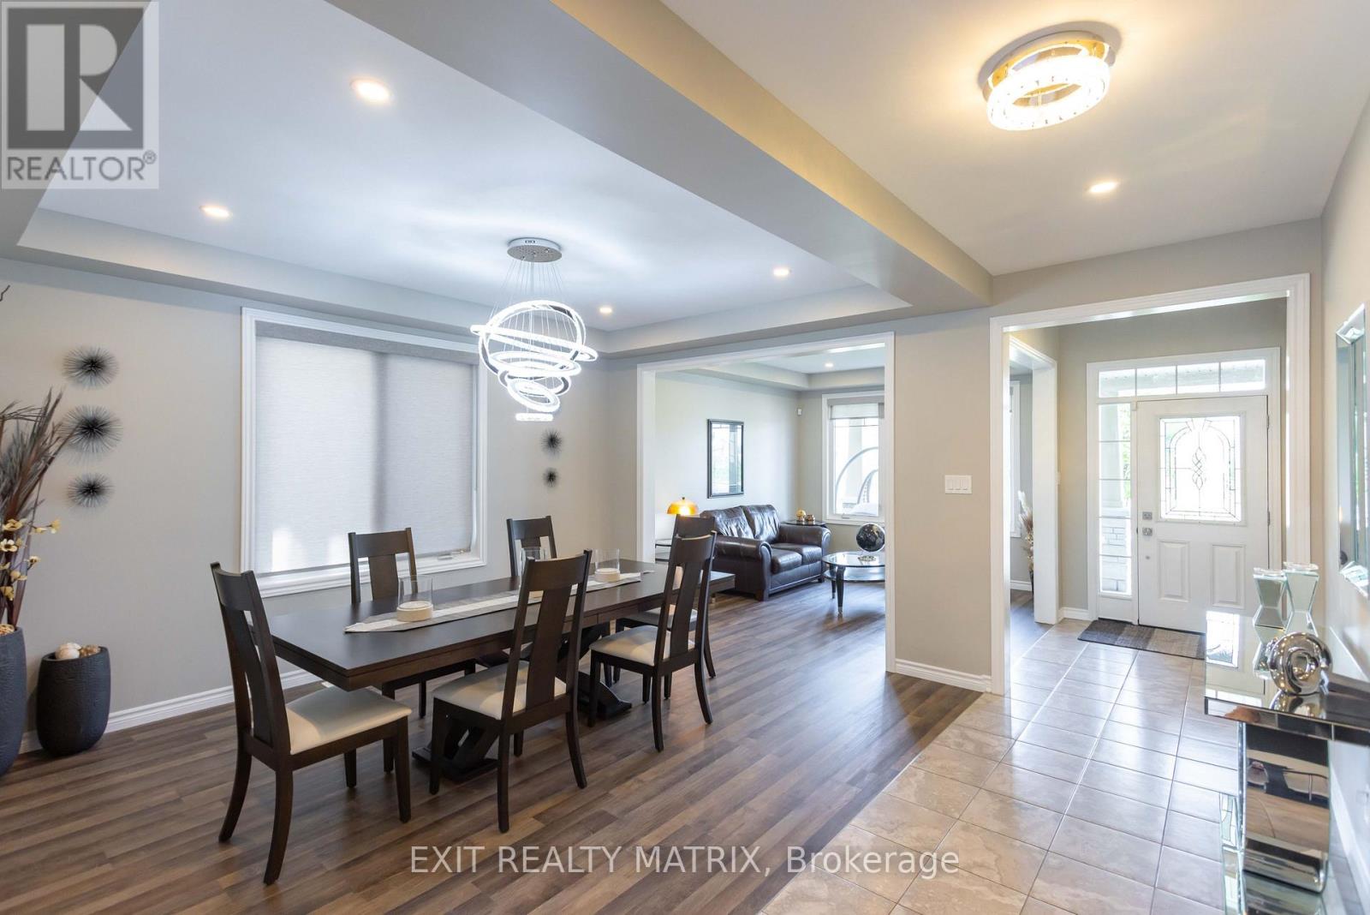
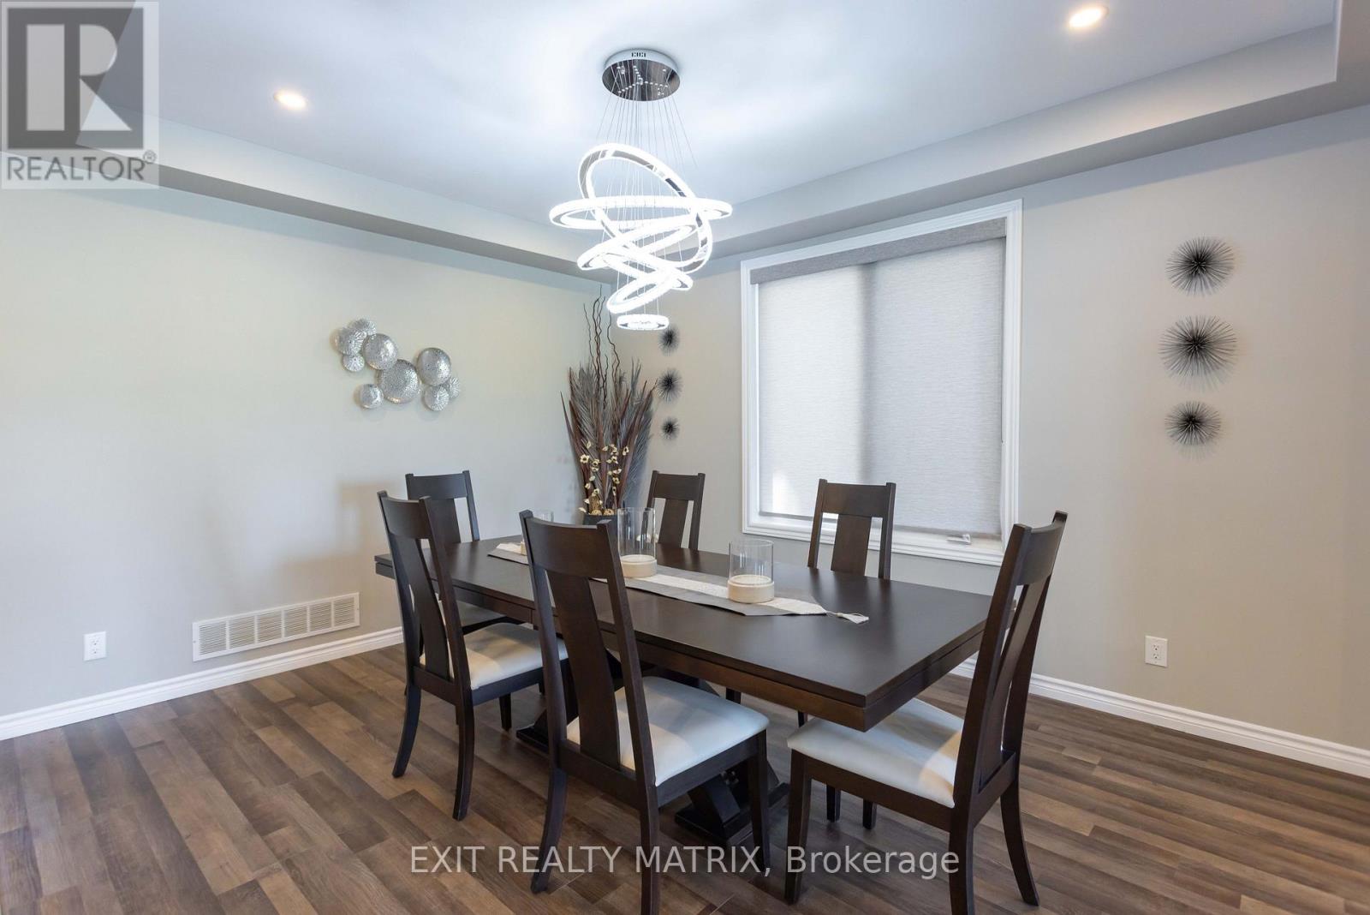
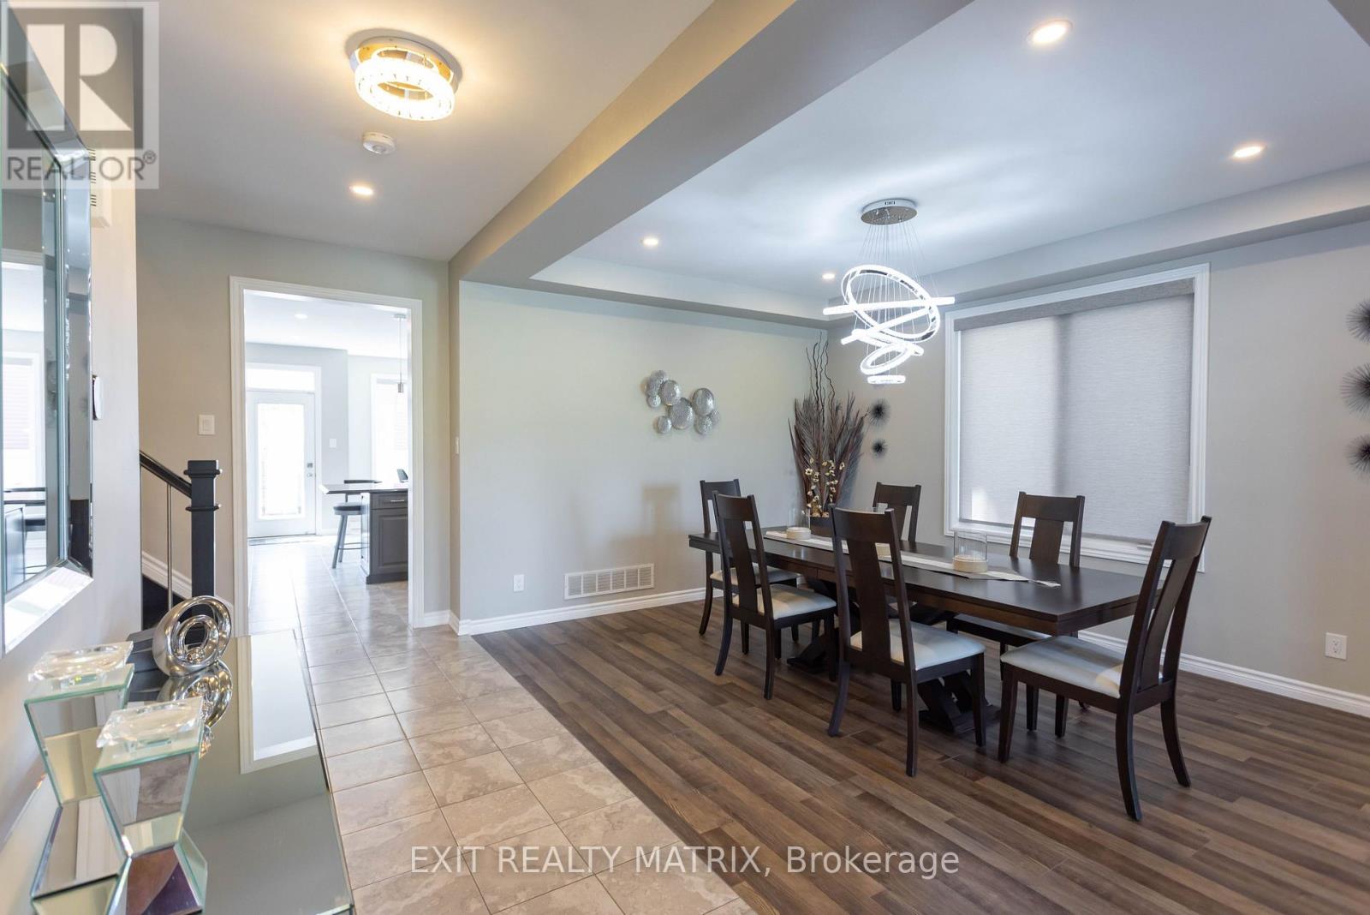
| Dining room | Main level | 3.51 m x 4.61 m |
| Foyer | Main level | 1.72 m x 2.36 m |
| Recreational, Games room | Basement | 10.5 m x 14.52 m |
| Living room | Second level | 3.37 m x 3.64 m |
| Exterior/Construction | |
|---|---|
| Constuction Date | |
| Exterior Finish | Vinyl siding |
| Foundation Type | Poured Concrete |
| Utility Information | |
|---|---|
| Heating Type | Forced air |
| Heating Fuel | Natural gas |
| Cooling Type | Central air conditioning |
| Water Supply | Municipal water |
| Sewer Type | Sanitary sewer |
| Total Fireplace | |
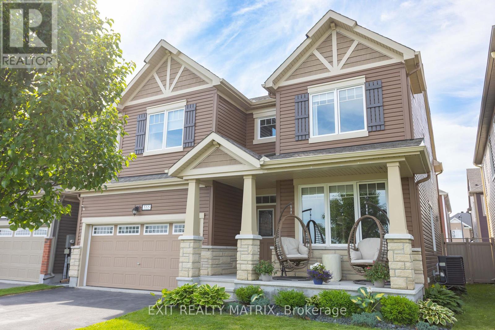
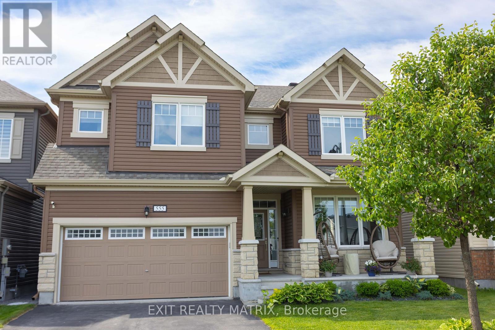
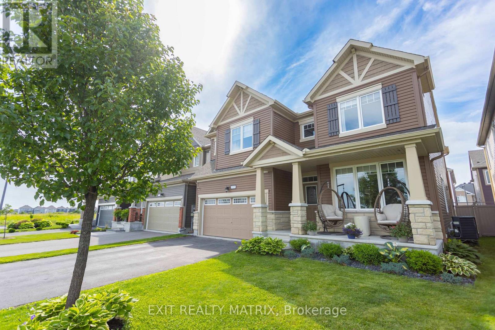
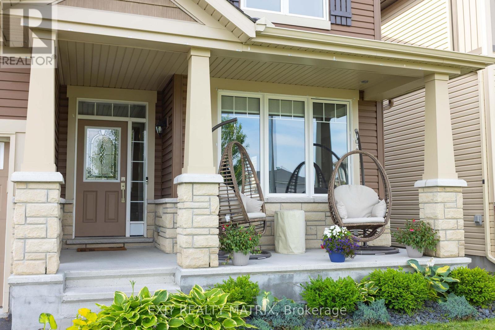
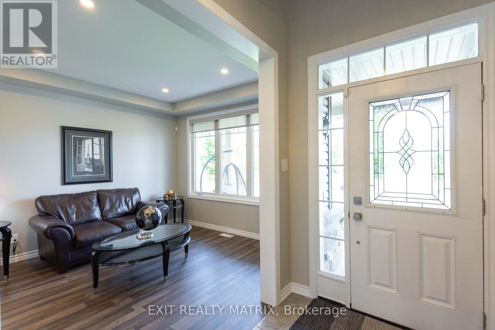
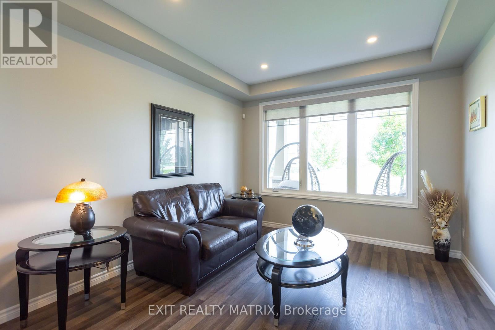
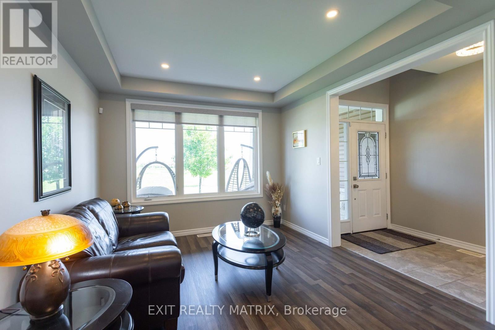
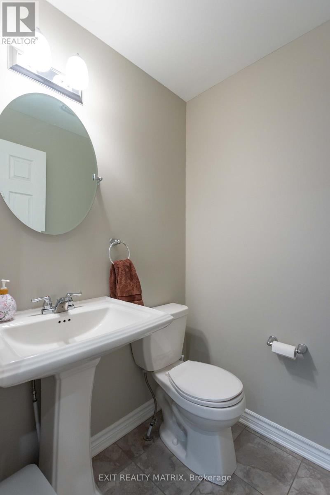
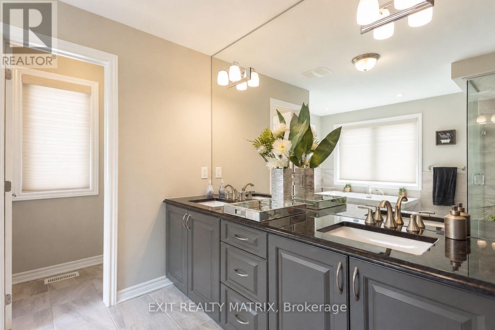
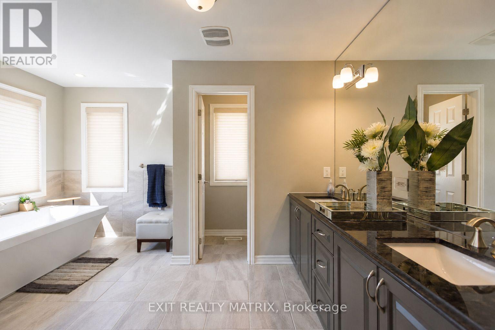
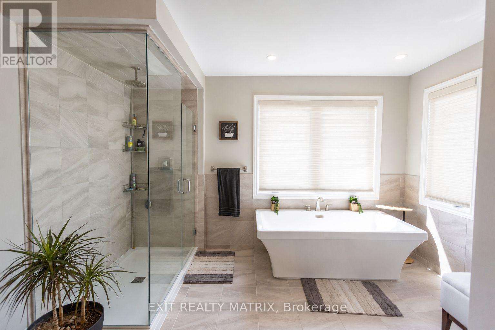
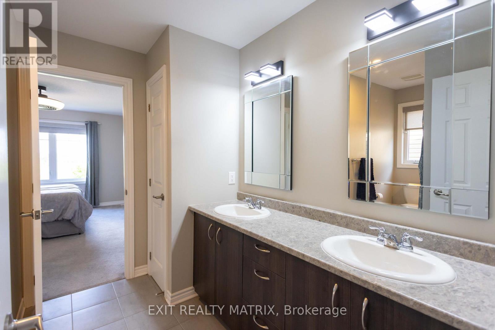
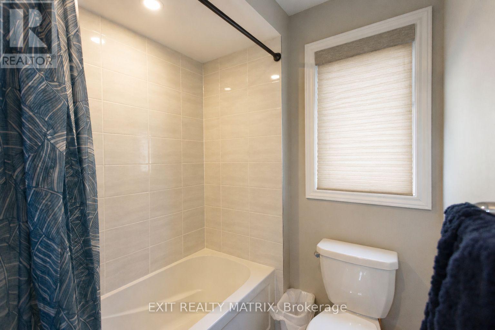
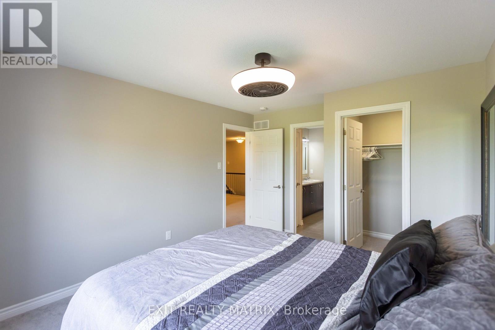
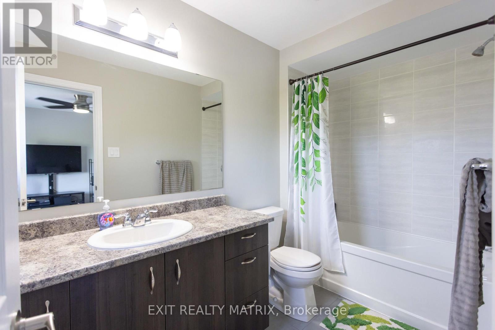
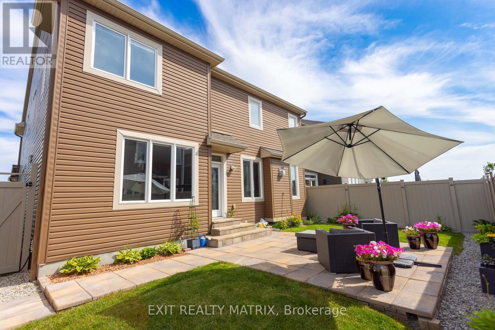
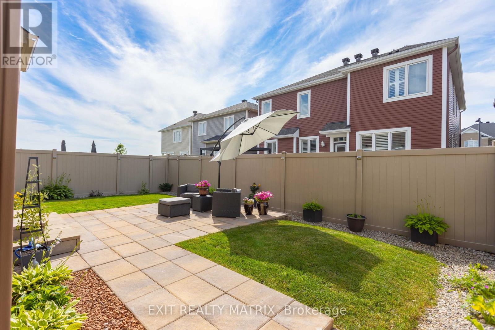
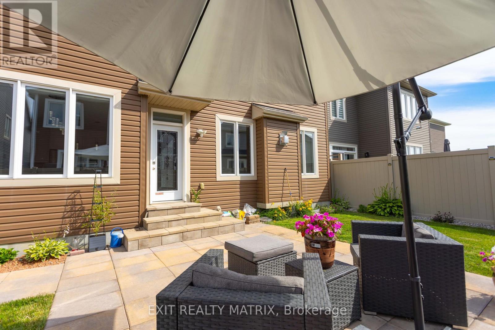
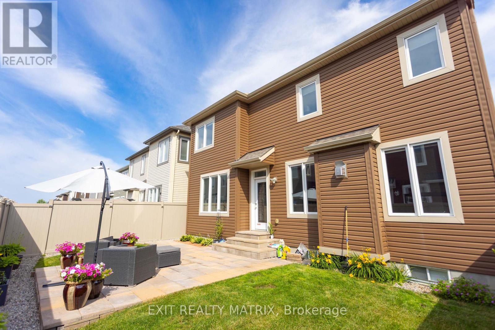
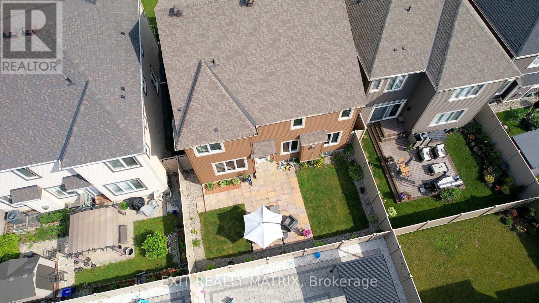
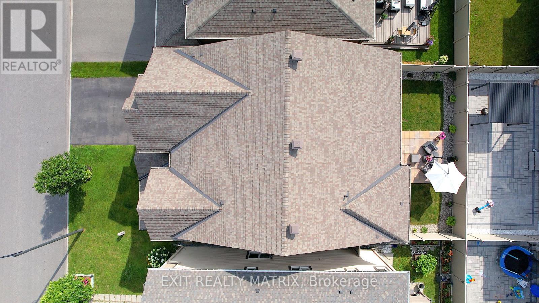
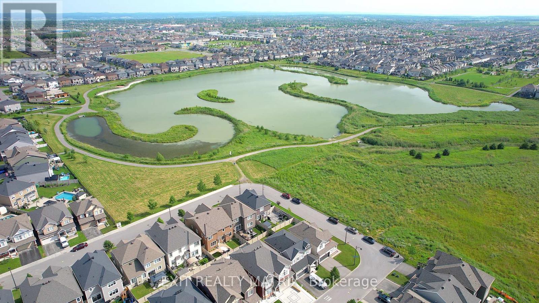
Wake up to peaceful pond views, enjoy evening walks along scenic trails, and experience the perfect blend of nature and convenience at this exceptional 4-bedroom, 4-bathroom family home in the sought-after Summerside West community. With no front neighbours, your view is forever green as Summerside West Pond and its walking paths become an extension of your own backyard. Whether you're enjoying your morning coffee on the porch or watching the seasons change, this is a setting you'll appreciate every day. Inside, thoughtful design meets everyday functionality. The spacious layout offers generous living and entertaining spaces, while every bedroom provides direct access to a bathroom and its own walk-in closet, an incredible feature that gives family members and guests alike their own sense of comfort and privacy. The bright, open-concept main floor is perfect for gathering with family, hosting friends, or simply enjoying everyday life. The unfinished basement is already being enjoyed as a home gym and recreation space, with endless potential to create a home theatre, additional bedrooms, games room, or in-law living area to suit your family's changing needs. Located in one of Orléans' most desirable neighbourhoods, you'll enjoy easy access to parks, playgrounds, schools, shopping, restaurants, recreation facilities, and everyday amenities. Public transit is nearby, while Highway 174 makes commuting to downtown Ottawa quick and convenient. Families will appreciate the selection of nearby elementary and secondary schools, while outdoor enthusiasts will love the abundance of walking paths, ponds, cycling routes, and green spaces just steps from the front door. This is more than a home, it's a lifestyle where nature, convenience, and modern family living come together in one exceptional location. Book your private showing today and discover everything 555 Arum Terrace has to offer. (id:19004)

This REALTOR.ca listing content is owned and licensed by REALTOR® members of The Canadian Real Estate Association.
安居在渥京
长按二维码
关注安居在渥京
公众号ID:安居在渥京

安居在渥京
长按二维码
关注安居在渥京
公众号ID:安居在渥京
