

MLS®: X13571410
上市天数: 18天
产权: Freehold
类型: House , Detached
社区:
卧室: 4+1
洗手间: 4
停车位: 6
建筑日期:
经纪公司: ENGEL & VOLKERS OTTAWA
价格:$ 2,950,000
预约看房 18
MLS®: X13571410
上市天数: 18天
产权: Freehold
类型: House , Detached
社区:
卧室: 4+1
洗手间: 4
停车位: 6
建筑日期:
价格:$ 2,950,000
预约看房 18


丁剑来自山东,始终如一用山东人特有的忠诚和热情服务每一位客户,努力做渥太华最忠诚的地产经纪。

613-986-8608
[email protected]
Dingjian817
丁剑来自山东,始终如一用山东人特有的忠诚和热情服务每一位客户,努力做渥太华最忠诚的地产经纪。
613-986-8608
[email protected]
Dingjian817
| General Description | |
|---|---|
| MLS® | X13571410 |
| Lot Size | 50 x 100 FT |
| Zoning Description | |
| Interior Features | |
|---|---|
| Construction Style | Detached |
| Total Stories | 2 |
| Total Bedrooms | 5 |
| Total Bathrooms | 4 |
| Full Bathrooms | 3 |
| Half Bathrooms | 1 |
| Basement Type | N/A (Partially finished) |
| Basement Development | Partially finished |
| Included Appliances | Water Heater - Tankless, Water Heater, Central Vacuum, Garage door opener remote(s), Blinds, Dishwasher, Freezer, Oven, Play structure, Range, Refrigerator |
| Rooms | ||
|---|---|---|
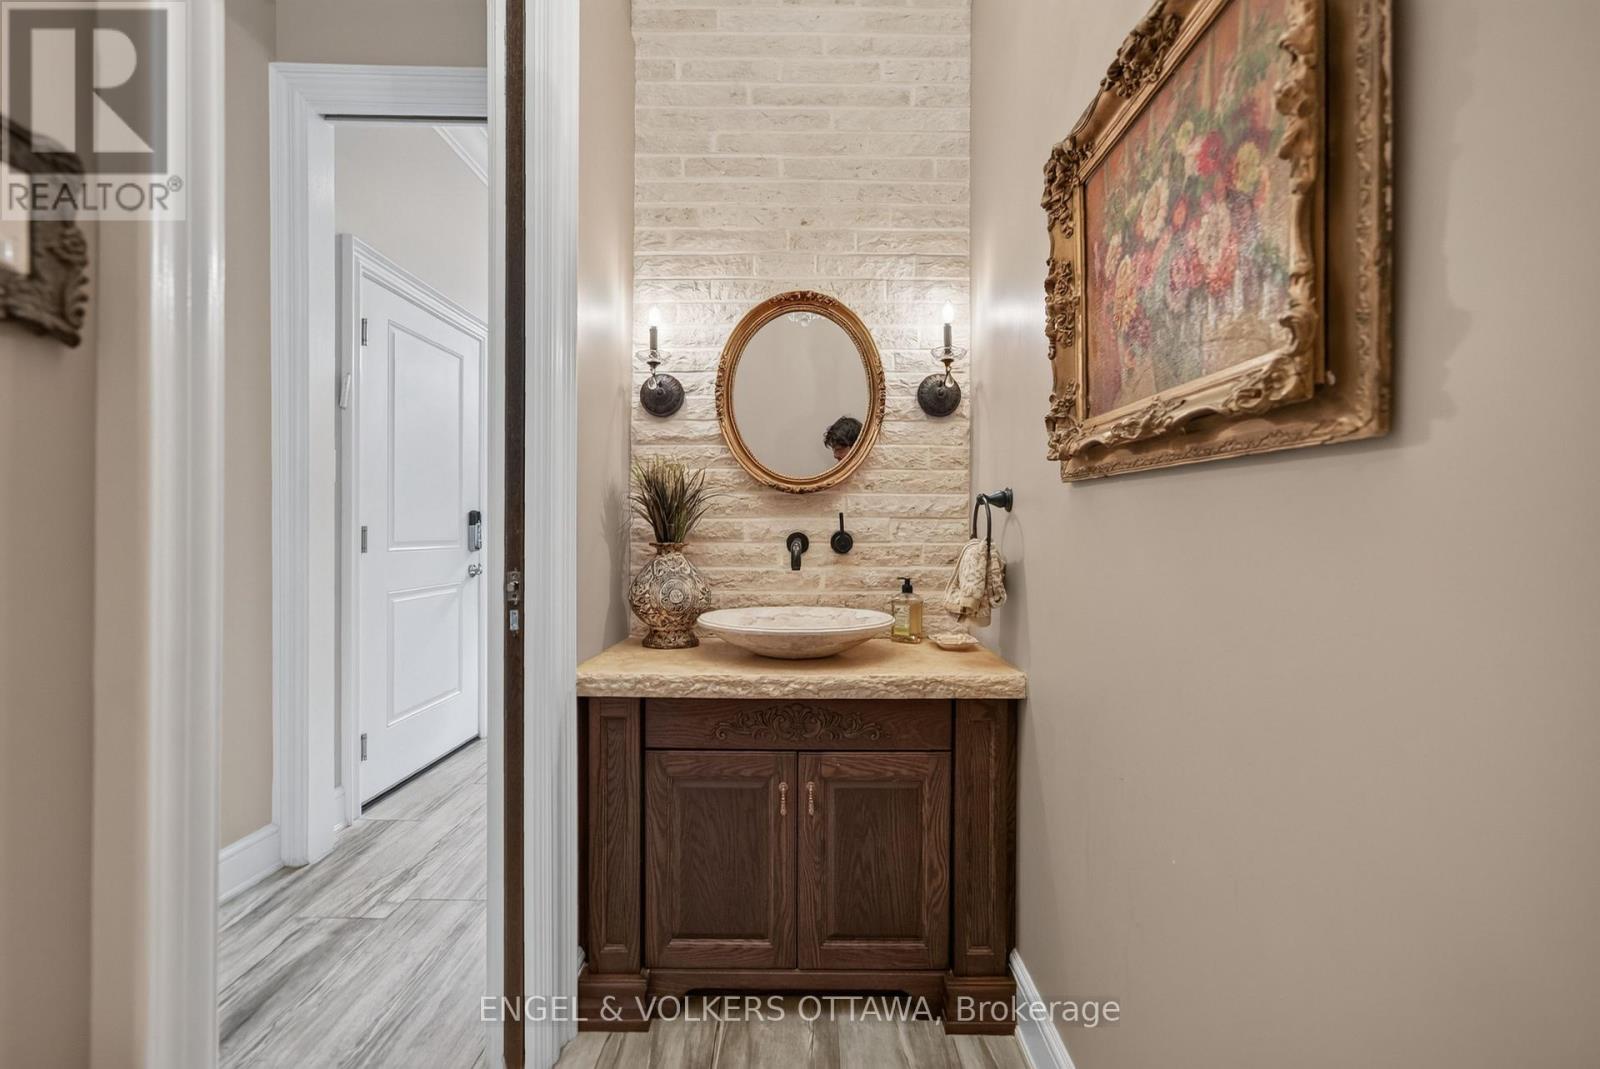
| Partial bathroom | Main level | Measurements not available |
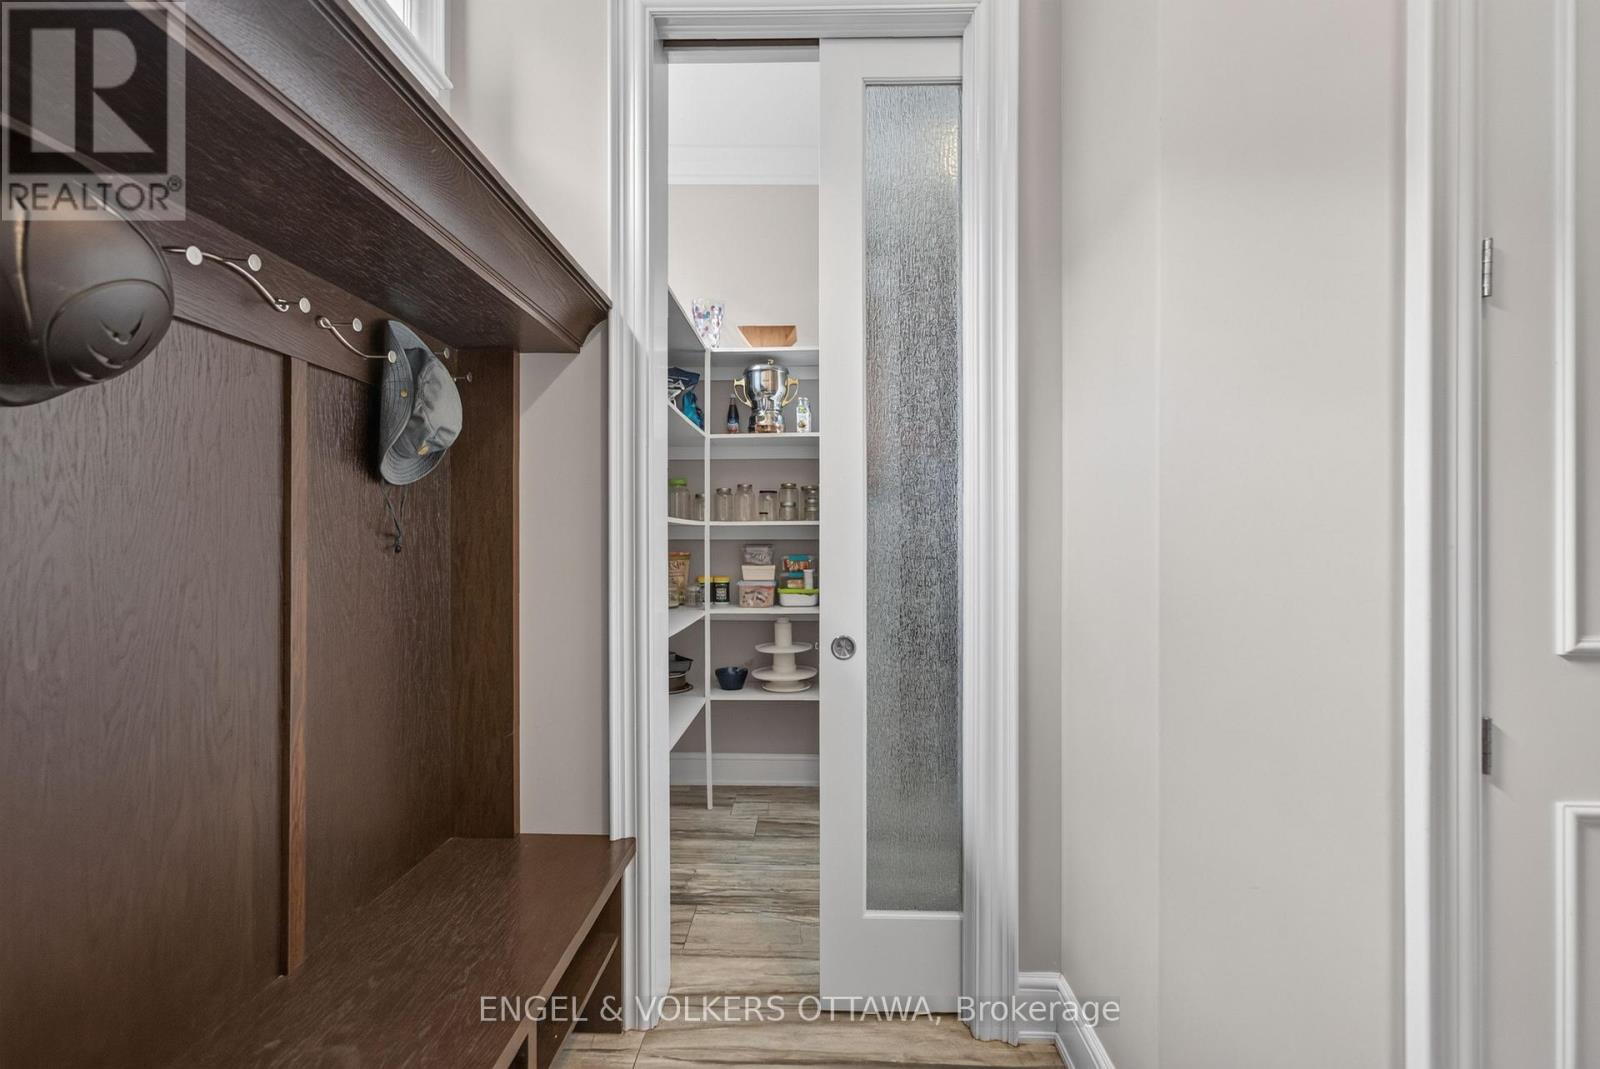
| Pantry | Main level | Measurements not available |
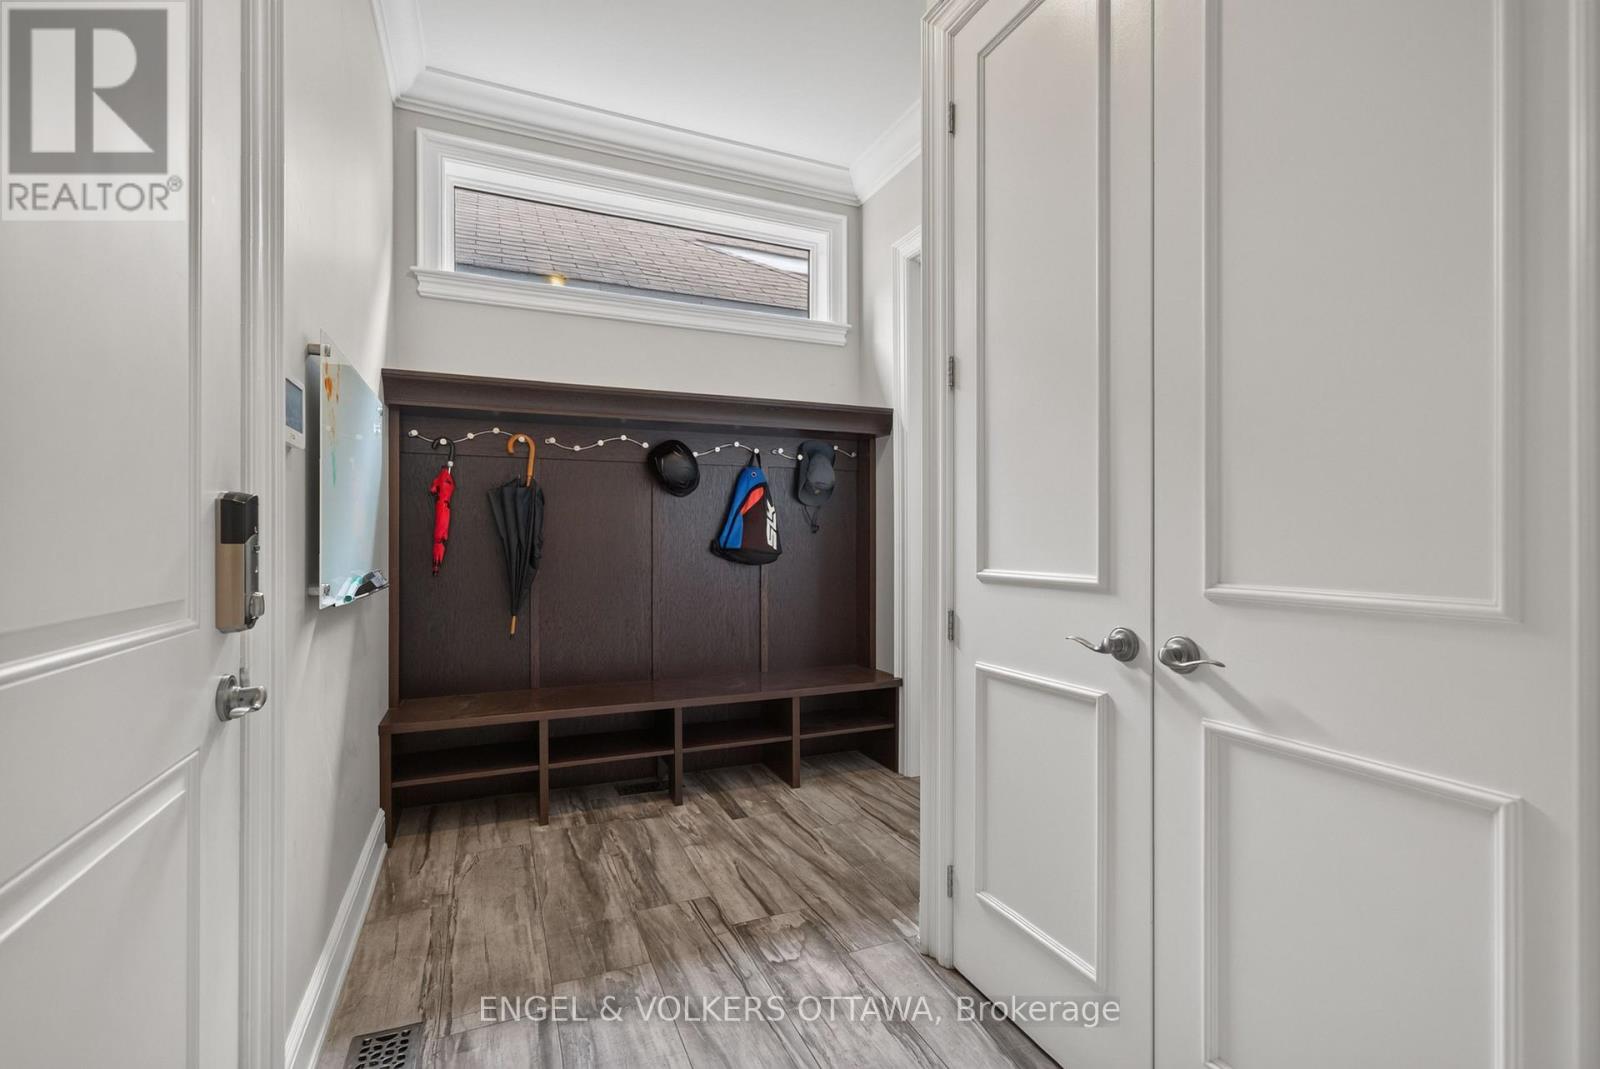
| Mud room | Main level | Measurements not available |
| Family room | Main level | 4.1 m x 3.64 m |
| Eating area | Main level | Measurements not available |
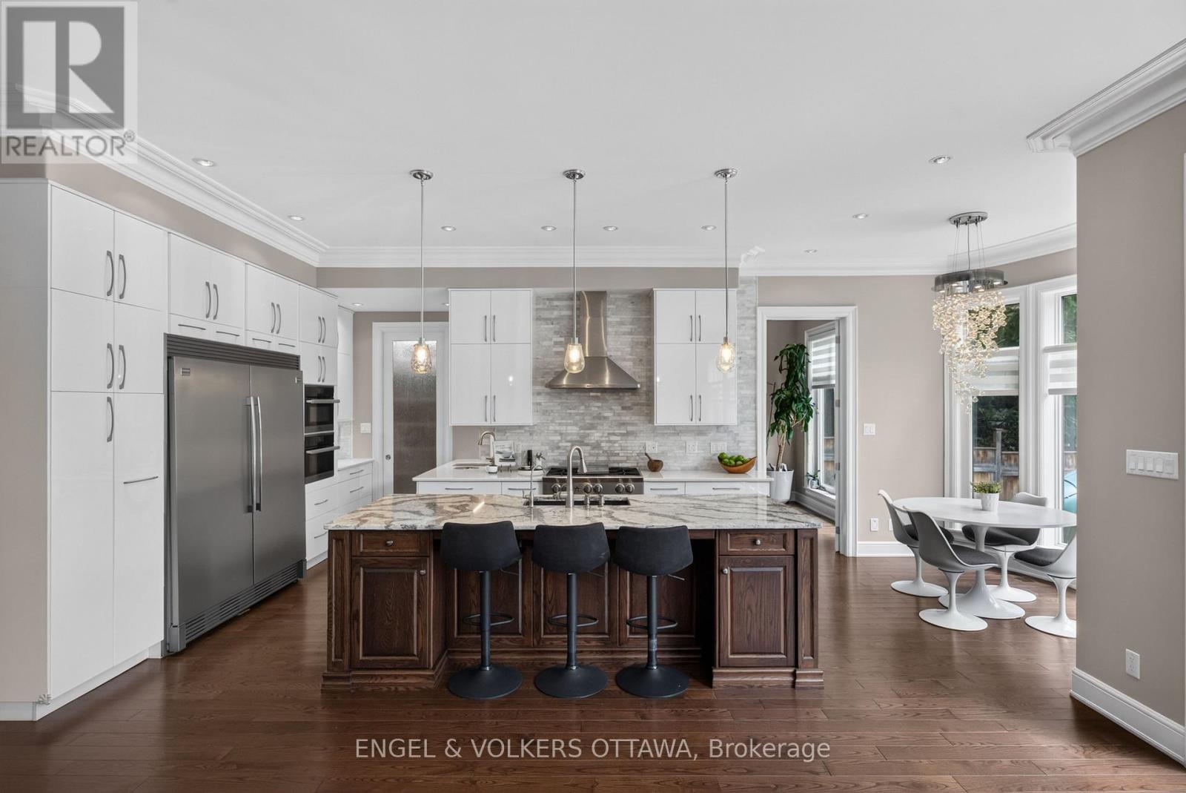
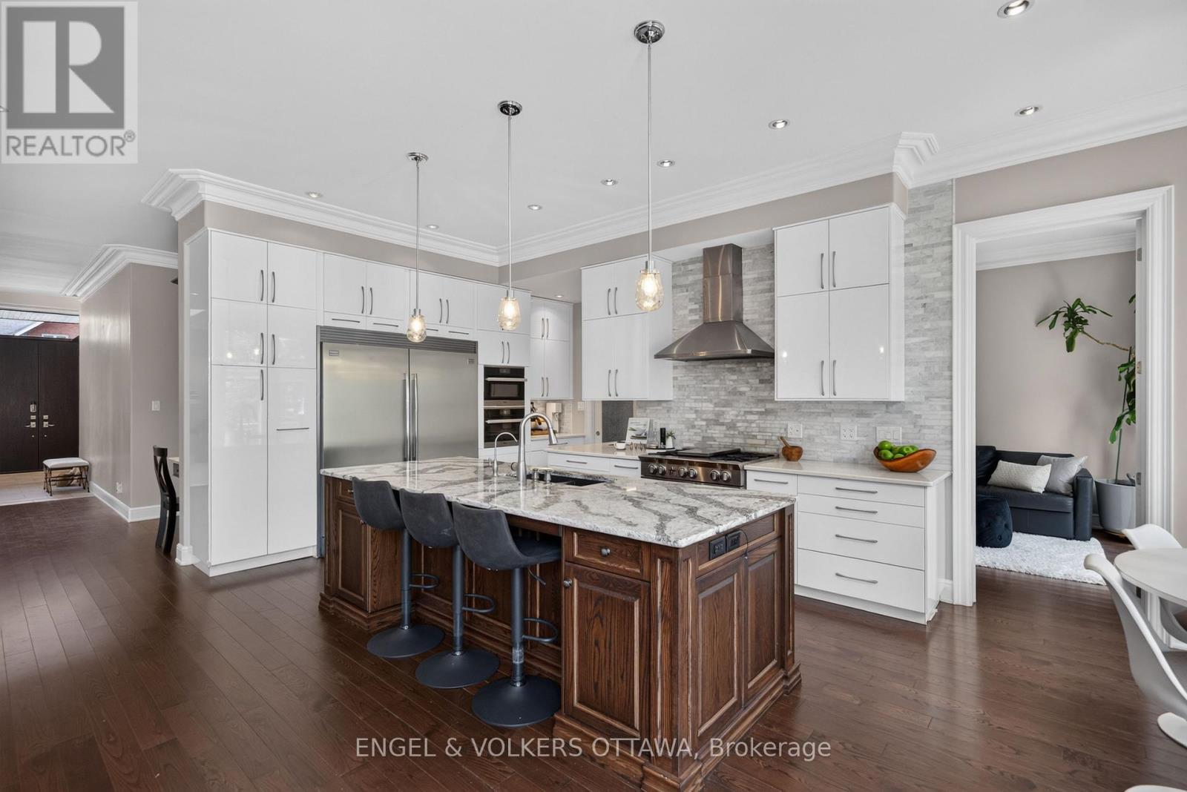
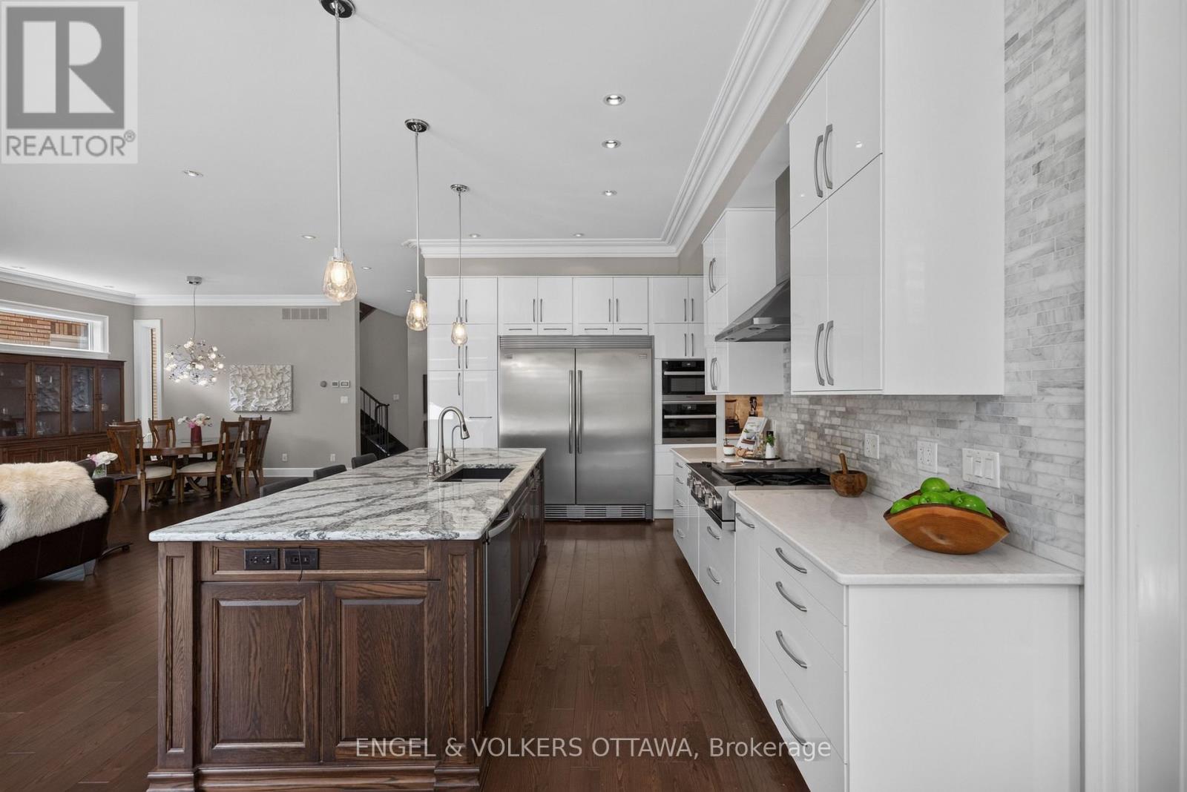
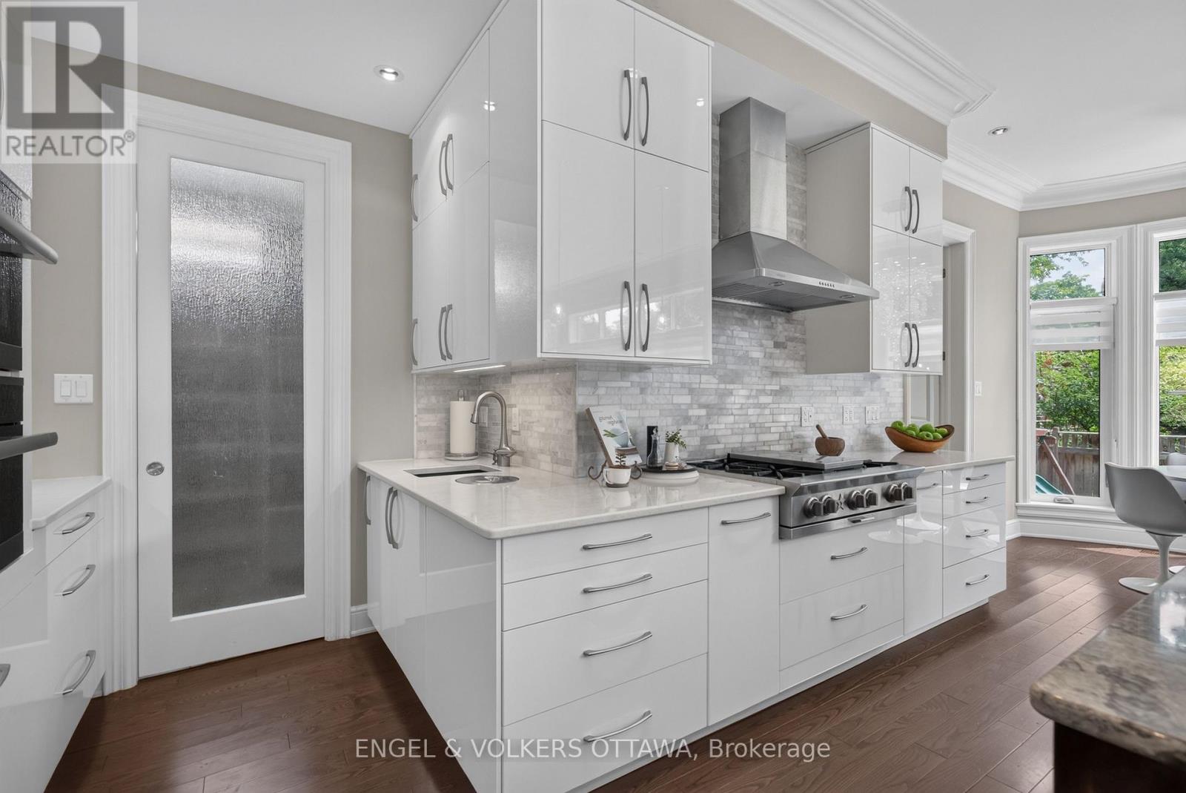
| Kitchen | Main level | 4.75 m x 4.32 m |
| Living room | Main level | 5.4 m x 4.2 m |
| Dining room | Main level | 3.05 m x 4.2 m |
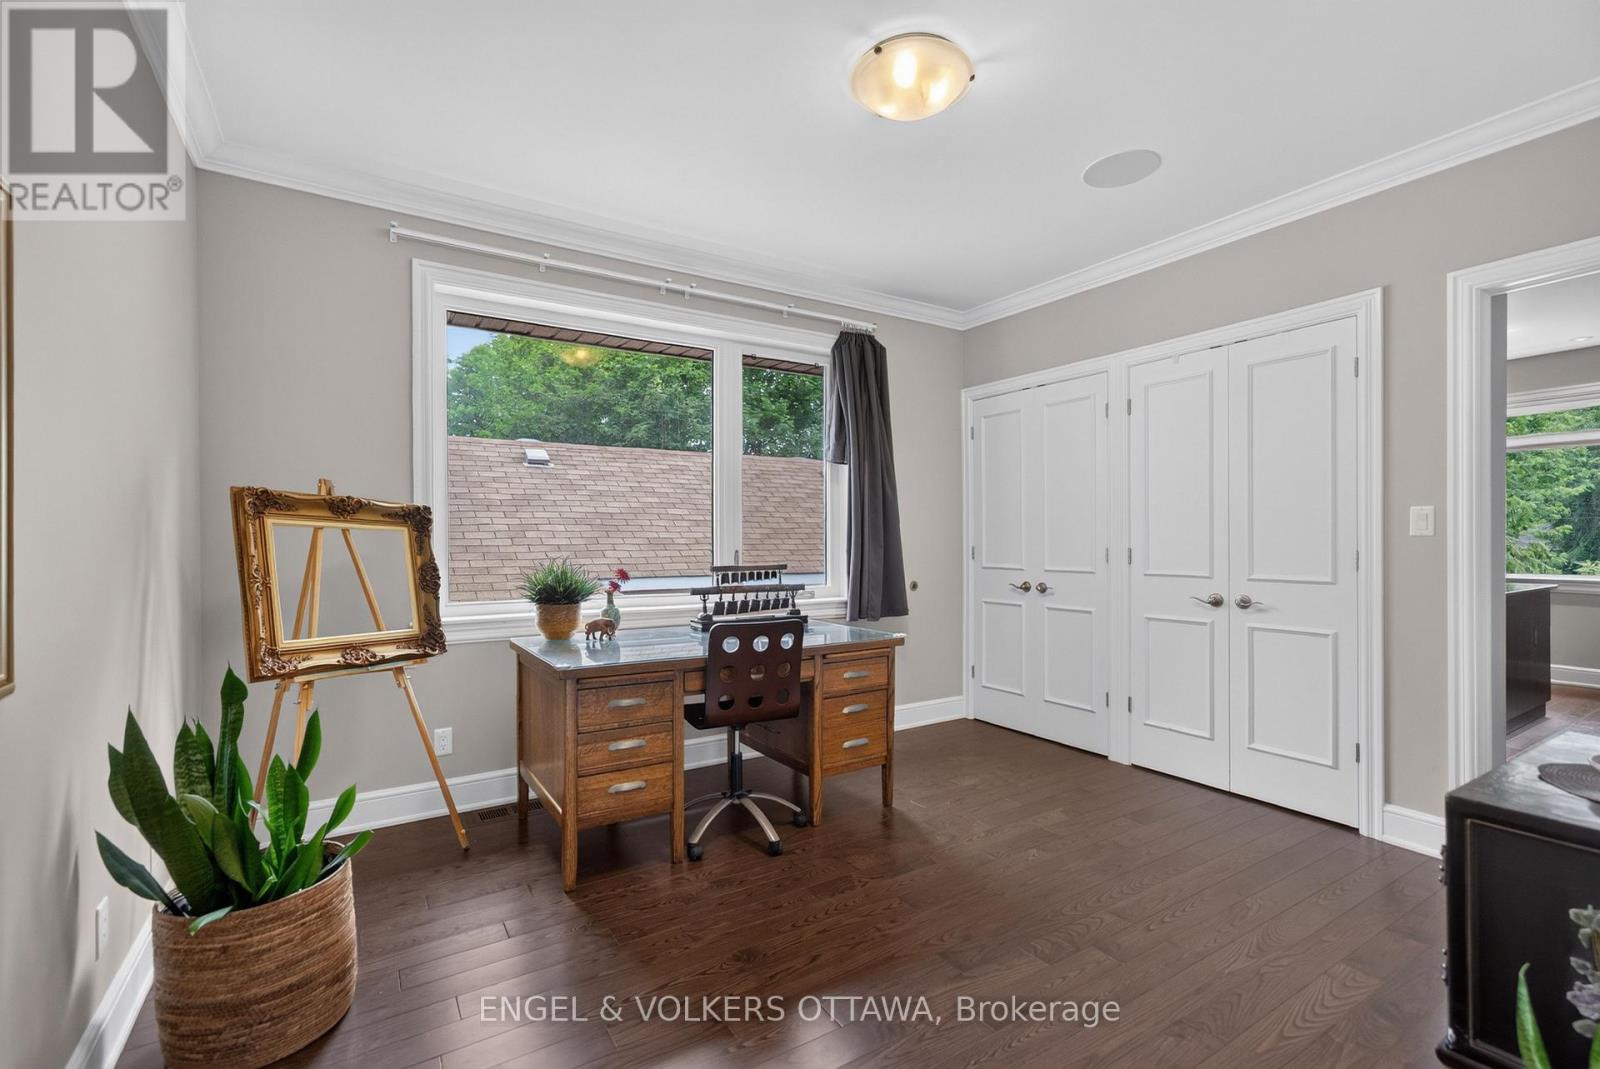
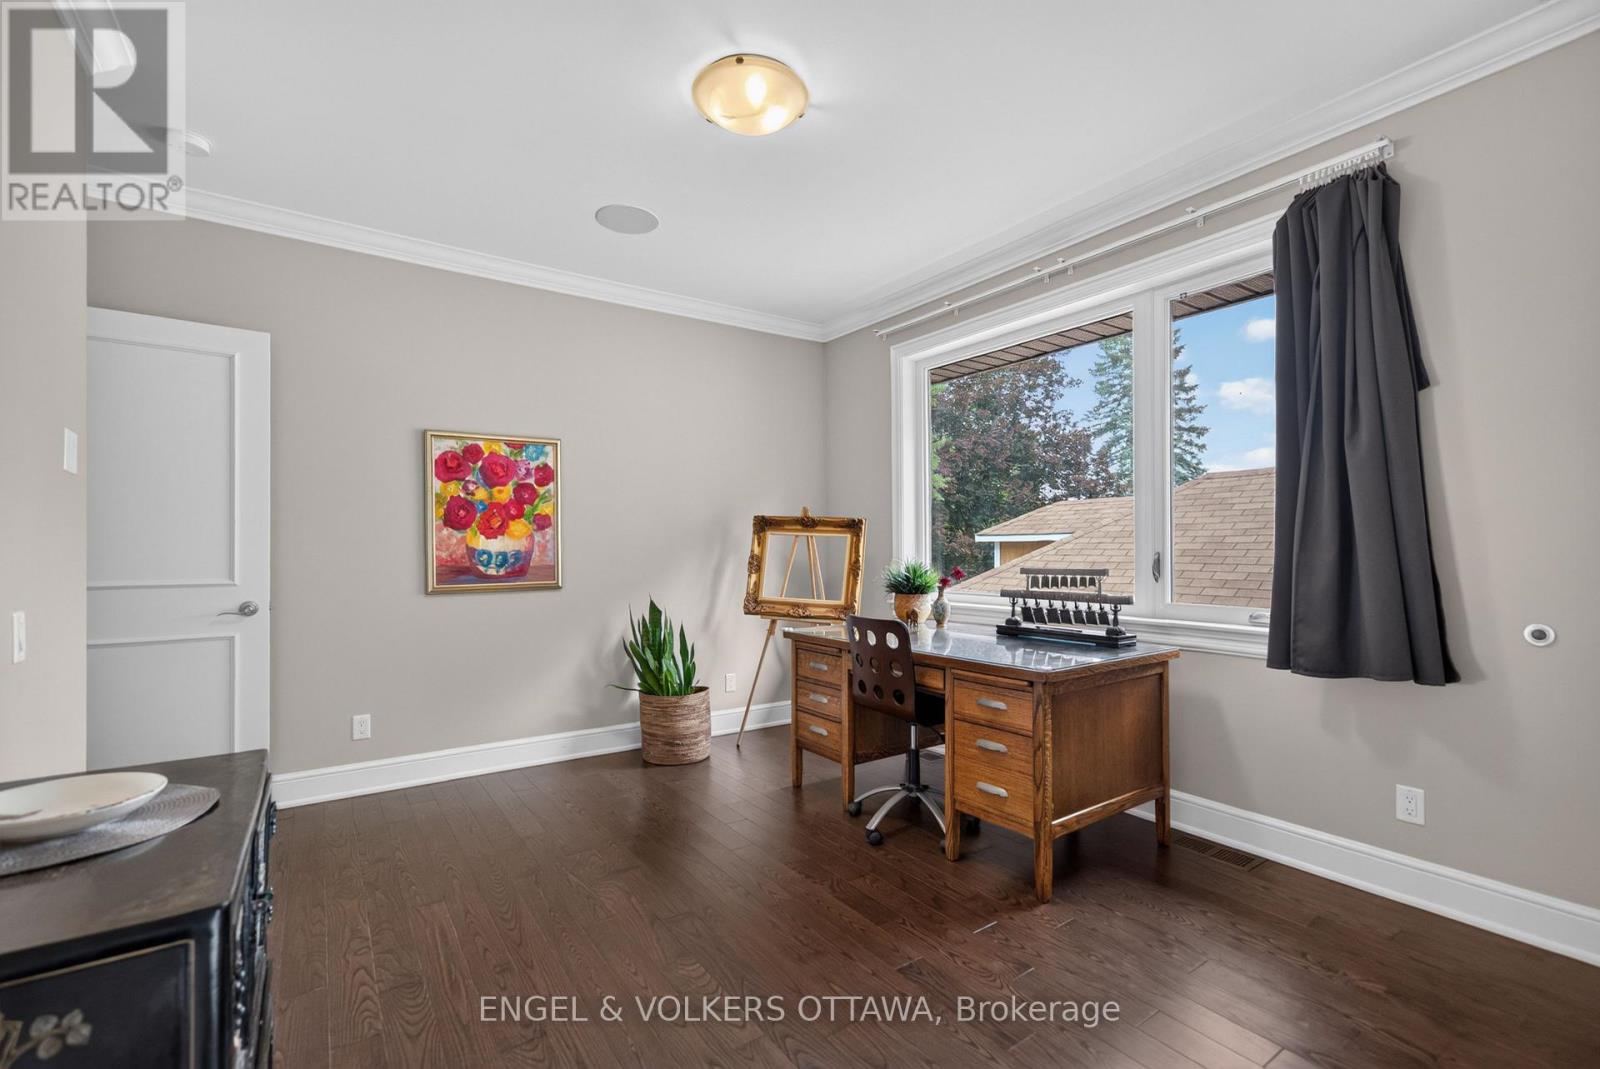
| Office | Main level | 4.29 m x 4.1 m |
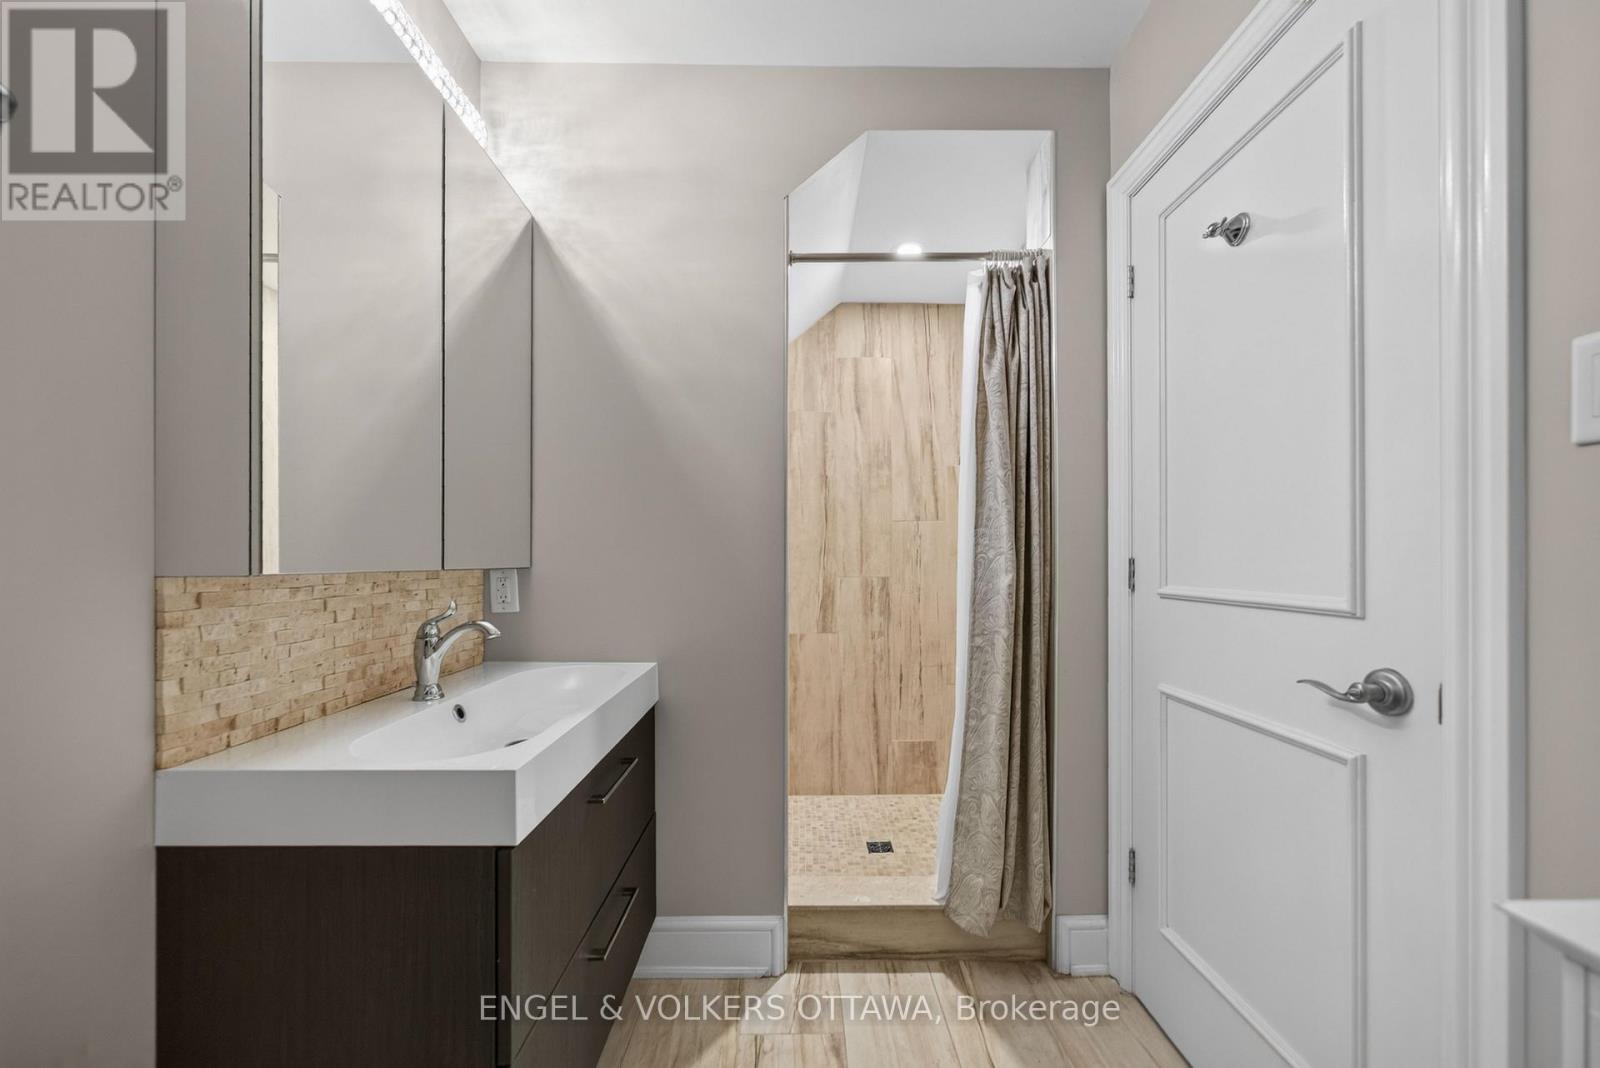
| Bathroom | Basement | Measurements not available |
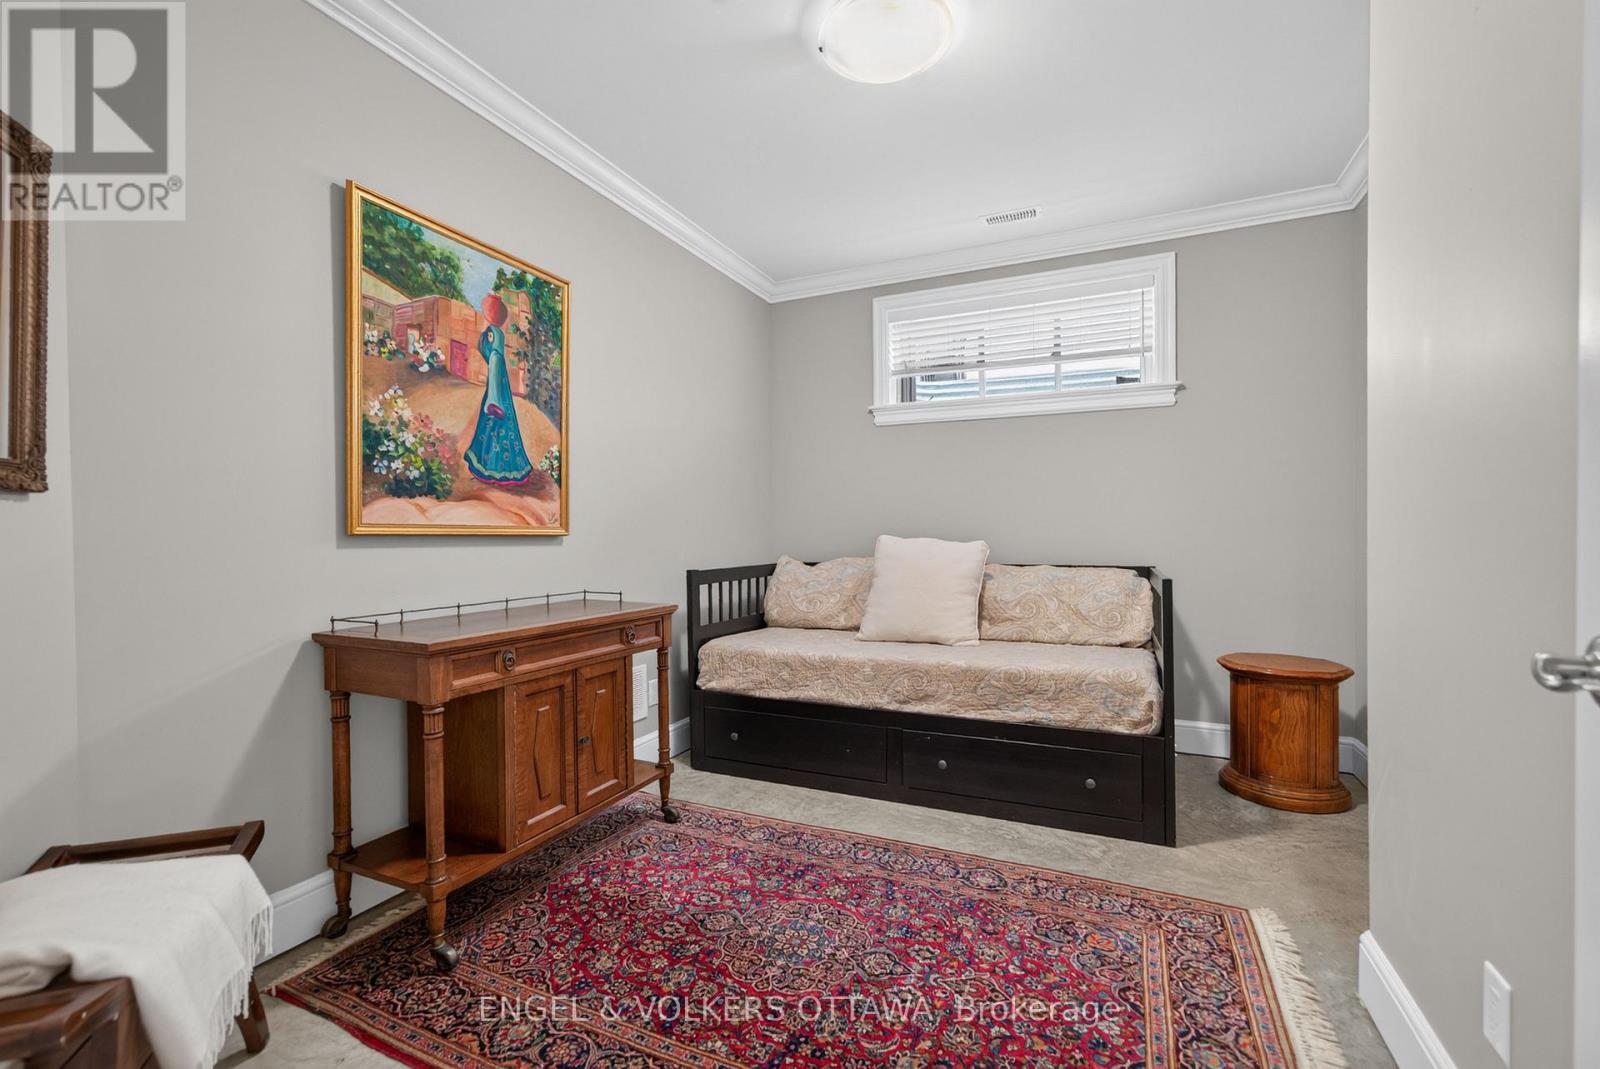
| Bedroom 5 | Basement | 3.62 m x 2.88 m |
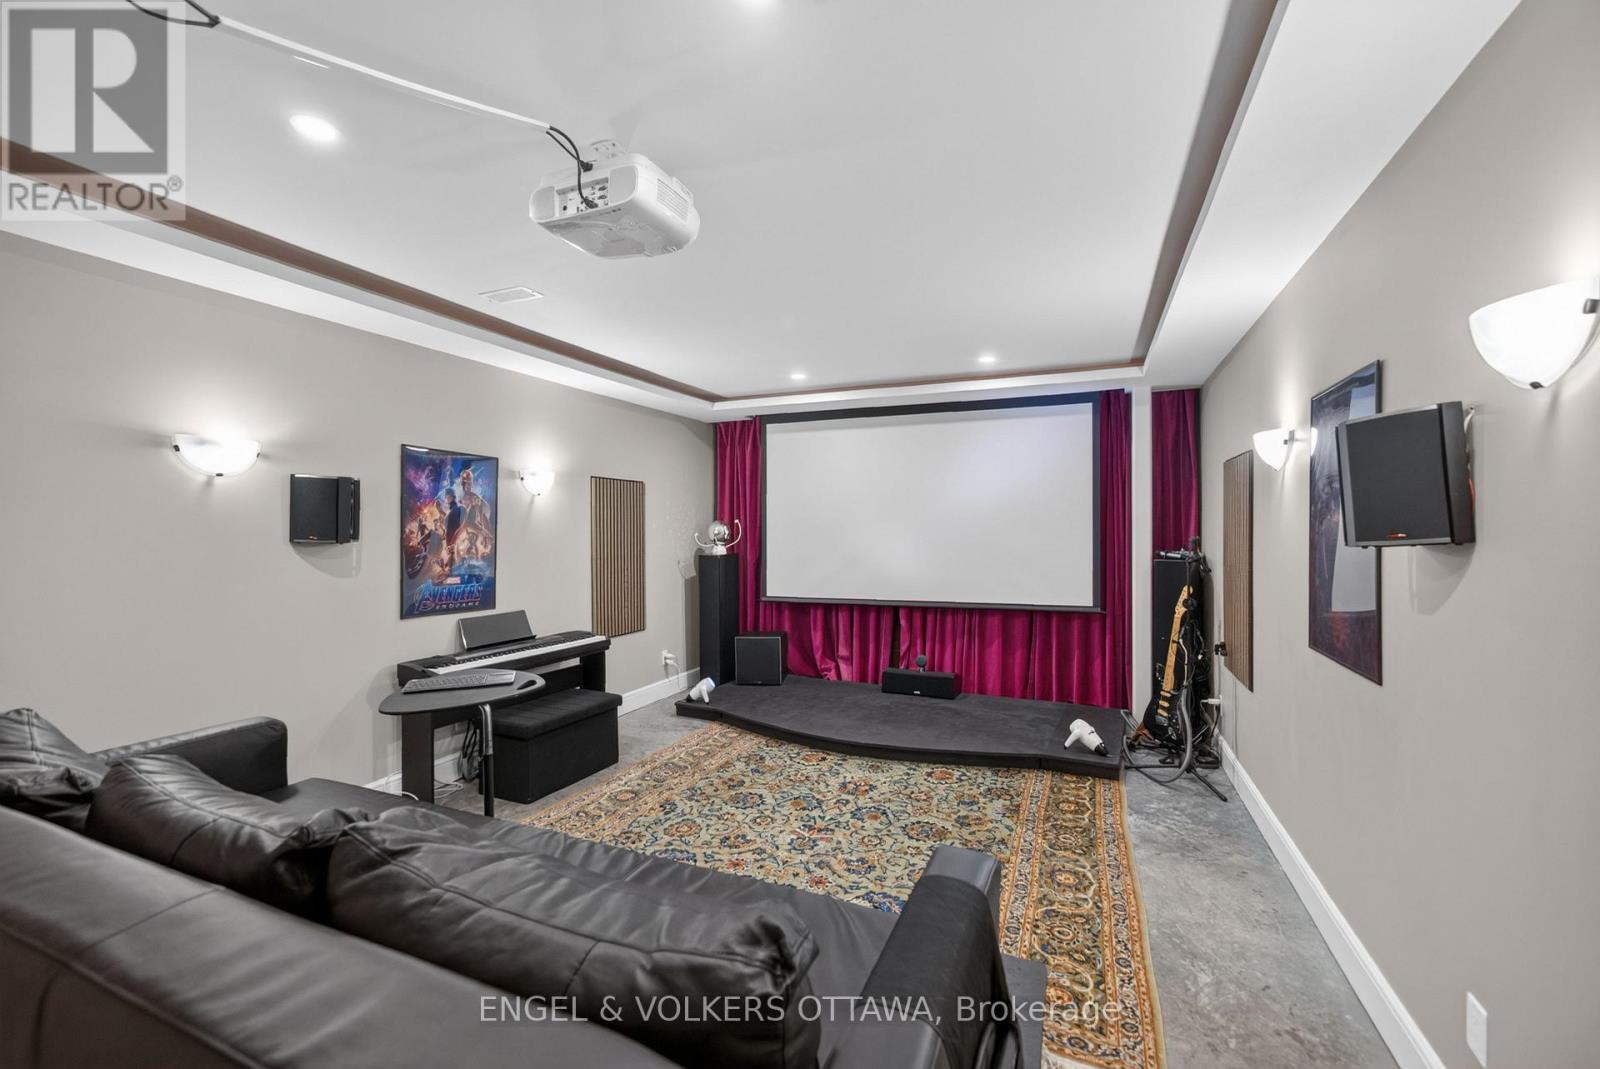
| Media | Basement | 6.4 m x 4.09 m |
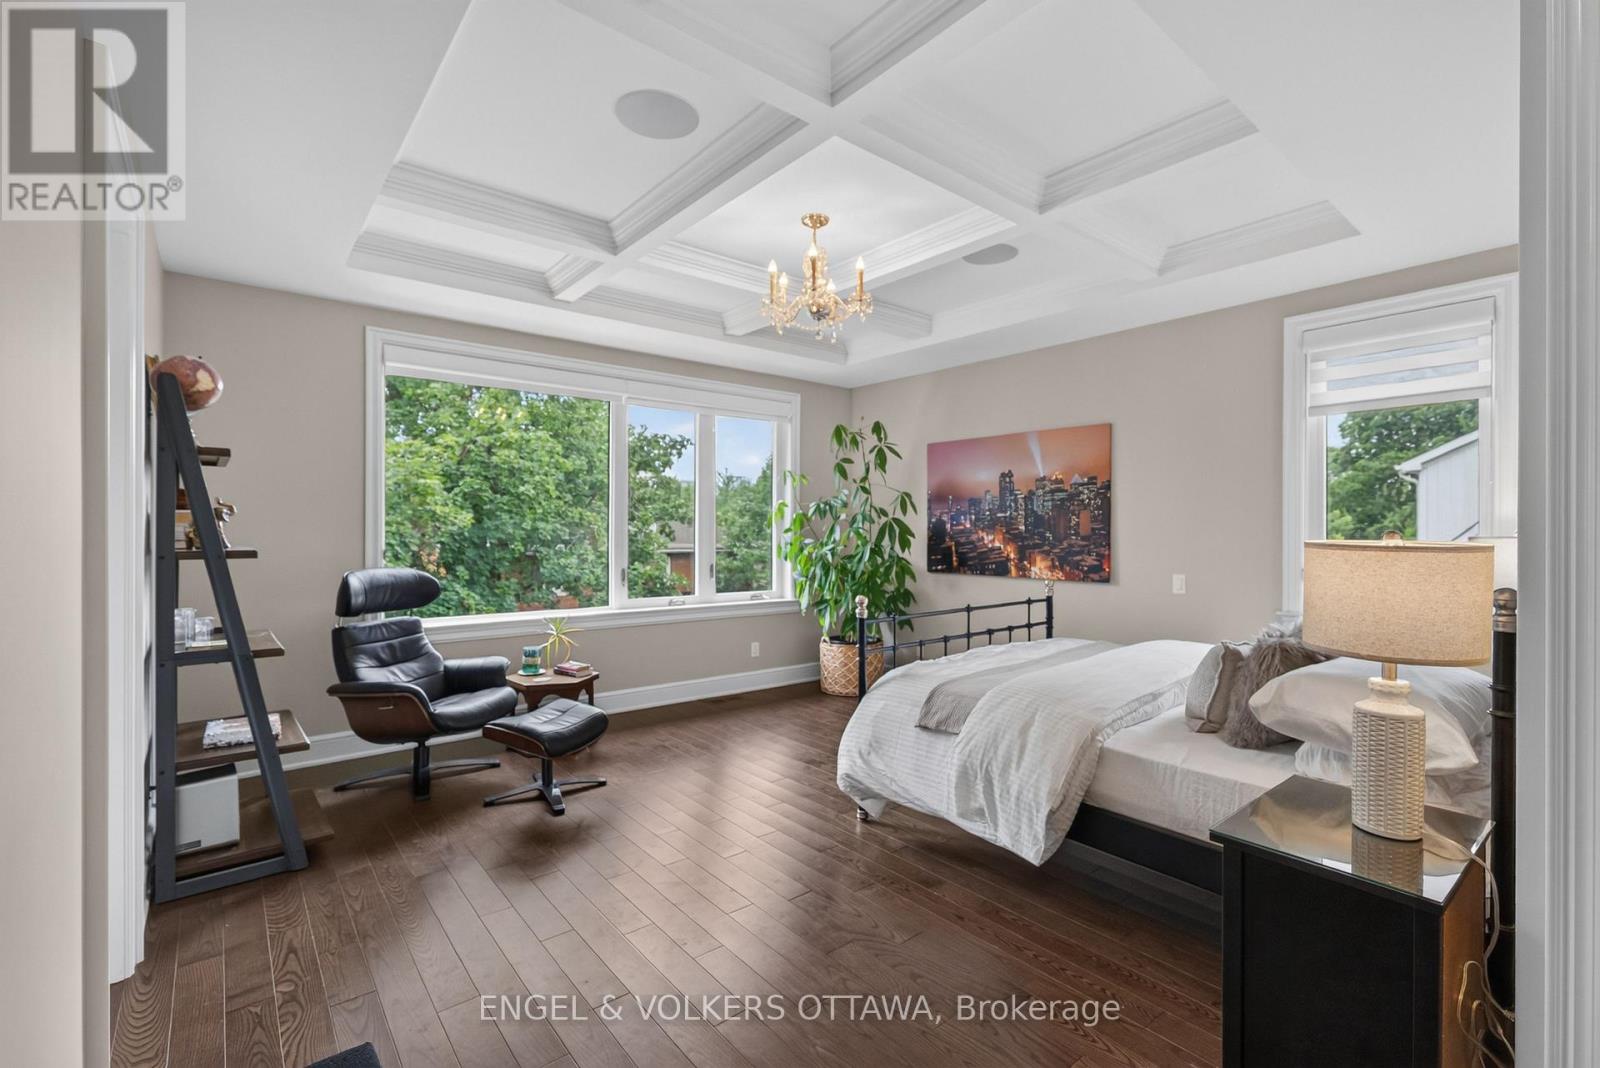
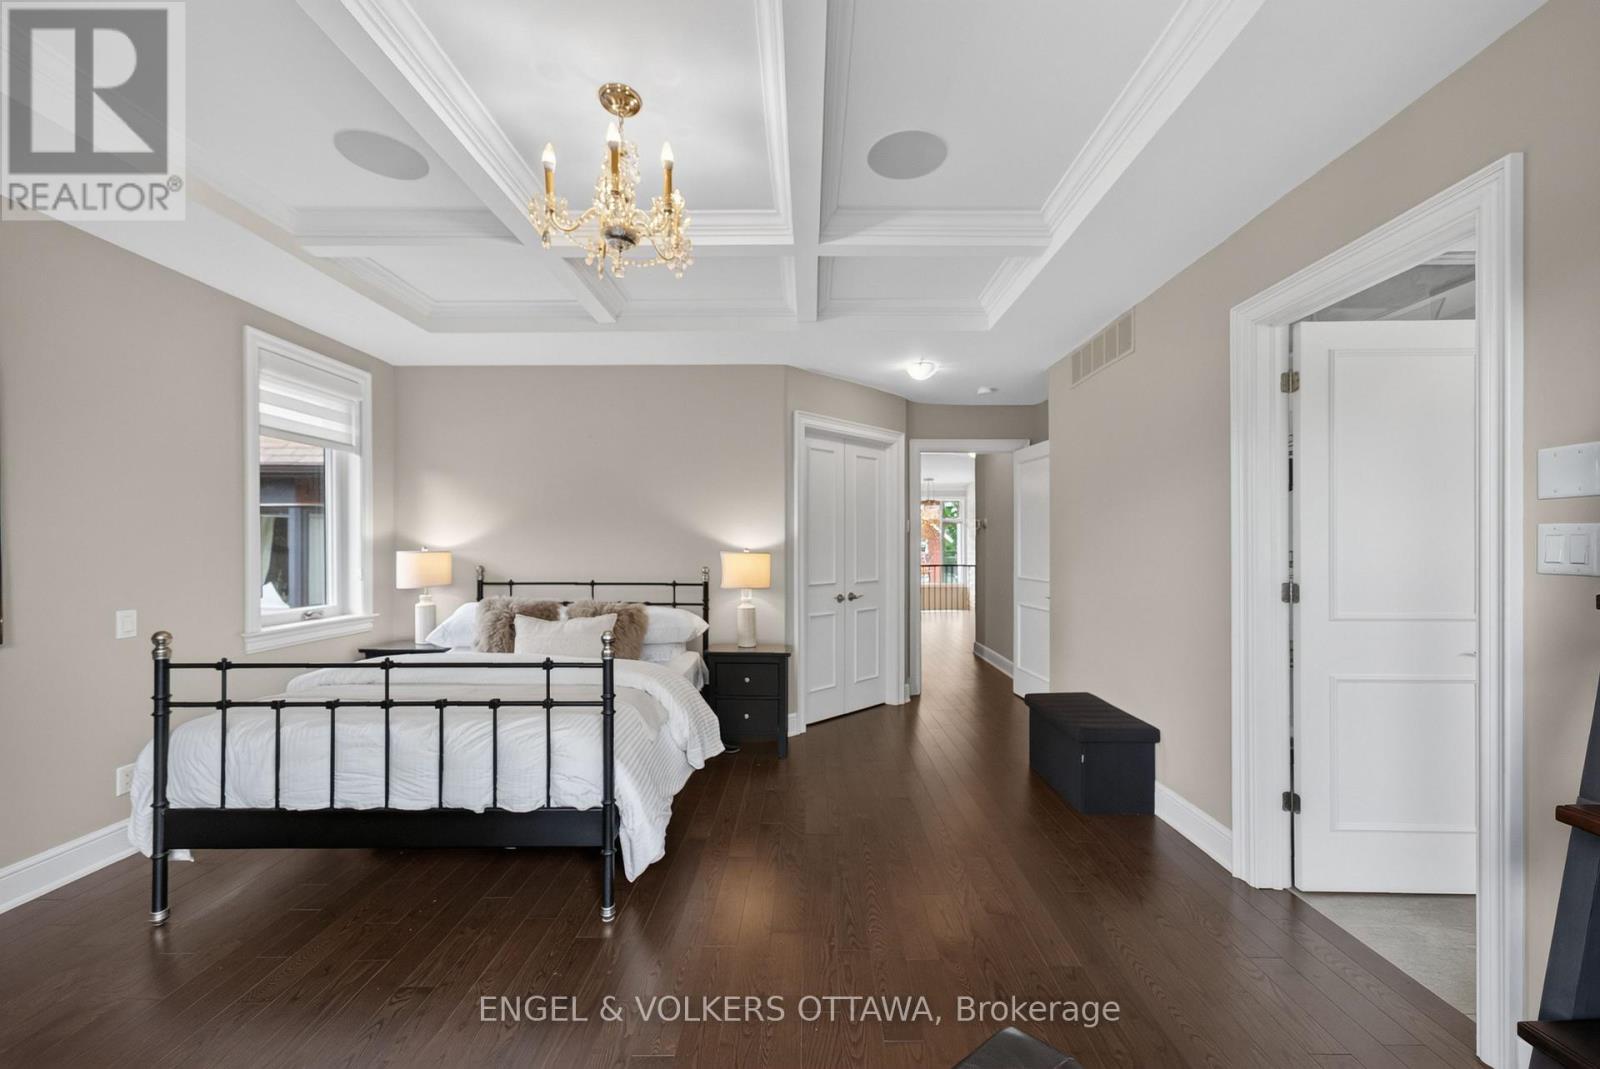
| Primary Bedroom | Second level | 4.93 m x 4.64 m |
| Other | Second level | 4.18 m x 3.51 m |
| Bedroom 4 | Second level | 3.95 m x 3.64 m |
| Bedroom 3 | Second level | 4.52 m x 3.99 m |
| Bedroom 2 | Second level | 3.92 m x 3.51 m |
| Exterior/Construction | |
|---|---|
| Constuction Date | |
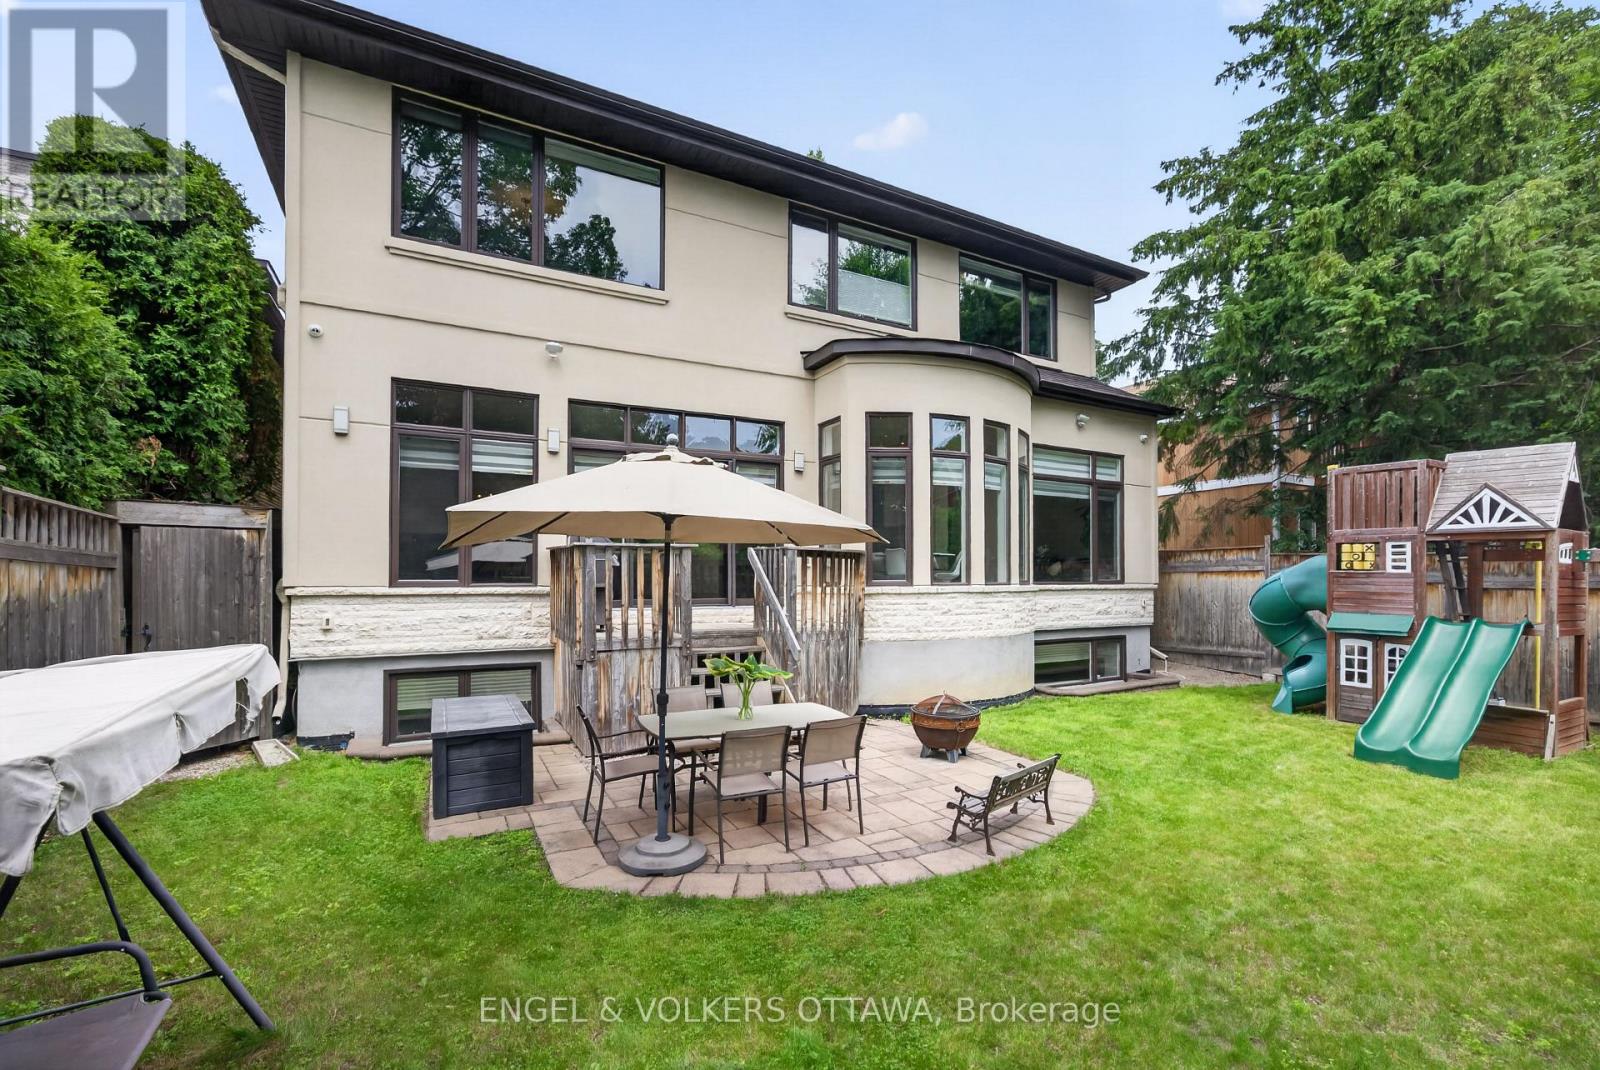
| Exterior Finish | Stone, Stucco |
| Foundation Type | Insulated Concrete Forms |
| Utility Information | |
|---|---|
| Heating Type | Forced air |
| Heating Fuel | Natural gas |
| Cooling Type | Central air conditioning |
| Water Supply | Municipal water |
| Sewer Type | Sanitary sewer |
| Total Fireplace | 1 |
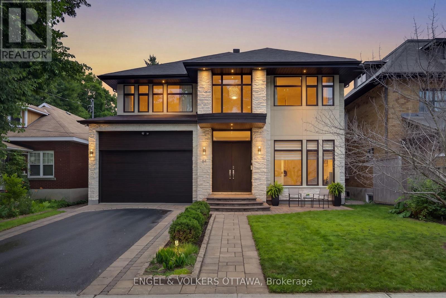
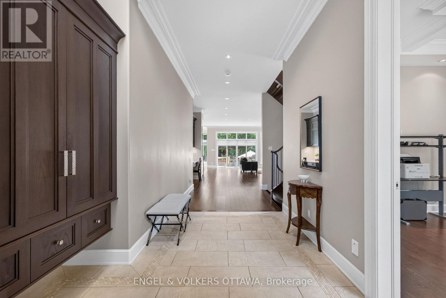
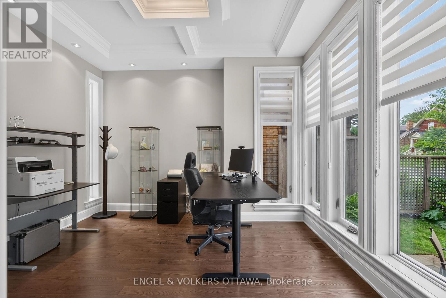
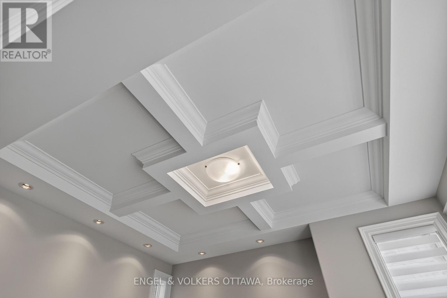
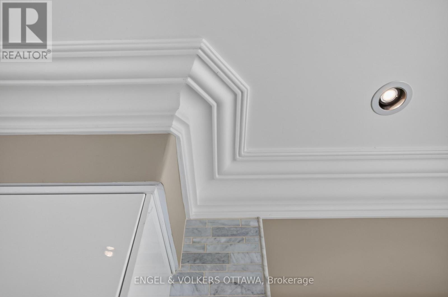
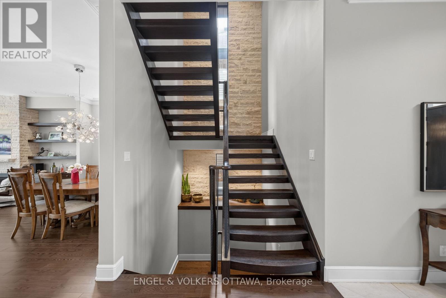
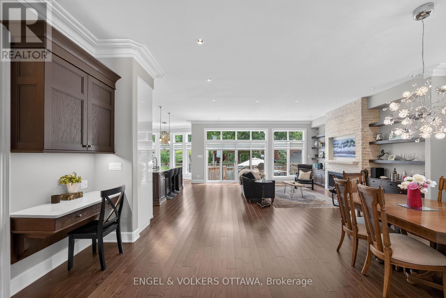
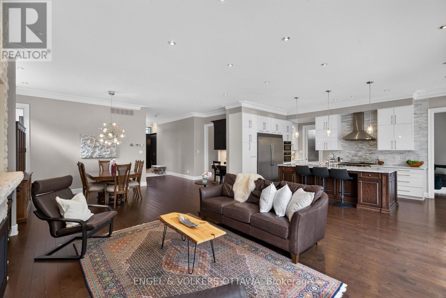
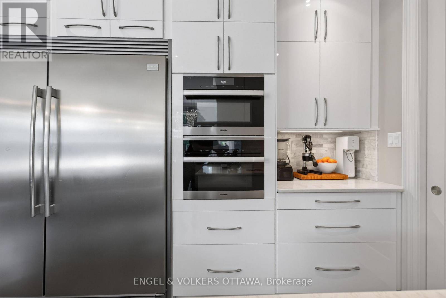
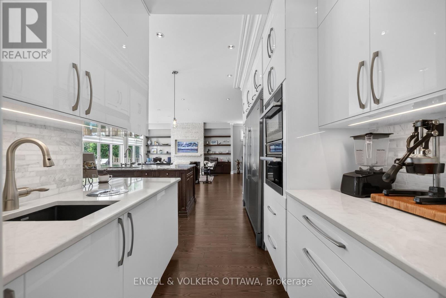
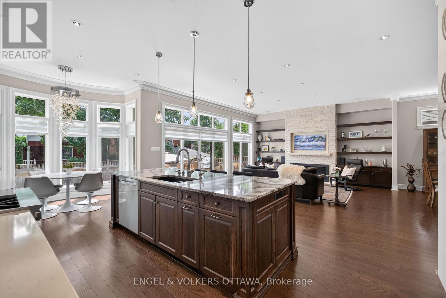
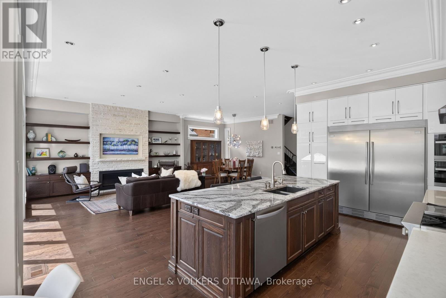
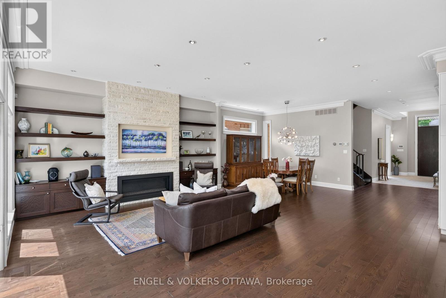
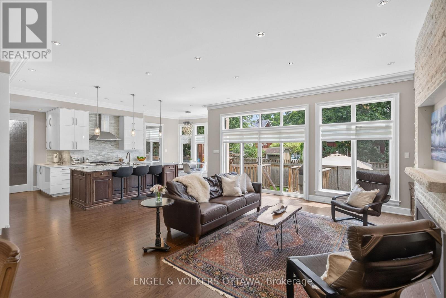
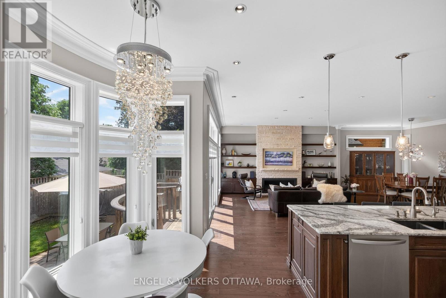
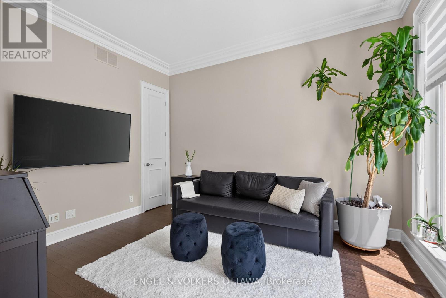
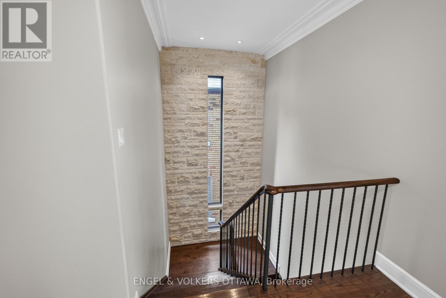
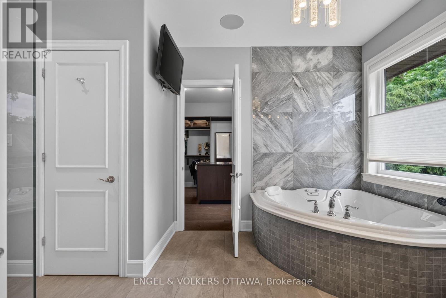
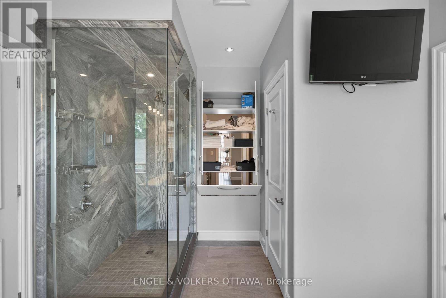
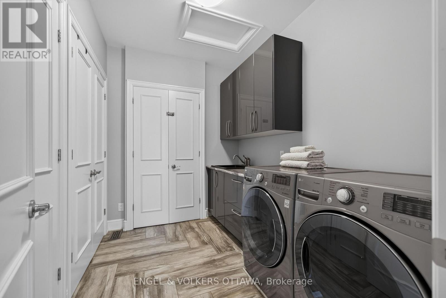
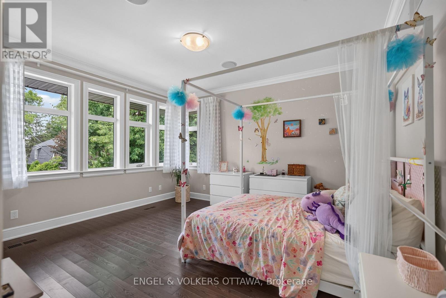
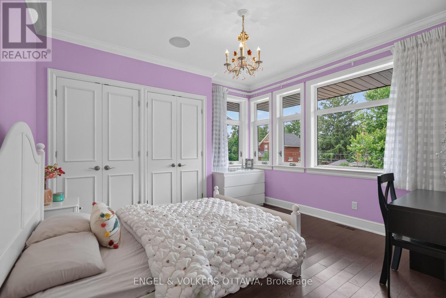
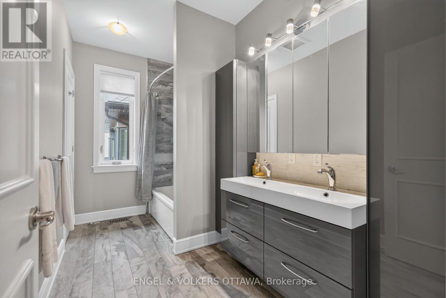
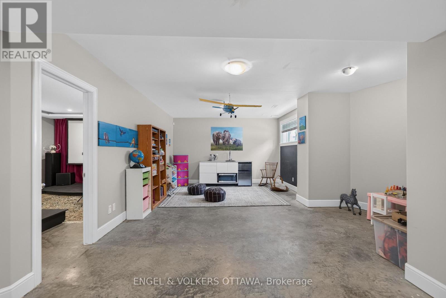
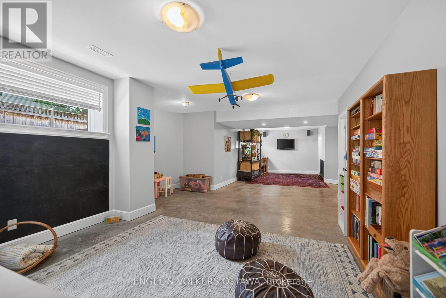
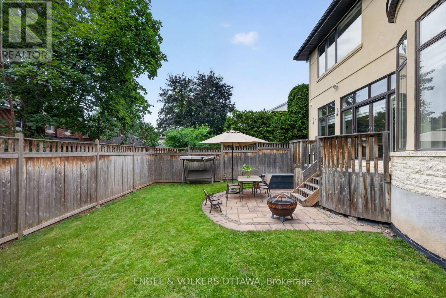
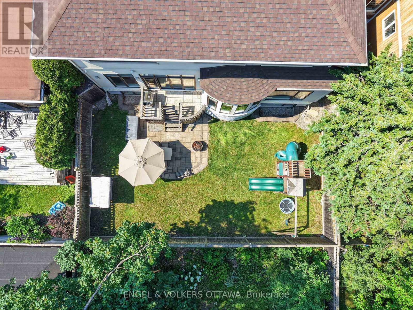
Set on a quiet, tree-lined street off Island Park Drive and just a short walk to Elmdale Elementary, 64 Helena is a custom home of exceptional craftsmanship in one of Ottawa's most coveted west-end enclaves. Behind a timeless stone facade and attached two-car garage lies a modern, elegantly designed layout created for the way today's families truly live. Clad inside and out in genuine Jerusalem cream stone and bathed in natural light, the main level is defined by soaring ten-foot ceilings, coffered plaster moulding crafted on site, and rich Ontario-sourced hardwood. At its heart, an oversize island by Atelier Louis L'Artisan Inc., topped in Cambria quartz, anchors a gracious chef's kitchen that flows effortlessly into the living and dining rooms. Outfitted for the serious cook, it features a Miele dual oven with steam cooking and a Blue Star gas cooktop. A cleverly designed mudroom off the garage opens to a walk-in pantry on one side and a powder room on the other, with quality glass pocket doors keeping each space beautifully separate. Groceries are put away in moments, and the kitchen is just a step through the pantry. Completing the main floor are a dedicated home office and a family room that can easily serve as a second office. Upstairs, four generously proportioned bedrooms rest beneath nine-foot ceilings. The primary suite is a private retreat, offering a walk-in closet and a spa-inspired five-piece ensuite with heated floors, plumbed for a steam shower. The ensuite connects through to the fourth bedroom and a second walk-in closet, while a unique linen closet in the primary bathroom opens directly to the laundry room, making laundry a breeze. The finished lower level continues the sense of quality with nine foot ceilings, heated floors, a soundproofed theatre room with stage, an additional bedroom and a three-piece bath. Spacious yet warm and inviting, 64 Helena is a rare offering in one of Ottawa's most desirable neighbourhoods. (id:19004)

This REALTOR.ca listing content is owned and licensed by REALTOR® members of The Canadian Real Estate Association.
安居在渥京
长按二维码
关注安居在渥京
公众号ID:安居在渥京

安居在渥京
长按二维码
关注安居在渥京
公众号ID:安居在渥京
