

MLS®: X13569722
上市天数: 19天
产权: Freehold
类型: V1I House , Detached
社区:
卧室: 3+1
洗手间: 4
停车位: 8
建筑日期:
经纪公司: ROYAL LEPAGE TEAM REALTY|ROYAL LEPAGE TEAM REALTY|
价格:$ 1,240,000
预约看房 24
MLS®: X13569722
上市天数: 19天
产权: Freehold
类型: V1I House , Detached
社区:
卧室: 3+1
洗手间: 4
停车位: 8
建筑日期:
价格:$ 1,240,000
预约看房 24


丁剑来自山东,始终如一用山东人特有的忠诚和热情服务每一位客户,努力做渥太华最忠诚的地产经纪。

613-986-8608
[email protected]
Dingjian817
丁剑来自山东,始终如一用山东人特有的忠诚和热情服务每一位客户,努力做渥太华最忠诚的地产经纪。
613-986-8608
[email protected]
Dingjian817
| General Description | |
|---|---|
| MLS® | X13569722 |
| Lot Size | 161.2 x 264.1 FT |
| Zoning Description | V1I |
| Interior Features | |
|---|---|
| Construction Style | Detached |
| Total Stories | 1 |
| Total Bedrooms | 4 |
| Total Bathrooms | 4 |
| Full Bathrooms | 3 |
| Half Bathrooms | 1 |
| Basement Type | Full (Finished) |
| Basement Development | Finished |
| Included Appliances | Water Heater, Water softener, Water Treatment, Oven - Built-In, Dishwasher, Dryer, Garage door opener, Microwave, Oven, Satellite Dish, Storage Shed, Stove, Washer, Window Coverings, Refrigerator |
| Rooms | ||
|---|---|---|
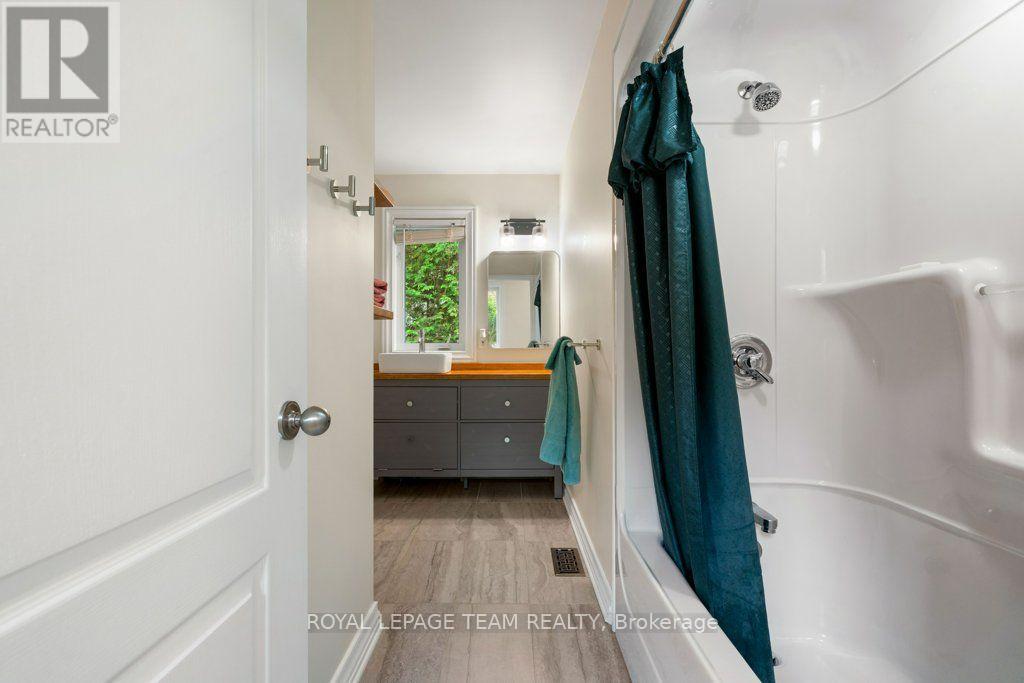
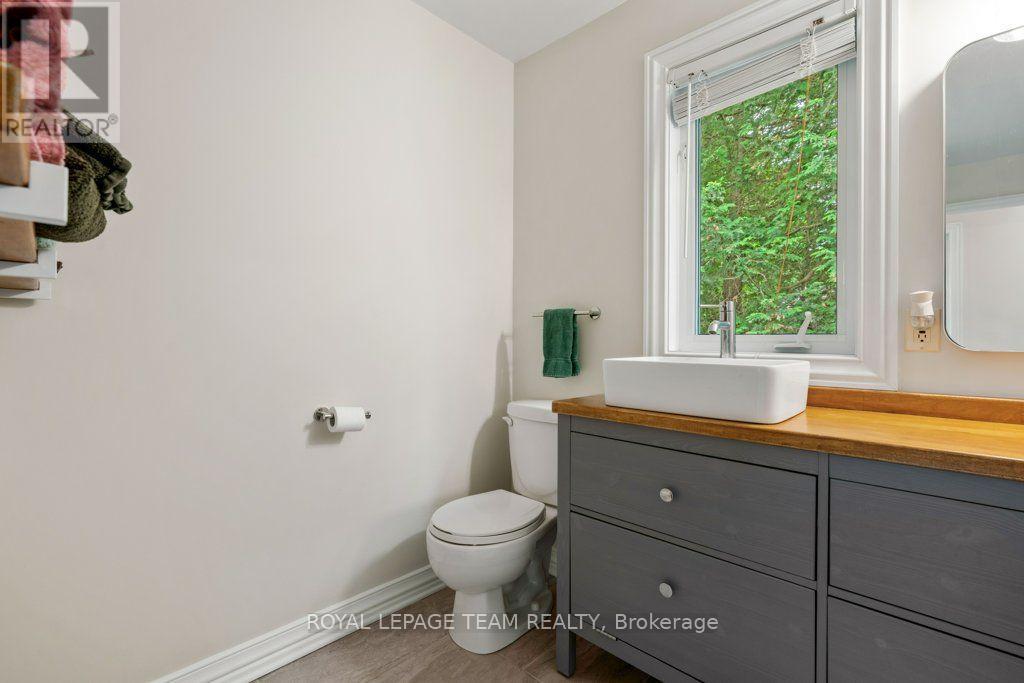
| Bathroom | Main level | 2.521 m x 1.06 m |
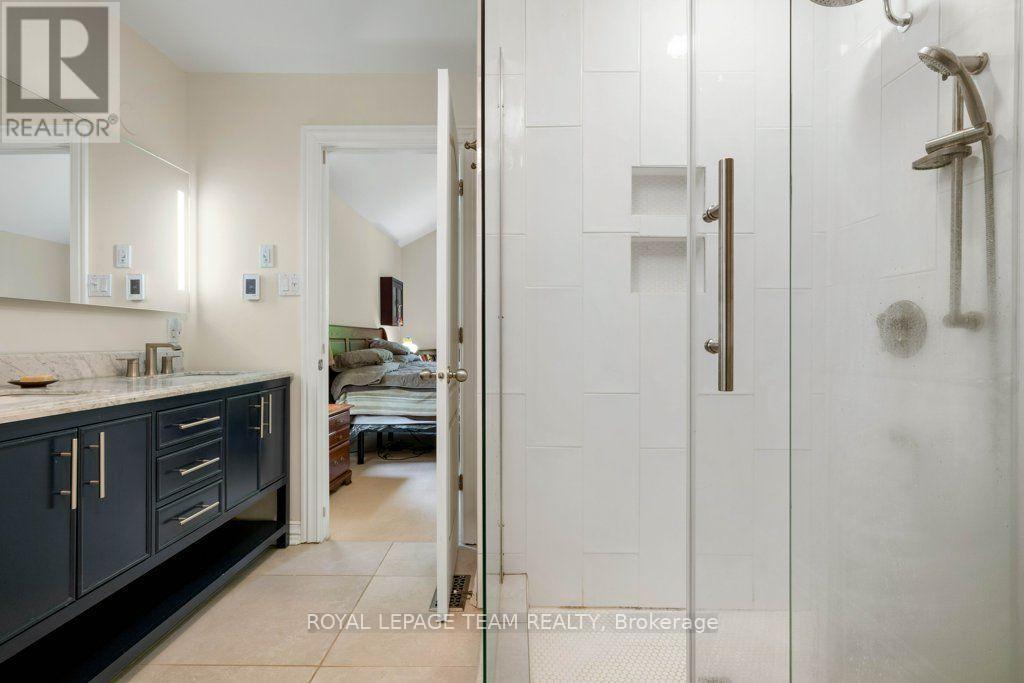
| Bathroom | Main level | 2.88 m x 3.18 m |
| Bathroom | Main level | 3.54 m x 2.92 m |
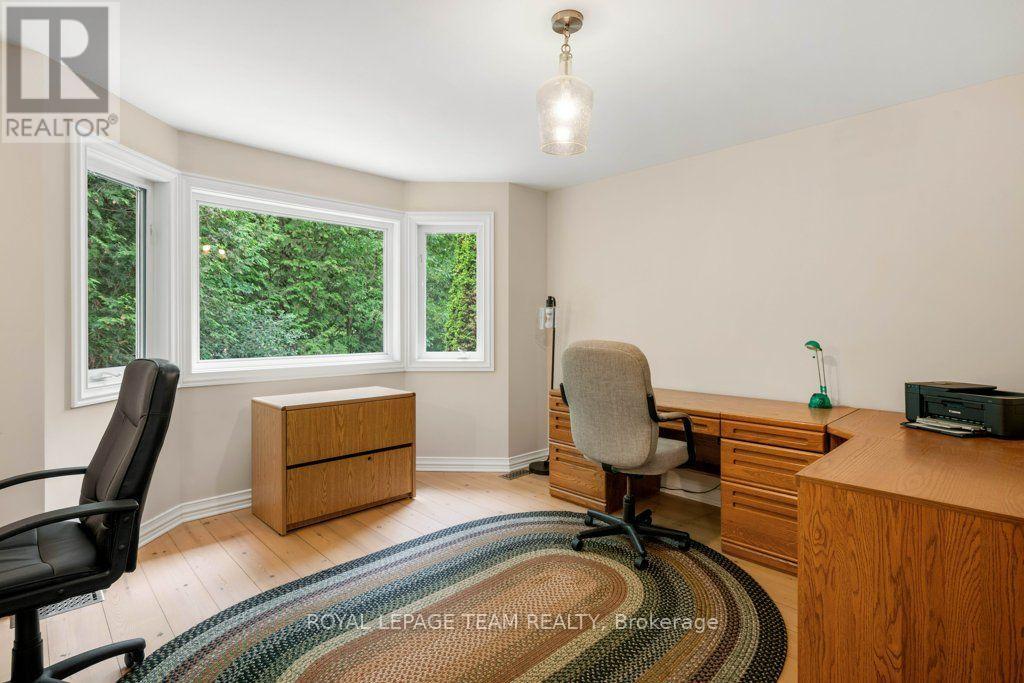
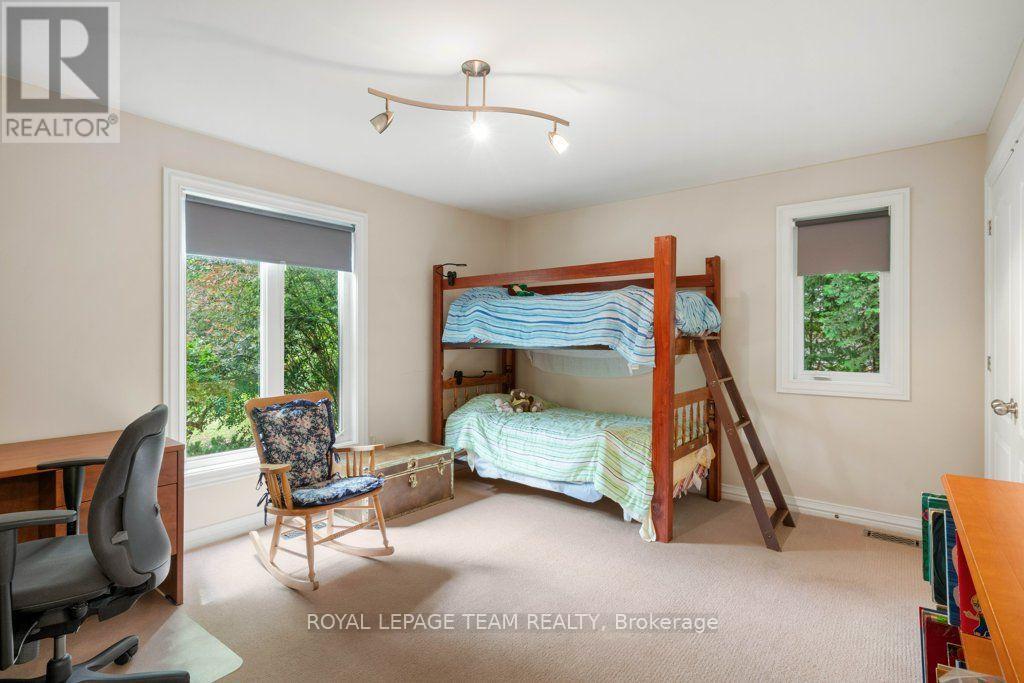
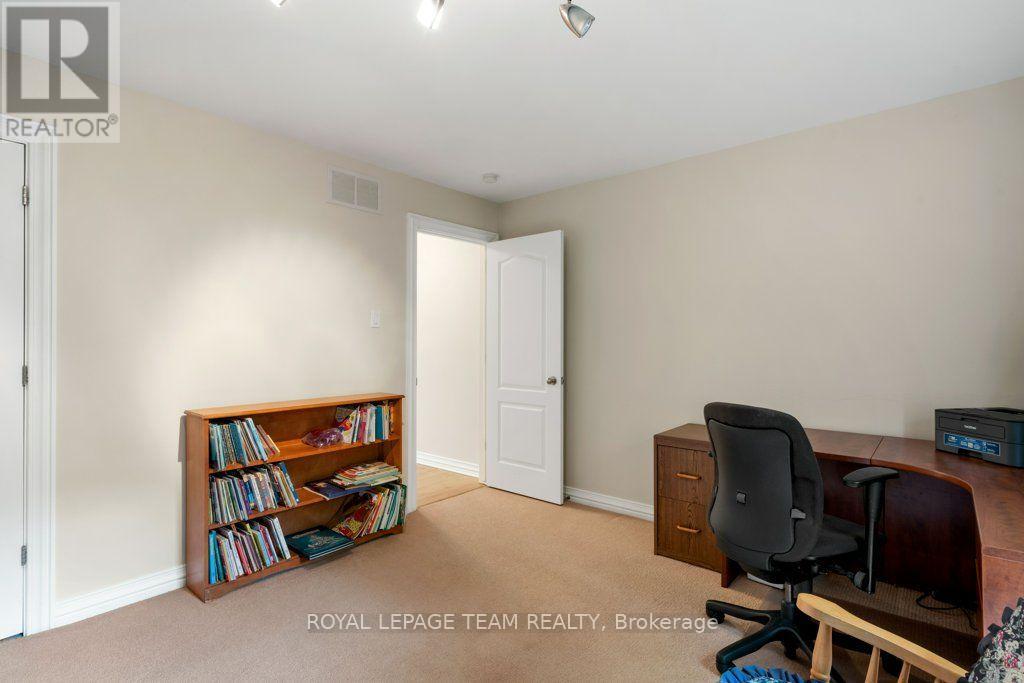
| Bedroom 2 | Main level | 4.71 m x 3.62 m |
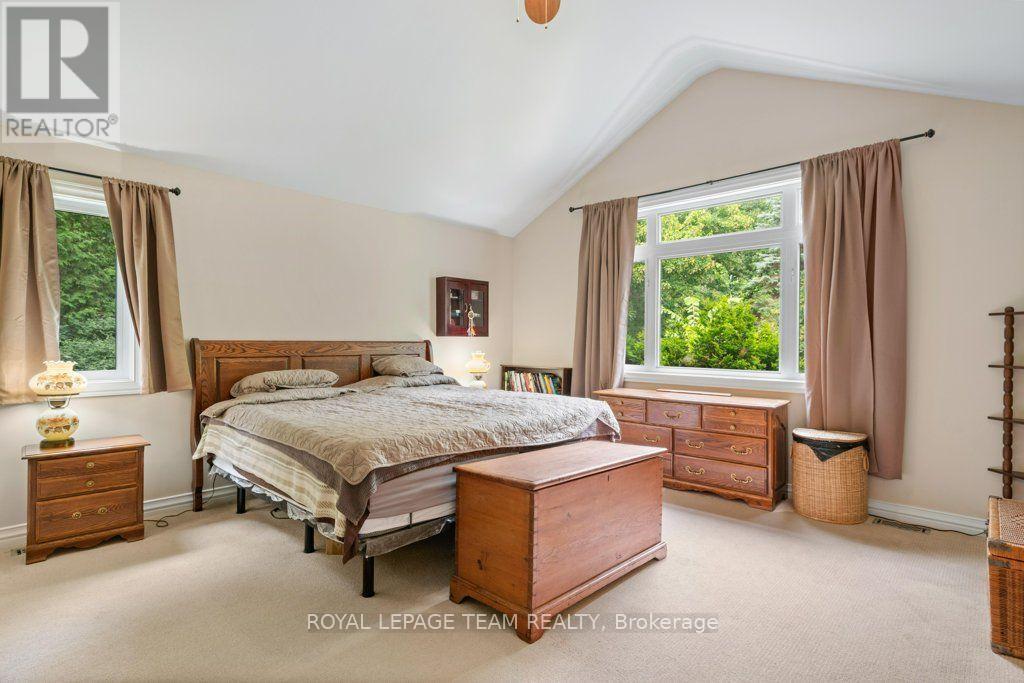
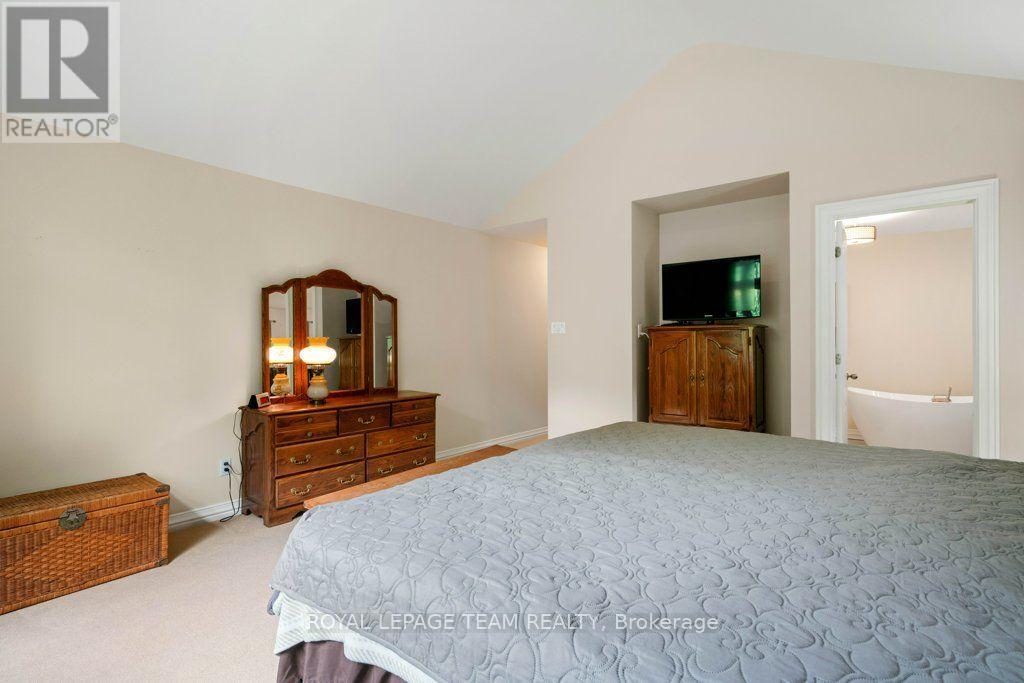
| Primary Bedroom | Main level | 4.7 m x 5.3 m |
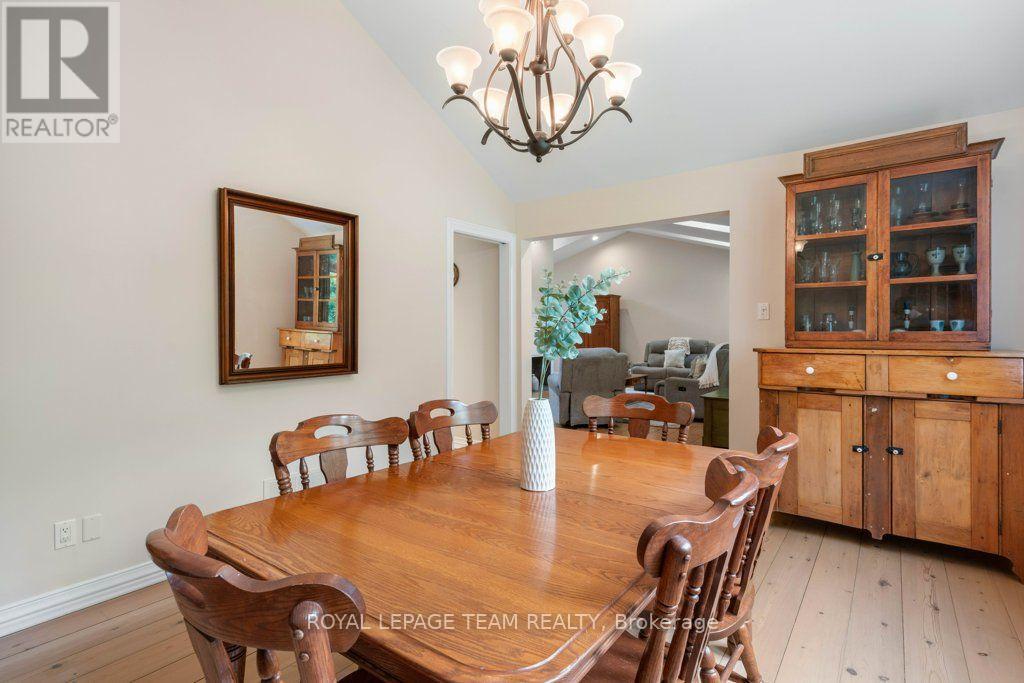
| Dining room | Main level | 4.71 m x 3.65 m |
| Kitchen | Main level | 4.71 m x 6.93 m |
| Living room | Main level | 7.65 m x 5.97 m |
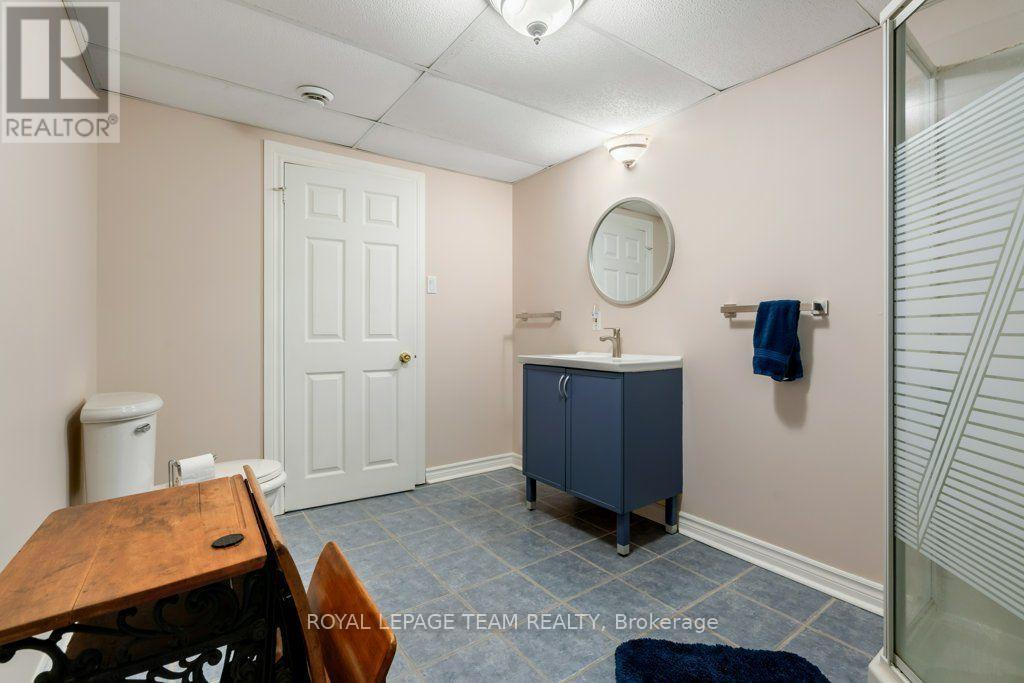
| Bathroom | Basement | 3.37 m x 2.42 m |
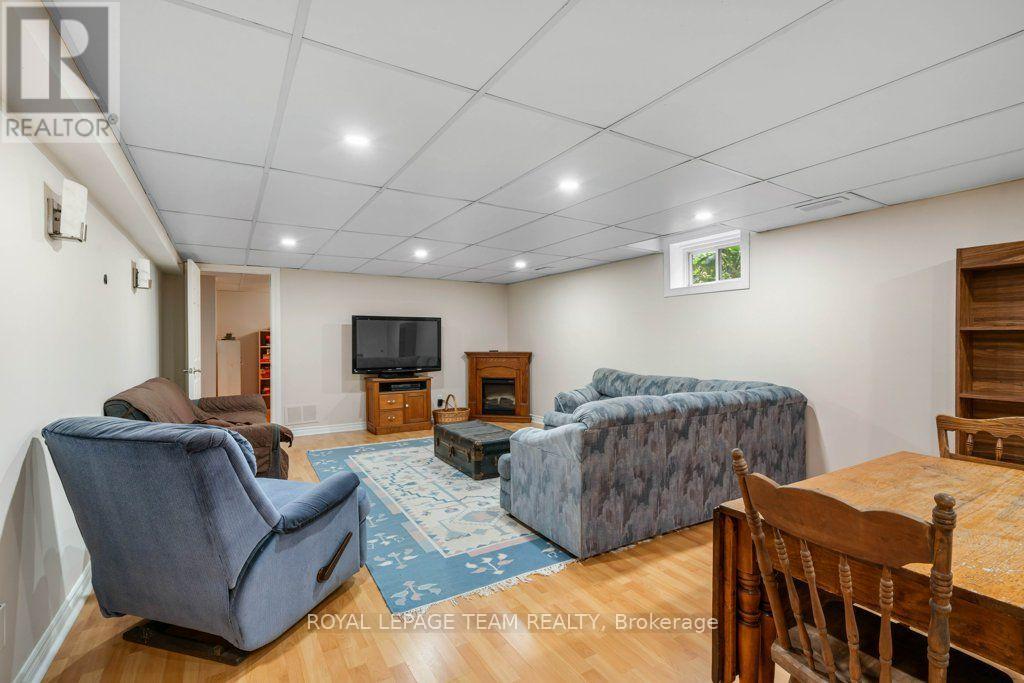
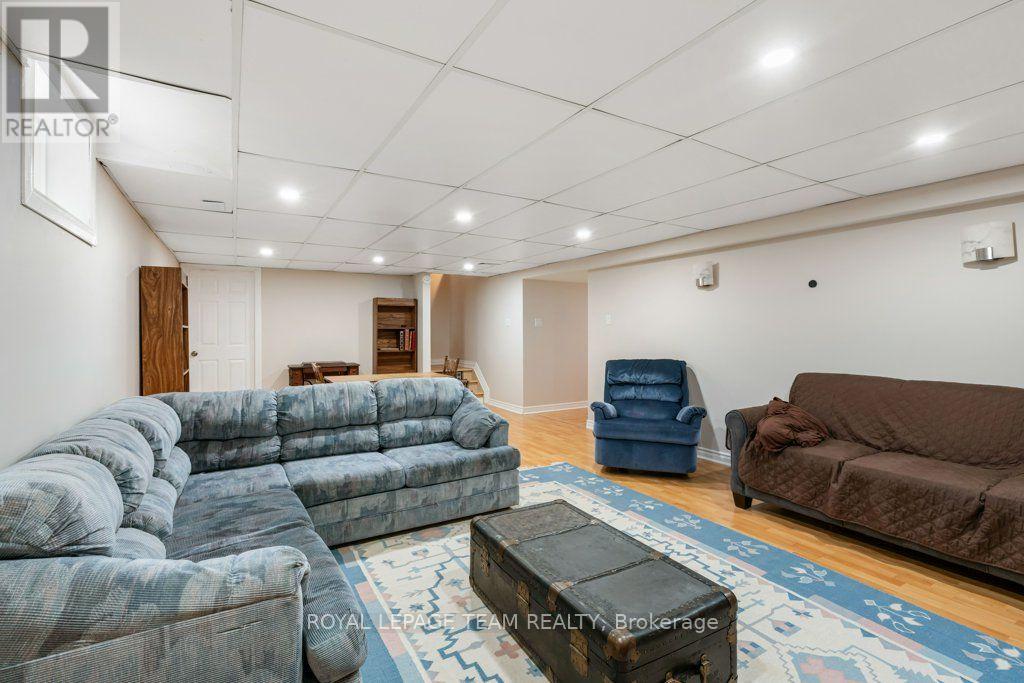
| Recreational, Games room | Basement | 4.46 m x 8.34 m |
| Other | Basement | 4.46 m x 8.34 m |
| Utility room | Basement | 7.79 m x 6.8 m |
| Workshop | Basement | 4.33 m x 4.84 m |
| Laundry room | Basement | 3.97 m x 6.23 m |
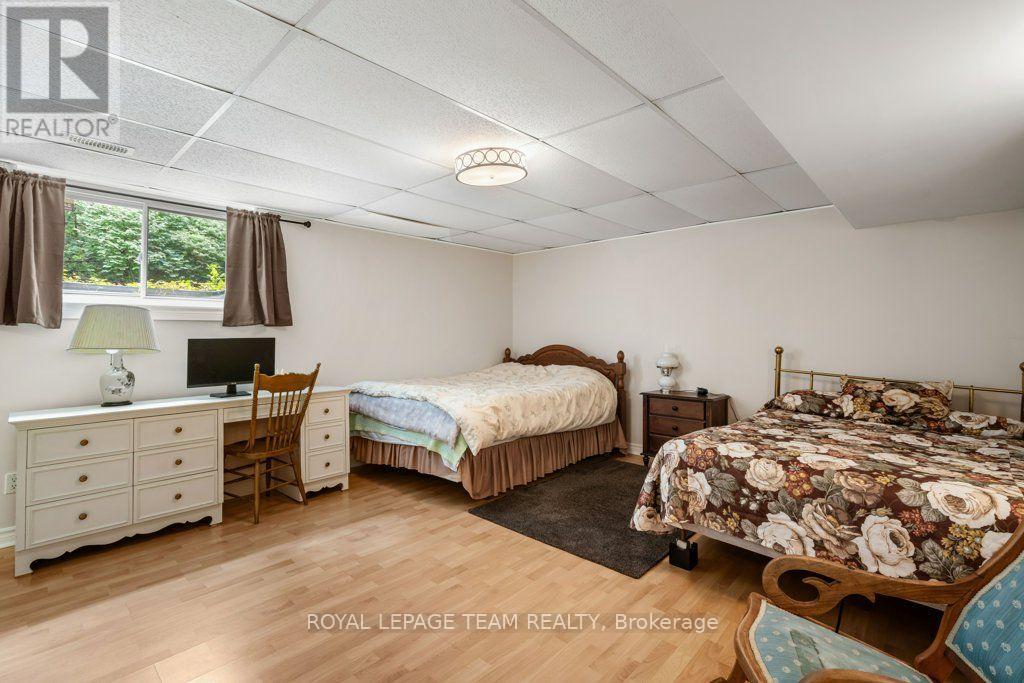
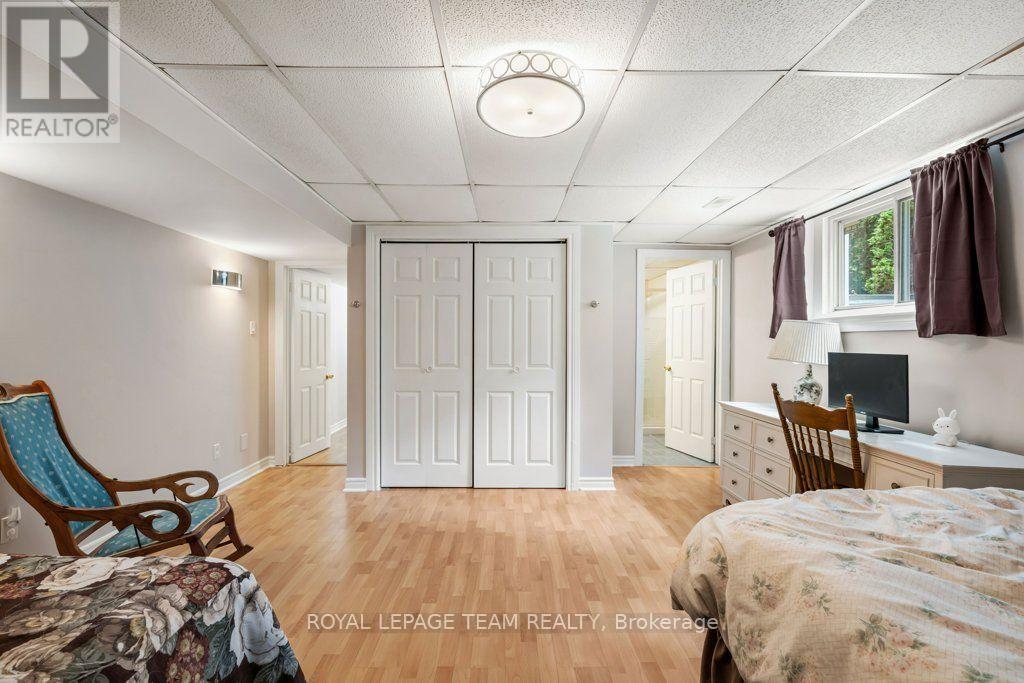
| Bedroom 4 | Basement | 4.5 m x 5.3 m |
| Exterior/Construction | |
|---|---|
| Constuction Date | |
| Exterior Finish | Vinyl siding |
| Foundation Type | Poured Concrete |
| Utility Information | |
|---|---|
| Heating Type | Forced air |
| Heating Fuel | Natural gas |
| Cooling Type | Central air conditioning, Air exchanger |
| Water Supply | Drilled Well |
| Sewer Type | Septic System |
| Total Fireplace | 2 |
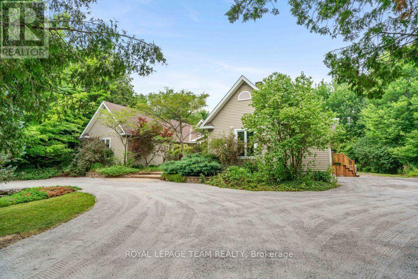
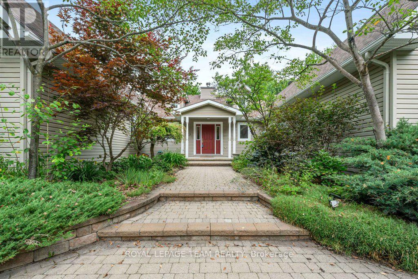
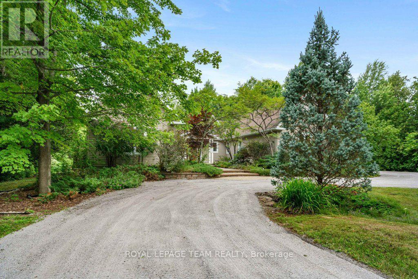
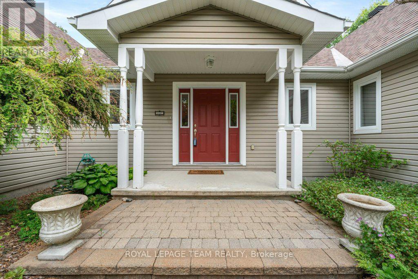
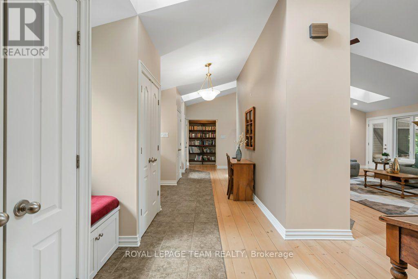
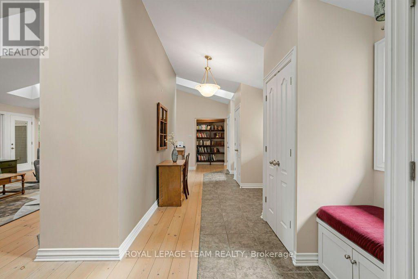
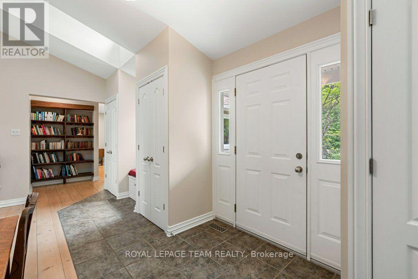
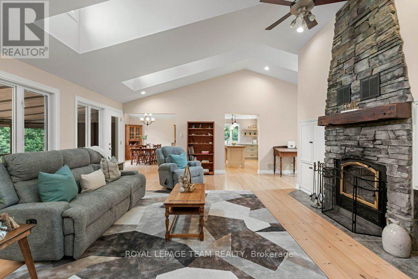
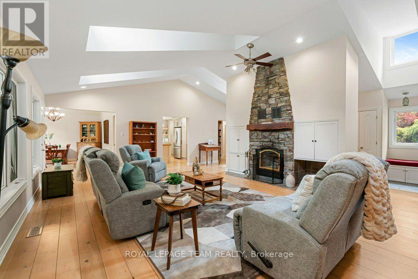
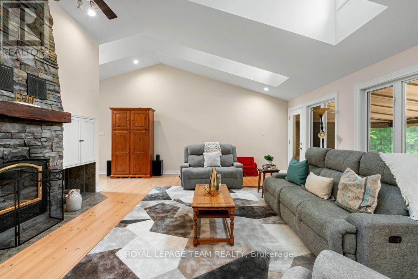
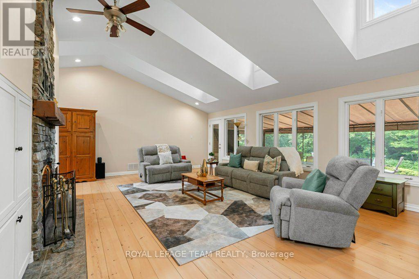
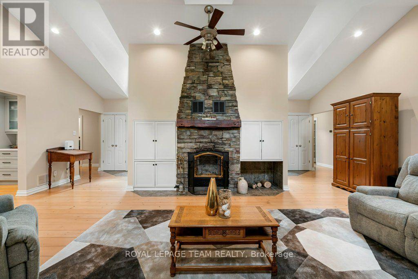
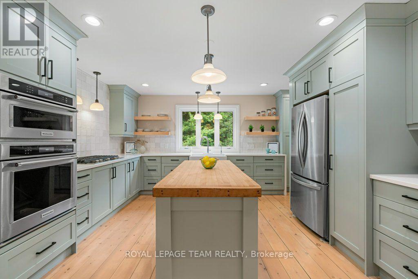
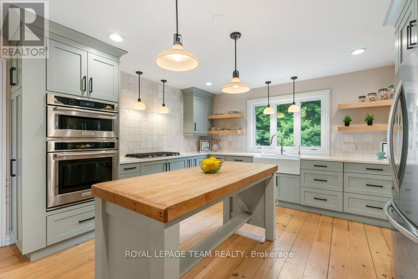
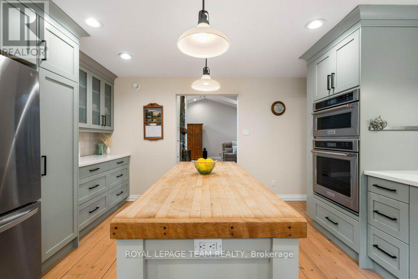
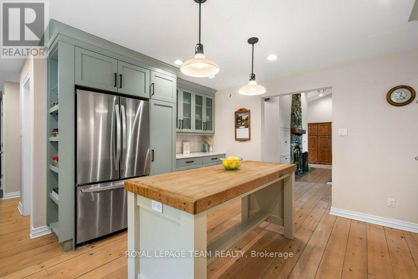
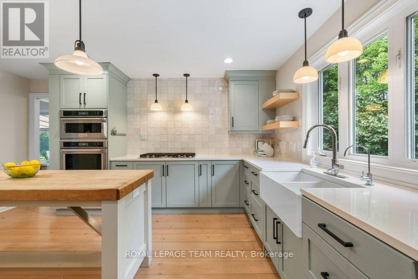
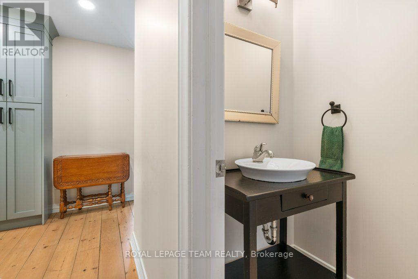
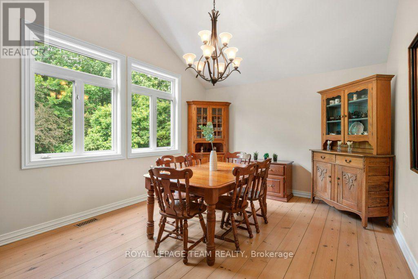
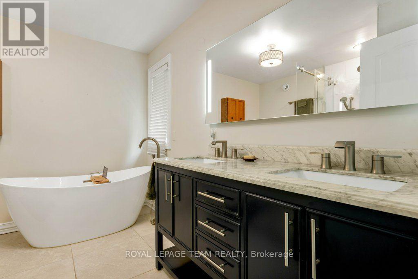
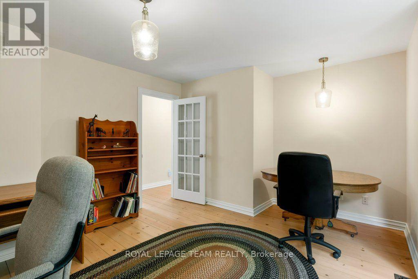
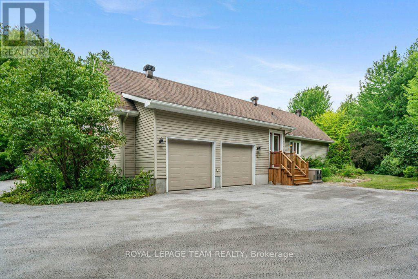
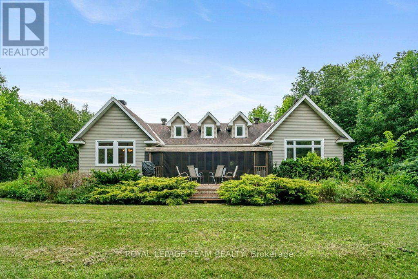
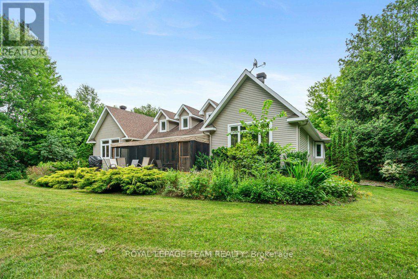
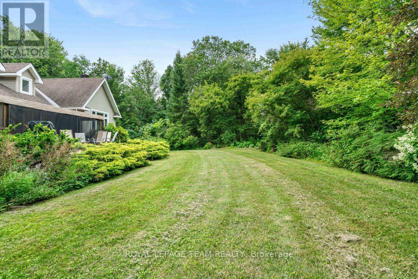
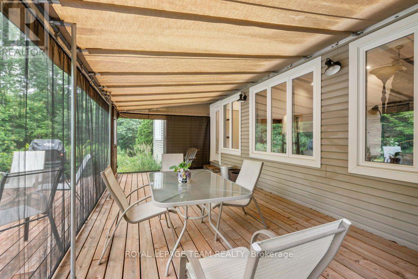
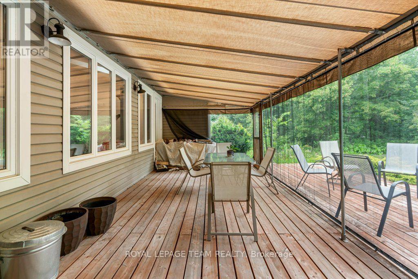
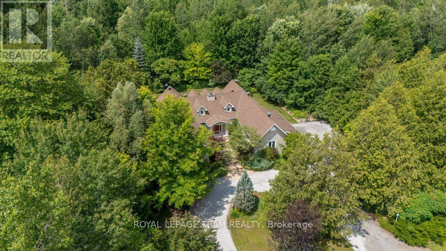
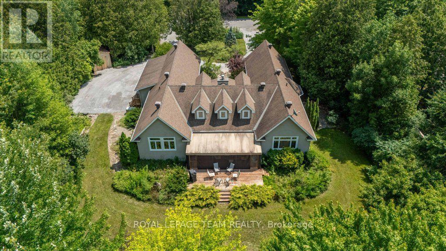
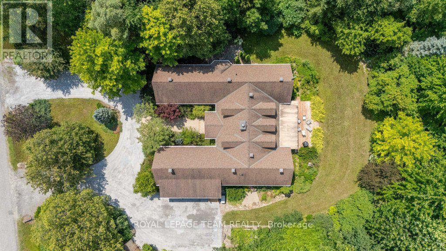
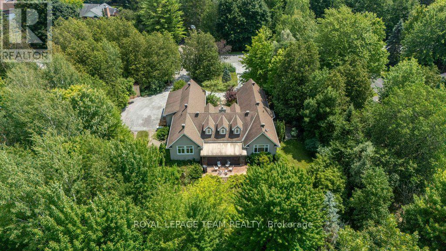
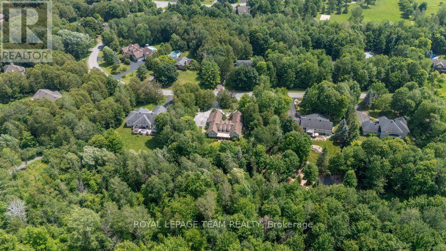
In the sought after neighbourhood of Greely West, this architecturally designed residence is situated on a private, wooded lot, showcasing premium craftsmanship highlighted by wide-plank pine flooring reclaimed from the Ottawa River. A functional foyer with plenty of built-in storage connects the private bedroom wing to the principal living spaces. The stylish and updated chef's kitchen features sophisticated sage cabinetry, white quartz countertops, premium stainless steel appliances, and a walk-in pantry. Nearby, the great room impresses with dramatic sloped ceilings, cozy fireplace and dormer windows giving plenty of natural light. The main level offers a primary suite with his and her closets and a five-piece ensuite, two additional bedrooms, a full bath, and laundry. Below, a fully finished lower level adds a fourth bedroom with an ensuite, a spacious recreation room, a dedicated workshop, a second laundry room and plenty of storage. Outside, professionally landscaped perennial gardens and a tranquil pond offer a peaceful escape, providing the perfect balance of natural privacy and convenient access to Ottawa's urban core. Some of the recent updates include High efficiency gas furnace (2026); Central AC (2026); WIFI electronic thermostat (2026); Two new sump pumps with check valves (2025); "Night Eye"sump pump monitor system(2025); water treatment system(2026); water softener (2026); washer and dryer with pedestals (2025); garden/storage shed (2025); ceiling tiles and in recreation room (2026); renovated 2nd laundry room in basement (2026). (id:19004)

This REALTOR.ca listing content is owned and licensed by REALTOR® members of The Canadian Real Estate Association.
安居在渥京
长按二维码
关注安居在渥京
公众号ID:安居在渥京

安居在渥京
长按二维码
关注安居在渥京
公众号ID:安居在渥京
