

MLS®: X13567130
上市天数: 17天
产权: Freehold
类型: R3Z[1007] Row / Townhouse , Attached
社区:
卧室: 3+
洗手间: 2
停车位: 2
建筑日期:
经纪公司: EXP REALTY
价格:$ 559,900
预约看房 26
MLS®: X13567130
上市天数: 17天
产权: Freehold
类型: R3Z[1007] Row / Townhouse , Attached
社区:
卧室: 3+
洗手间: 2
停车位: 2
建筑日期:
价格:$ 559,900
预约看房 26


丁剑来自山东,始终如一用山东人特有的忠诚和热情服务每一位客户,努力做渥太华最忠诚的地产经纪。

613-986-8608
[email protected]
Dingjian817
丁剑来自山东,始终如一用山东人特有的忠诚和热情服务每一位客户,努力做渥太华最忠诚的地产经纪。
613-986-8608
[email protected]
Dingjian817
| General Description | |
|---|---|
| MLS® | X13567130 |
| Lot Size | 20 x 91.9 FT |
| Zoning Description | R3Z[1007] |
| Interior Features | |
|---|---|
| Construction Style | Attached |
| Total Stories | 2 |
| Total Bedrooms | 3 |
| Total Bathrooms | 2 |
| Full Bathrooms | 1 |
| Half Bathrooms | 1 |
| Basement Type | N/A (Finished) |
| Basement Development | Finished |
| Included Appliances | Water meter, Dishwasher, Dryer, Stove, Washer, Refrigerator |
| Rooms | ||
|---|---|---|
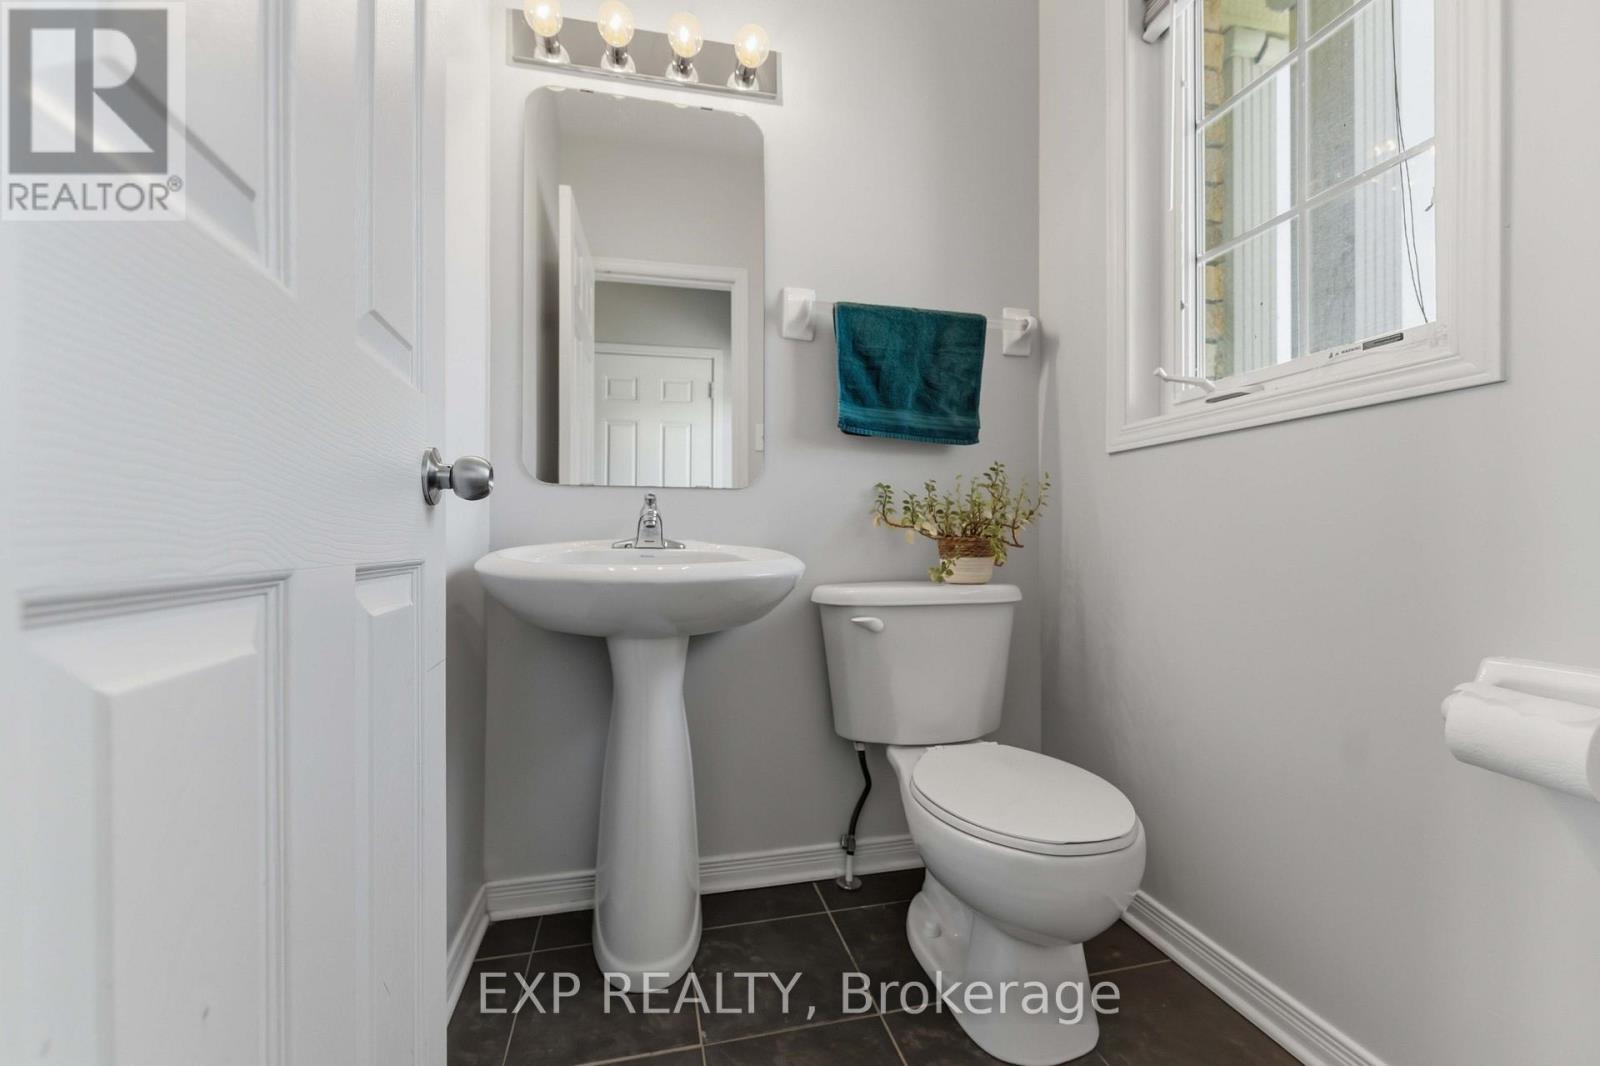
| Bathroom | Main level | 1.3462 m x 1.397 m |
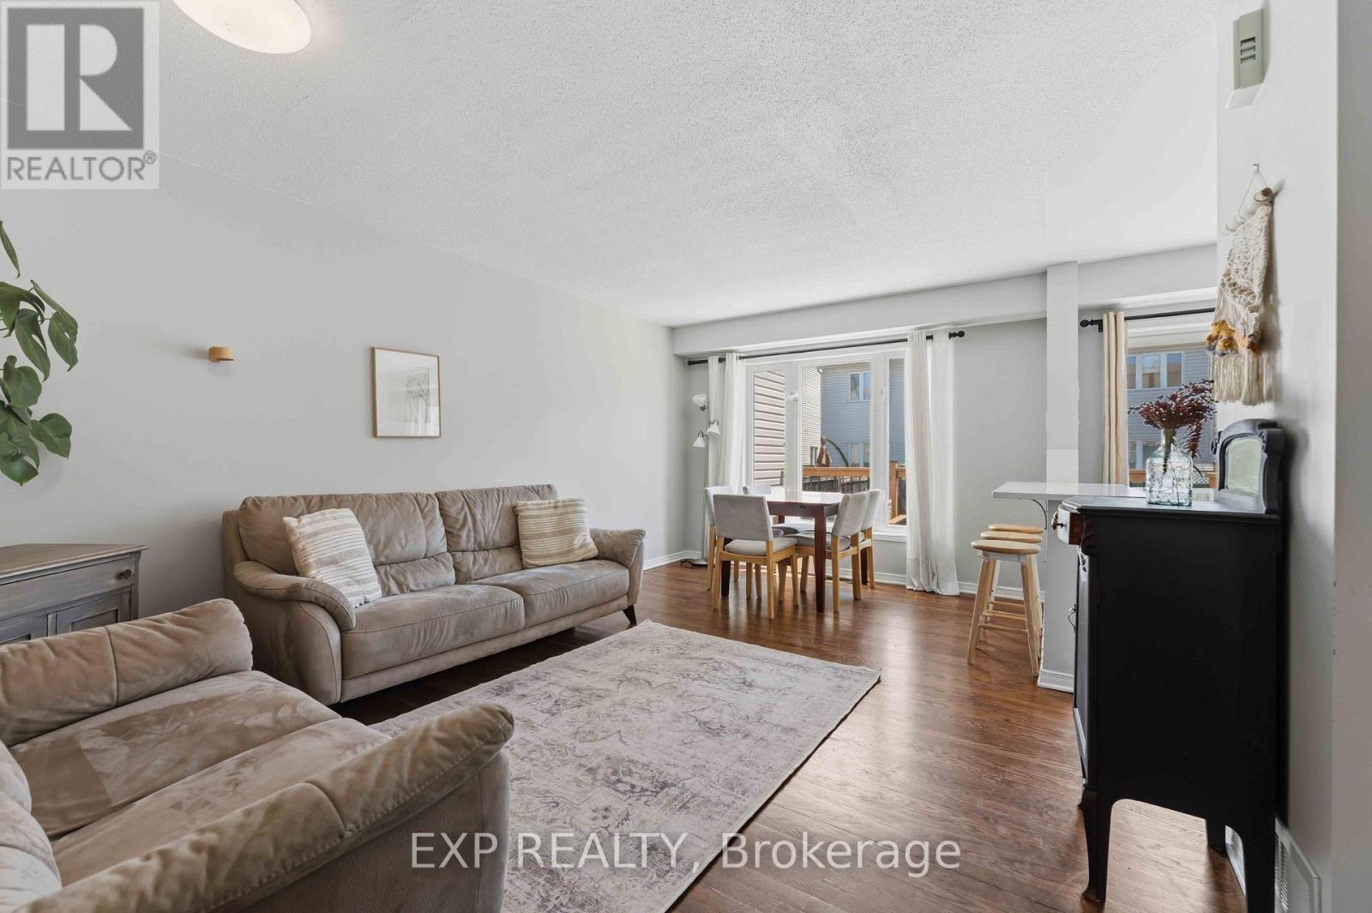
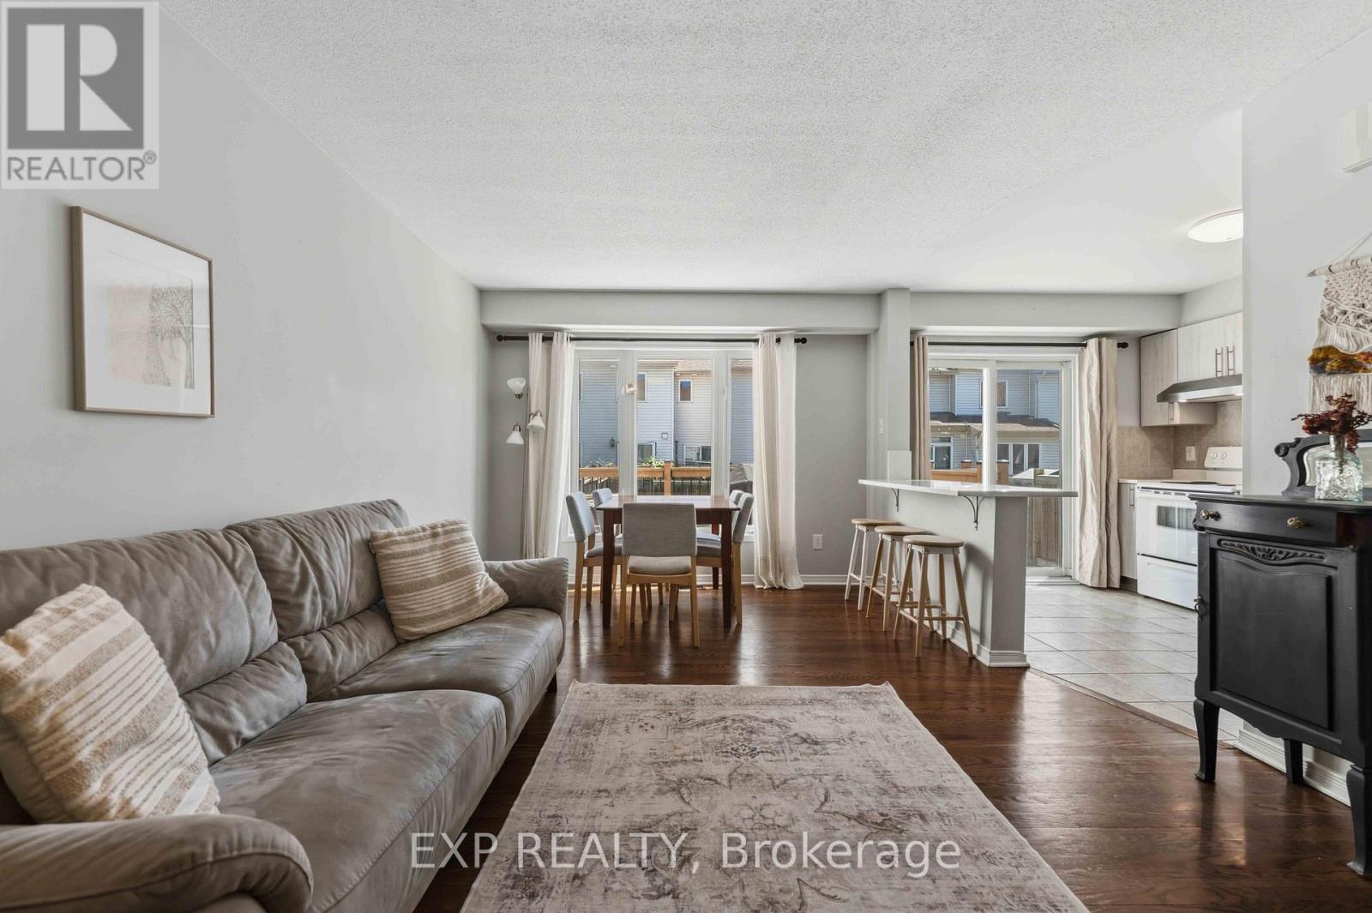
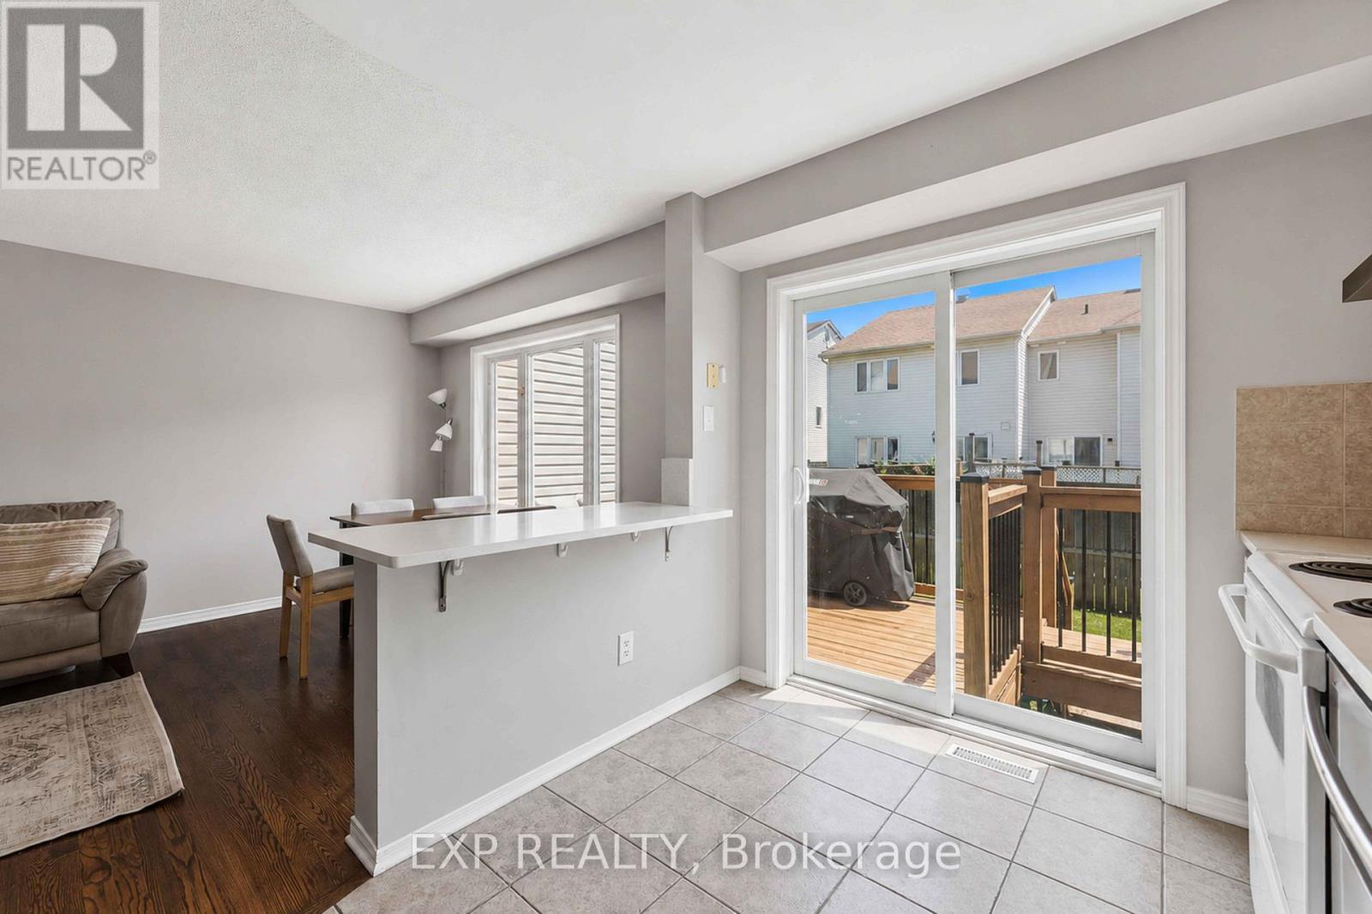
| Living room | Main level | 5.3086 m x 3.2766 m |
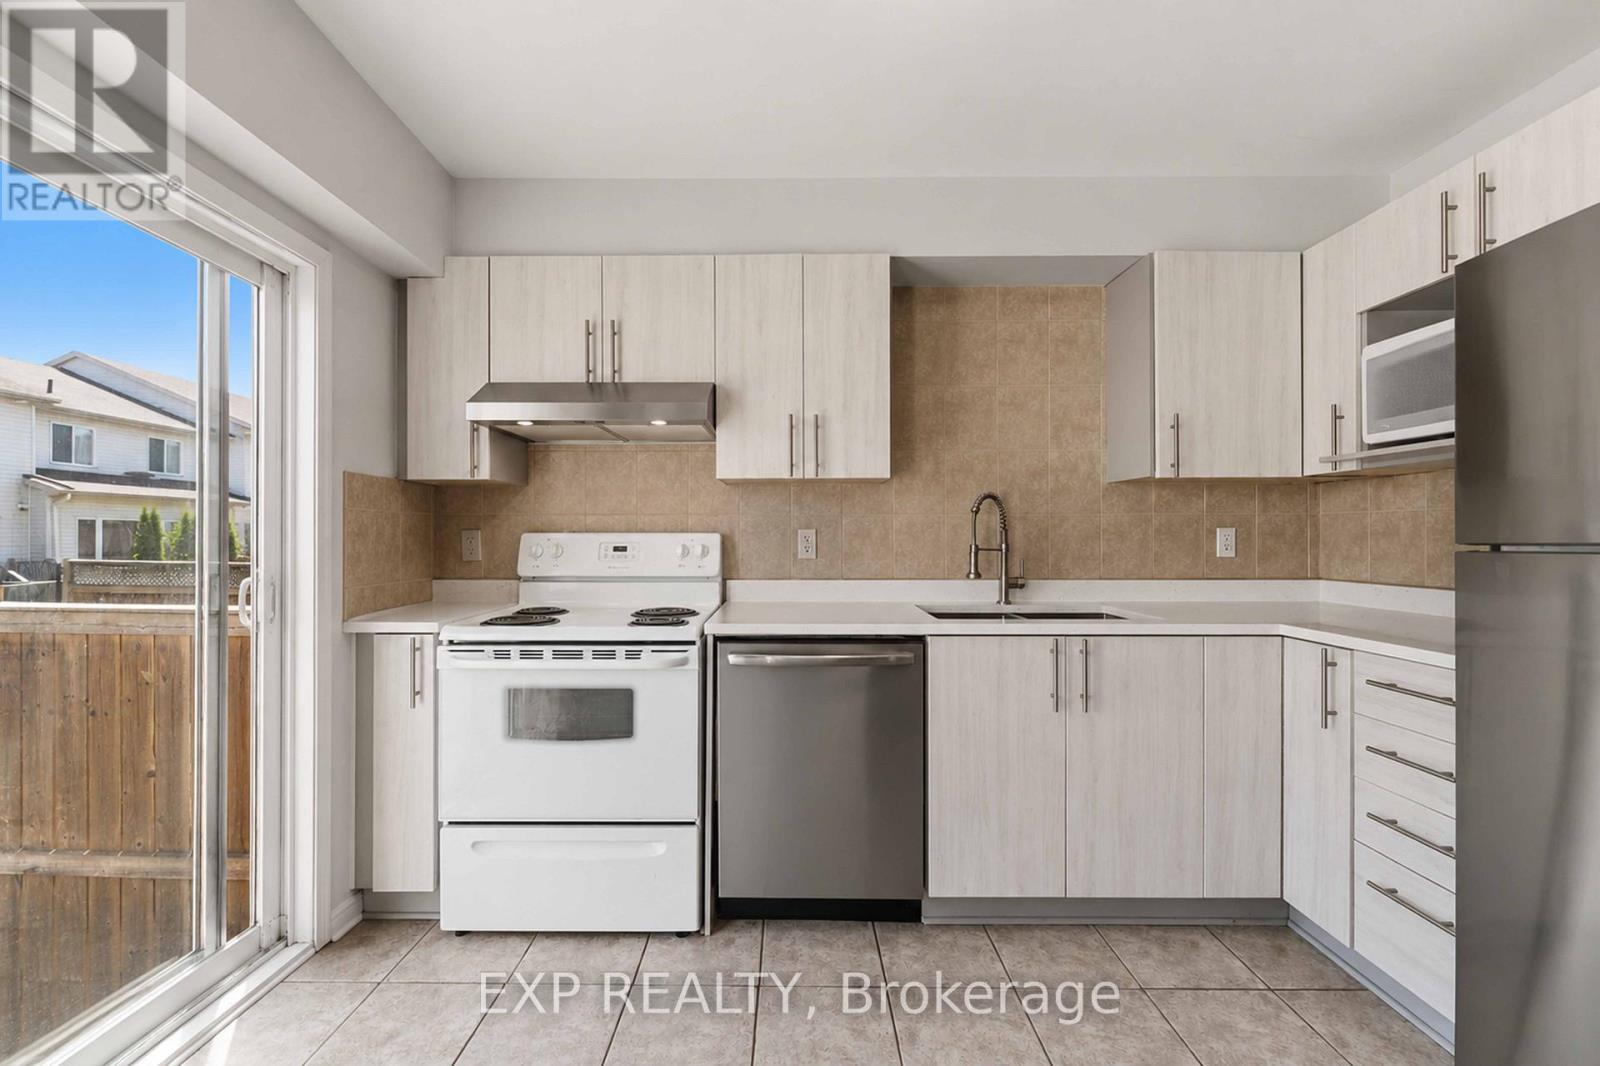
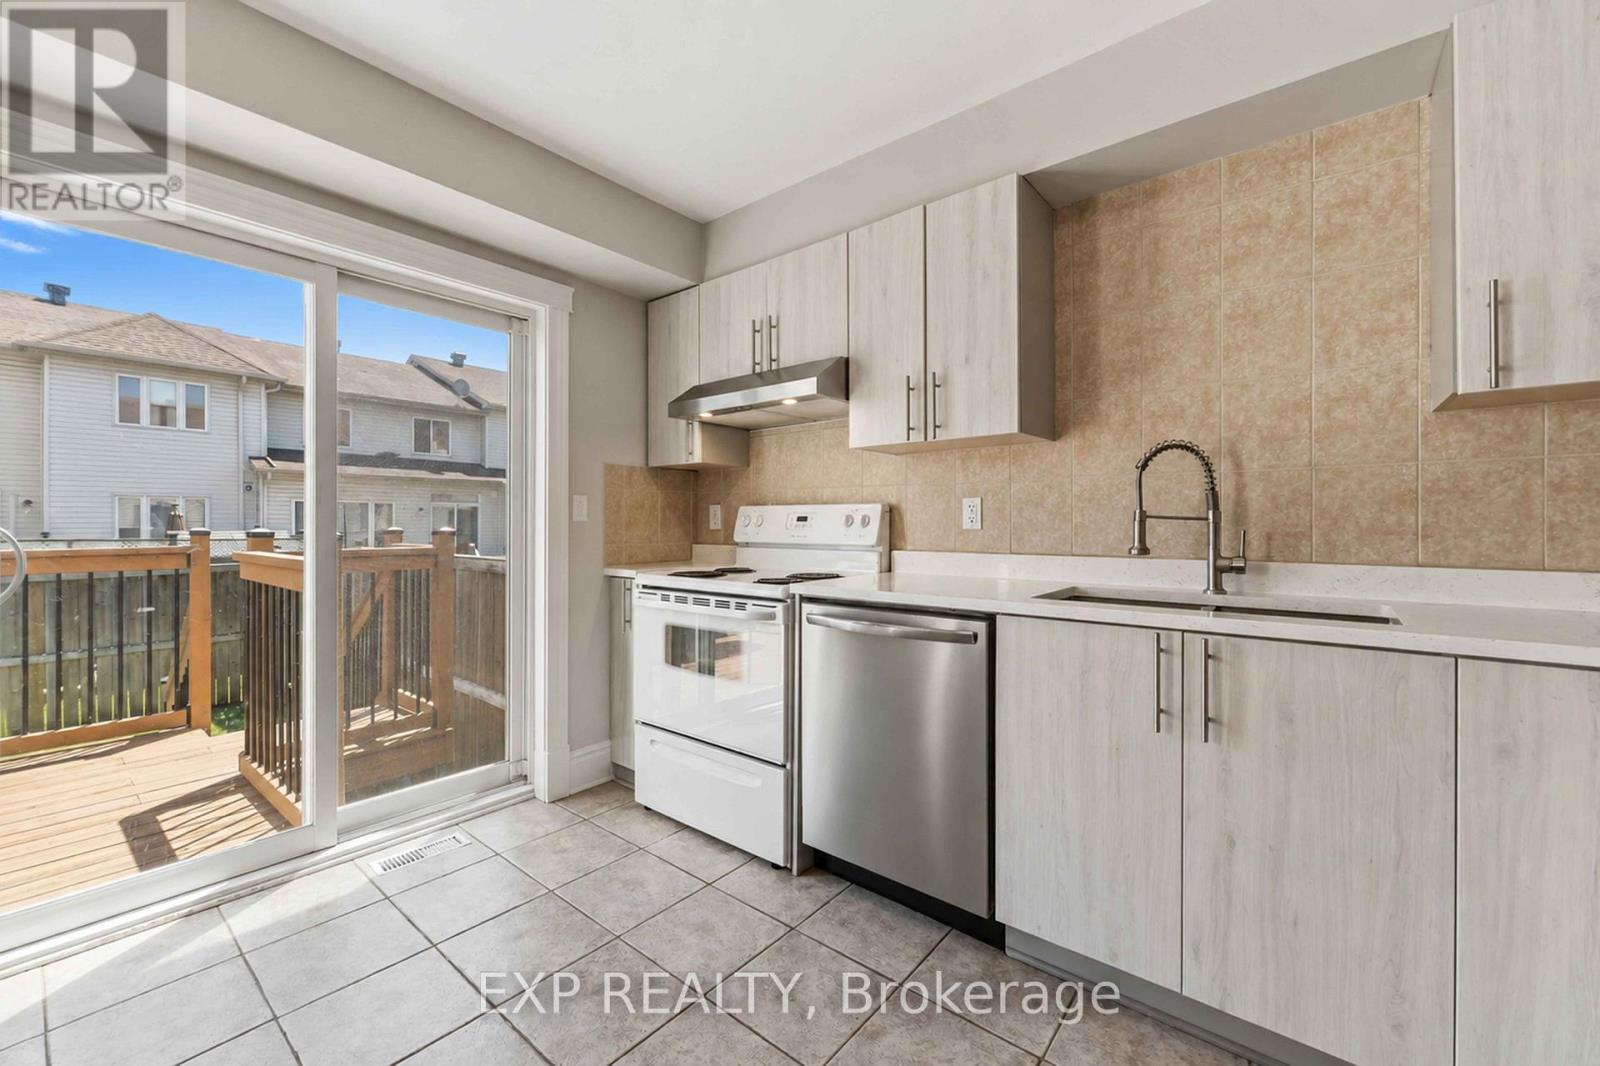
| Kitchen | Main level | 2.2098 m x 3.4544 m |
| Bedroom 3 | Second level | 2.6924 m x 2.8956 m |
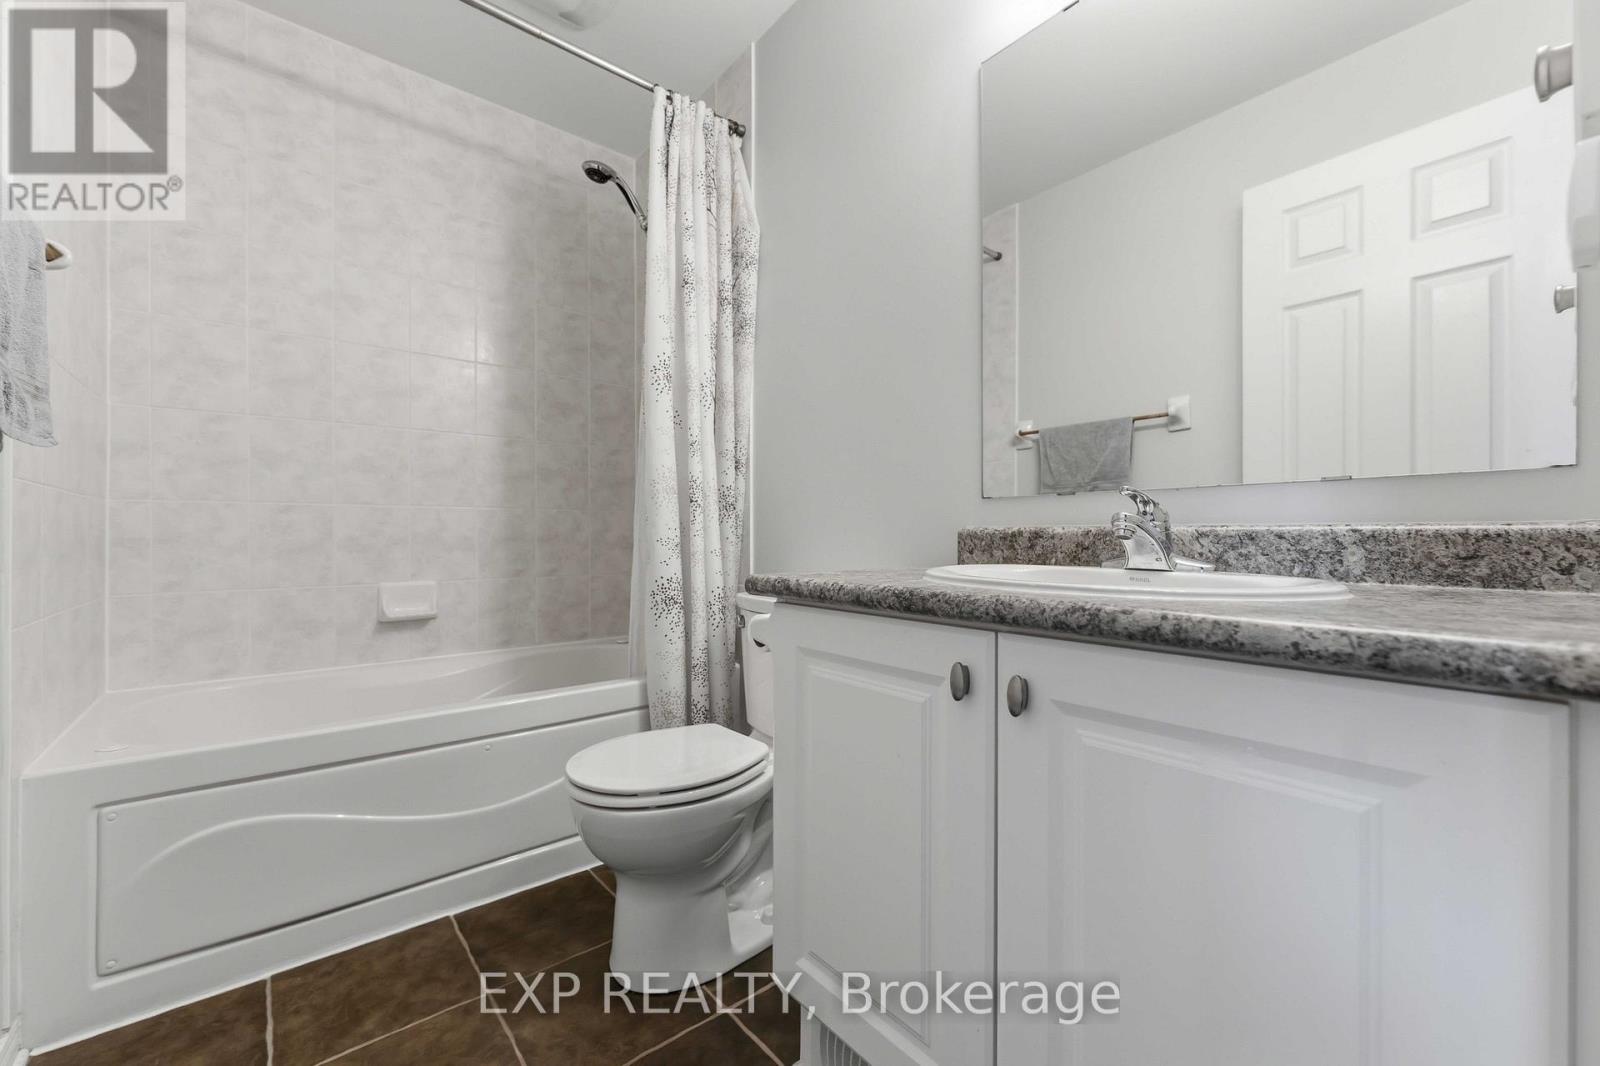
| Bathroom | Second level | 2.4384 m x 1.4732 m |
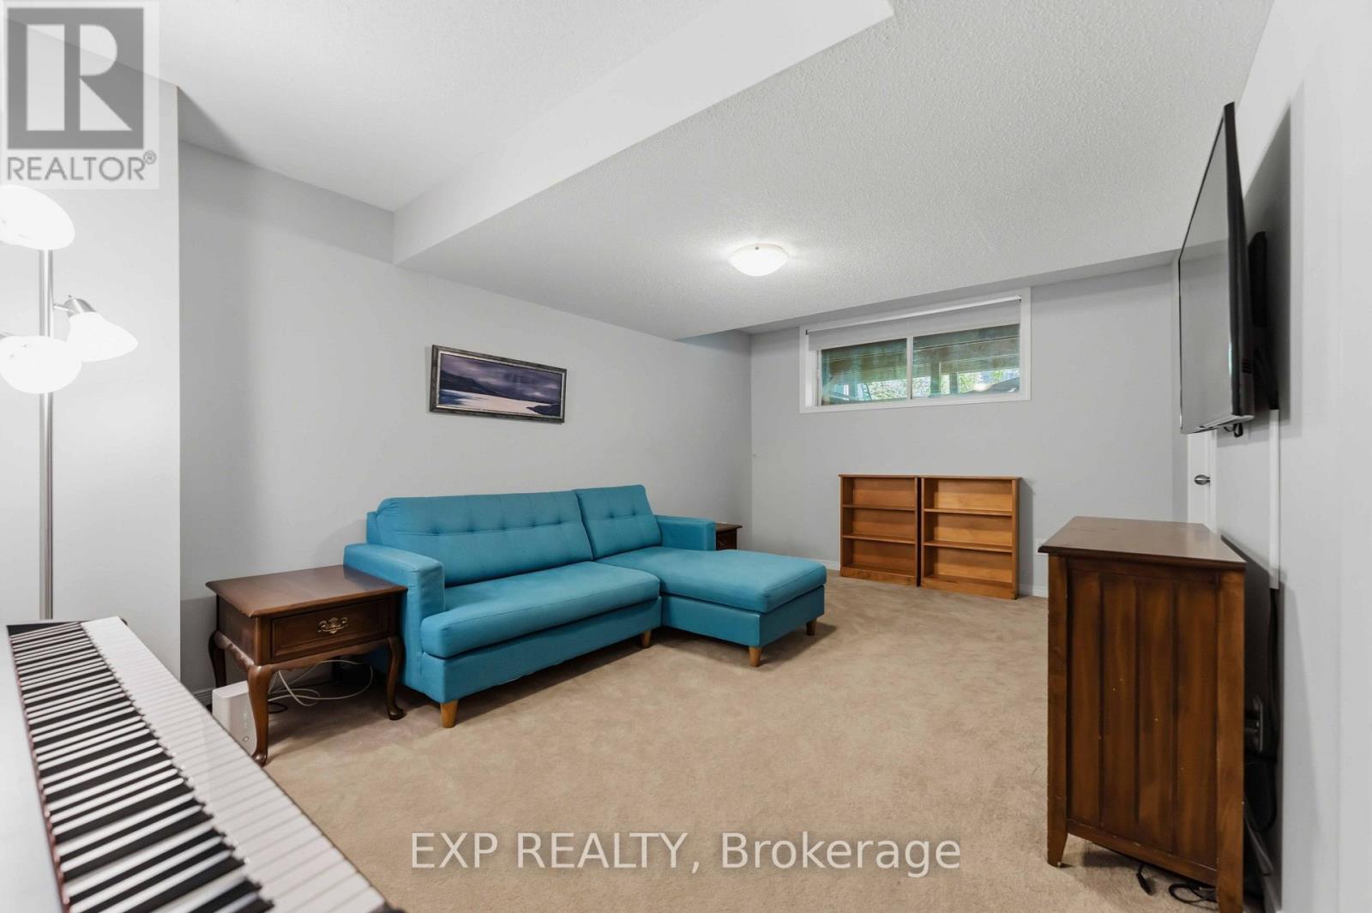
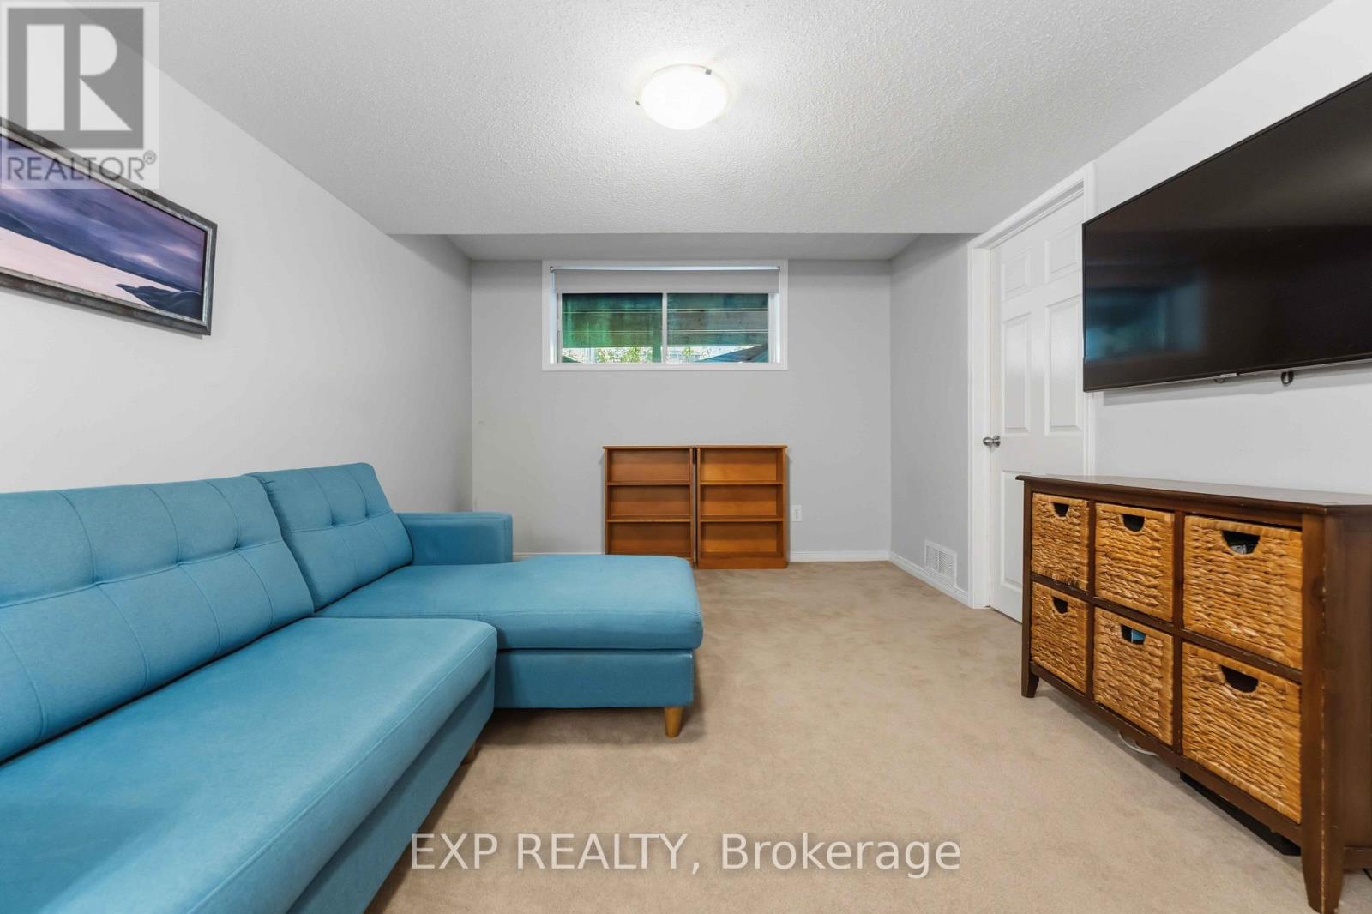
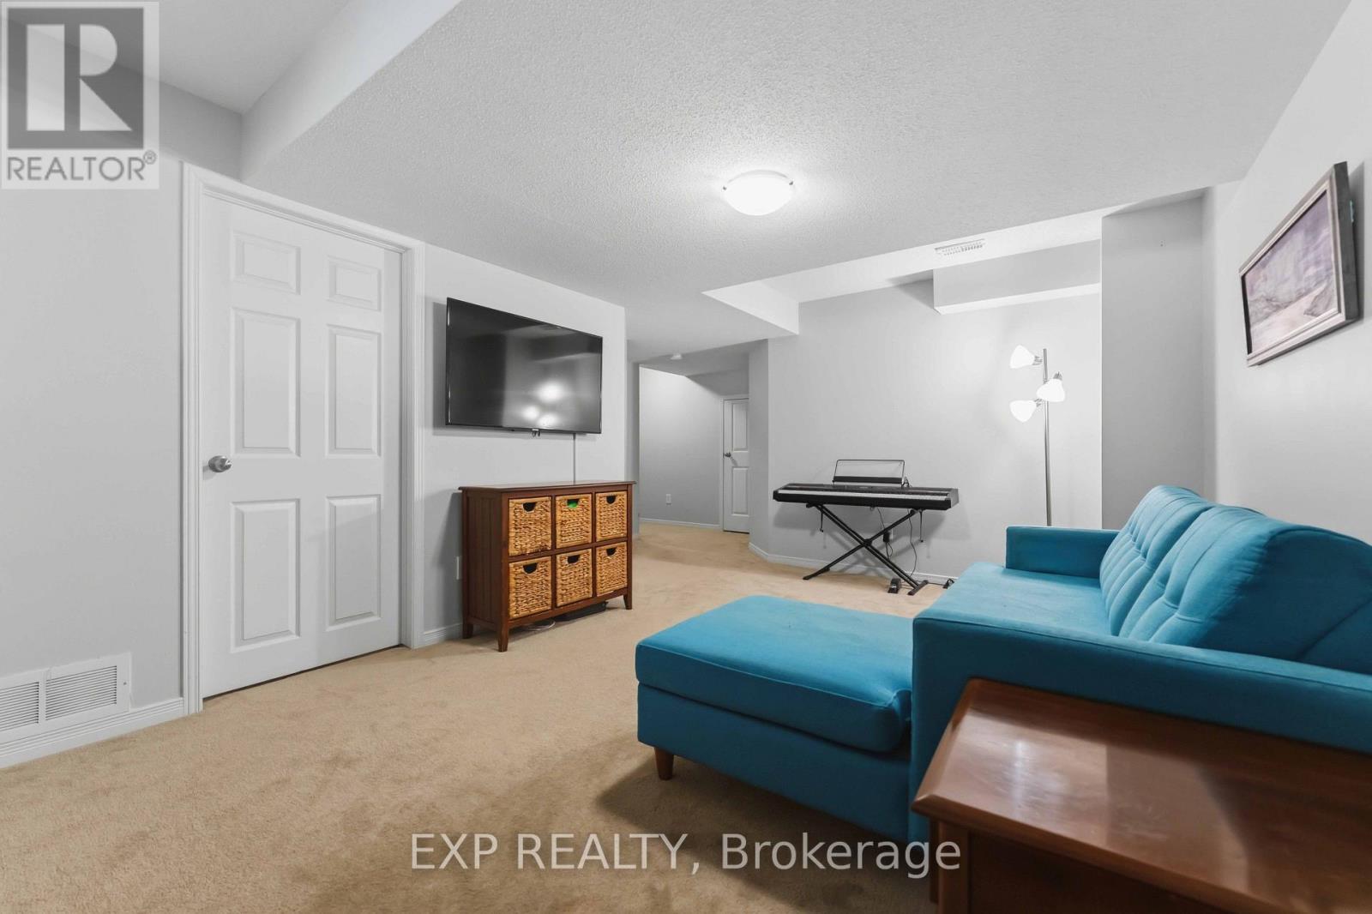
| Family room | Basement | 5.08 m x 3.175 m |
| Bedroom 2 | Second level | 3.7338 m x 2.7432 m |
| Other | Second level | 2.159 m x 1.3208 m |
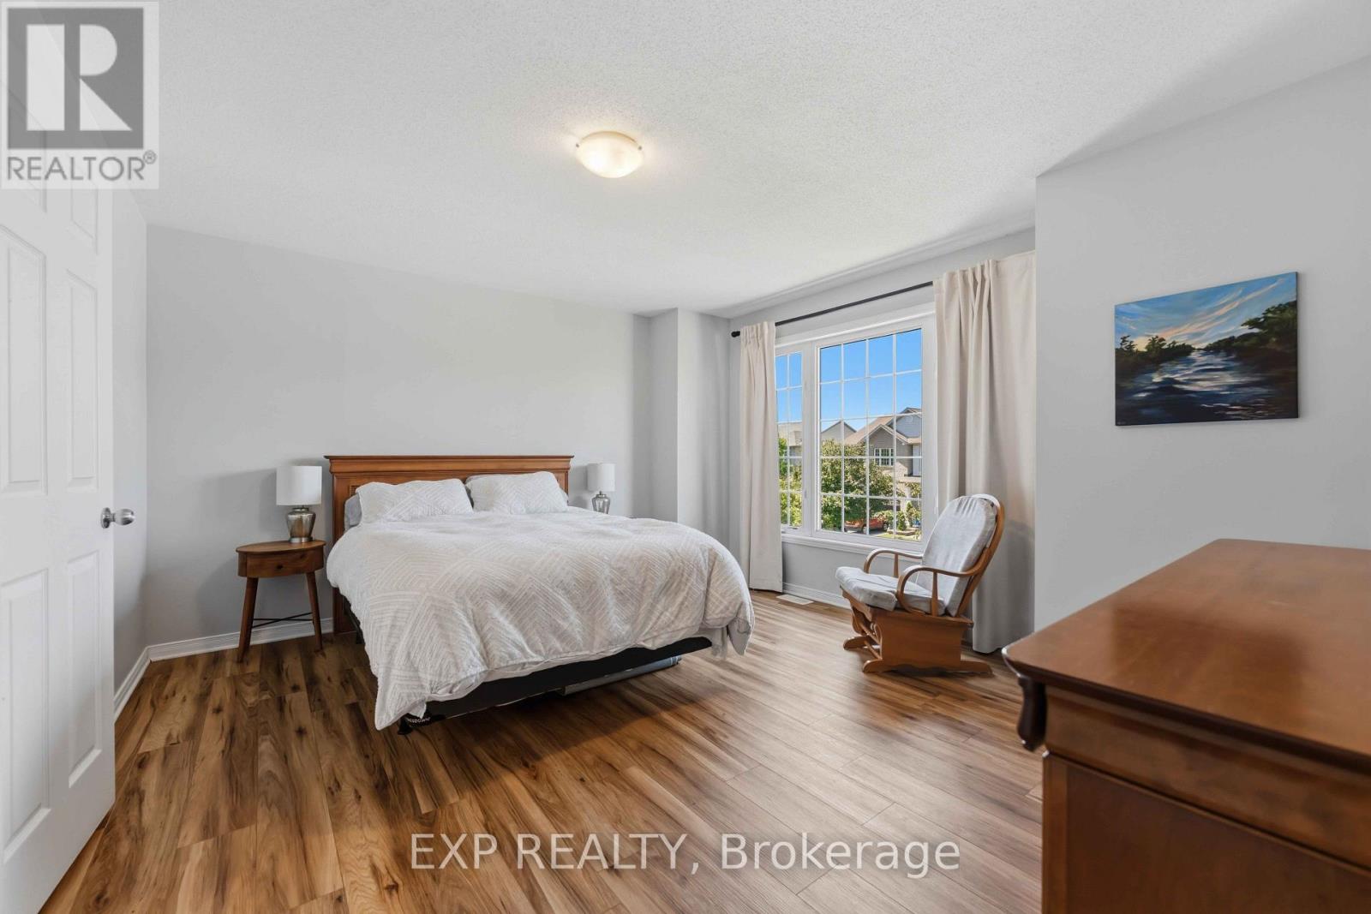
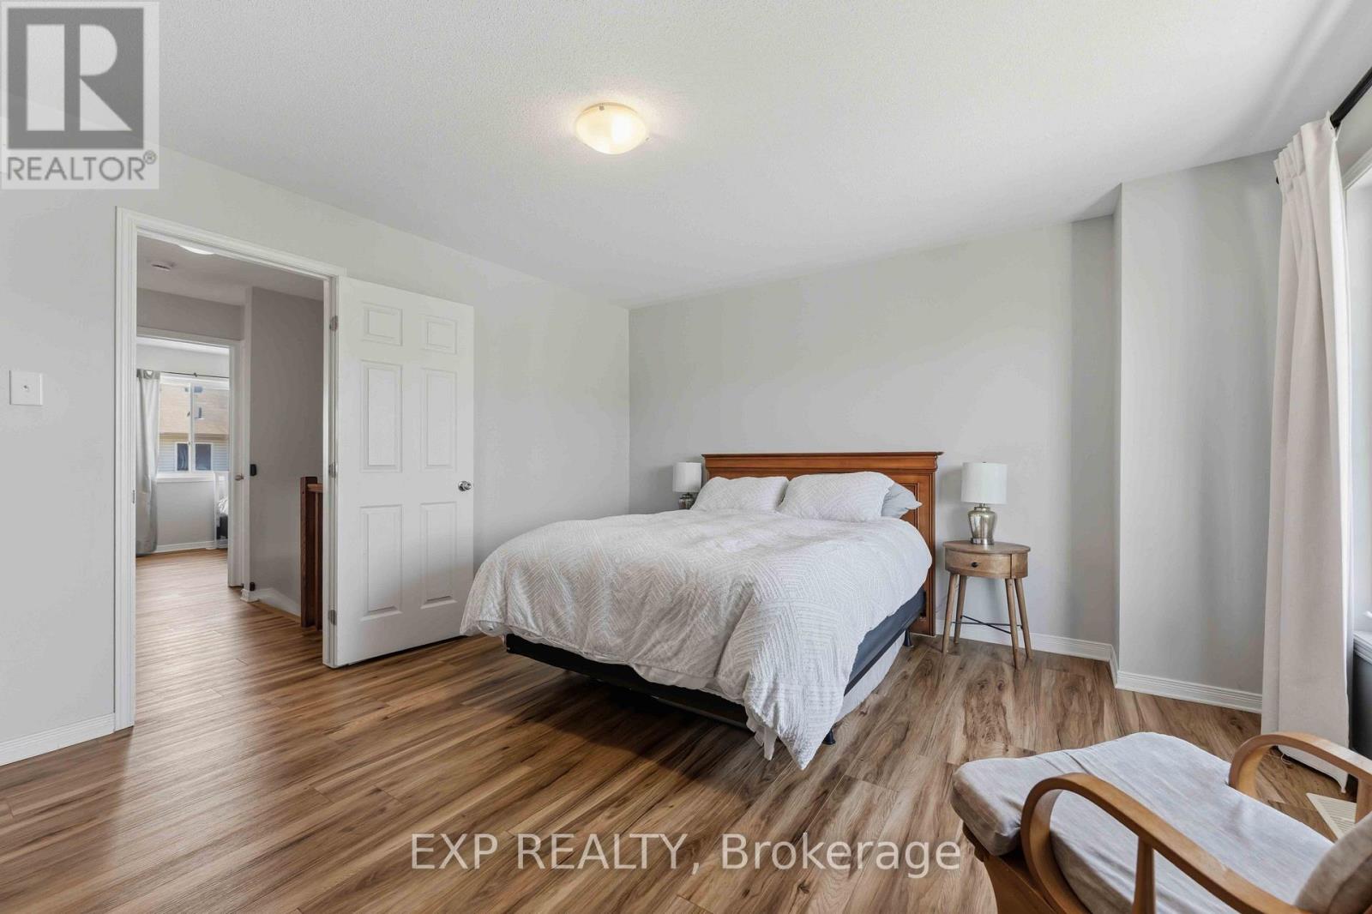
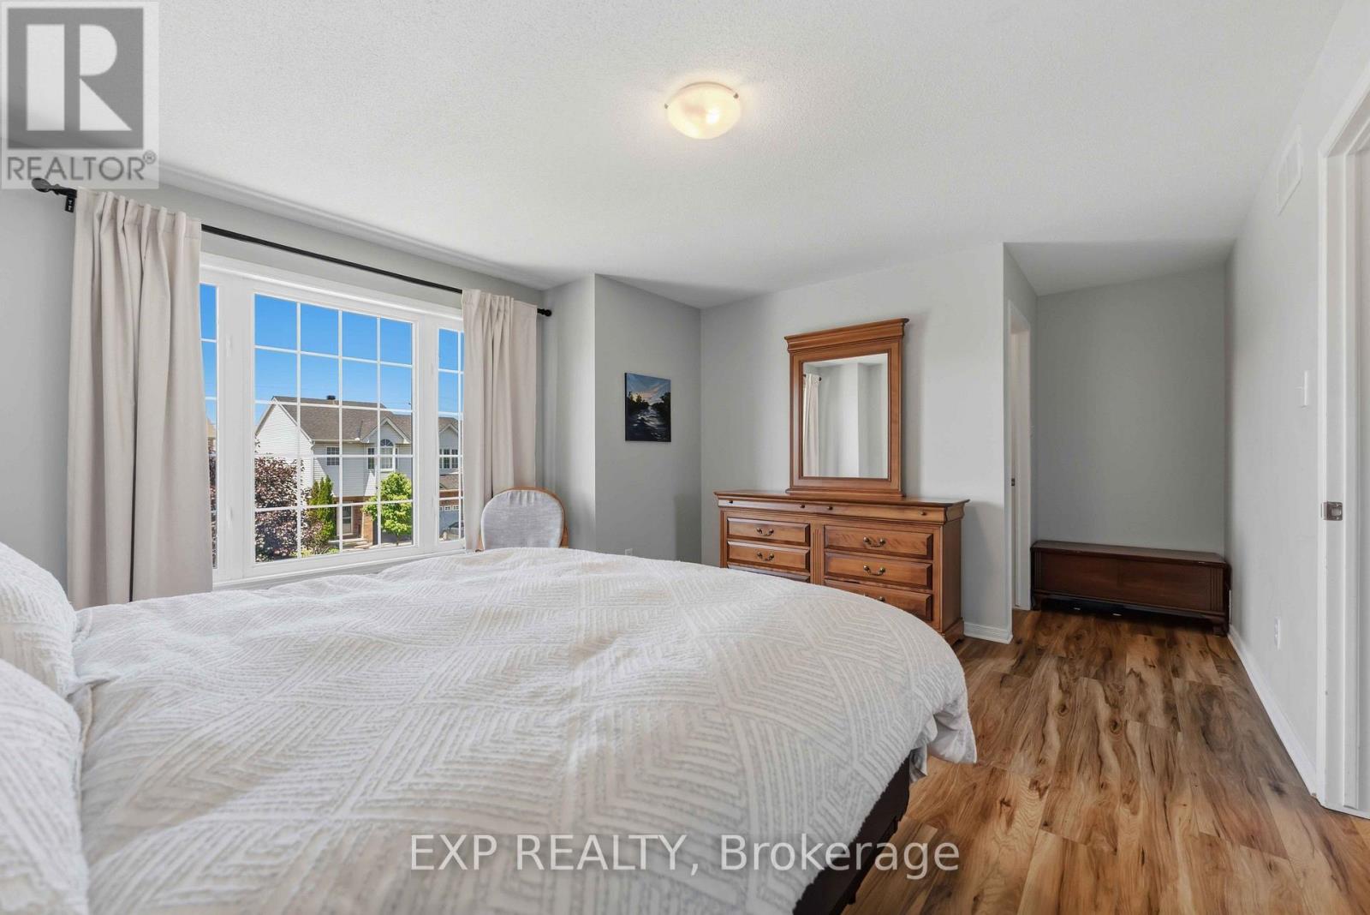
| Primary Bedroom | Second level | 4.3688 m x 3.9624 m |
| Exterior/Construction | |
|---|---|
| Constuction Date | |
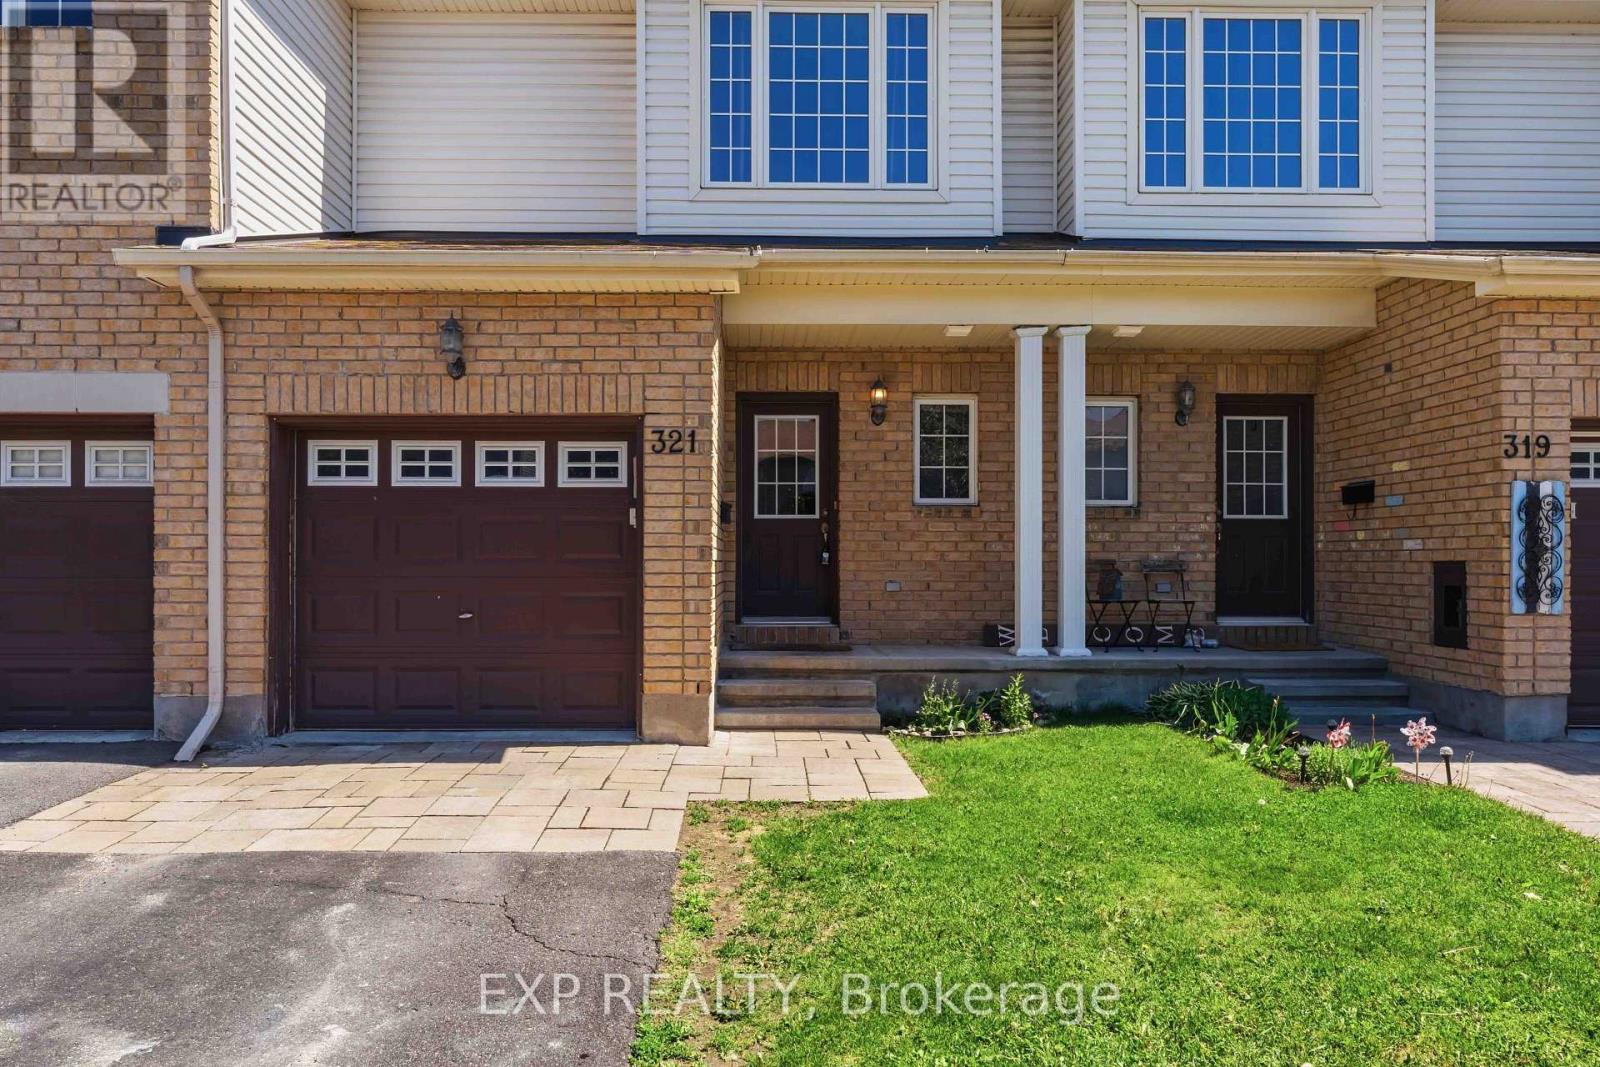
| Exterior Finish | Brick, Aluminum siding |
| Foundation Type | Poured Concrete |
| Utility Information | |
|---|---|
| Heating Type | Forced air |
| Heating Fuel | Natural gas |
| Cooling Type | Central air conditioning |
| Water Supply | Municipal water |
| Sewer Type | Sanitary sewer |
| Total Fireplace | |
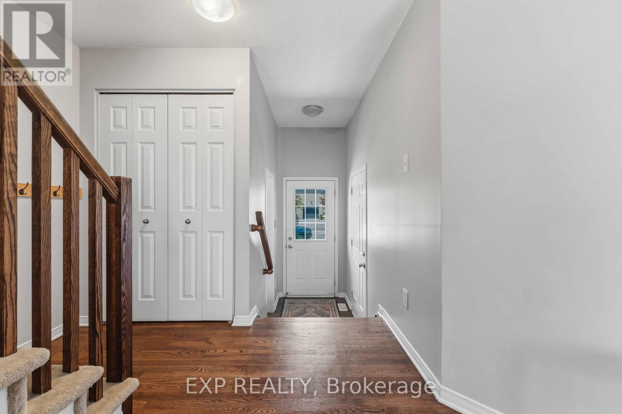
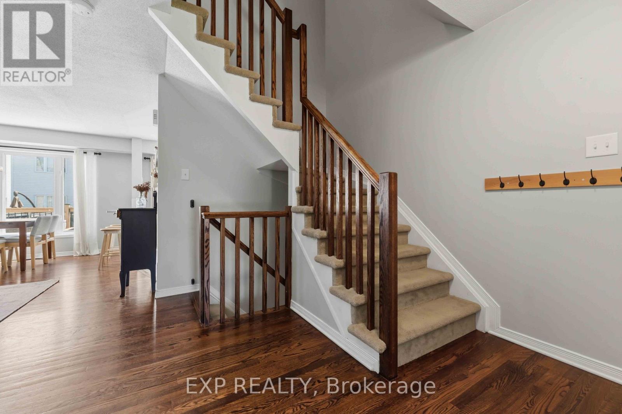
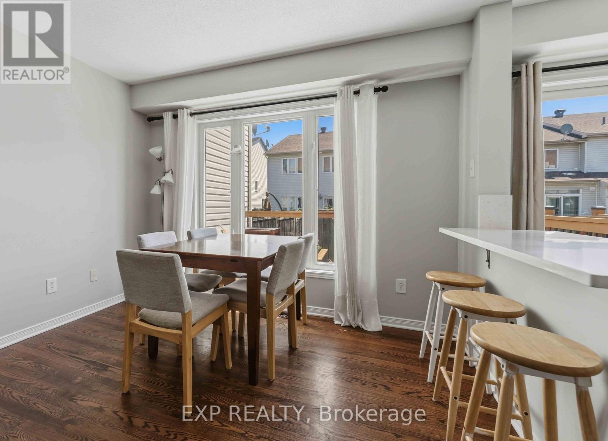
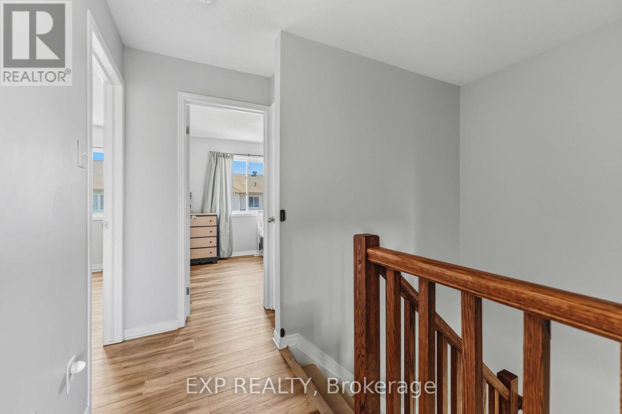
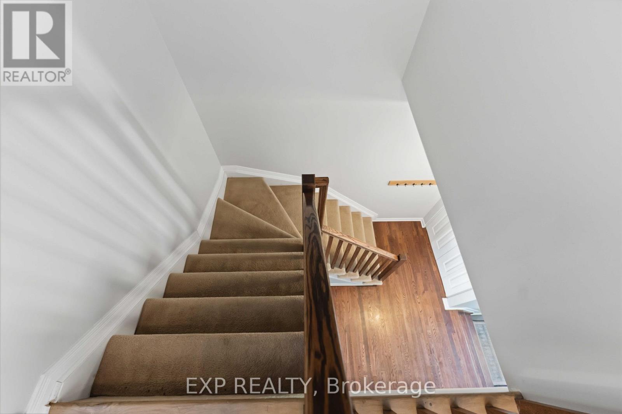
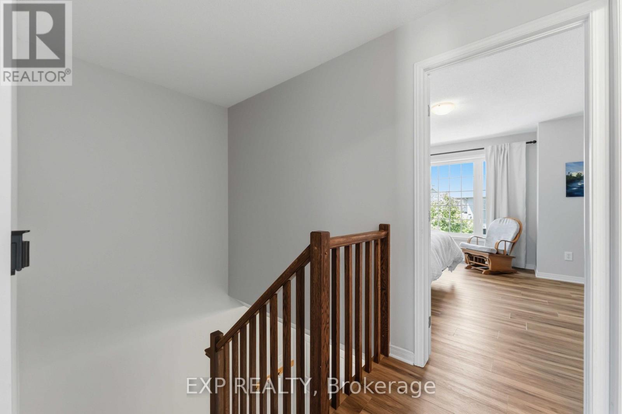
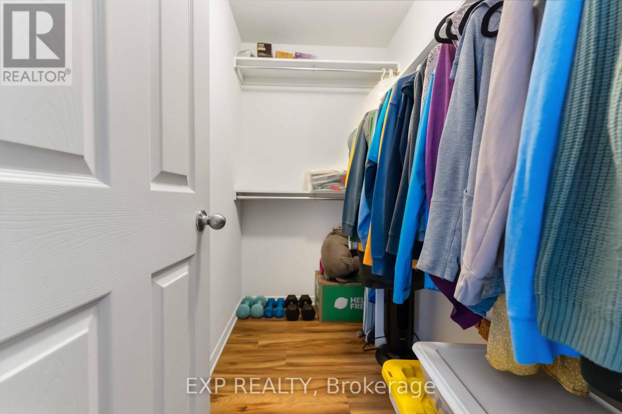
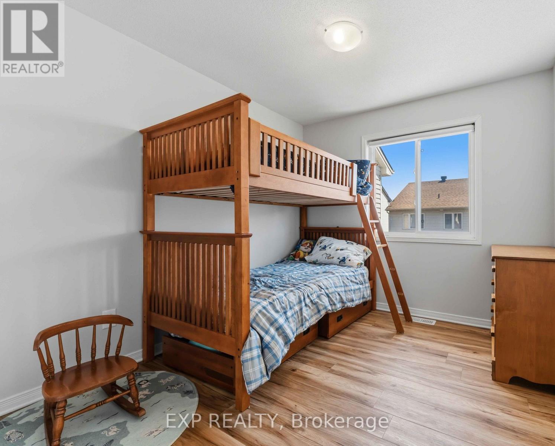
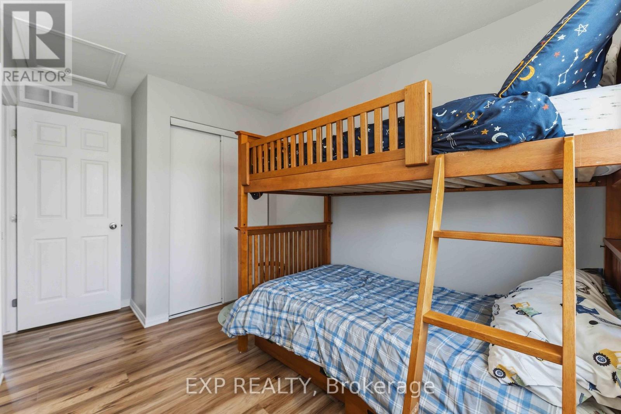
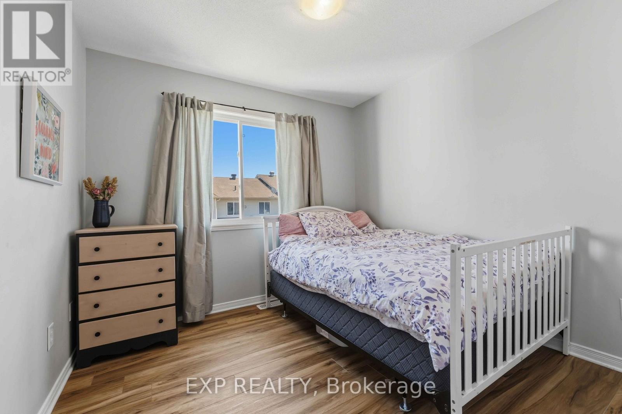
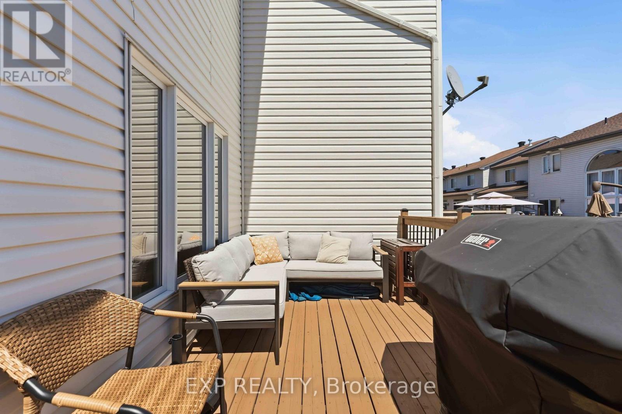
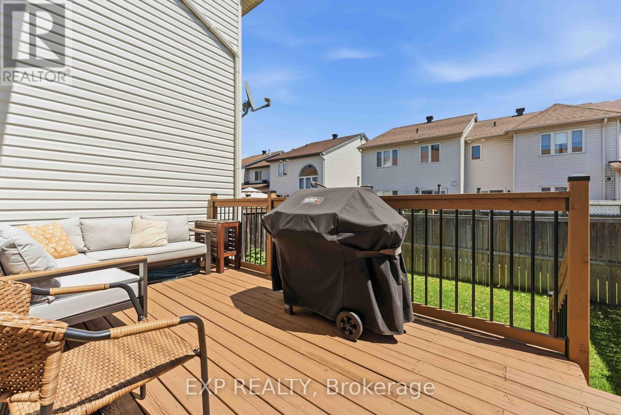
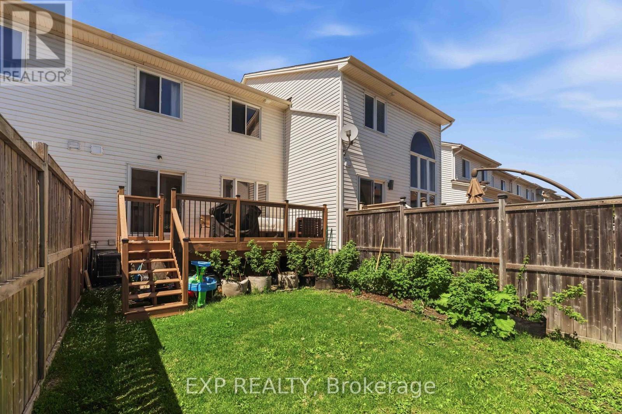
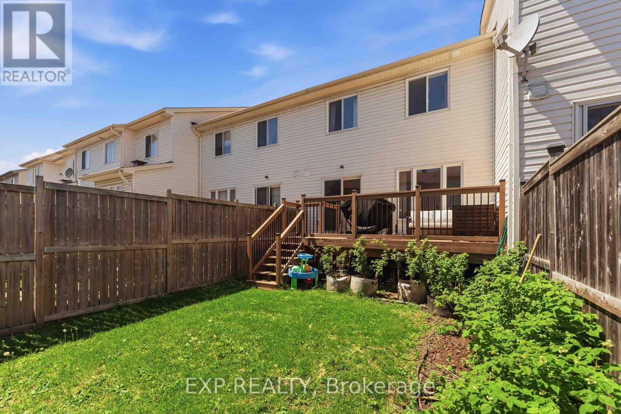
Welcome to 321 Brigitta, a beautifully maintained 2-storey townhome tucked into Kanata's sought-after Trailwest community. This charming 3-bedroom home offers bright, functional living space across two levels plus a finished basement, ideal for first-time buyers, growing families, or savvy investors. Step inside to an open-concept main floor where warm hardwood flooring flows through the living and dining areas, complemented by a tiled kitchen with stainless steel appliances and a handy 2-piece powder room finished in matching tile. A striking 40-inch-wide staircase, wider than most, leads to durable laminate flooring upstairs across three comfortable bedrooms, including a spacious primary suite with its own walk-in closet. The upper 3-piece bathroom, tiled throughout and featuring a relaxing whirlpool tub with jets, the perfect way to unwind after a long day. Downstairs, the finished basement adds valuable extra living space with a cozy family room ideal for movie nights or a home office, plus a separate storage area and a mechanical/laundry room complete with washer and dryer, keeping everyday chores neatly out of sight. Outside, enjoy your private deck and fully fenced backyard, perfect for summer barbecues, gardening, or quiet evenings outdoors. An attached garage plus driveway parking offers space for two vehicles. Families will love the location: Kristina Kiss Park and Proudmore Romina Park are just steps away, with several schools nearby. Everyday essentials are minutes away too, including Walmart Supercentre, Dollarama, banking, and dining favourites like Tahini's Shawarma along Fernbank and Eagleson Road. A fantastic opportunity in one of Kanata's most convenient and welcoming neighbourhoods! (id:19004)

This REALTOR.ca listing content is owned and licensed by REALTOR® members of The Canadian Real Estate Association.
安居在渥京
长按二维码
关注安居在渥京
公众号ID:安居在渥京

安居在渥京
长按二维码
关注安居在渥京
公众号ID:安居在渥京
