


MLS®: X13565730
上市天数: 19天
产权: Freehold
类型: RR10 House , Detached
社区:
卧室: 3+
洗手间: 2
停车位: 5
建筑日期:
经纪公司: COLDWELL BANKER FIRST OTTAWA REALTY
价格:$ 1,200,000
预约看房 31
MLS®: X13565730
上市天数: 19天
产权: Freehold
类型: RR10 House , Detached
社区:
卧室: 3+
洗手间: 2
停车位: 5
建筑日期:
价格:$ 1,200,000
预约看房 31


丁剑来自山东,始终如一用山东人特有的忠诚和热情服务每一位客户,努力做渥太华最忠诚的地产经纪。

613-986-8608
[email protected]
Dingjian817
丁剑来自山东,始终如一用山东人特有的忠诚和热情服务每一位客户,努力做渥太华最忠诚的地产经纪。
613-986-8608
[email protected]
Dingjian817
| General Description | |
|---|---|
| MLS® | X13565730 |
| Lot Size | 70 x 219 FT |
| Zoning Description | RR10 |
| Interior Features | |
|---|---|
| Construction Style | Detached |
| Total Stories | |
| Total Bedrooms | 3 |
| Total Bathrooms | 2 |
| Full Bathrooms | 2 |
| Half Bathrooms | |
| Basement Type | Full (Finished) |
| Basement Development | Finished |
| Included Appliances | Garage door opener remote(s), Oven - Built-In, Range, Water Heater, Blinds, Cooktop, Dishwasher, Dryer, Freezer, Furniture, Microwave, Oven, Washer, Refrigerator |
| Rooms | ||
|---|---|---|
| Bathroom | Main level | 2.42 m x 1.97 m |
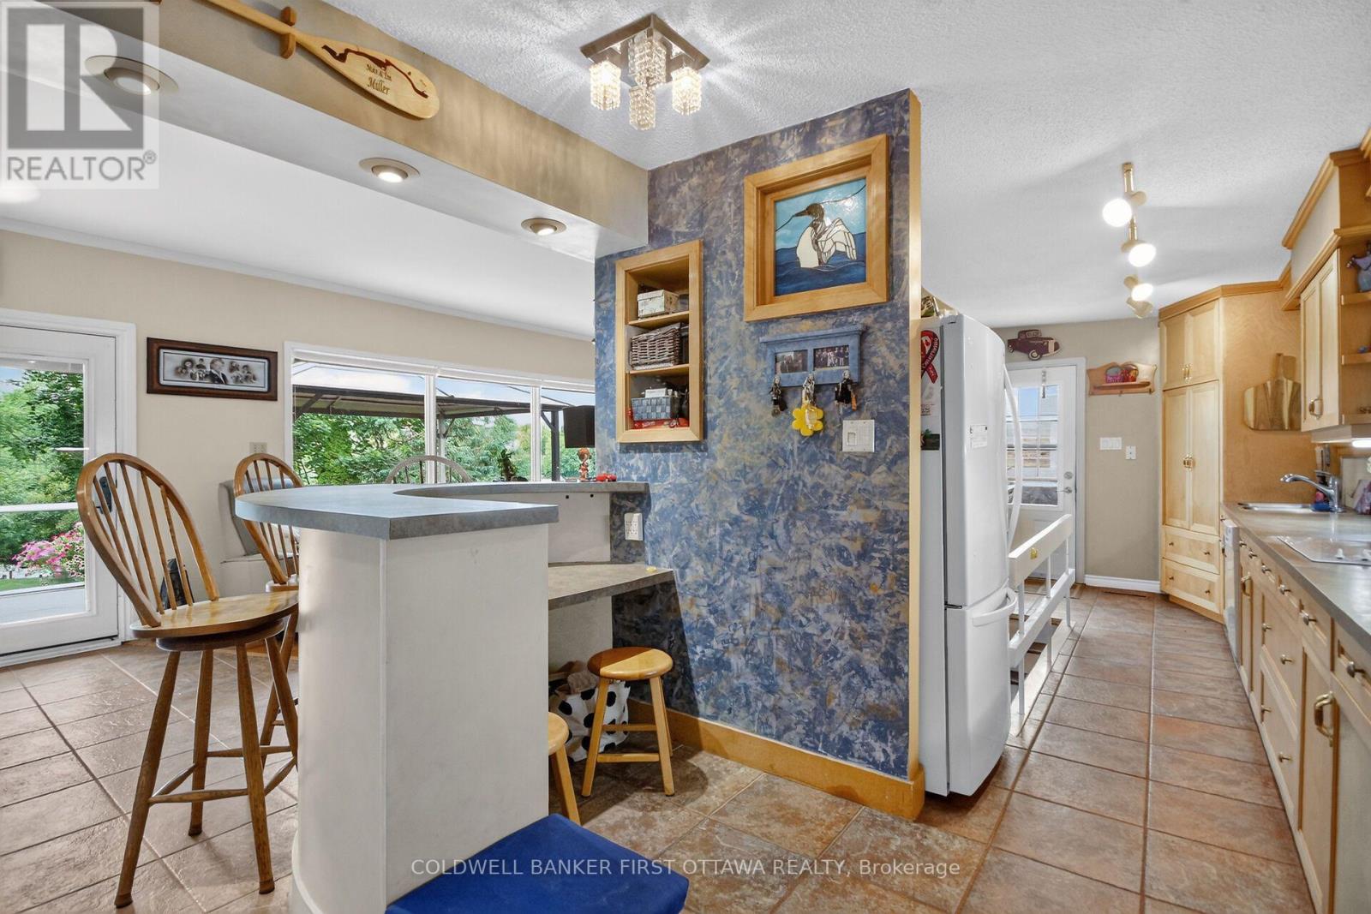
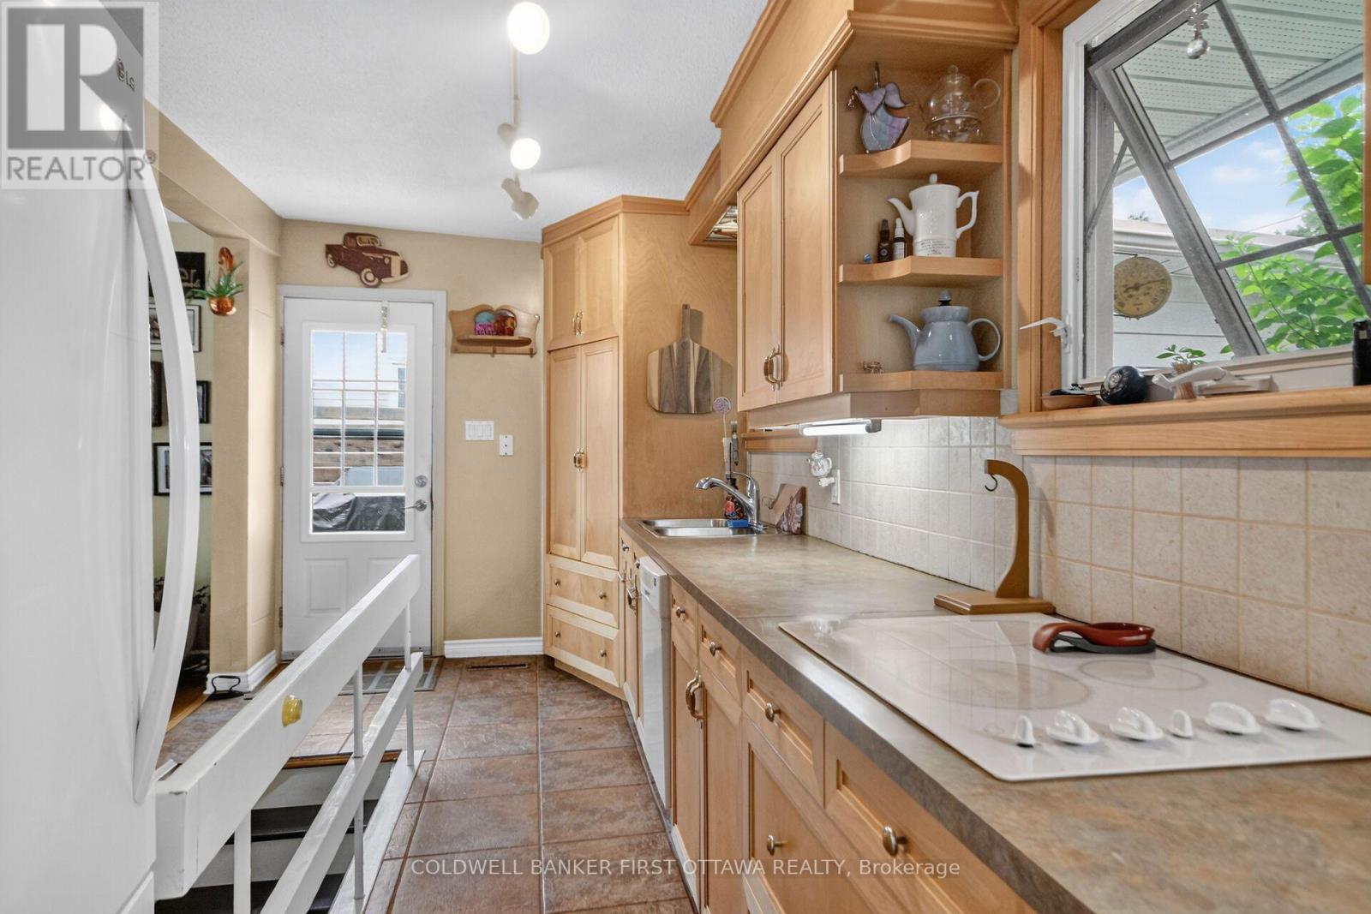
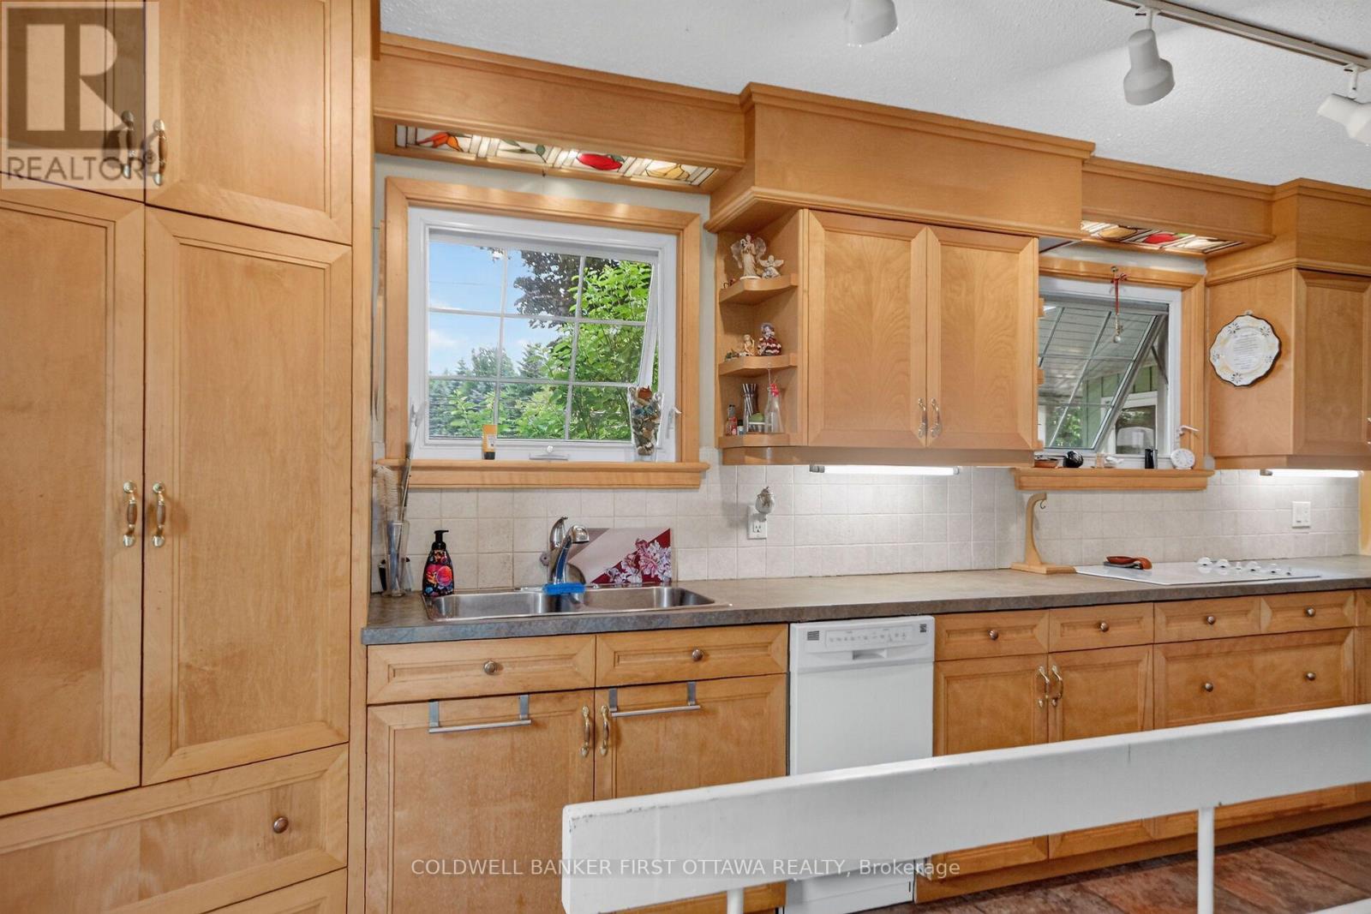
| Kitchen | Main level | 6.52 m x 2.36 m |
| Dining room | Main level | 3.75 m x 3.02 m |
| Living room | Main level | 7.54 m x 3.3 m |
| Laundry room | Lower level | 2.36 m x 2.22 m |
| Bathroom | Lower level | 2.16 m x 1.94 m |
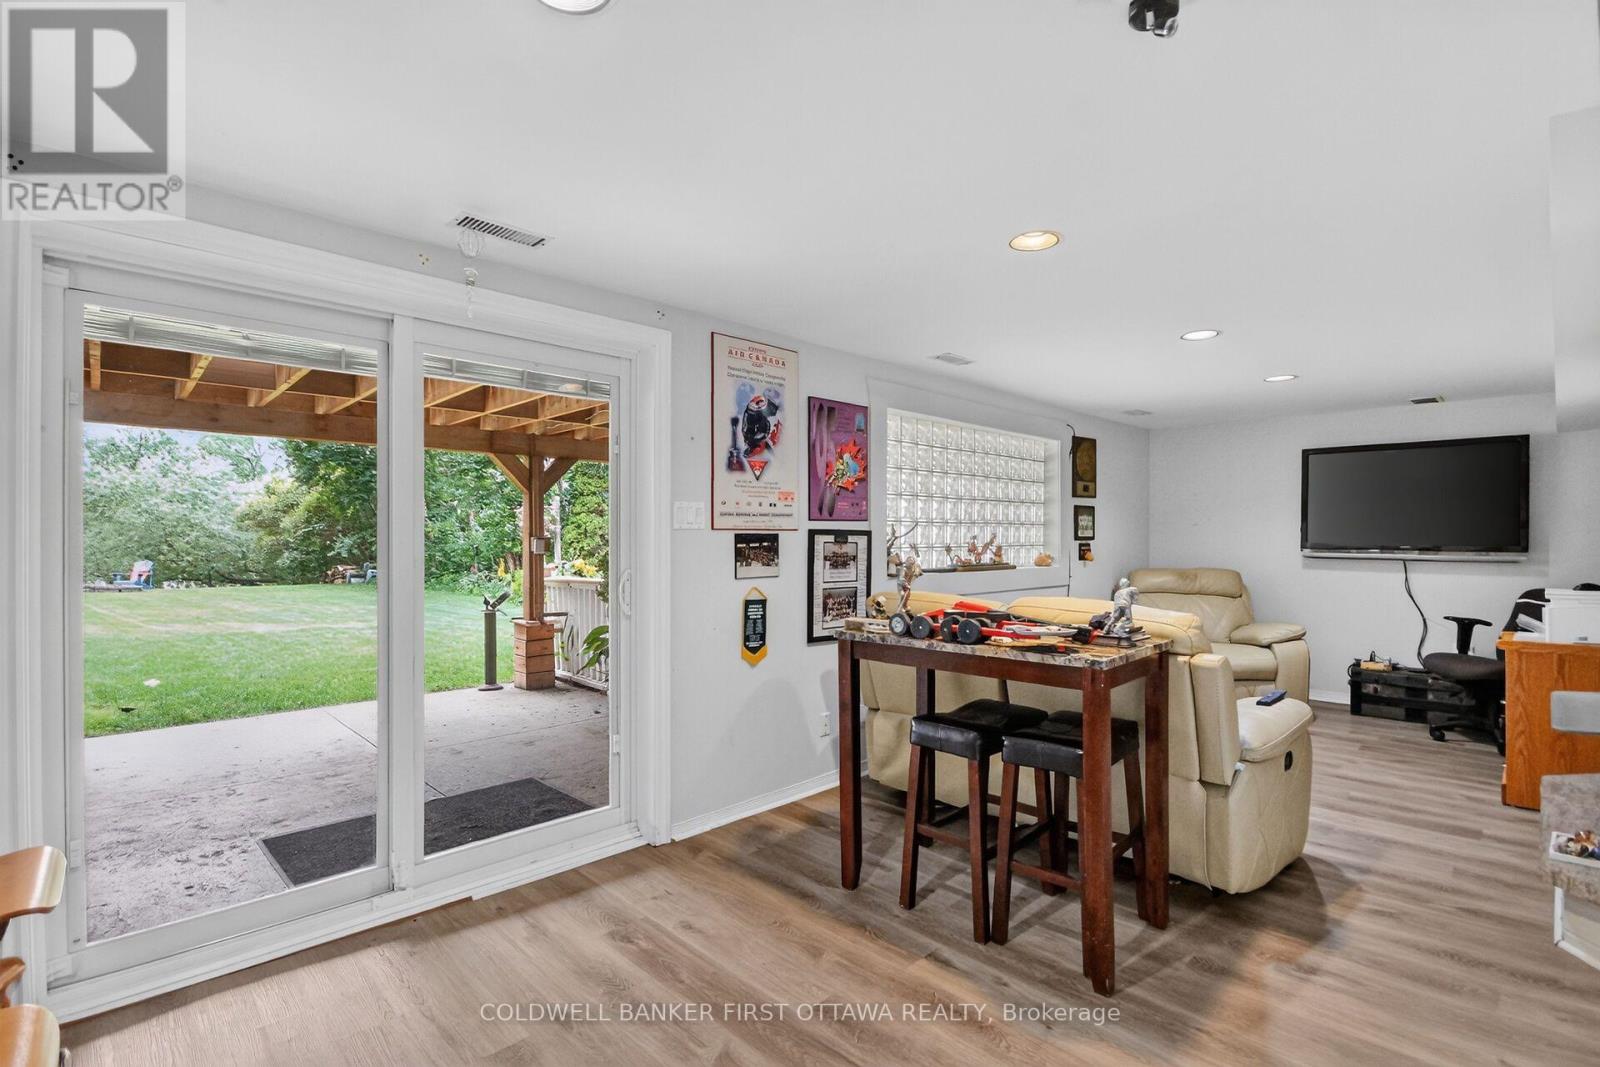
| Recreational, Games room | Lower level | 7.35 m x 2.94 m |
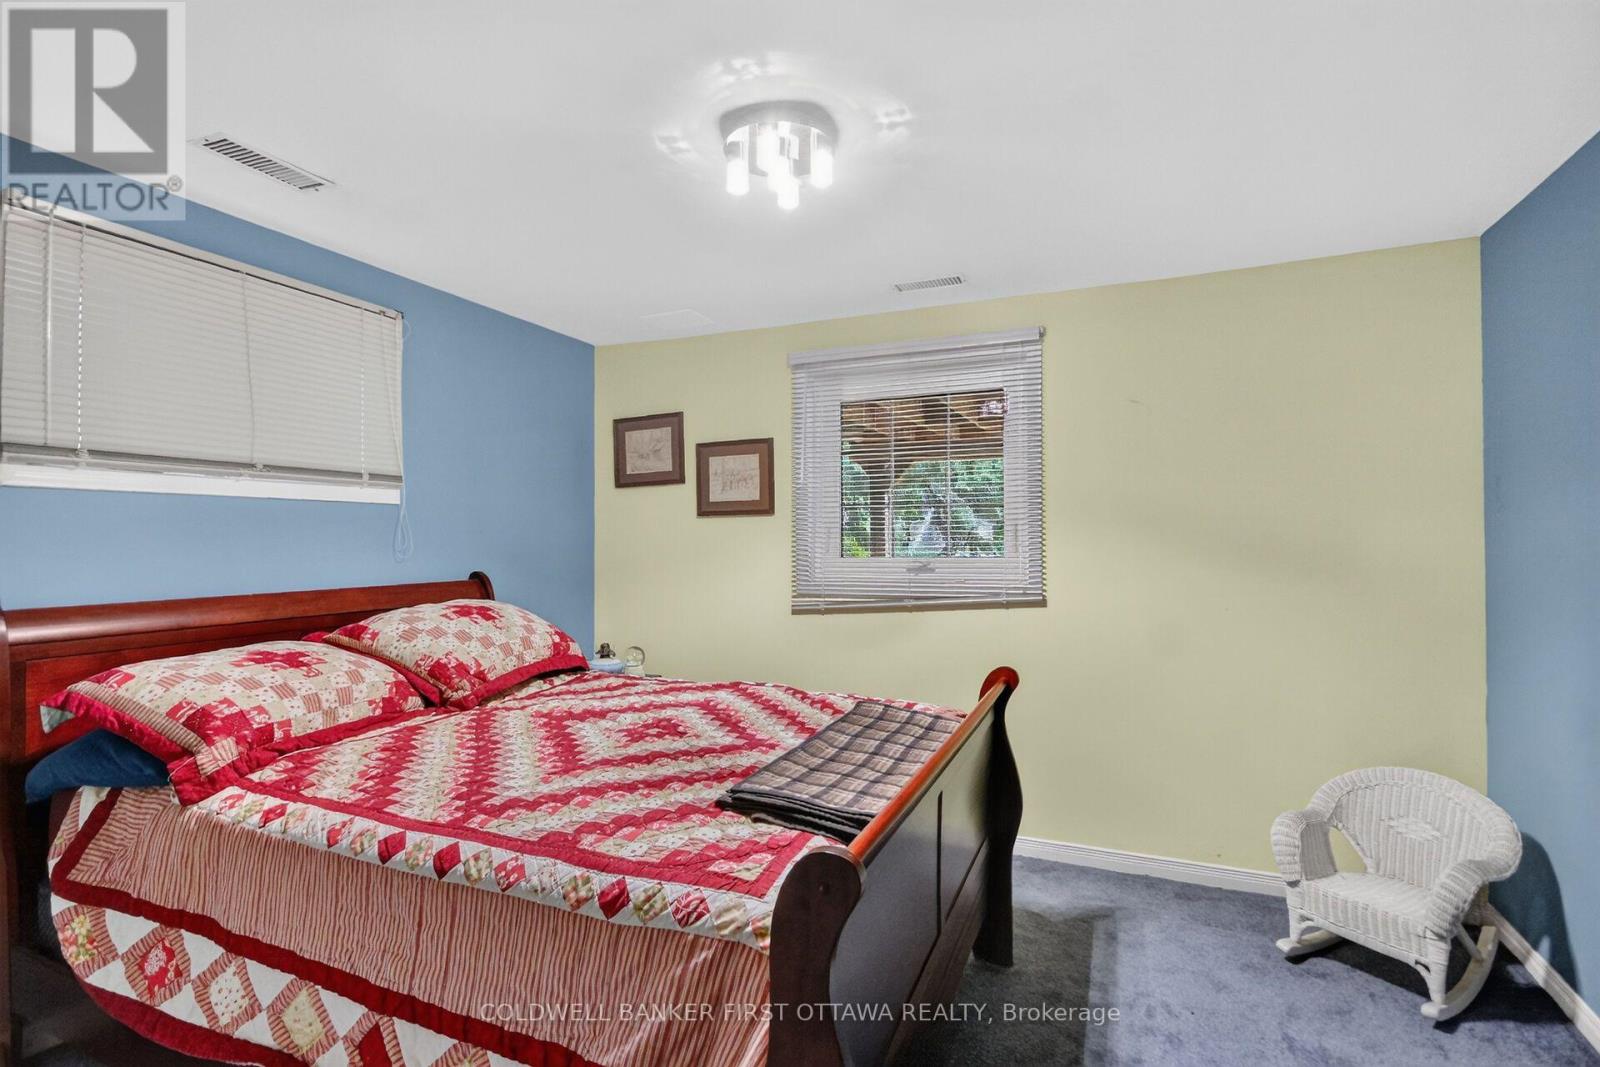
| Bedroom 3 | Lower level | 3.2 m x 2.64 m |
| Bedroom | Main level | 3.8 m x 3.61 m |
| Bedroom 2 | Lower level | 3.63 m x 3.5 m |
| Exterior/Construction | |
|---|---|
| Constuction Date | |
| Exterior Finish | Brick, Wood |
| Foundation Type | Block |
| Utility Information | |
|---|---|
| Heating Type | Forced air |
| Heating Fuel | Natural gas |
| Cooling Type | None |
| Water Supply | |
| Sewer Type | Septic System |
| Total Fireplace | 2 |
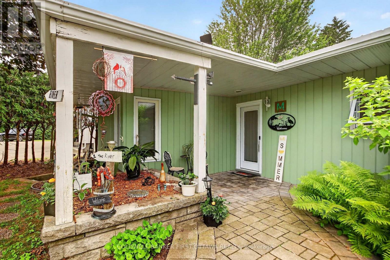
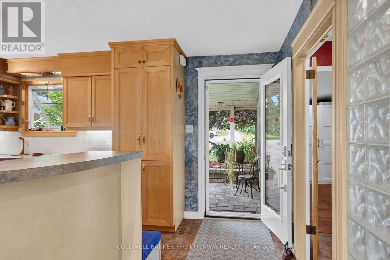
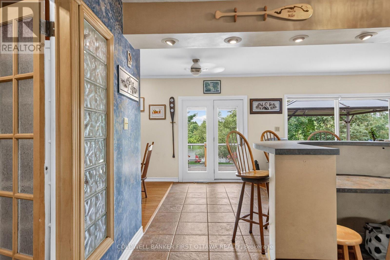
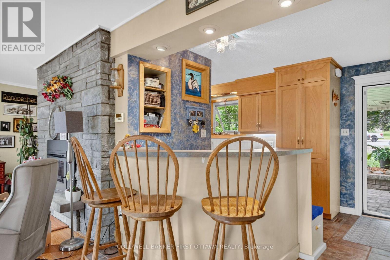
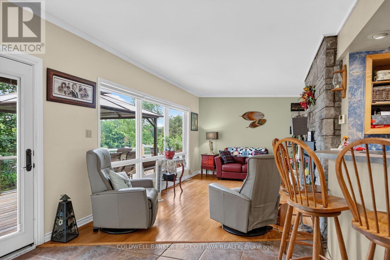
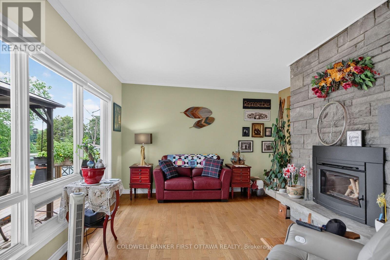
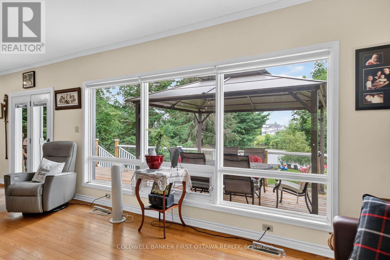
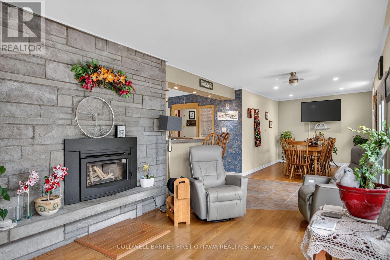
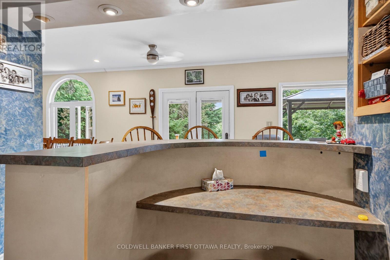
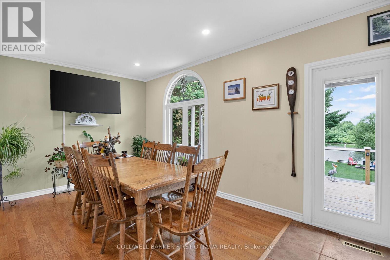
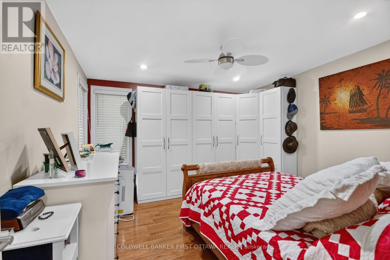
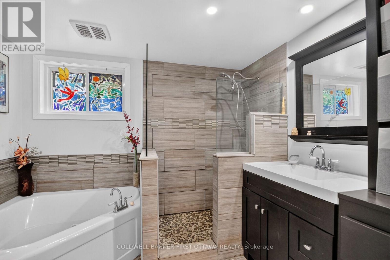
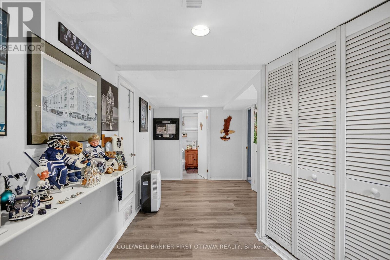
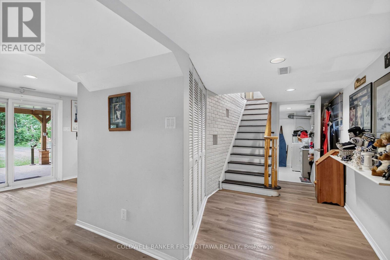
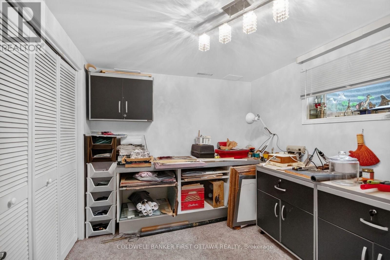
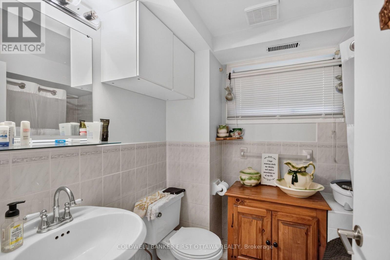
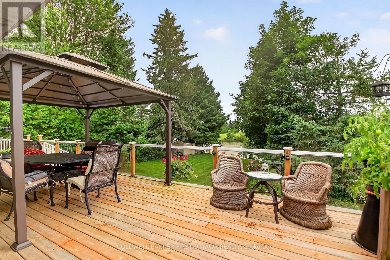
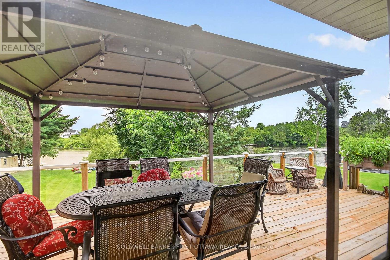
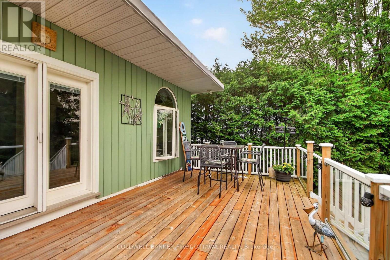
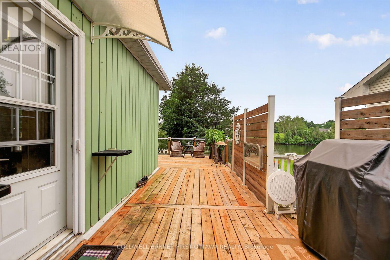
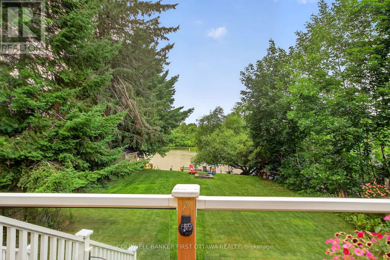
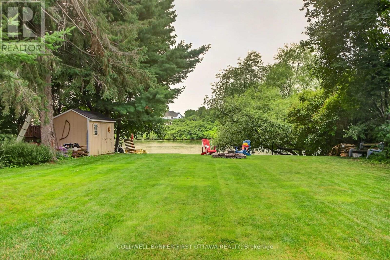
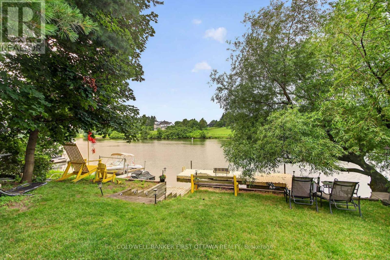
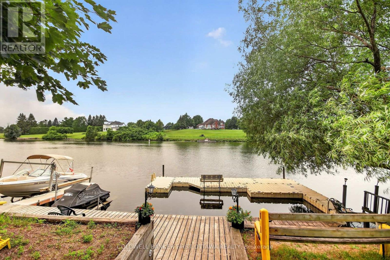
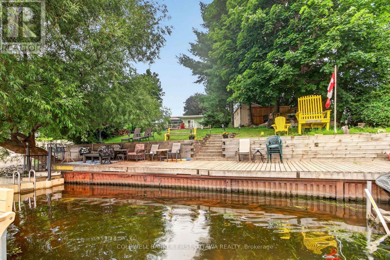
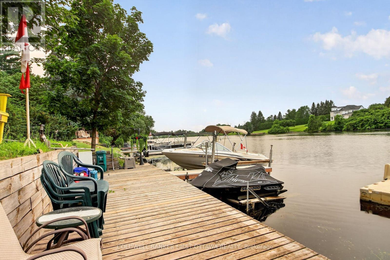
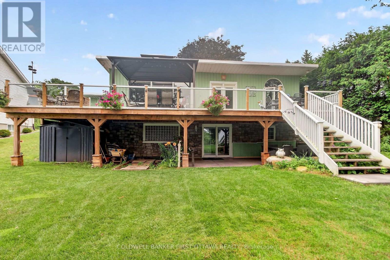
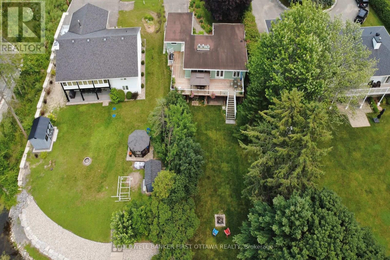
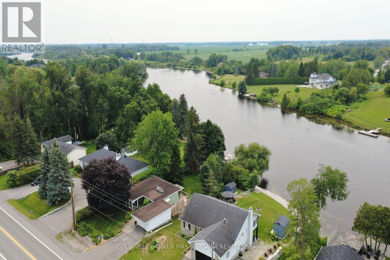
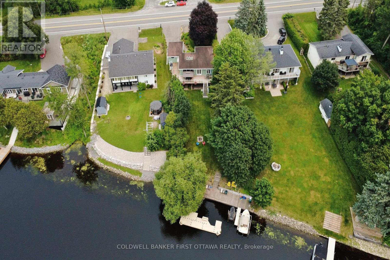
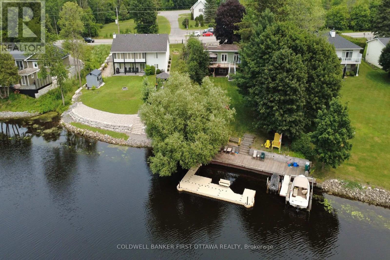
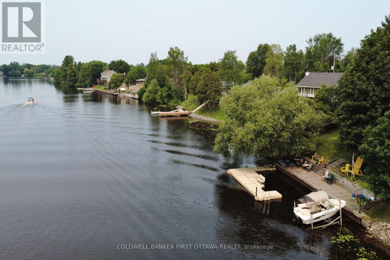
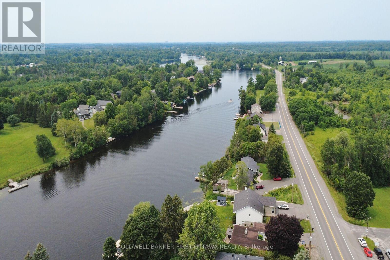
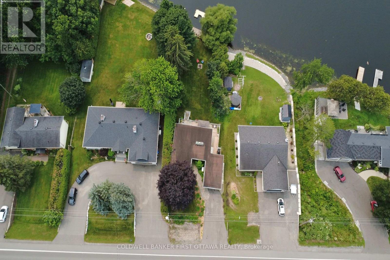
WATERFRONT Opportunity - Look no more, you can be the new owner of this cozy three bedroom, 2 bath, back split bungalow on the Long Reach portion of the Rideau River with 26 miles of lock free boating enjoyment. Minutes south of Manotick's shopping, dining and recreation. A short drive to Hwy 416, the airport, Barrhaven and south end Ottawa. The main level features an inviting living room with a wood burning fireplace and wall of windows for great river views and a dining room also overlooking the river with hardwood flooring throughout. A galley kitchen with ample counter space and a raised bar eating area. The primary bedroom features a wall of built in cabinetry. Totally renovated main floor bath with glass front corner shower, jet tub and single vanity. The full rear raised deck offers relaxation, outdoor dining and total appreciation of waterfront living. The lower level further enhances the enjoyment of this home with a recreation room and gas fireplace, two additional bedrooms and a second full bath and laundry room. The walkout patio door gives access to the stamped concrete patio and fabulous large manicured lawn leading to the river, where you can relax under the shade of the tree at the full width dock with an extended Ezee Dock floating dock system. (id:19004)

This REALTOR.ca listing content is owned and licensed by REALTOR® members of The Canadian Real Estate Association.
安居在渥京
长按二维码
关注安居在渥京
公众号ID:安居在渥京

安居在渥京
长按二维码
关注安居在渥京
公众号ID:安居在渥京
