

MLS®: X13564884
上市天数: 20天
产权: Freehold
类型: House , Detached
社区:
卧室: 3+
洗手间: 2
停车位: 8
建筑日期:
经纪公司: CENTURY 21 SYNERGY REALTY INC
价格:$ 750,000
预约看房 22
MLS®: X13564884
上市天数: 20天
产权: Freehold
类型: House , Detached
社区:
卧室: 3+
洗手间: 2
停车位: 8
建筑日期:
价格:$ 750,000
预约看房 22


丁剑来自山东,始终如一用山东人特有的忠诚和热情服务每一位客户,努力做渥太华最忠诚的地产经纪。

613-986-8608
[email protected]
Dingjian817
丁剑来自山东,始终如一用山东人特有的忠诚和热情服务每一位客户,努力做渥太华最忠诚的地产经纪。
613-986-8608
[email protected]
Dingjian817
| General Description | |
|---|---|
| MLS® | X13564884 |
| Lot Size | |
| Zoning Description | |
| Interior Features | |
|---|---|
| Construction Style | Detached |
| Total Stories | 1 |
| Total Bedrooms | 3 |
| Total Bathrooms | 2 |
| Full Bathrooms | 0 |
| Half Bathrooms | 2 |
| Basement Type | Full (Partially finished) |
| Basement Development | Partially finished |
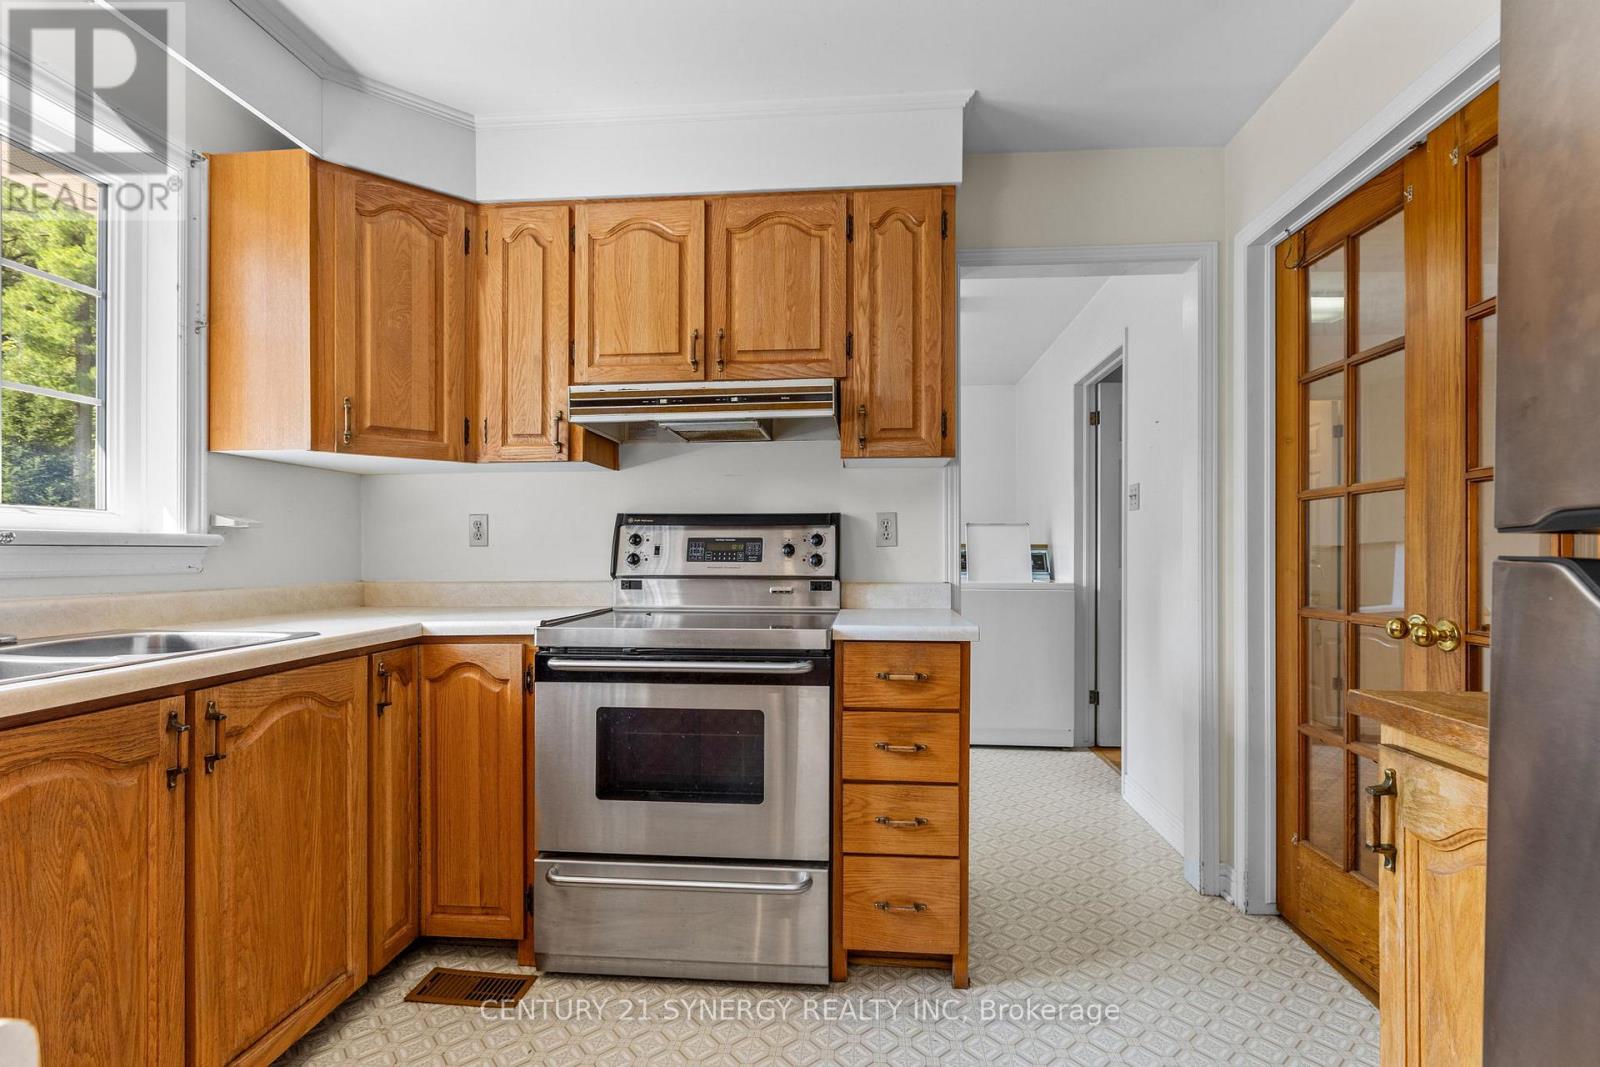
| Included Appliances | Garage door opener remote(s), Garage door opener, Hood Fan, Water Heater, Stove, Washer, Water softener, Refrigerator |
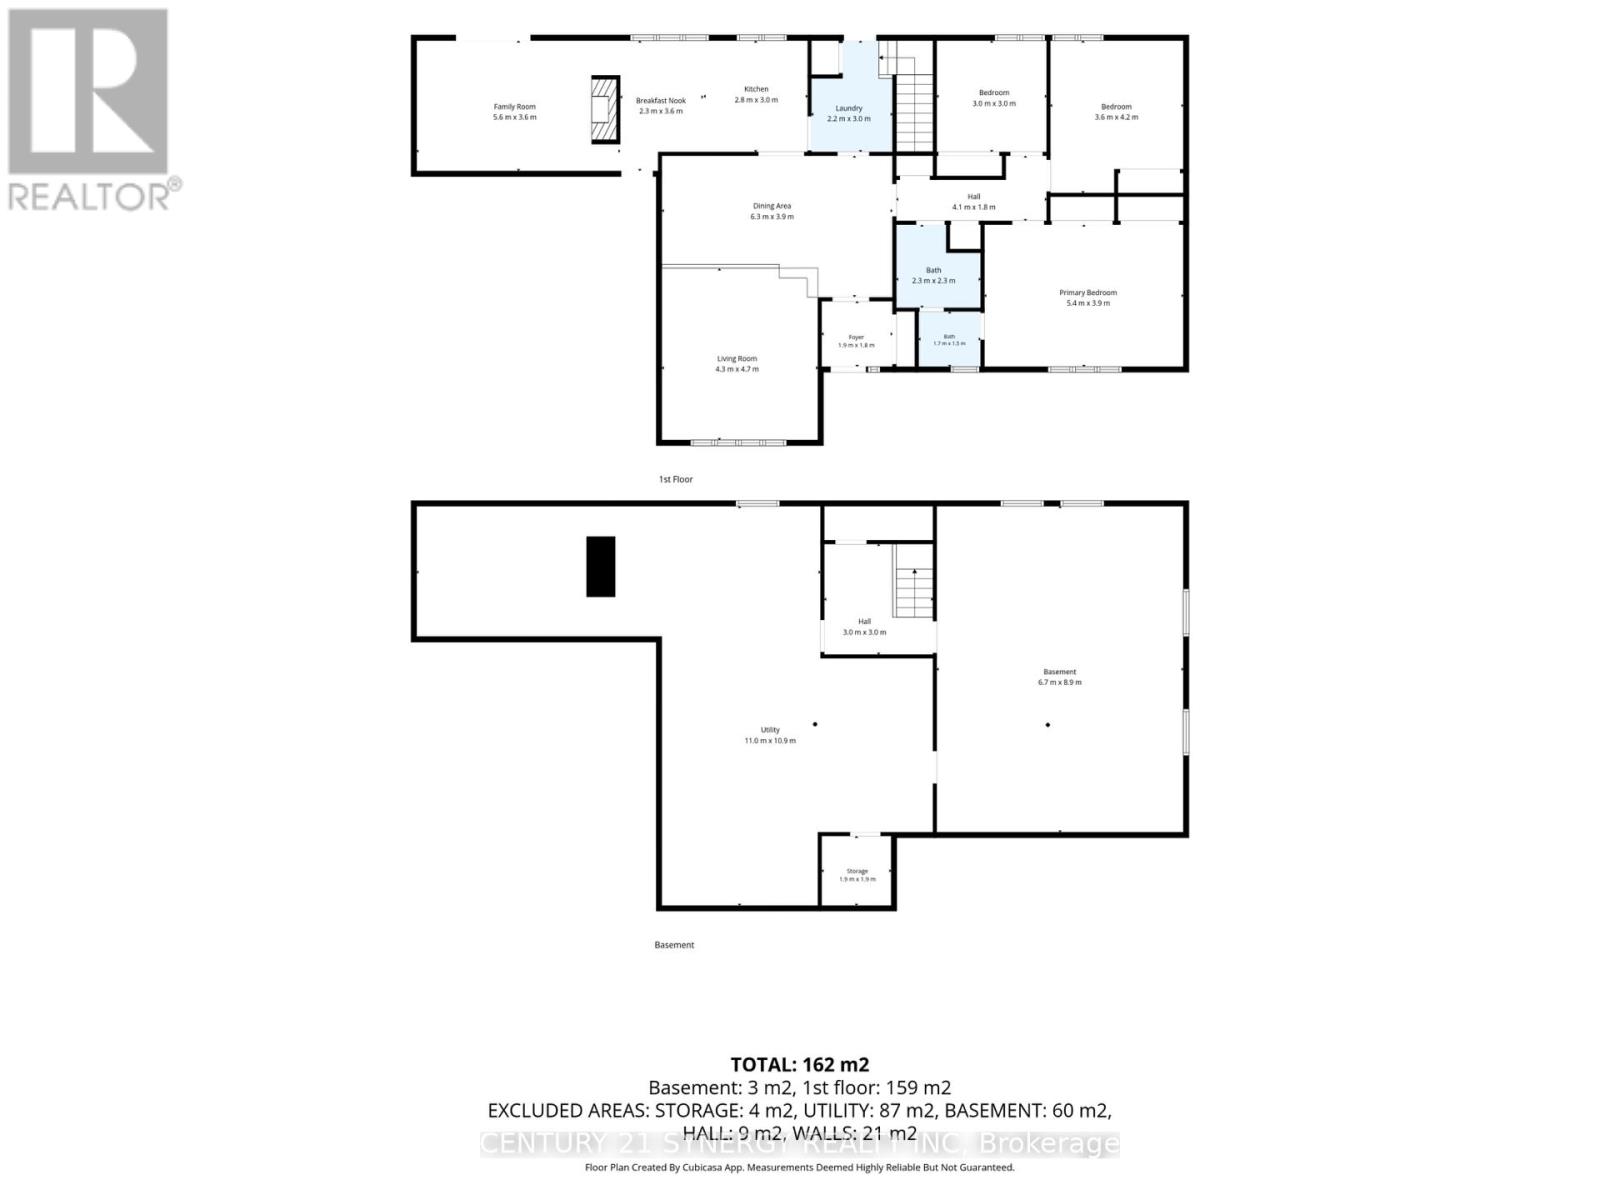
| Rooms | ||
|---|---|---|
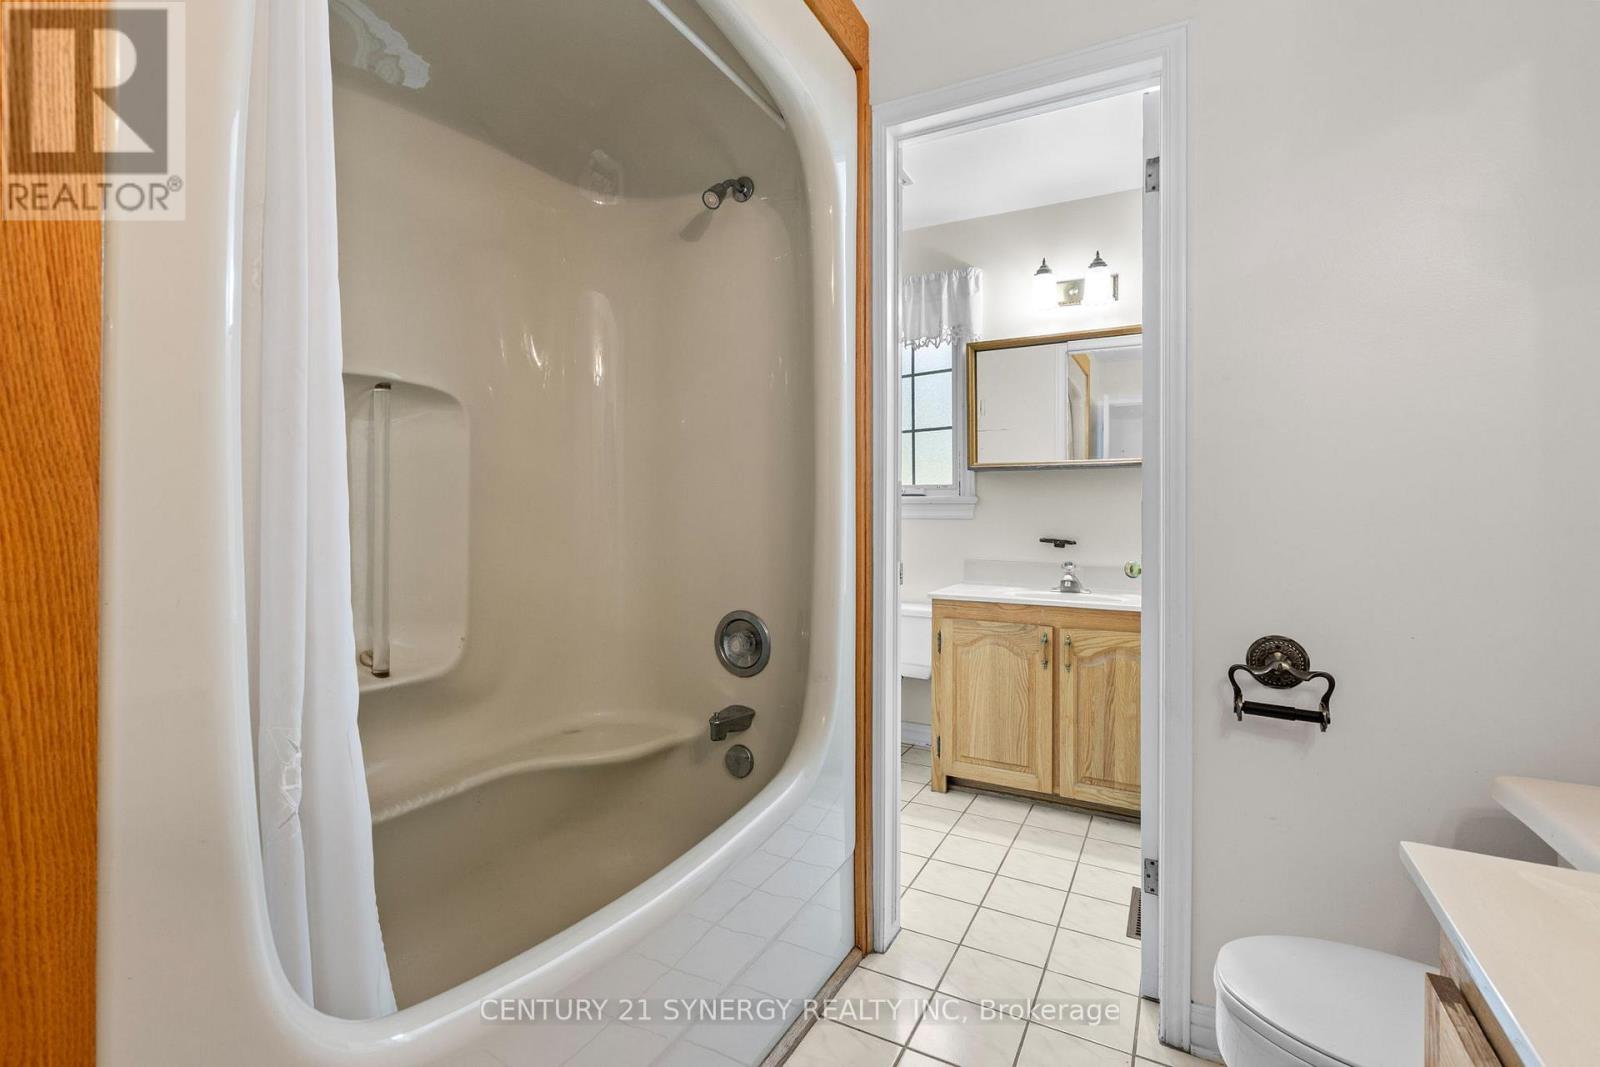
| Bathroom | Main level | 2.3 m x 2.3 m |
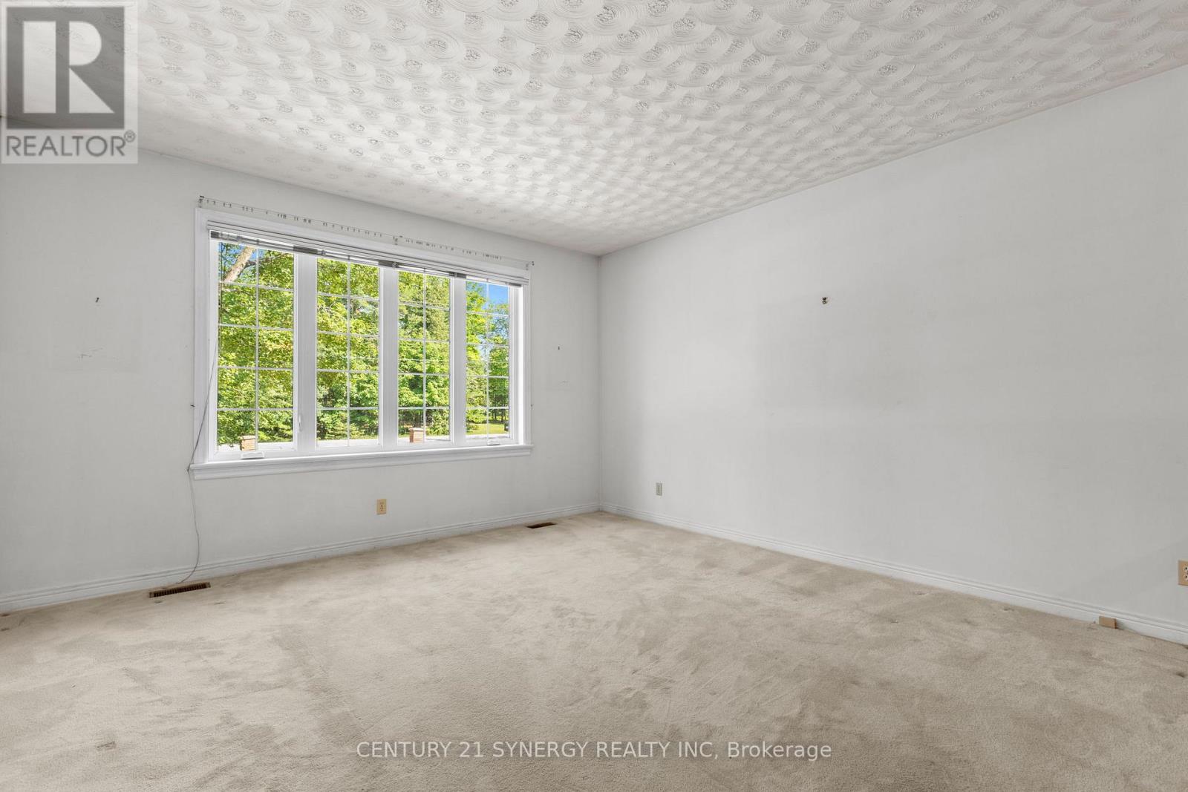
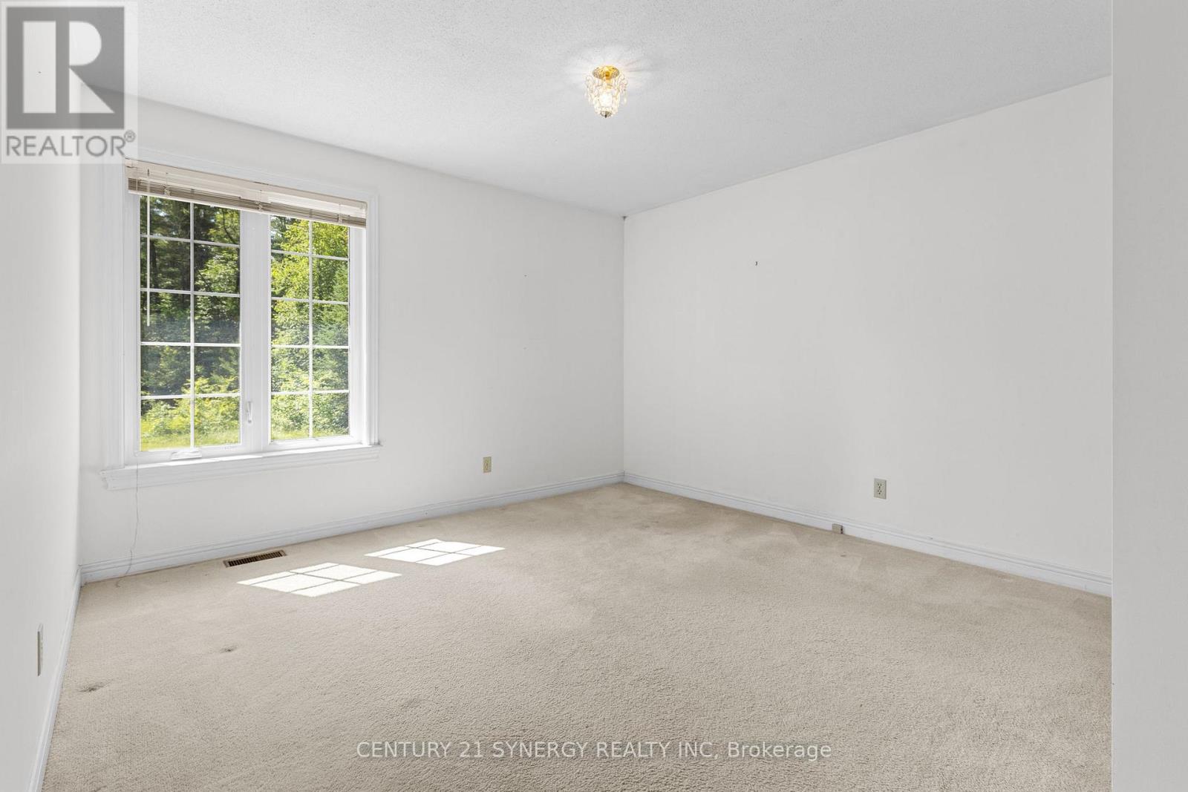
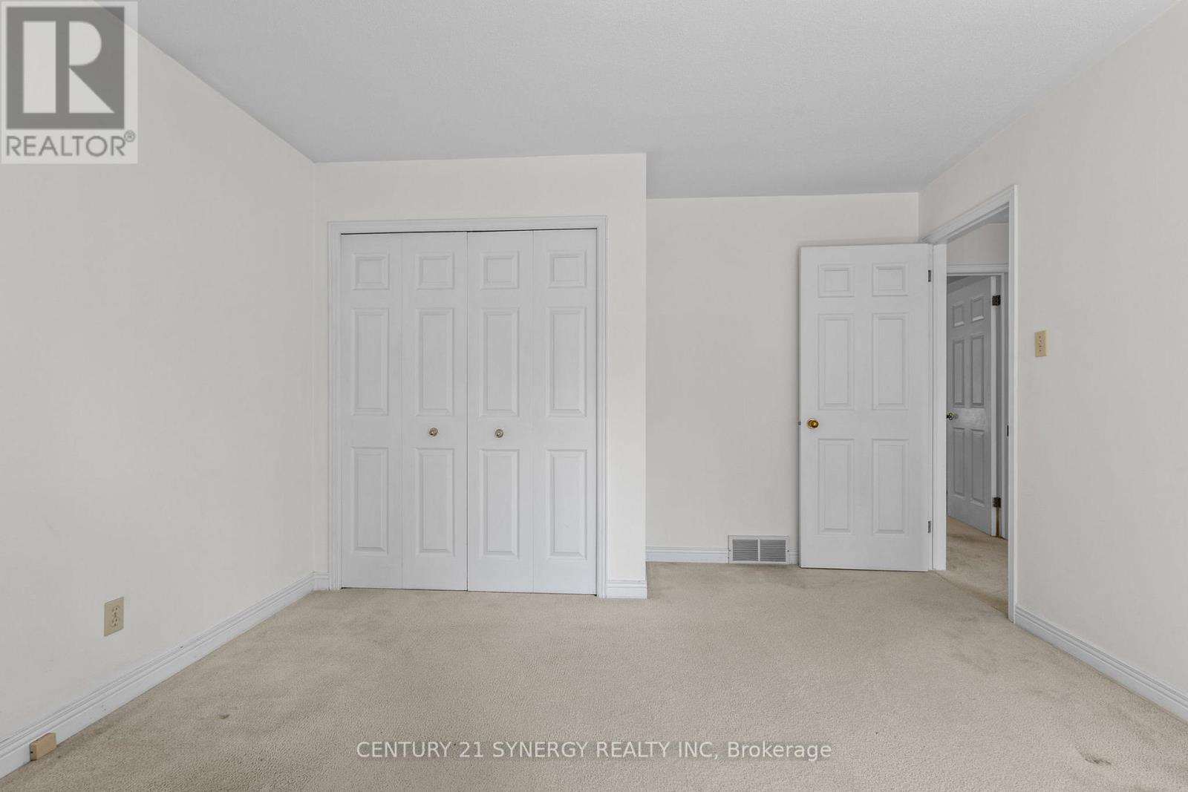
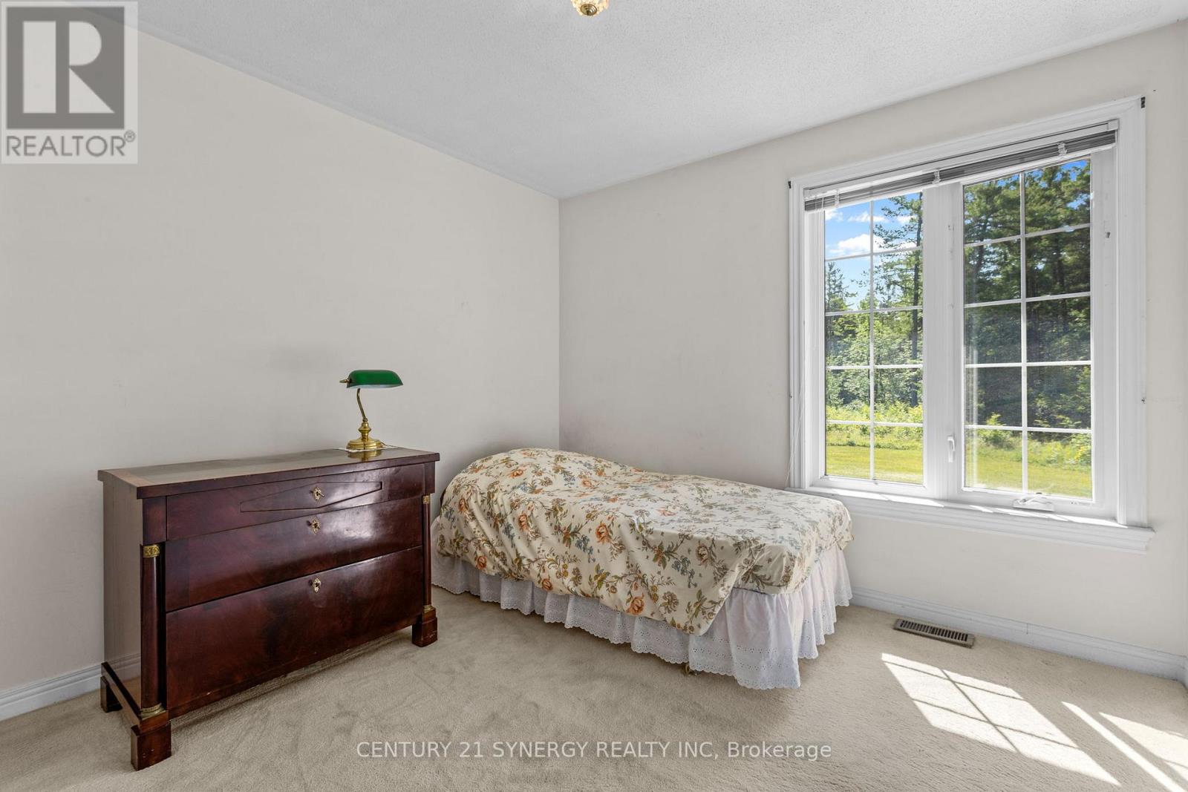
| Bedroom | Main level | 3.6 m x 4.2 m |
| Primary Bedroom | Main level | 5.4 m x 3.9 m |
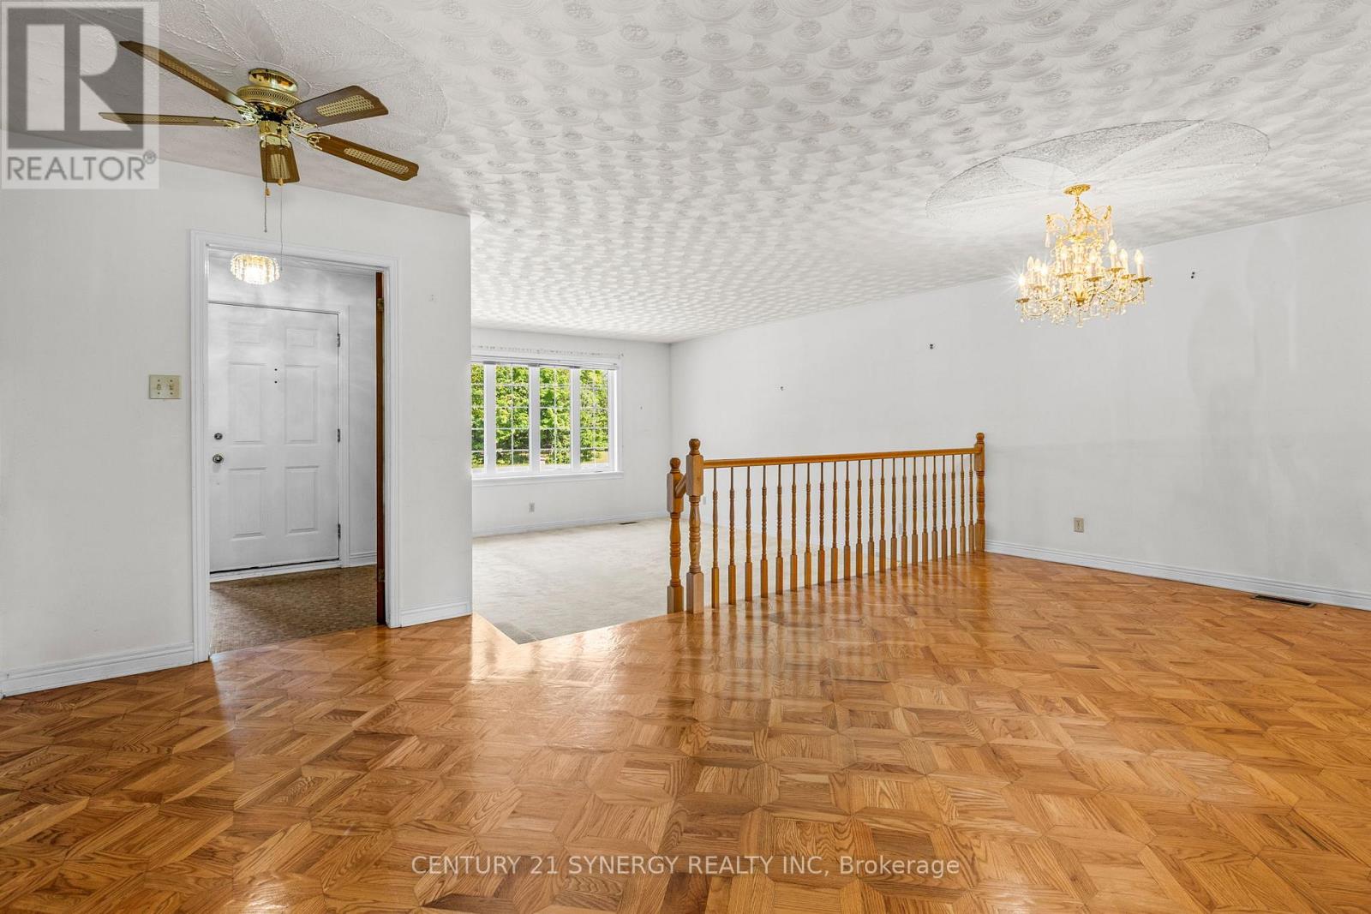
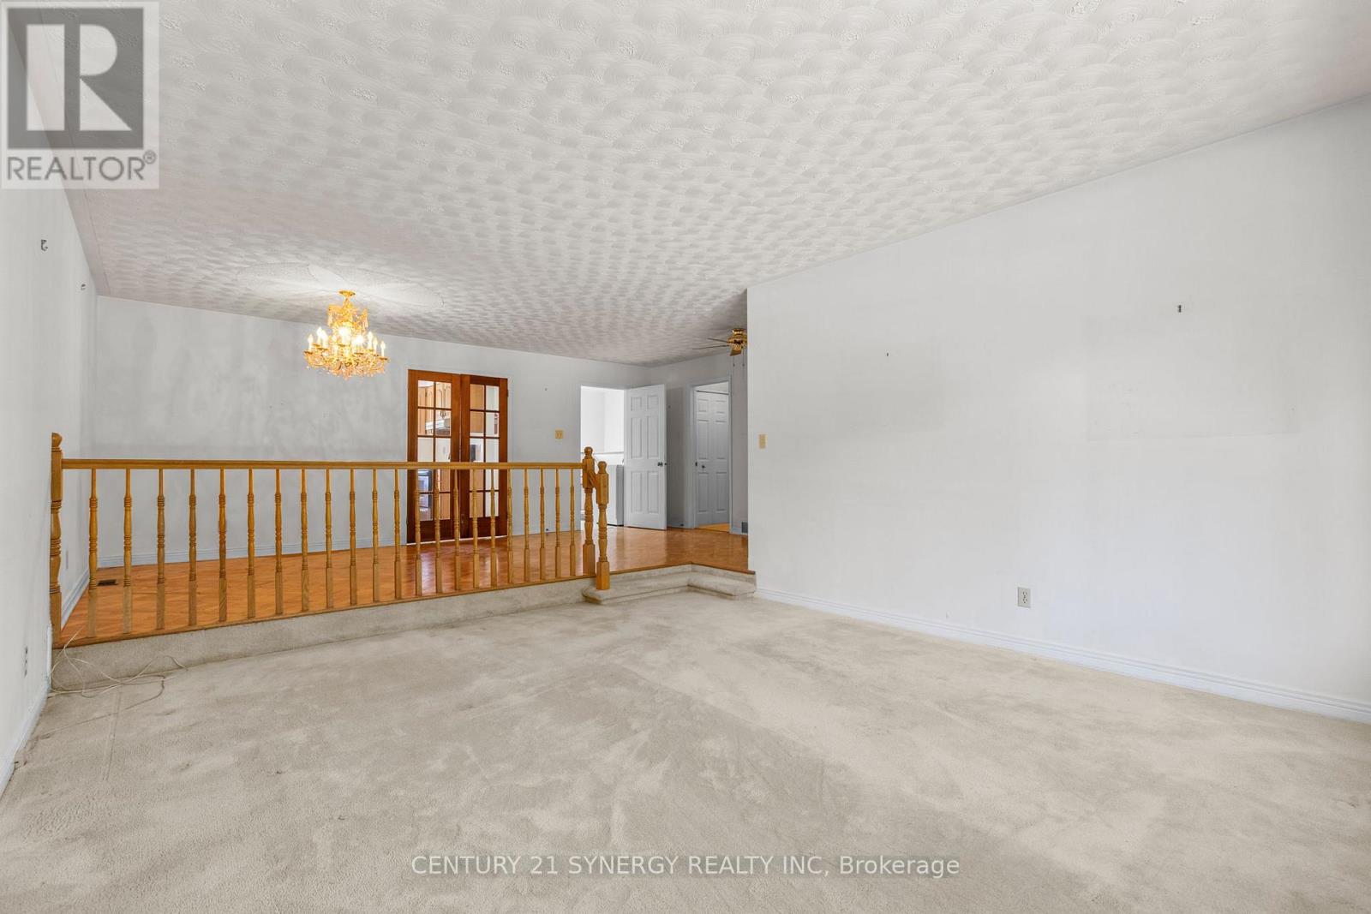
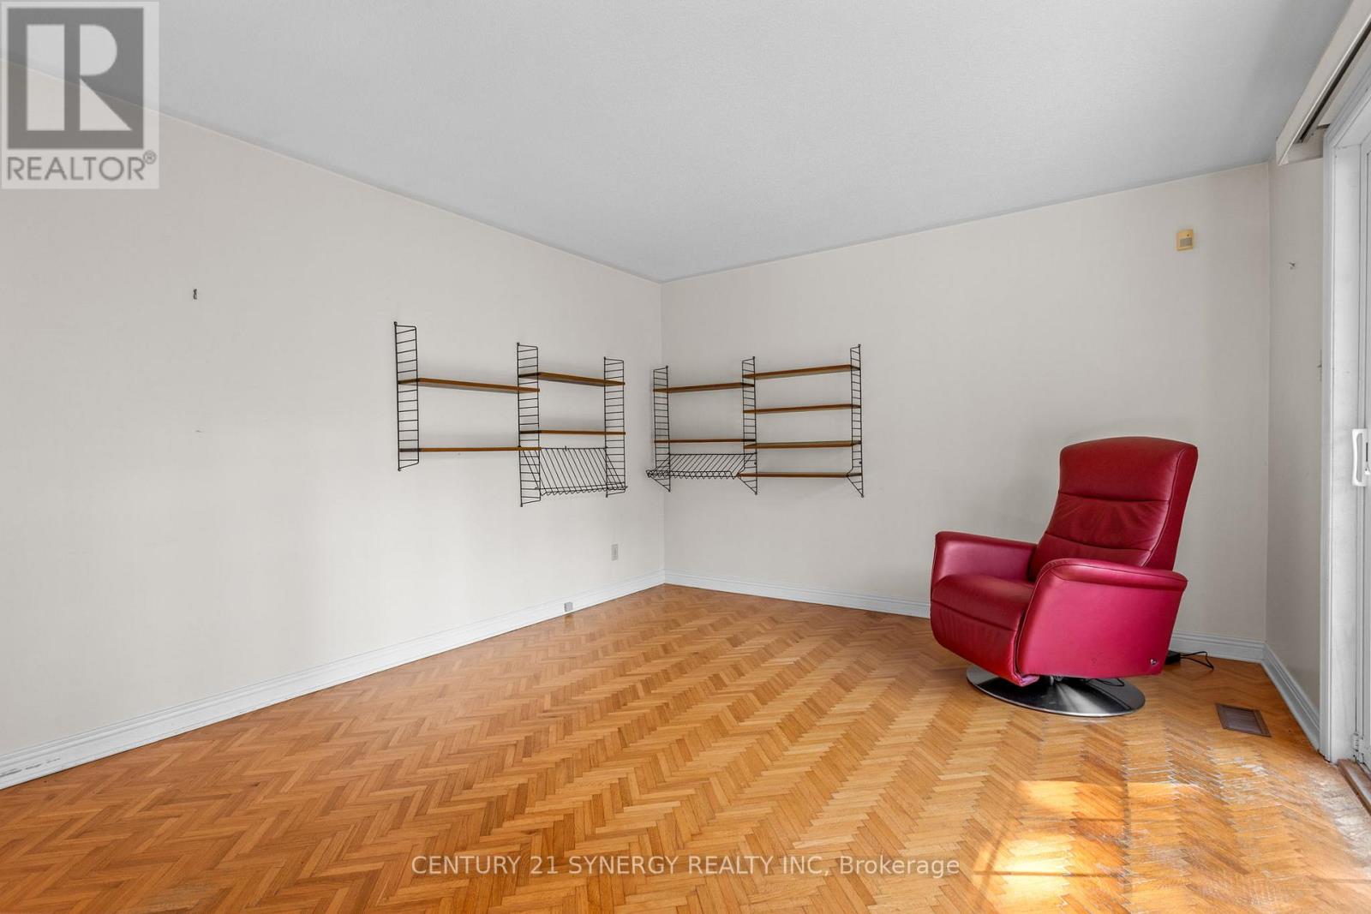
| Living room | Main level | 4.3 m x 4.7 m |
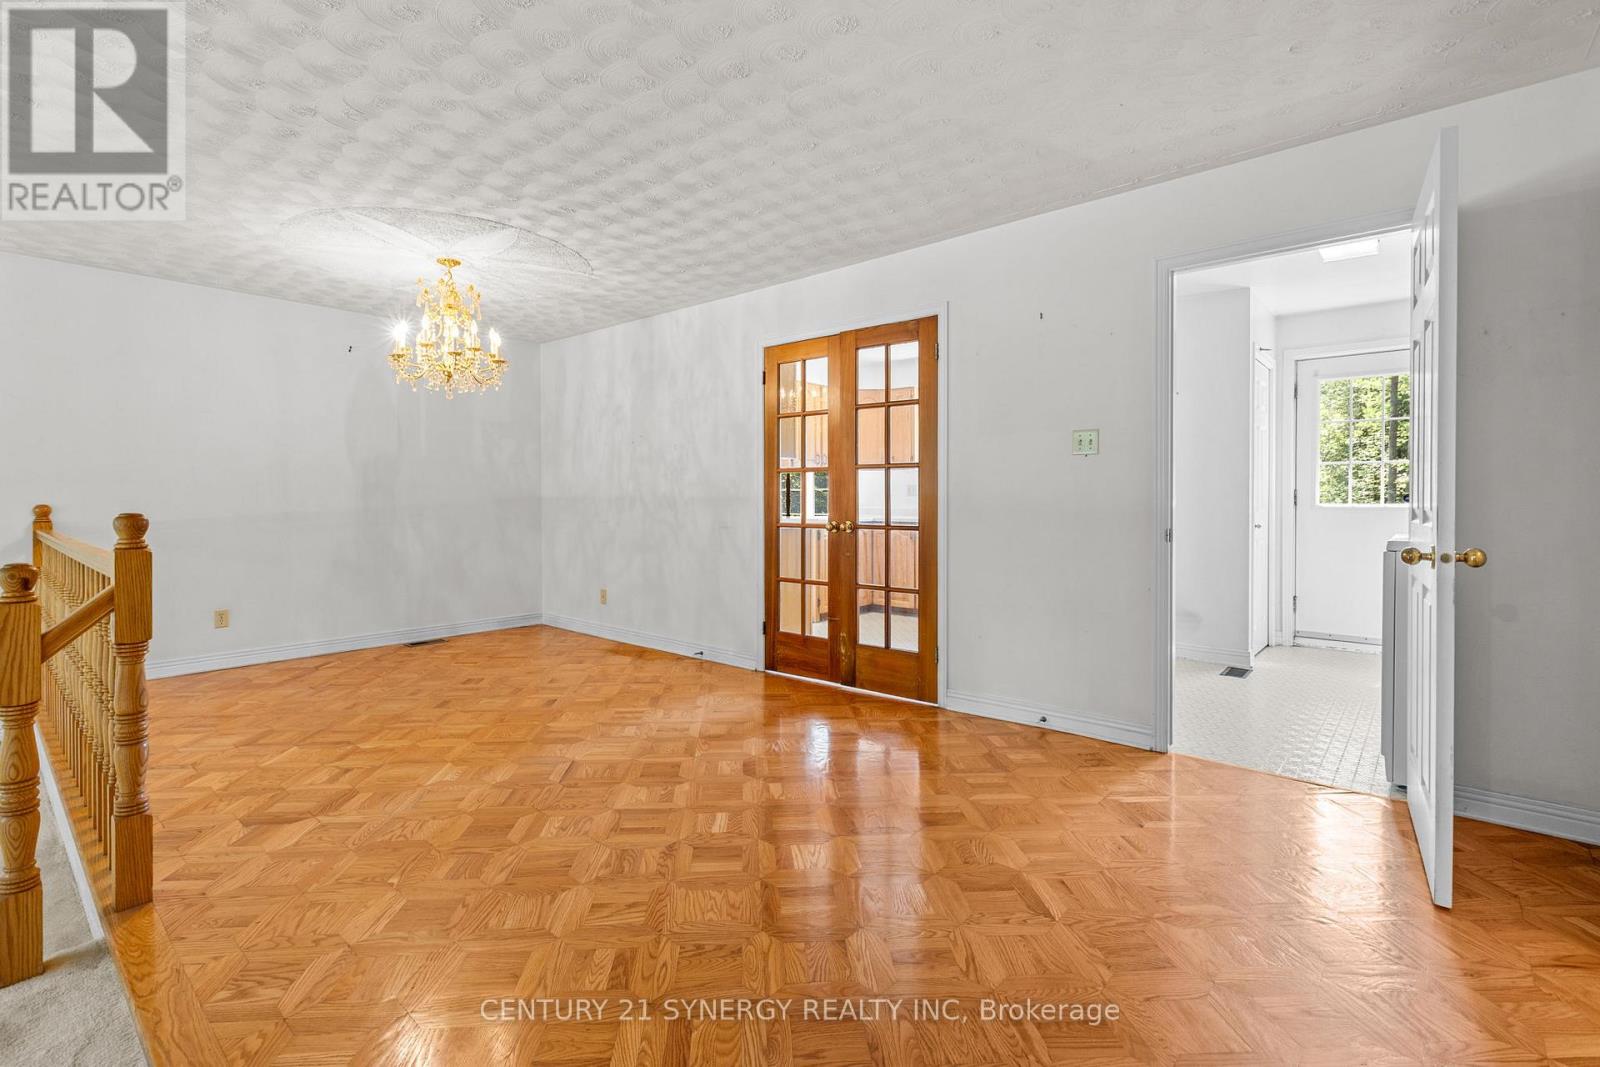
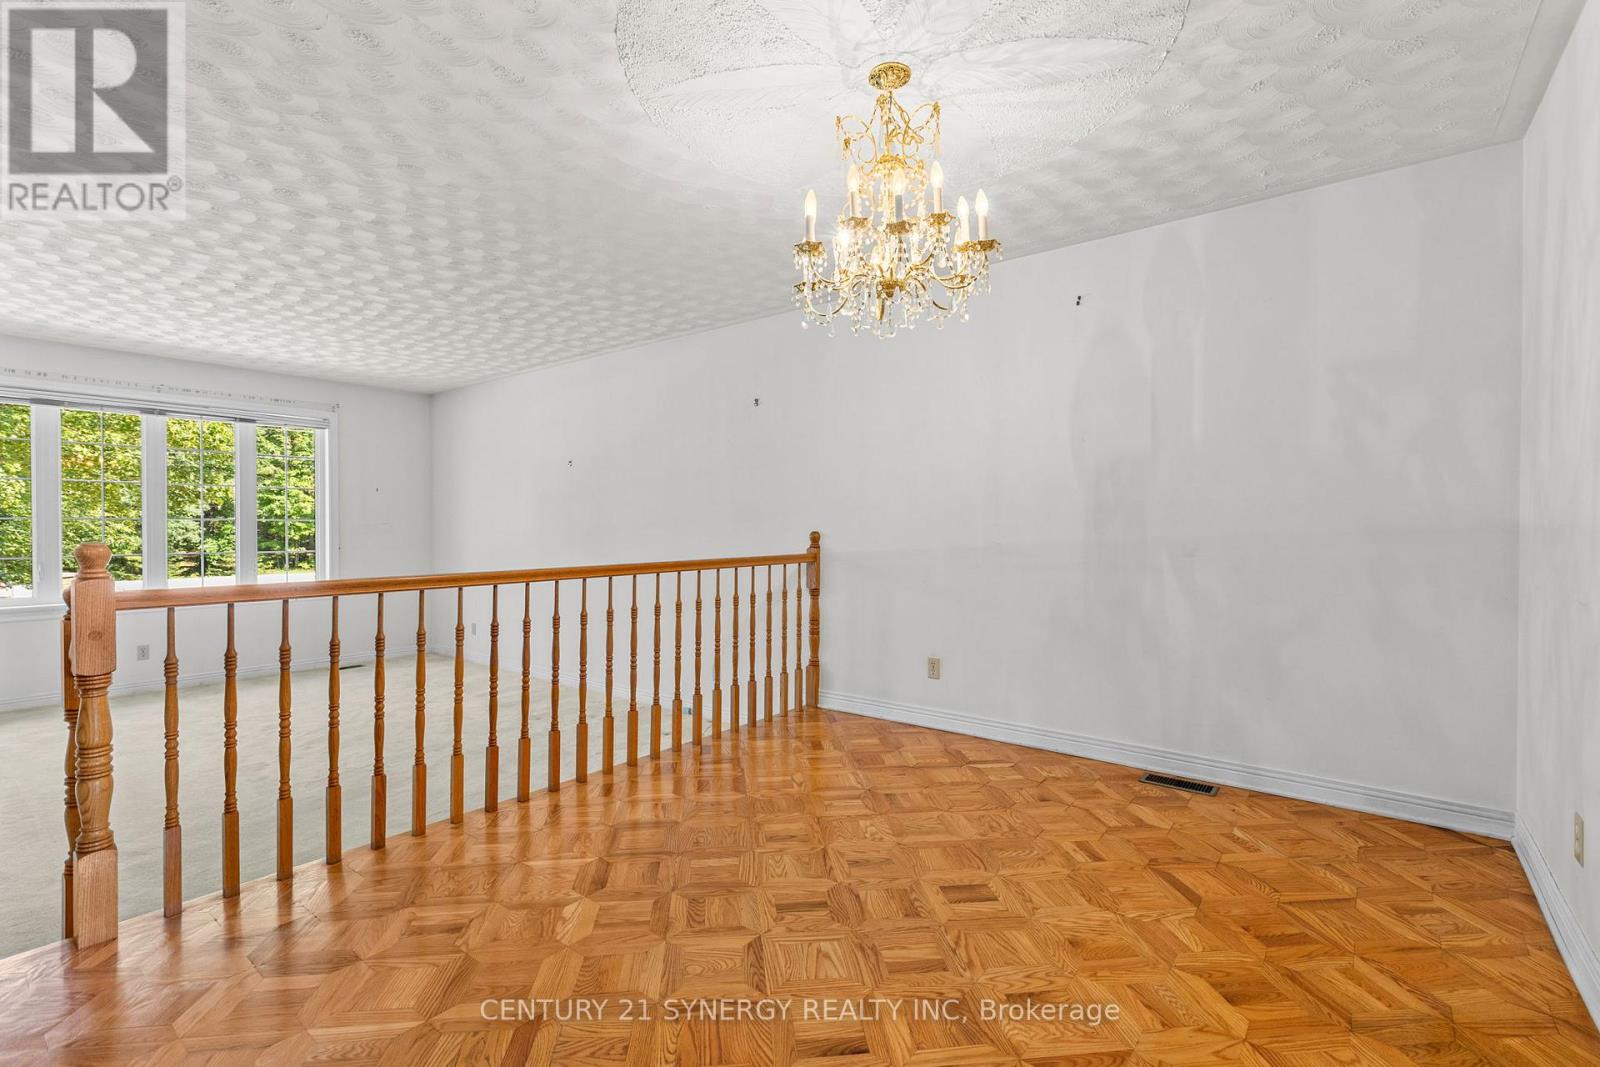
| Dining room | Main level | 6.3 m x 3.9 m |
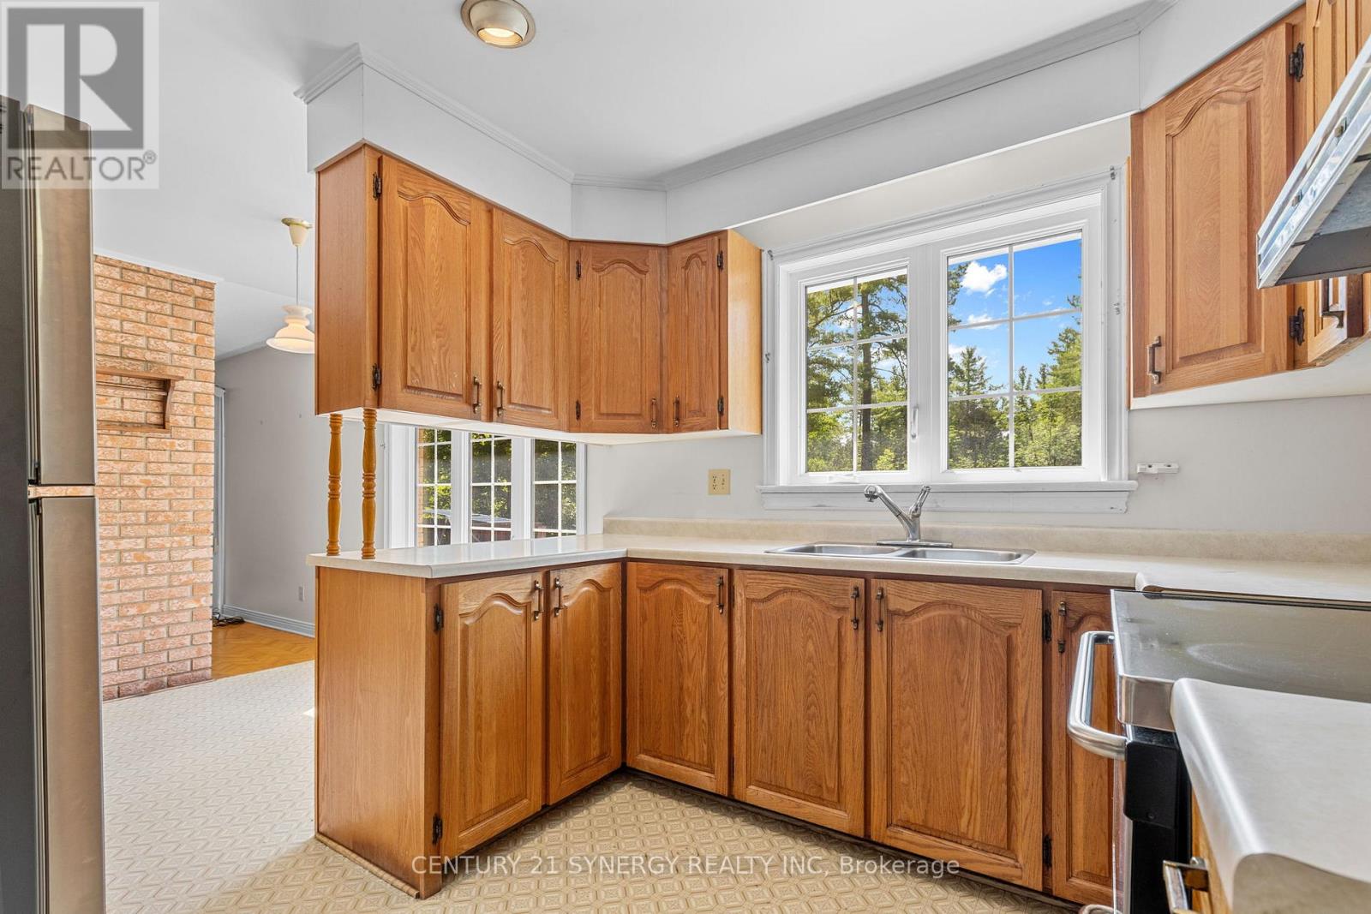
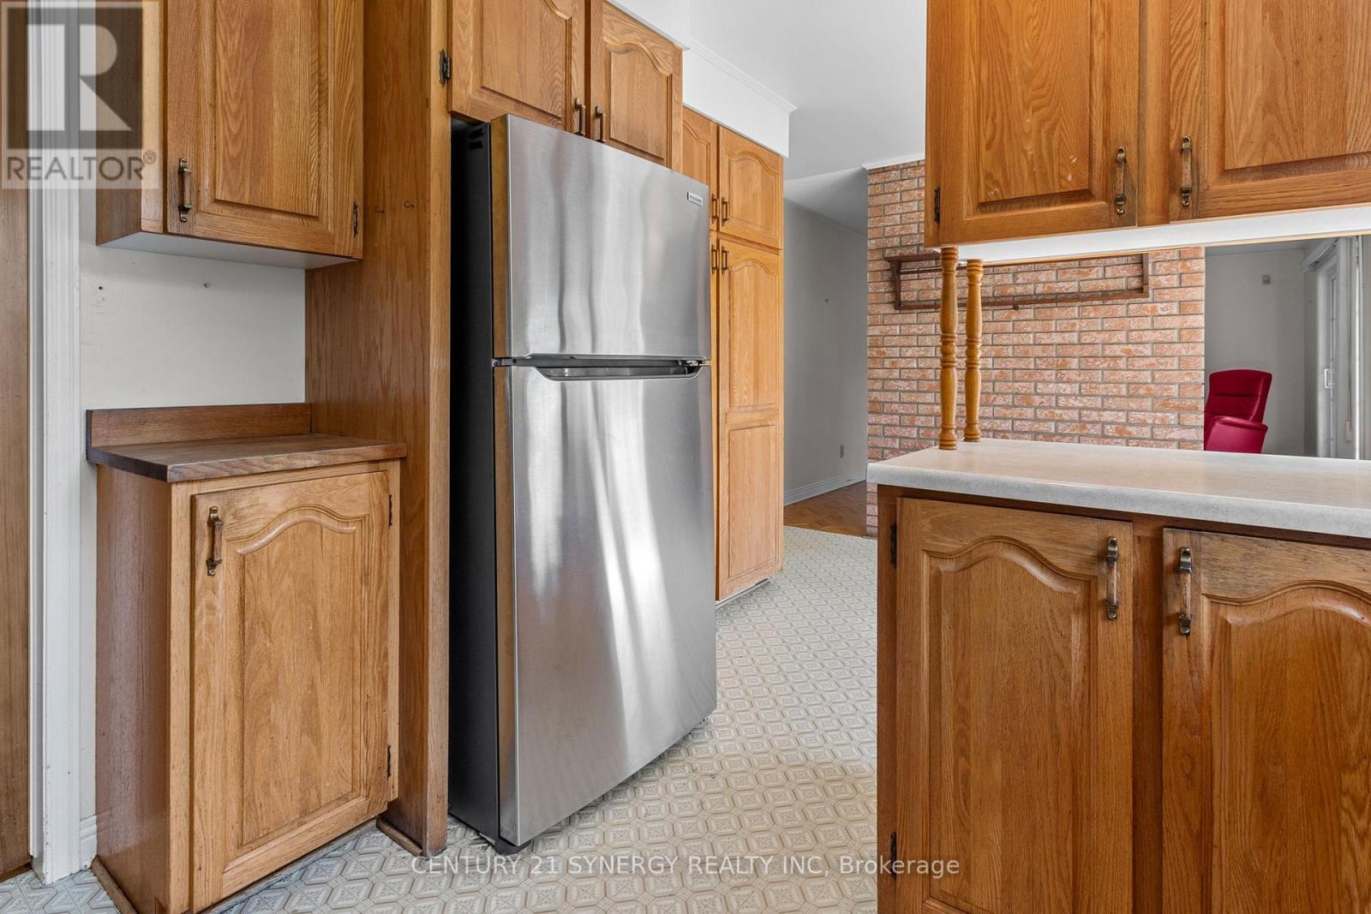
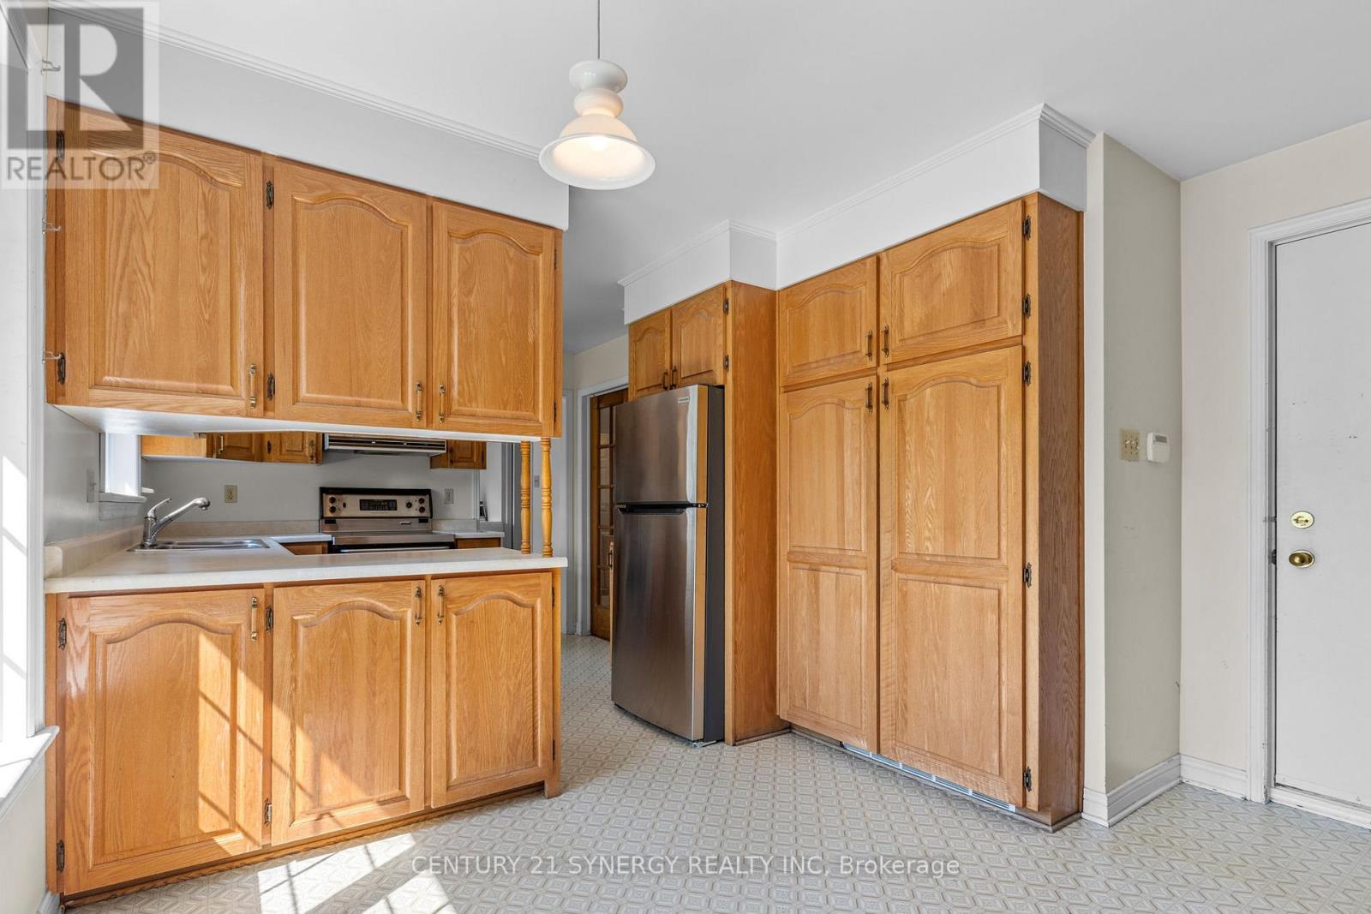
| Kitchen | Main level | 2.8 m x 3 m |
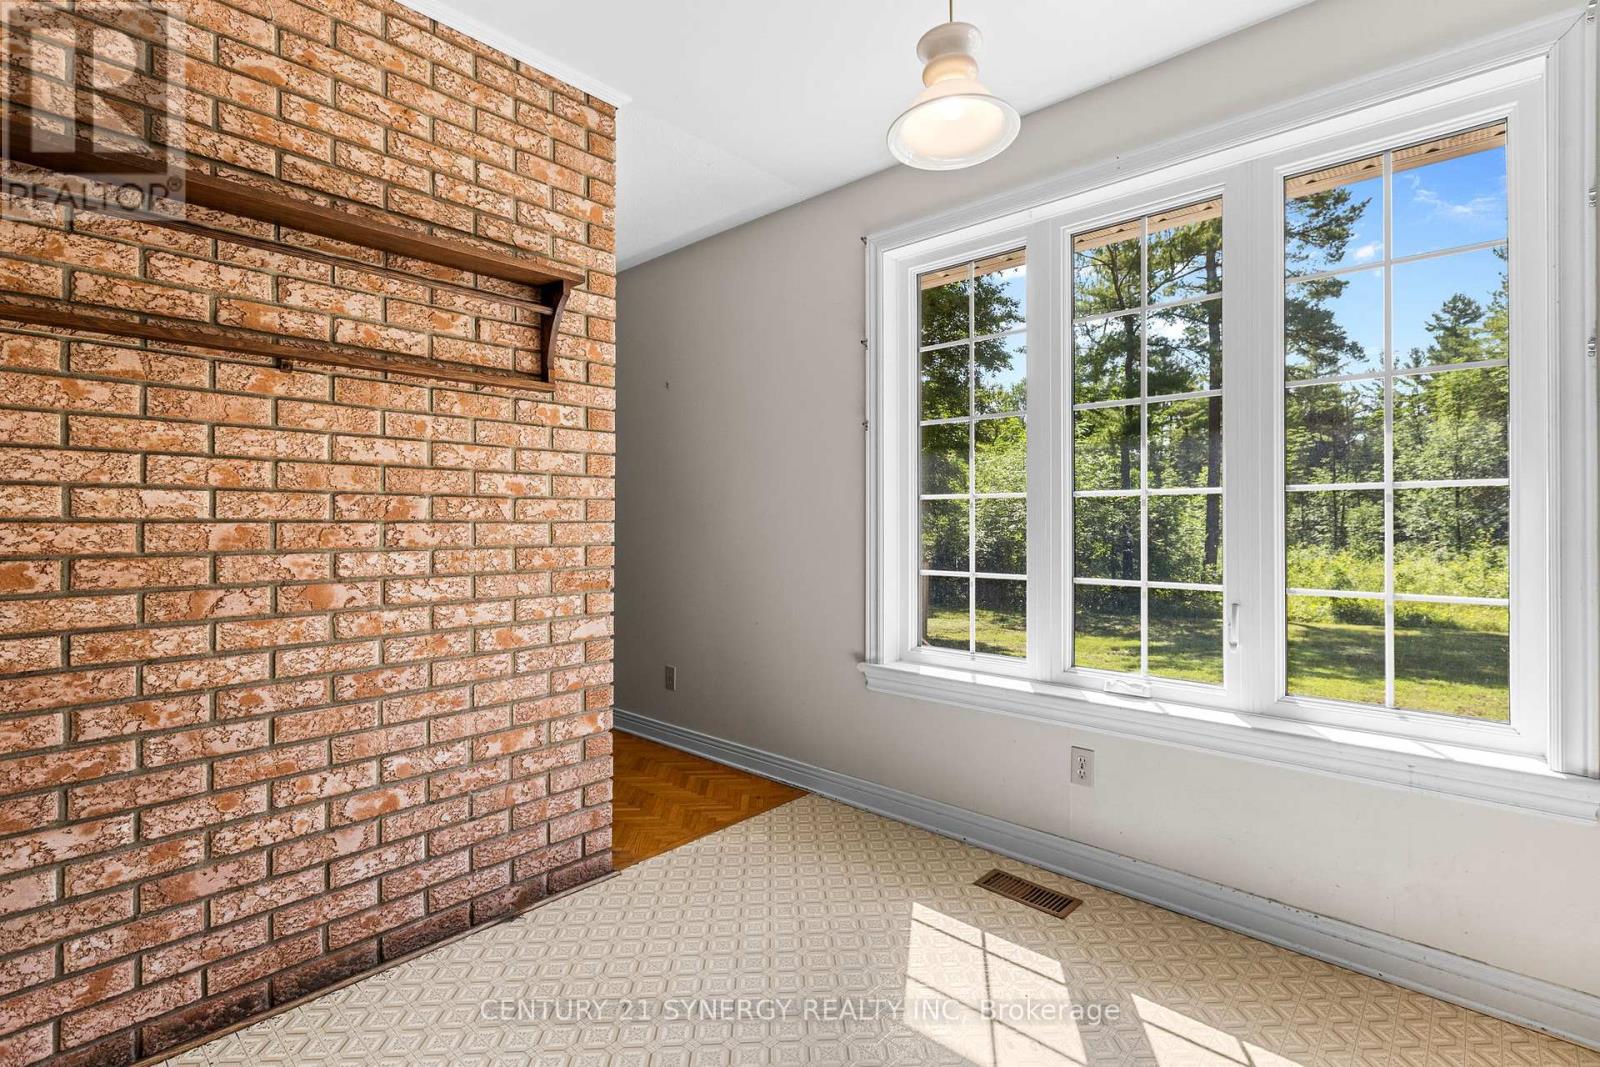
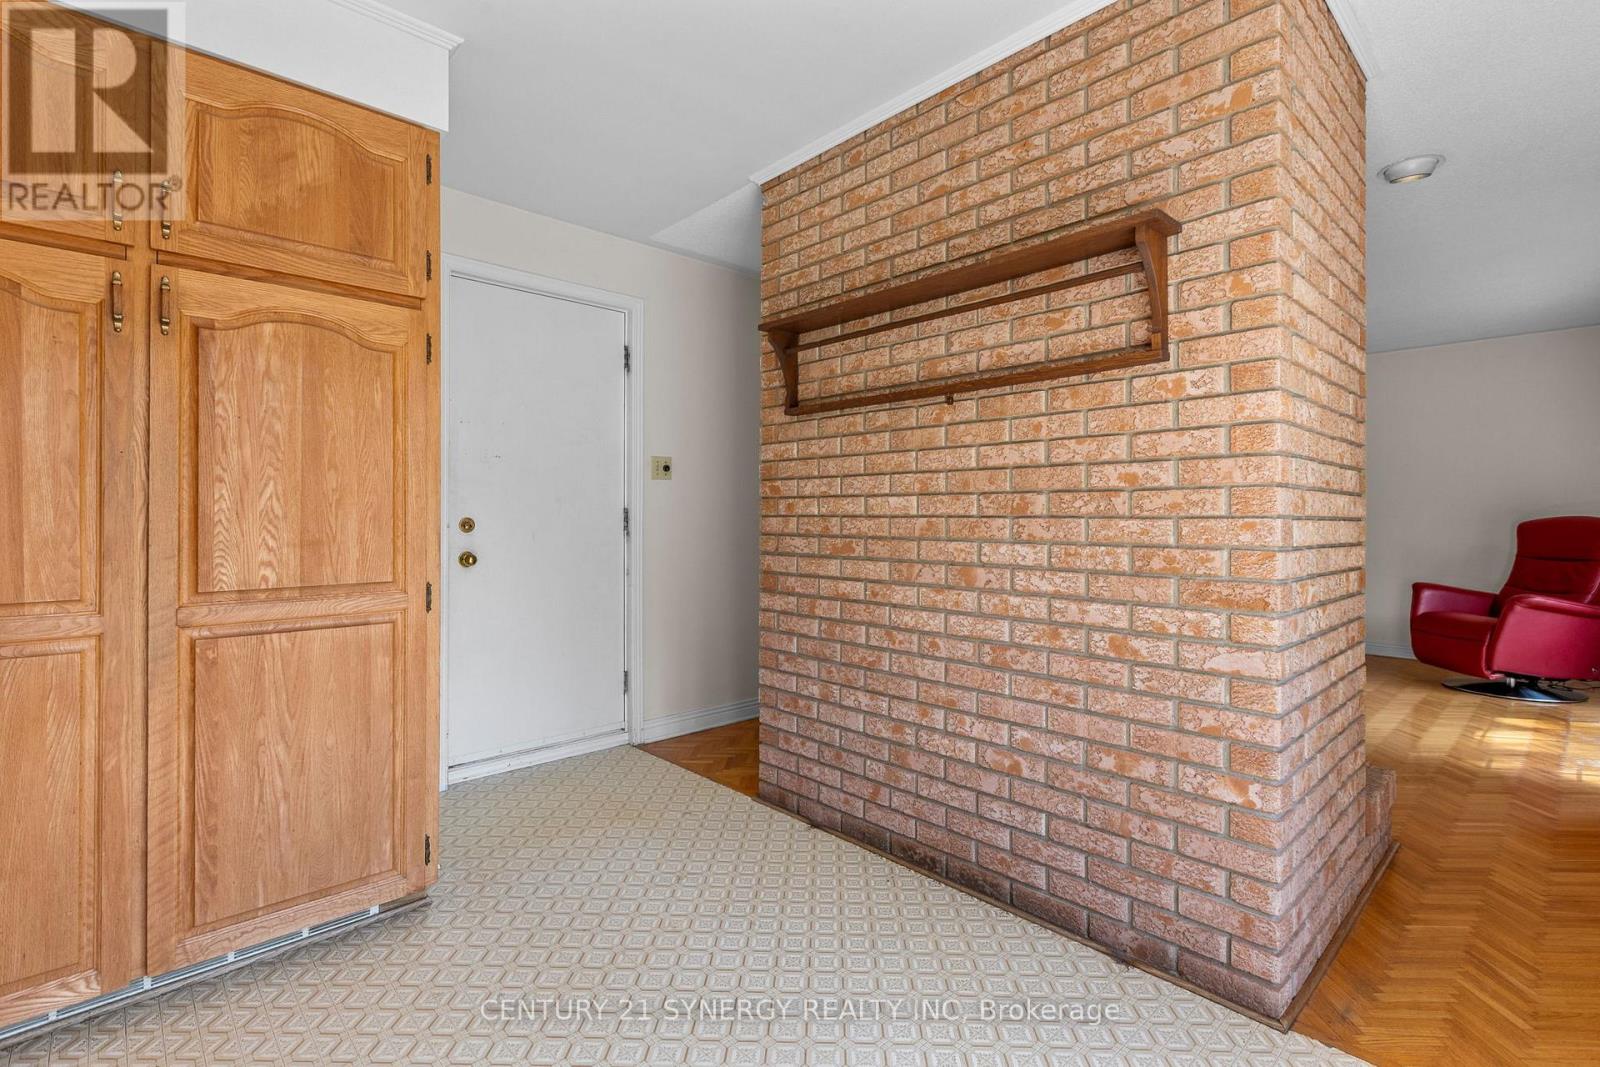
| Eating area | Main level | 2.3 m x 3.6 m |
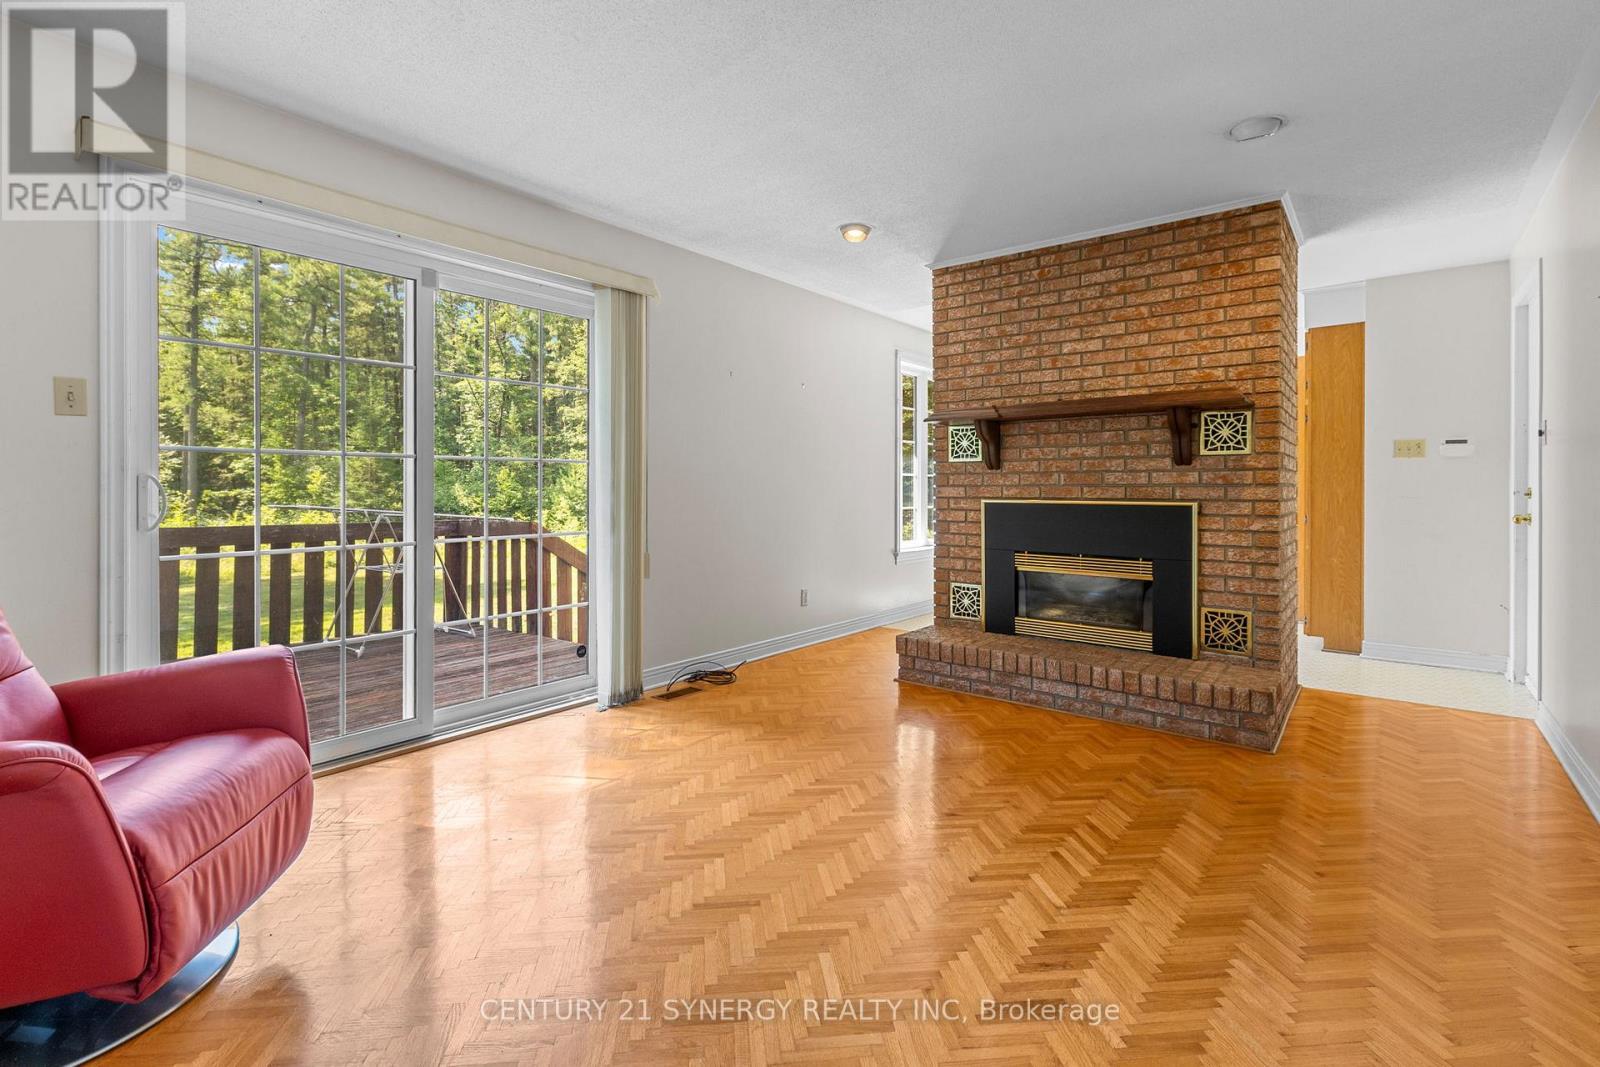
| Family room | Main level | 5.6 m x 3.6 m |
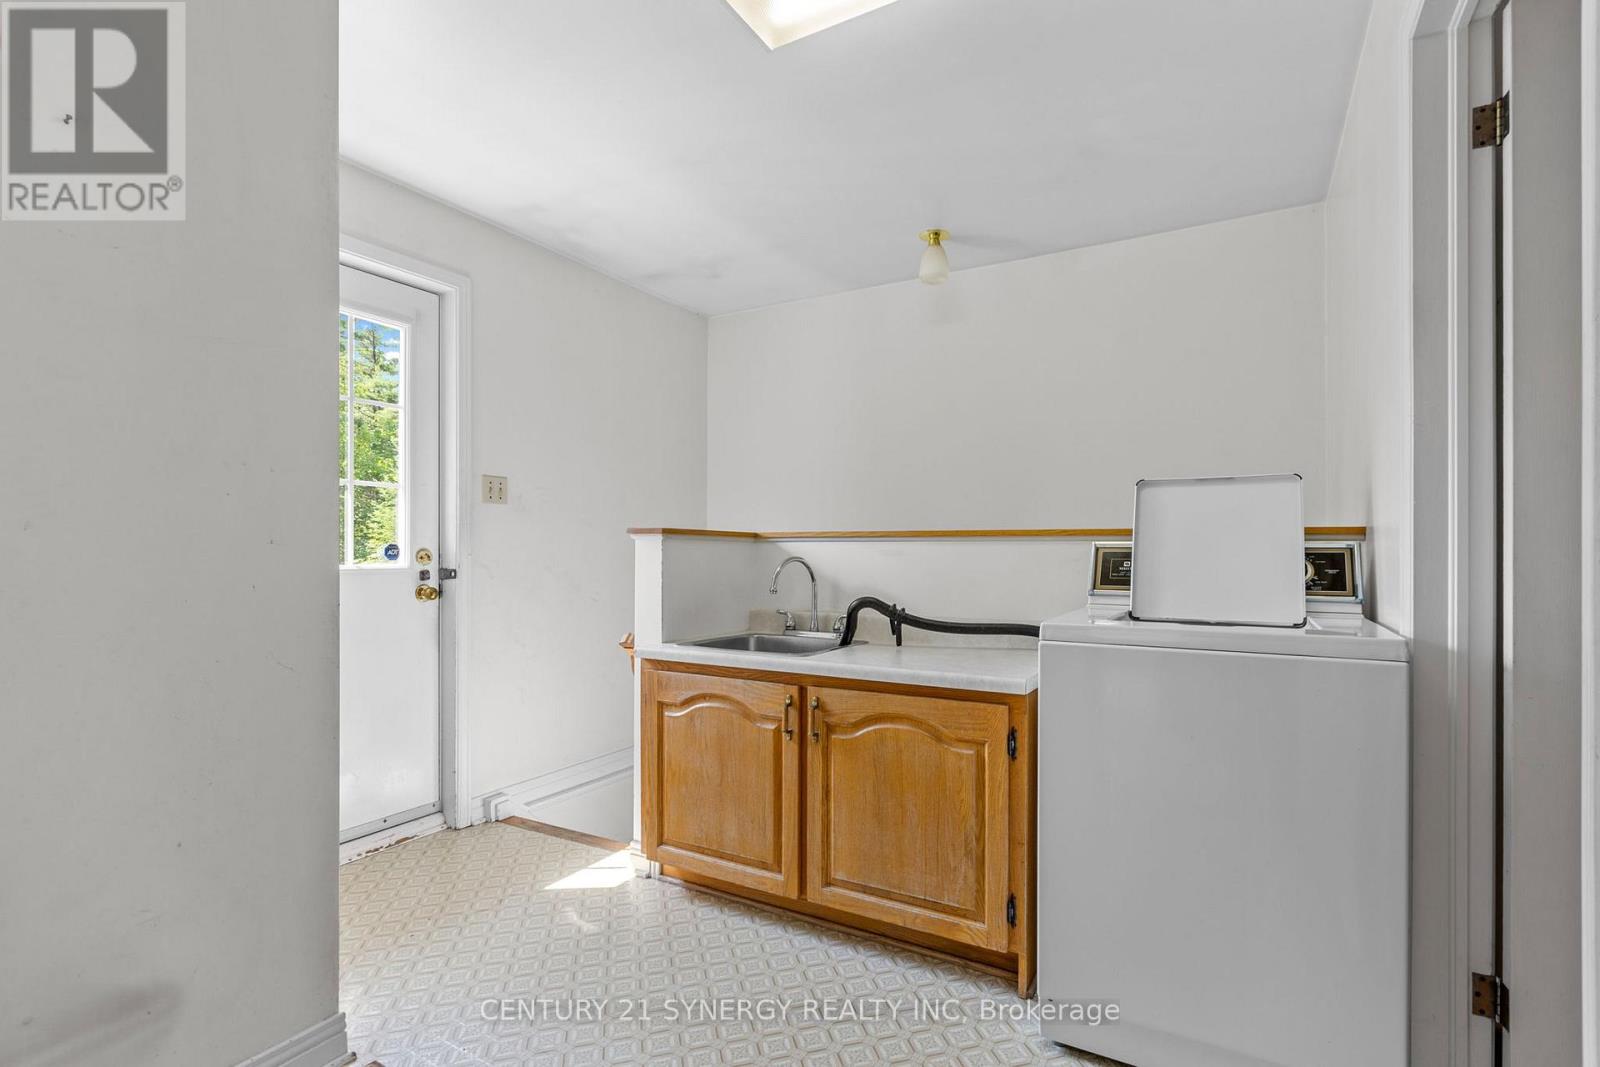
| Laundry room | Main level | 2.2 m x 3 m |
| Bedroom | Main level | 3 m x 3 m |
| Bathroom | Main level | 1.7 m x 1.5 m |
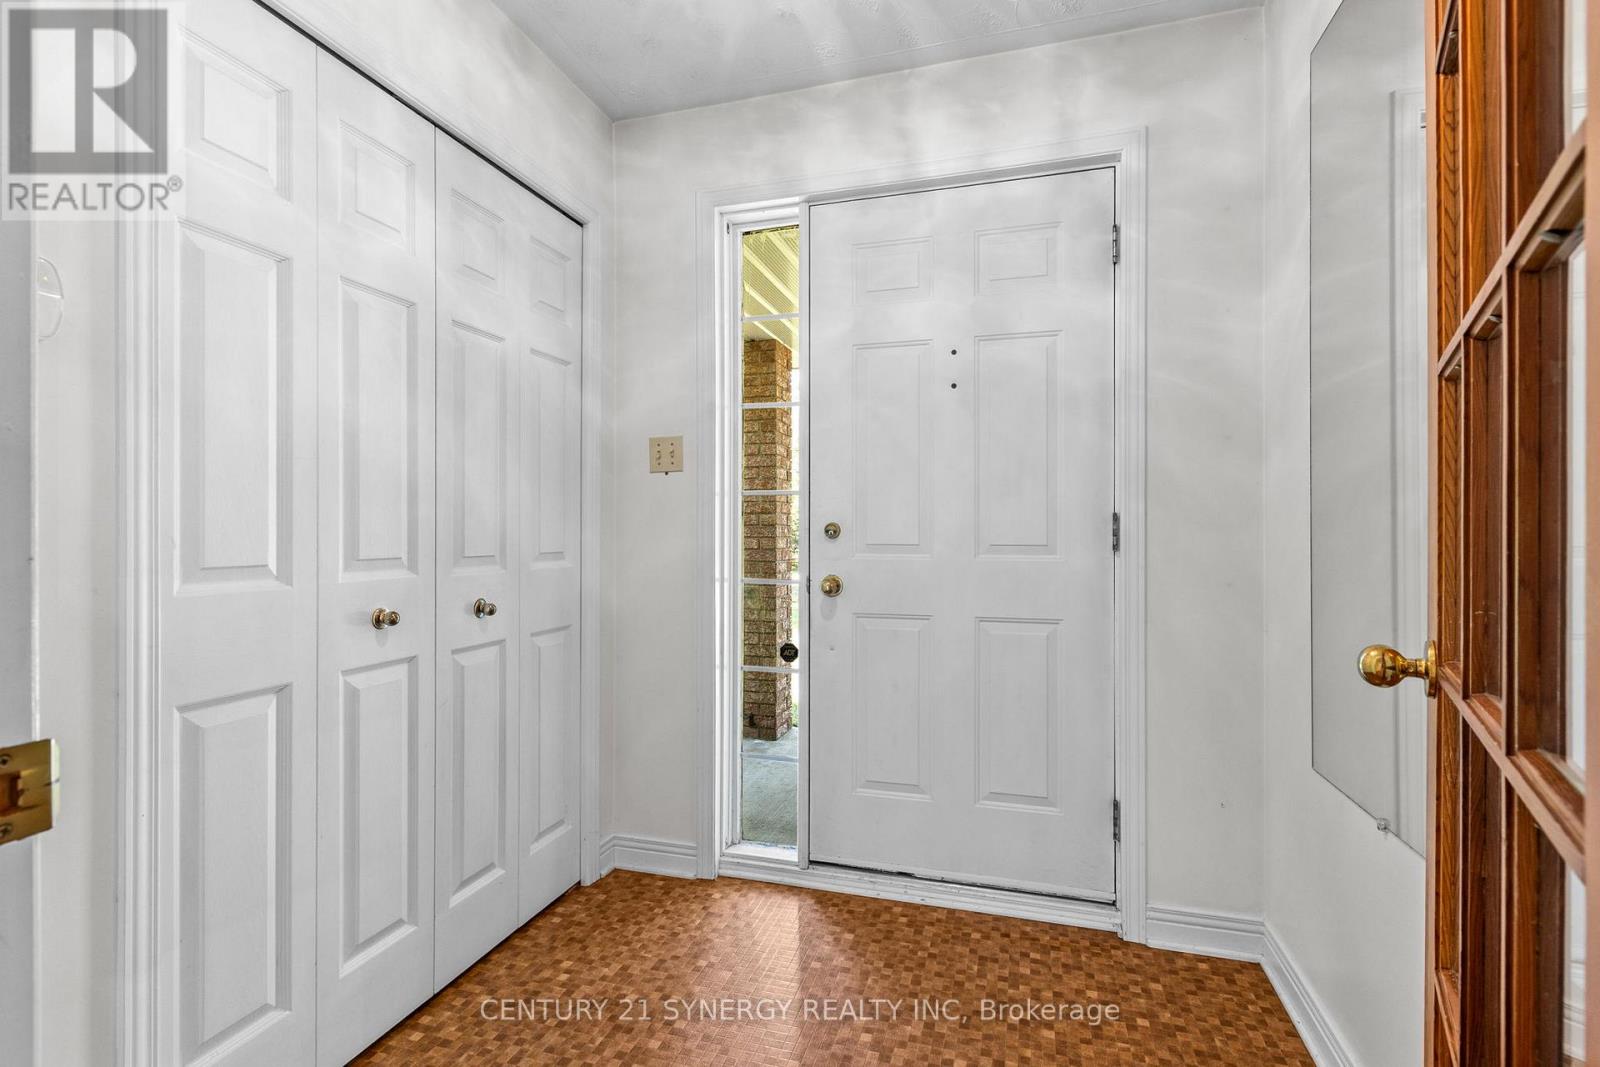
| Foyer | Main level | 1.95 m x 1.8 m |
| Other | Basement | 1.9 m x 1.9 m |
| Utility room | Basement | 11 m x 10.9 m |
| Other | Basement | 6.7 m x 8.9 m |
| Exterior/Construction | |
|---|---|
| Constuction Date | |
| Exterior Finish | Brick |
| Foundation Type | Concrete |
| Utility Information | |
|---|---|
| Heating Type | Forced air |
| Heating Fuel | Natural gas |
| Cooling Type | Central air conditioning |
| Water Supply | |
| Sewer Type | Septic System |
| Total Fireplace | |
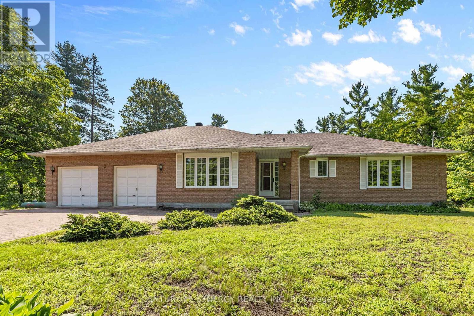
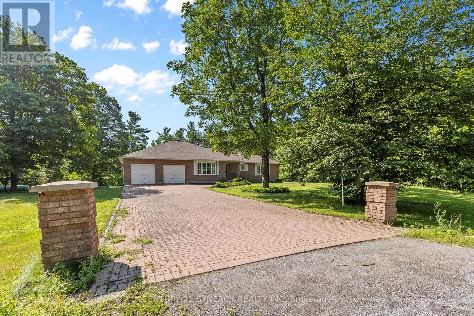
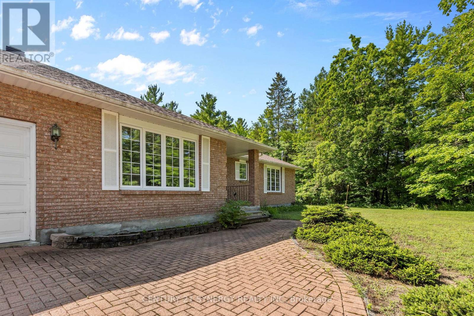
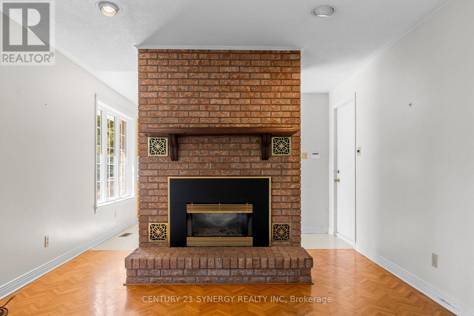
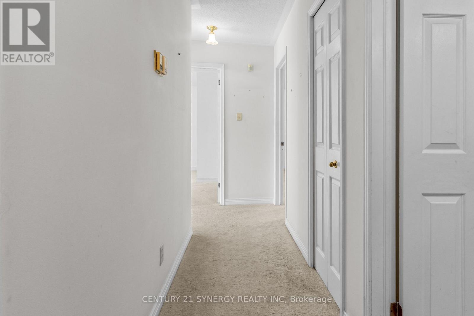
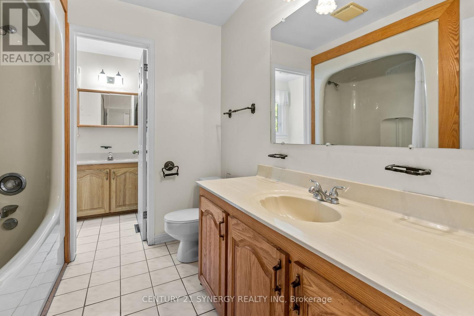
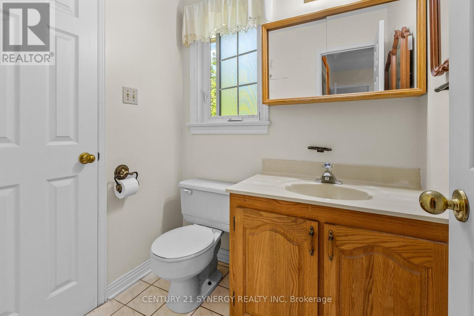
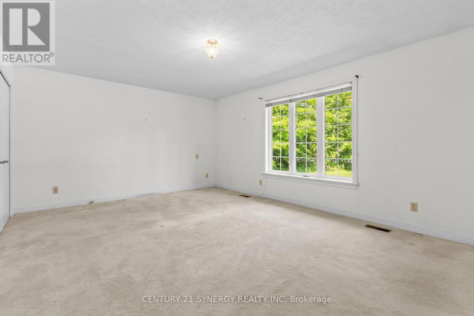
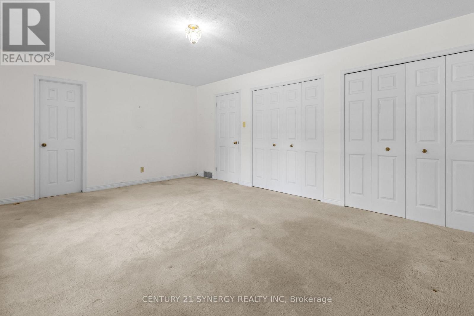
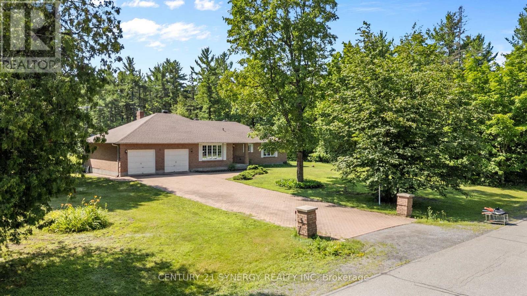
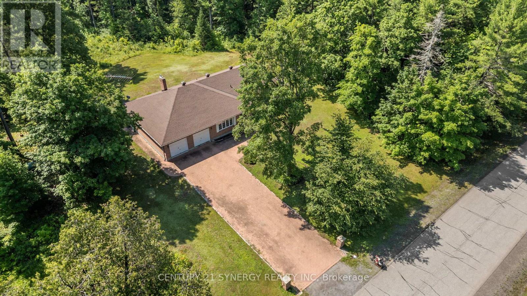
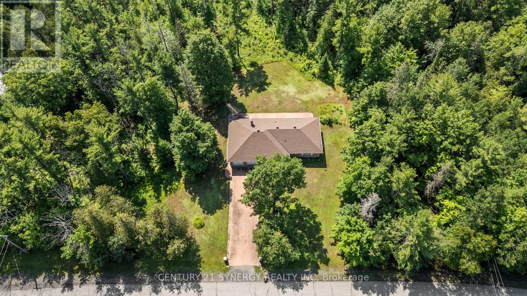
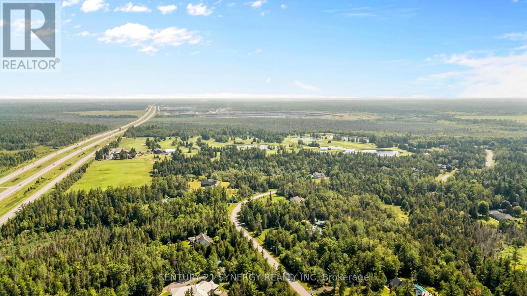
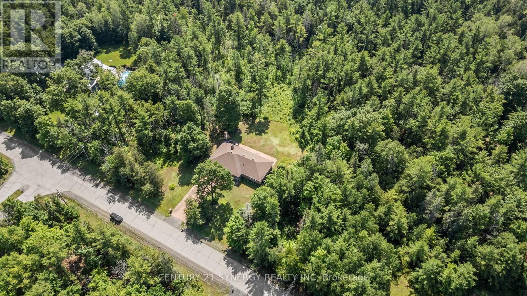
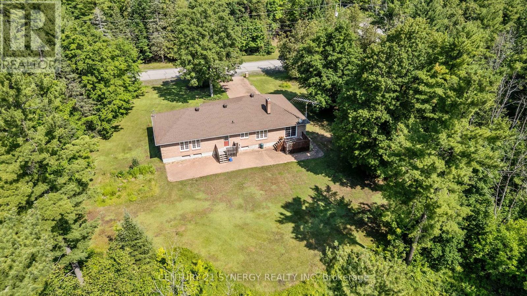
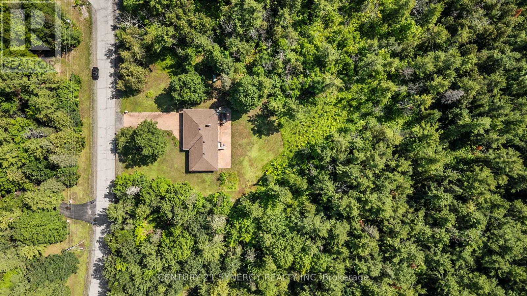
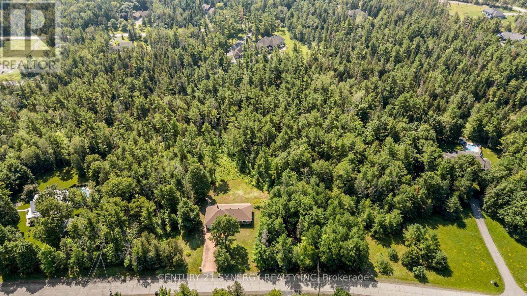
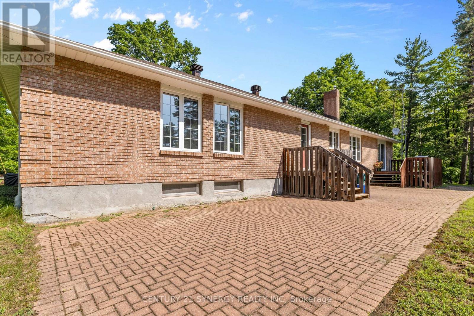
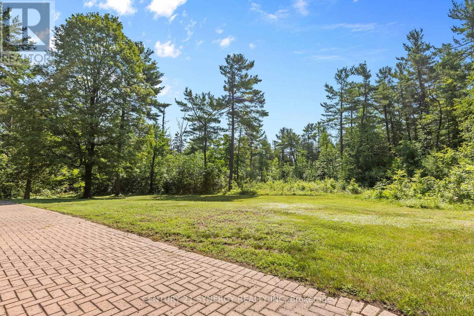
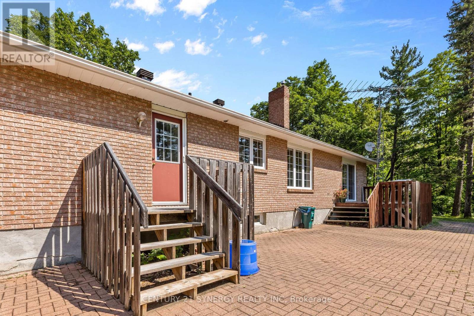
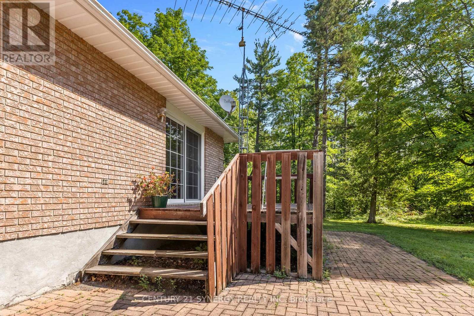
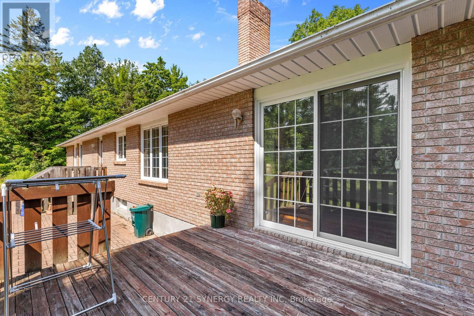
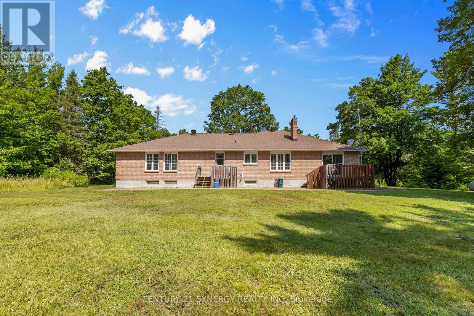
Welcome to 3 Carlisle, an exceptional opportunity to own a 3-bedroom, 2-bathroom bungalow nestled on over 4 acres in the peaceful community of Ashton. Surrounded by mature trees and open green space, this property offers the privacy and tranquility of country living while remaining within easy reach of Ottawa and nearby amenities.The home features a functional layout with generously sized principal rooms, a bright and welcoming living area, and a spacious primary bedroom complete with its own private ensuite. An attached 2-car garage provides convenient parking and additional storage space.The unfinished basement offers a blank canvas for future development, whether you envision a recreation room, workshop, home gym, or additional living space tailored to your needs. A natural gas fireplace is in place with the gas line available, providing the opportunity for future connection.Important updates have already been completed, including new shingles in 2024, windows replaced in 2018, and a furnace installed in 2017, allowing the next owner to focus on making the home their own. Whether you're searching for a family home, a renovation project, or a country retreat with plenty of outdoor space, this property offers endless possibilities. (id:19004)

This REALTOR.ca listing content is owned and licensed by REALTOR® members of The Canadian Real Estate Association.
安居在渥京
长按二维码
关注安居在渥京
公众号ID:安居在渥京

安居在渥京
长按二维码
关注安居在渥京
公众号ID:安居在渥京
