

MLS®: X13564158
上市天数: 20天
产权: Freehold
类型: House , Detached
社区:
卧室: 3+
洗手间: 3
停车位: 4
建筑日期:
经纪公司: ROYAL LEPAGE PERFORMANCE REALTY|ROYAL LEPAGE PERFORMANCE REALTY|
价格:$ 849,900
预约看房 13
MLS®: X13564158
上市天数: 20天
产权: Freehold
类型: House , Detached
社区:
卧室: 3+
洗手间: 3
停车位: 4
建筑日期:
价格:$ 849,900
预约看房 13


丁剑来自山东,始终如一用山东人特有的忠诚和热情服务每一位客户,努力做渥太华最忠诚的地产经纪。

613-986-8608
[email protected]
Dingjian817
丁剑来自山东,始终如一用山东人特有的忠诚和热情服务每一位客户,努力做渥太华最忠诚的地产经纪。
613-986-8608
[email protected]
Dingjian817
| General Description | |
|---|---|
| MLS® | X13564158 |
| Lot Size | 11 x 27 M |
| Zoning Description | |
| Interior Features | |
|---|---|
| Construction Style | Detached |
| Total Stories | 2 |
| Total Bedrooms | 3 |
| Total Bathrooms | 3 |
| Full Bathrooms | 2 |
| Half Bathrooms | 1 |
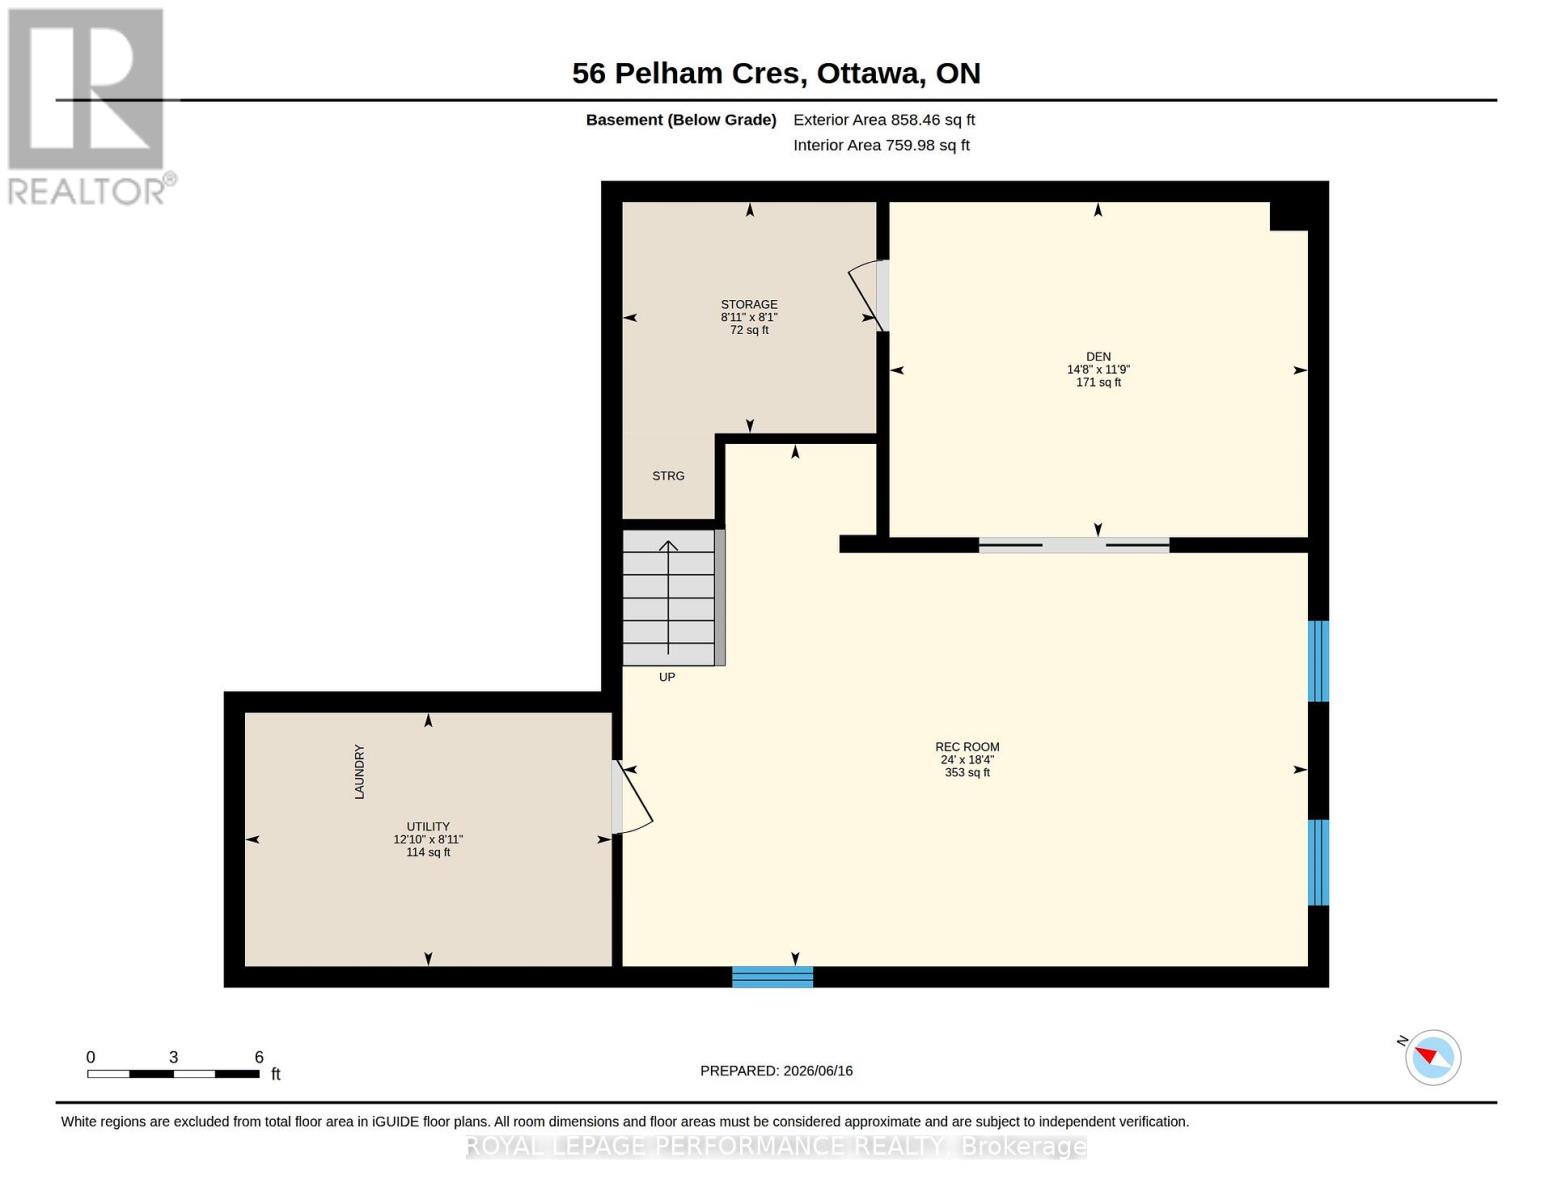
| Basement Type | Full (Finished) |
| Basement Development | Finished |
| Included Appliances | Water Heater - Tankless, Water Treatment, Water meter, Dishwasher, Dryer, Microwave, Stove, Washer, Refrigerator |
| Rooms | ||
|---|---|---|
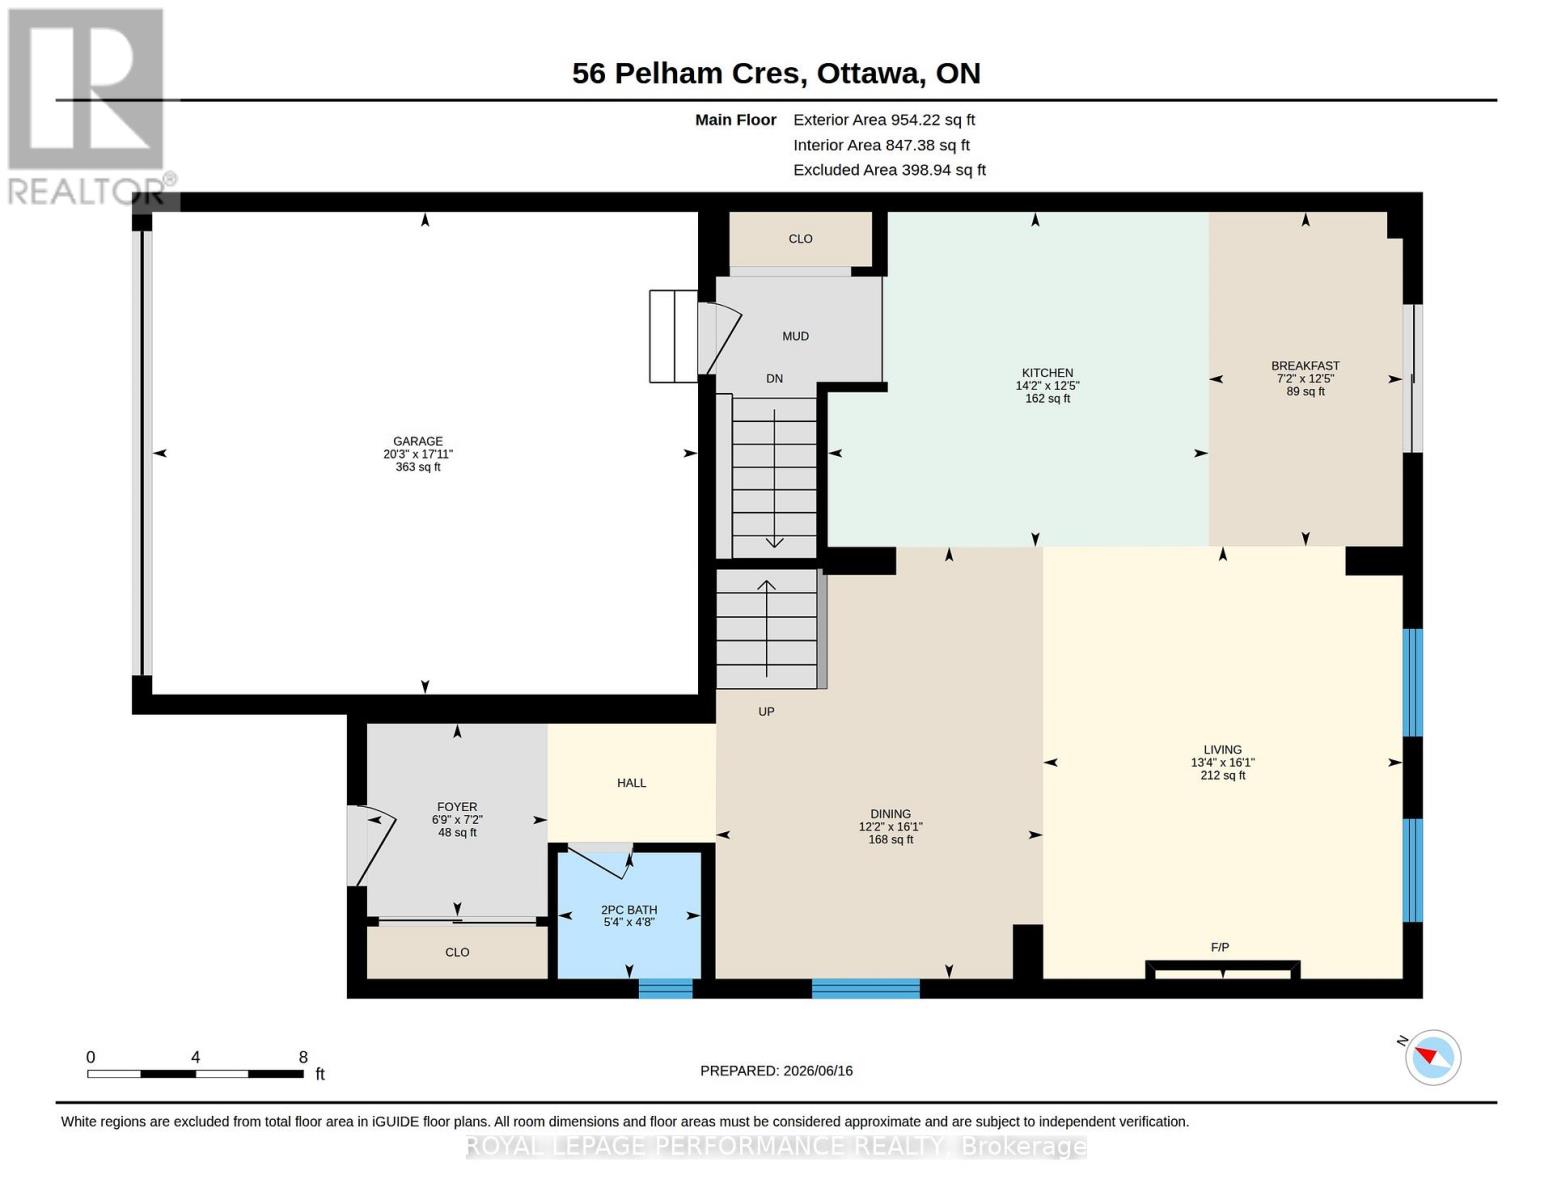
| Foyer | Main level | 7.2 m x 6.7 m |
| Living room | Main level | 16.1 m x 13.4 m |
| Living room | Main level | 13.4 m x 16.1 m |
| Kitchen | Main level | 14.1 m x 12.4 m |
| Dining room | Main level | 16 m x 12.2 m |
| Bathroom | Main level | 5.3 m x 4.7 m |
| Eating area | Main level | 12.4 m x 7.2 m |
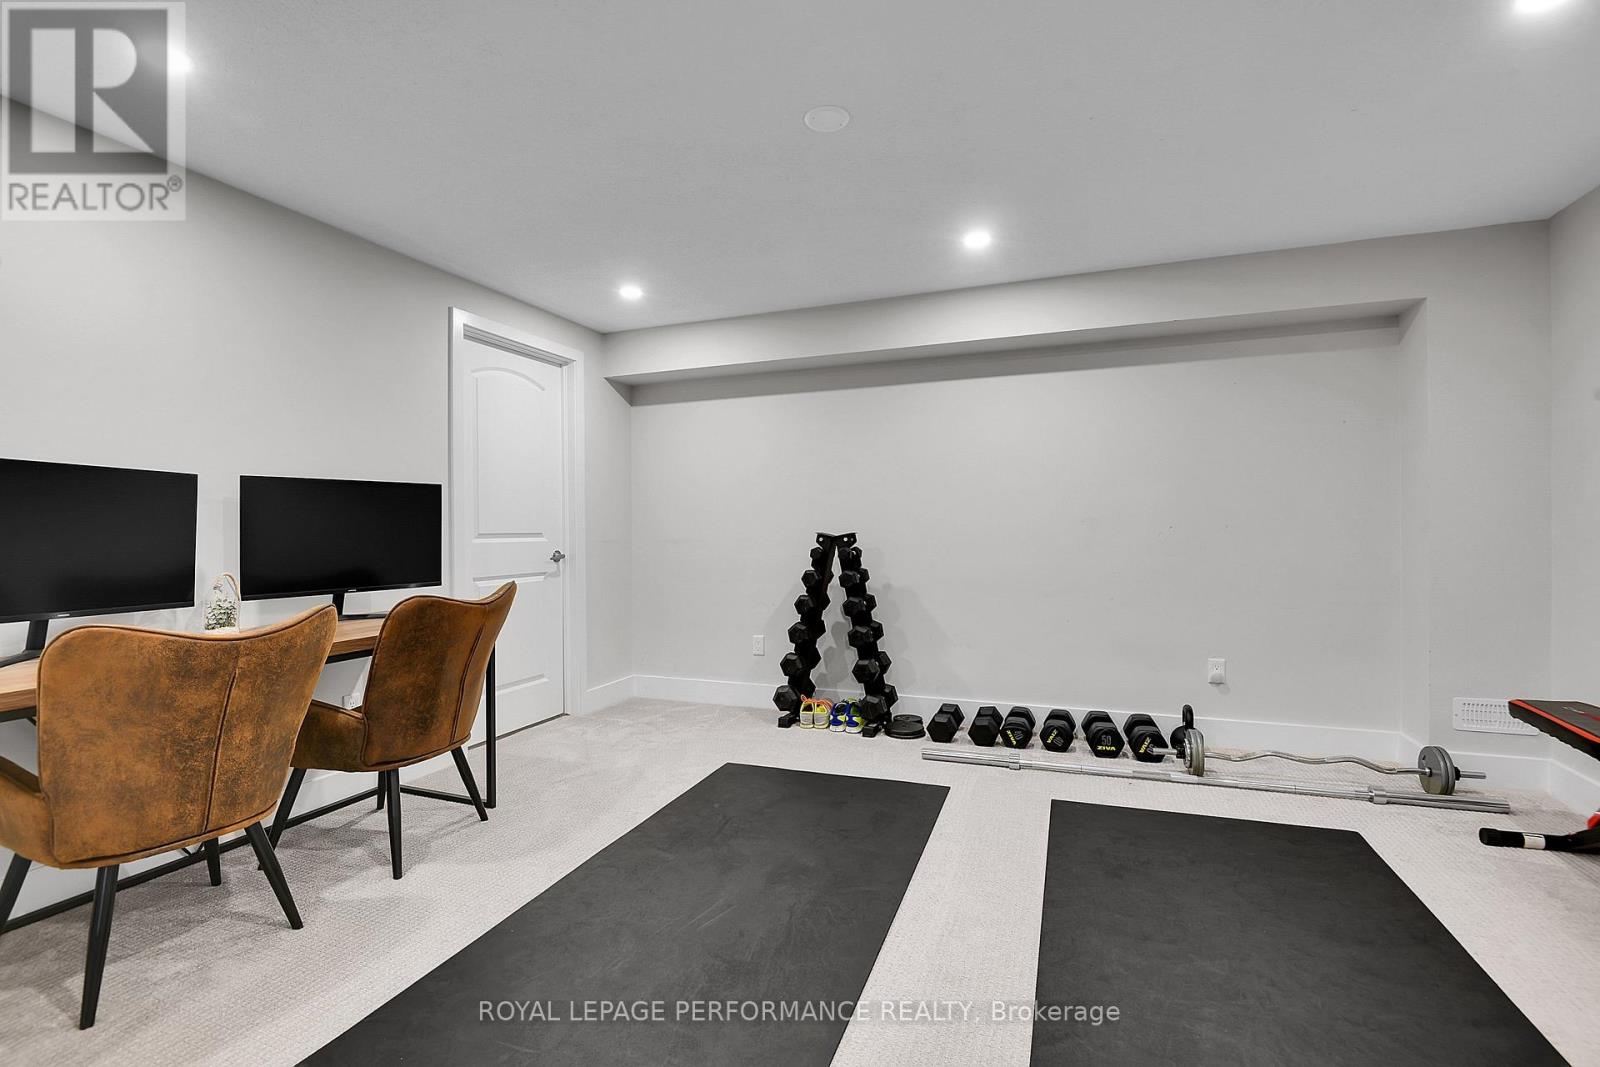
| Den | Basement | 14.7 m x 11.7 m |
| Utility room | Basement | 12.9 m x 8.9 m |
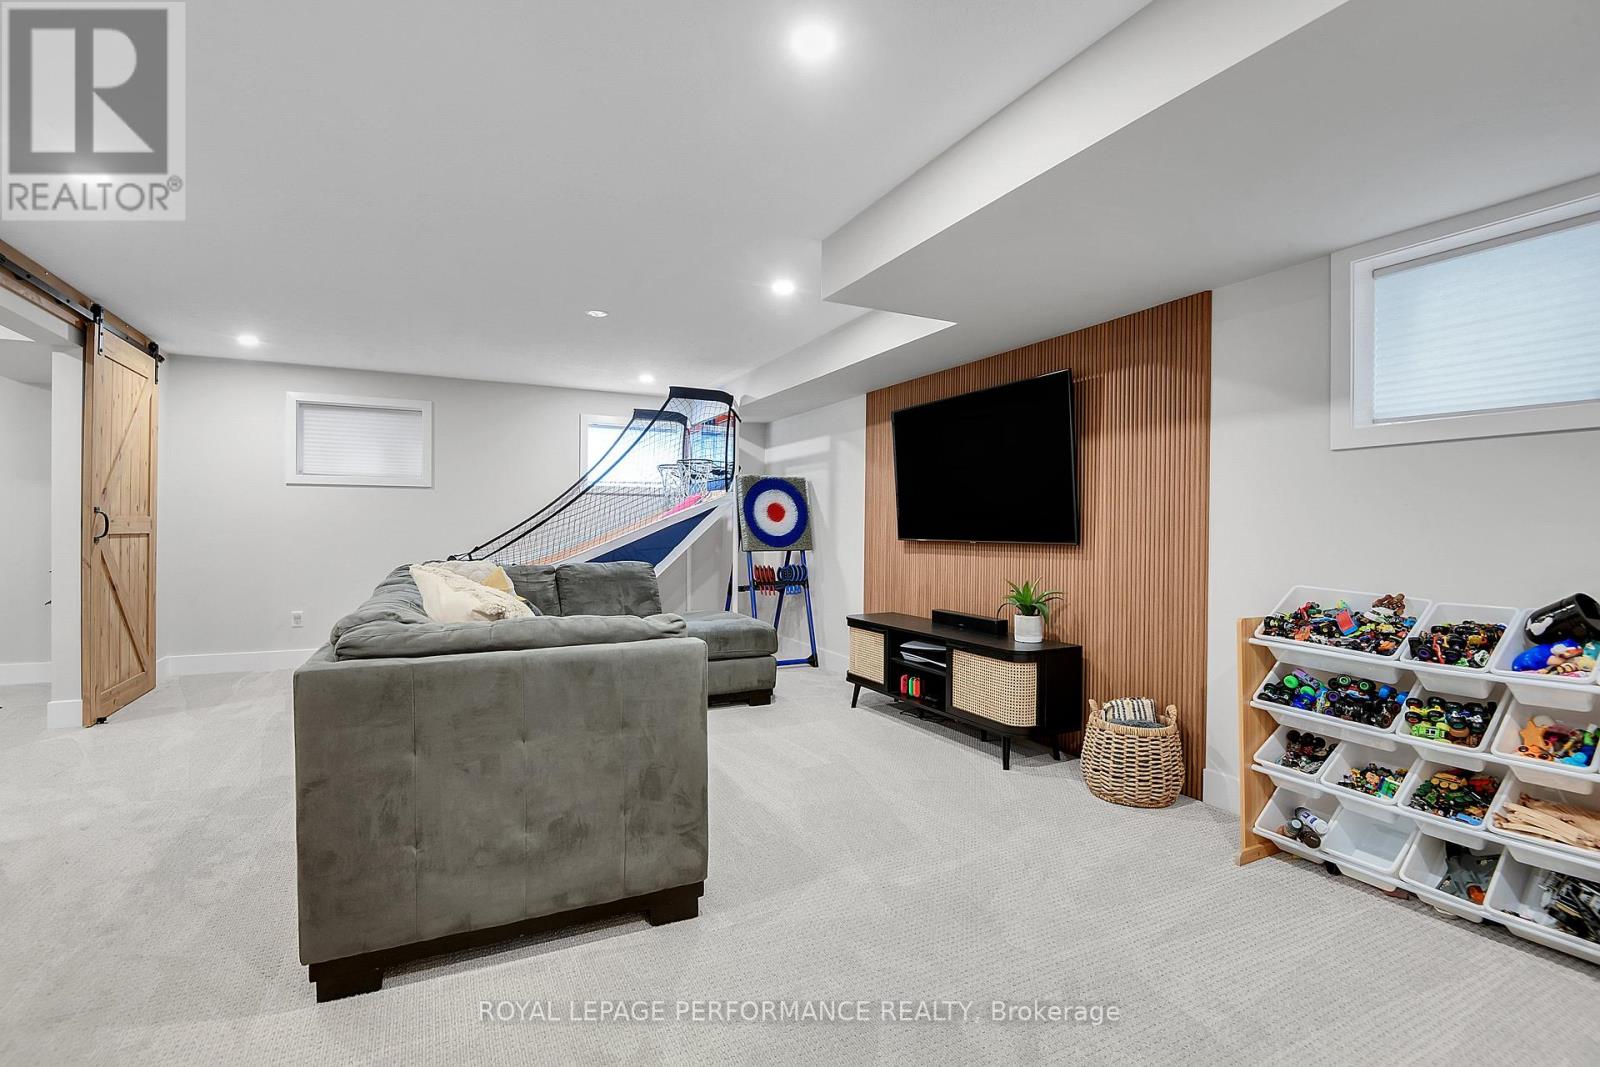
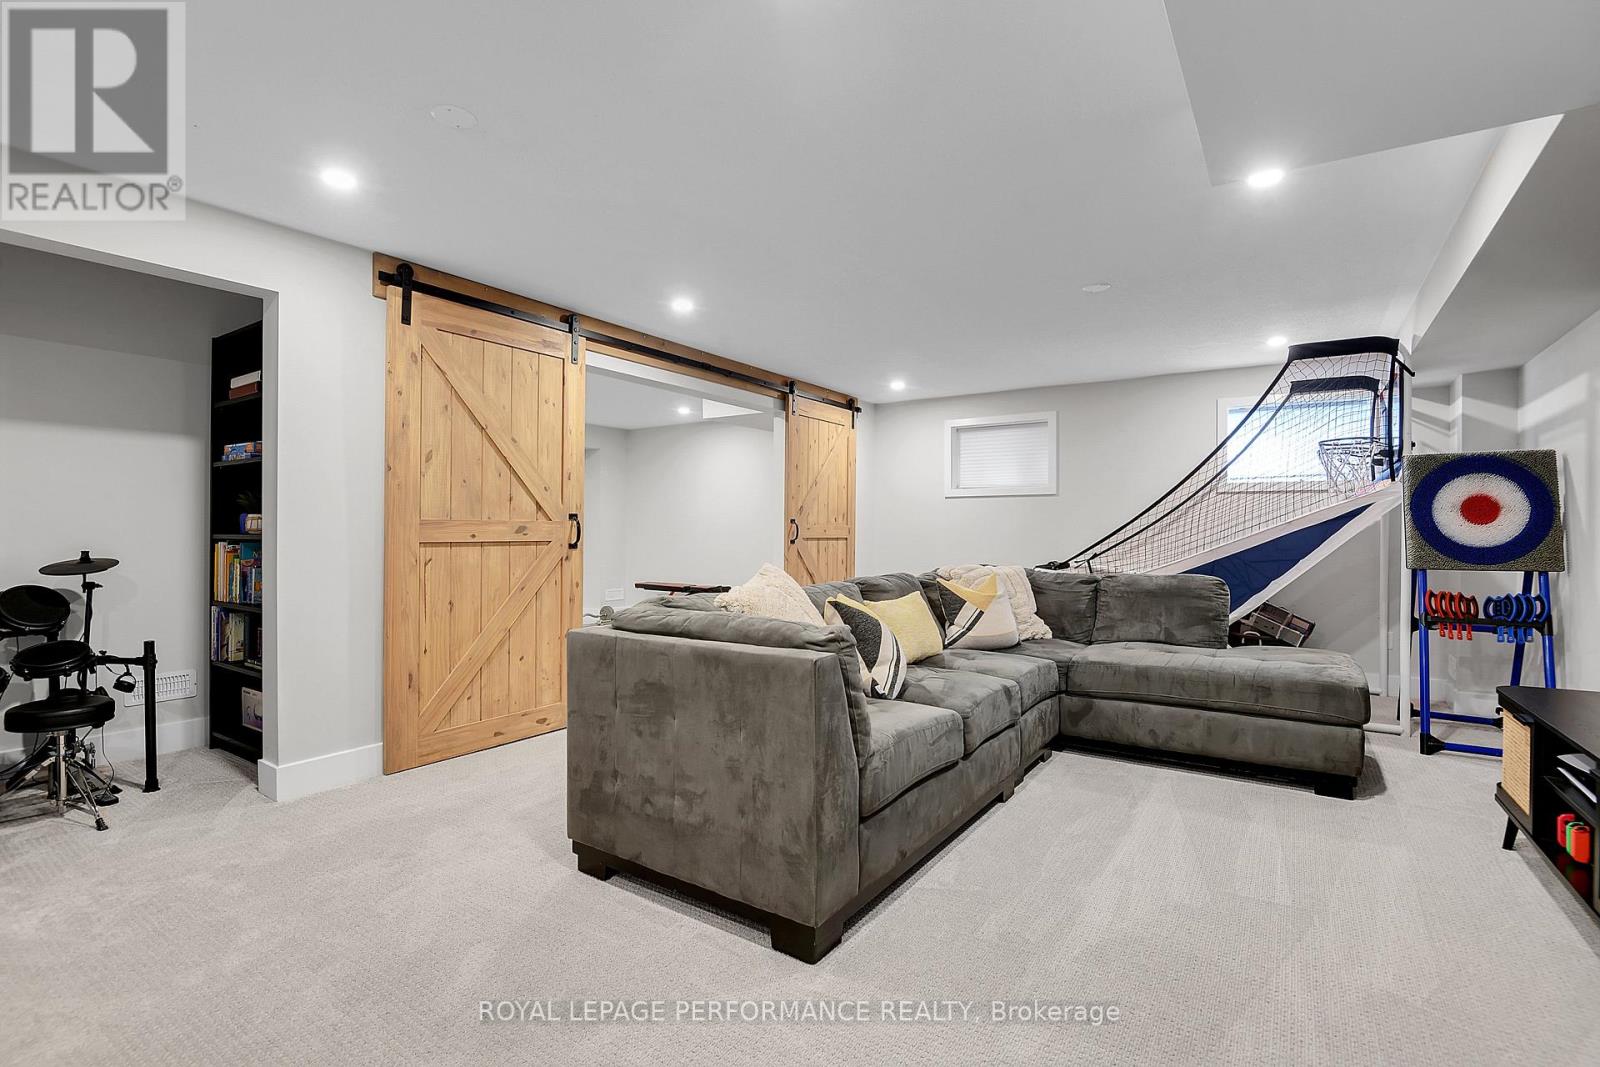
| Recreational, Games room | Basement | 24 m x 18.3 m |
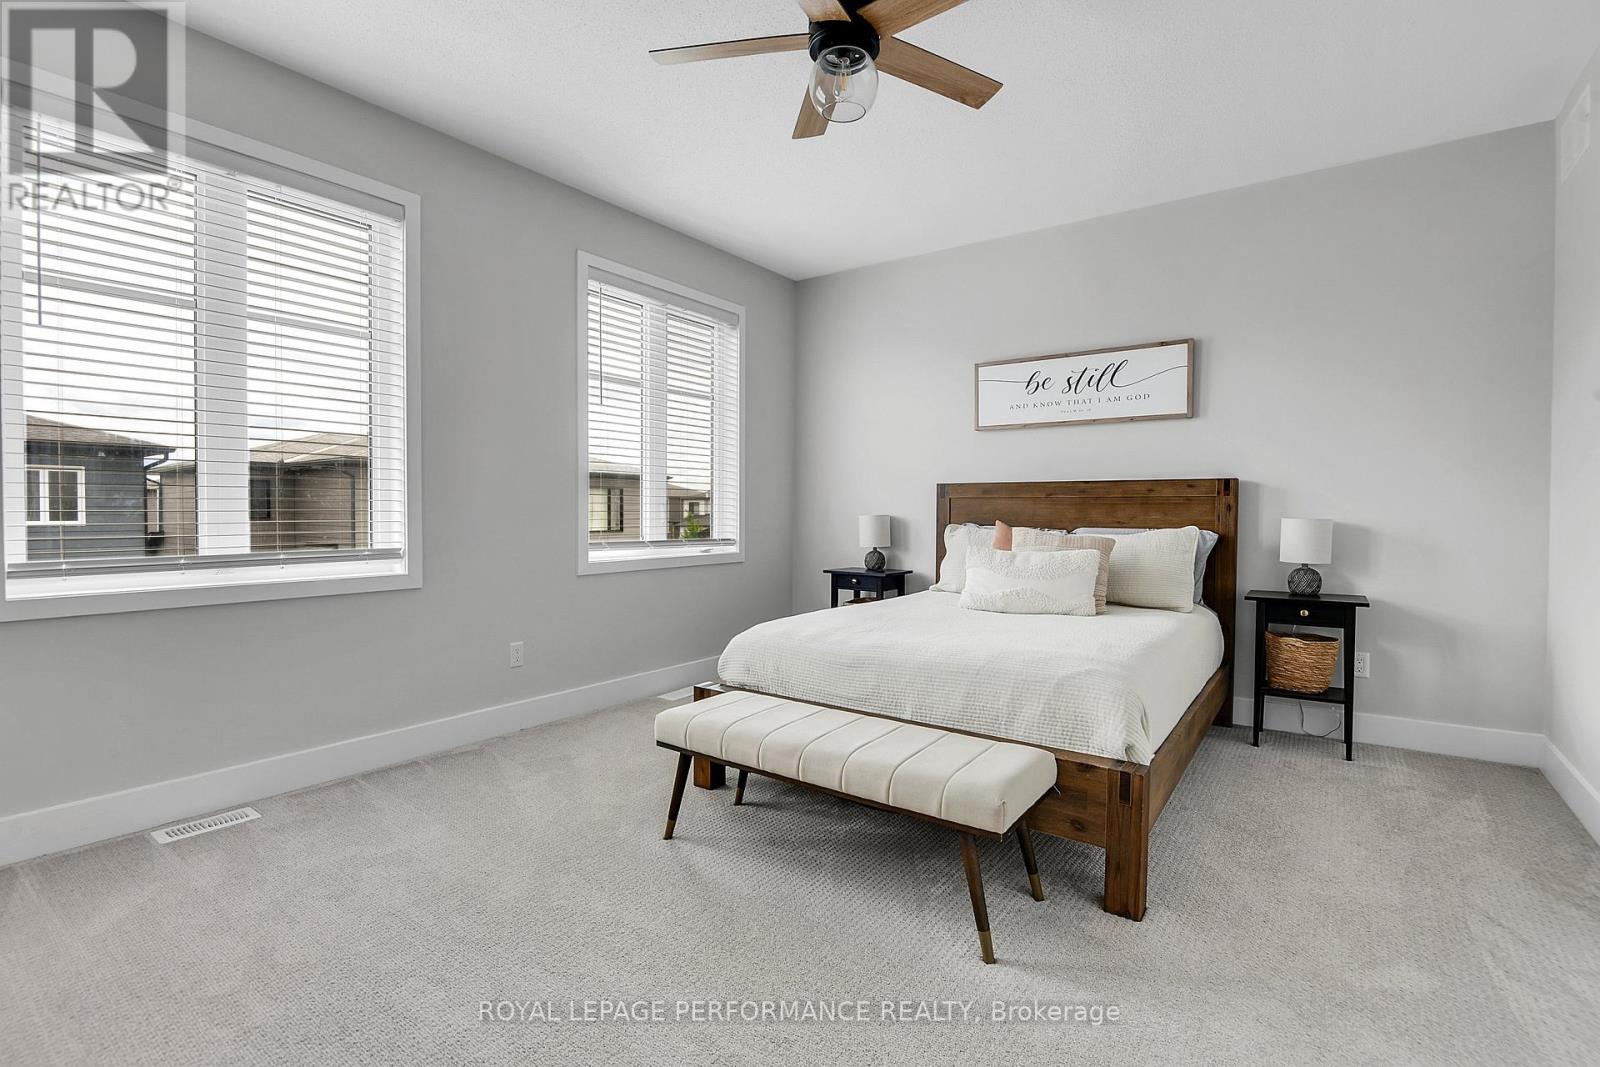
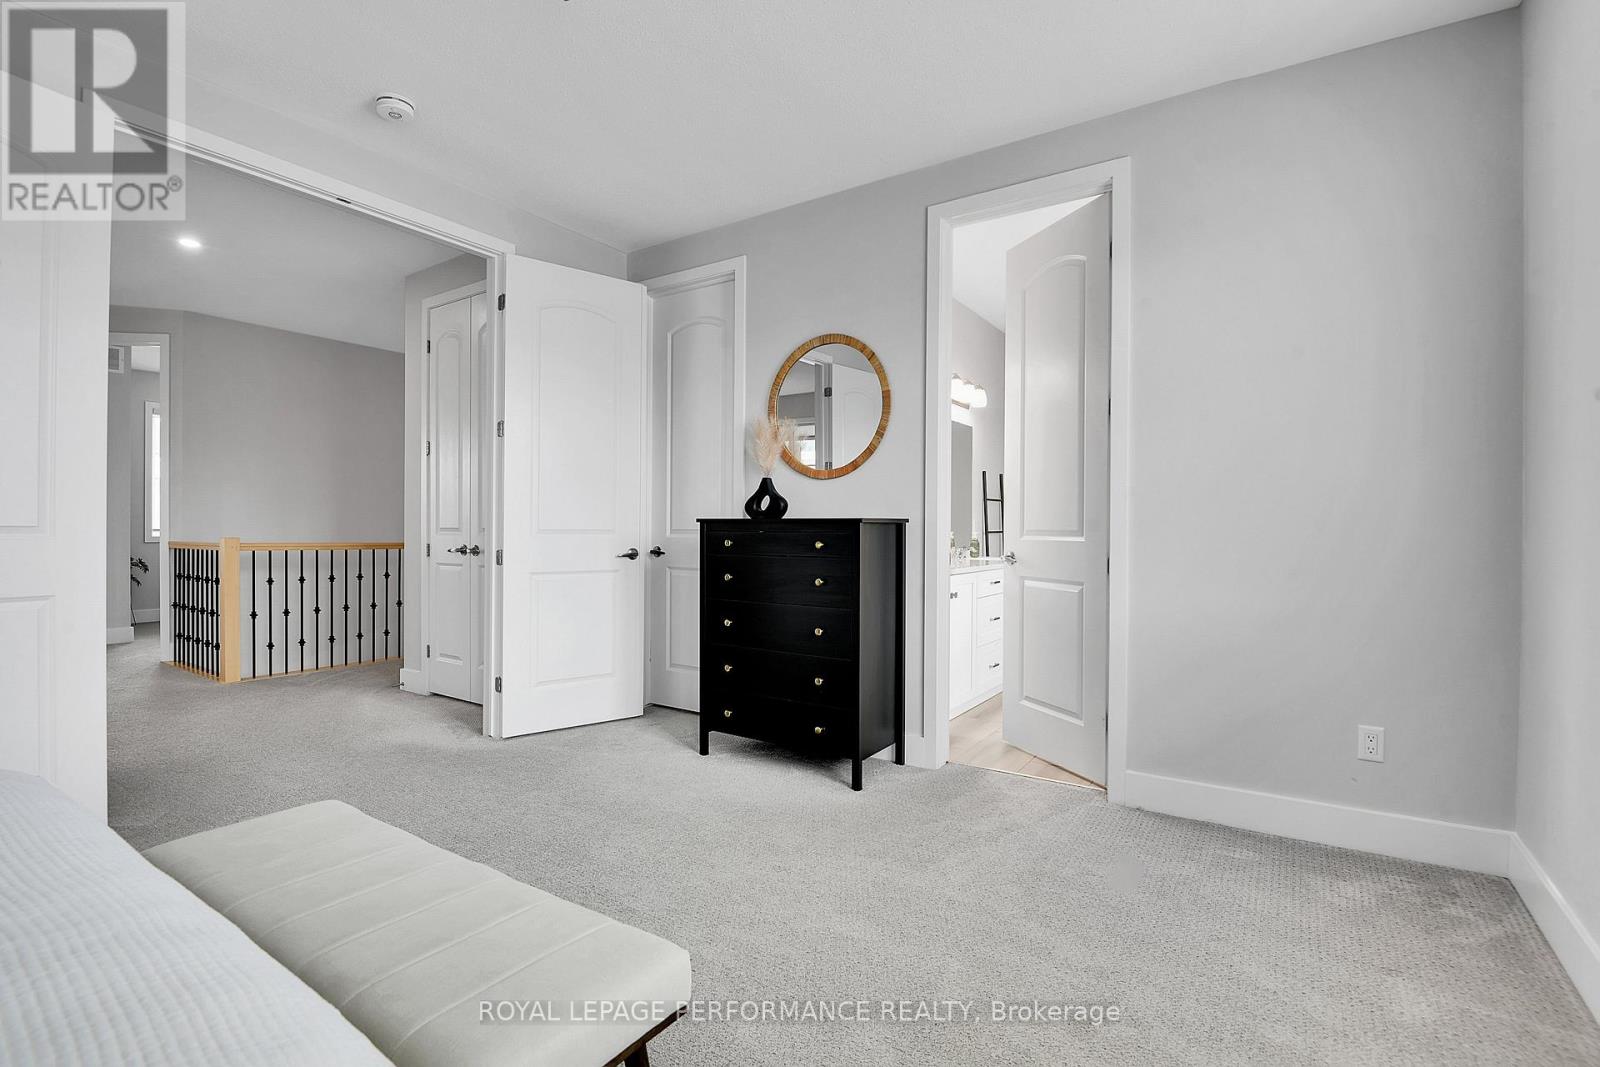
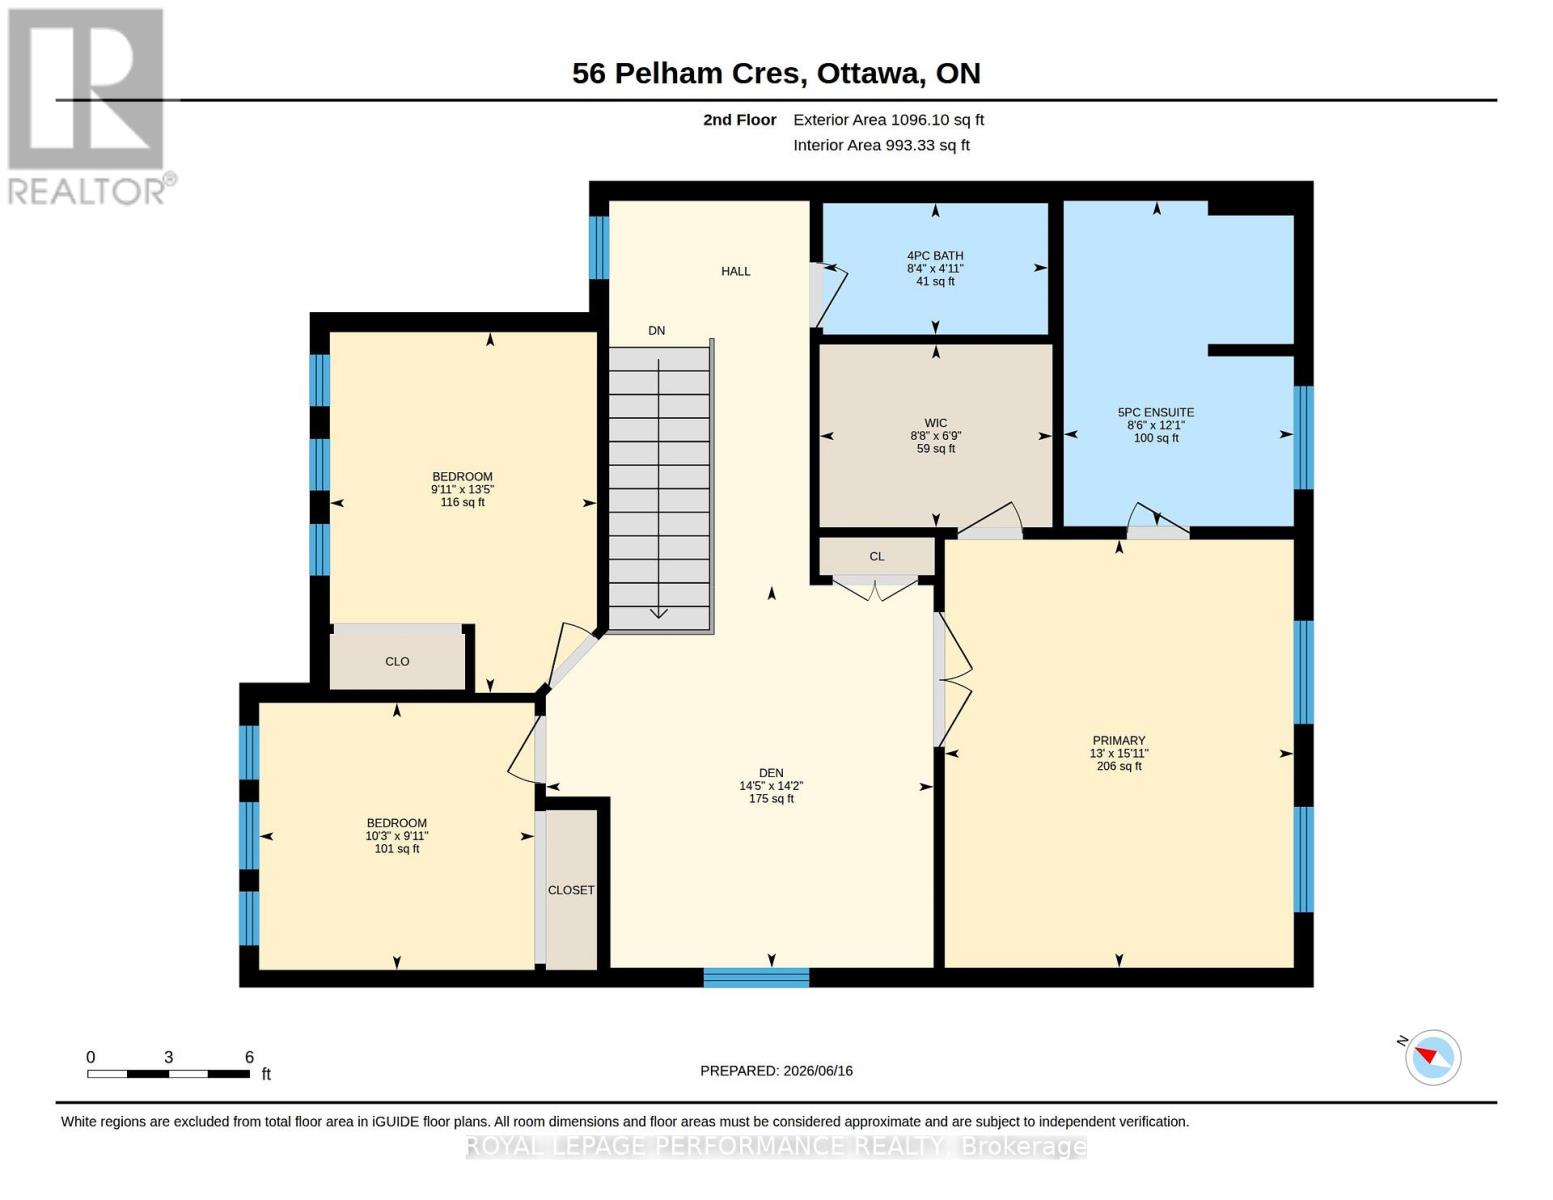
| Primary Bedroom | Second level | 15.9 m x 13 m |
| Bedroom | Second level | 13.4 m x 9.9 m |
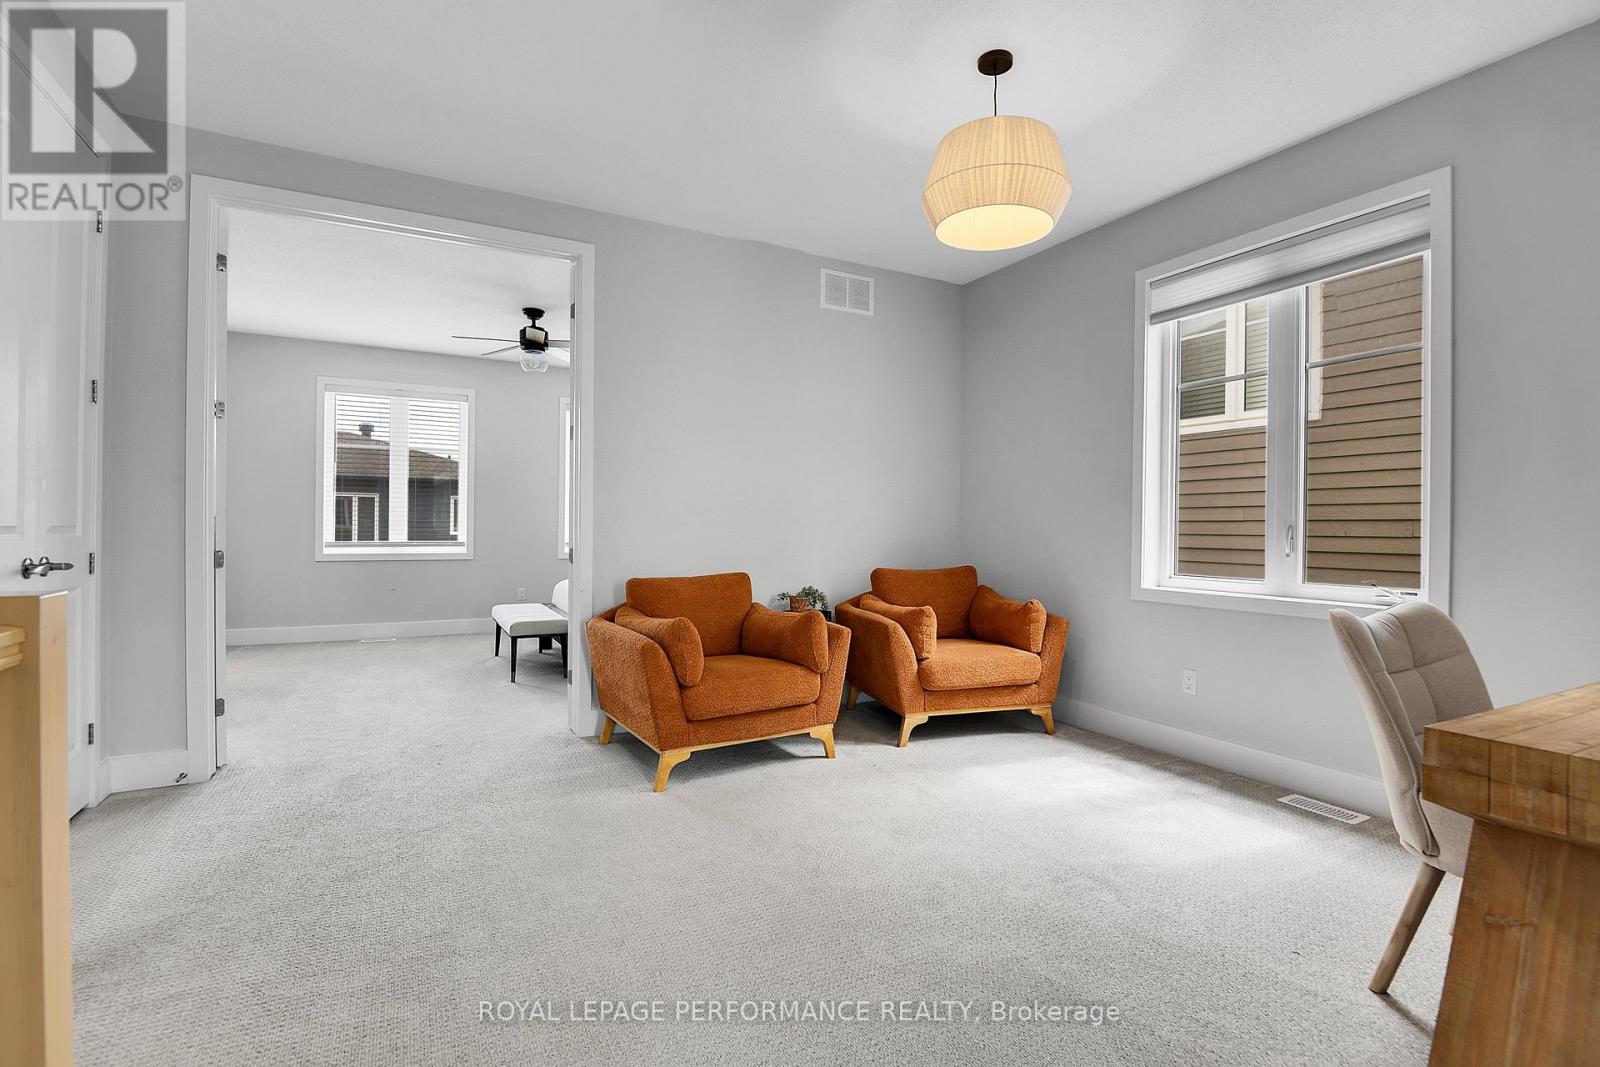
| Den | Second level | 14.4 m x 14.2 m |
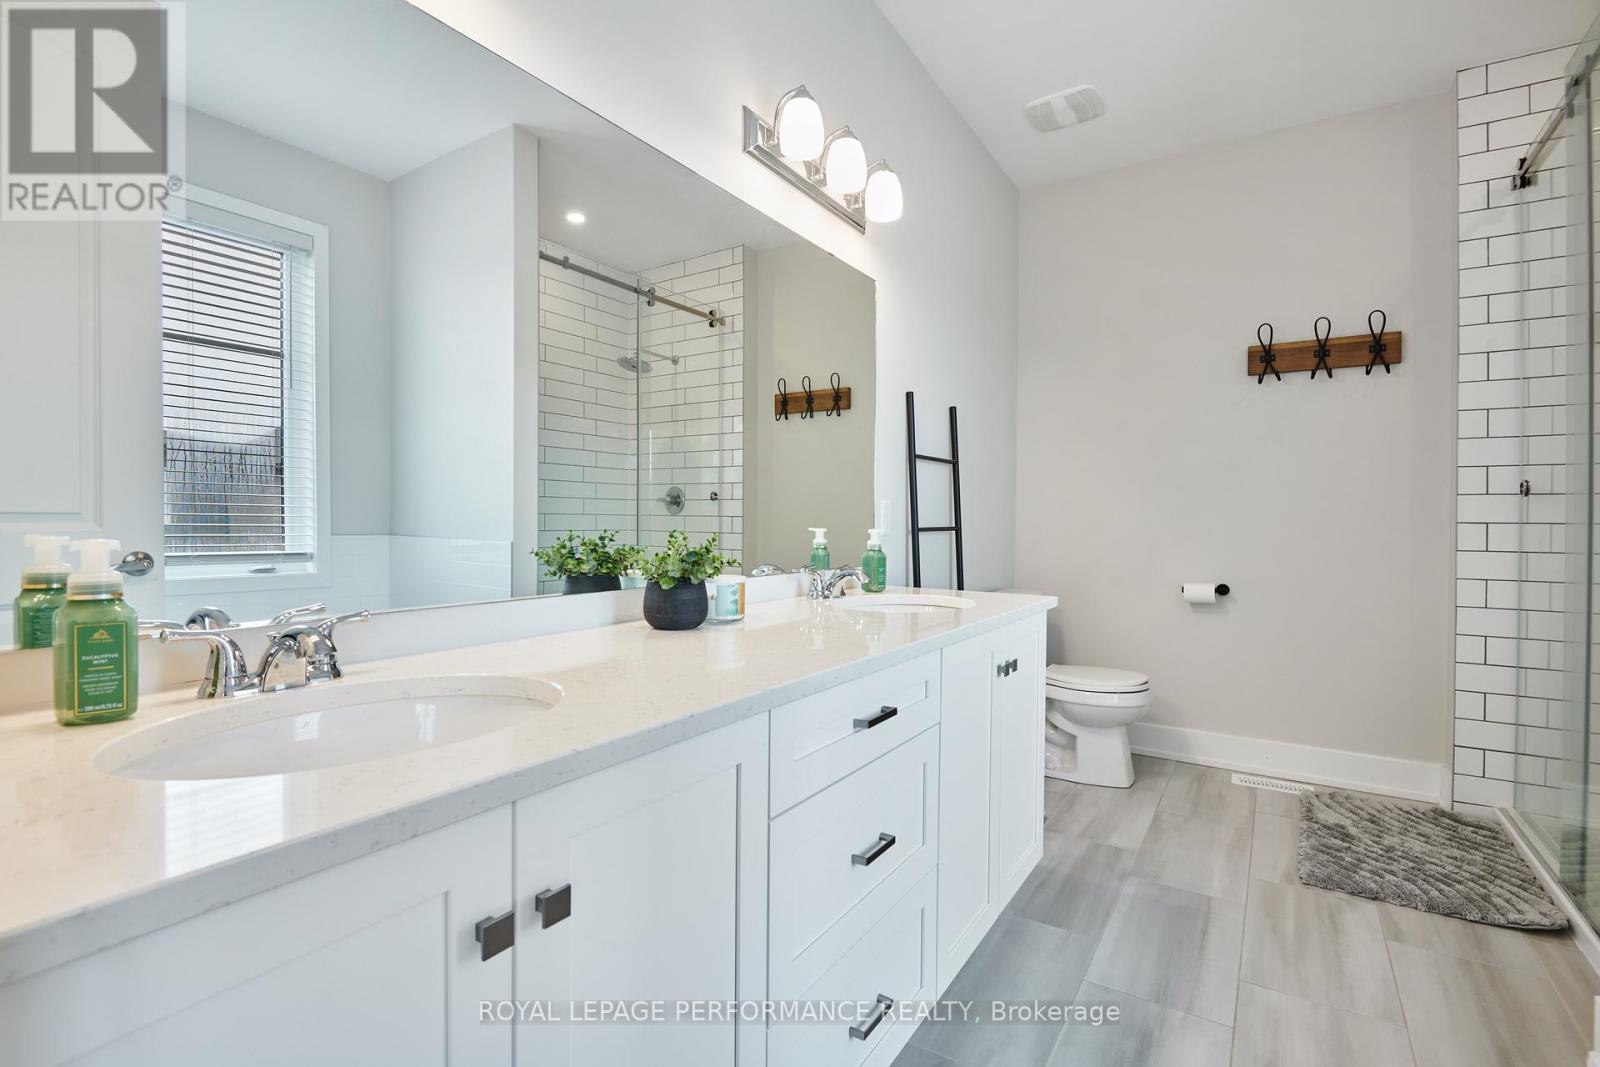
| Bathroom | Second level | 12.1 m x 8.5 m |
| Bedroom | Second level | 10.2 m x 9.9 m |
| Bathroom | Second level | 8.4 m x 4.9 m |
| Exterior/Construction | |
|---|---|
| Constuction Date | |
| Exterior Finish | Wood |
| Foundation Type | Poured Concrete |
| Utility Information | |
|---|---|
| Heating Type | Forced air |
| Heating Fuel | Natural gas |
| Cooling Type | Central air conditioning, Air exchanger |
| Water Supply | Municipal water |
| Sewer Type | Sanitary sewer |
| Total Fireplace | |
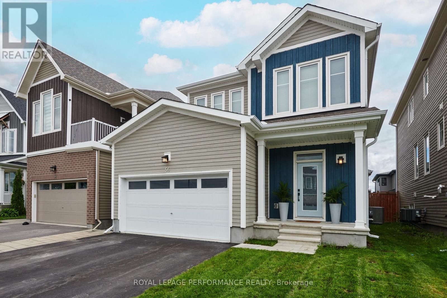
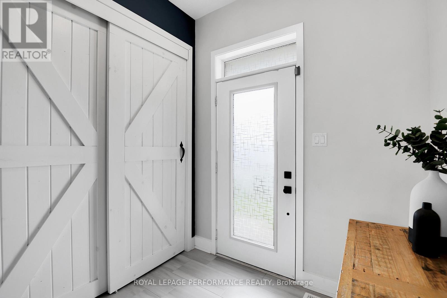
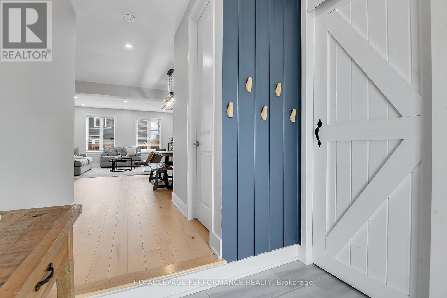
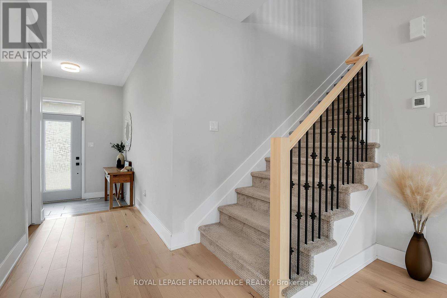
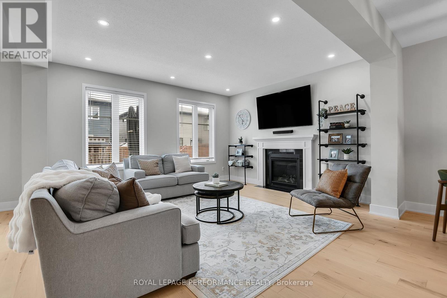
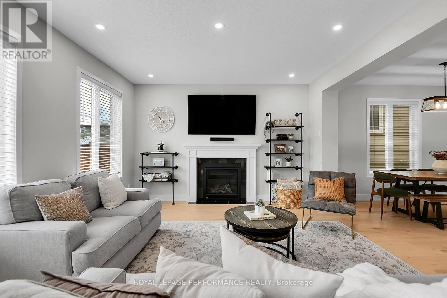
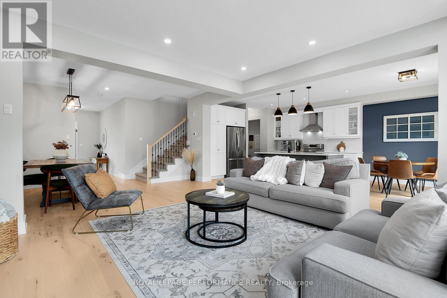
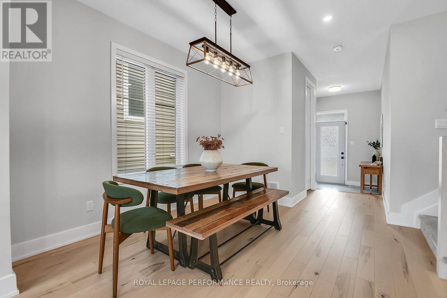
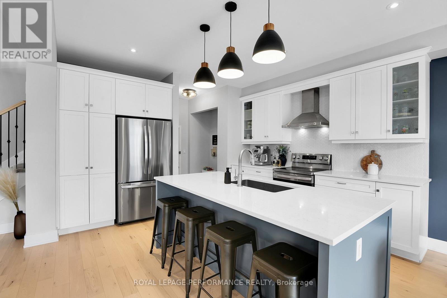
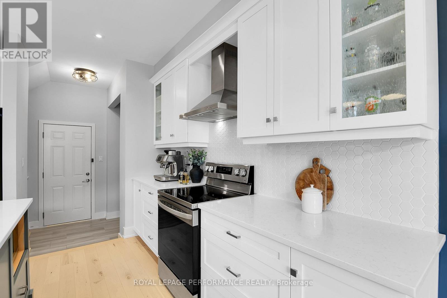
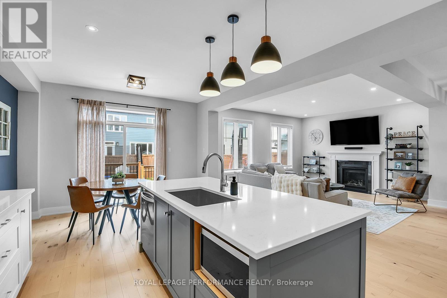
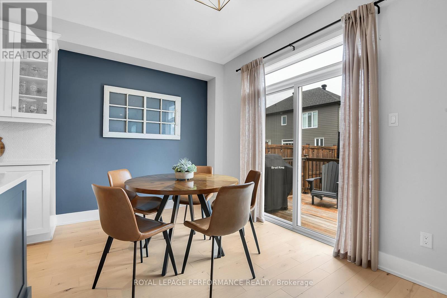
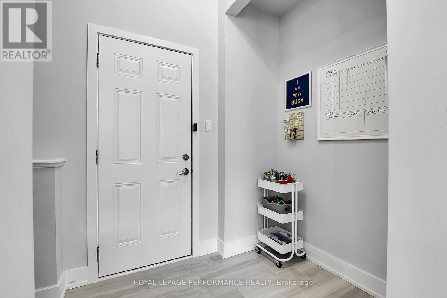
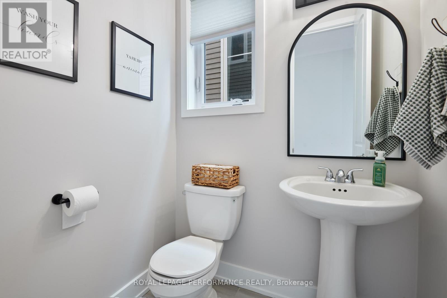
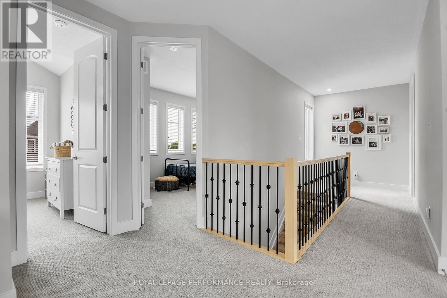
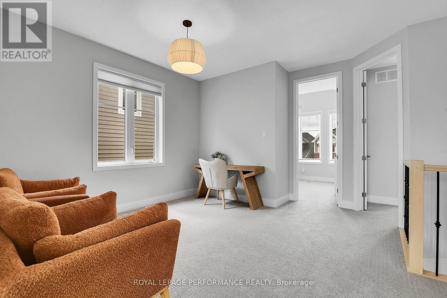
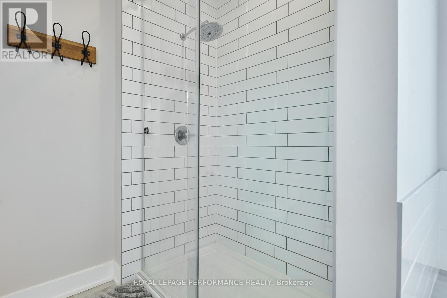
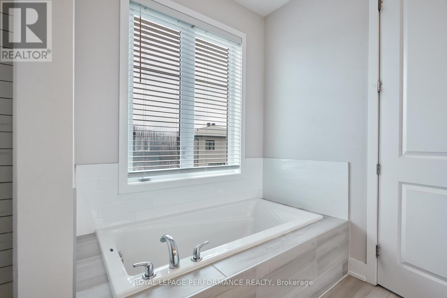
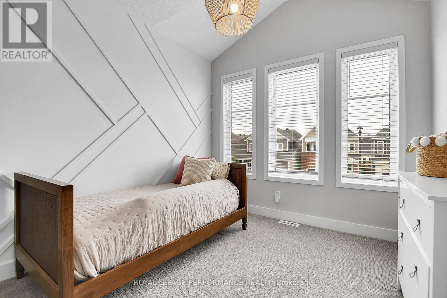
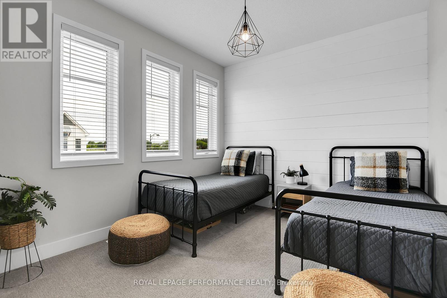
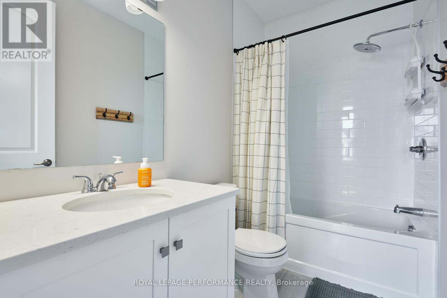
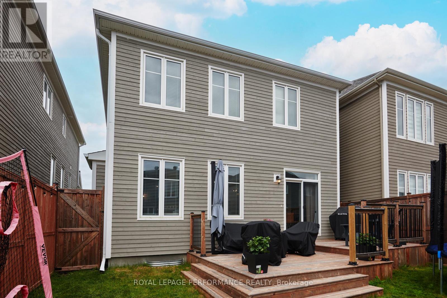
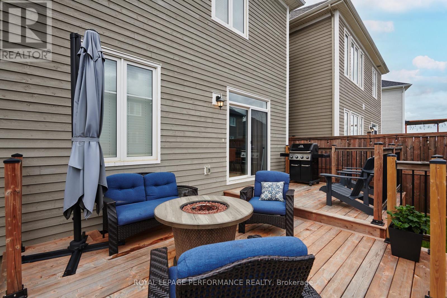
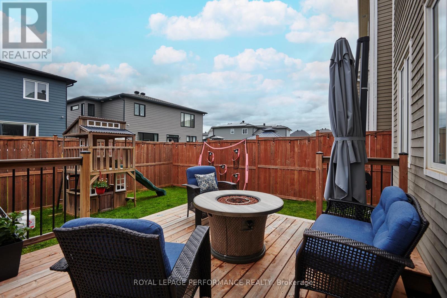
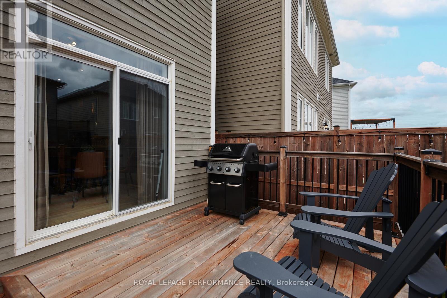
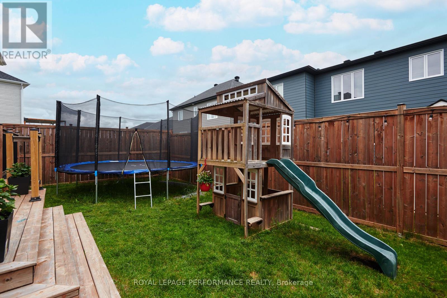
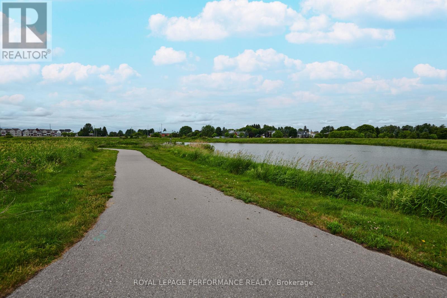
This stunning spacious and marvellously upgraded detached home is located on a premium lot on quiet, sought after, Pelham Just steps away from nature and open green space. The main level immediately establishes scale with nine-foot ceilings, continuous hardwood flooring, strategic pot lighting. An upgraded tailored chef's kitchen features custom cabinetry with dovetail soft-closing drawers with builder upgraded durable quartz countertops. The premium finish that extends to all washrooms. The architectural volume continues upstairs - a rare-find - with builder upgraded nine-foot ceilings across the second floor too , which features high-end luxury carpet. Three spacious bedrooms, and a versatile open loft that is easily converted into a fourth bedroom completes the 2nd floor. The finished basement, adding approx. 700 square feet of living space is optimized with a dedicated office, or home gym enclosed by space-saving barn doors along with the recreational area. On the exterior note the home wrapped in upgraded durable wood siding along with board and batten accents Surrounding the rear yard is a fully fenced yard and a two tier deck for those back yard BBQs! . Easy to show, must be seen! (id:19004)

This REALTOR.ca listing content is owned and licensed by REALTOR® members of The Canadian Real Estate Association.
安居在渥京
长按二维码
关注安居在渥京
公众号ID:安居在渥京

安居在渥京
长按二维码
关注安居在渥京
公众号ID:安居在渥京
