

MLS®: X13563950
上市天数: 18天
产权: Condominium/Strata
类型: Apartment
社区:
卧室: 1+
洗手间: 1
停车位:
建筑日期:
经纪公司: EXIT EXCEL REALTY
价格:$ 3,550(出租)
预约看房 41
MLS®: X13563950
上市天数: 18天
产权: Condominium/Strata
类型: Apartment
社区:
卧室: 1+
洗手间: 1
停车位:
建筑日期:
价格:$ 3,550
预约看房 41


丁剑来自山东,始终如一用山东人特有的忠诚和热情服务每一位客户,努力做渥太华最忠诚的地产经纪。

613-986-8608
[email protected]
Dingjian817
丁剑来自山东,始终如一用山东人特有的忠诚和热情服务每一位客户,努力做渥太华最忠诚的地产经纪。
613-986-8608
[email protected]
Dingjian817
| General Description | |
|---|---|
| MLS® | X13563950 |
| Lot Size | |
| Zoning Description | |
| Interior Features | |
|---|---|
| Construction Style | |
| Total Stories | |
| Total Bedrooms | 1 |
| Total Bathrooms | 1 |
| Full Bathrooms | 1 |
| Half Bathrooms | |
| Basement Type | None |
| Basement Development | |
| Included Appliances | Barbeque |
| Rooms | ||
|---|---|---|
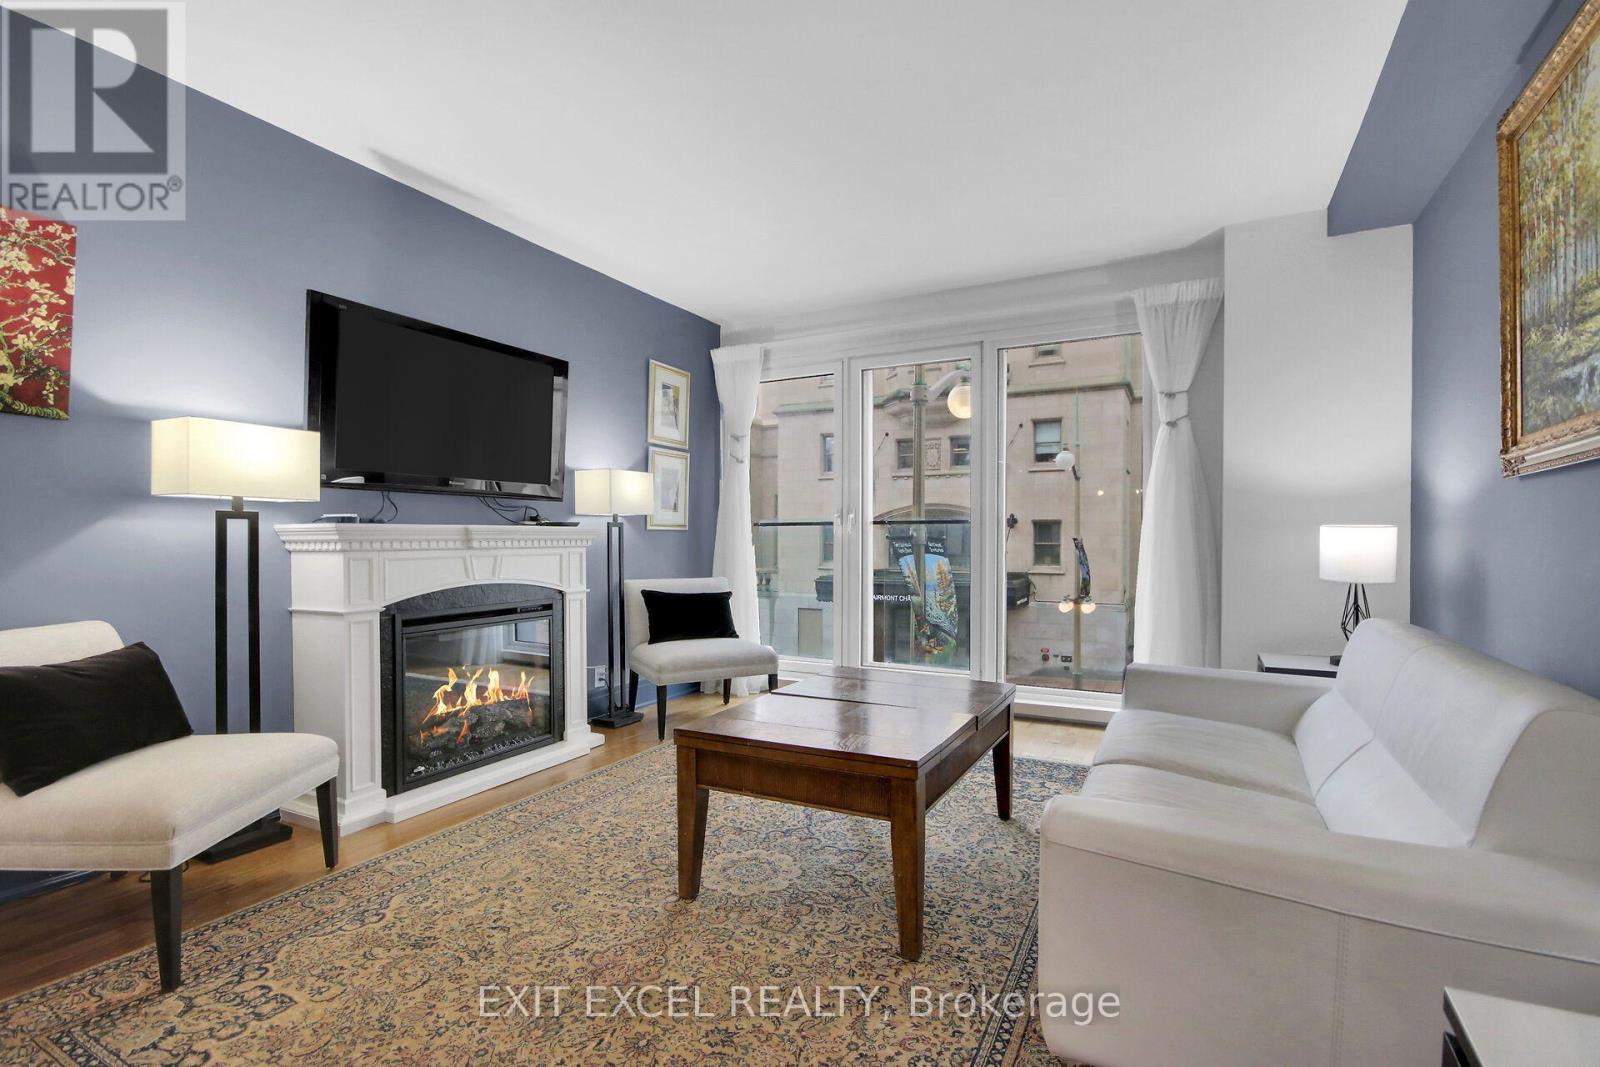
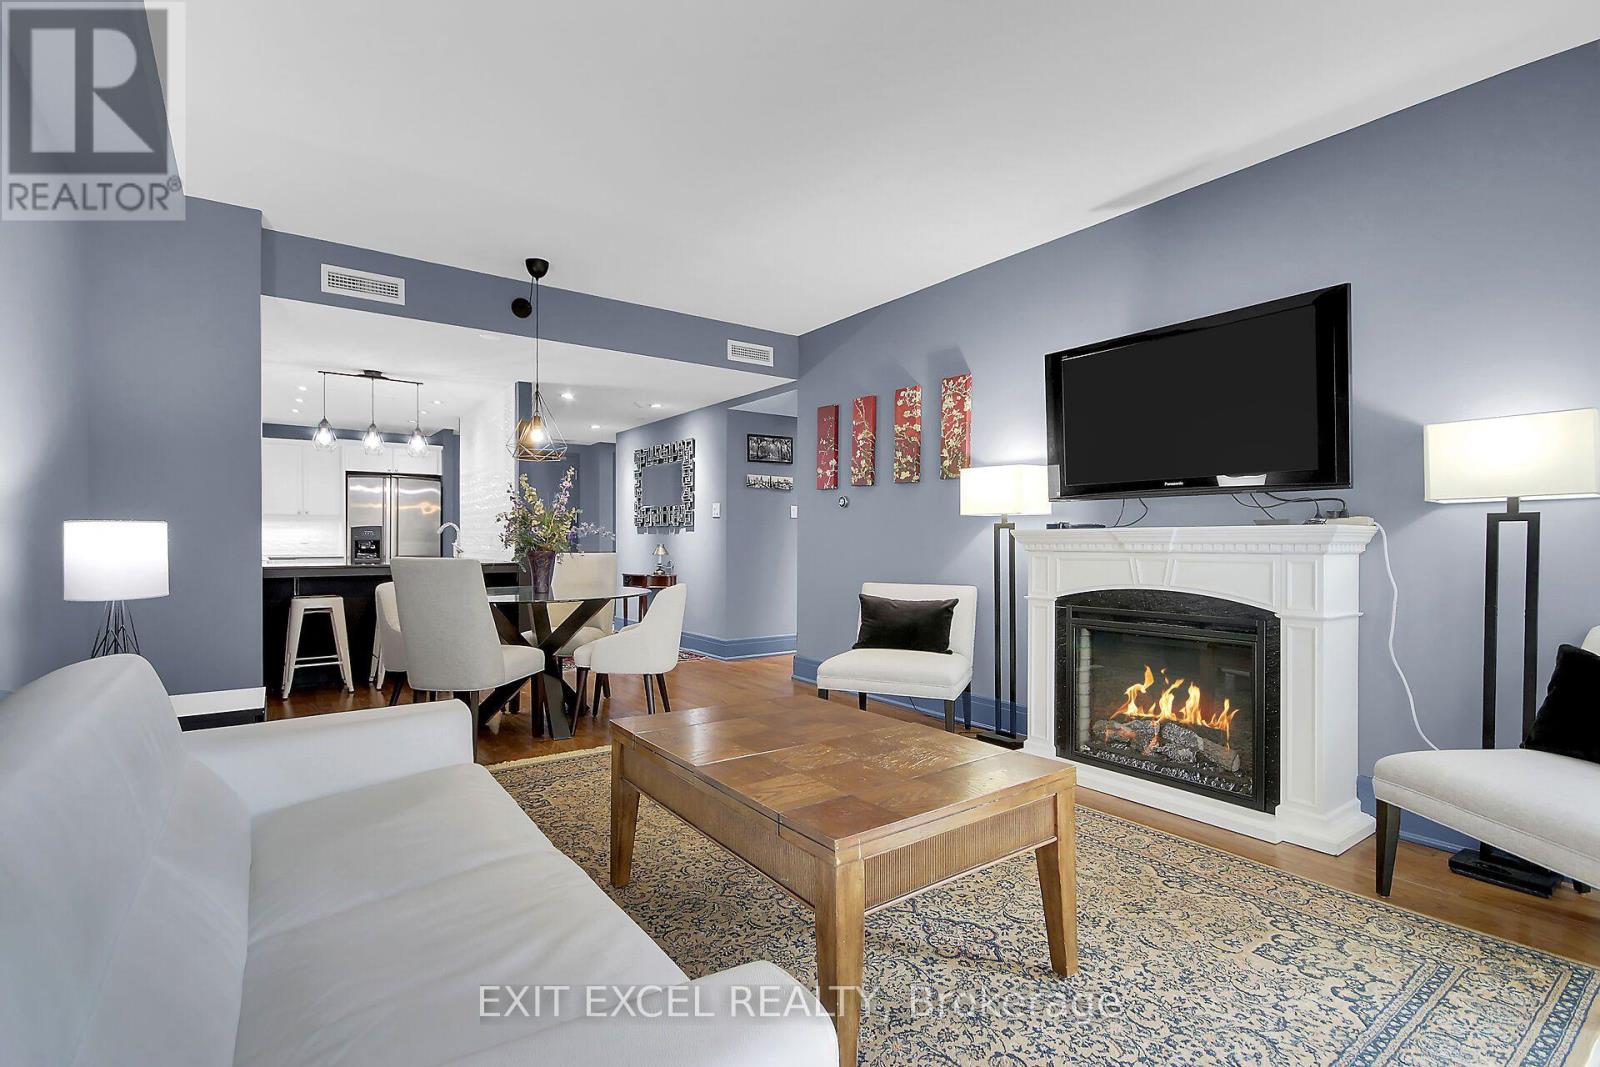
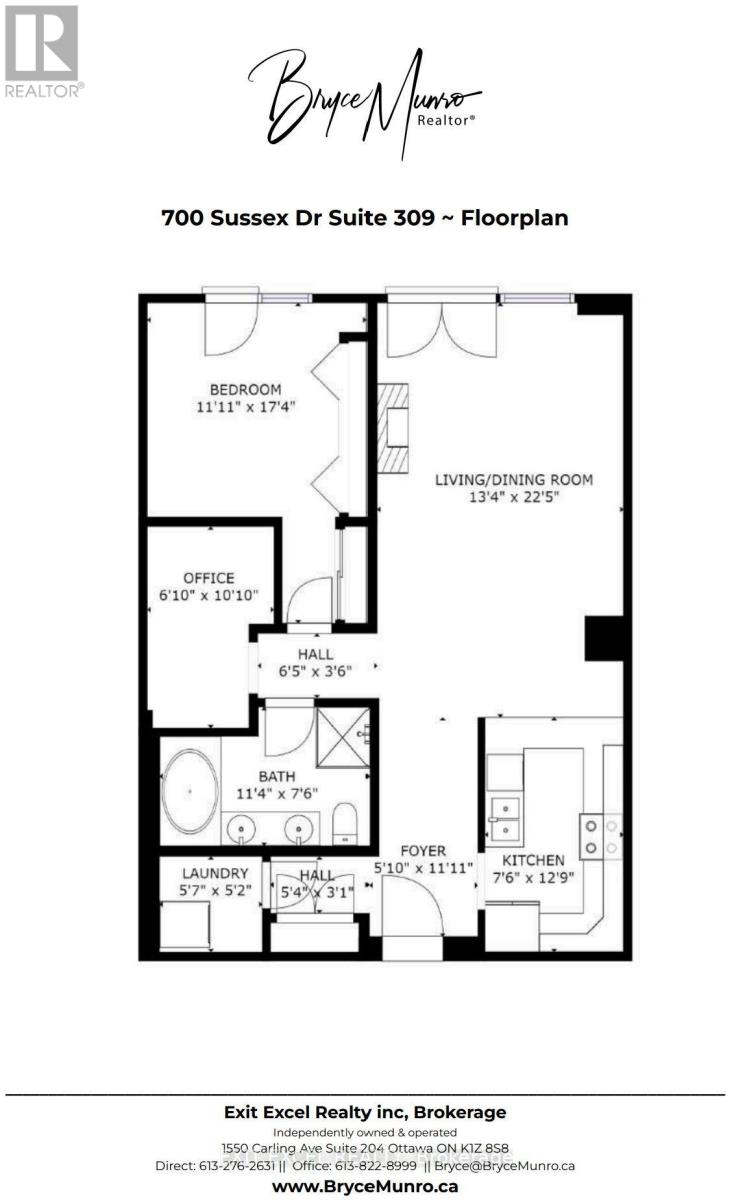
| Living room | Main level | 4.7 m x 4.06 m |
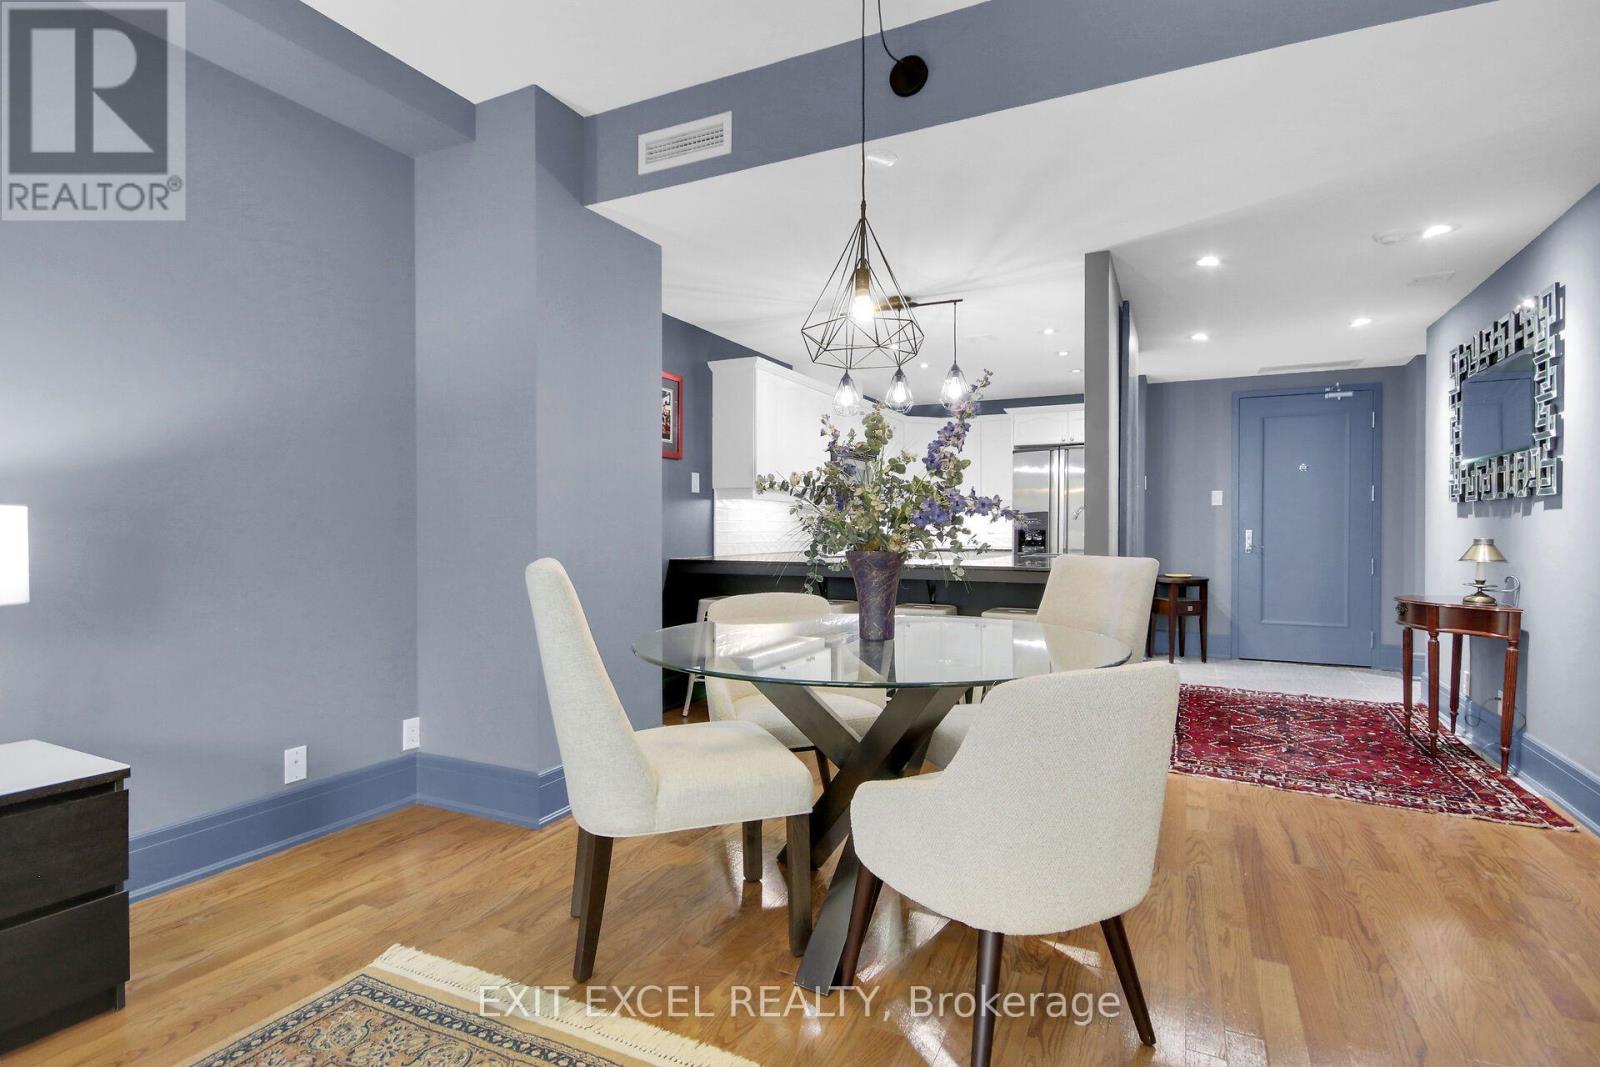
| Dining room | Main level | 2.13 m x 4.06 m |
| Laundry room | Main level | 1.7 m x 1.57 m |
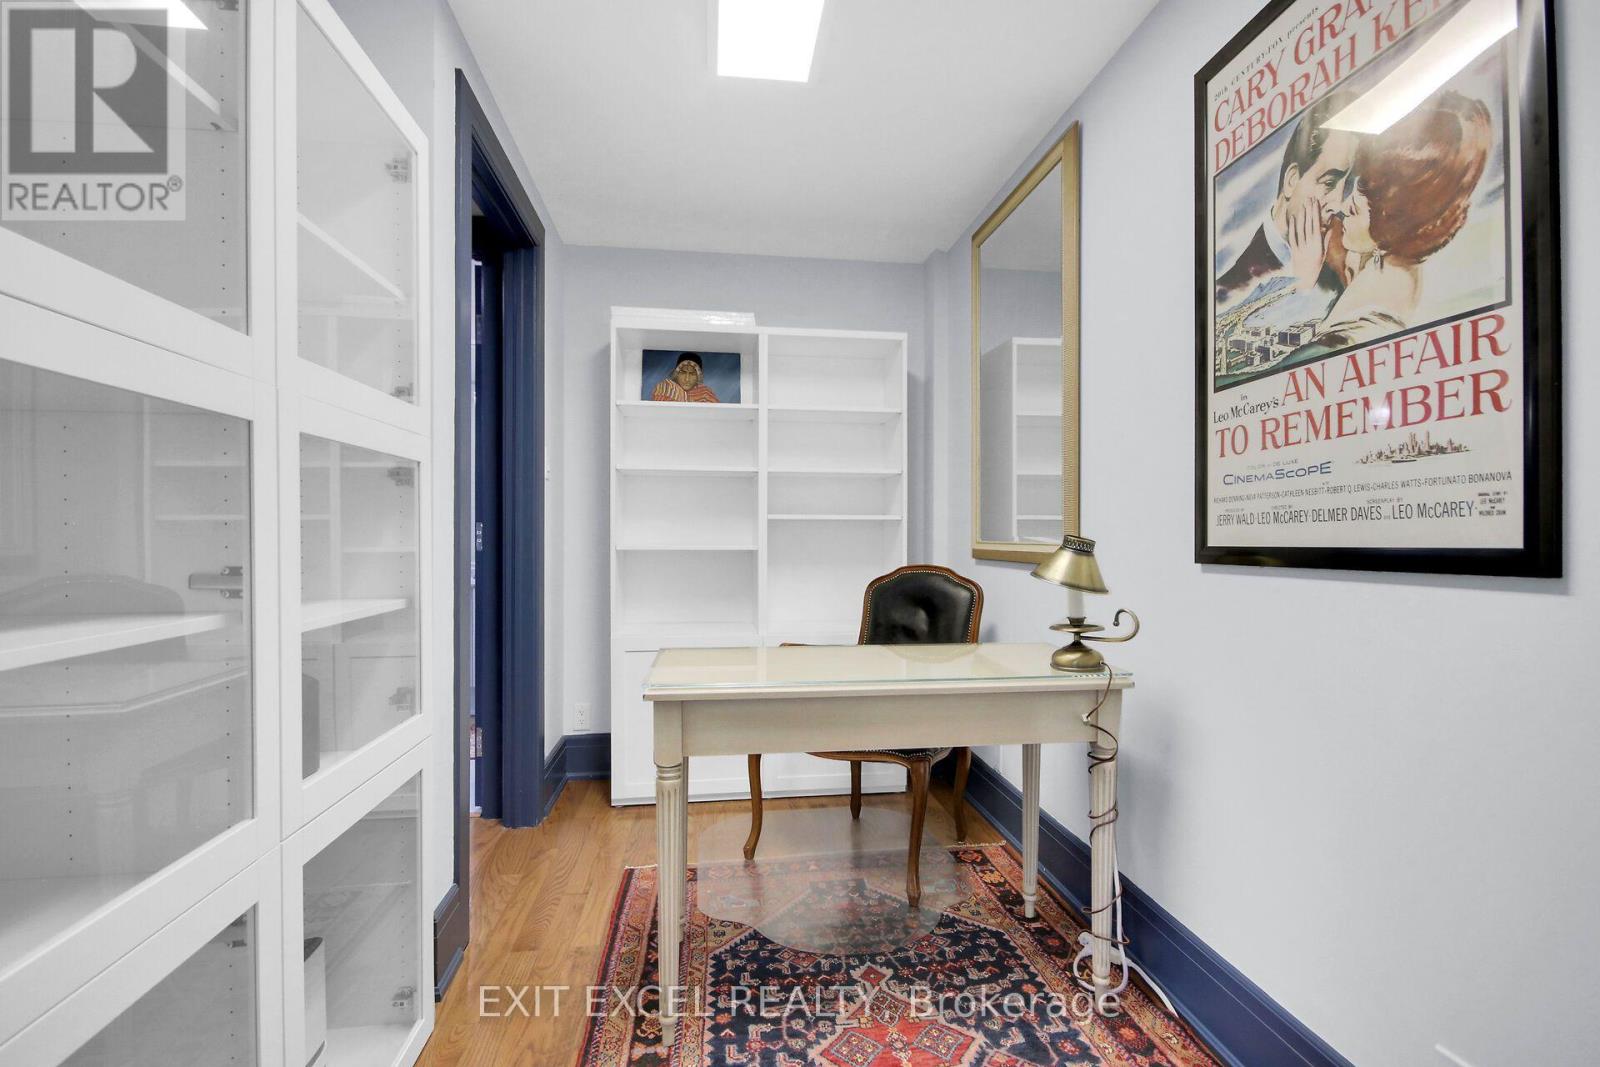
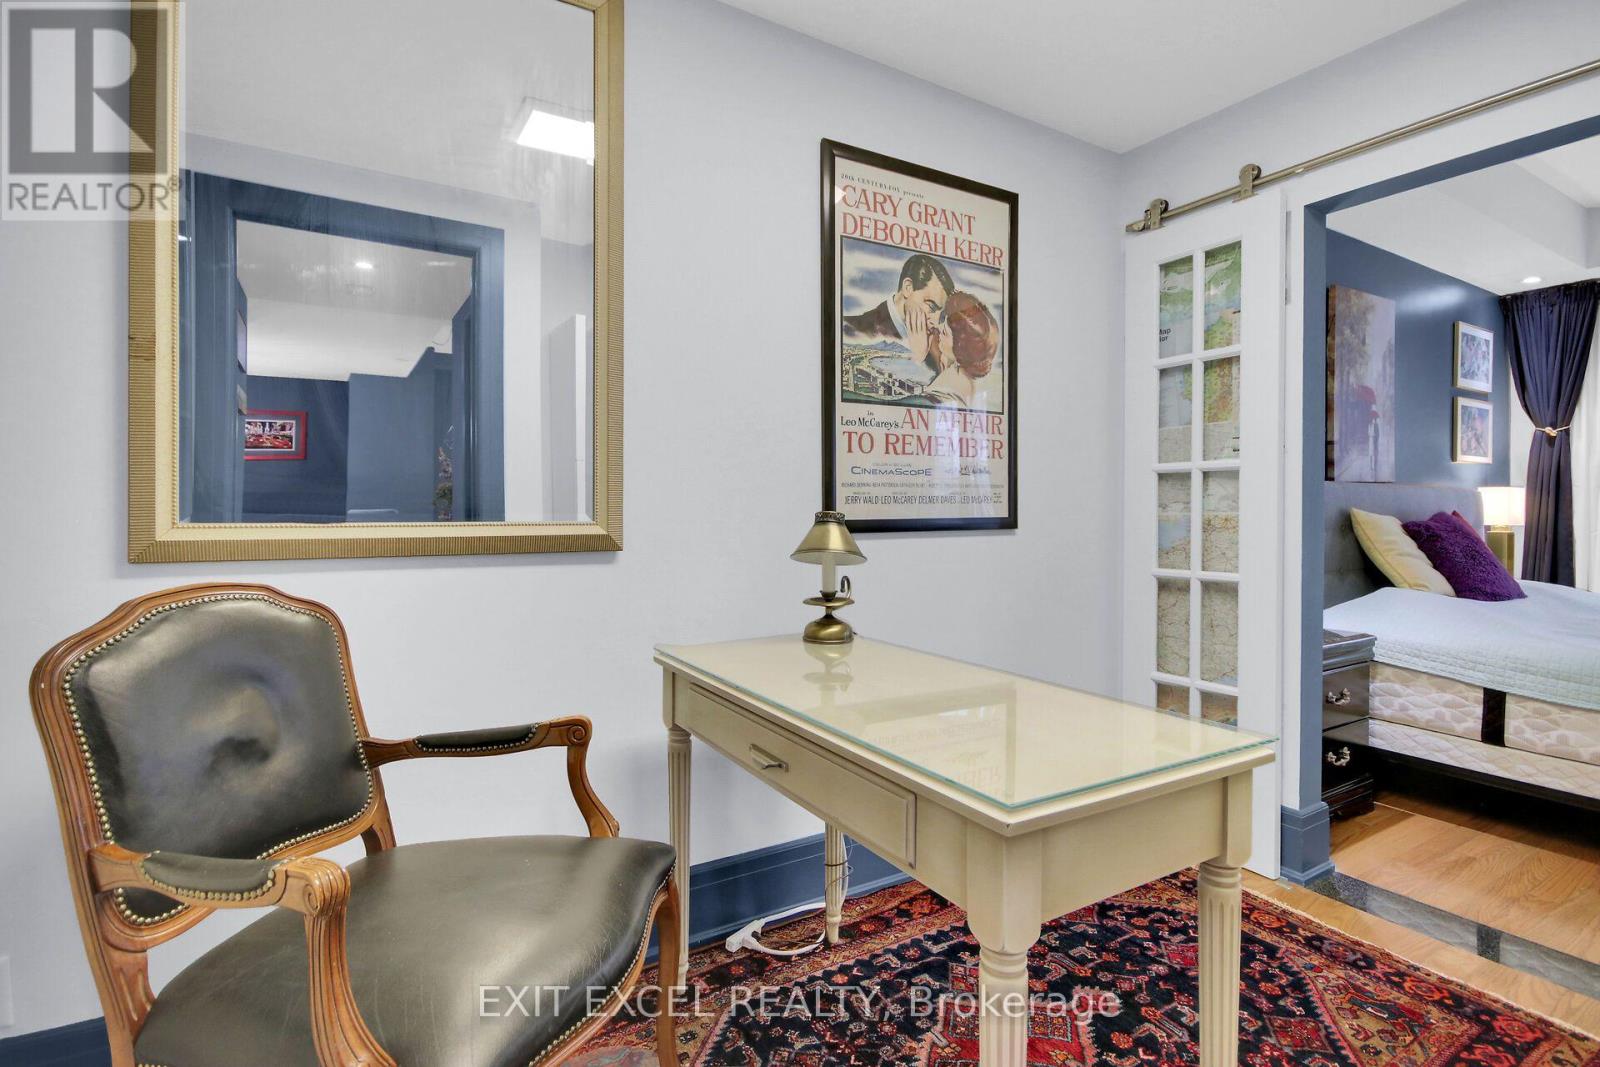
| Den | Main level | 3.3 m x 2.08 m |
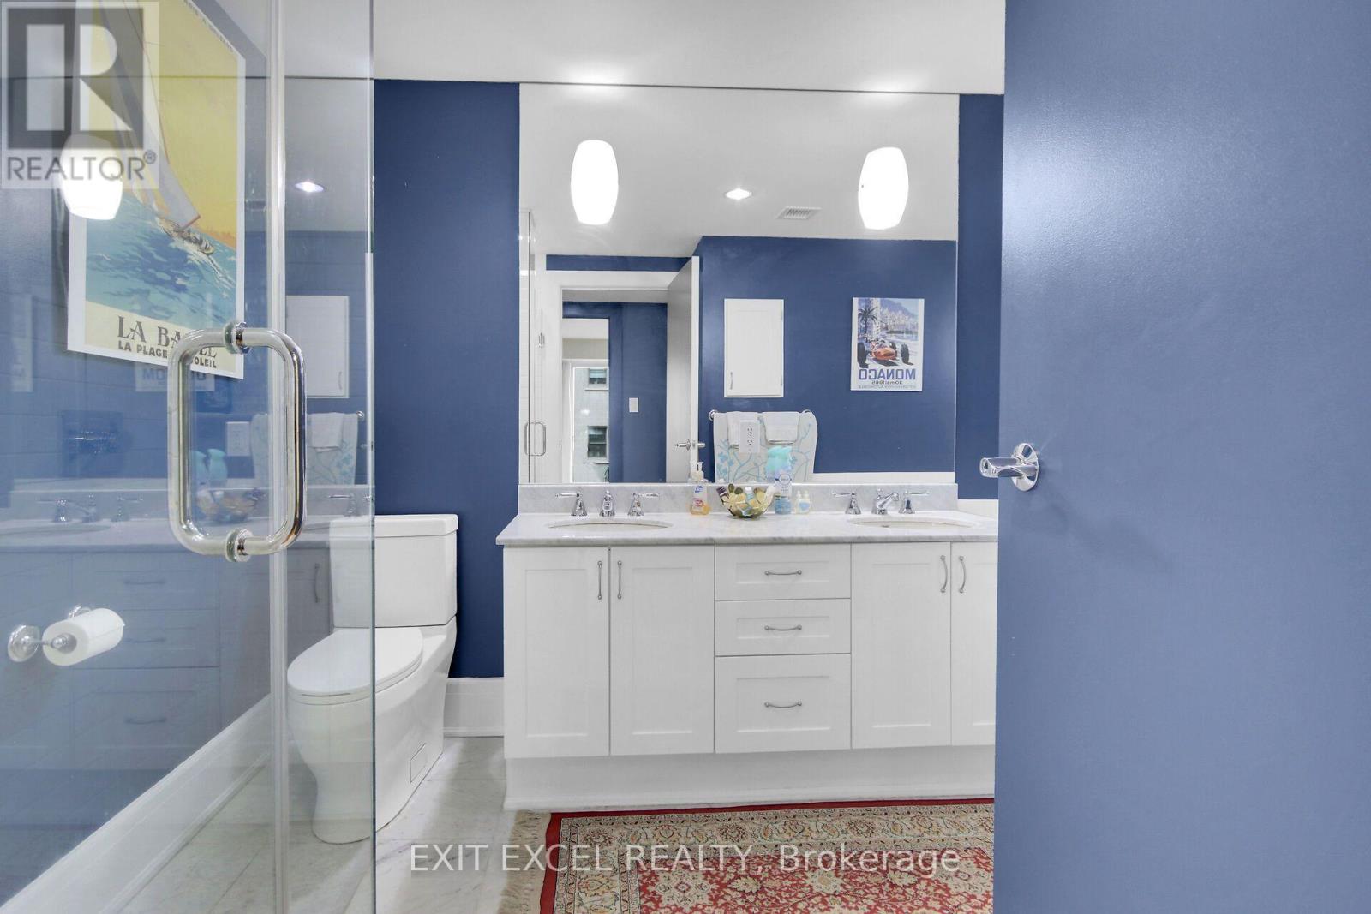
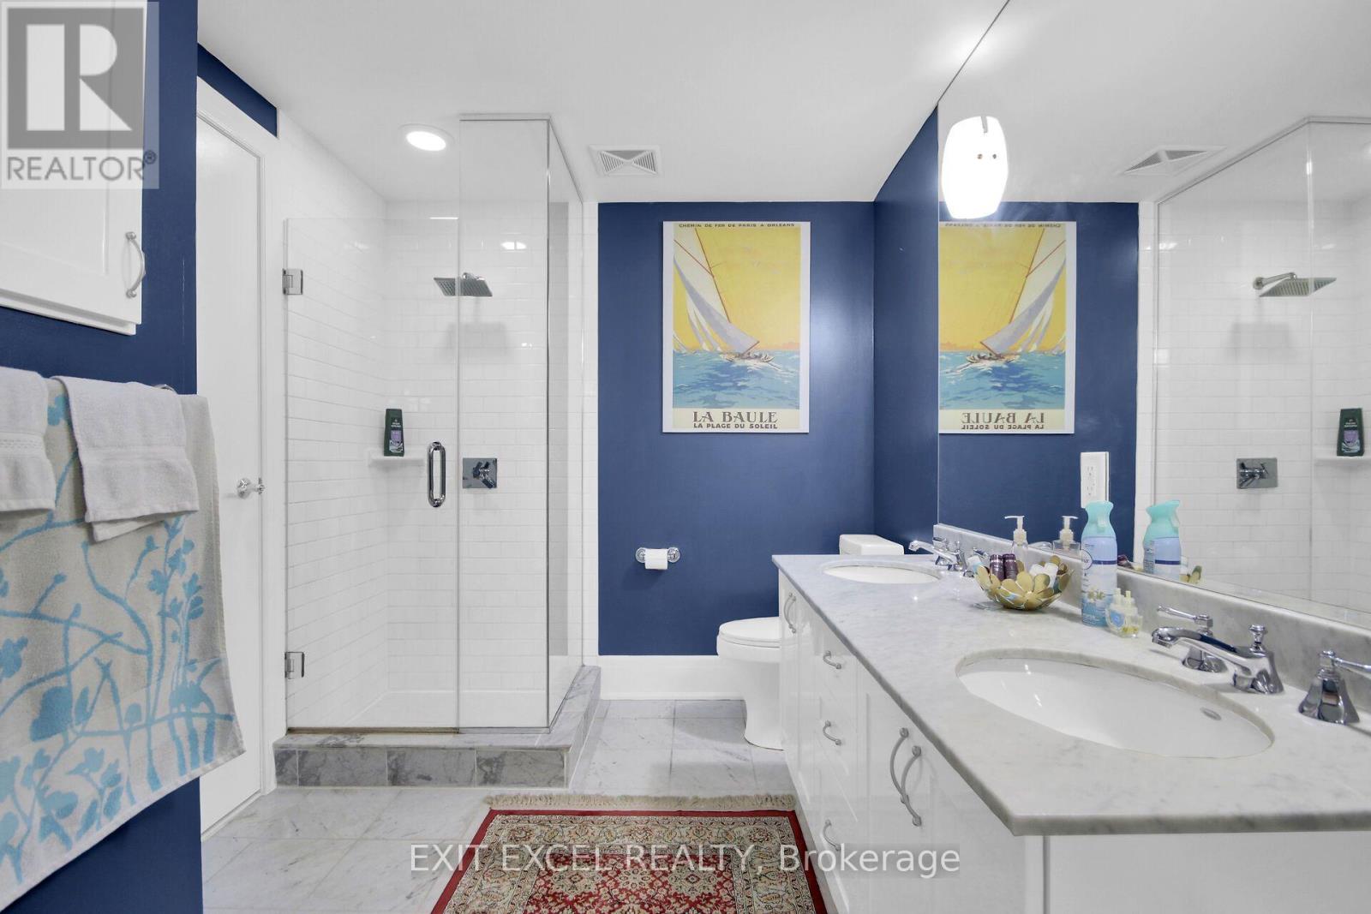
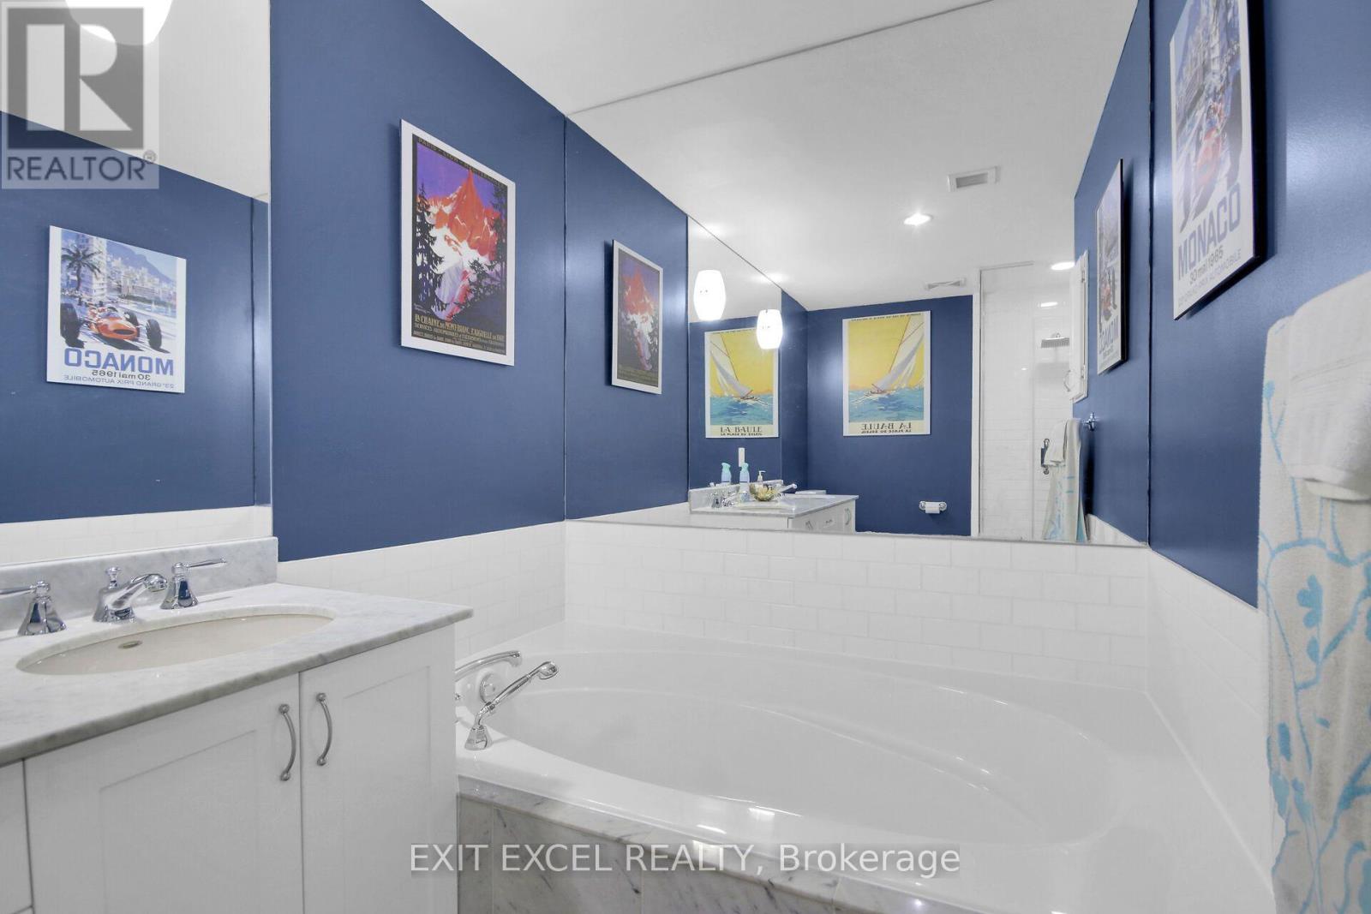
| Bathroom | Main level | 3.45 m x 2.29 m |
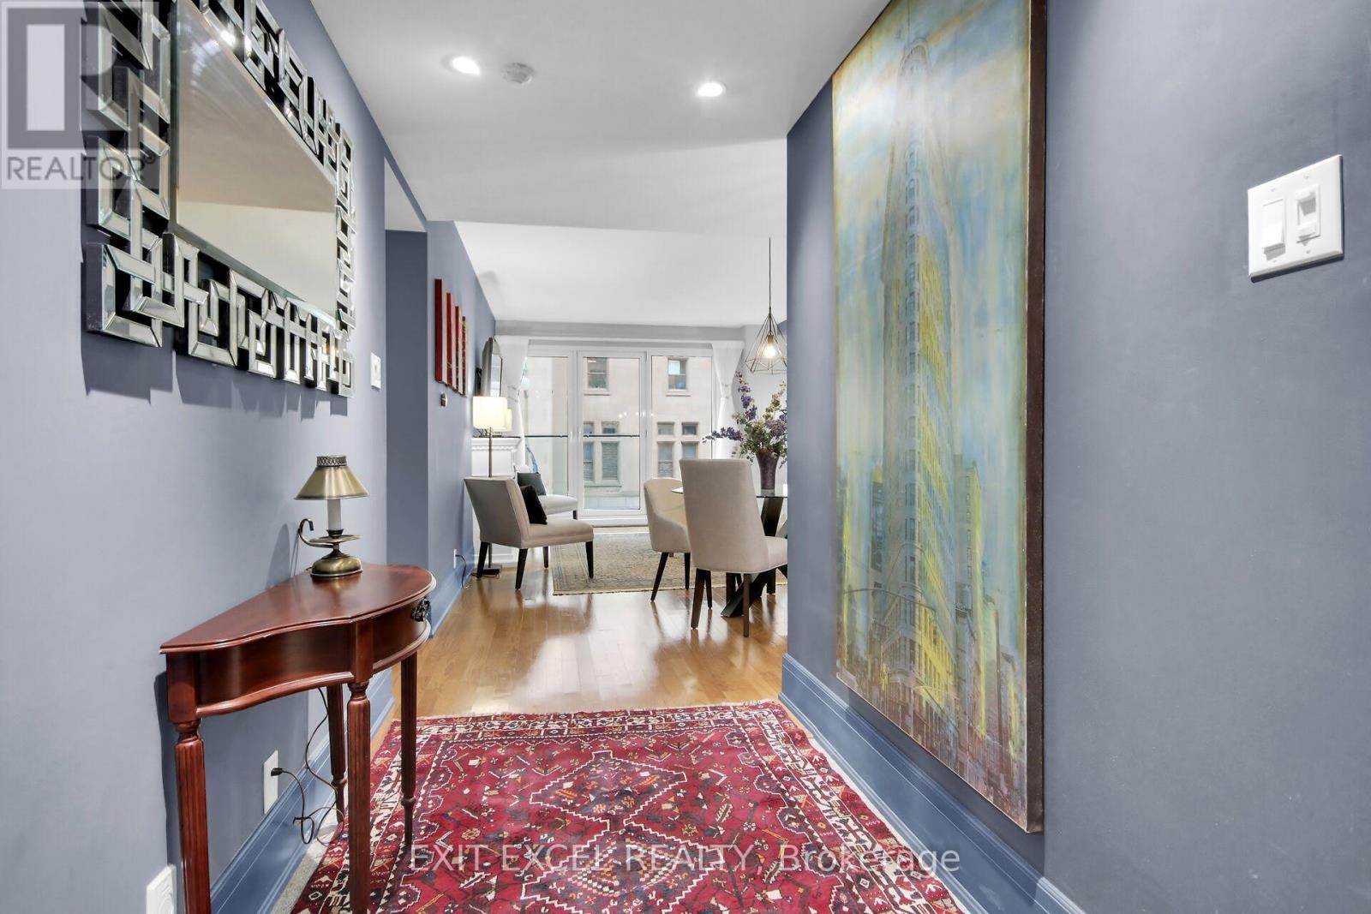
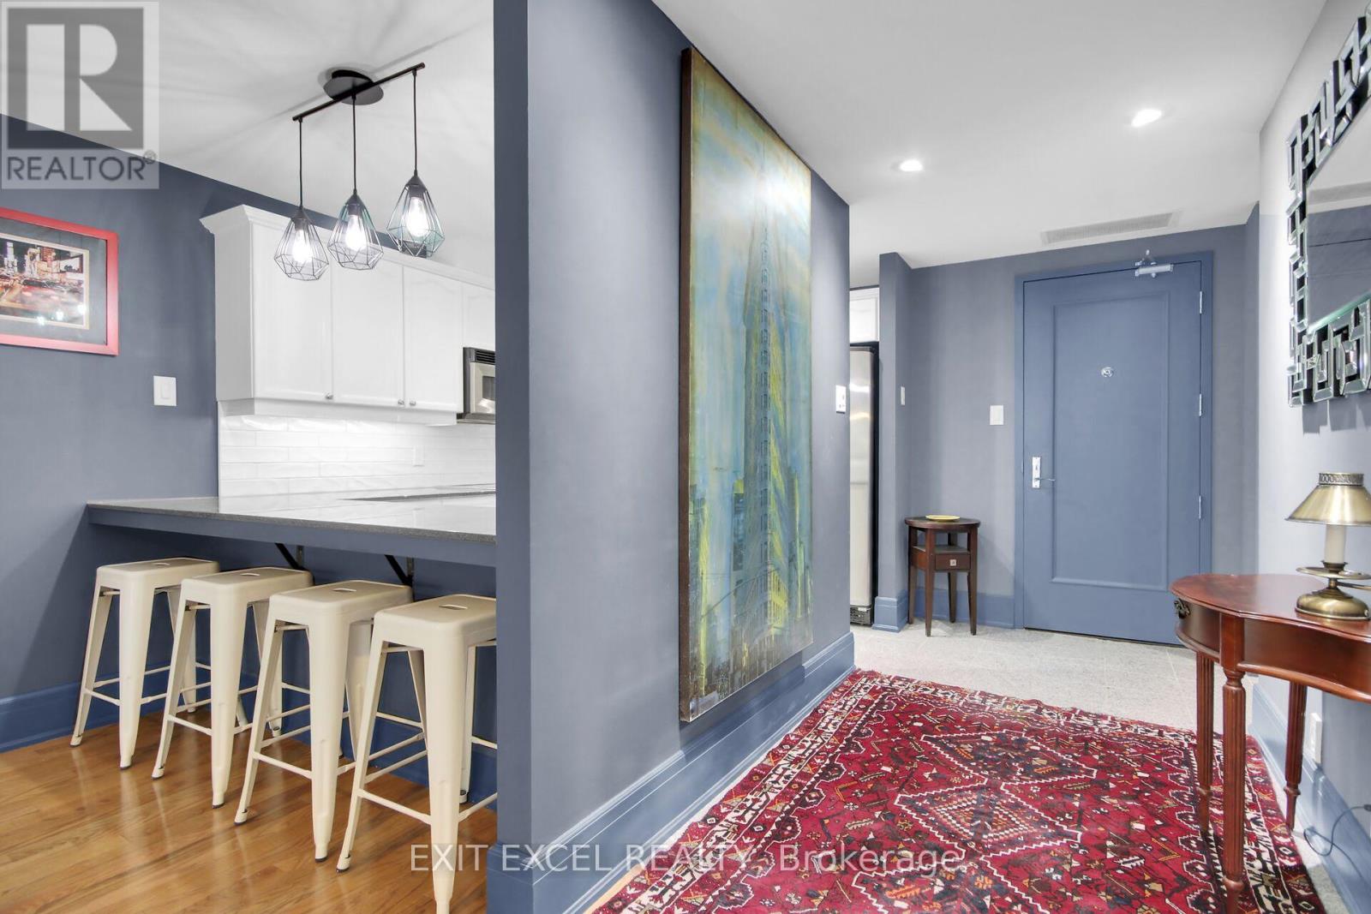
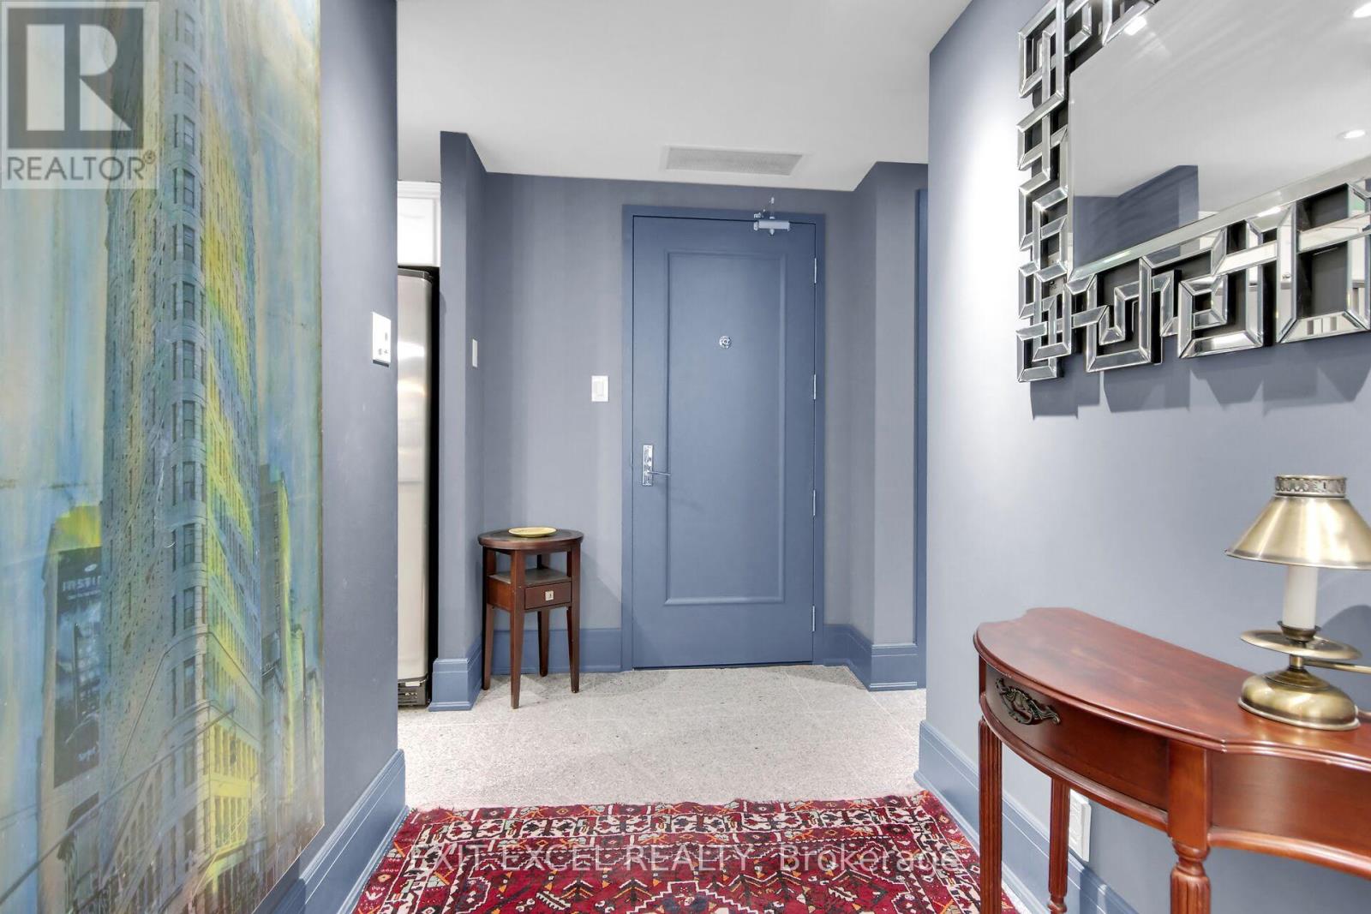
| Foyer | Main level | 3.63 m x 1.78 m |
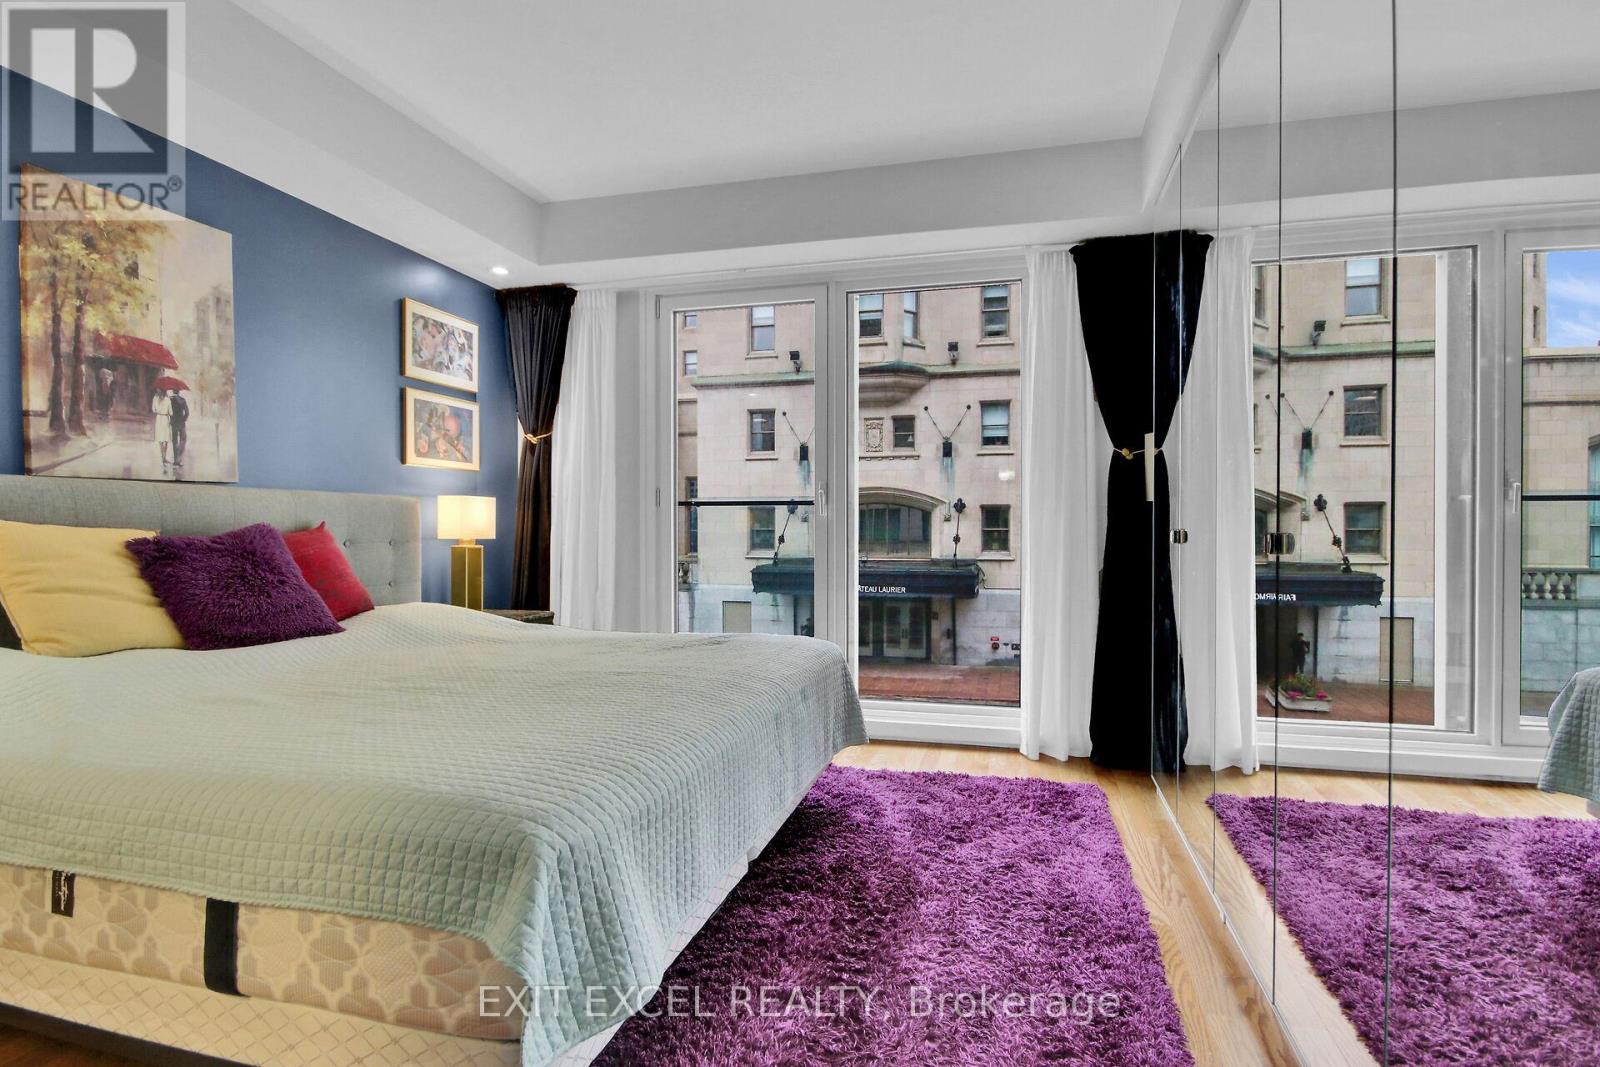
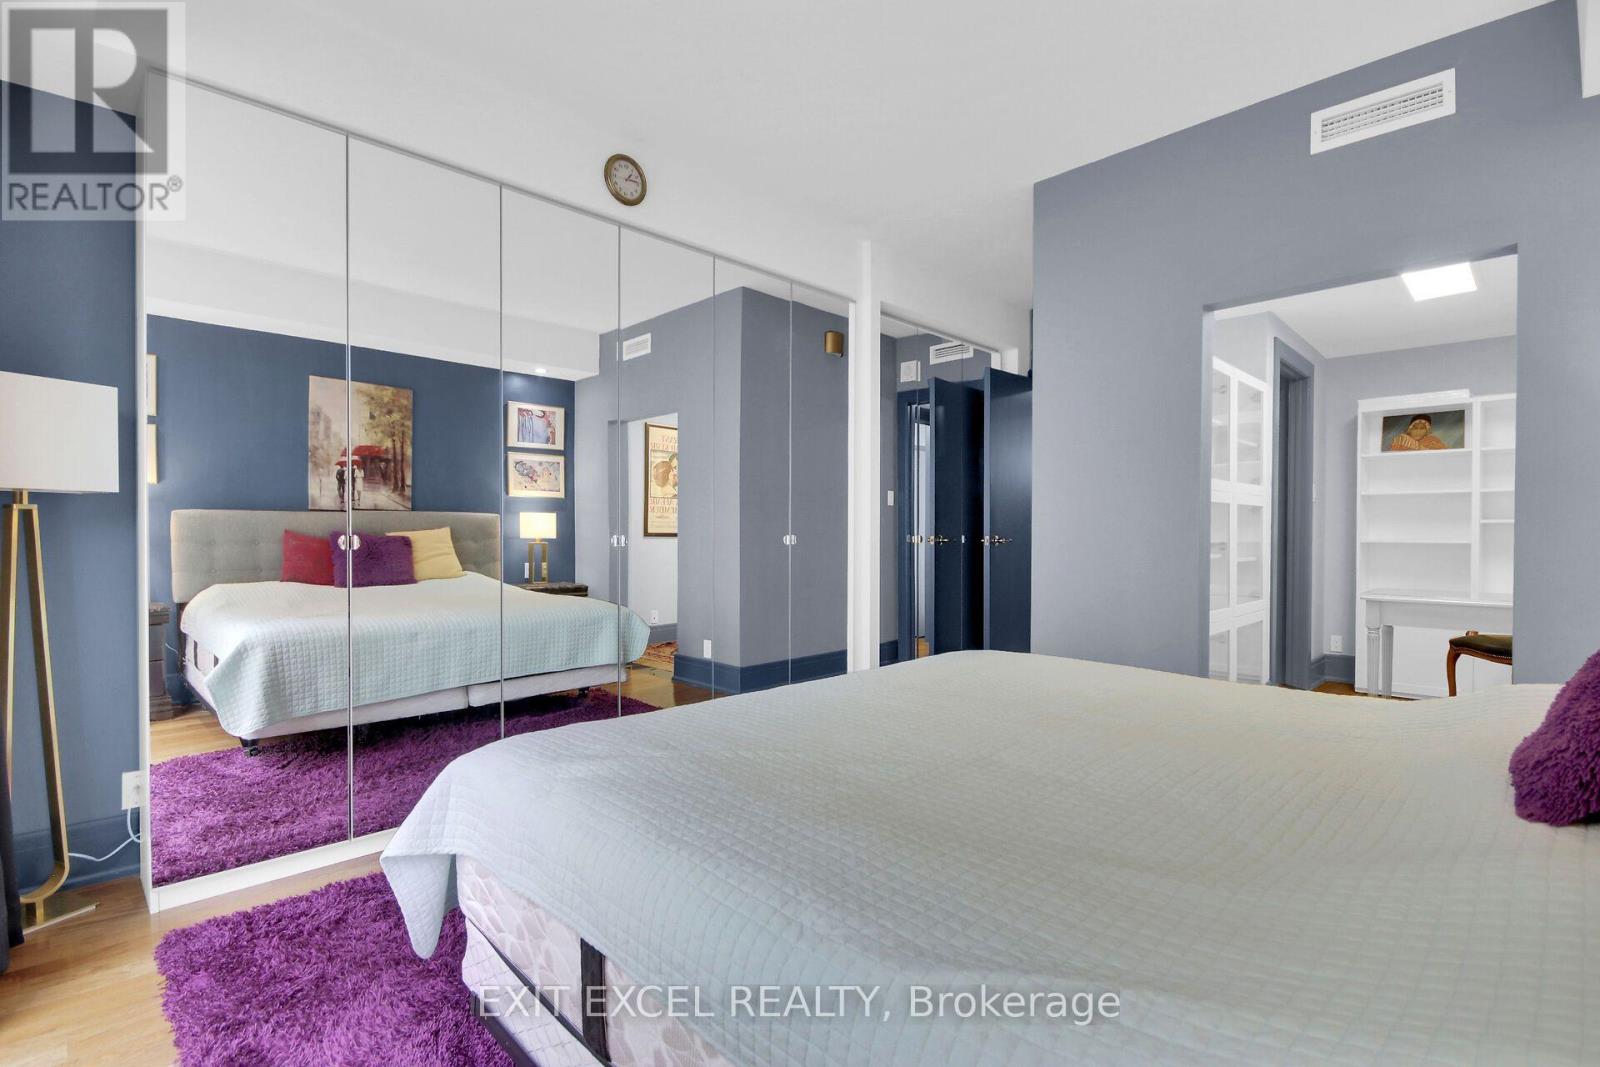
| Primary Bedroom | Main level | 5.28 m x 3.63 m |
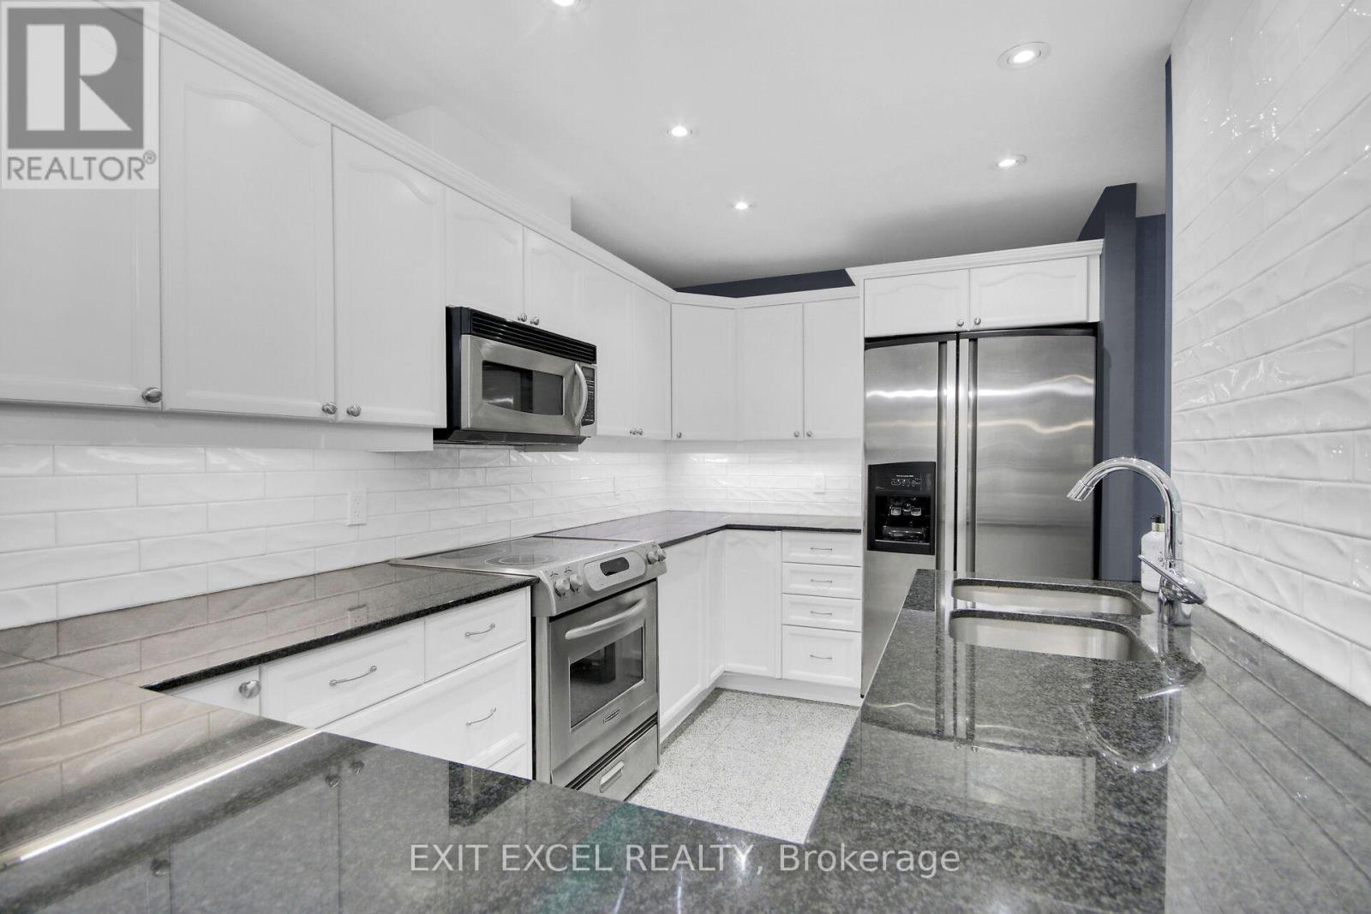
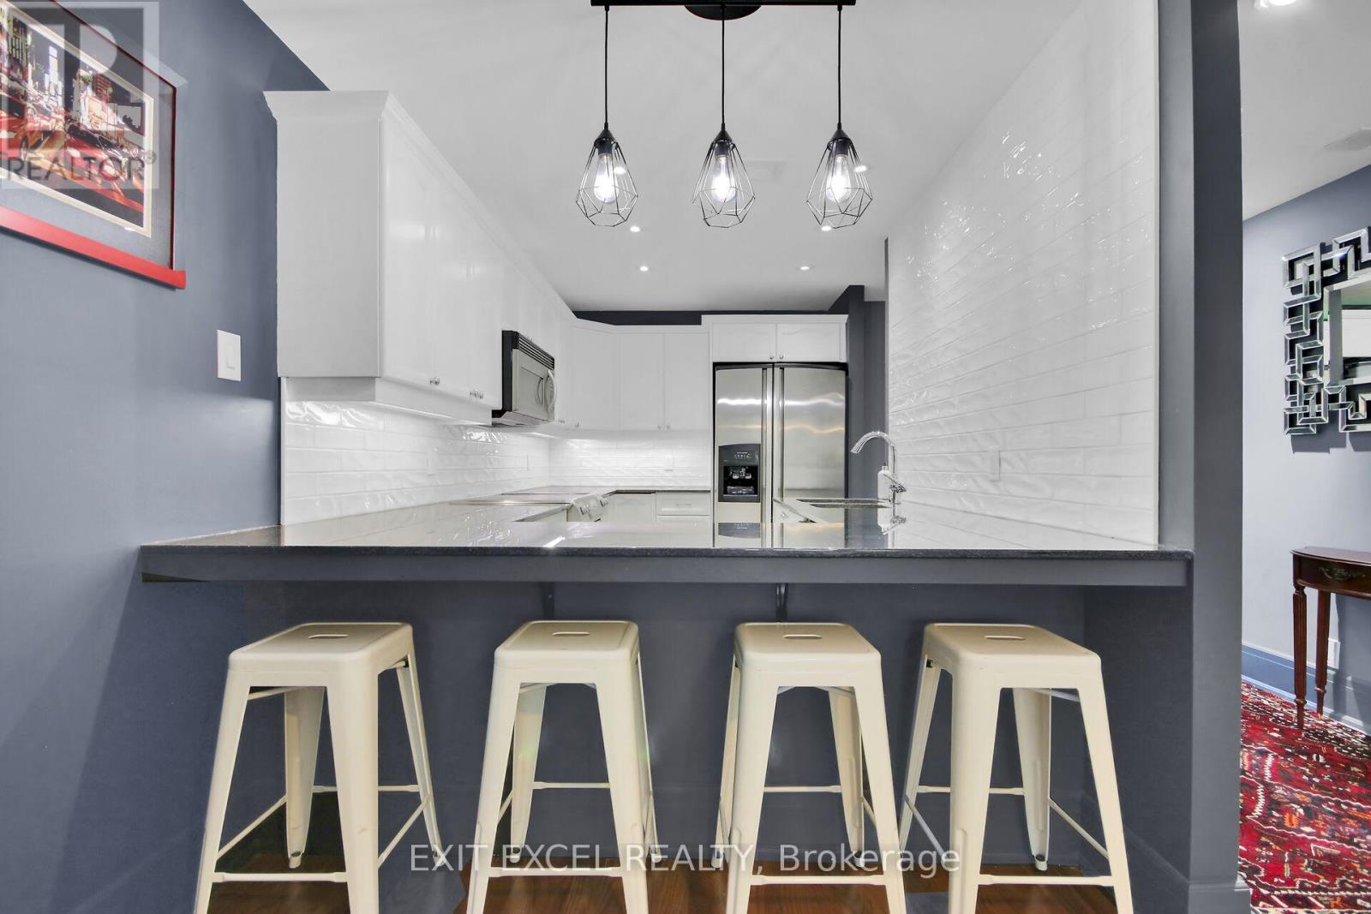
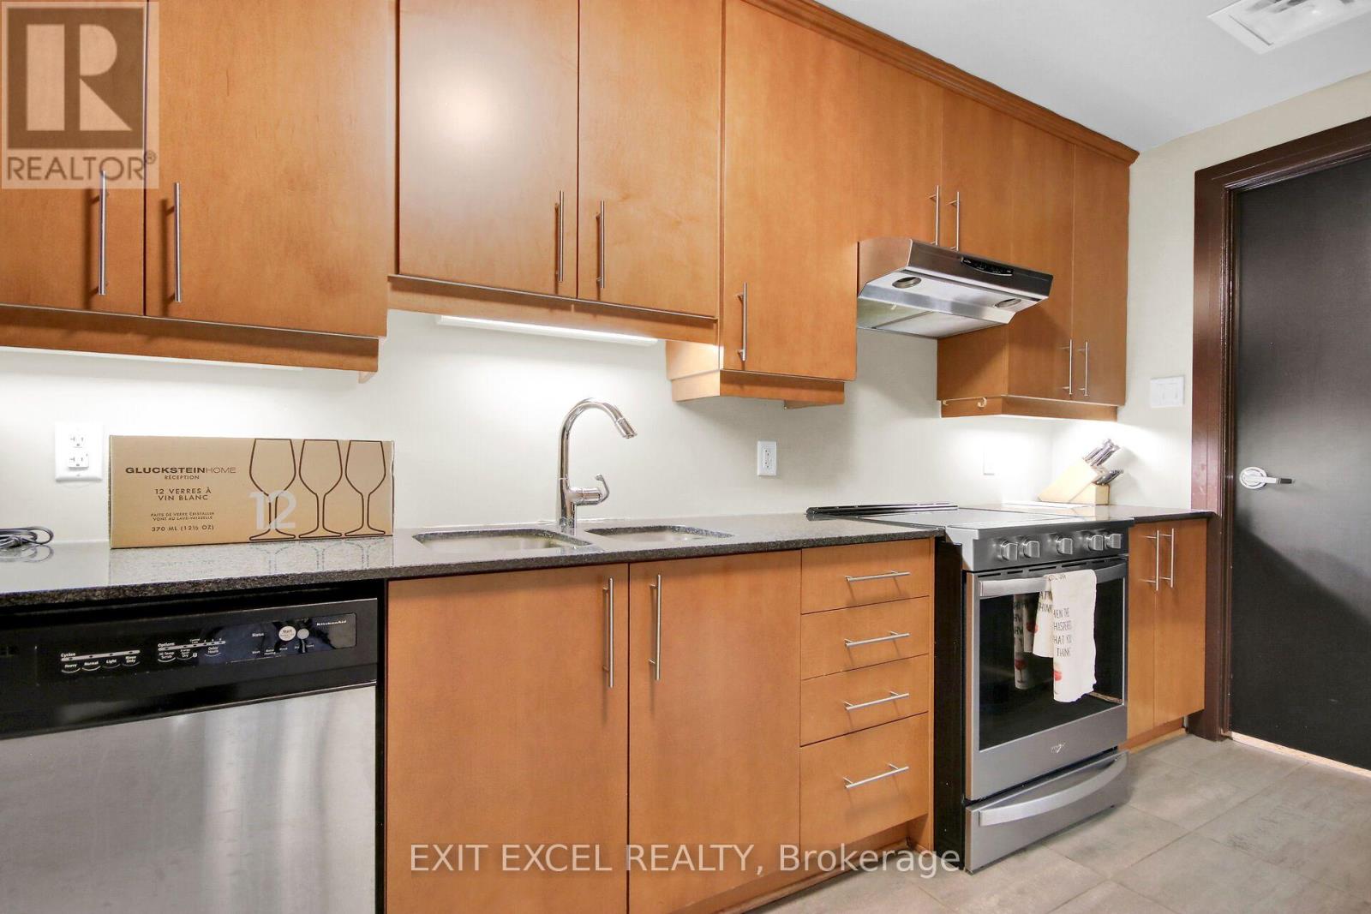
| Kitchen | Main level | 3.89 m x 2.29 m |
| Exterior/Construction | |
|---|---|
| Constuction Date | |
| Exterior Finish | Stone |
| Foundation Type | |
| Utility Information | |
|---|---|
| Heating Type | Baseboard heaters |
| Heating Fuel | Electric |
| Cooling Type | Central air conditioning |
| Water Supply | |
| Sewer Type | |
| Total Fireplace | 1 |
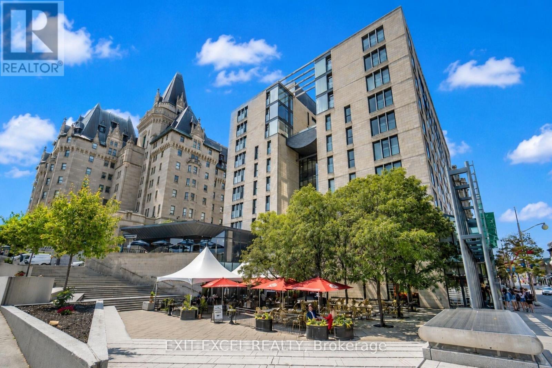
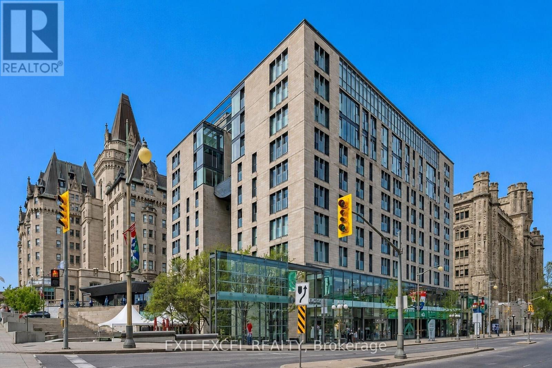
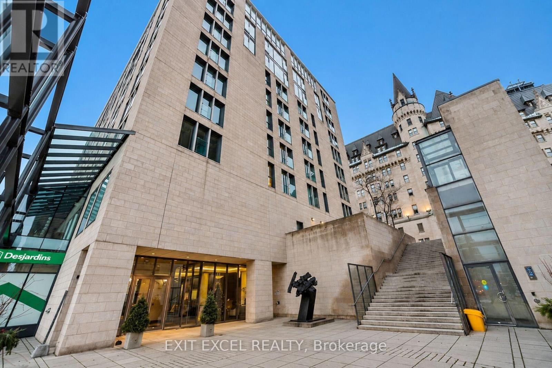
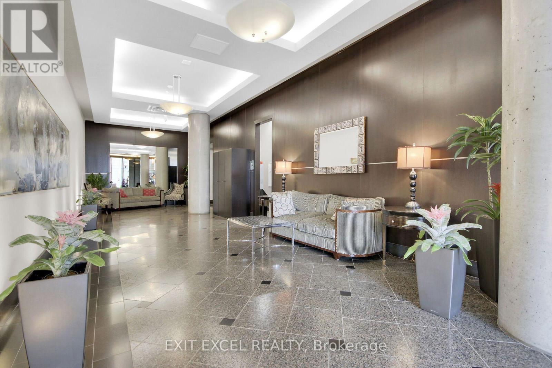
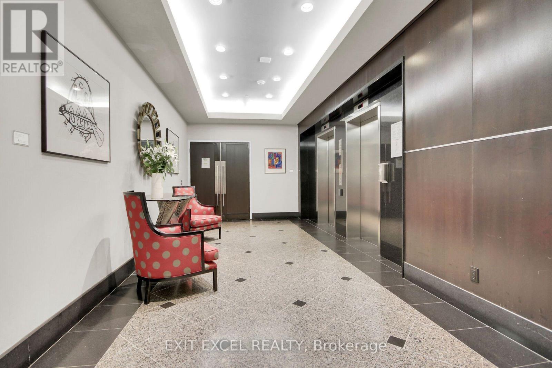
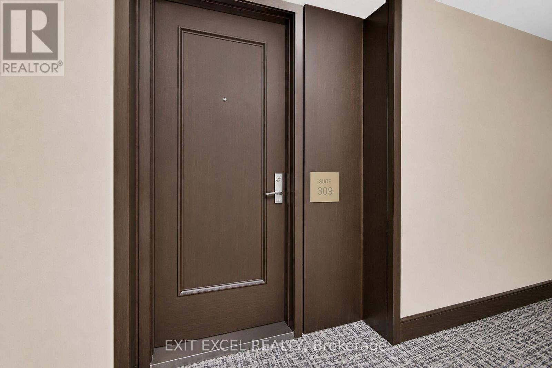
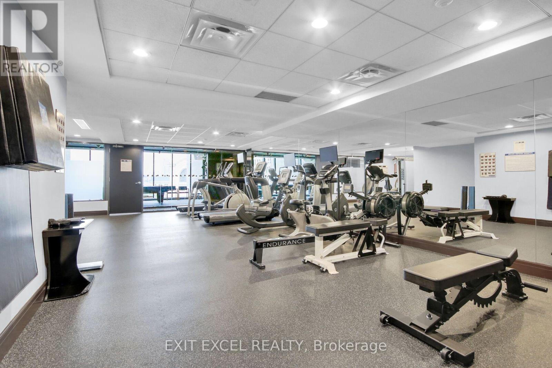
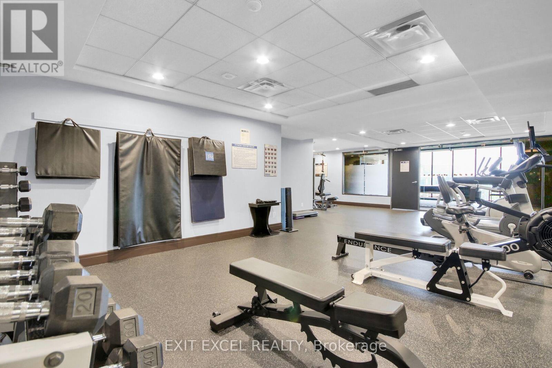
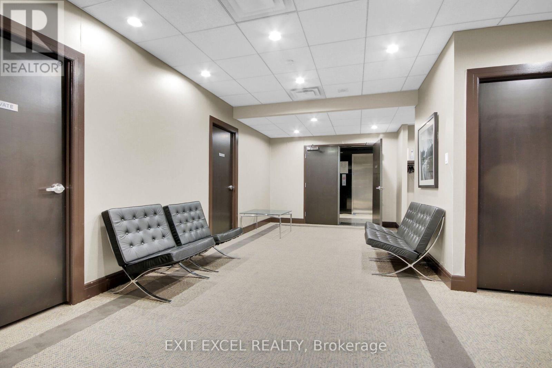
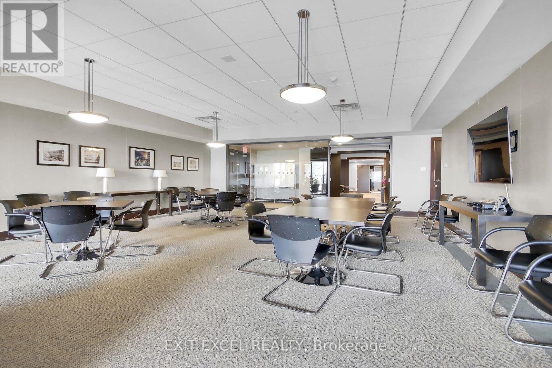
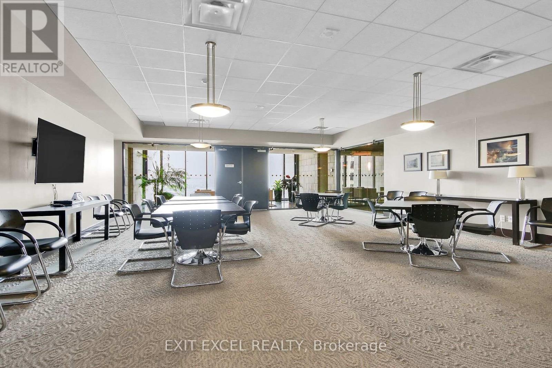
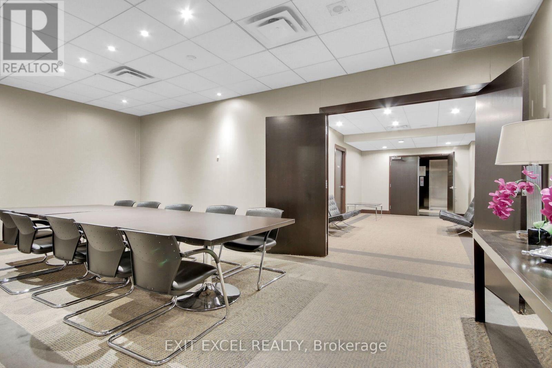
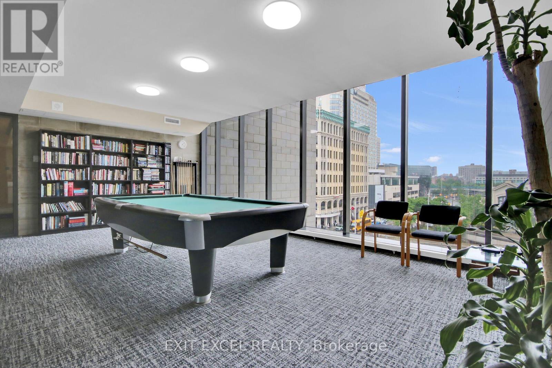
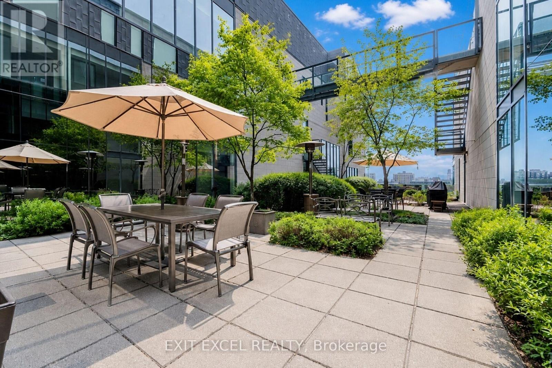
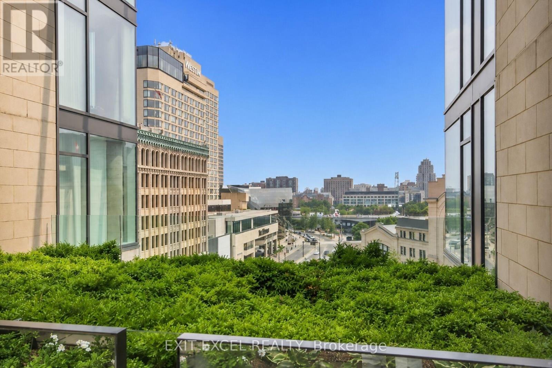
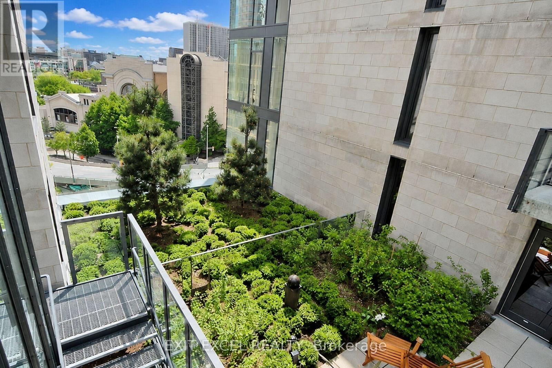
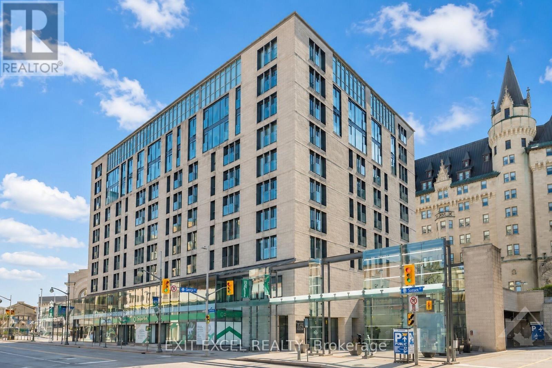
Welcome to 700 Sussex Drive ~ Where luxury, location and lifestyle come together in the heart of Canada's Capital. This sophisticated 1-bedroom + den, fully furnished, fully equipped, executive residence places you steps from Parliament Hill, the iconic Château Laurier, the ByWard Market, Rideau Canal and Ottawa's finest restaurants, shopping and cultural attractions. Enjoy boutique-style living with 24-hour concierge service, premium resident amenities and beautifully landscaped rooftop terrace. Underground parking is available at an additional monthly cost. Flexible lease terms available. Property has a no smoking policy & no pets. Contact listing agent for more details & to arrange a viewing. (id:19004)

This REALTOR.ca listing content is owned and licensed by REALTOR® members of The Canadian Real Estate Association.
安居在渥京
长按二维码
关注安居在渥京
公众号ID:安居在渥京

安居在渥京
长按二维码
关注安居在渥京
公众号ID:安居在渥京
