

MLS®: X13563734
上市天数: 20天
产权: Freehold
类型: House , Detached
社区:
卧室: 3+1
洗手间: 3
停车位: 4
建筑日期:
经纪公司: ENGEL & VOLKERS OTTAWA|ENGEL & VOLKERS OTTAWA|
价格:$ 1,150,000
预约看房 29
MLS®: X13563734
上市天数: 20天
产权: Freehold
类型: House , Detached
社区:
卧室: 3+1
洗手间: 3
停车位: 4
建筑日期:
价格:$ 1,150,000
预约看房 29


丁剑来自山东,始终如一用山东人特有的忠诚和热情服务每一位客户,努力做渥太华最忠诚的地产经纪。

613-986-8608
[email protected]
Dingjian817
丁剑来自山东,始终如一用山东人特有的忠诚和热情服务每一位客户,努力做渥太华最忠诚的地产经纪。
613-986-8608
[email protected]
Dingjian817
| General Description | |
|---|---|
| MLS® | X13563734 |
| Lot Size | 62.2 x 117.8 FT |
| Zoning Description | |
| Interior Features | |
|---|---|
| Construction Style | Detached |
| Total Stories | 1 |
| Total Bedrooms | 4 |
| Total Bathrooms | 3 |
| Full Bathrooms | 2 |
| Half Bathrooms | 1 |
| Basement Type | Full (Finished) |
| Basement Development | Finished |
| Included Appliances | Dishwasher, Dryer, Hood Fan, Microwave, Gas stove(s), Washer, Water Treatment, Window Coverings, Two Refrigerators |
| Rooms | ||
|---|---|---|
| Eating area | Main level | 3.34 m x 2.14 m |
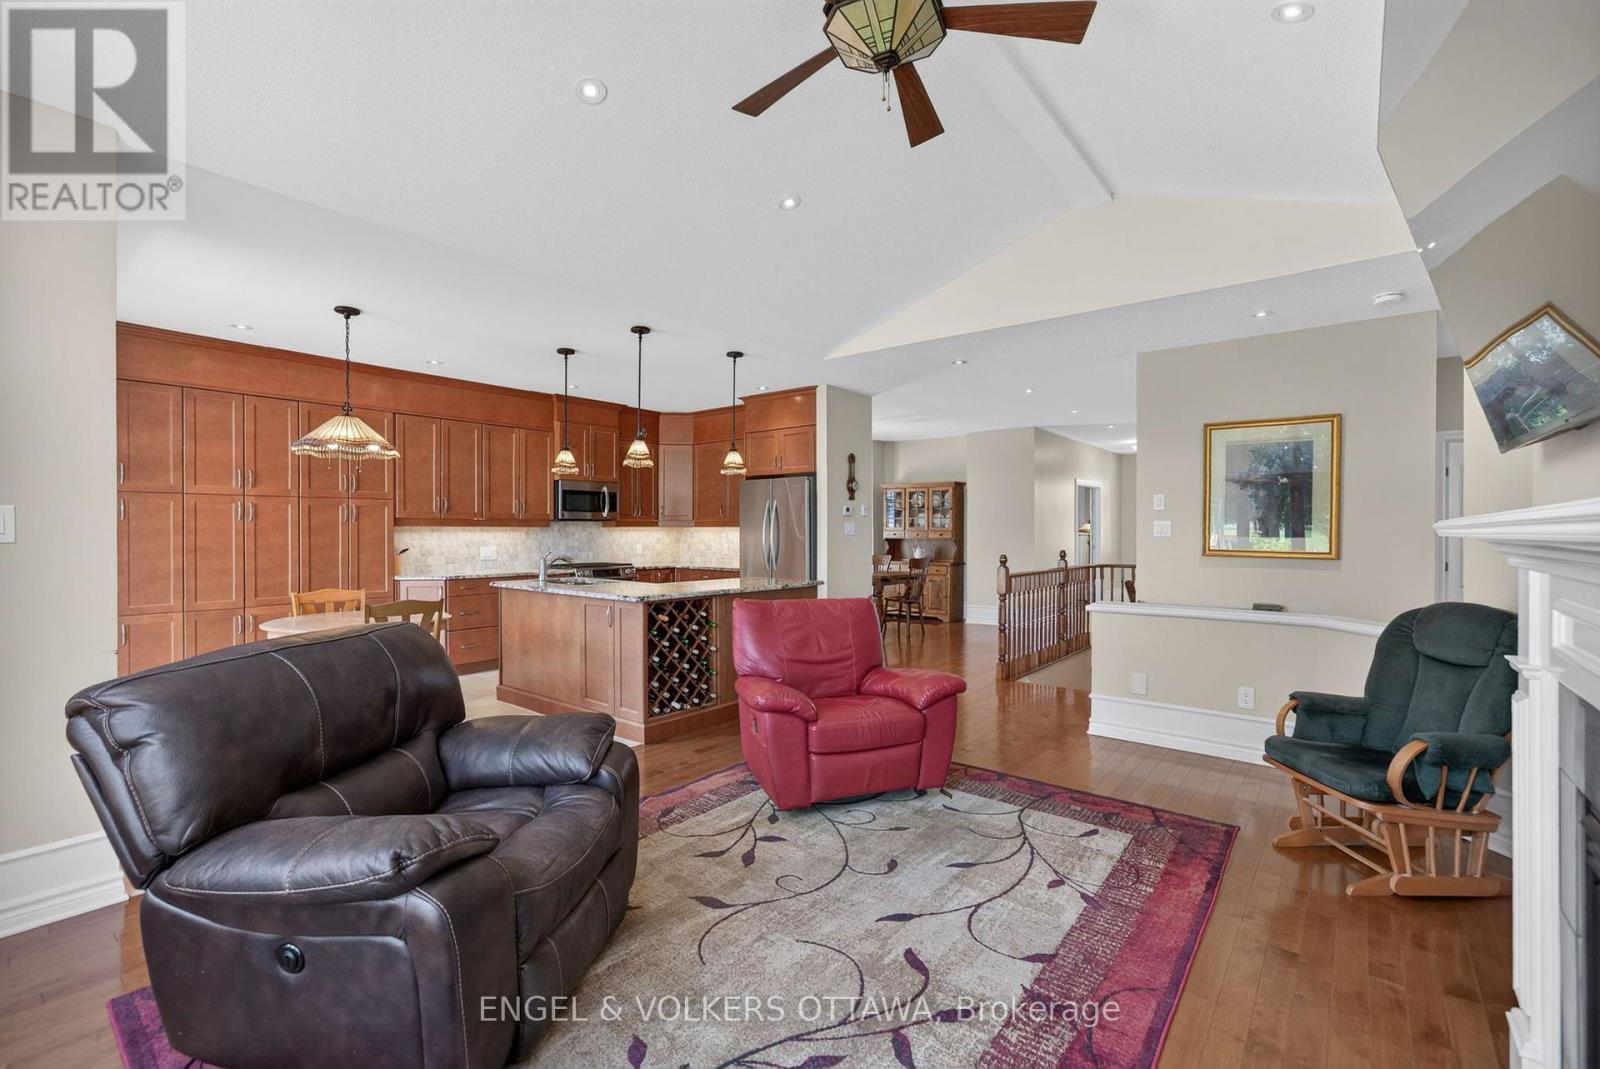
| Kitchen | Main level | 3.34 m x 3.53 m |
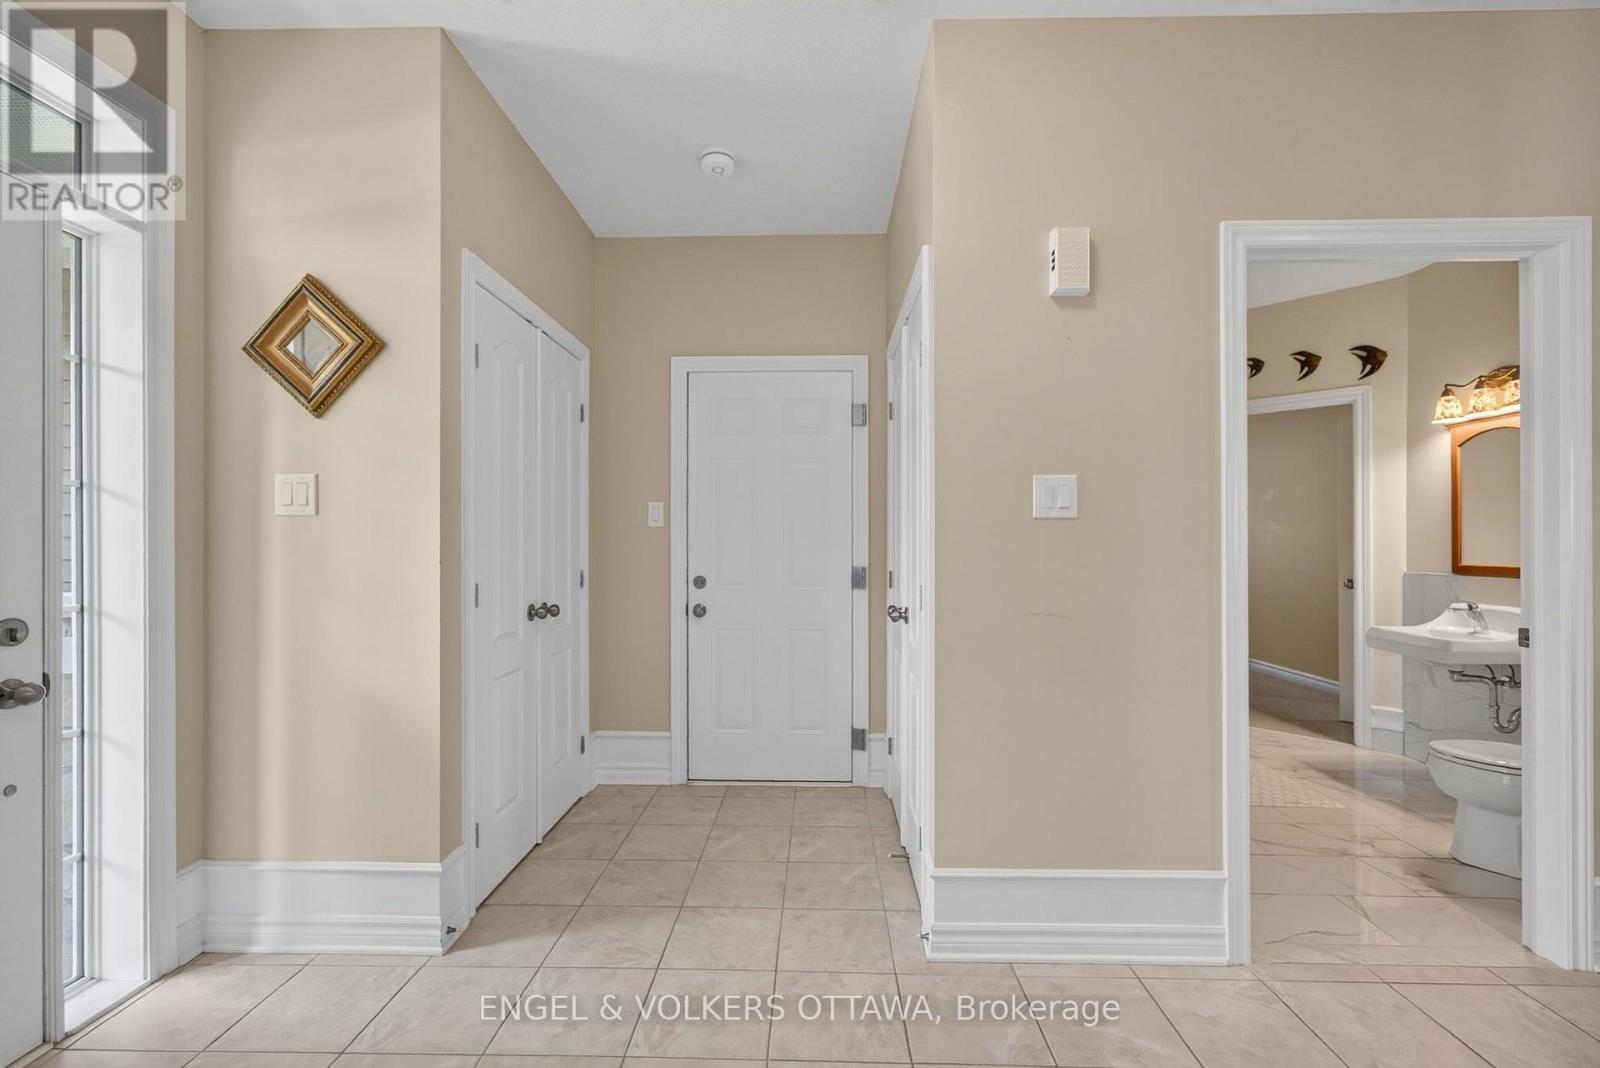
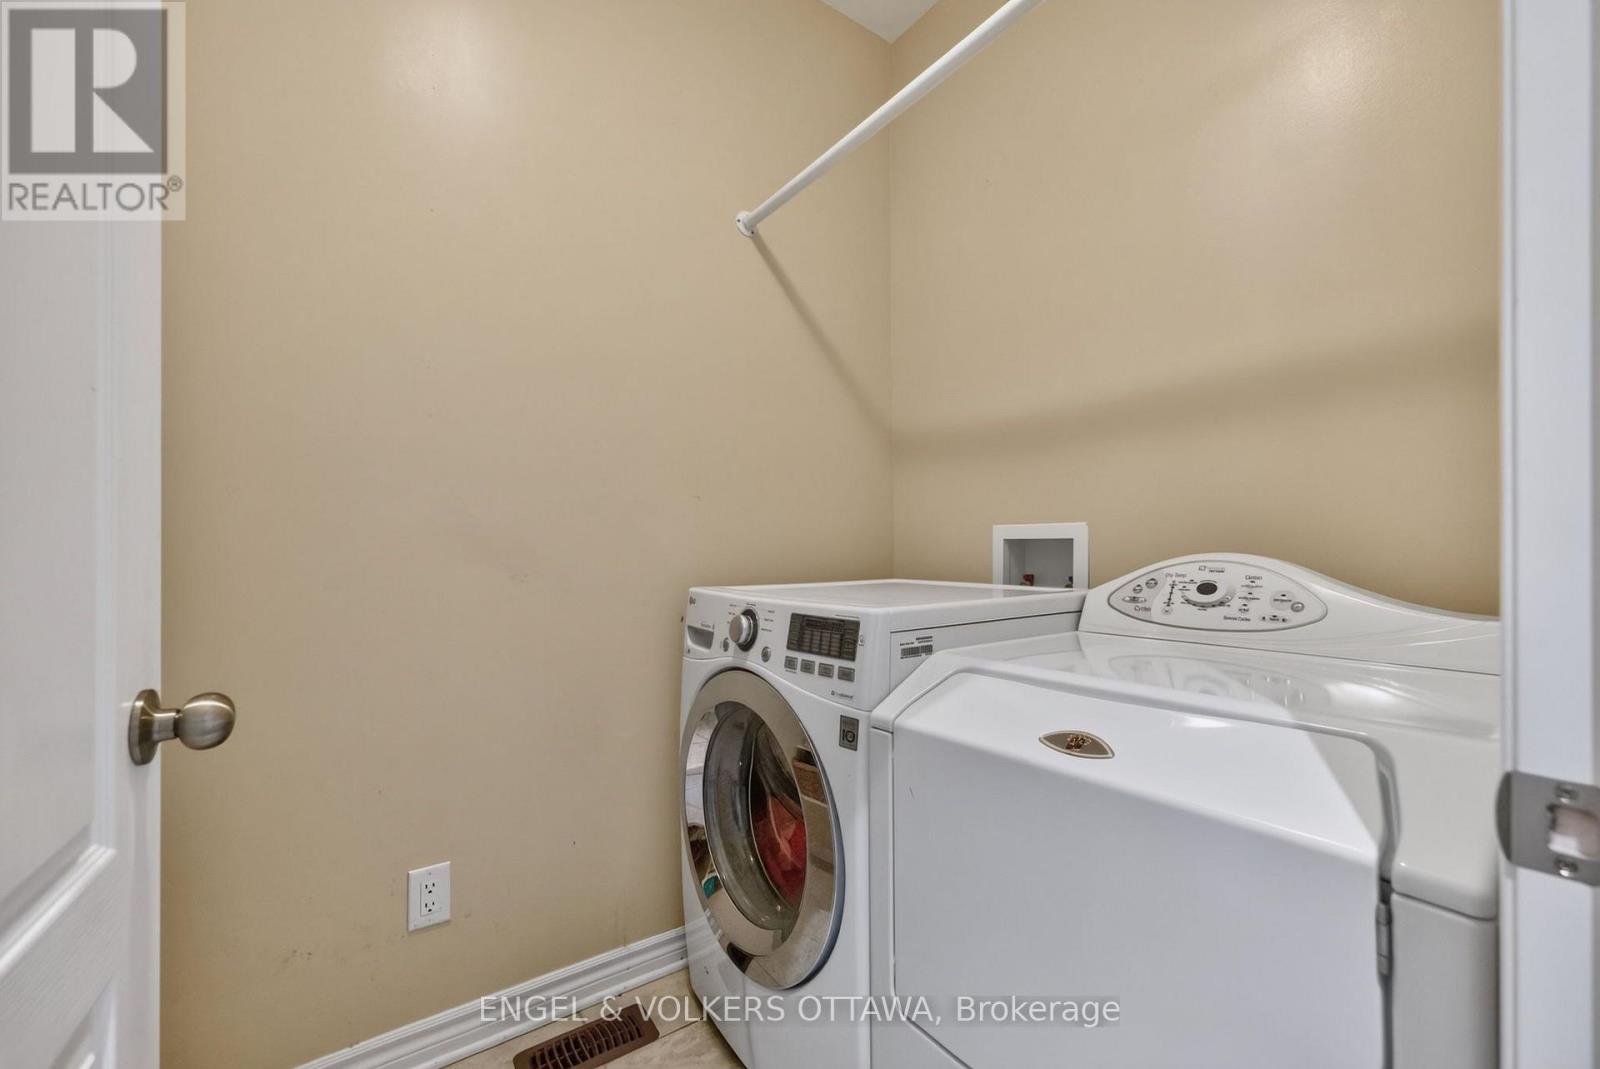
| Laundry room | Main level | 1.45 m x 2.45 m |
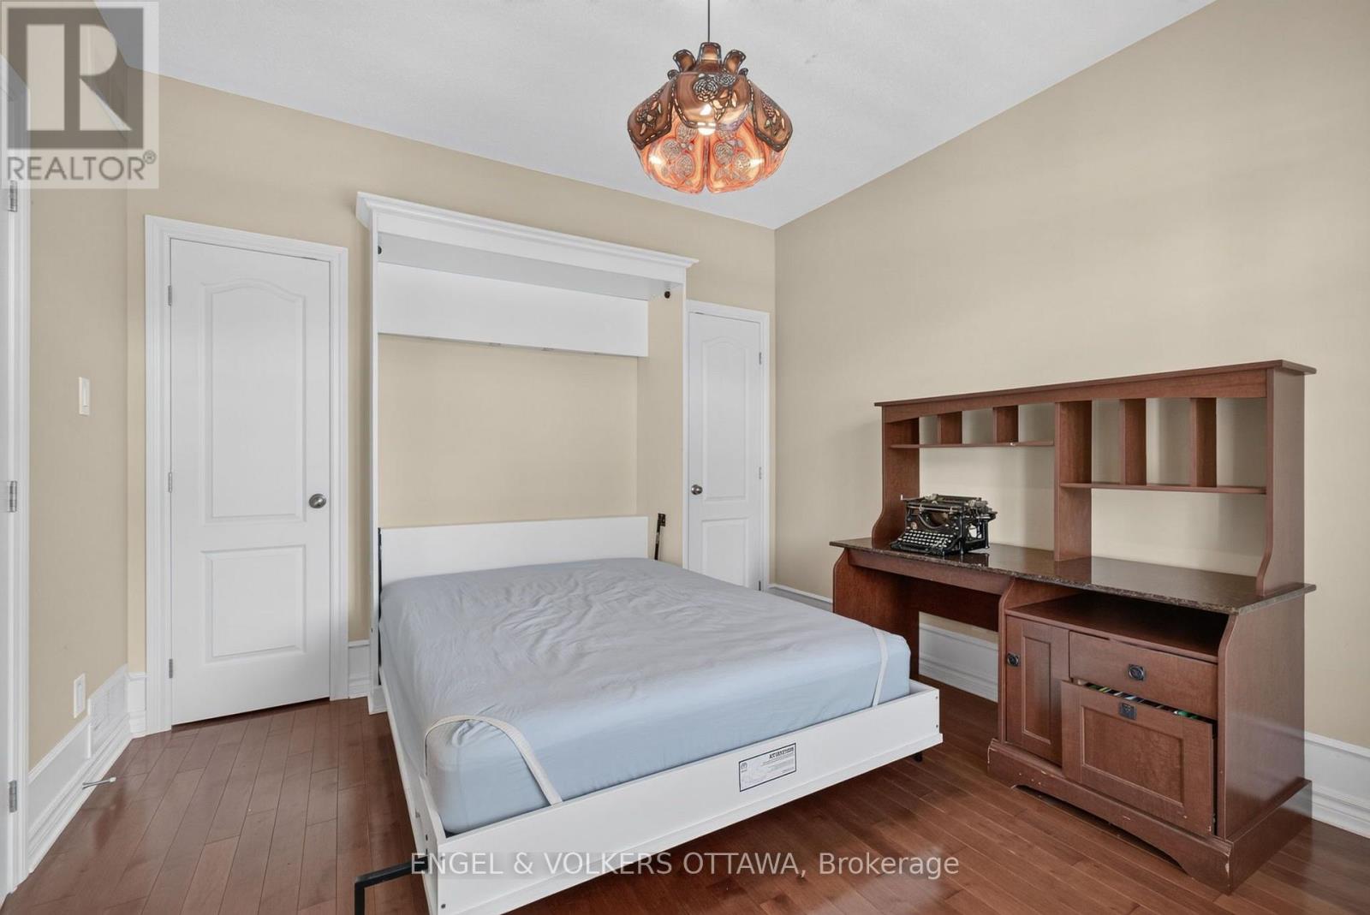
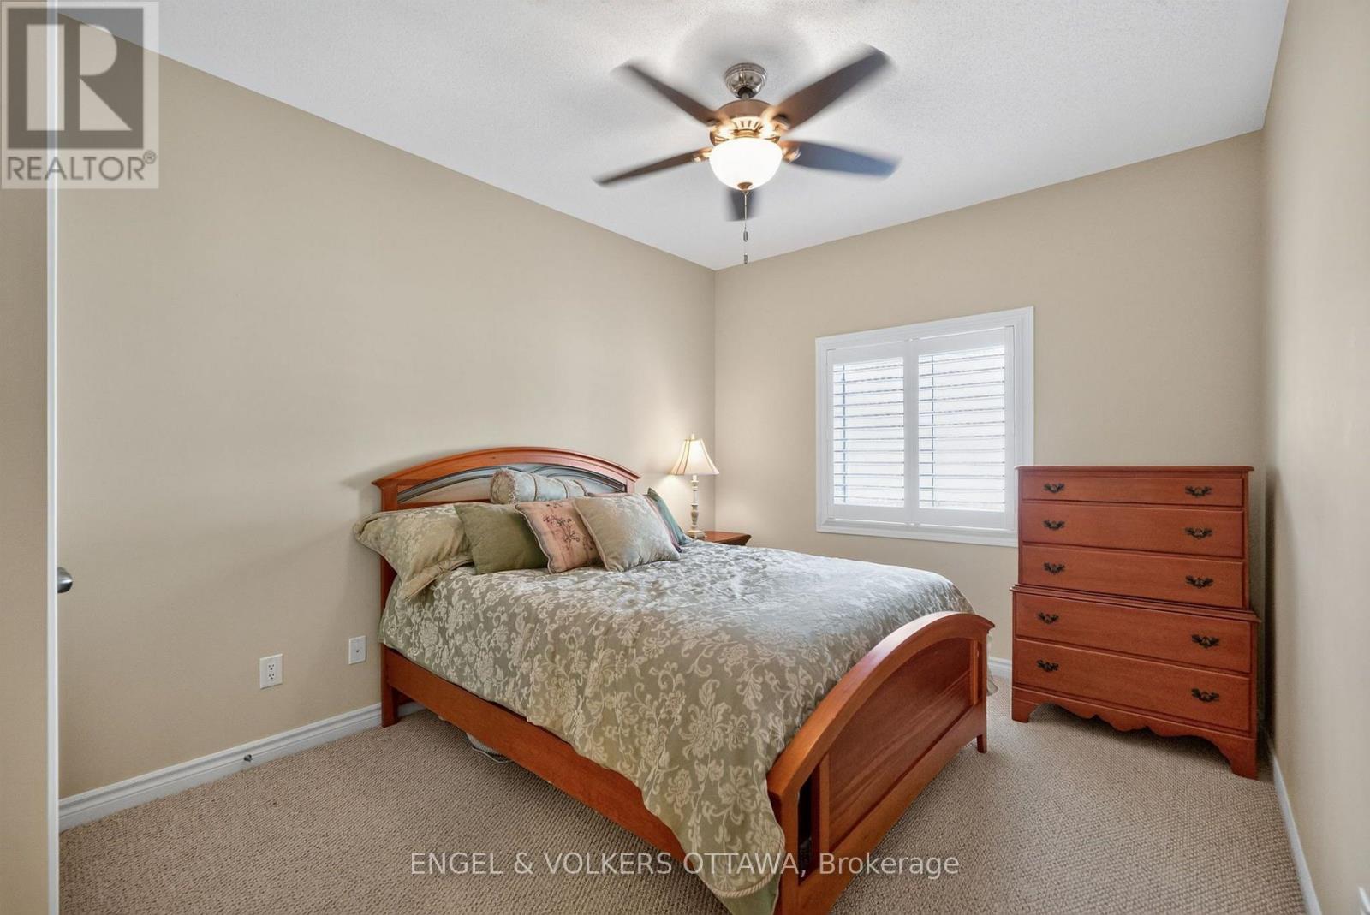
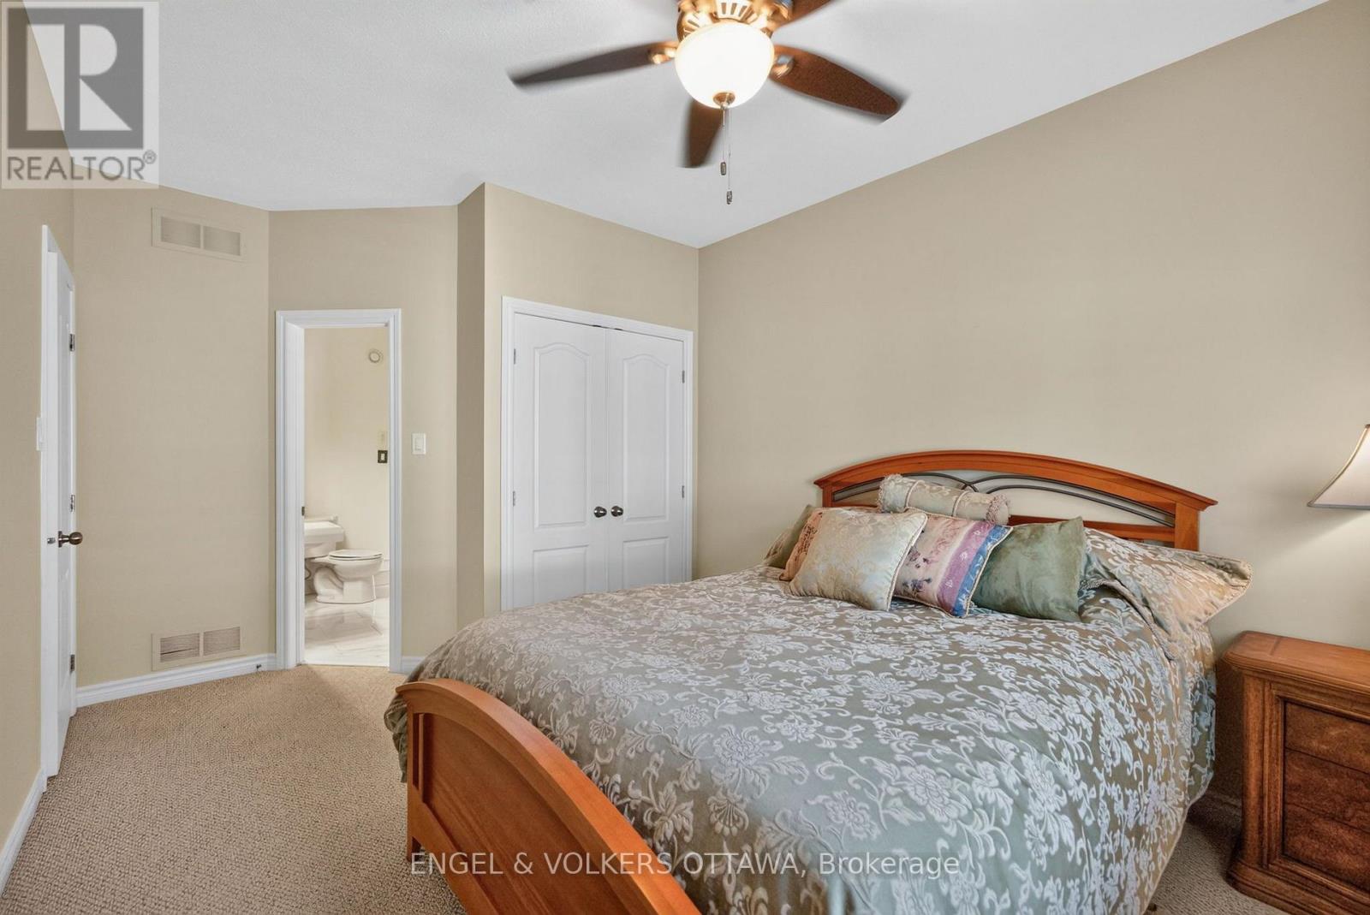
| Bedroom 2 | Main level | 4.97 m x 3.07 m |
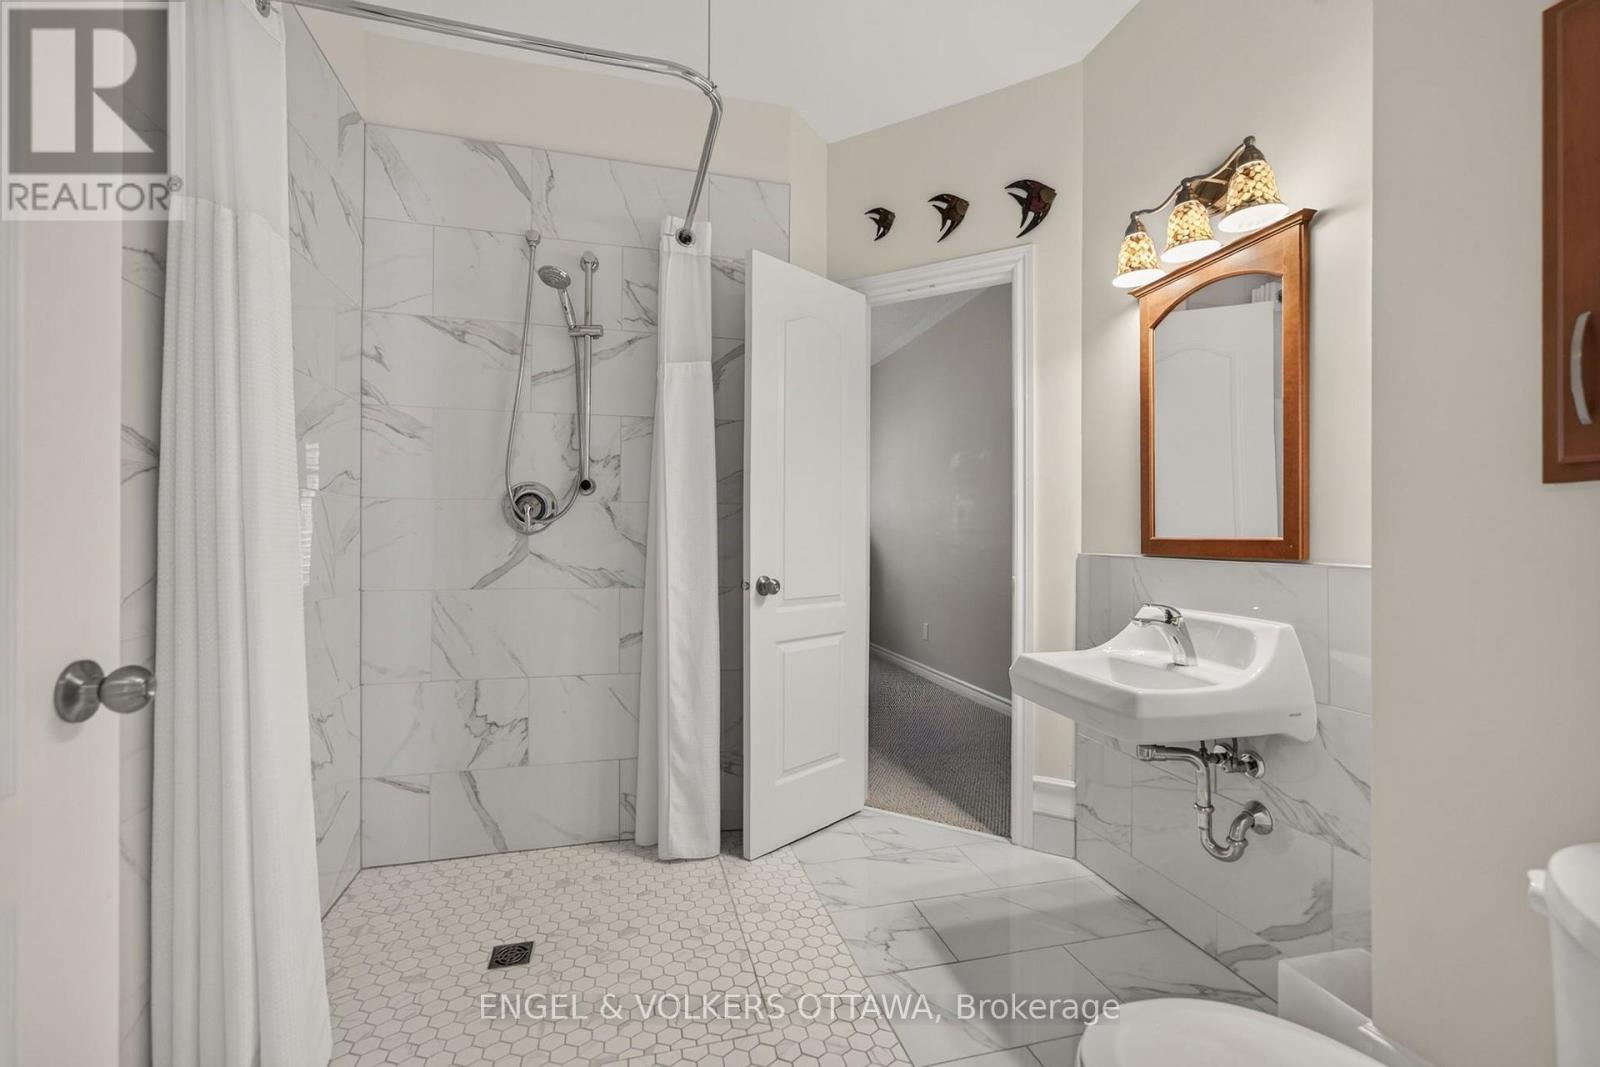
| Bathroom | Main level | 2.66 m x 2.22 m |
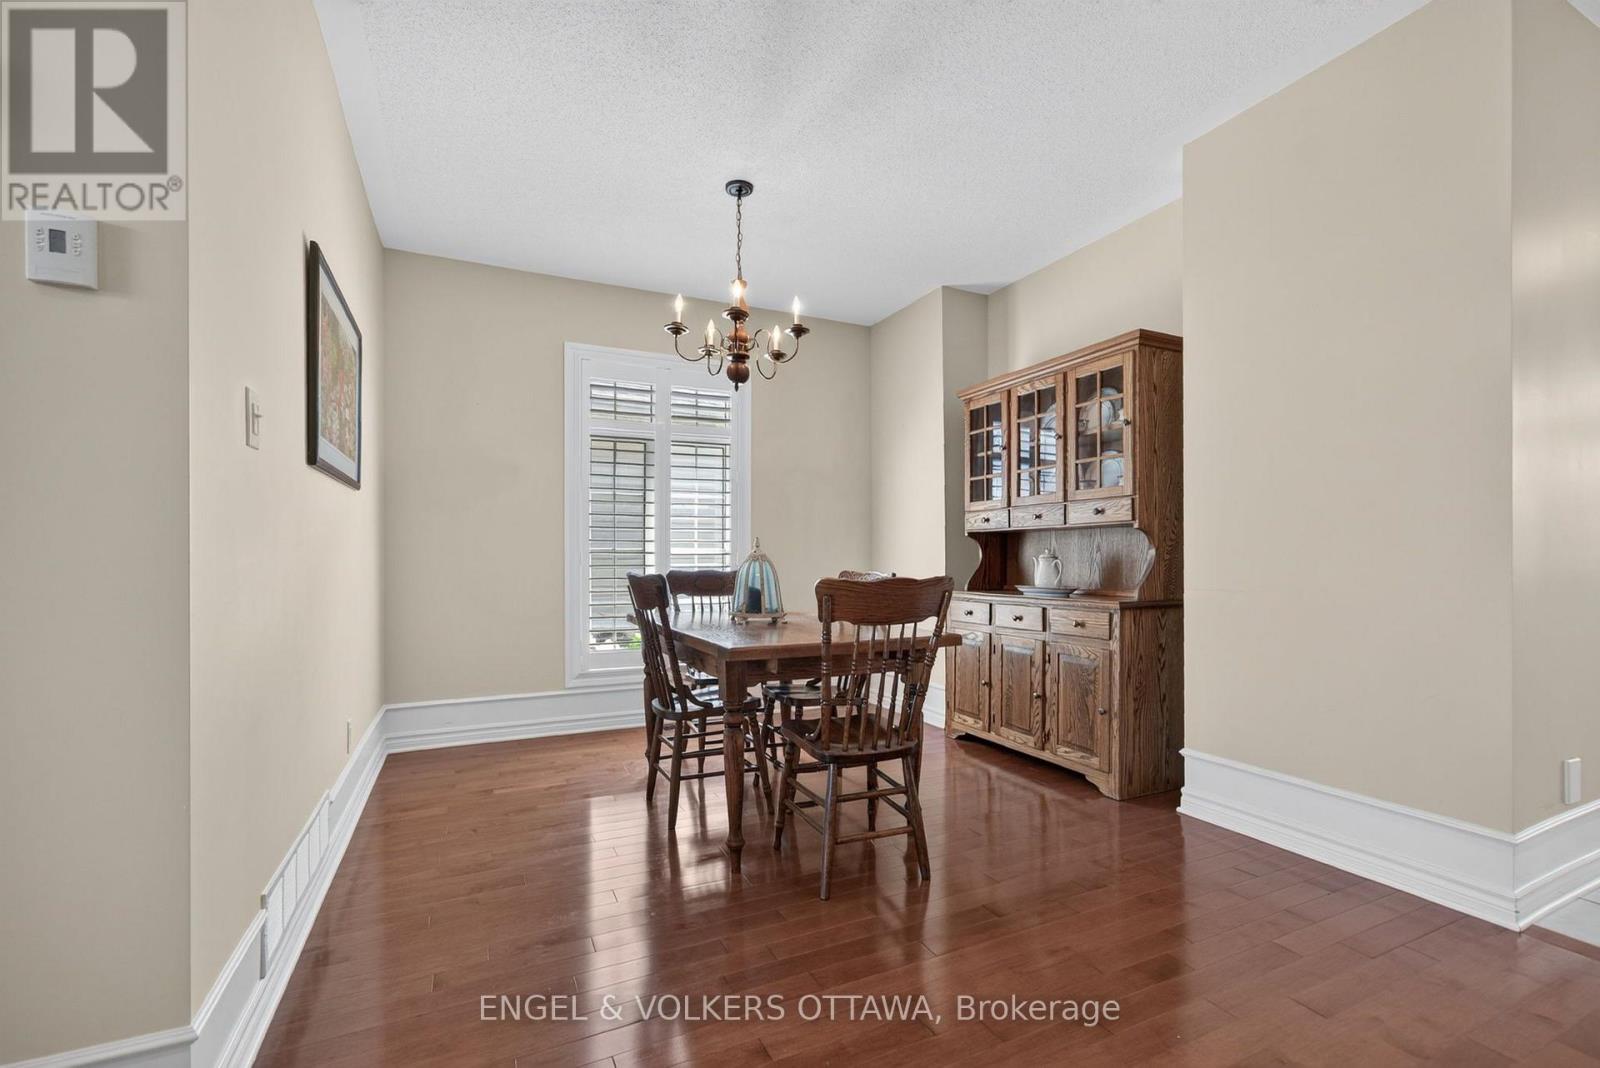
| Dining room | Main level | 5.16 m x 4.6 m |
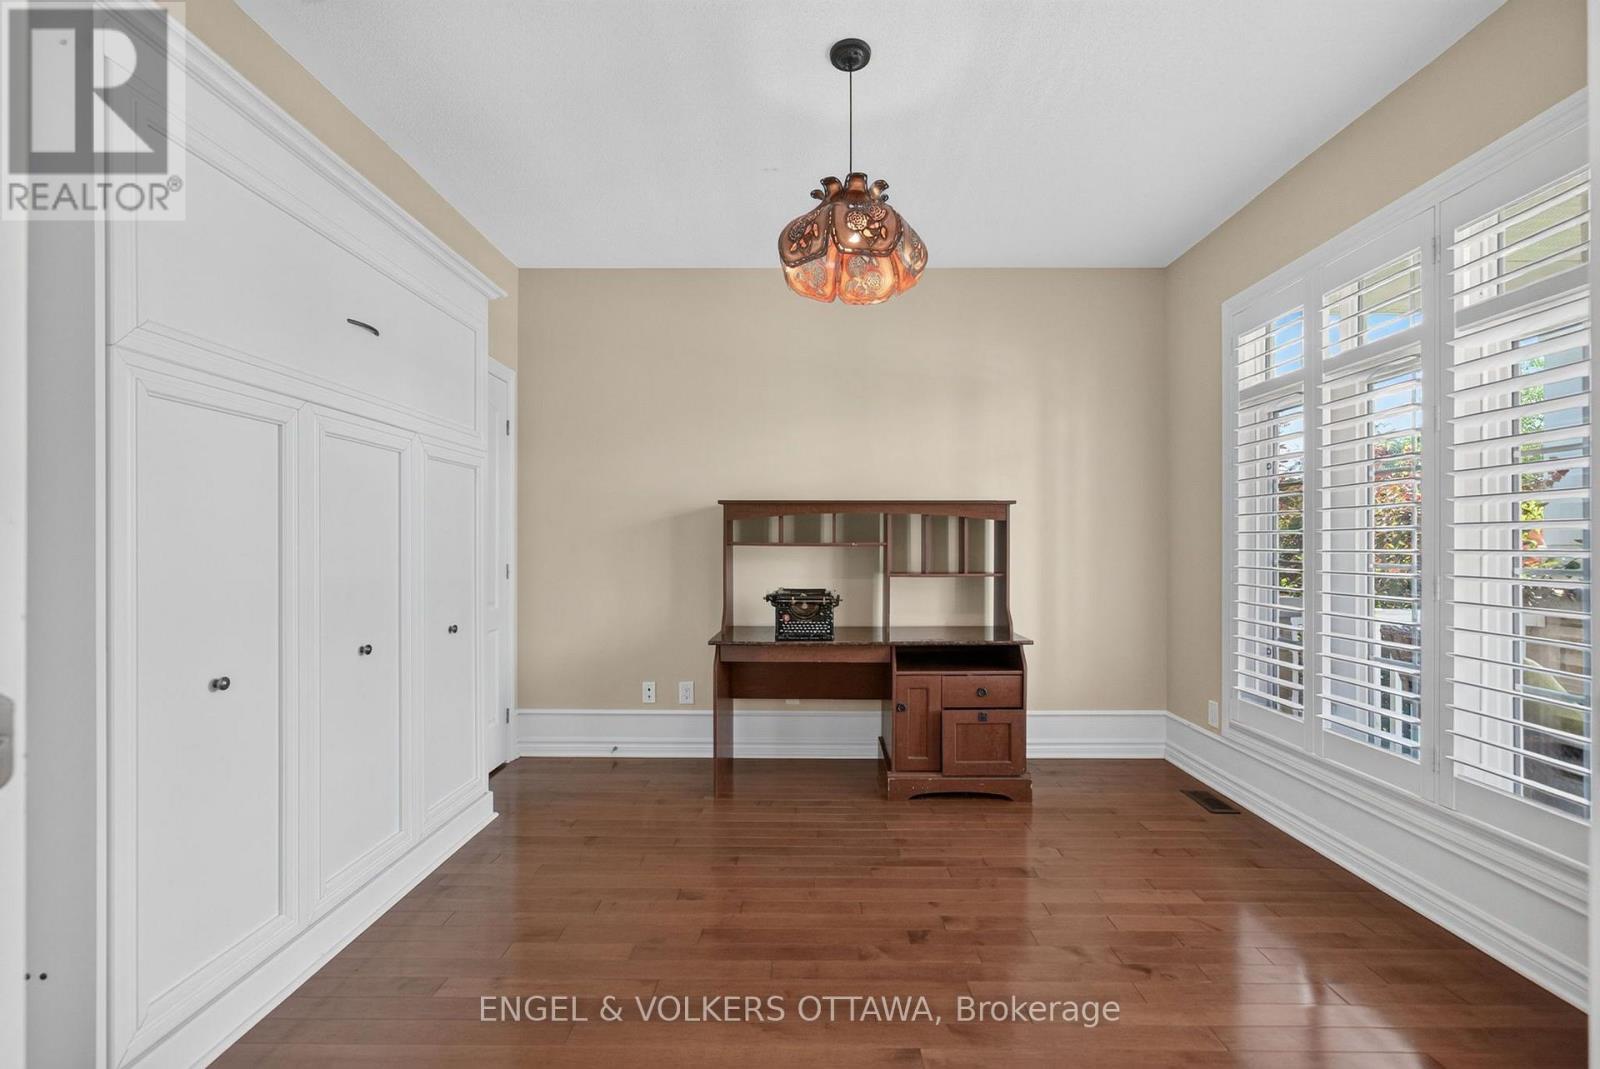
| Study | Main level | 3.38 m x 3.85 m |
| Other | Main level | 5.44 m x 6.23 m |
| Other | Main level | 5.37 m x 5.62 m |
| Bathroom | Main level | 3.75 m x 2.72 m |
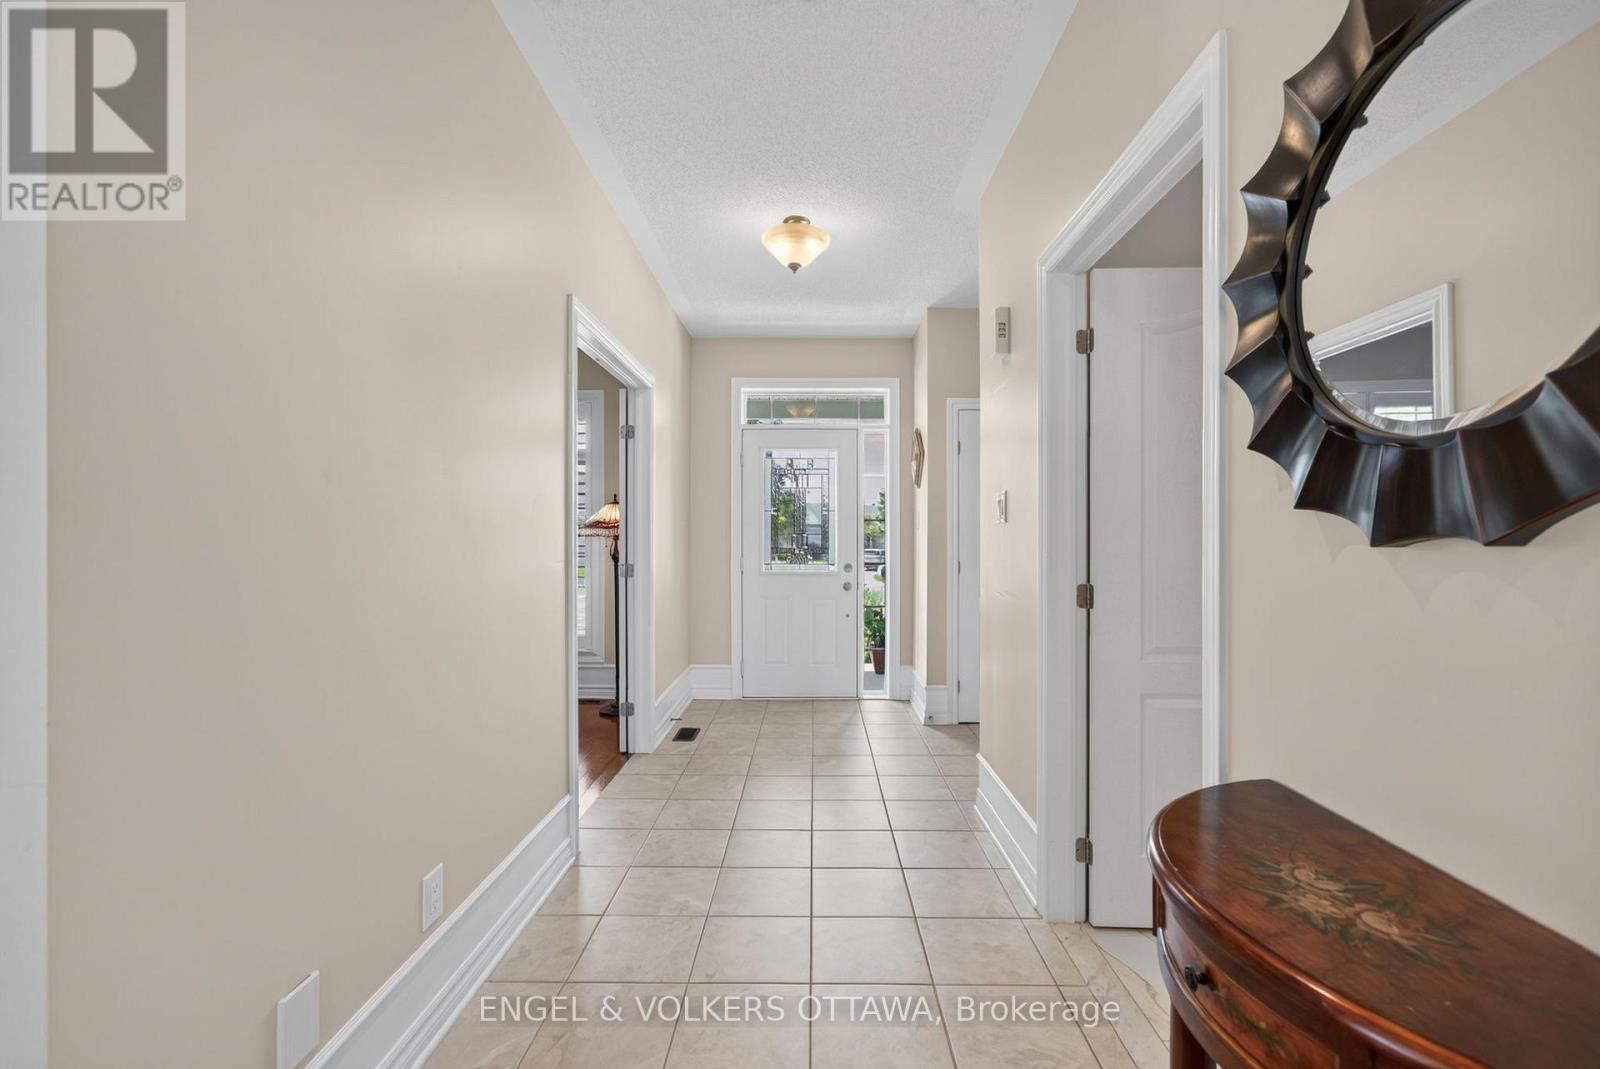
| Foyer | Main level | 3.07 m x 4.43 m |
| Primary Bedroom | Main level | 4.81 m x 4.81 m |
| Other | Main level | 1.82 m x 1.46 m |
| Living room | Main level | 4.36 m x 4.97 m |
| Other | Main level | 6.55 m x 2.1 m |
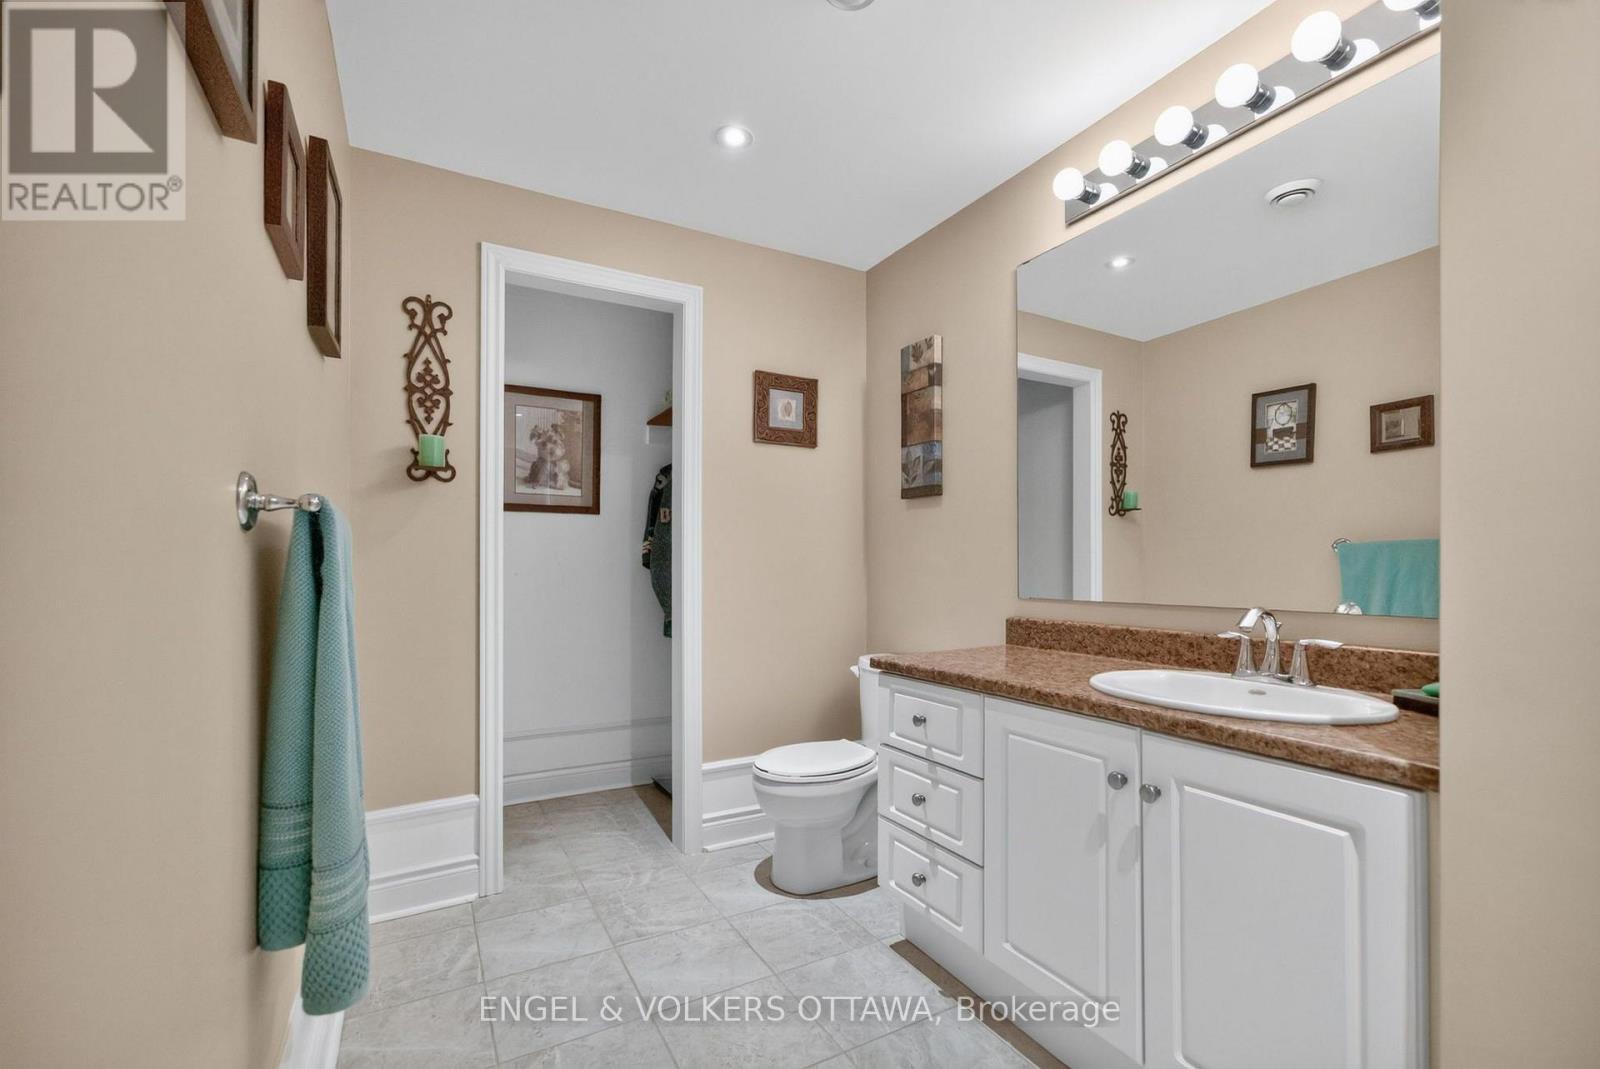
| Bathroom | Lower level | 3.58 m x 2.03 m |
| Other | Lower level | 1.04 m x 1.73 m |
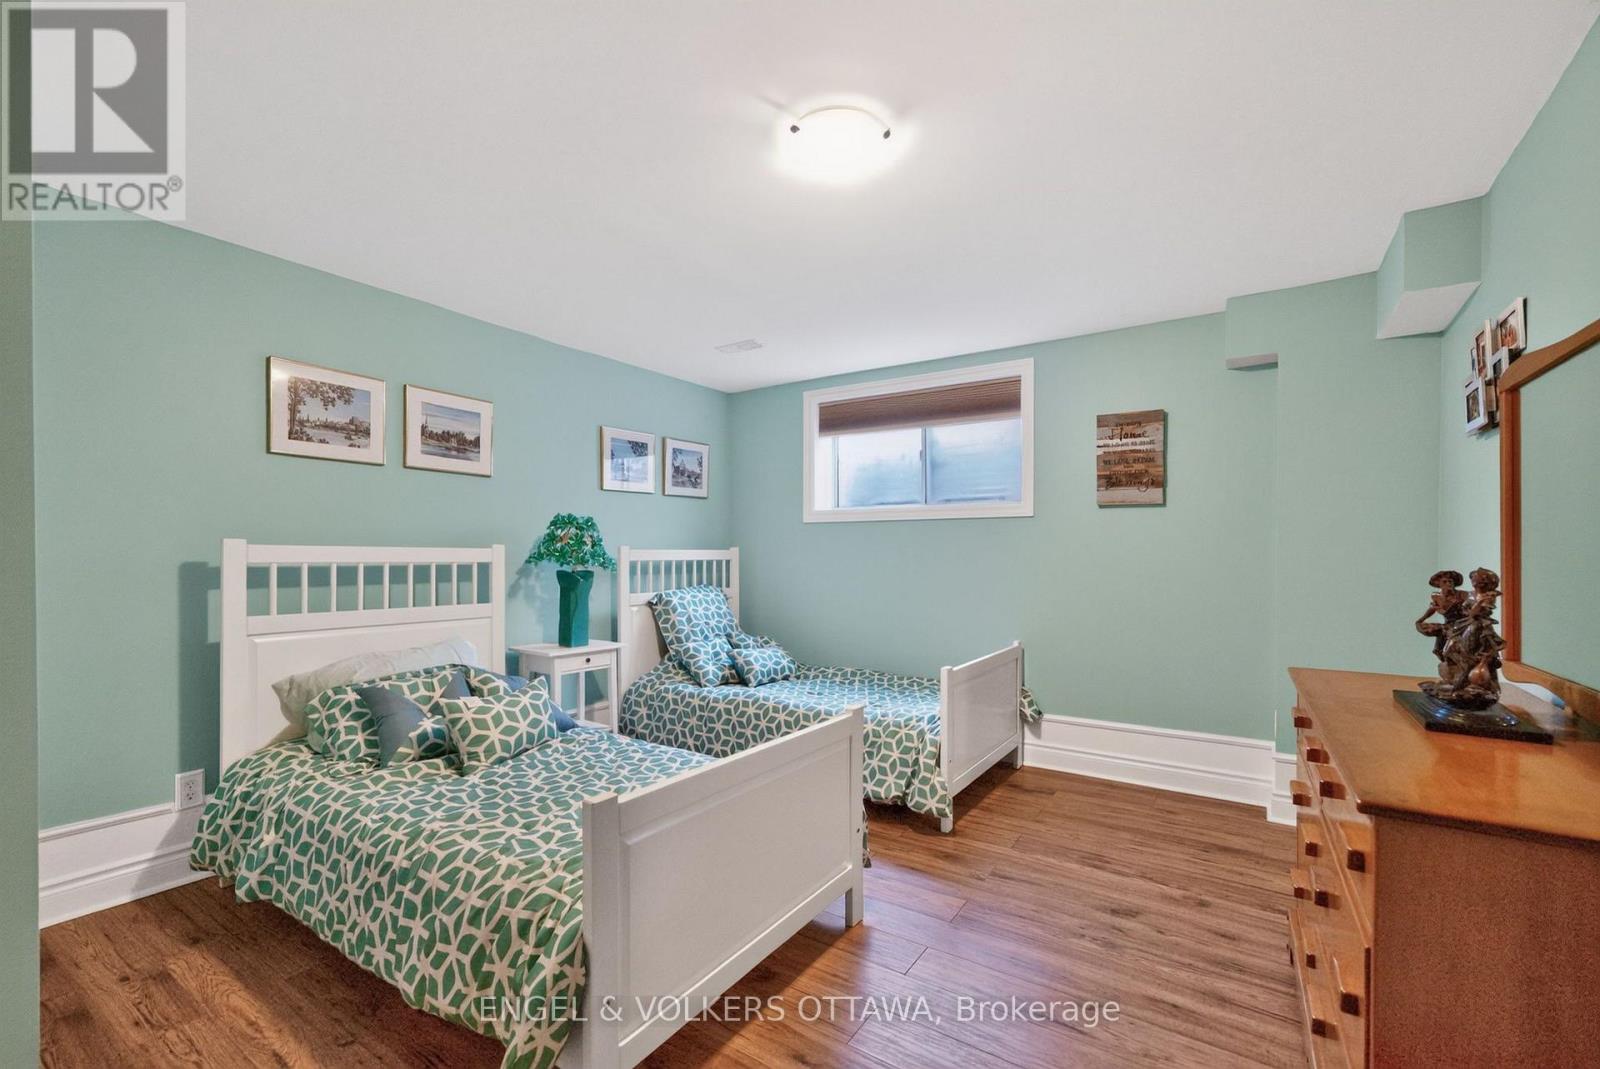
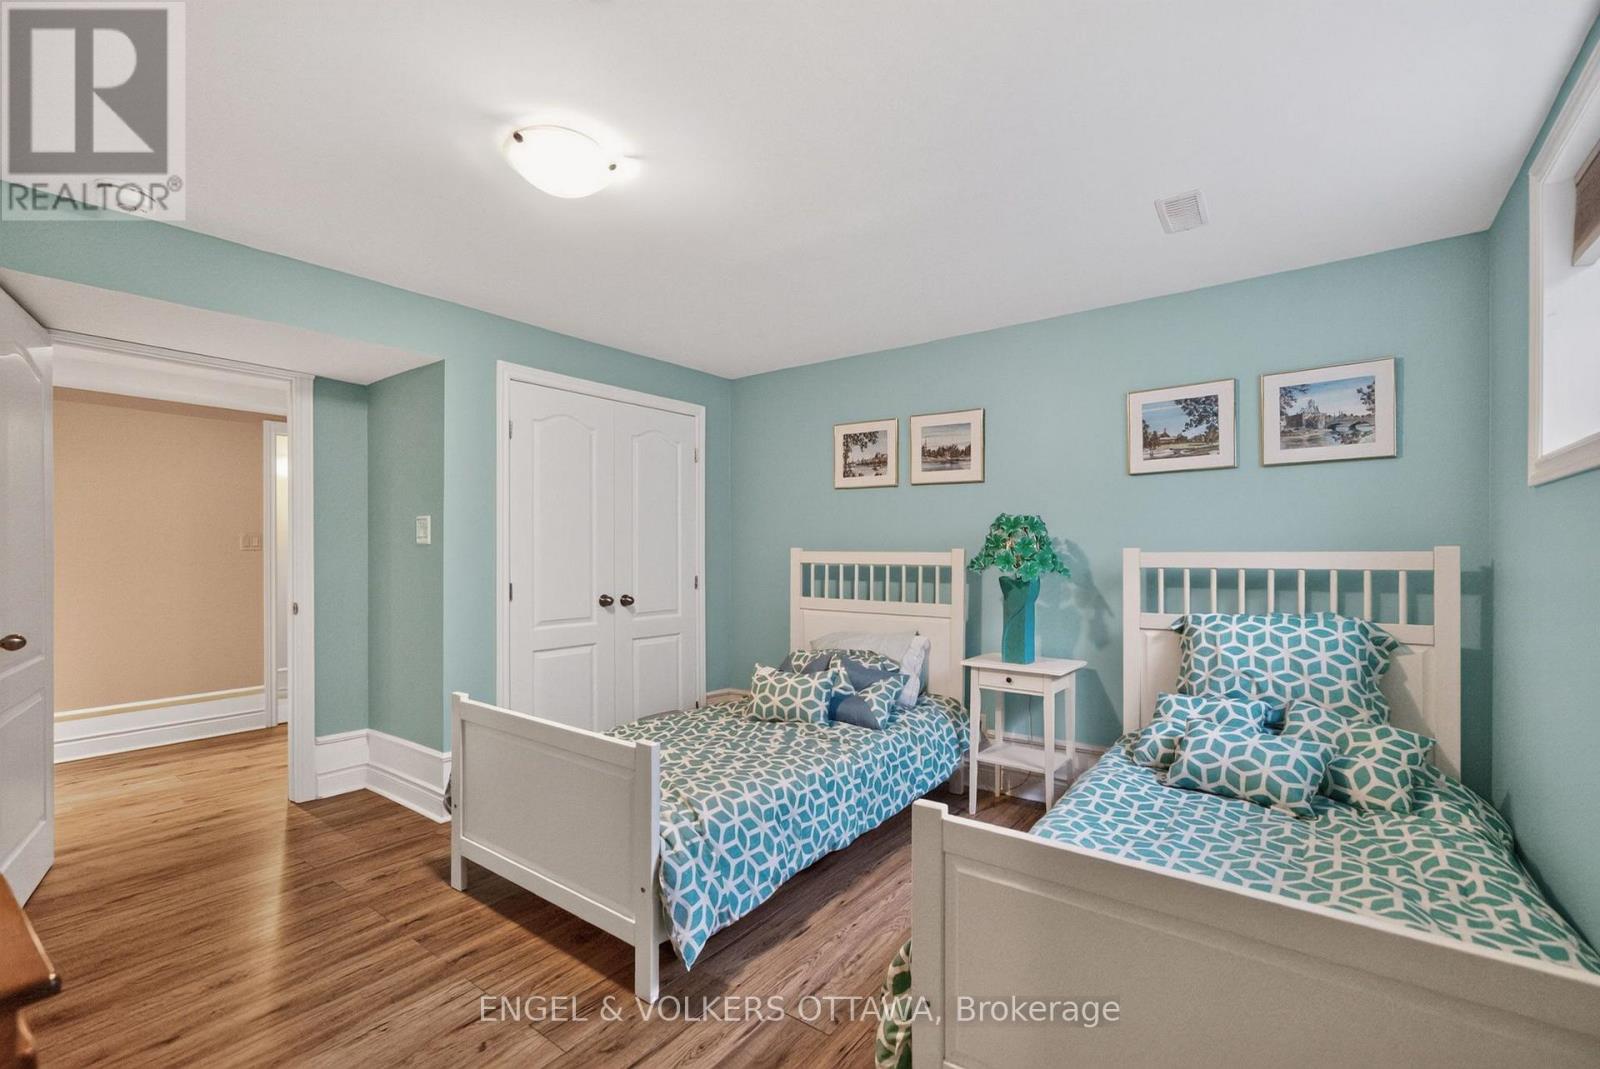
| Bedroom 3 | Lower level | 4.72 m x 3.96 m |
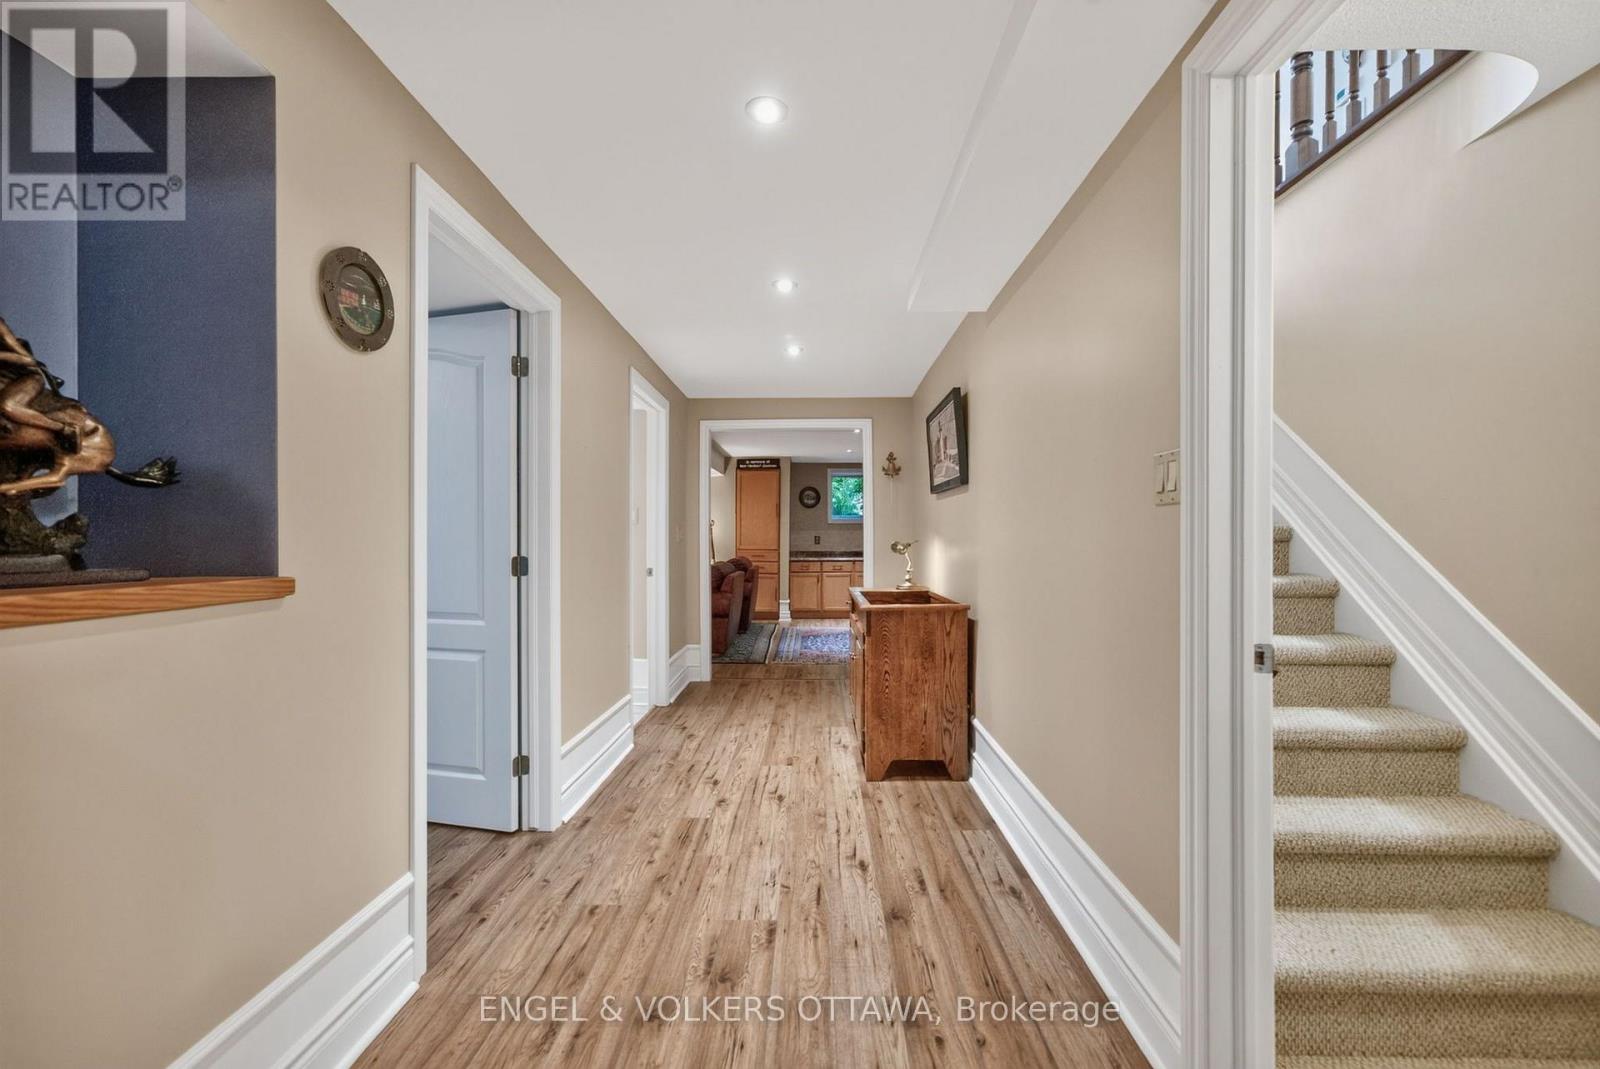
| Other | Lower level | 6.55 m x 14.02 m |
| Recreational, Games room | Lower level | 7.74 m x 4 m |
| Exterior/Construction | |
|---|---|
| Constuction Date | |
| Exterior Finish | Concrete, Stone |
| Foundation Type | Concrete |
| Utility Information | |
|---|---|
| Heating Type | Forced air |
| Heating Fuel | Natural gas |
| Cooling Type | Central air conditioning |
| Water Supply | Municipal water |
| Sewer Type | Sanitary sewer |
| Total Fireplace | |
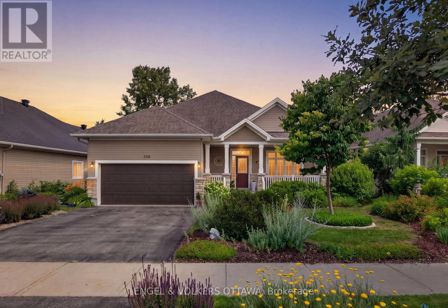
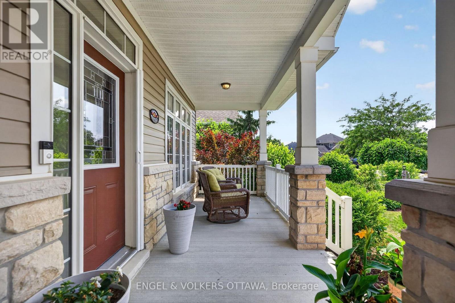
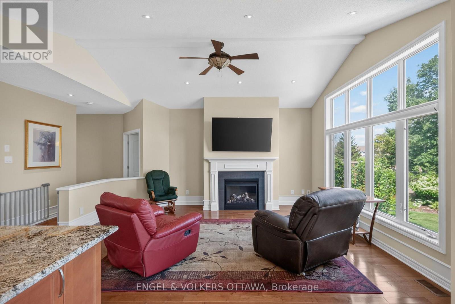
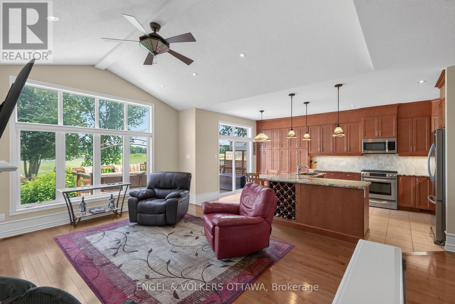
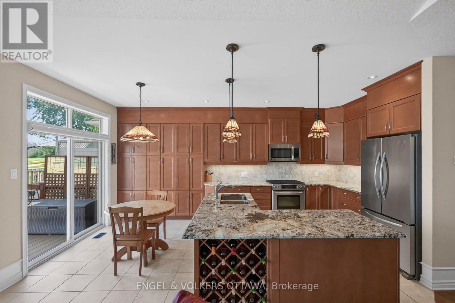
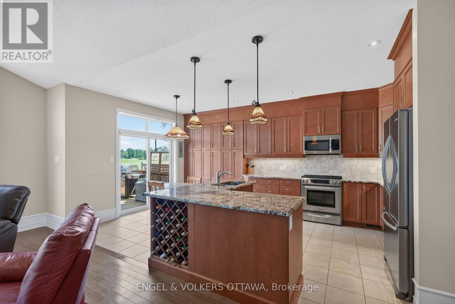
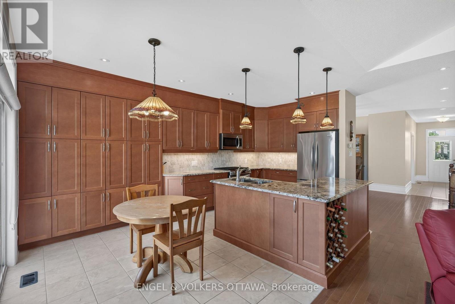
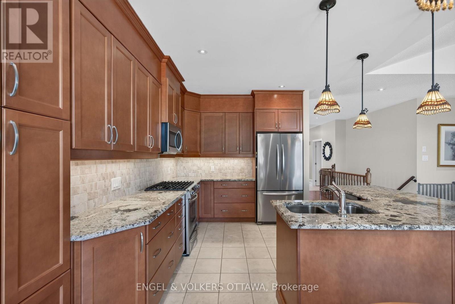
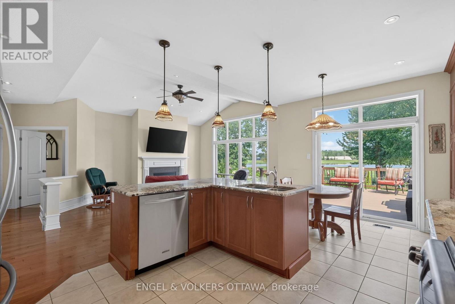
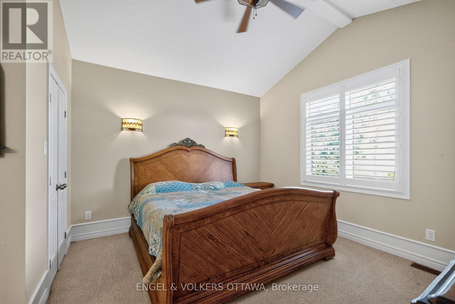
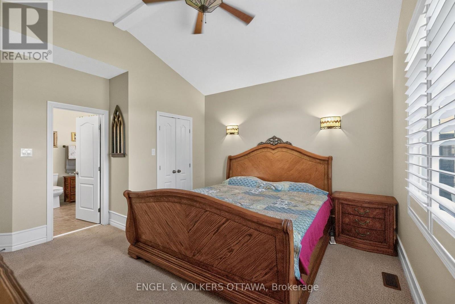
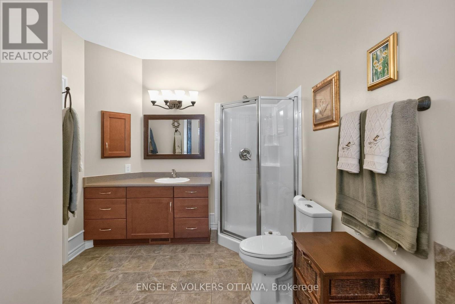
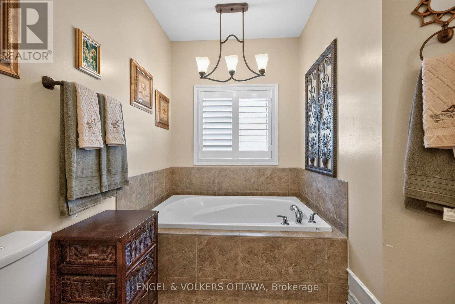
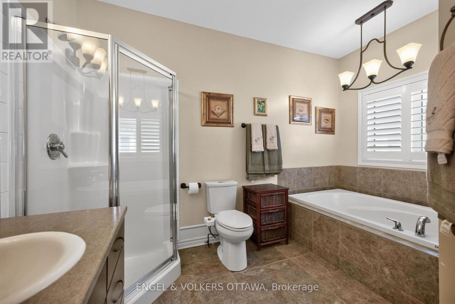
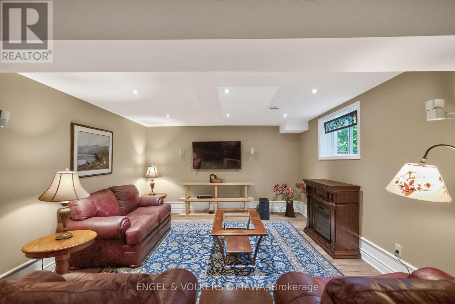
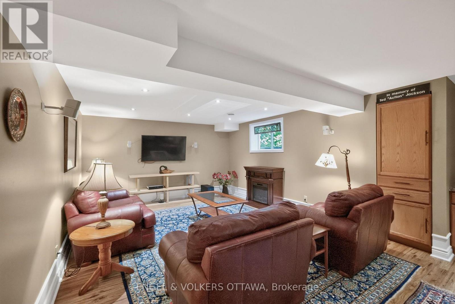
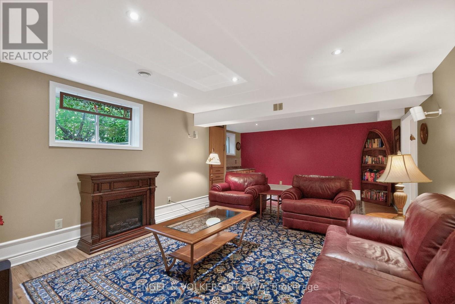
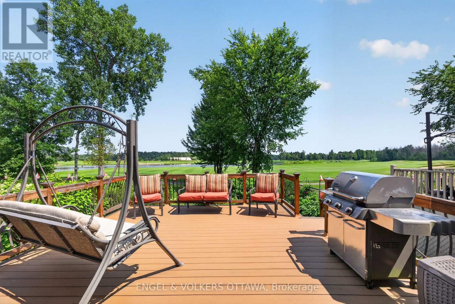
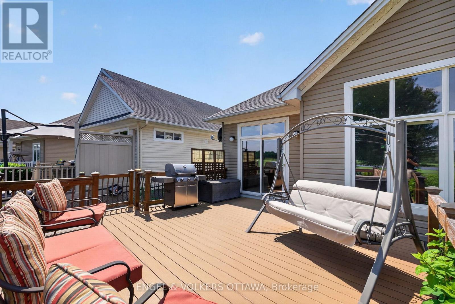
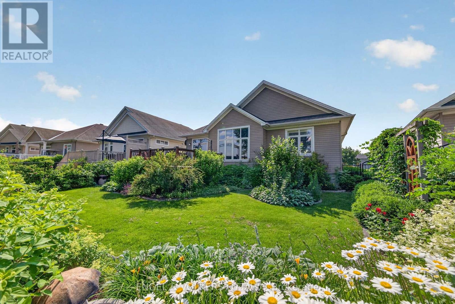
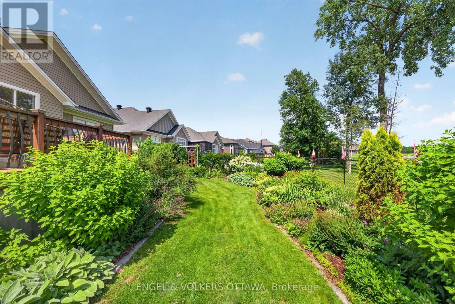
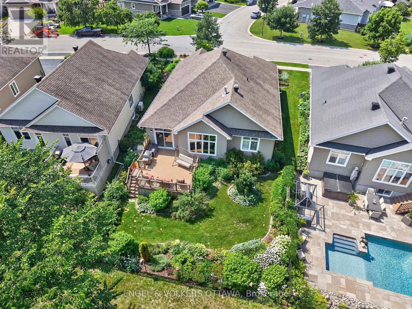
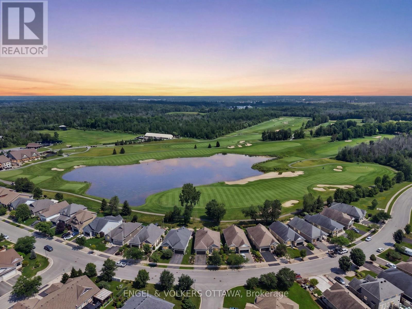
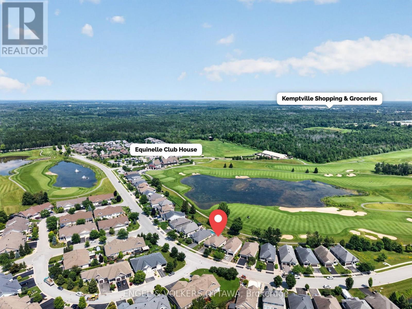
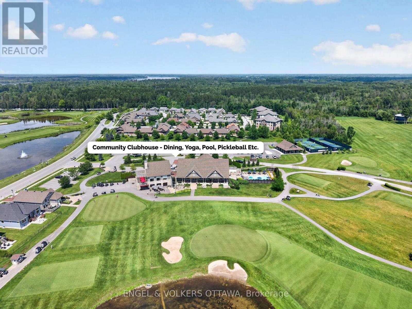
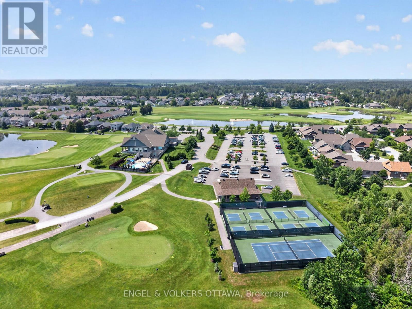
This exceptional bungalow backs directly onto the renowned eQuinelle Golf Course in one of Ottawa's most sought-after adult lifestyle communities. Impeccably maintained, this home offers high-quality finishes and spectacular golf course views, creating an outstanding opportunity for low-maintenance living. At the heart of the home, the kitchen showcases extensive full-height cabinetry, granite countertops, a large centre island with integrated wine storage, stainless steel appliances, under-cabinet lighting, and a bright breakfast area with direct access to the rear composite deck. Flowing seamlessly into the impressive living room, the space features vaulted ceilings, large windows, and a gas fireplace with a classic white mantel, offering expansive views over the backyard and golf course. The formal dining room is an ideal setting for hosting dinners, while a front-facing office makes for an ideal home office. This level also has two spacious bedrooms, including a primary suite with a walk-in closet and an ensuite complete with a soaker tub and a glass shower. The second bedroom enjoys convenient access to the second full bathroom on this level. The finished lower level expands the home's living space with a spacious family room featuring recessed lighting and an electric fireplace, while the third bedroom is located beside the half bathroom. The landscaped backyard is every bit as impressive as the interior, with perennial gardens, flowering shrubs, and calming views from the large deck across the fairways and tranquil pond beyond. The expansive composite deck is perfectly positioned for entertaining, outdoor dining, or simply relaxing while taking in the picturesque surroundings. Nestled within the prestigious eQuinelle community, this property has access to a suite of amenities, including fitness facilities, an outdoor pool, organized social activities, and community events, connected by beautifully maintained streets, walking trails, parks, and green spaces. (id:19004)

This REALTOR.ca listing content is owned and licensed by REALTOR® members of The Canadian Real Estate Association.
安居在渥京
长按二维码
关注安居在渥京
公众号ID:安居在渥京

安居在渥京
长按二维码
关注安居在渥京
公众号ID:安居在渥京
