

MLS®: X13563294
上市天数: 1天
产权: Freehold
类型: R3YY[1909]. Row / Townhouse , Attached
社区:
卧室: 3+
洗手间: 3
停车位: 4
建筑日期:
经纪公司: BENNETT PROPERTY SHOP REALTY|BENNETT PROPERTY SHOP REALTY|
价格:$ 639,999
预约看房 25
MLS®: X13563294
上市天数: 1天
产权: Freehold
类型: R3YY[1909]. Row / Townhouse , Attached
社区:
卧室: 3+
洗手间: 3
停车位: 4
建筑日期:
价格:$ 639,999
预约看房 25


丁剑来自山东,始终如一用山东人特有的忠诚和热情服务每一位客户,努力做渥太华最忠诚的地产经纪。

613-986-8608
[email protected]
Dingjian817
丁剑来自山东,始终如一用山东人特有的忠诚和热情服务每一位客户,努力做渥太华最忠诚的地产经纪。
613-986-8608
[email protected]
Dingjian817
| General Description | |
|---|---|
| MLS® | X13563294 |
| Lot Size | 26.9 x 82 FT|under 1/2 acre |
| Zoning Description | R3YY[1909]. |
| Interior Features | |
|---|---|
| Construction Style | Attached |
| Total Stories | 2 |
| Total Bedrooms | 3 |
| Total Bathrooms | 3 |
| Full Bathrooms | 2 |
| Half Bathrooms | 1 |
| Basement Type | Full (Finished) |
| Basement Development | Finished |
| Included Appliances | Garage door opener remote(s), Blinds, Dishwasher, Dryer, Garage door opener, Hood Fan, Microwave, Stove, Washer, Refrigerator |
| Rooms | ||
|---|---|---|
| Eating area | Main level | 2.51 m x 3 m |
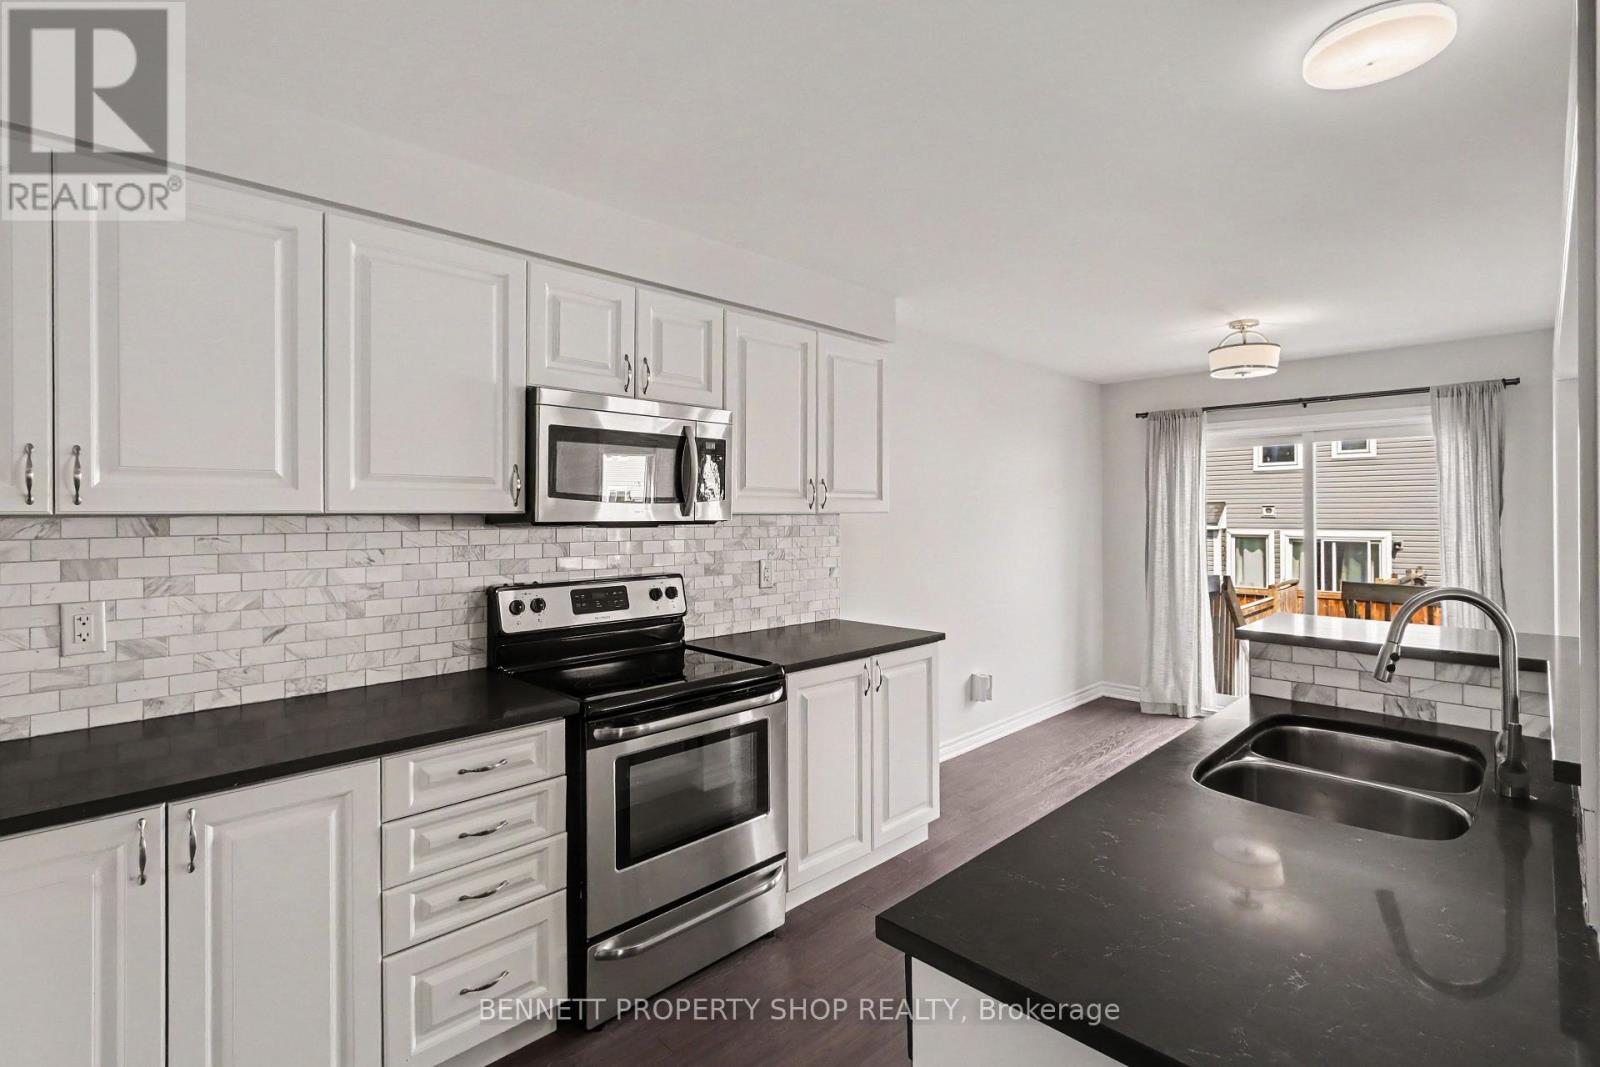
| Kitchen | Main level | 2.52 m x 3.79 m |
| Living room | Main level | 3.62 m x 4.9 m |
| Dining room | Main level | 3.52 m x 3.48 m |
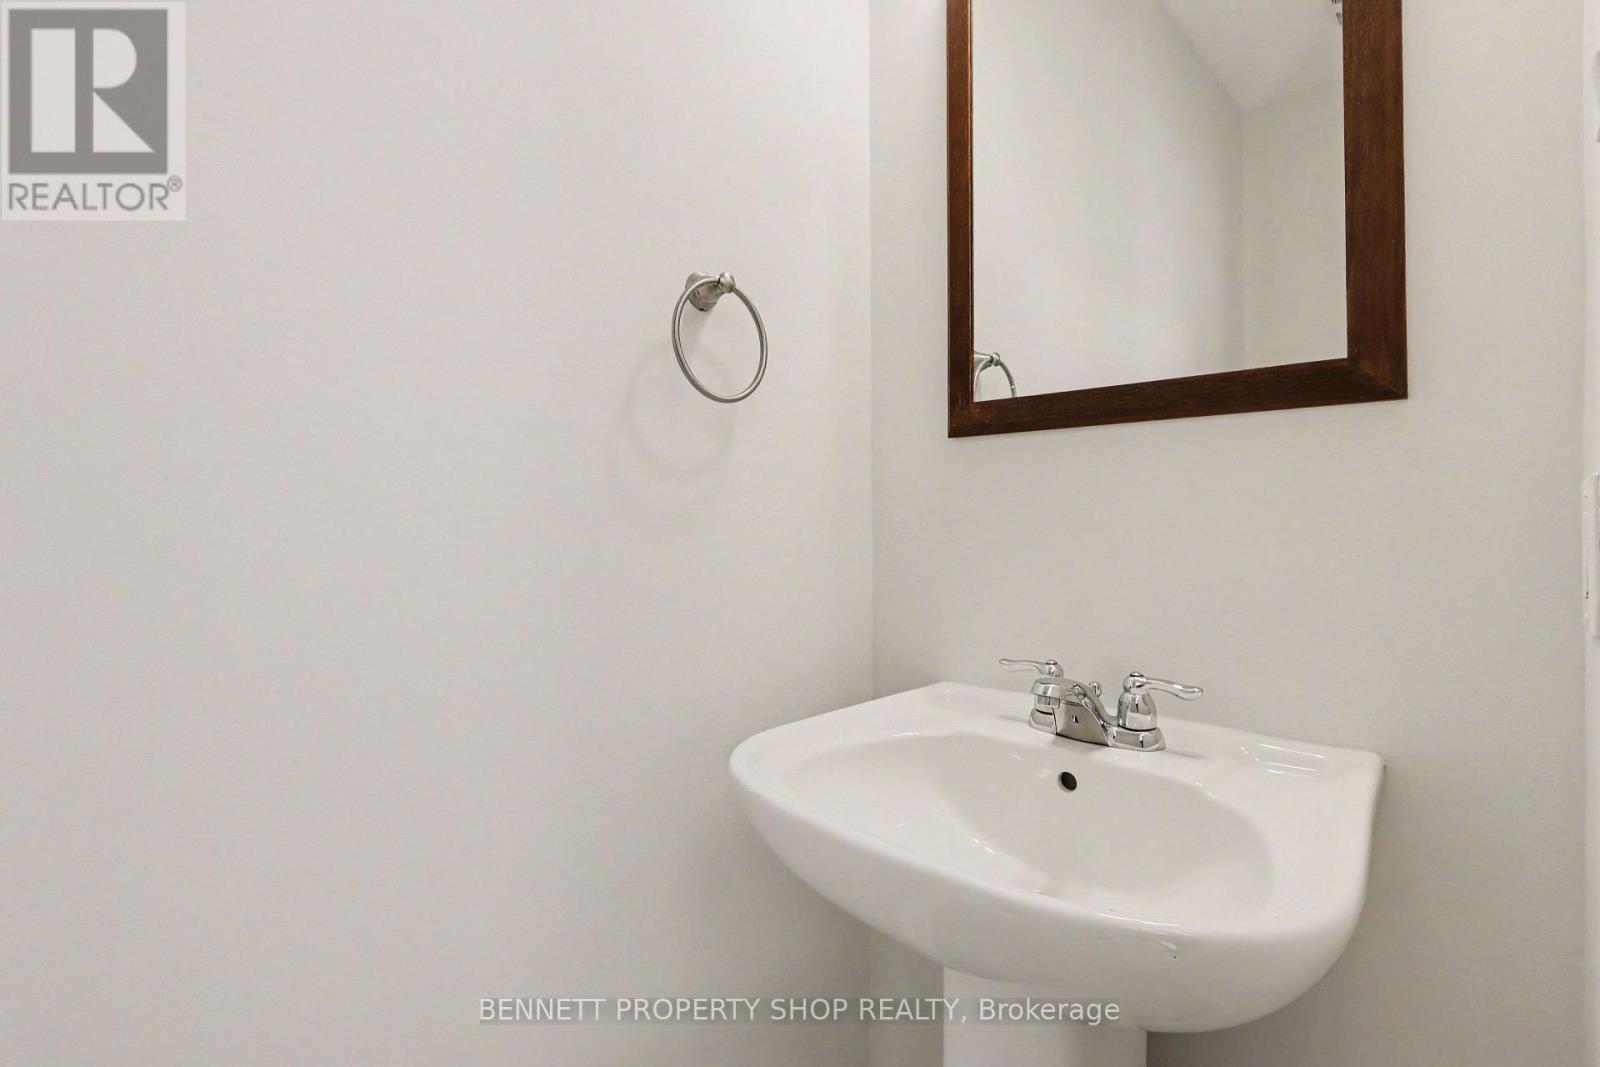
| Bathroom | Main level | 0.73 m x 2.25 m |
| Foyer | Main level | 2.41 m x 2.34 m |
| Other | Lower level | 3.23 m x 4.38 m |
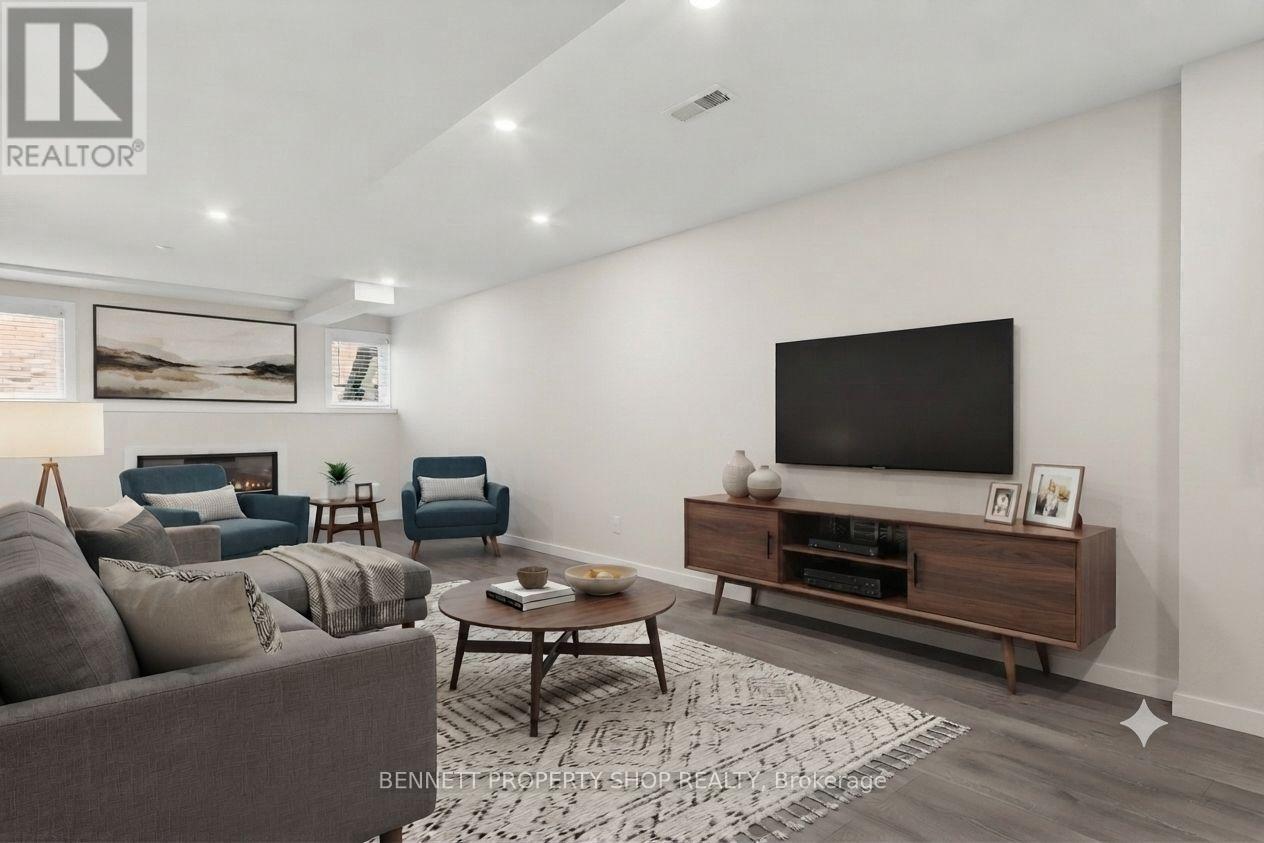
| Recreational, Games room | Lower level | 6.14 m x 10.12 m |
| Utility room | Lower level | 2.8 m x 3.56 m |
| Other | Lower level | 2.65 m x 2.78 m |
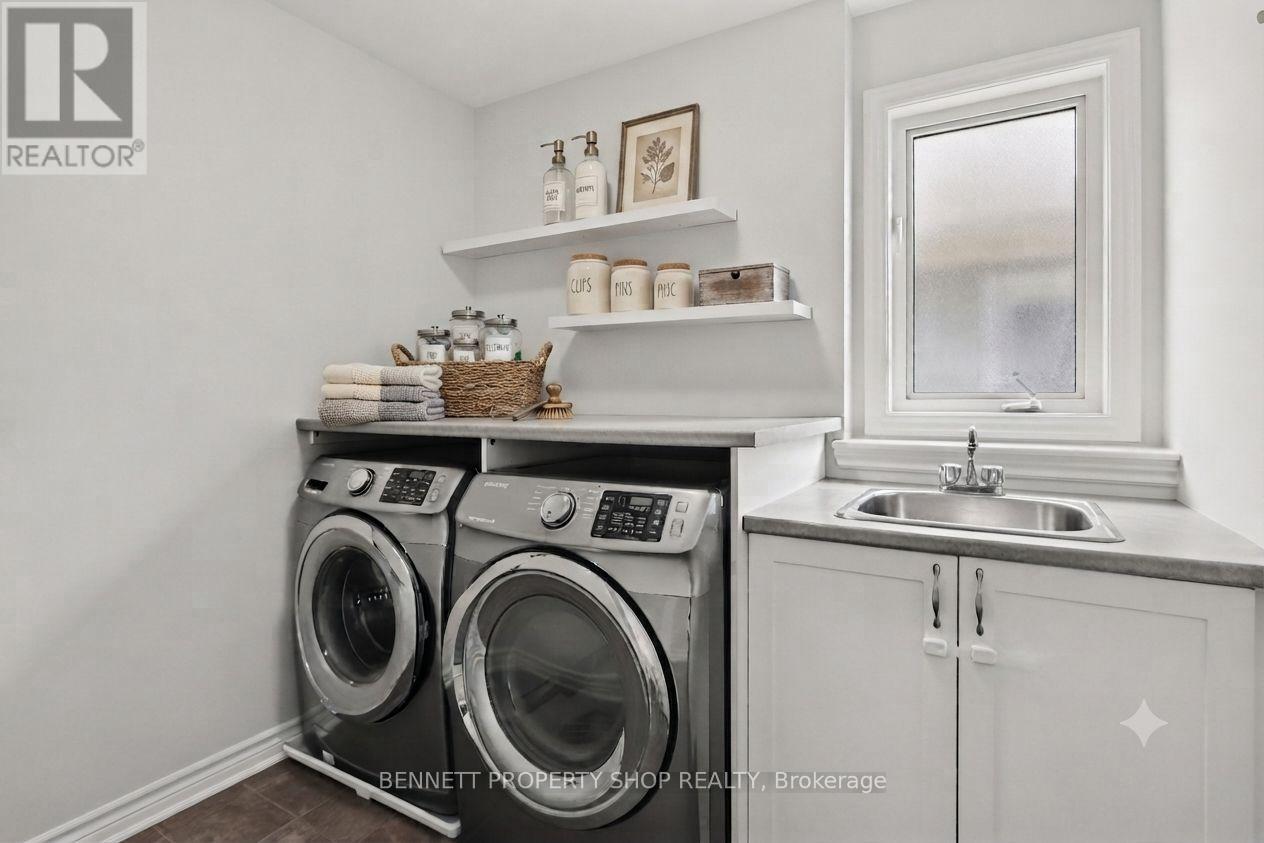
| Laundry room | Second level | 2.11 m x 2.38 m |
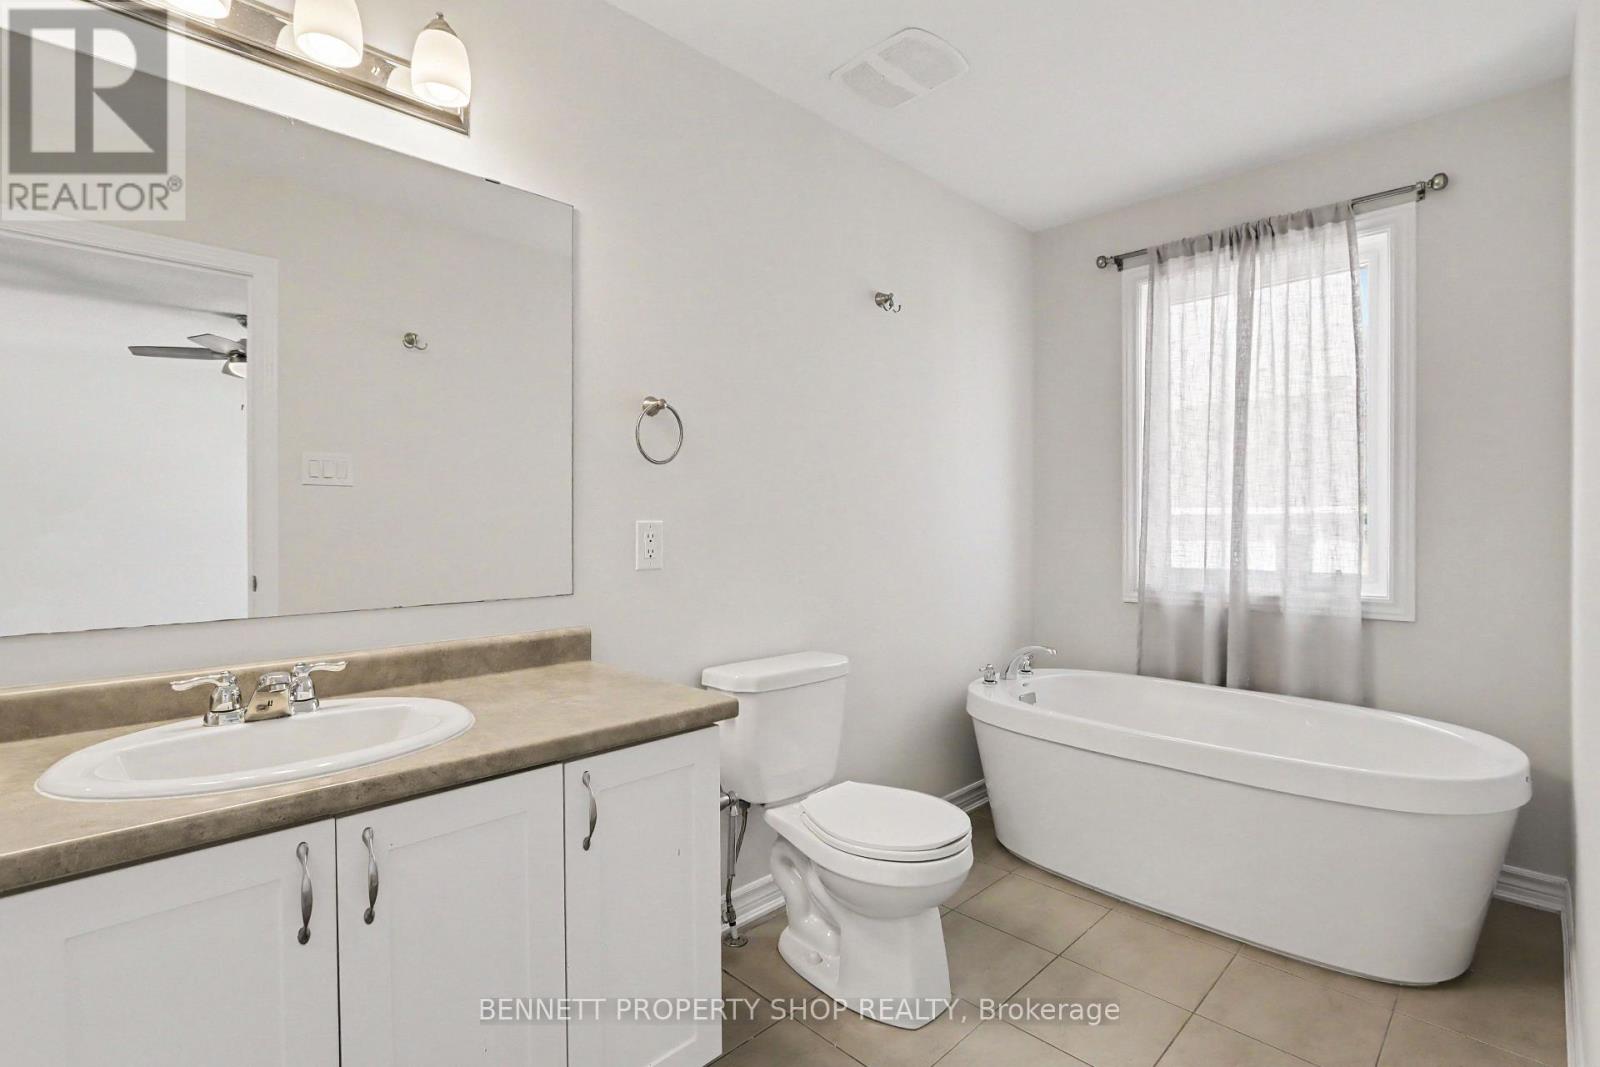
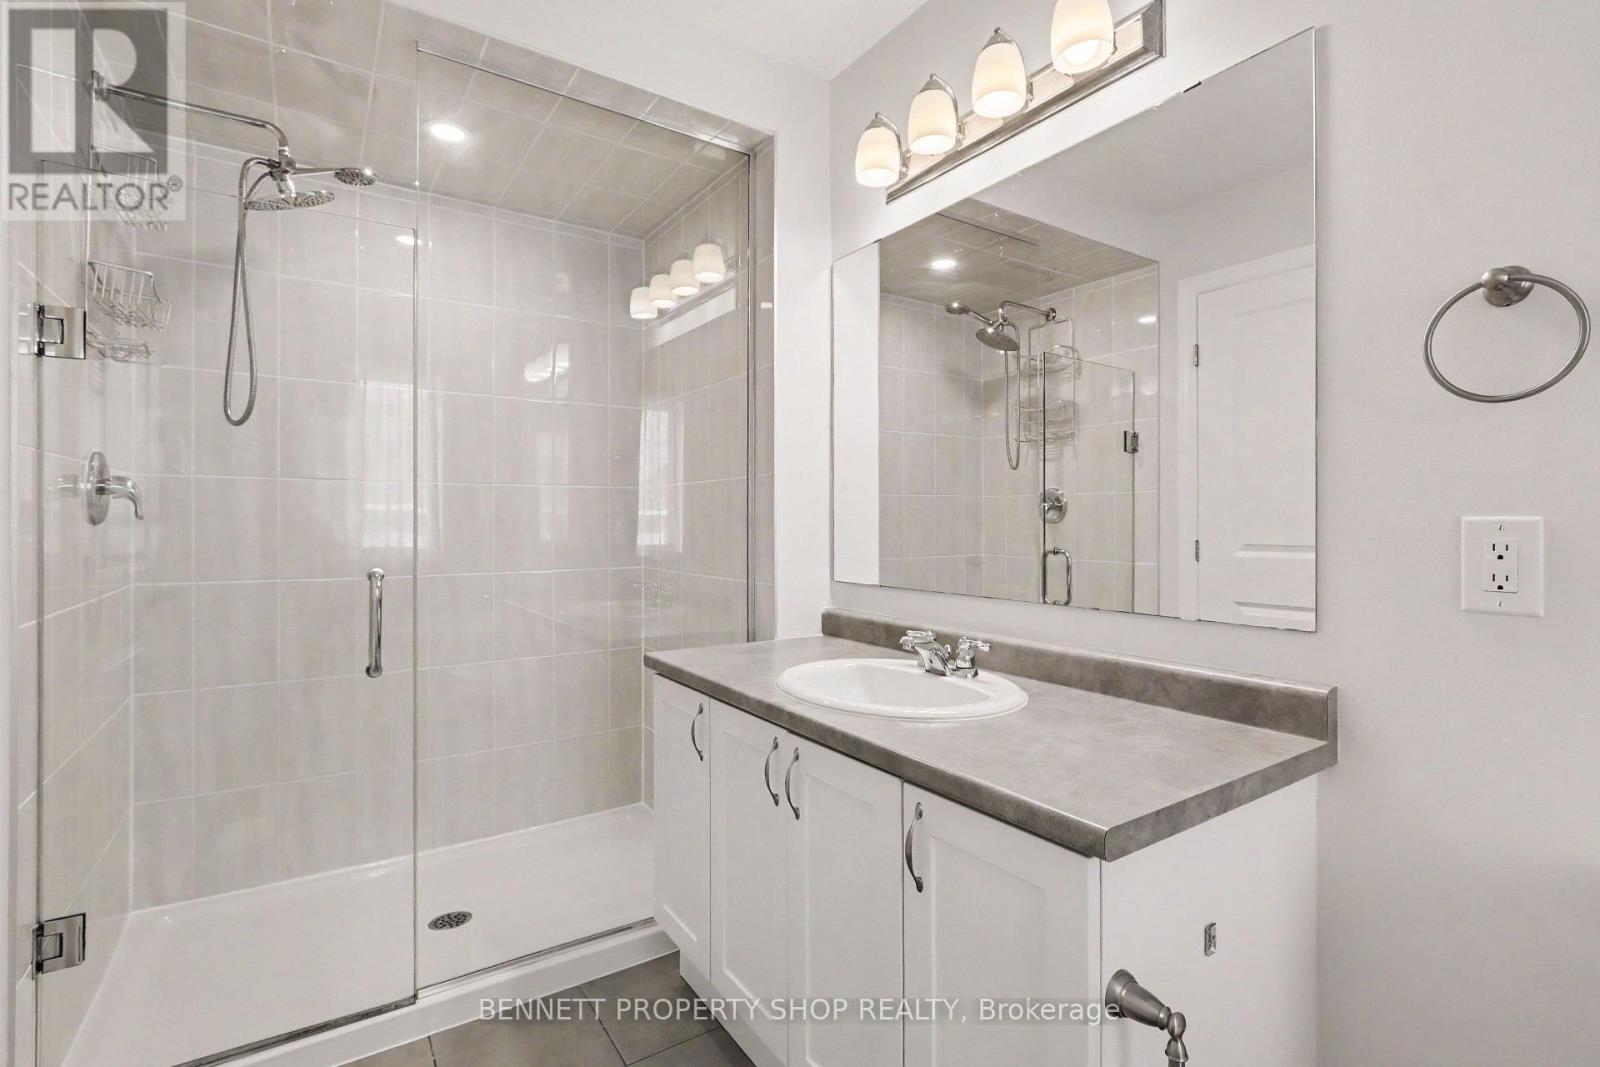
| Bathroom | Second level | 1.76 m x 2.66 m |
| Bathroom | Second level | 1.6 m x 4.46 m |
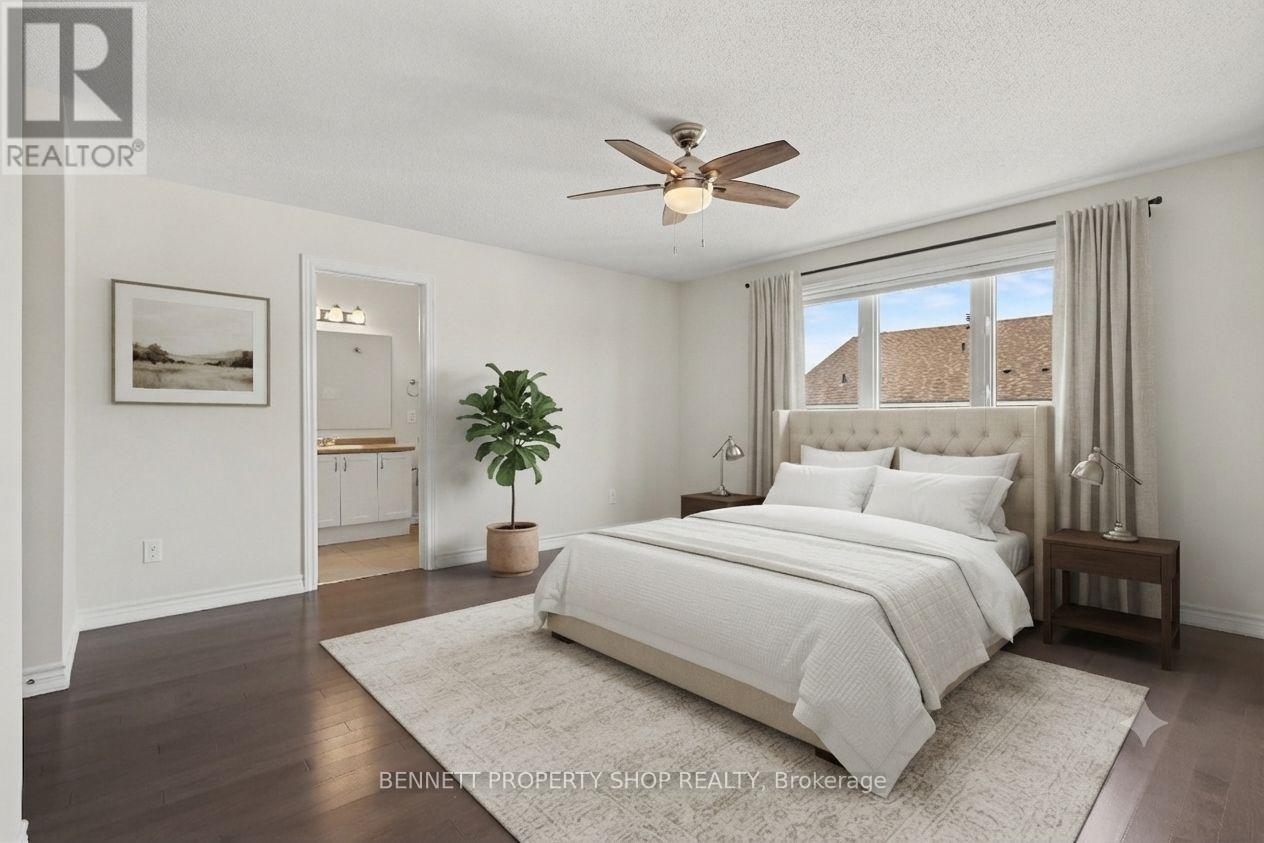
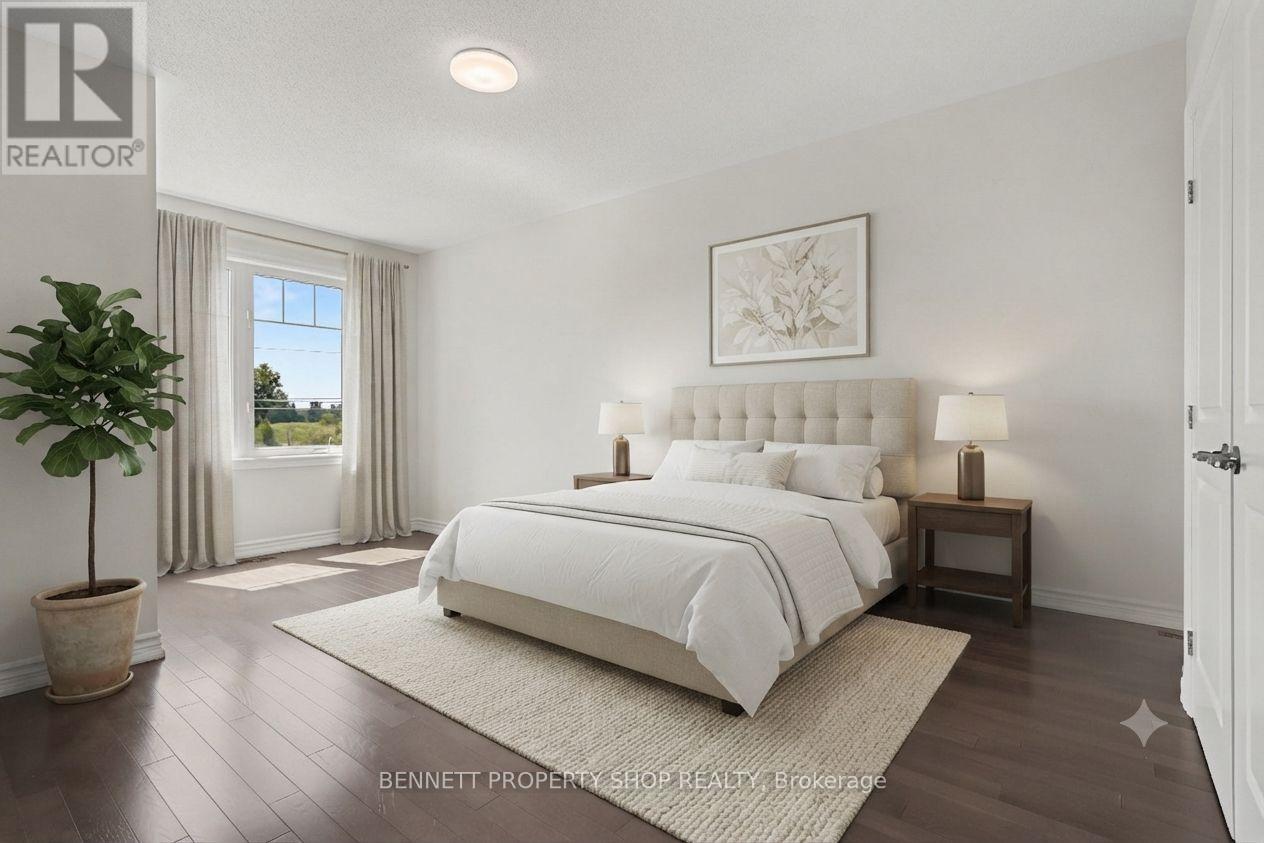
| Primary Bedroom | Second level | 4.43 m x 5.99 m |
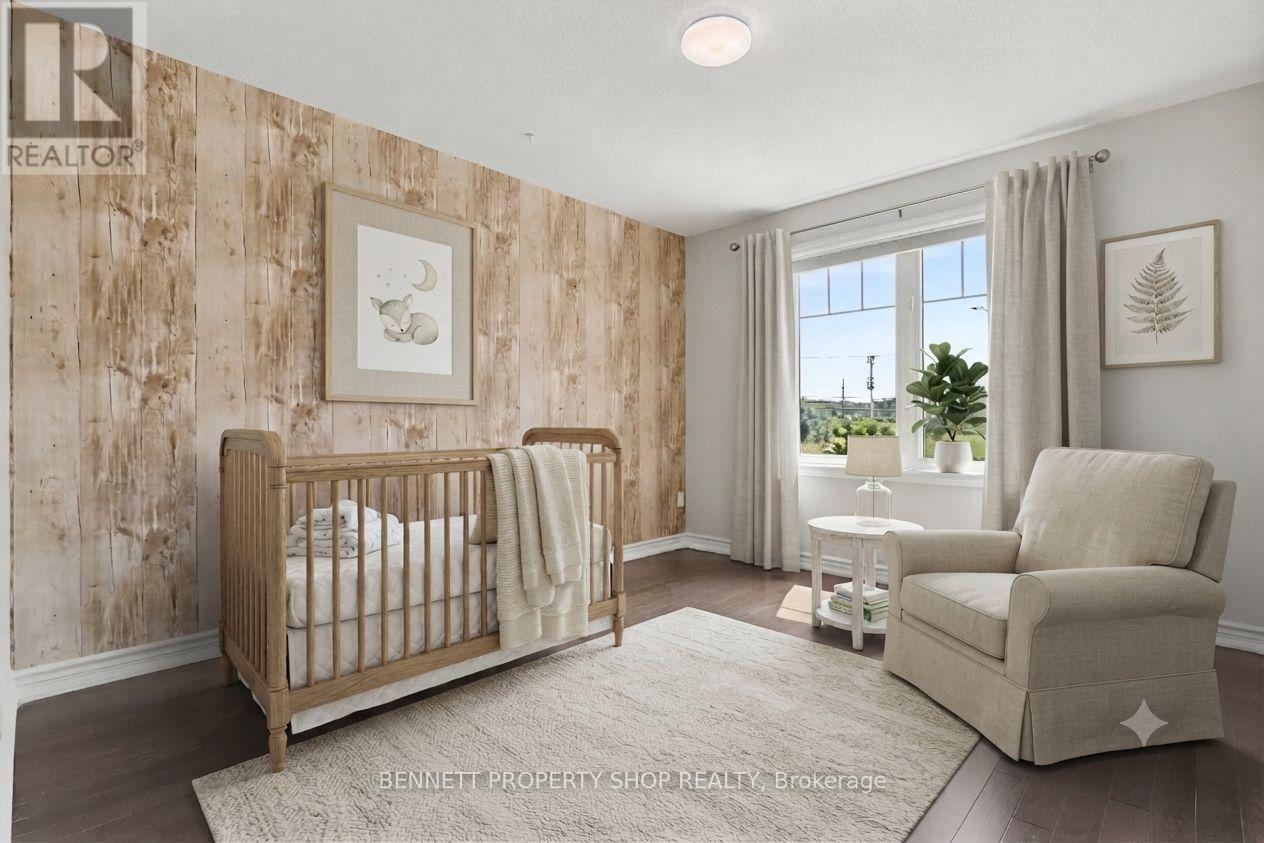
| Bedroom 3 | Second level | 3.24 m x 3.71 m |
| Bedroom 2 | Second level | 2.8 m x 4.92 m |
| Exterior/Construction | |
|---|---|
| Constuction Date | |
| Exterior Finish | Brick, Vinyl siding |
| Foundation Type | Poured Concrete |
| Utility Information | |
|---|---|
| Heating Type | Forced air |
| Heating Fuel | Natural gas |
| Cooling Type | Central air conditioning |
| Water Supply | Municipal water |
| Sewer Type | Sanitary sewer |
| Total Fireplace | 2 |
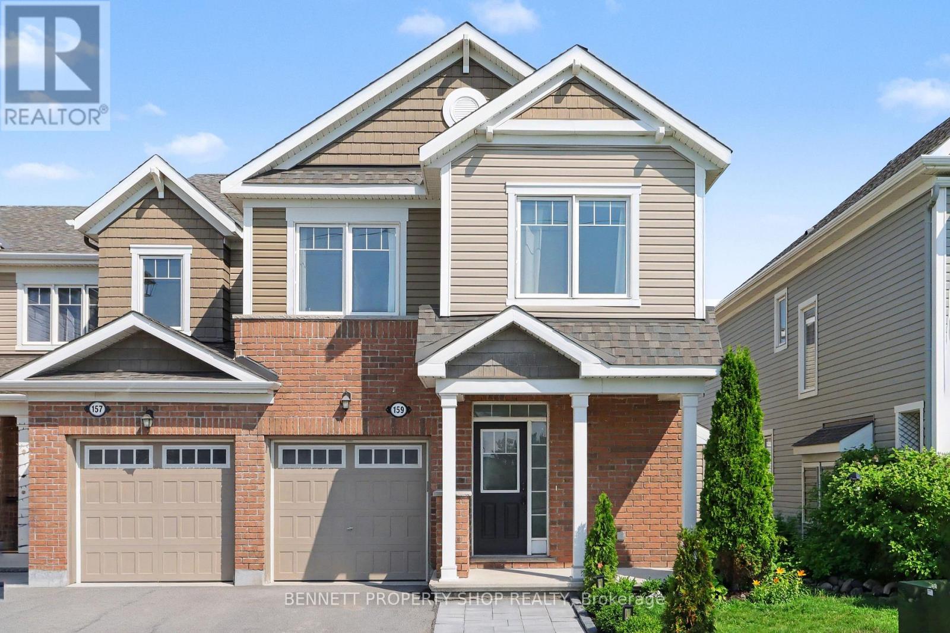
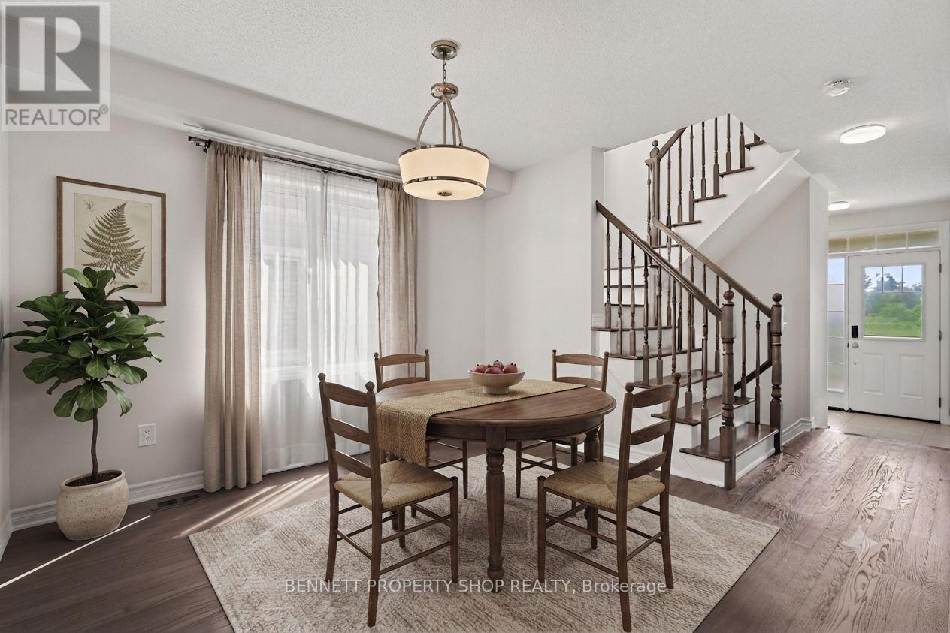
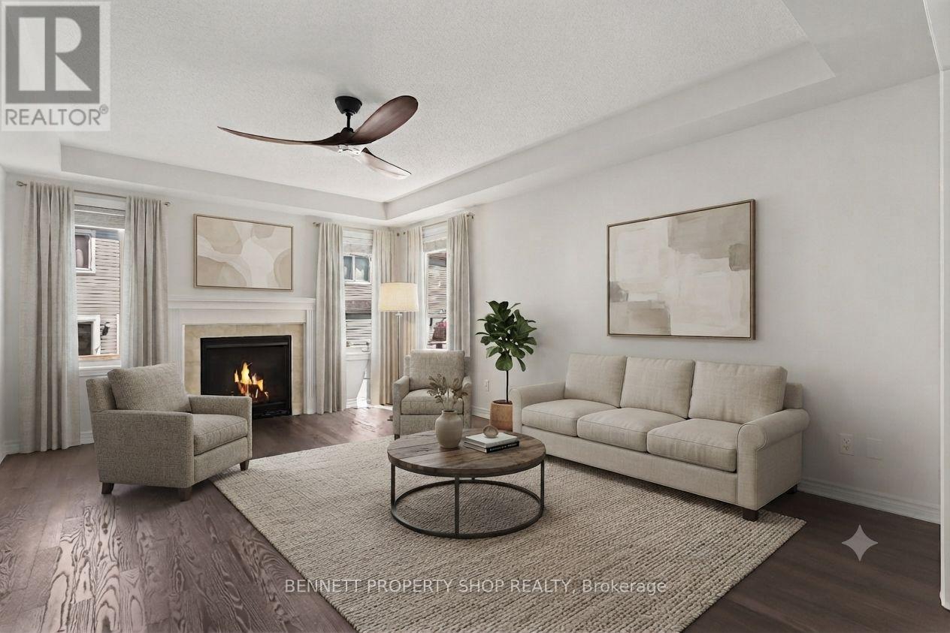
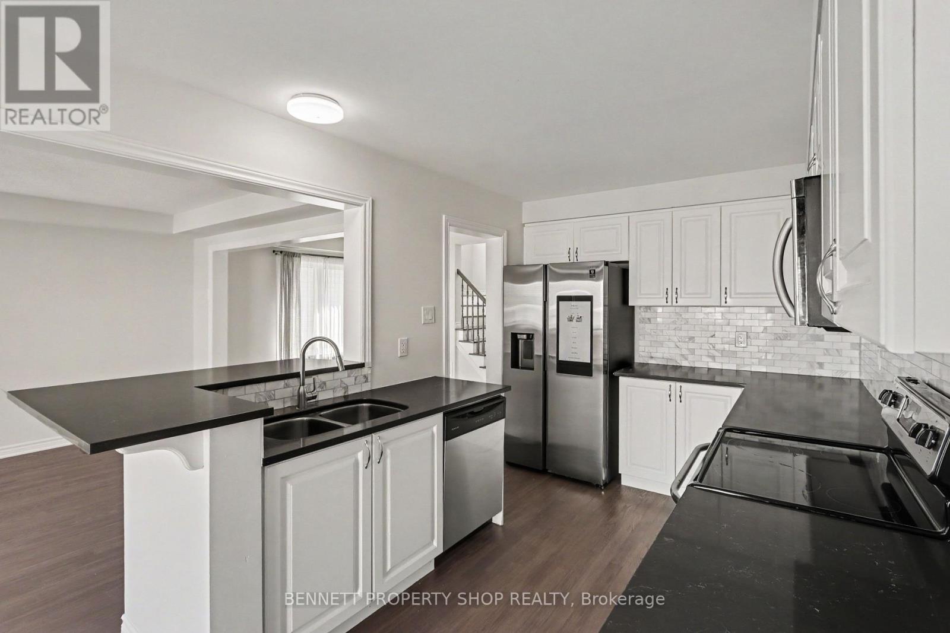
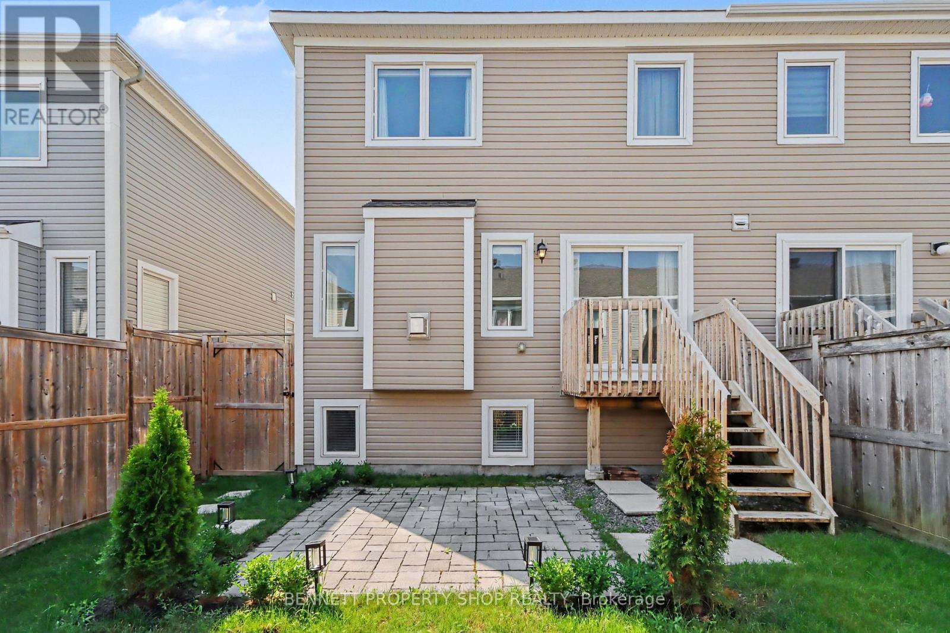
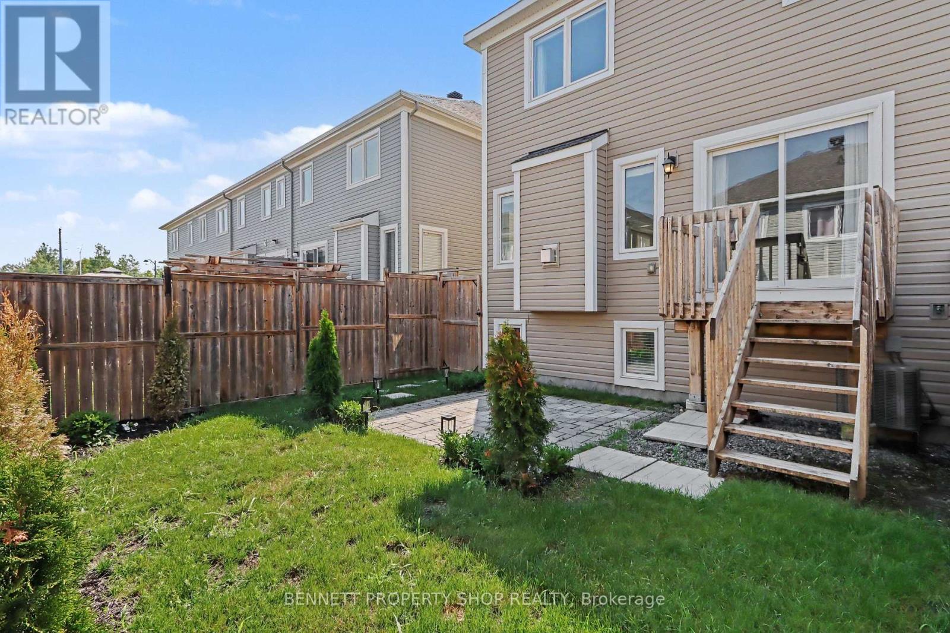
This home is move-in ready, simply SPECTACULAR! No construction dust or hassles, no waiting for your home to be built.... it is all here in one beautifully wrapped up, perfectly presented package! Top of the line appliances, upscale finishes, landscaping & fence are all in place, no hidden unknown costs on this home. Freshly painted from top to bottom, all you need to do is pack your bags & move right in before school starts in September. Feel safe with your children playing outside in this premium 3-bedroom, 2.5-bath END-UNIT town home. Located on a quiet court with no front-facing neighbours, life is just better here. A carpet-free home that features hardwood on both the main and upper levels. With approximately 2,250 sq feet of bright, functional living space, you will be thrilled with your new life! The main level features a gas fireplace, an eat-in kitchen with plenty of storage, an oversized island that is perfect for casual seating & entertaining, plus a spacious dining room for large family gatherings. On the upper level, you will find a convenient, separate laundry room plus 3 comfortable bedrooms. The finished basement includes tons of storage, plenty of room to relax, PLUS an additional fireplace for cozy movie nights. The beautifully landscaped backyard is perfect for hosting summer barbecues & morning coffee. BONUS! There is rare parking for 4 in the extra-wide driveway, plus a 1-car garage. Families move to this area because of the top-rated schools, neighbourhood amenities, parks & green space - simply perfect. There is quick access to major highways, the Hunt Club corridor, golf, the airport, shopping & great restaurants. This is an exceptional 10 PLUS HOME & location. Honestly, please do not miss the opportunity to make your life SIMPLY THE BEST! As per Form 244, please allow 24 hours irrevocable on all offers. Some photos are digitally enhanced. (id:19004)

This REALTOR.ca listing content is owned and licensed by REALTOR® members of The Canadian Real Estate Association.
安居在渥京
长按二维码
关注安居在渥京
公众号ID:安居在渥京

安居在渥京
长按二维码
关注安居在渥京
公众号ID:安居在渥京
