

MLS®: X13562690
上市天数: 18天
产权: Freehold
类型: R3Z Row / Townhouse , Attached
社区:
卧室: 3+
洗手间: 4
停车位: 3
建筑日期:
经纪公司: ROYAL LEPAGE TEAM REALTY
价格:$ 639,900
预约看房 20
MLS®: X13562690
上市天数: 18天
产权: Freehold
类型: R3Z Row / Townhouse , Attached
社区:
卧室: 3+
洗手间: 4
停车位: 3
建筑日期:
价格:$ 639,900
预约看房 20


丁剑来自山东,始终如一用山东人特有的忠诚和热情服务每一位客户,努力做渥太华最忠诚的地产经纪。

613-986-8608
[email protected]
Dingjian817
丁剑来自山东,始终如一用山东人特有的忠诚和热情服务每一位客户,努力做渥太华最忠诚的地产经纪。
613-986-8608
[email protected]
Dingjian817
| General Description | |
|---|---|
| MLS® | X13562690 |
| Lot Size | 30.1 x 86.9 FT |
| Zoning Description | R3Z |
| Interior Features | |
|---|---|
| Construction Style | Attached |
| Total Stories | 2 |
| Total Bedrooms | 3 |
| Total Bathrooms | 4 |
| Full Bathrooms | 3 |
| Half Bathrooms | 1 |
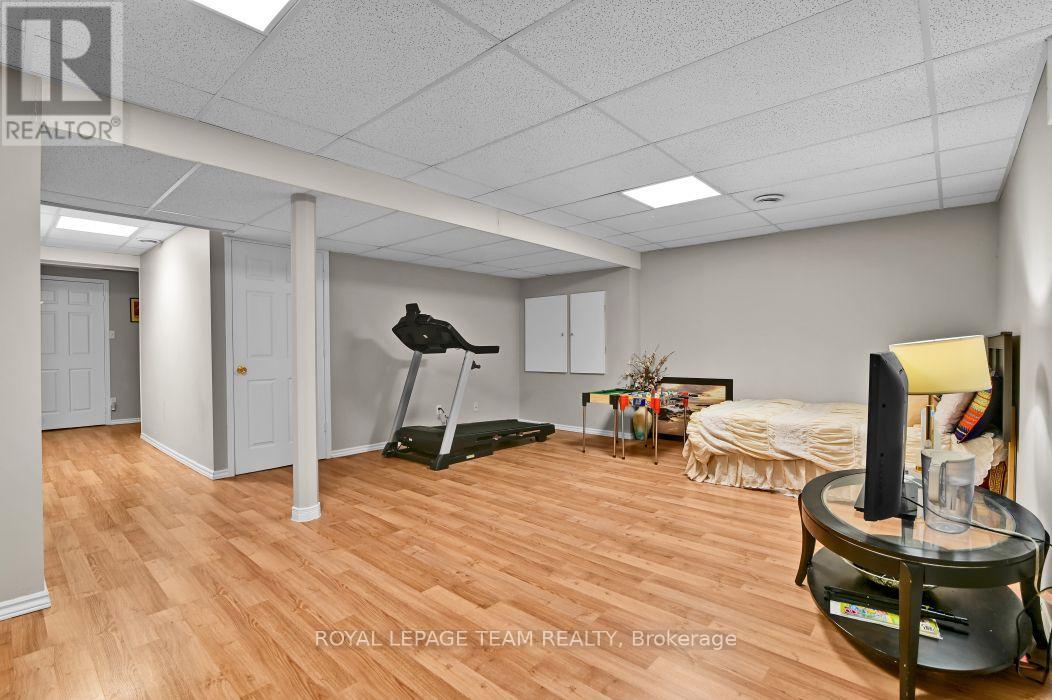
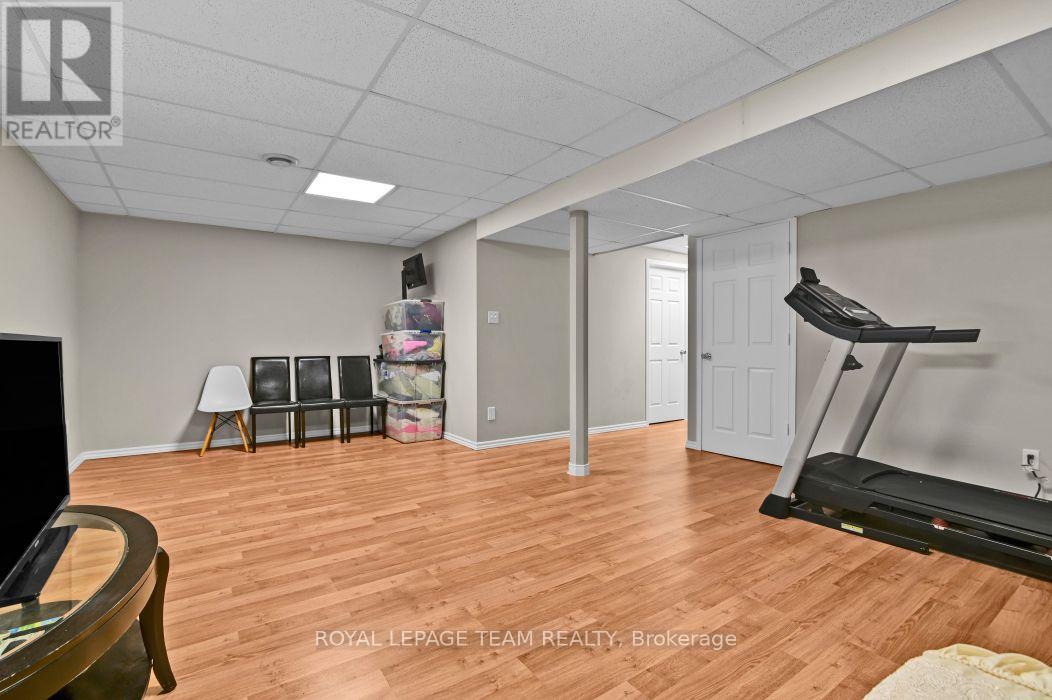
| Basement Type | Full (Finished) |
| Basement Development | Finished |
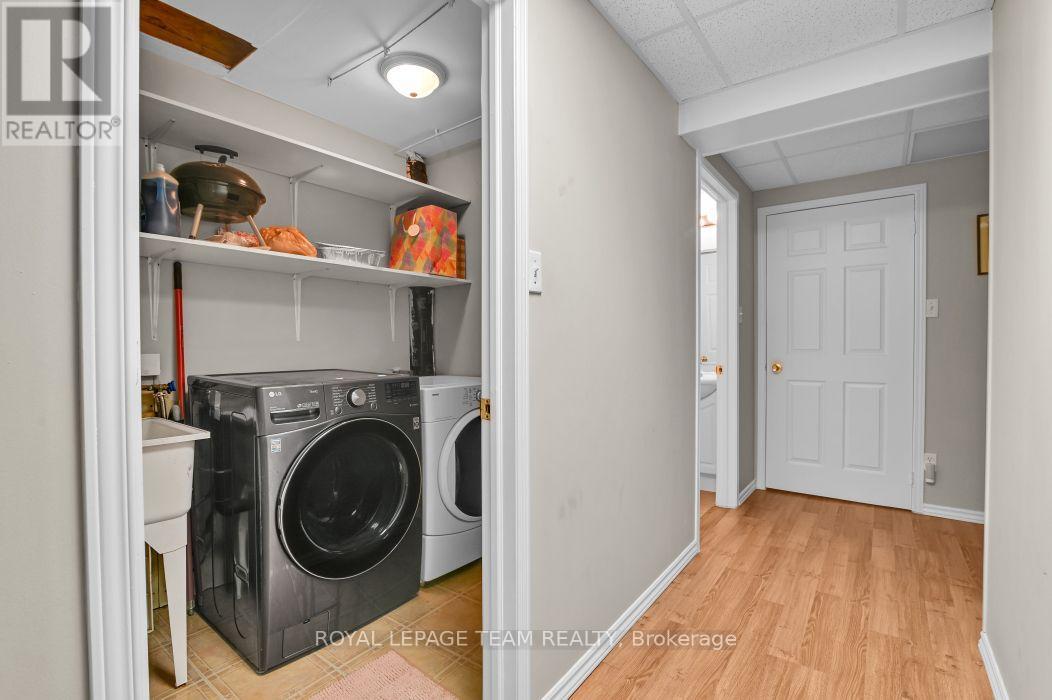
| Included Appliances | Garage door opener remote(s), Dishwasher, Dryer, Hood Fan, Stove, Washer, Refrigerator |
| Rooms | ||
|---|---|---|
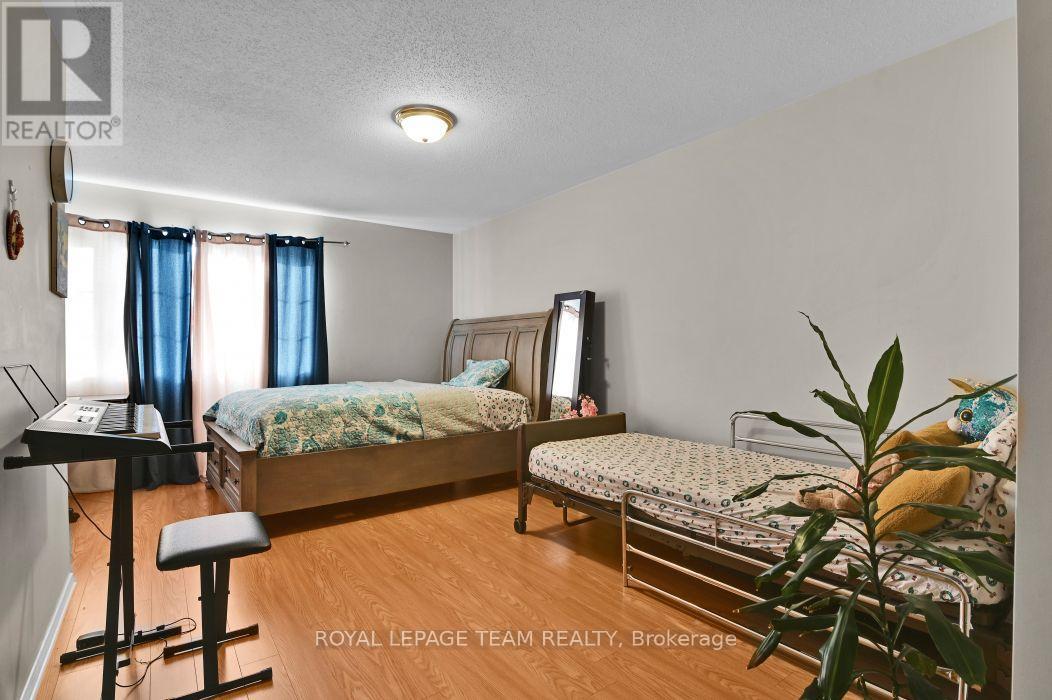
| Primary Bedroom | Second level | 6.88 m x 4.19 m |
| Living room | Main level | 3.96 m x 2.97 m |
| Pantry | Basement | 3.96 m x 2.13 m |
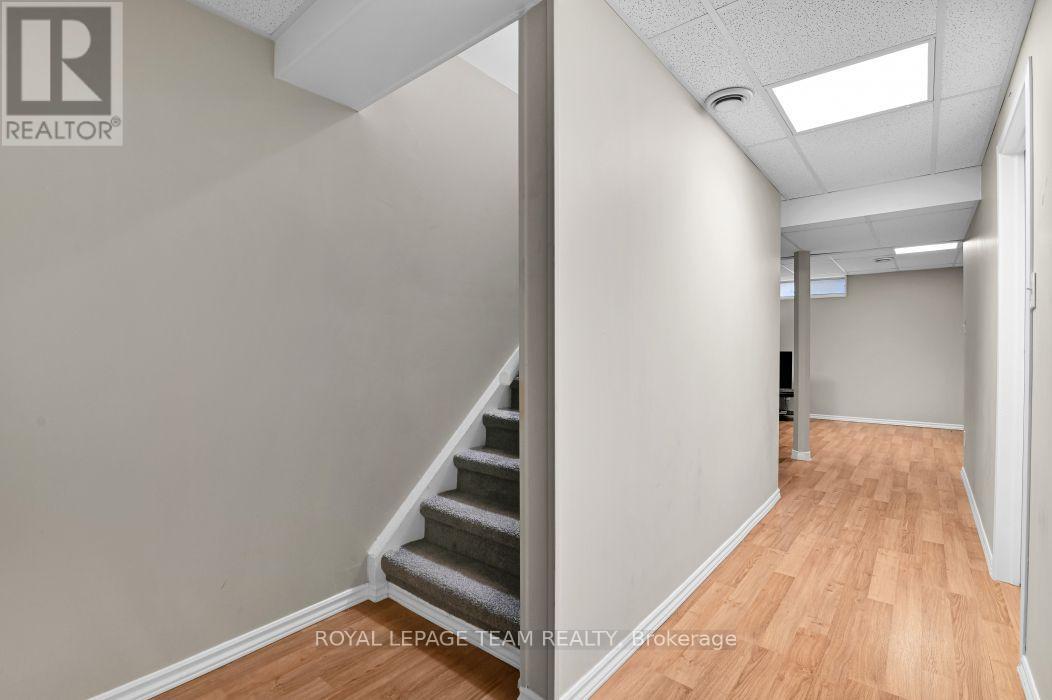
| Recreational, Games room | Basement | 6.71 m x 4.88 m |
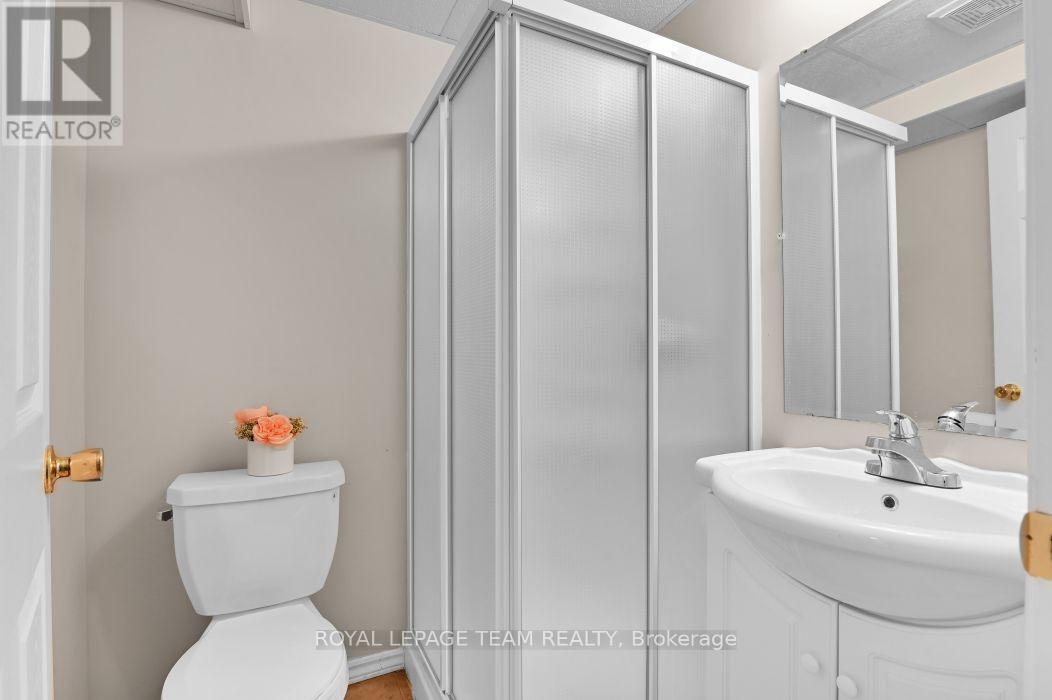
| Bathroom | Basement | 1.65 m x 1.44 m |
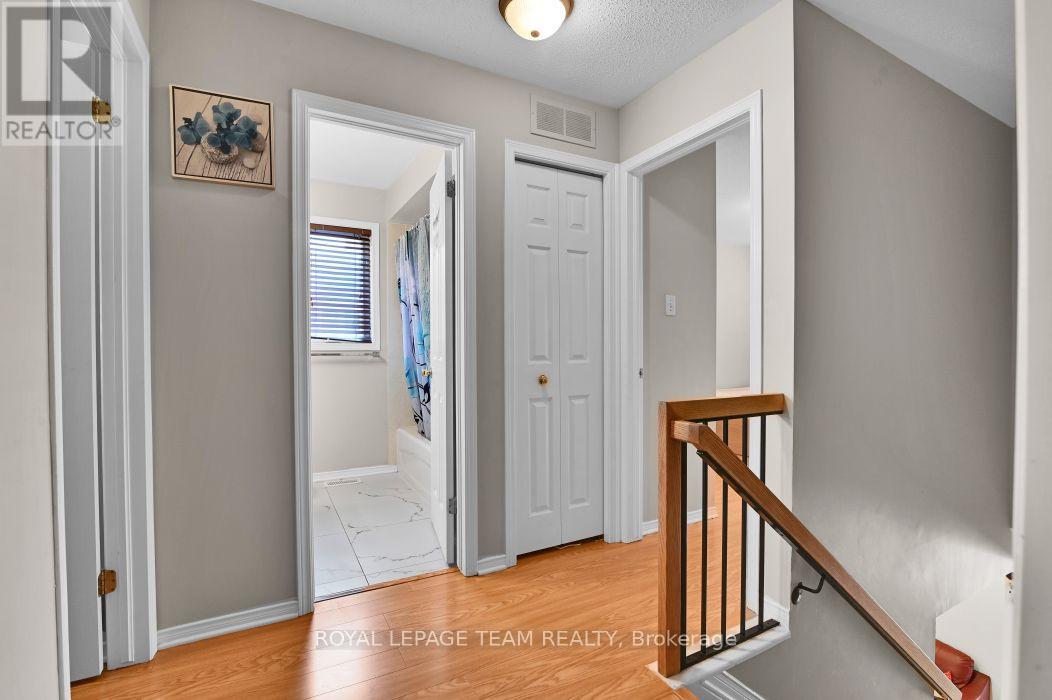
| Bathroom | Second level | 3.2 m x 2.43 m |
| Bathroom | Second level | 2.23 m x 1.93 m |
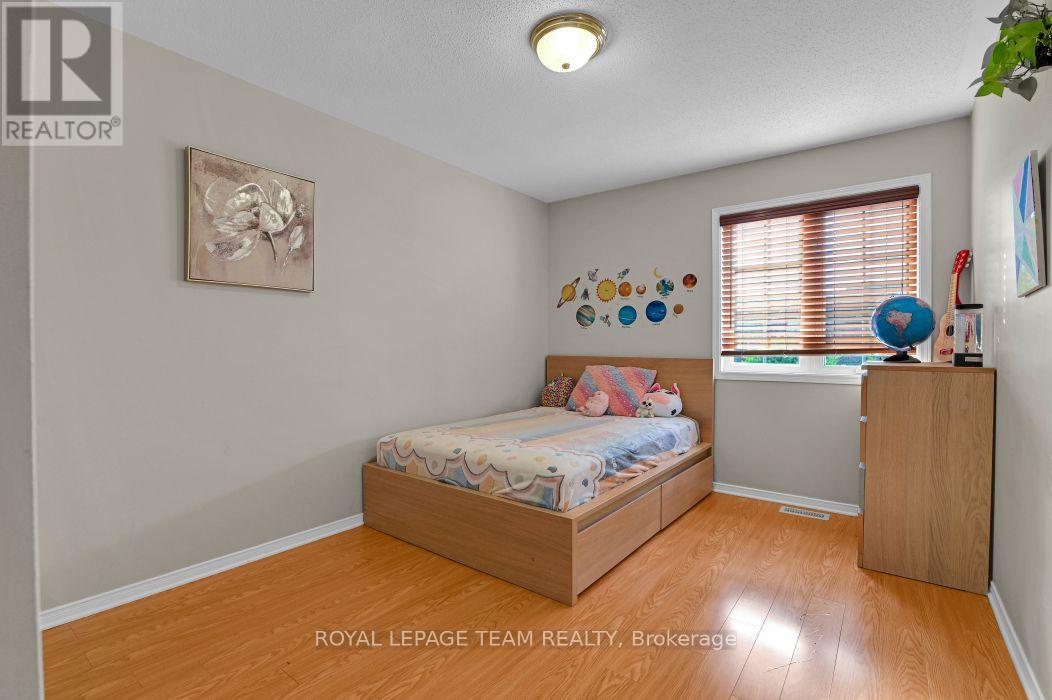
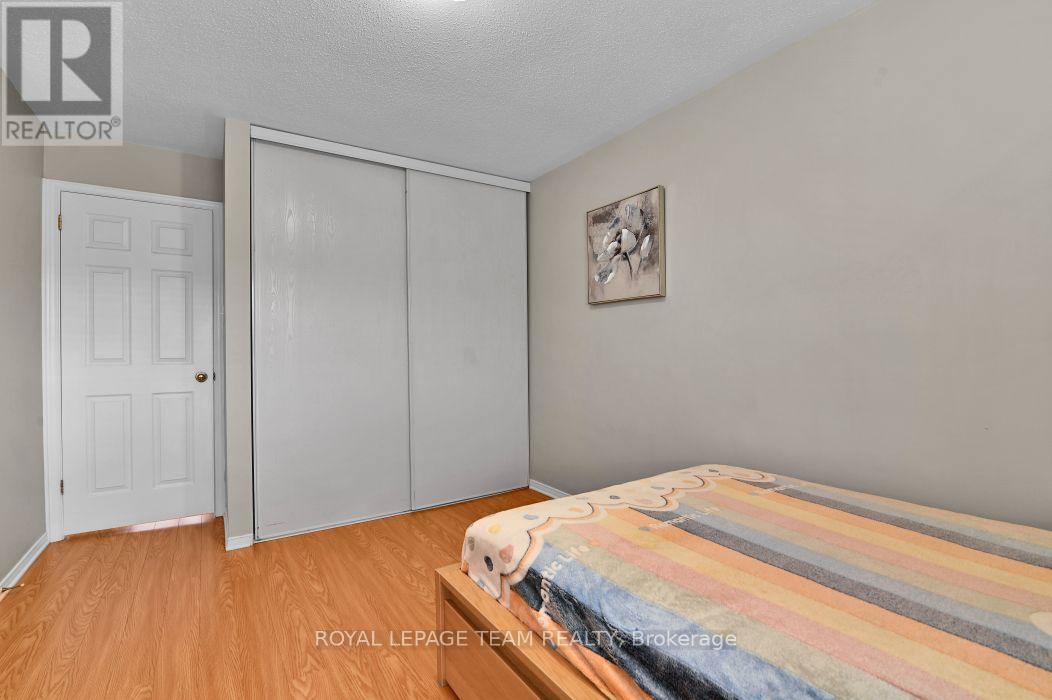
| Bedroom 3 | Second level | 3.65 m x 2.97 m |
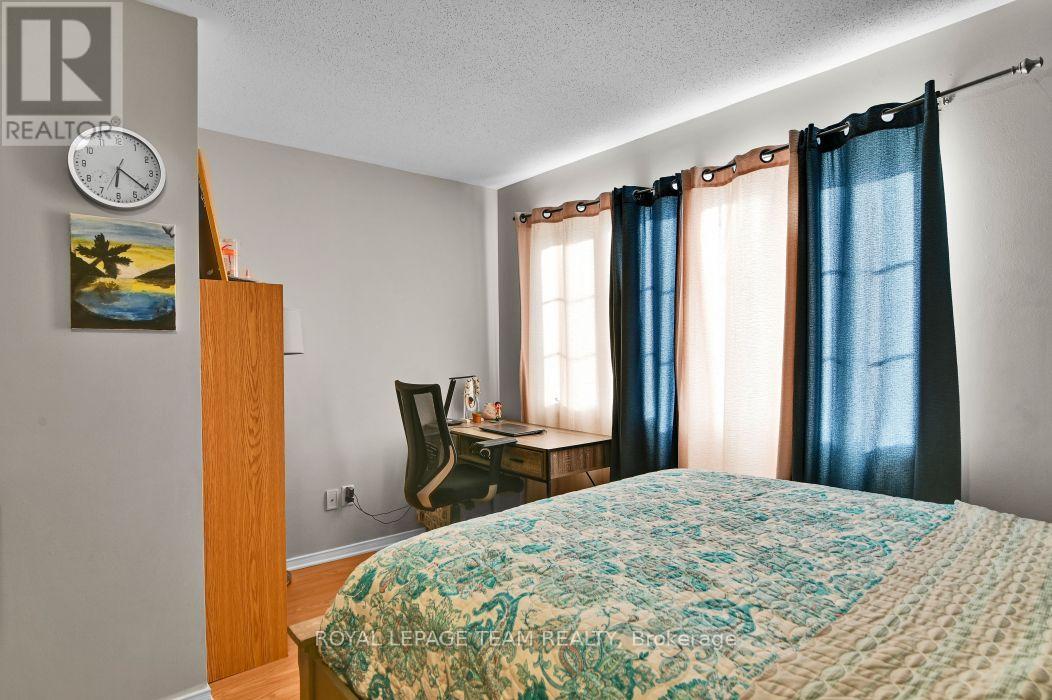
| Bedroom 2 | Second level | 4.72 m x 3.25 m |
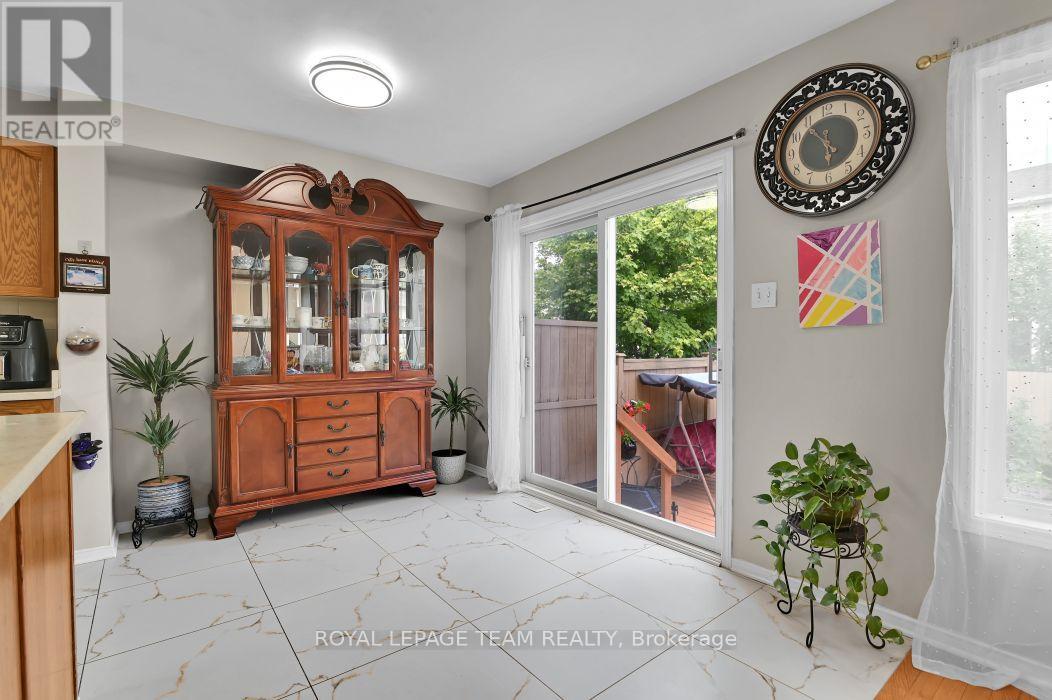
| Eating area | Main level | 3.2 m x 2.5 m |
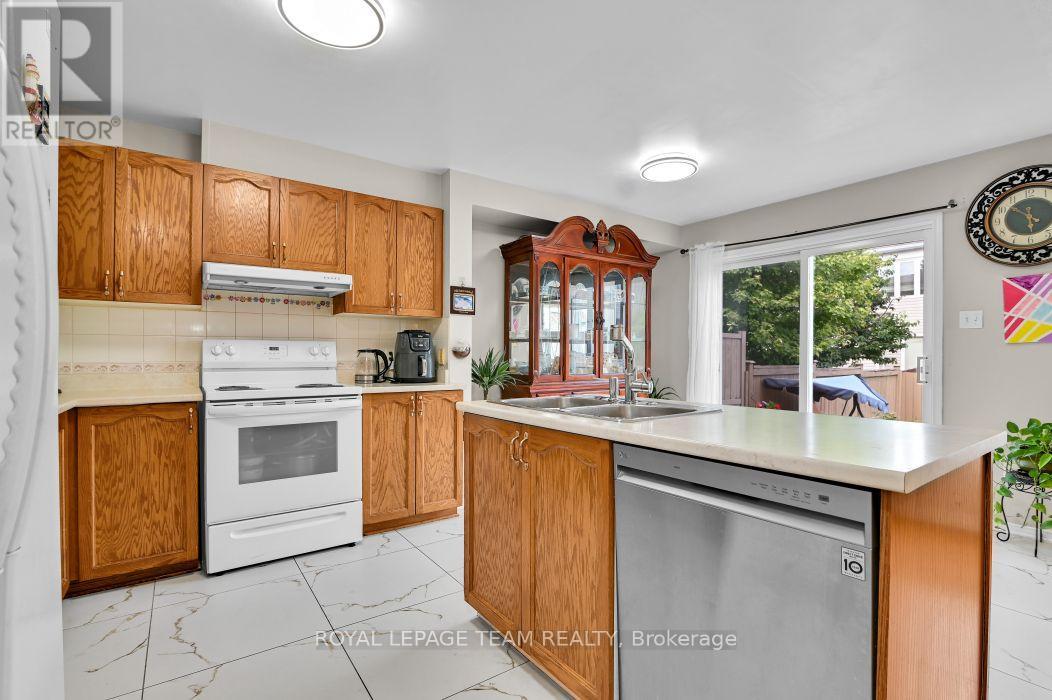
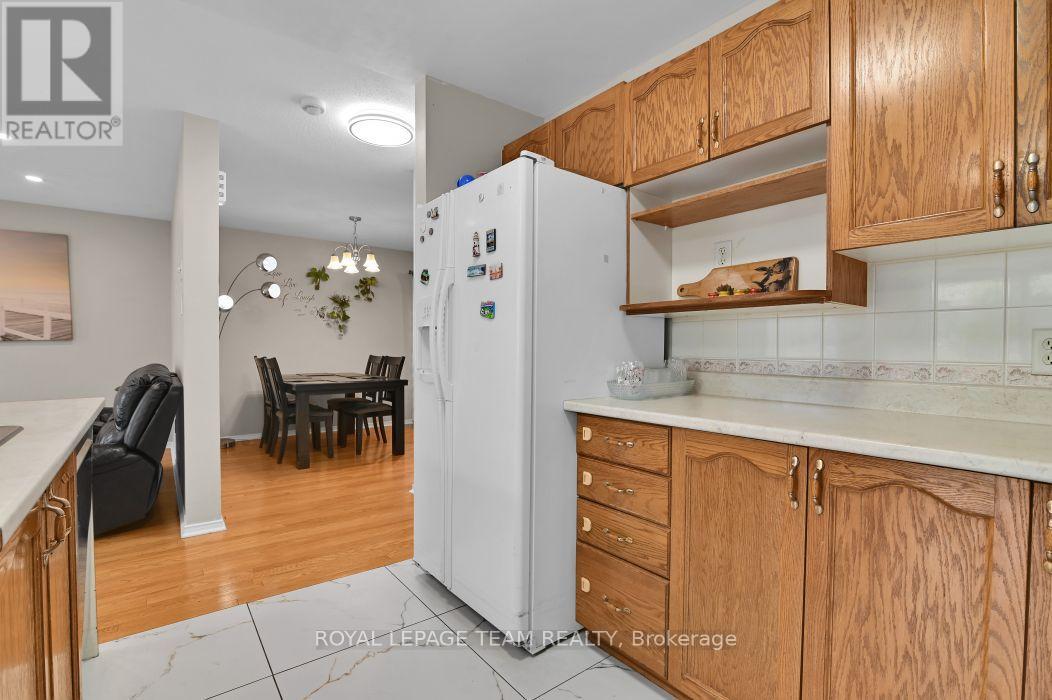
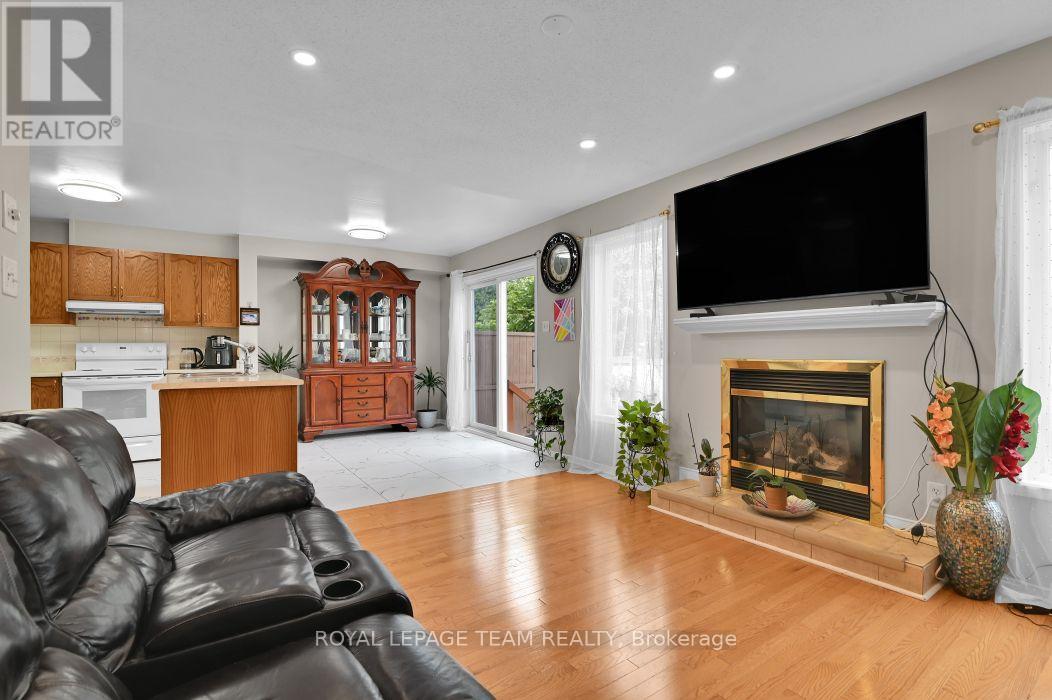
| Kitchen | Main level | 3.2 m x 2.79 m |
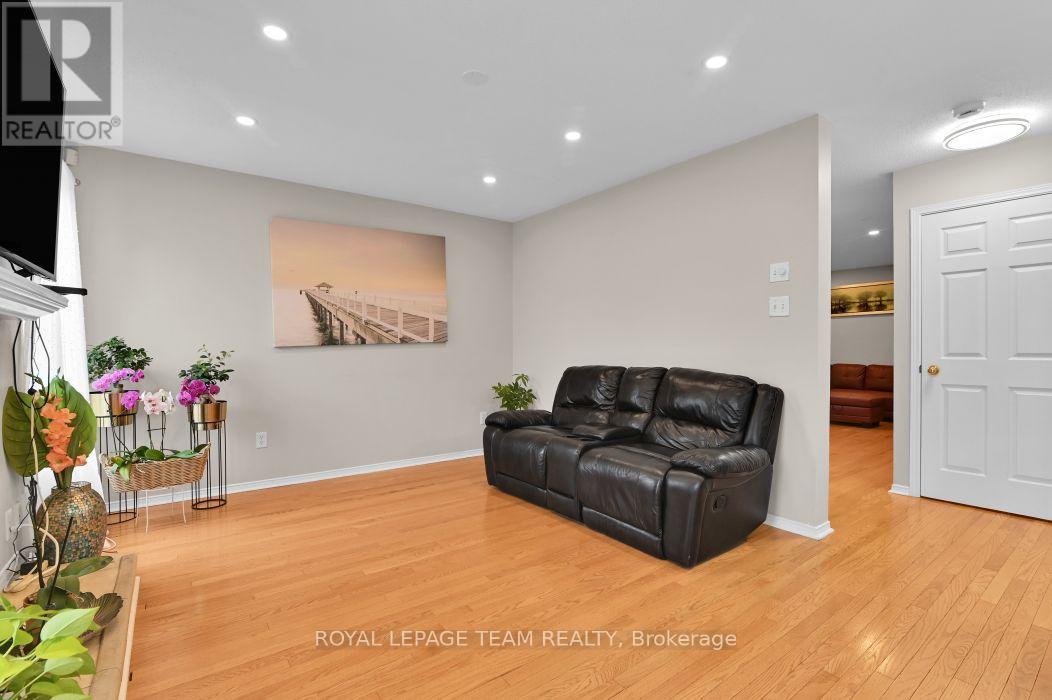
| Family room | Main level | 4.16 m x 3.5 m |
| Dining room | Main level | 2.51 m x 2.97 m |
| Bathroom | Main level | 2 m x 1.65 m |
| Exterior/Construction | |
|---|---|
| Constuction Date | |
| Exterior Finish | Brick |
| Foundation Type | Concrete |
| Utility Information | |
|---|---|
| Heating Type | Forced air |
| Heating Fuel | Natural gas |
| Cooling Type | Central air conditioning |
| Water Supply | Municipal water |
| Sewer Type | Sanitary sewer |
| Total Fireplace | |
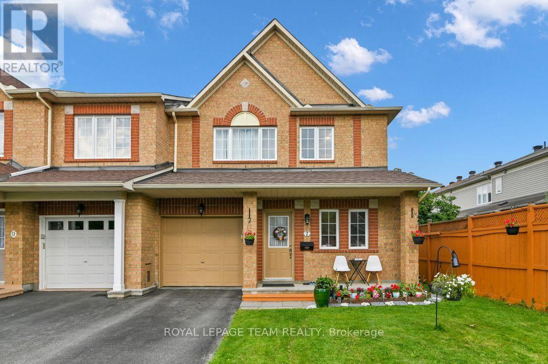
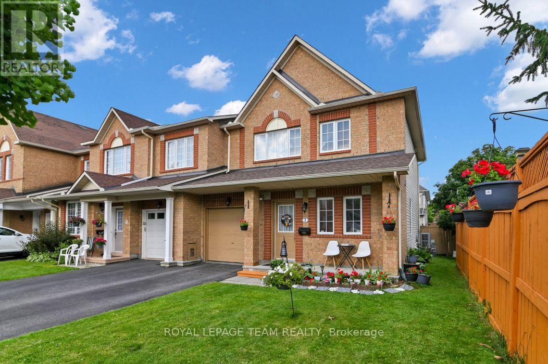
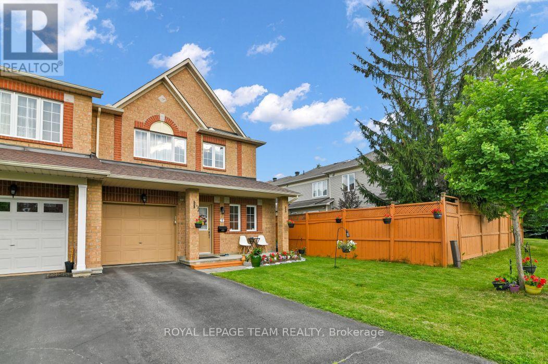
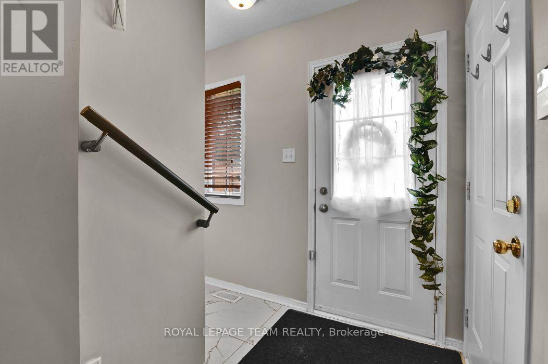
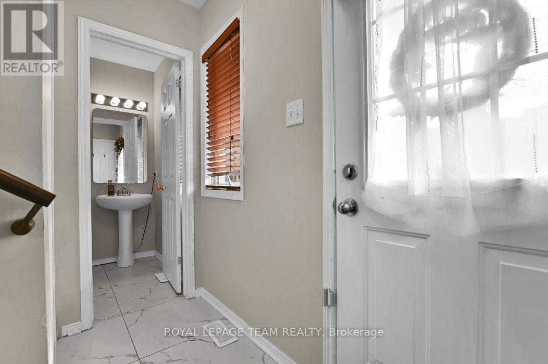
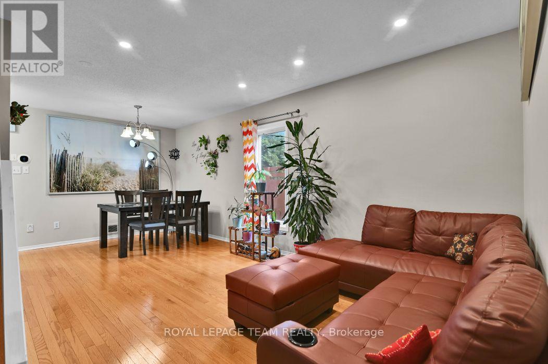
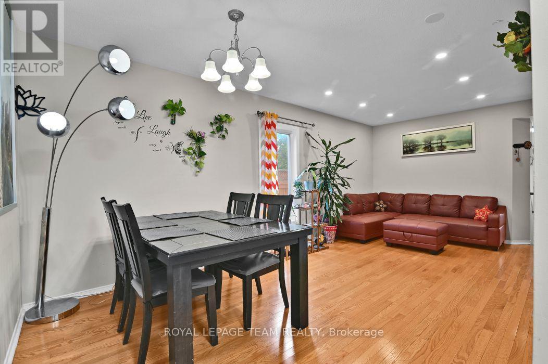
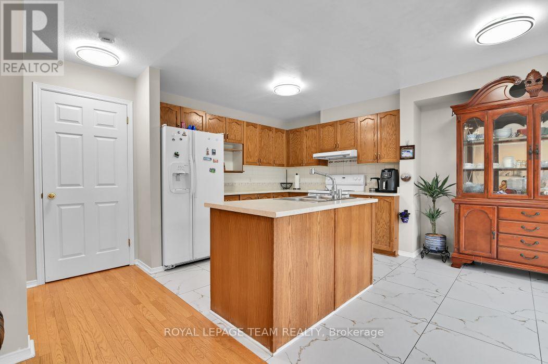
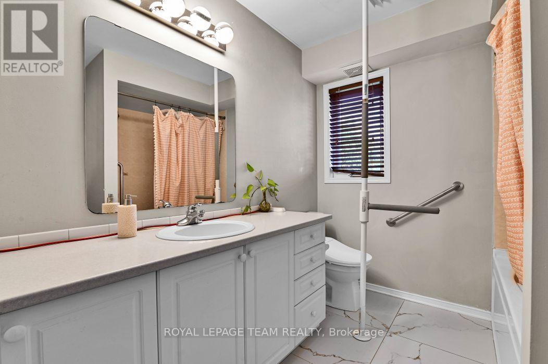
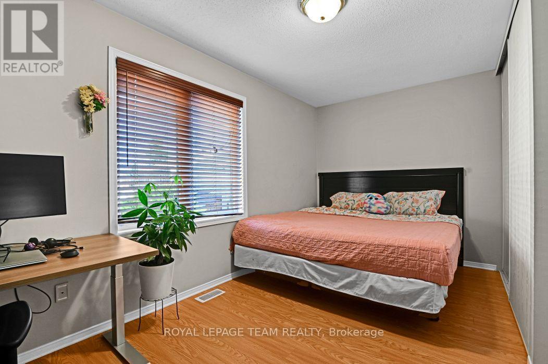
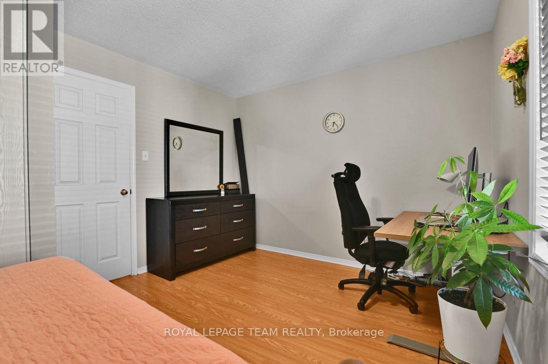
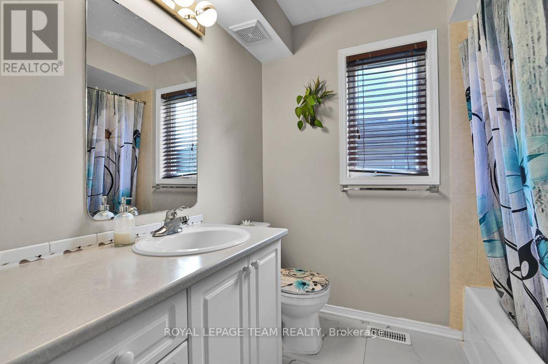
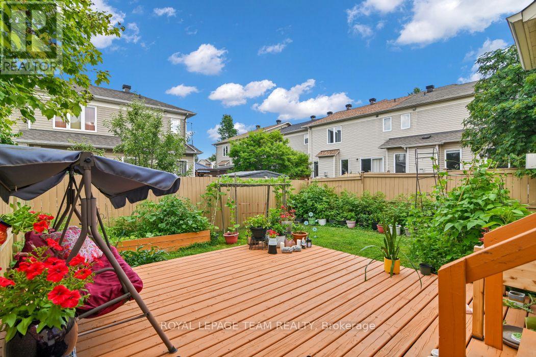
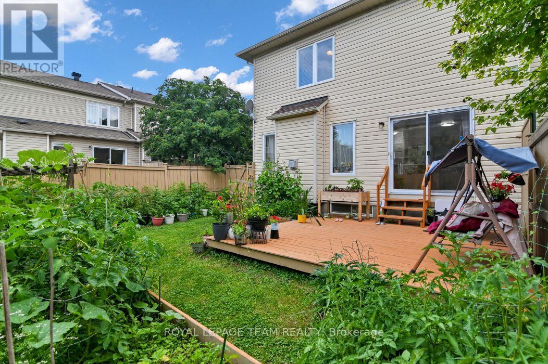
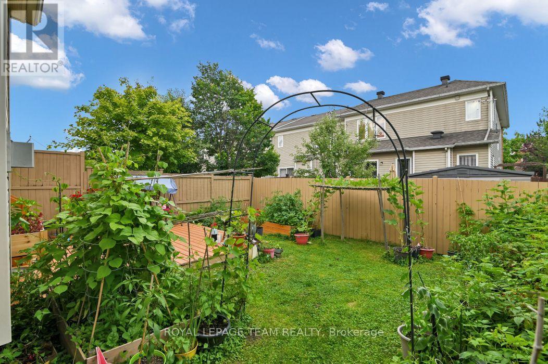
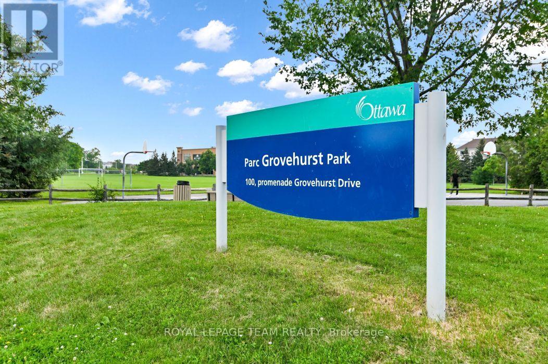
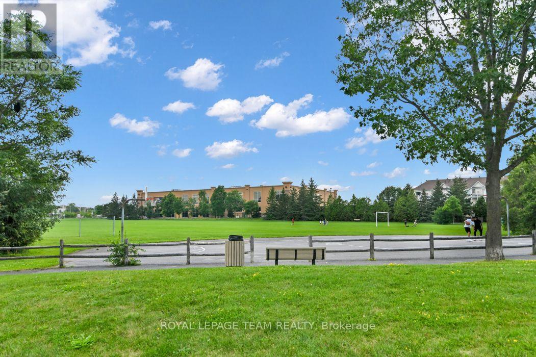
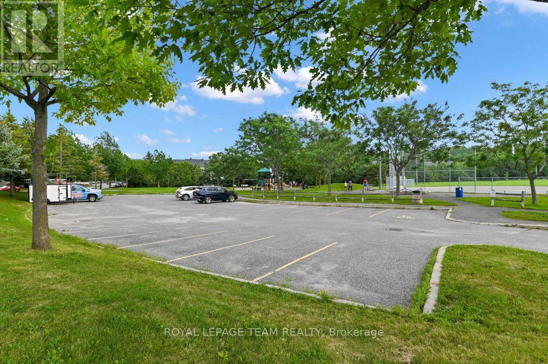
Welcome to 7 Karendale Street - a beautifully maintained, carpet-free floors END-UNIT townhome offering 3-Bedroom, 4-Bathroom, a FULLY FINISHED BASEMENT WITH FULL BATHROOM, and a larger-than-average backyard in a sought-after, family-friendly neighbourhood. This move-in-ready home combines space, comfort, and quality updates, making it an exceptional opportunity for families and professionals alike. The bright and functional main floor features a welcoming foyer, convenient powder room, sun-filled living and dining areas, and a separate FAMILY ROOM with a cozy gas fireplace. The modern kitchen offers countertops, a centre island, and a spacious eating area with patio doors leading to the private backyard-perfect for entertaining, gardening, or relaxing outdoors. A beautiful wood staircase leads to the second level, featuring a spacious primary bedroom with a walk-in closet and a private ensuite. Two additional generously sized bedrooms and a full bathroom complete the upper level. The fully finished lower level adds valuable living space and includes a full bathroom, making it ideal as a recreation room, home office, gym, children's playroom, guest suite, or potential in-law accommodation. An additional storage room provides plenty of space for seasonal items and everyday storage. Enjoy an unbeatable location just steps to a neighbourhood park and walking trails, and within walking distance to public transit, shopping, restaurants, cafés, and Movati Athletic. Additional highlights include PARKING FOR 3 VEHICLES, pot lights in the living and family rooms, and major updates including ROOF (2024), FURNACE (2023), CENTRAL AIR CONDITIONER (2023), DISHWASHER (2023), and WASHER (2022). This exceptional, move-in-ready home offers outstanding value in a prime location. Don't miss this opportunity! 24 hours irrevocable on all offers. (id:19004)

This REALTOR.ca listing content is owned and licensed by REALTOR® members of The Canadian Real Estate Association.
安居在渥京
长按二维码
关注安居在渥京
公众号ID:安居在渥京

安居在渥京
长按二维码
关注安居在渥京
公众号ID:安居在渥京
