

MLS®: X13560592
上市天数: 20天
产权: Freehold
类型: House , Detached
社区:
卧室: 3+
洗手间: 2
停车位: 3
建筑日期:
经纪公司: REMAX BOARDWALK REALTY
价格:$ 525,000
预约看房 19
MLS®: X13560592
上市天数: 20天
产权: Freehold
类型: House , Detached
社区:
卧室: 3+
洗手间: 2
停车位: 3
建筑日期:
价格:$ 525,000
预约看房 19


丁剑来自山东,始终如一用山东人特有的忠诚和热情服务每一位客户,努力做渥太华最忠诚的地产经纪。

613-986-8608
[email protected]
Dingjian817
丁剑来自山东,始终如一用山东人特有的忠诚和热情服务每一位客户,努力做渥太华最忠诚的地产经纪。
613-986-8608
[email protected]
Dingjian817
| General Description | |
|---|---|
| MLS® | X13560592 |
| Lot Size | 70 x 86.7 FT |
| Zoning Description | |
| Interior Features | |
|---|---|
| Construction Style | Detached |
| Total Stories | |
| Total Bedrooms | 3 |
| Total Bathrooms | 2 |
| Full Bathrooms | 2 |
| Half Bathrooms | |
| Basement Type | N/A (Finished) |
| Basement Development | Finished |
| Included Appliances | Water softener, Dishwasher, Dryer, Freezer, Microwave, Stove, Washer, Refrigerator |
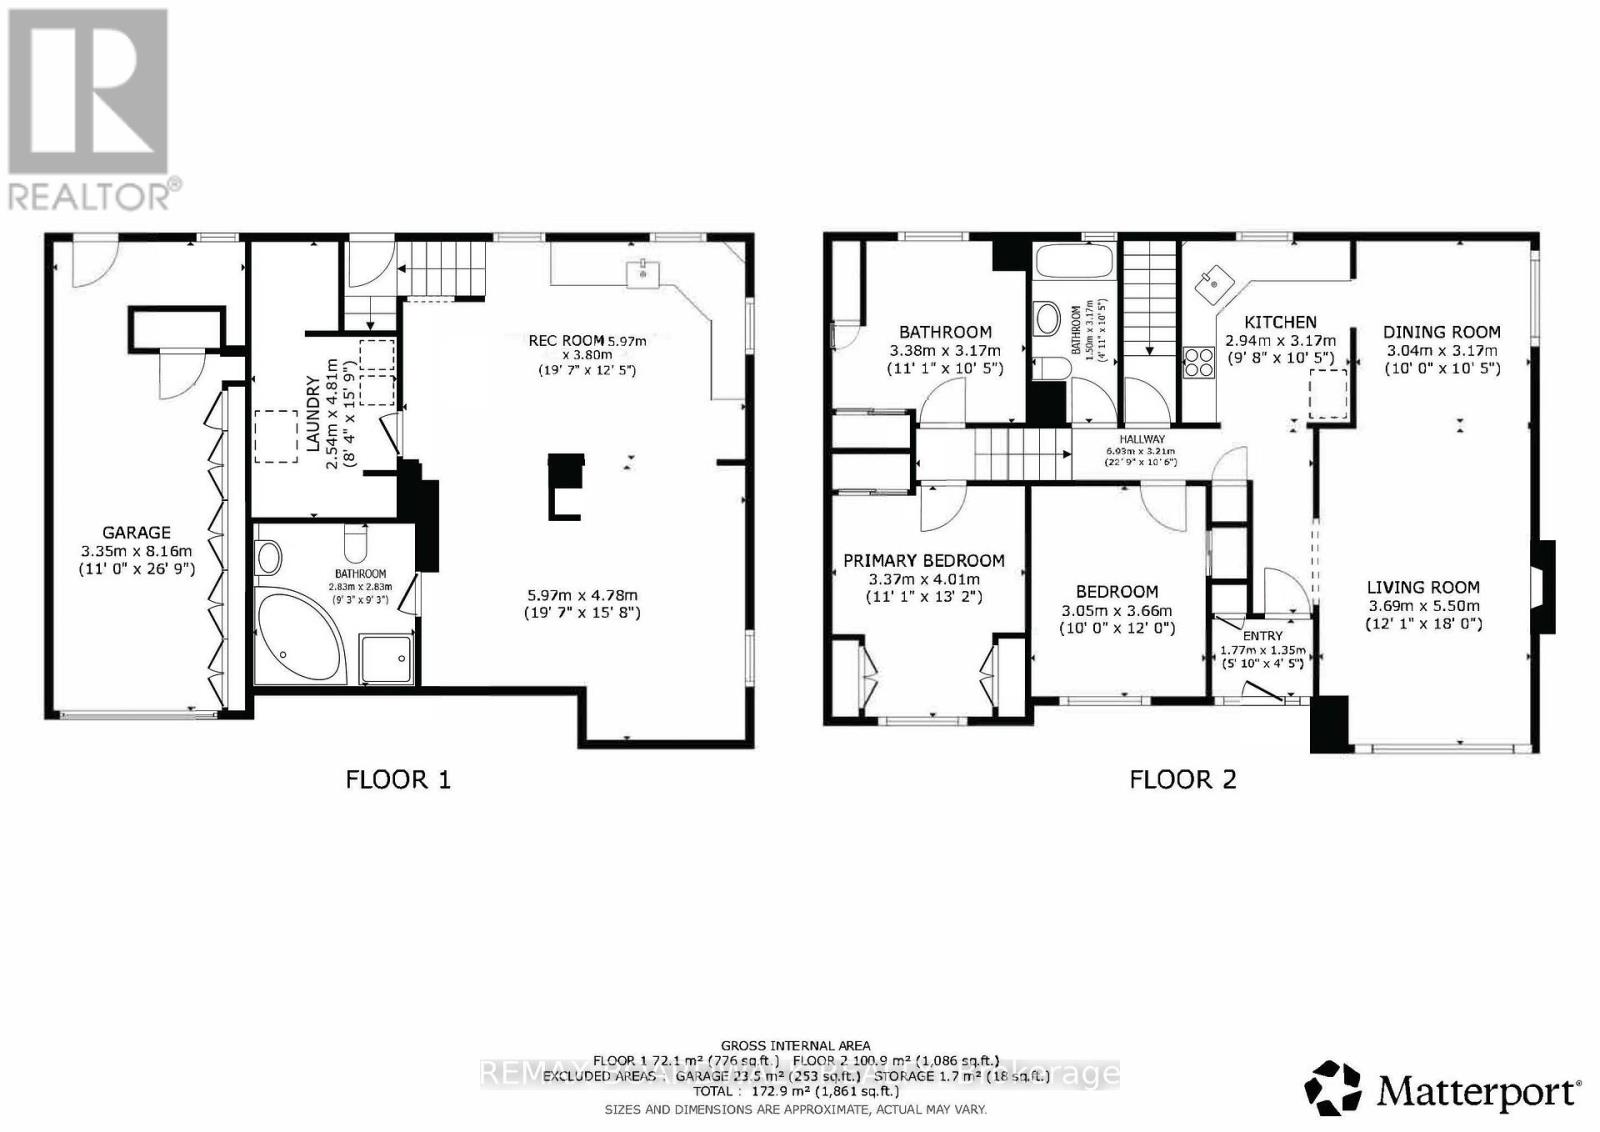
| Rooms | ||
|---|---|---|
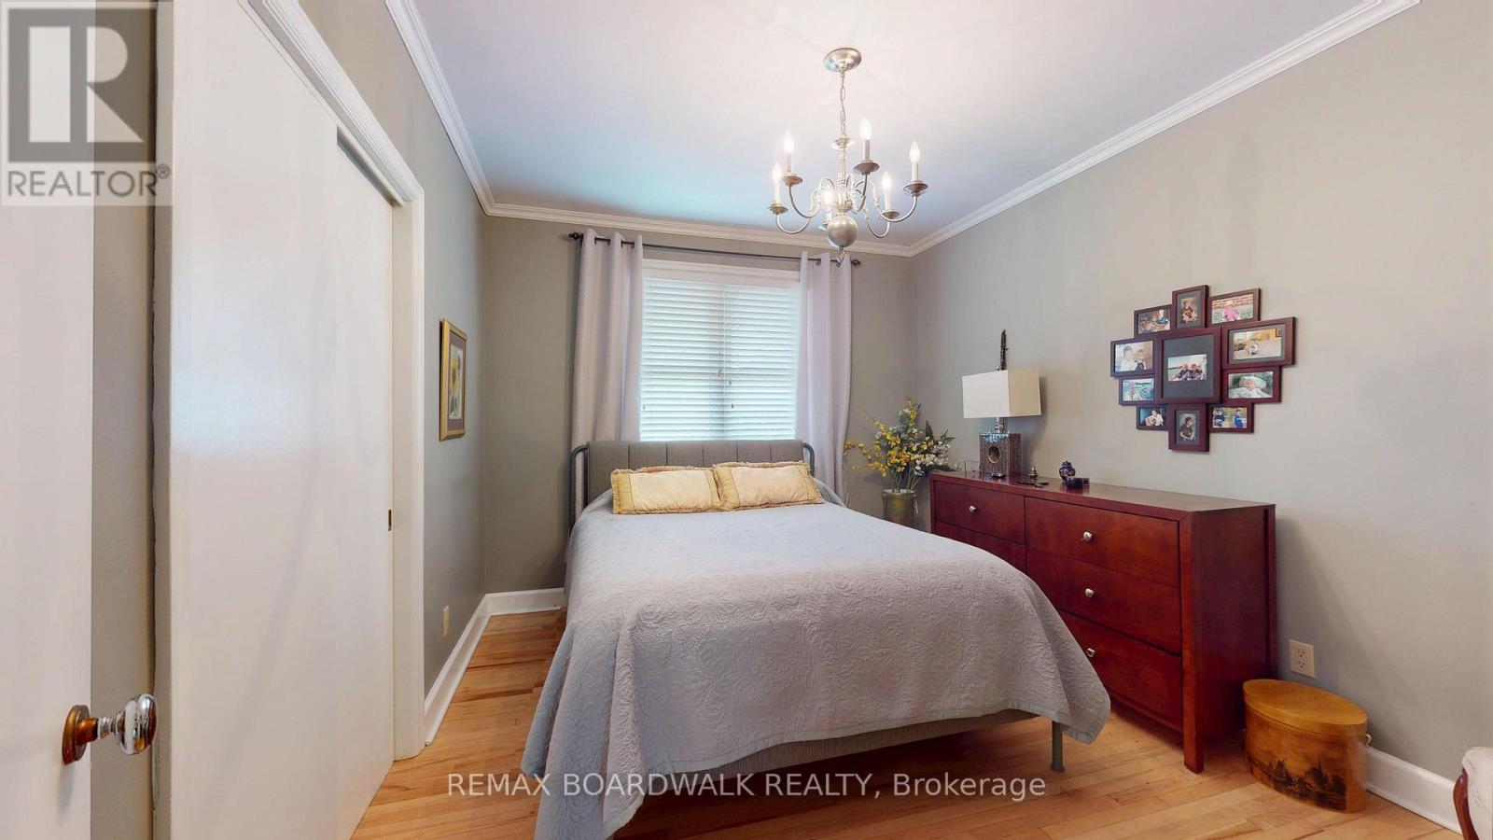
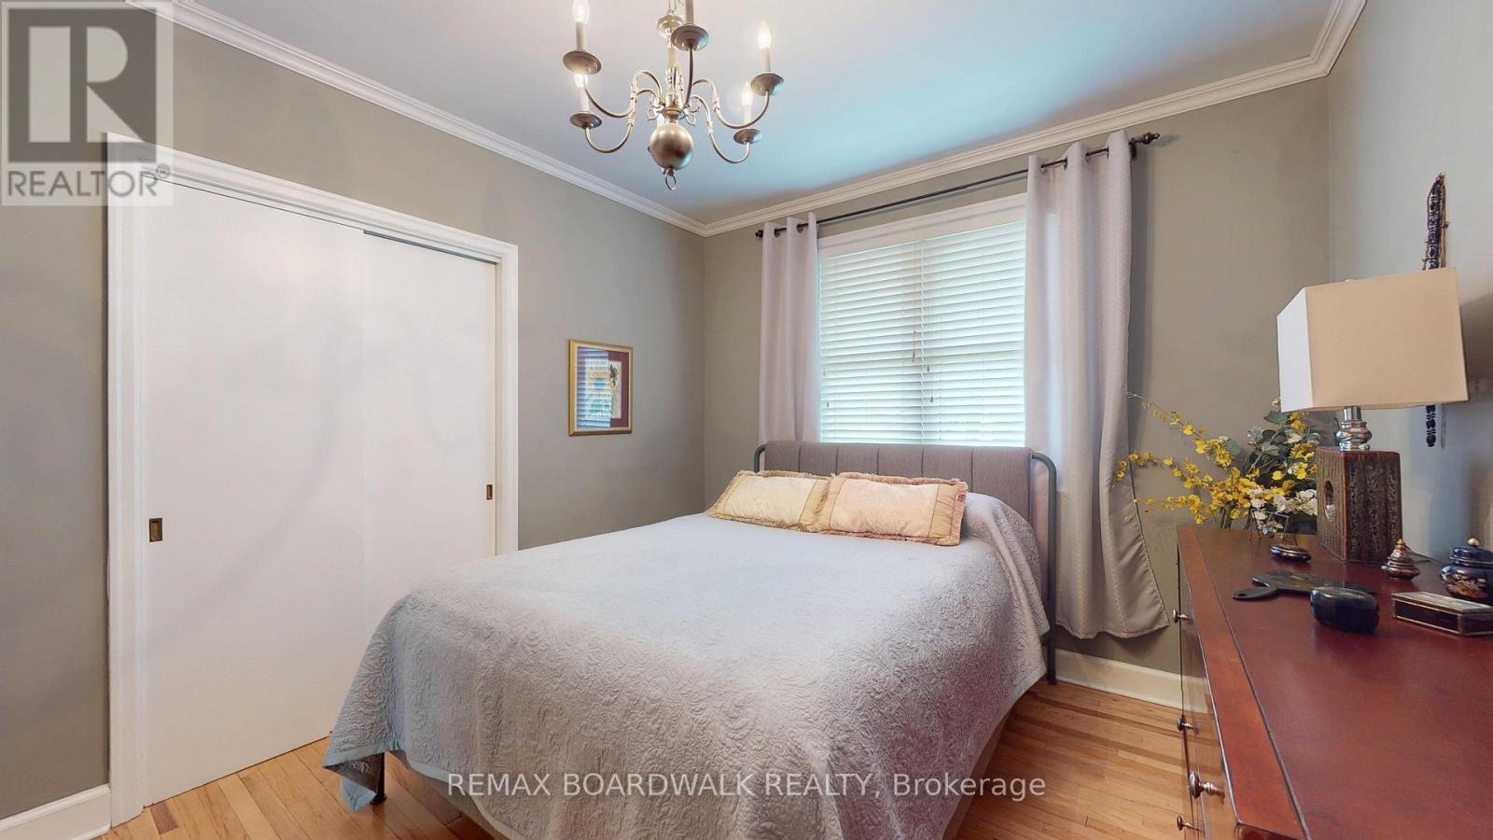
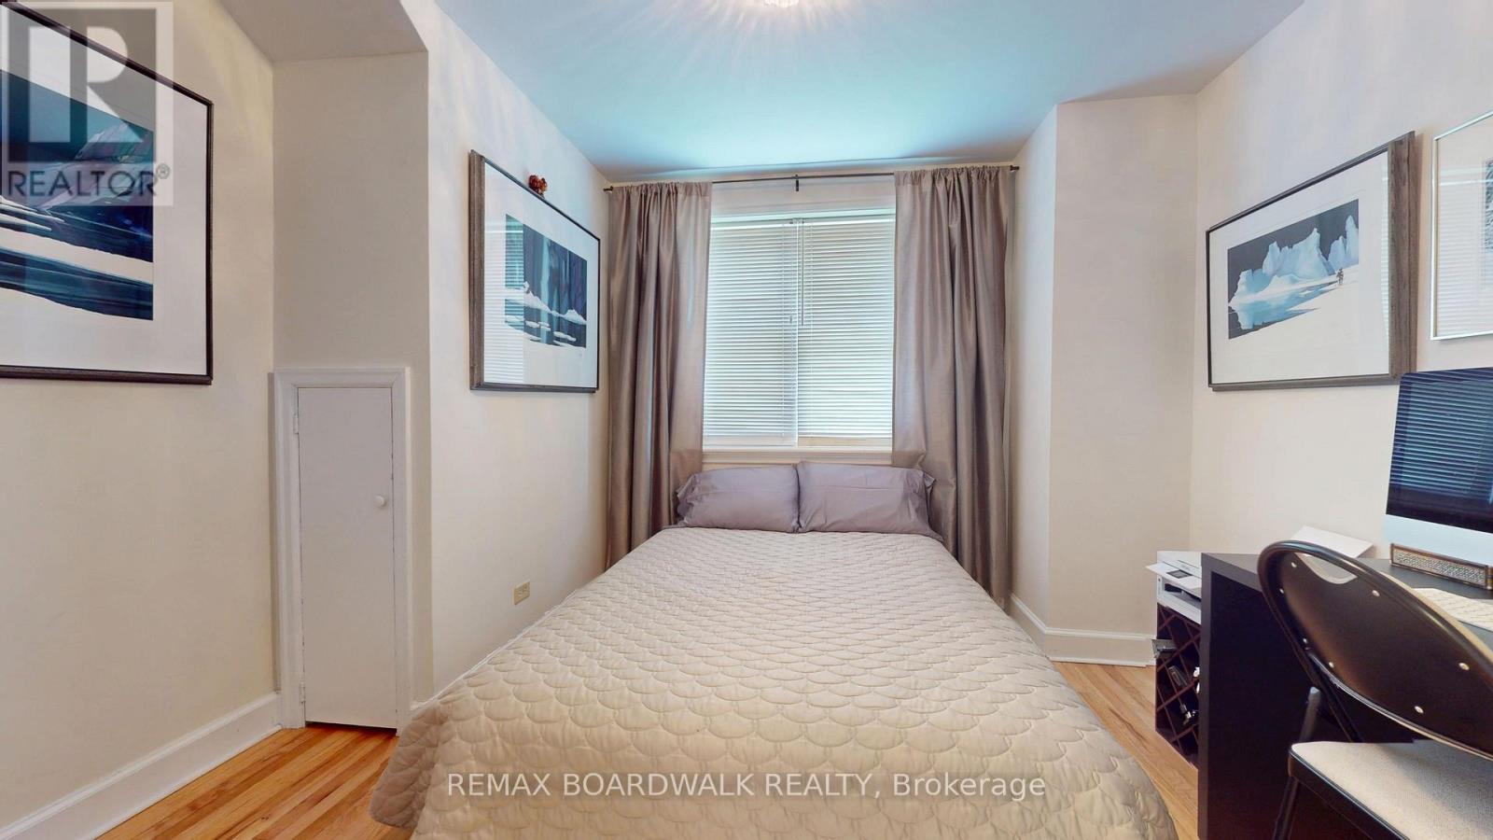
| Bedroom 3 | Main level | 3.05 m x 3.66 m |
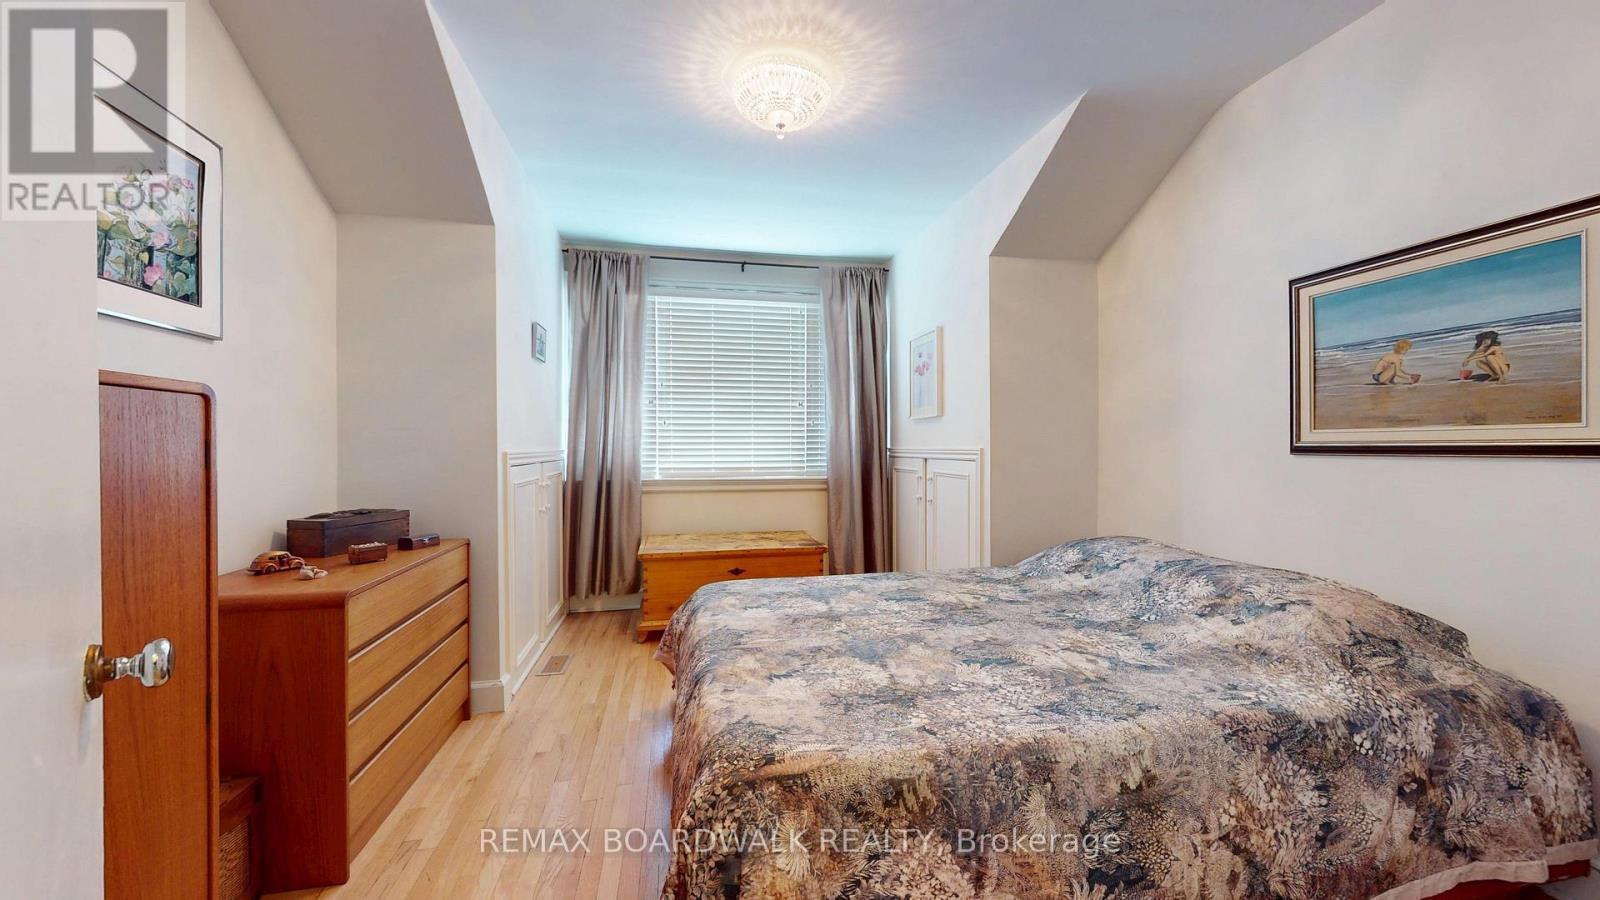
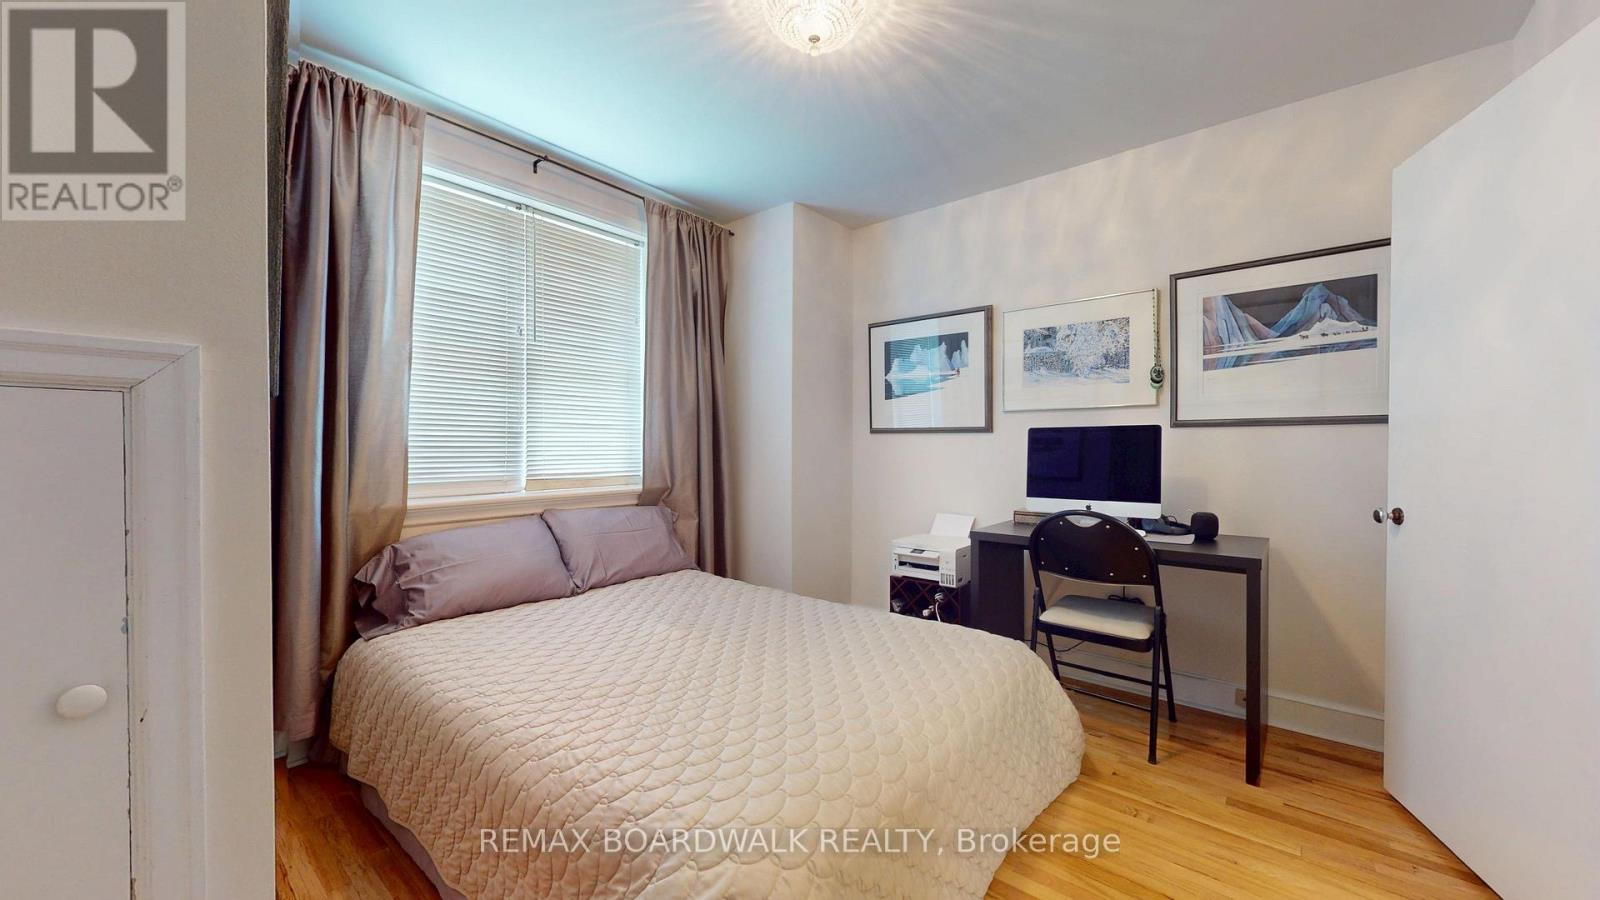
| Bedroom 2 | Upper Level | 3.38 m x 3.17 m |
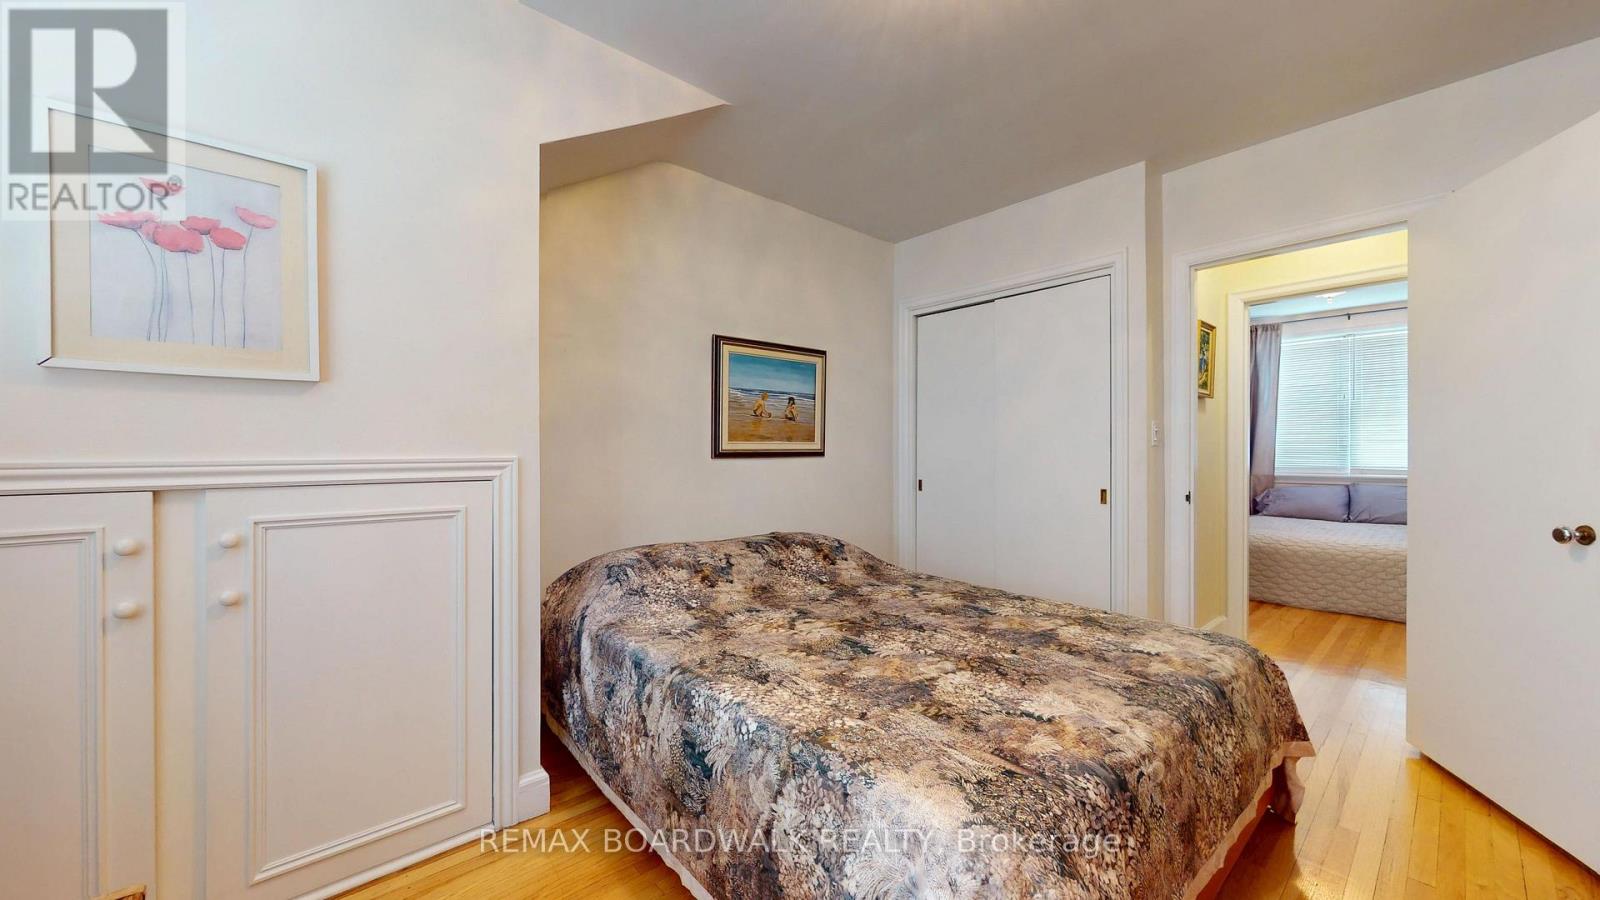
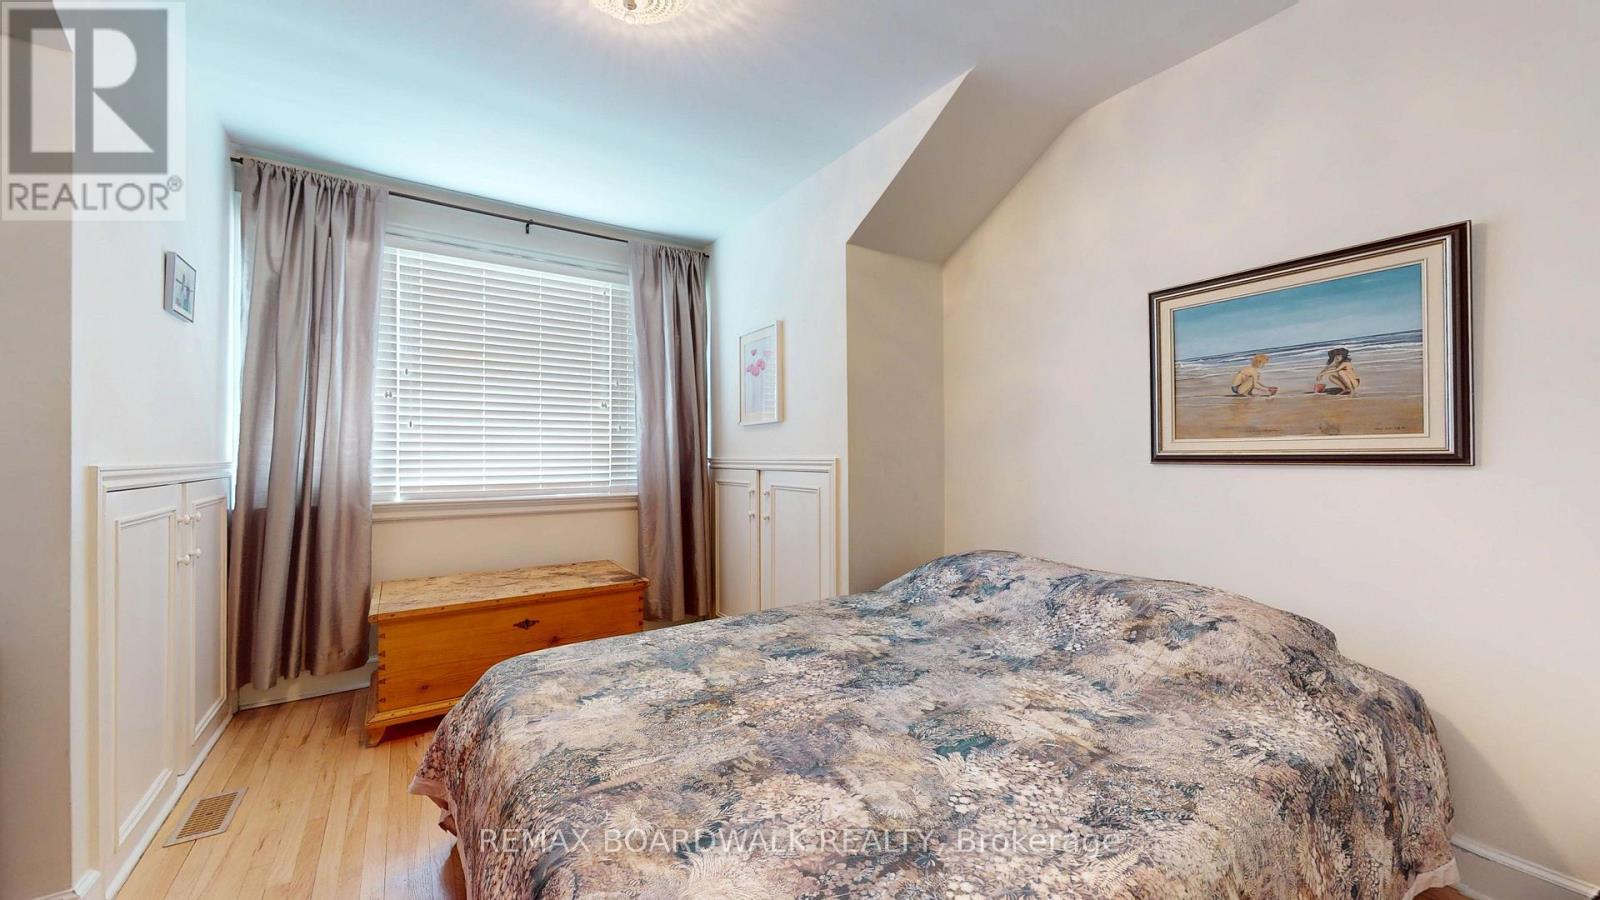
| Primary Bedroom | Upper Level | 3.37 m x 4.01 m |
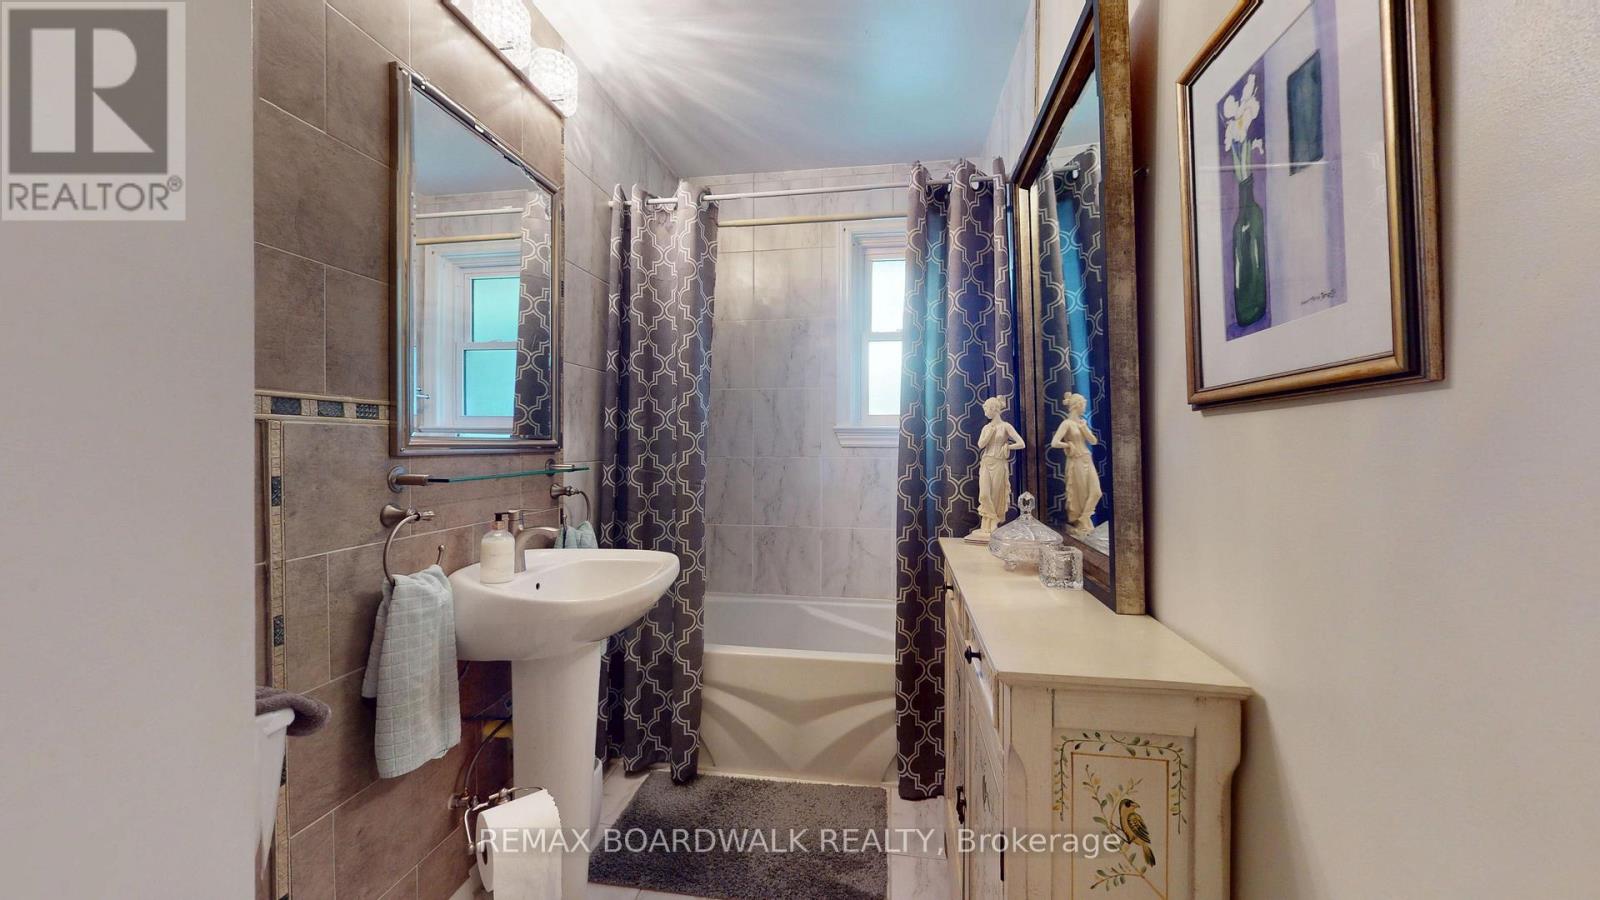
| Bathroom | Main level | 1.5 m x 3.17 m |
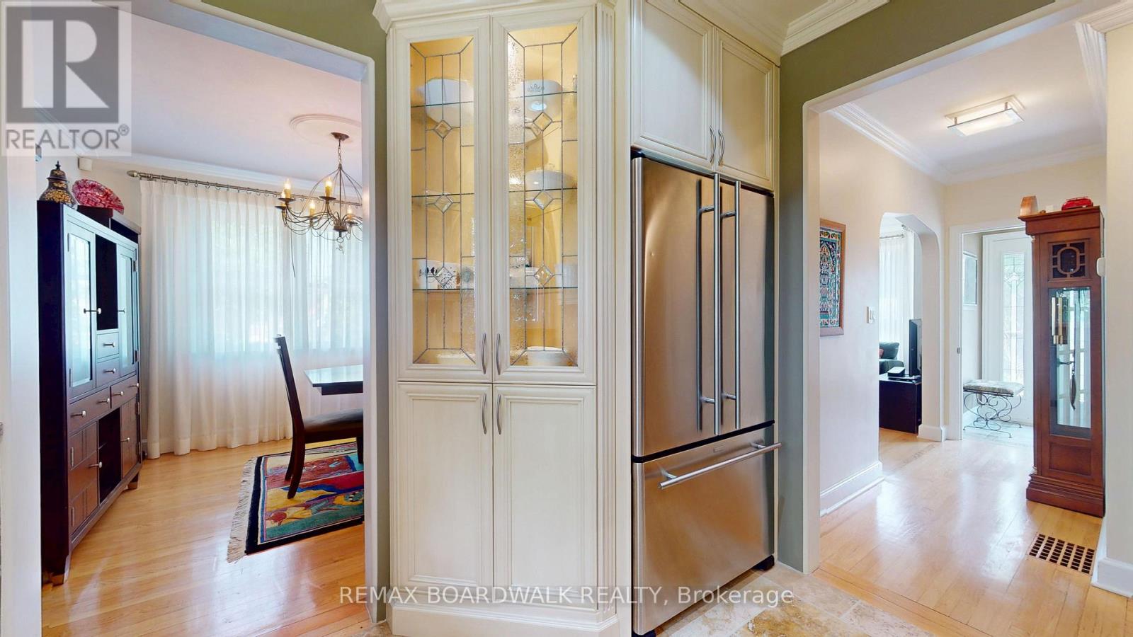
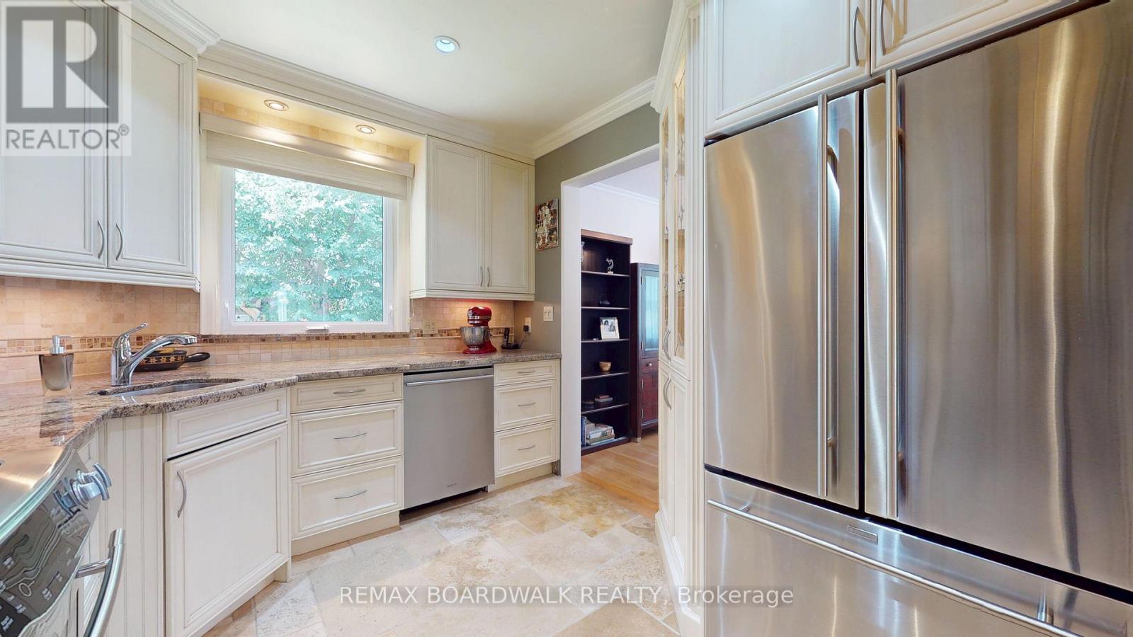
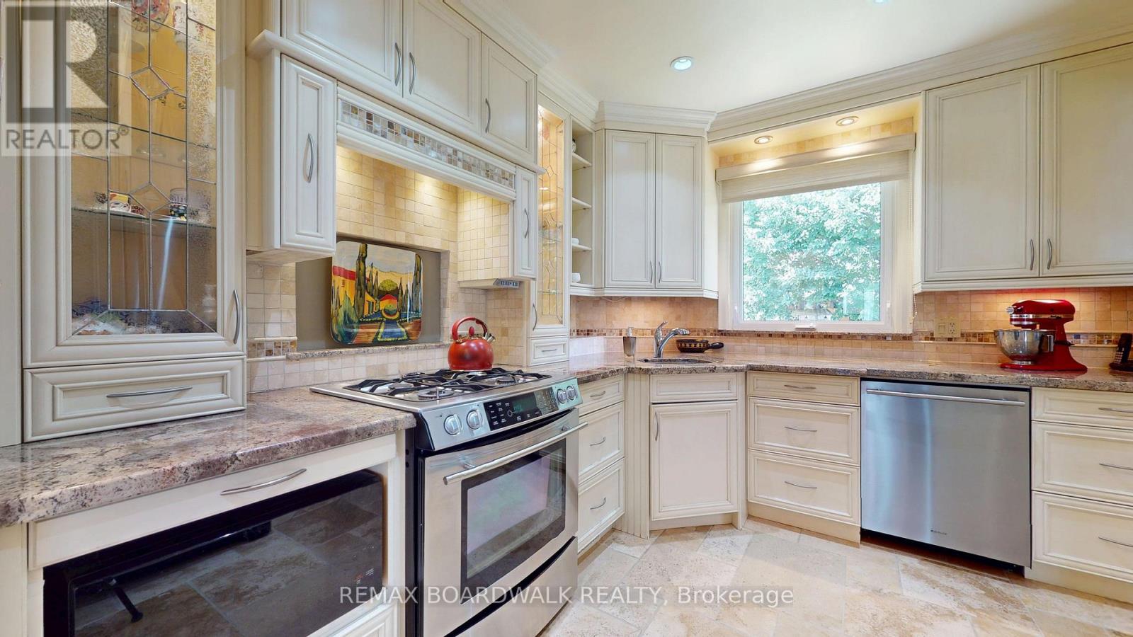
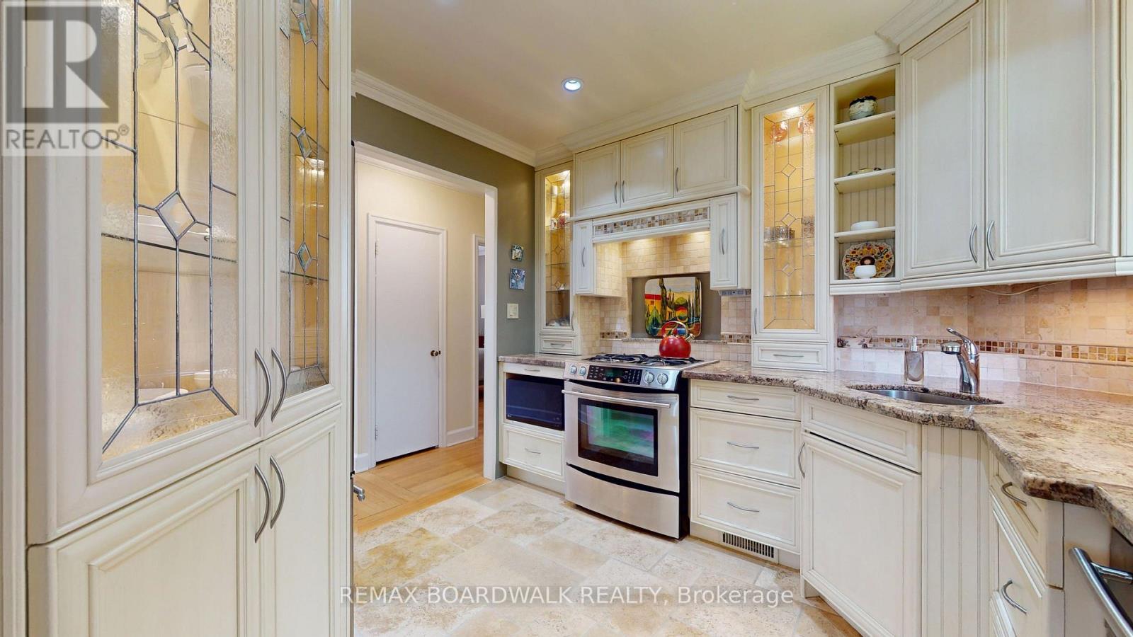
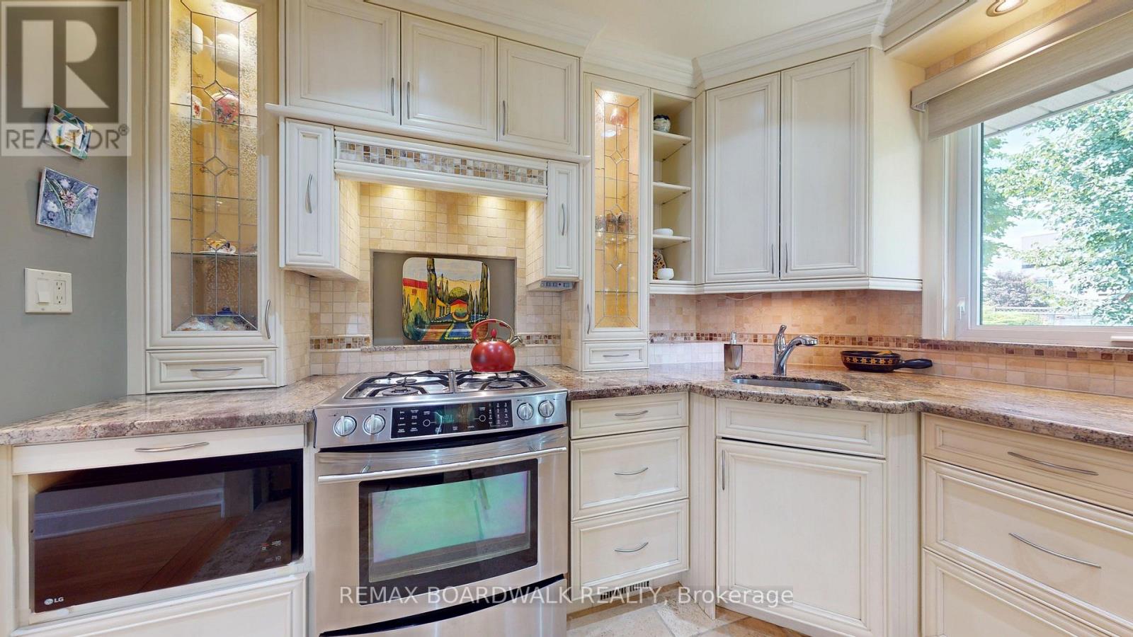
| Kitchen | Main level | 2.94 m x 3.17 m |
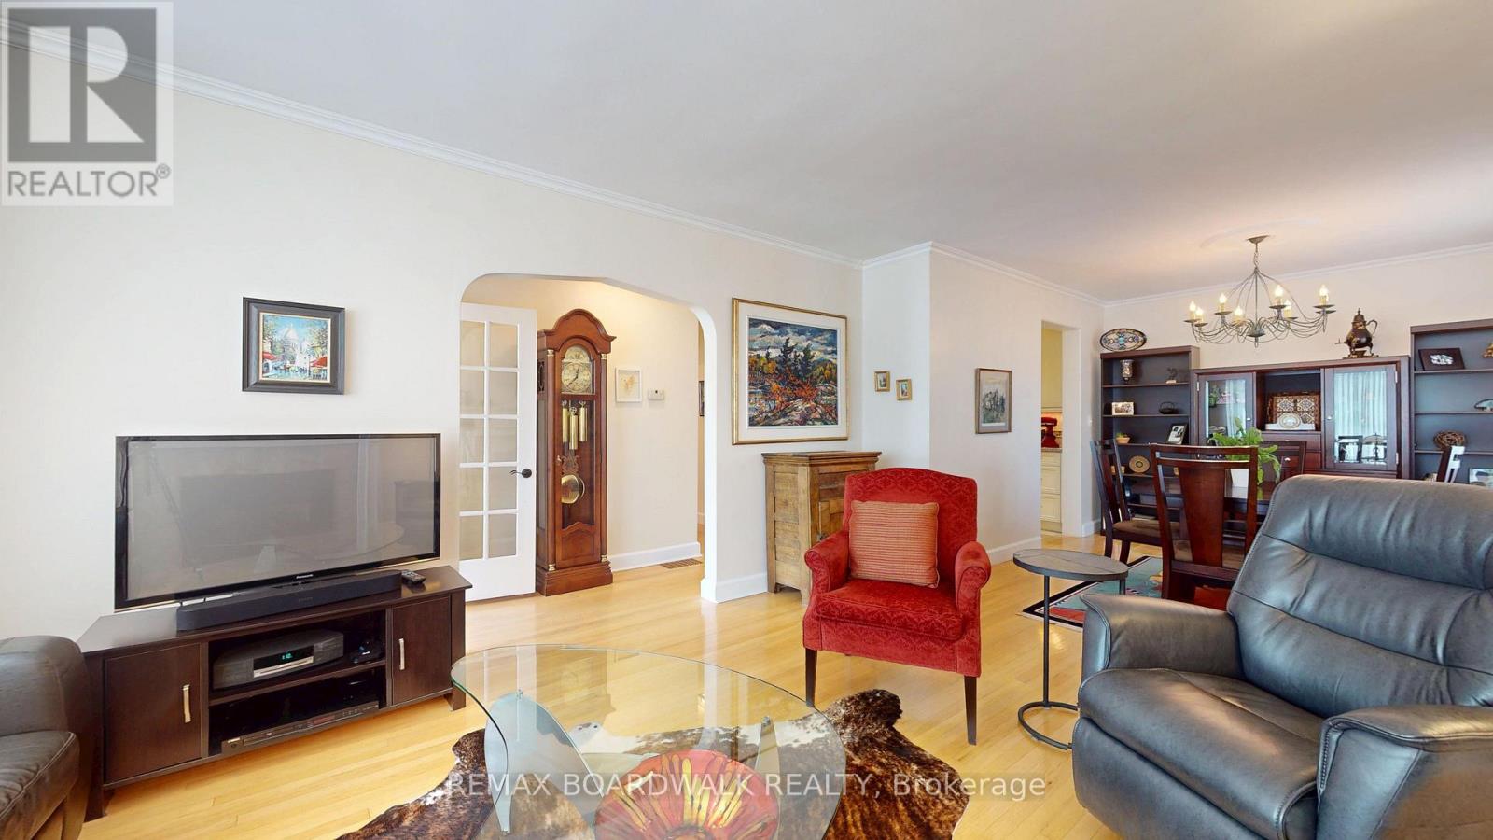
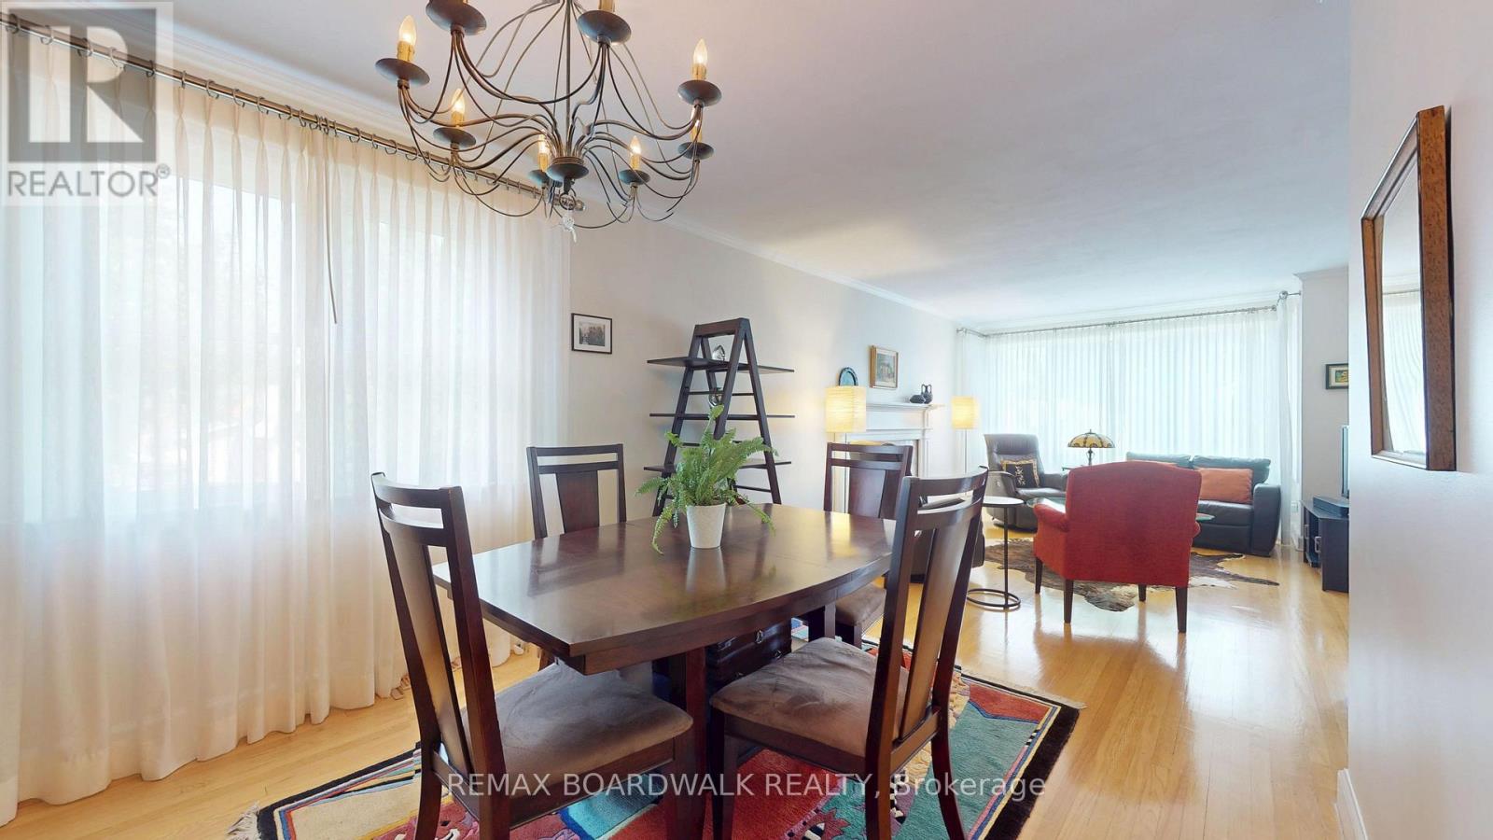
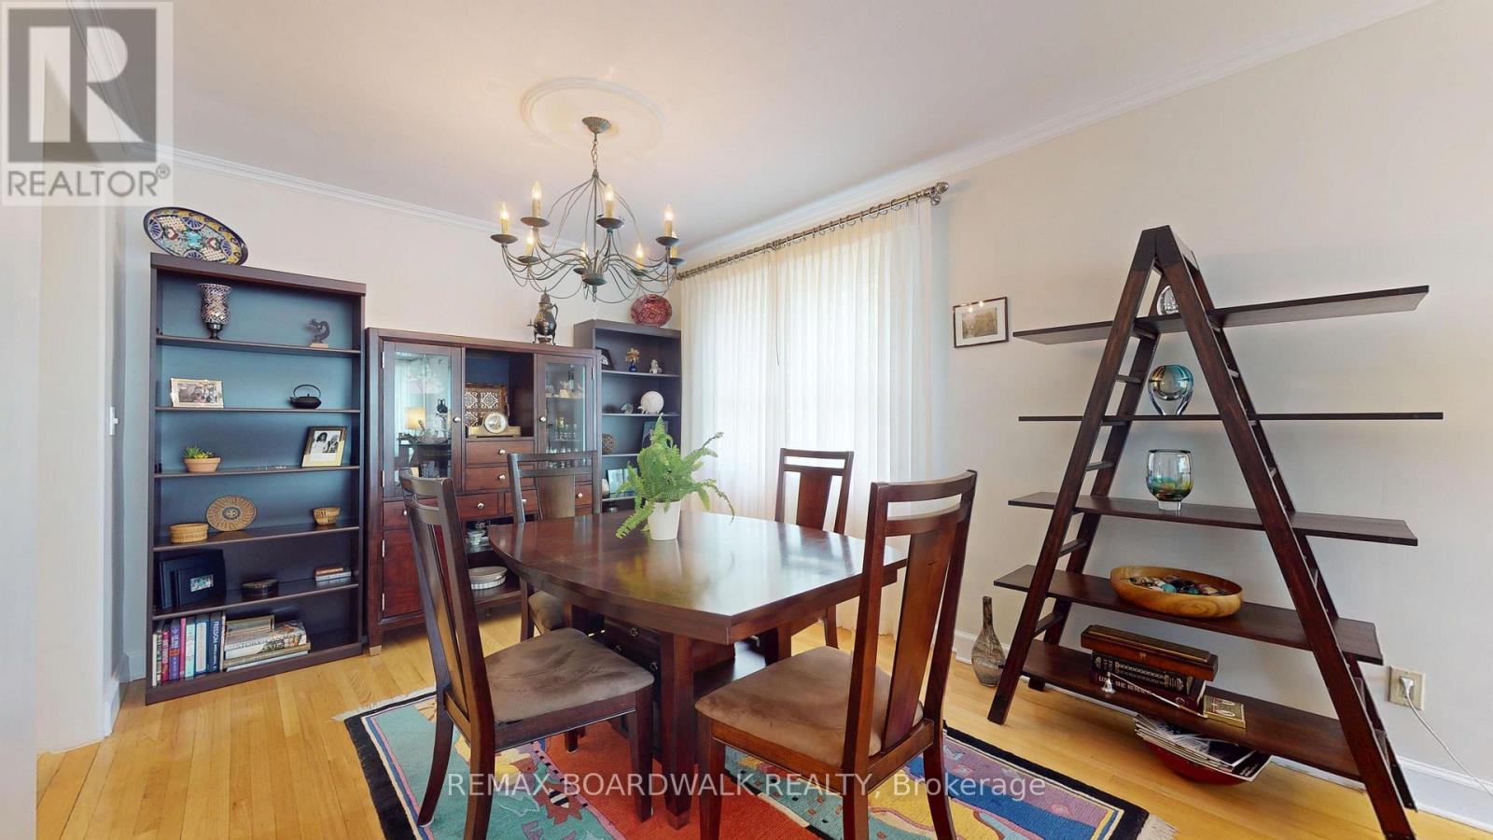
| Dining room | Main level | 3.04 m x 3.17 m |
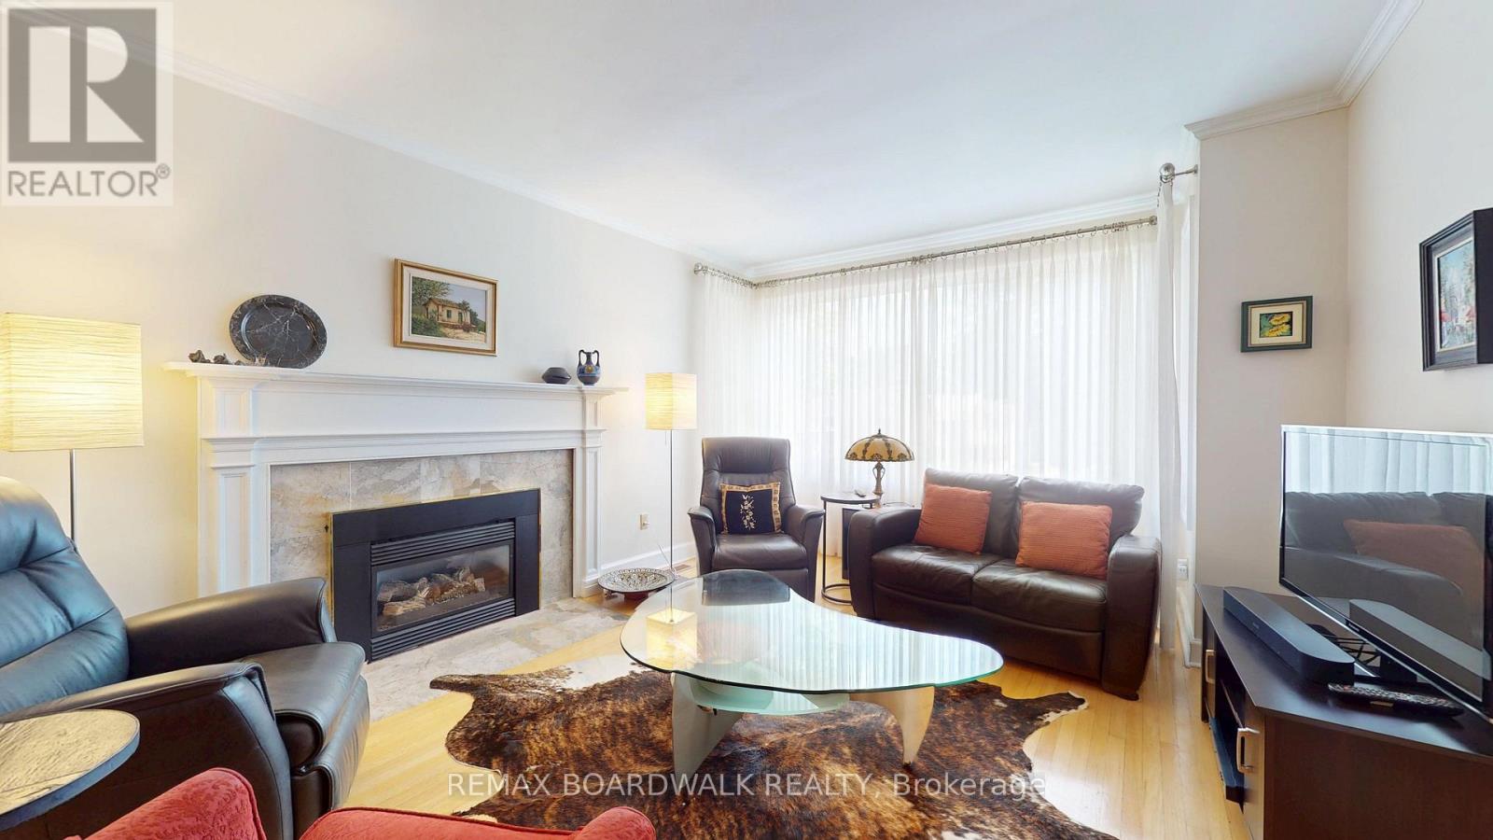
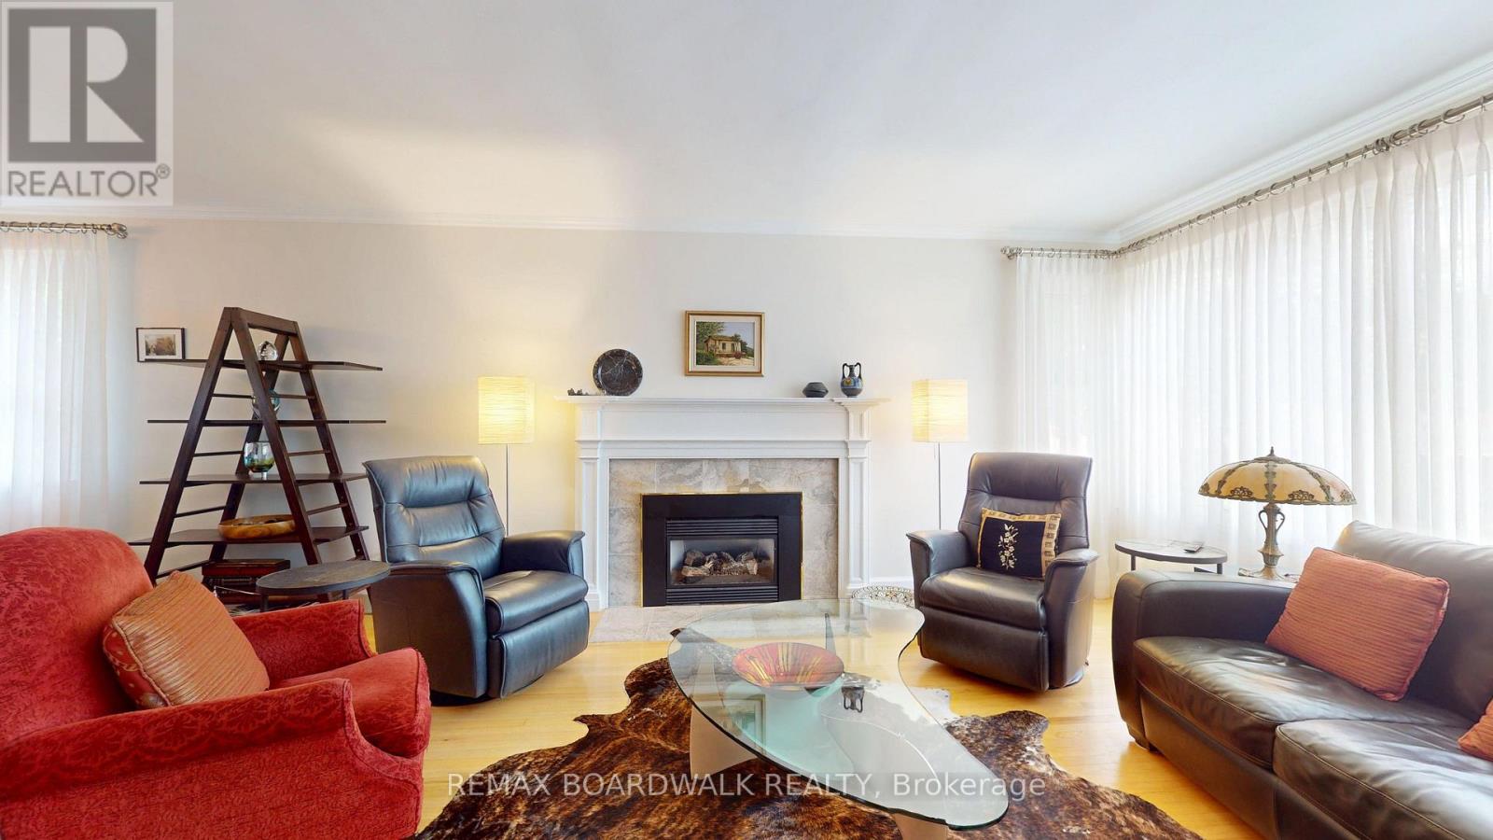
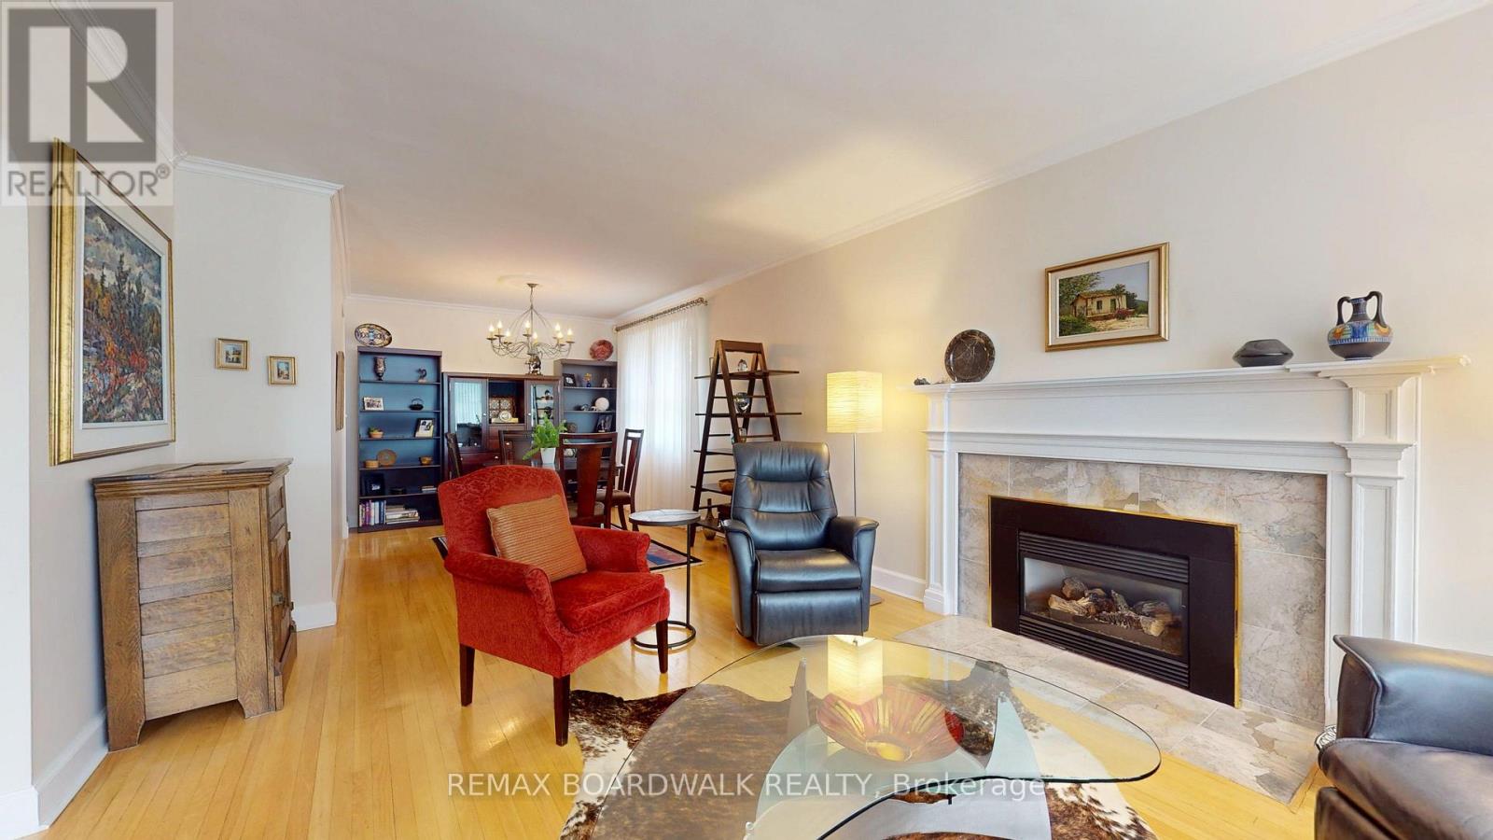
| Living room | Main level | 3.69 m x 5.5 m |
| Foyer | Main level | 1.77 m x 1.35 m |
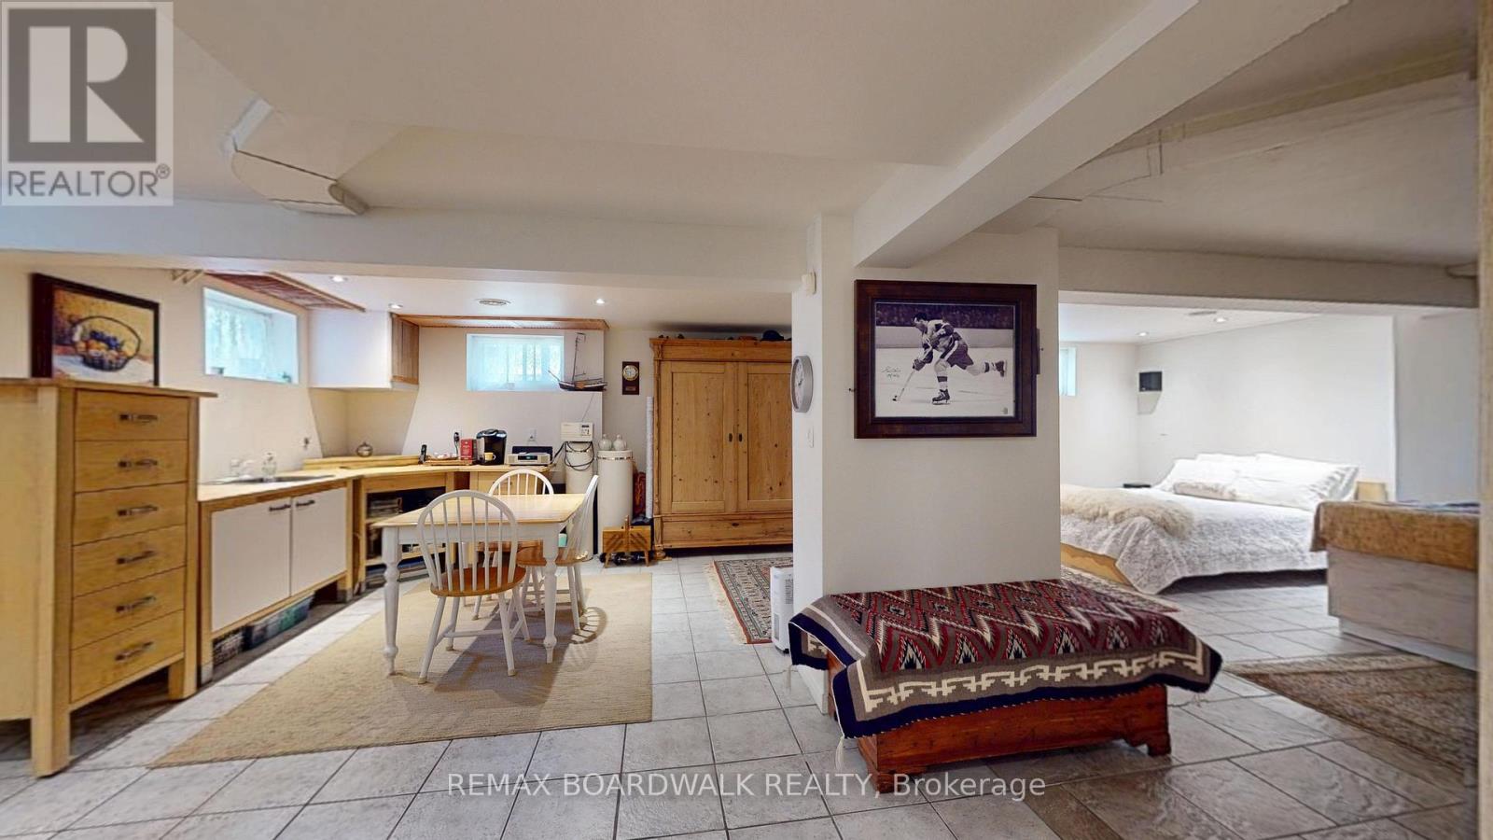
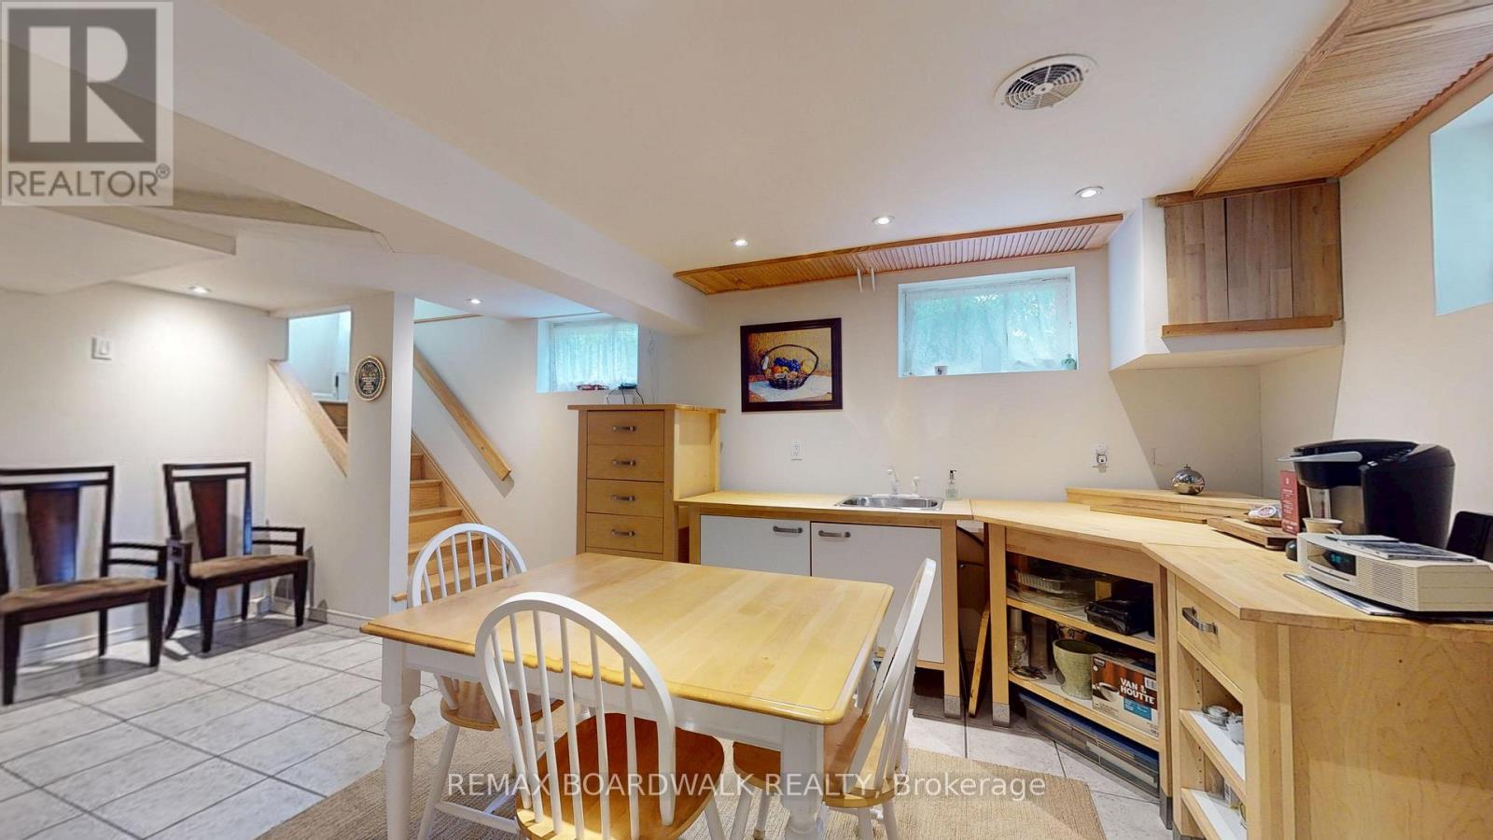
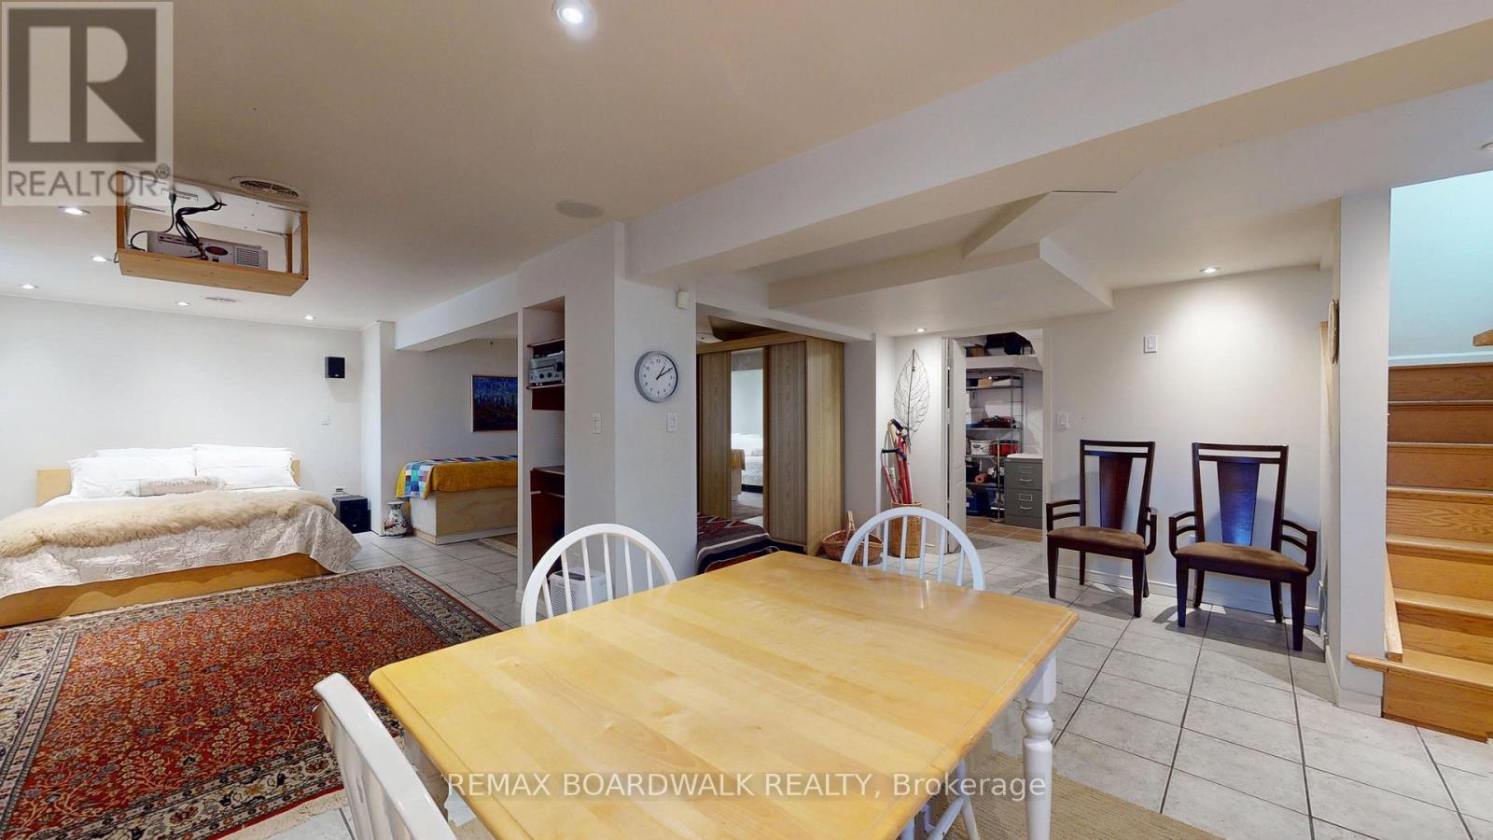
| Recreational, Games room | Basement | 5.97 m x 4.78 m |
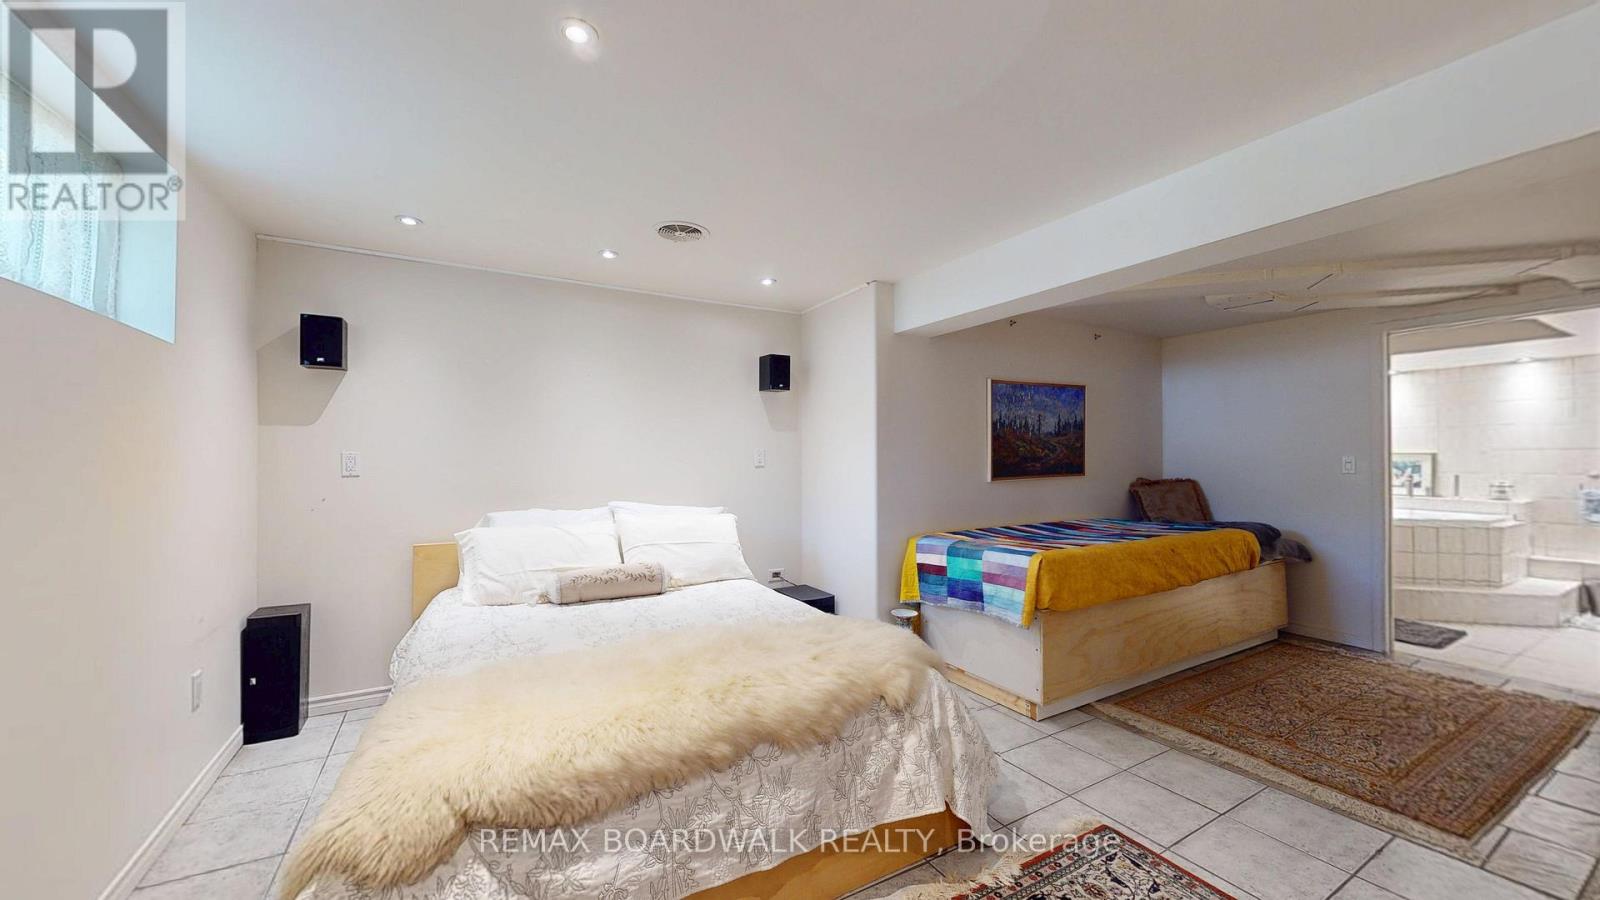
| Recreational, Games room | Basement | 5.97 m x 3.8 m |
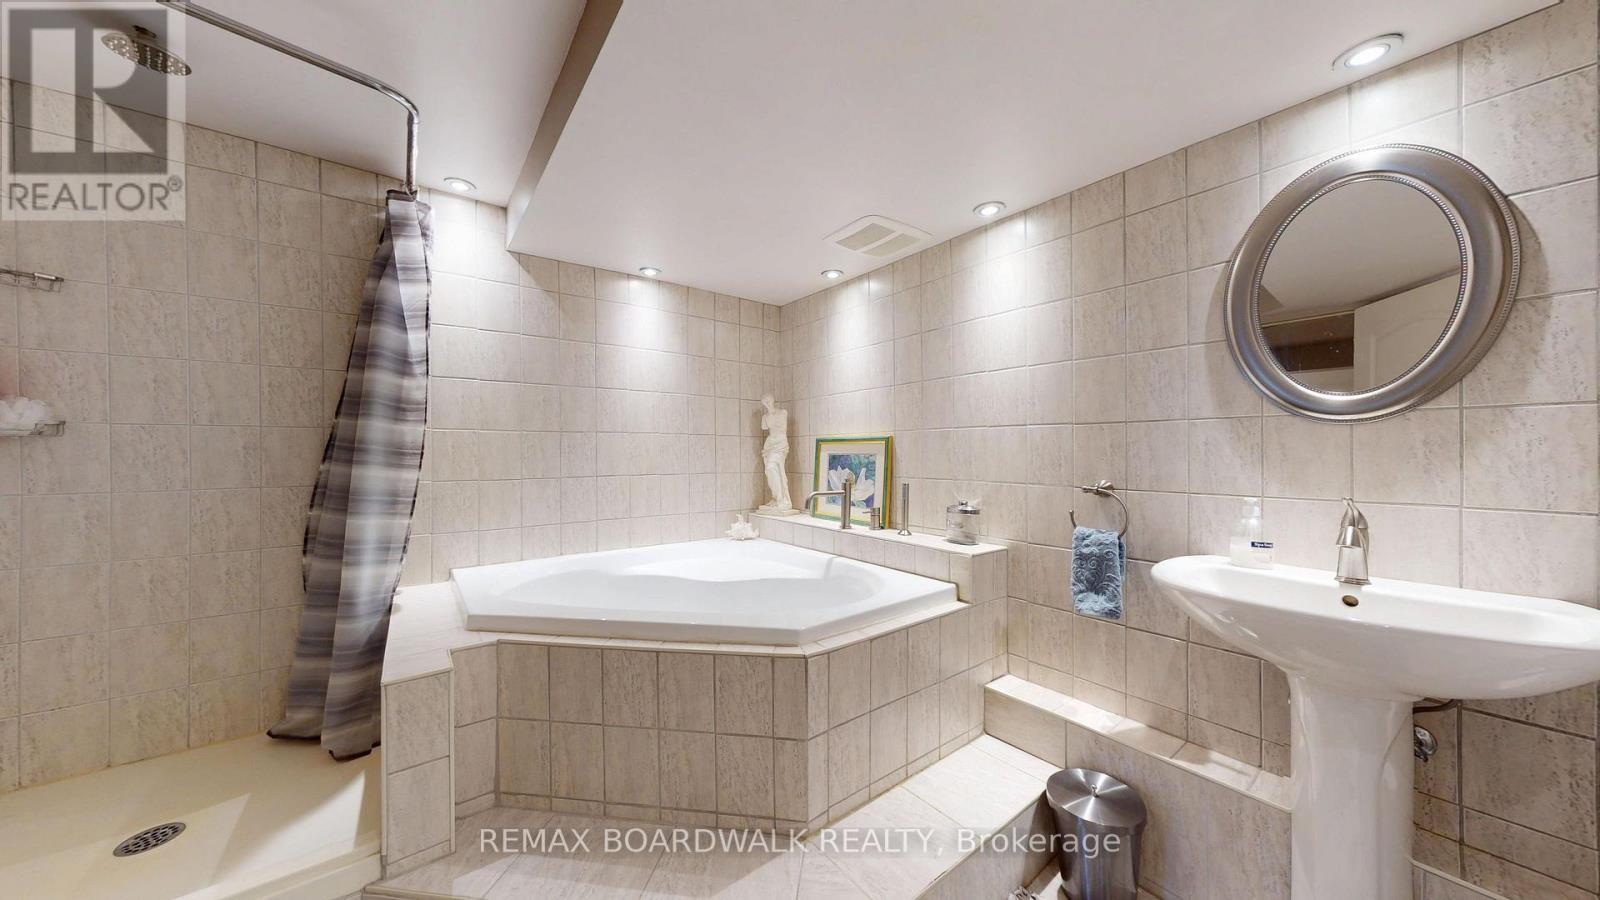
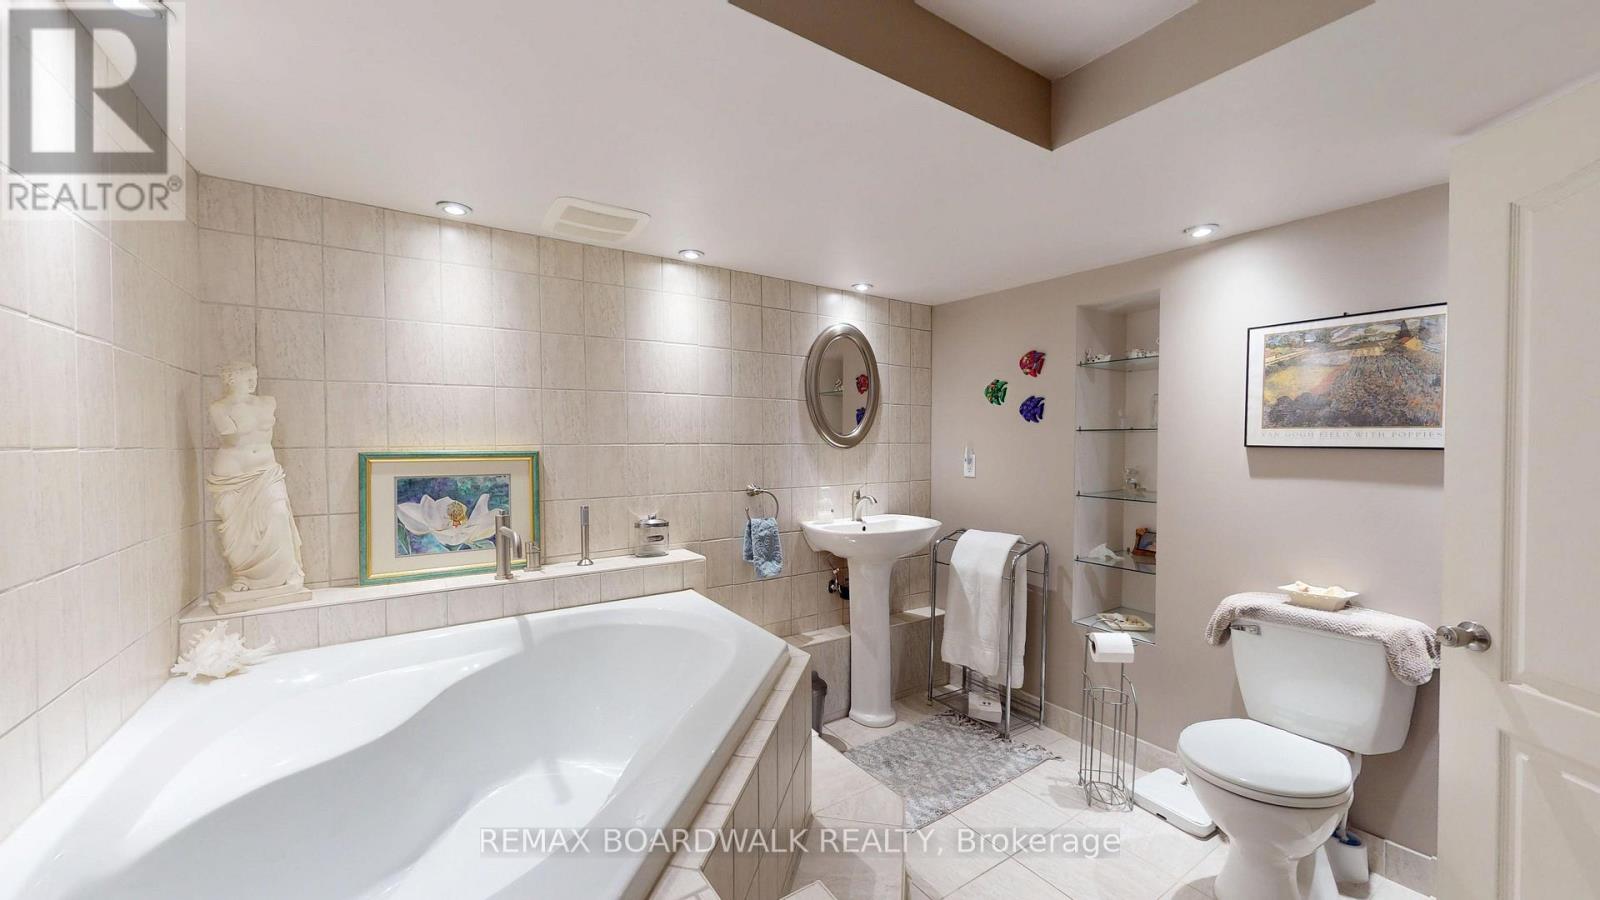
| Bathroom | Basement | 2.83 m x 2.83 m |
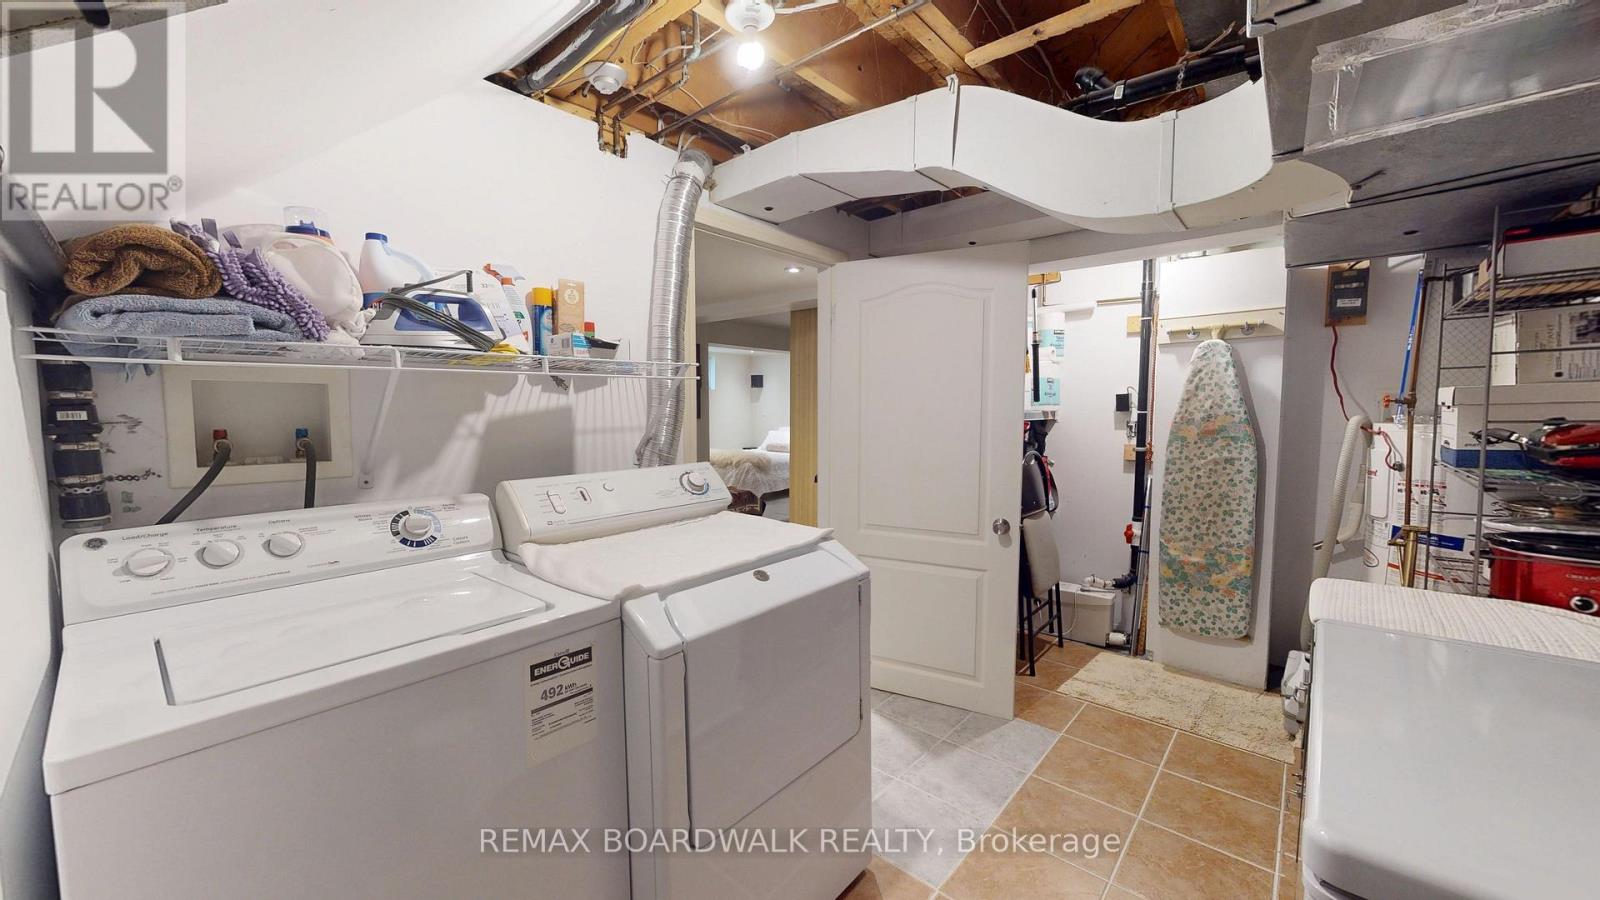
| Laundry room | Basement | 2.54 m x 4.81 m |
| Exterior/Construction | |
|---|---|
| Constuction Date | |
| Exterior Finish | Brick, Aluminum siding |
| Foundation Type | Block |
| Utility Information | |
|---|---|
| Heating Type | Forced air |
| Heating Fuel | Natural gas |
| Cooling Type | Central air conditioning |
| Water Supply | Municipal water |
| Sewer Type | Sanitary sewer |
| Total Fireplace | 1 |
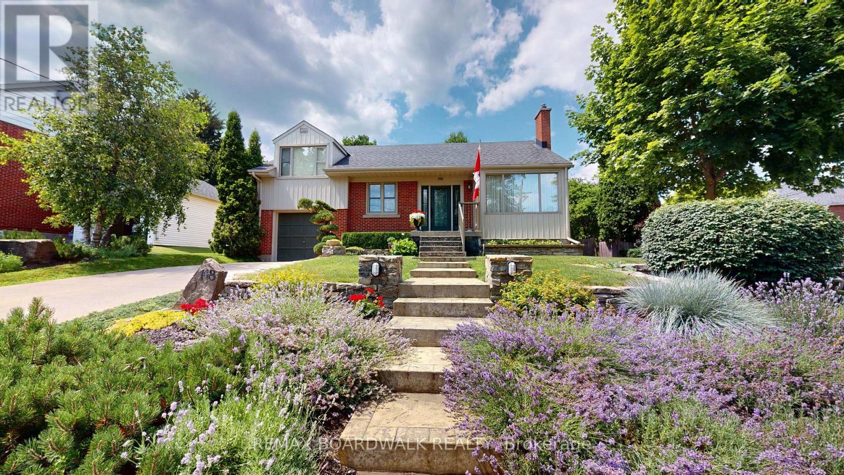
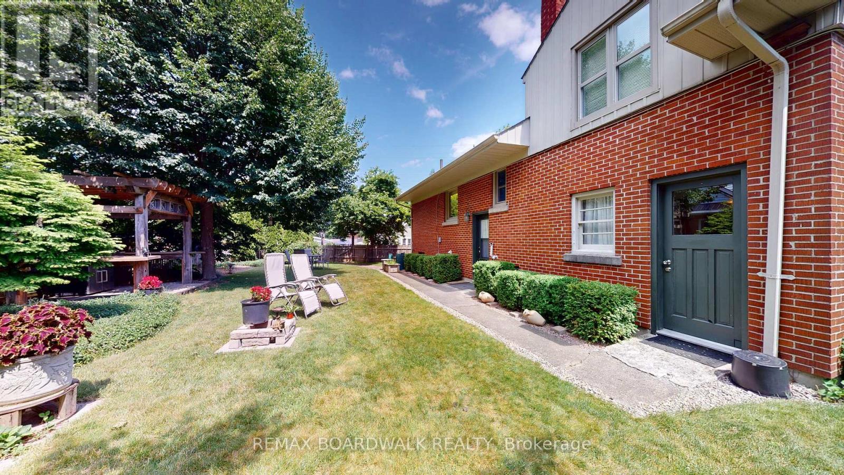
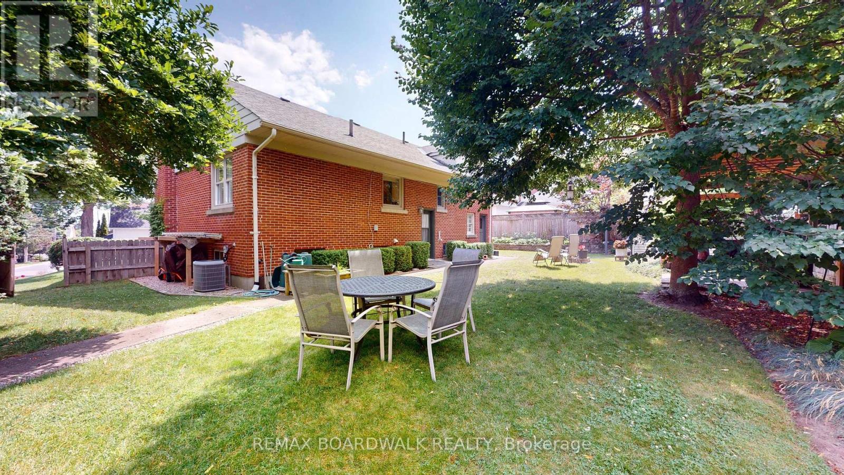
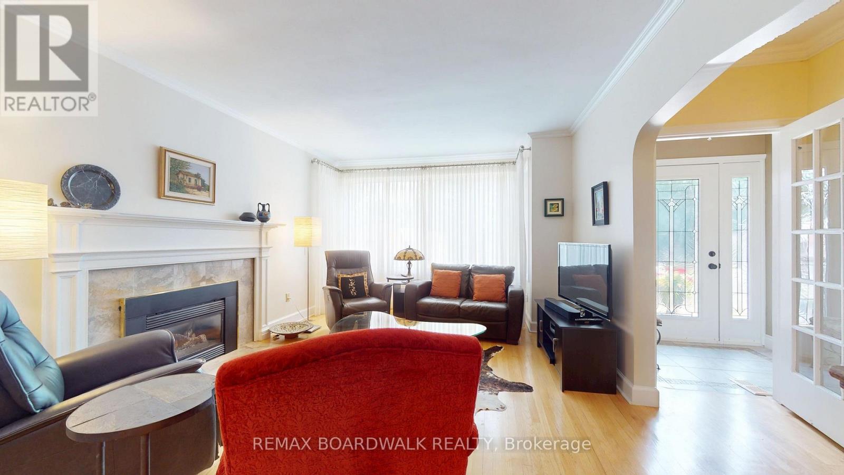
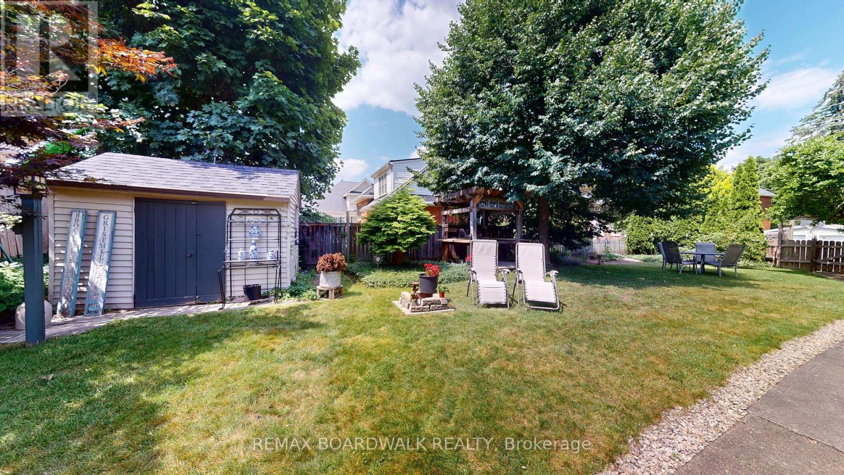
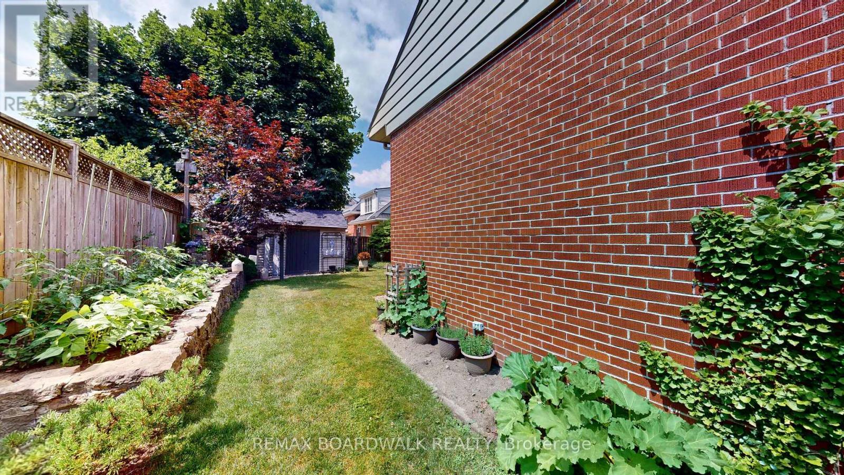
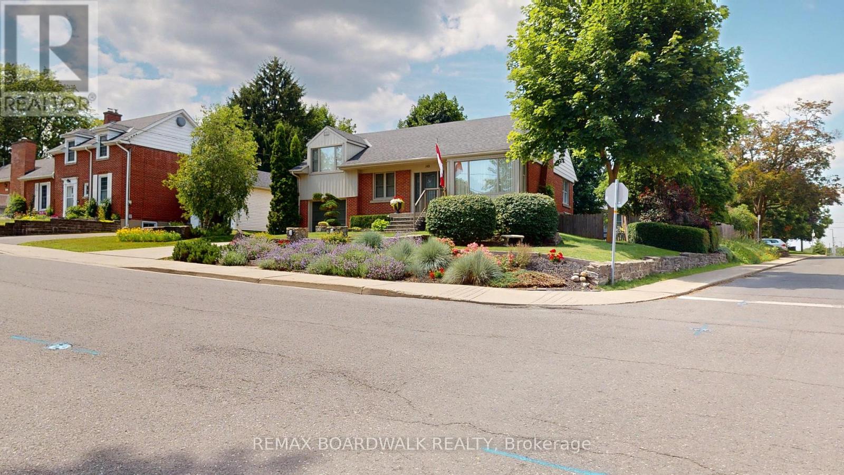
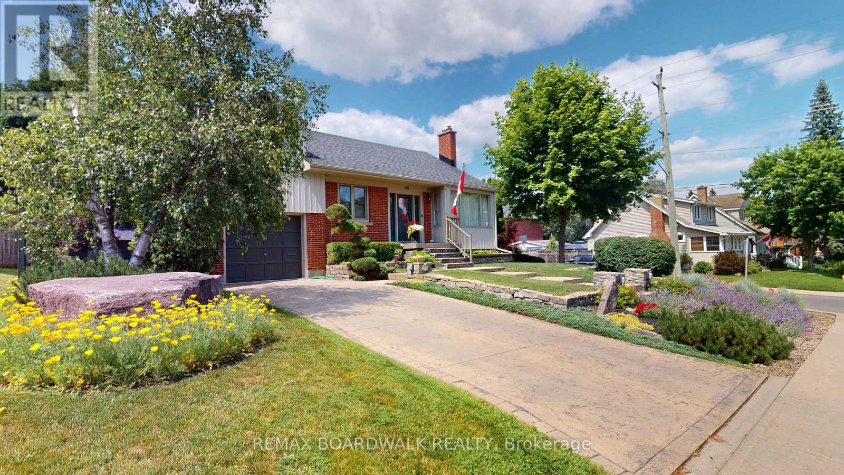
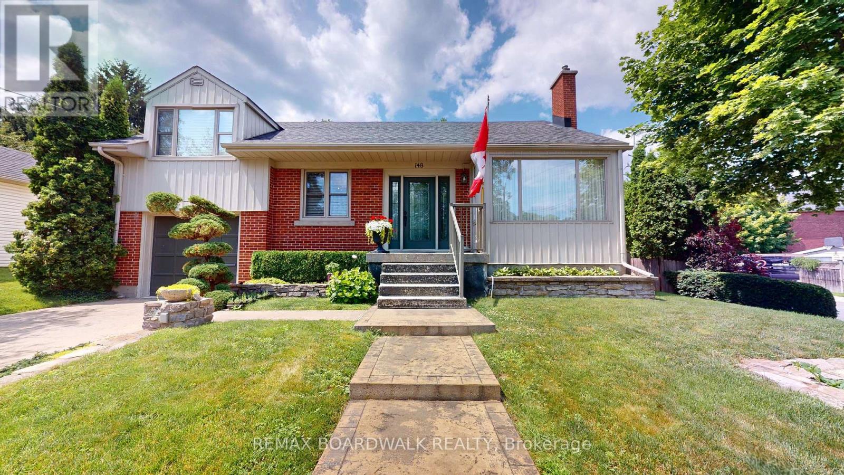
Situated on a beautiful corner lot in the east end of downtown with established gardens, mature landscaping, and a fully fenced backyard, 148 James Street East is a home that's been well cared for and enjoyed. Inside, the main floor features a bright living and dining room combination with hardwood floors and a cozy gas fireplace, creating a welcoming space for everyday living or entertaining family and friends. The Heritage kitchen offers timeless style with granite countertops & plenty of cabinetry. A third bedroom and 4 piece bathroom complete the main level. Upstairs, you will find the spacious primary and second bedroom for added privacy, all finished with hardwood flooring. The lower level adds even more versatile living space with a recreation room featuring a convenient kitchenette and a home theatre area-perfect for movie nights, guests, or extended family. You'll also find a laundry/utility room and a second 4 piece bathroom complete with a shower and relaxing soaker tub. Step outside to a backyard designed for enjoying every season. The fully fenced yard offers attractive stone garden beds, a pergola covered BBQ area that's ideal for summer gatherings, and a storage shed for all your gardening tools and outdoor equipment. Located just a short walk to Brockville's waterfront, parks, restaurants, shops, and downtown amenities, this is a home that combines character, functionality, and an unbeatable location.Gas furnace and central air (2006 +/-), 40 Year Asphalt Shingles (2016 +/-), Northstar Windows (2007 +/-). (id:19004)

This REALTOR.ca listing content is owned and licensed by REALTOR® members of The Canadian Real Estate Association.
安居在渥京
长按二维码
关注安居在渥京
公众号ID:安居在渥京

安居在渥京
长按二维码
关注安居在渥京
公众号ID:安居在渥京
