

MLS®: X13560294
上市天数: 20天
产权: Freehold
类型: R1Z House , Detached
社区:
卧室: 4+
洗手间: 3
停车位: 6
建筑日期:
经纪公司: RE/MAX HALLMARK PILON GROUP REALTY|RE/MAX HALLMARK PILON GROUP REALTY|
价格:$ 995,000
预约看房 20
MLS®: X13560294
上市天数: 20天
产权: Freehold
类型: R1Z House , Detached
社区:
卧室: 4+
洗手间: 3
停车位: 6
建筑日期:
价格:$ 995,000
预约看房 20


丁剑来自山东,始终如一用山东人特有的忠诚和热情服务每一位客户,努力做渥太华最忠诚的地产经纪。

613-986-8608
[email protected]
Dingjian817
丁剑来自山东,始终如一用山东人特有的忠诚和热情服务每一位客户,努力做渥太华最忠诚的地产经纪。
613-986-8608
[email protected]
Dingjian817
| General Description | |
|---|---|
| MLS® | X13560294 |
| Lot Size | 35 x 100.1 FT |
| Zoning Description | R1Z |
| Interior Features | |
|---|---|
| Construction Style | Detached |
| Total Stories | 2 |
| Total Bedrooms | 4 |
| Total Bathrooms | 3 |
| Full Bathrooms | 2 |
| Half Bathrooms | 1 |
| Basement Type | Full (Unfinished) |
| Basement Development | Unfinished |
| Included Appliances | Dishwasher, Dryer, Garage door opener, Hood Fan, Stove, Washer, Refrigerator |
| Rooms | ||
|---|---|---|
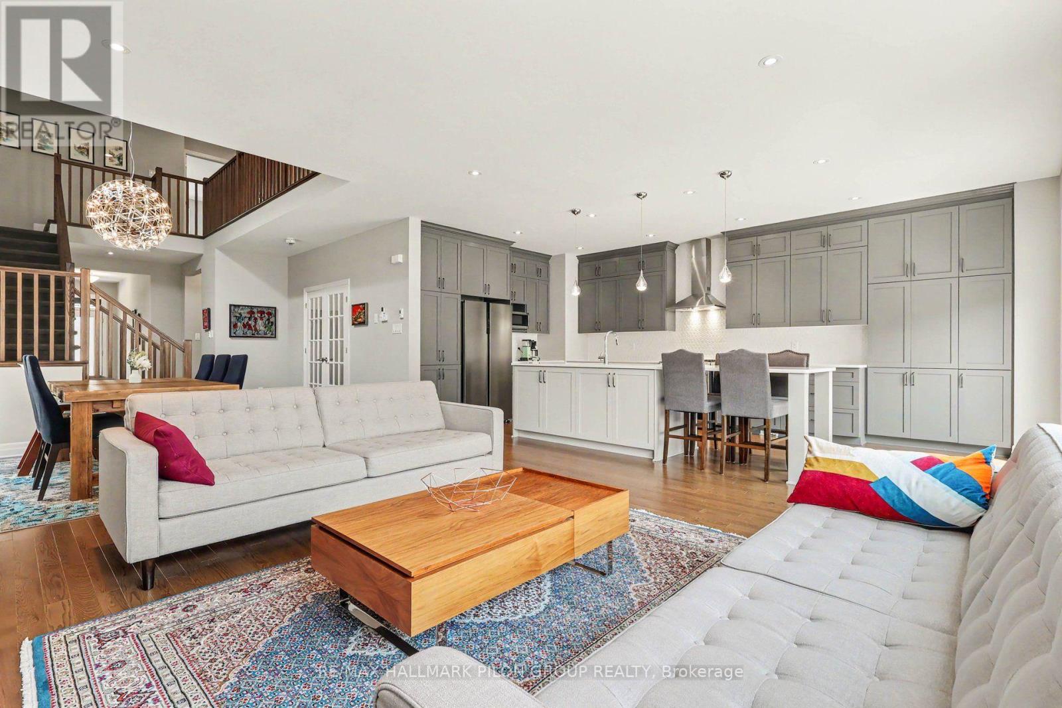
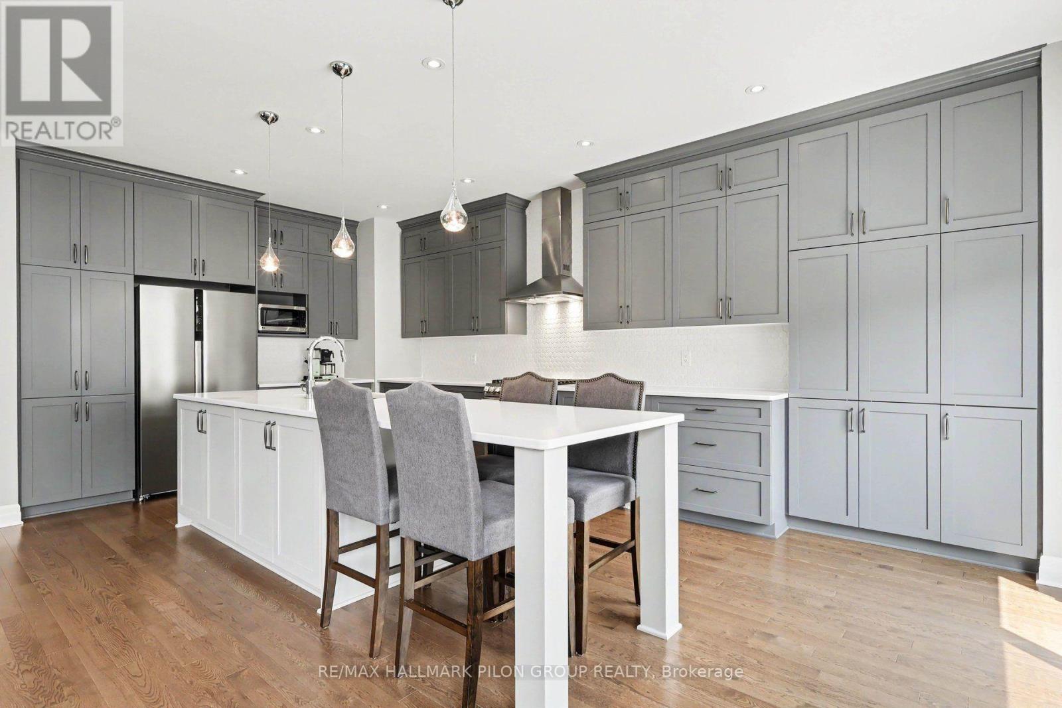
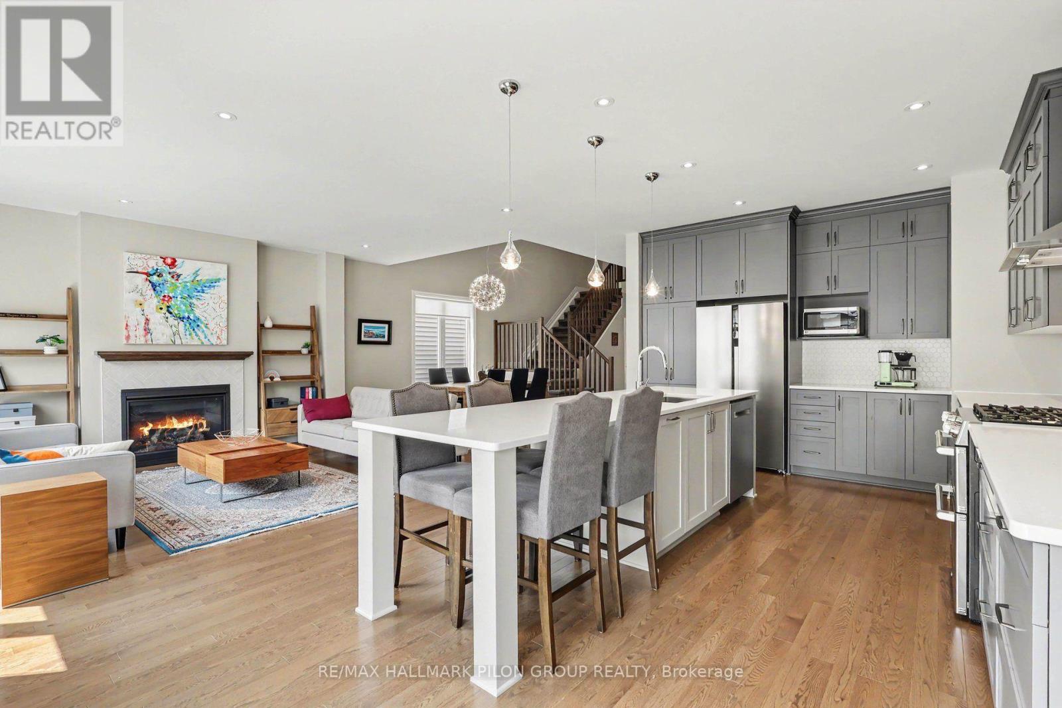
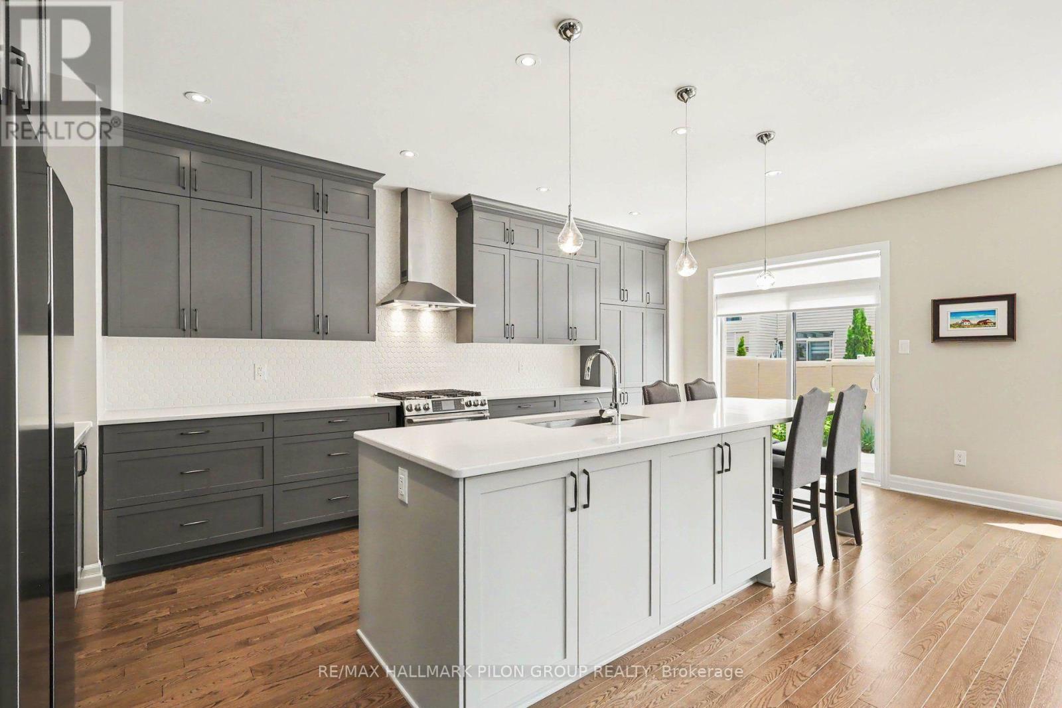
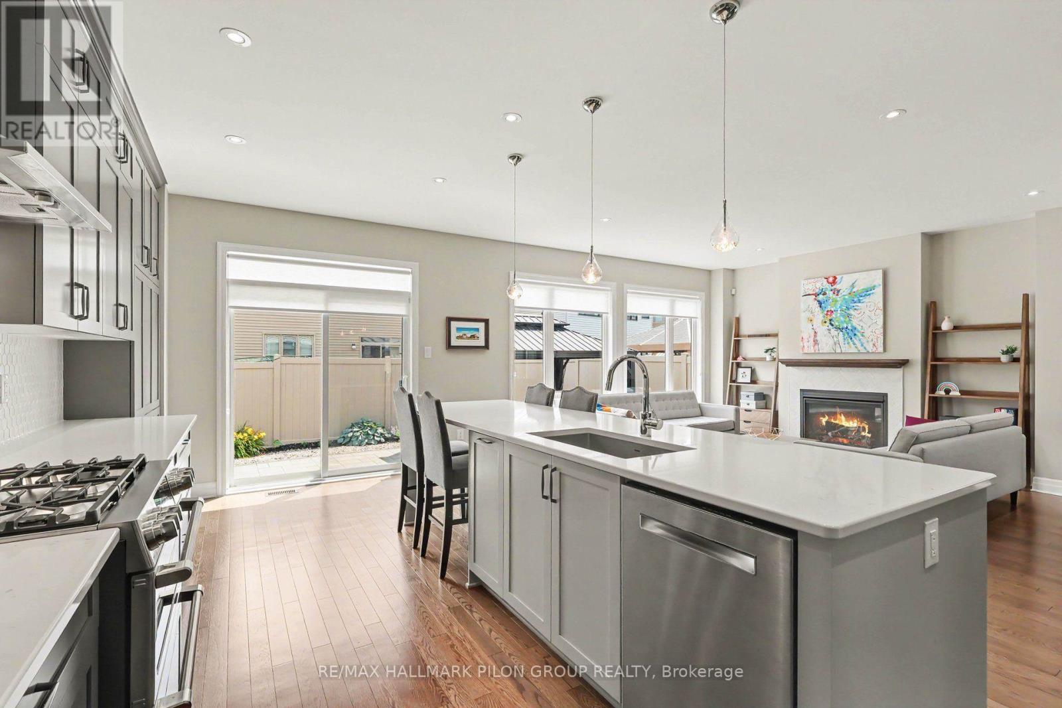
| Kitchen | Main level | 6.43 m x 3.77 m |
| Dining room | Main level | 3.54 m x 4.09 m |
| Office | Main level | 3.01 m x 3.59 m |
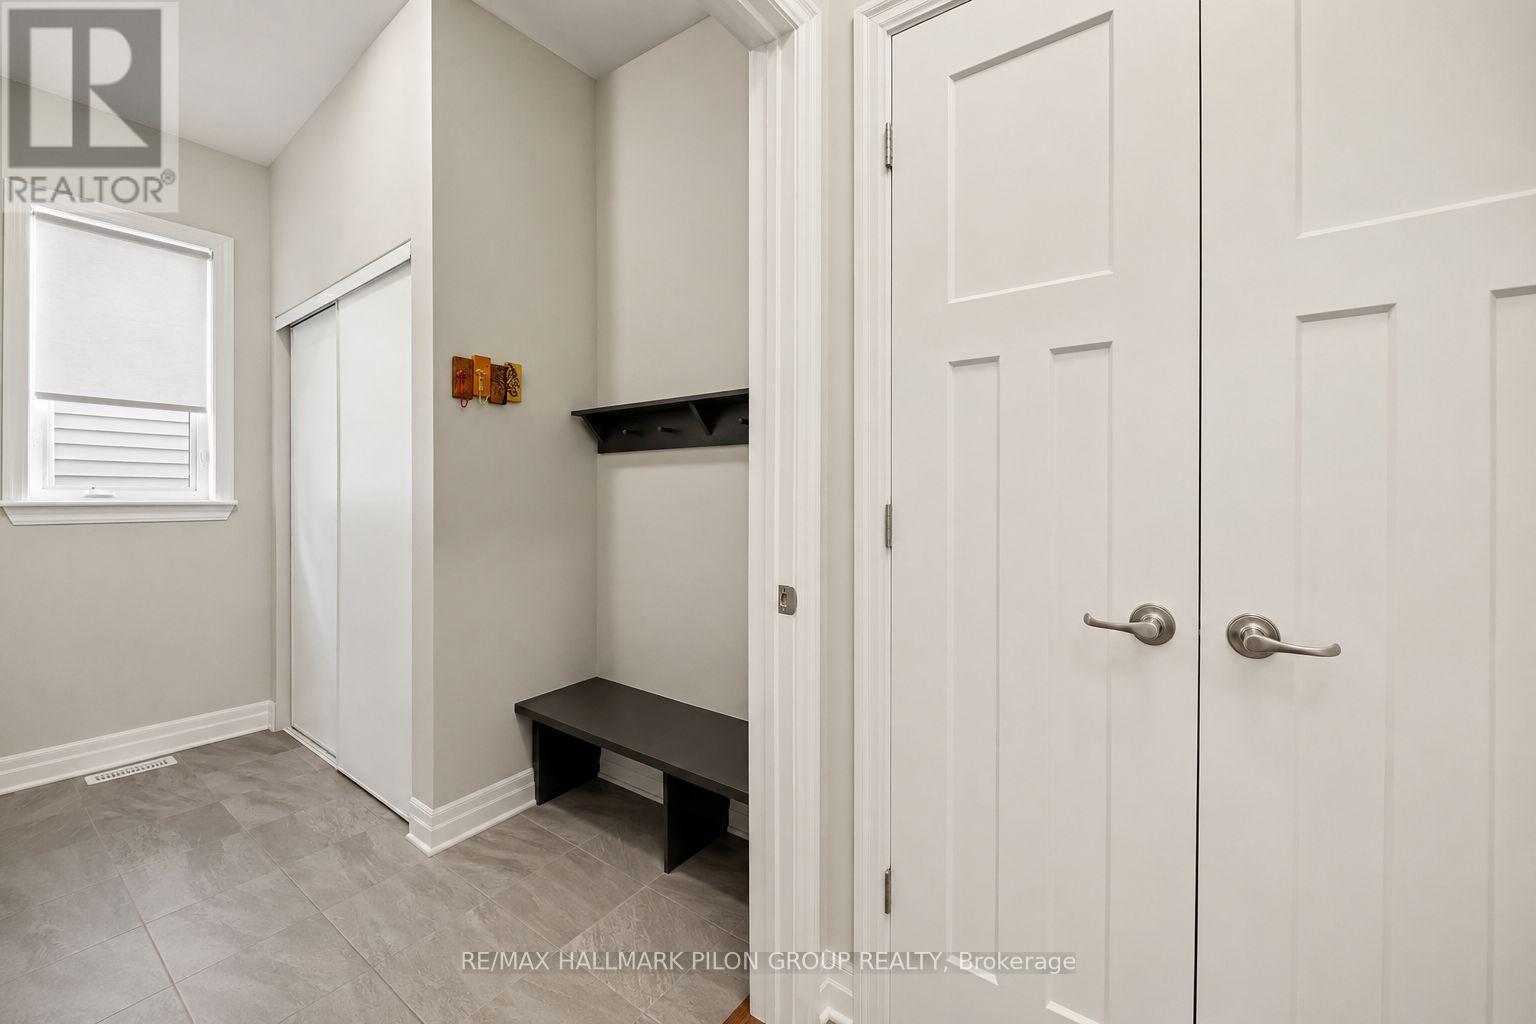
| Mud room | Main level | 3.09 m x 1.73 m |
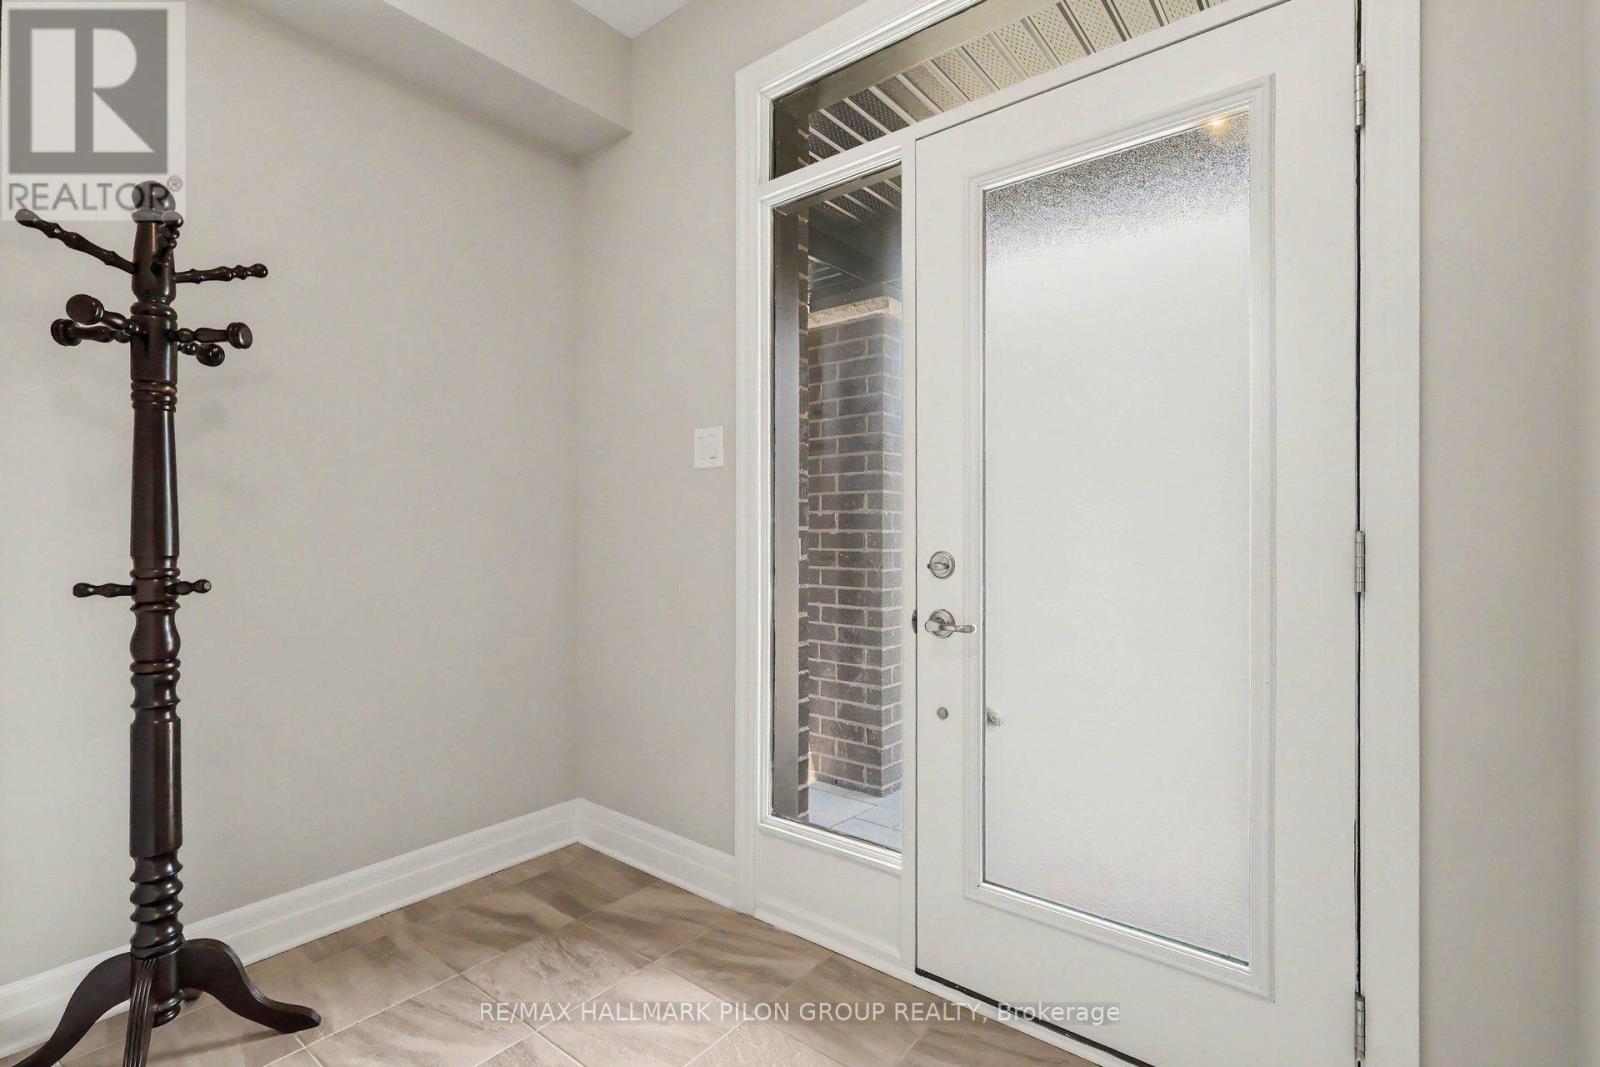
| Foyer | Main level | 2.49 m x 1.51 m |
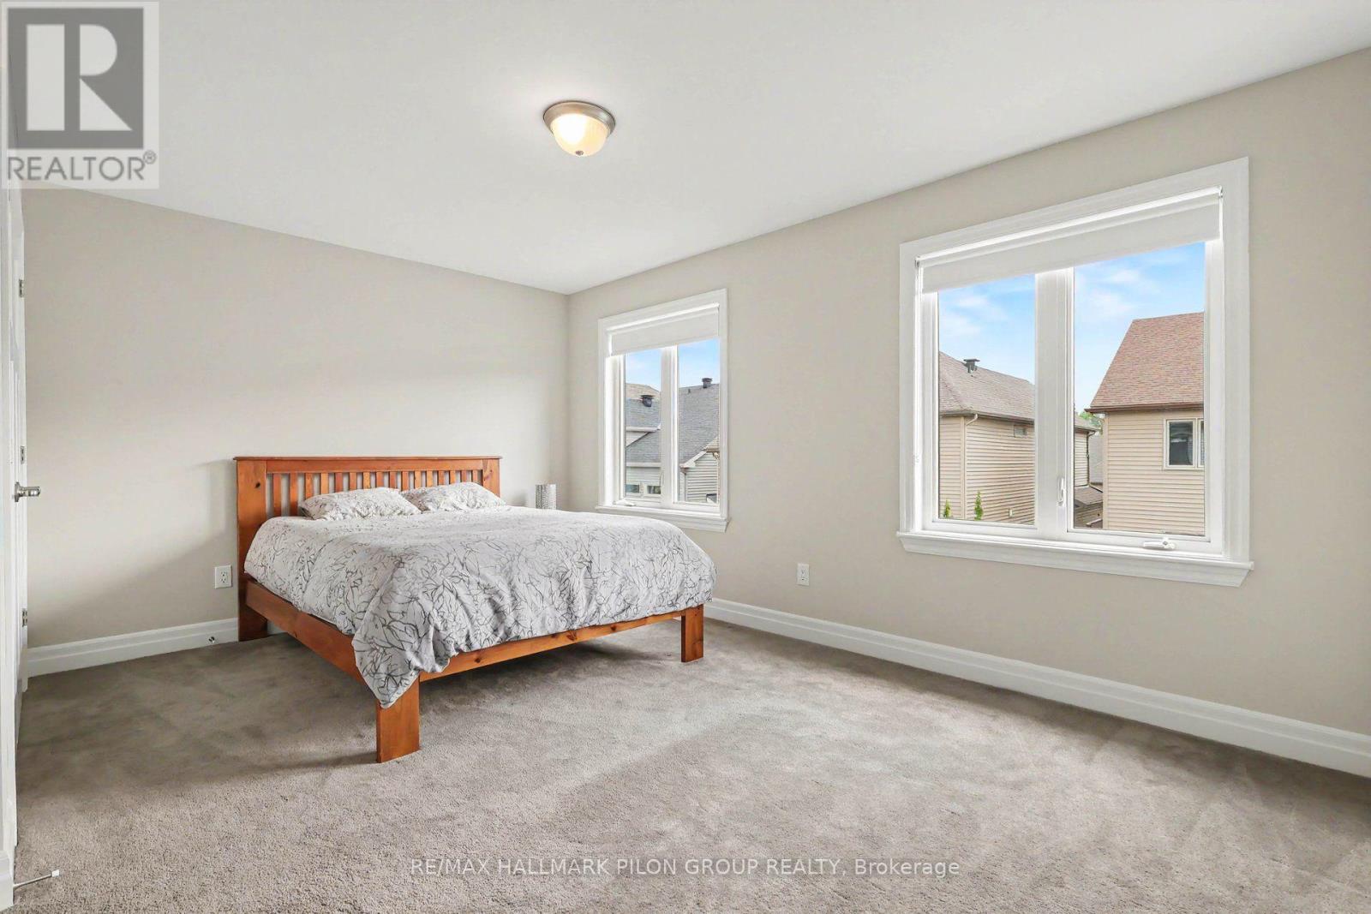
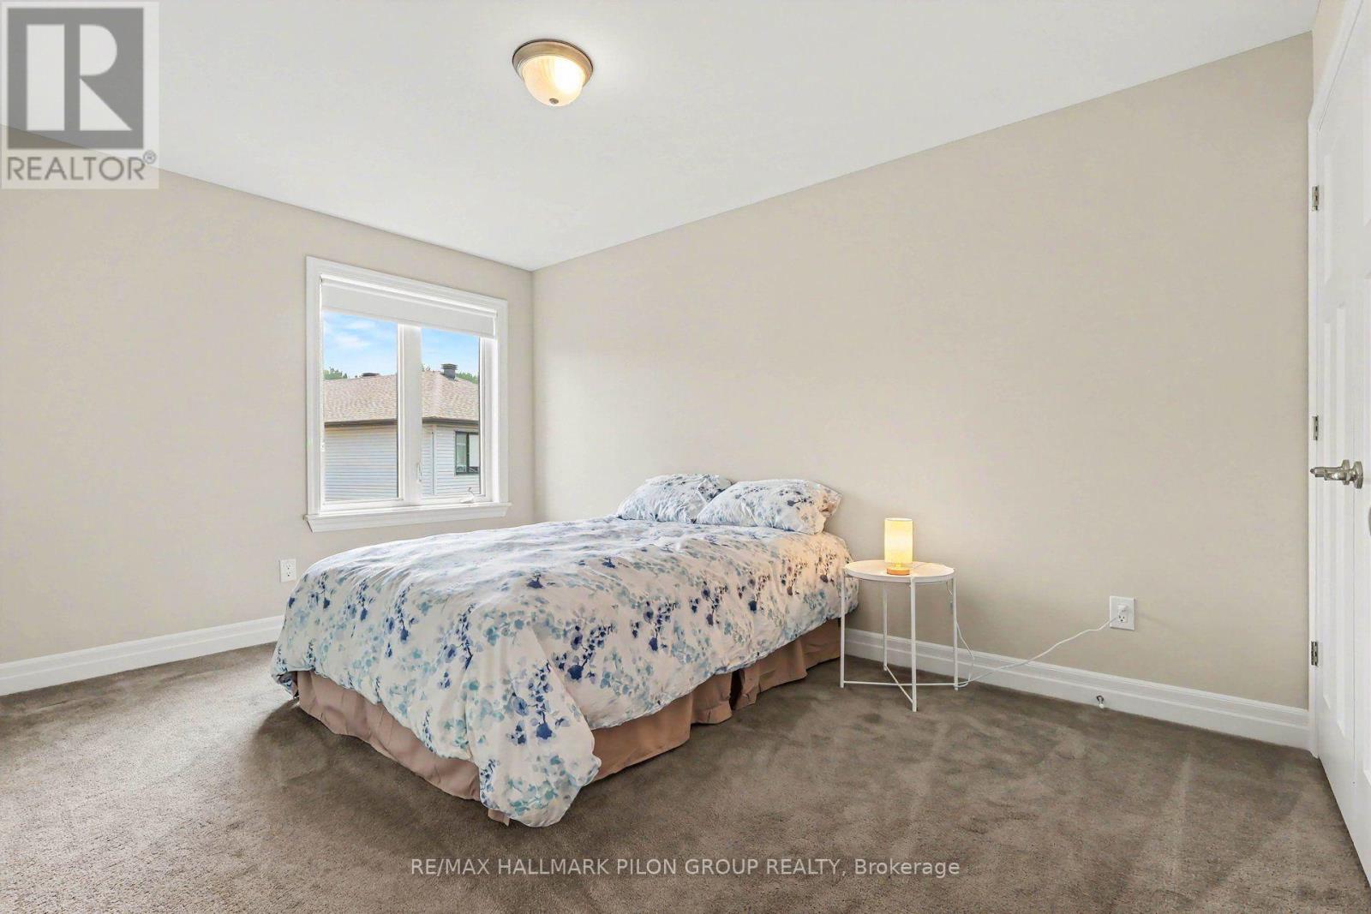
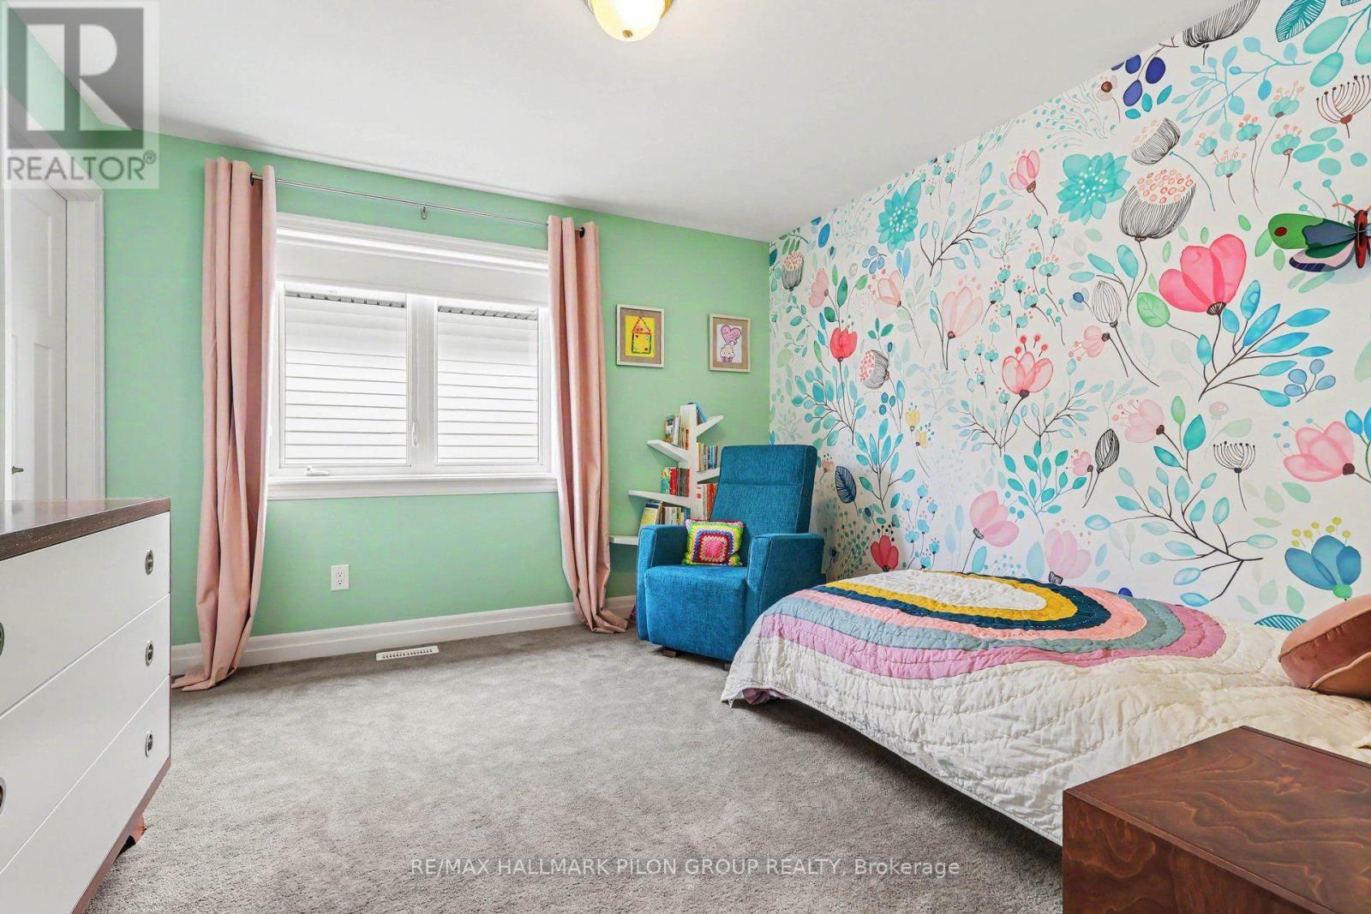
| Bedroom 4 | Second level | 3.03 m x 4.24 m |
| Bedroom 3 | Second level | 3.18 m x 4.69 m |
| Bedroom 2 | Second level | 3.51 m x 3.48 m |
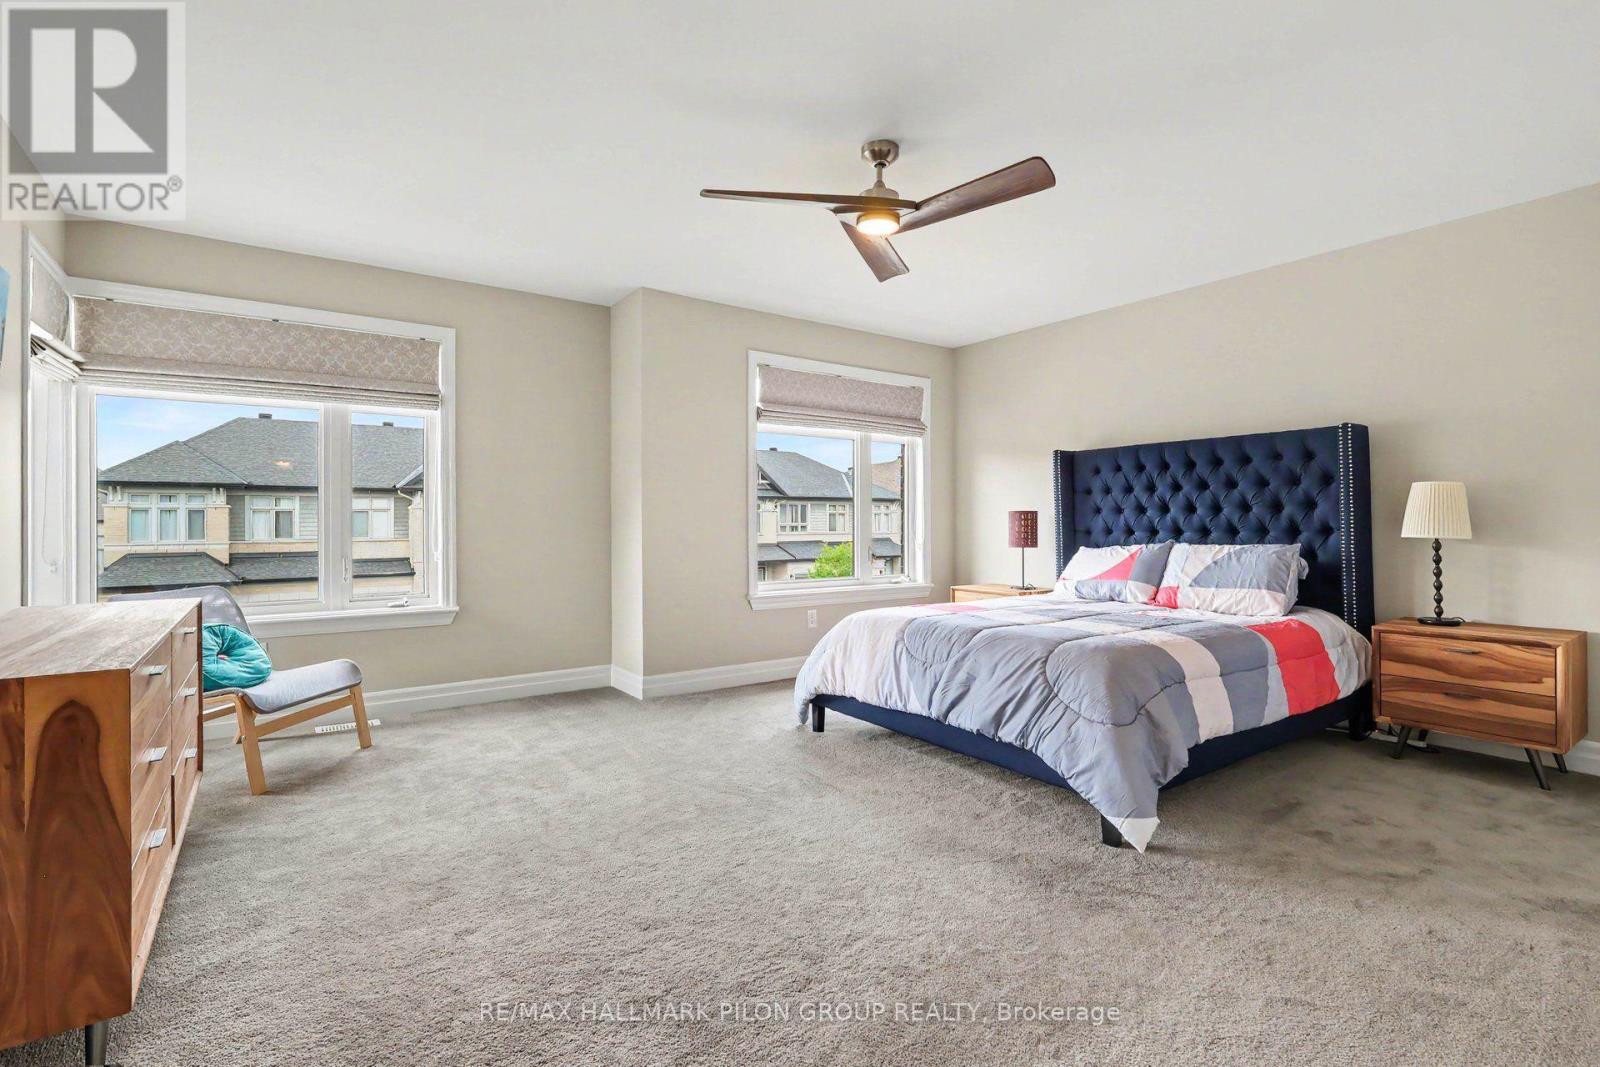
| Primary Bedroom | Second level | 4.42 m x 5.16 m |
| Living room | Main level | 4.29 m x 4.17 m |
| Exterior/Construction | |
|---|---|
| Constuction Date | |
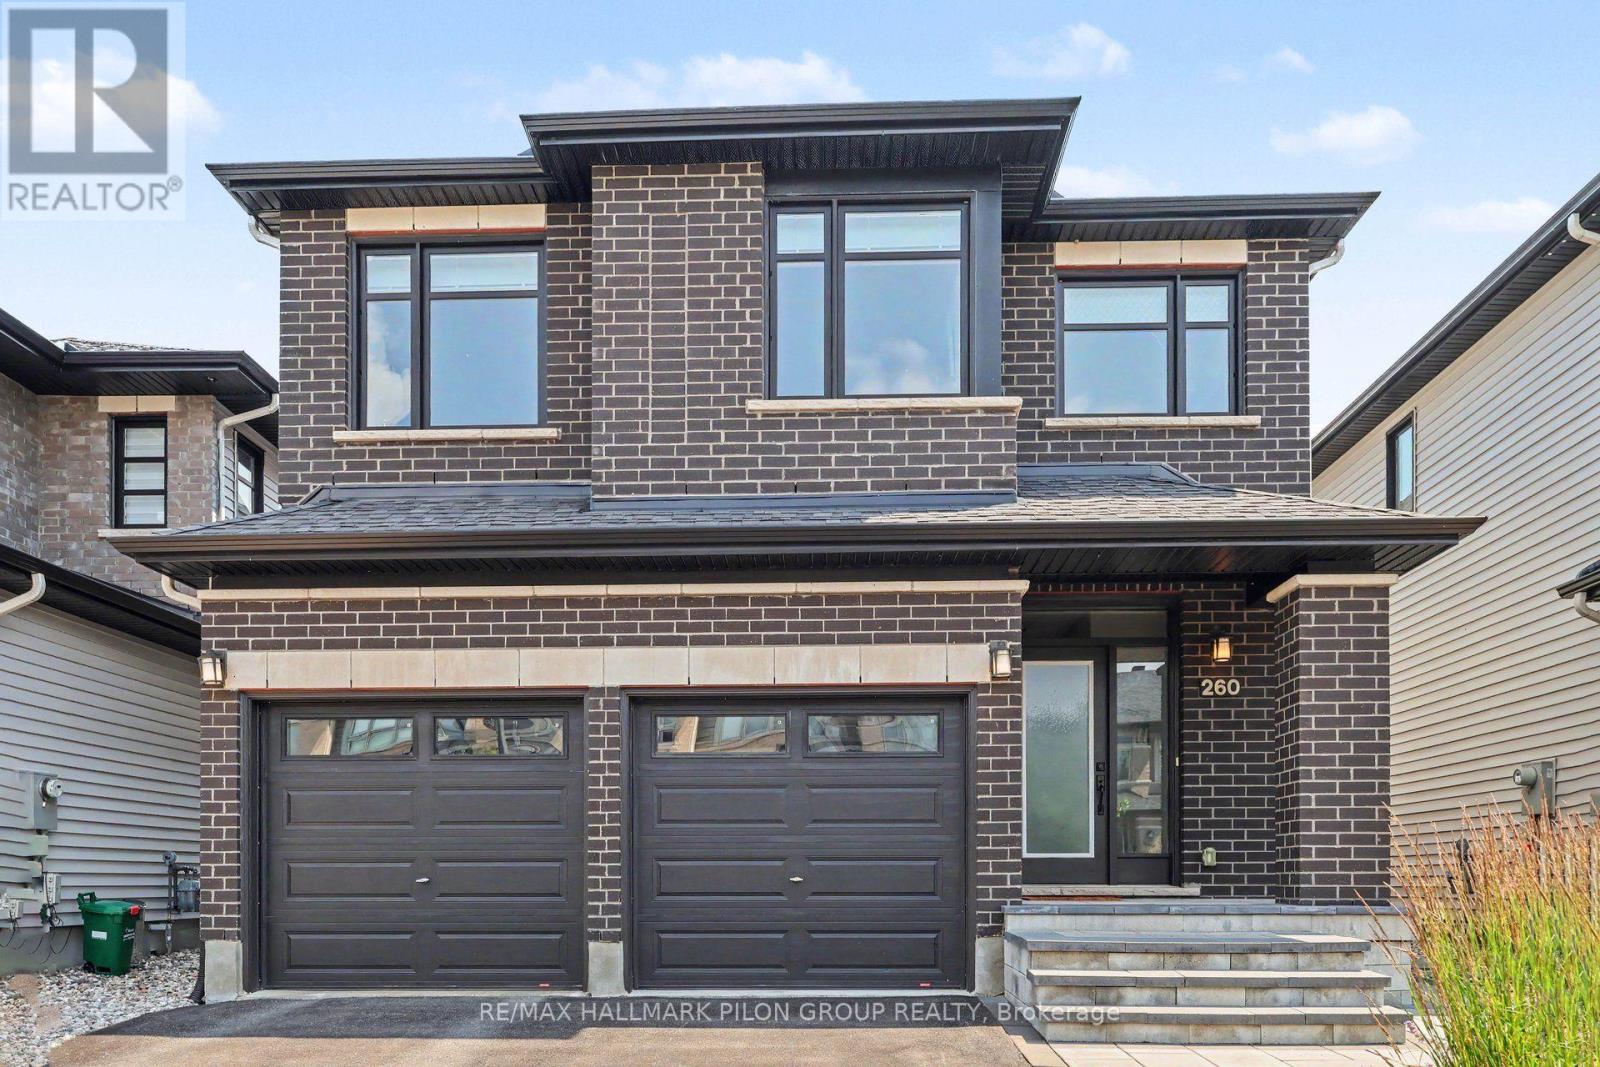
| Exterior Finish | Brick |
| Foundation Type | Poured Concrete |
| Utility Information | |
|---|---|
| Heating Type | Forced air |
| Heating Fuel | Natural gas |
| Cooling Type | Central air conditioning, Air exchanger |
| Water Supply | Municipal water |
| Sewer Type | Sanitary sewer |
| Total Fireplace | 1 |
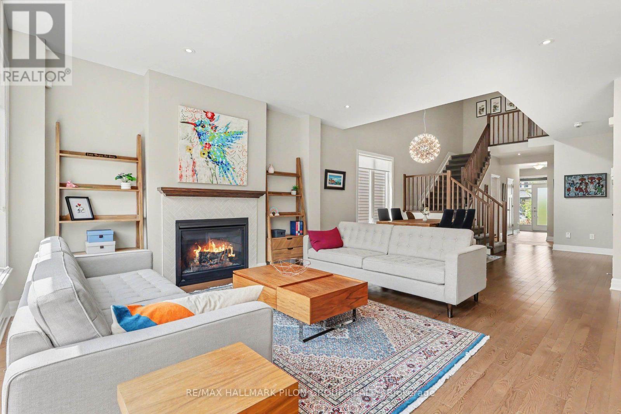
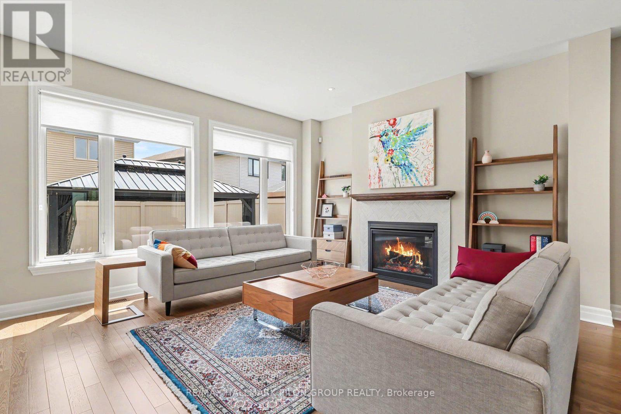
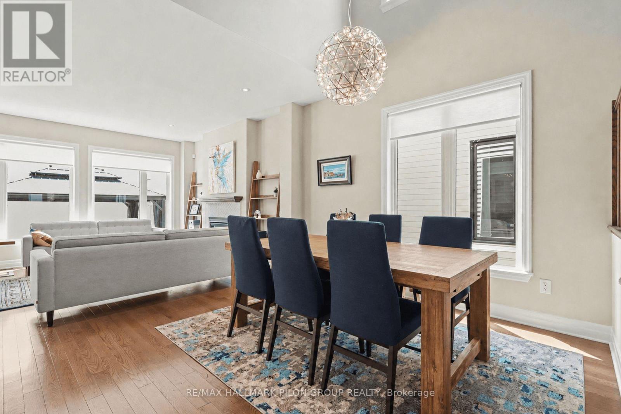
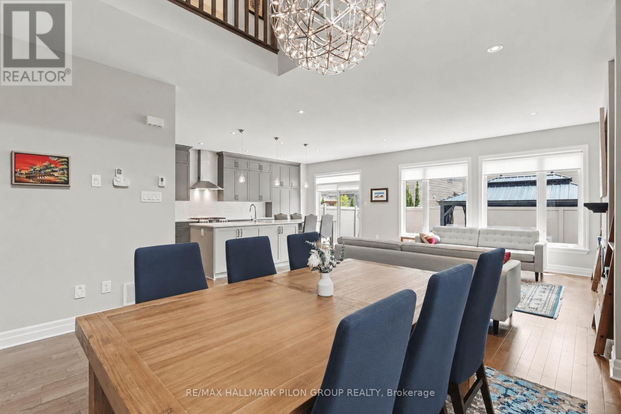
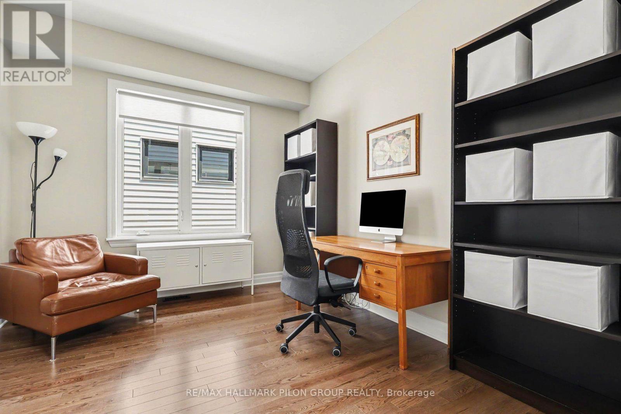
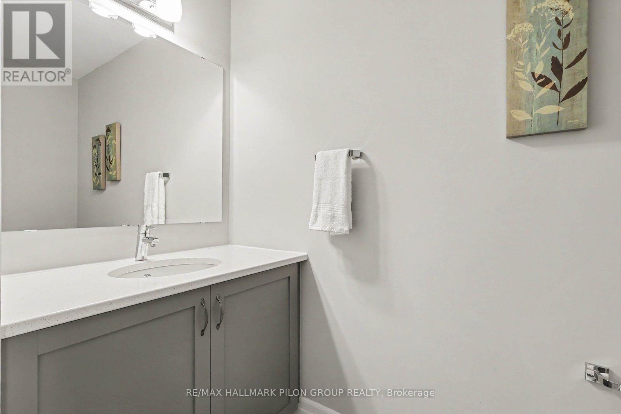
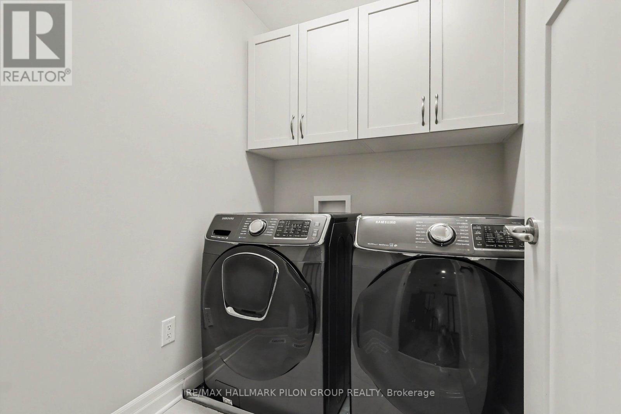
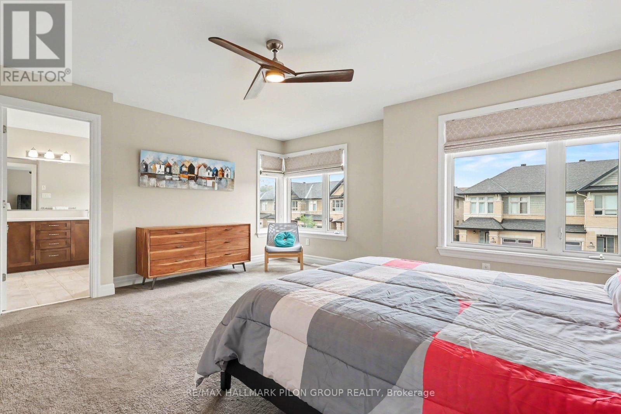
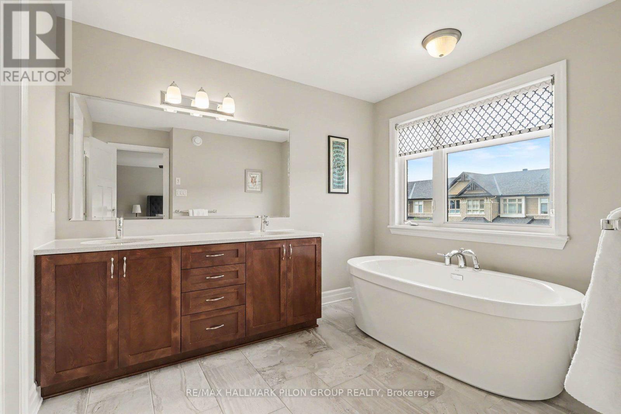
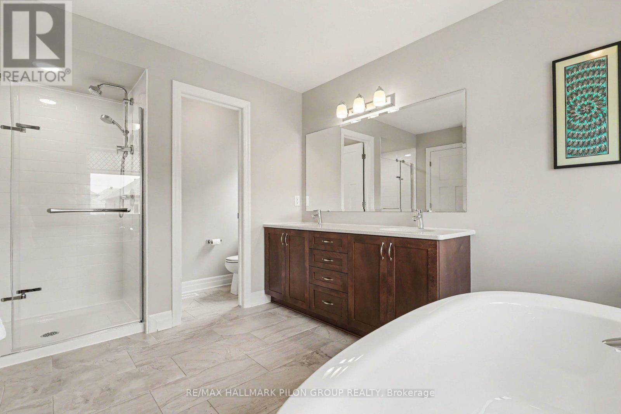
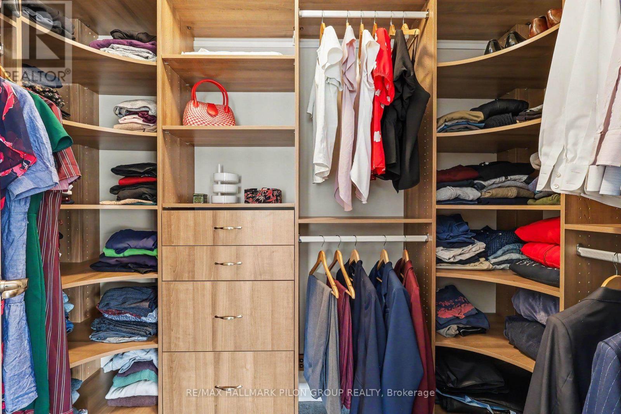
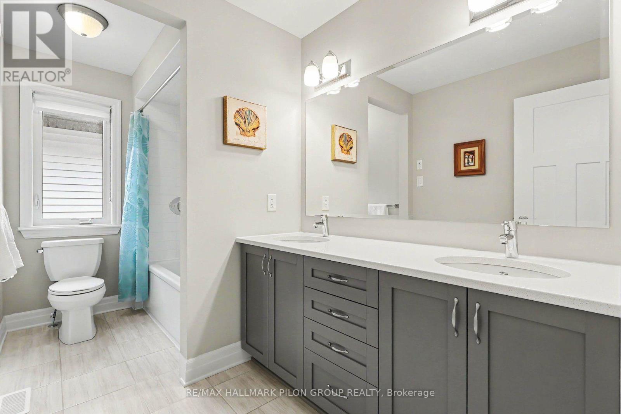
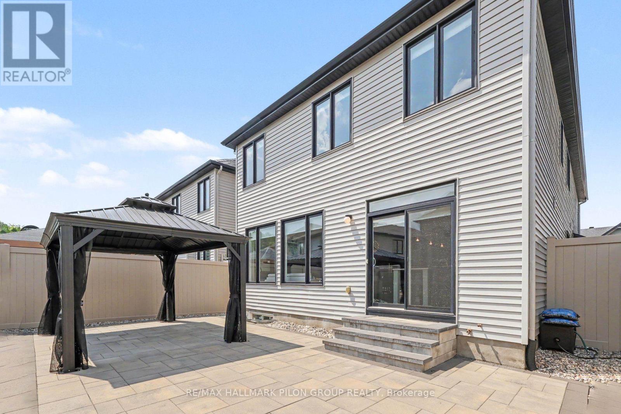
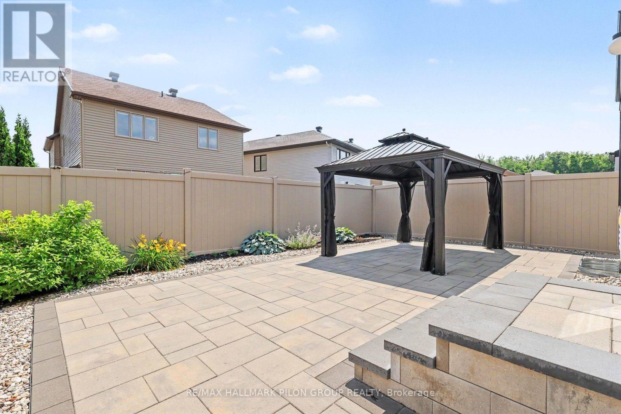
Better than new & loaded w/premium builder upgrades, this stunning Richcraft home offers turnkey living in one of Orléans' most desirable family communities. Impeccably maintained, this home truly looks & feels new. Step inside to a bright open-concept main flr featuring rich HW flooring, soaring vaulted ceiling, oversized windows that flood the space w/natural light, & striking gas FP finished w/elegant herringbone tile. The private main-flr office provides the perfect work-from-home spc. At the heart of the home is the impressive chef-inspired kitchen, thoughtfully upgraded w/an abundance of ceiling-height cabinetry, oversized quartz island w/seating for 4, quartz countertops, stylish honeycomb backsplash, premium SS appliances including gas dbl-oven range. The functional layout continues w/spacious mudroom off the fully insulated garage, complete w/built-in bench & additional storage, while the 2nd-floor laundry room adds everyday convenience. Upstairs you'll find 4 generously sized bedrms, including a spacious primary retreat w/3 lrg windows, custom WIC w/premium built-ins, & a luxurious 5-pc ensuite w/quartz counters, dbl vanity, soaker tub, glass shower w/classic white subway tile & private water closet. One of the secondary bedrooms also features its own WIC, while ceiling fans & generous room sizes make every bedroom comfortable & functional. A dbl vanity in the secondary bathroom is perfect for growing families. Outside, enjoy professionally landscaped front & rear yards designed for low-maintenance living. The fully fenced backyard offers an ideal entertaining space w/interlock stonework, walkways & gazebo, while the front landscaping extends the driveway & creates an inviting stone entrance. Additional highlights include LeafGuard gutter protection, an unfinished basement w/bathroom rough-in & countless builder upgrades throughout. A truly move-in ready home where every detail has already been completed-simply unpack & enjoy. (id:19004)

This REALTOR.ca listing content is owned and licensed by REALTOR® members of The Canadian Real Estate Association.
安居在渥京
长按二维码
关注安居在渥京
公众号ID:安居在渥京

安居在渥京
长按二维码
关注安居在渥京
公众号ID:安居在渥京
