

MLS®: X13557502
上市天数: 19天
产权: Freehold
类型: Row / Townhouse , Attached
社区:
卧室: 4+
洗手间: 3
停车位: 3
建筑日期:
经纪公司: HOME RUN REALTY INC.
价格:$ 666,000
预约看房 22
MLS®: X13557502
上市天数: 19天
产权: Freehold
类型: Row / Townhouse , Attached
社区:
卧室: 4+
洗手间: 3
停车位: 3
建筑日期:
价格:$ 666,000
预约看房 22


丁剑来自山东,始终如一用山东人特有的忠诚和热情服务每一位客户,努力做渥太华最忠诚的地产经纪。

613-986-8608
[email protected]
Dingjian817
丁剑来自山东,始终如一用山东人特有的忠诚和热情服务每一位客户,努力做渥太华最忠诚的地产经纪。
613-986-8608
[email protected]
Dingjian817
| General Description | |
|---|---|
| MLS® | X13557502 |
| Lot Size | 25.9 x 95.1 FT |
| Zoning Description | |
| Interior Features | |
|---|---|
| Construction Style | Attached |
| Total Stories | 2 |
| Total Bedrooms | 4 |
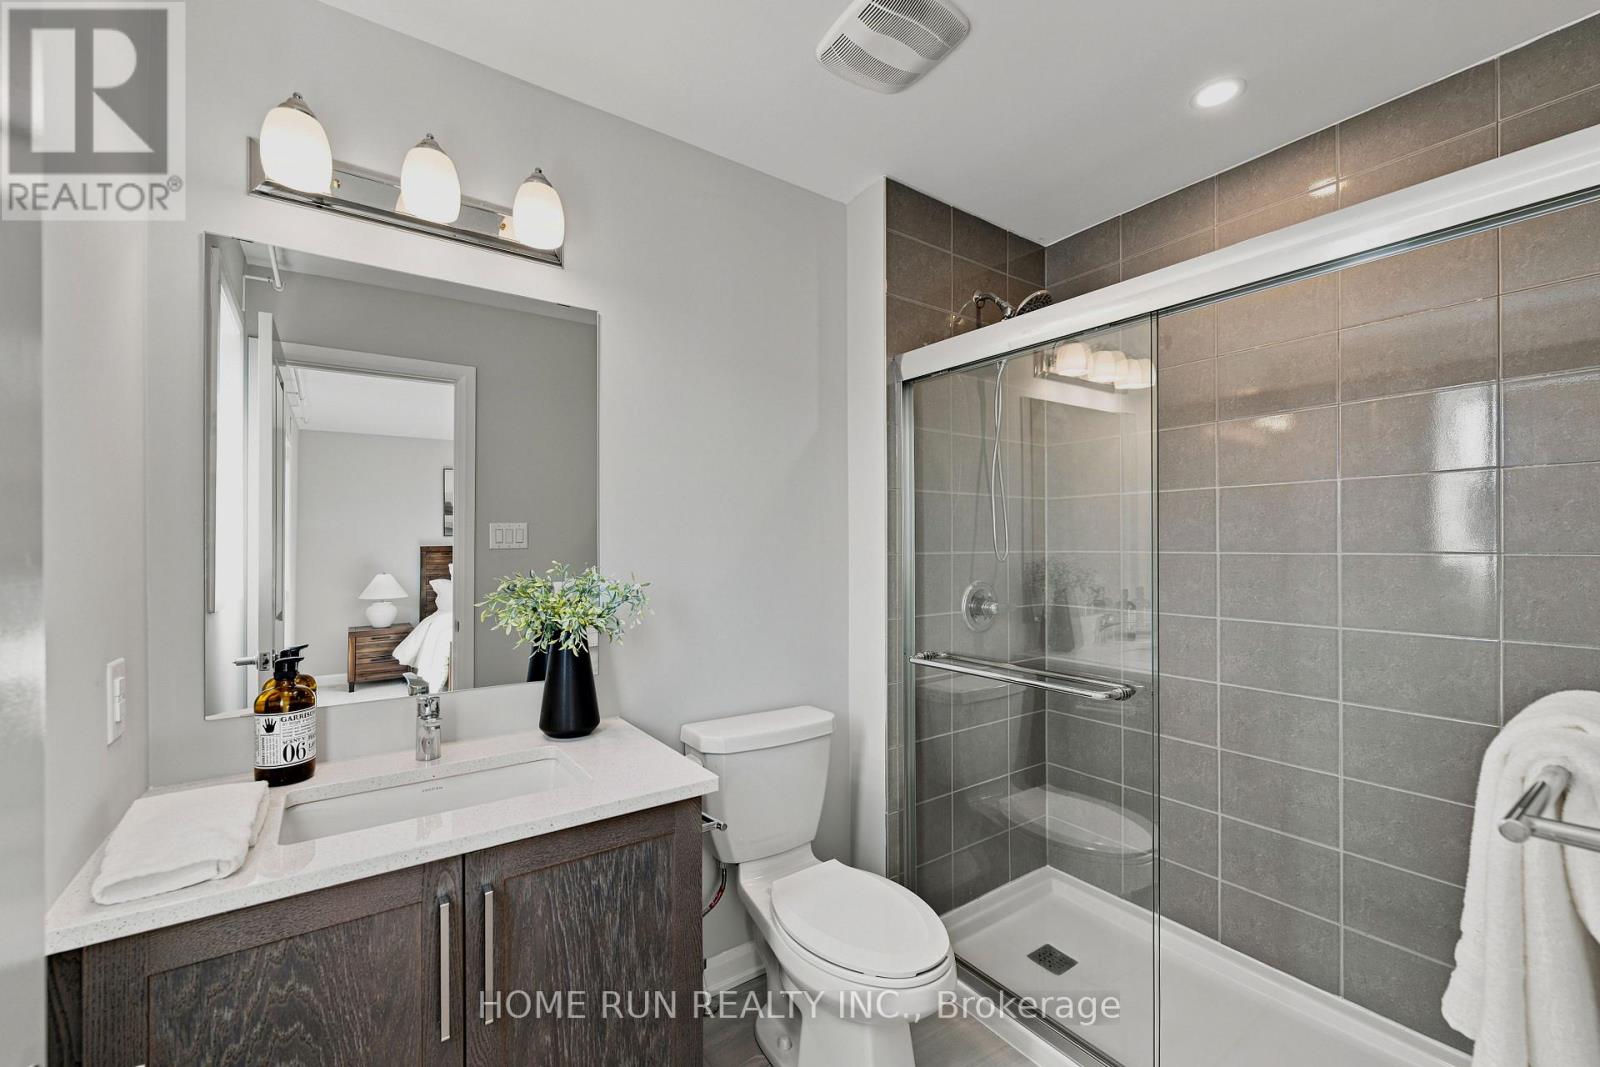
| Total Bathrooms | 3 |
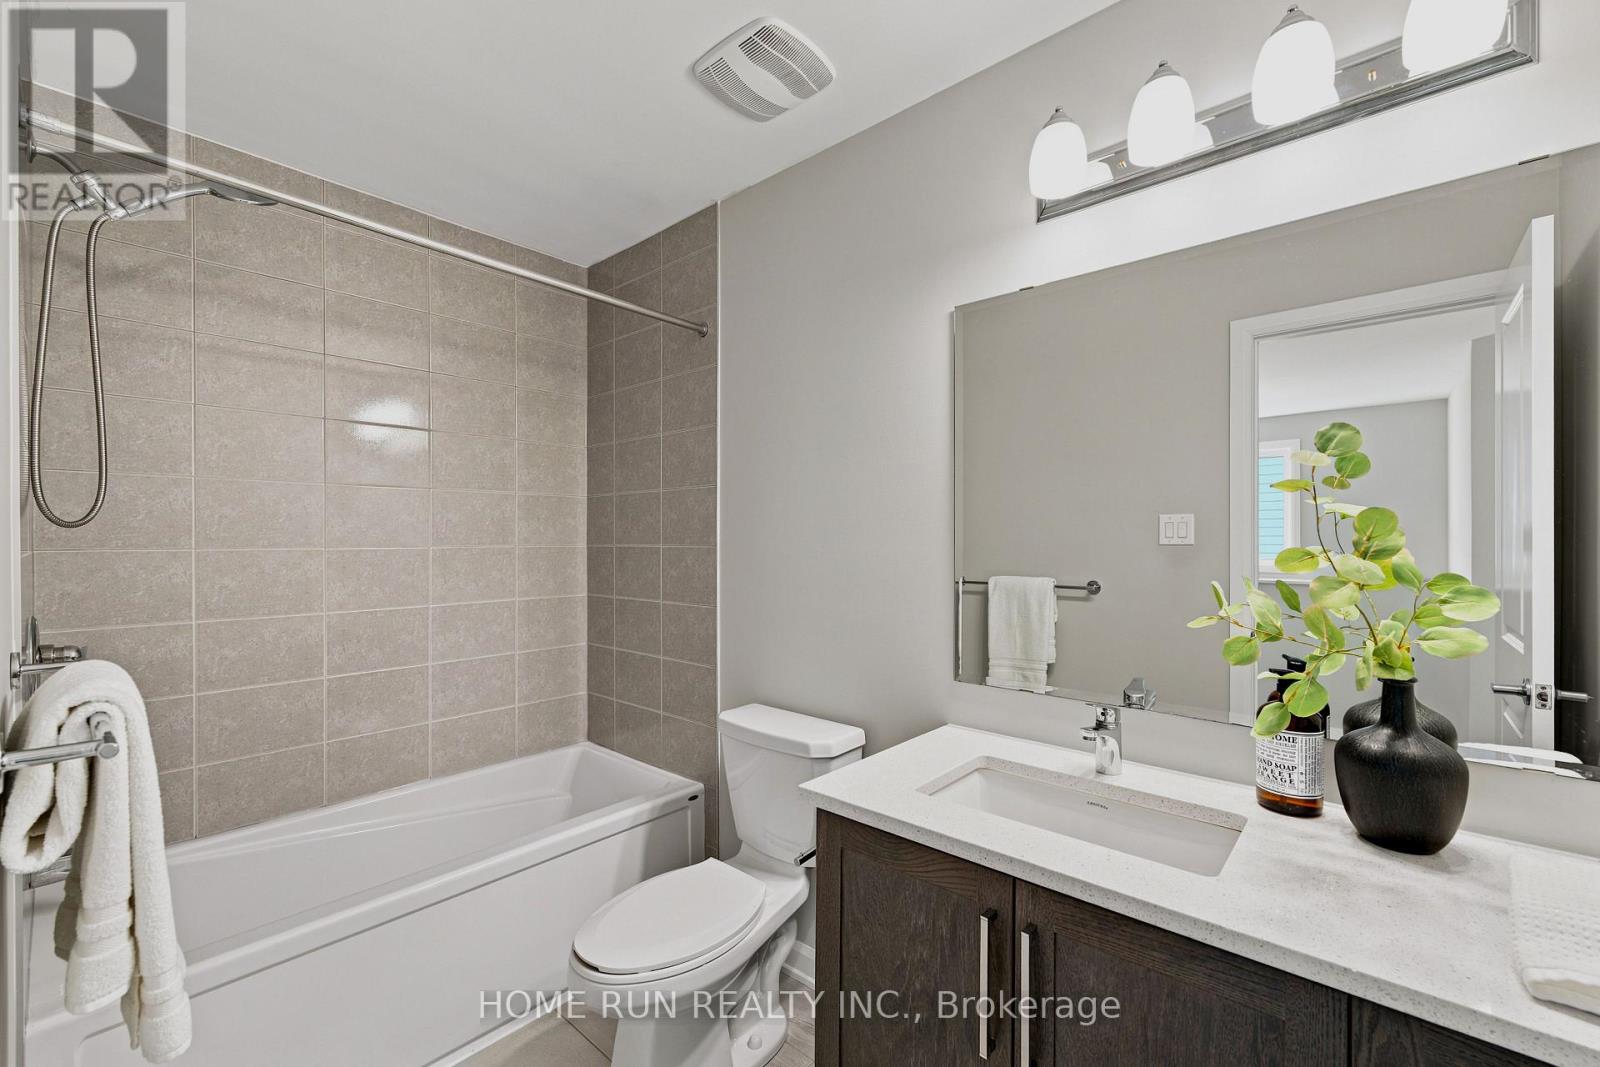
| Full Bathrooms | 2 |
| Half Bathrooms | 1 |
| Basement Type | N/A (Finished) |
| Basement Development | Finished |
| Included Appliances | Garage door opener remote(s), Dishwasher, Dryer, Microwave, Hood Fan, Stove, Washer, Refrigerator |
| Rooms | ||
|---|---|---|
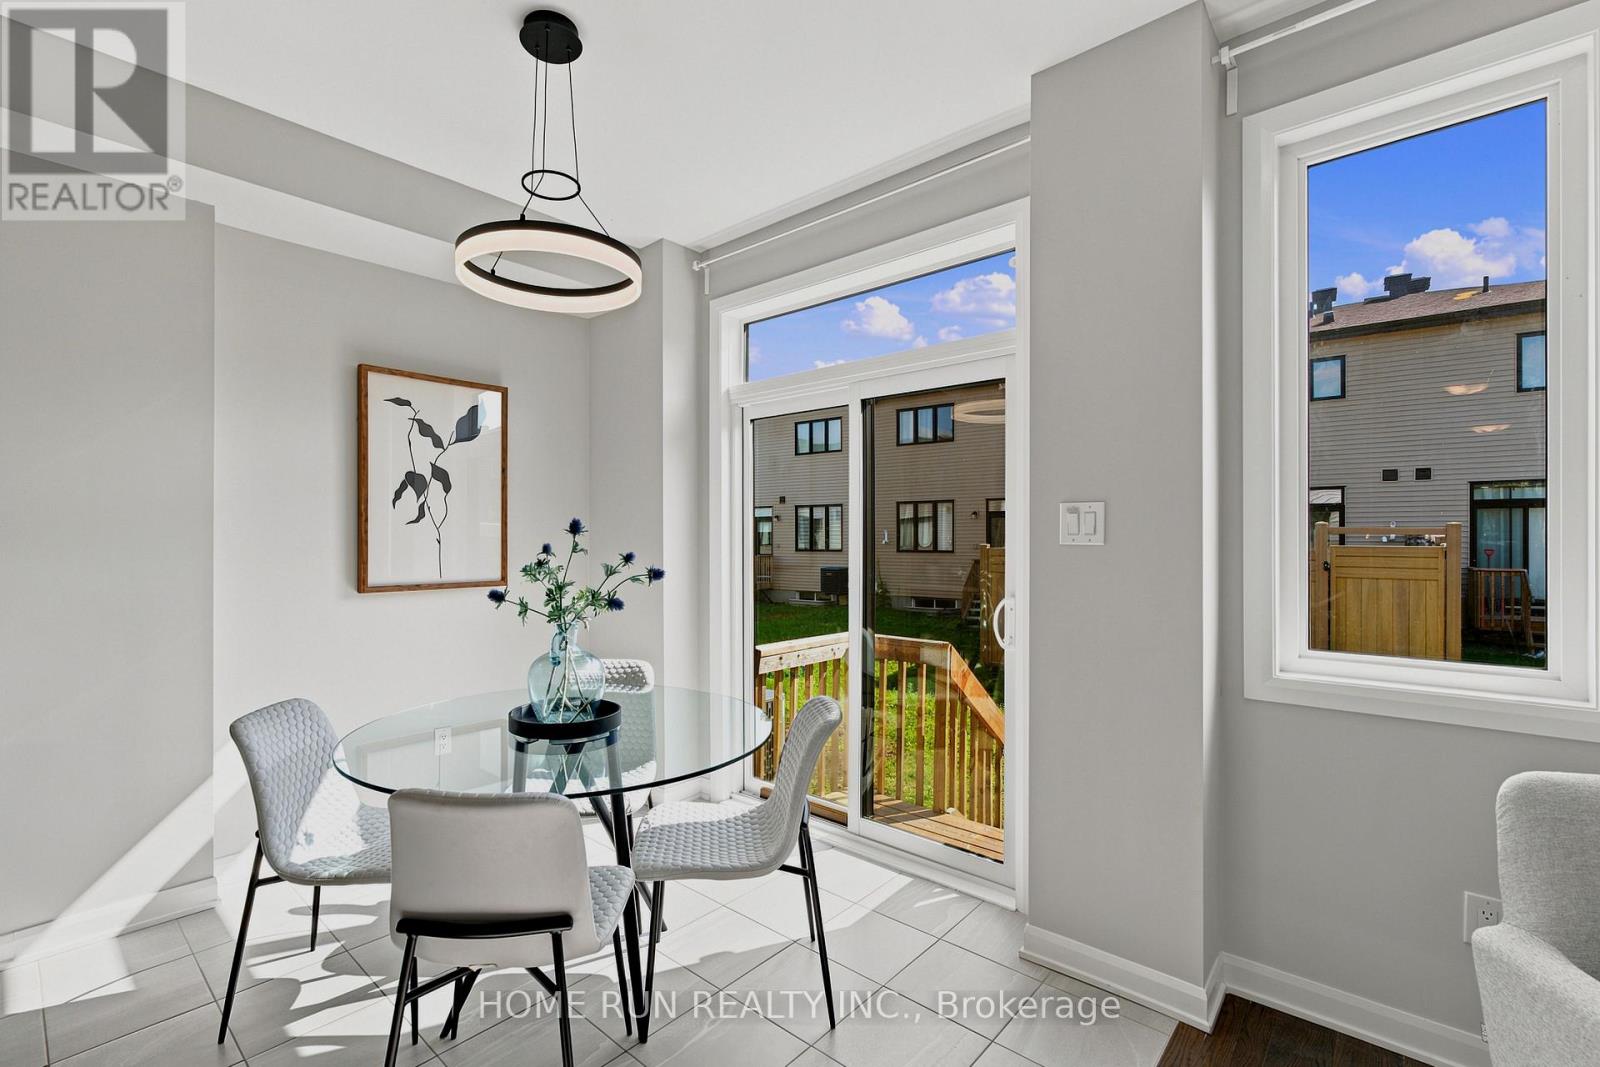
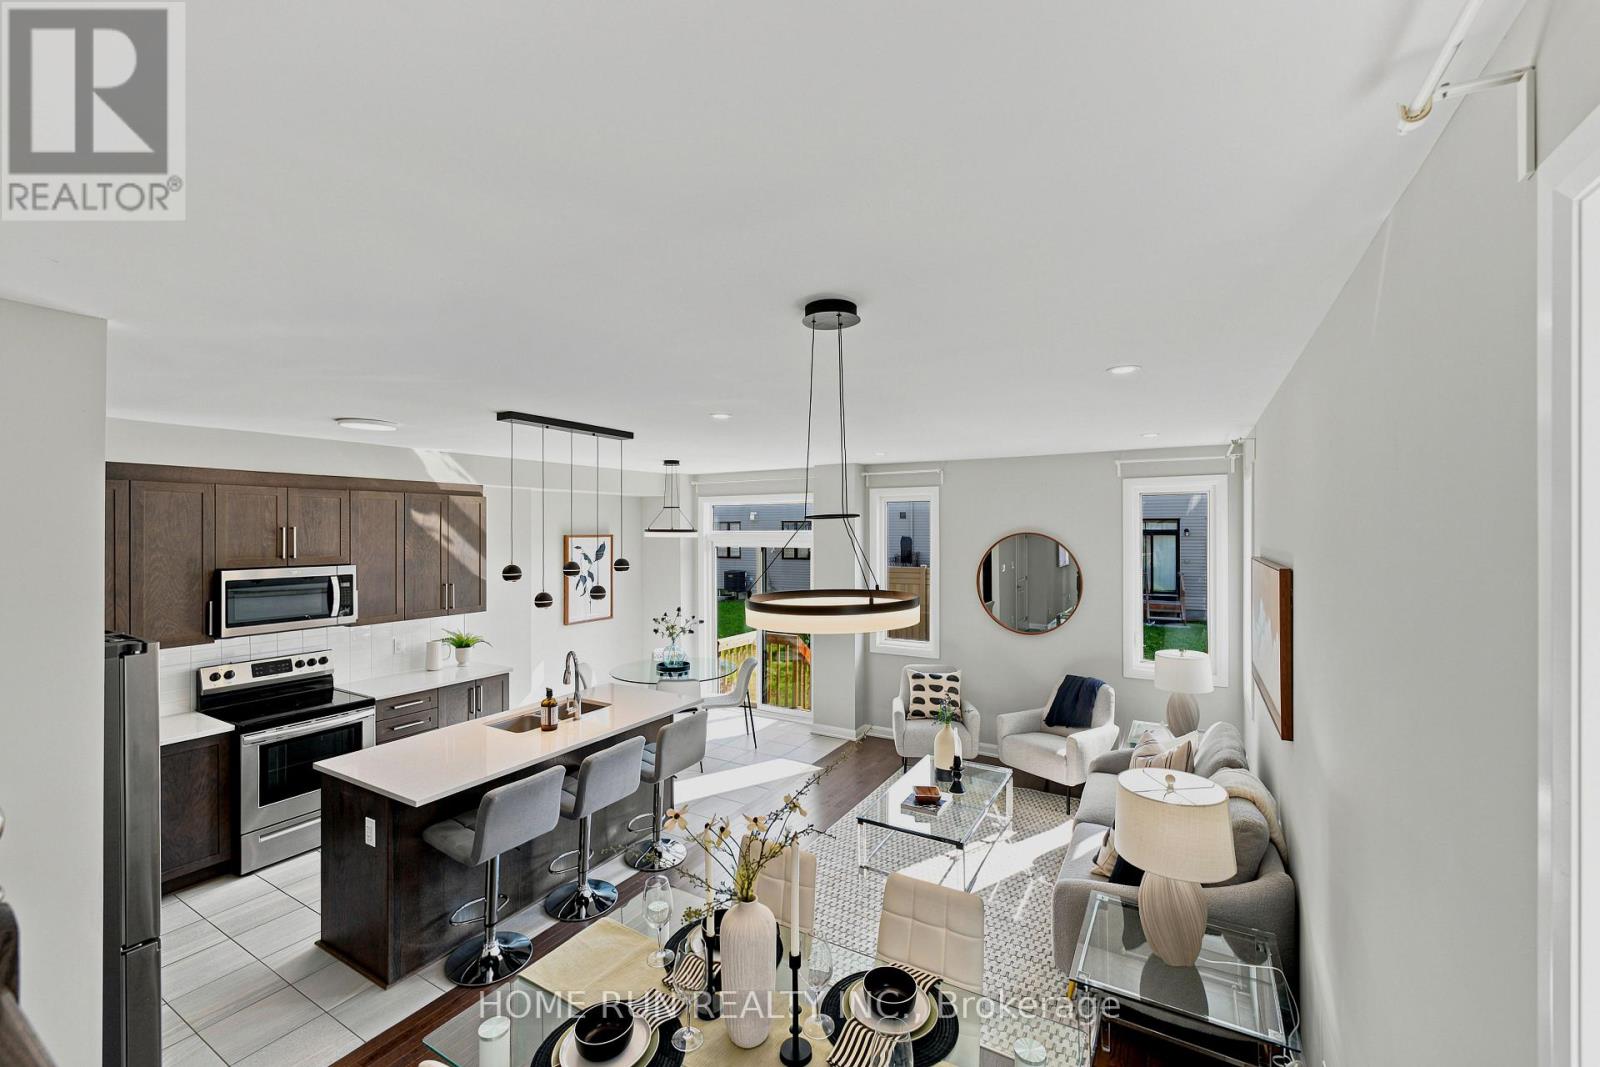
| Eating area | Main level | 2.74 m x 2.44 m |
| Kitchen | Main level | 2.74 m x 3.56 m |
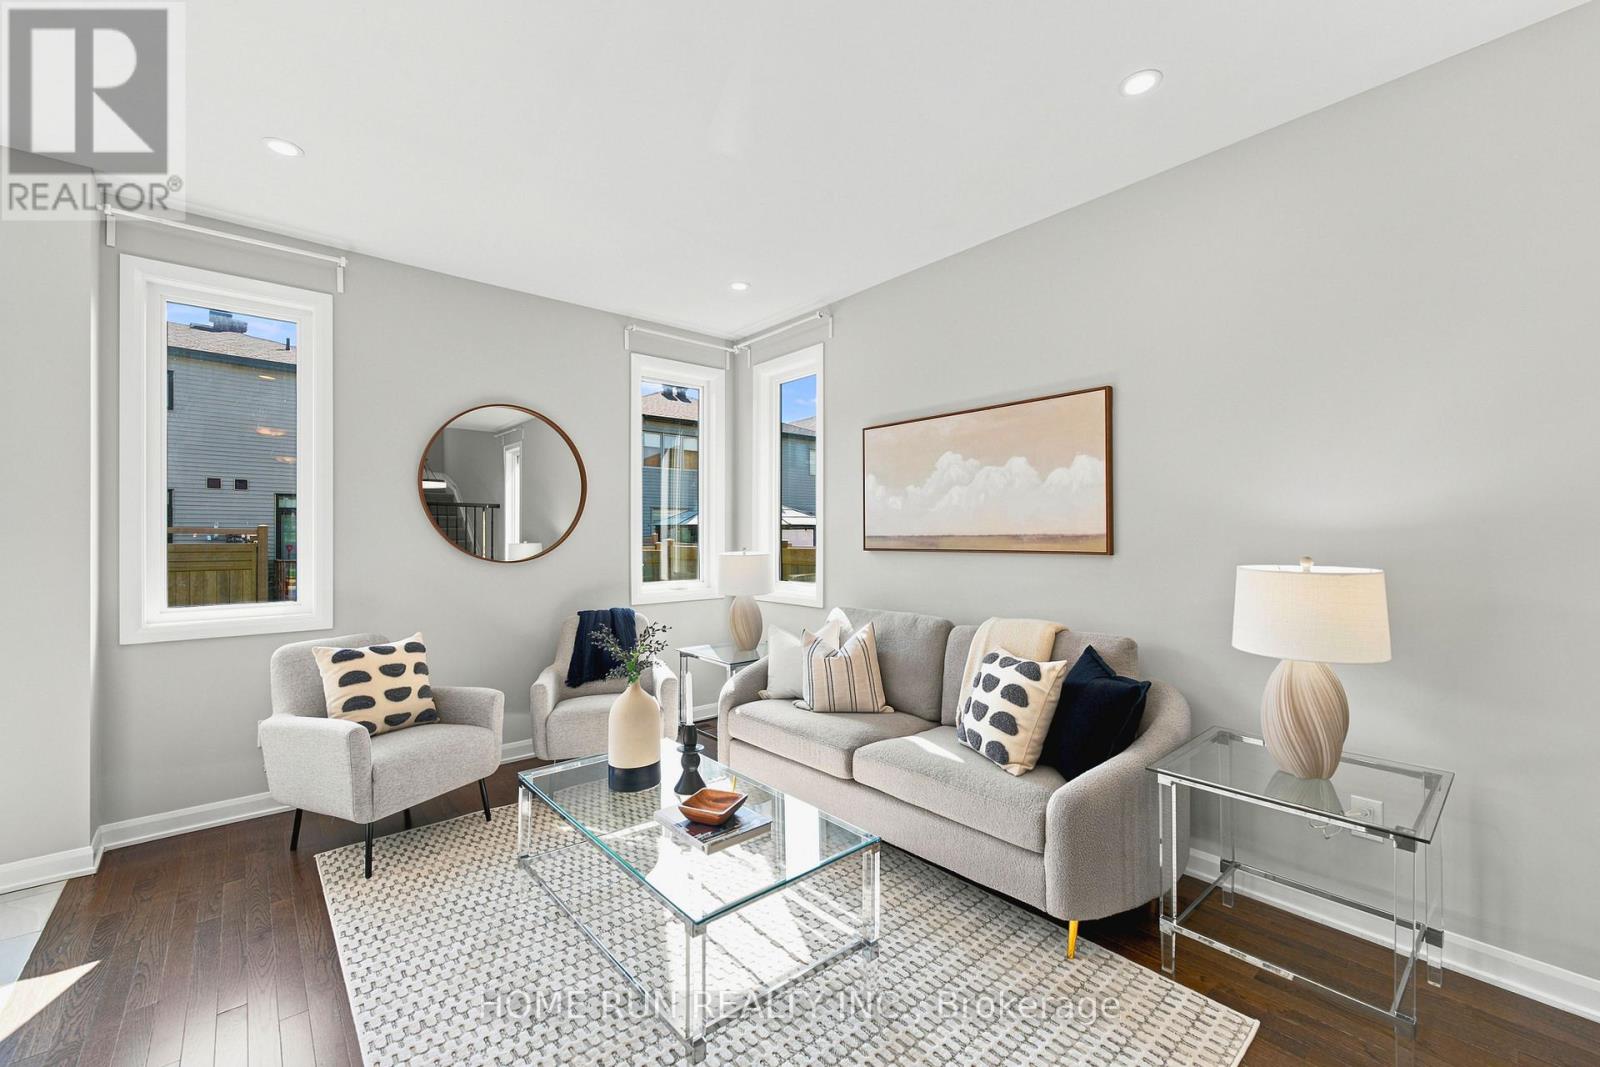
| Living room | Main level | 3.25 m x 5.92 m |
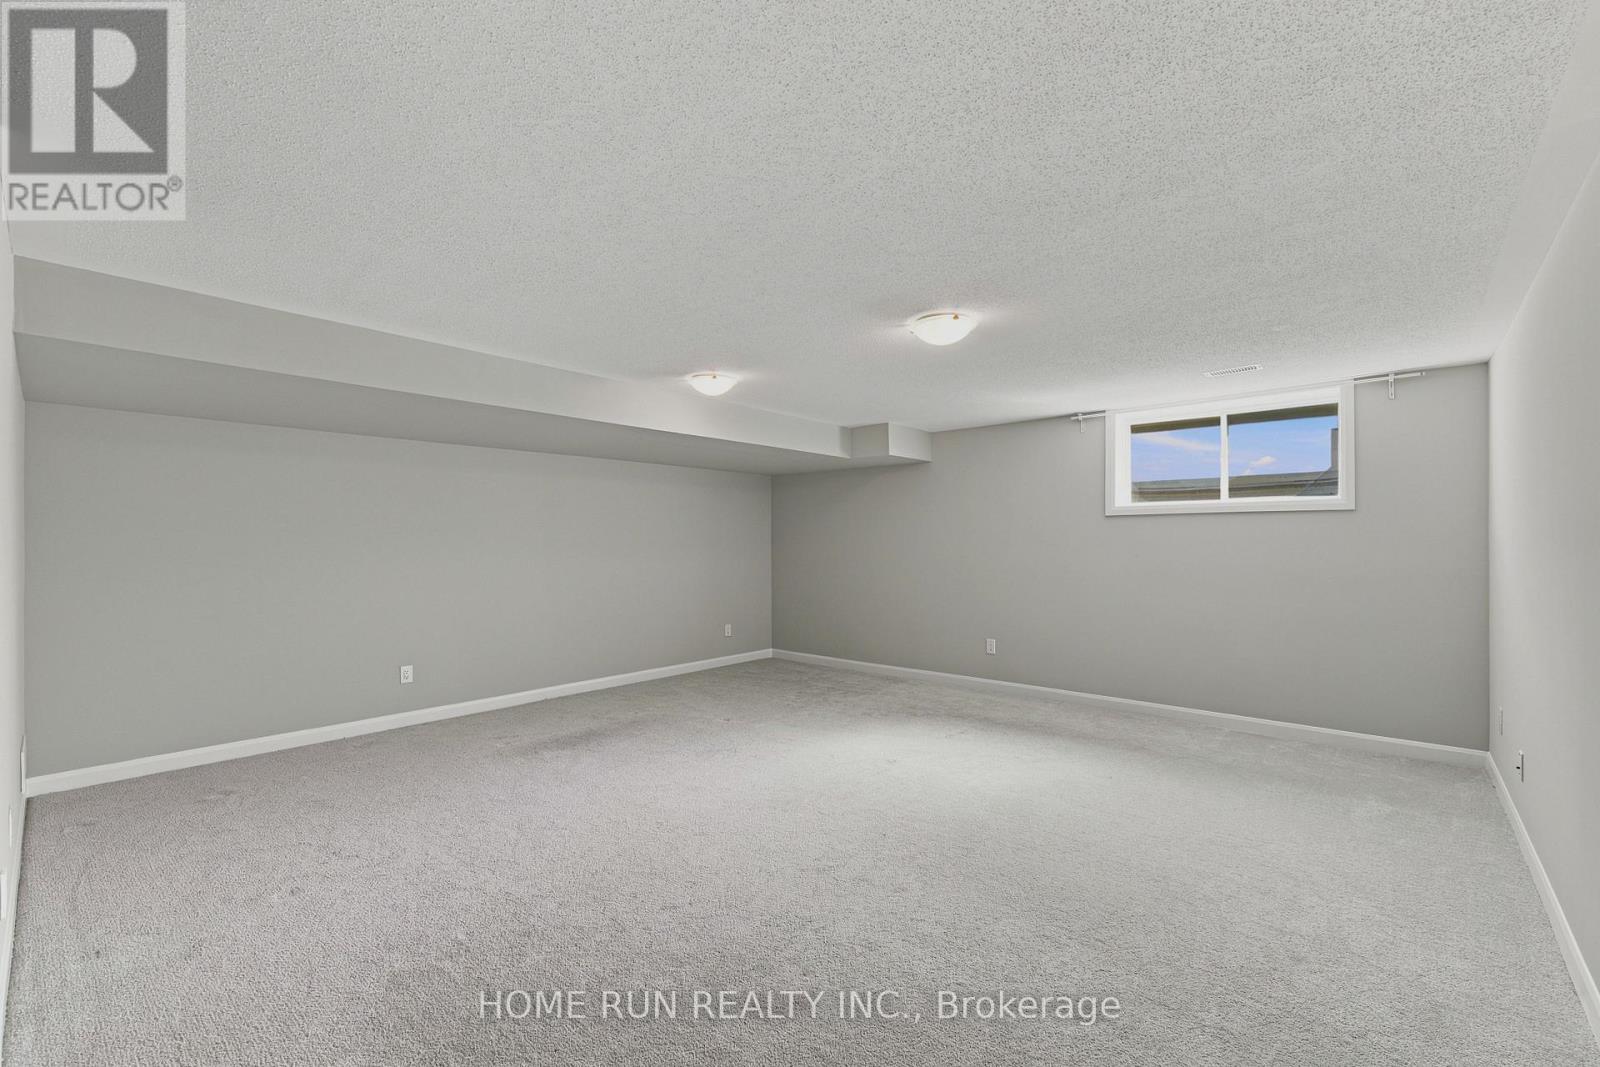
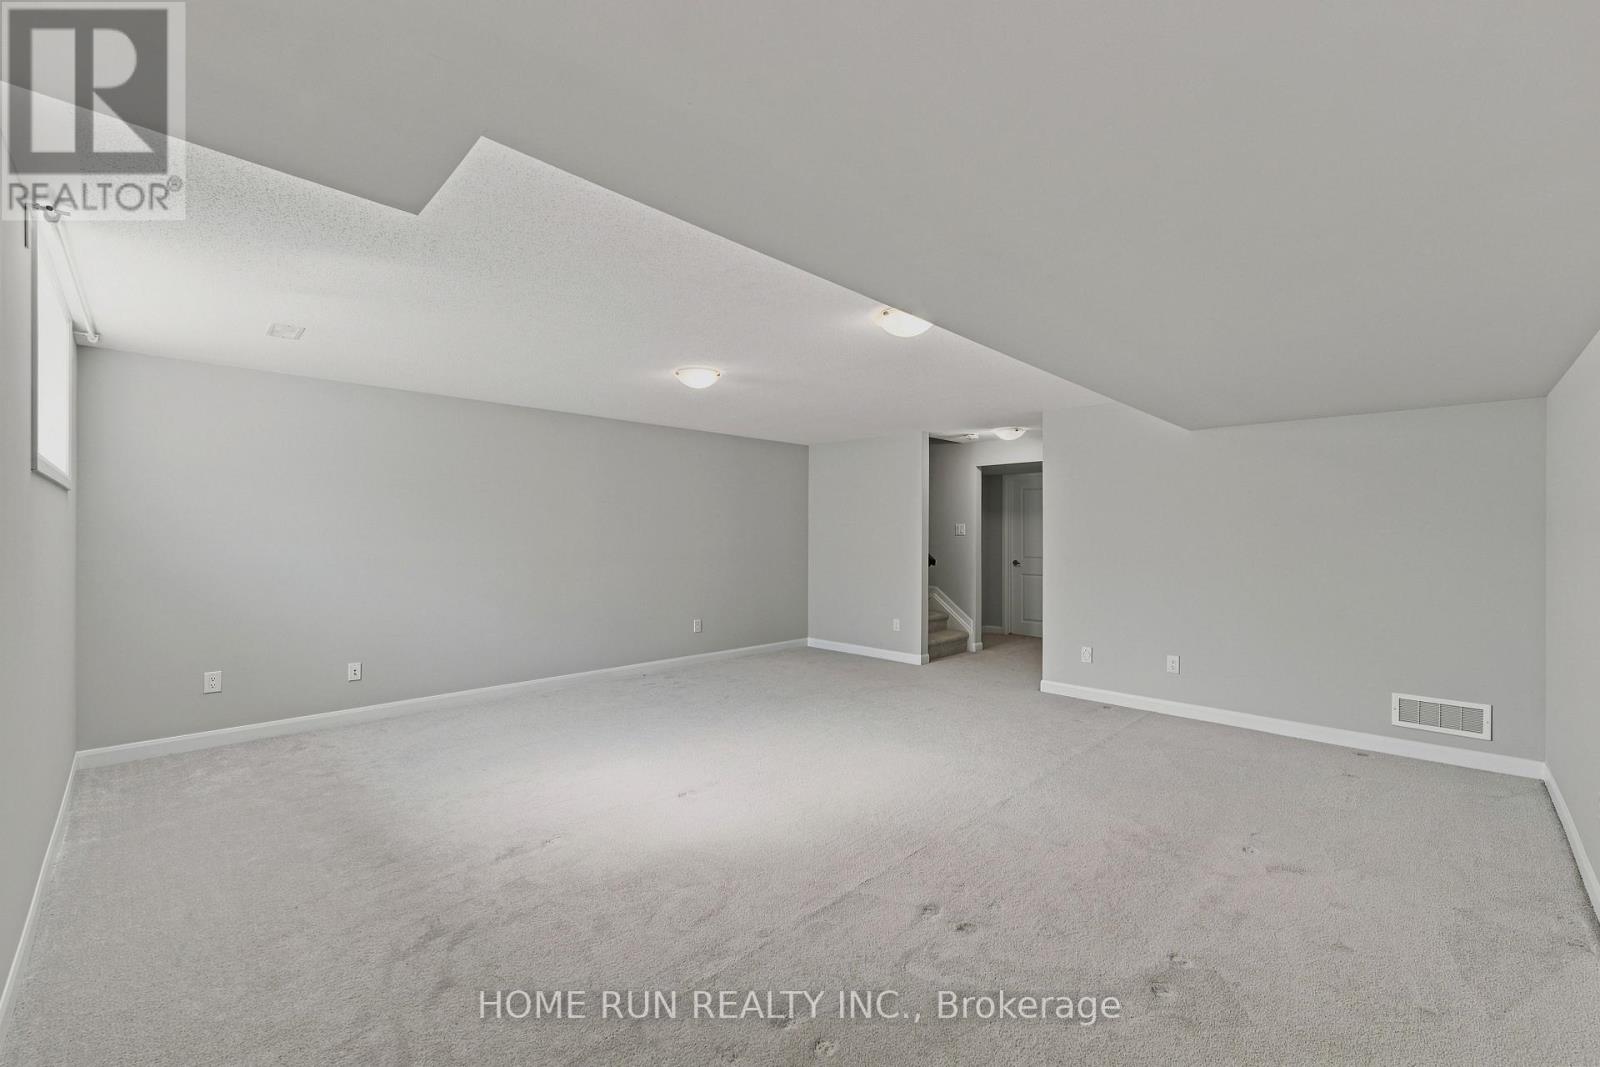
| Family room | Basement | 5.87 m x 5.44 m |
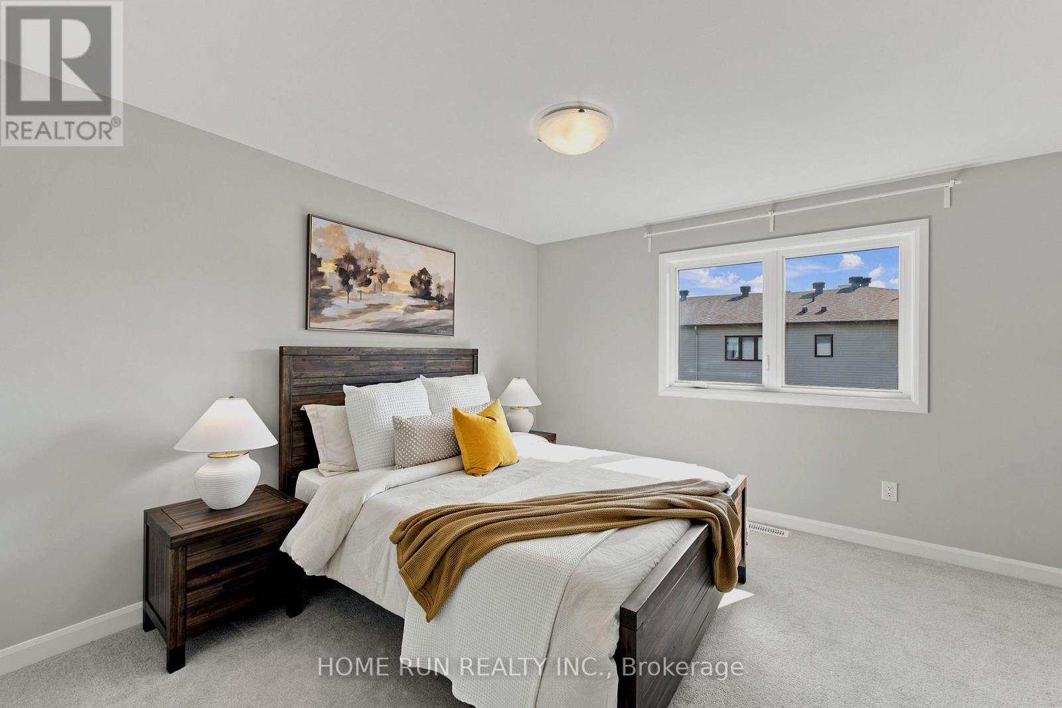
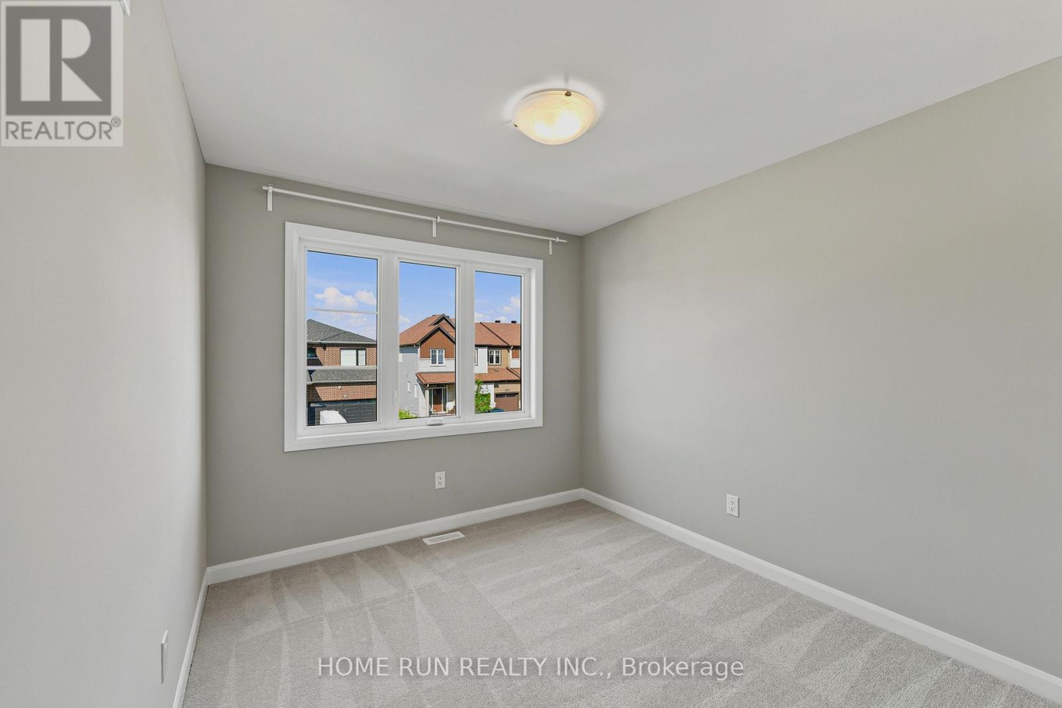
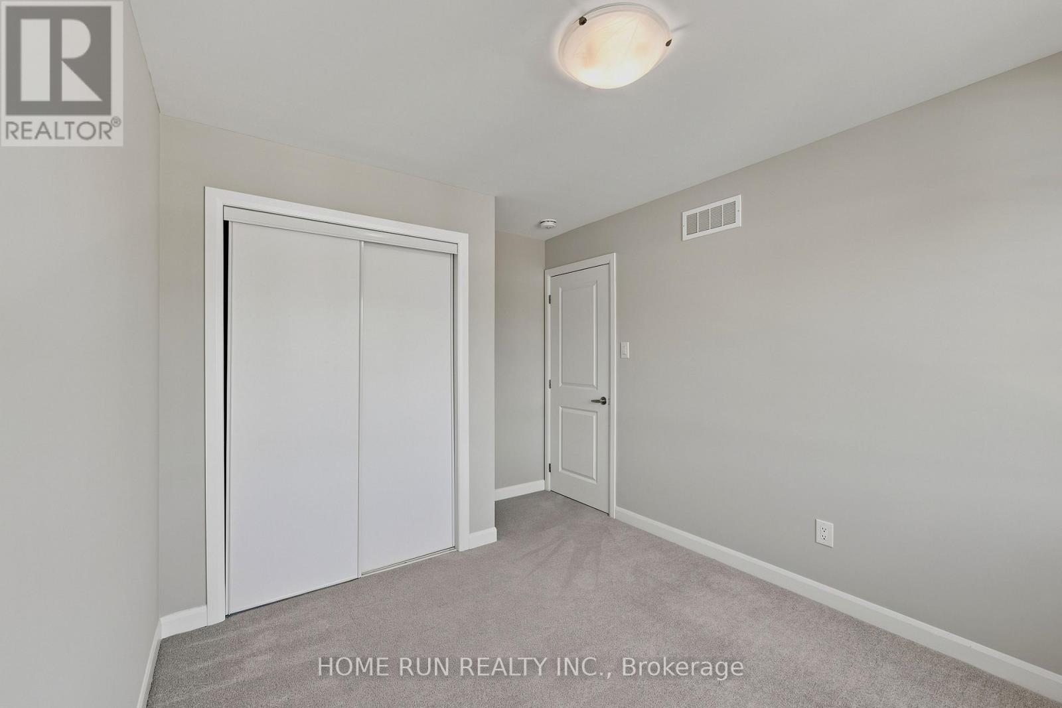
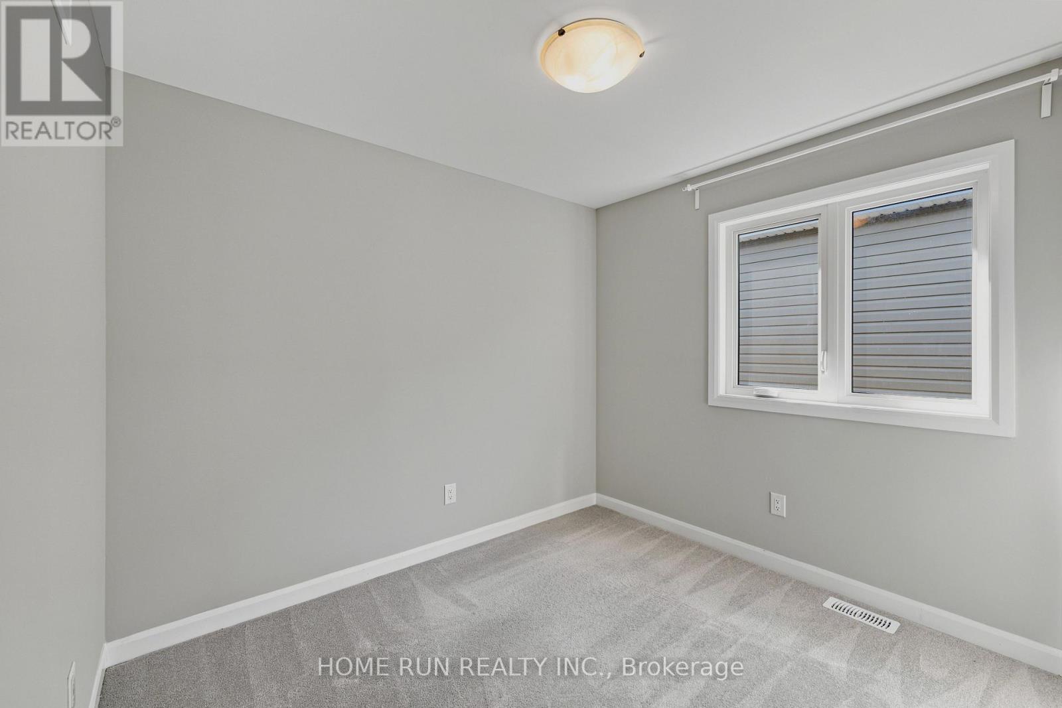
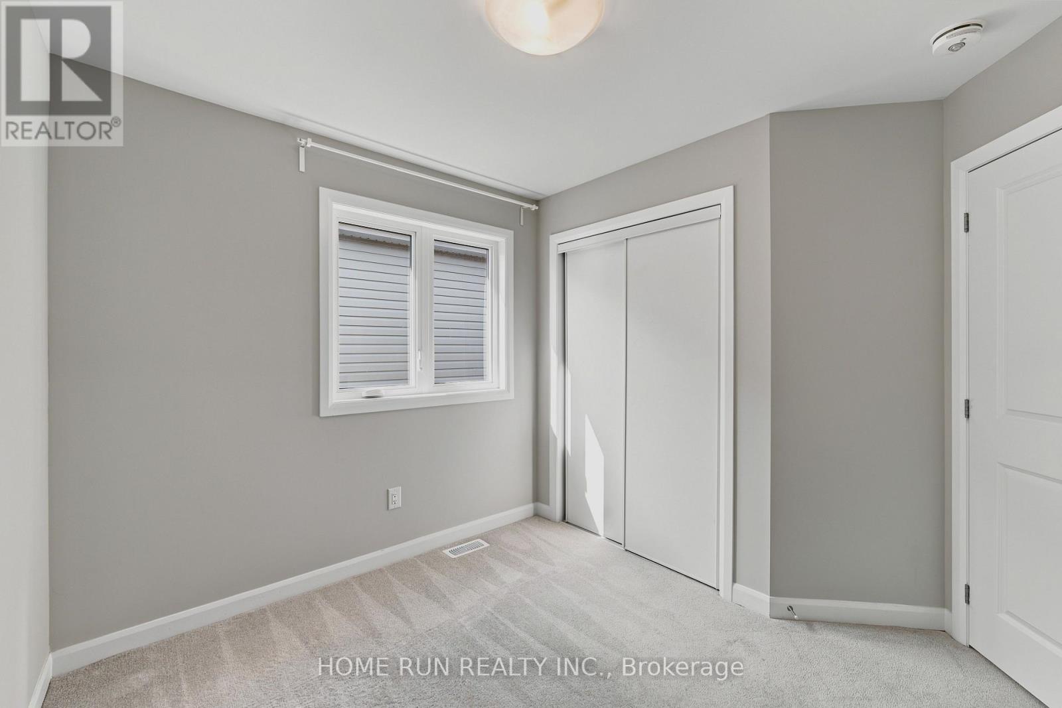
| Bedroom 4 | Second level | 3.15 m x 2.87 m |
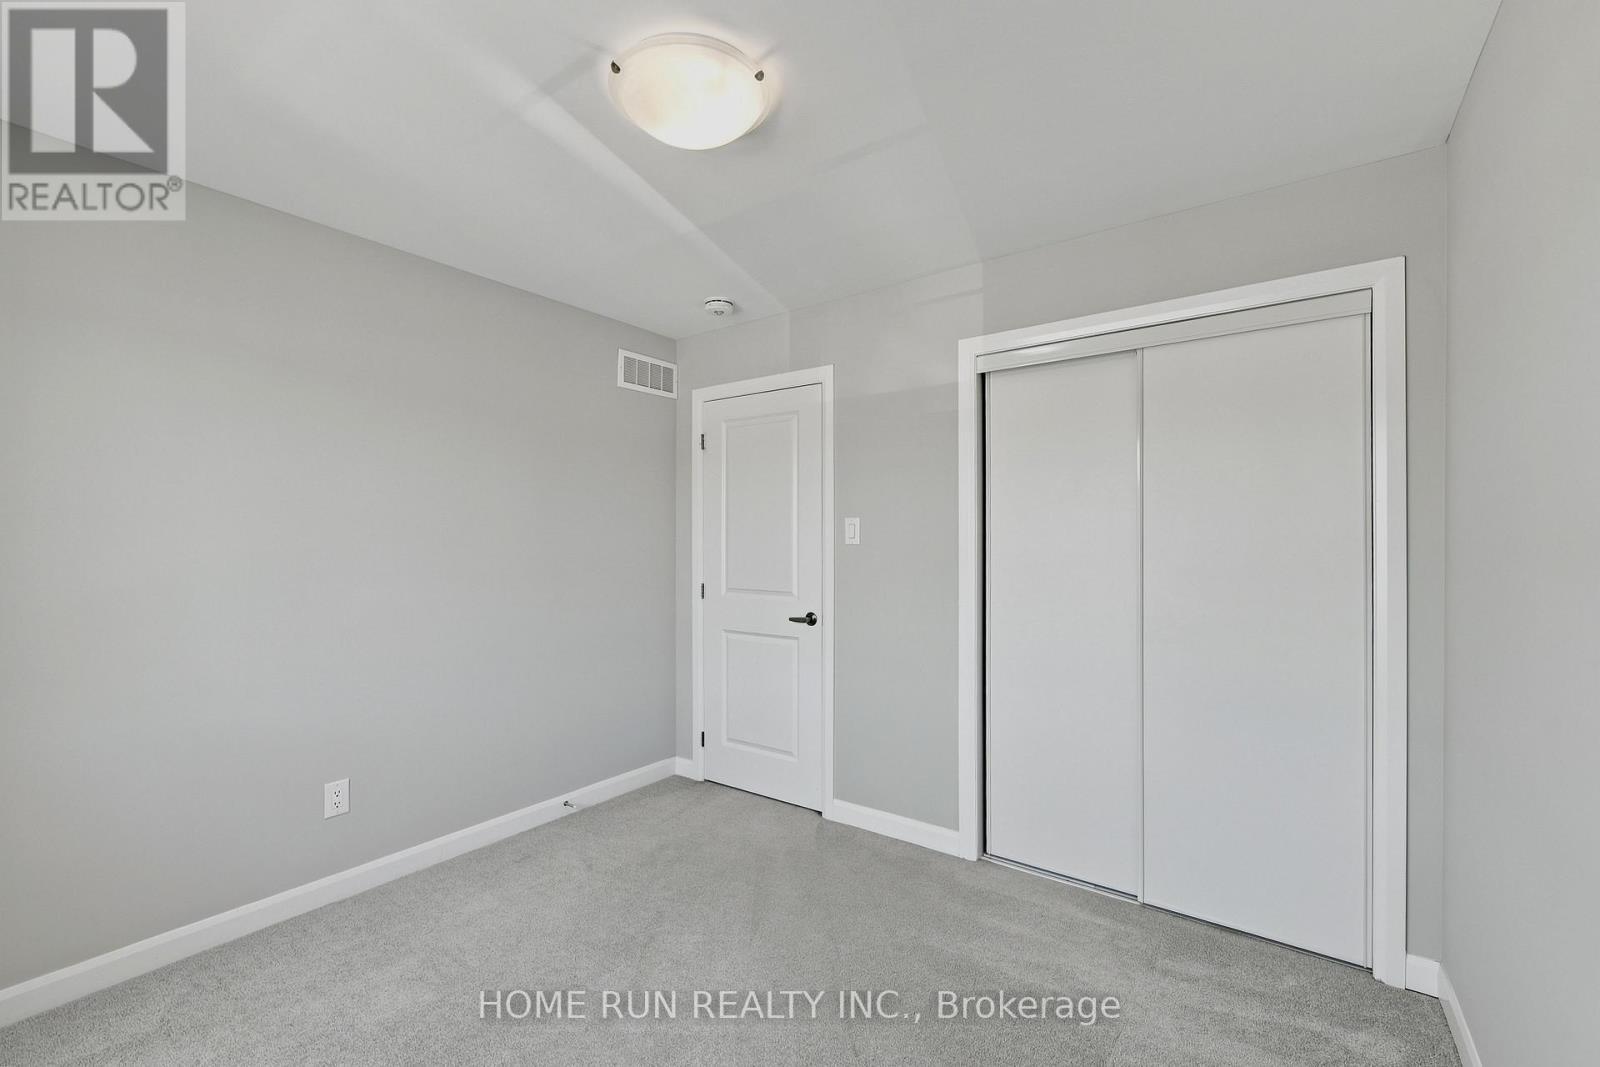
| Bedroom 3 | Second level | 2.92 m x 2.57 m |
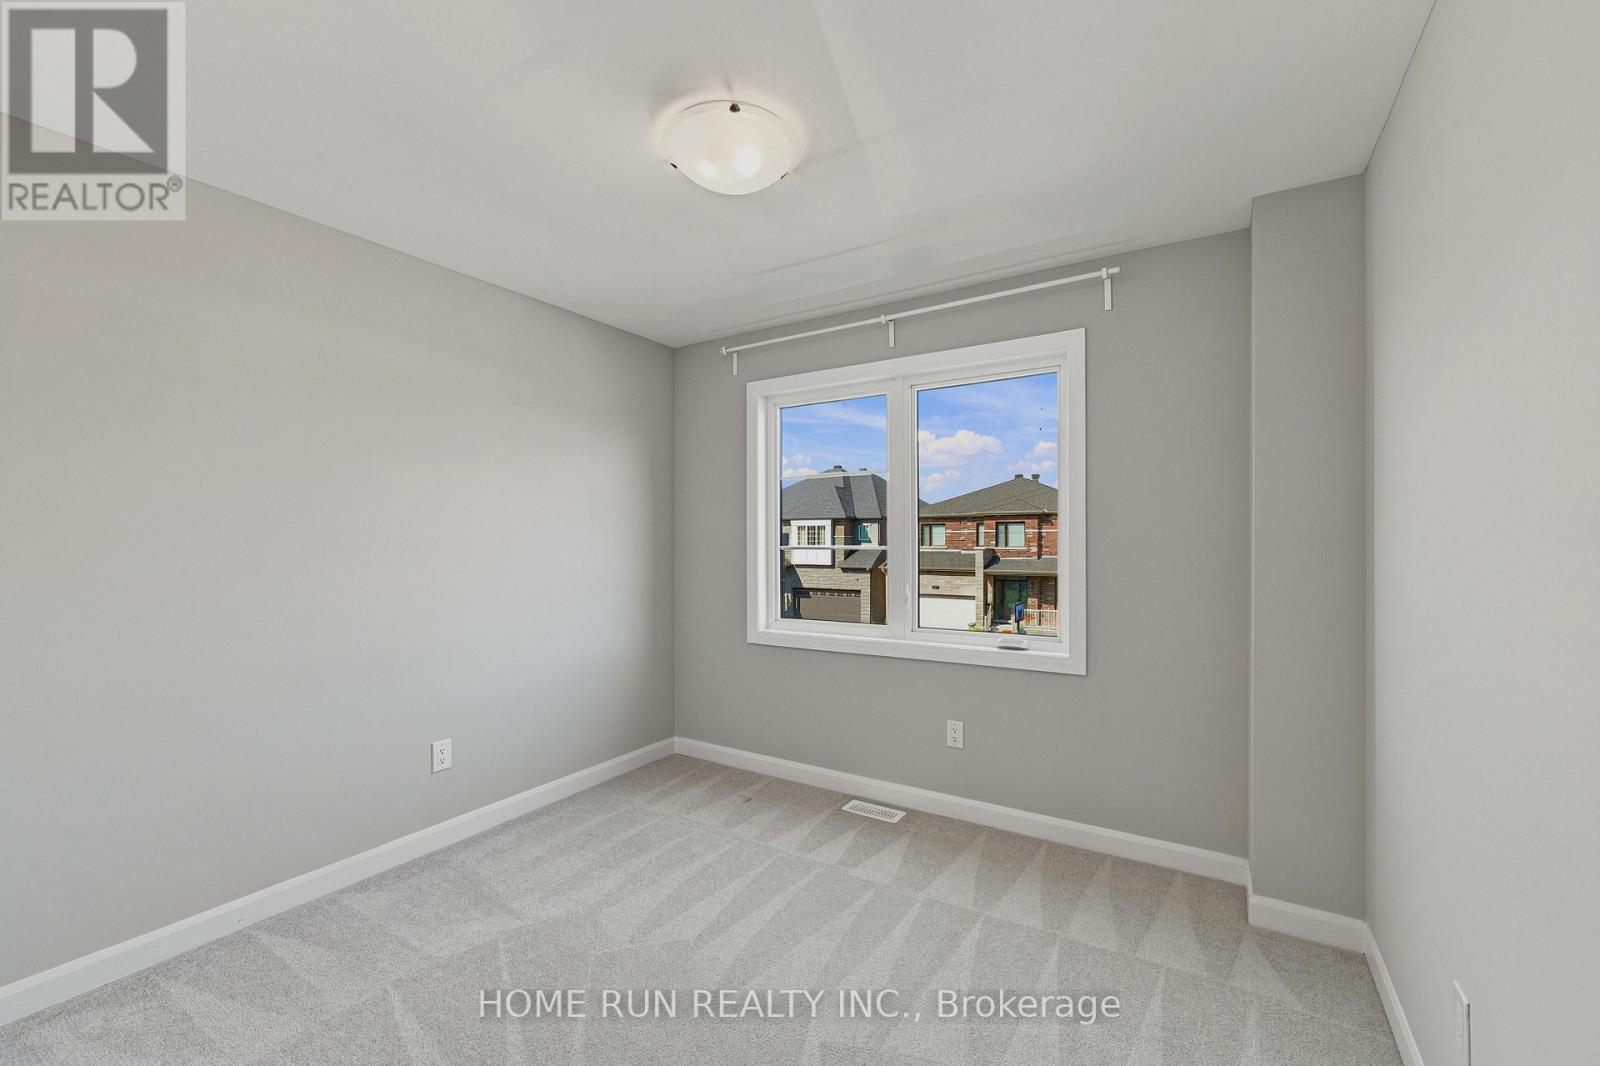
| Bedroom 2 | Second level | 2.77 m x 3.05 m |
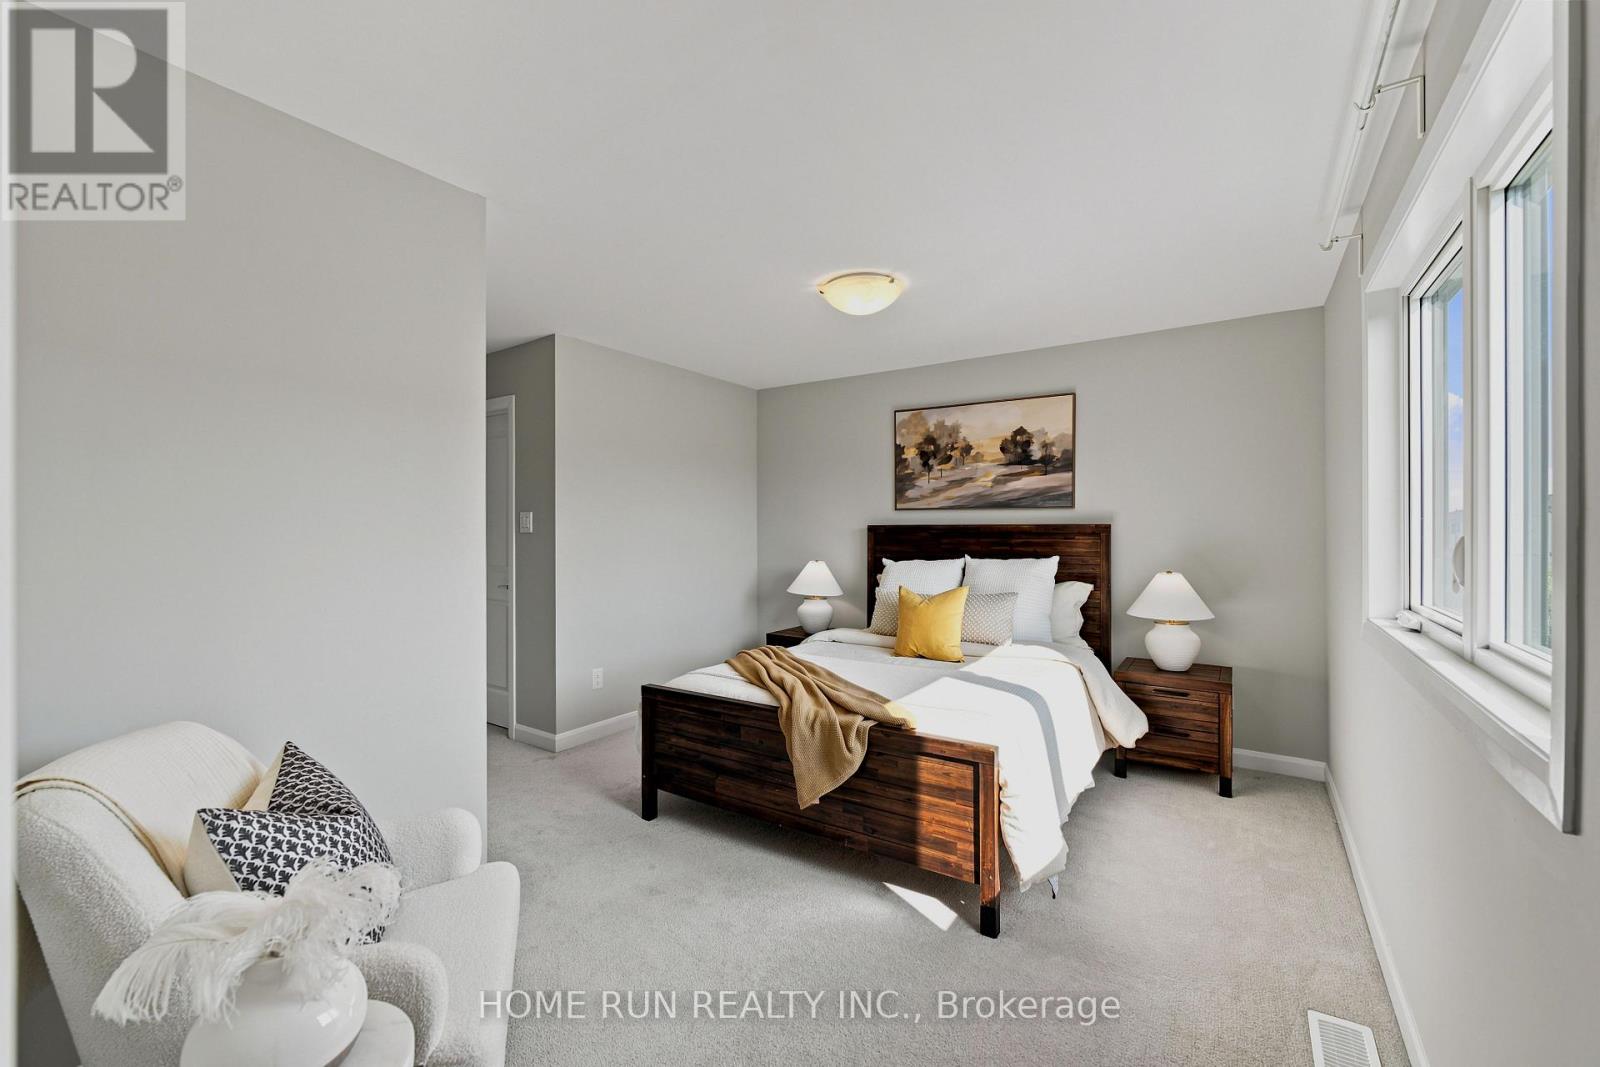
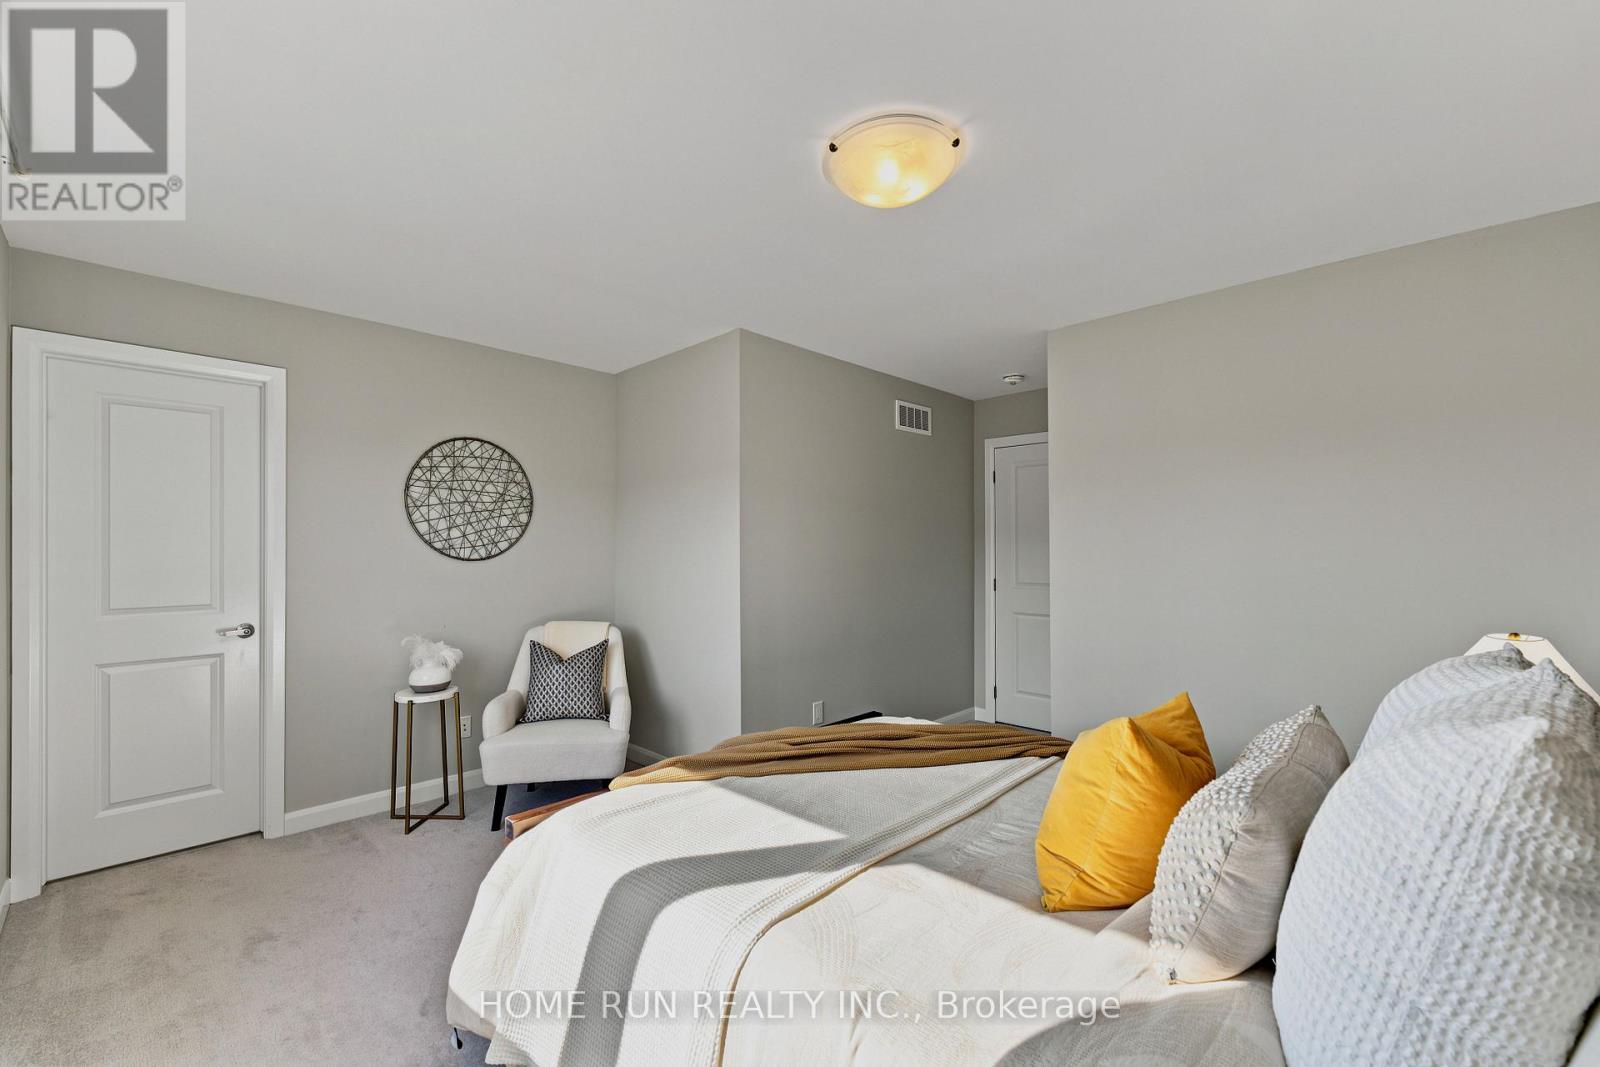
| Primary Bedroom | Second level | 4.27 m x 3.66 m |
| Exterior/Construction | |
|---|---|
| Constuction Date | |
| Exterior Finish | Brick |
| Foundation Type | Concrete |
| Utility Information | |
|---|---|
| Heating Type | Forced air |
| Heating Fuel | Natural gas |
| Cooling Type | Central air conditioning |
| Water Supply | Municipal water |
| Sewer Type | Sanitary sewer |
| Total Fireplace | |
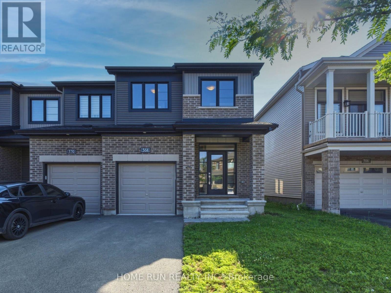
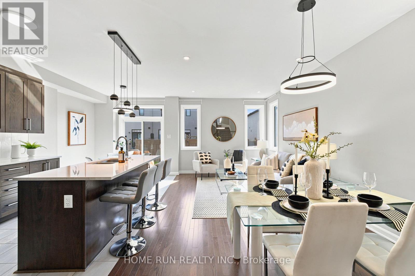
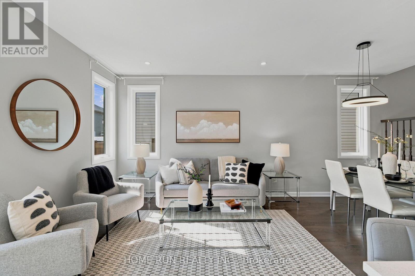
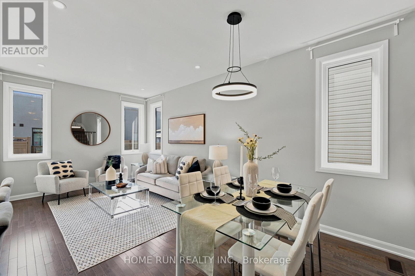
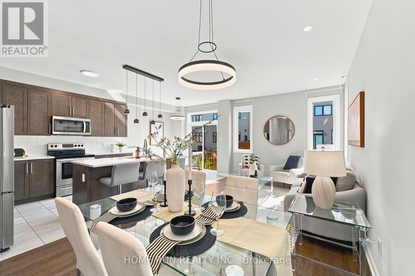
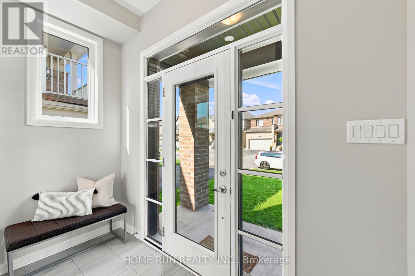
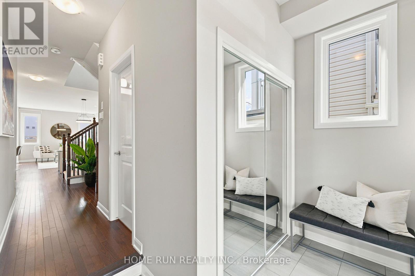
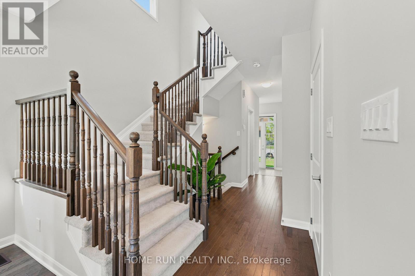
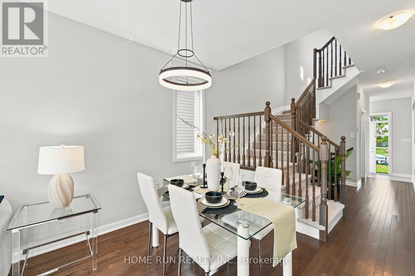
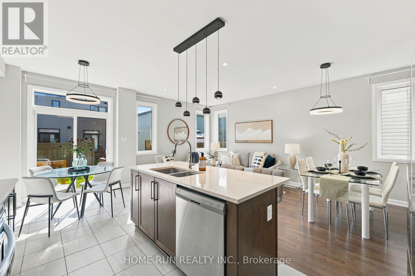
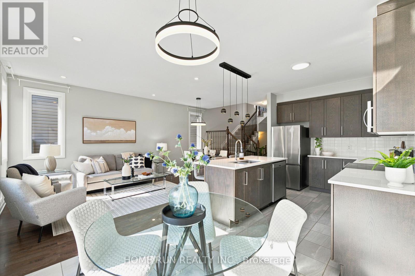
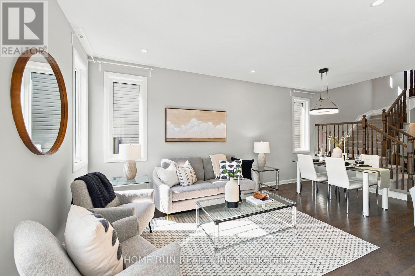
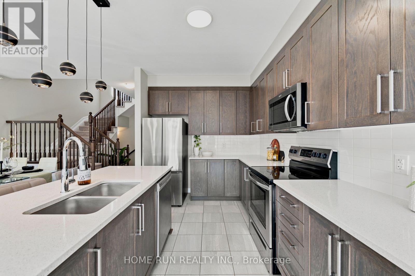
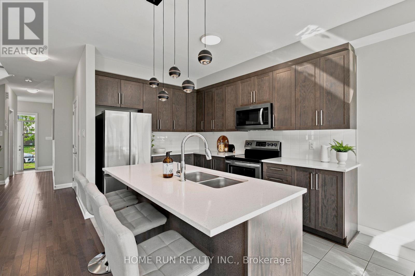
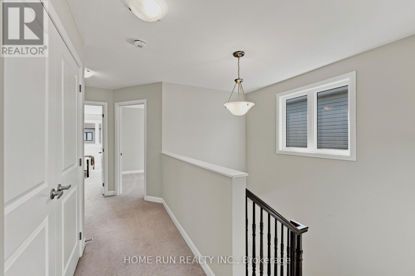
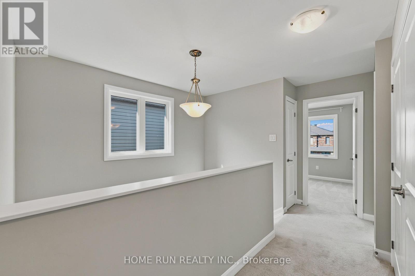
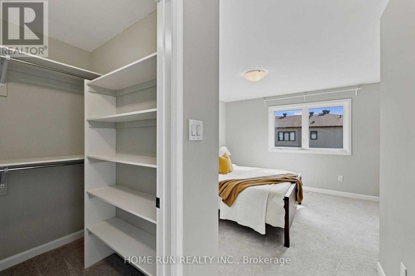
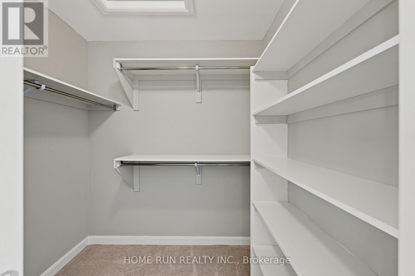
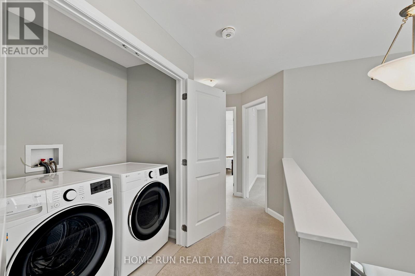
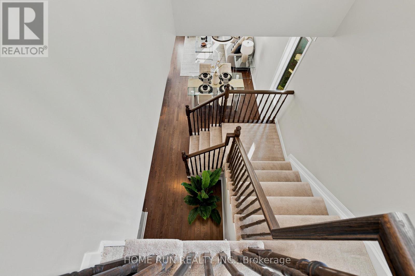
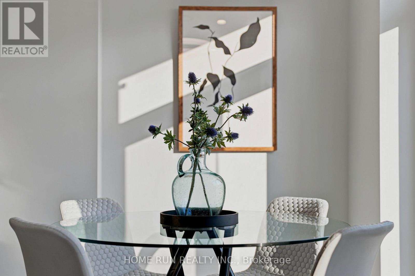
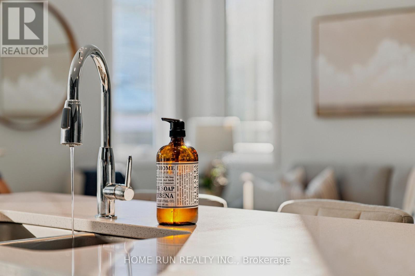
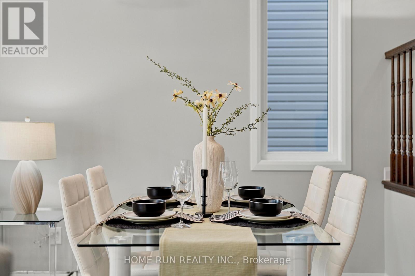
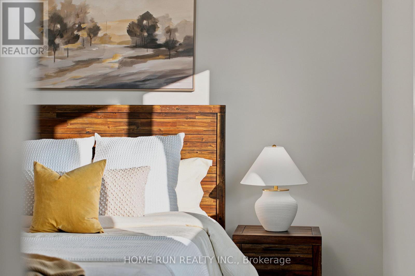
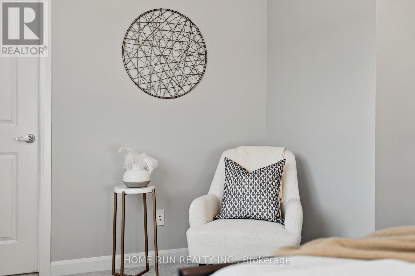
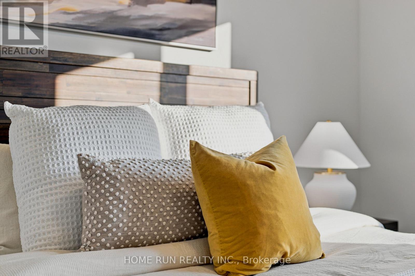
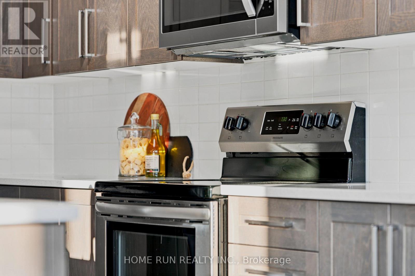
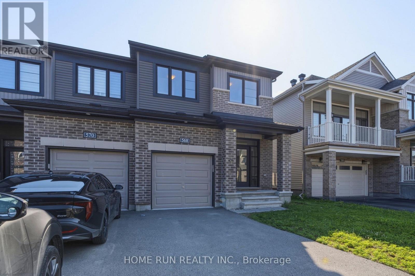
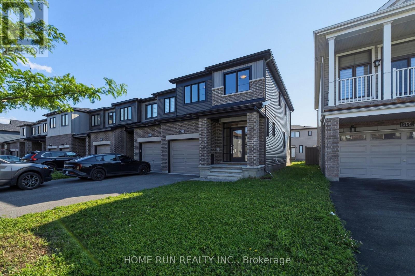
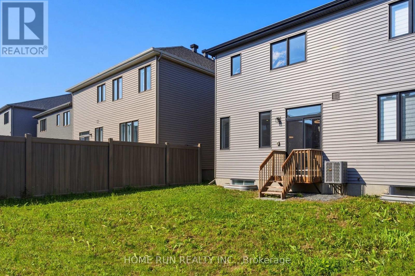
A rare FOUR-Bedroom END-Unit Townhome in Minto's Harmony community in Heritage Park, Barrhaven! Built in 2022, this 2,084 sq.ft. Minto "Tahoe" end unit offers all the perks of newer construction with none of the growing pains - set in a settled, dust-free neighbourhood where the community is already thriving. Step into a bright, open foyer with a side window and a dedicated bench nook, plus a convenient garage-entry mud room with closet - a rare find in townhomes. The main floor showcases an impressive open-concept design with 9' smooth ceilings, wrap-around windows, red oak hardwood, pot lights, and elegant designer fixtures.The chef's kitchen features stainless appliances, a tiled backsplash, and an oversized quartz island with seating that anchors the space as the family's natural gathering spot. A dedicated dining area and a separate breakfast nook - opening to the fenced backyard and raised deck through a large patio door - complete the living space.Upstairs, four spacious bedrooms and two full baths include a primary retreat with a private ensuite and walk-in closet with built-in shelving. Smooth ceilings and quartz counters run throughout, plush broadloom warms every bedroom, and a dedicated upper-level laundry room with front-load washer/dryer adds everyday ease. The finished lower level offers a large family room with an oversized egress window.Close to all amenities and top schools - 4 minutes to Barrhaven Town Centre, 7 minutes to Costco and Hwy 416. (id:19004)

This REALTOR.ca listing content is owned and licensed by REALTOR® members of The Canadian Real Estate Association.
安居在渥京
长按二维码
关注安居在渥京
公众号ID:安居在渥京

安居在渥京
长按二维码
关注安居在渥京
公众号ID:安居在渥京
