


MLS®: X13557472
上市天数: 21天
产权: Freehold
类型: House , Detached
社区:
卧室: 4+
洗手间: 5
停车位: 6
建筑日期:
经纪公司: ROYAL LEPAGE TEAM REALTY
价格:$ 1,399,900
预约看房 29
MLS®: X13557472
上市天数: 21天
产权: Freehold
类型: House , Detached
社区:
卧室: 4+
洗手间: 5
停车位: 6
建筑日期:
价格:$ 1,399,900
预约看房 29


丁剑来自山东,始终如一用山东人特有的忠诚和热情服务每一位客户,努力做渥太华最忠诚的地产经纪。

613-986-8608
[email protected]
Dingjian817
丁剑来自山东,始终如一用山东人特有的忠诚和热情服务每一位客户,努力做渥太华最忠诚的地产经纪。
613-986-8608
[email protected]
Dingjian817
| General Description | |
|---|---|
| MLS® | X13557472 |
| Lot Size | 45 x 95.1 M |
| Zoning Description | |
| Interior Features | |
|---|---|
| Construction Style | Detached |
| Total Stories | 2 |
| Total Bedrooms | 4 |
| Total Bathrooms | 5 |
| Full Bathrooms | 4 |
| Half Bathrooms | 1 |
| Basement Type | N/A (Finished), Full, N/A (Partially finished) |
| Basement Development | Finished,Partially finished |
| Included Appliances | Garage door opener remote(s), Water Heater - Tankless, Blinds, Dishwasher, Dryer, Hood Fan, Oven, Stove, Washer, Wine Fridge, Refrigerator |
| Rooms | ||
|---|---|---|
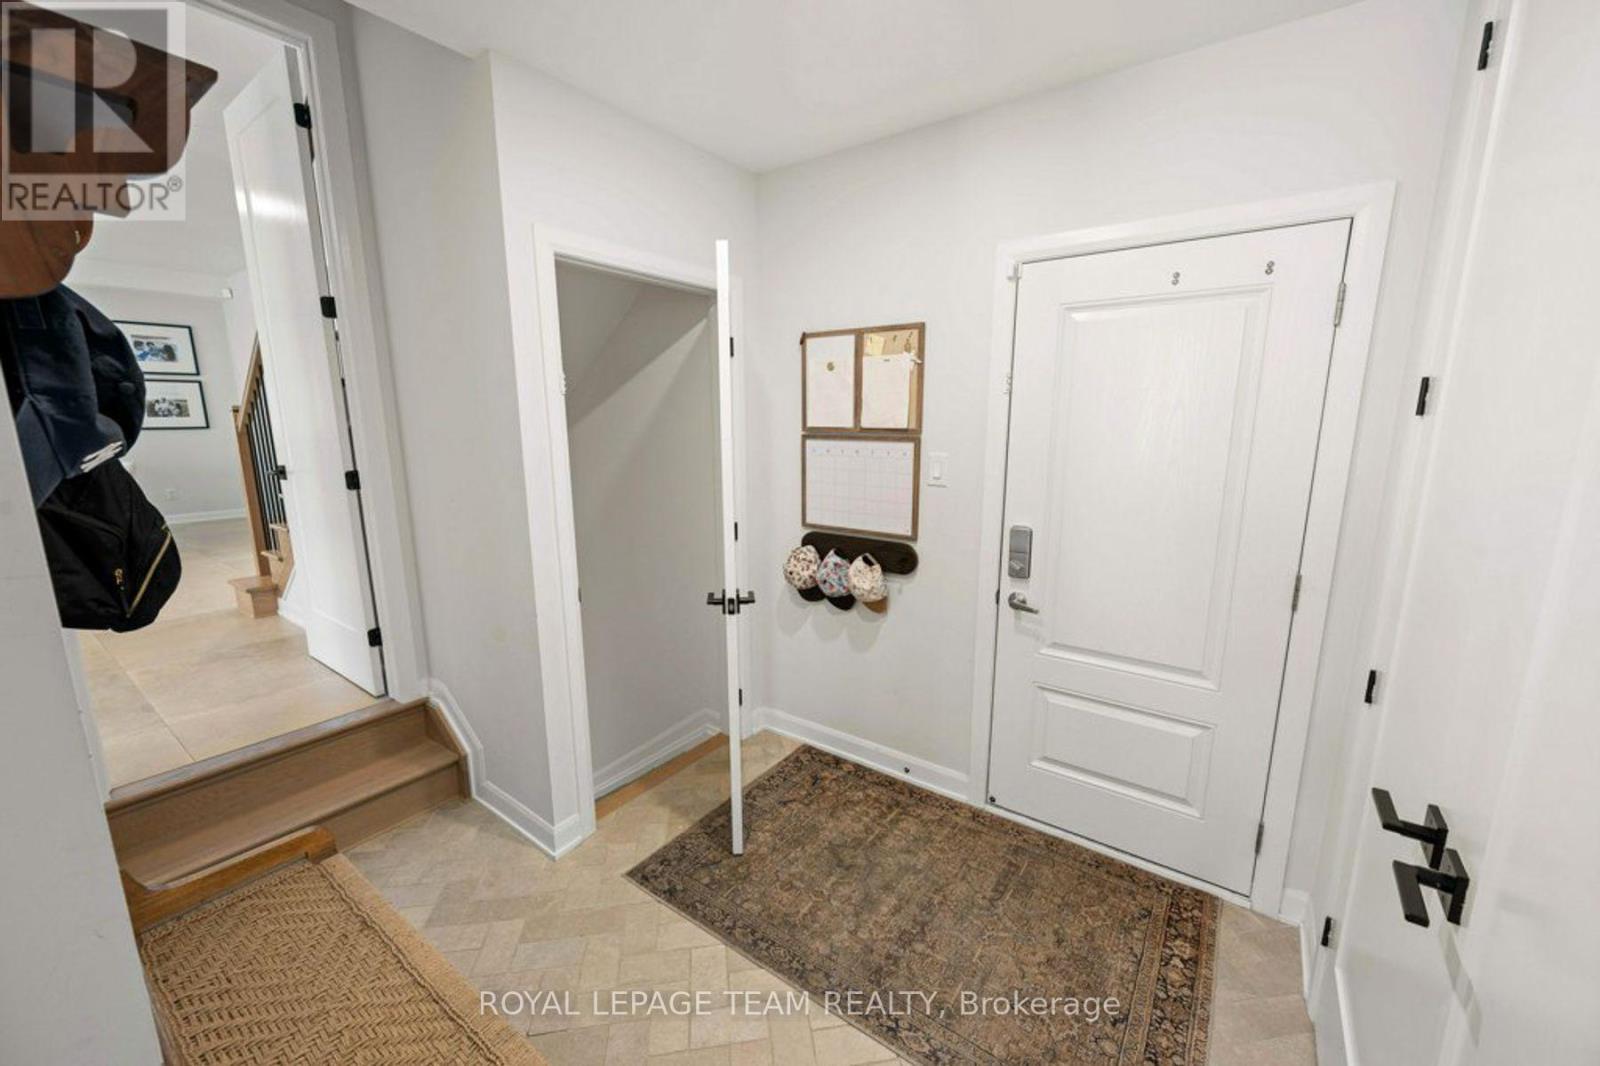
| Mud room | Main level | 3.08 m x 2.24 m |
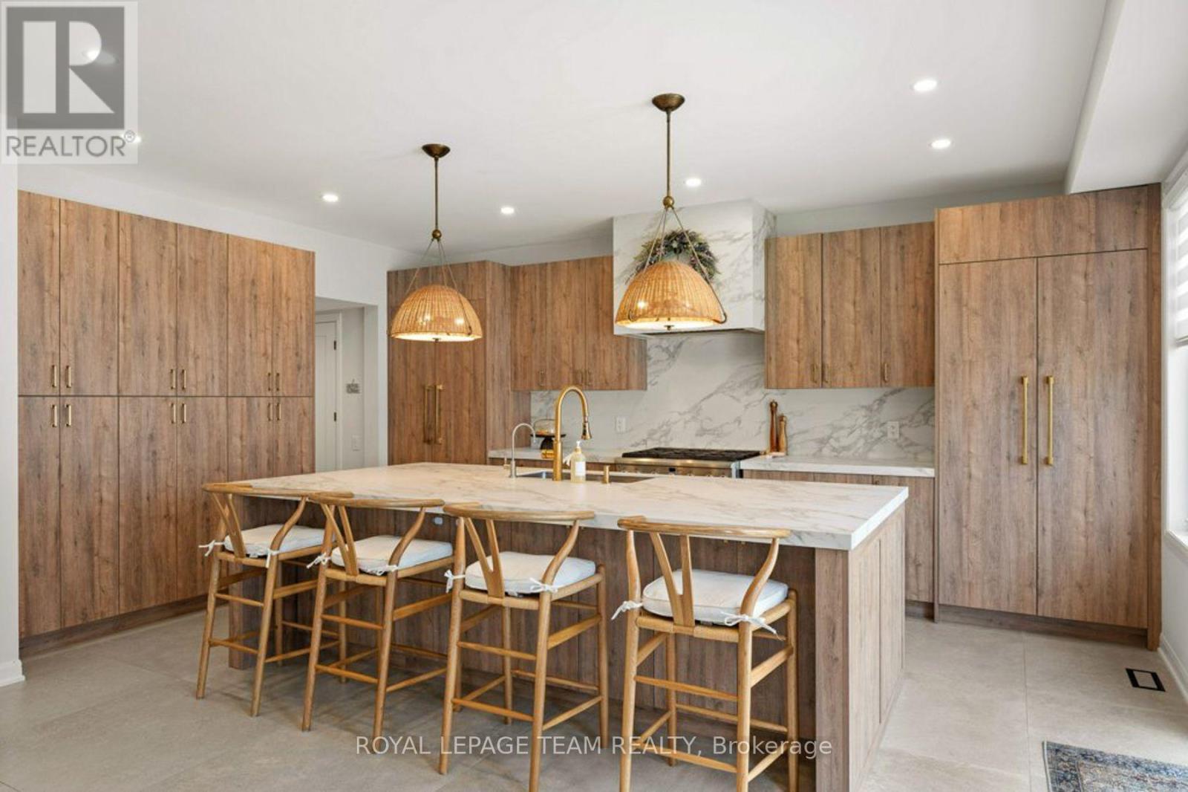
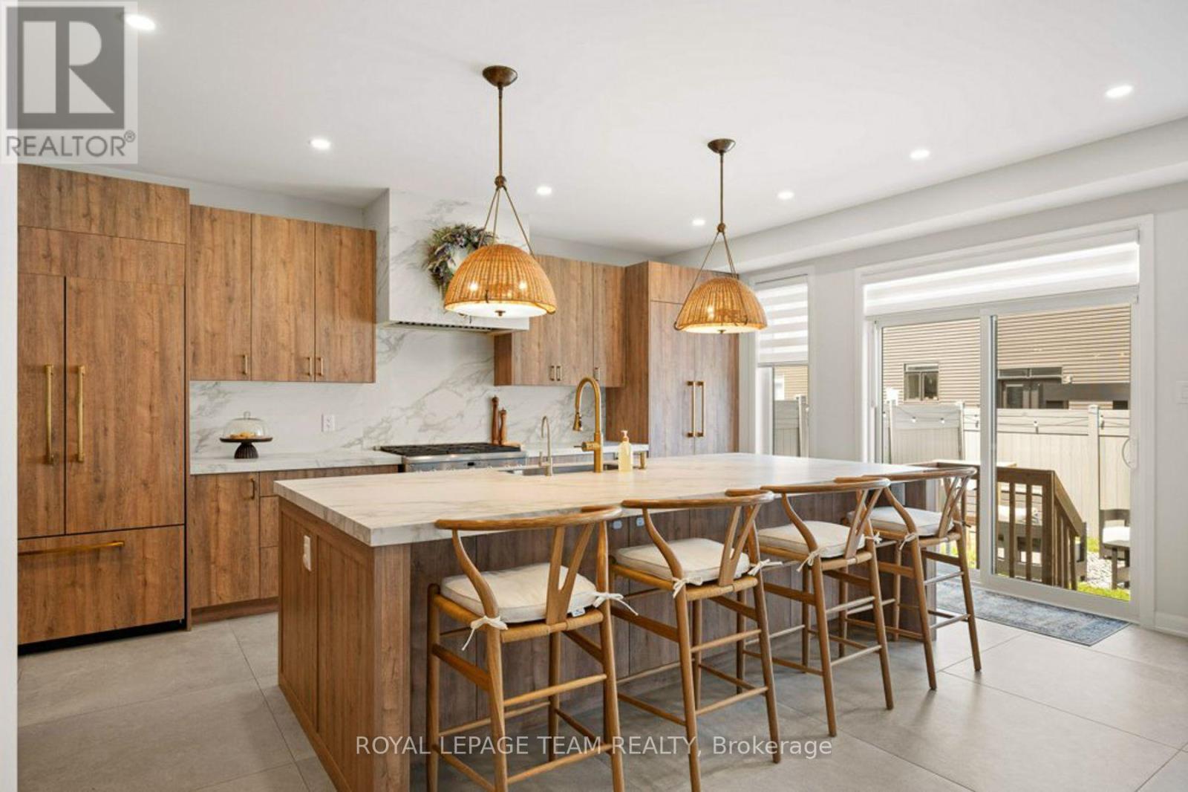
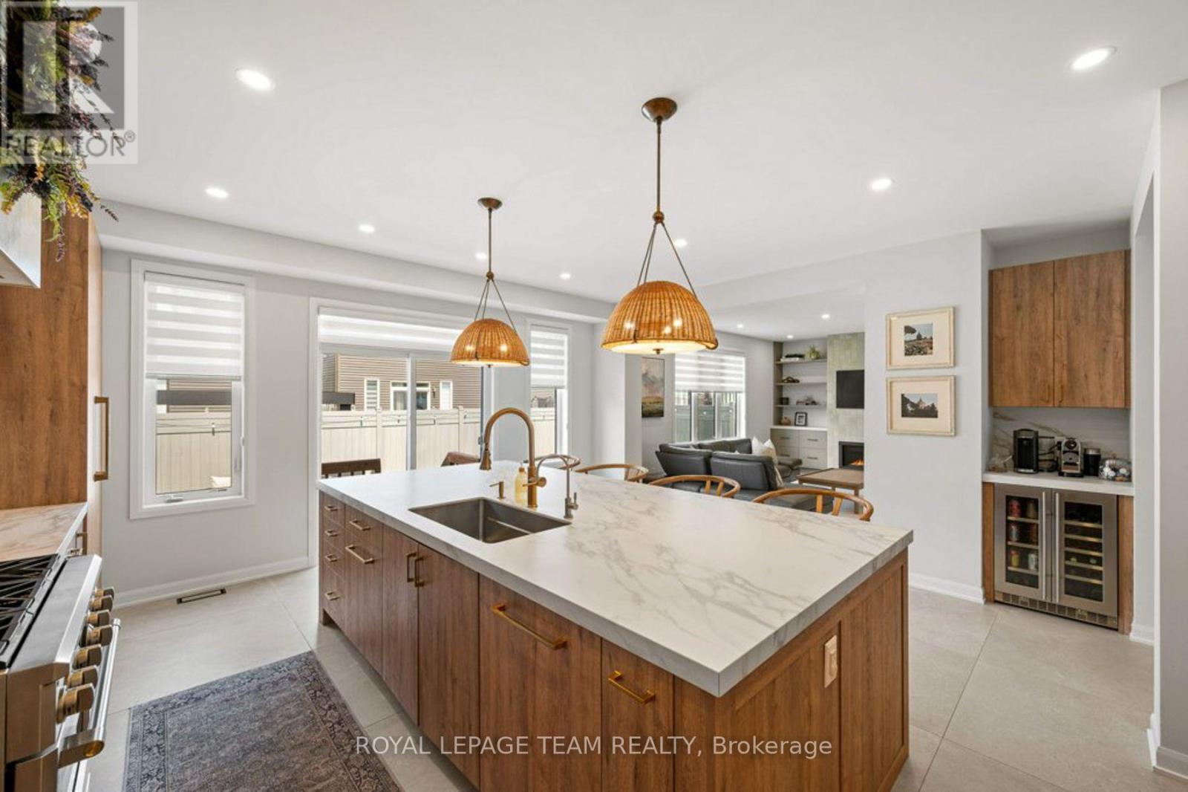
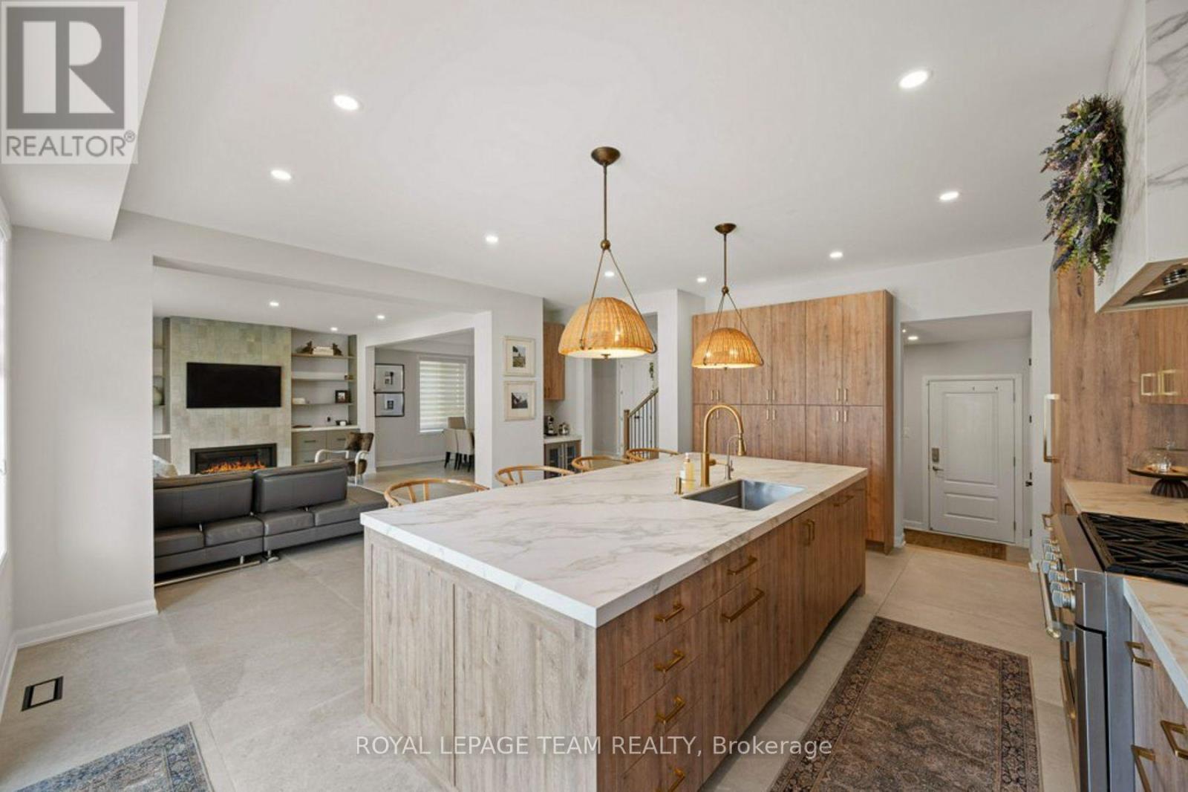
| Kitchen | Main level | 5.97 m x 5.59 m |
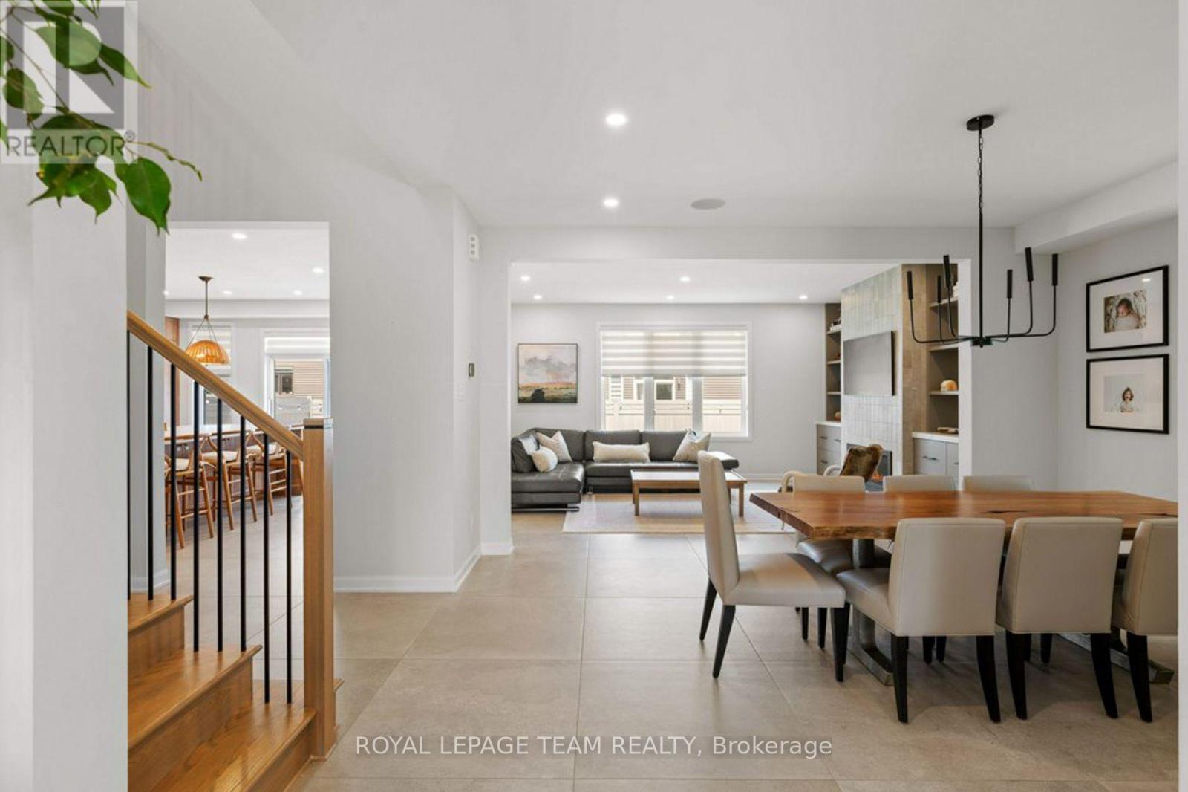
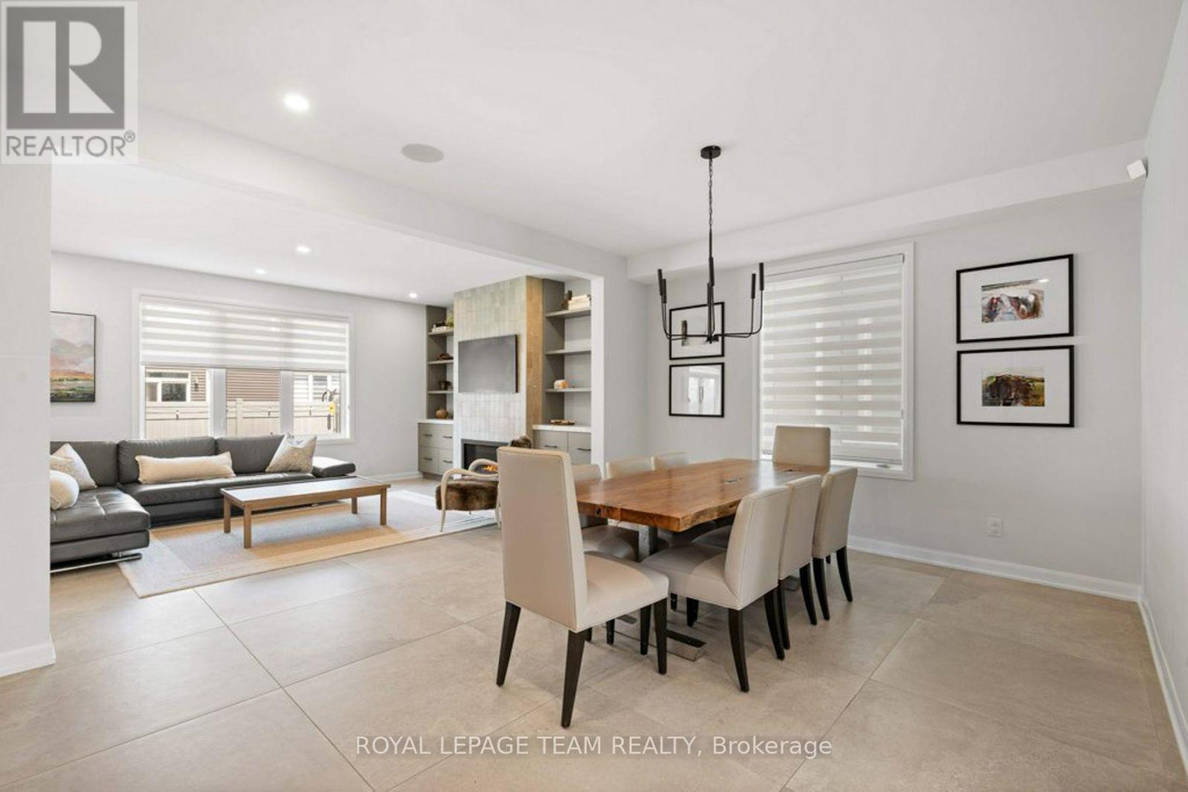
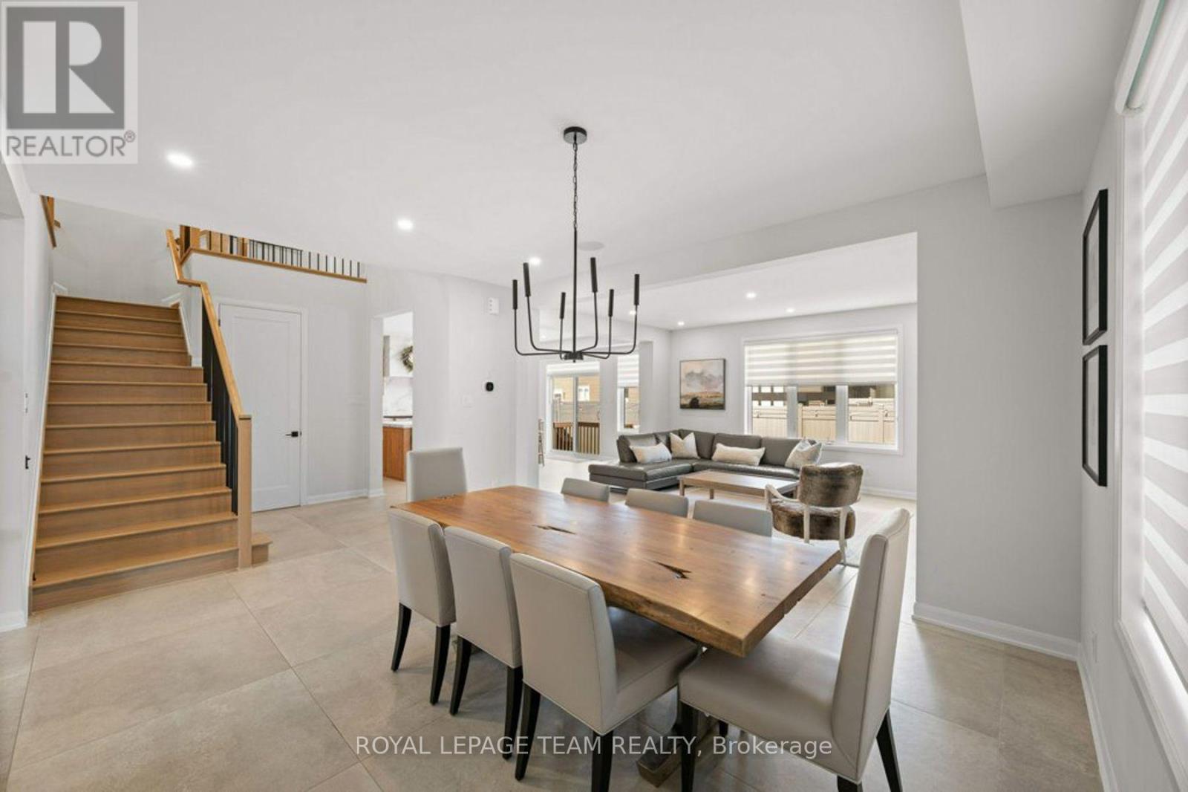
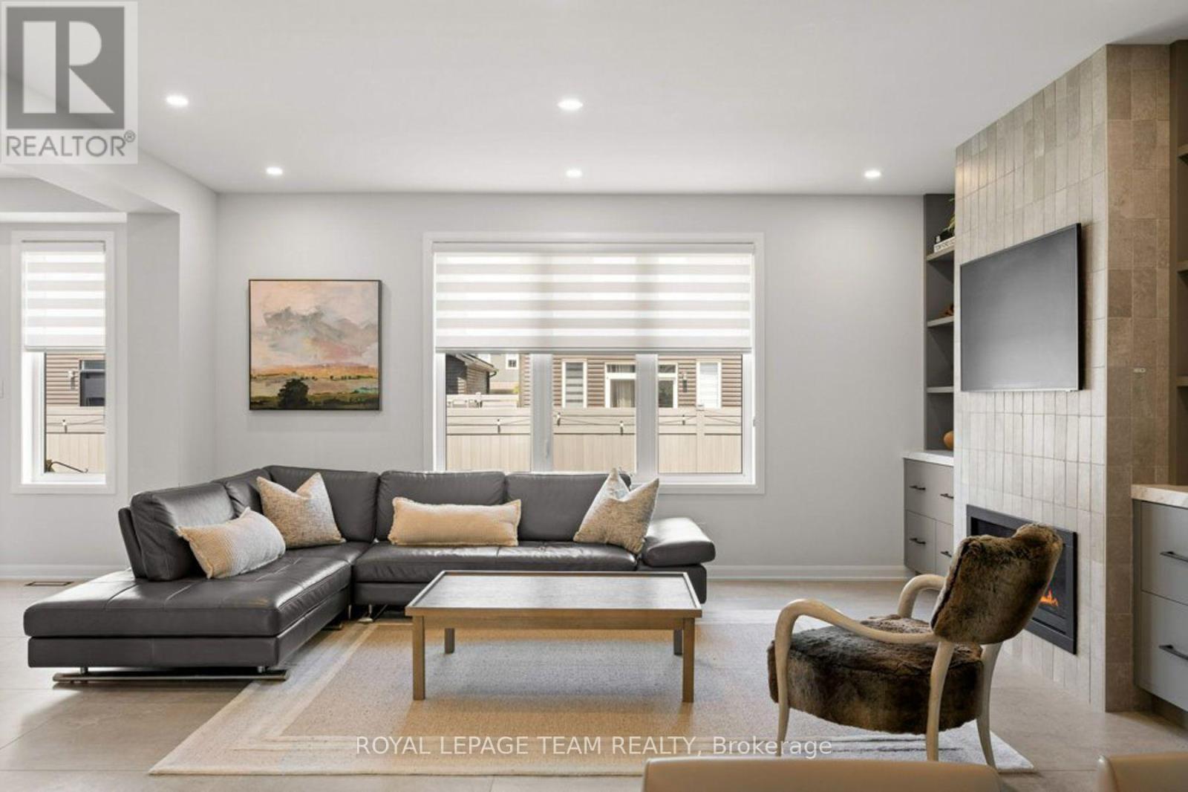
| Living room | Main level | 5.35 m x 4.03 m |
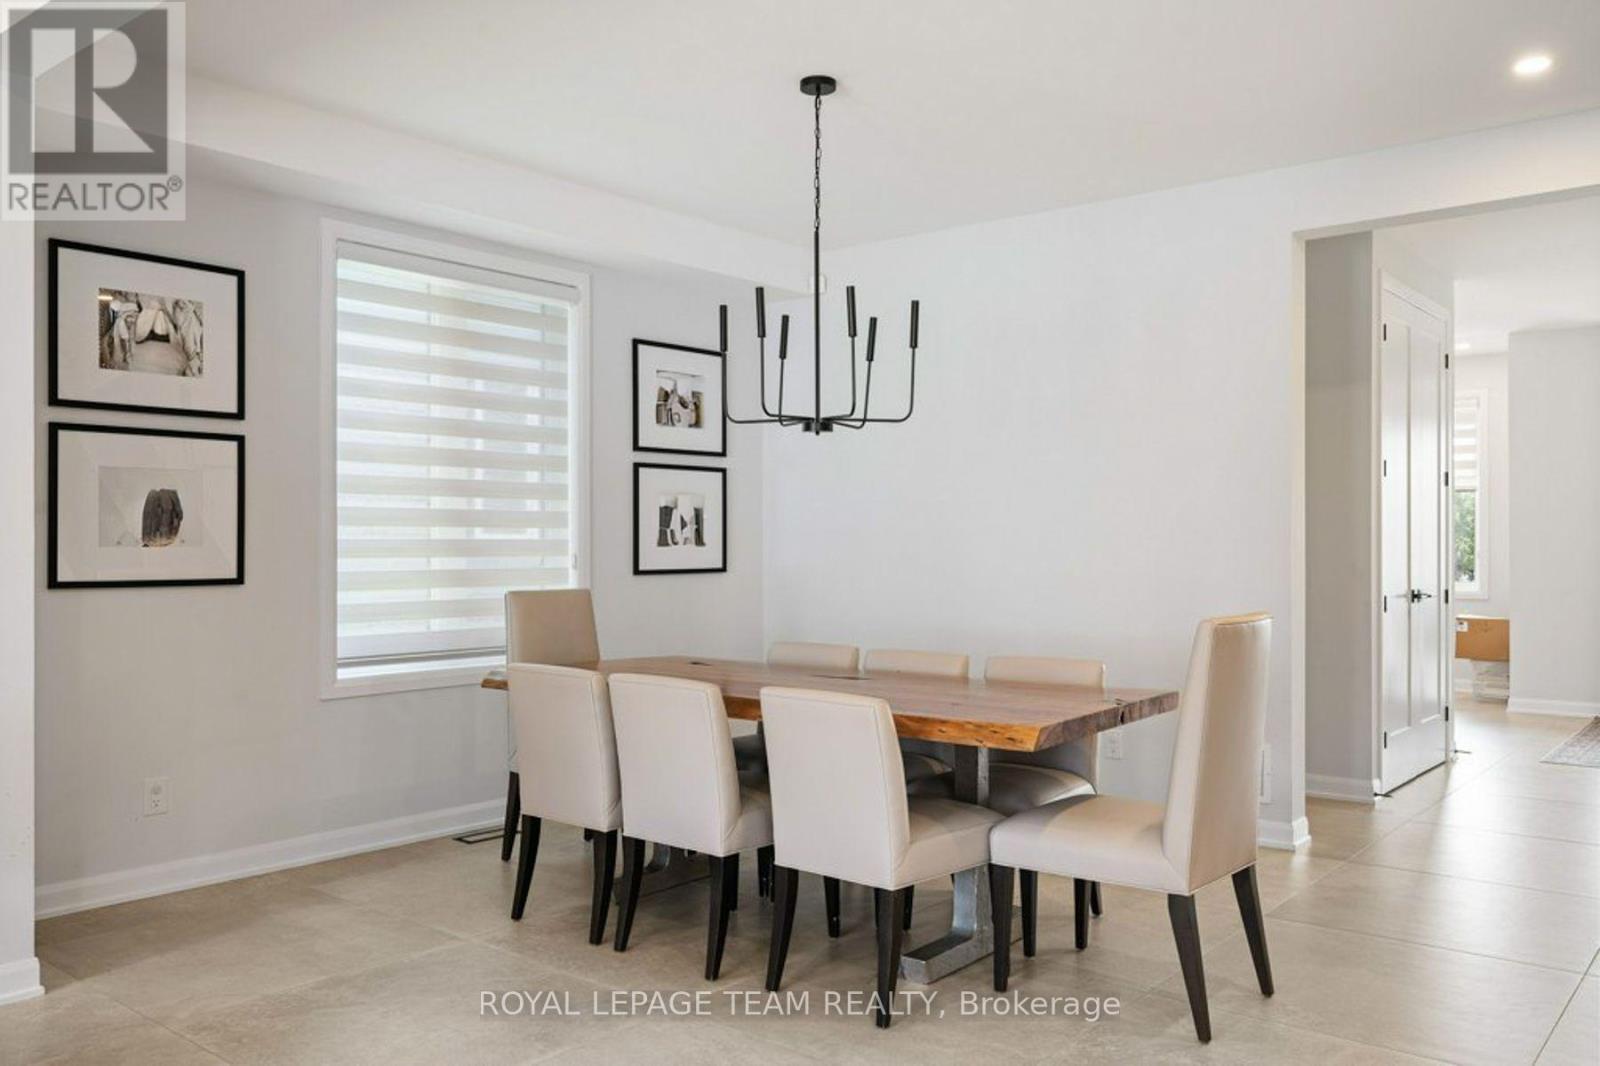
| Dining room | Main level | 4.88 m x 3.83 m |
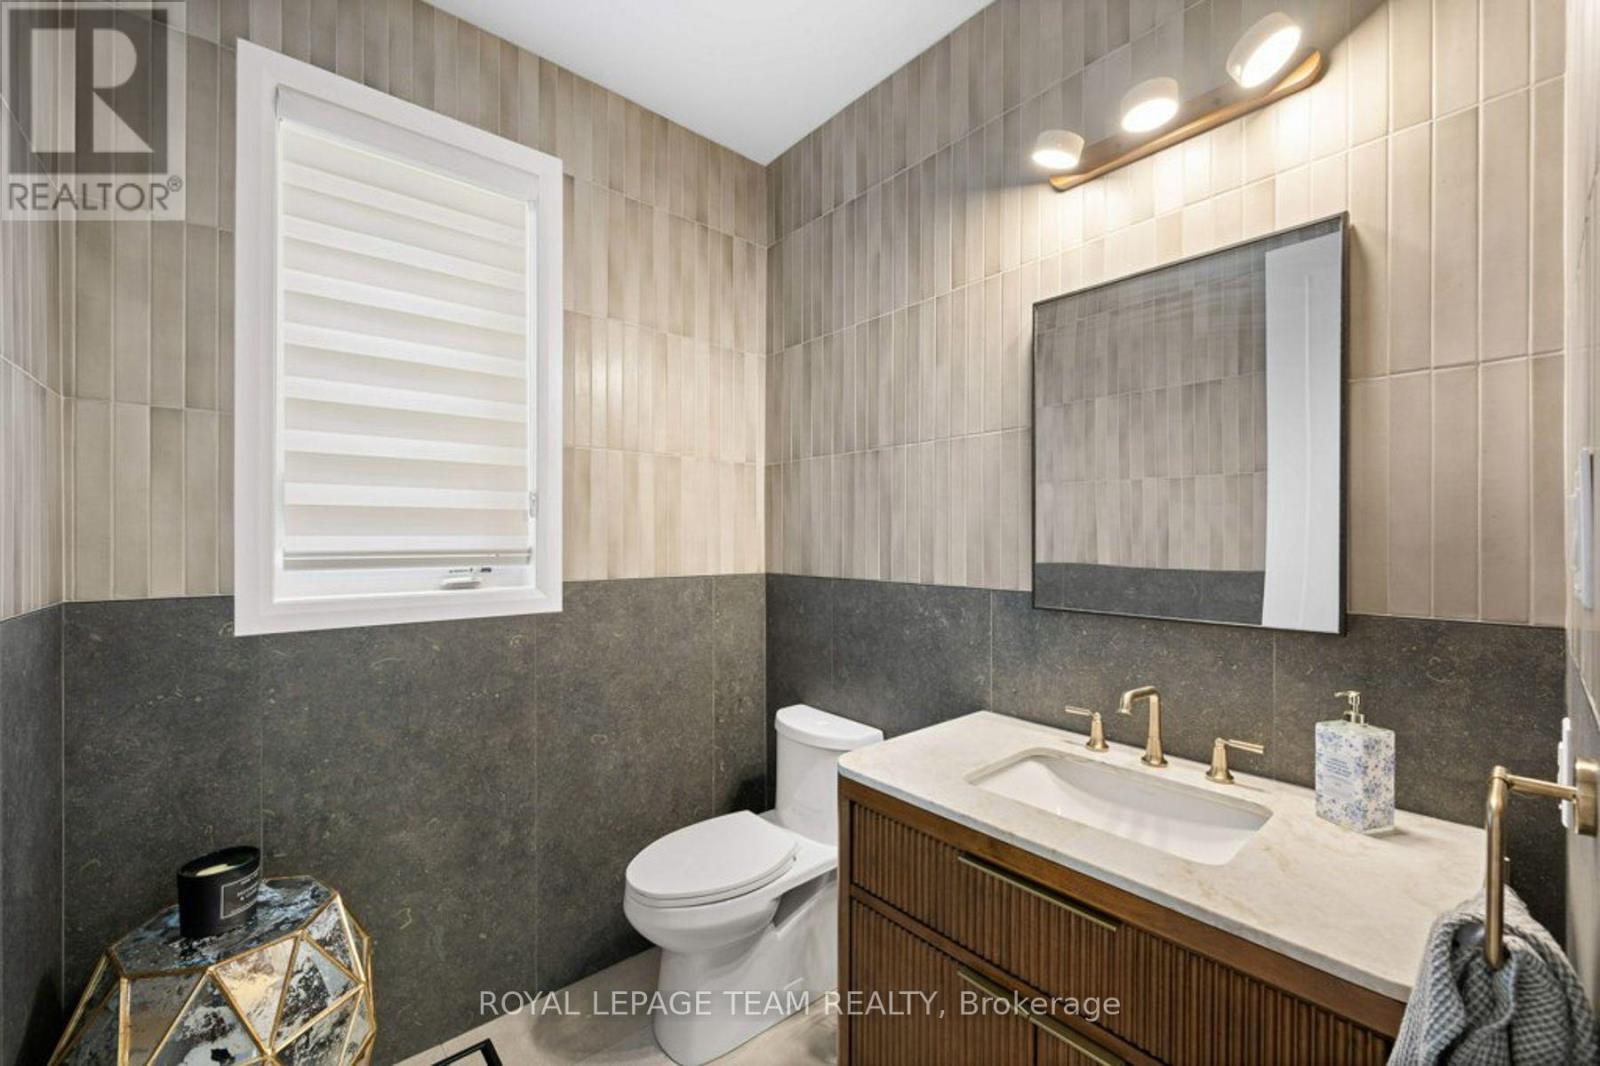
| Bathroom | Main level | 1.94 m x 1.75 m |
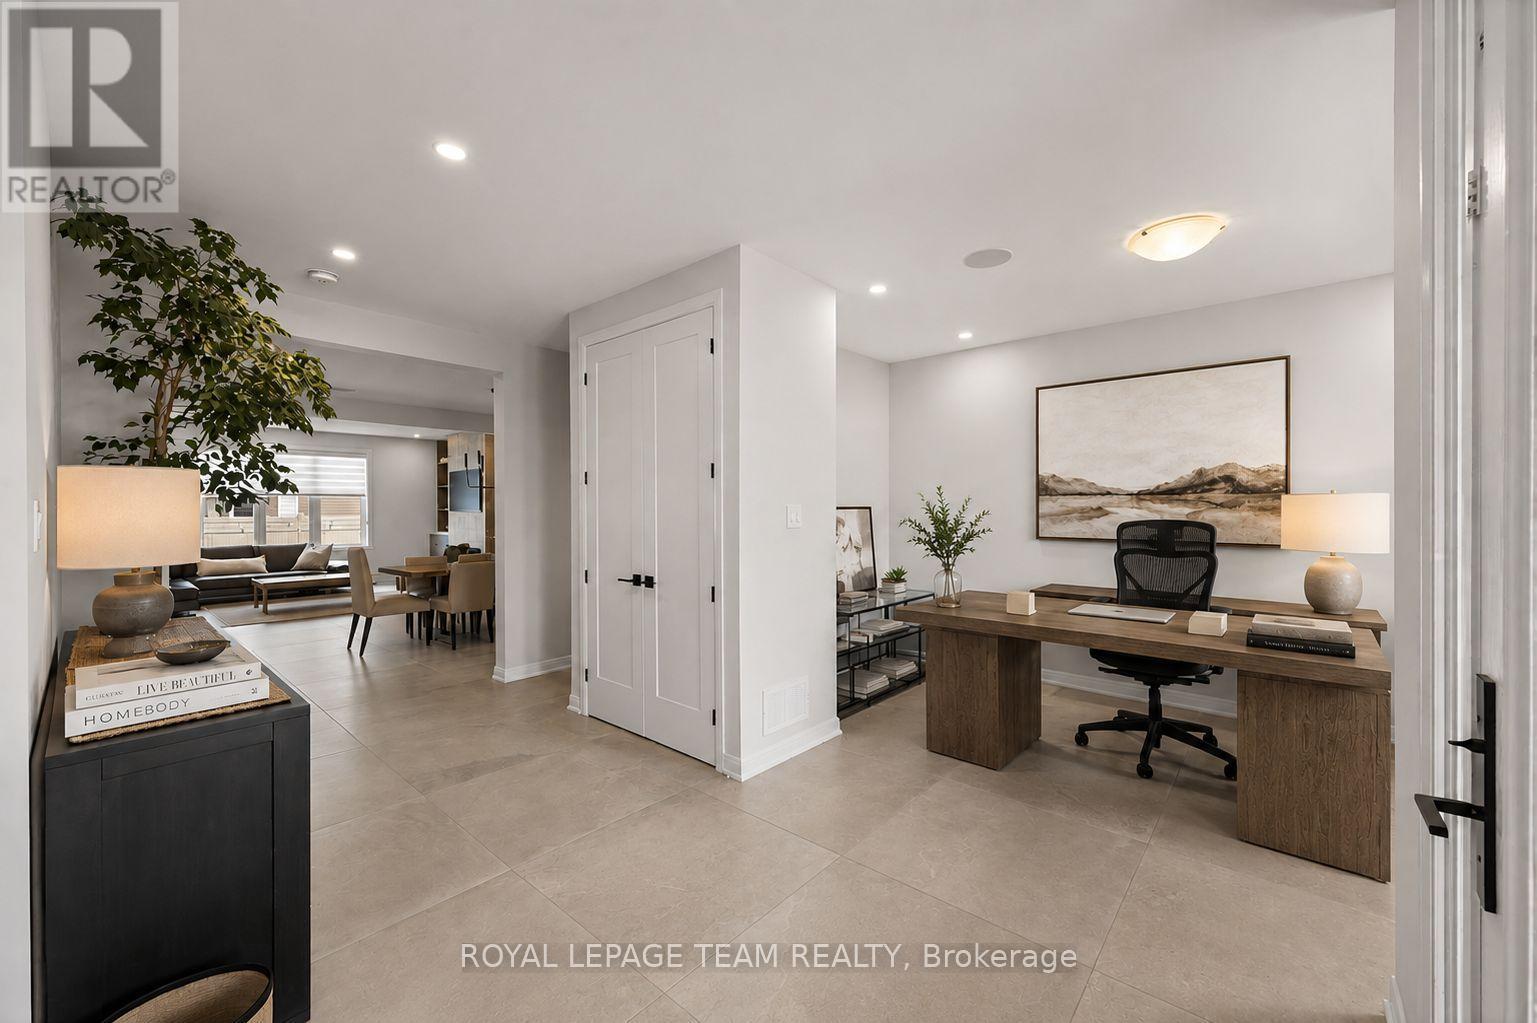
| Office | Main level | 4.15 m x 2.93 m |
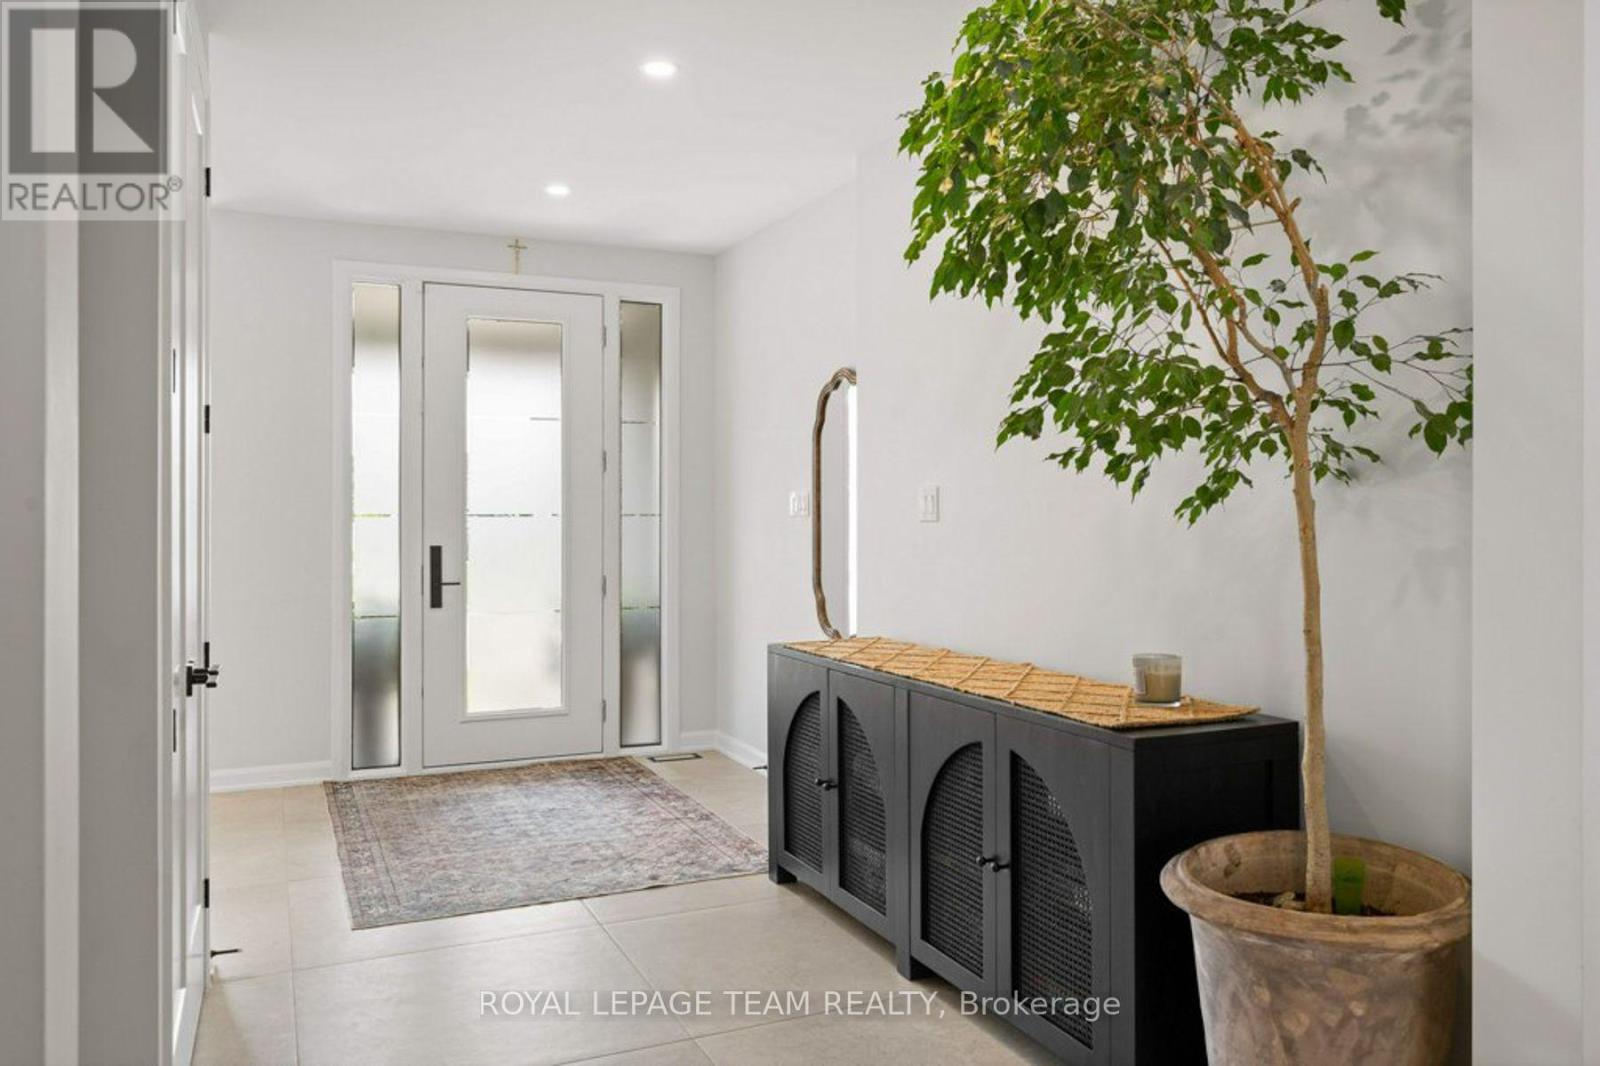
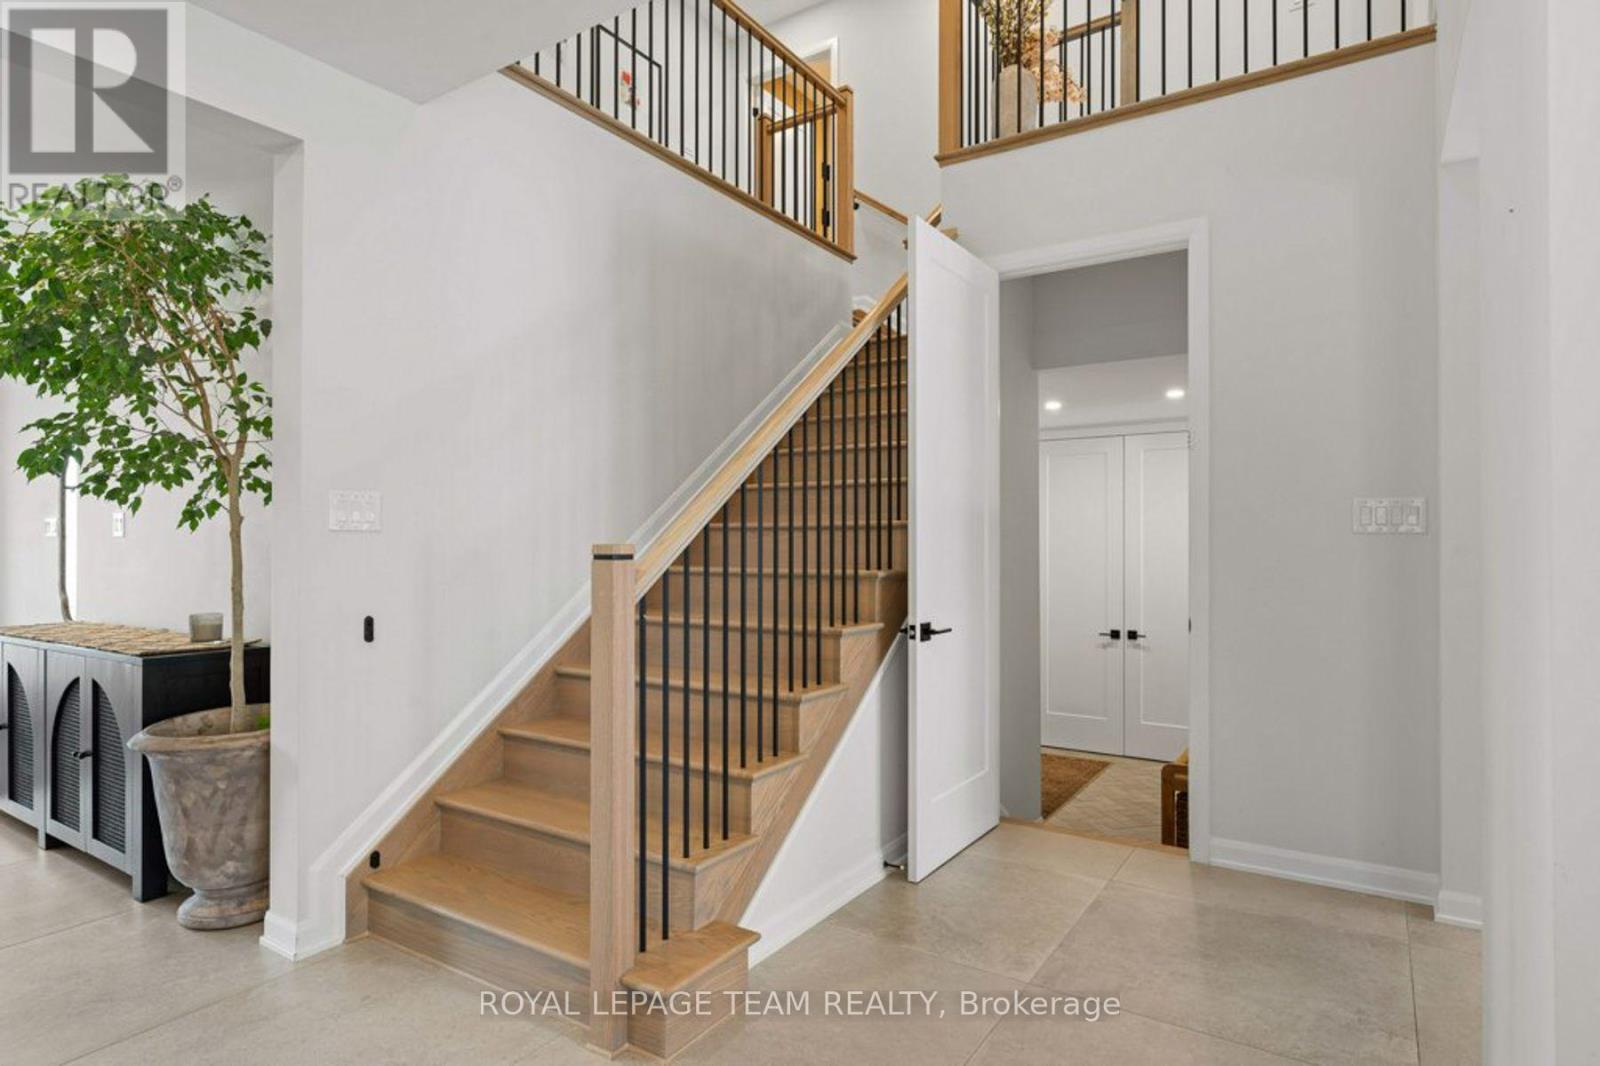
| Foyer | Main level | 4.94 m x 2.56 m |
| Utility room | Lower level | 6.01 m x 4.88 m |
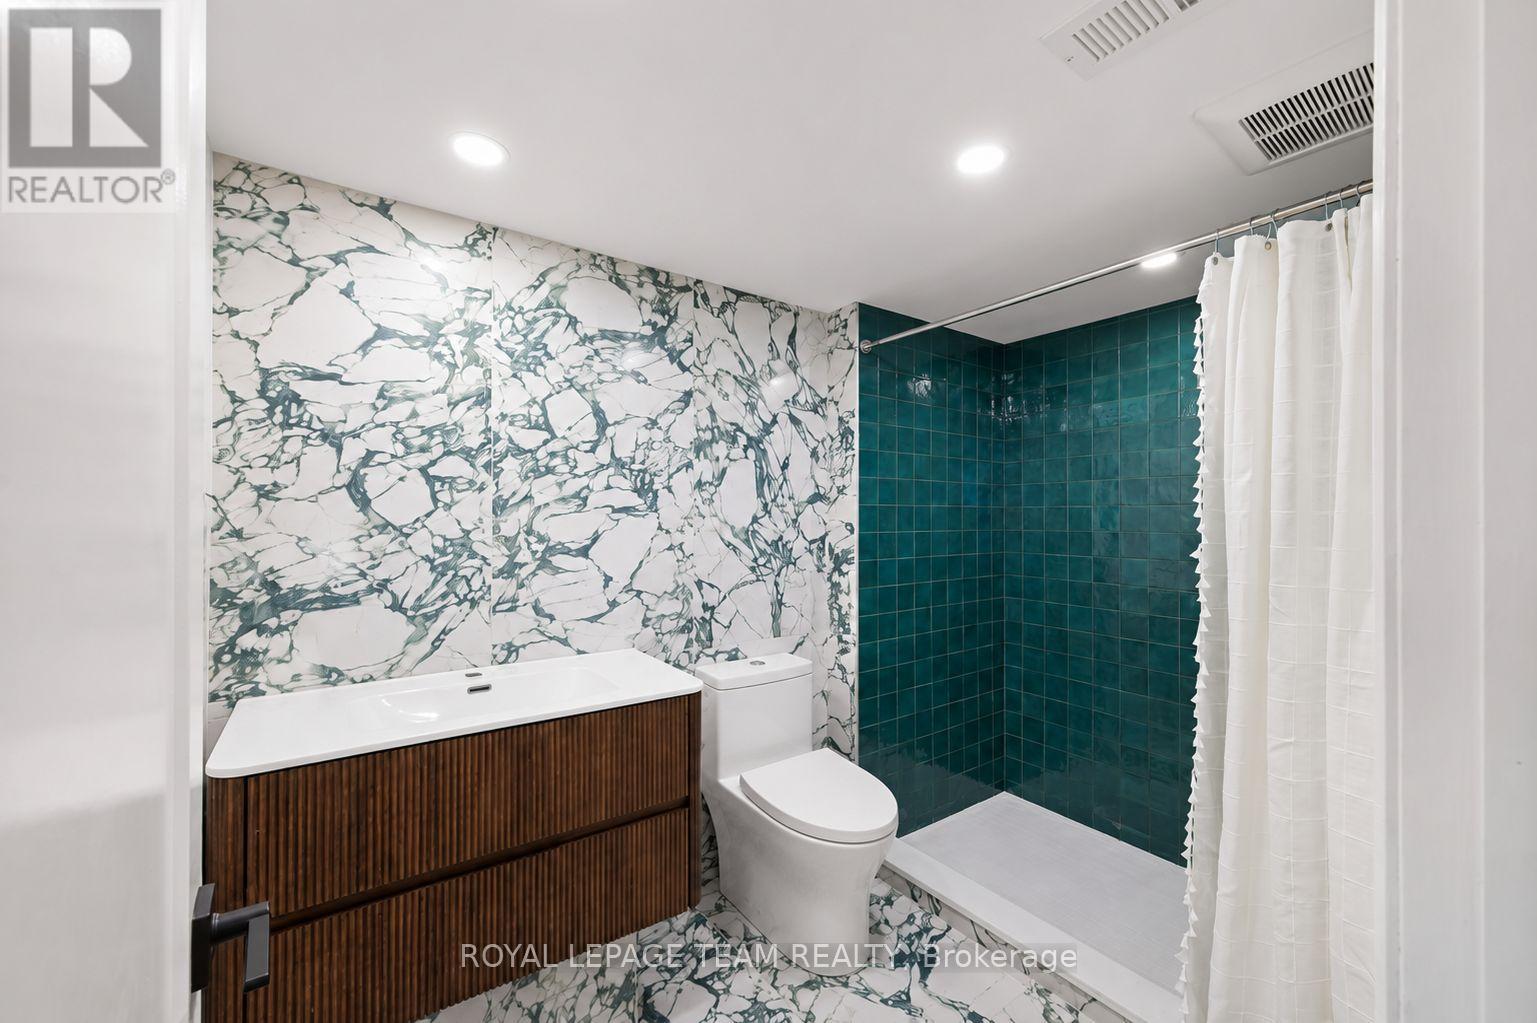
| Bathroom | Lower level | 2.64 m x 1.65 m |
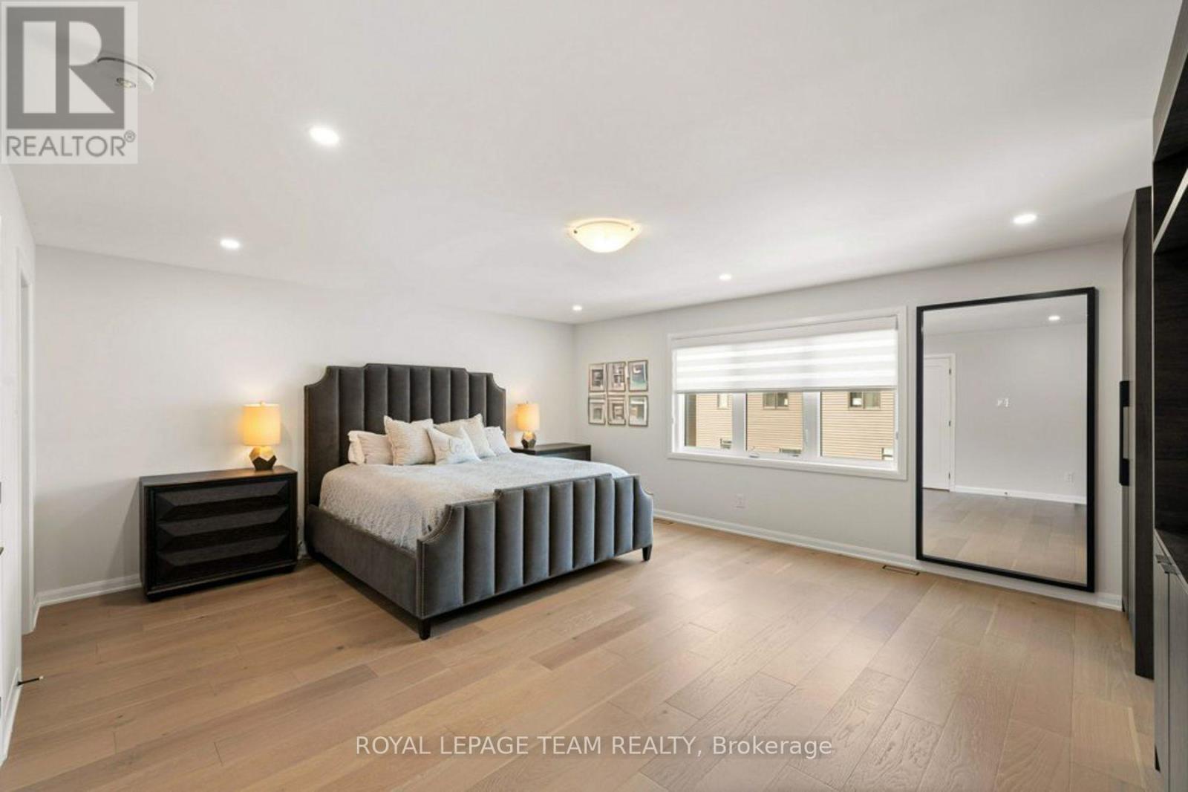
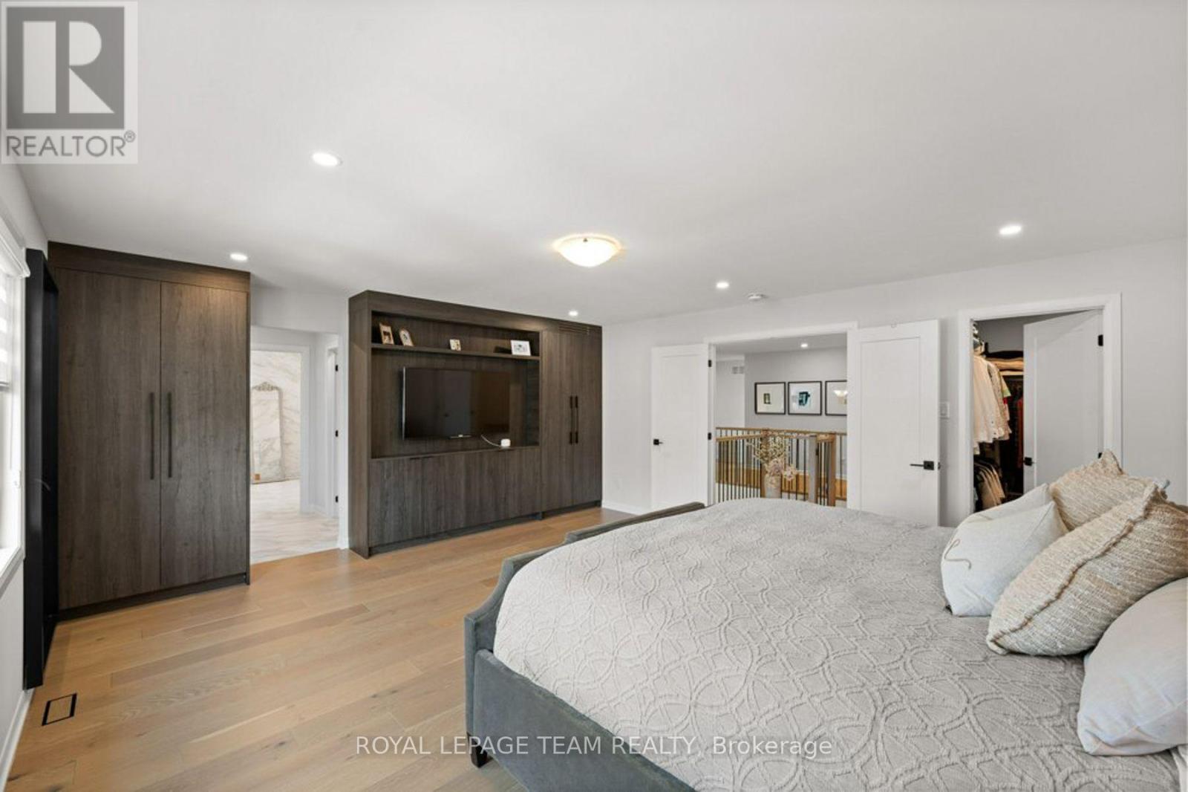
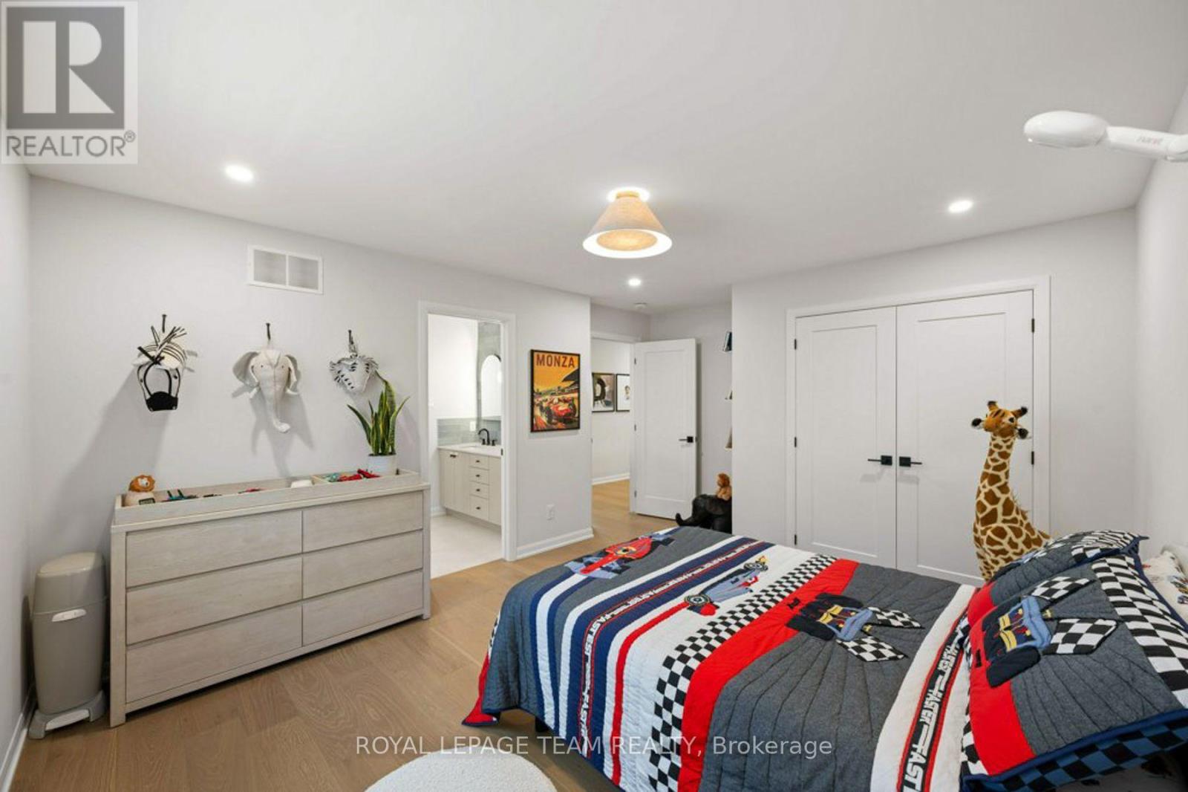
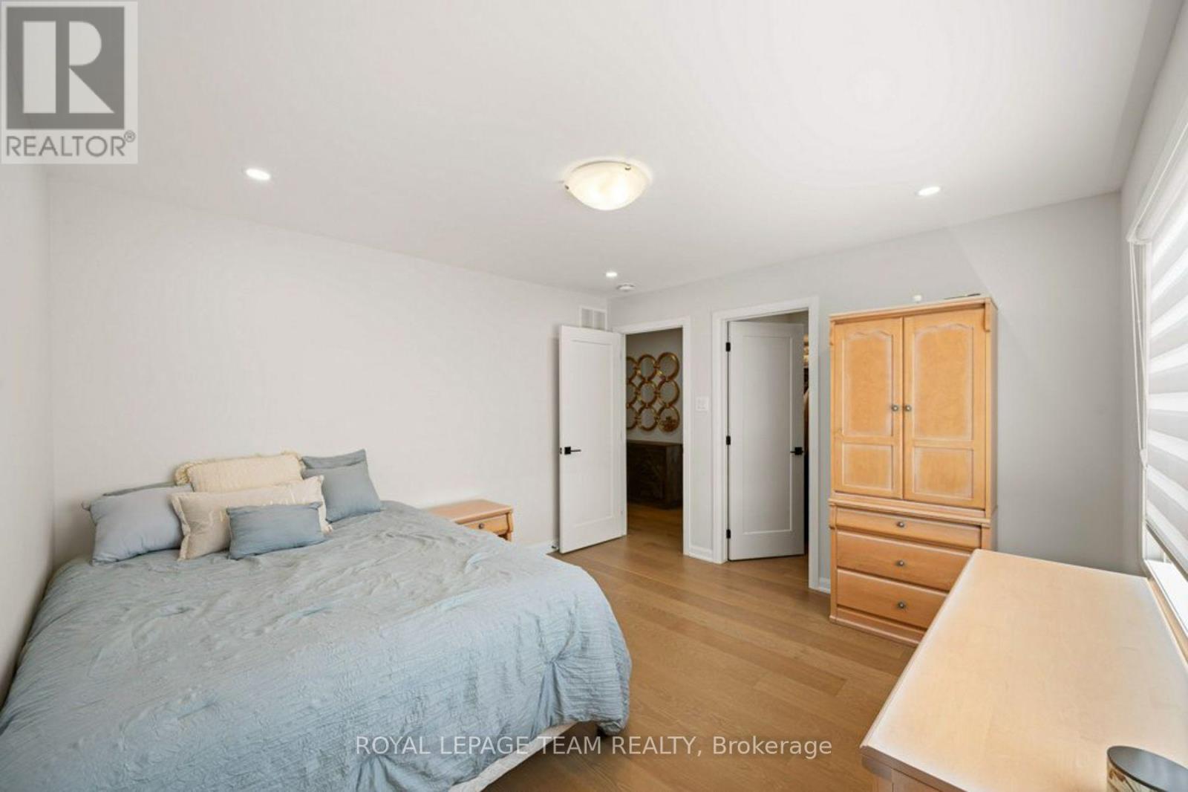
| Primary Bedroom | Second level | 5.73 m x 4.98 m |
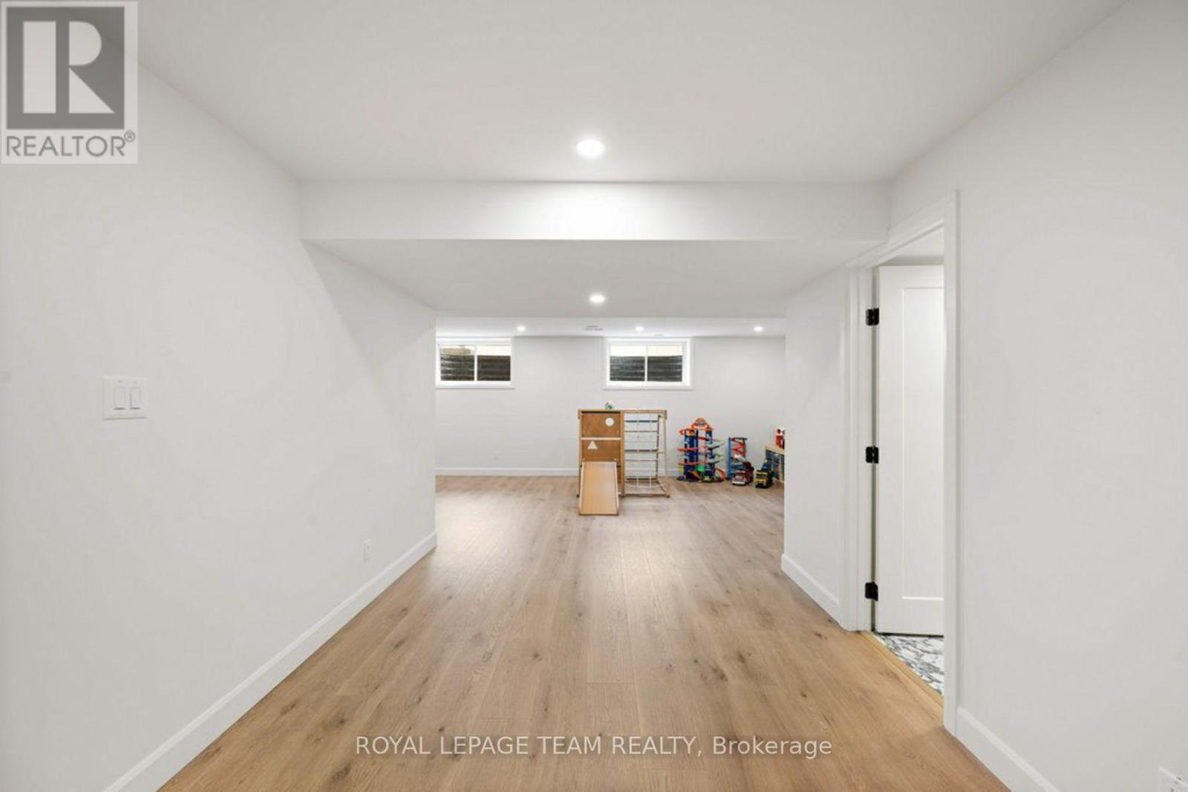
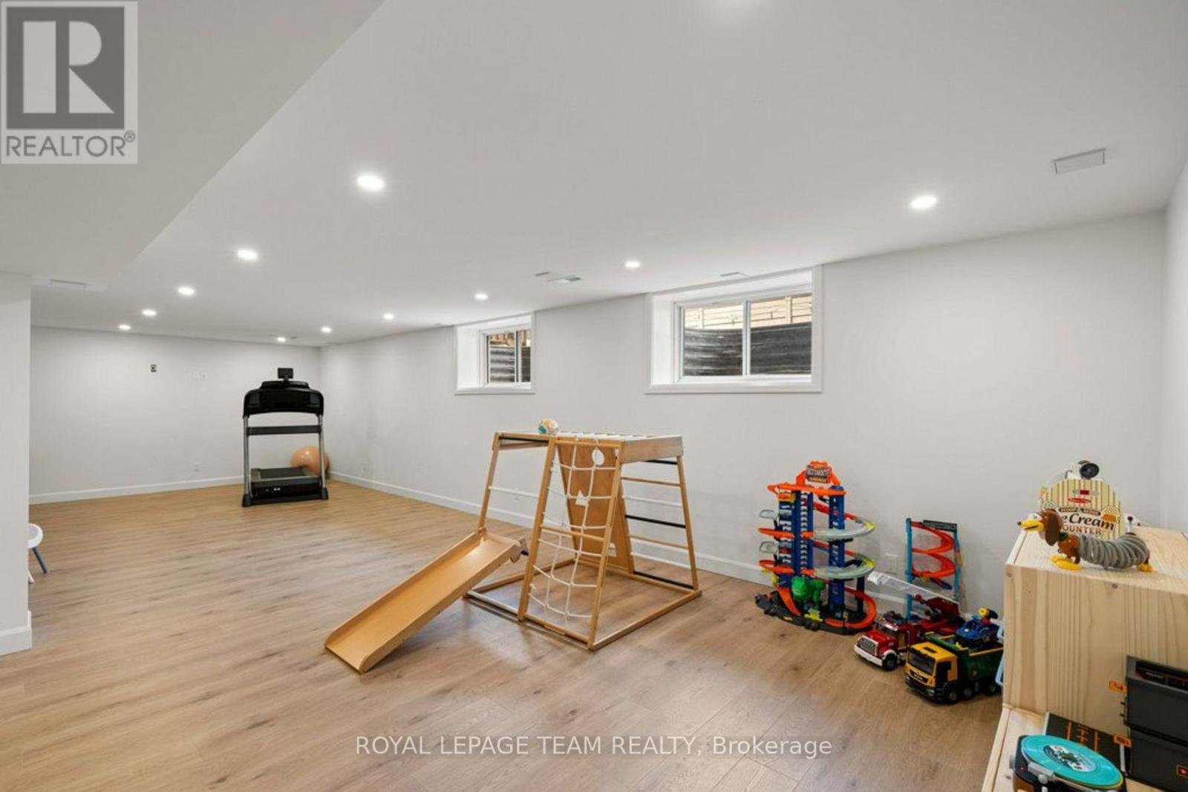
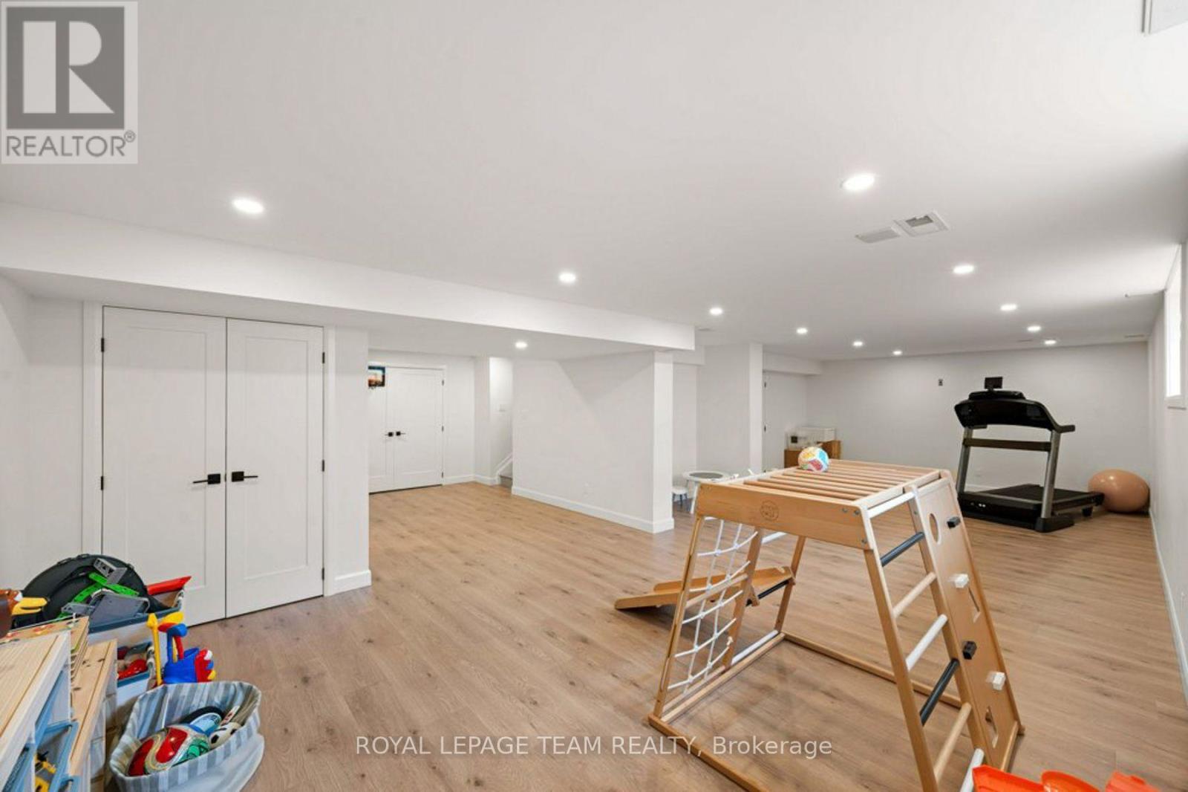
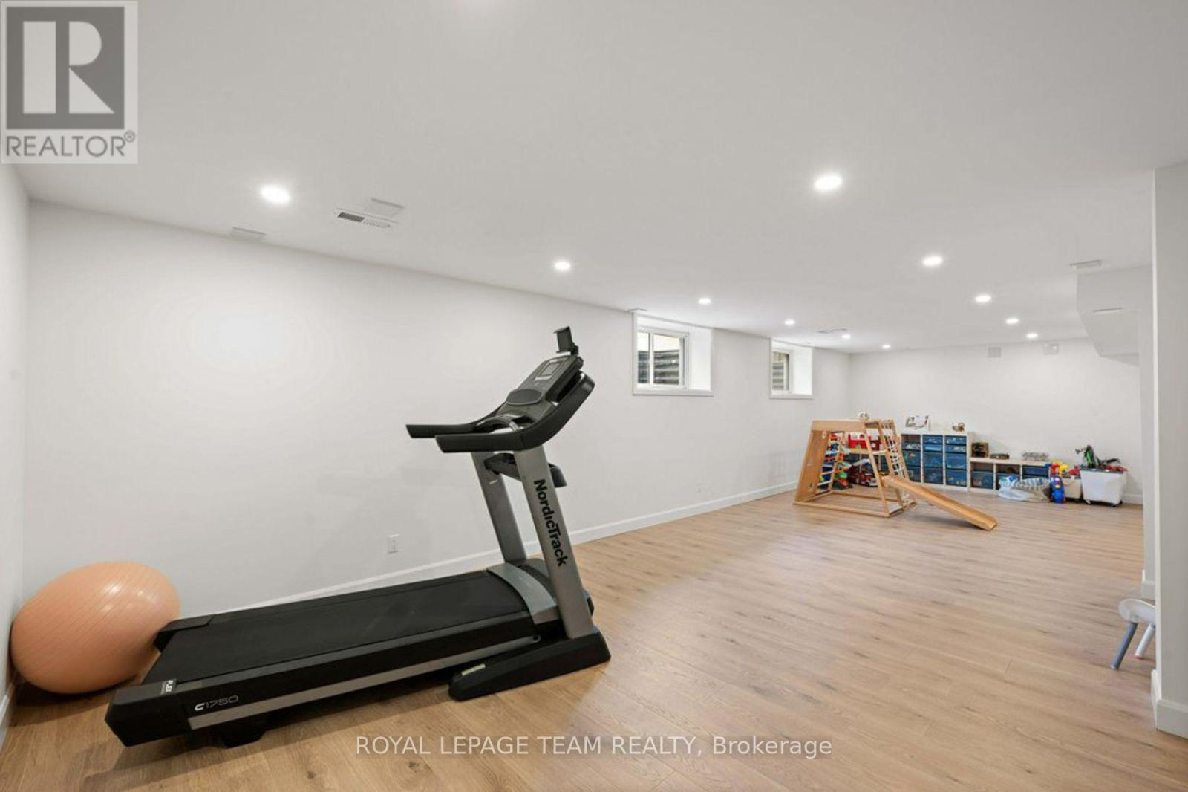
| Recreational, Games room | Lower level | 10.27 m x 8.1 m |
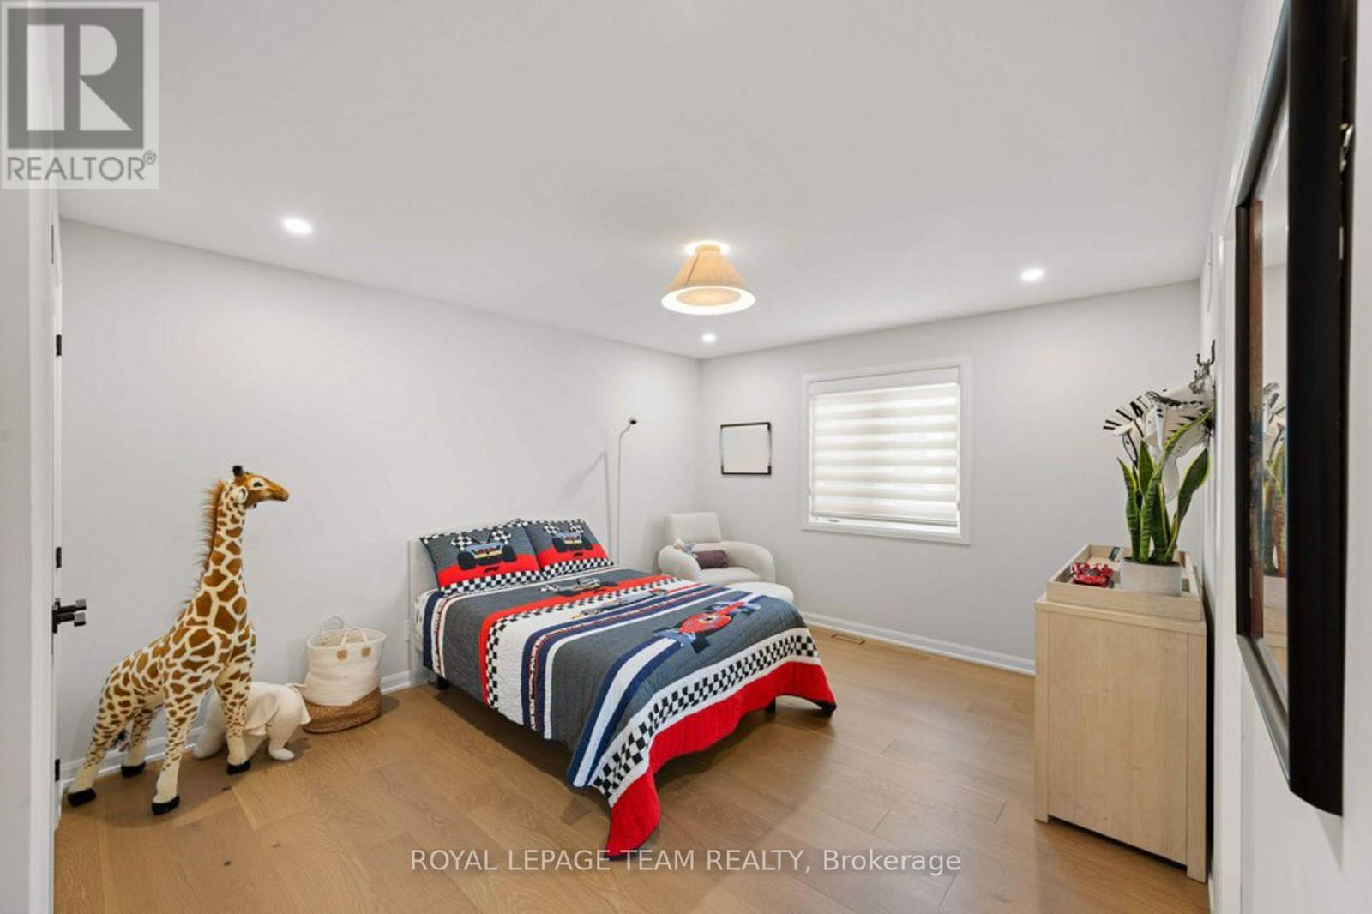
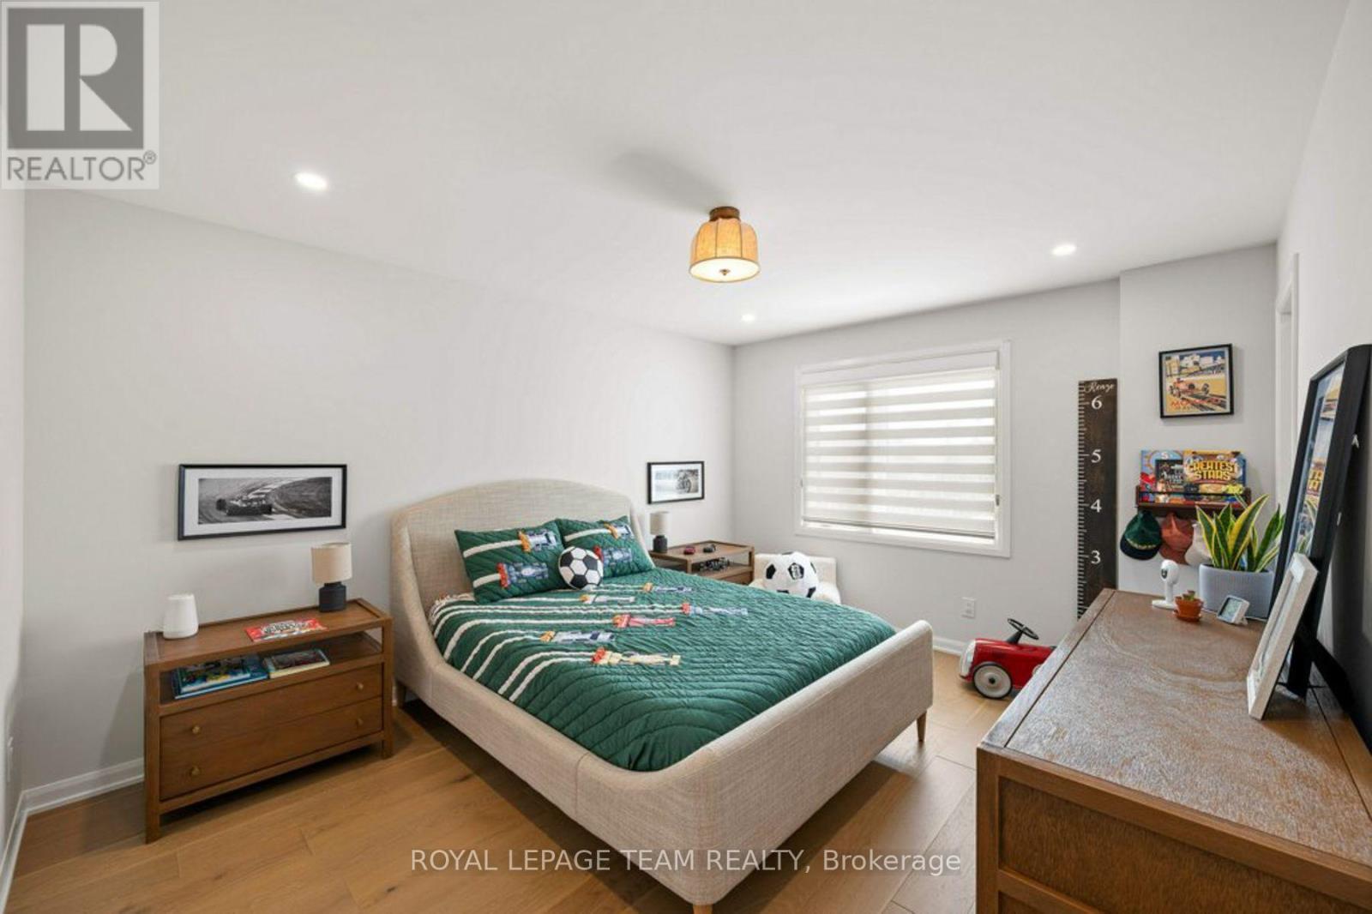
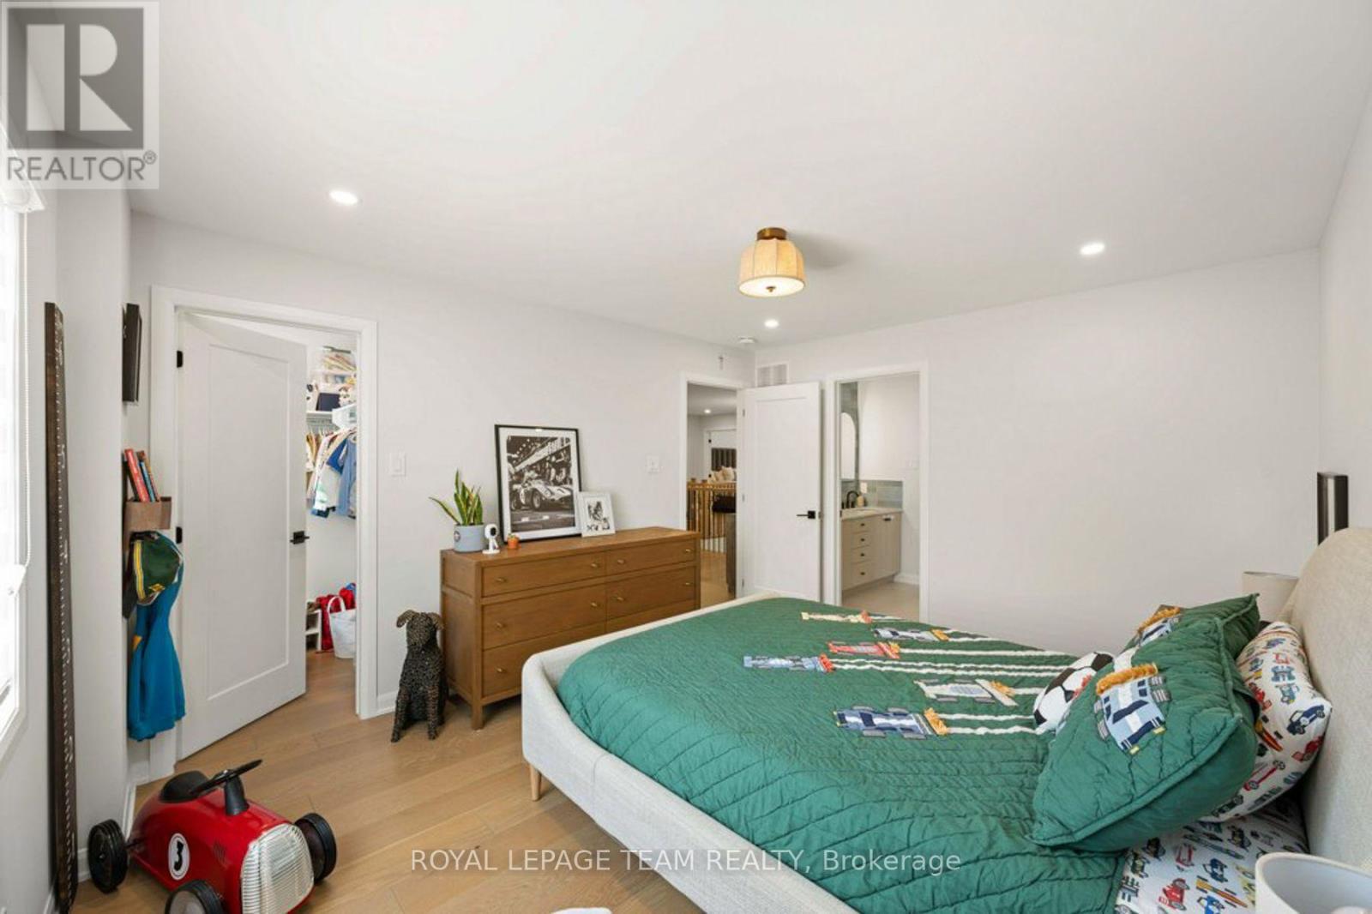
| Bedroom 2 | Second level | 4.97 m x 3.98 m |
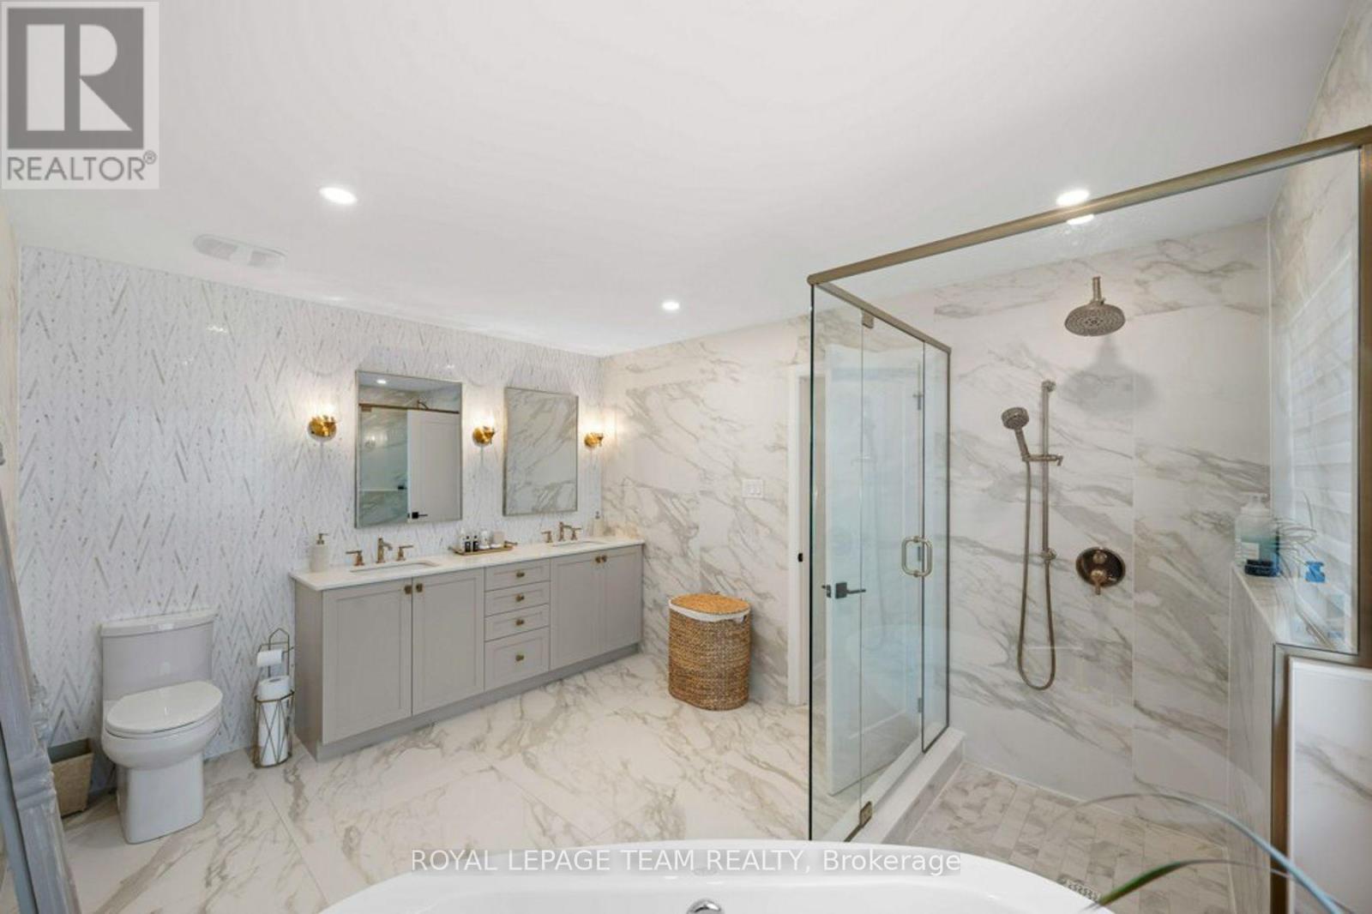
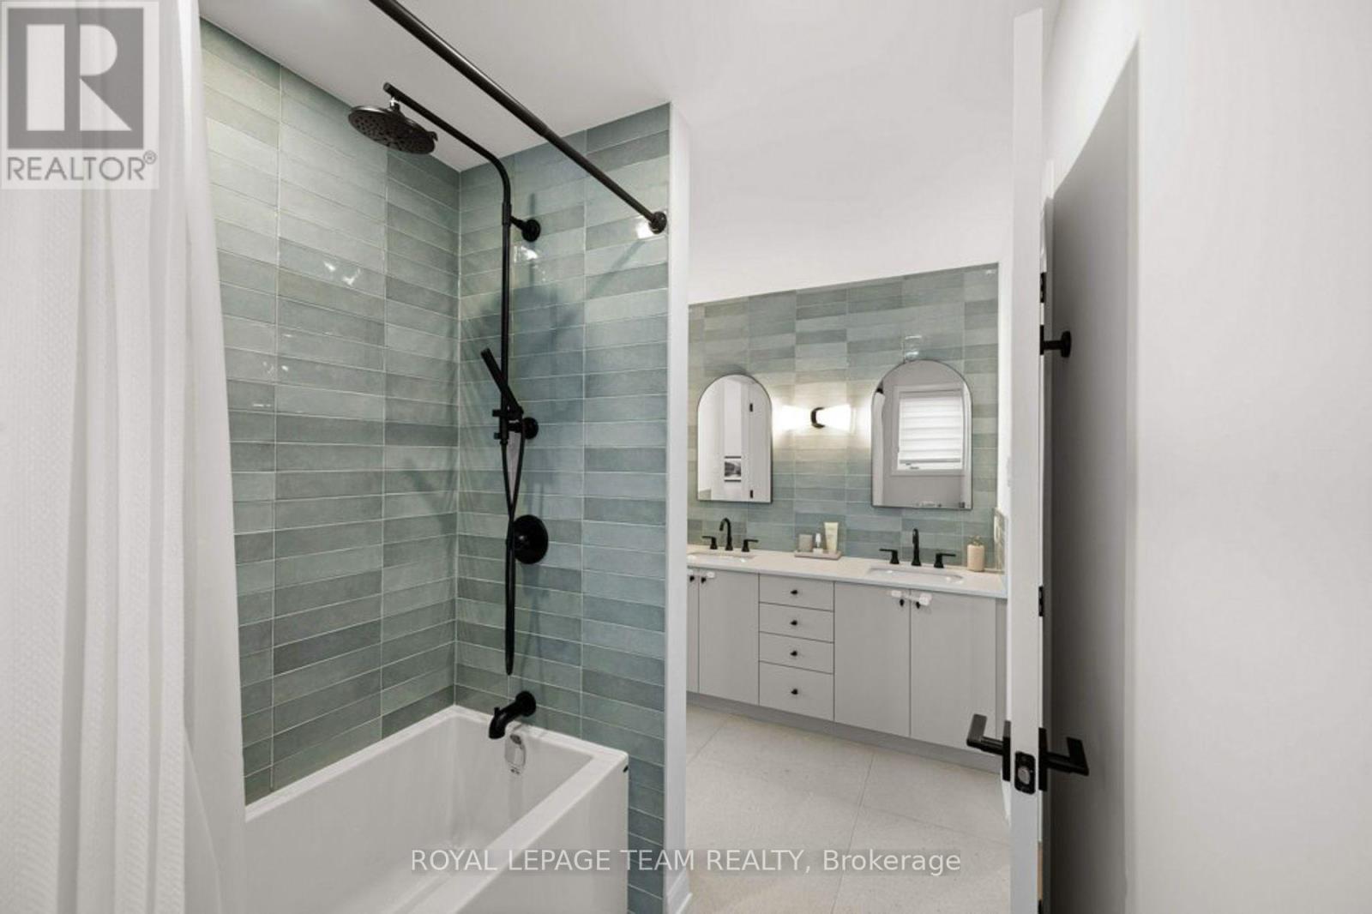
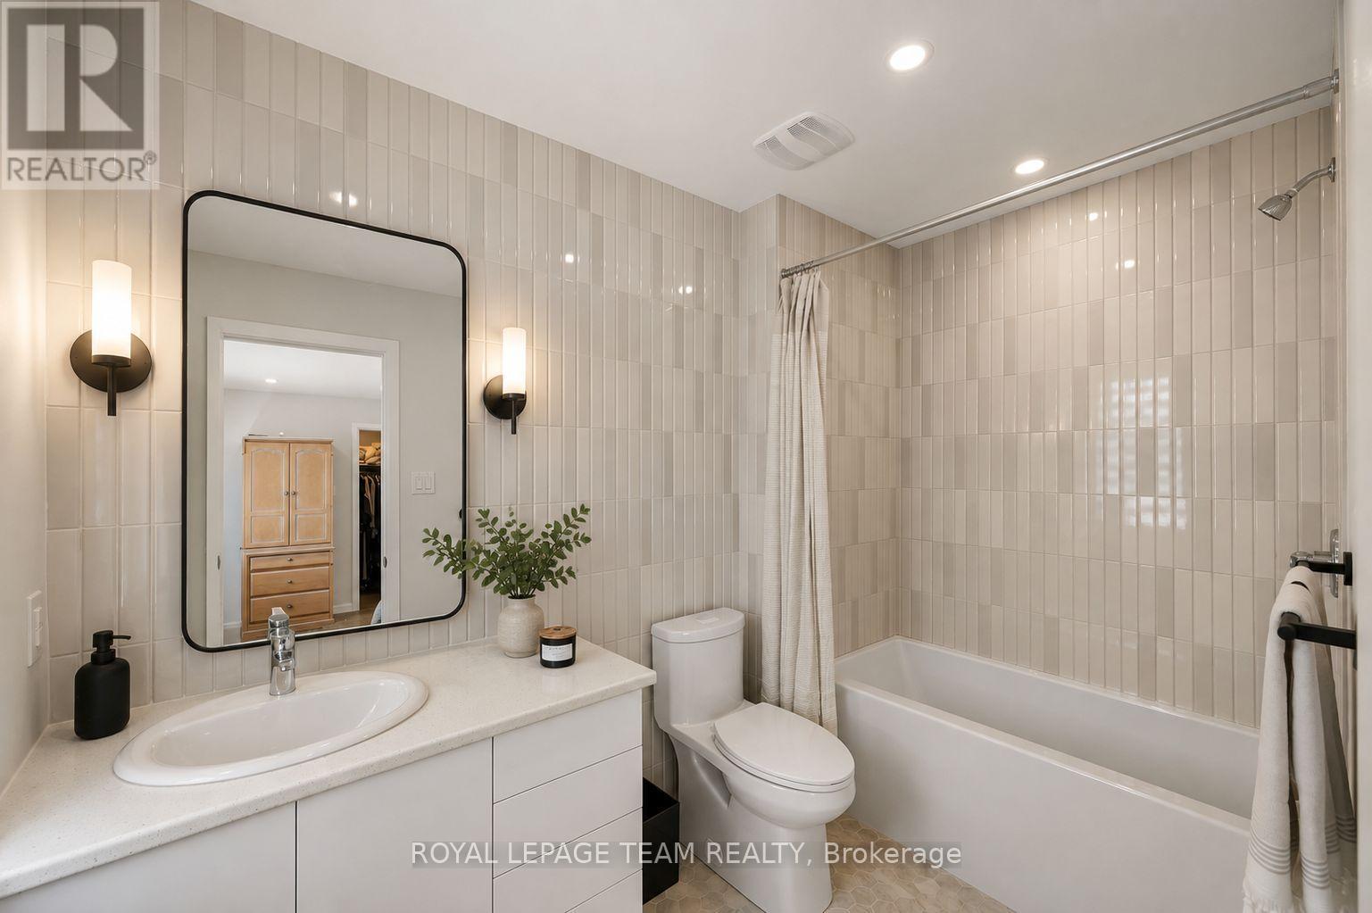
| Bathroom | Second level | 5.14 m x 3.94 m |
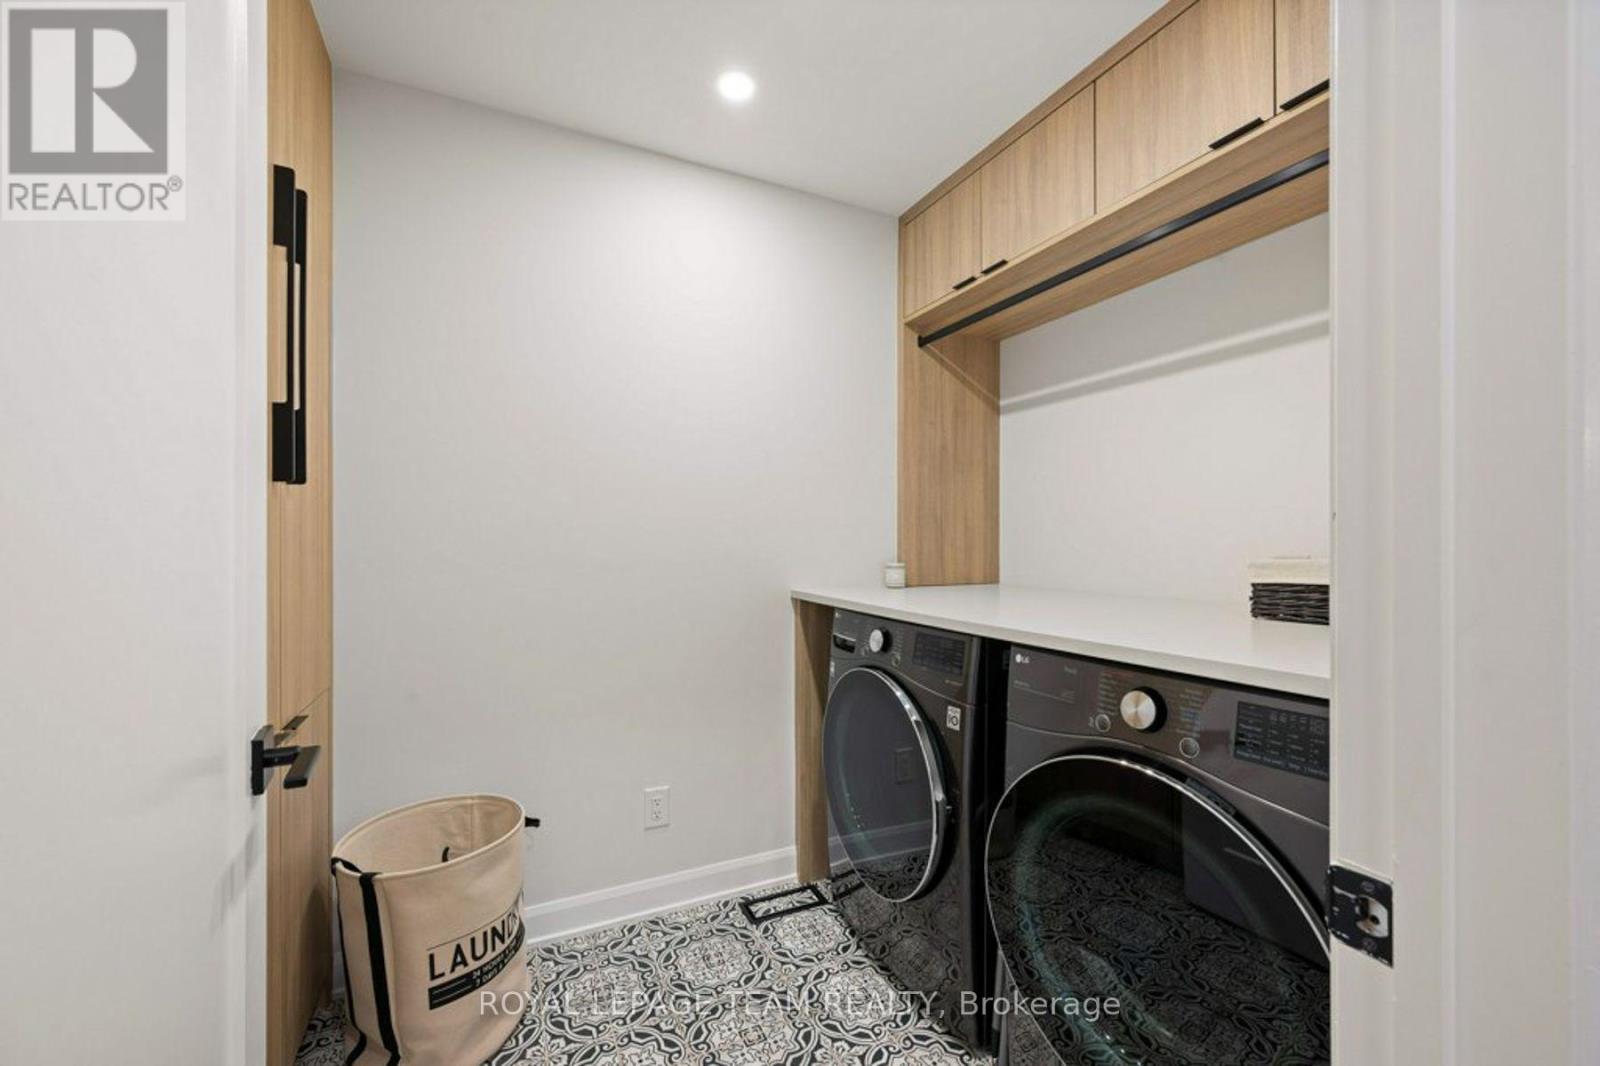
| Laundry room | Second level | 2.24 m x 1.78 m |
| Bathroom | Second level | 2.9 m x 1.72 m |
| Bedroom 4 | Second level | 3.54 m x 3.8 m |
| Bedroom 3 | Second level | 4.29 m x 3.53 m |
| Bathroom | Second level | 3.53 m x 1.84 m |
| Exterior/Construction | |
|---|---|
| Constuction Date | |
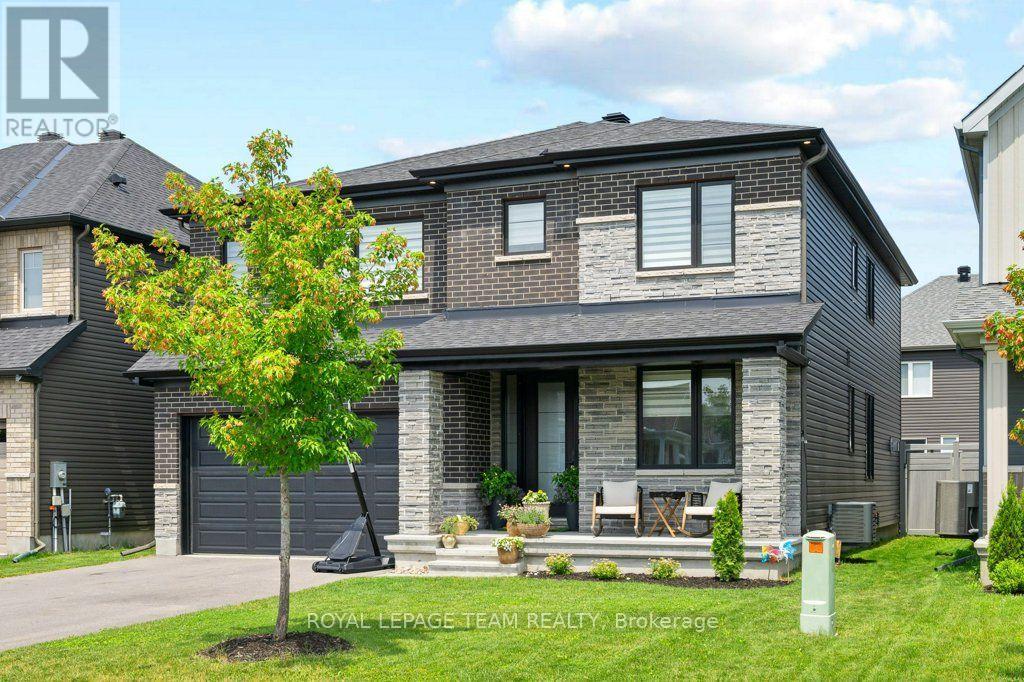
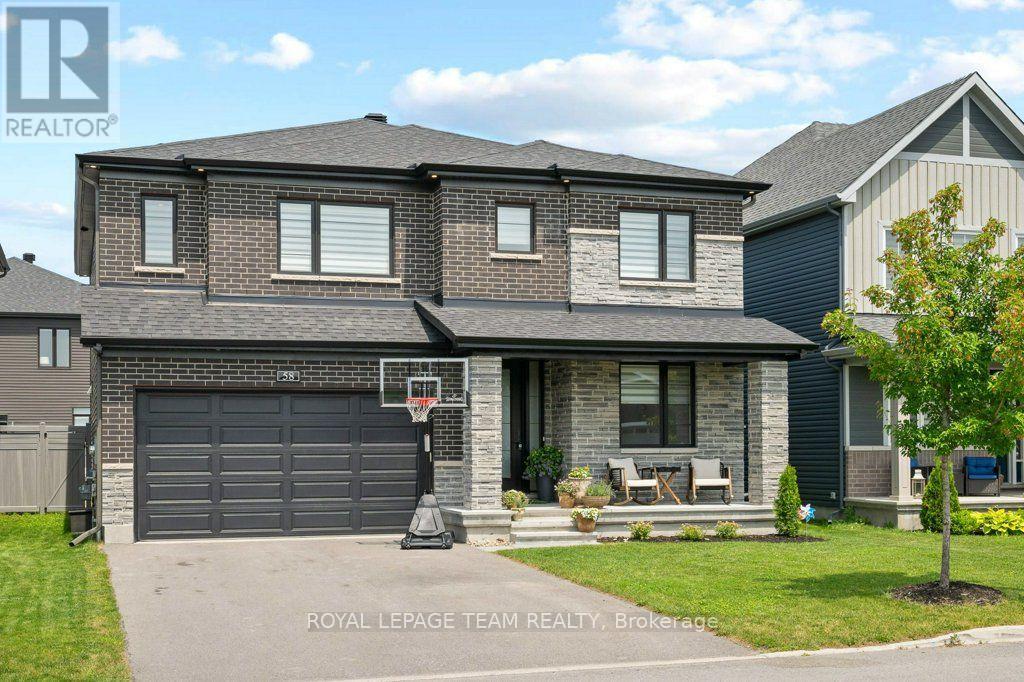
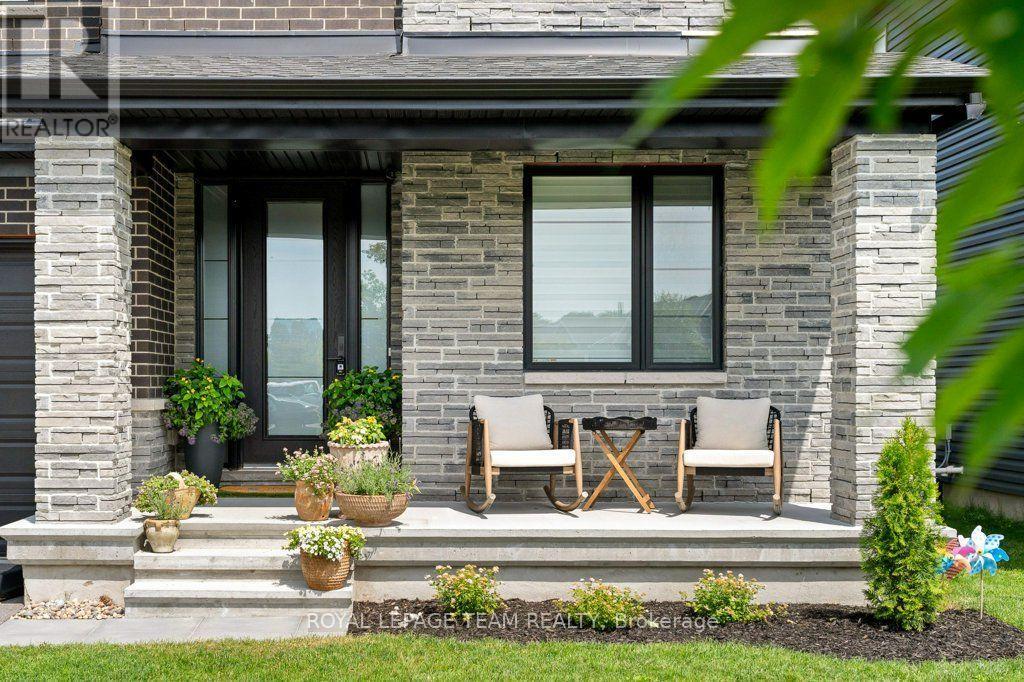
| Exterior Finish | Brick, Stone |
| Foundation Type | Poured Concrete |
| Utility Information | |
|---|---|
| Heating Type | Forced air |
| Heating Fuel | Natural gas |
| Cooling Type | Central air conditioning |
| Water Supply | Municipal water |
| Sewer Type | Sanitary sewer |
| Total Fireplace | |
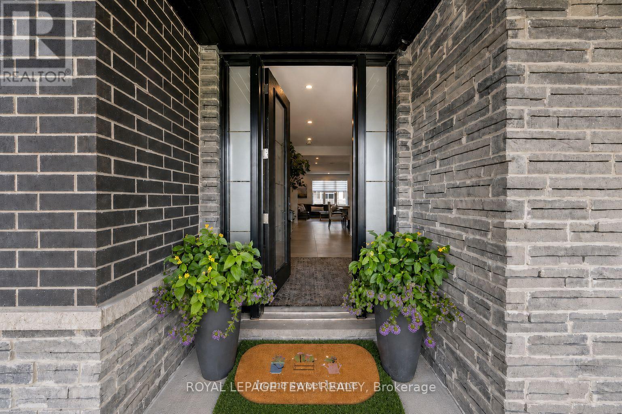
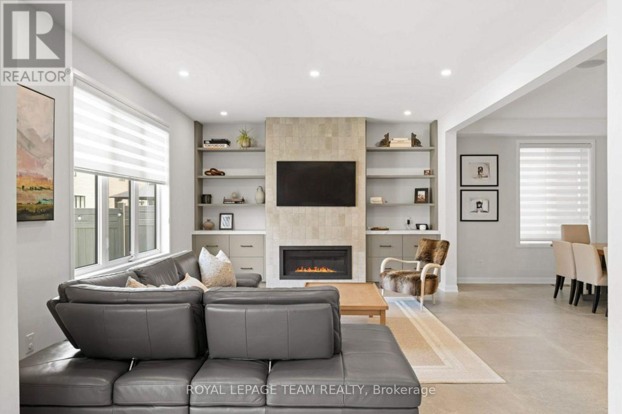
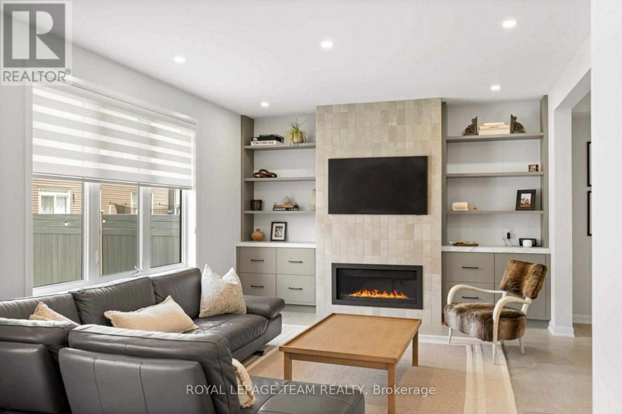
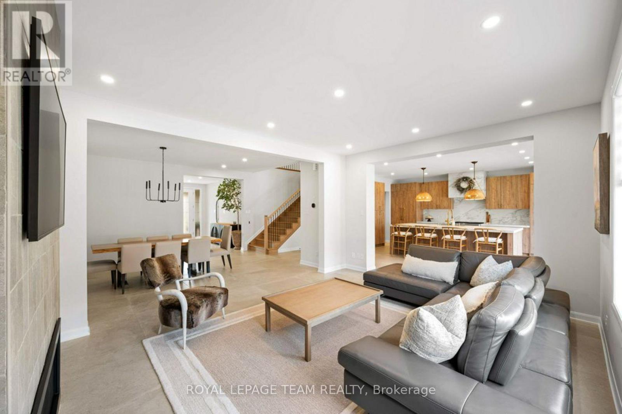
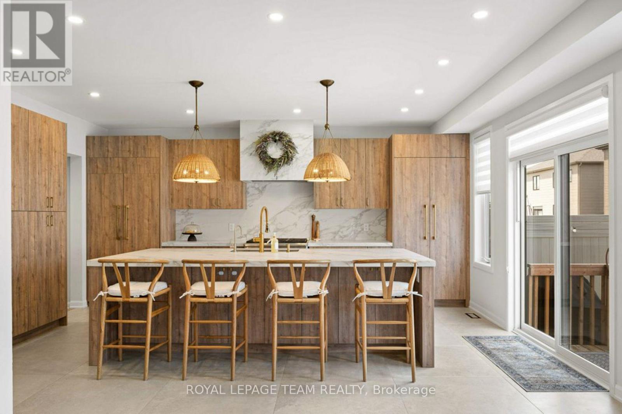
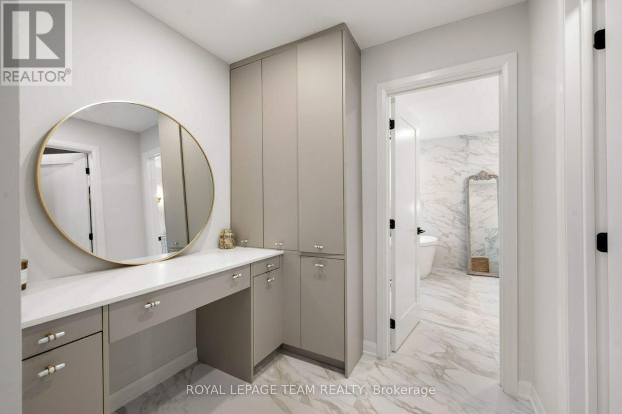
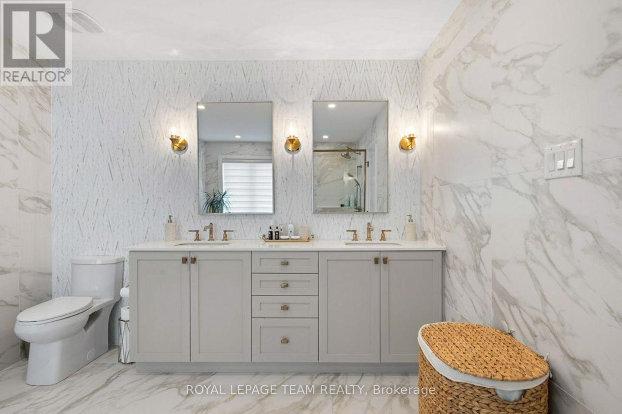
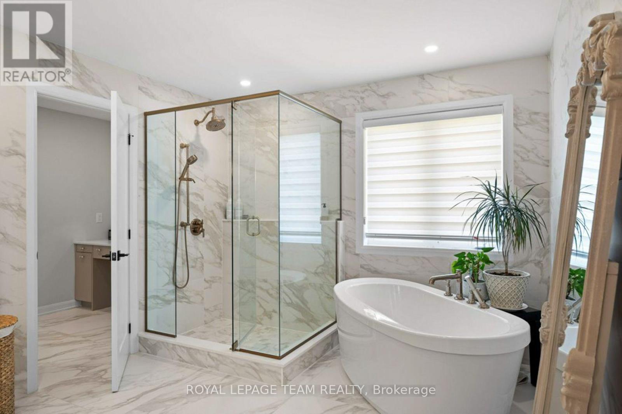
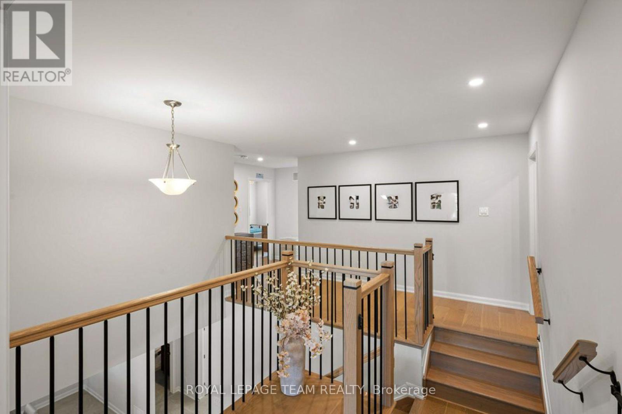
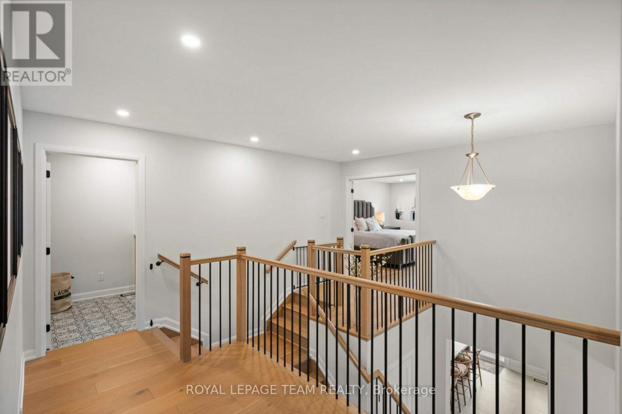
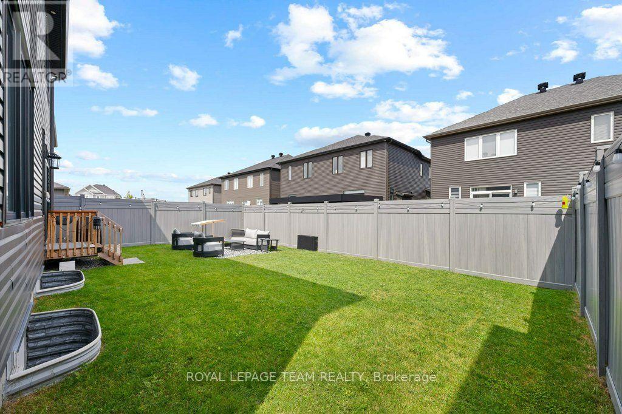
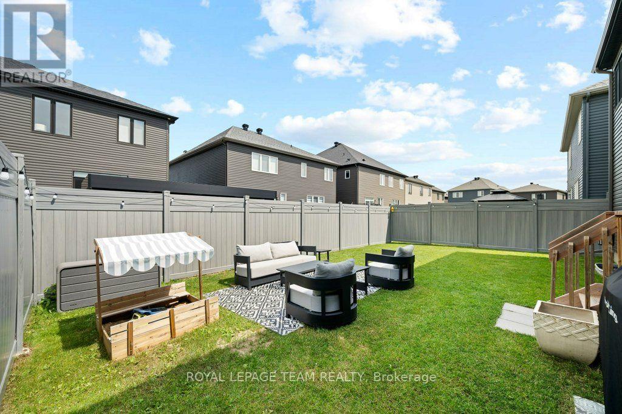
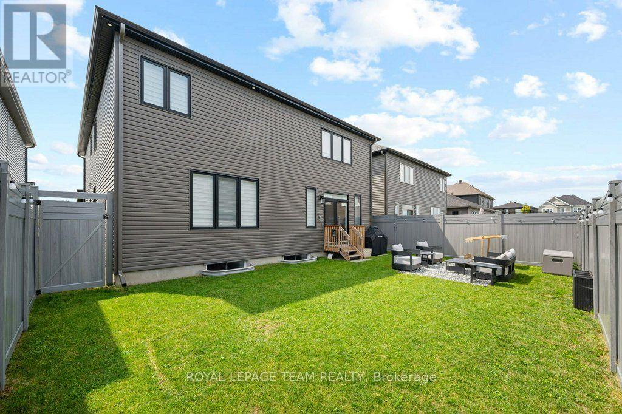
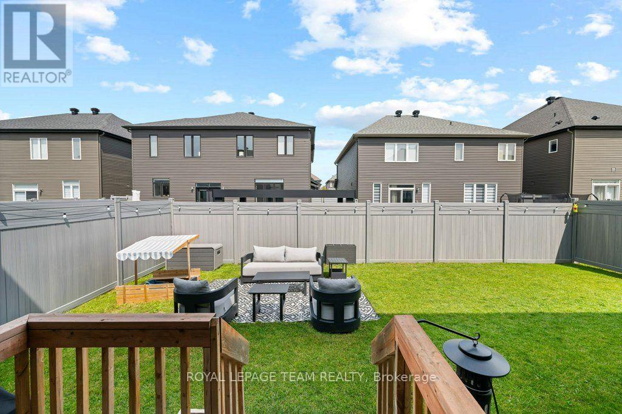
Welcome to this exceptional, Minto custom finished luxury home completed by homeowners is located in the prestigious Mahogany Manotick. Built in 2022 and offering ~3,000 sq. ft. above grade plus a beautifully finished basement, this 4-bed, 5-bath residence showcases designer finishes and extensive upgrades. The heart of the home is a true showpiece, featuring a stunning custom 10' island with wrap-around cabinetry, porcelain slab countertops and backsplash, custom panel JennAir refrigerator and Bosch dishwasher, a Monogram gas range, reversed osmosis kitchen tap and fridge line, oversized Franke stainless steel sink, and a thoughtfully designed custom pantry. The open-concept layout is ideal for everyday living and entertaining, enhanced by built-in speakers and custom Irpinia built-ins throughout. Luxury continues throughout the home with upgraded porcelain tile spanning the entire main floor and all bathrooms, wide-plank hardwood flooring on the second level. The primary suite is a private retreat featuring two walk-in closet, built-in makeup vanity w/ extended storage, and a spa-inspired ensuite complete with Brizo fixtures and faucets. Even the powder room has been elevated with exquisite Taj Mahal quartzite countertops.The professionally finished lower level expands the living space with a spacious recreation room, a full bathroom featuring a custom shower, and upgraded R10 insulated comfort board construction for enhanced year-round comfort and energy efficiency. Outside, the attention to detail continues with exterior pot lighting that beautifully highlights the home's brick and stone façade, while the fenced backyard provides the perfect setting for outdoor enjoyment. This remarkable home offers luxury, functionality, and timeless design just minutes from parks, schools, walking trails, and the village's renowned restaurants, boutiques, and waterfront amenities. A rare opportunity to own a meticulously upgraded, move-in-ready luxury home. (id:19004)

This REALTOR.ca listing content is owned and licensed by REALTOR® members of The Canadian Real Estate Association.
安居在渥京
长按二维码
关注安居在渥京
公众号ID:安居在渥京

安居在渥京
长按二维码
关注安居在渥京
公众号ID:安居在渥京
