


MLS®: X13555866
上市天数: 21天
产权: Freehold
类型: House , Detached
社区:
卧室: 3+
洗手间: 2
停车位: 10
建筑日期:
经纪公司: COLDWELL BANKER SARAZEN REALTY|COLDWELL BANKER SARAZEN REALTY|
价格:$ 649,900
预约看房 23
MLS®: X13555866
上市天数: 21天
产权: Freehold
类型: House , Detached
社区:
卧室: 3+
洗手间: 2
停车位: 10
建筑日期:
价格:$ 649,900
预约看房 23


丁剑来自山东,始终如一用山东人特有的忠诚和热情服务每一位客户,努力做渥太华最忠诚的地产经纪。

613-986-8608
[email protected]
Dingjian817
丁剑来自山东,始终如一用山东人特有的忠诚和热情服务每一位客户,努力做渥太华最忠诚的地产经纪。
613-986-8608
[email protected]
Dingjian817
| General Description | |
|---|---|
| MLS® | X13555866 |
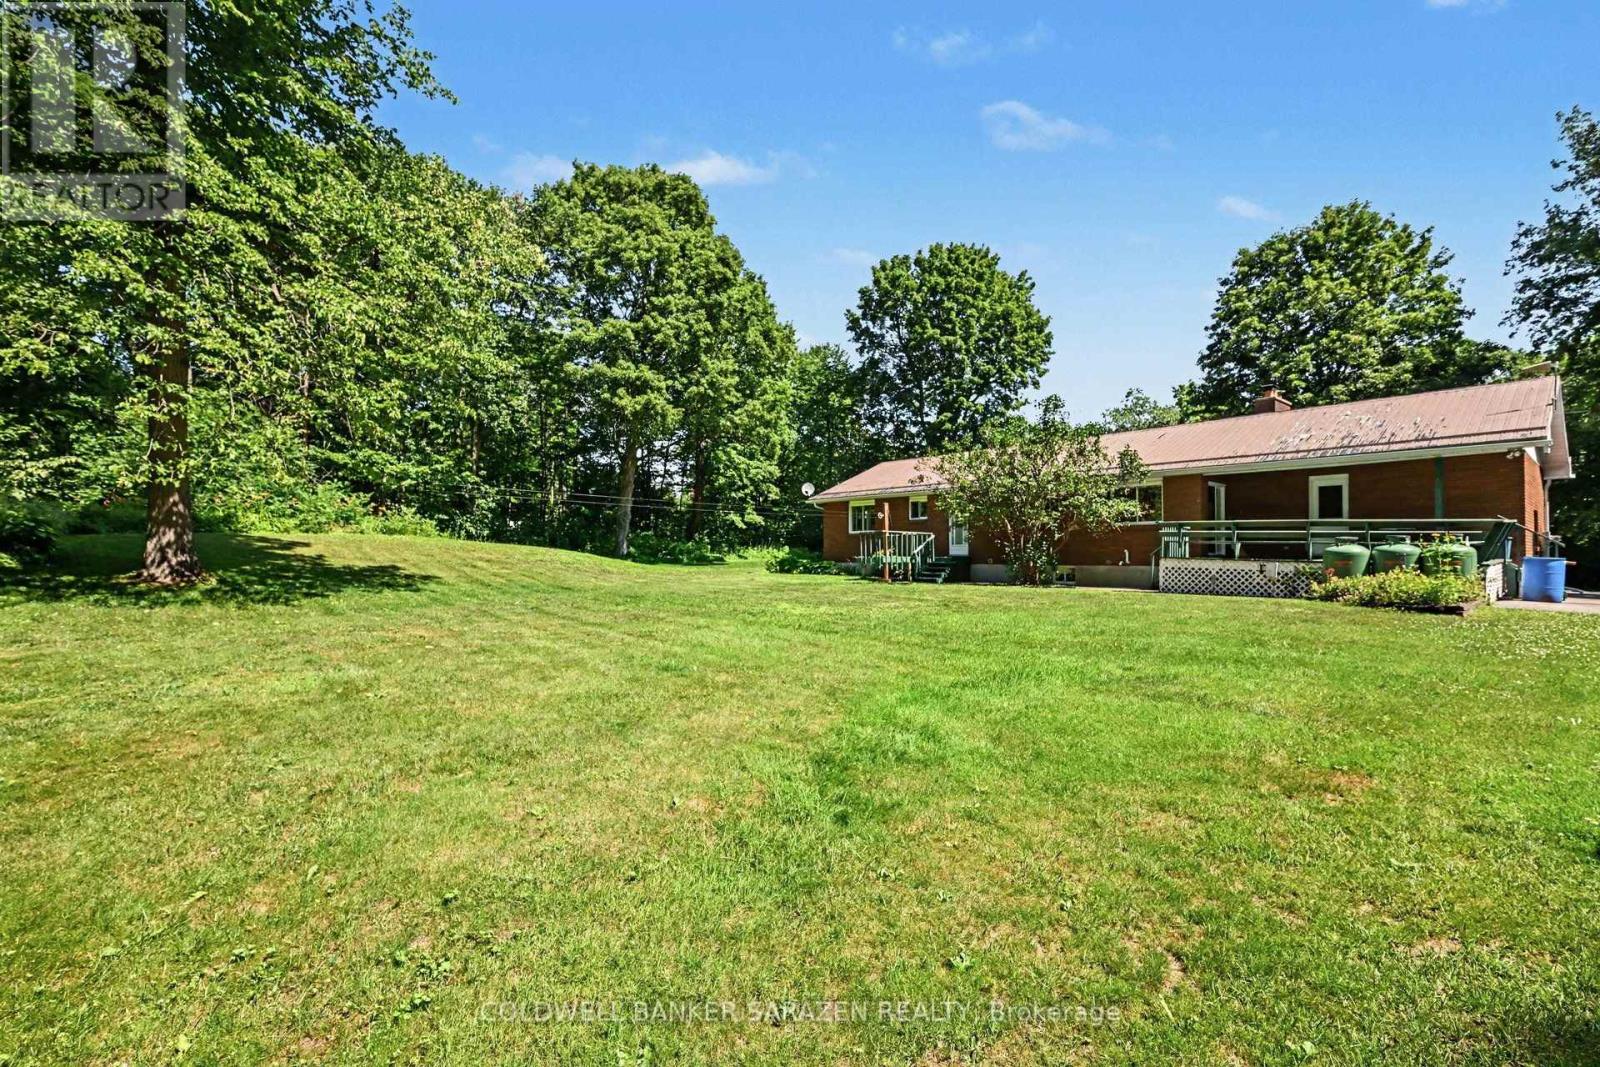
| Lot Size | 220 x 200 FT |
| Zoning Description | |
| Interior Features | |
|---|---|
| Construction Style | Detached |
| Total Stories | 1 |
| Total Bedrooms | 3 |
| Total Bathrooms | 2 |
| Full Bathrooms | 2 |
| Half Bathrooms | |
| Basement Type | N/A (Finished) |
| Basement Development | Finished |
| Included Appliances | Central Vacuum, Dishwasher, Dryer, Freezer, Hood Fan, Stove, Washer, Refrigerator |
| Rooms | ||
|---|---|---|
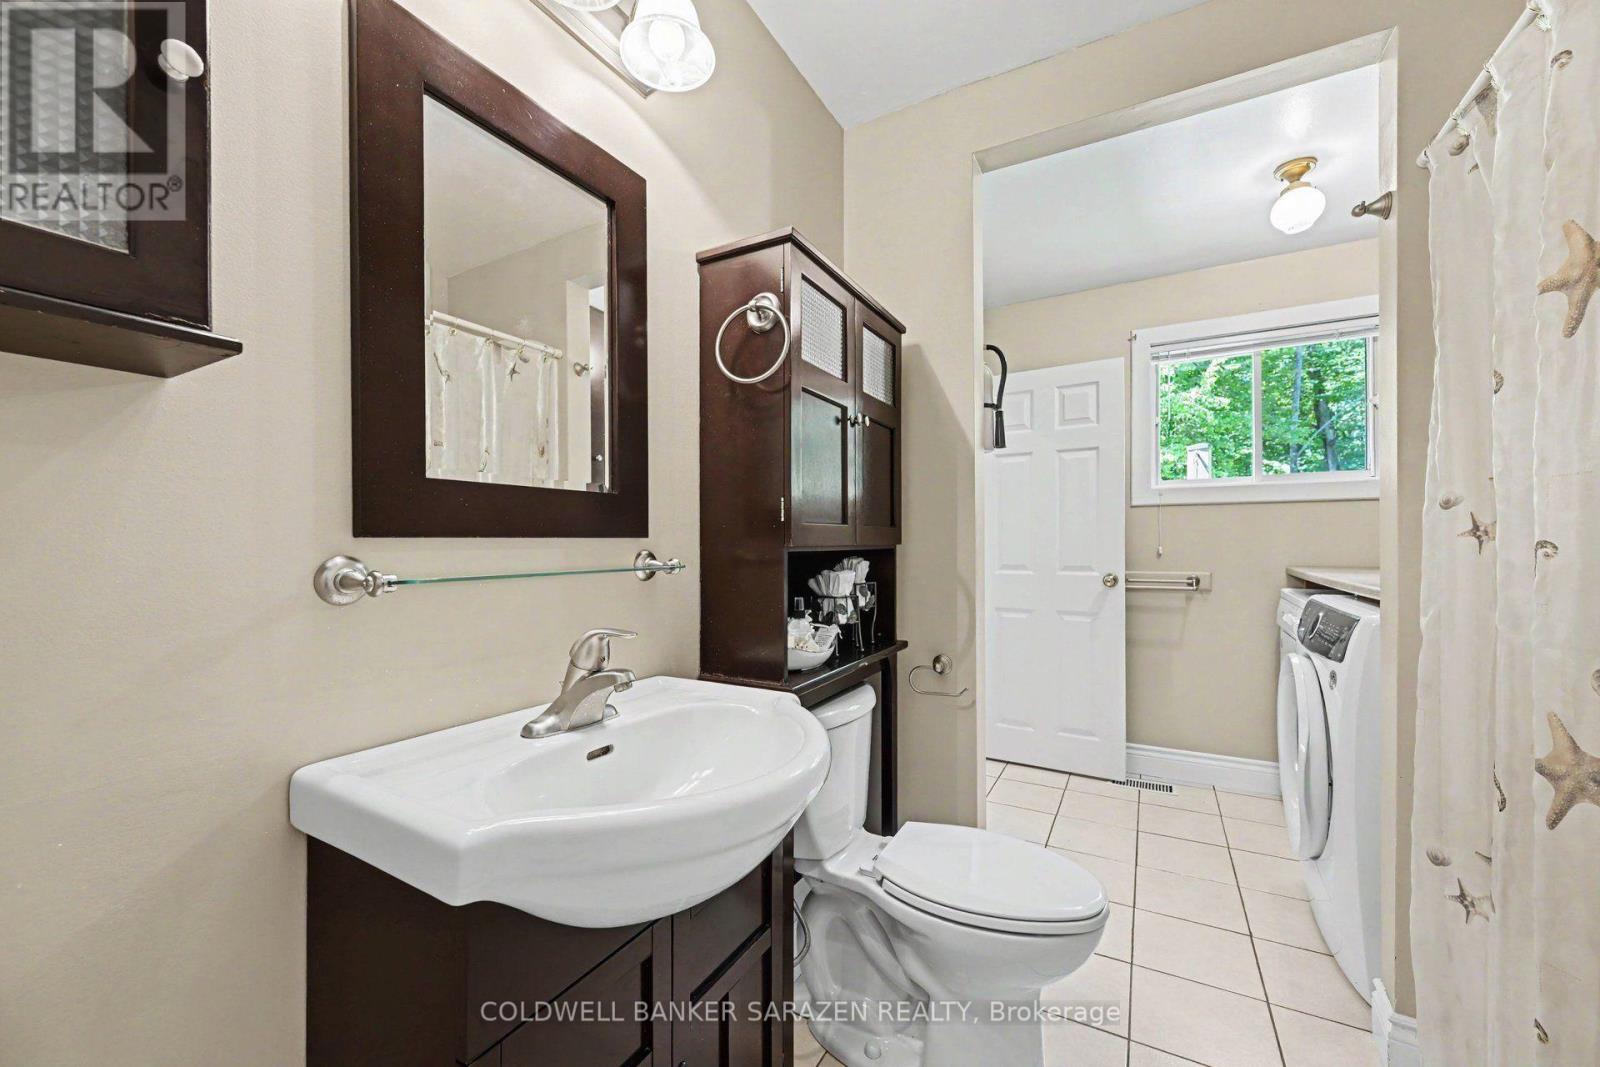
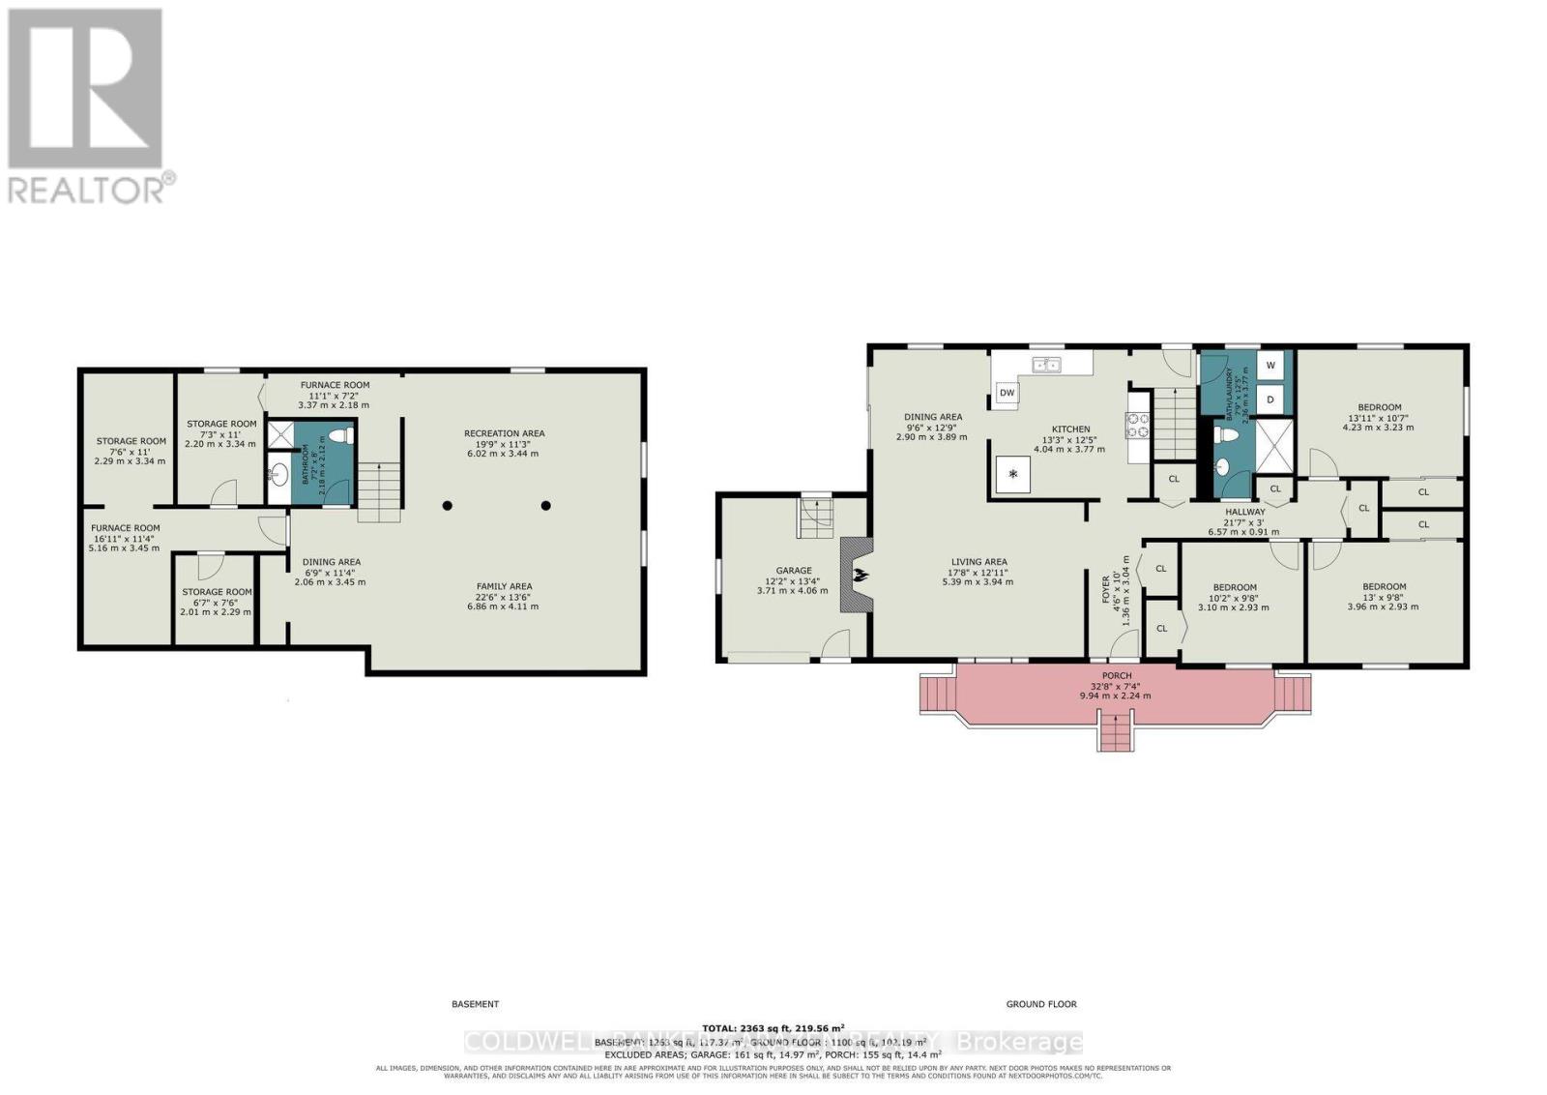
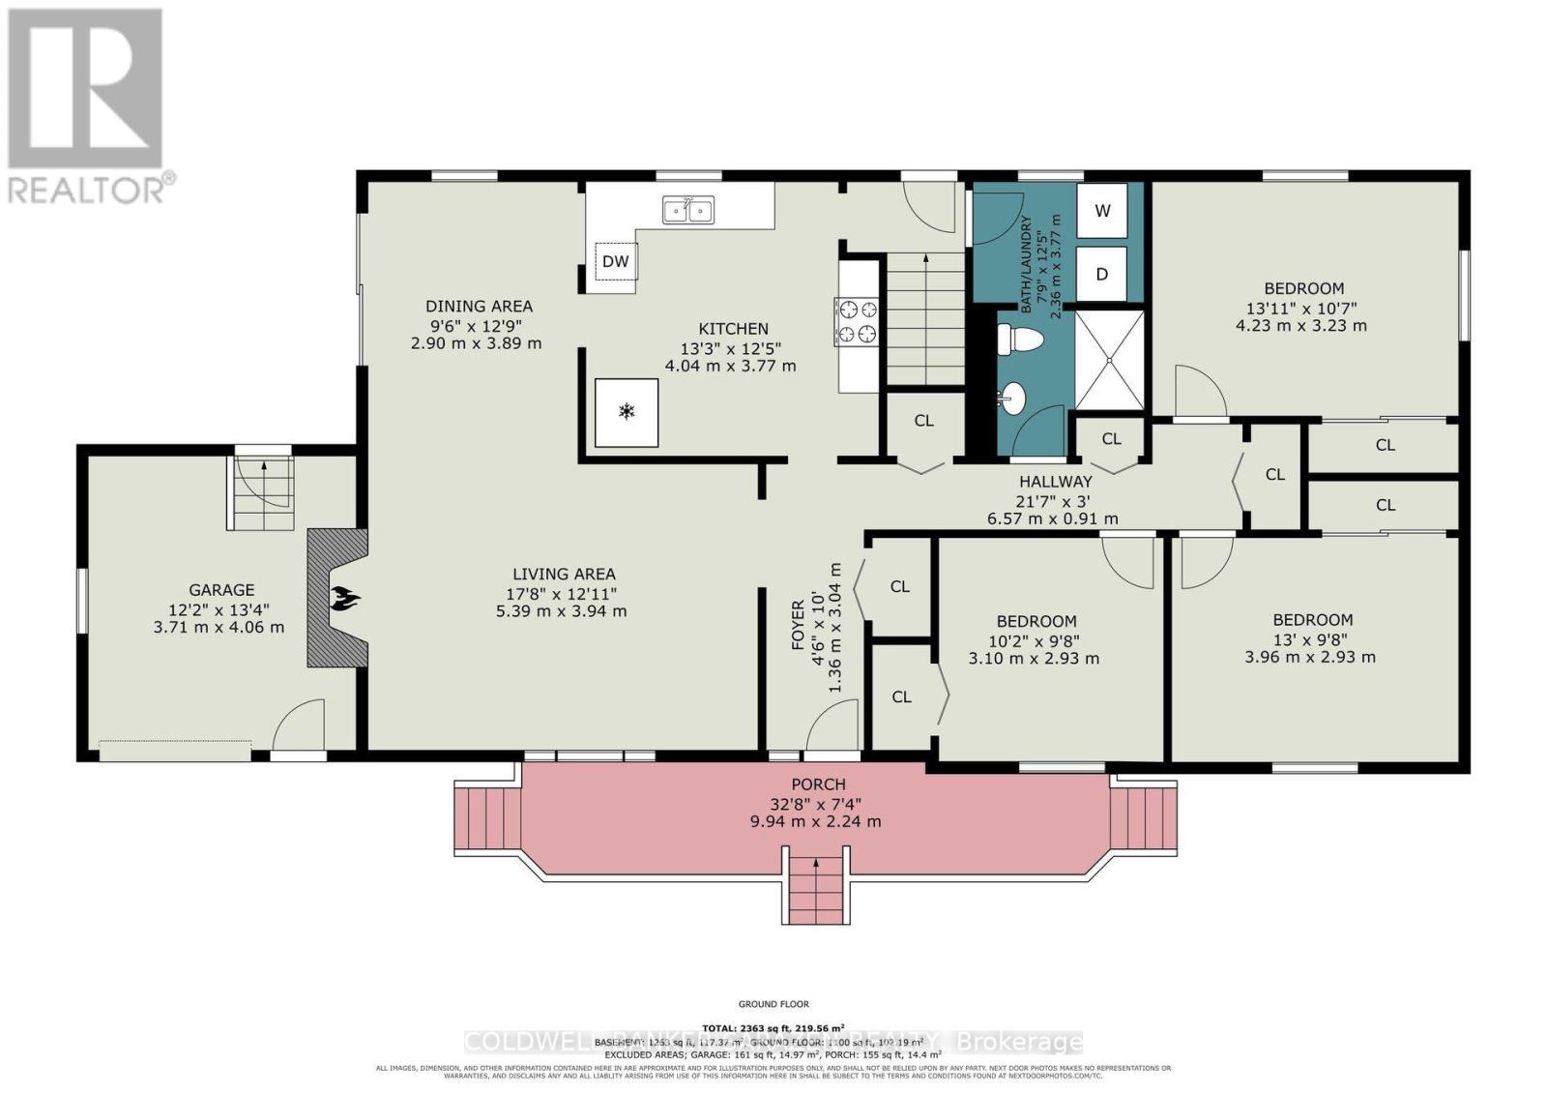
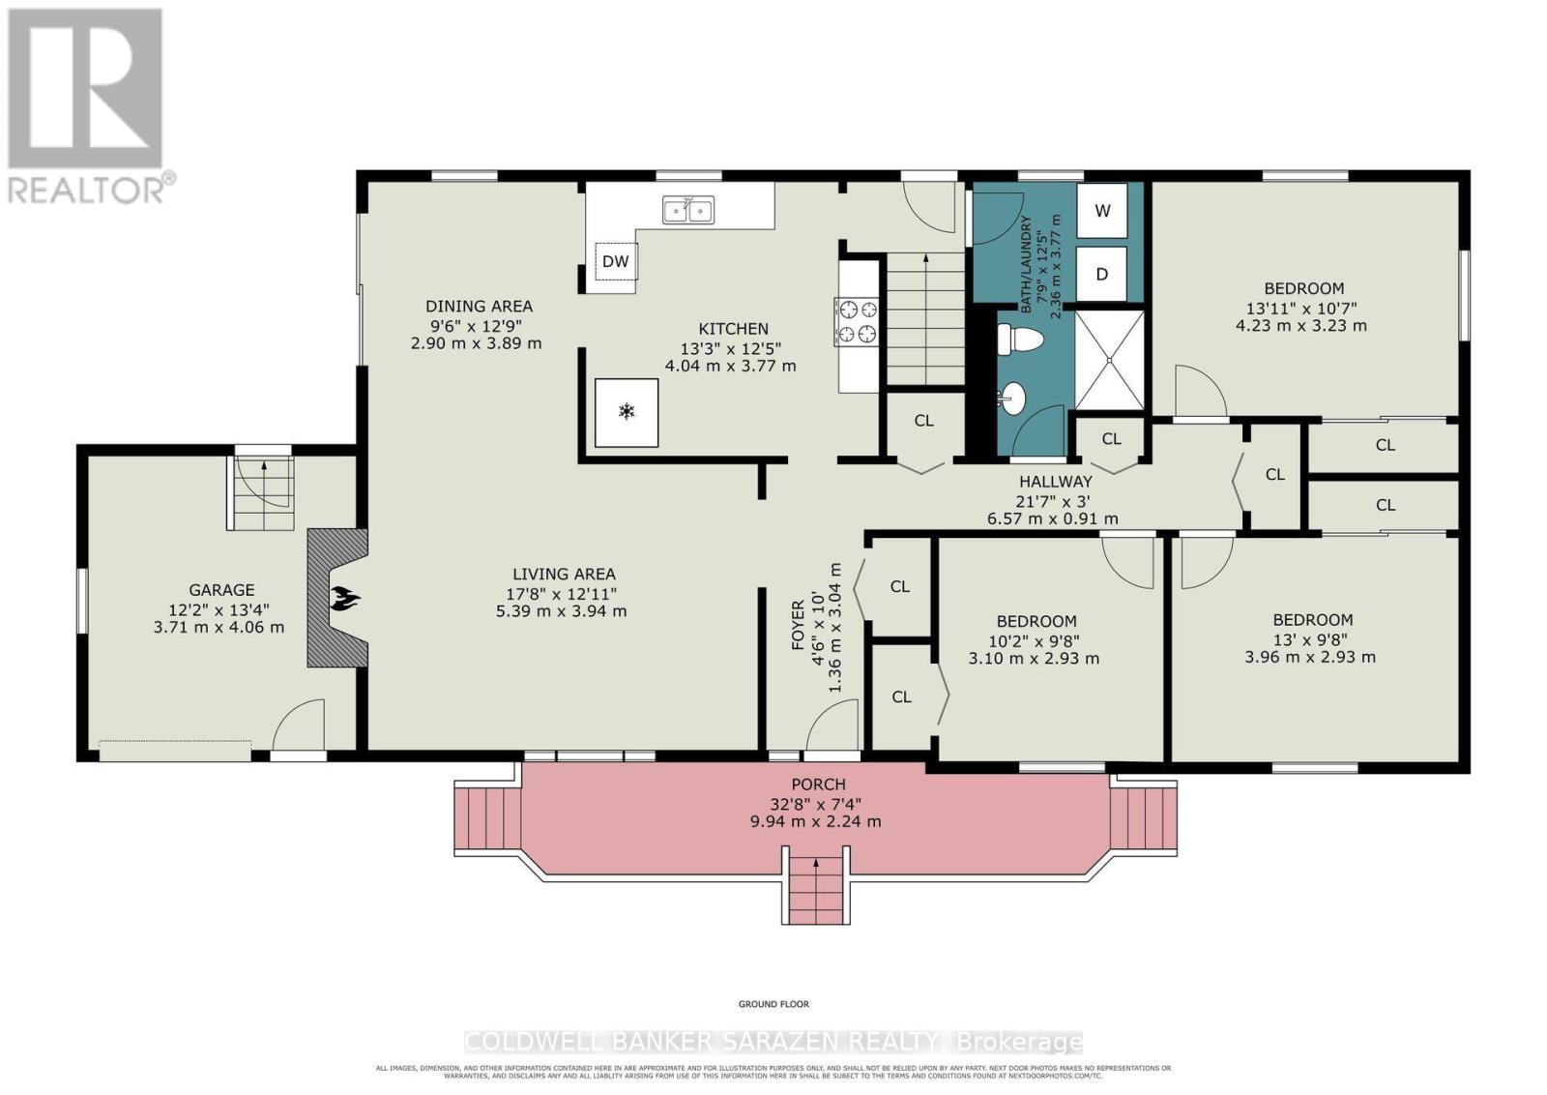
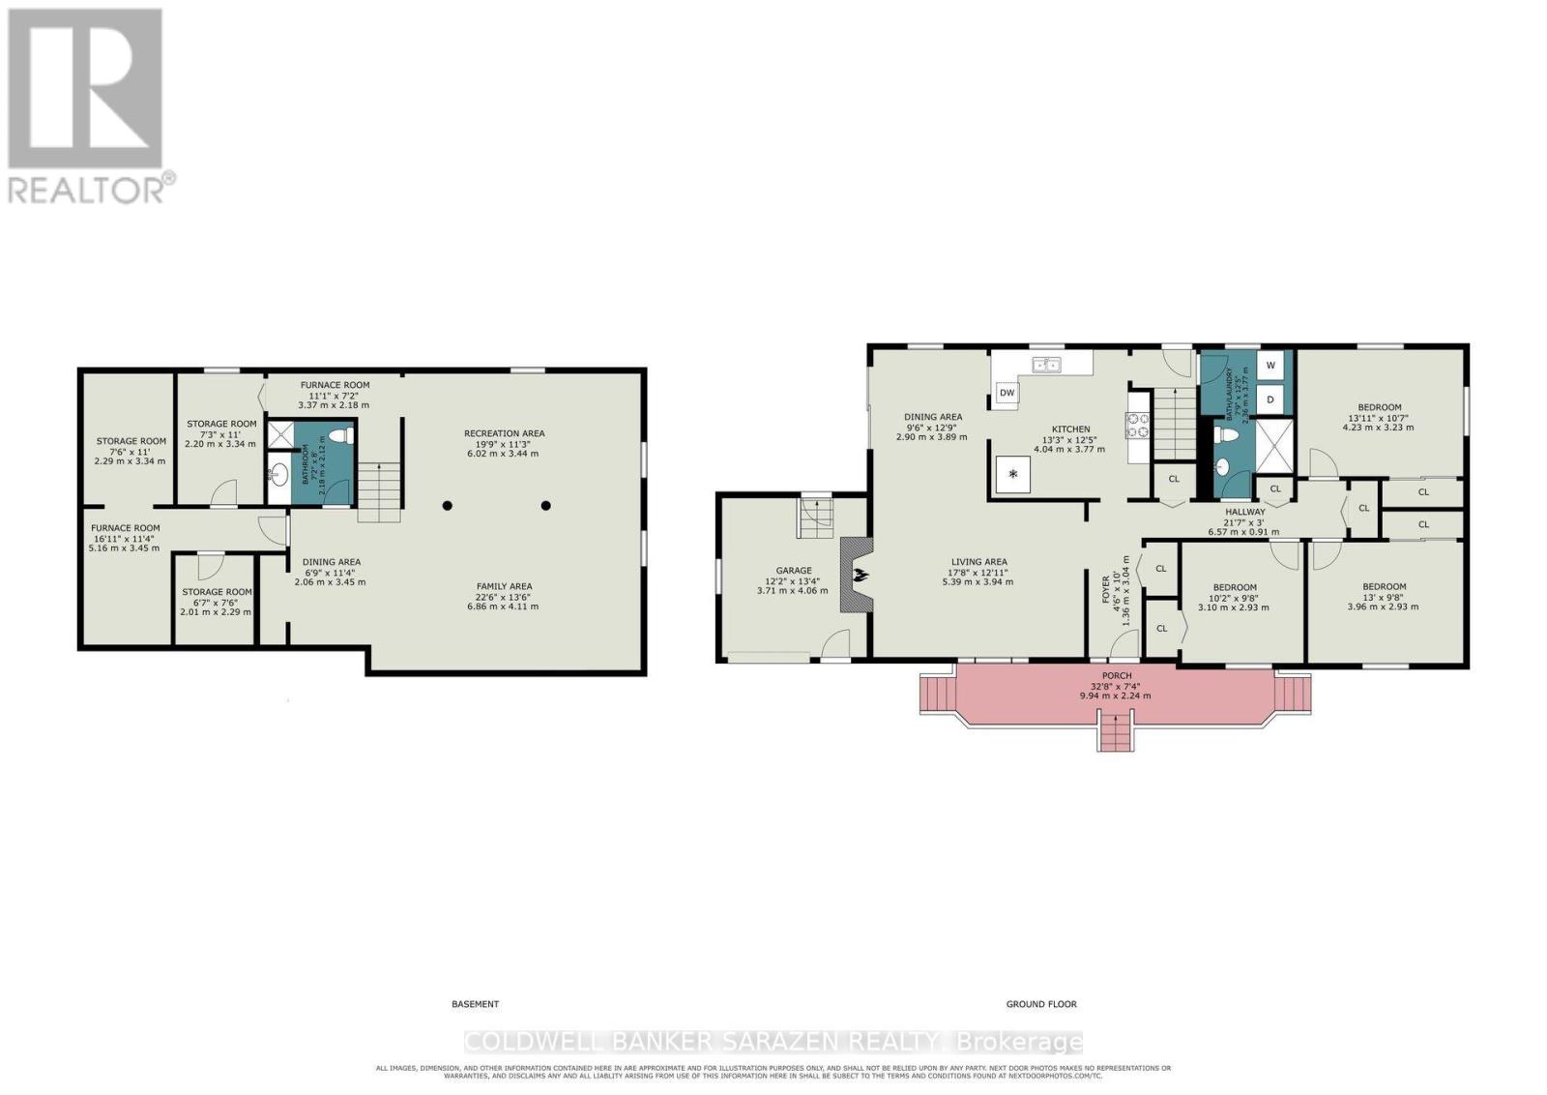
| Bathroom | Main level | 2.36 m x 3.77 m |
| Foyer | Main level | 1.36 m x 3.04 m |
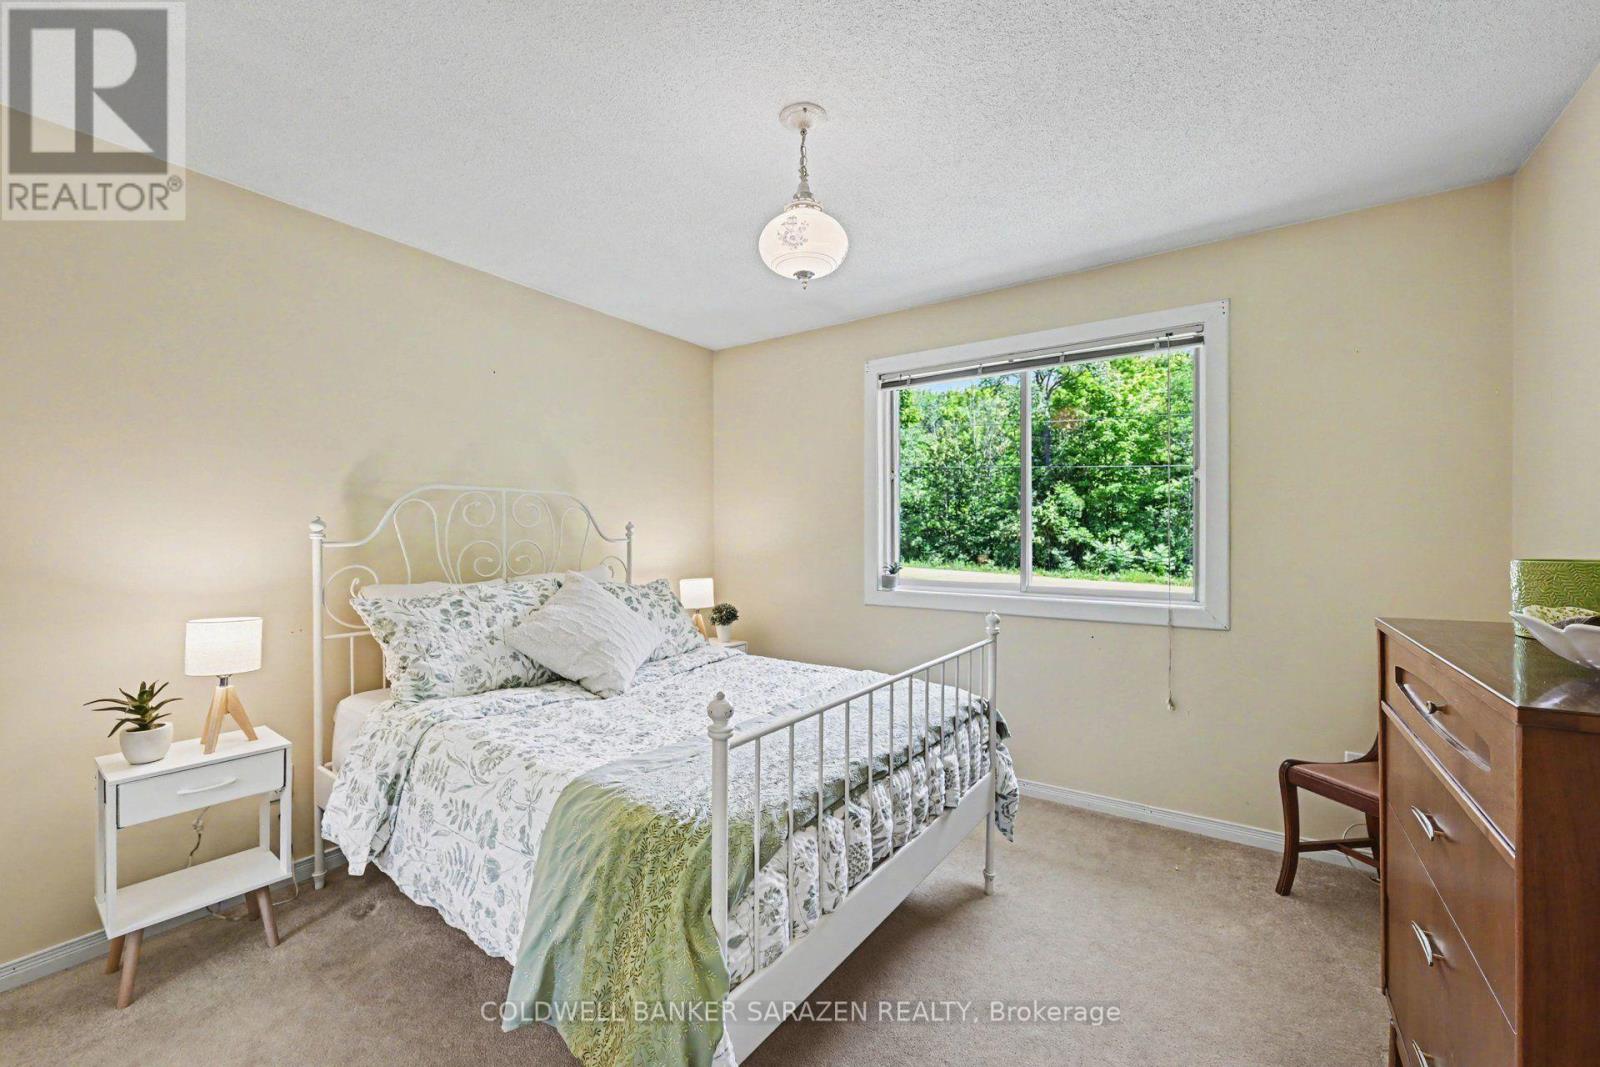
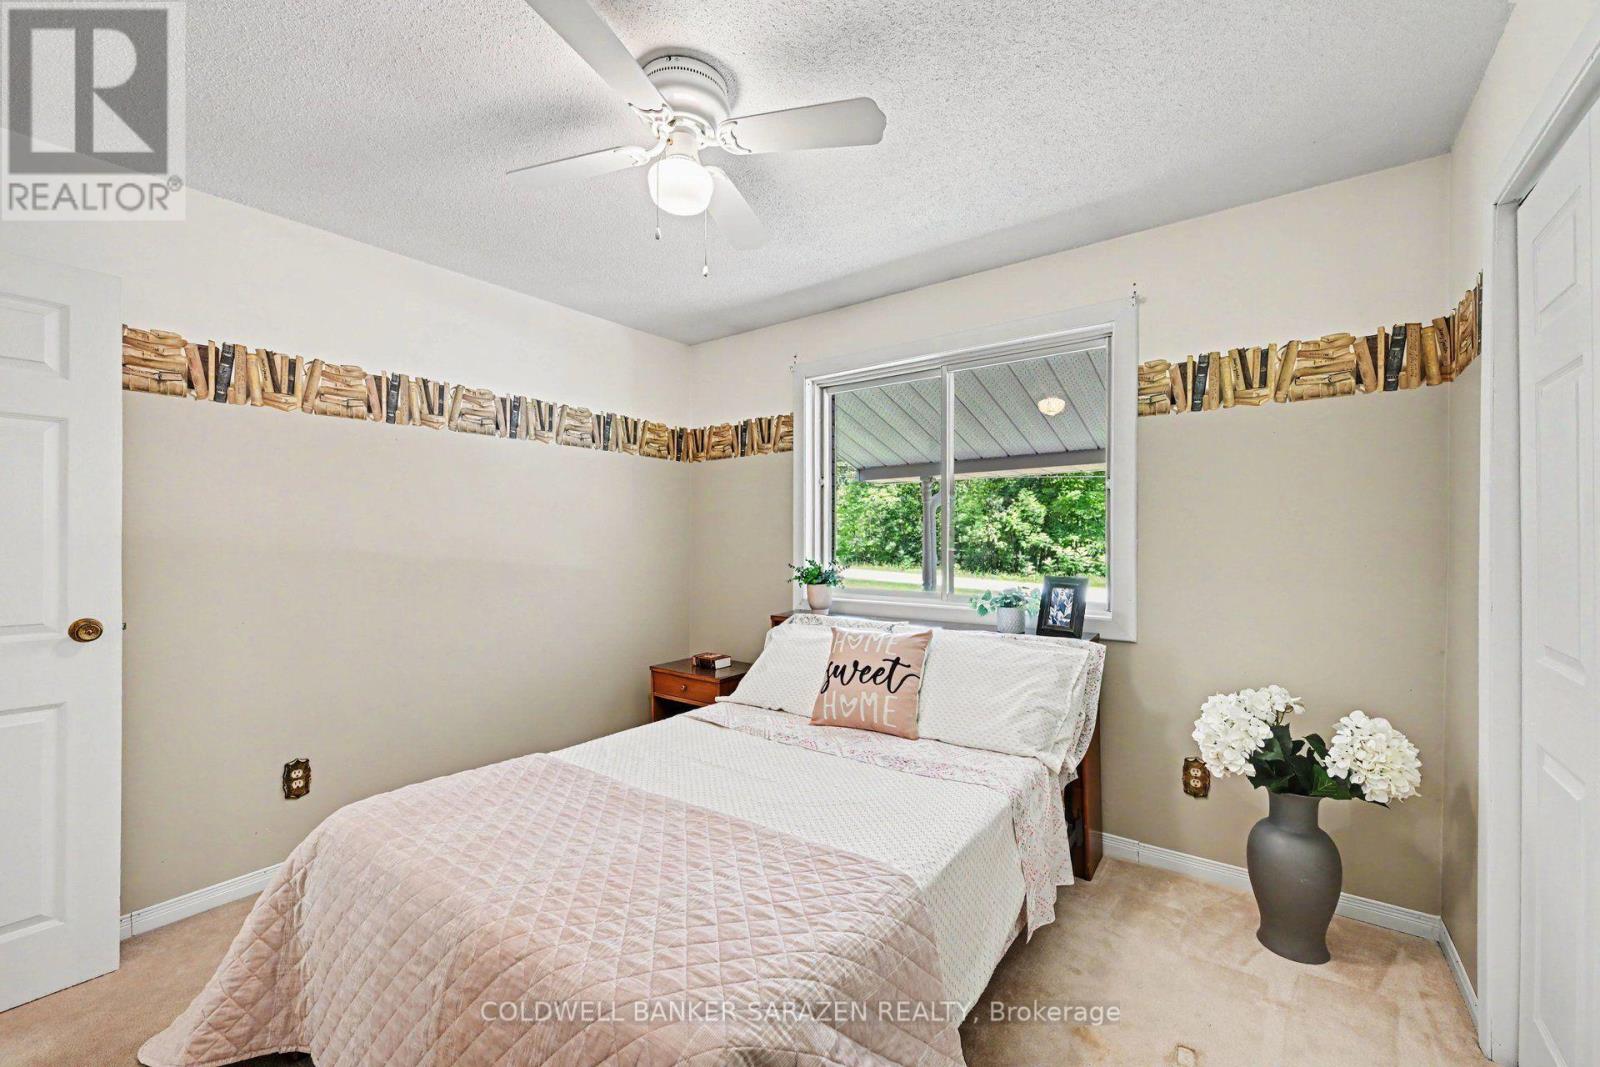
| Bedroom 3 | Main level | 3.1 m x 2.93 m |
| Bedroom 2 | Main level | 3.96 m x 2.93 m |
| Primary Bedroom | Main level | 4.23 m x 3.23 m |
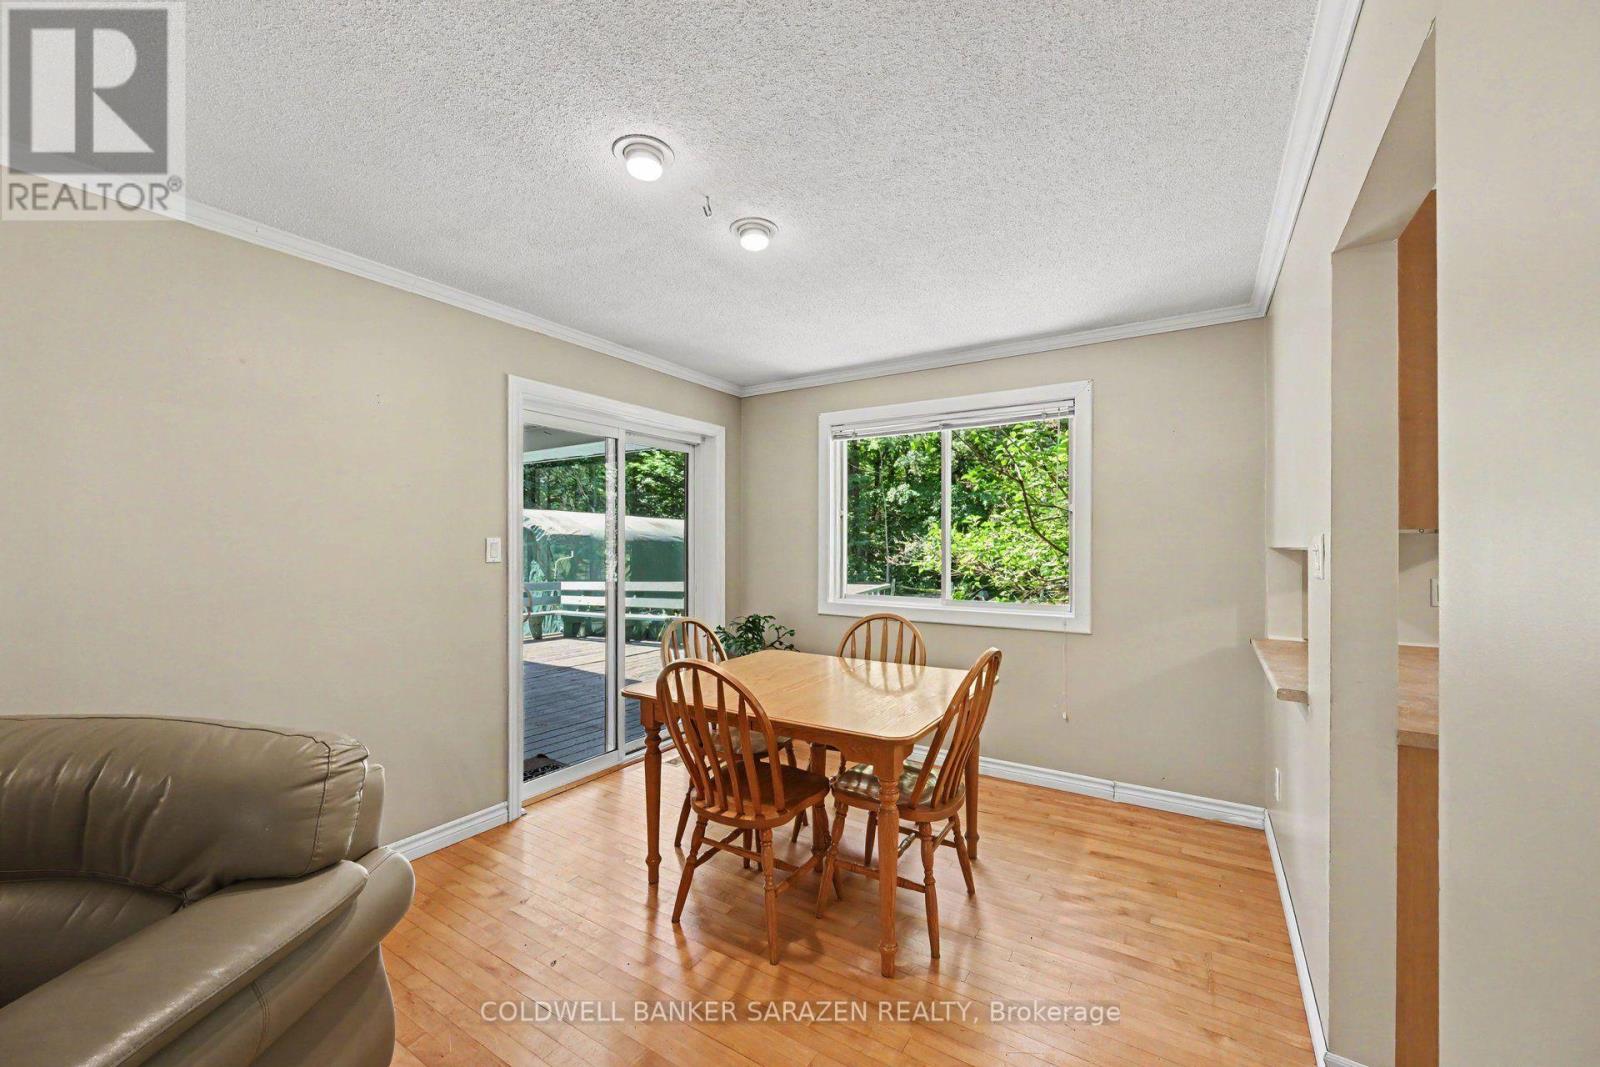
| Dining room | Main level | 2.9 m x 3.89 m |
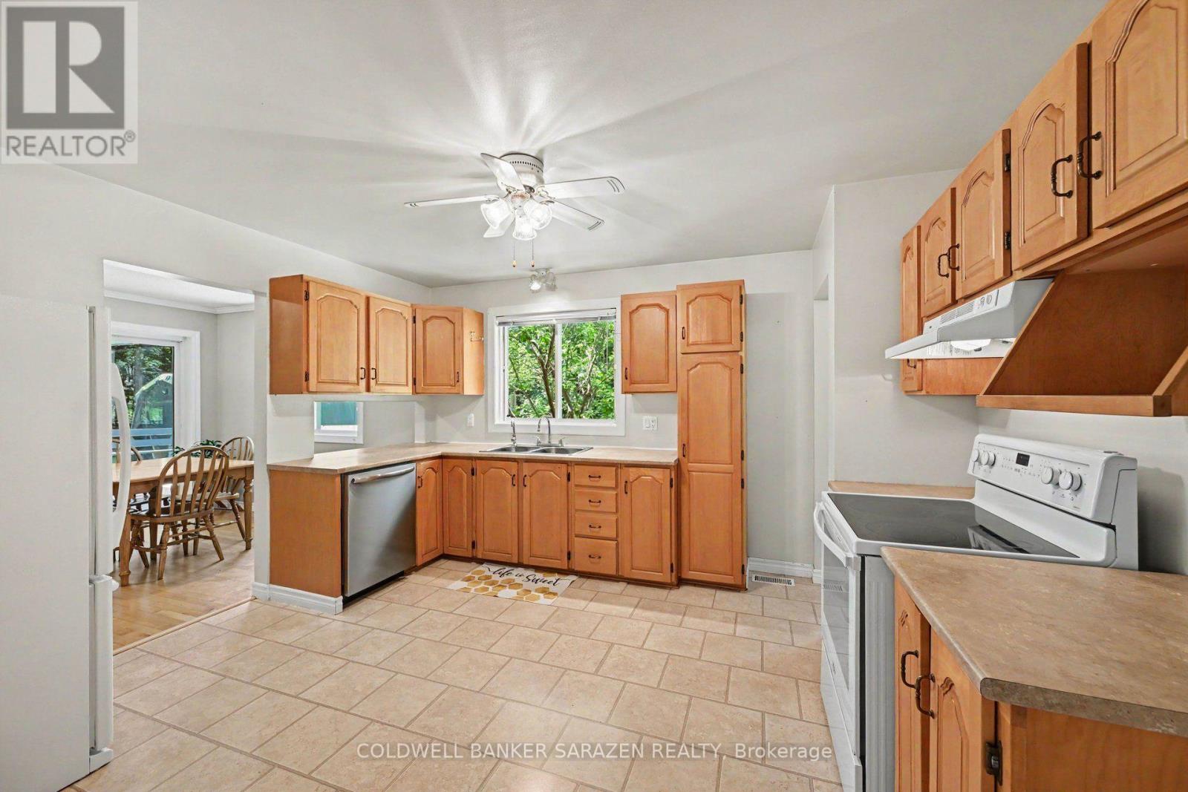
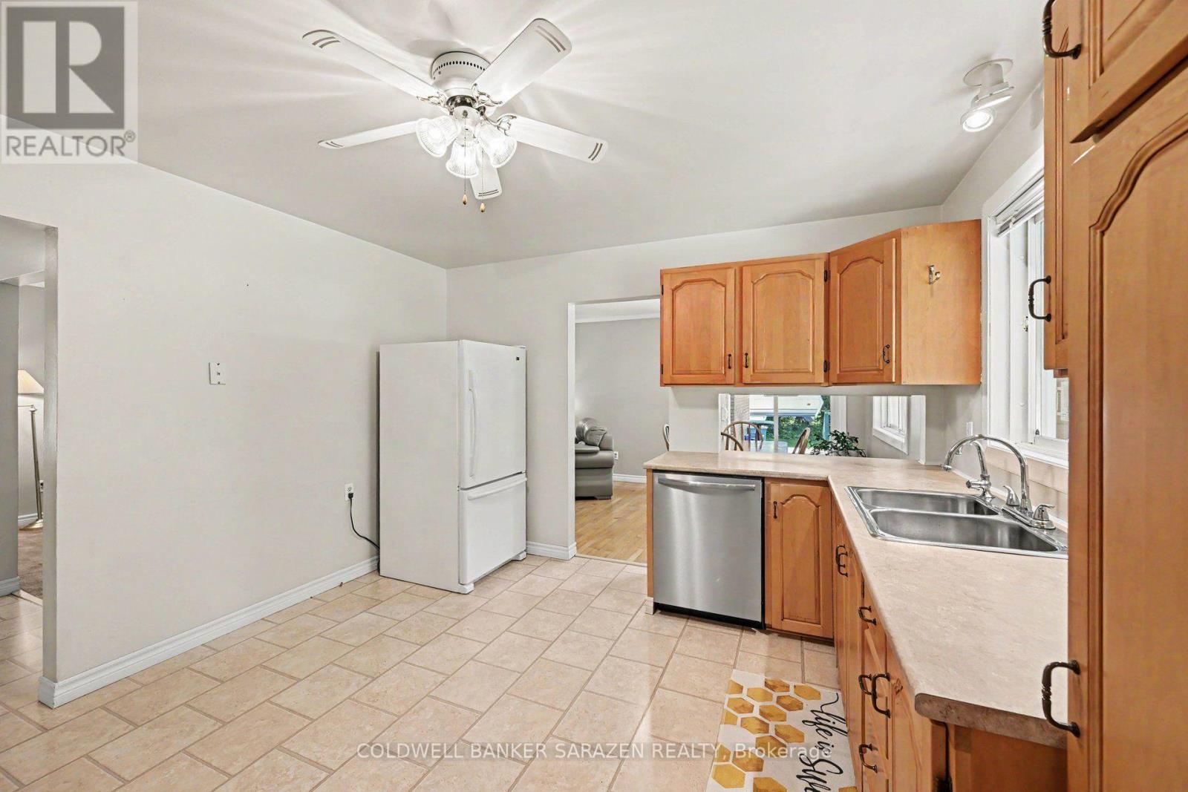
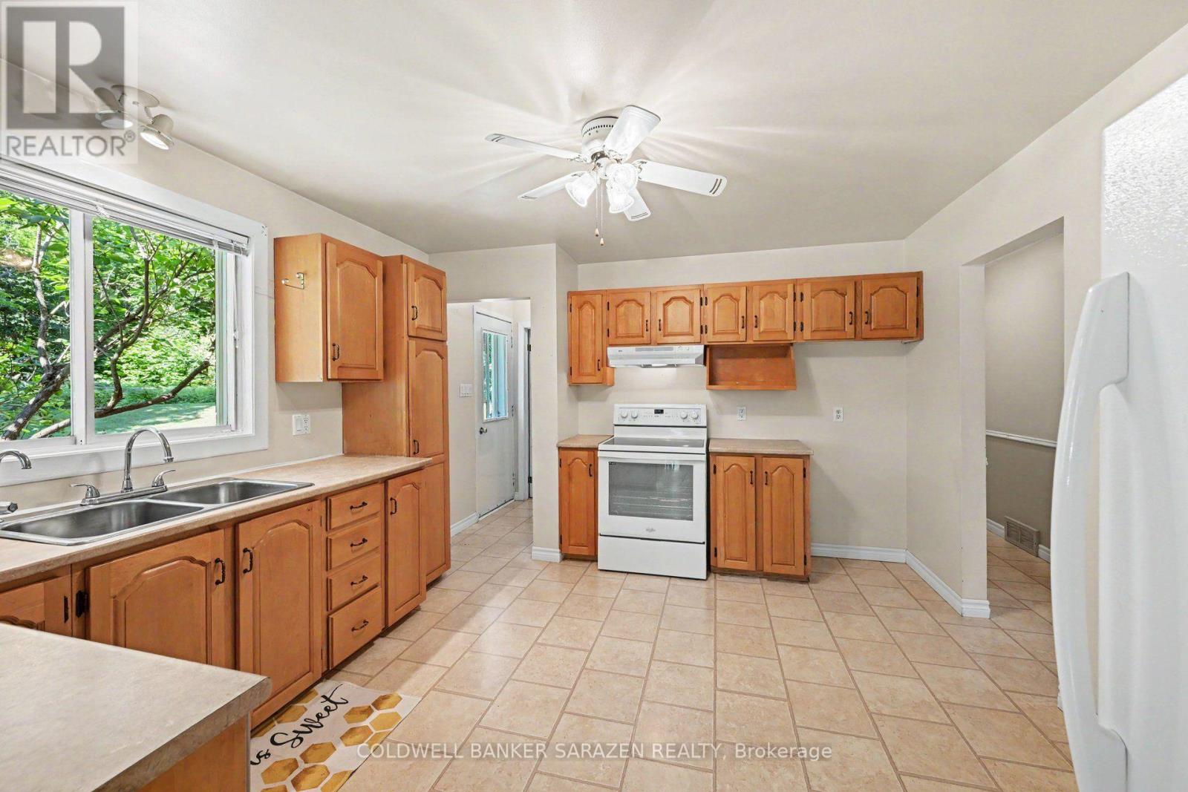
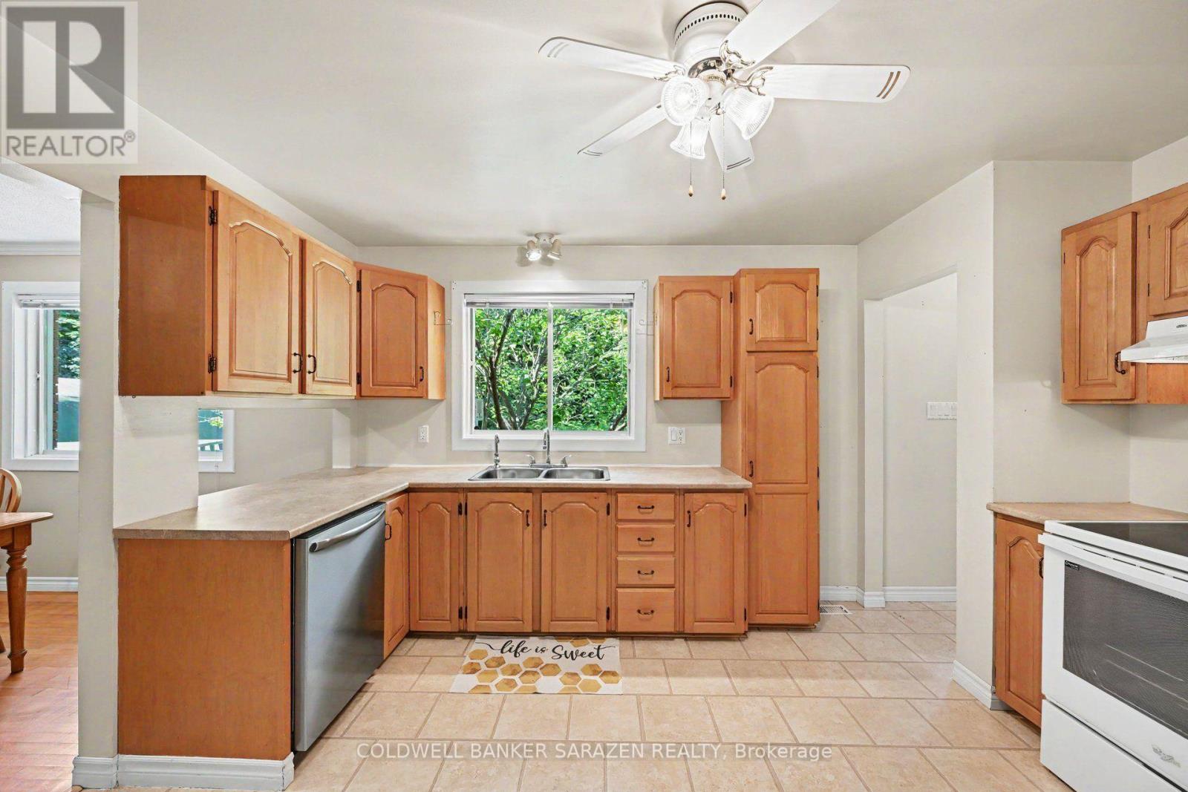
| Kitchen | Main level | 4.04 m x 3.77 m |
| Living room | Main level | 5.39 m x 3.94 m |
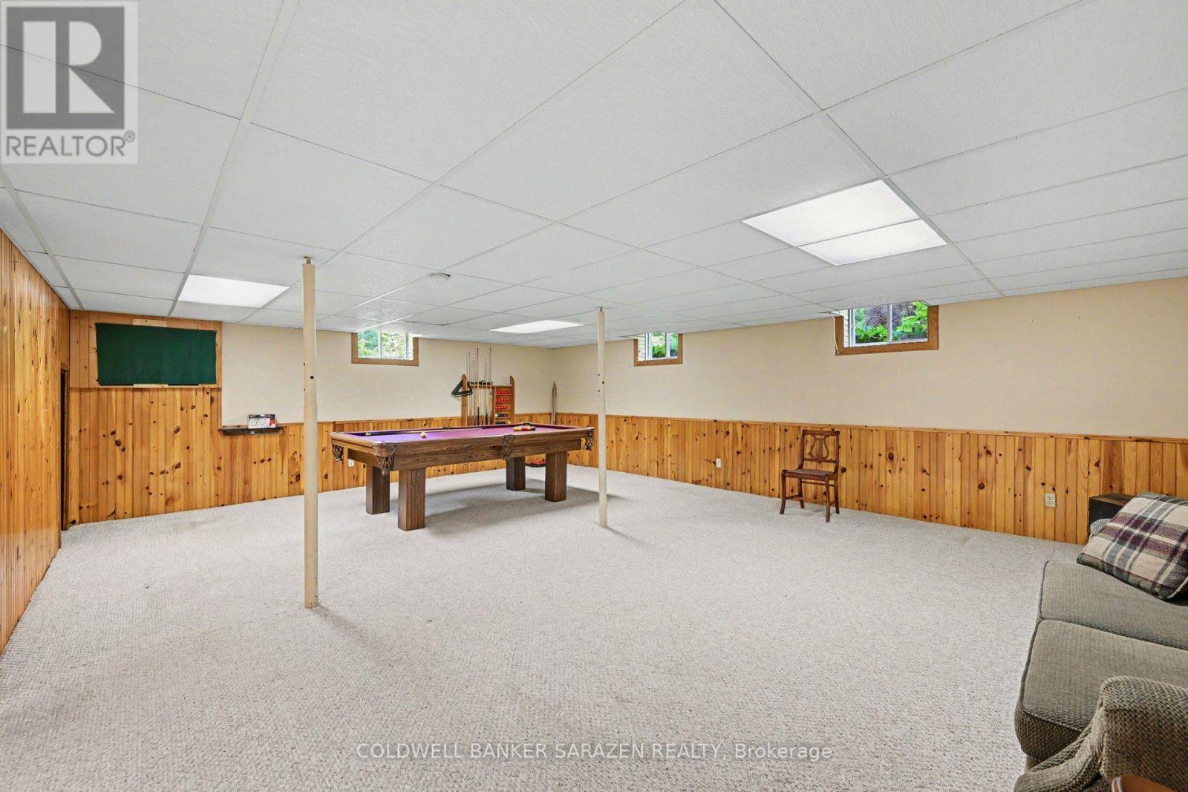
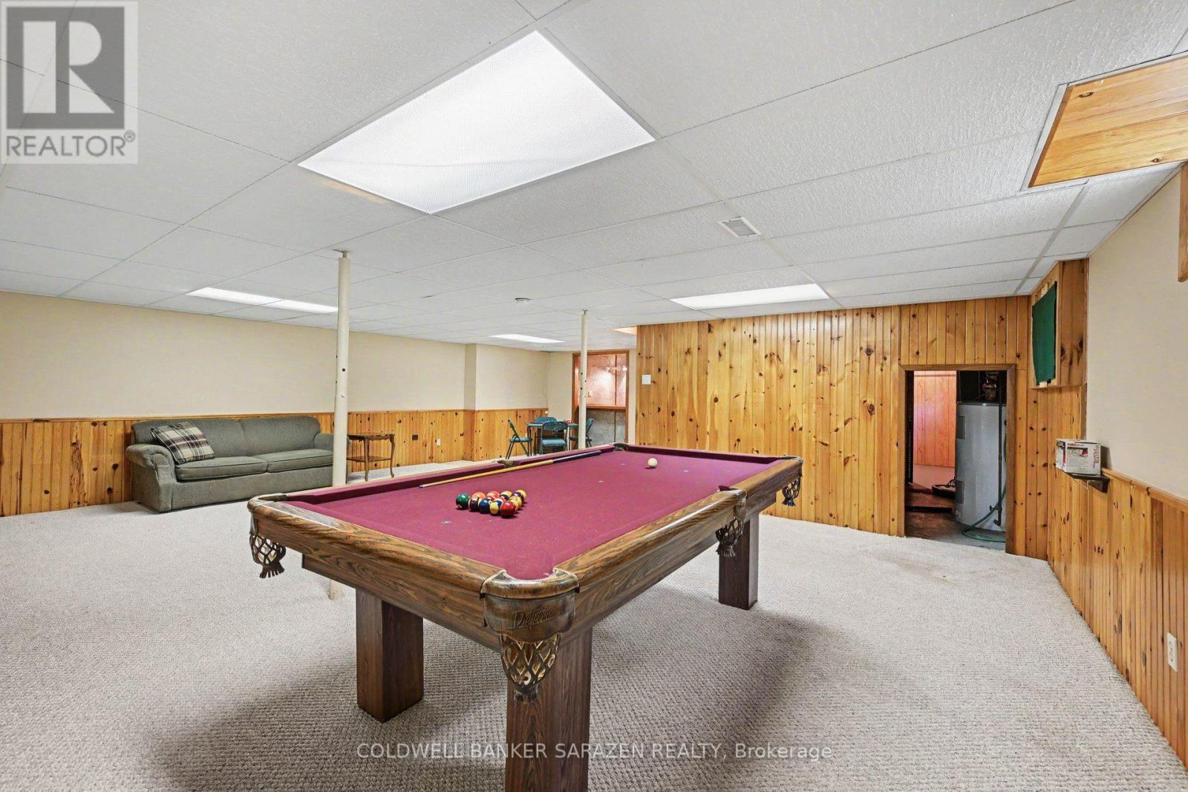
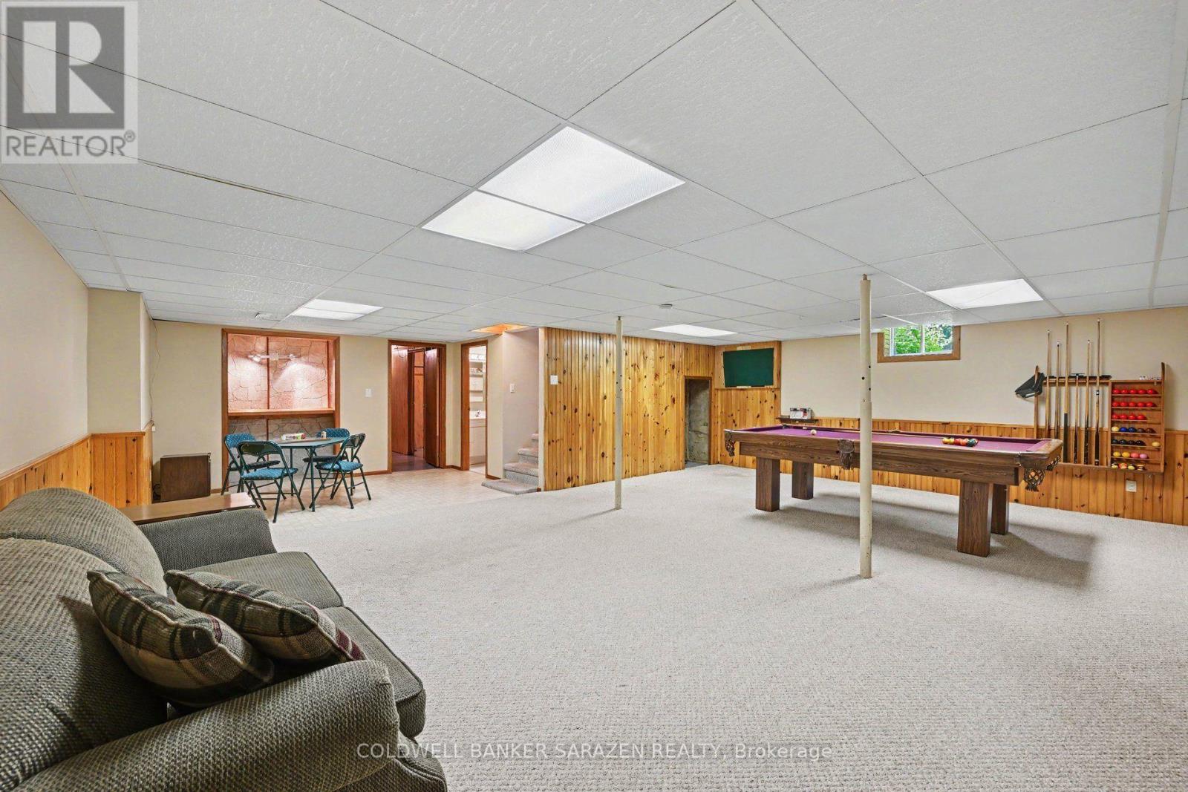
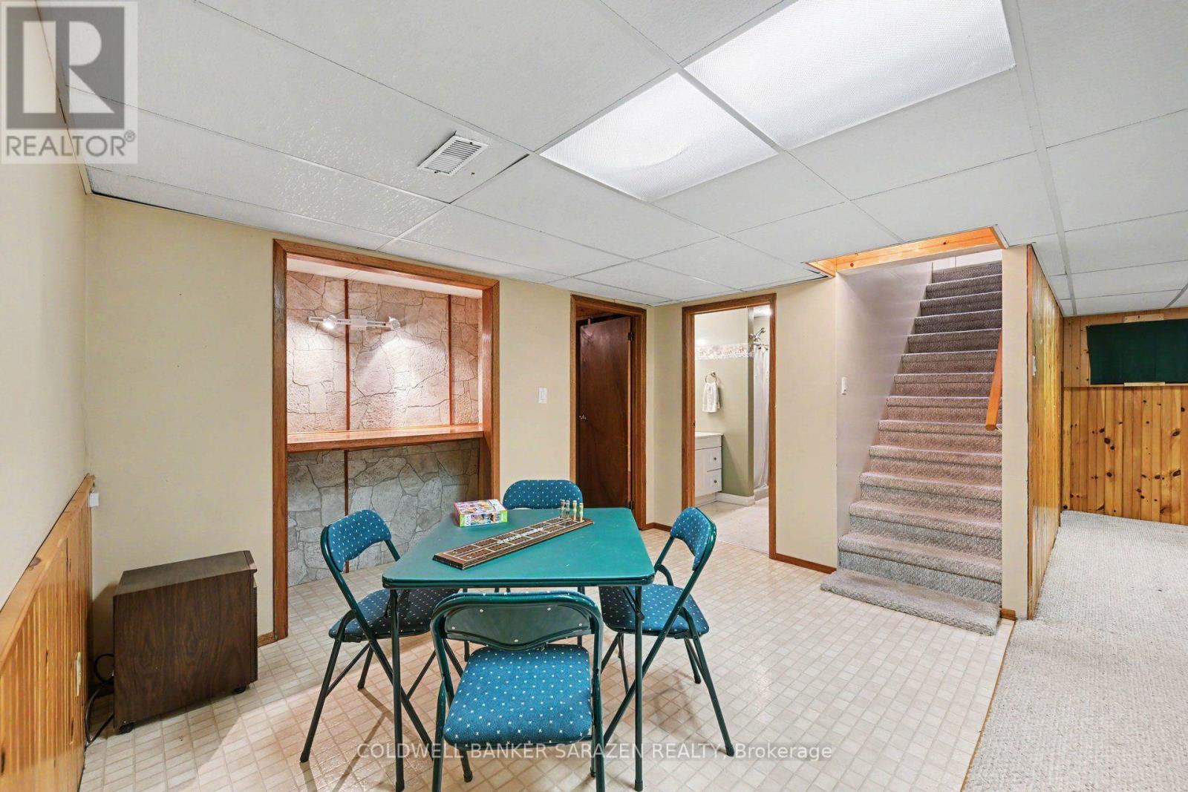
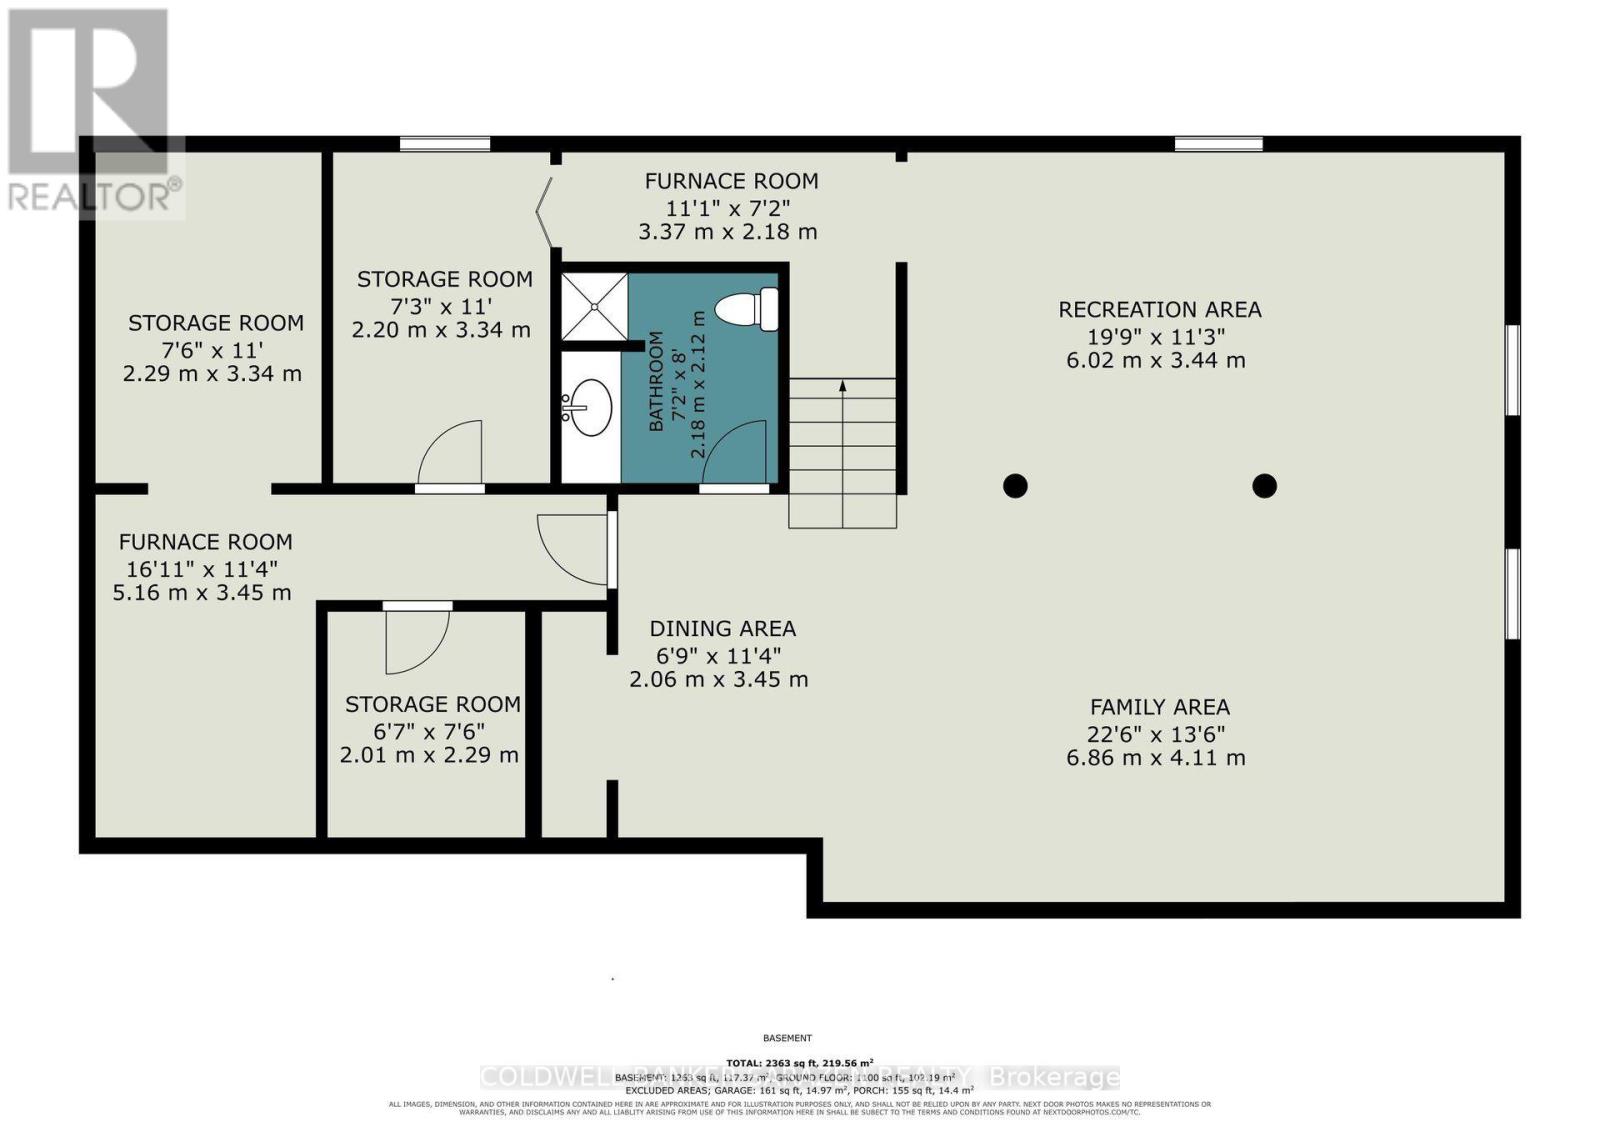
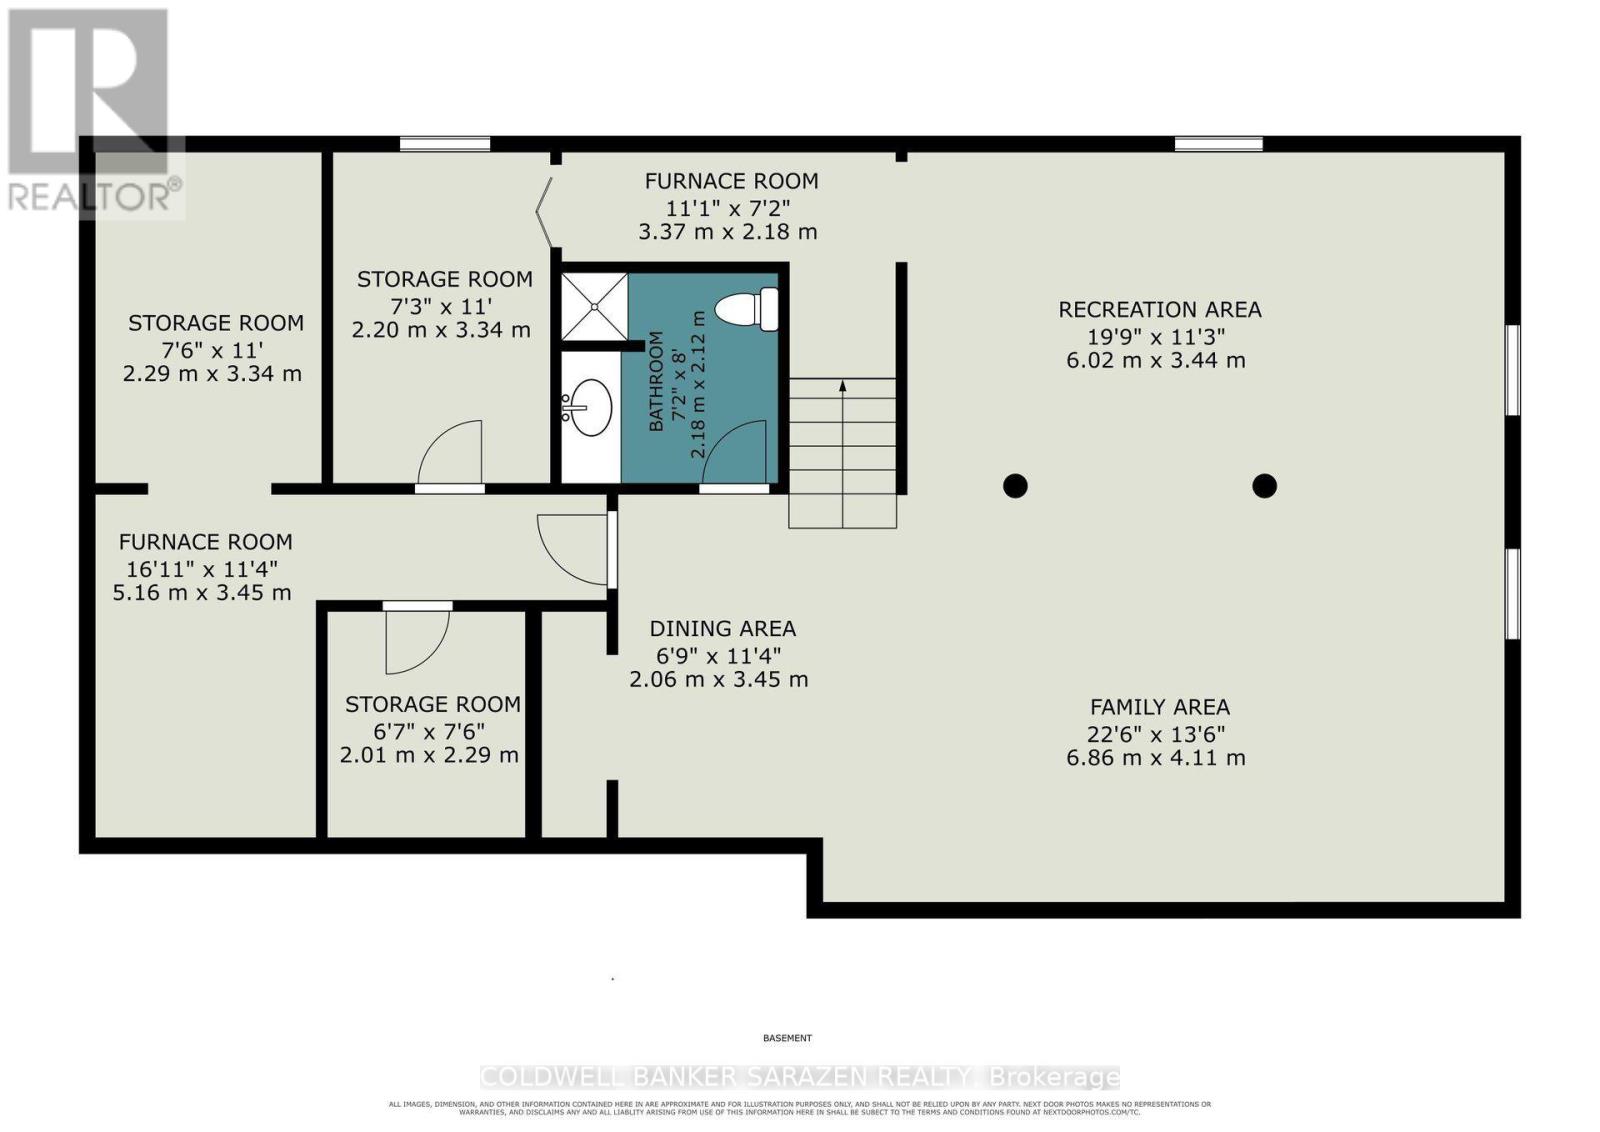
| Recreational, Games room | Basement | 6.02 m x 3.44 m |
| Family room | Basement | 6.86 m x 4.11 m |
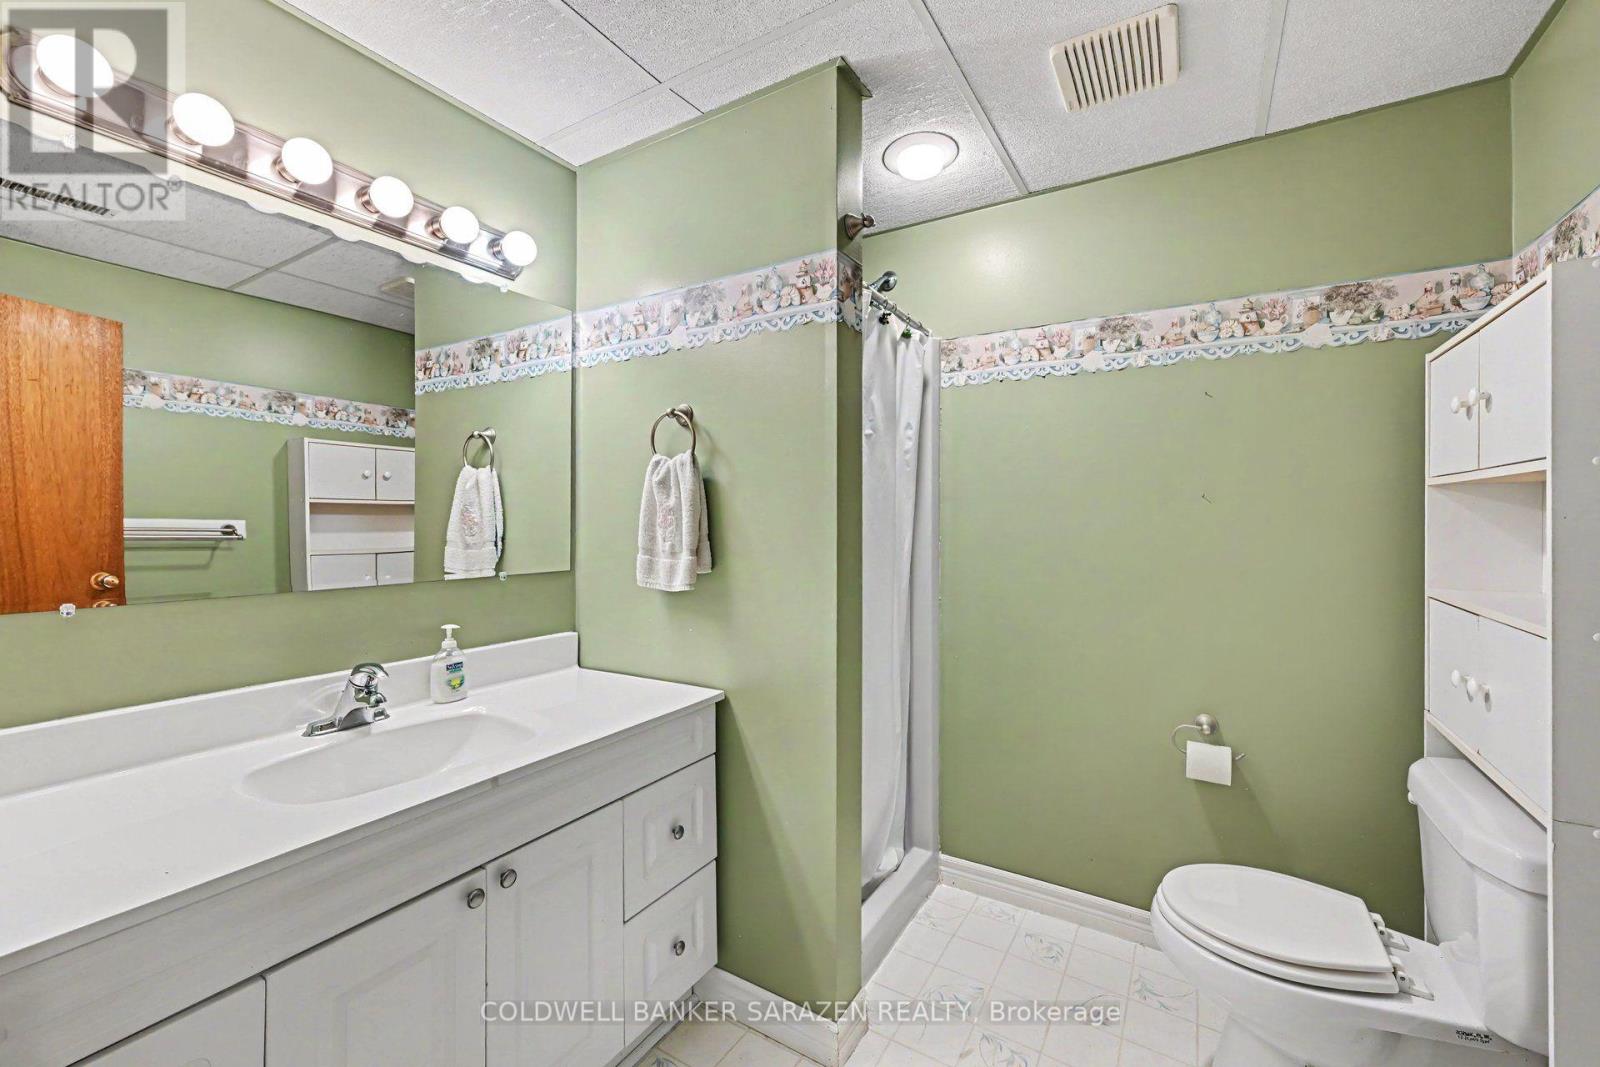
| Bathroom | Basement | 2.18 m x 2.12 m |
| Exterior/Construction | |
|---|---|
| Constuction Date | |
| Exterior Finish | Brick |
| Foundation Type | Poured Concrete |
| Utility Information | |
|---|---|
| Heating Type | Forced air, Heat Pump |
| Heating Fuel | Propane |
| Cooling Type | Central air conditioning |
| Water Supply | |
| Sewer Type | Septic System |
| Total Fireplace | |
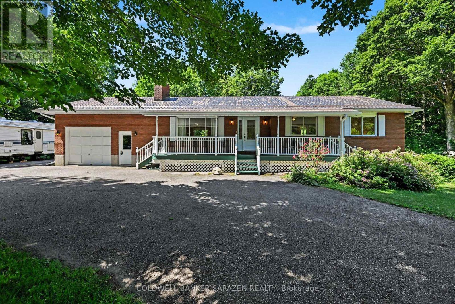
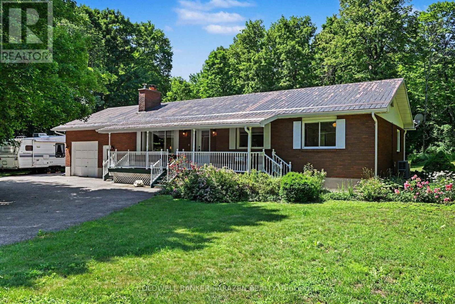
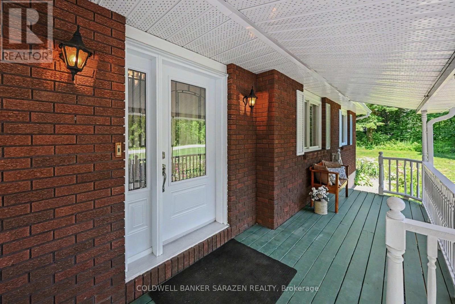
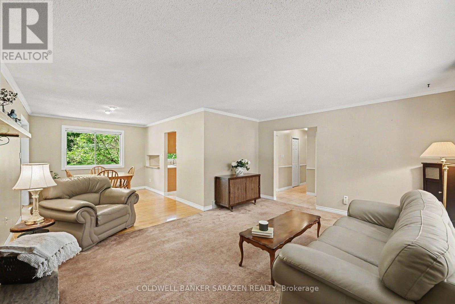
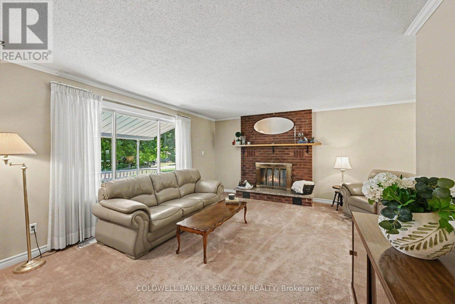
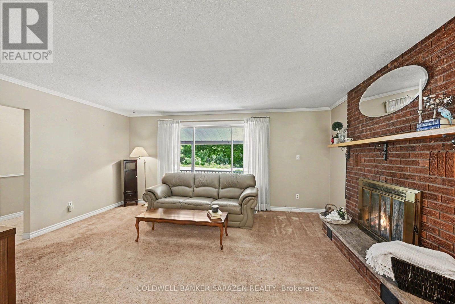
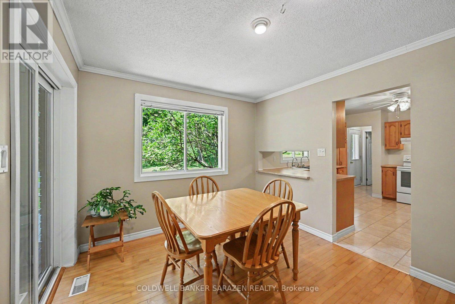
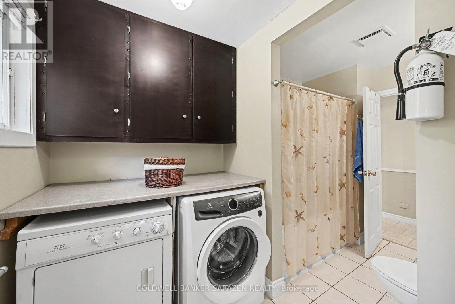
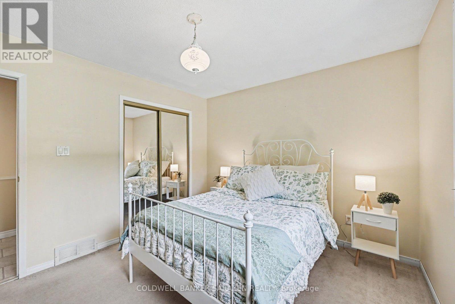
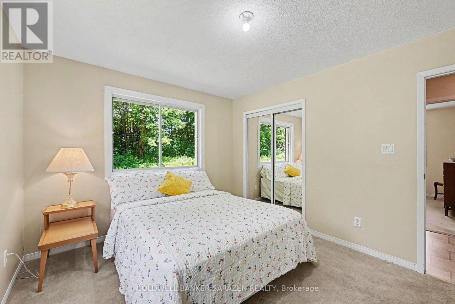
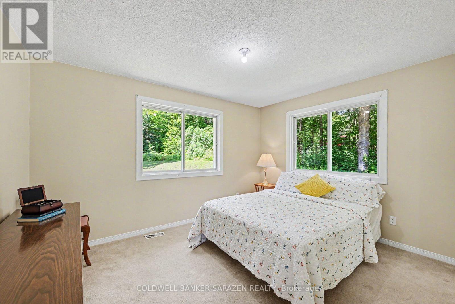
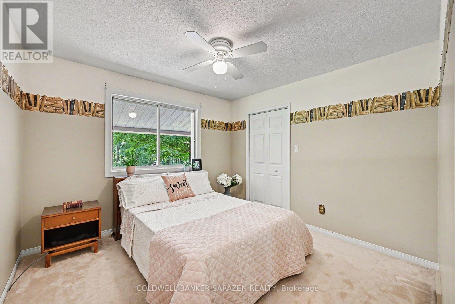
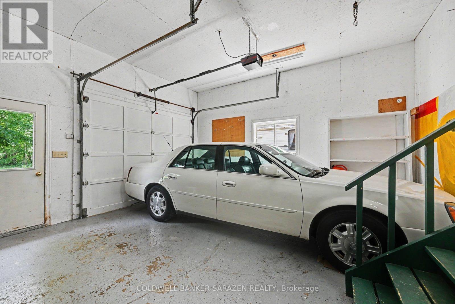
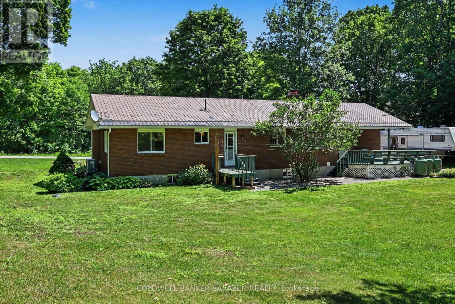
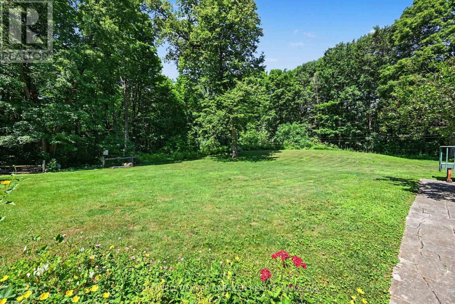
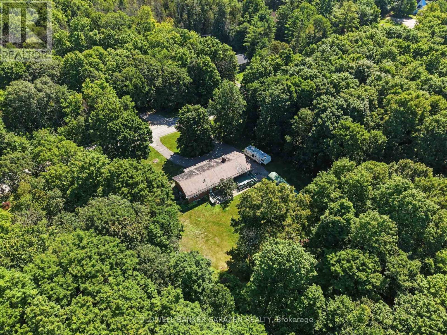
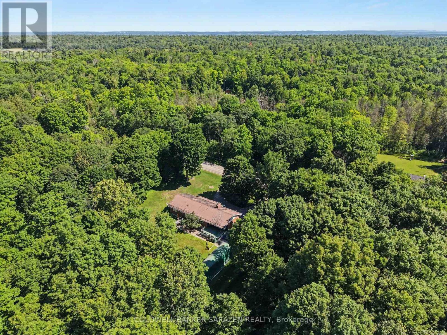
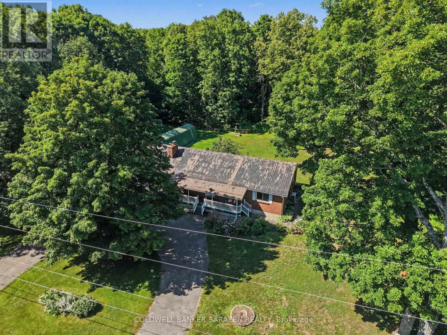
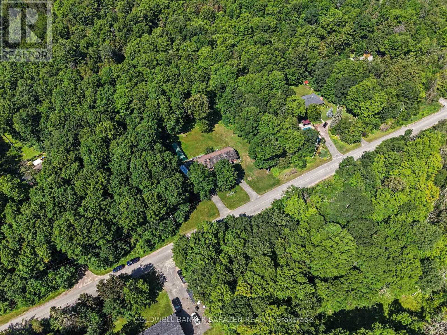
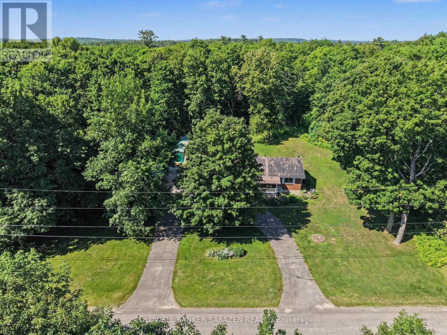
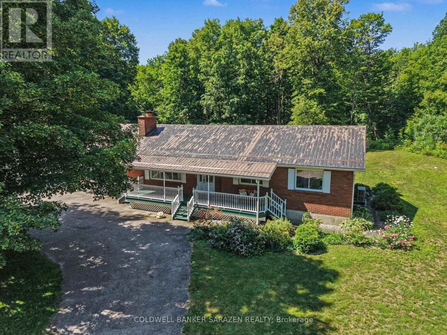
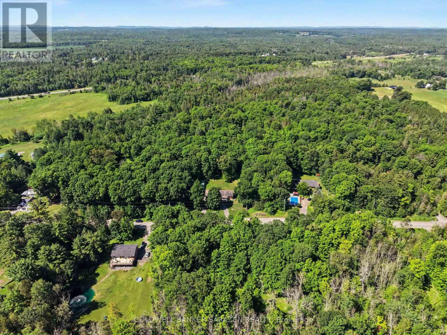
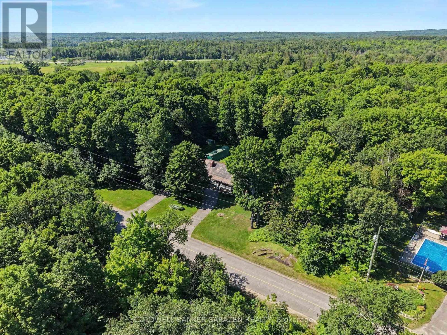
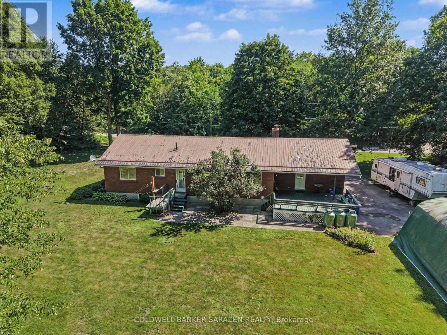
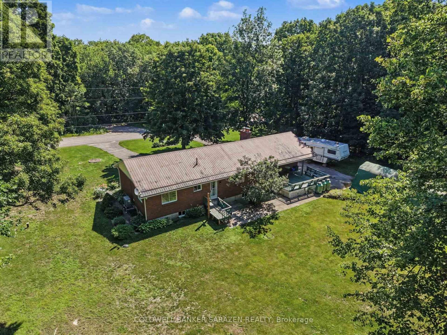
Welcome to 193 Milton Stewart. Your family will have lots of room to live and play in this 3 bedroom brick bungalow with a lovely covered porch. Perennial gardens will welcome you into a circular drive on a beautiful 1 acre private treed lot conveniently located on a paved road a short distance from the highway between Arnprior and Renfrew making commuting a breeze! The main floor has a large kitchen overlooking the dining room, the living room invites you in with a lovely brick wood burning fireplace, 3 generous sized bedrooms, a 4 piece bath, and laundry complete the main level. In the lower level you will find a large finished family room for games and play, and down the hall storage rooms filled with areas for organized storage. The home is equipped with an attached oversized single car garage with plenty of area for shop tools and bench. Additionally the property is equipped with a fabric covered building for extra vehicle or machinery storage. This property has everything for your growing family, close proximity to hiking, golf, several beaches, and located in the desirable McNab Public School catchment. (id:19004)

This REALTOR.ca listing content is owned and licensed by REALTOR® members of The Canadian Real Estate Association.
安居在渥京
长按二维码
关注安居在渥京
公众号ID:安居在渥京

安居在渥京
长按二维码
关注安居在渥京
公众号ID:安居在渥京
