

MLS®: X13555070
上市天数: 21天
产权: Freehold
类型: R1 House , Detached
社区:
卧室: 6+
洗手间: 4
停车位: 15
建筑日期:
经纪公司: REMAX BOARDWALK REALTY
价格:$ 2,239,999
预约看房 25
MLS®: X13555070
上市天数: 21天
产权: Freehold
类型: R1 House , Detached
社区:
卧室: 6+
洗手间: 4
停车位: 15
建筑日期:
价格:$ 2,239,999
预约看房 25


丁剑来自山东,始终如一用山东人特有的忠诚和热情服务每一位客户,努力做渥太华最忠诚的地产经纪。

613-986-8608
[email protected]
Dingjian817
丁剑来自山东,始终如一用山东人特有的忠诚和热情服务每一位客户,努力做渥太华最忠诚的地产经纪。
613-986-8608
[email protected]
Dingjian817
| General Description | |
|---|---|
| MLS® | X13555070 |
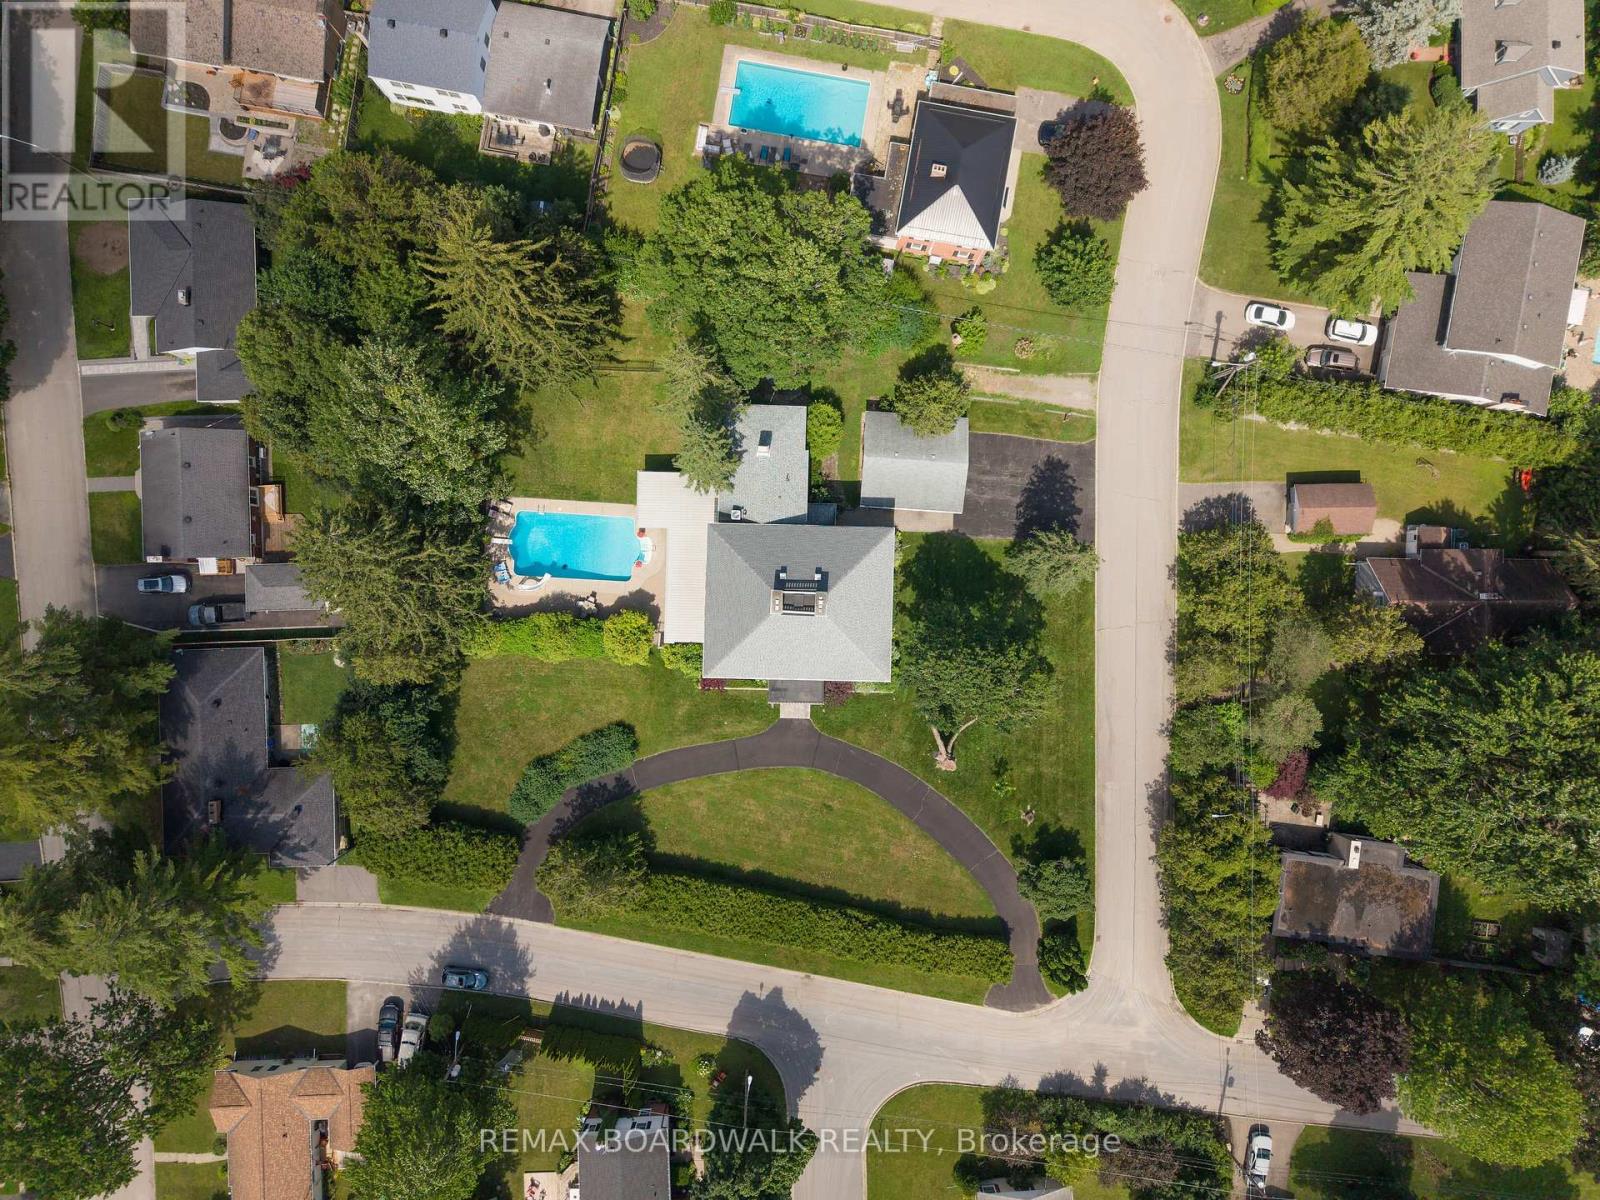
| Lot Size | 217.4 x 191 FT|1/2 - 1.99 acres |
| Zoning Description | R1 |
| Interior Features | |
|---|---|
| Construction Style | Detached |
| Total Stories | 2 |
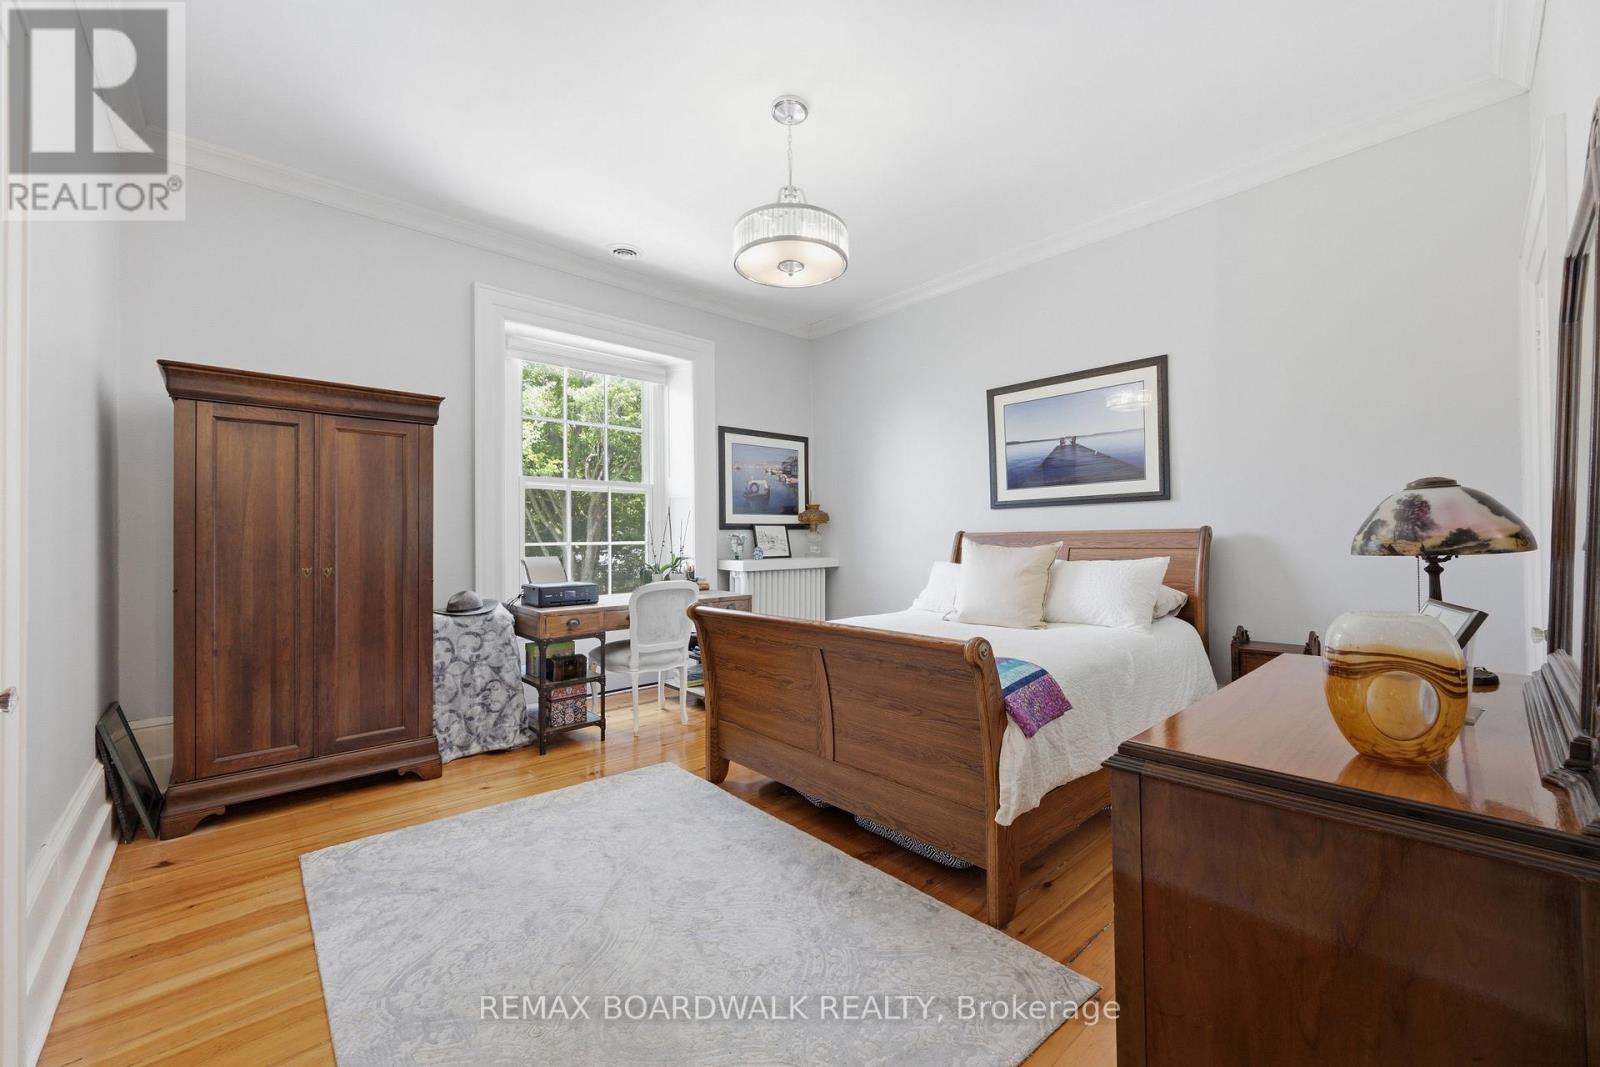
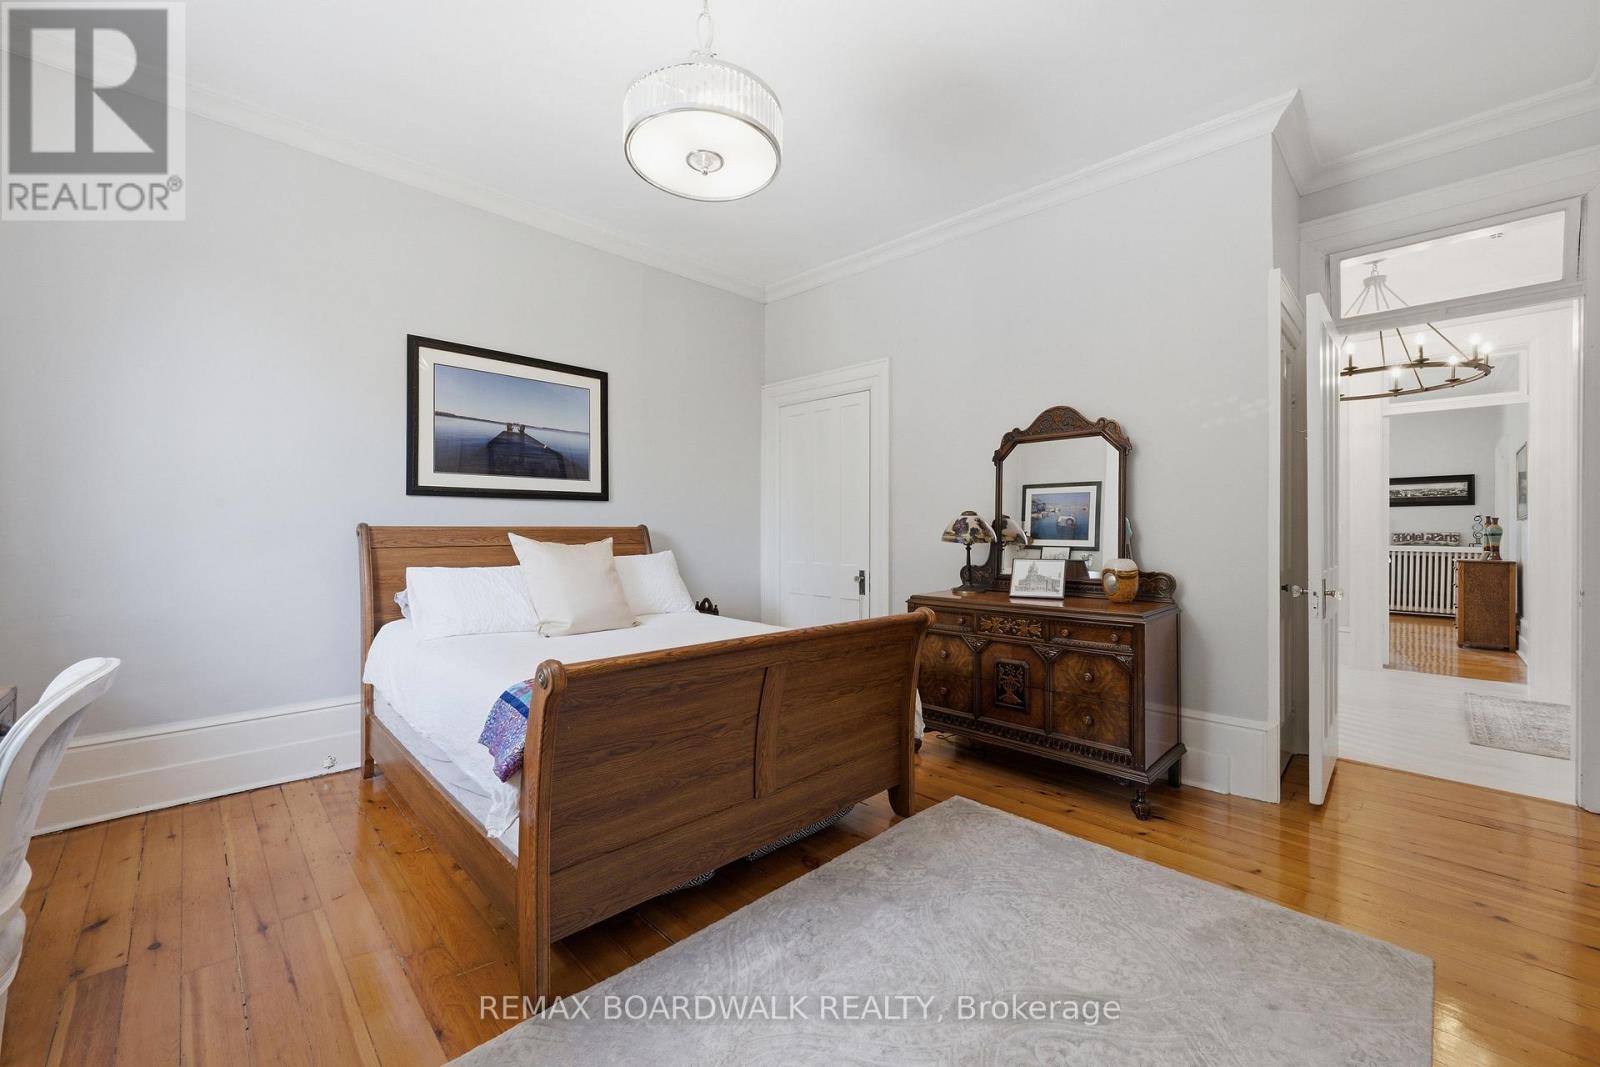
| Total Bedrooms | 6 |
| Total Bathrooms | 4 |
| Full Bathrooms | 3 |
| Half Bathrooms | 1 |
| Basement Type | N/A (Unfinished), N/A |
| Basement Development | Unfinished |
| Included Appliances | Barbeque, Garage door opener remote(s), Water Heater, Water softener, Dishwasher, Dryer, Range, Stove, Washer, Window Coverings, Refrigerator |
| Rooms | ||
|---|---|---|
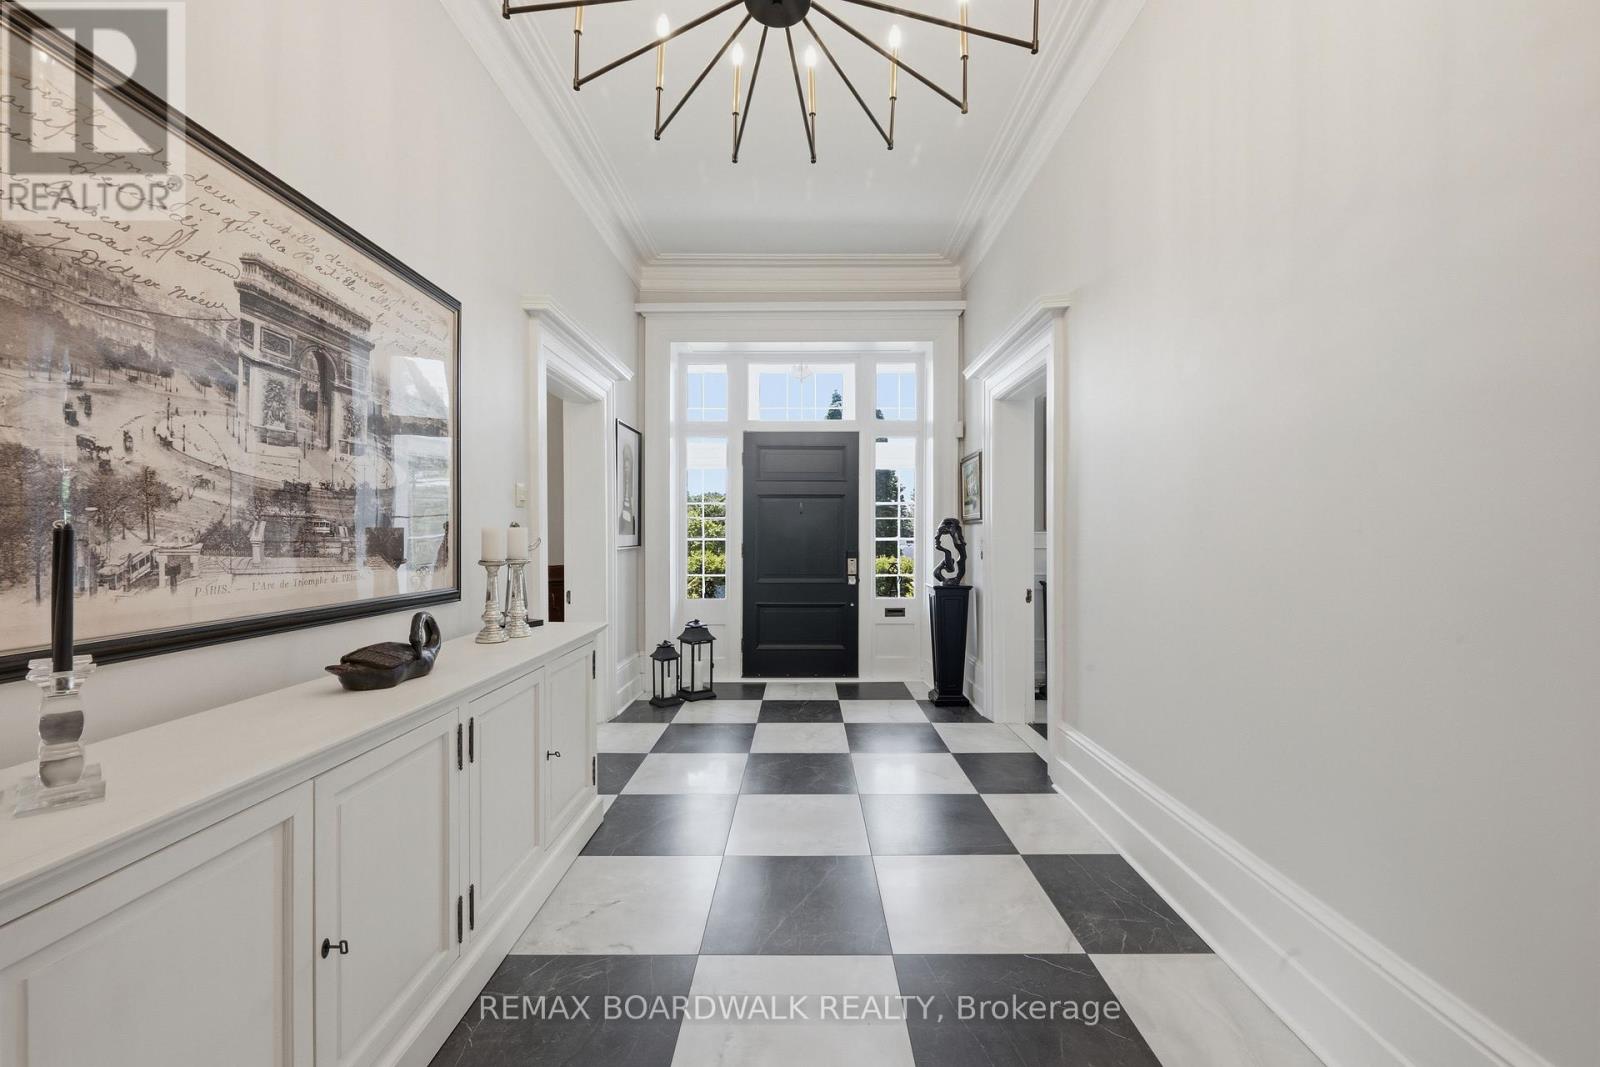
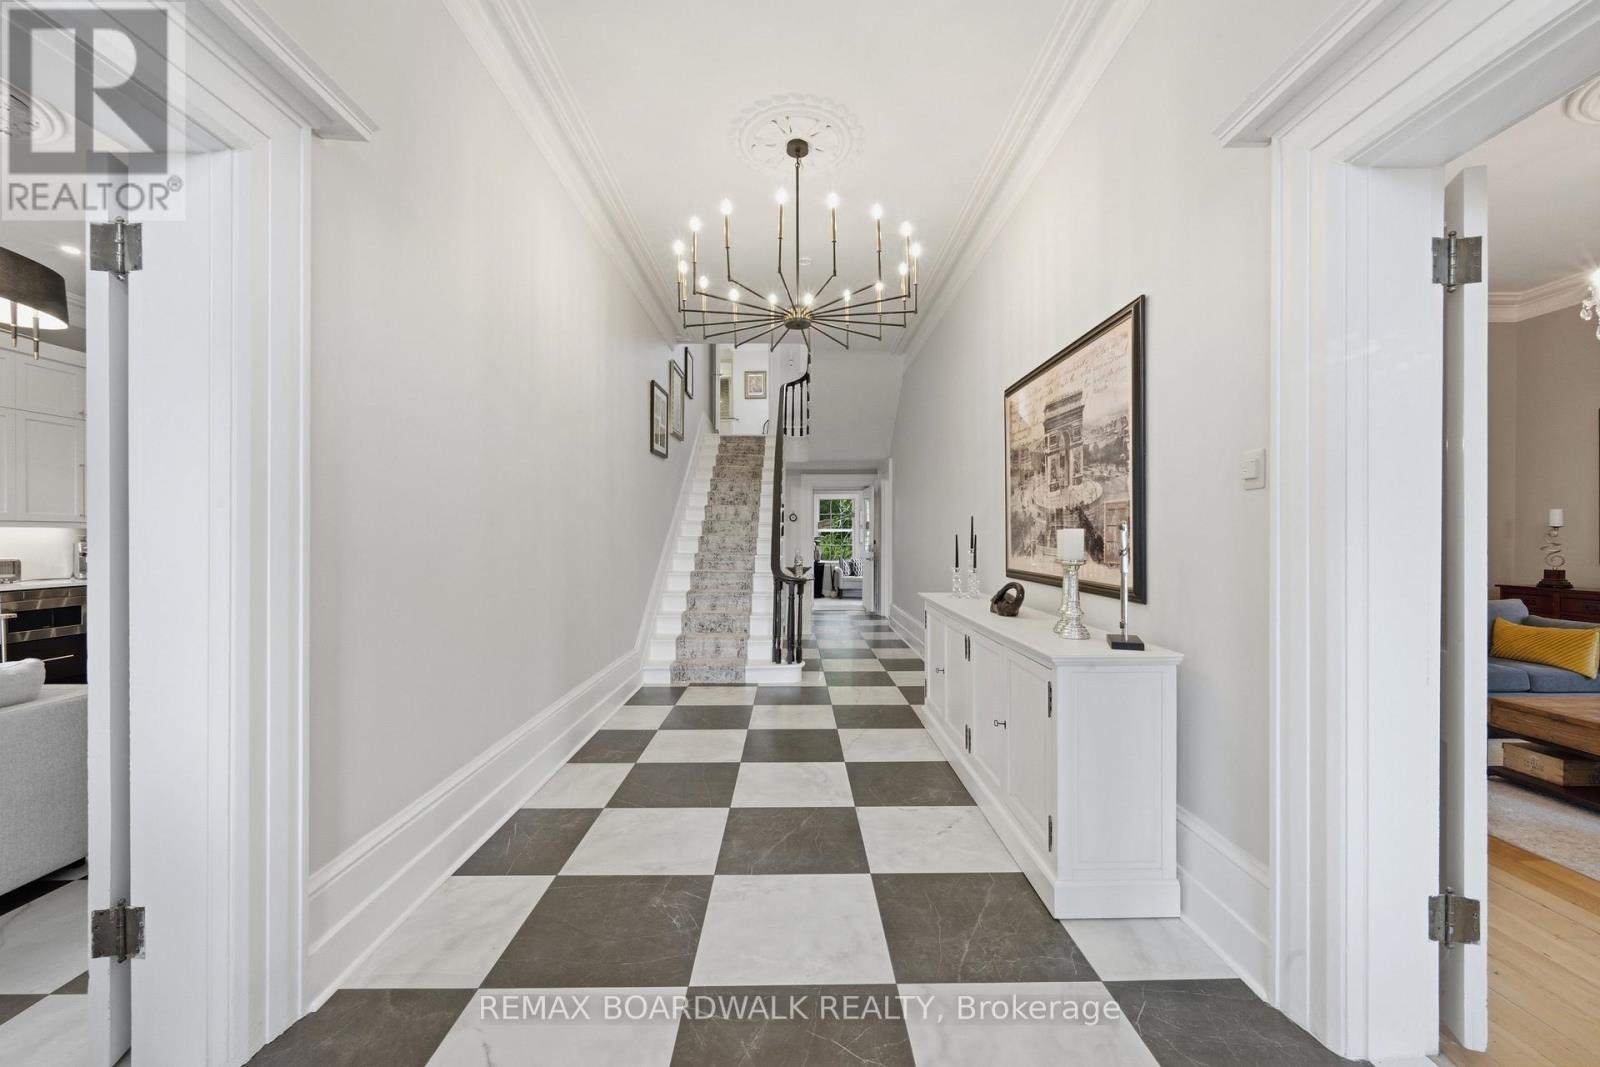
| Foyer | Main level | 2.73 m x 11.07 m |
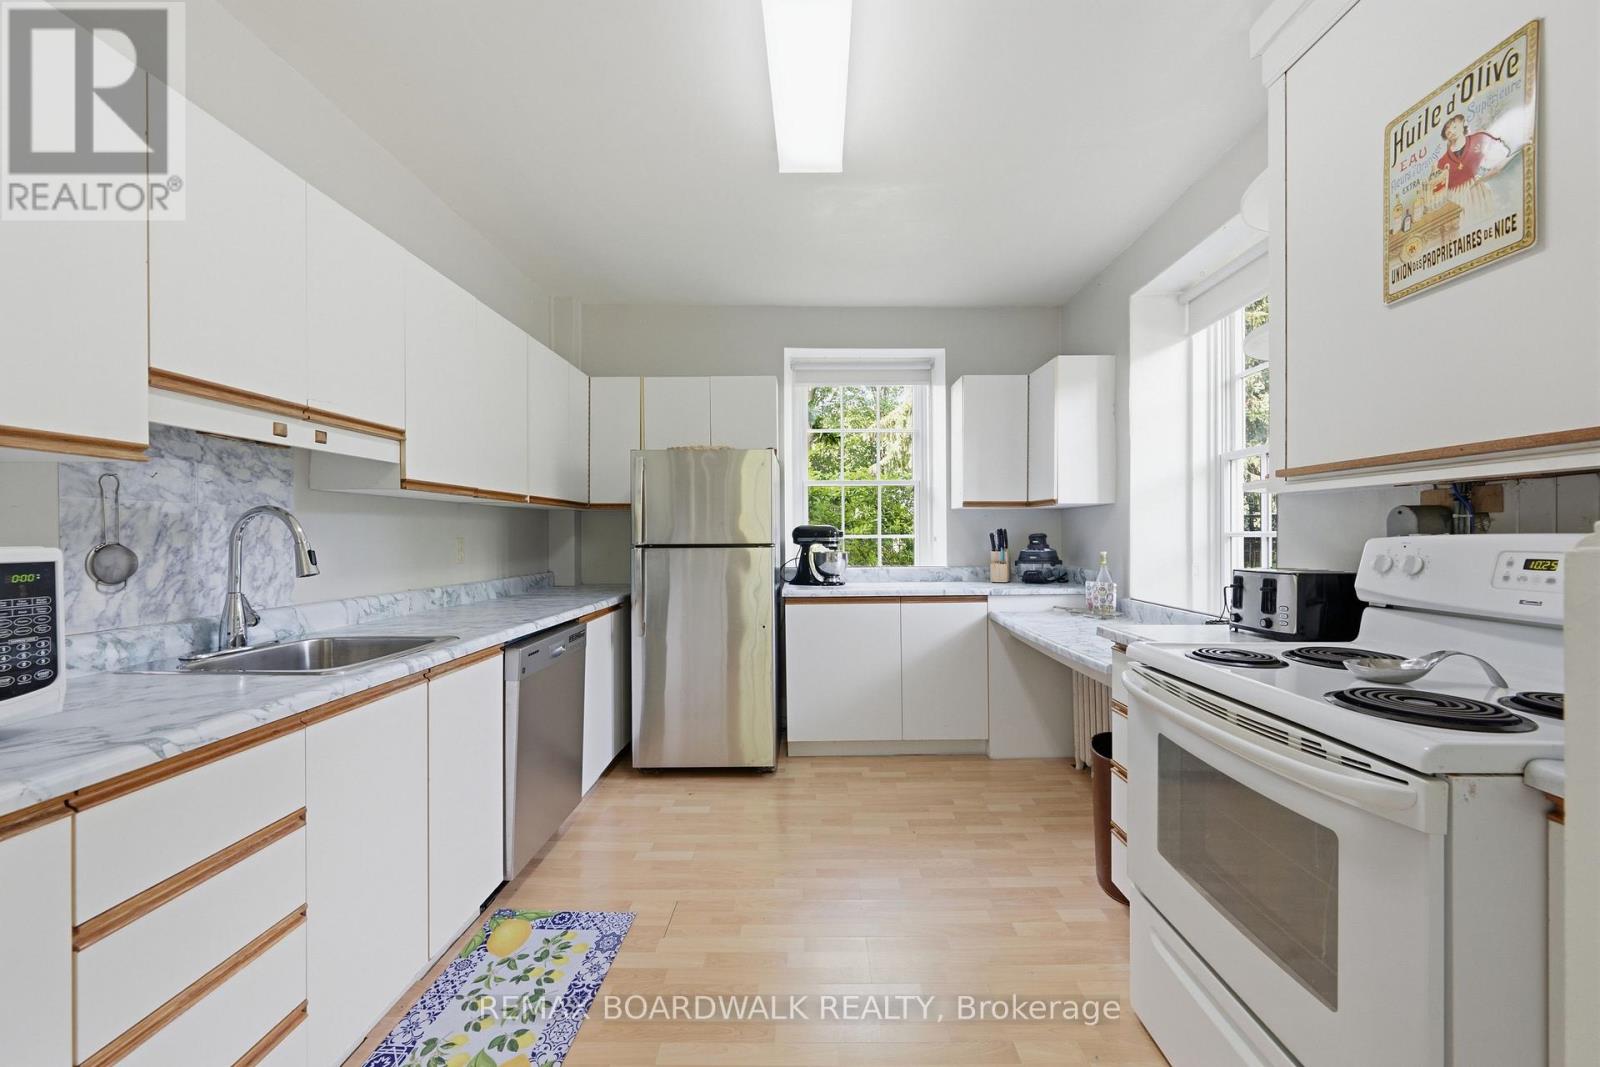
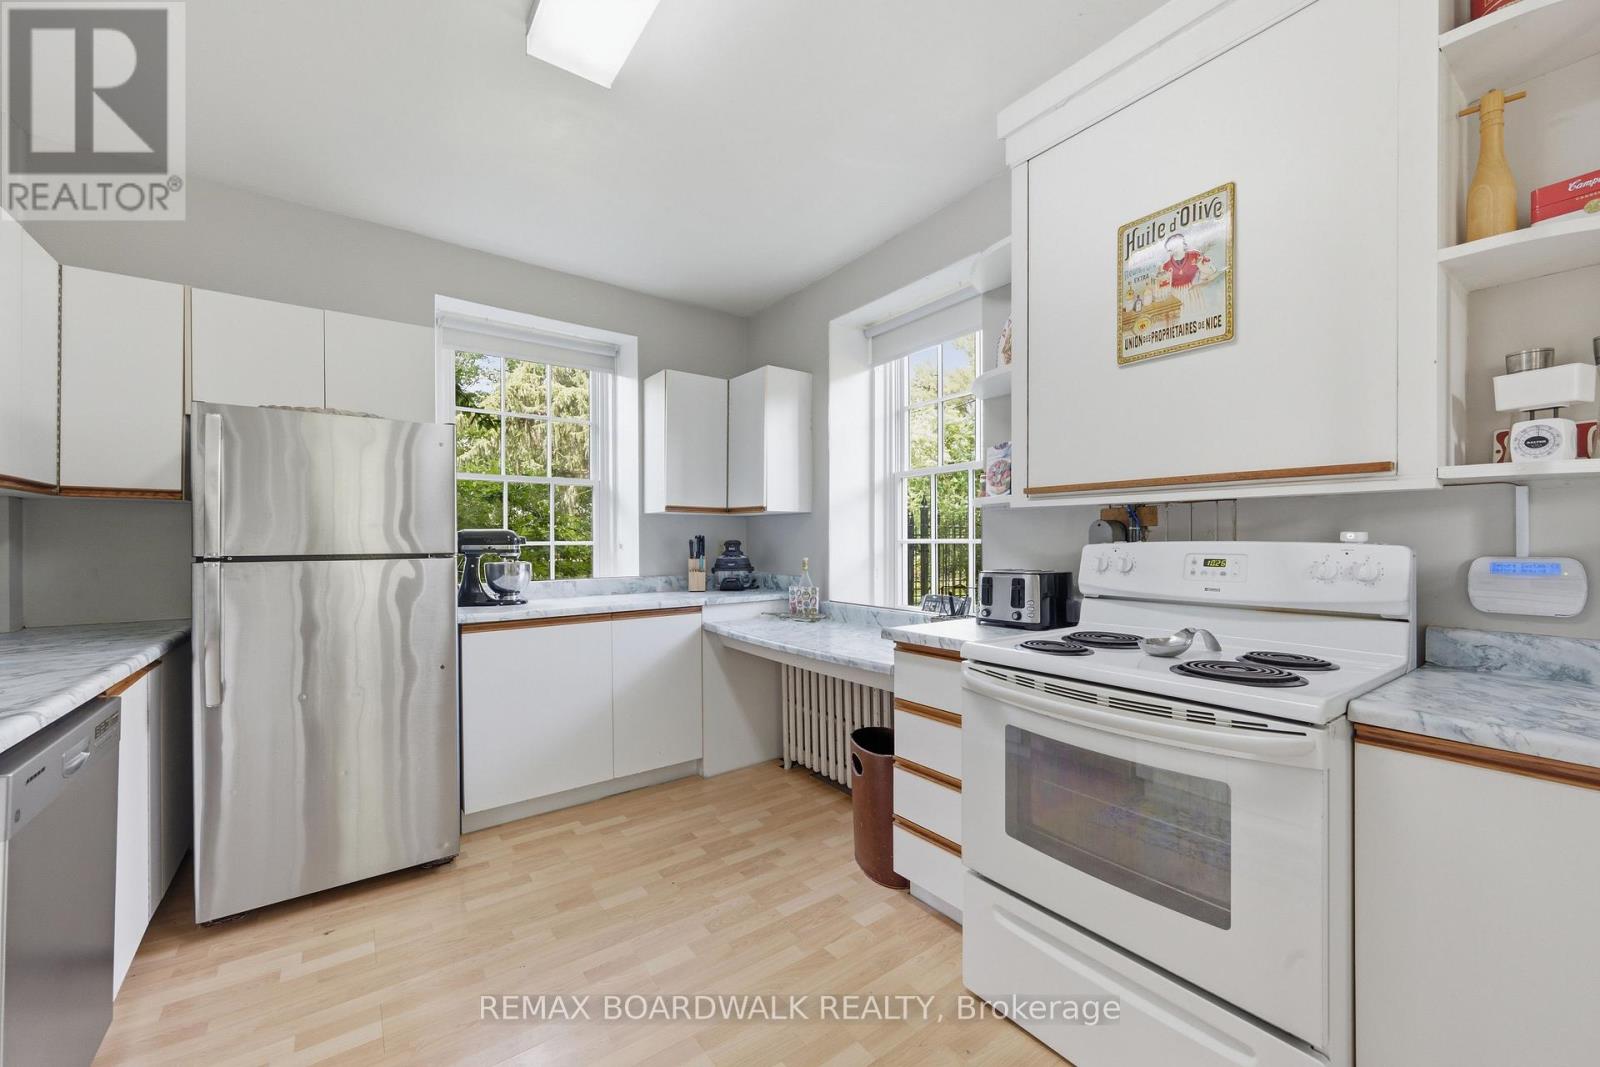
| Kitchen | Main level | 5.78 m x 3.29 m |
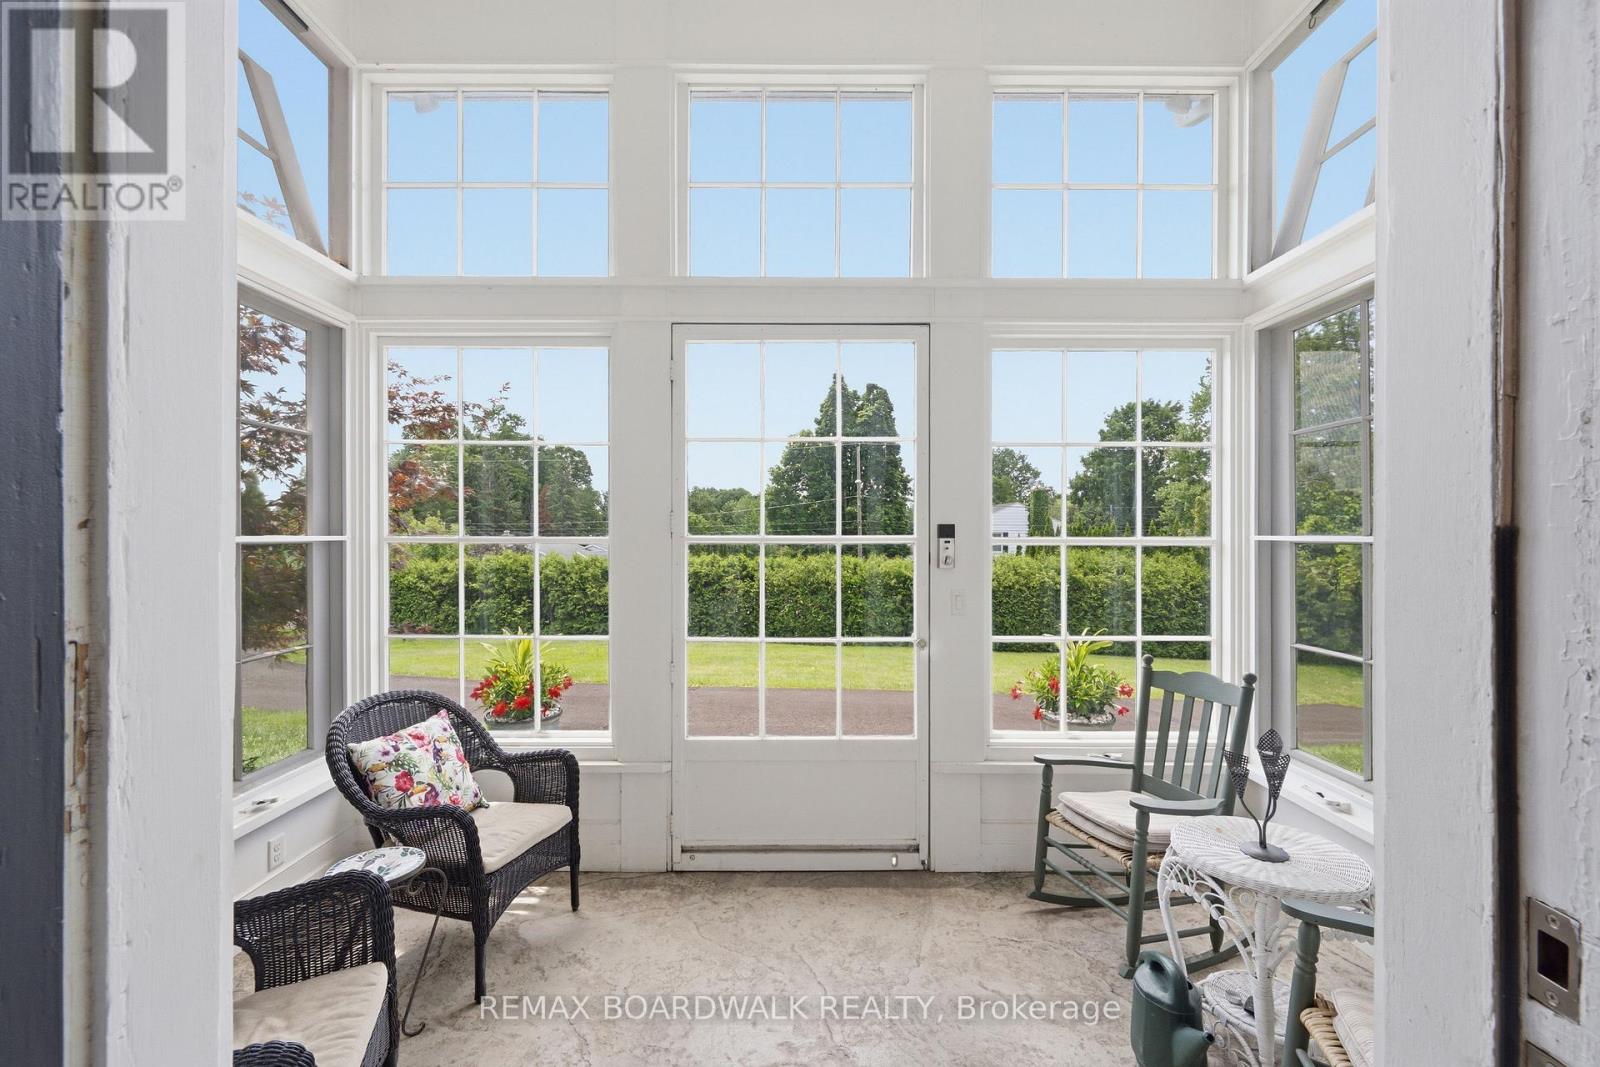
| Solarium | Main level | 4.38 m x 2.49 m |
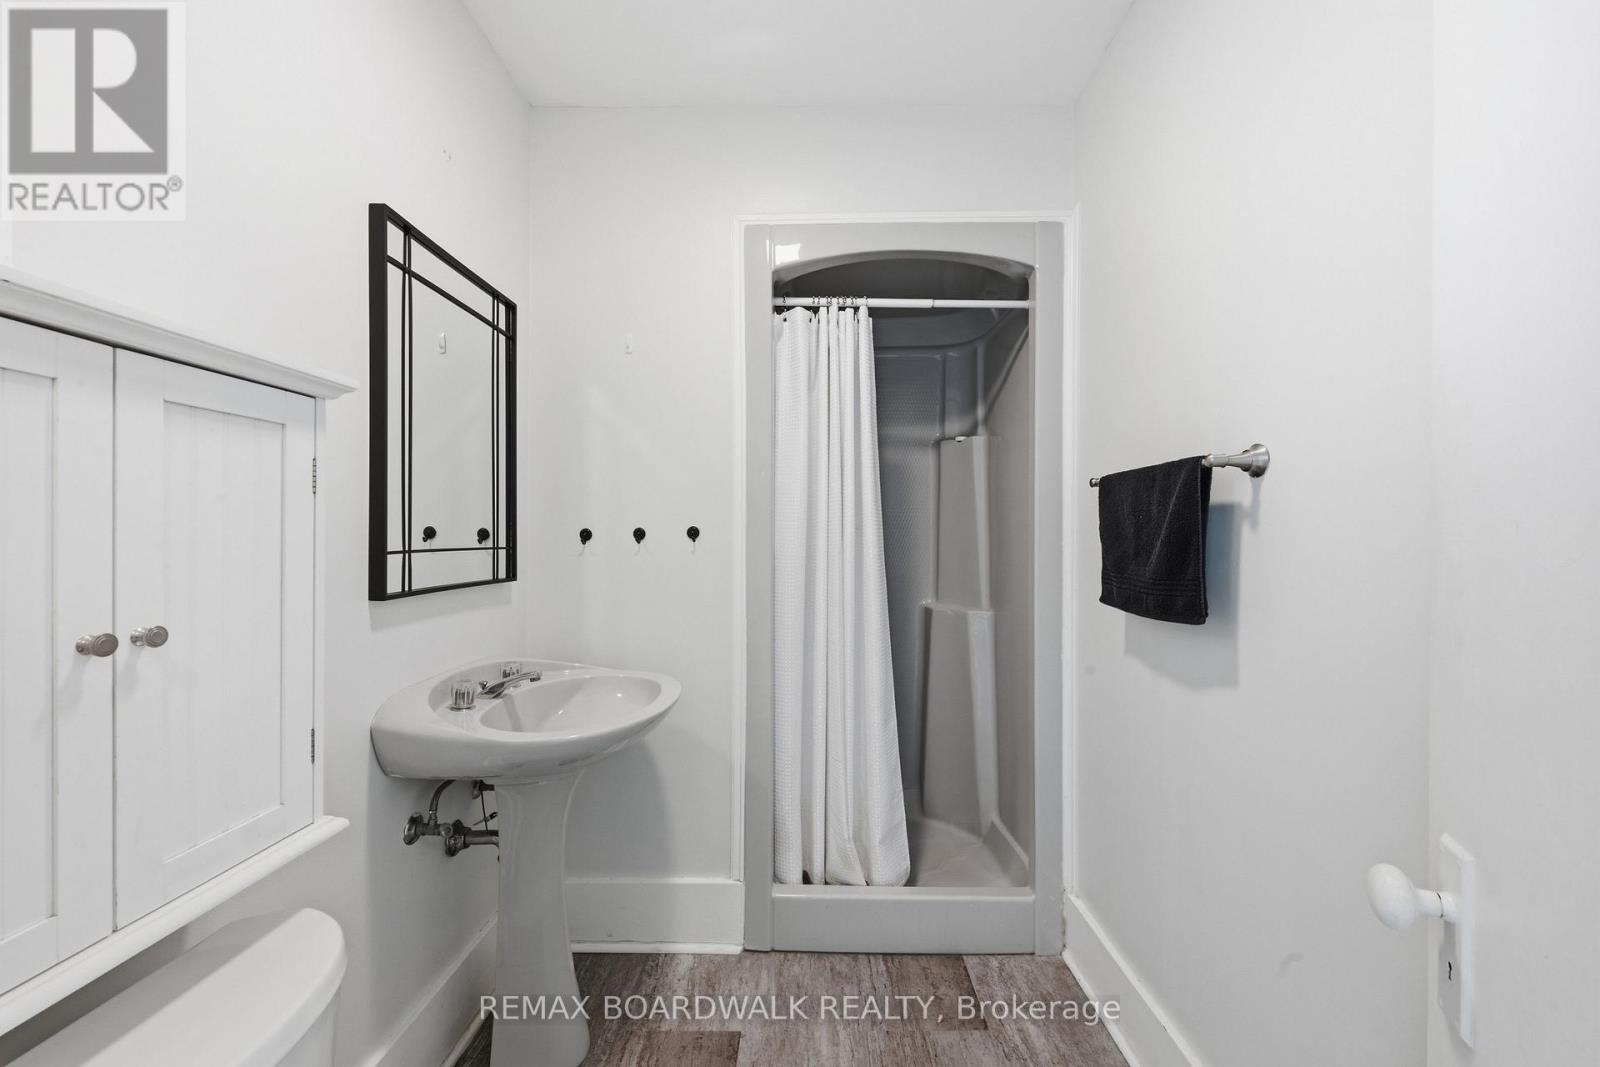
| Bathroom | Second level | 2.73 m x 3.82 m |
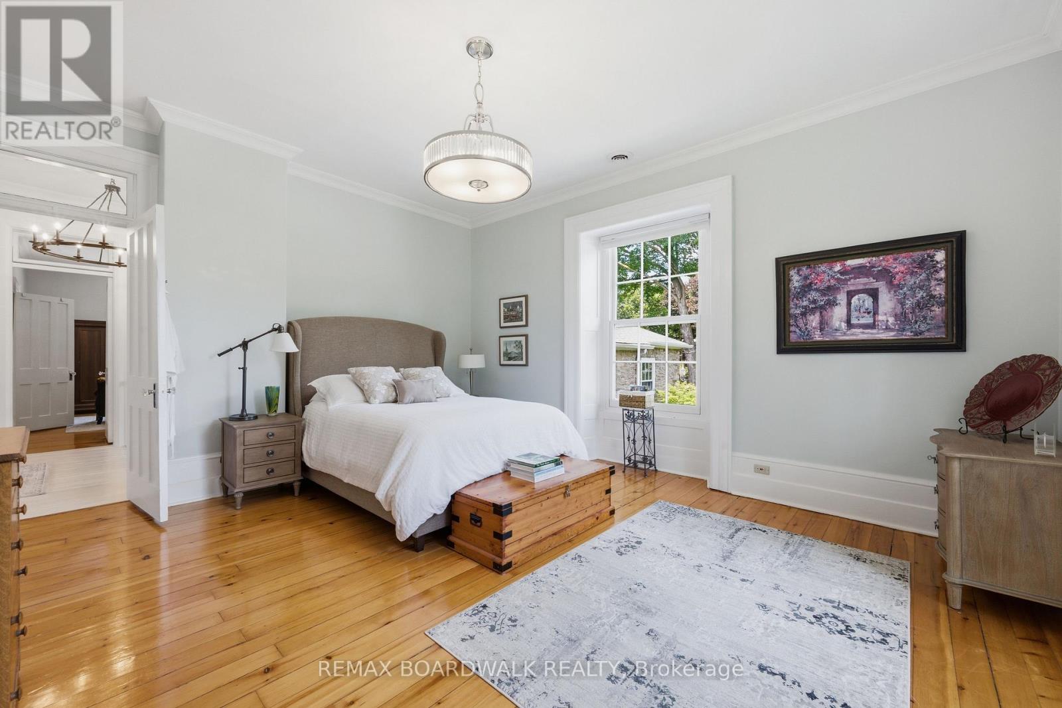
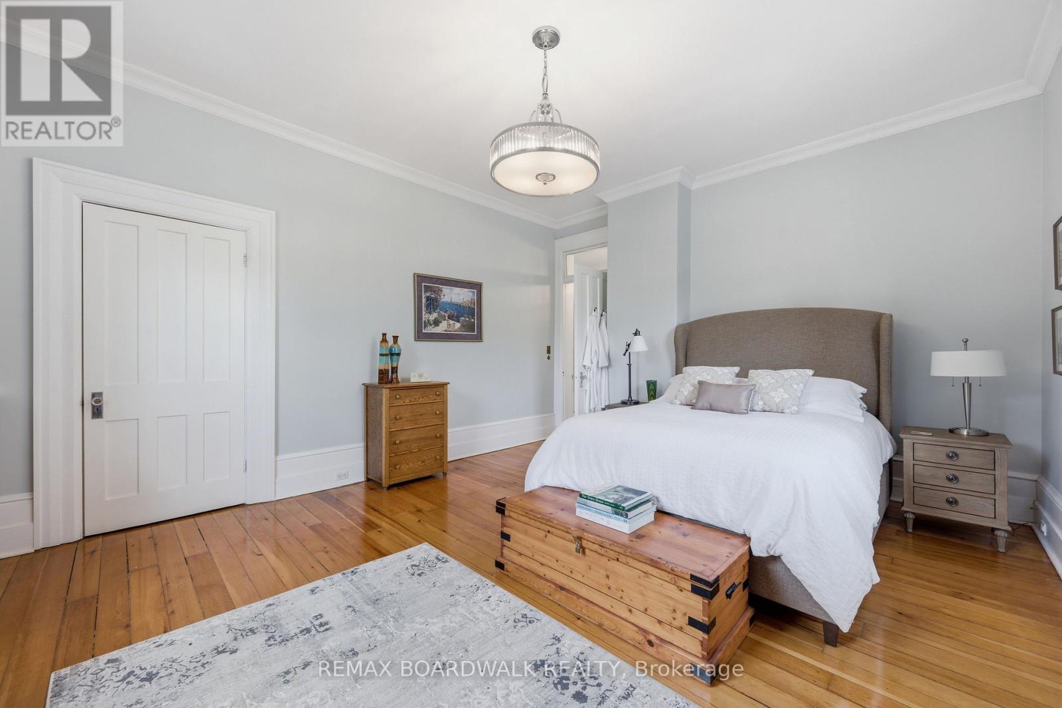
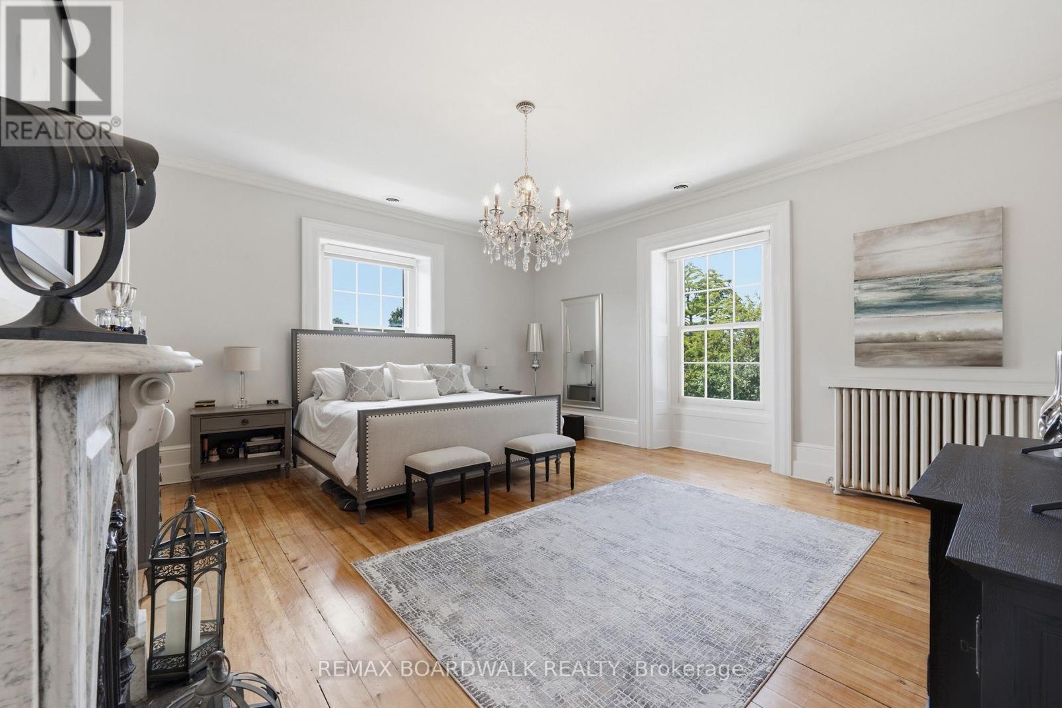
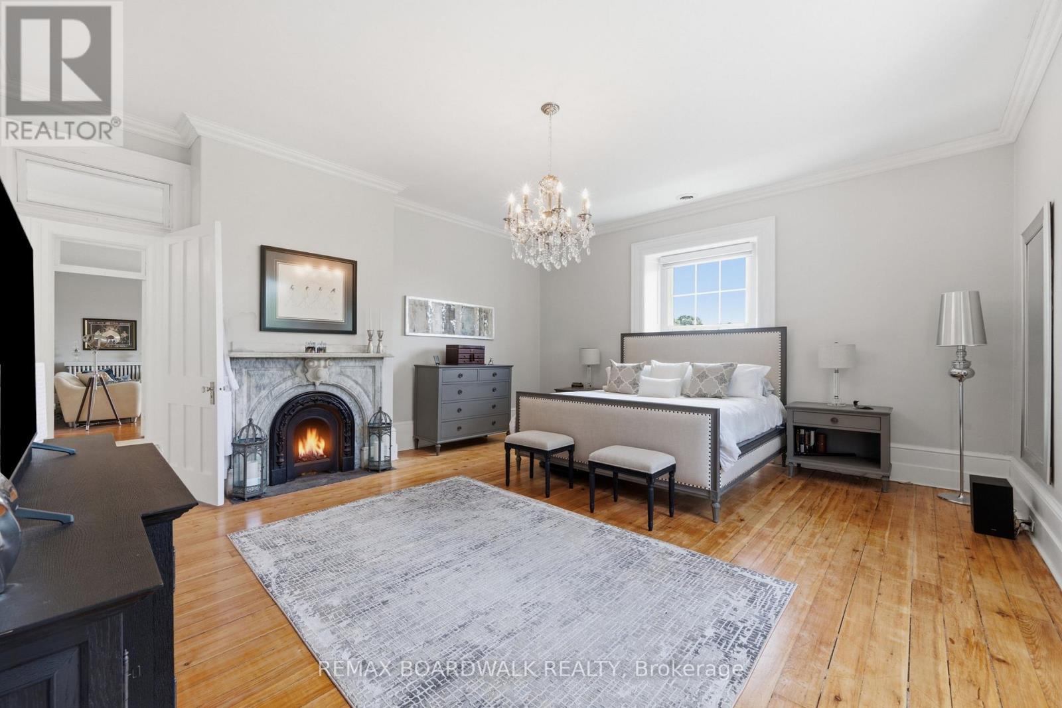
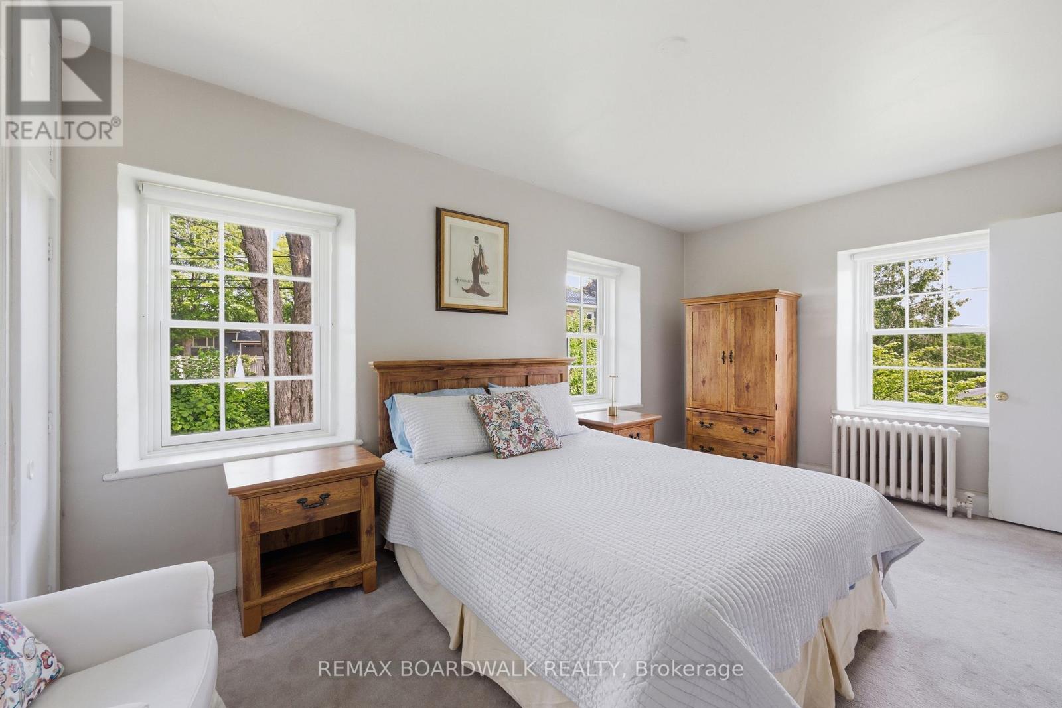
| Primary Bedroom | Second level | 5.48 m x 5.66 m |
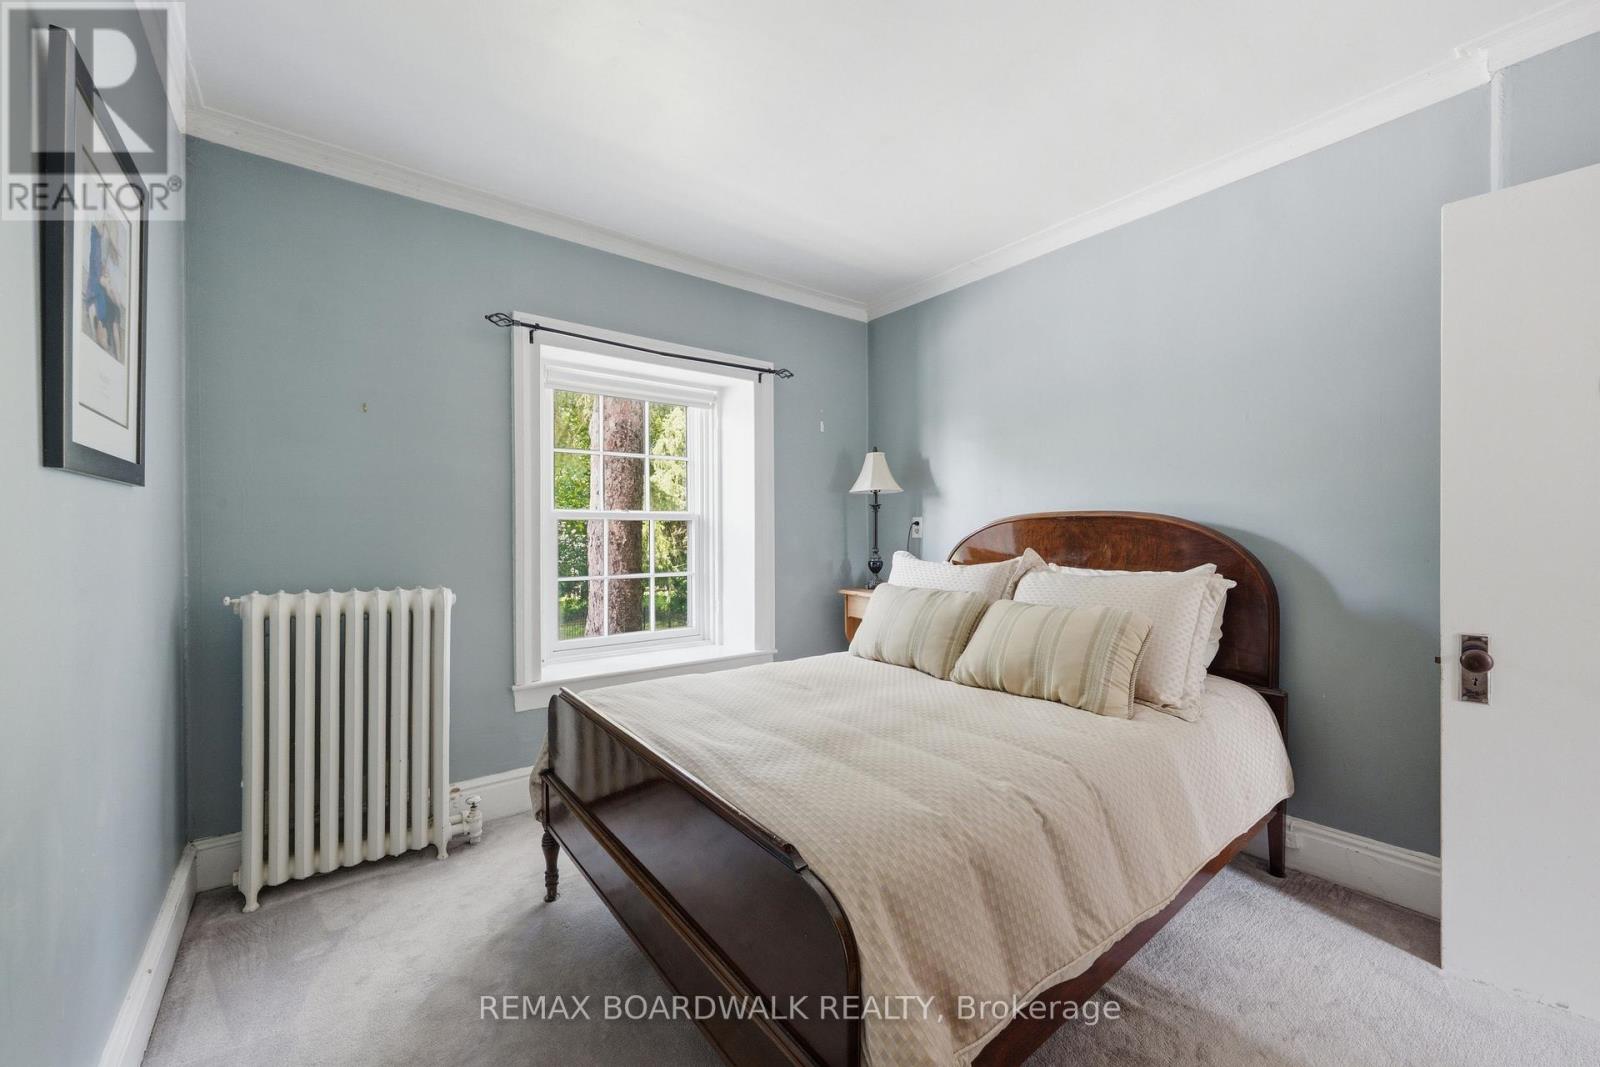
| Bedroom 2 | Second level | 5.4 m x 5.57 m |
| Bedroom 3 | Second level | 5.48 m x 4.78 m |
| Bedroom 4 | Second level | 5.48 m x 4.66 m |
| Bathroom | Second level | 6.15 m x 3.73 m |
| Bedroom 5 | Second level | 3.37 m x 2.99 m |
| Bedroom | Second level | 5.81 m x 3.79 m |
| Bathroom | Second level | 1.69 m x 2.43 m |
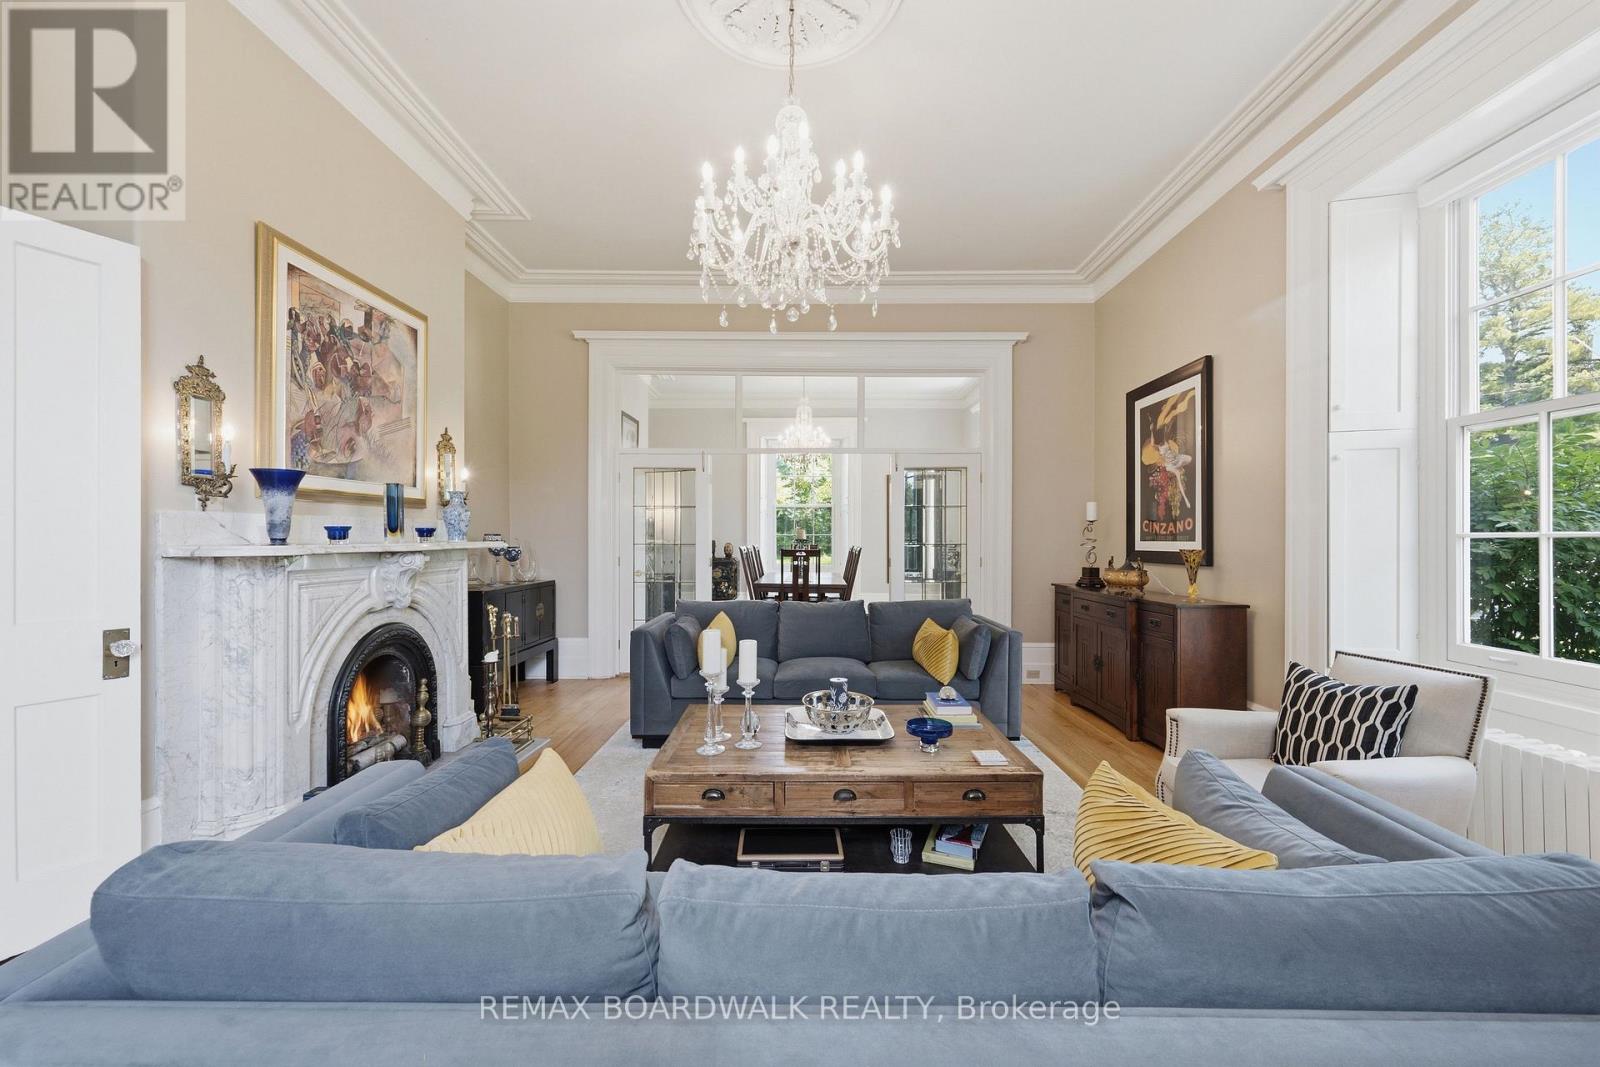
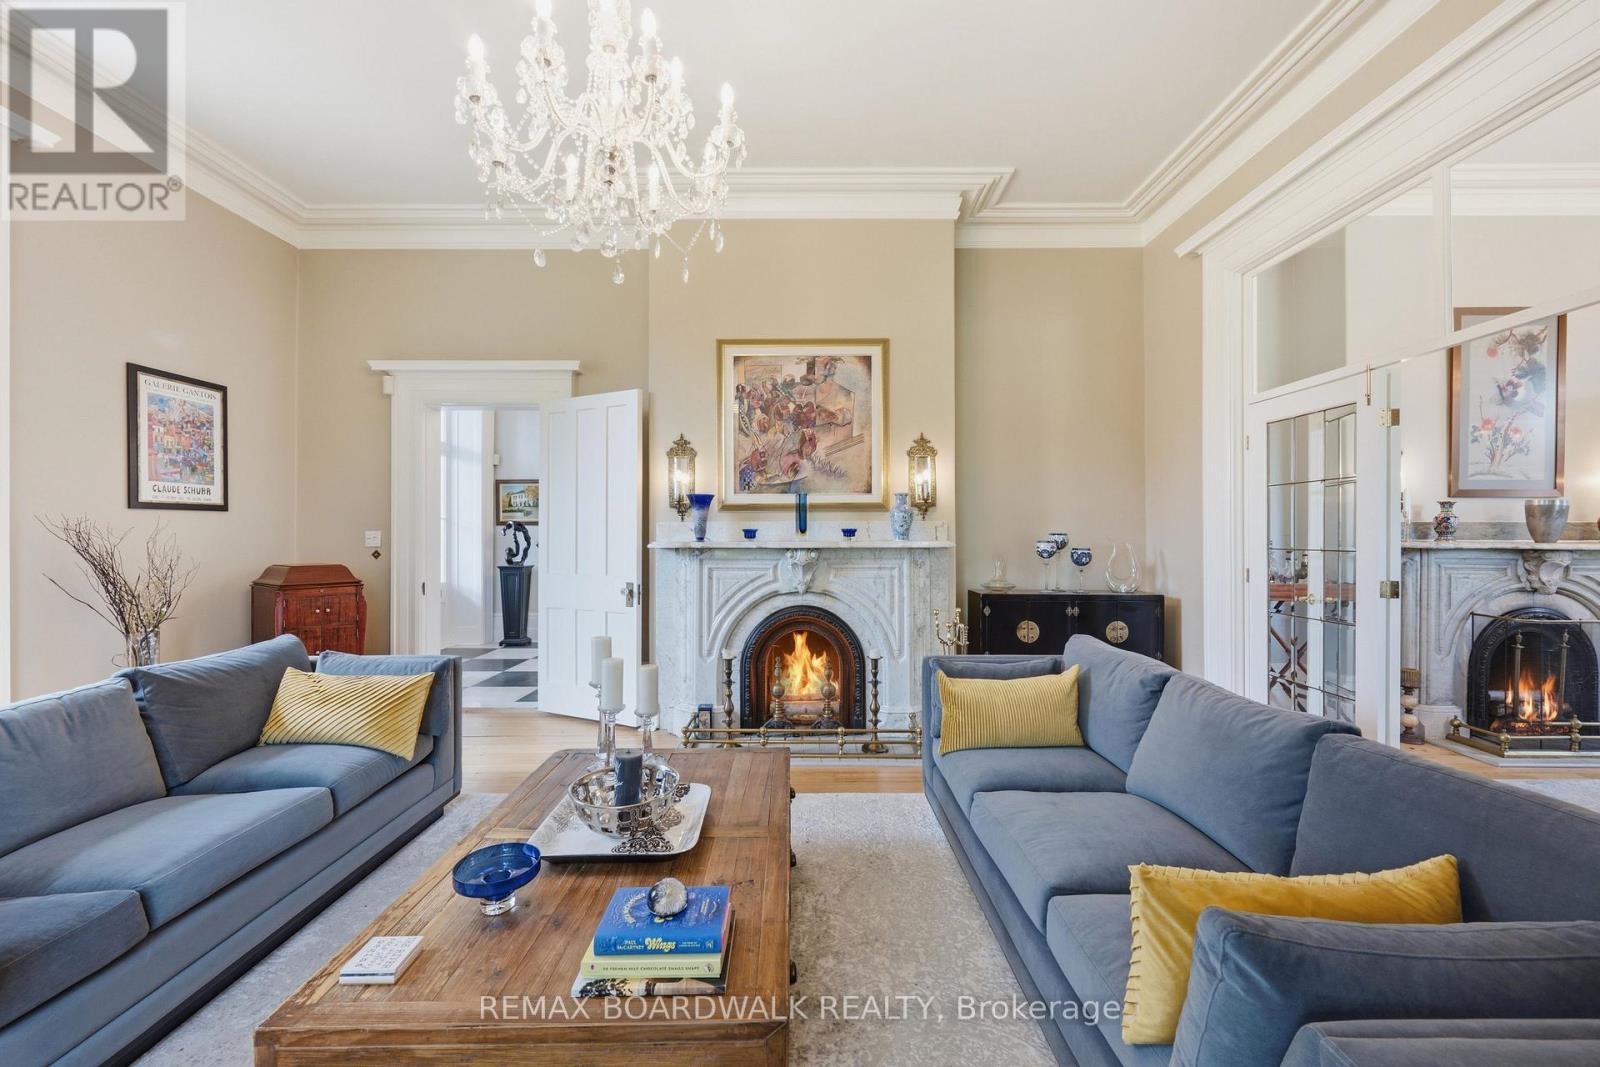
| Living room | Main level | 5.44 m x 6.19 m |
| Family room | Main level | 6.15 m x 6.79 m |
| Other | Main level | 7.94 m x 14.06 m |
| Sitting room | Main level | 5.48 m x 5.16 m |
| Kitchen | Main level | 5.48 m x 5.91 m |
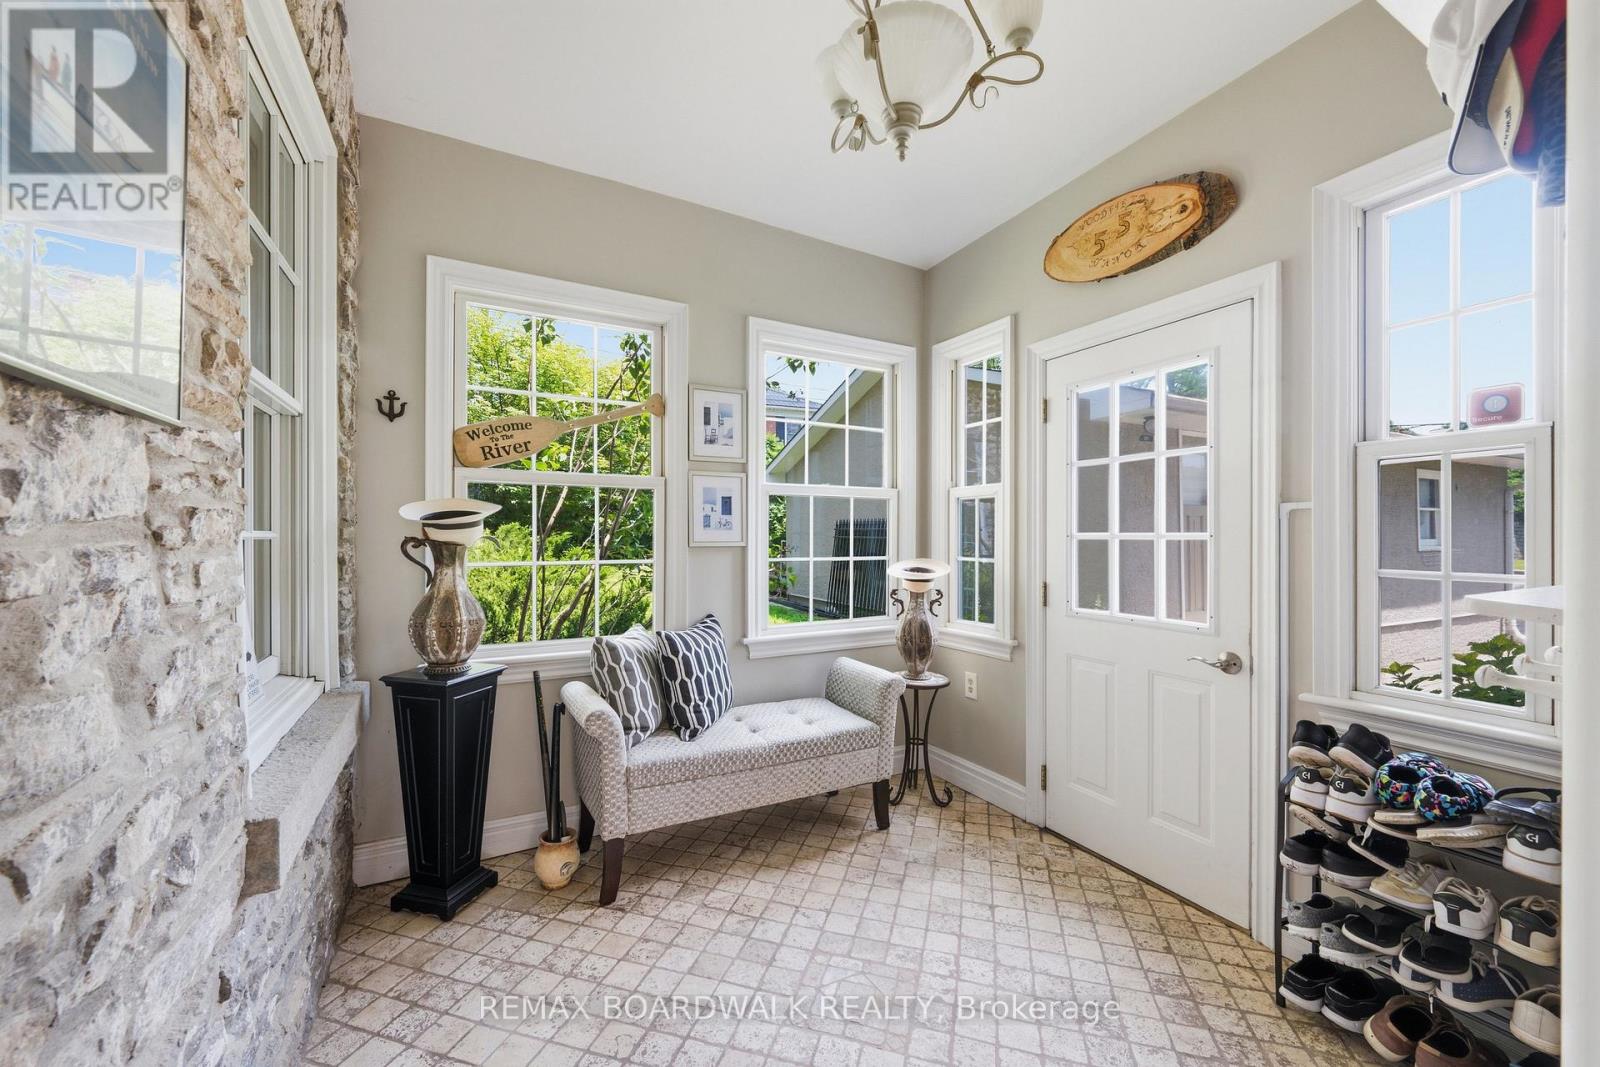
| Mud room | Main level | 2.79 m x 2.76 m |
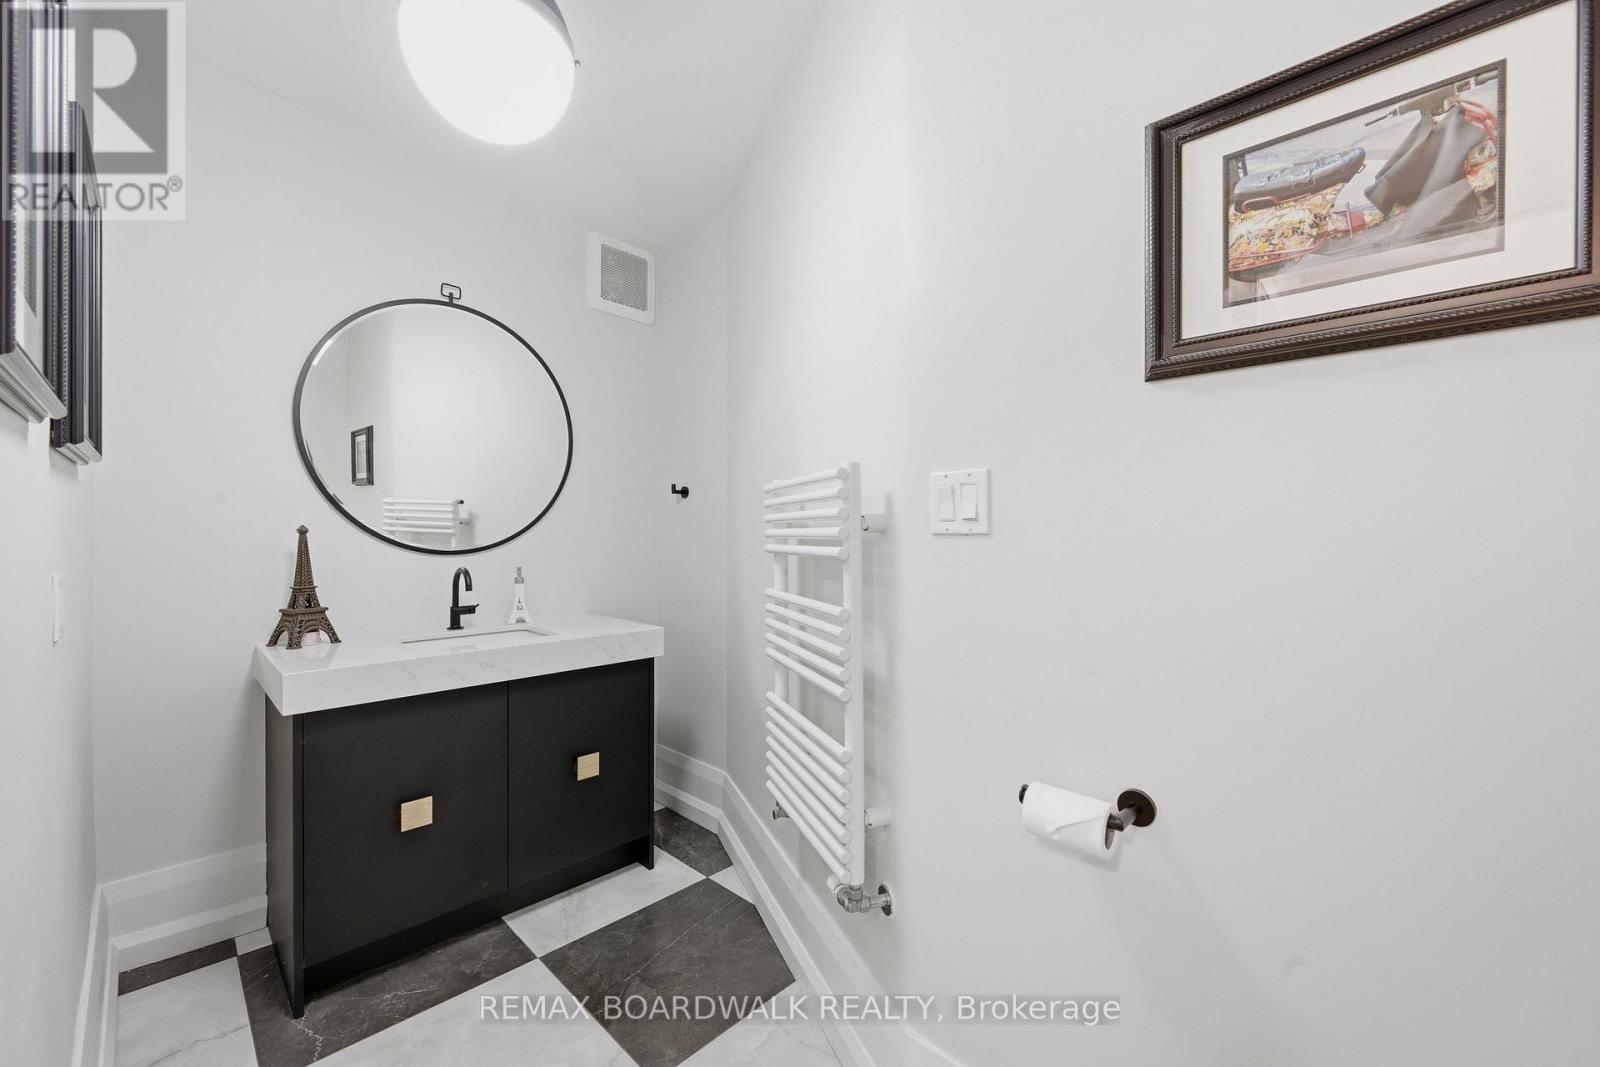
| Bathroom | Main level | 3.22 m x 1.68 m |
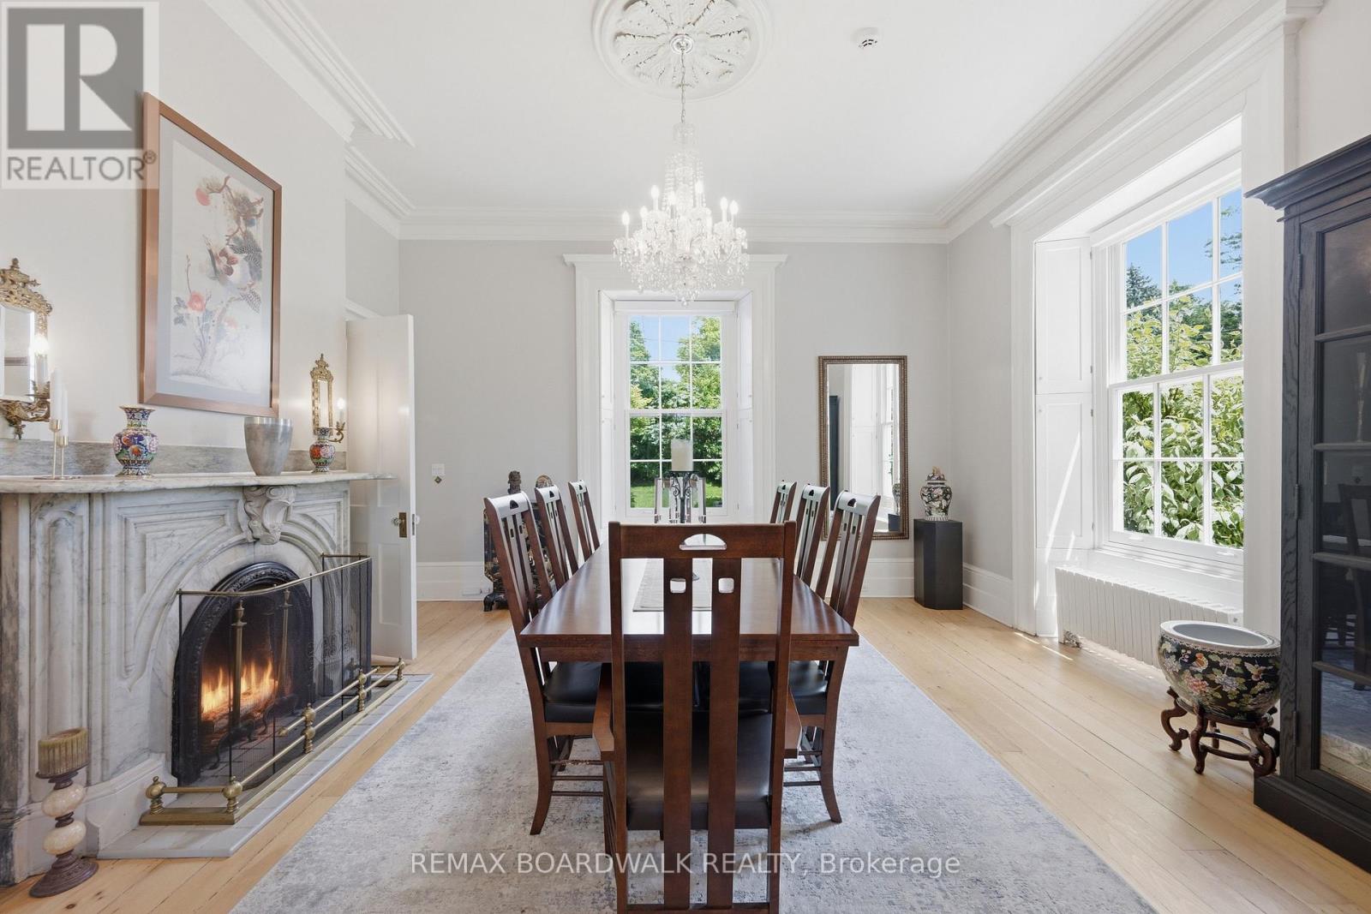
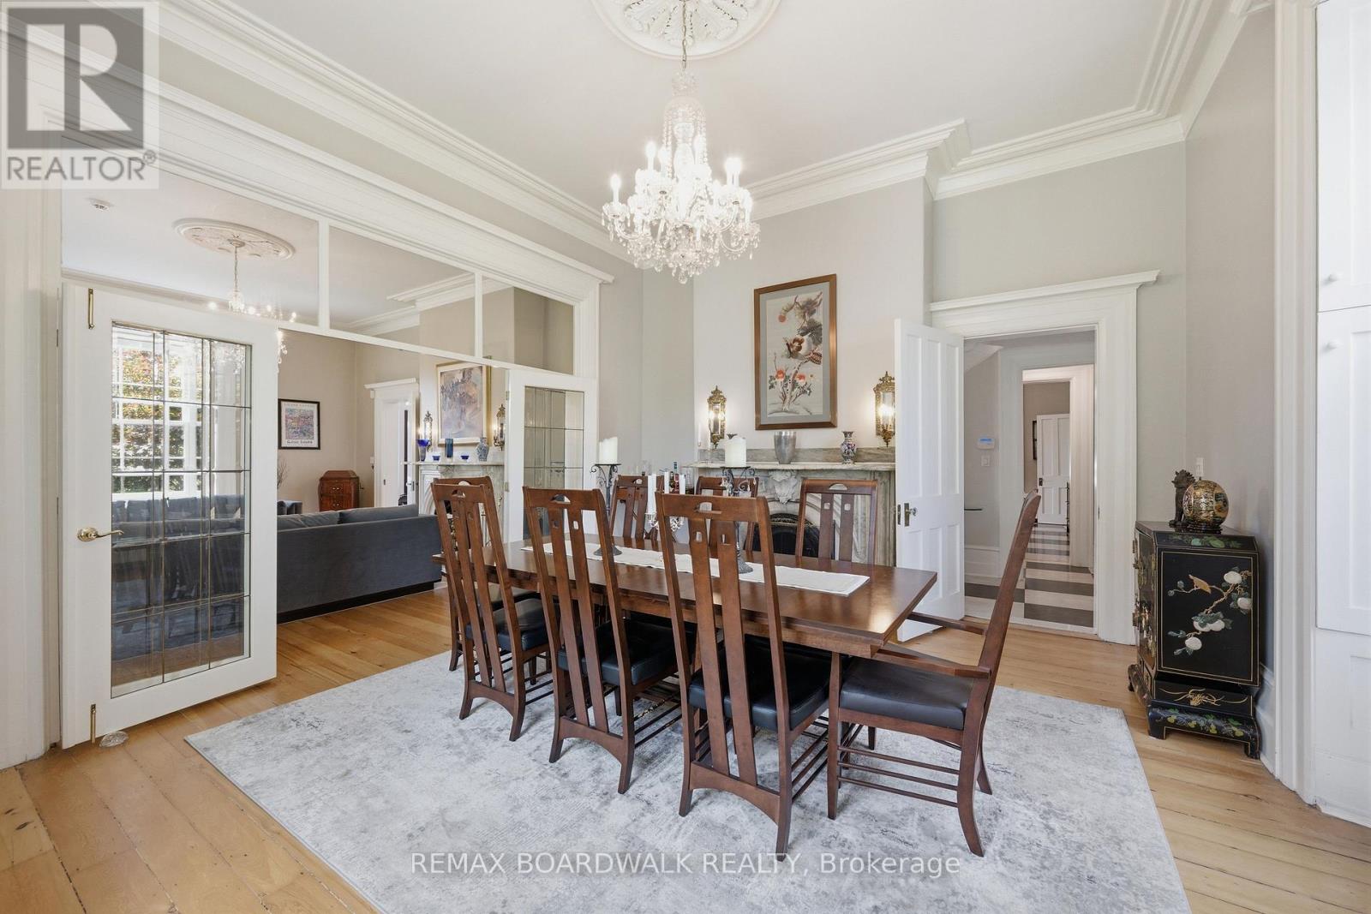
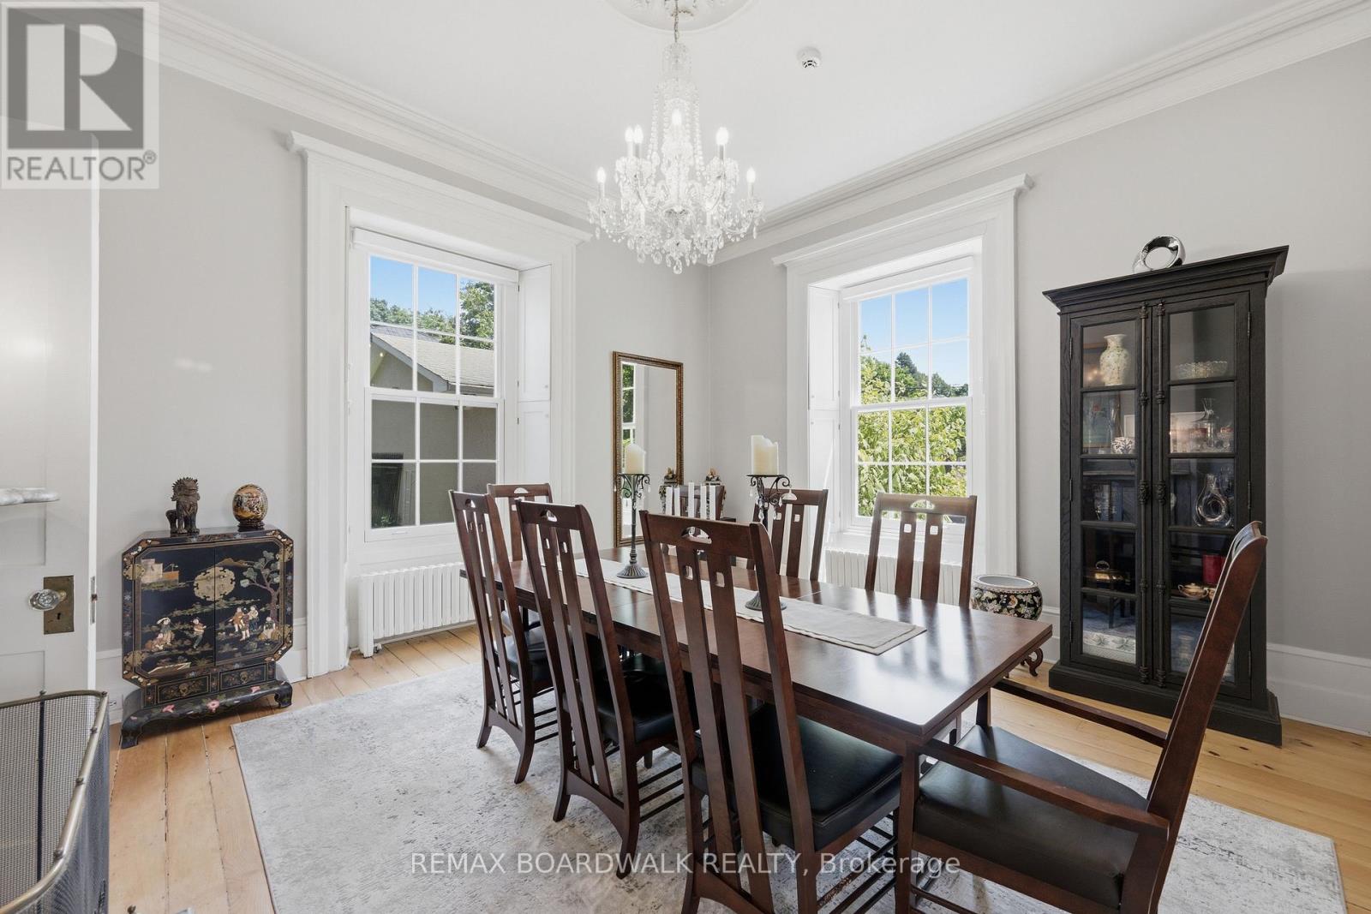
| Dining room | Main level | 5.44 m x 4.78 m |
| Exterior/Construction | |
|---|---|
| Constuction Date | |
| Exterior Finish | Stone, Concrete |
| Foundation Type | Stone |
| Utility Information | |
|---|---|
| Heating Type | Radiant heat |
| Heating Fuel | Natural gas |
| Cooling Type | Central air conditioning |
| Water Supply | Municipal water |
| Sewer Type | Sanitary sewer |
| Total Fireplace | 5 |
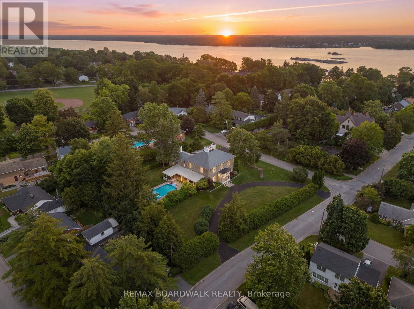
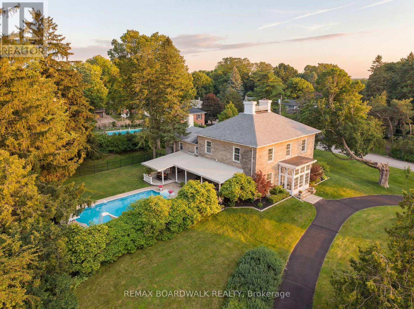
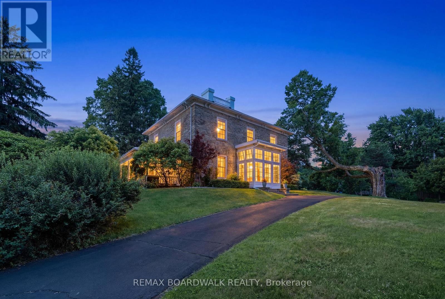
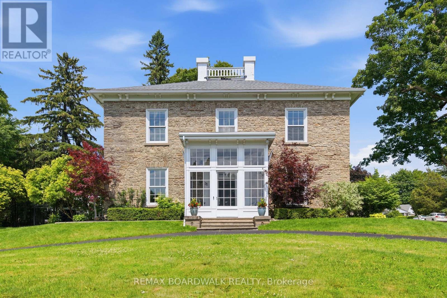
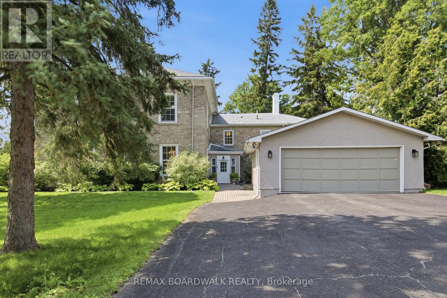
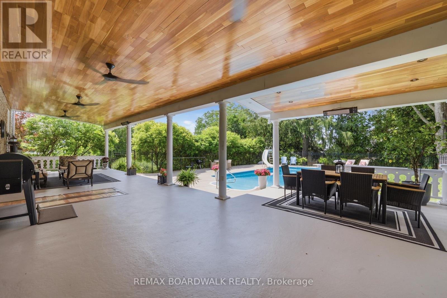
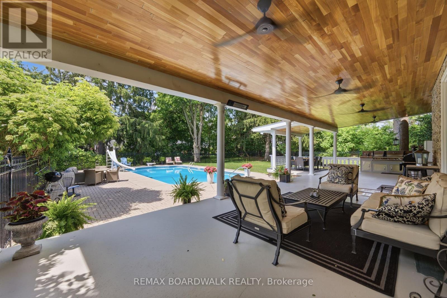
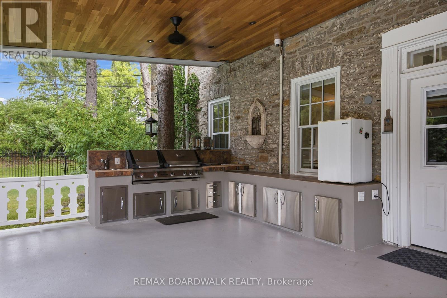
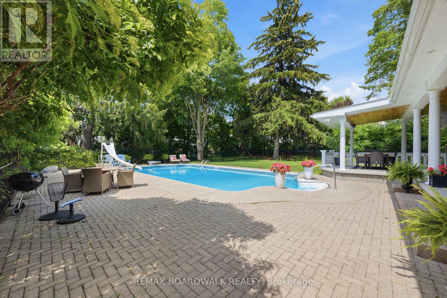
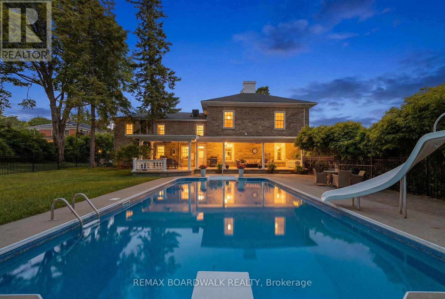
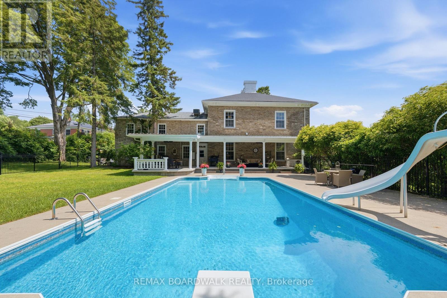
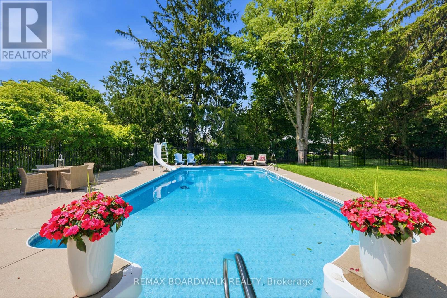
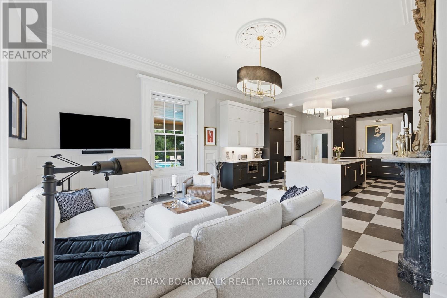
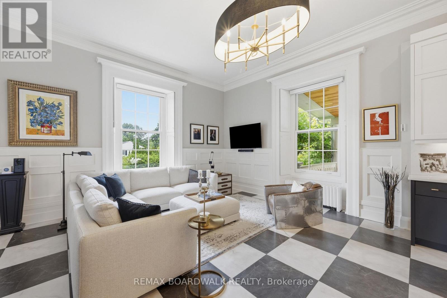
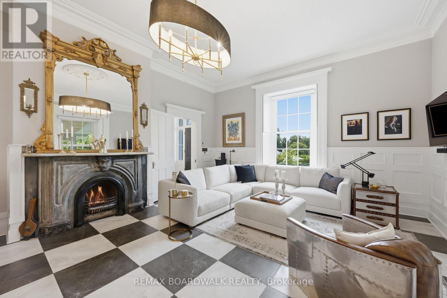
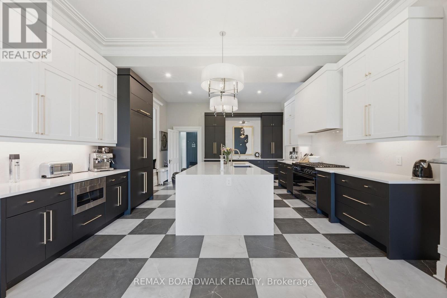
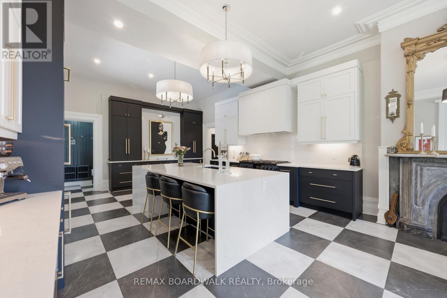
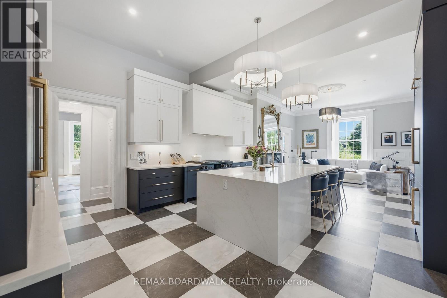
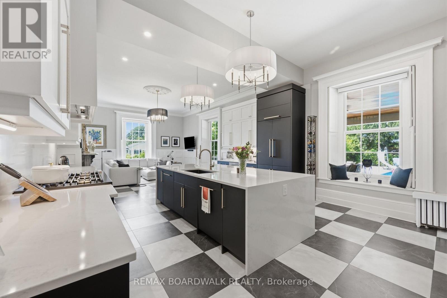
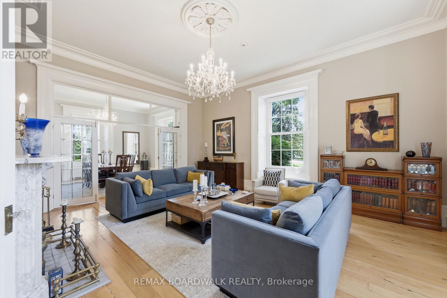
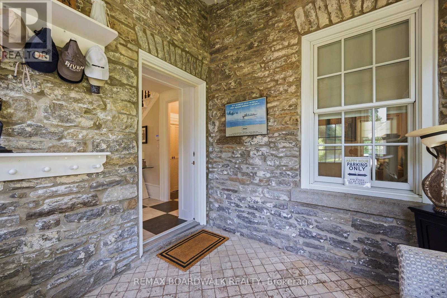
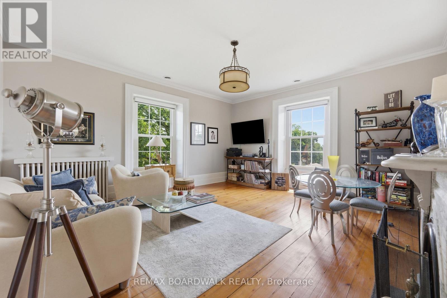
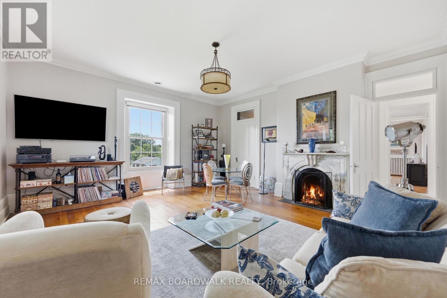
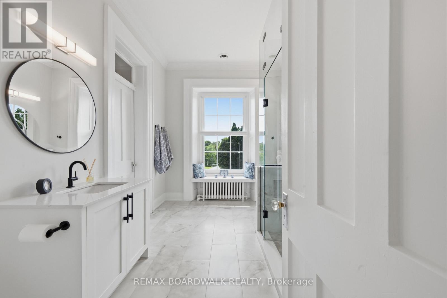
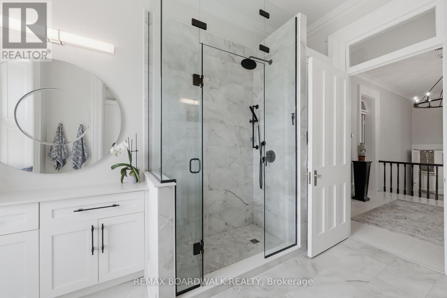
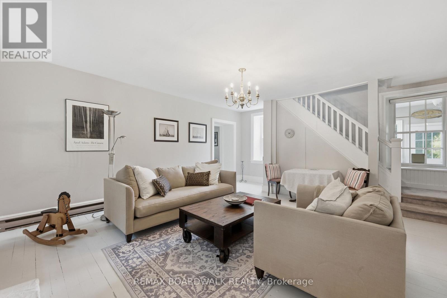
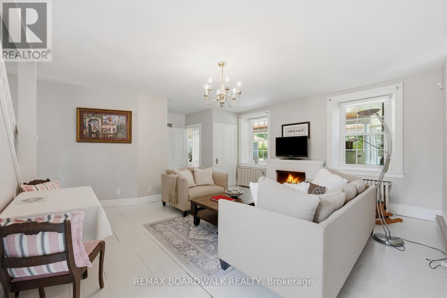
Welcome to Woodfield Manor, a landmark estate where history, architecture & modern luxury converge. Dating to c.1855, this distinguished residence was once home to renowned civil & railway engineer Samuel Keefer, whose legacy includes the Brockville & Ottawa Railway & the city's historic railway tunnel. Set on a magnificent lot of just under 1 acre within the city, the property is beautifully landscaped & enclosed by an elegant wrought-iron fence, creating a remarkable sense of privacy & presence. Thoughtfully reimagined while preserving its timeless character, the home welcomes you through a light-filled conservatory with motorized upper windows into a grand entrance hall, where soaring ceilings, heated black & white porcelain tile & a dramatic 16-light chandelier create an unforgettable first impression. At the heart of the home is a spectacular custom chef's kitchen featuring a Dacor gas range, built-in refrigerator, bespoke cabinetry, integrated appliances & a striking waterfall island. The great room & adjoining living/dining spaces showcase beautifully refinished original pine floors. Step outside to your own private resort: a covered patio, outdoor kitchen, in-ground pool & landscaped gardens create an extraordinary setting for entertaining. Upstairs are 4 generous bedrooms, an expansive 6-pc bath with laundry & a beautifully appointed 3-pc bath functioning as a cheater ensuite. A private secondary suite with its own driveway & civic address offers 2 bedrooms, kitchen, family room & laundry-ideal for multi-generational living or independent accommodations. Lovingly preserved, beautifully reimagined & ready for its next chapter, Woodfield Manor is more than a home-it is a legacy. (id:19004)

This REALTOR.ca listing content is owned and licensed by REALTOR® members of The Canadian Real Estate Association.
安居在渥京
长按二维码
关注安居在渥京
公众号ID:安居在渥京

安居在渥京
长按二维码
关注安居在渥京
公众号ID:安居在渥京
