

MLS®: X13555050
上市天数: 21天
产权: Freehold
类型: House , Detached
社区:
卧室: 2+2
洗手间: 3
停车位: 8
建筑日期:
经纪公司: RE/MAX AFFILIATES MARQUIS
价格:$ 879,000
预约看房 22
MLS®: X13555050
上市天数: 21天
产权: Freehold
类型: House , Detached
社区:
卧室: 2+2
洗手间: 3
停车位: 8
建筑日期:
价格:$ 879,000
预约看房 22


丁剑来自山东,始终如一用山东人特有的忠诚和热情服务每一位客户,努力做渥太华最忠诚的地产经纪。

613-986-8608
[email protected]
Dingjian817
丁剑来自山东,始终如一用山东人特有的忠诚和热情服务每一位客户,努力做渥太华最忠诚的地产经纪。
613-986-8608
[email protected]
Dingjian817
| General Description | |
|---|---|
| MLS® | X13555050 |
| Lot Size | 159.8 x 343 FT |
| Zoning Description | |
| Interior Features | |
|---|---|
| Construction Style | Detached |
| Total Stories | 1 |
| Total Bedrooms | 4 |
| Total Bathrooms | 3 |
| Full Bathrooms | 3 |
| Half Bathrooms | |
| Basement Type | N/A (Finished) |
| Basement Development | Finished |
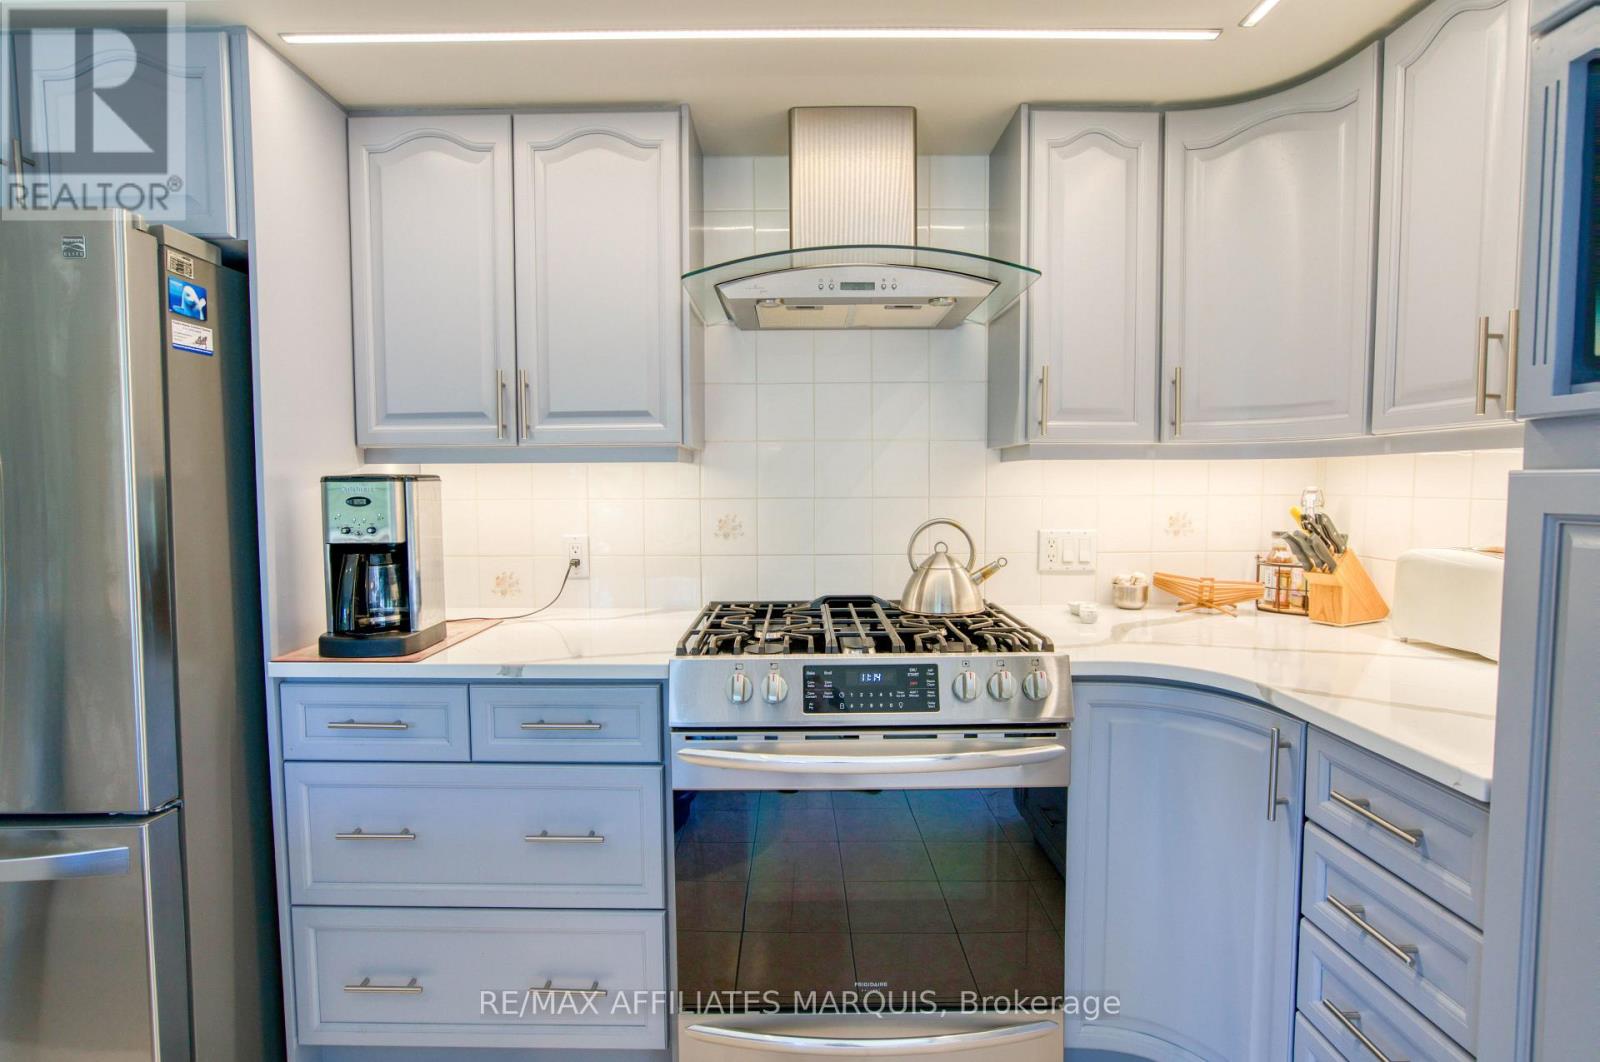
| Included Appliances | Central Vacuum, Dishwasher, Dryer, Stove, Washer, Refrigerator |
| Rooms | ||
|---|---|---|
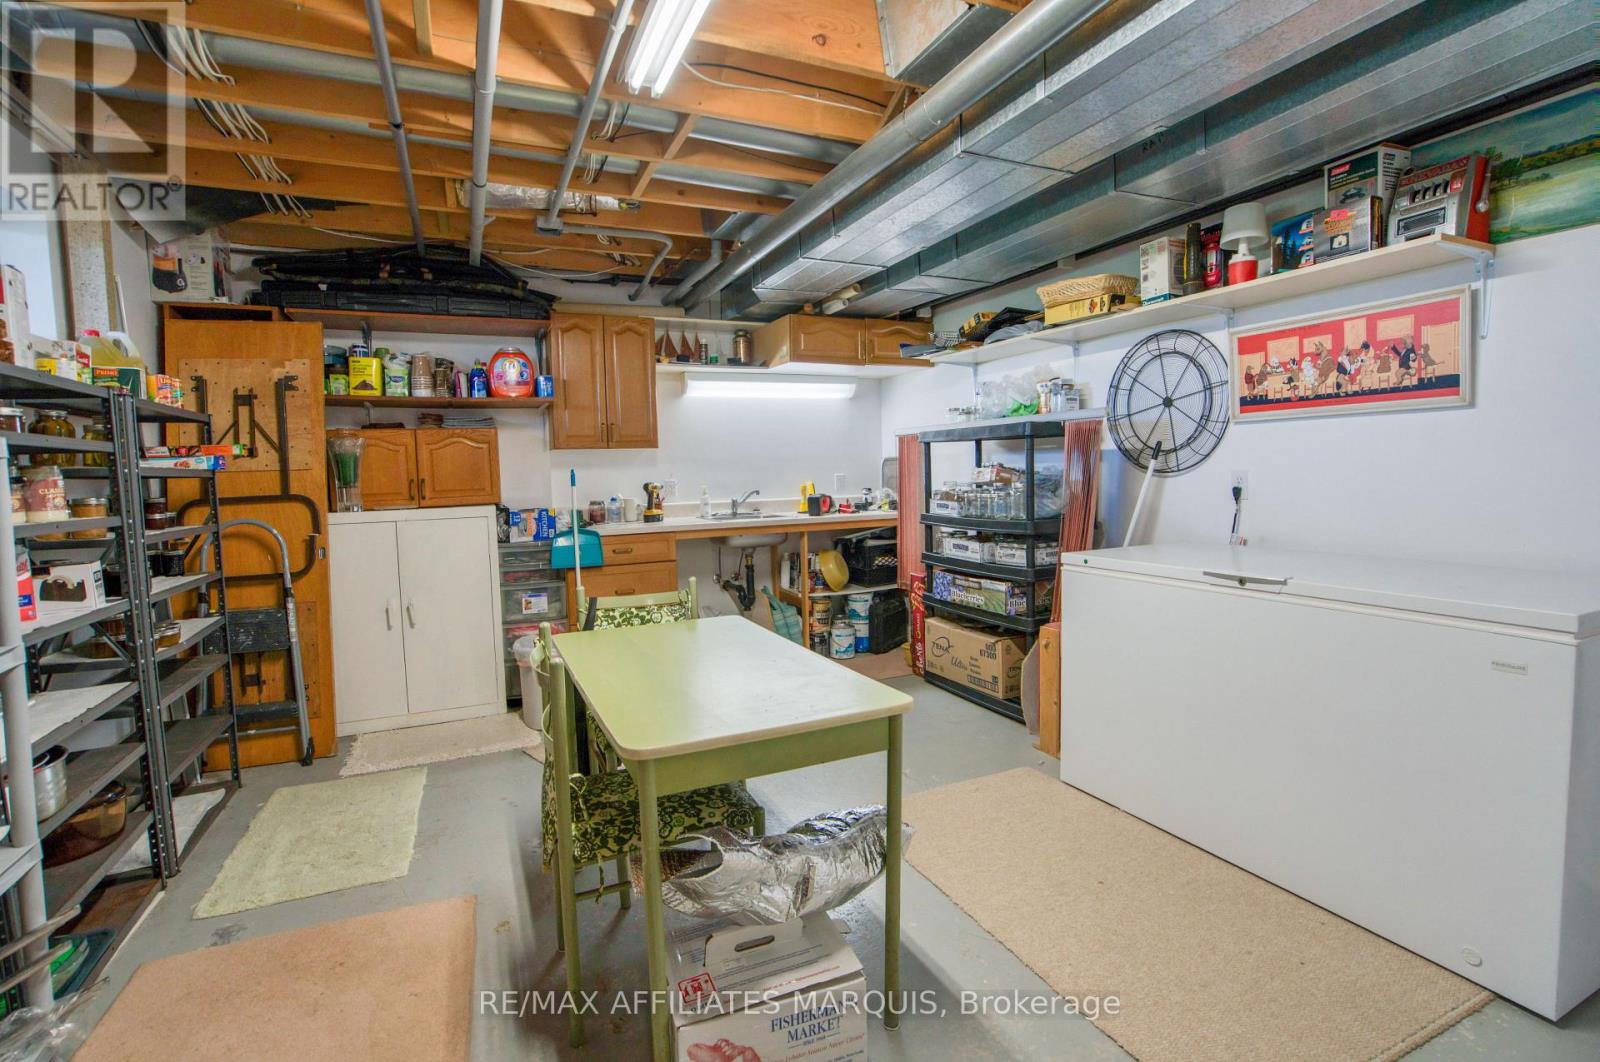
| Utility room | Basement | 8.12 m x 4.2 m |
| Other | Basement | 3.81 m x 5.28 m |
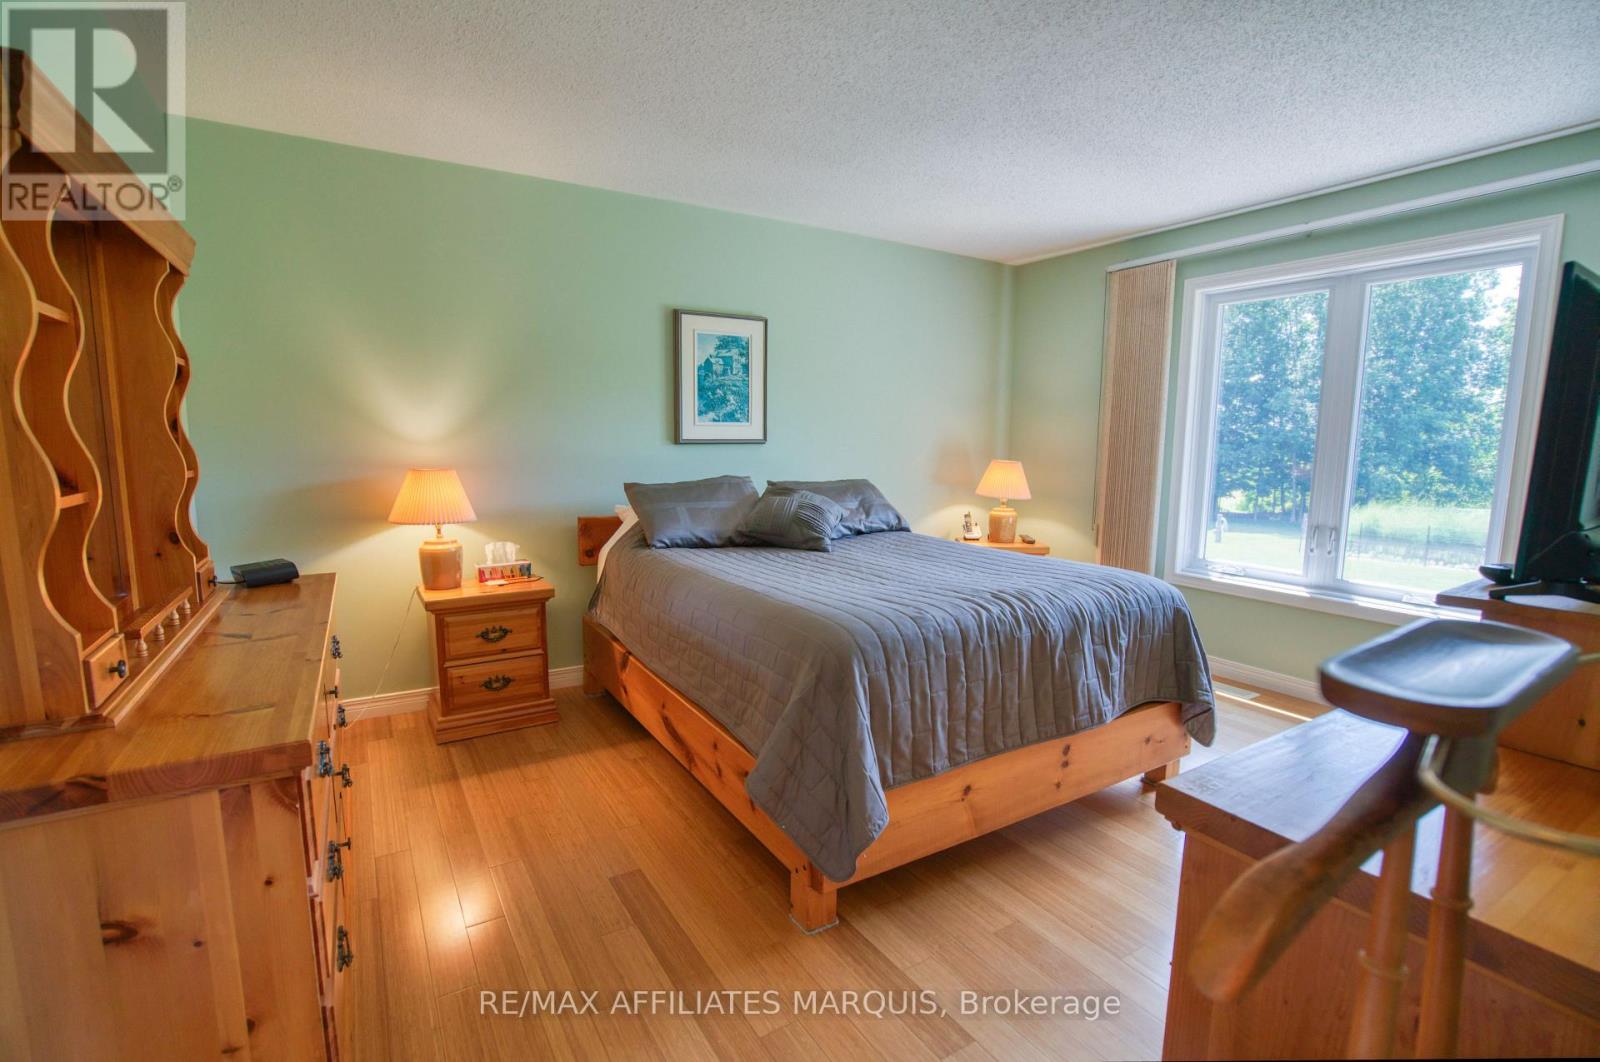
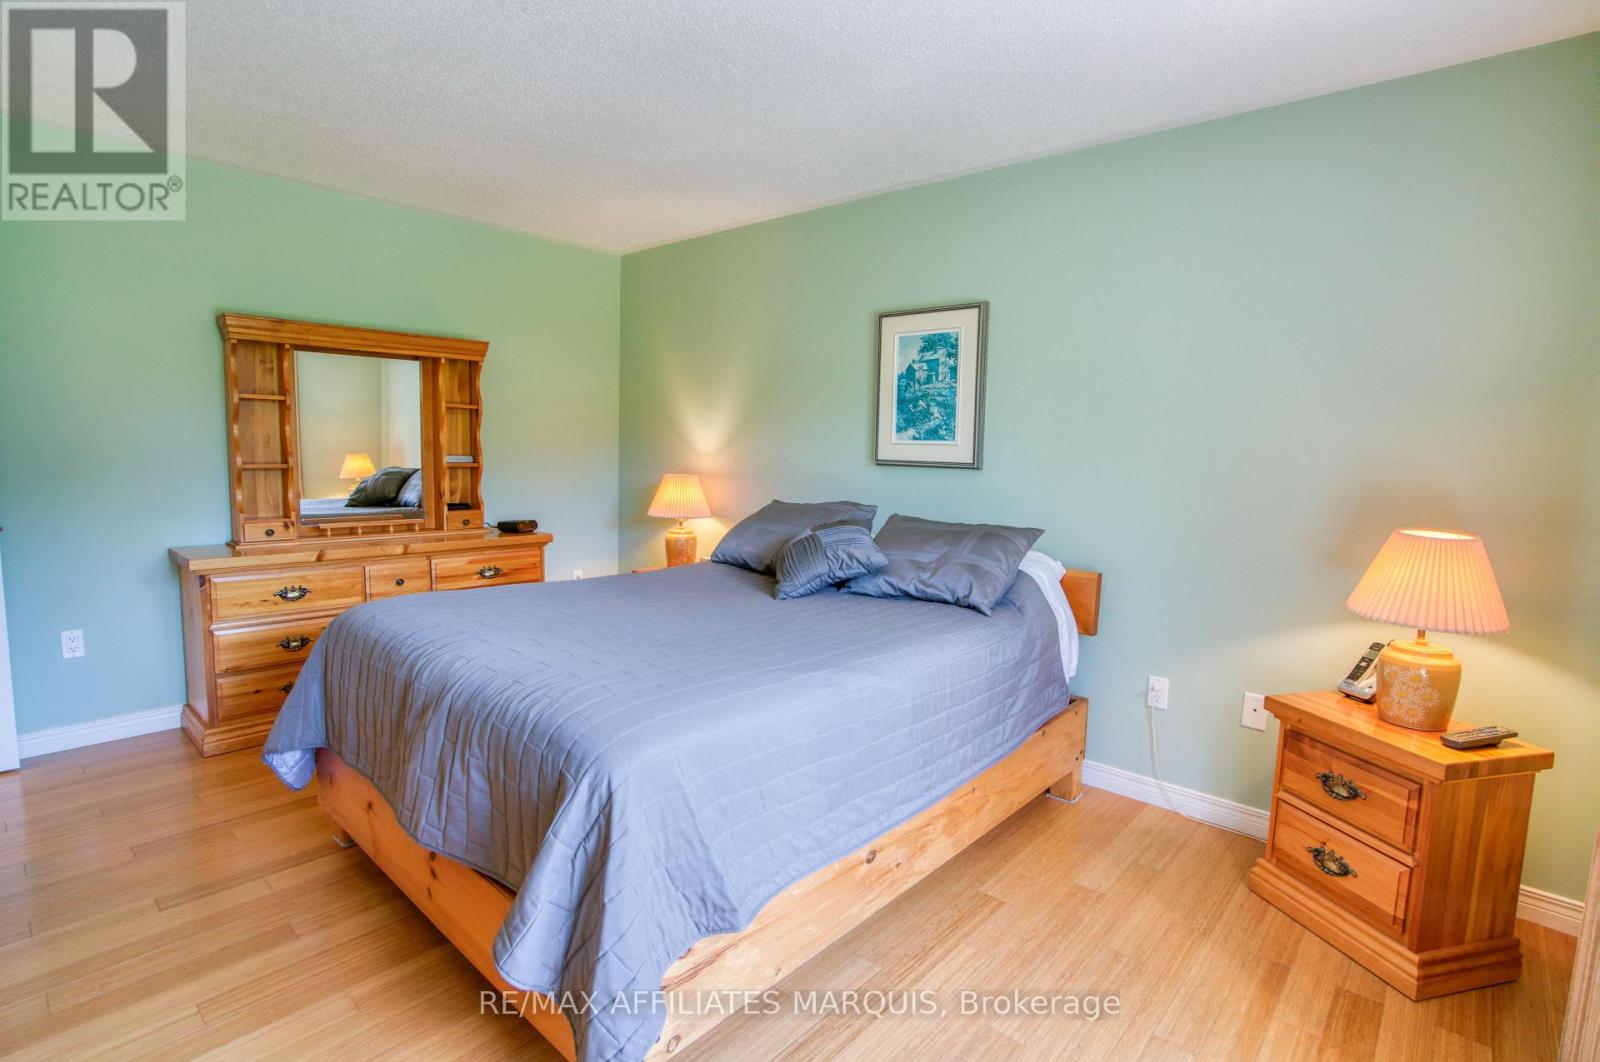
| Primary Bedroom | Main level | 3.6 m x 4.61 m |
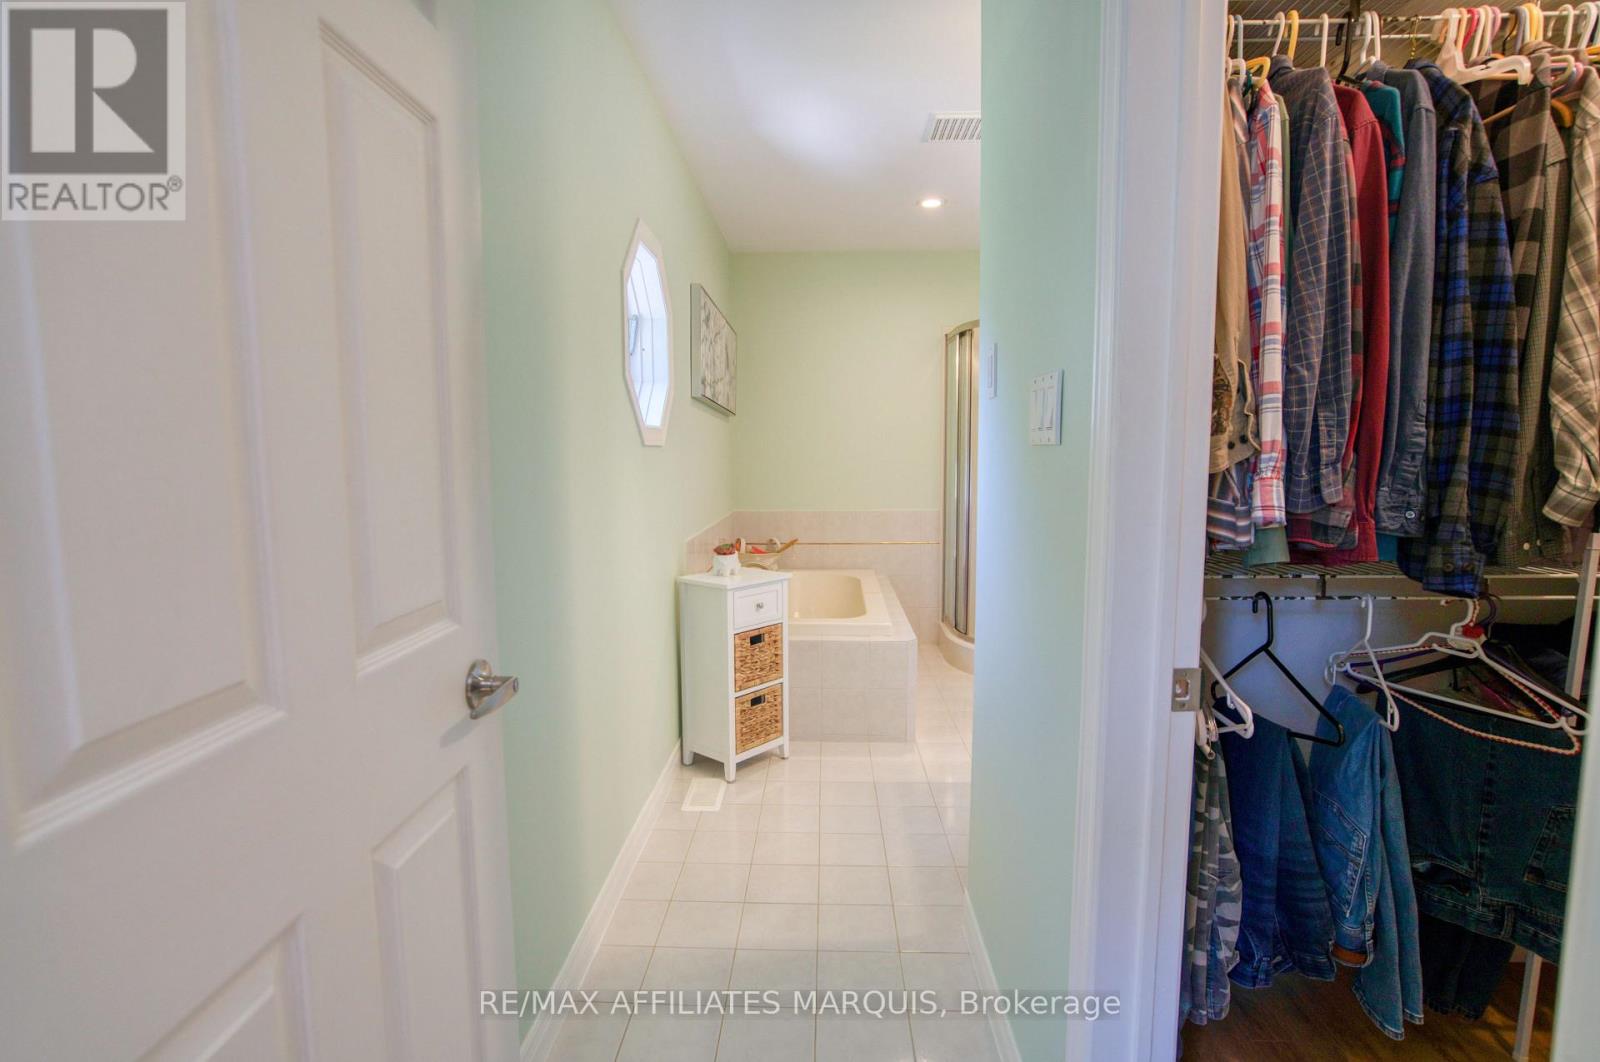
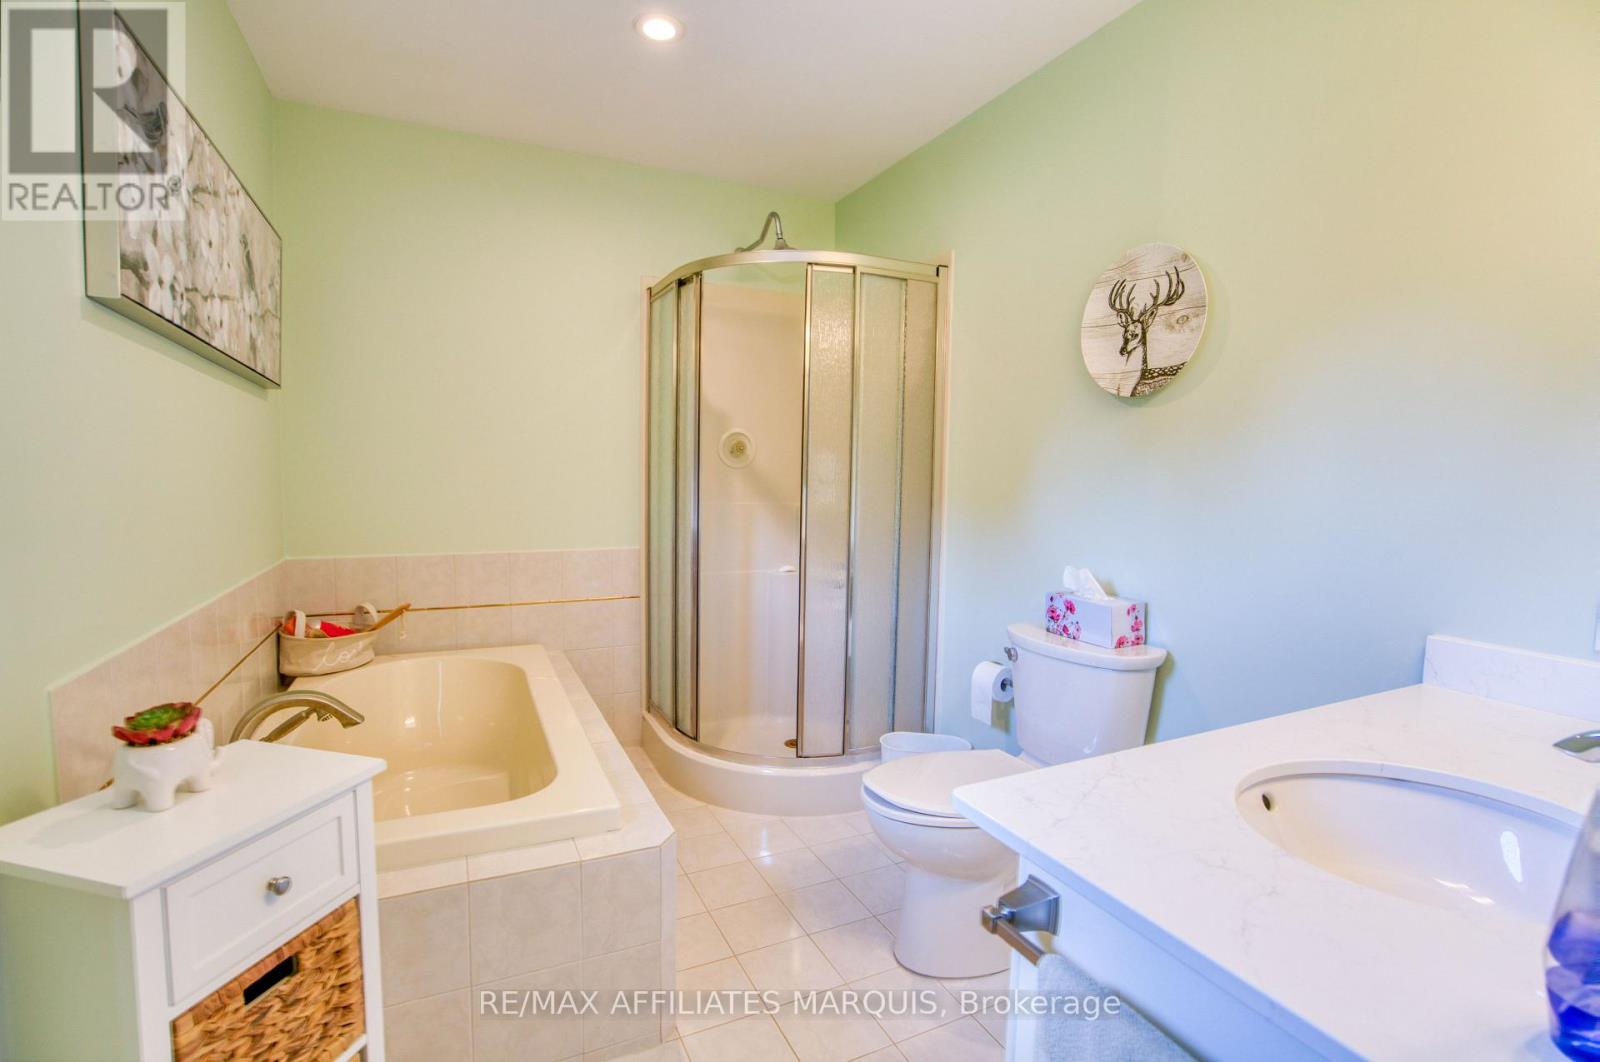
| Bathroom | Main level | 4.69 m x 2.25 m |
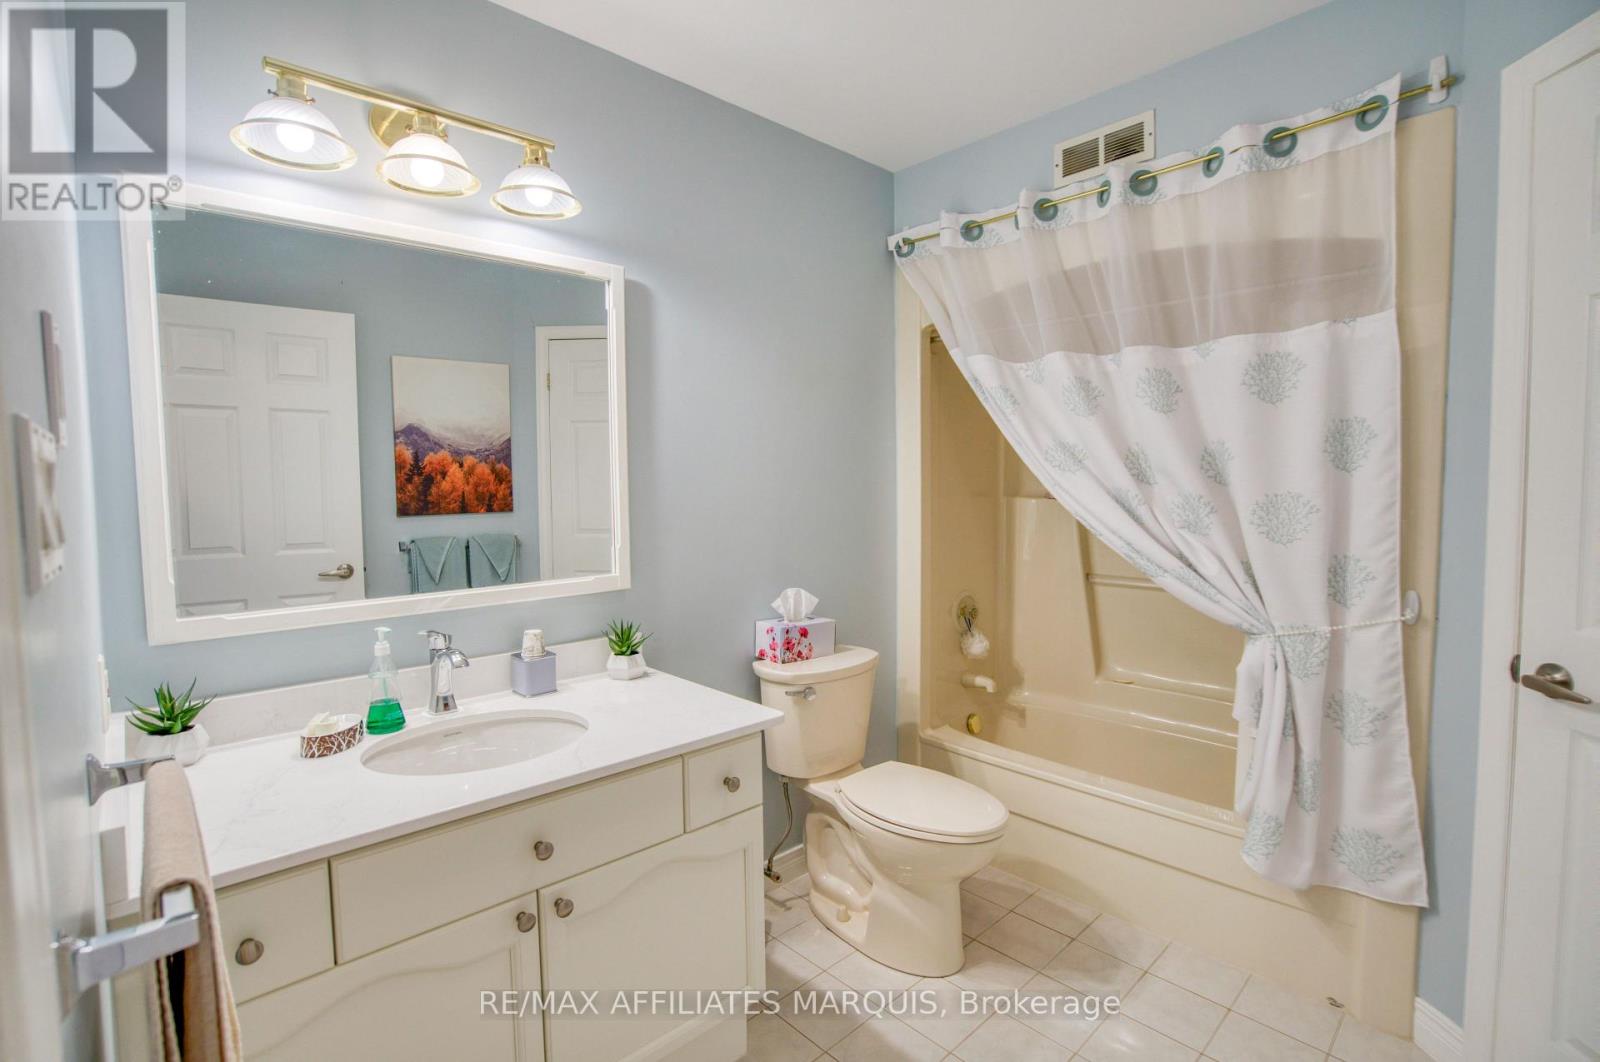
| Bathroom | Main level | 2.99 m x 2.26 m |
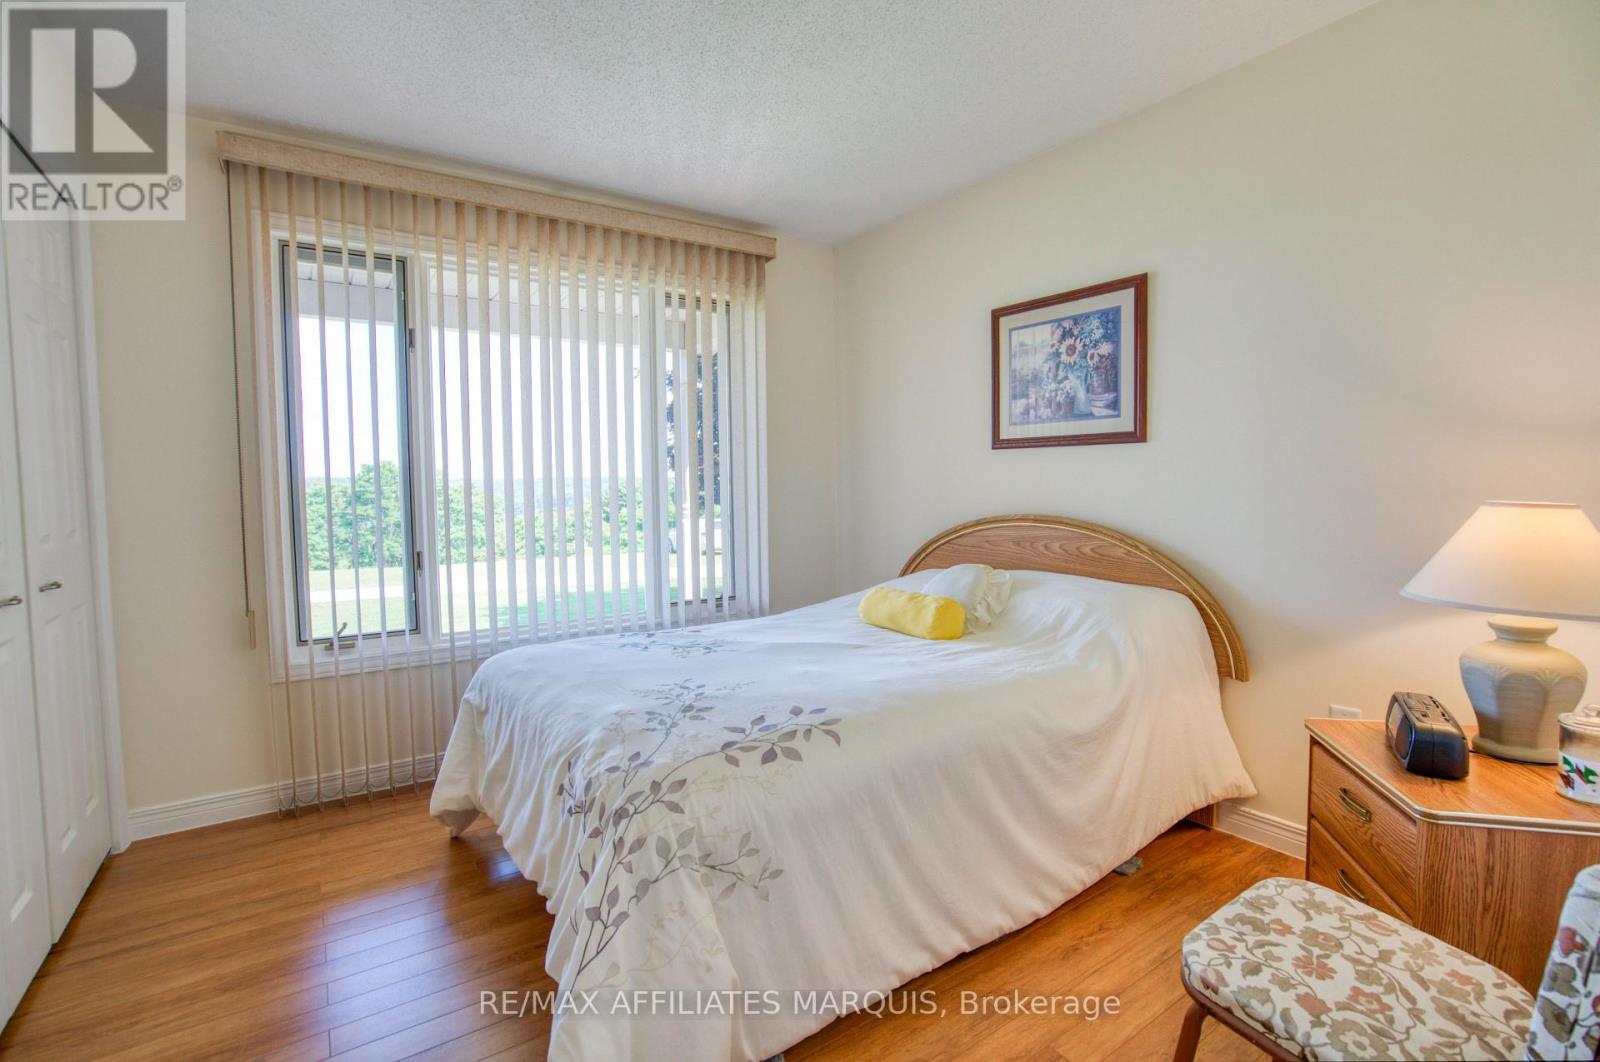
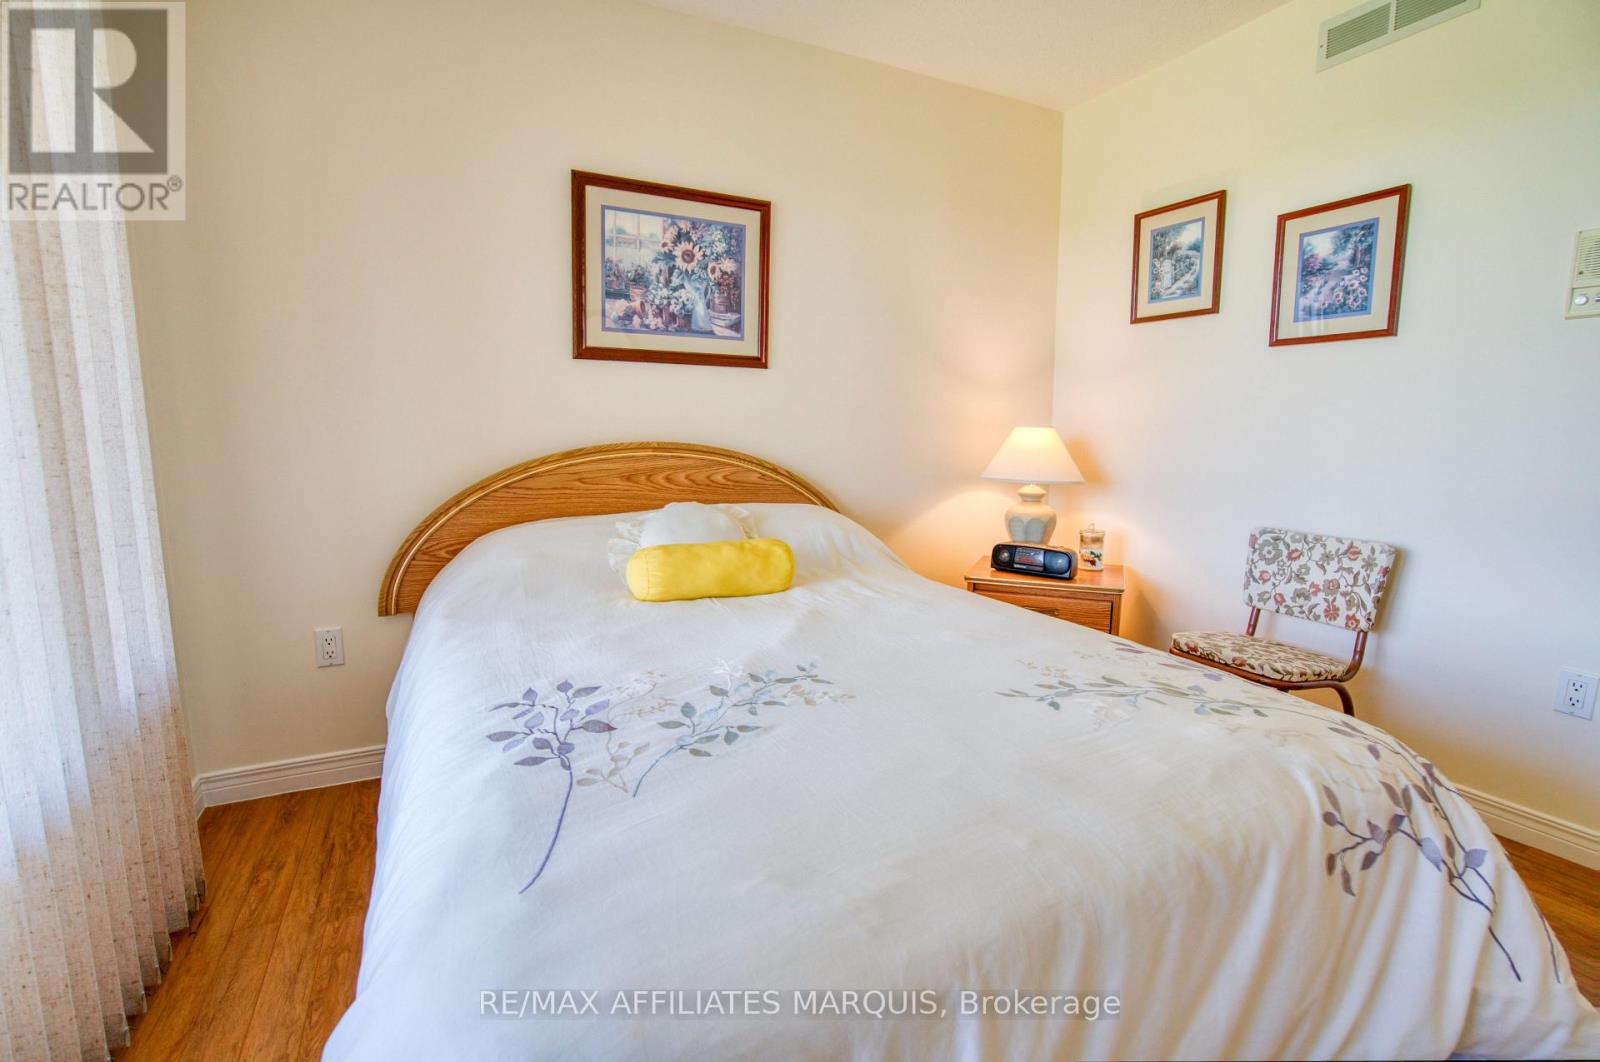
| Bedroom 2 | Main level | 2.98 m x 3.25 m |
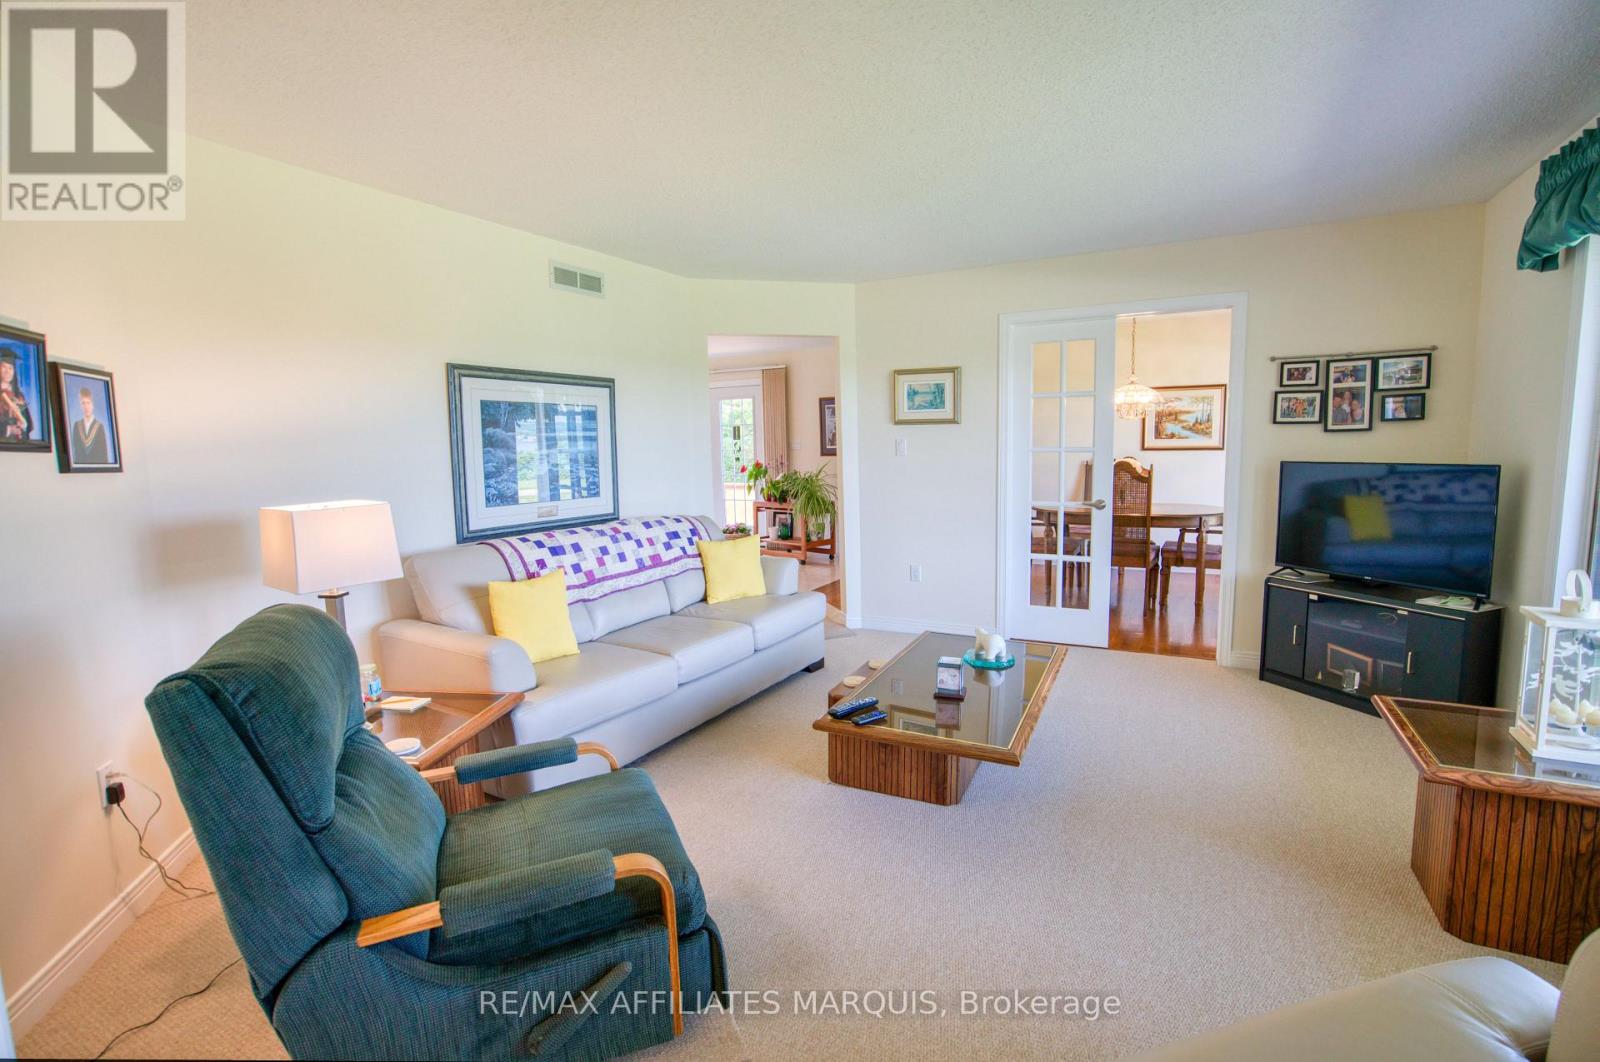
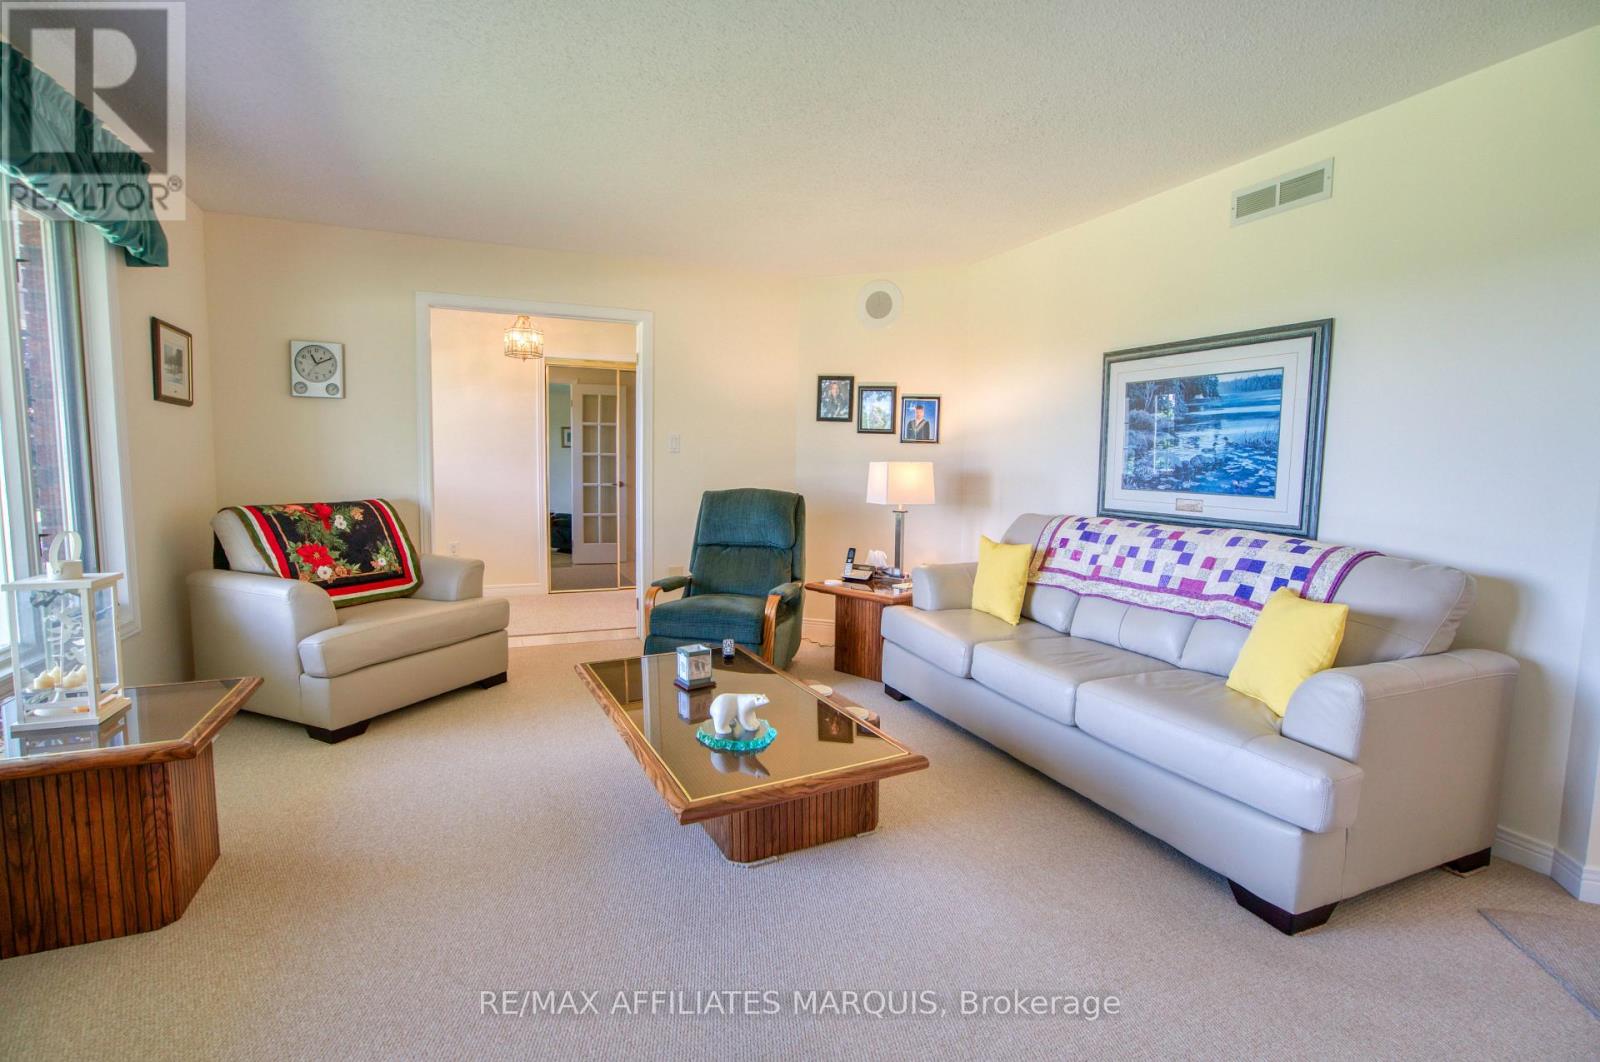
| Living room | Main level | 4.74 m x 4.18 m |
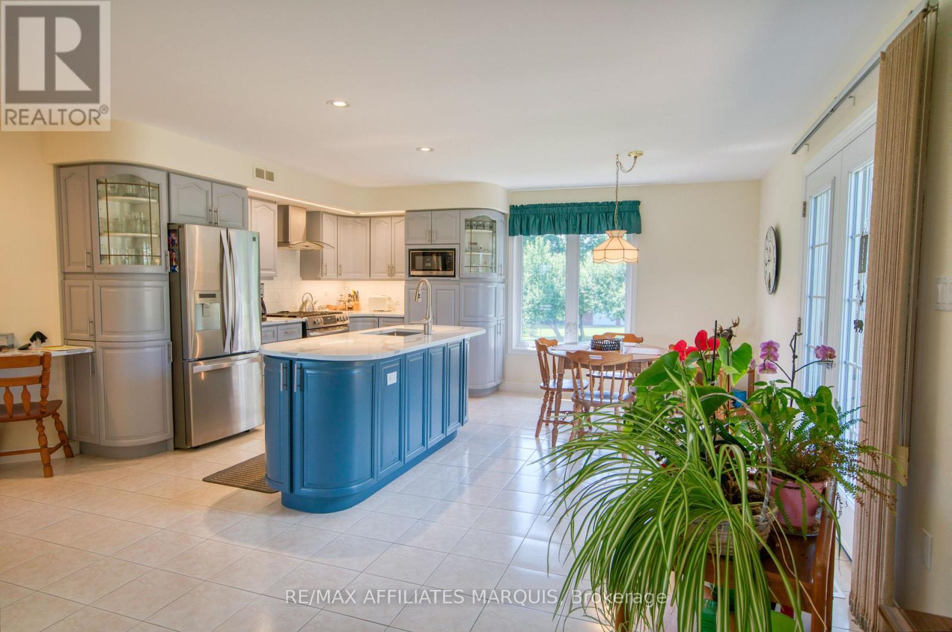
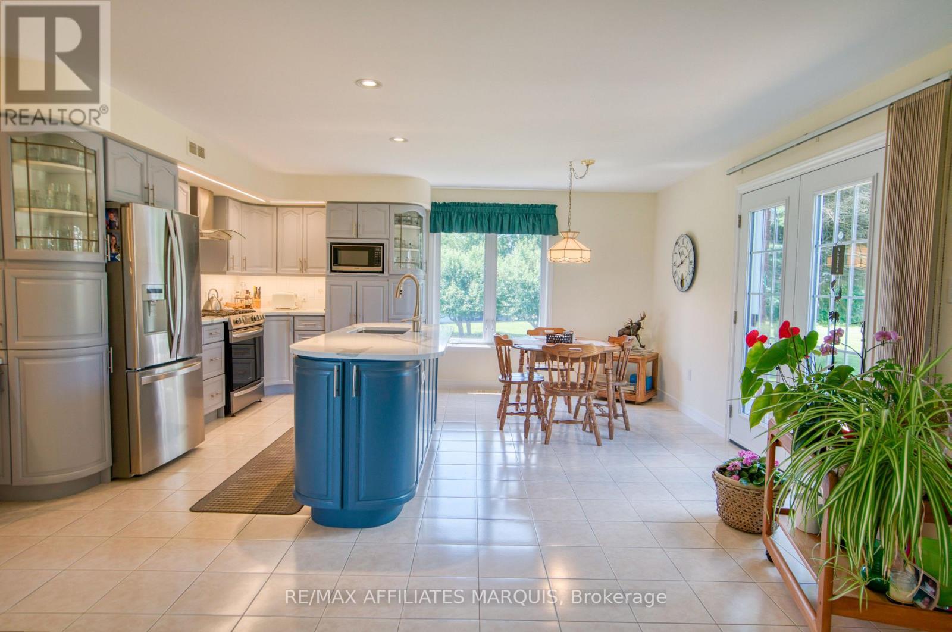
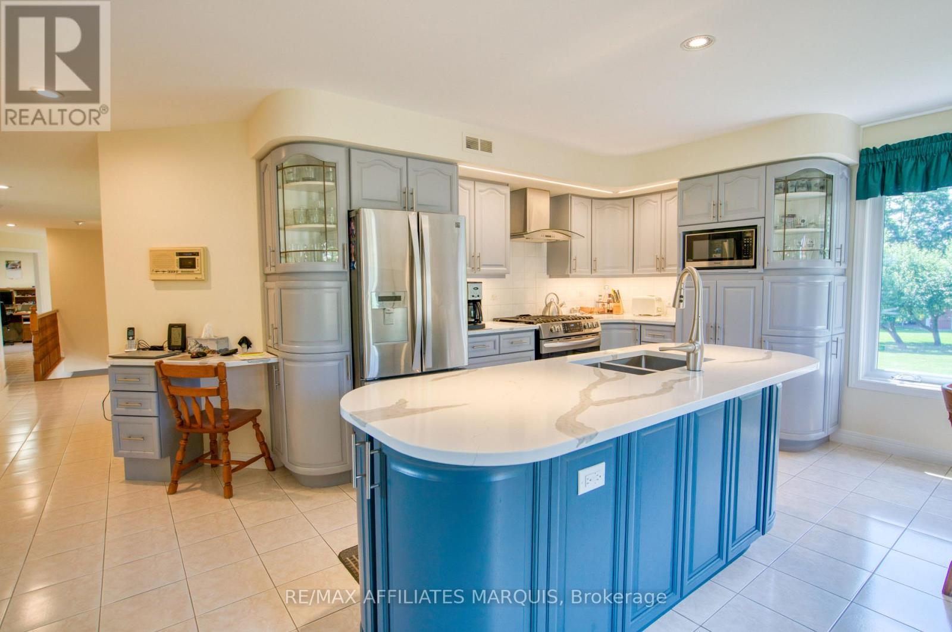
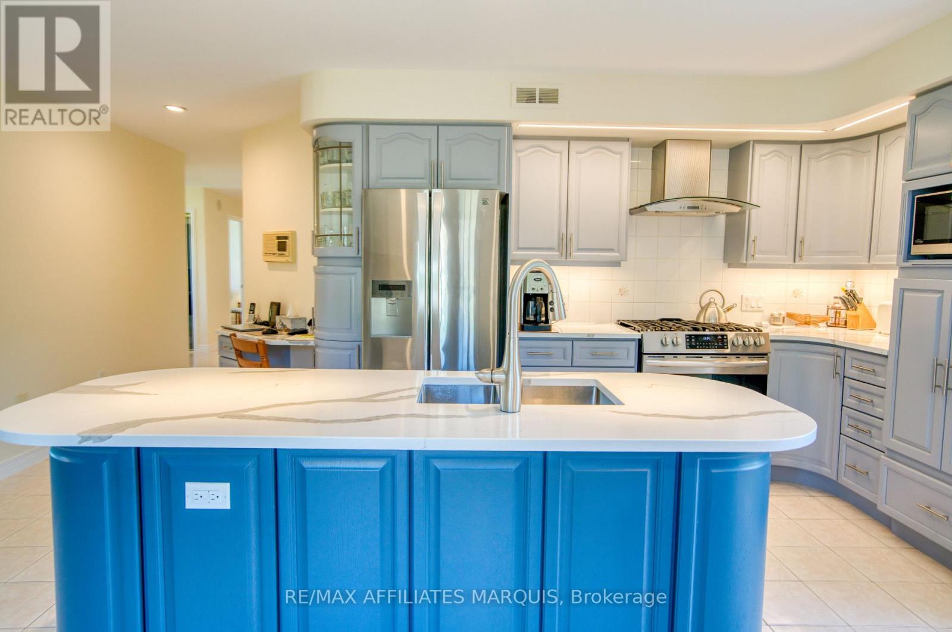
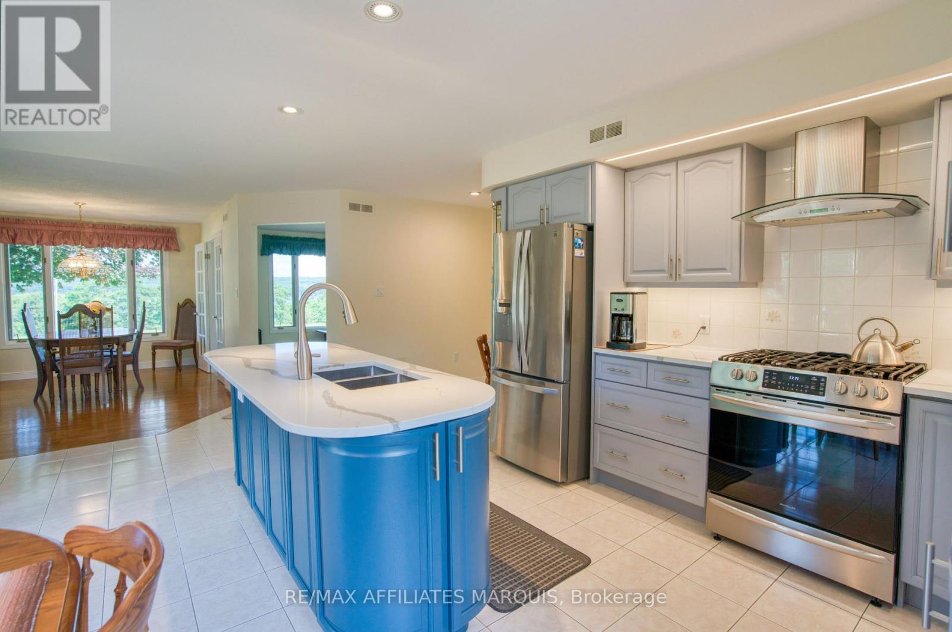
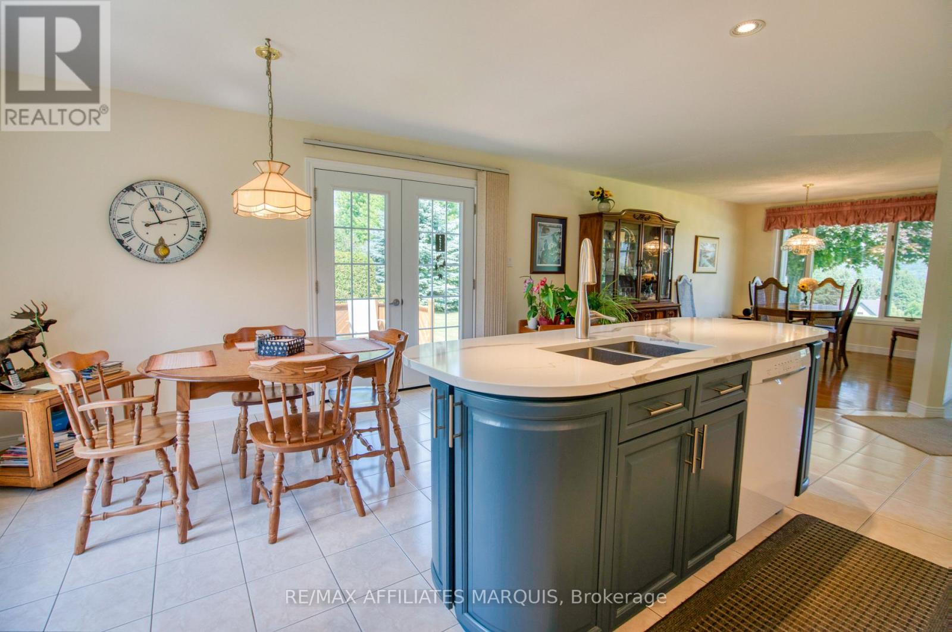
| Kitchen | Main level | 6.9 m x 5.61 m |
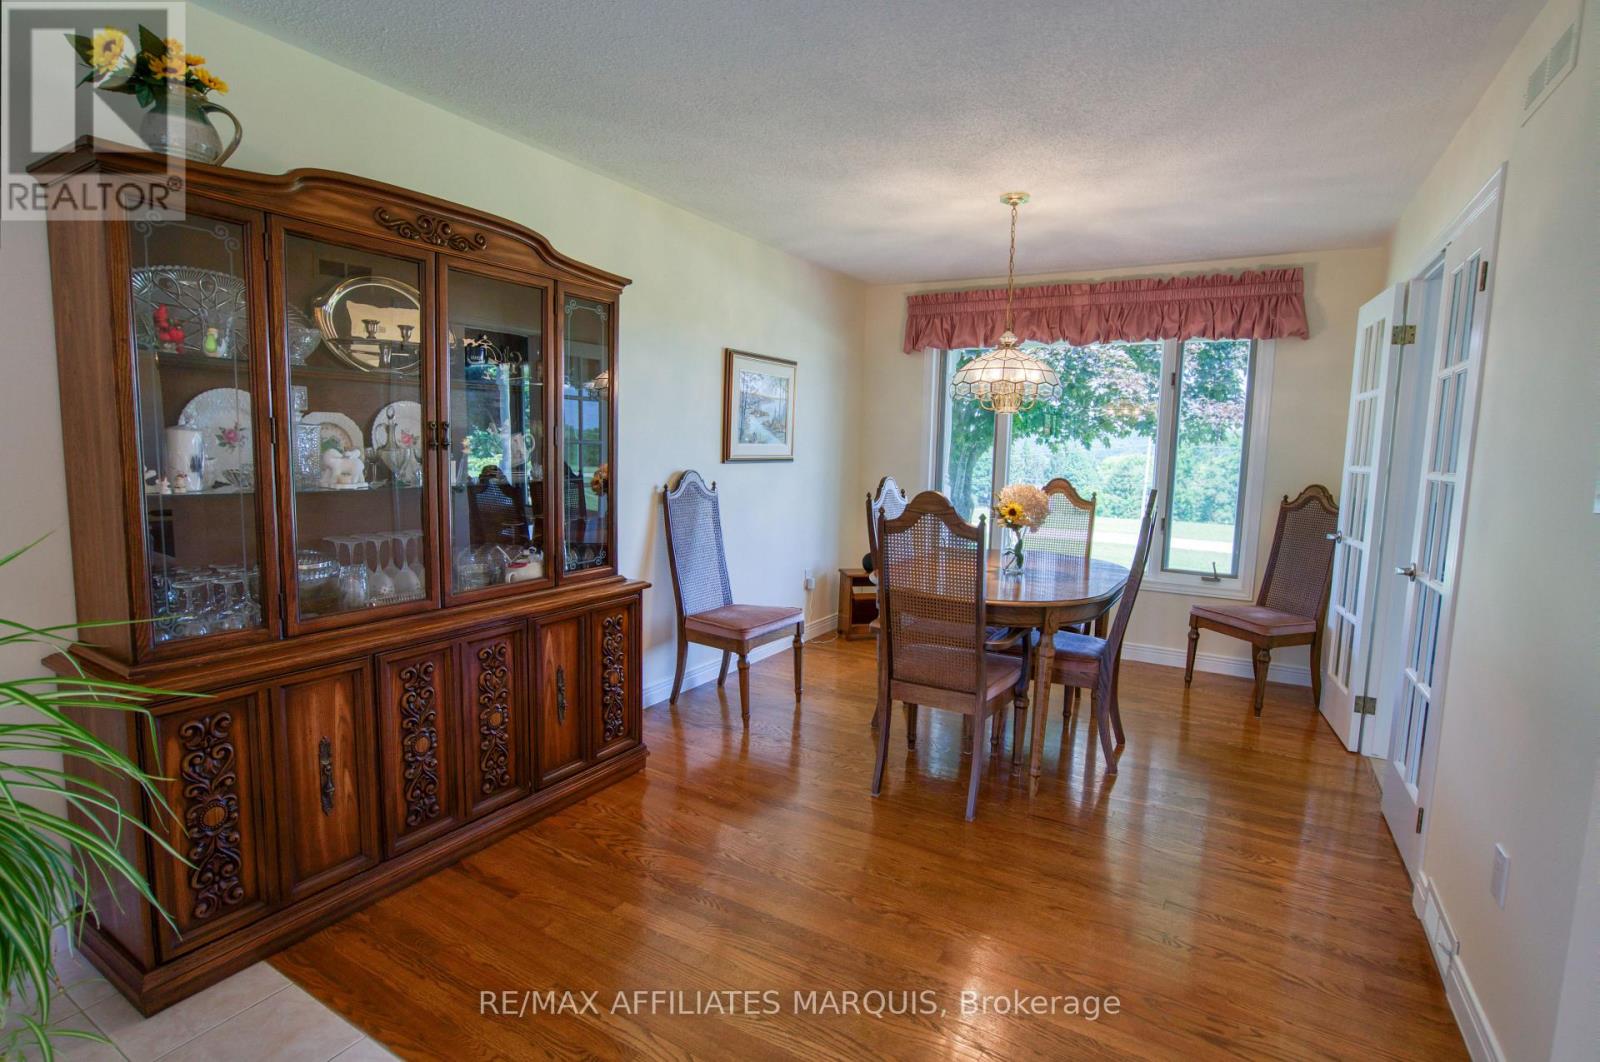
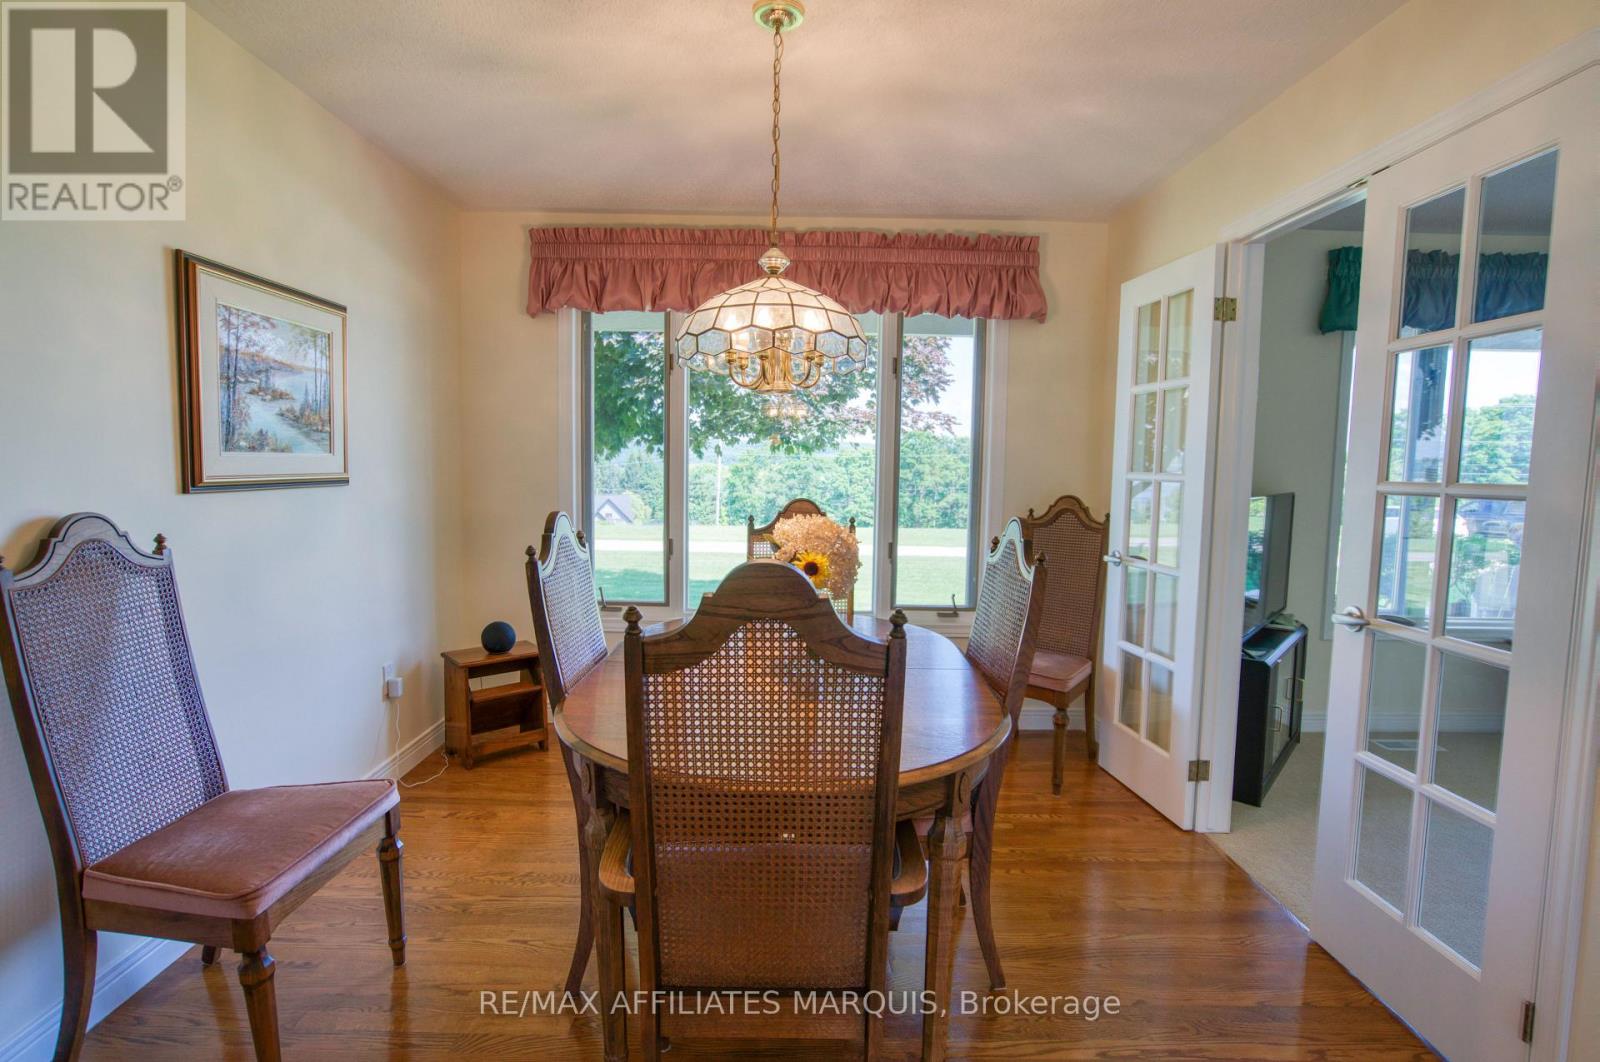
| Dining room | Main level | 3.02 m x 4.3 m |
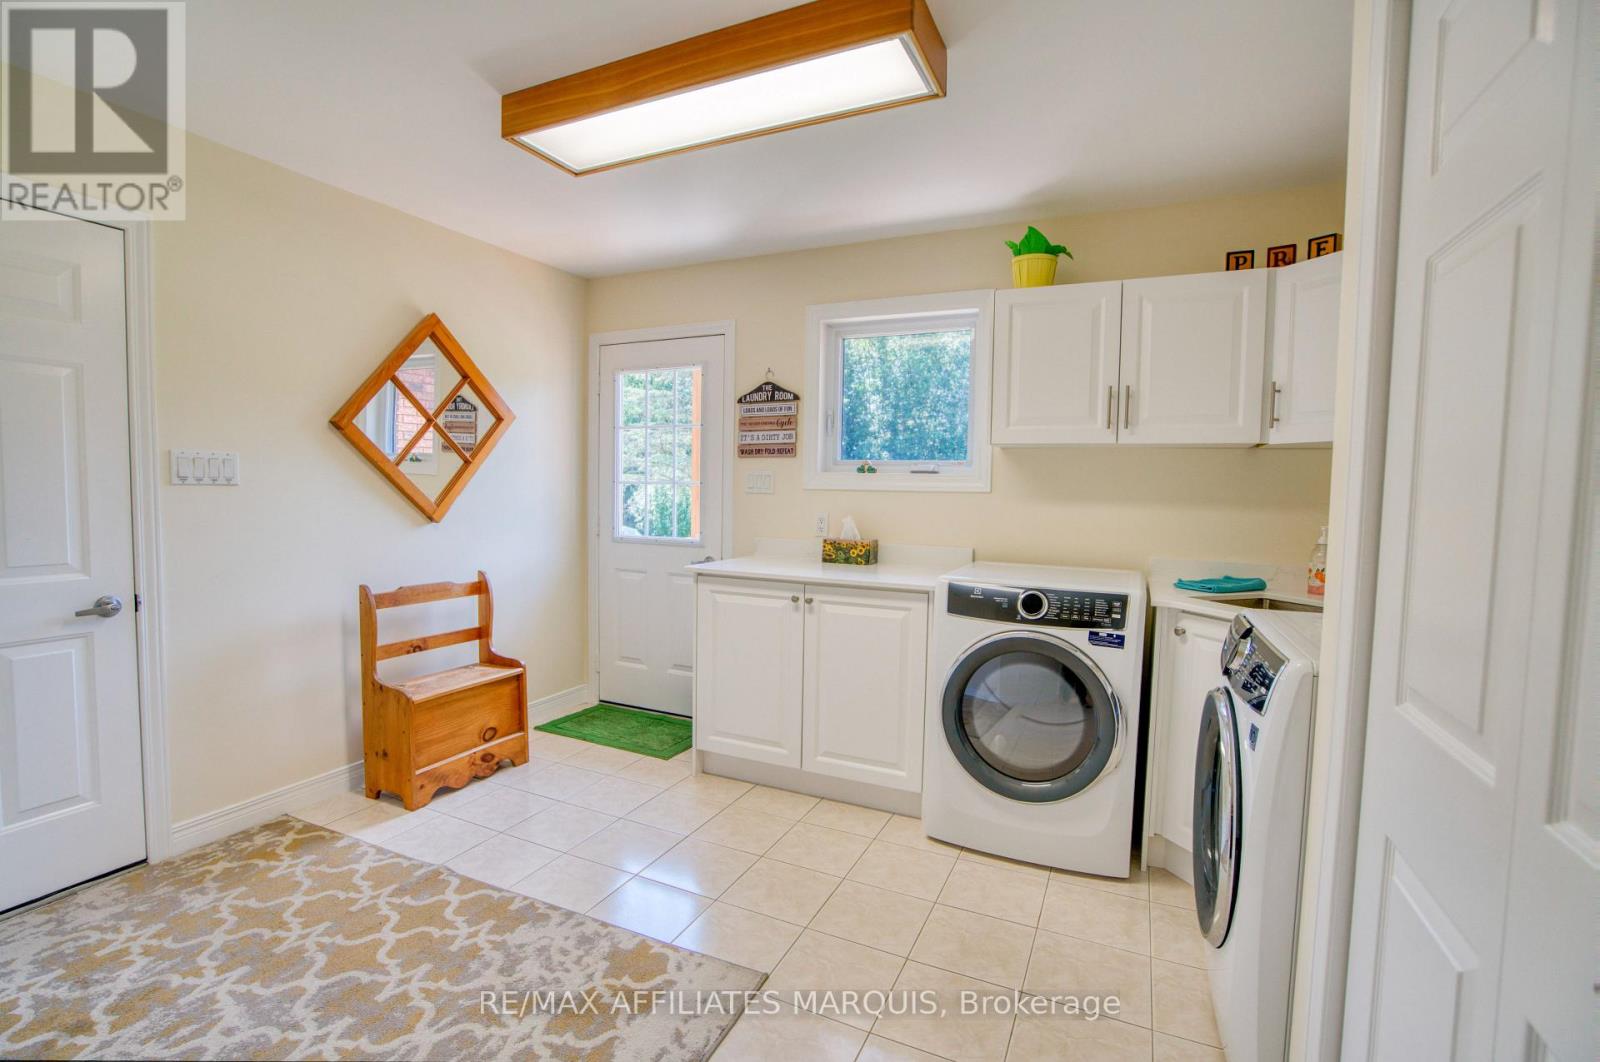
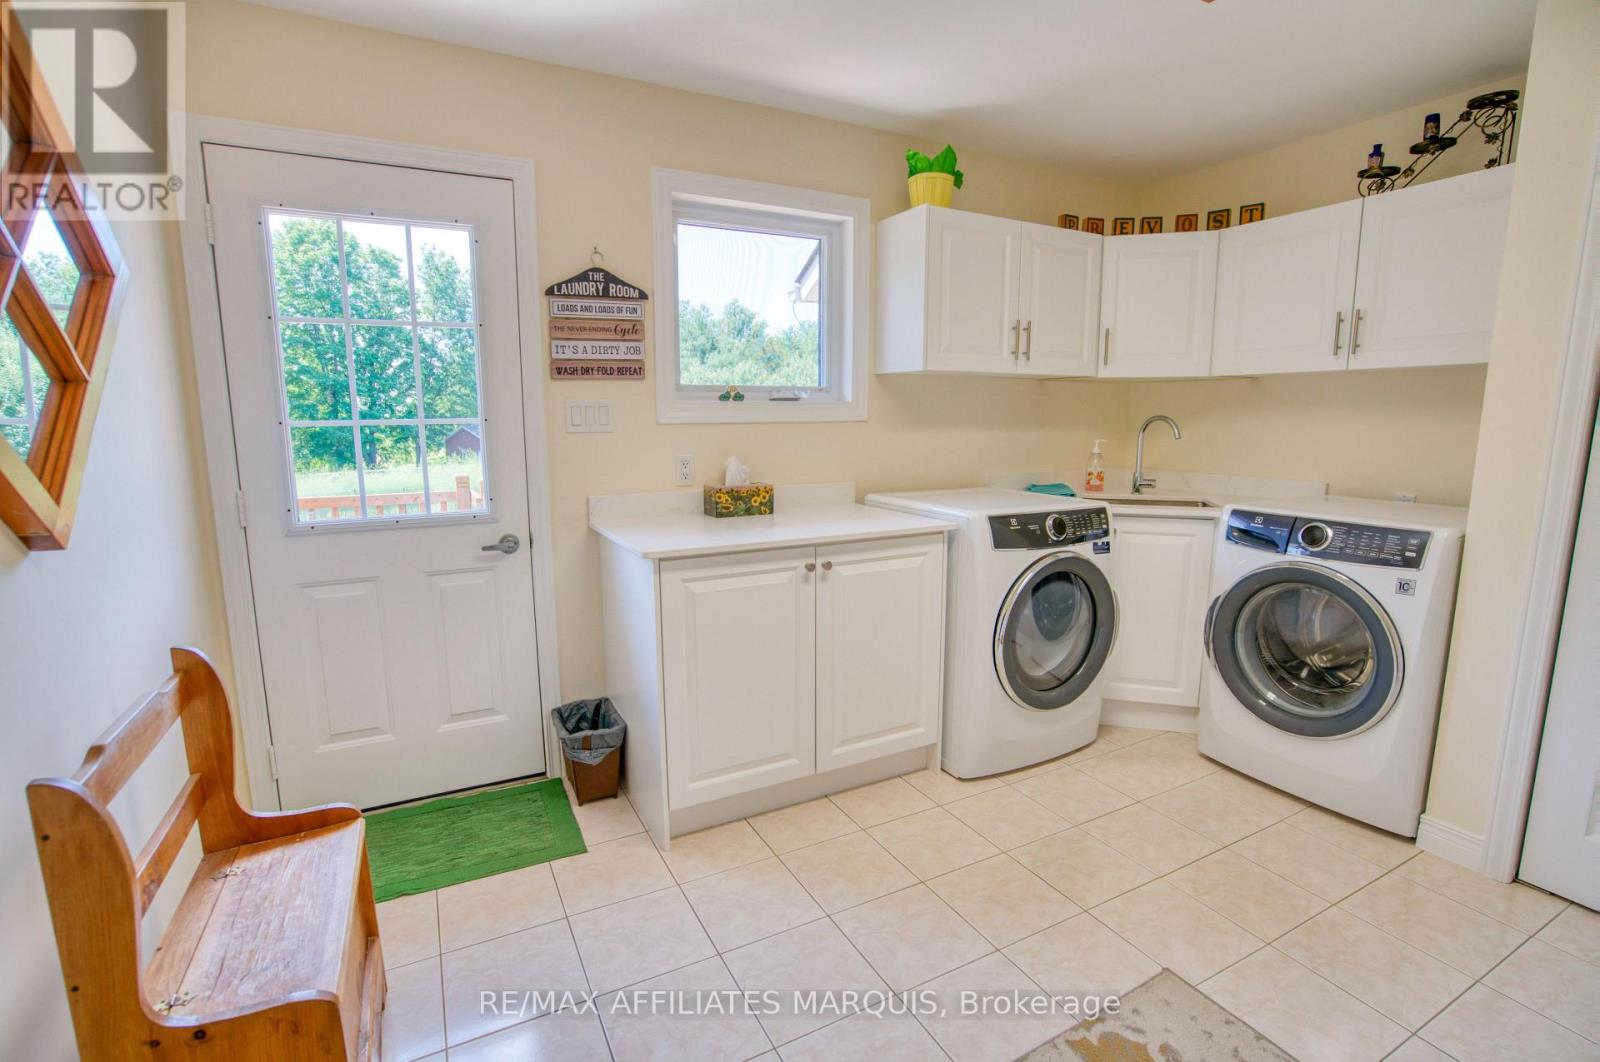
| Laundry room | Main level | 4.09 m x 3.05 m |
| Office | Main level | 4.09 m x 2.98 m |
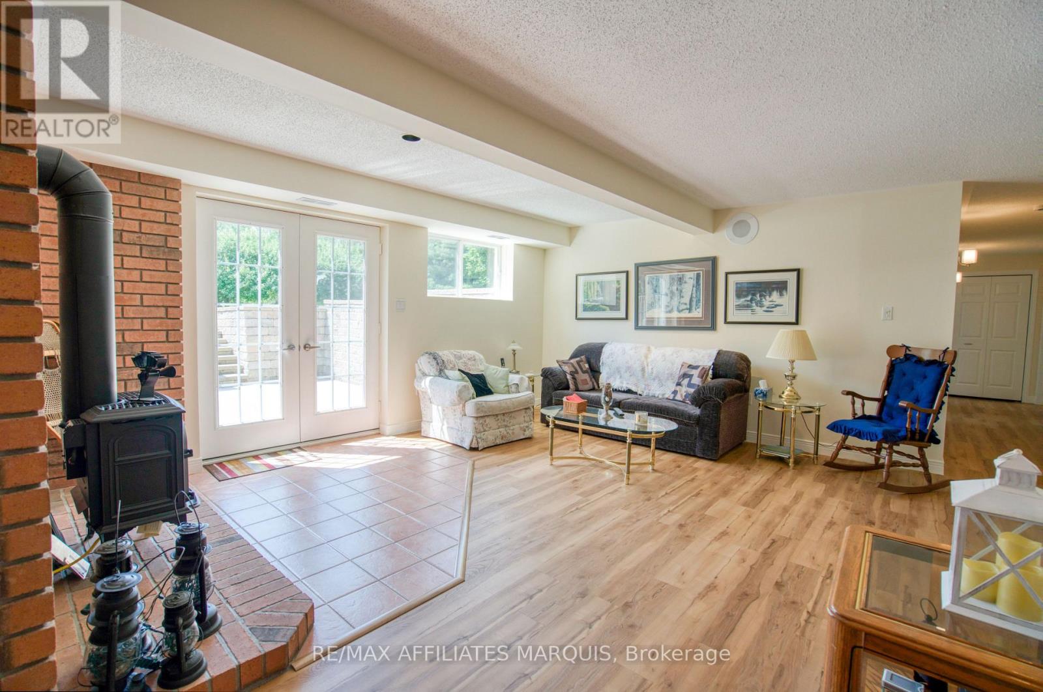
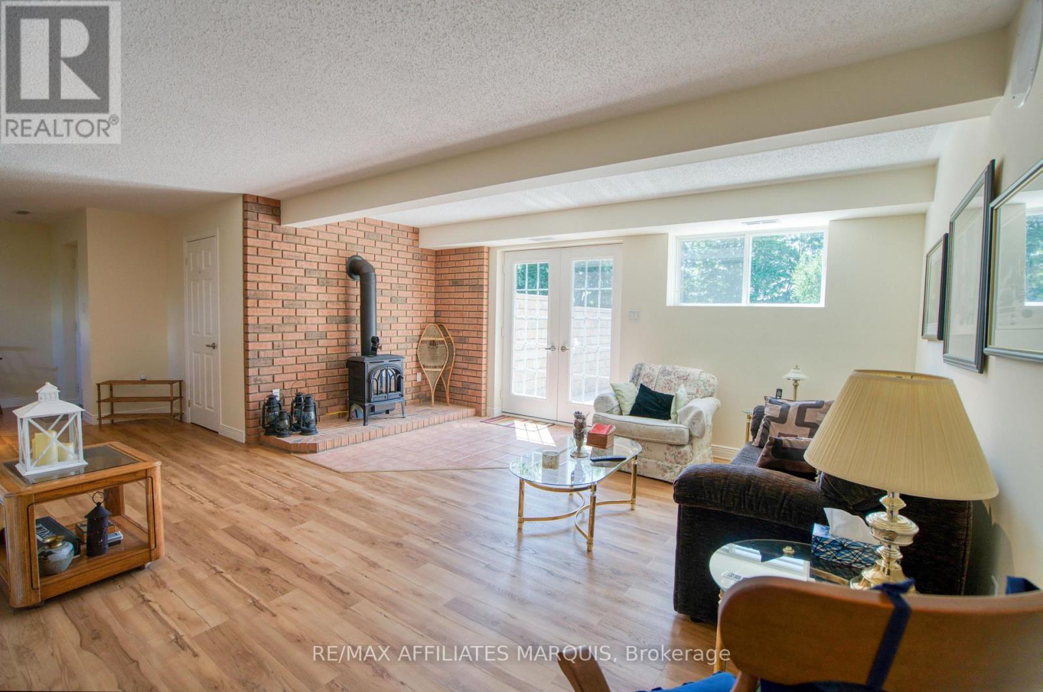
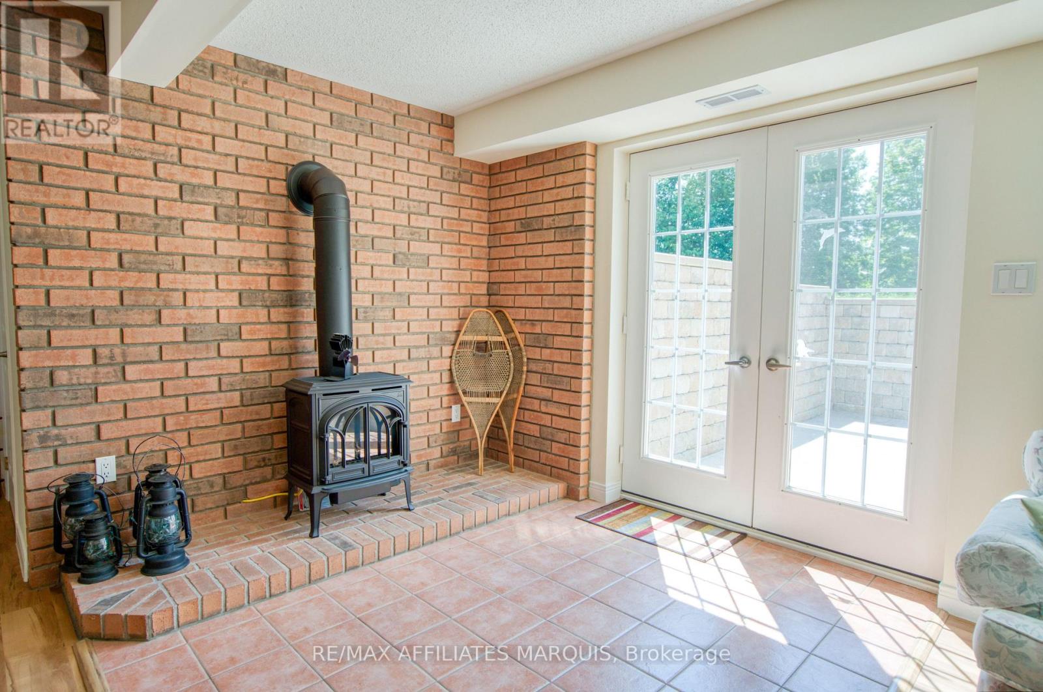
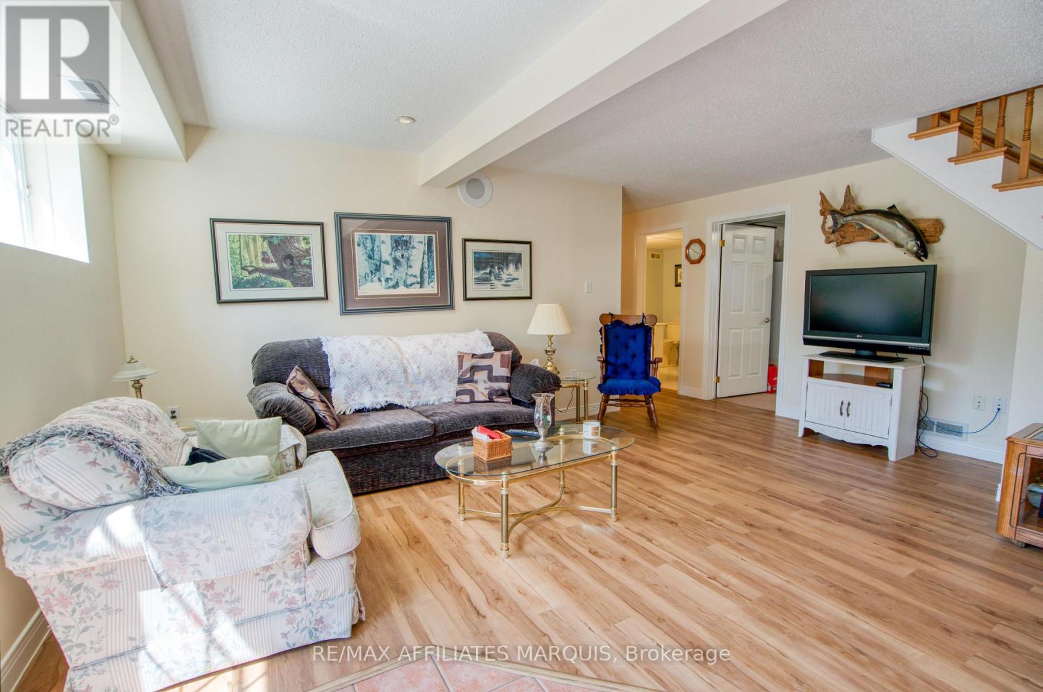
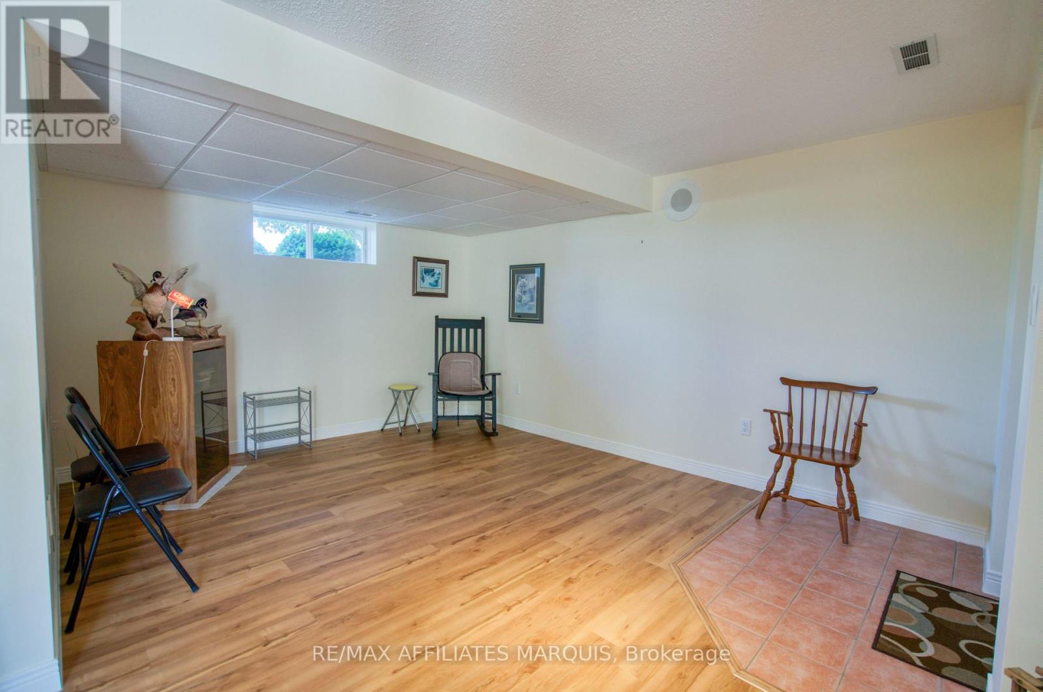
| Family room | Basement | 5.46 m x 5.55 m |
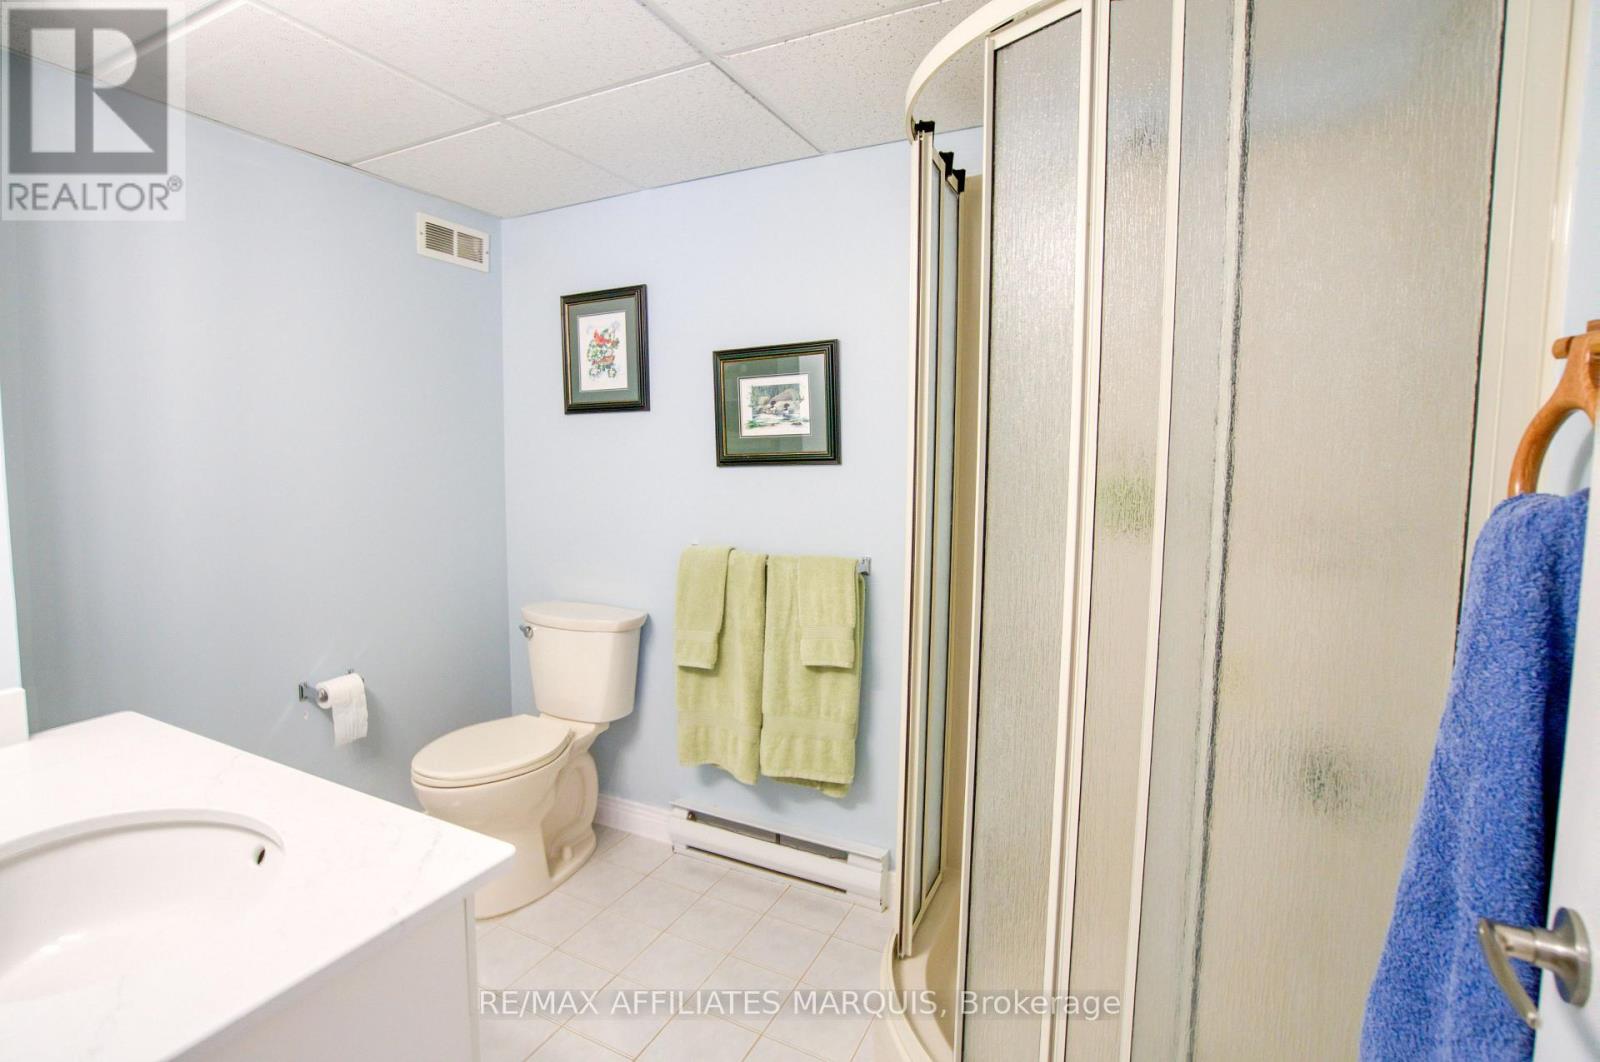
| Bathroom | Basement | 1.93 m x 2.43 m |
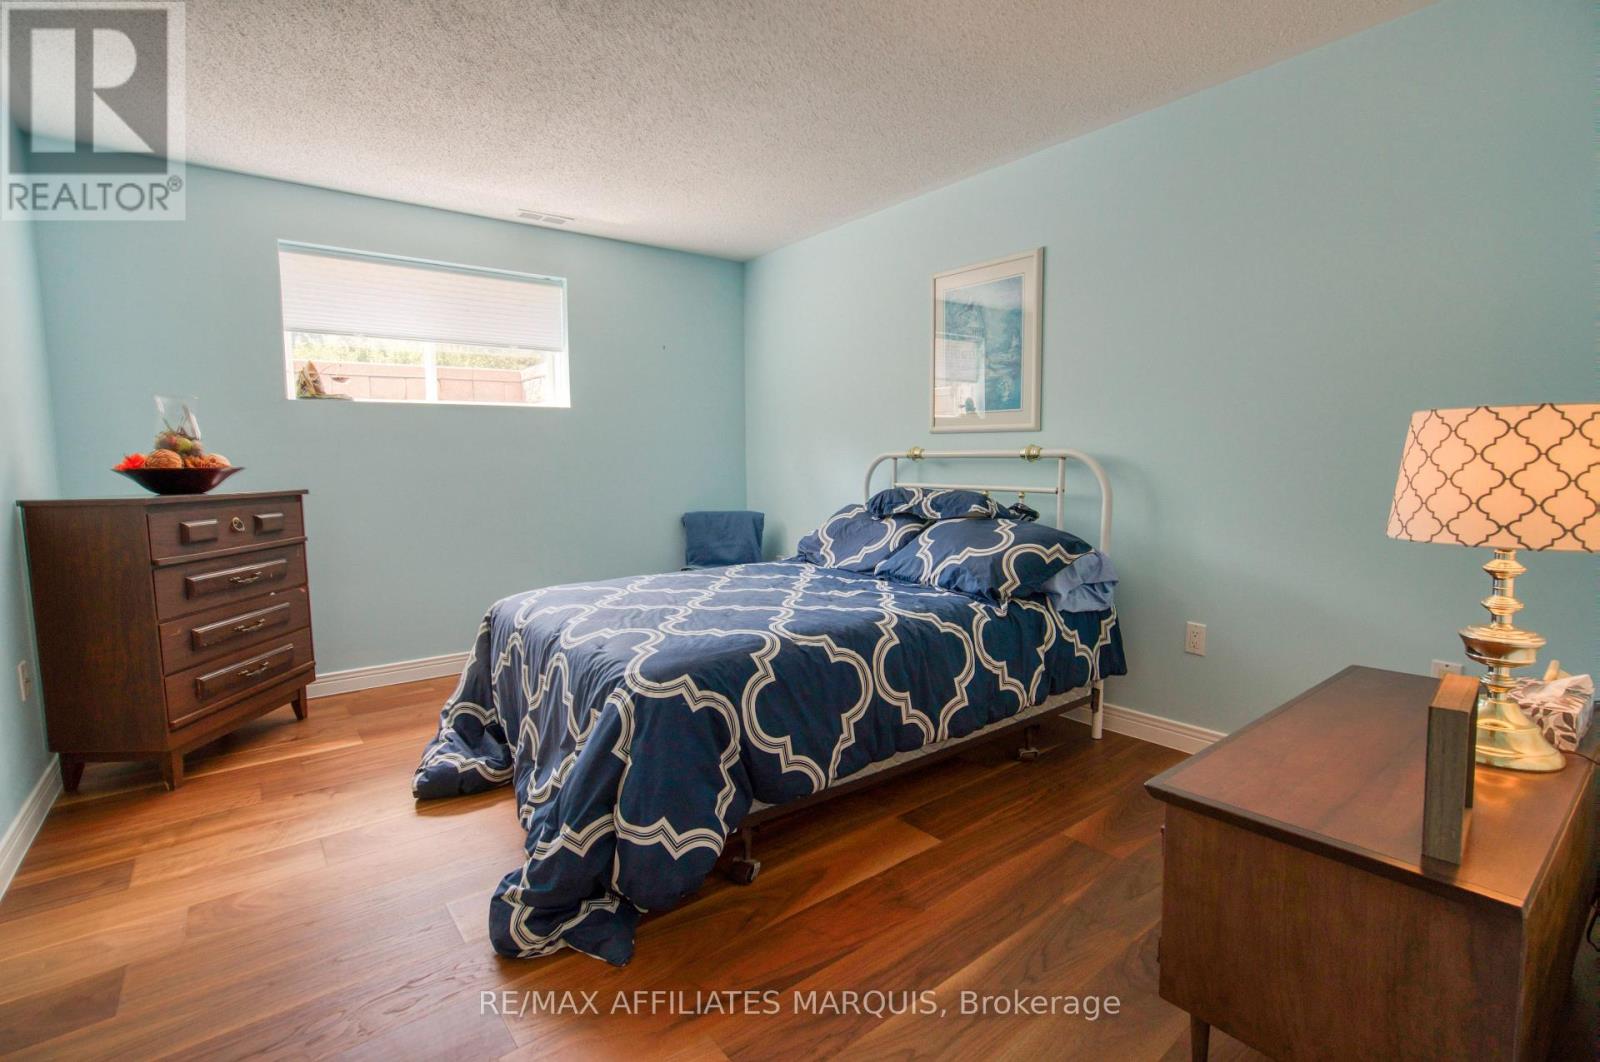
| Bedroom 4 | Basement | 3.39 m x 4.16 m |
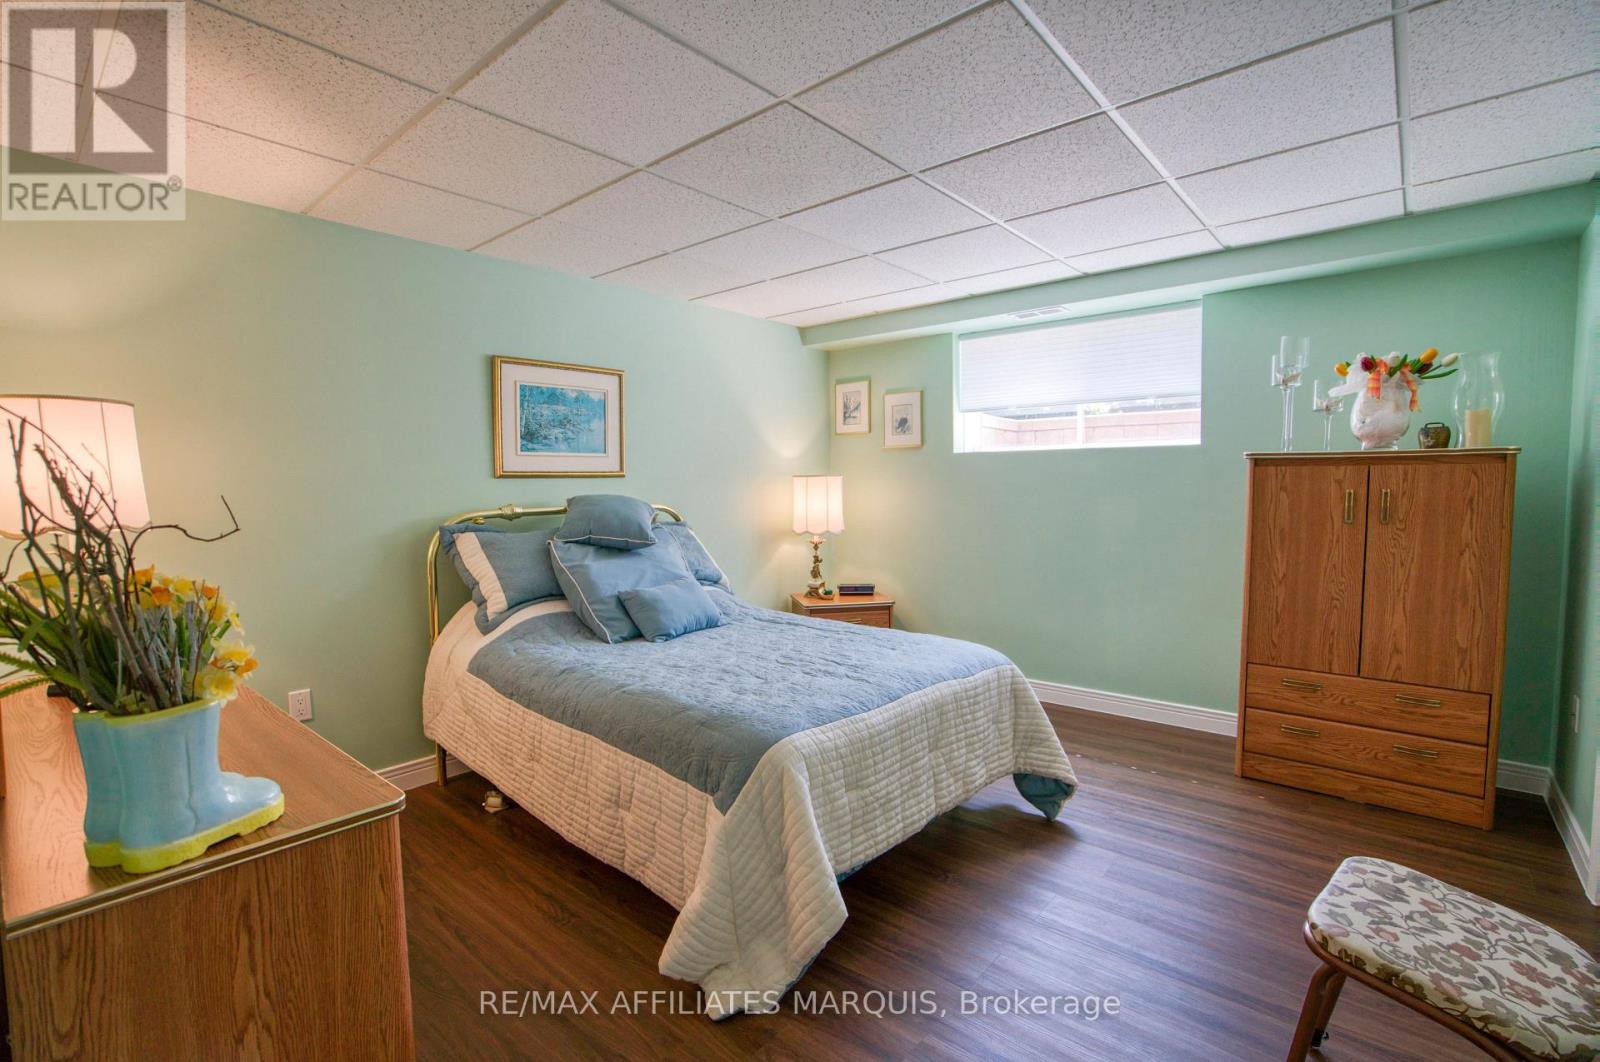
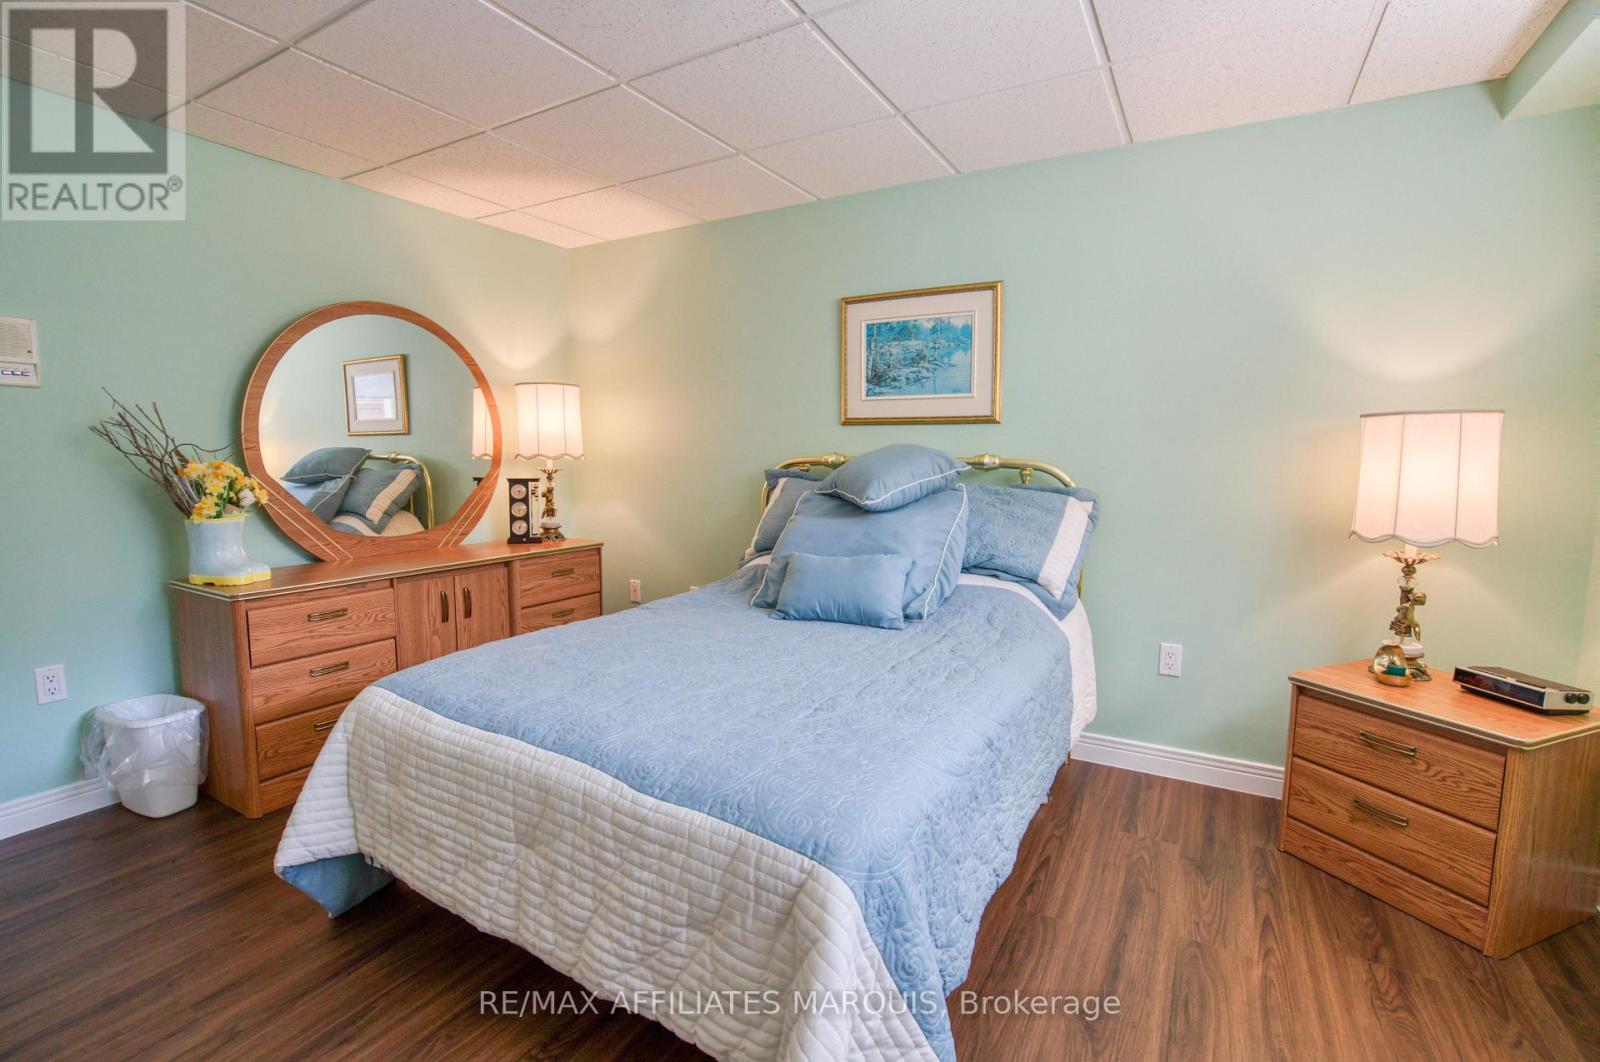
| Bedroom 3 | Basement | 3.62 m x 4.16 m |
| Exterior/Construction | |
|---|---|
| Constuction Date | |
| Exterior Finish | Brick |
| Foundation Type | Block |
| Utility Information | |
|---|---|
| Heating Type | Forced air |
| Heating Fuel | Oil |
| Cooling Type | Central air conditioning |
| Water Supply | |
| Sewer Type | Septic System |
| Total Fireplace | 1 |
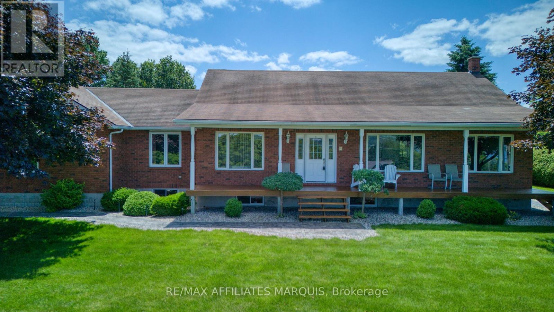
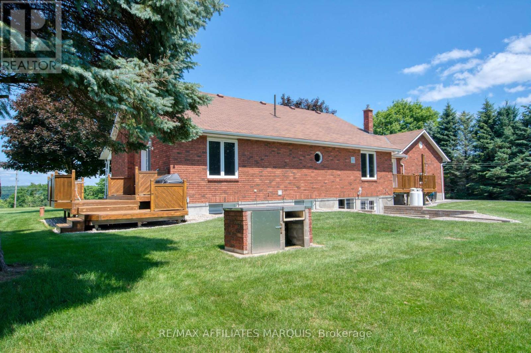
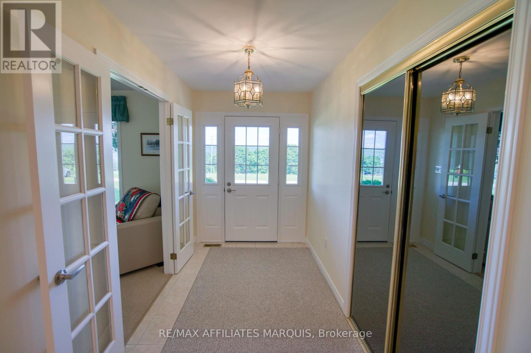
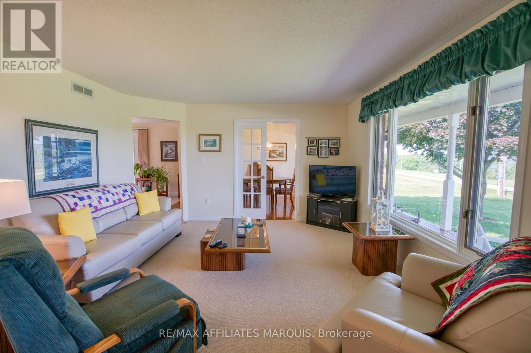
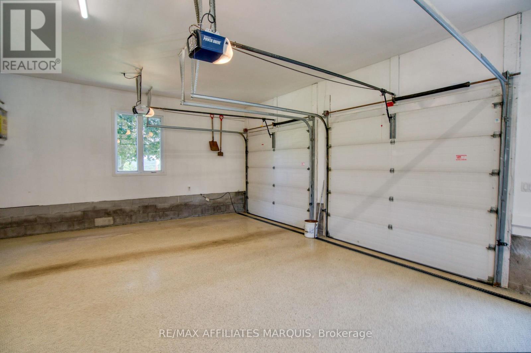
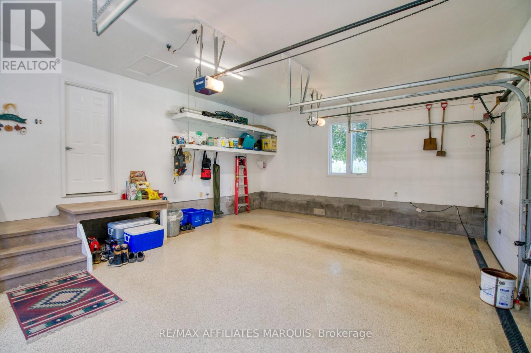
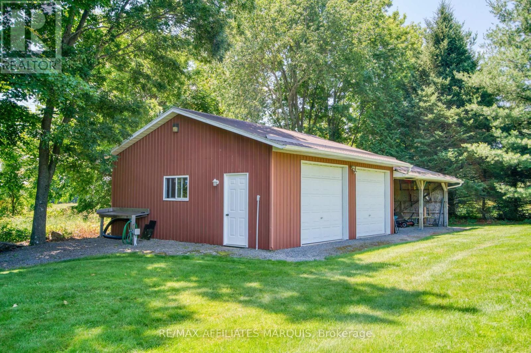
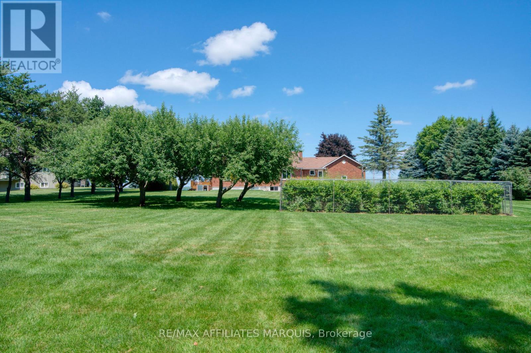
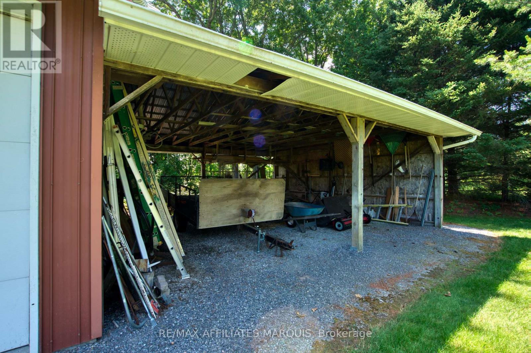
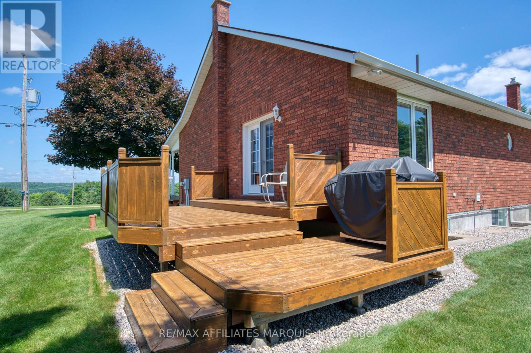
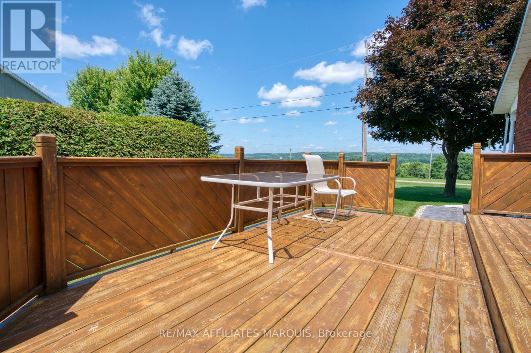
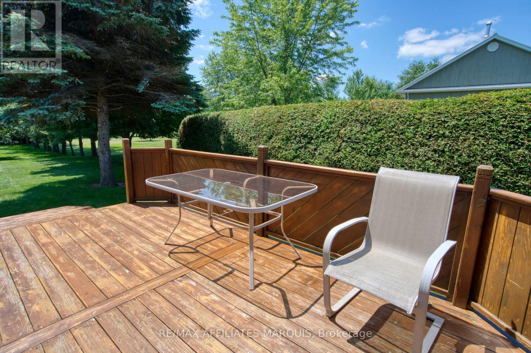
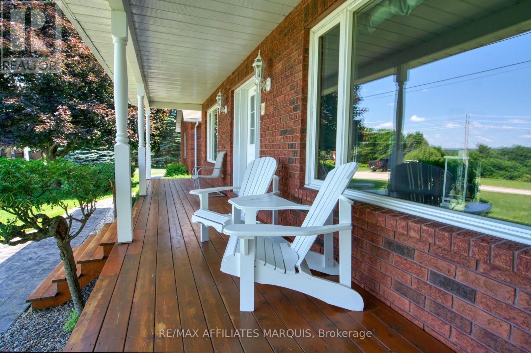
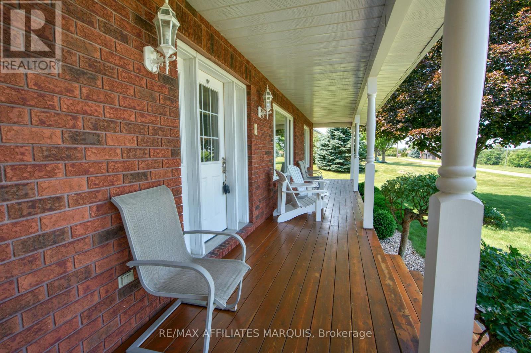
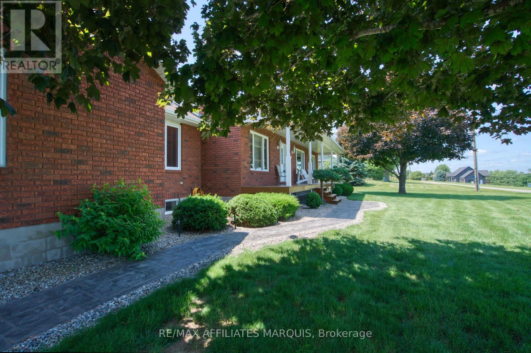
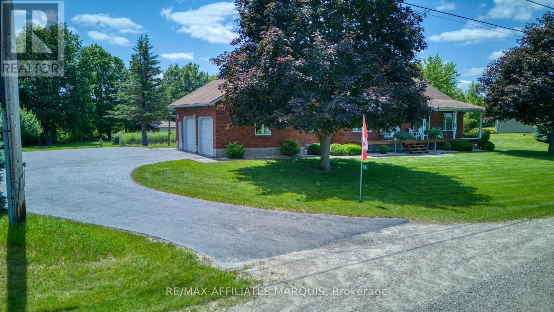
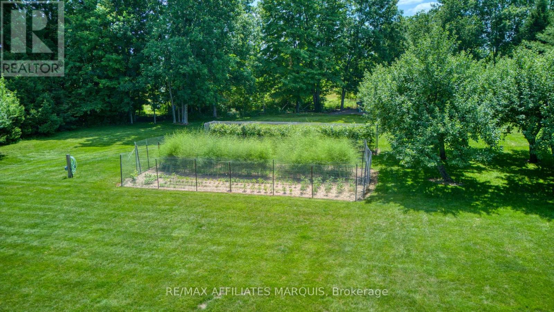
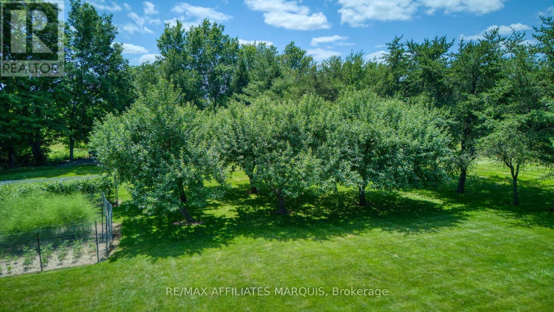
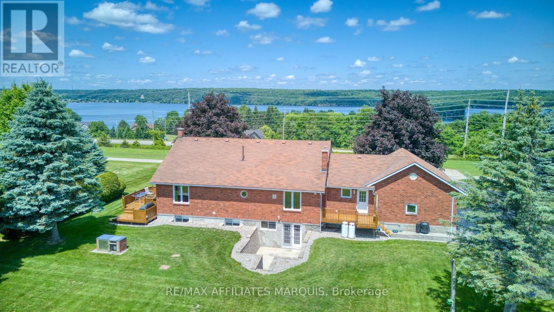
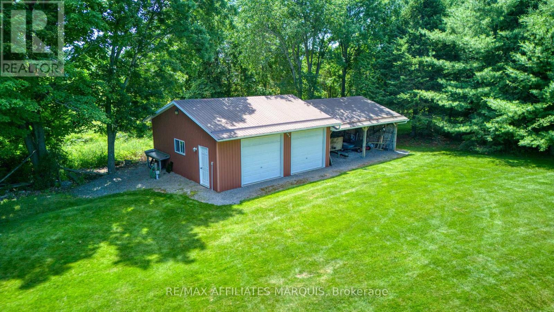
Welcome to this stunning brick bungalow offering exceptional privacy, beautiful views, and an impressive array of features designed for comfortable family living and entertaining. Located on a quiet private road overlooking the breathtaking Upper Rideau, this spacious 4-bedroom, 3-bathroom home combines quality construction with modern updates and a fantastic outdoor lifestyle. The home features an attached double-car garage, along with a detached 2-car garage and a separate 2-bay carport, providing an abundance of space for vehicles, storage, hobbies, a workshop, or all your recreational toys. Recent renovations in 2026 include a beautifully updated laundry area and all three bathrooms, adding fresh style and convenience throughout the home. Enjoy the outdoors from the front and side decks, with the side deck leading to a lower BBQ area perfect for summer gatherings. The expansive yard is a true highlight, featuring mature apple and pear trees, blueberry bushes, and a unique outdoor wood cooking area ideal for entertaining family and friends. Whether you are relaxing while taking in the stunning Upper Rideau views, (with public boat launch close by), hosting gatherings, working on projects, or simply enjoying the peace and privacy of your surroundings, this property offers a rare combination of space, comfort, and lifestyle. This is a truly special home that must be seen to be fully appreciated. (id:19004)

This REALTOR.ca listing content is owned and licensed by REALTOR® members of The Canadian Real Estate Association.
安居在渥京
长按二维码
关注安居在渥京
公众号ID:安居在渥京

安居在渥京
长按二维码
关注安居在渥京
公众号ID:安居在渥京
