

MLS®: X13553976
上市天数: 1天
产权: Freehold
类型: Row / Townhouse , Attached
社区:
卧室: 3+
洗手间: 3
停车位: 2
建筑日期:
经纪公司: ENGEL & VOLKERS OTTAWA
价格:$ 574,900
预约看房 14
MLS®: X13553976
上市天数: 1天
产权: Freehold
类型: Row / Townhouse , Attached
社区:
卧室: 3+
洗手间: 3
停车位: 2
建筑日期:
价格:$ 574,900
预约看房 14


丁剑来自山东,始终如一用山东人特有的忠诚和热情服务每一位客户,努力做渥太华最忠诚的地产经纪。

613-986-8608
[email protected]
Dingjian817
丁剑来自山东,始终如一用山东人特有的忠诚和热情服务每一位客户,努力做渥太华最忠诚的地产经纪。
613-986-8608
[email protected]
Dingjian817
| General Description | |
|---|---|
| MLS® | X13553976 |
| Lot Size | 26.3 x 111.6 FT |
| Zoning Description | |
| Interior Features | |
|---|---|
| Construction Style | Attached |
| Total Stories | 2 |
| Total Bedrooms | 3 |
| Total Bathrooms | 3 |
| Full Bathrooms | 2 |
| Half Bathrooms | 1 |
| Basement Type | Full (Partially finished) |
| Basement Development | Partially finished |
| Included Appliances | Dishwasher, Dryer, Microwave, Stove, Washer, Window Coverings |
| Rooms | ||
|---|---|---|
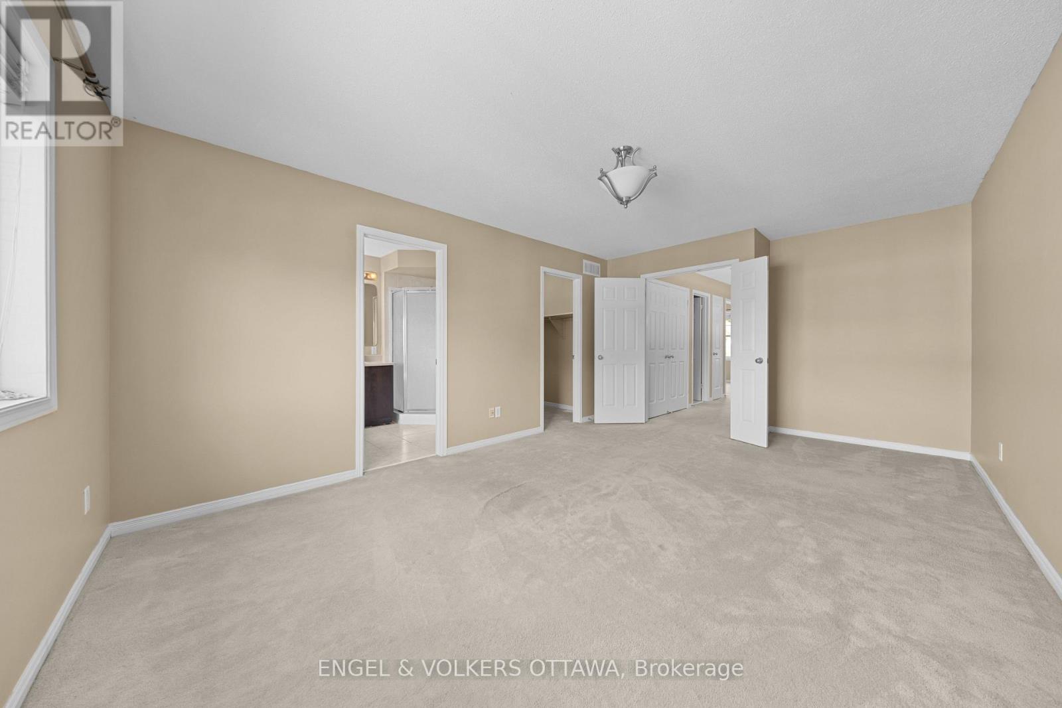
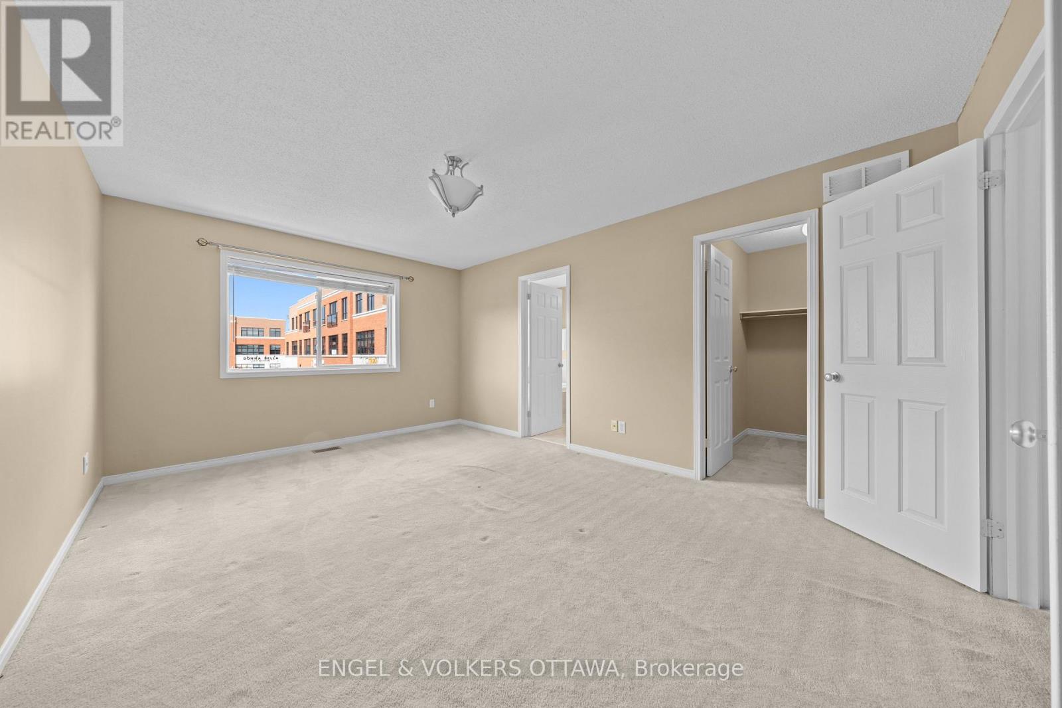
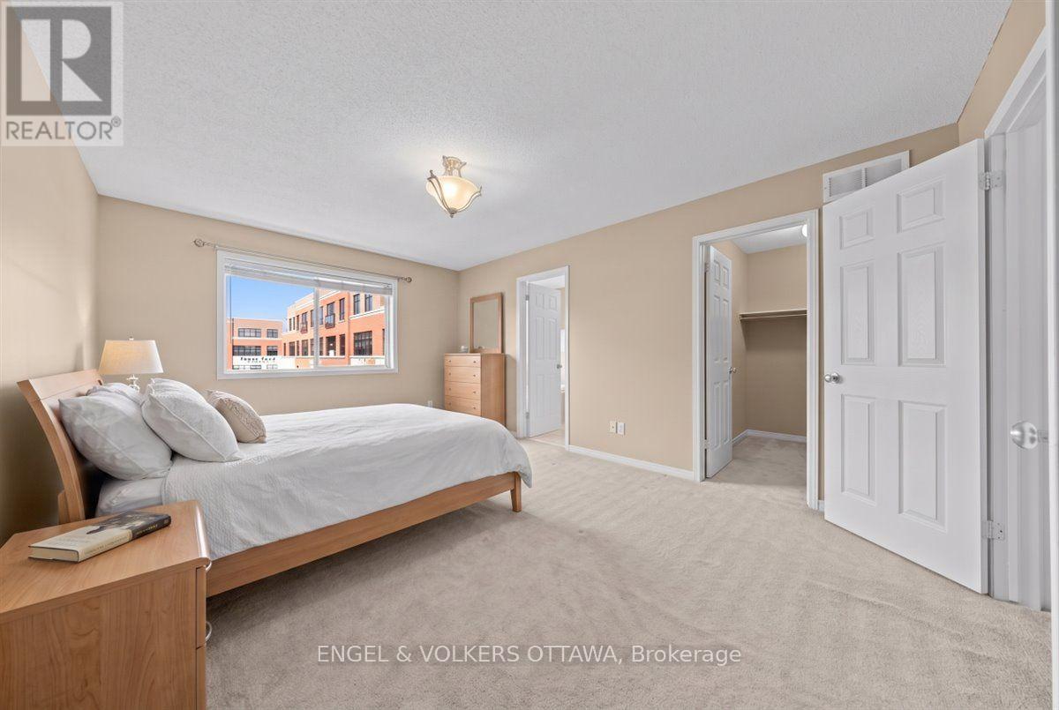
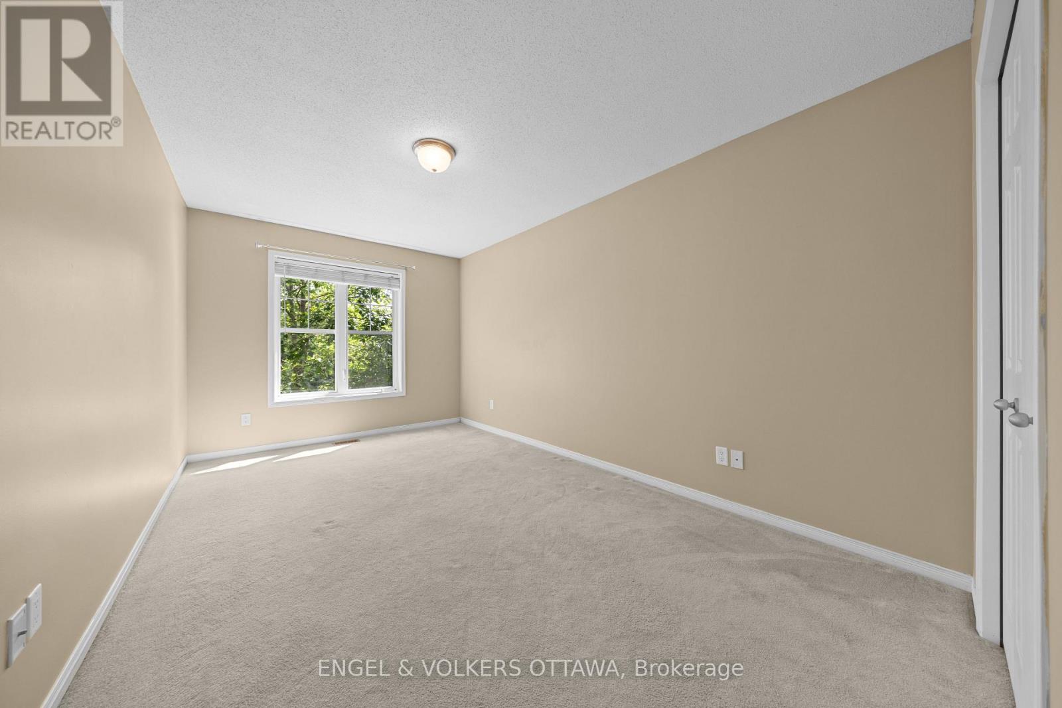
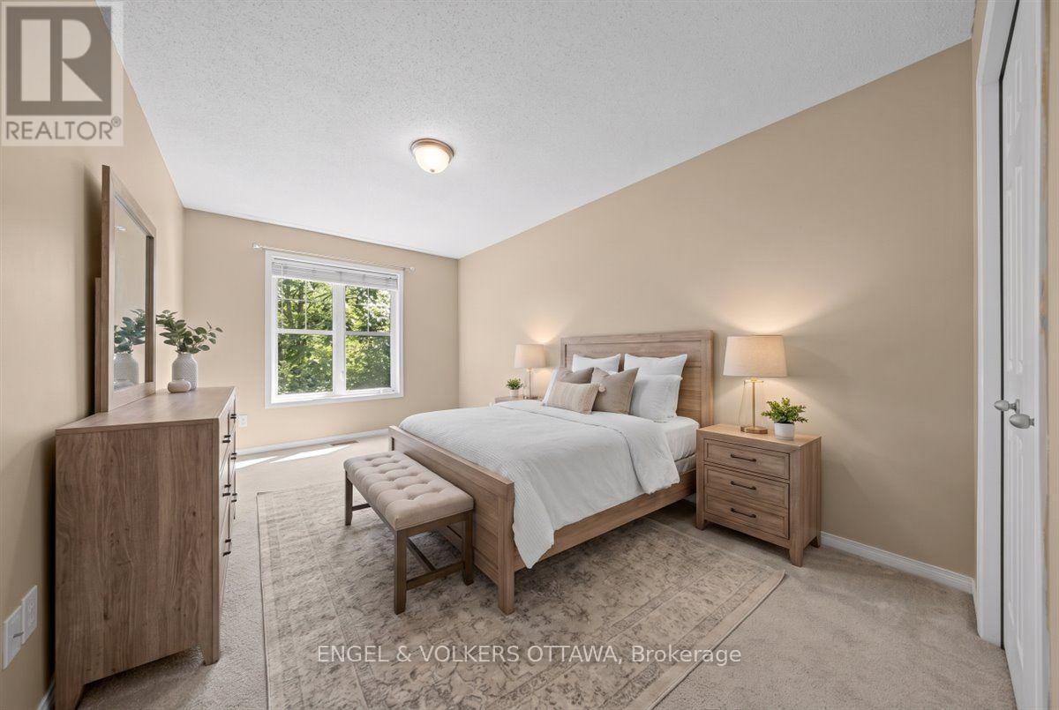
| Primary Bedroom | Second level | 3.41 m x 5.61 m |
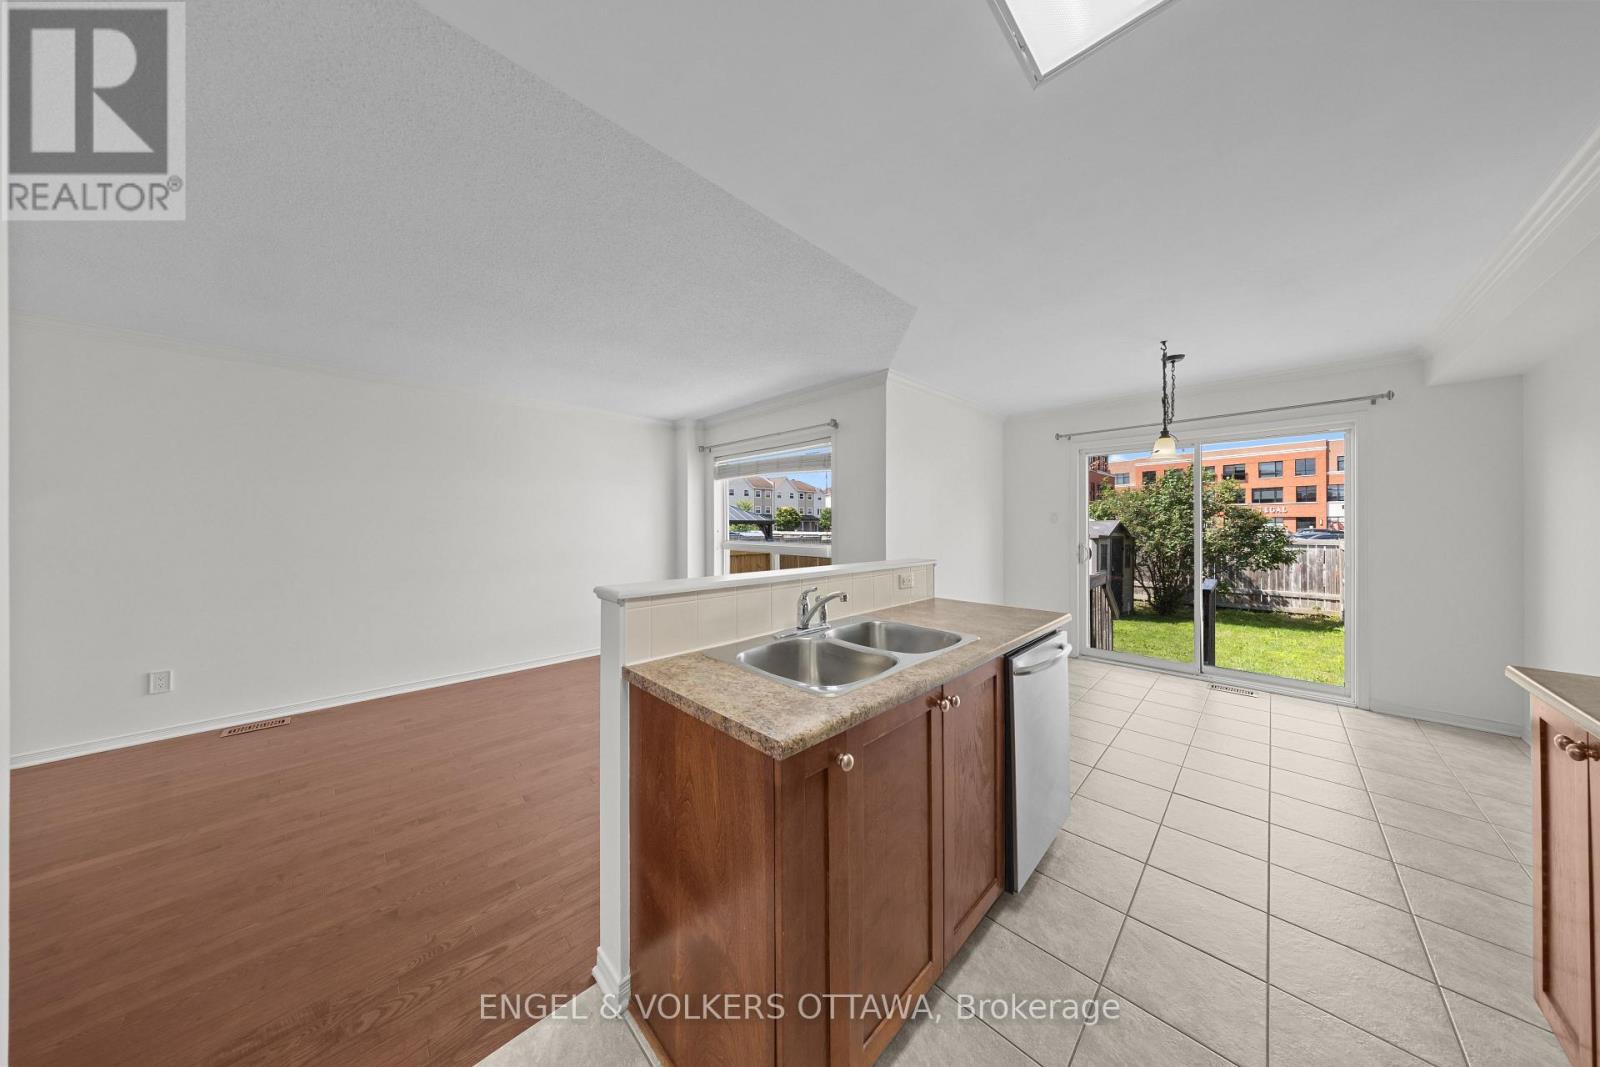
| Eating area | Main level | 3.08 m x 2.84 m |
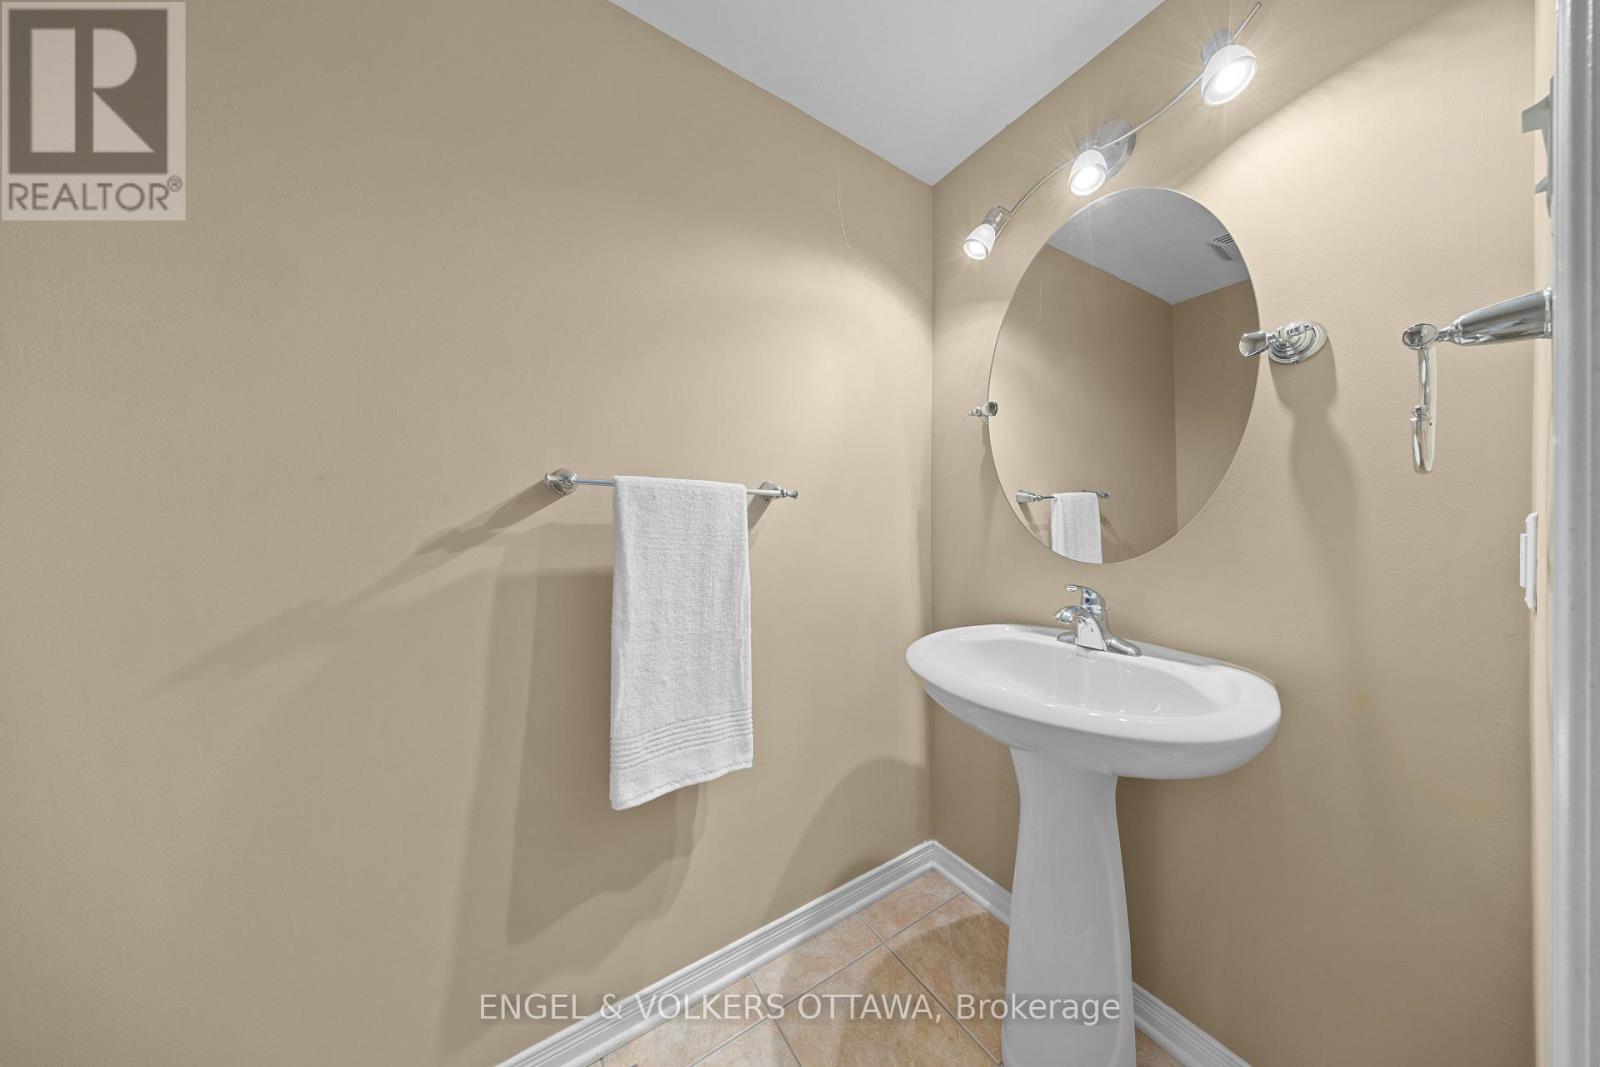
| Partial bathroom | Main level | 1.09 m x 2.01 m |
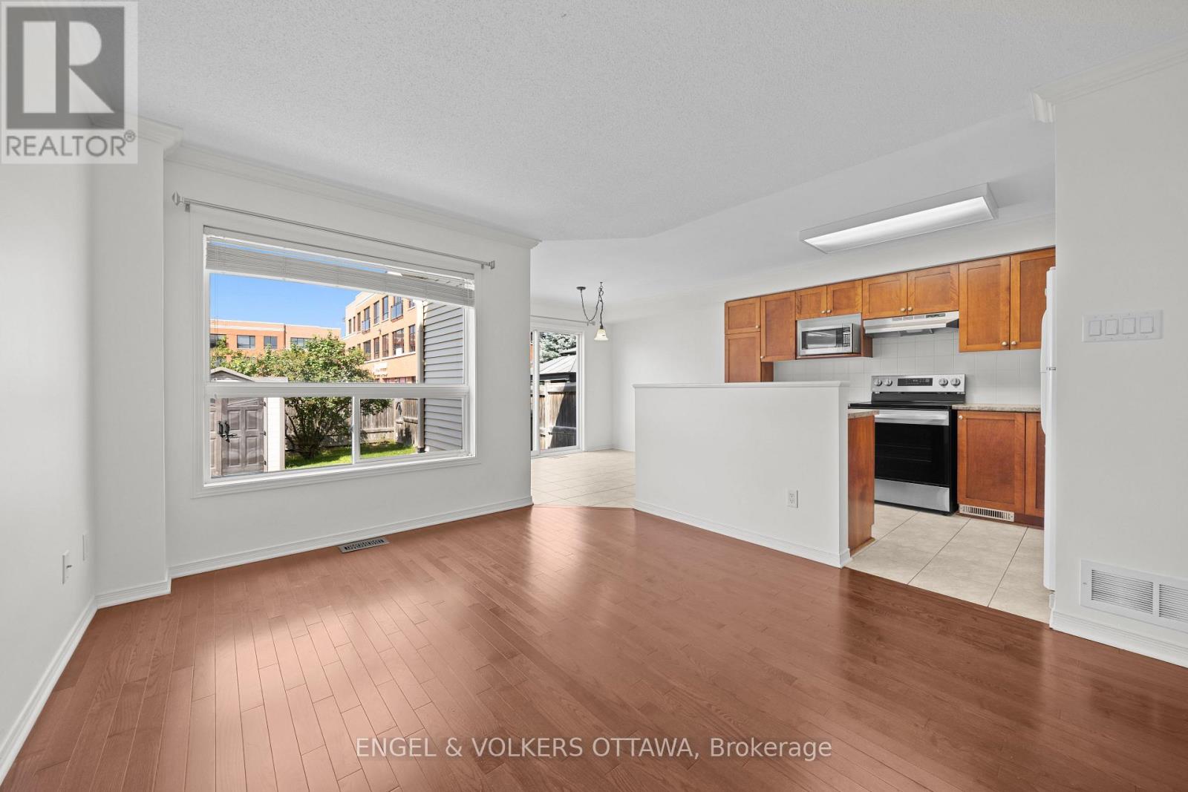
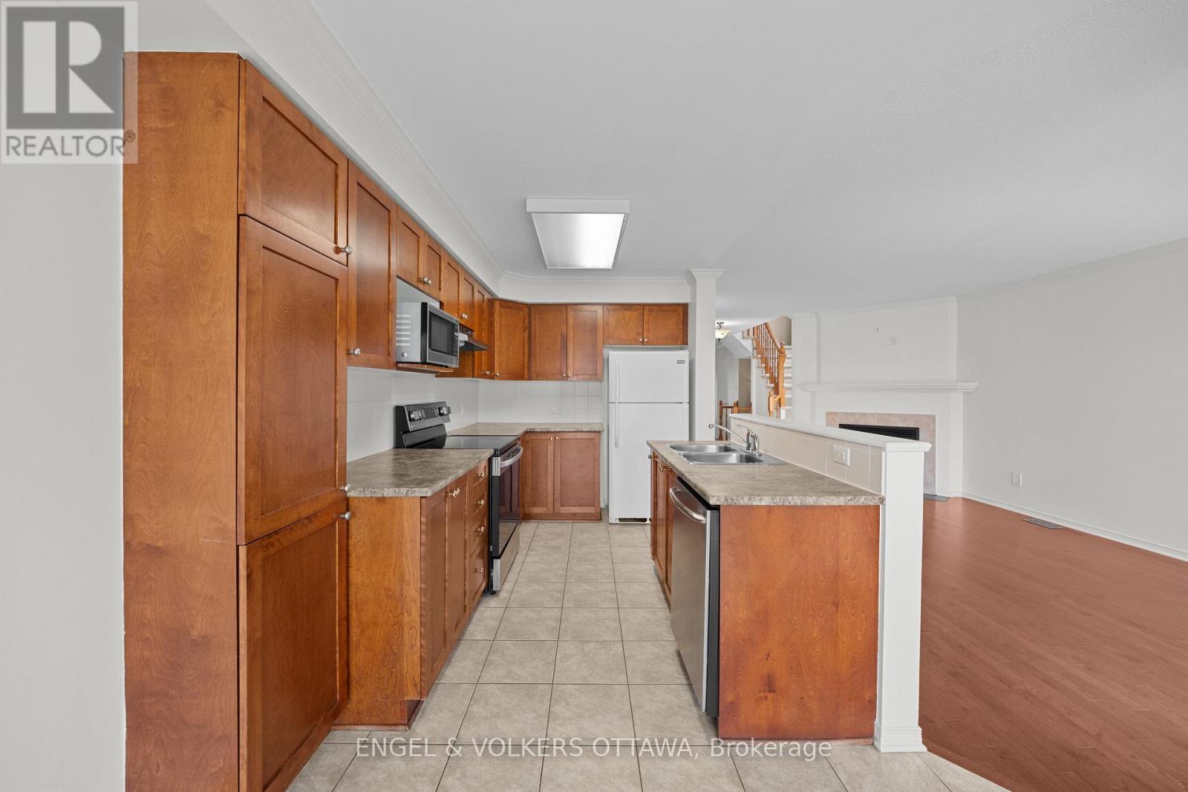
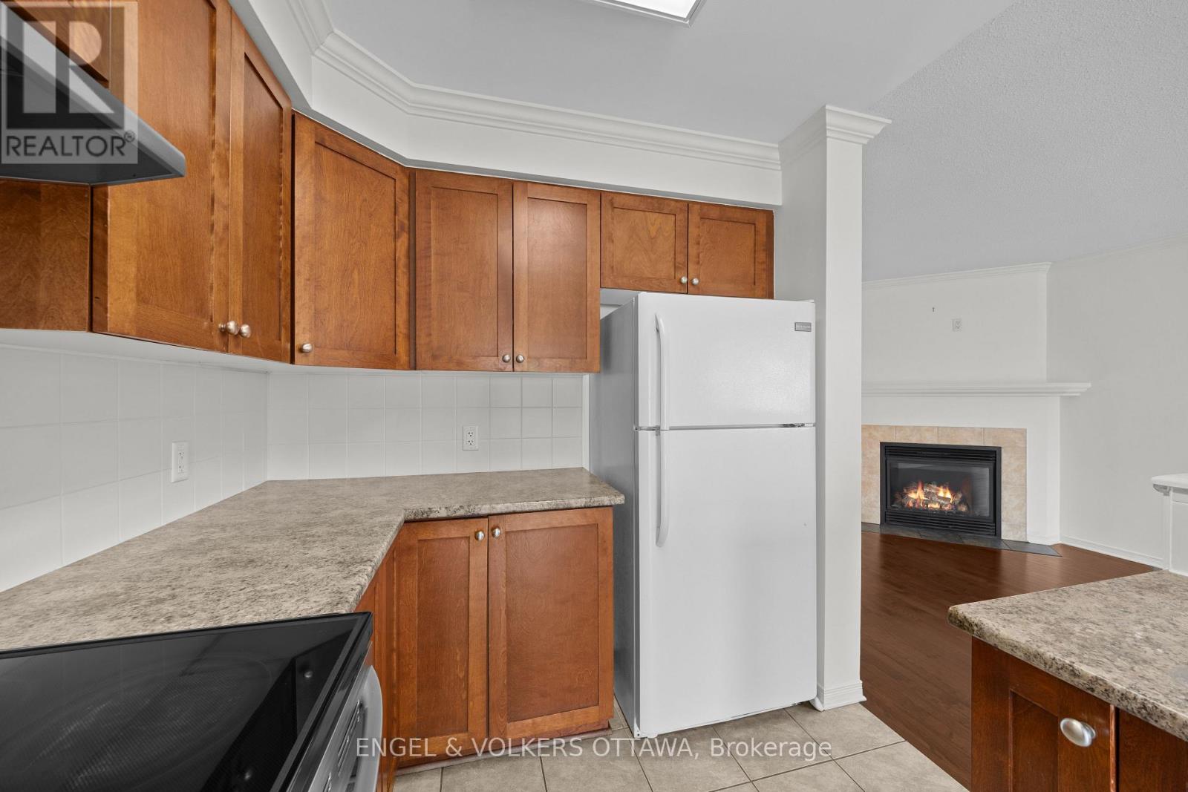
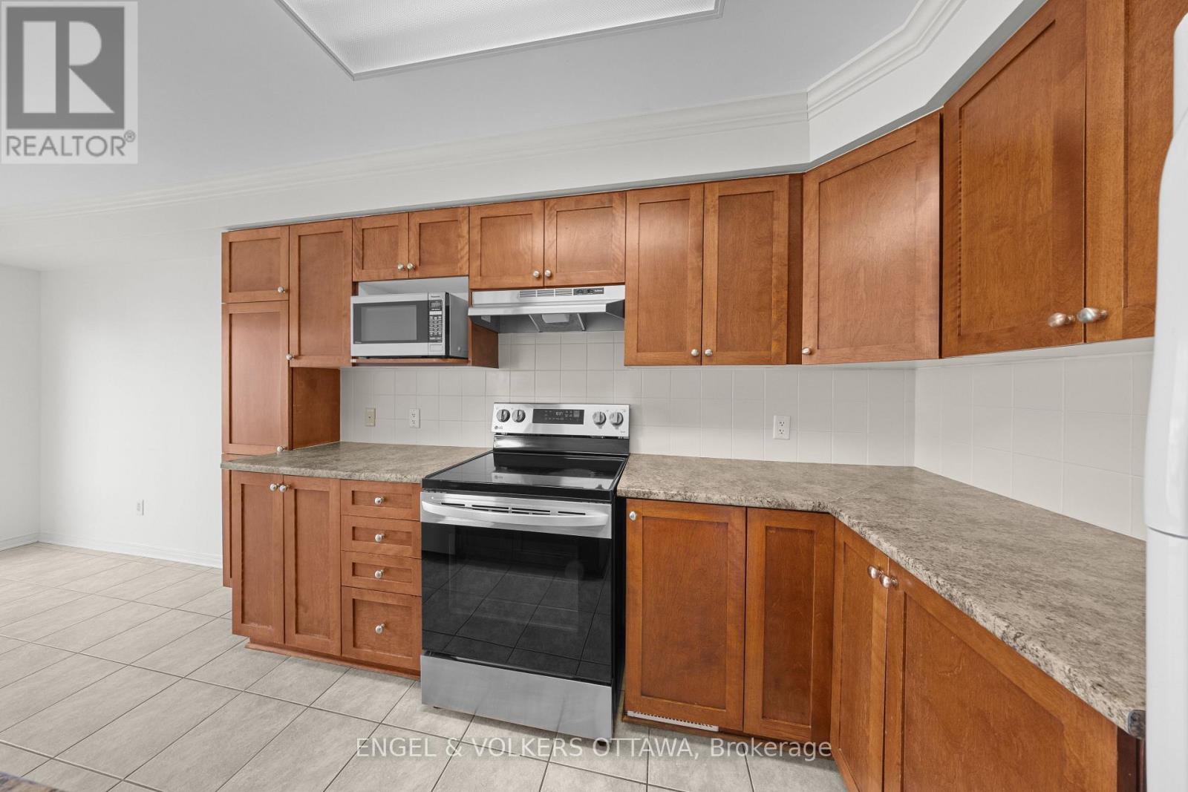
| Kitchen | Main level | 2.39 m x 3.33 m |
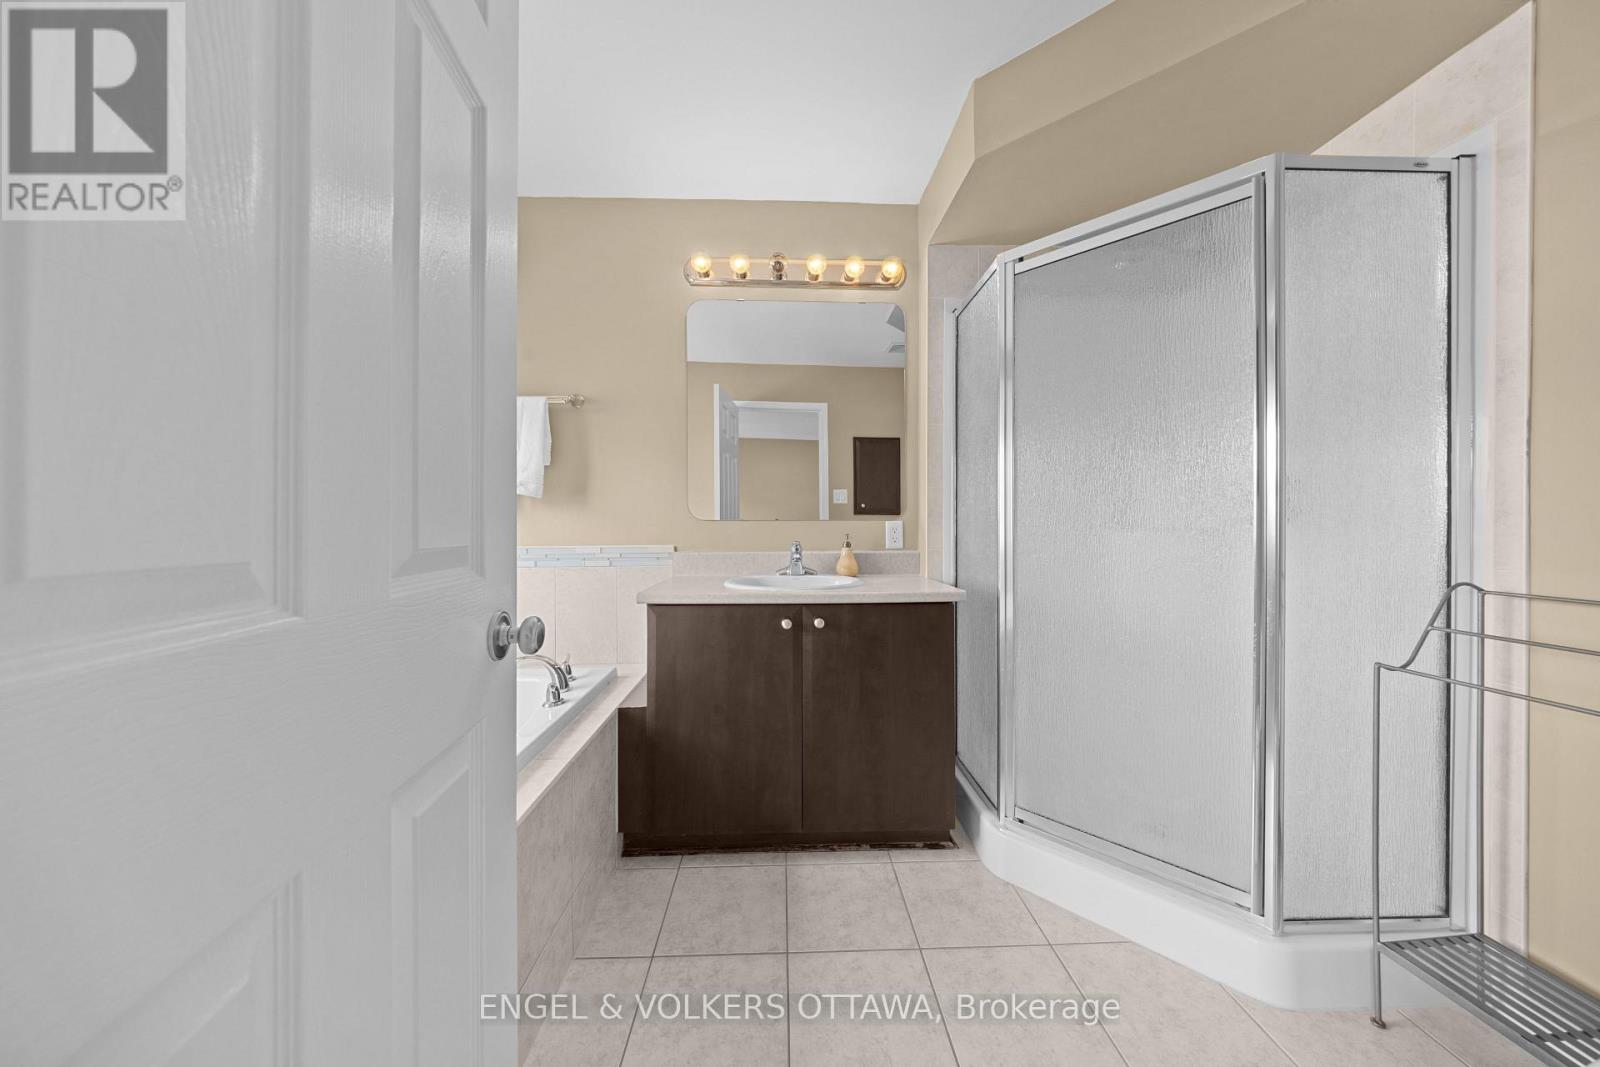
| Bathroom | Second level | 2.85 m x 2.58 m |
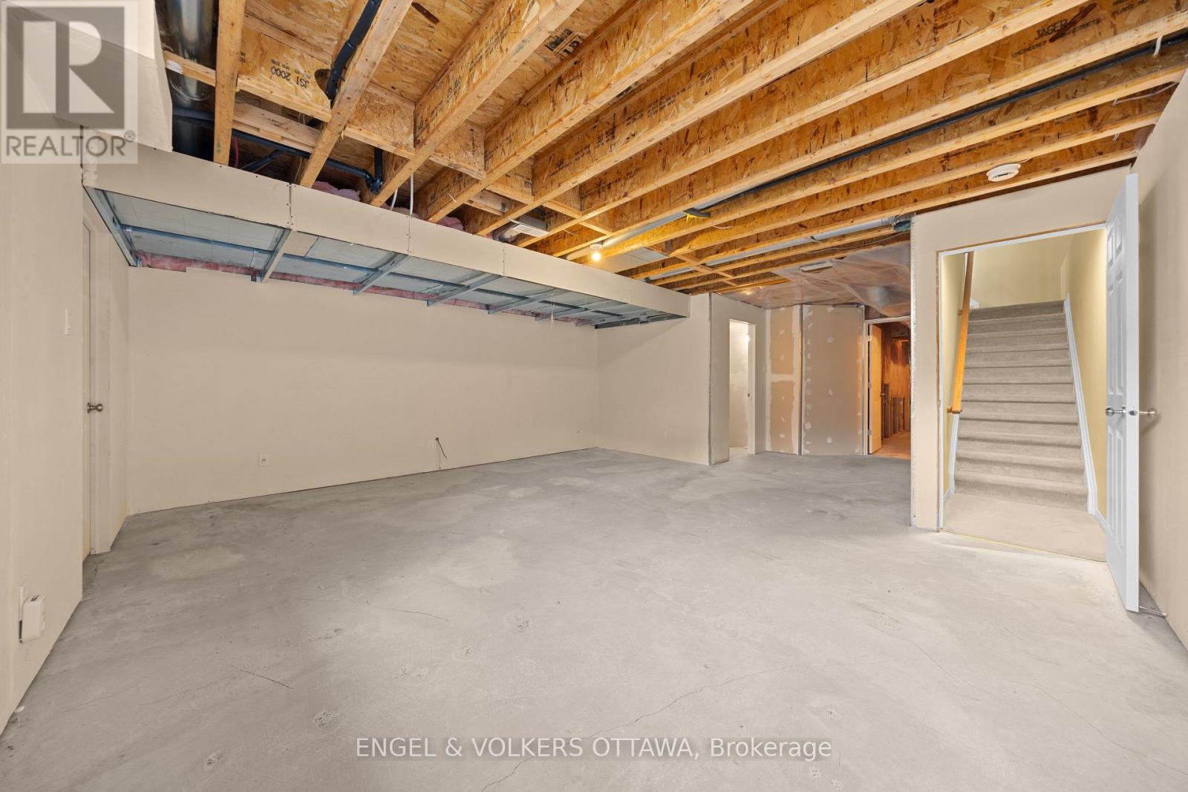
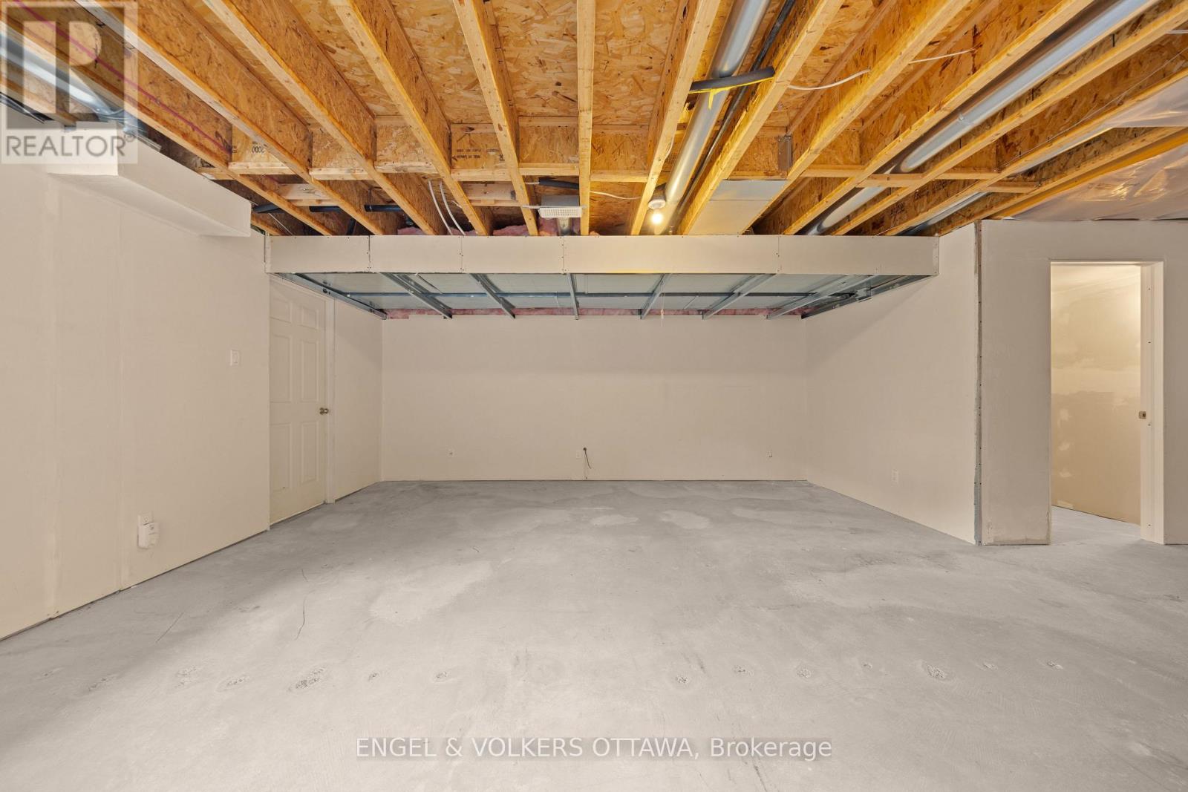
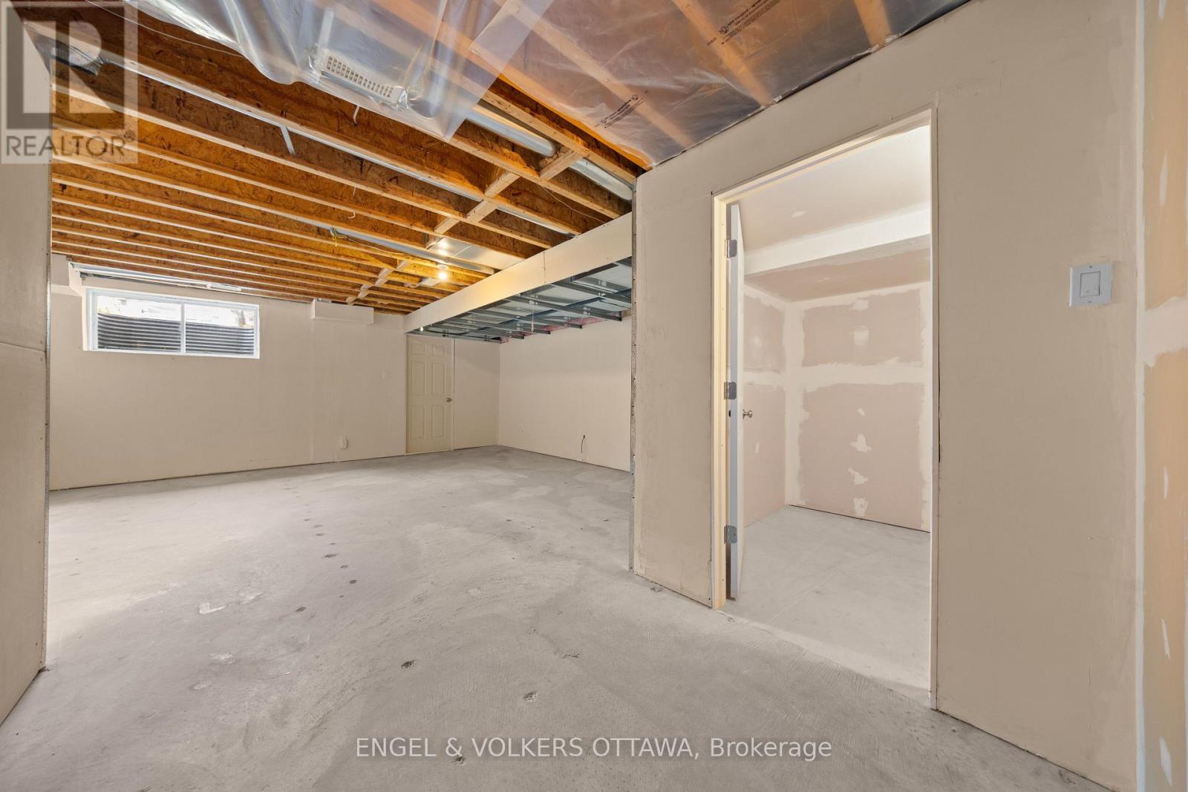
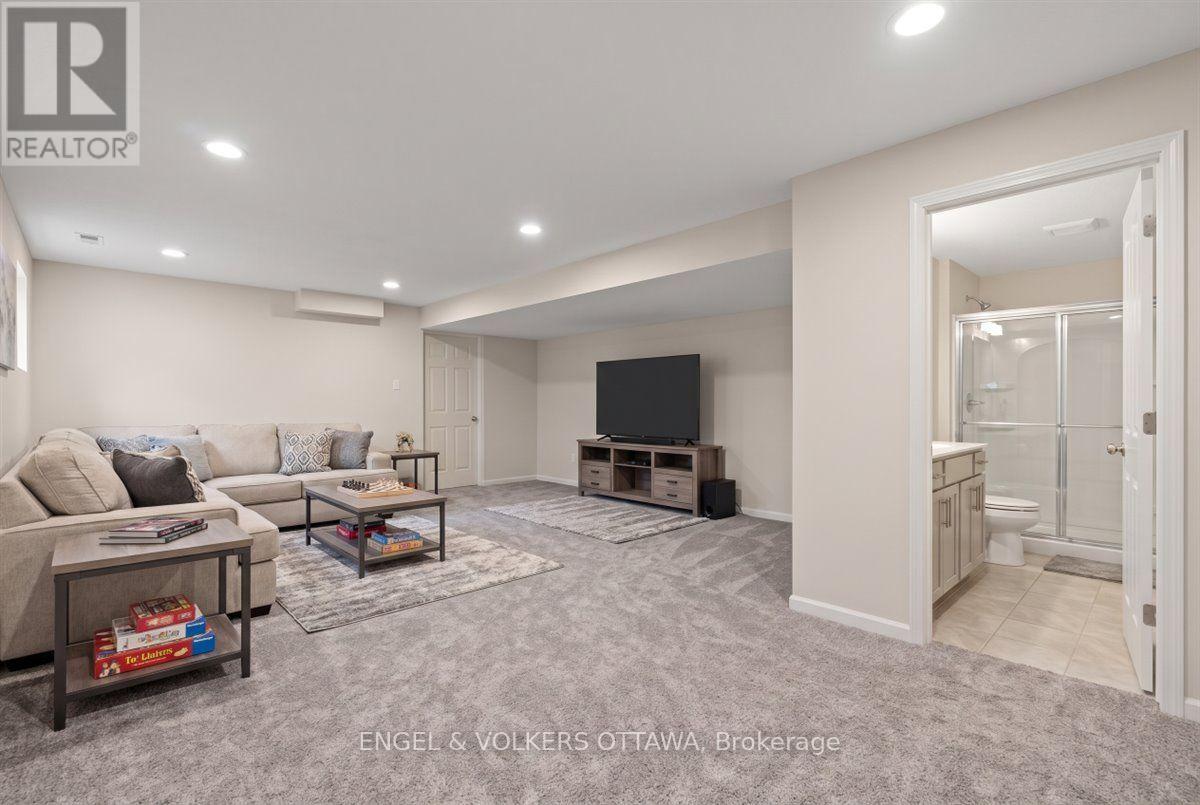
| Recreational, Games room | Basement | 5.6 m x 7.91 m |
| Utility room | Basement | 3.09 m x 2.03 m |
| Other | Basement | 2.17 m x 1.85 m |
| Other | Basement | 2.35 m x 4.58 m |
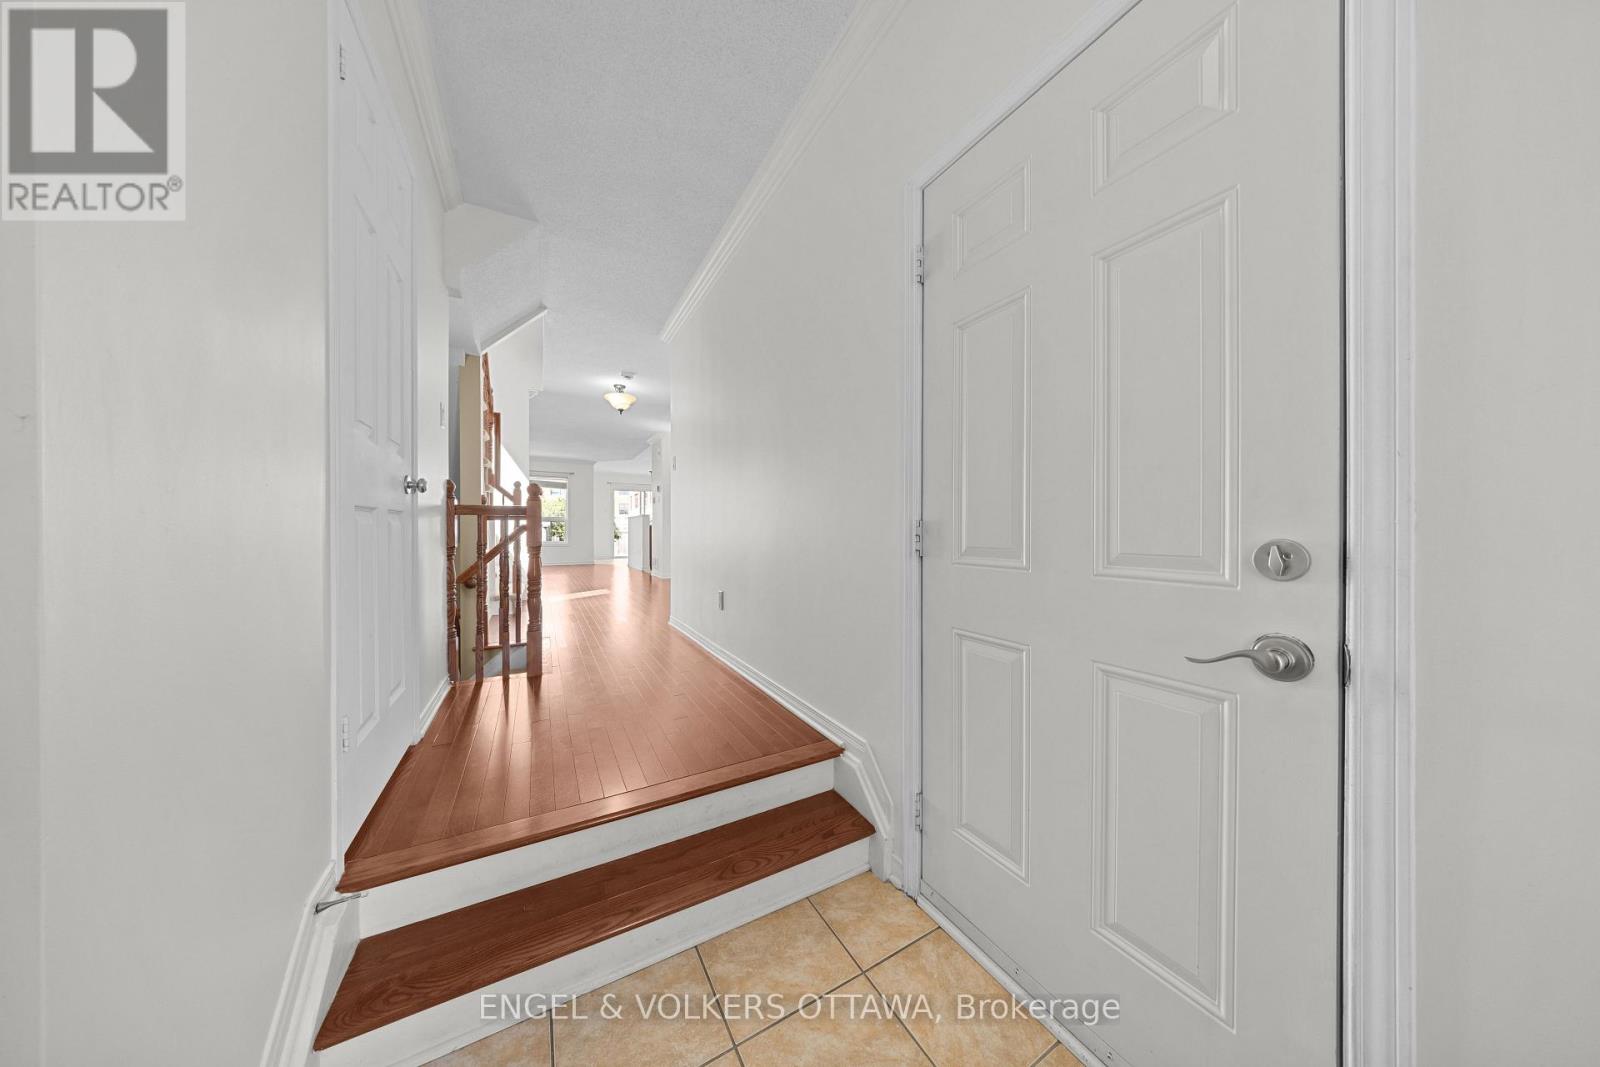
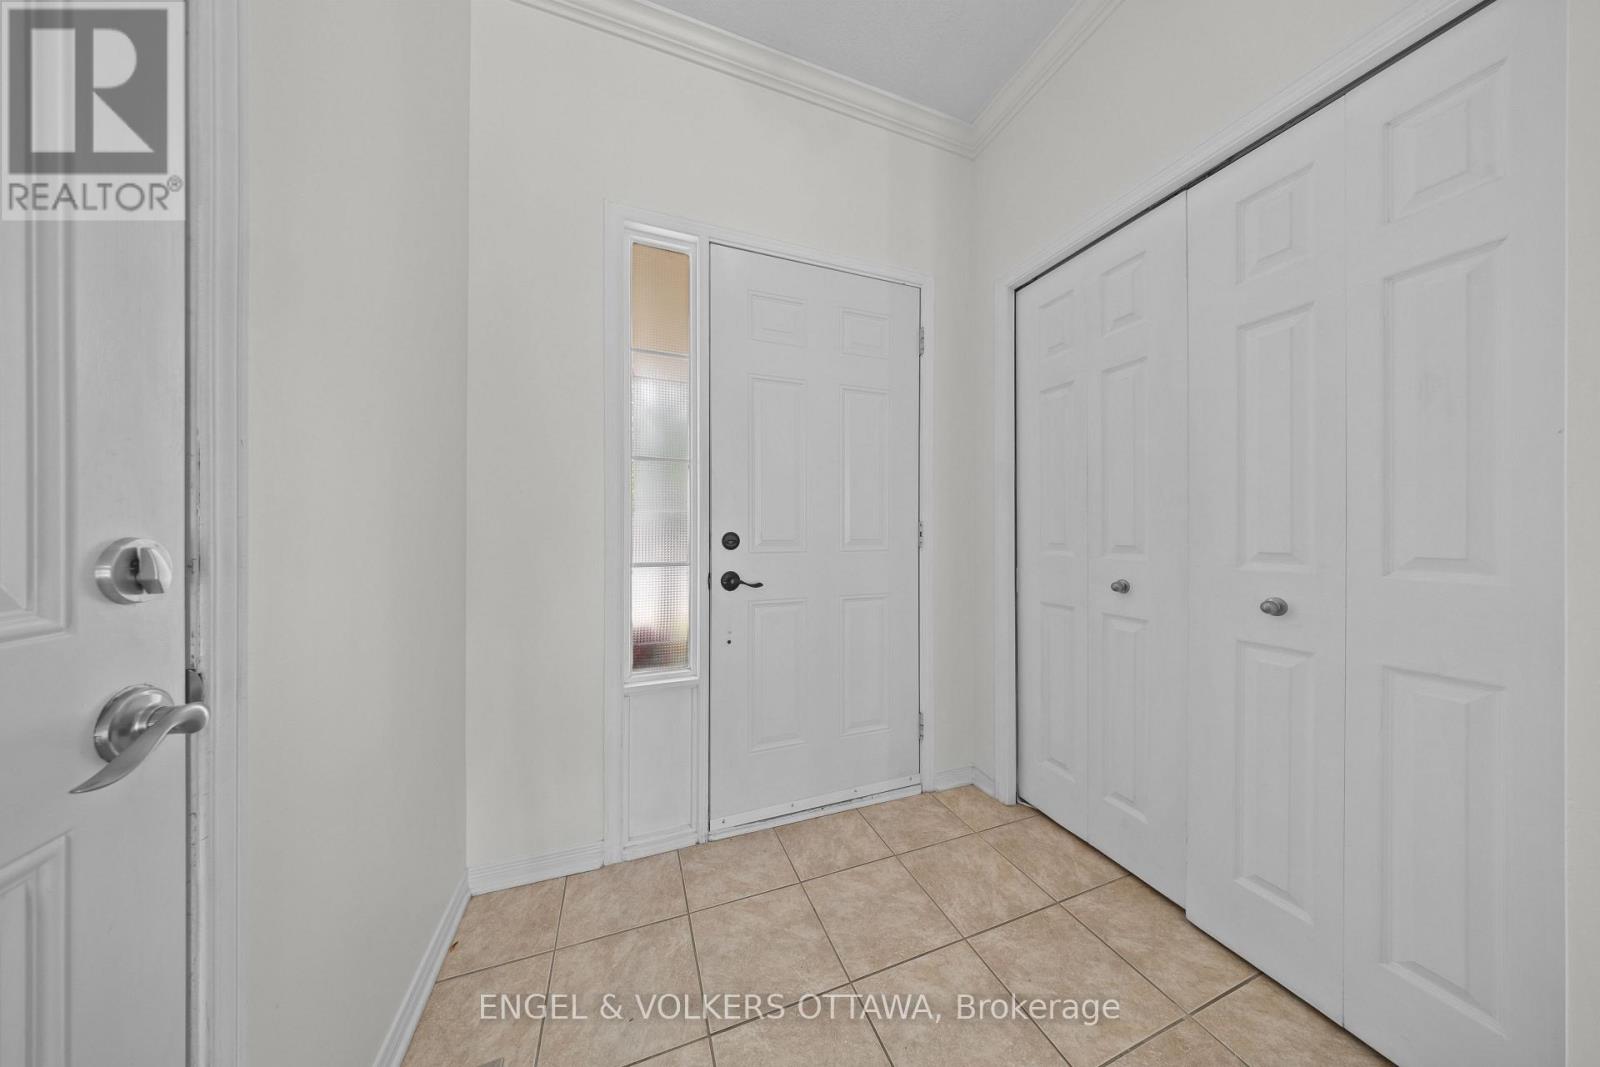
| Foyer | Main level | 1.87 m x 3.57 m |
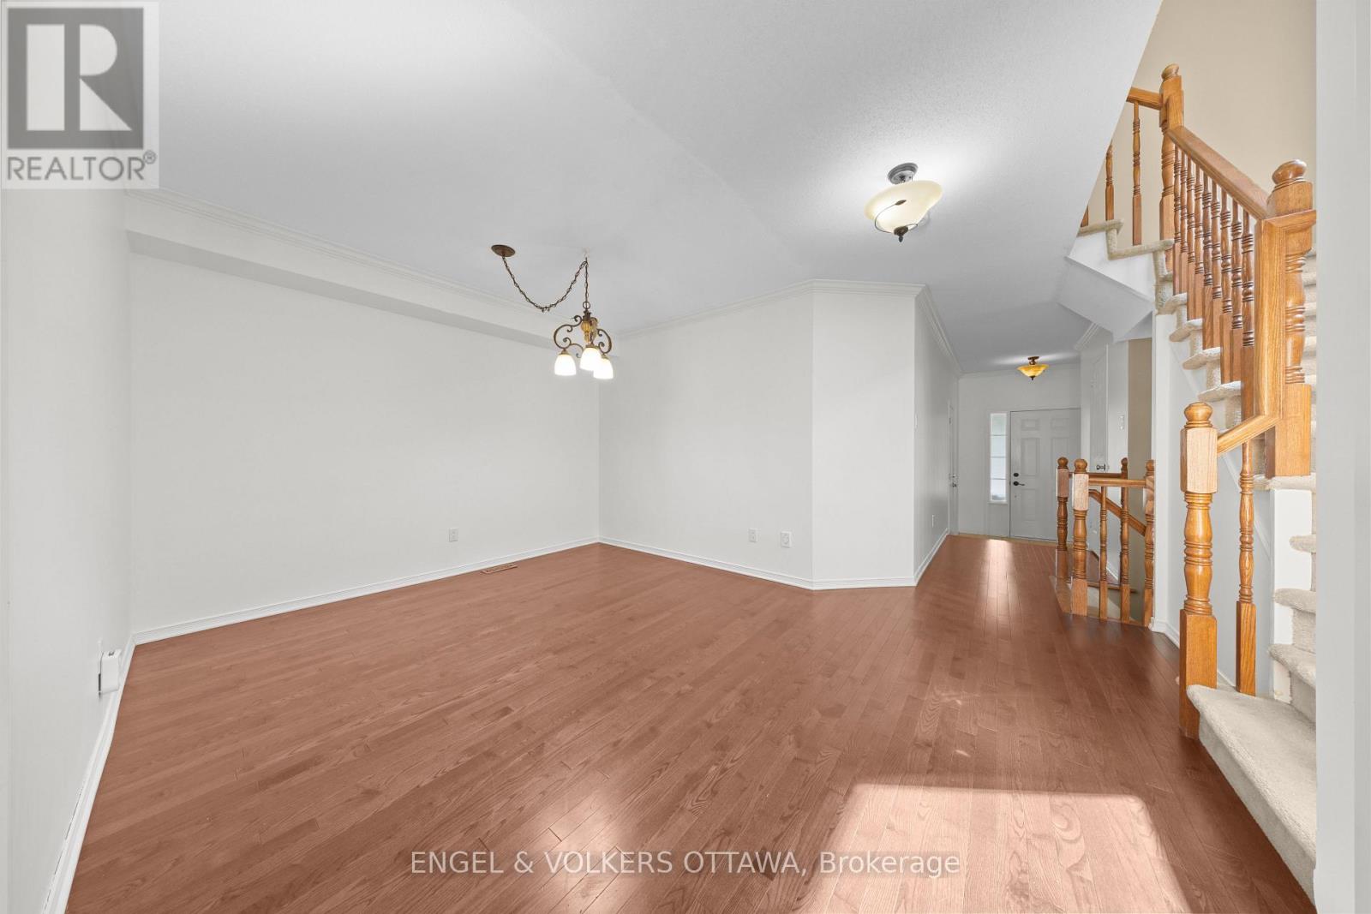
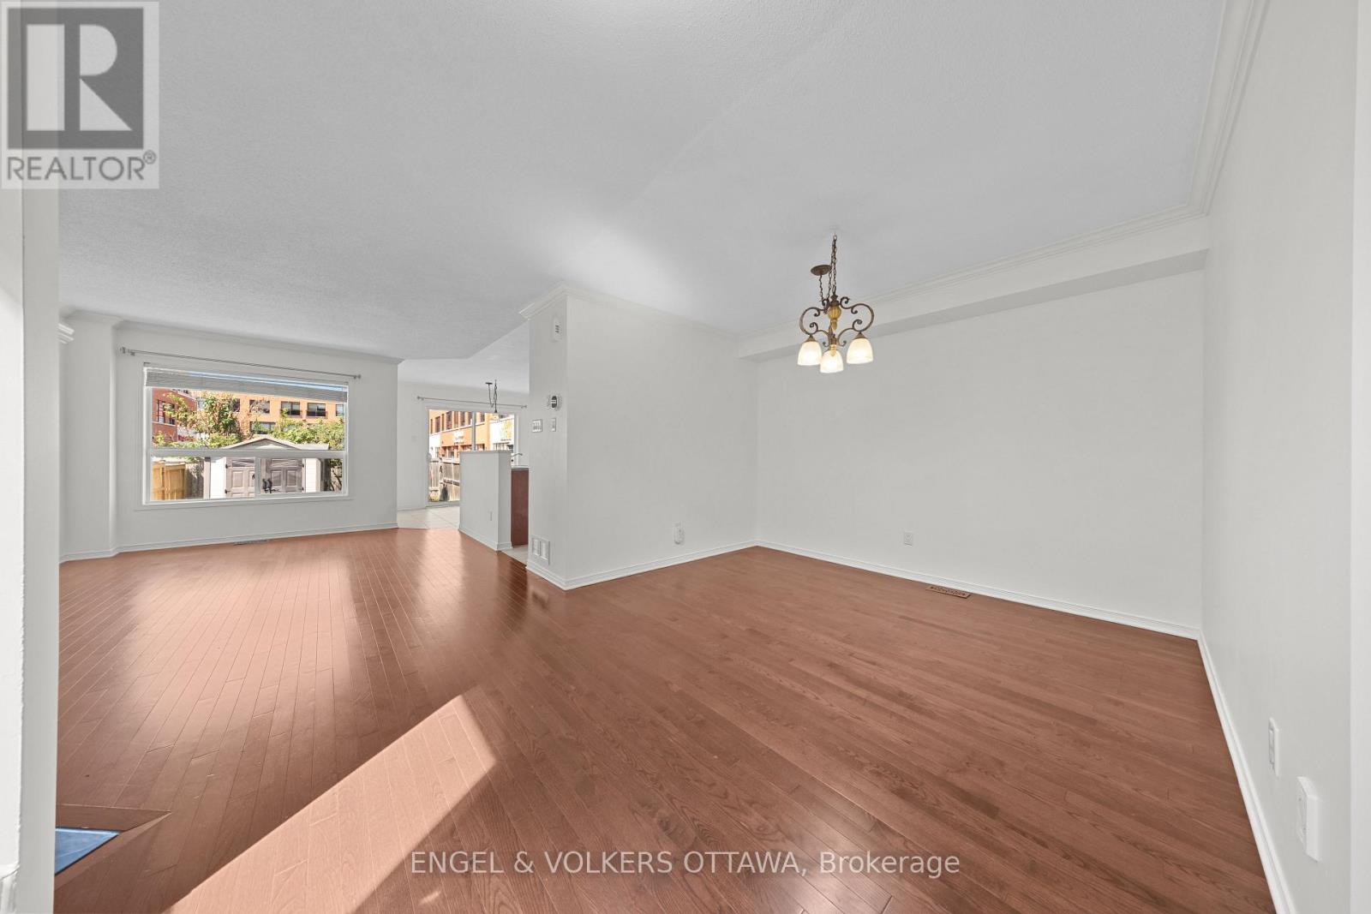
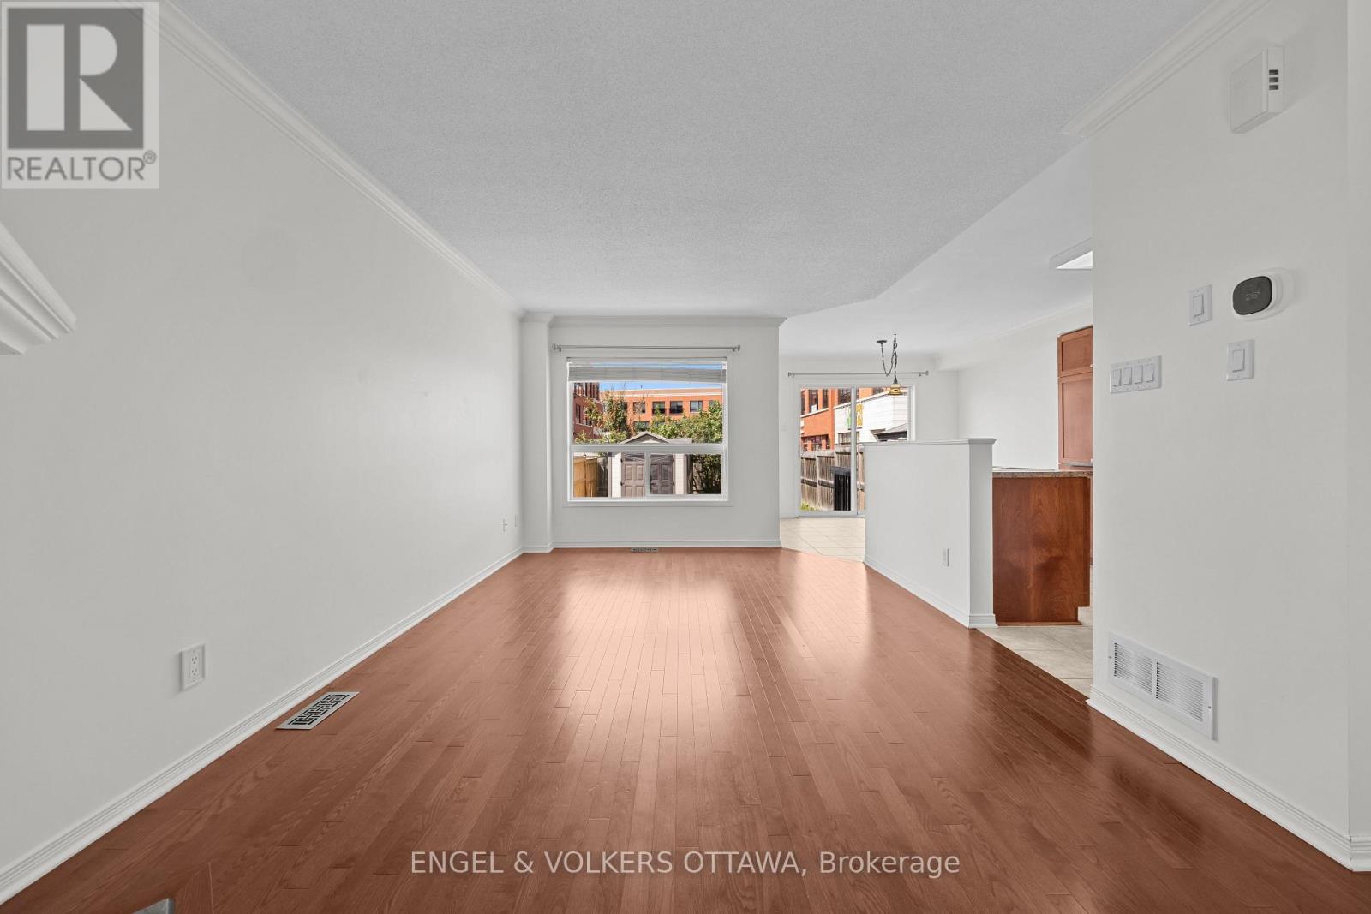
| Dining room | Main level | 4.54 m x 4.02 m |
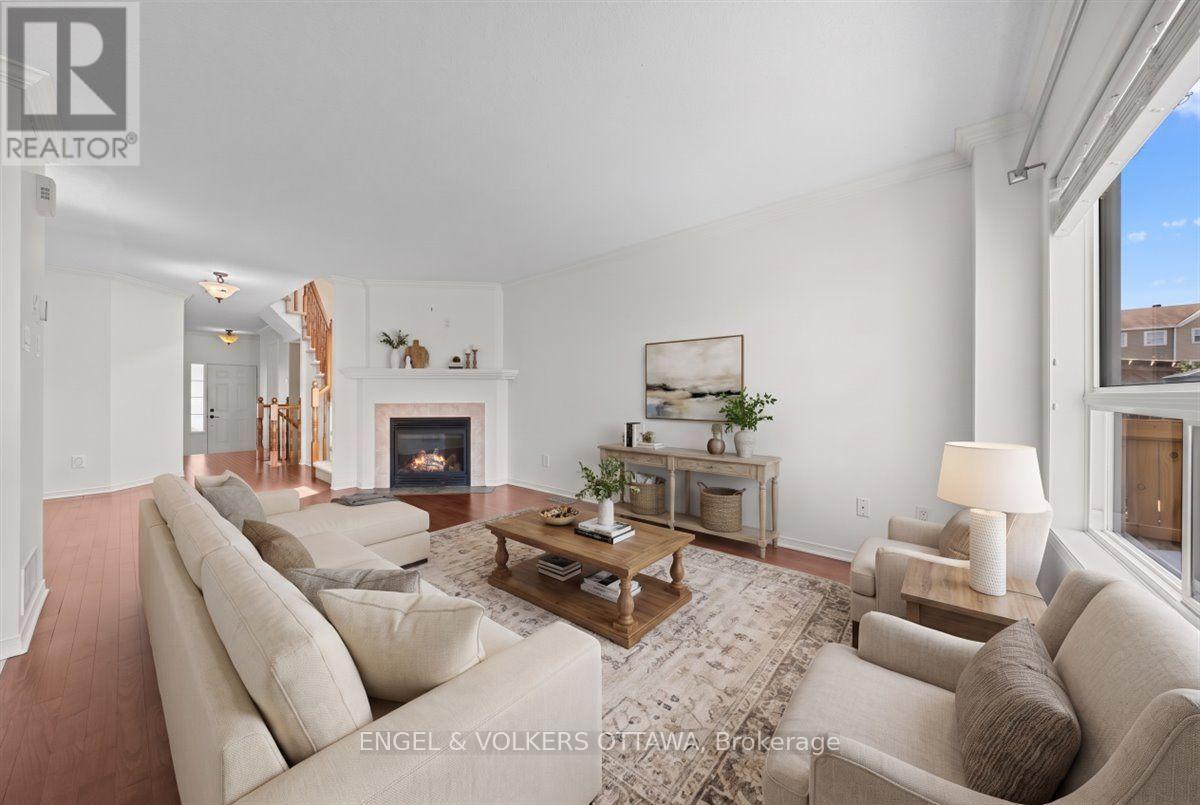
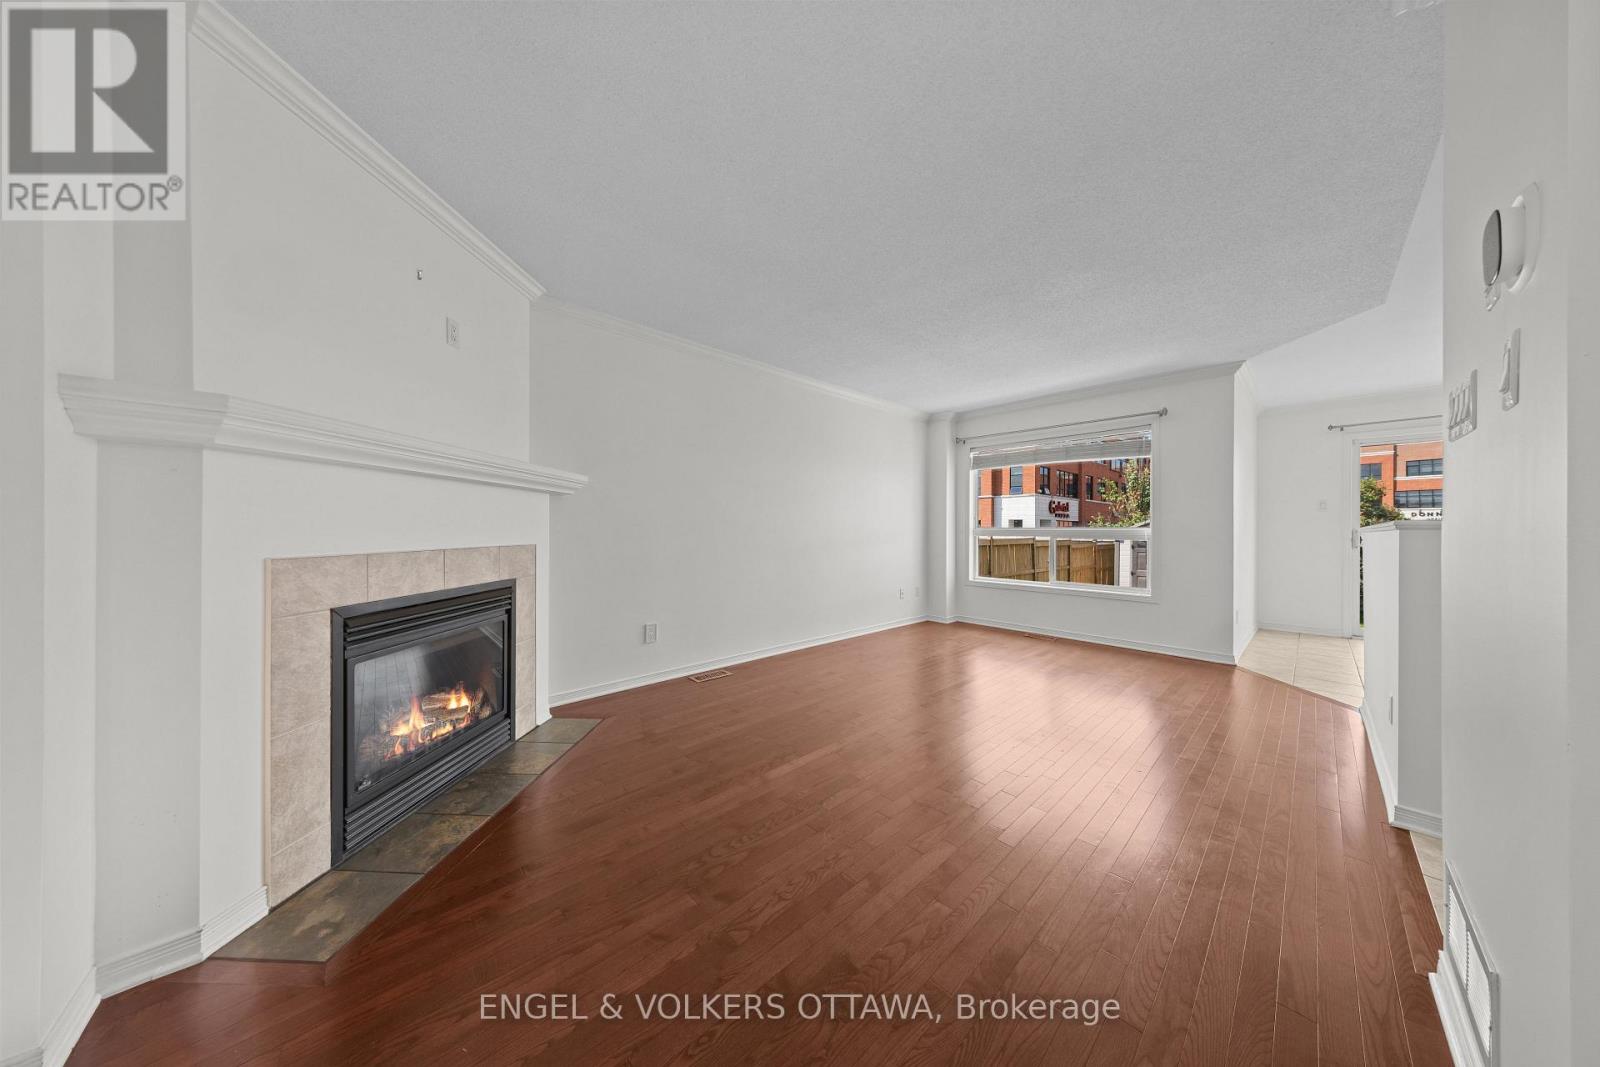
| Living room | Main level | 3.38 m x 5.61 m |
| Bathroom | Second level | 2.24 m x 3.25 m |
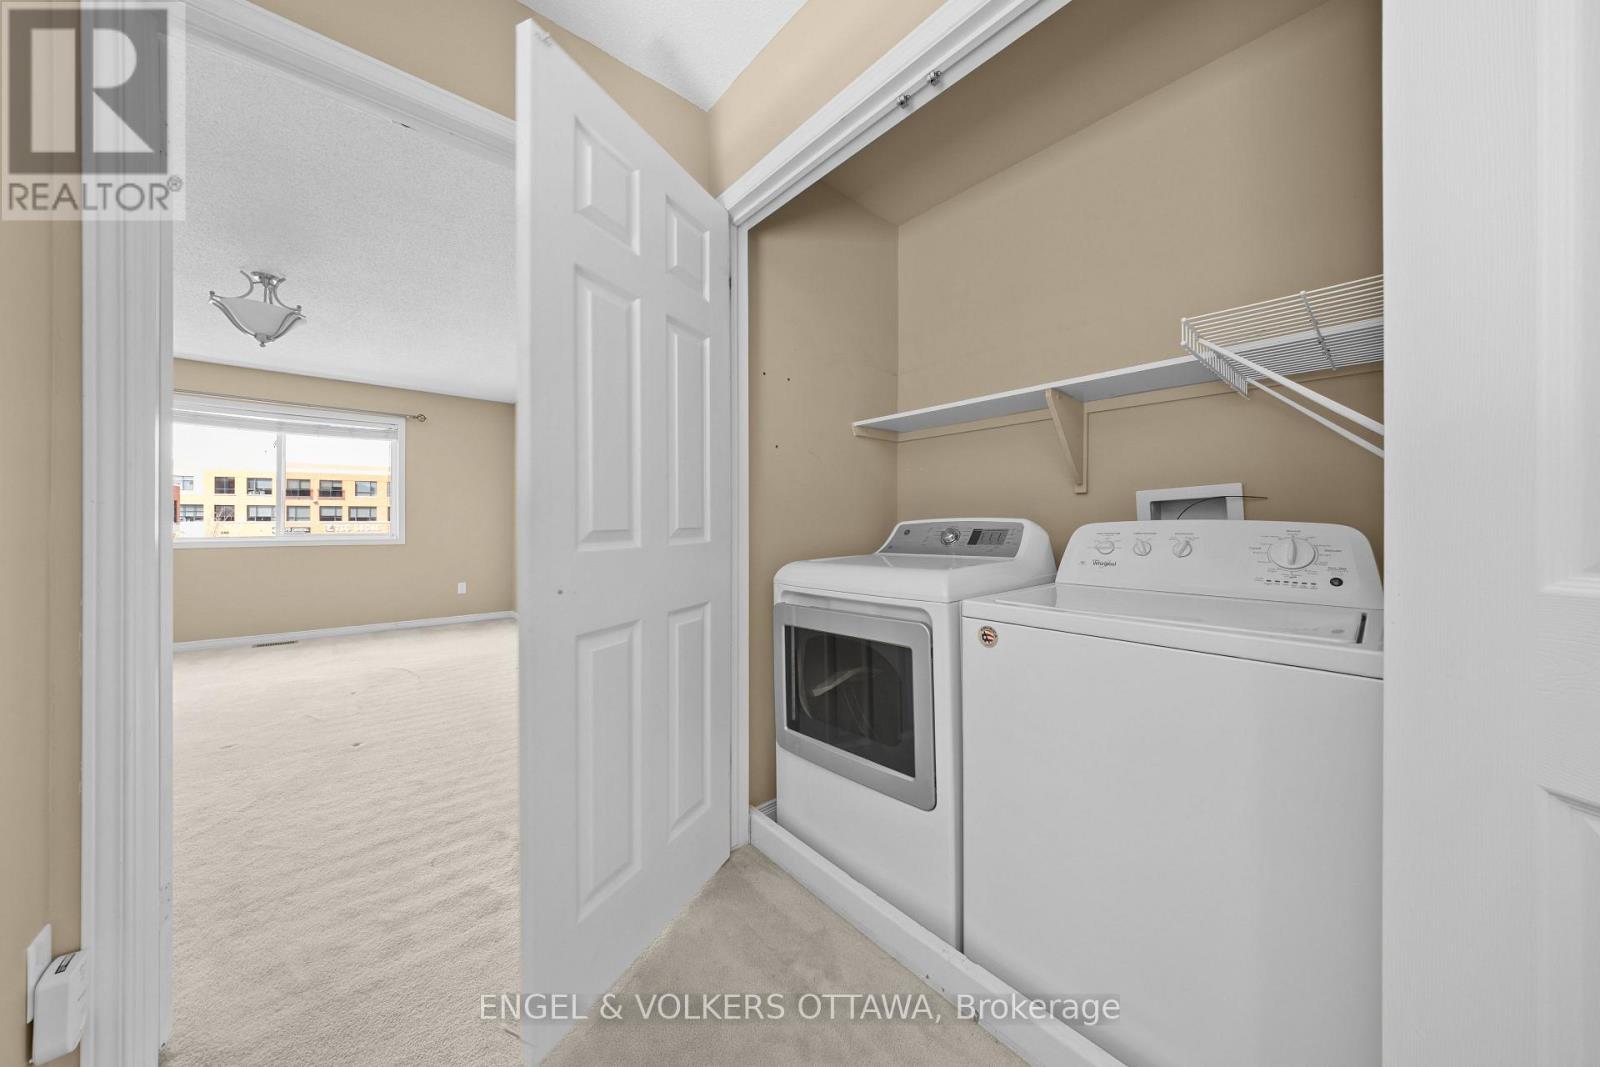
| Other | Second level | 2.24 m x 1.51 m |
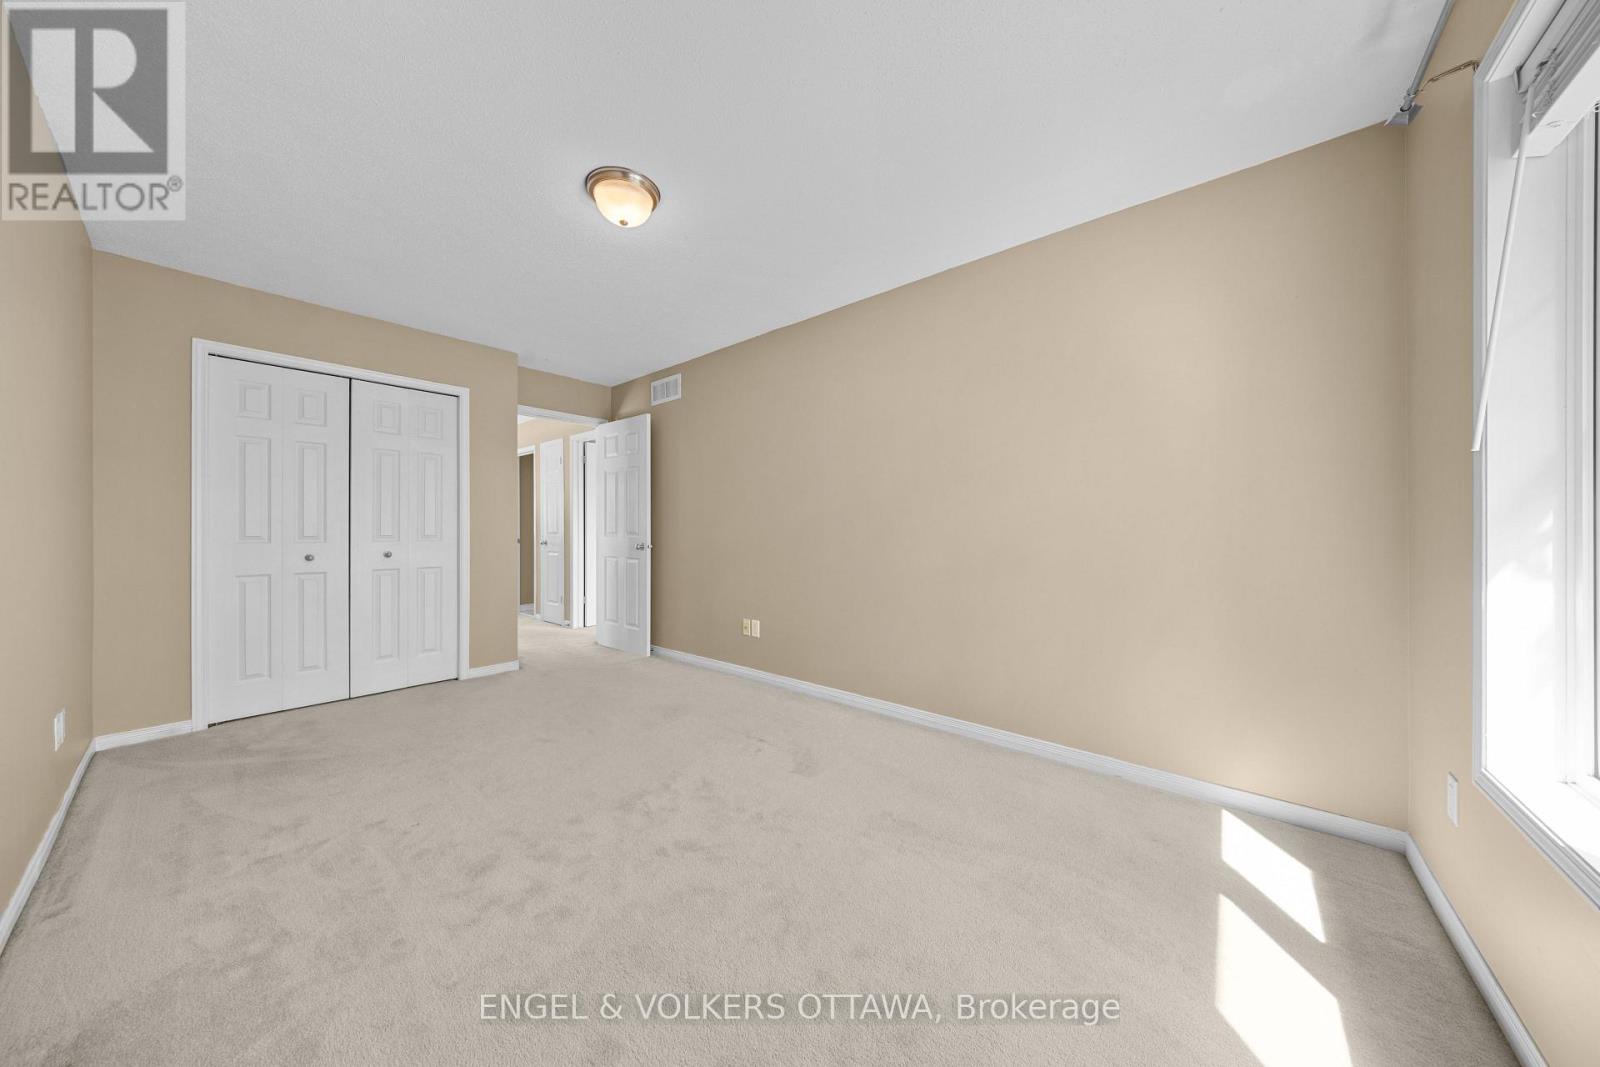
| Bedroom | Second level | 2.81 m x 4.88 m |
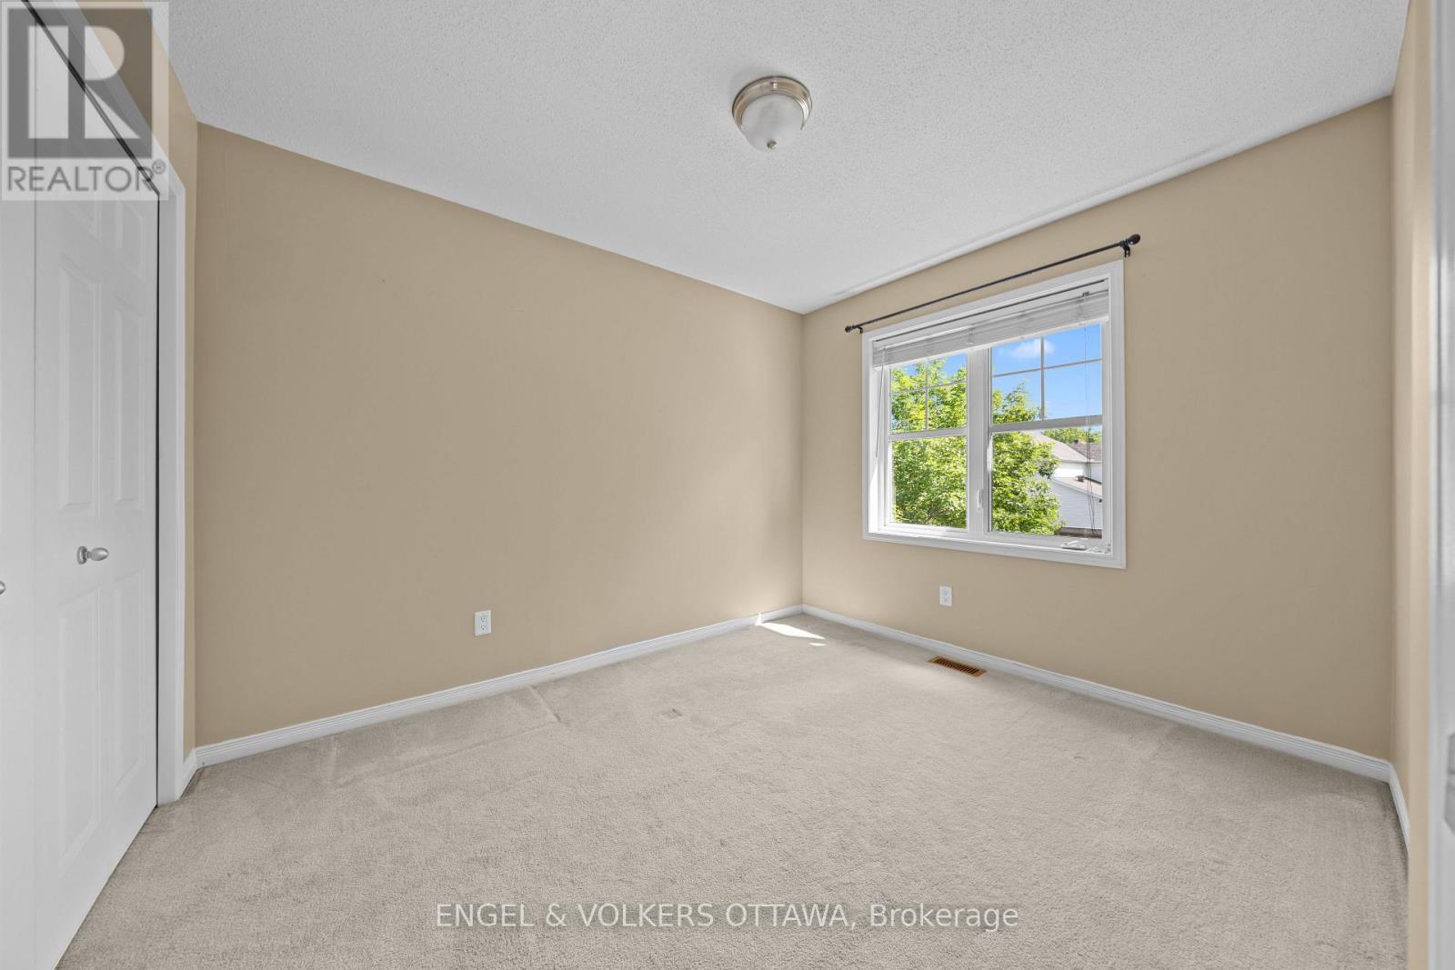
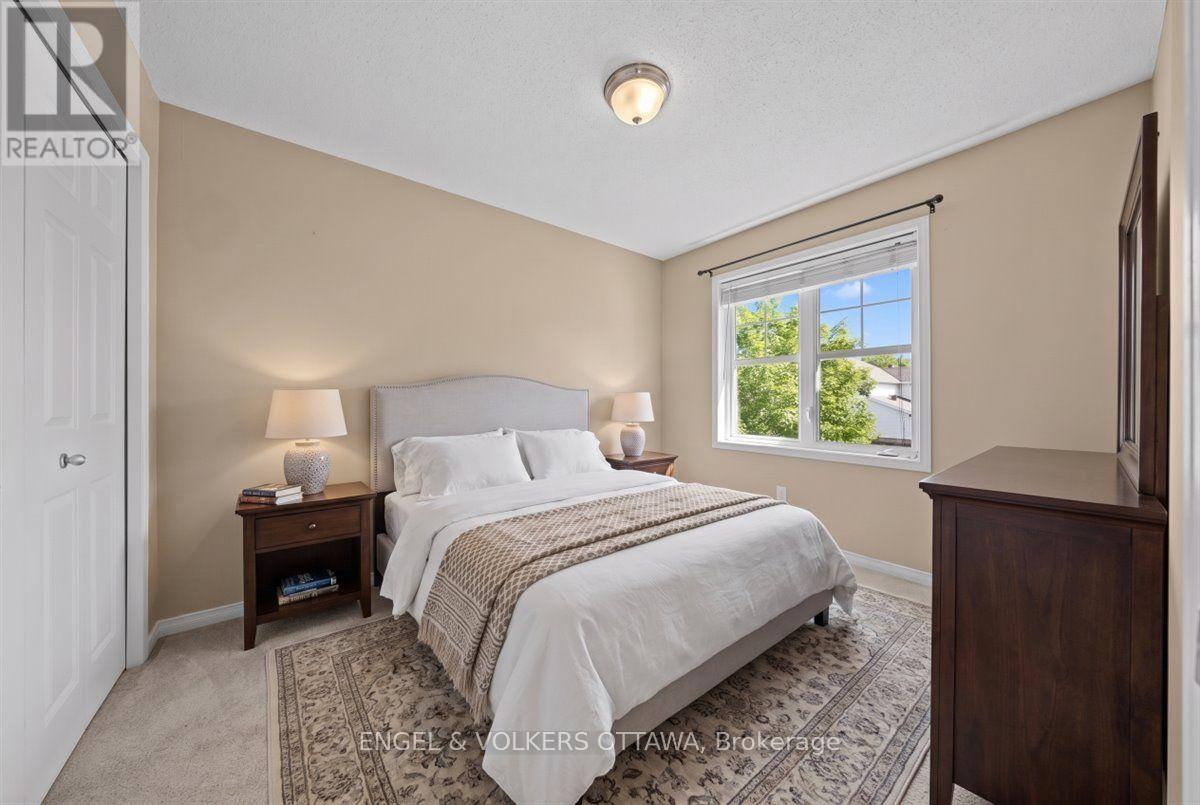
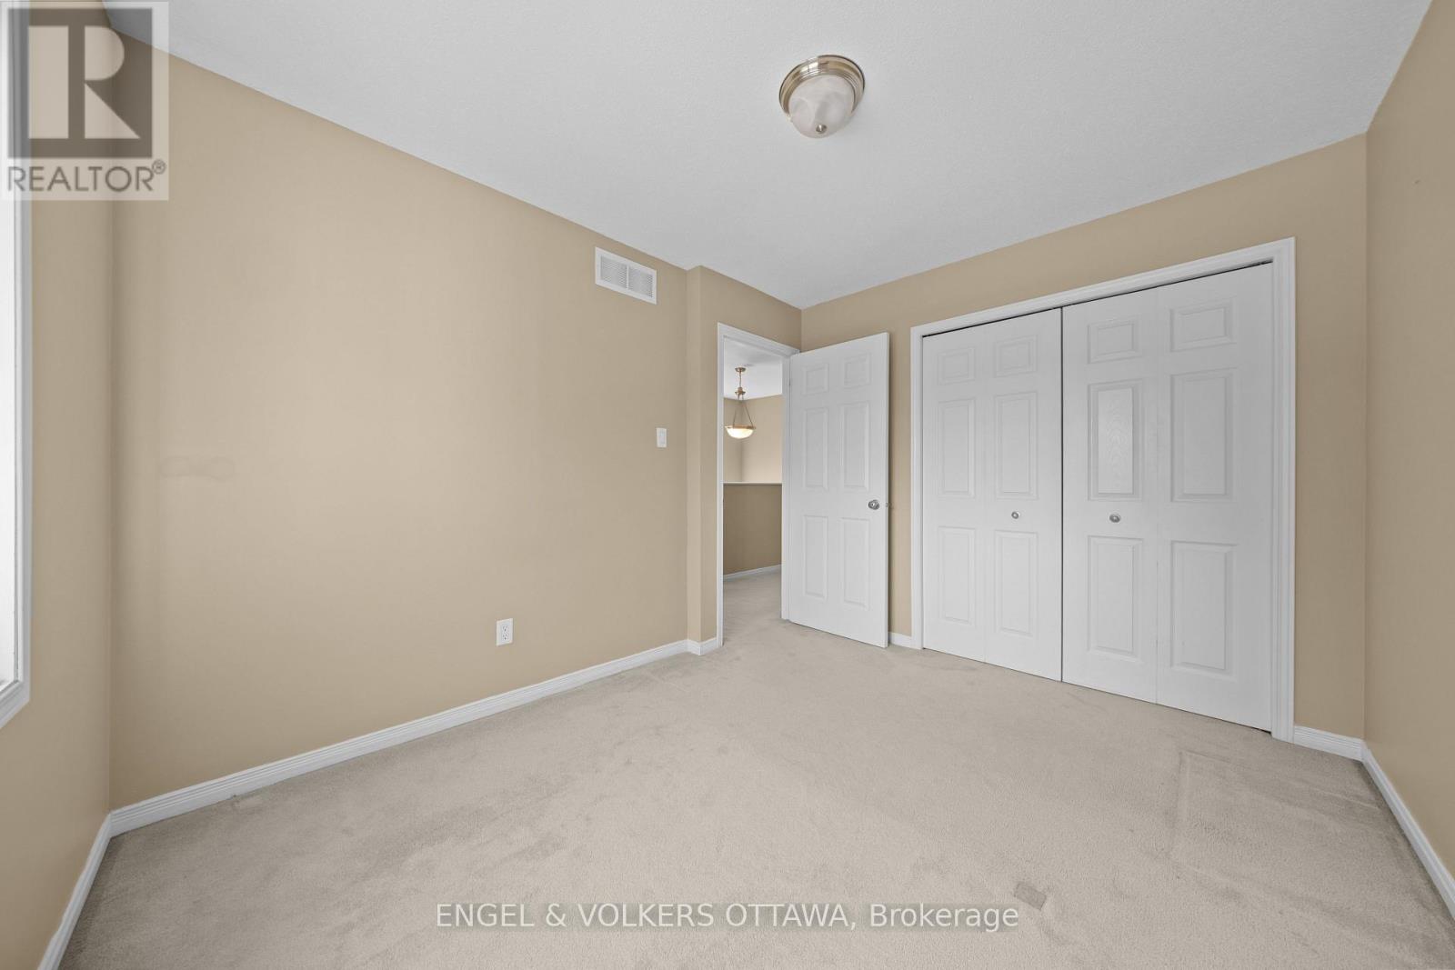
| Bedroom 2 | Second level | 2.85 m x 3.34 m |
| Exterior/Construction | |
|---|---|
| Constuction Date | |
| Exterior Finish | Vinyl siding |
| Foundation Type | Poured Concrete |
| Utility Information | |
|---|---|
| Heating Type | Forced air |
| Heating Fuel | Natural gas |
| Cooling Type | Central air conditioning |
| Water Supply | |
| Sewer Type | Sanitary sewer |
| Total Fireplace | 1 |
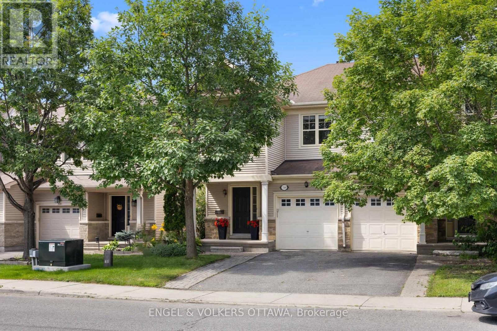
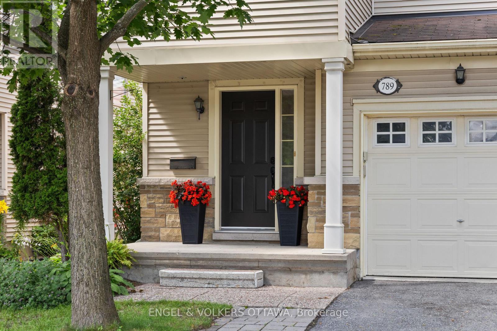
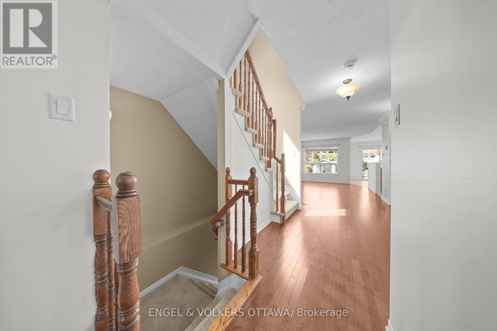
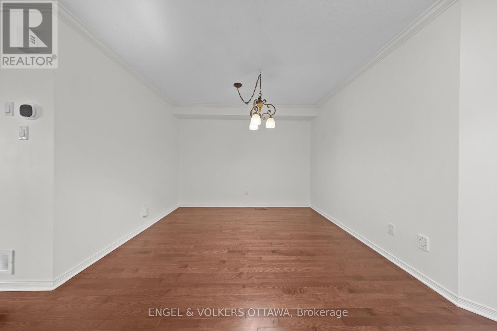
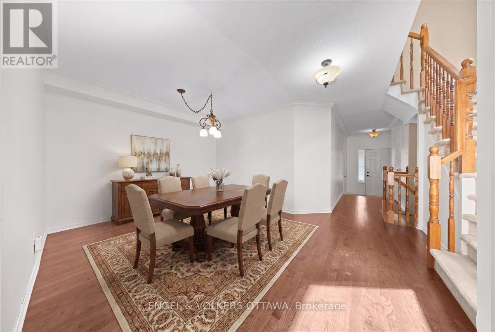
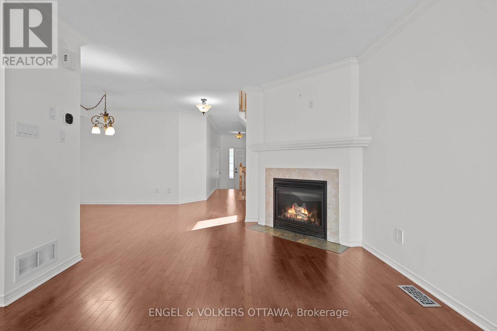
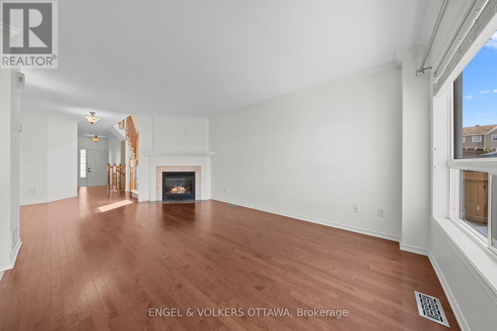
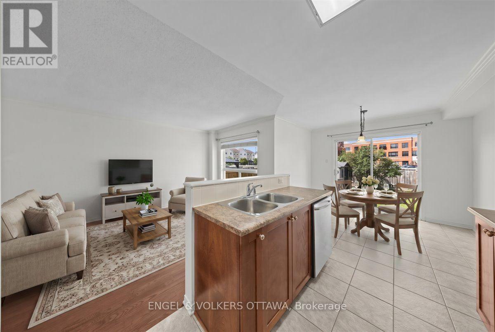
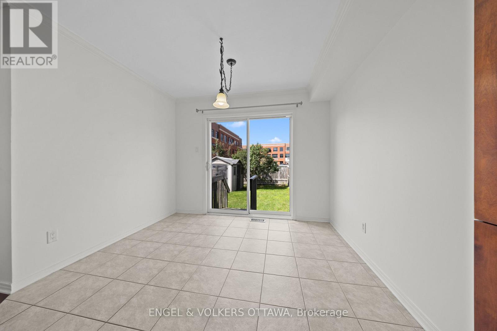
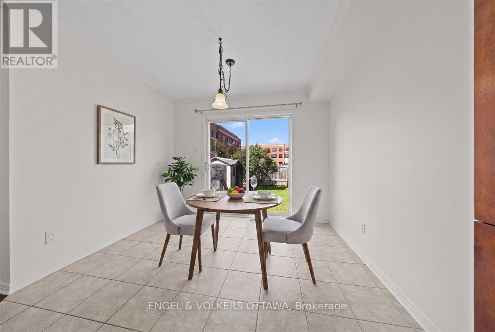
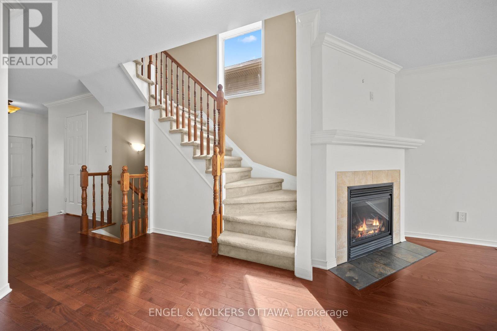
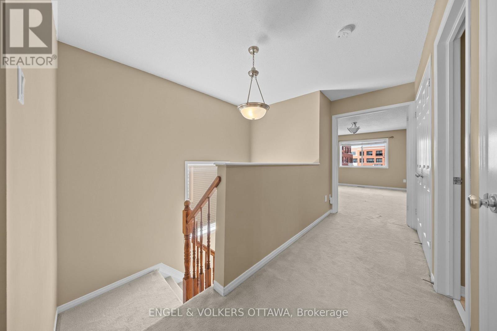
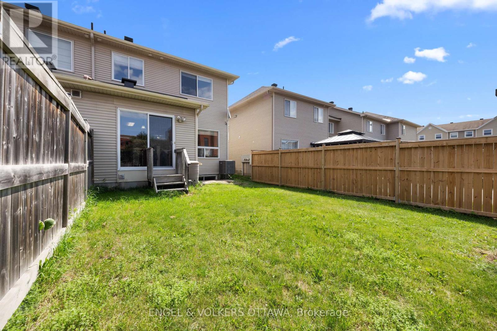
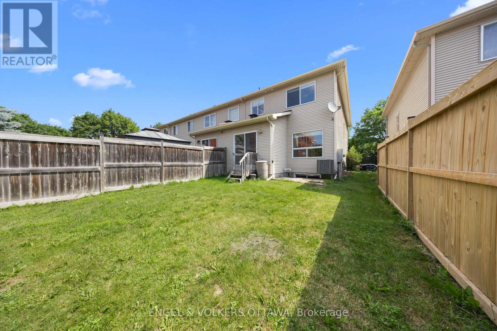
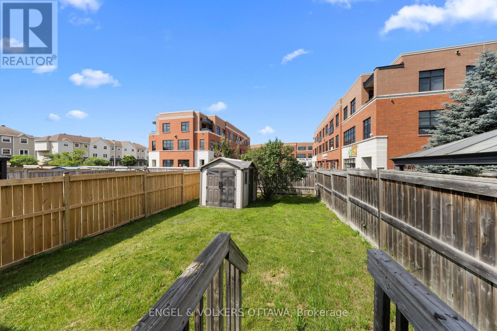
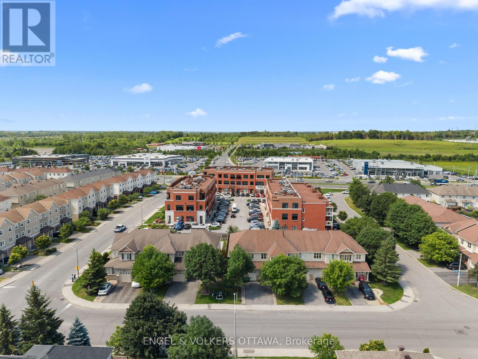
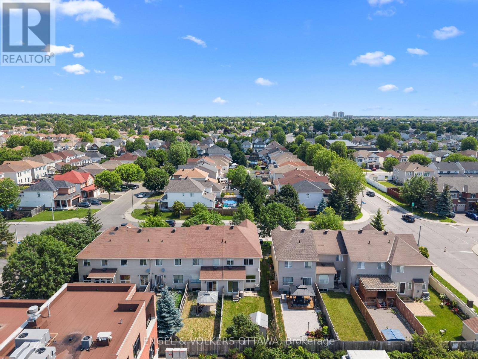
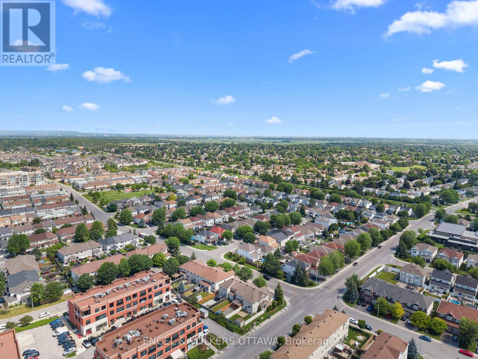
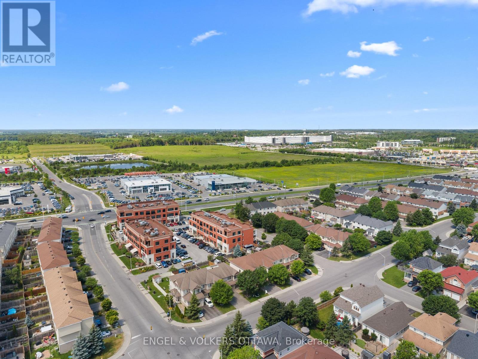
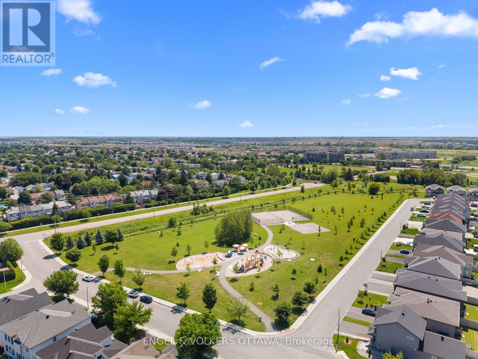
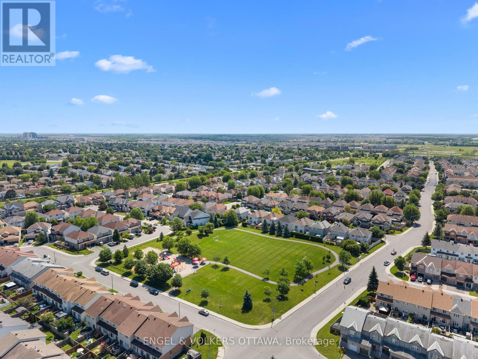
Set against a highly walkable backdrop, 789 Cobble Hill Drive offers an exceptional blend of space and convenience. As a desirable end-unit, the home spans over 1,600 square feet of above-grade living space, passing a front entrance powder room before opening into the main floor layout. Hardwood flooring runs through the living and dining rooms, while the kitchen is finished with tile and includes ample space for a casual secondary eating area. Upstairs, the carpeted layout features 3 bedrooms, 2 full bathrooms, and a dedicated laundry room. The primary bedroom provides a generous footprint with a walk-in closet and a private 4-piece ensuite, while a separate 4-piece hallway bathroom serves the 2 additional bedrooms. Downstairs, the partially finished basement allows for a head start on customization; with drywall on the walls, the main recreation area is ready for your choice of flooring and finishes. Outside, the property backs onto commercial space that places local cafés, dining, and retail just steps from your door. Positioned less than 5 minutes from Costco and the extensive amenities of the Barrhaven community, the location ensures daily necessities and highway access are always within easy reach. (id:19004)

This REALTOR.ca listing content is owned and licensed by REALTOR® members of The Canadian Real Estate Association.
安居在渥京
长按二维码
关注安居在渥京
公众号ID:安居在渥京

安居在渥京
长按二维码
关注安居在渥京
公众号ID:安居在渥京
