


MLS®: X13553738
上市天数: 23天
产权: Freehold
类型: House , Detached
社区:
卧室: 4+3
洗手间: 2
停车位: 6
建筑日期:
经纪公司: RIGHT AT HOME REALTY
价格:$ 1,299,999
预约看房 23
MLS®: X13553738
上市天数: 23天
产权: Freehold
类型: House , Detached
社区:
卧室: 4+3
洗手间: 2
停车位: 6
建筑日期:
价格:$ 1,299,999
预约看房 23


丁剑来自山东,始终如一用山东人特有的忠诚和热情服务每一位客户,努力做渥太华最忠诚的地产经纪。

613-986-8608
[email protected]
Dingjian817
丁剑来自山东,始终如一用山东人特有的忠诚和热情服务每一位客户,努力做渥太华最忠诚的地产经纪。
613-986-8608
[email protected]
Dingjian817
| General Description | |
|---|---|
| MLS® | X13553738 |
| Lot Size | 122.6 x 173.8 FT|1/2 - 1.99 acres |
| Zoning Description | |
| Interior Features | |
|---|---|
| Construction Style | Detached |
| Total Stories | 1 |
| Total Bedrooms | 7 |
| Total Bathrooms | 2 |
| Full Bathrooms | 2 |
| Half Bathrooms | |
| Basement Type | N/A (Finished) |
| Basement Development | Finished |
| Included Appliances | Water Heater, Water Treatment, Dishwasher, Dryer, Microwave, Stove, Washer, Two Refrigerators |
| Rooms | ||
|---|---|---|
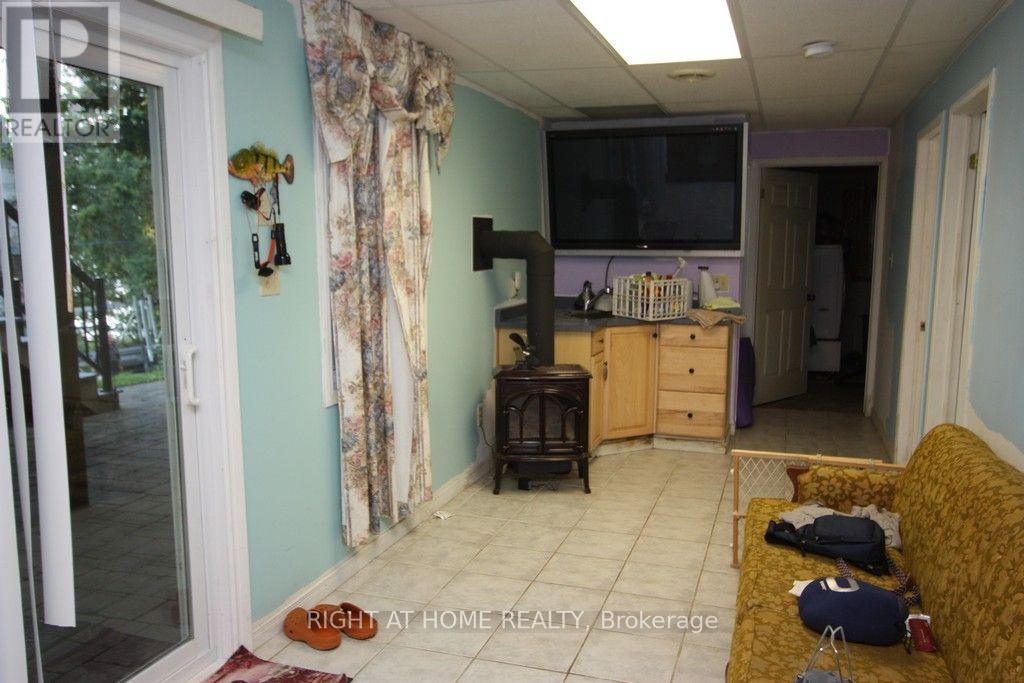
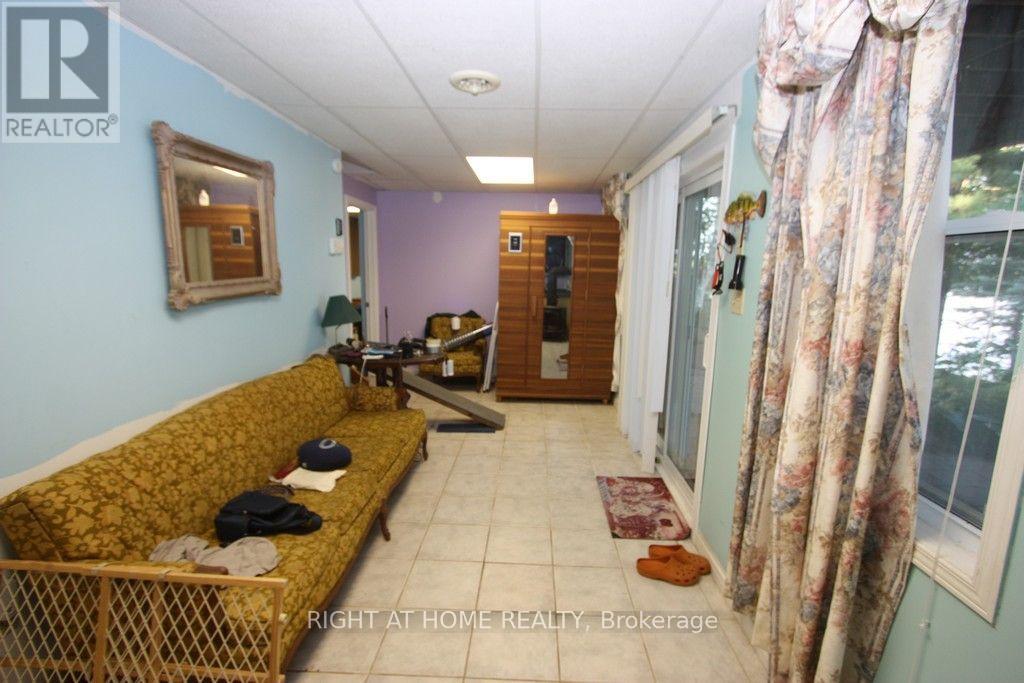
| Family room | Basement | 7.34 m x 2.43 m |
| Bathroom | Basement | 3.04 m x 2.13 m |
| Utility room | Basement | 4.21 m x 3.4 m |
| Bedroom 4 | Basement | 3.25 m x 2.9 m |
| Bedroom | Main level | 3.45 m x 2.99 m |
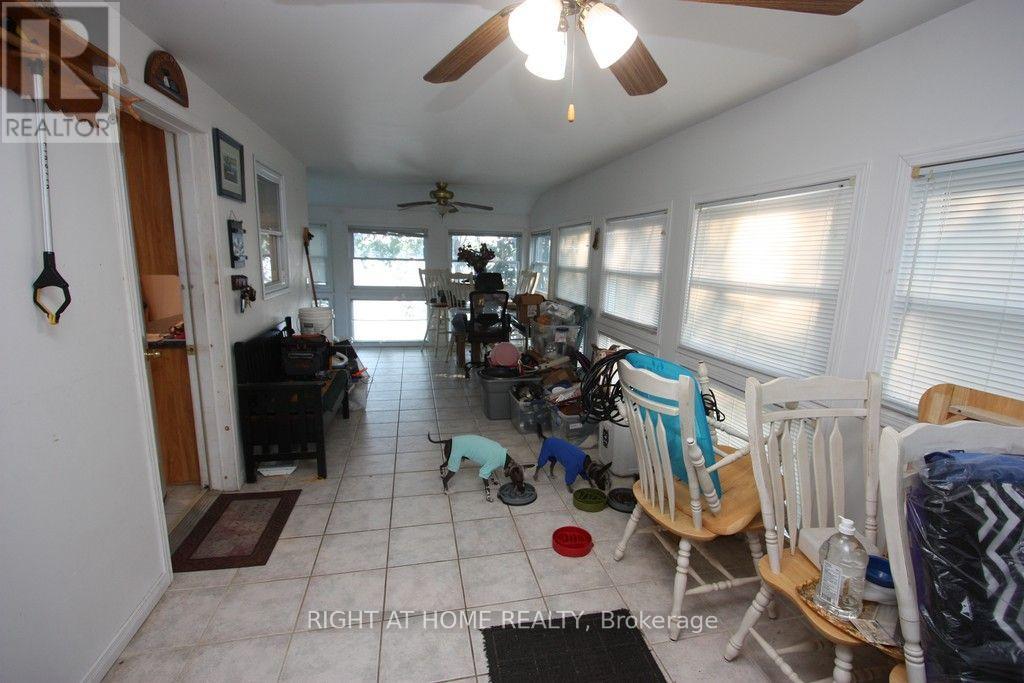
| Solarium | Main level | 8.15 m x 2.81 m |
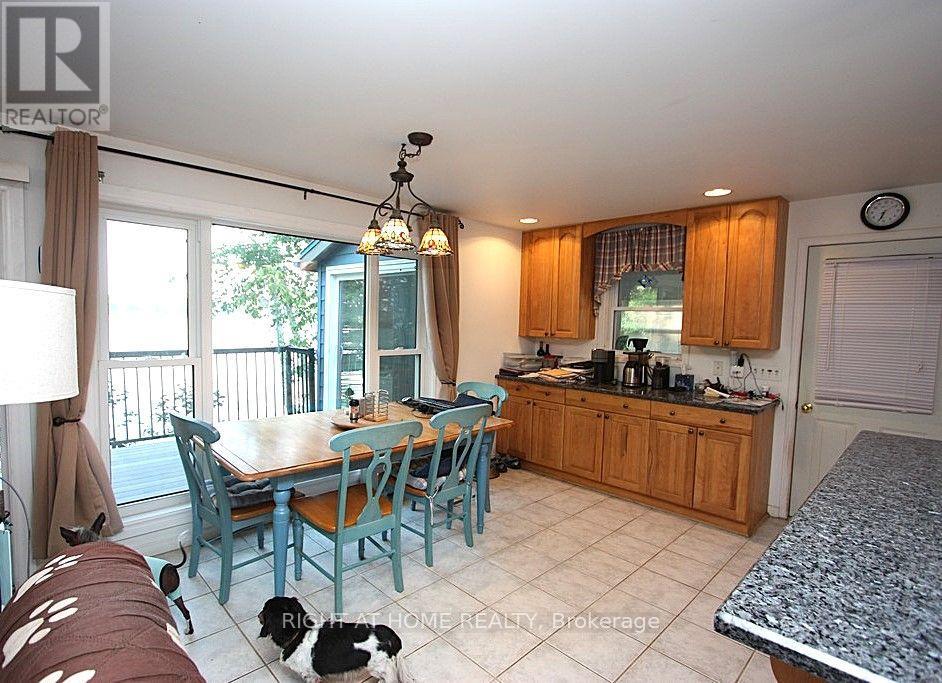
| Dining room | Main level | 3.35 m x 4 m |
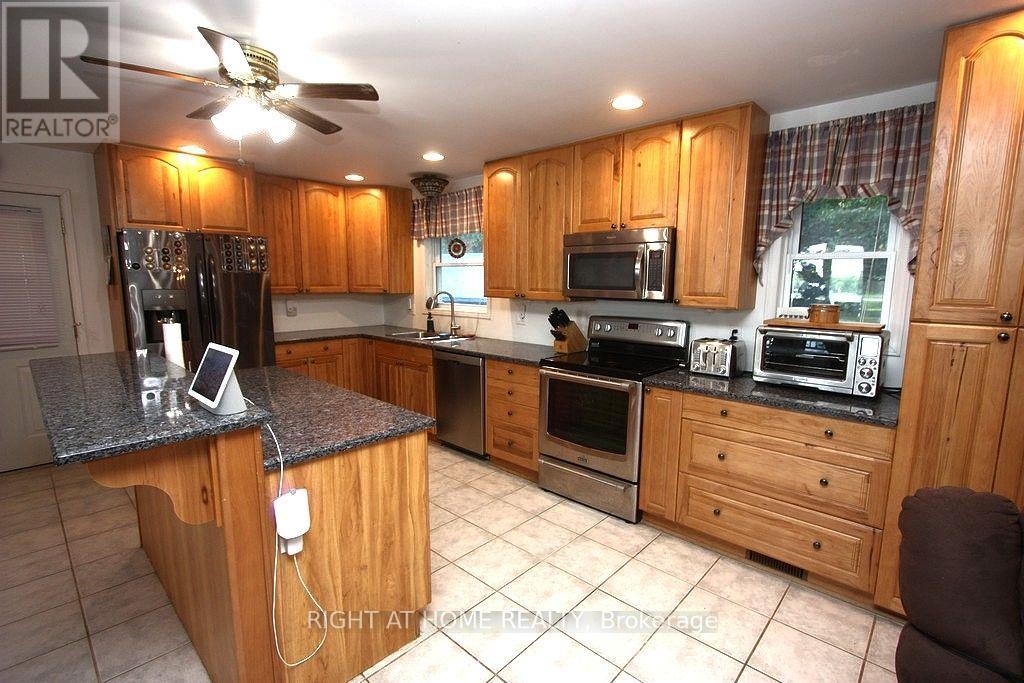
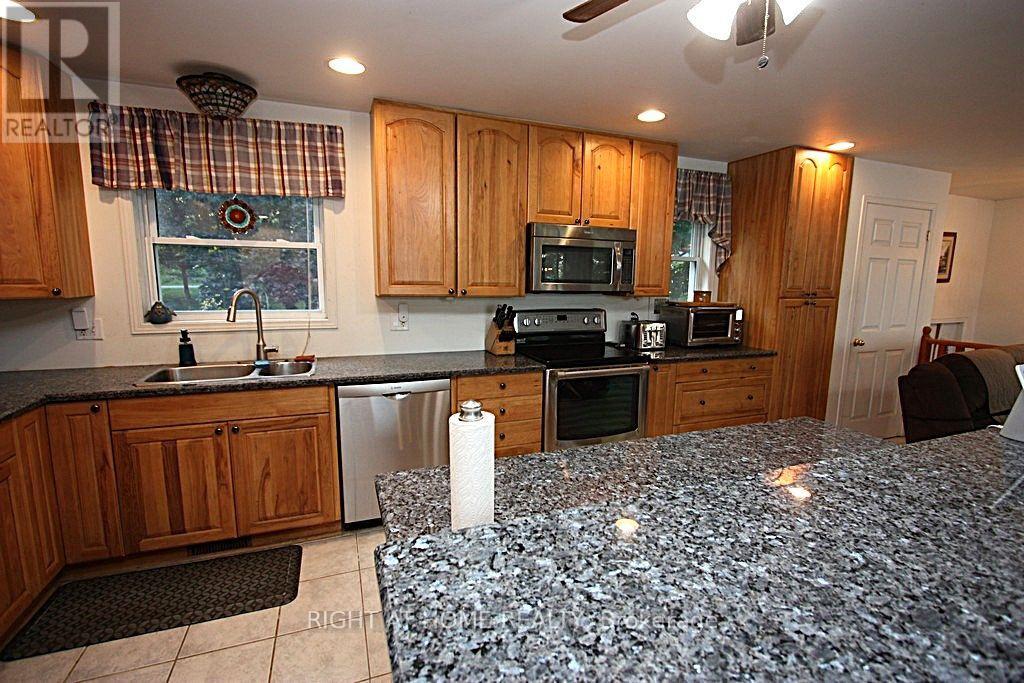
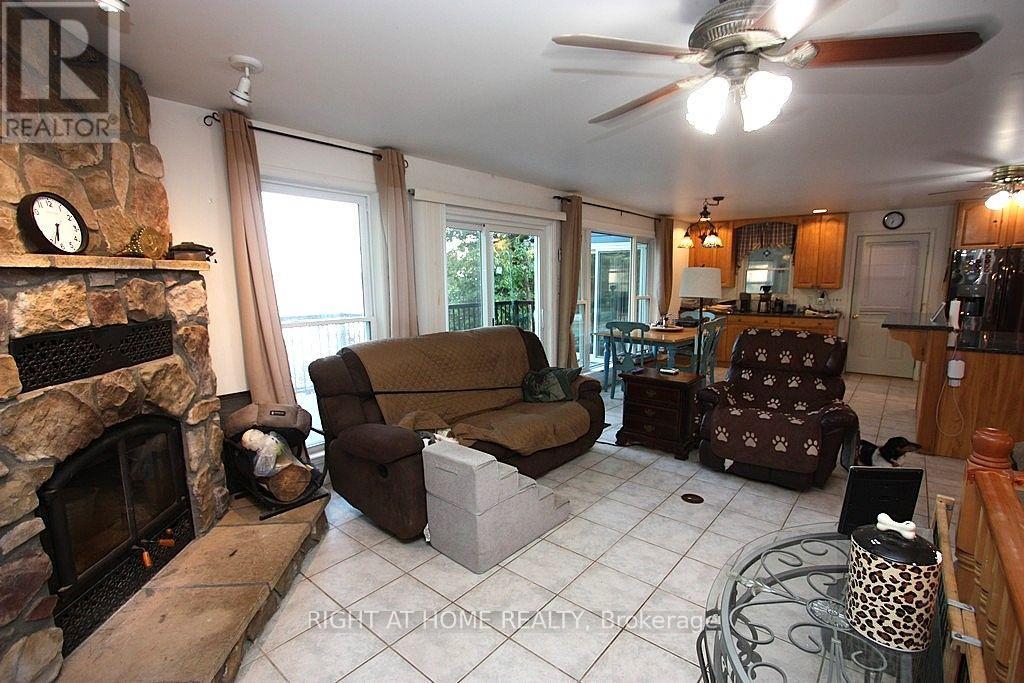
| Kitchen | Main level | 2.667 m x 5.5372 m |
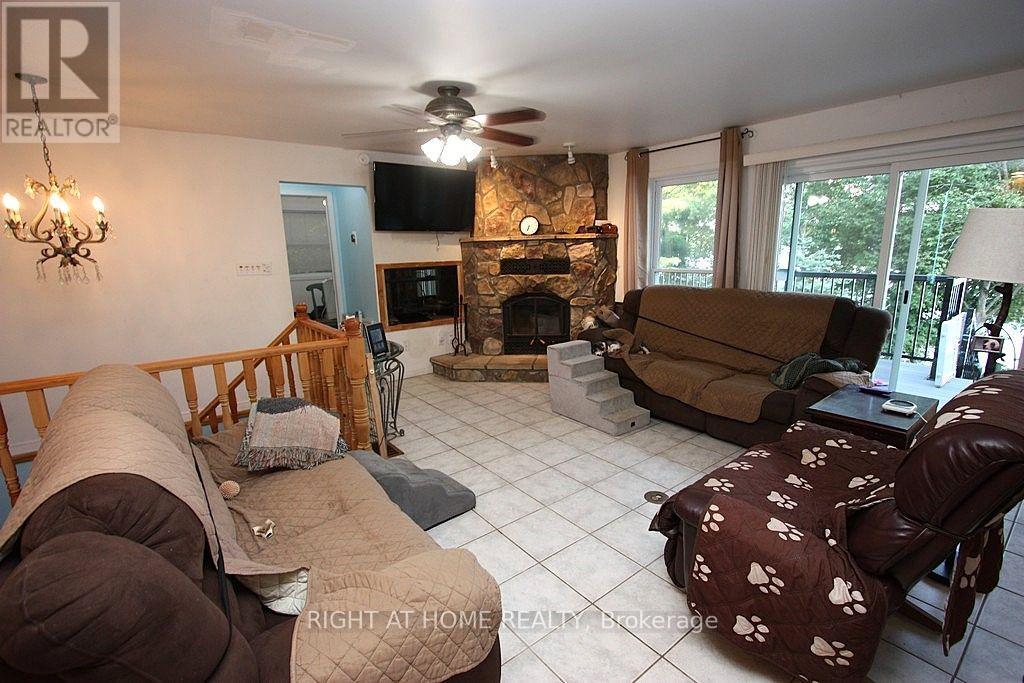
| Living room | Main level | 4.572 m x 3.175 m |
| Bedroom 3 | Basement | 3.25 m x 2.9 m |
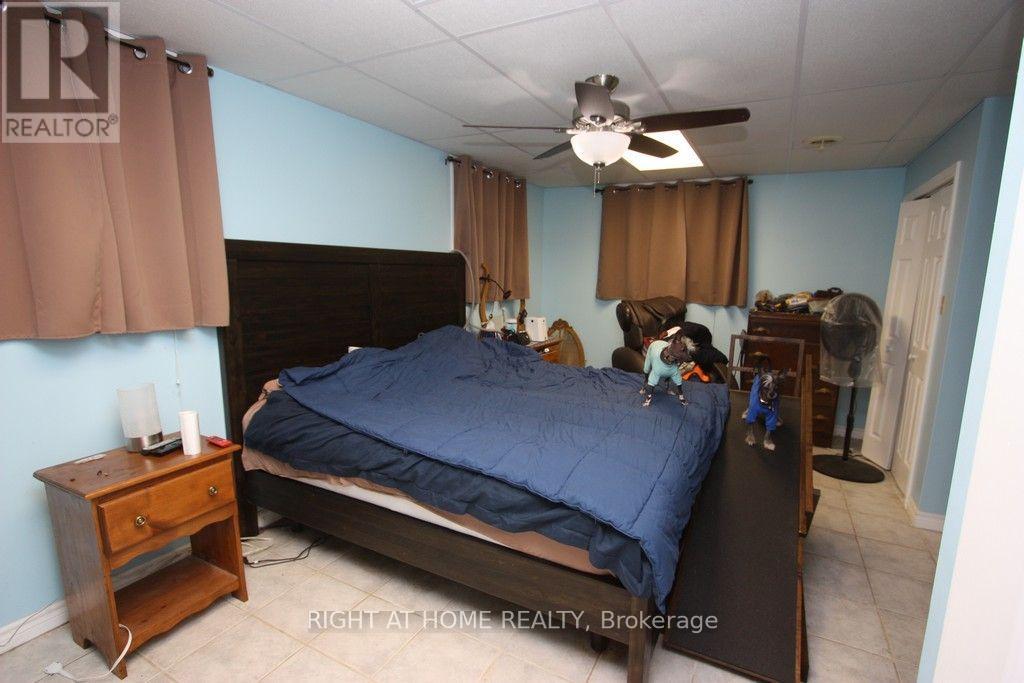
| Primary Bedroom | Basement | 3.04 m x 4.11 m |
| Foyer | In between | 1.95 m x 1.42 m |
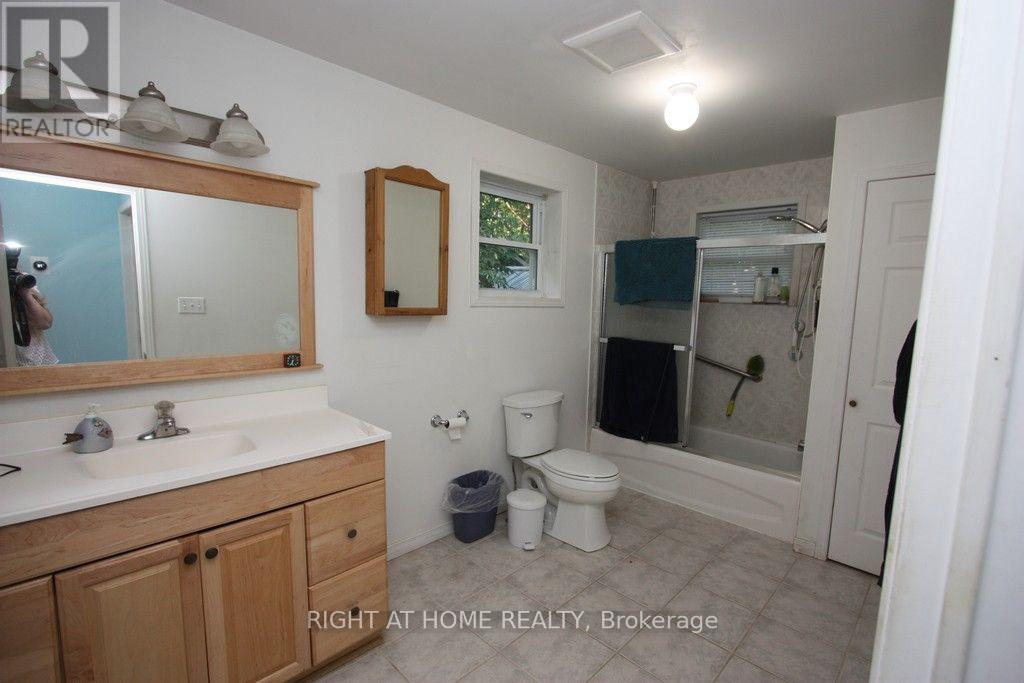
| Bathroom | Main level | 4.24 m x 1.95 m |
| Exterior/Construction | |
|---|---|
| Constuction Date | |
| Exterior Finish | Vinyl siding |
| Foundation Type | Block |
| Utility Information | |
|---|---|
| Heating Type | Forced air |
| Heating Fuel | Electric, Propane, Wood |
| Cooling Type | Central air conditioning, Air exchanger |
| Water Supply | Drilled Well |
| Sewer Type | Septic System |
| Total Fireplace | 2 |
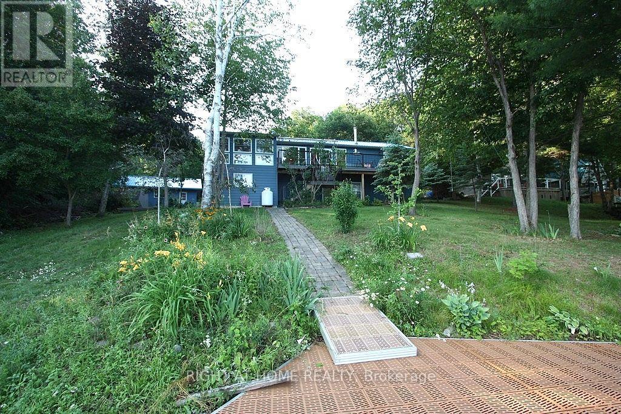
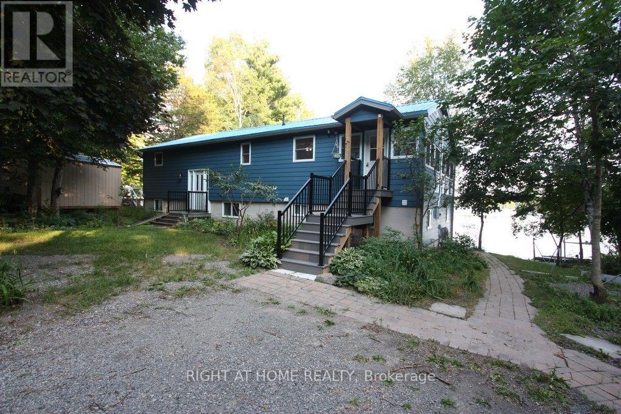
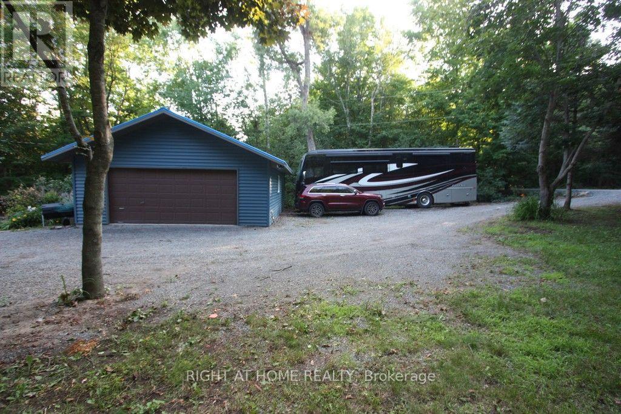
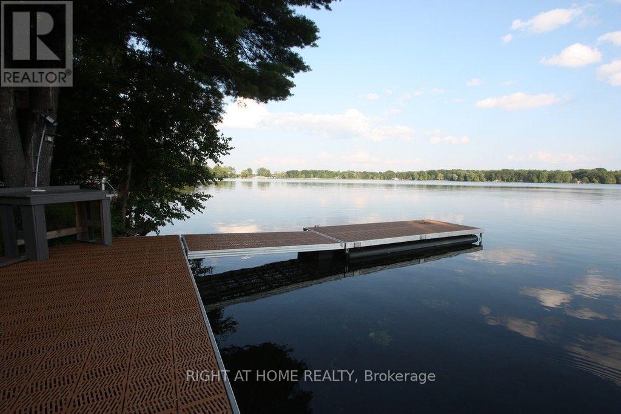
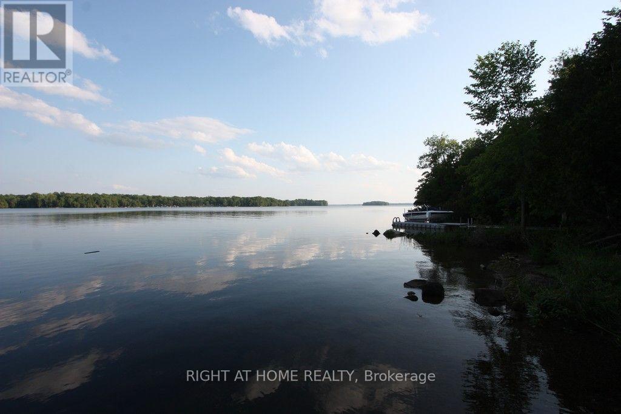
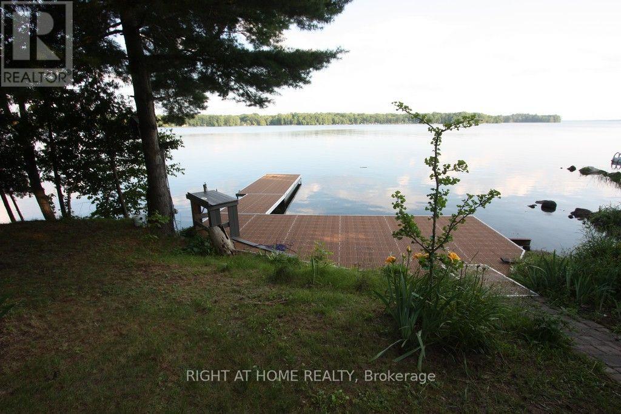
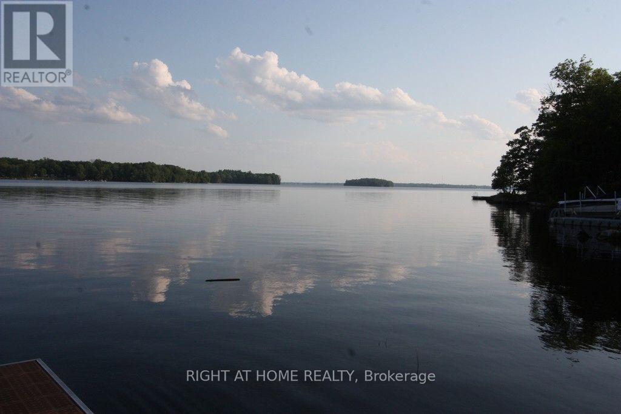
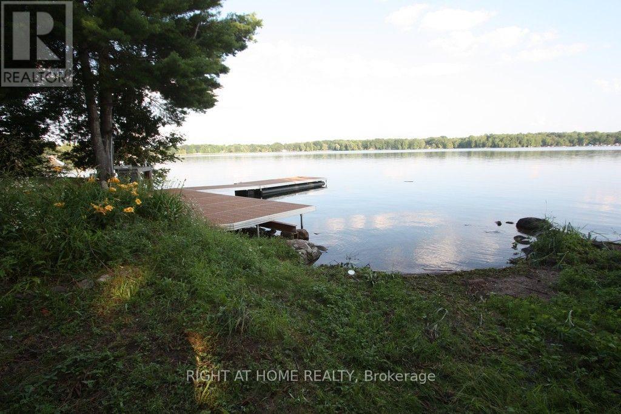
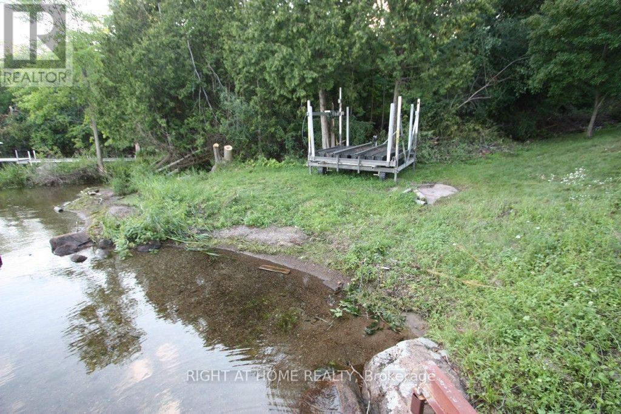
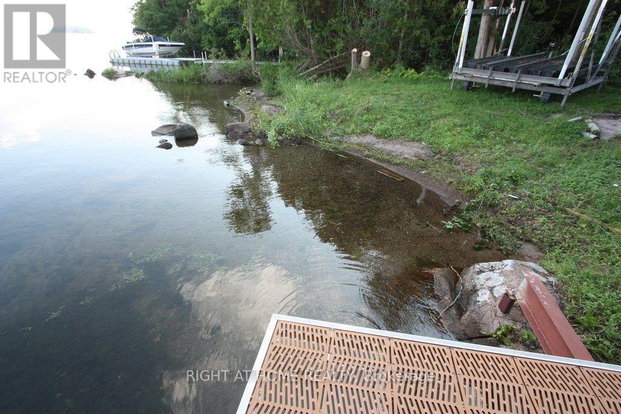
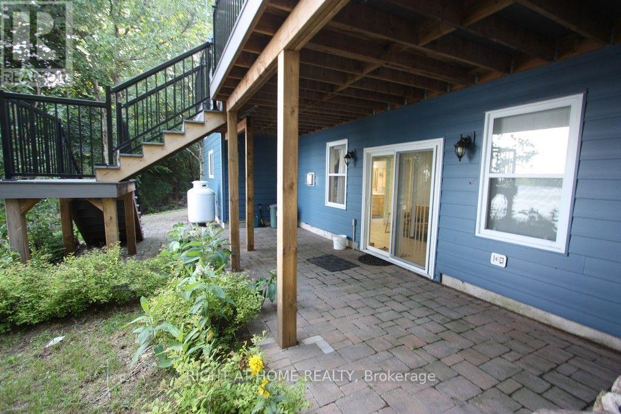
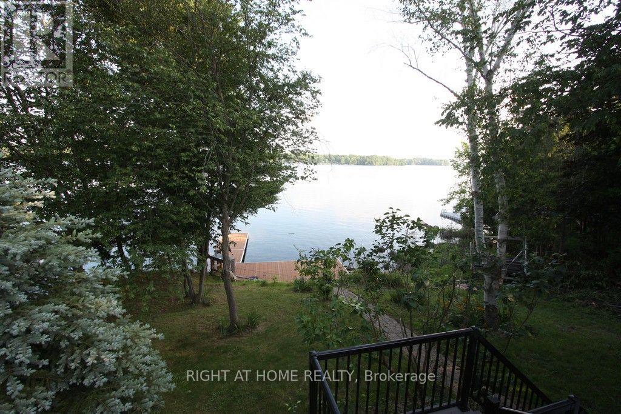
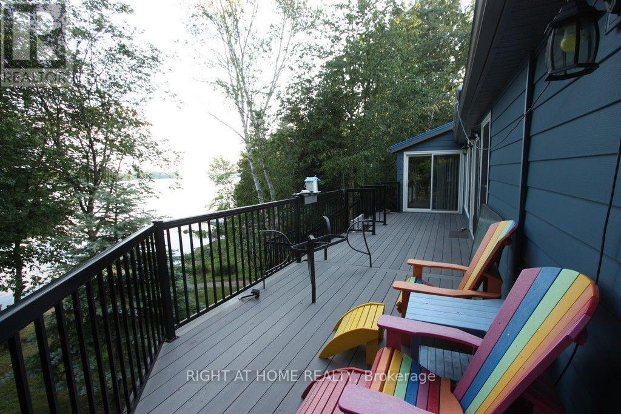
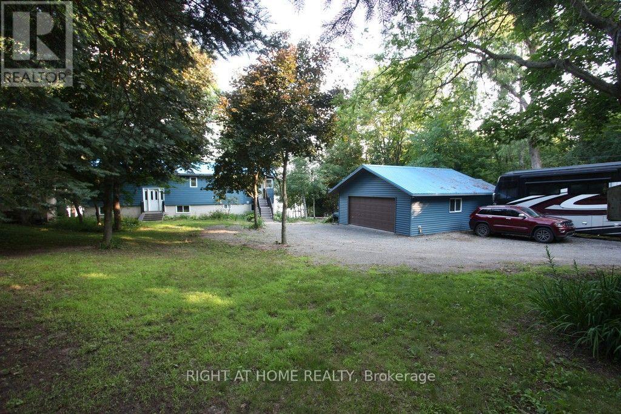
Rideau Lake 4 bedroom Year round home ready to enjoy! Beach area & deep water with amazing dock & lift system, perfect for all ages to enjoy. Pretty well treed lot with great view, and southern exposure. Enjoy the large open concept, kitchen, dining & living area with wood field stone fireplace and expansive views on the main floor, along with a 4 season sunroom with floor to ceiling windows. The main floor also hosts a bedroom & 4 pc bath. Walk out from patio doors from the main room & sunroom to upper floor deck overlooking the lake. The Lower lever hosts a family room with propane free standing stove, the Primary bedroom and two other large bedrooms, along with a large multi purpose utility room with laundry including wash sink. From the family room walk out to interlocking patio area, and lake view. The grounds are landscaped with mature trees and gardens, and there is a large 2 car det. garage perfect for all the toys. Ample parking on site. Decks and stairways are composite as well as dock decking. Travel the entire Rideau System straight from your front door or just relax at your own little piece of paradise. Road Maintenance Fees 450$ per year & include main road snow plowing, gravel & upkeep. (id:19004)

This REALTOR.ca listing content is owned and licensed by REALTOR® members of The Canadian Real Estate Association.
安居在渥京
长按二维码
关注安居在渥京
公众号ID:安居在渥京

安居在渥京
长按二维码
关注安居在渥京
公众号ID:安居在渥京
