

MLS®: X13553098
上市天数: 24天
产权: Freehold
类型: Row / Townhouse , Attached
社区:
卧室: 4+
洗手间: 3
停车位: 2
建筑日期:
经纪公司: ROYAL LEPAGE TEAM REALTY|ROYAL LEPAGE TEAM REALTY|
价格:$ 2,650(出租)
预约看房 23
MLS®: X13553098
上市天数: 24天
产权: Freehold
类型: Row / Townhouse , Attached
社区:
卧室: 4+
洗手间: 3
停车位: 2
建筑日期:
价格:$ 2,650
预约看房 23


丁剑来自山东,始终如一用山东人特有的忠诚和热情服务每一位客户,努力做渥太华最忠诚的地产经纪。

613-986-8608
[email protected]
Dingjian817
丁剑来自山东,始终如一用山东人特有的忠诚和热情服务每一位客户,努力做渥太华最忠诚的地产经纪。
613-986-8608
[email protected]
Dingjian817
| General Description | |
|---|---|
| MLS® | X13553098 |
| Lot Size | 32.6 FT |
| Zoning Description | |
| Interior Features | |
|---|---|
| Construction Style | Attached |
| Total Stories | 3 |
| Total Bedrooms | 4 |
| Total Bathrooms | 3 |
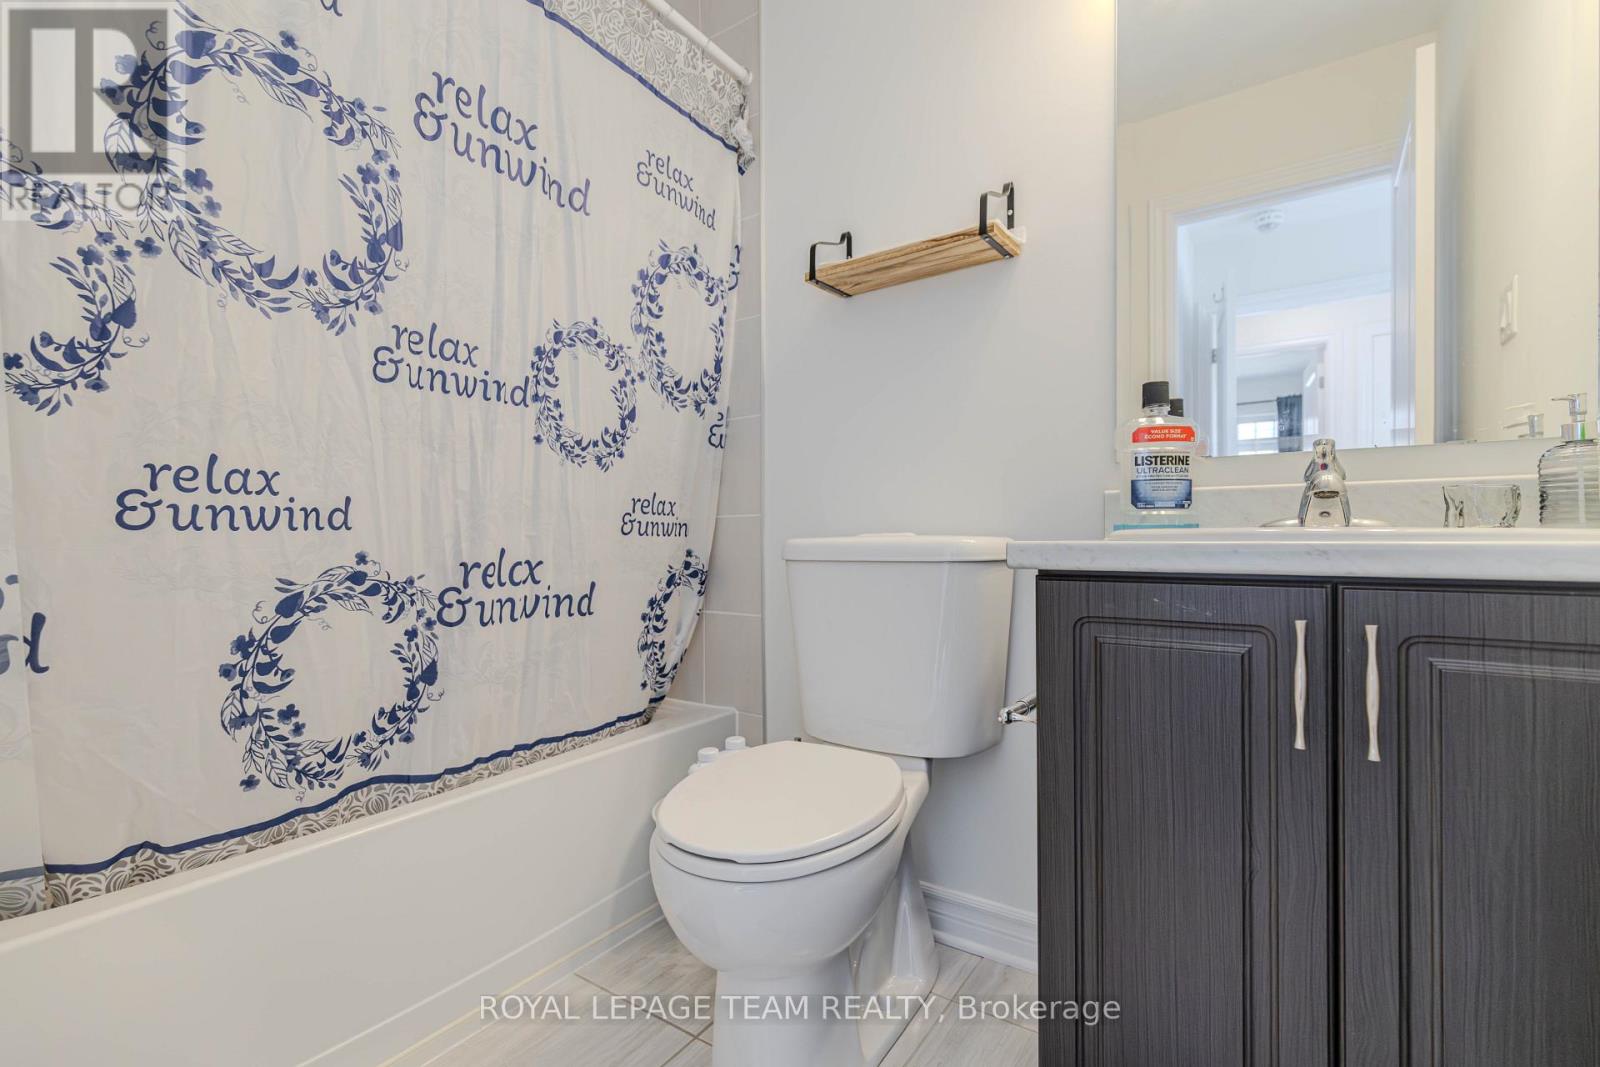
| Full Bathrooms | 2 |
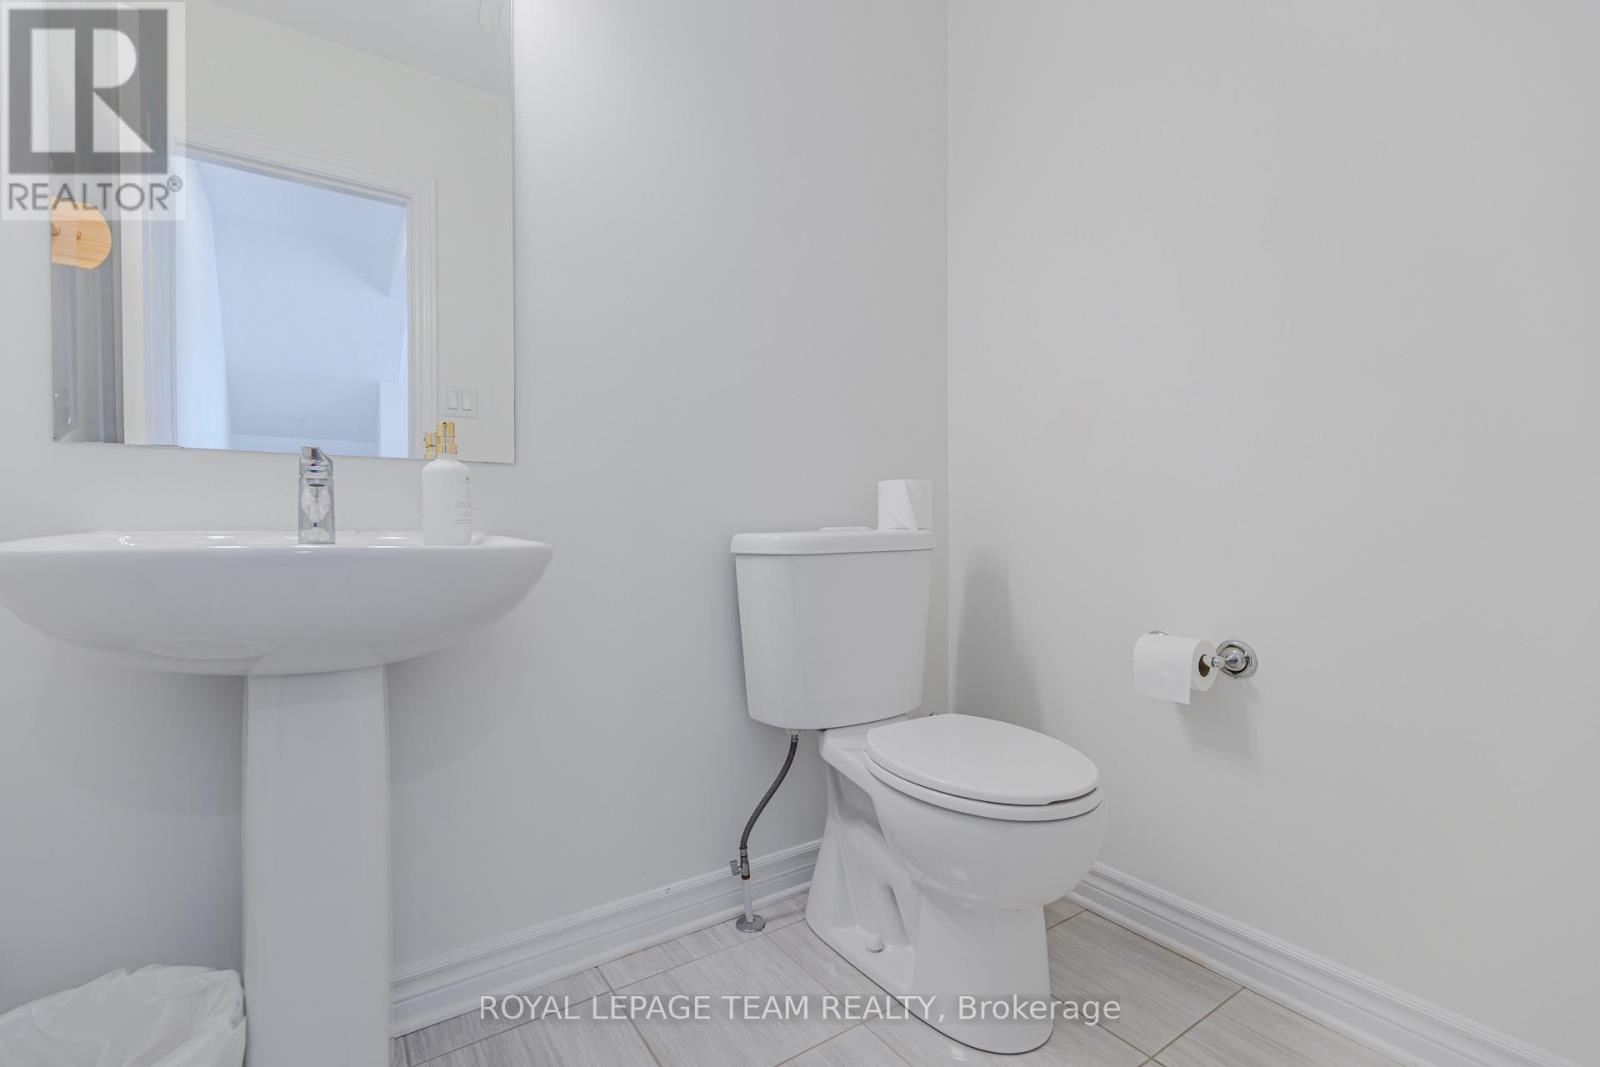
| Half Bathrooms | 1 |
| Basement Type | None |
| Basement Development | |
| Included Appliances | Garage door opener remote(s), Water Heater, Dishwasher, Dryer, Garage door opener, Hood Fan, Stove, Washer, Refrigerator |
| Rooms | ||
|---|---|---|
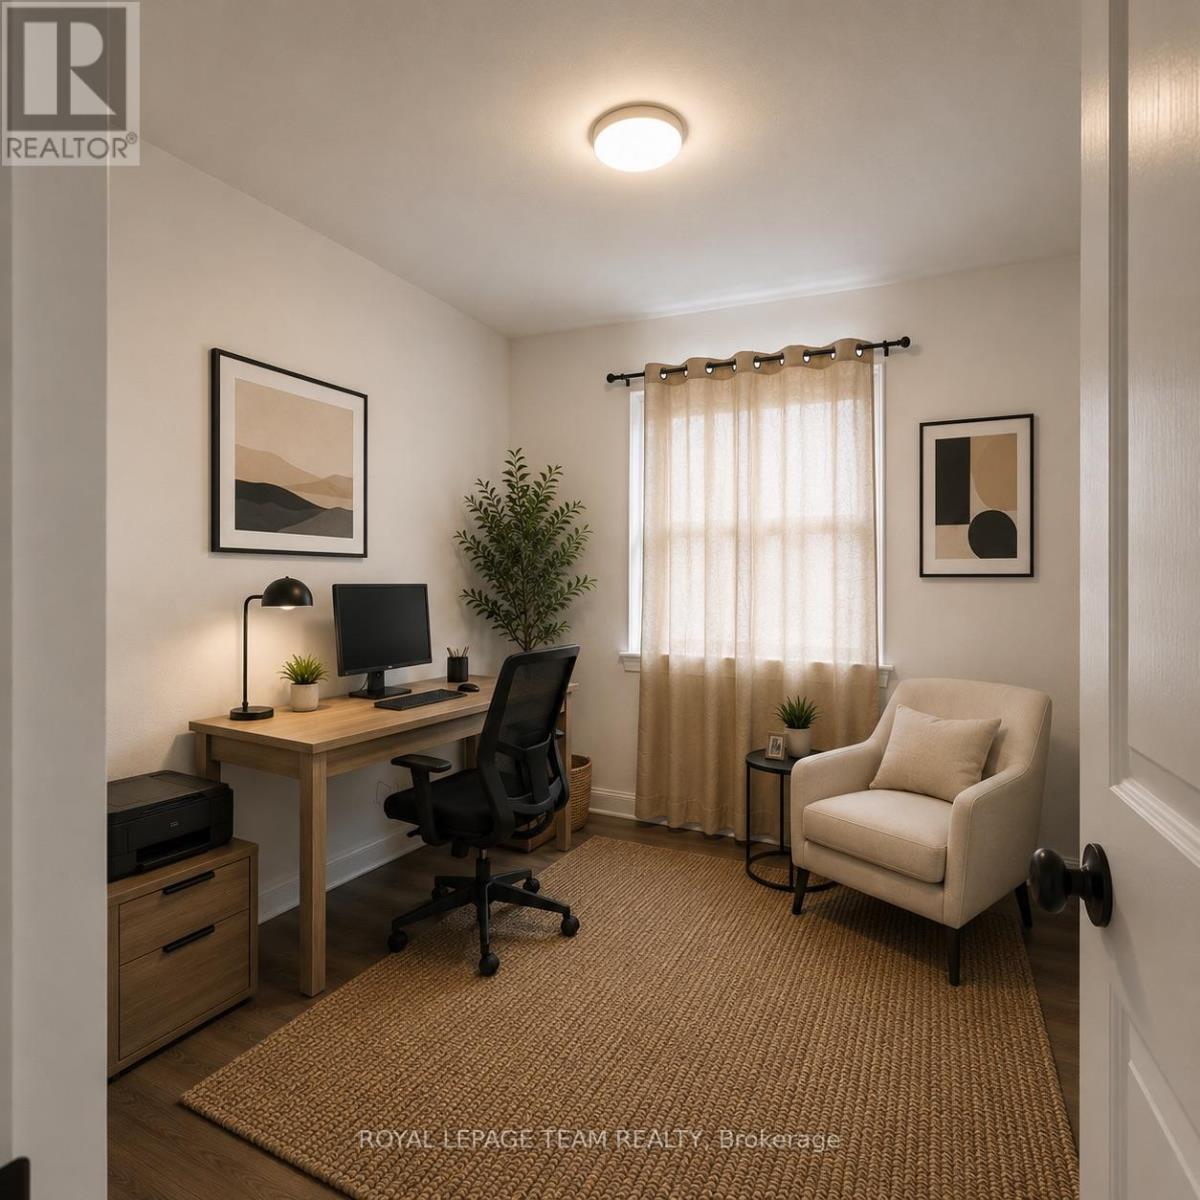
| Office | Ground level | 2.9 m x 2.8 m |
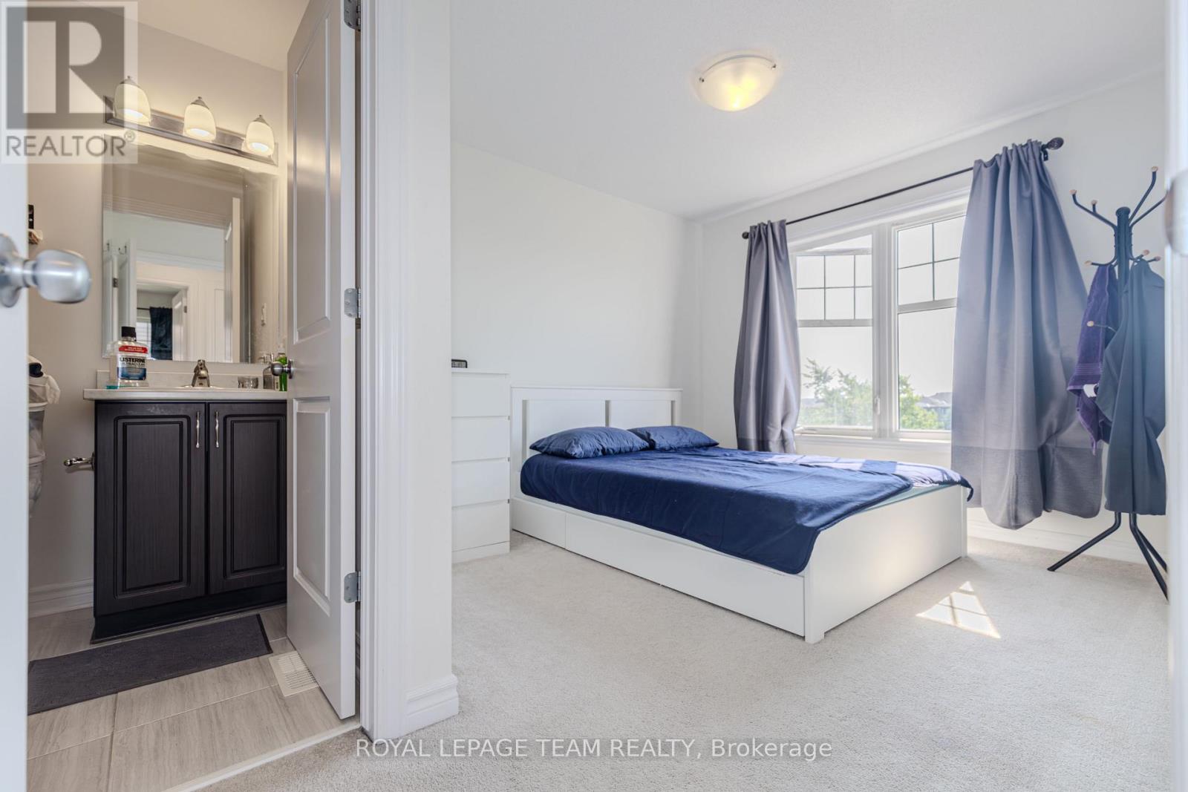
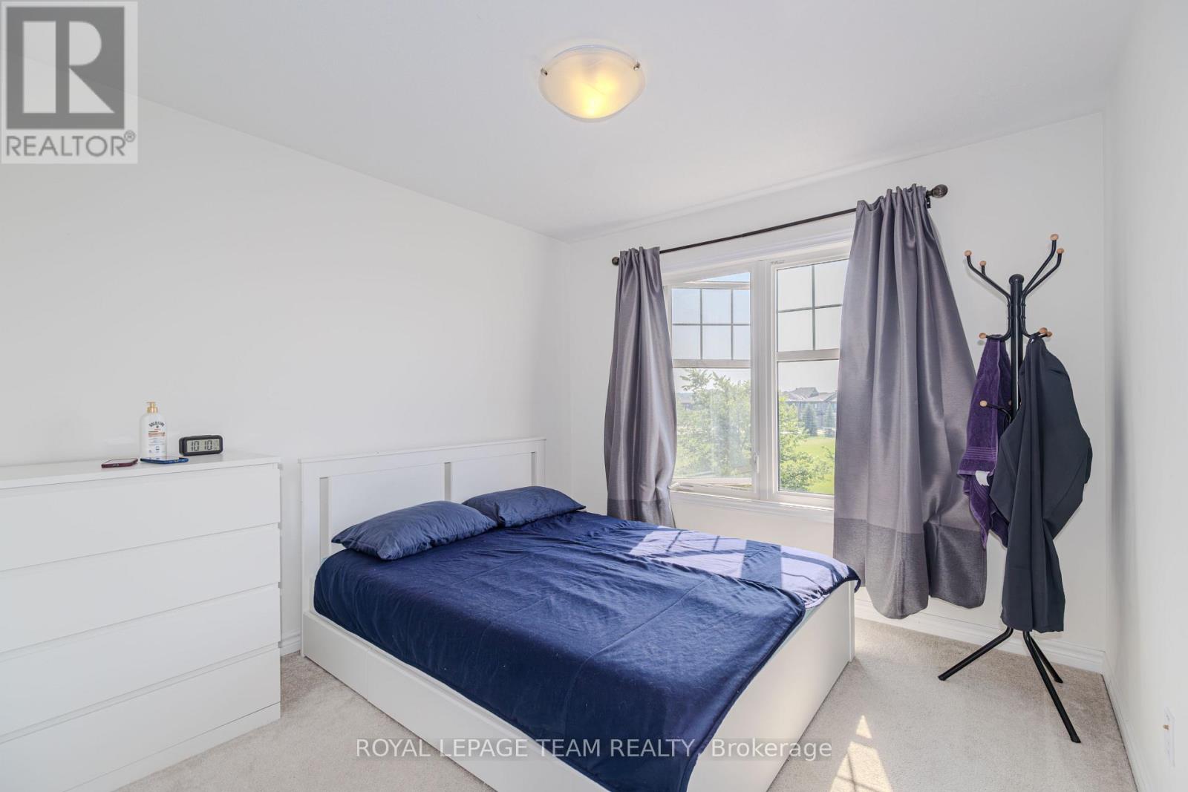
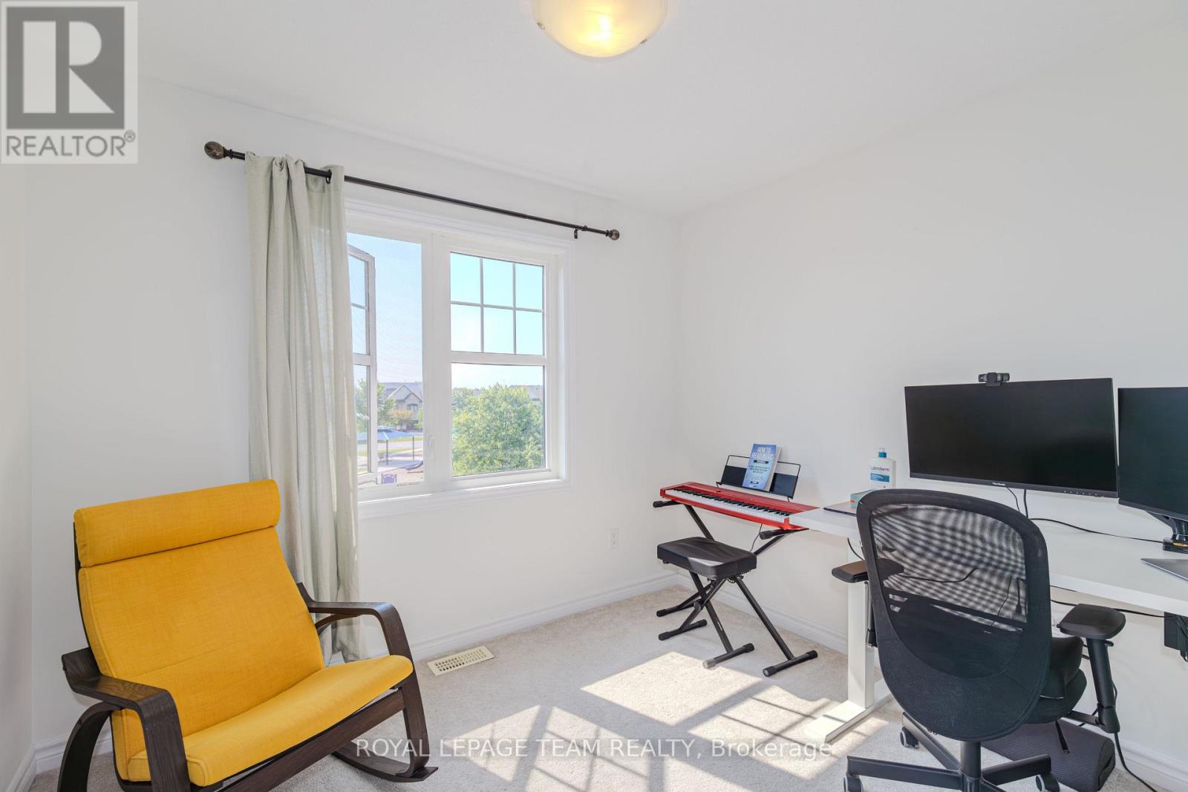
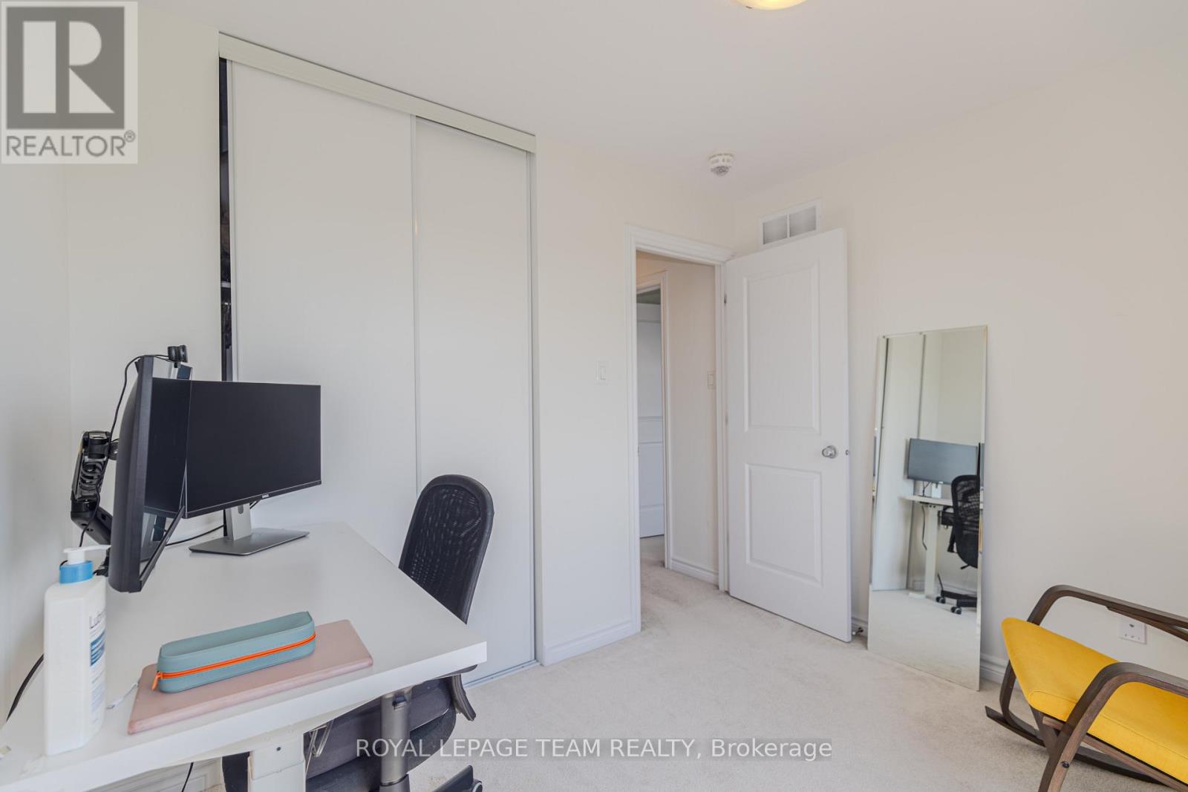
| Bedroom 3 | Third level | 2.8 m x 2.8 m |
| Bedroom 2 | Third level | 2.8 m x 2.5 m |
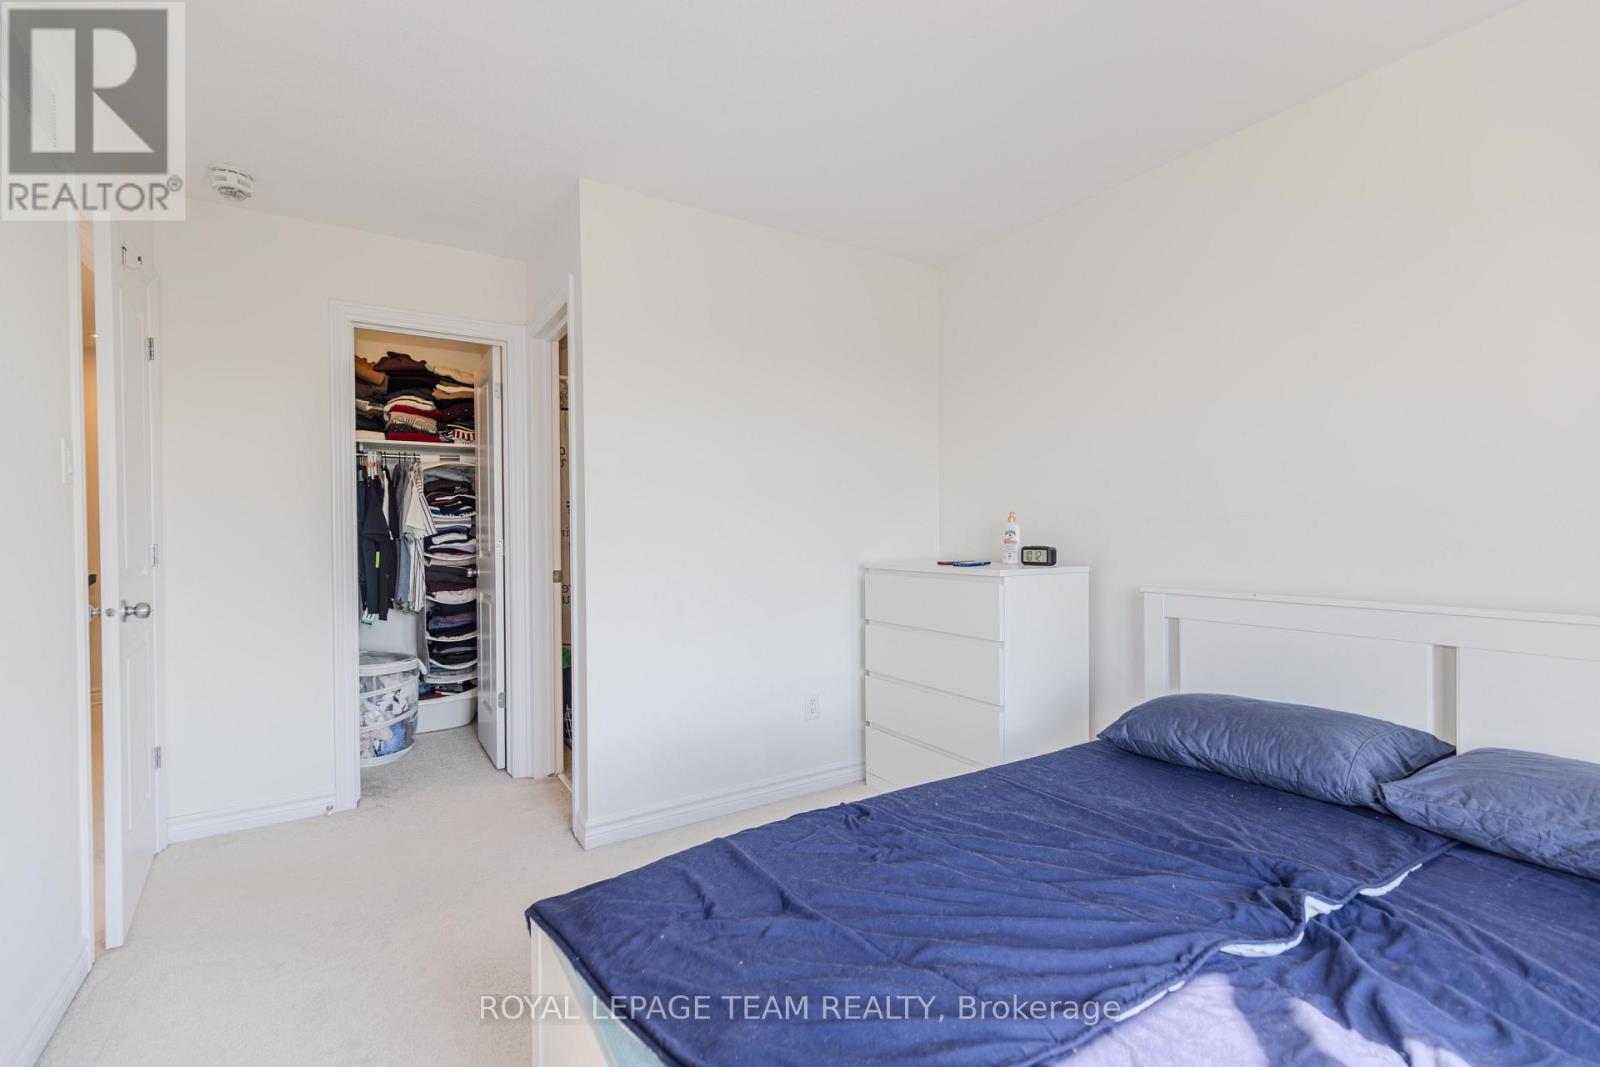
| Primary Bedroom | Third level | 3.2 m x 3 m |
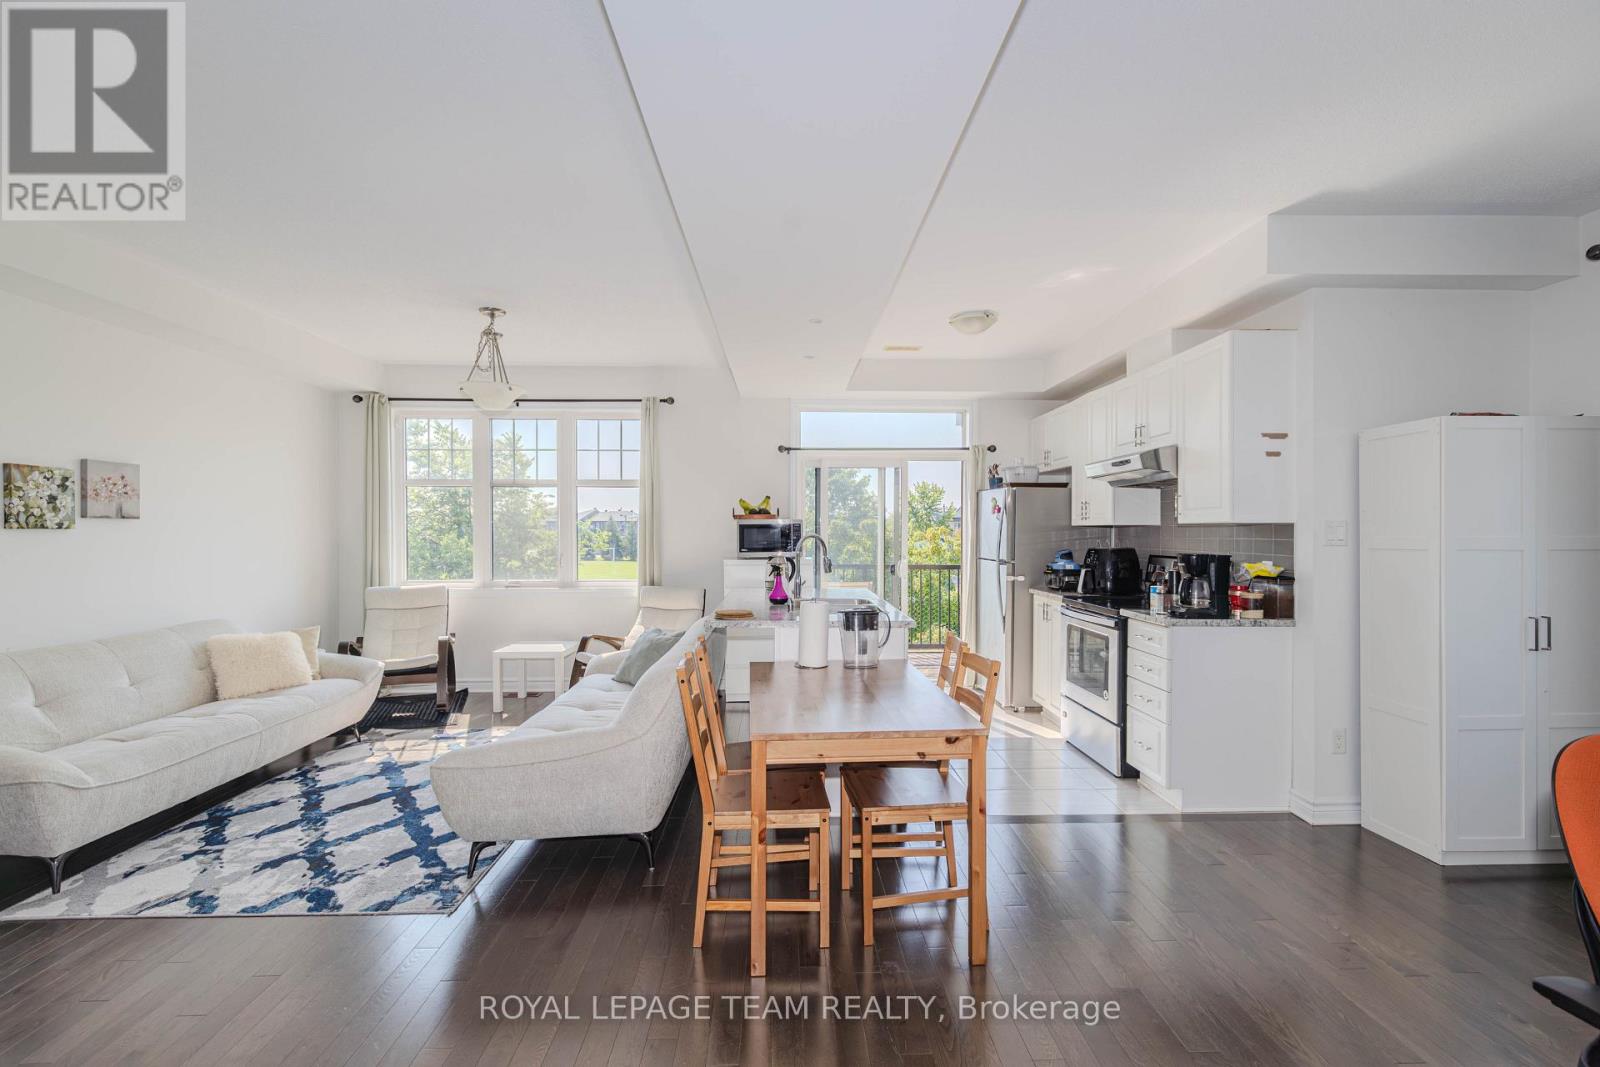
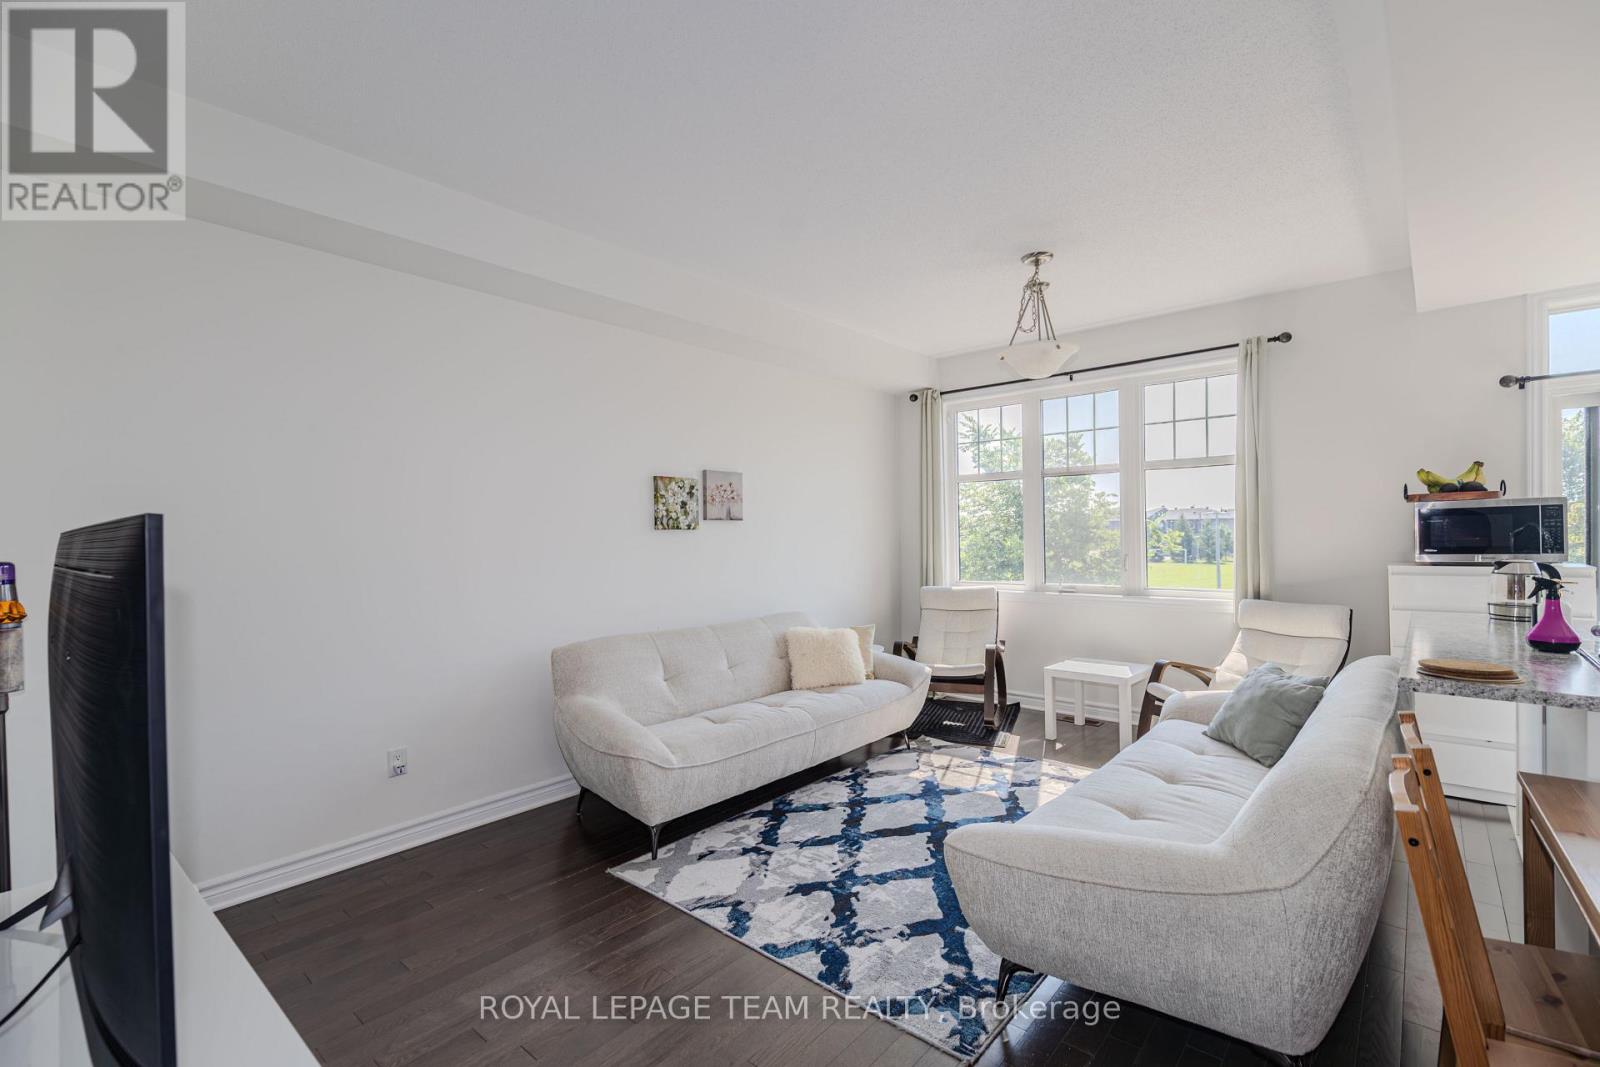
| Living room | Second level | 5.2 m x 3.3 m |
| Dining room | Second level | 3.3 m x 3 m |
| Kitchen | Second level | 2.9 m x 2.6 m |
| Exterior/Construction | |
|---|---|
| Constuction Date | |
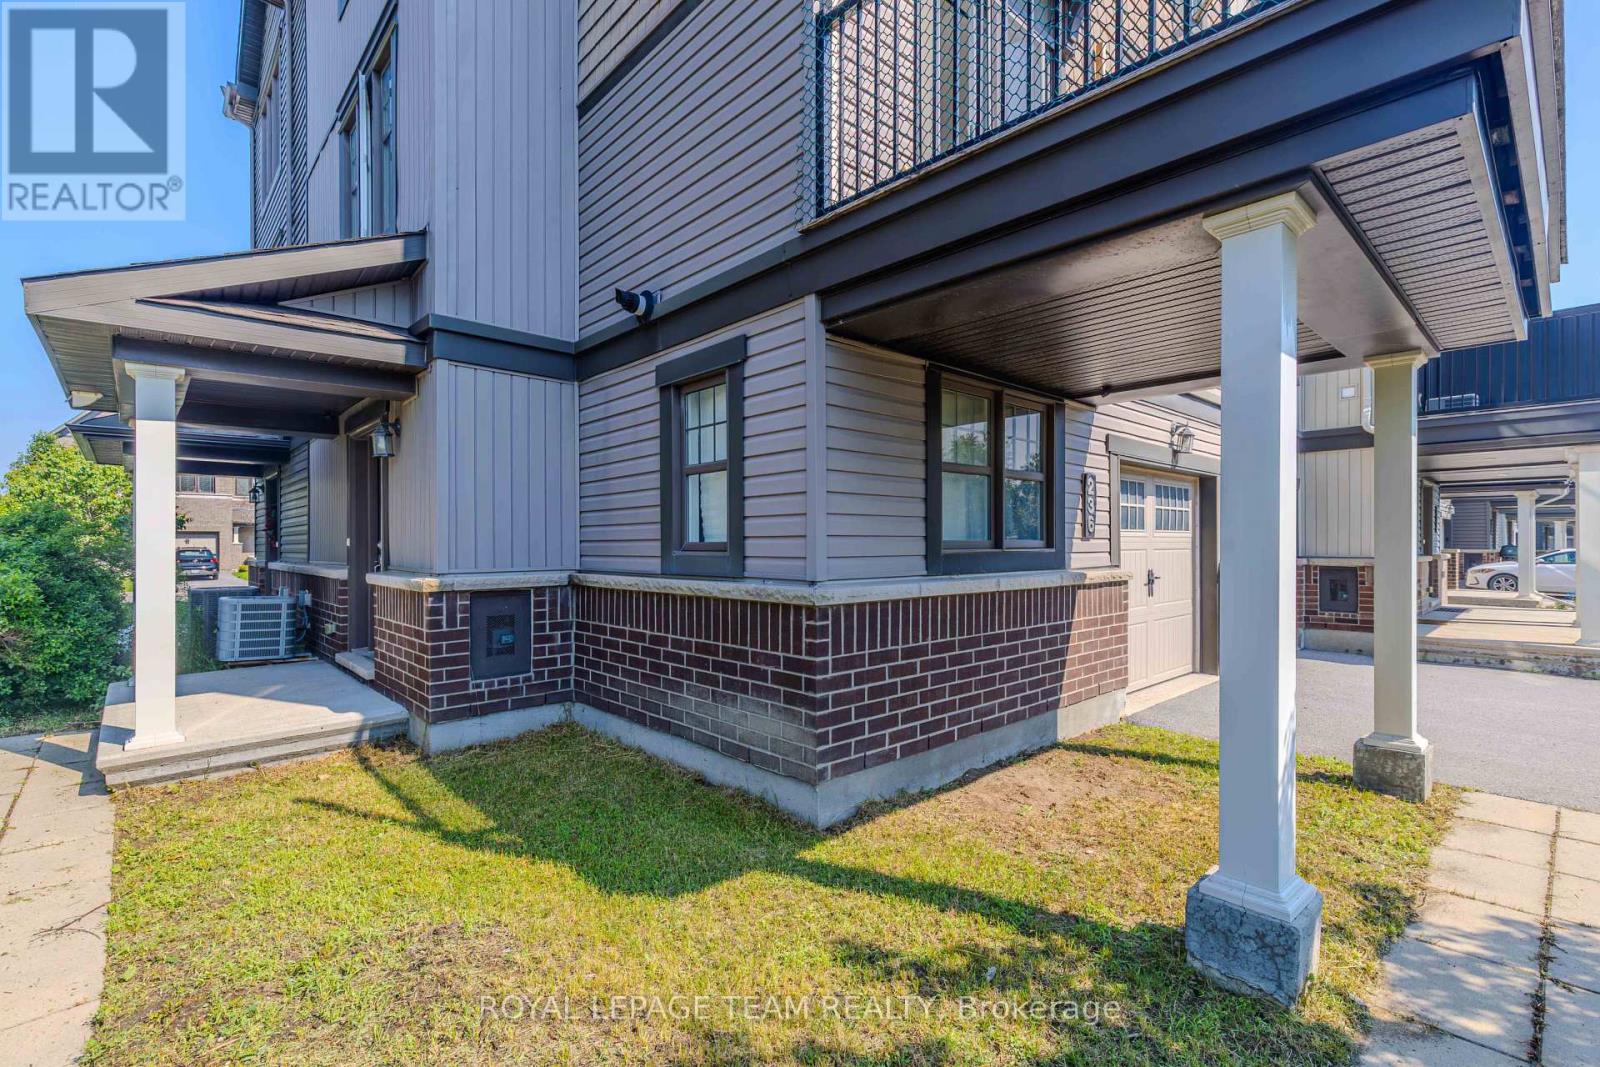
| Exterior Finish | Brick, Vinyl siding |
| Foundation Type | Concrete |
| Utility Information | |
|---|---|
| Heating Type | Forced air |
| Heating Fuel | Natural gas |
| Cooling Type | Central air conditioning |
| Water Supply | Municipal water |
| Sewer Type | Sanitary sewer |
| Total Fireplace | |
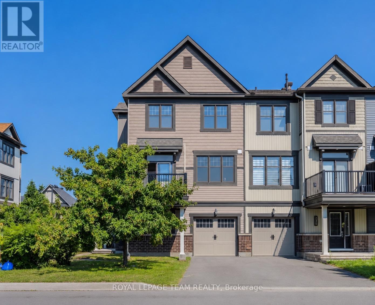
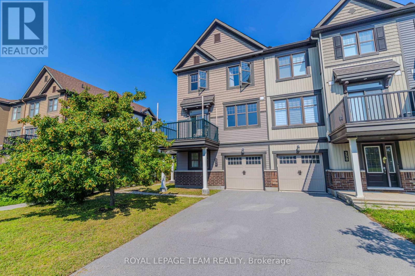
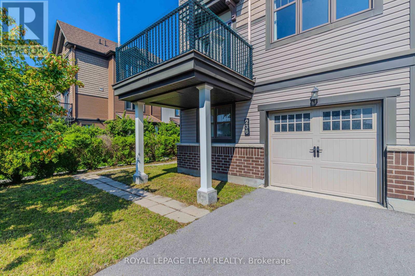
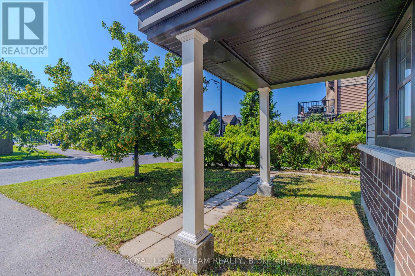
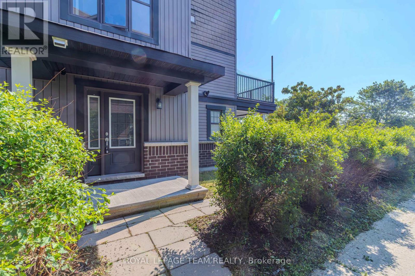
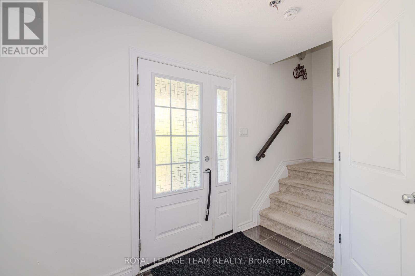
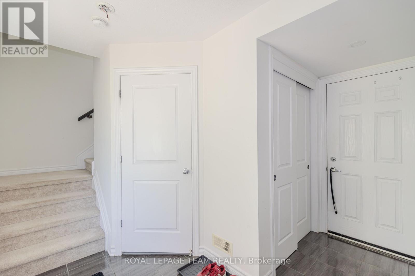
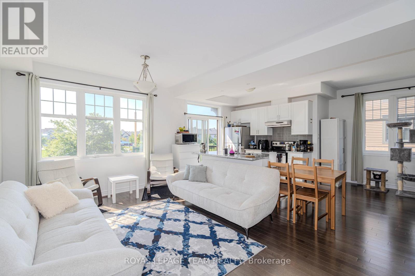
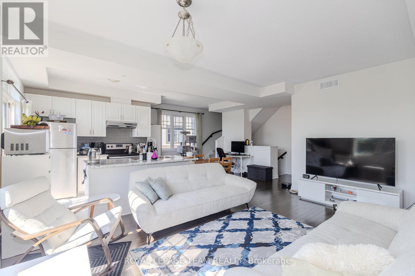
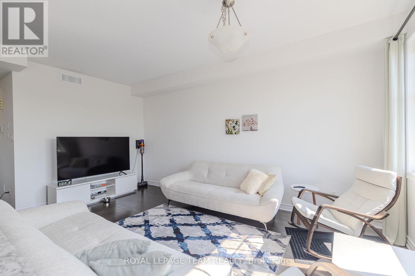
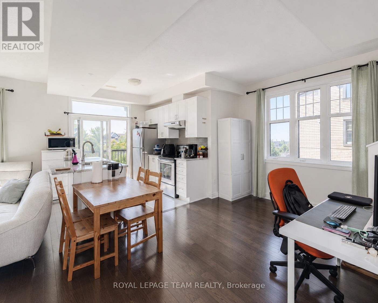
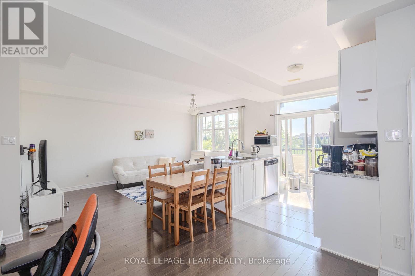
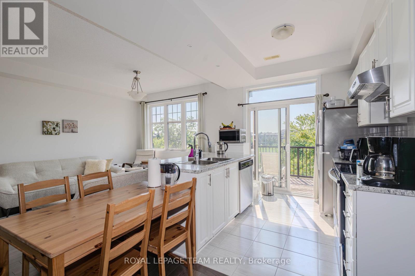
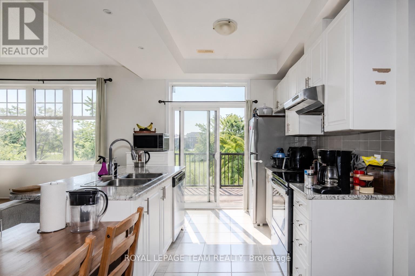
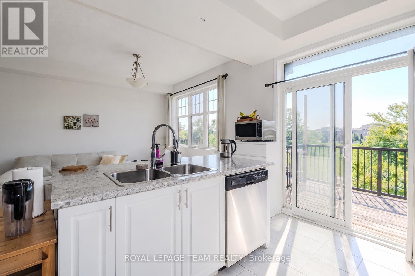
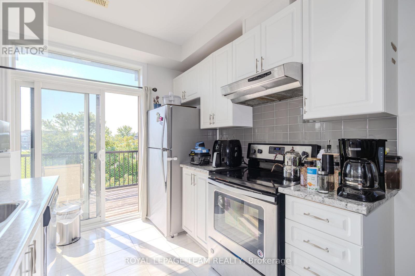
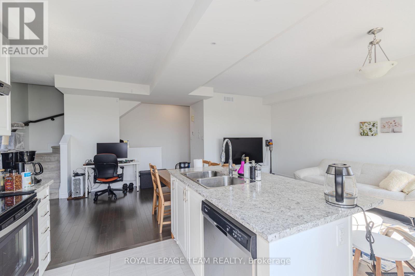
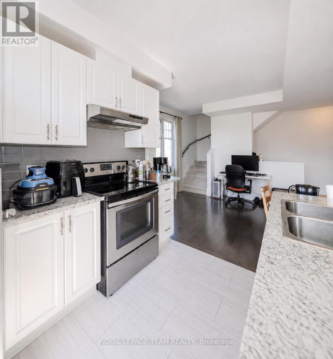
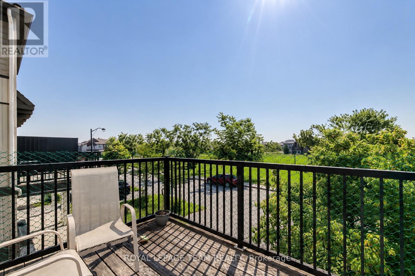
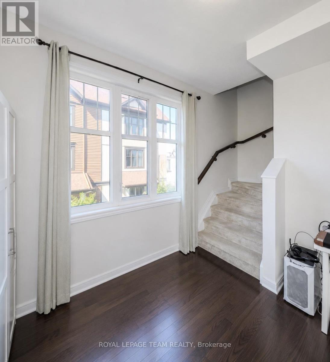
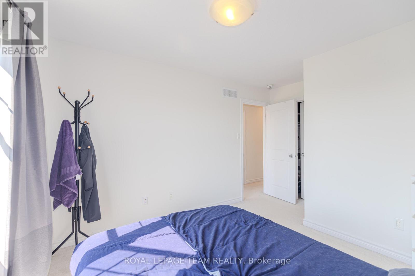
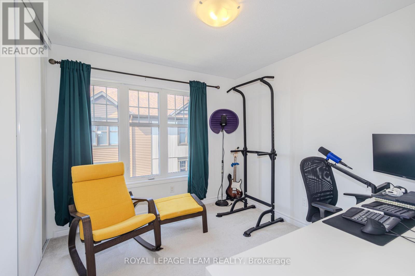
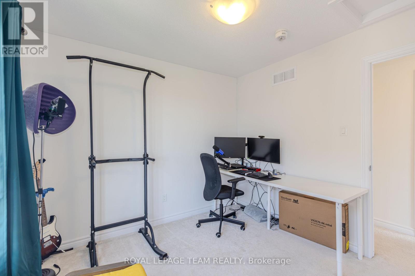
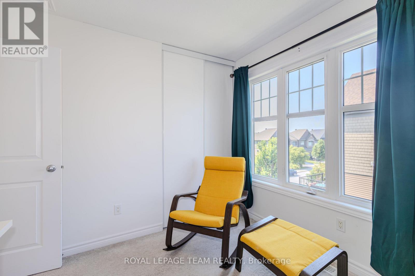
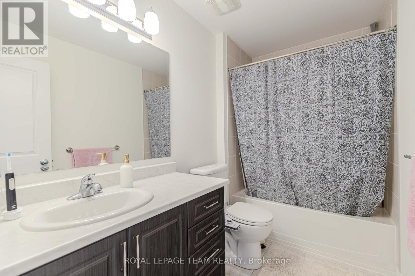
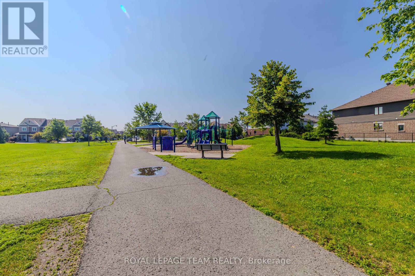
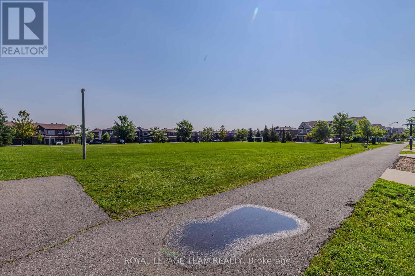
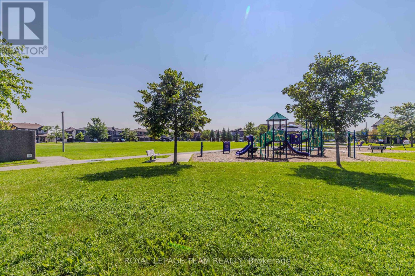
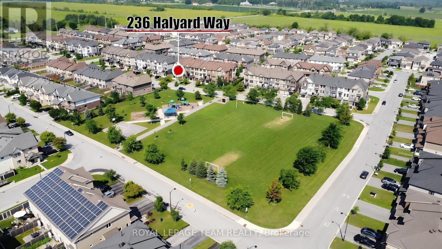
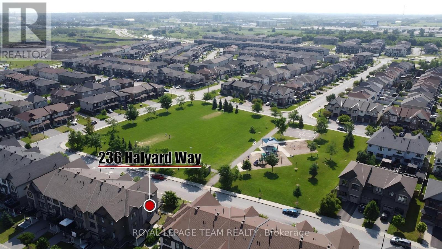
Available September 1st! Welcome to this beautifully upgraded Minto Arcadia 3-storey end-unit townhome, ideally situated on a premium lot directly facing the park. This bright south-facing home offers 1,471 sq. ft. of functional living space, 3 bedrooms plus a versatile ground-floor den, 2.5 bathrooms, and parking for 2 vehicles with an attached garage and private driveway. The main living level features 9-ft ceilings, upgraded oak hardwood and ceramic flooring, pot lights, and a stylish open-concept living and dining area. The contemporary kitchen includes upgraded cabinetry and backsplash, a breakfast bar, stainless steel energy-efficient appliances, and patio doors leading to an oversized south-facing balcony with beautiful park views. Upstairs, the spacious primary bedroom features a walk-in closet and upgraded ensuite. Two additional well-sized bedrooms and a full bathroom complete the upper level. Network and telephone outlets are available in every bedroom. The private ground-floor den is ideal for a home office, gym, or study. Additional features include in-suite laundry, central A/C, an on-demand hot water system, a high-efficiency gas furnace, upgraded carpet and underpad, ceramic flooring in all wet areas, and an oversized garage with additional space for bikes and storage. This LEED-certified home offers improved energy efficiency. Enjoy convenient access to Highway 417, Tanger Outlets, Canadian Tire Centre, Kanata Centrum, restaurants, cafés, entertainment, Kanata North Tech Park, and the Carling DND Campus. Nearby amenities include parks, soccer fields, ponds, natural trails, and the Carp River Corridor. The home is also located within highly regarded school boundaries, including Kanata Highlands PS, Roland Michener PS, W. Erskine Johnston PS, and Earl of March Secondary School. (id:19004)

This REALTOR.ca listing content is owned and licensed by REALTOR® members of The Canadian Real Estate Association.
安居在渥京
长按二维码
关注安居在渥京
公众号ID:安居在渥京

安居在渥京
长按二维码
关注安居在渥京
公众号ID:安居在渥京
