


MLS®: X13553010
上市天数: 1天
产权: Condominium/Strata
类型: Row / Townhouse
社区:
卧室: 3+
洗手间: 2
停车位: 2
建筑日期:
经纪公司: ROYAL LEPAGE TEAM REALTY
价格:$ 524,900
预约看房 13
MLS®: X13553010
上市天数: 1天
产权: Condominium/Strata
类型: Row / Townhouse
社区:
卧室: 3+
洗手间: 2
停车位: 2
建筑日期:
价格:$ 524,900
预约看房 13


丁剑来自山东,始终如一用山东人特有的忠诚和热情服务每一位客户,努力做渥太华最忠诚的地产经纪。

613-986-8608
[email protected]
Dingjian817
丁剑来自山东,始终如一用山东人特有的忠诚和热情服务每一位客户,努力做渥太华最忠诚的地产经纪。
613-986-8608
[email protected]
Dingjian817
| General Description | |
|---|---|
| MLS® | X13553010 |
| Lot Size | |
| Zoning Description | |
| Interior Features | |
|---|---|
| Construction Style | |
| Total Stories | 3 |
| Total Bedrooms | 3 |
| Total Bathrooms | 2 |
| Full Bathrooms | 1 |
| Half Bathrooms | 1 |
| Basement Type | N/A (Unfinished) |
| Basement Development | Unfinished |
| Included Appliances | Garage door opener remote(s), Blinds, Central Vacuum, Dishwasher, Dryer, Oven, Washer, Refrigerator |
| Rooms | ||
|---|---|---|
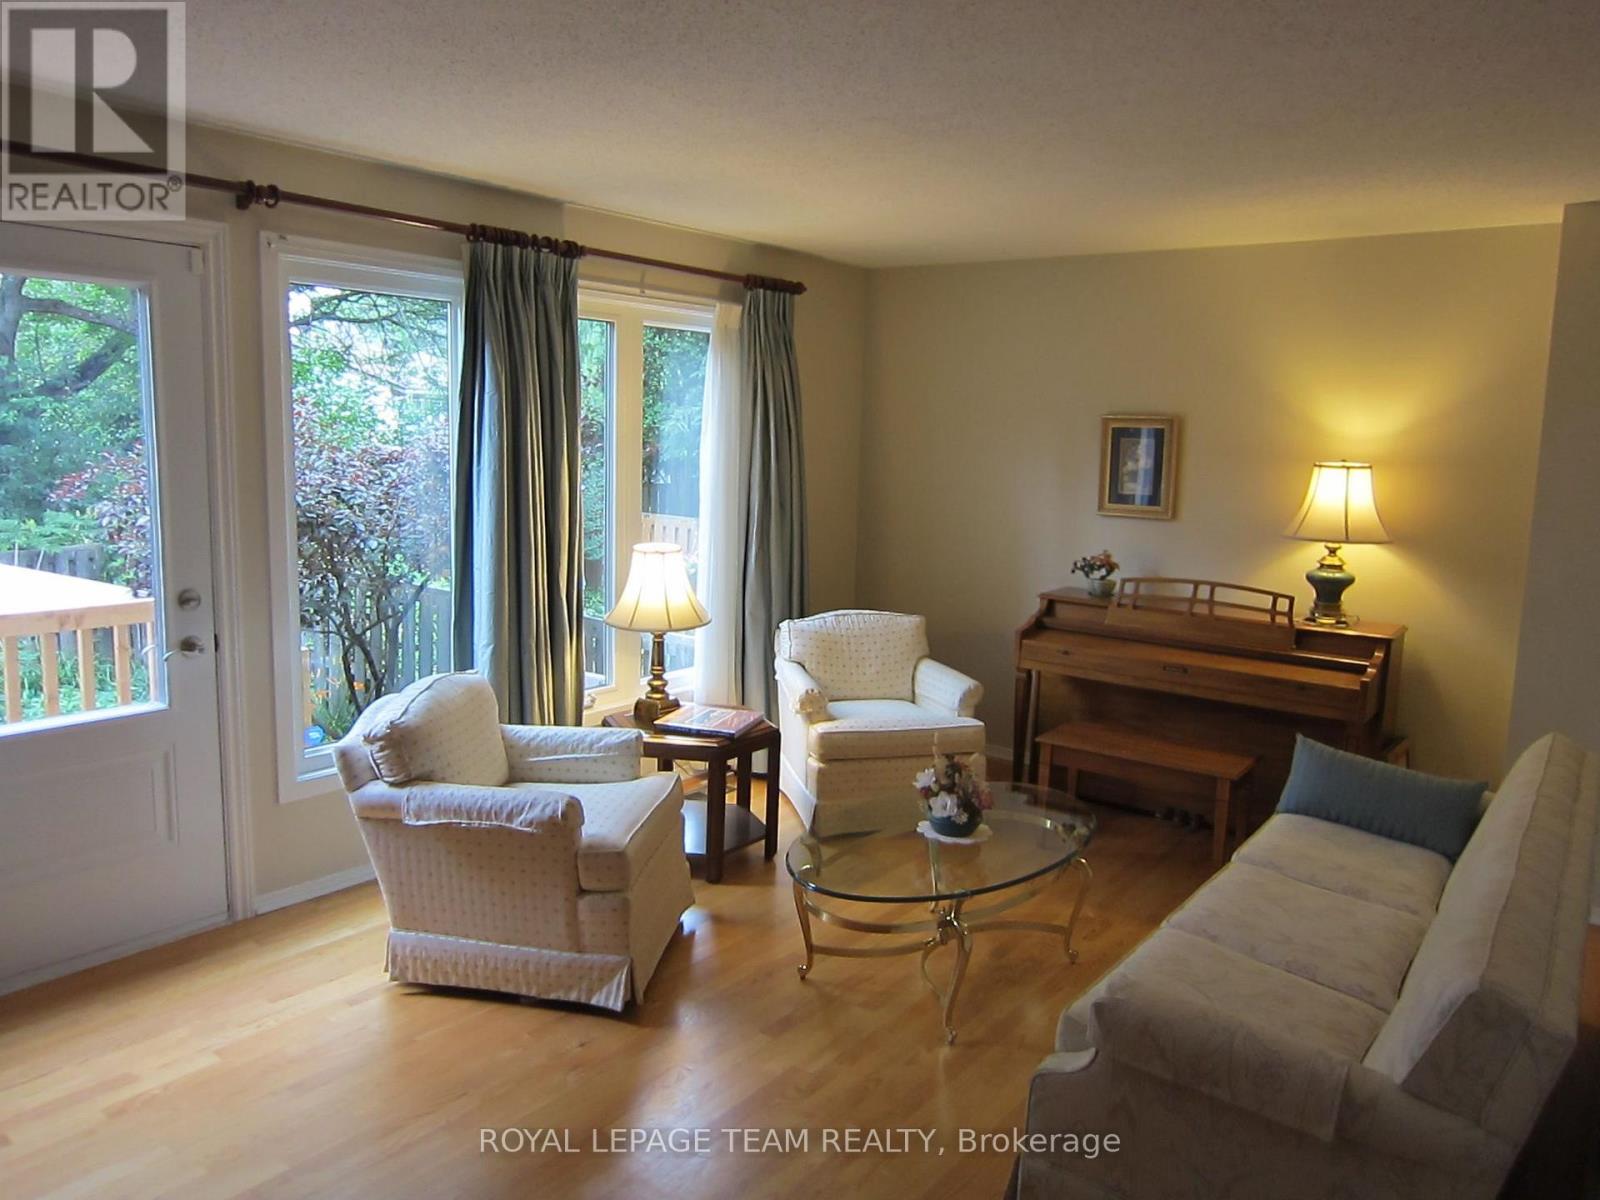
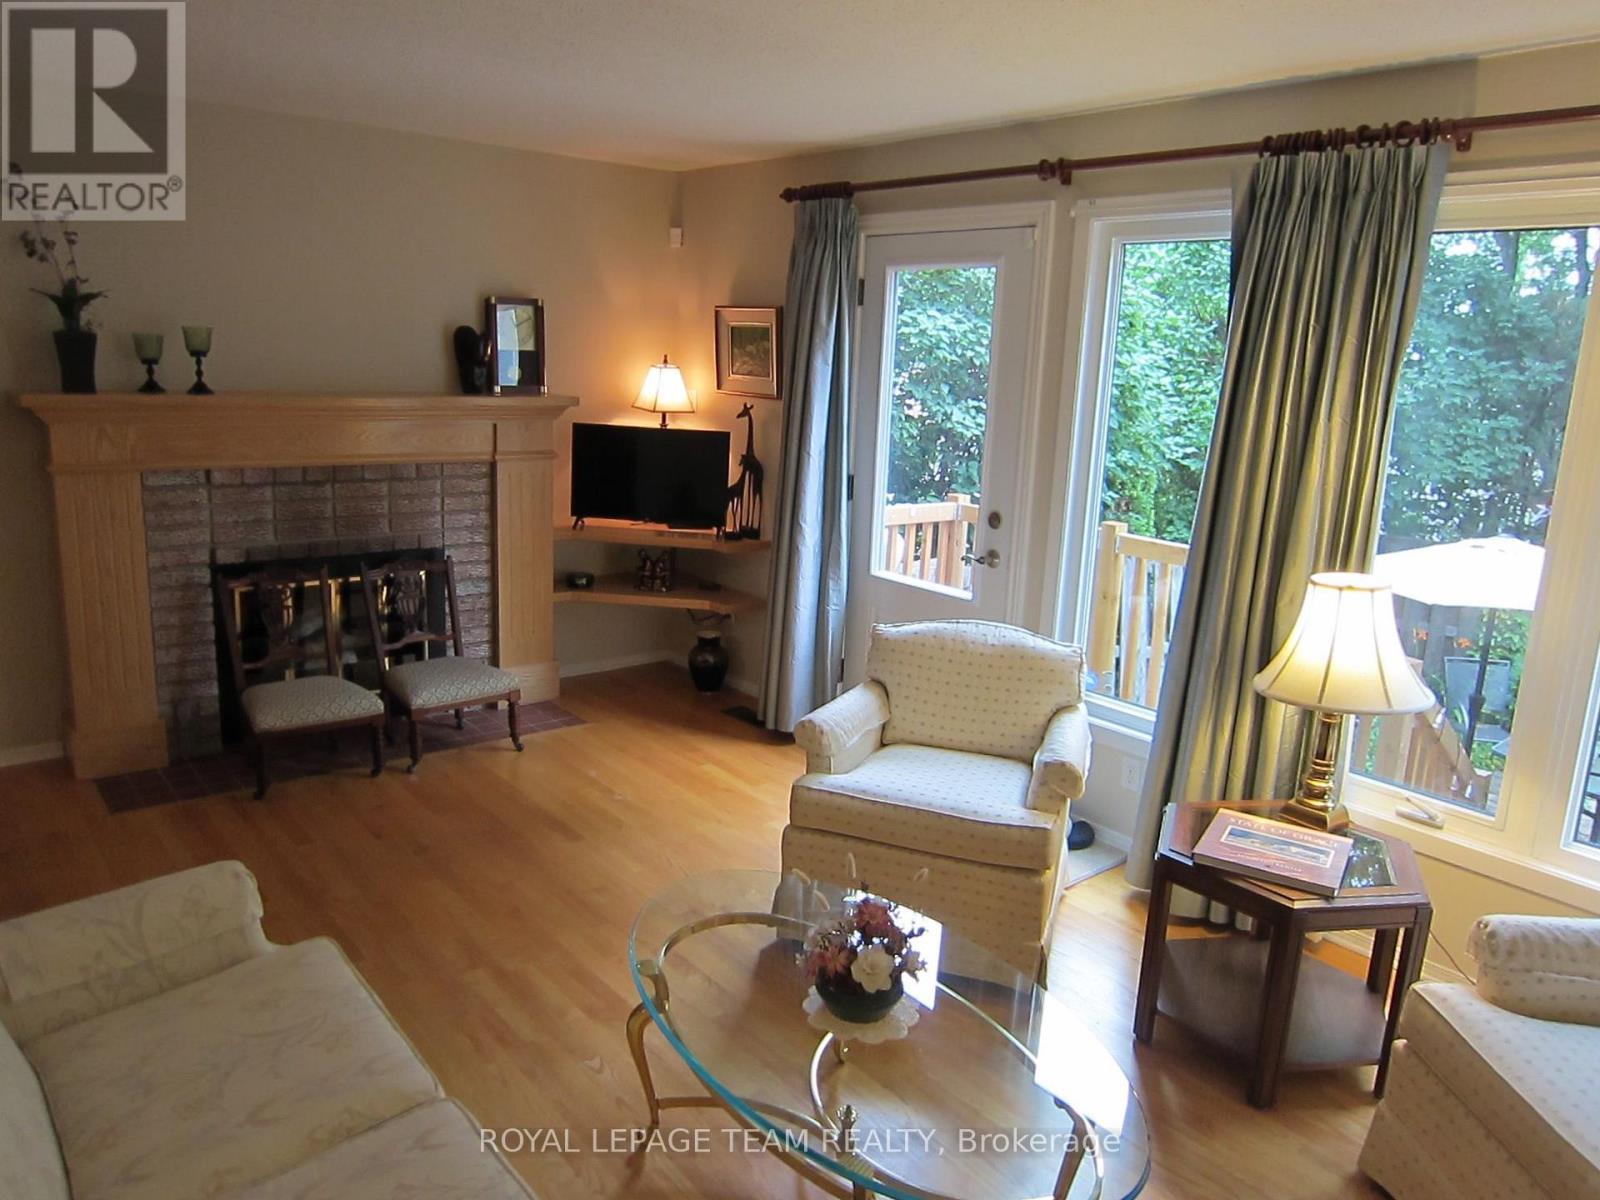
| Living room | Ground level | 5.59 m x 3.47 m |
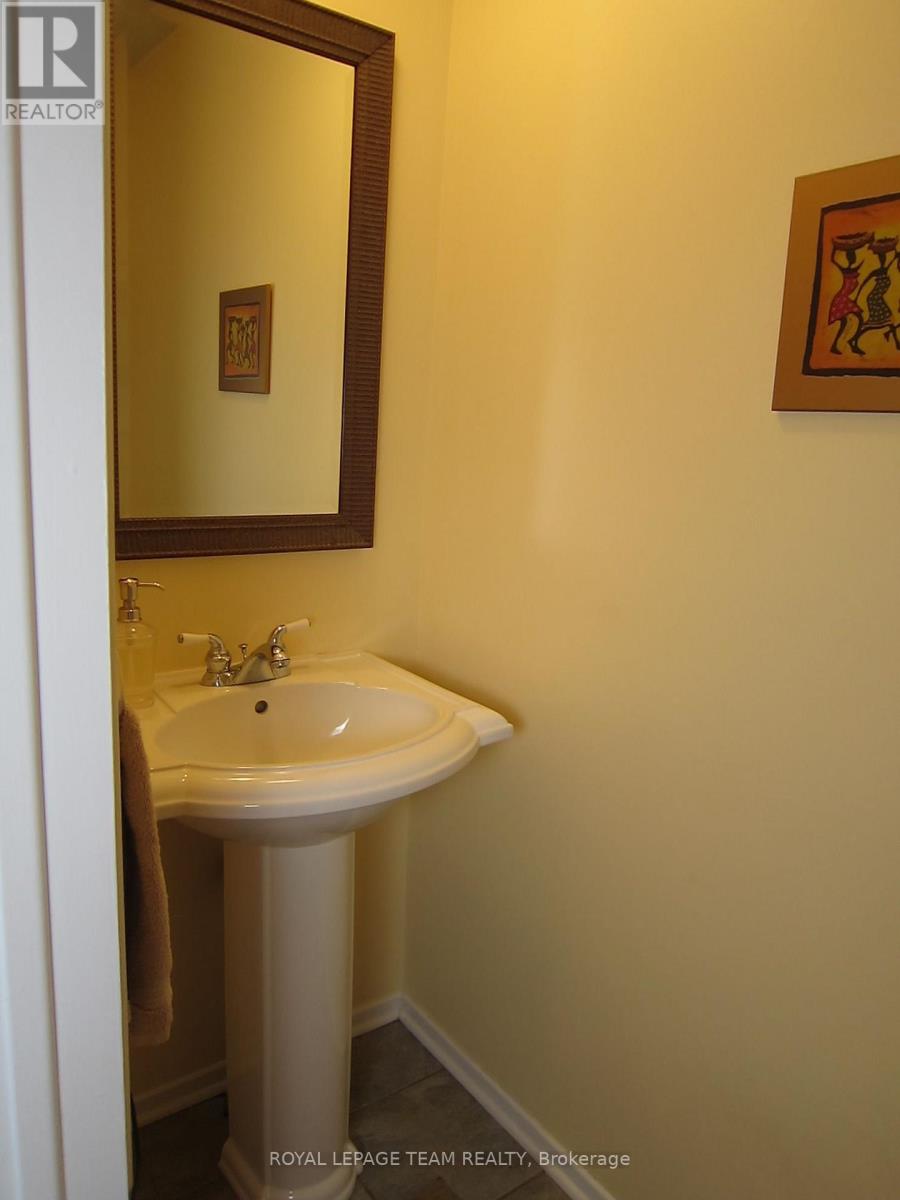
| Bathroom | Ground level | 1.98 m x 0.85 m |
| Utility room | Basement | 5.36 m x 3.28 m |
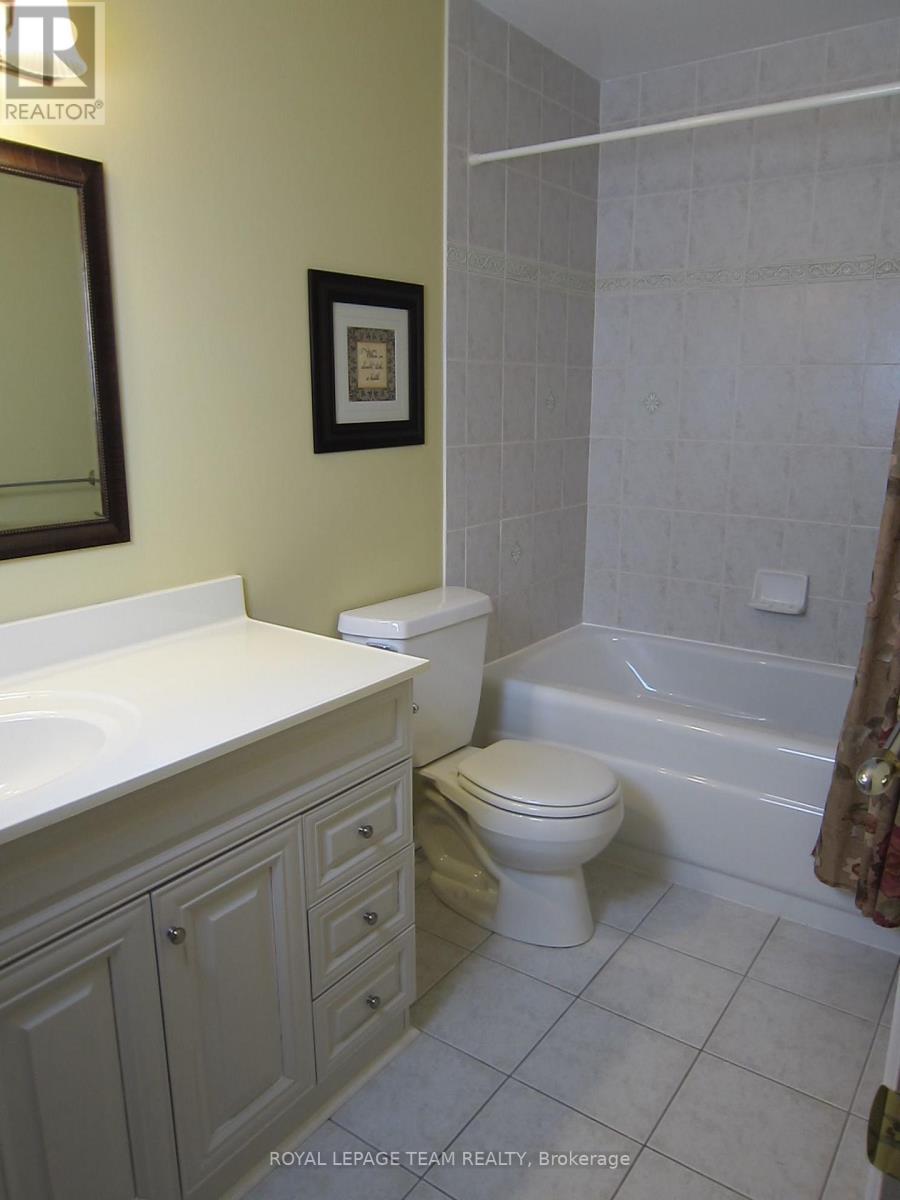
| Bathroom | Third level | 3.25 m x 1.5 m |
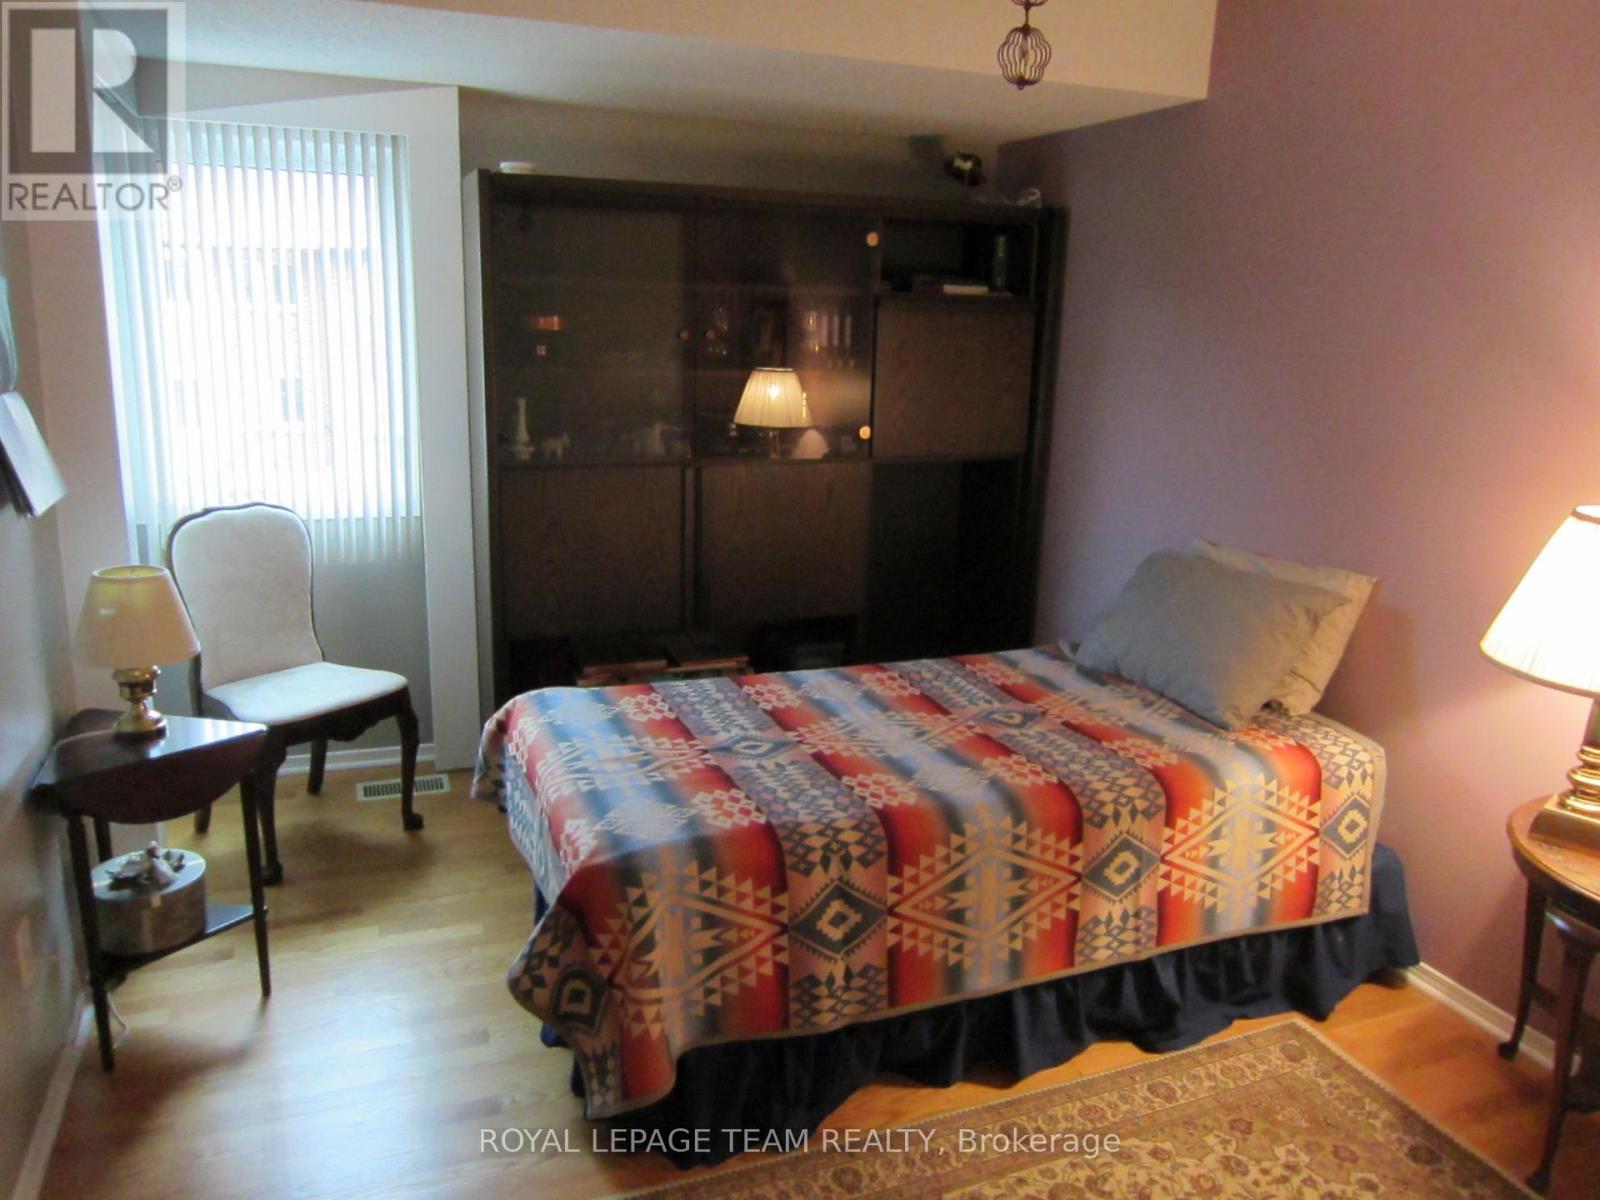
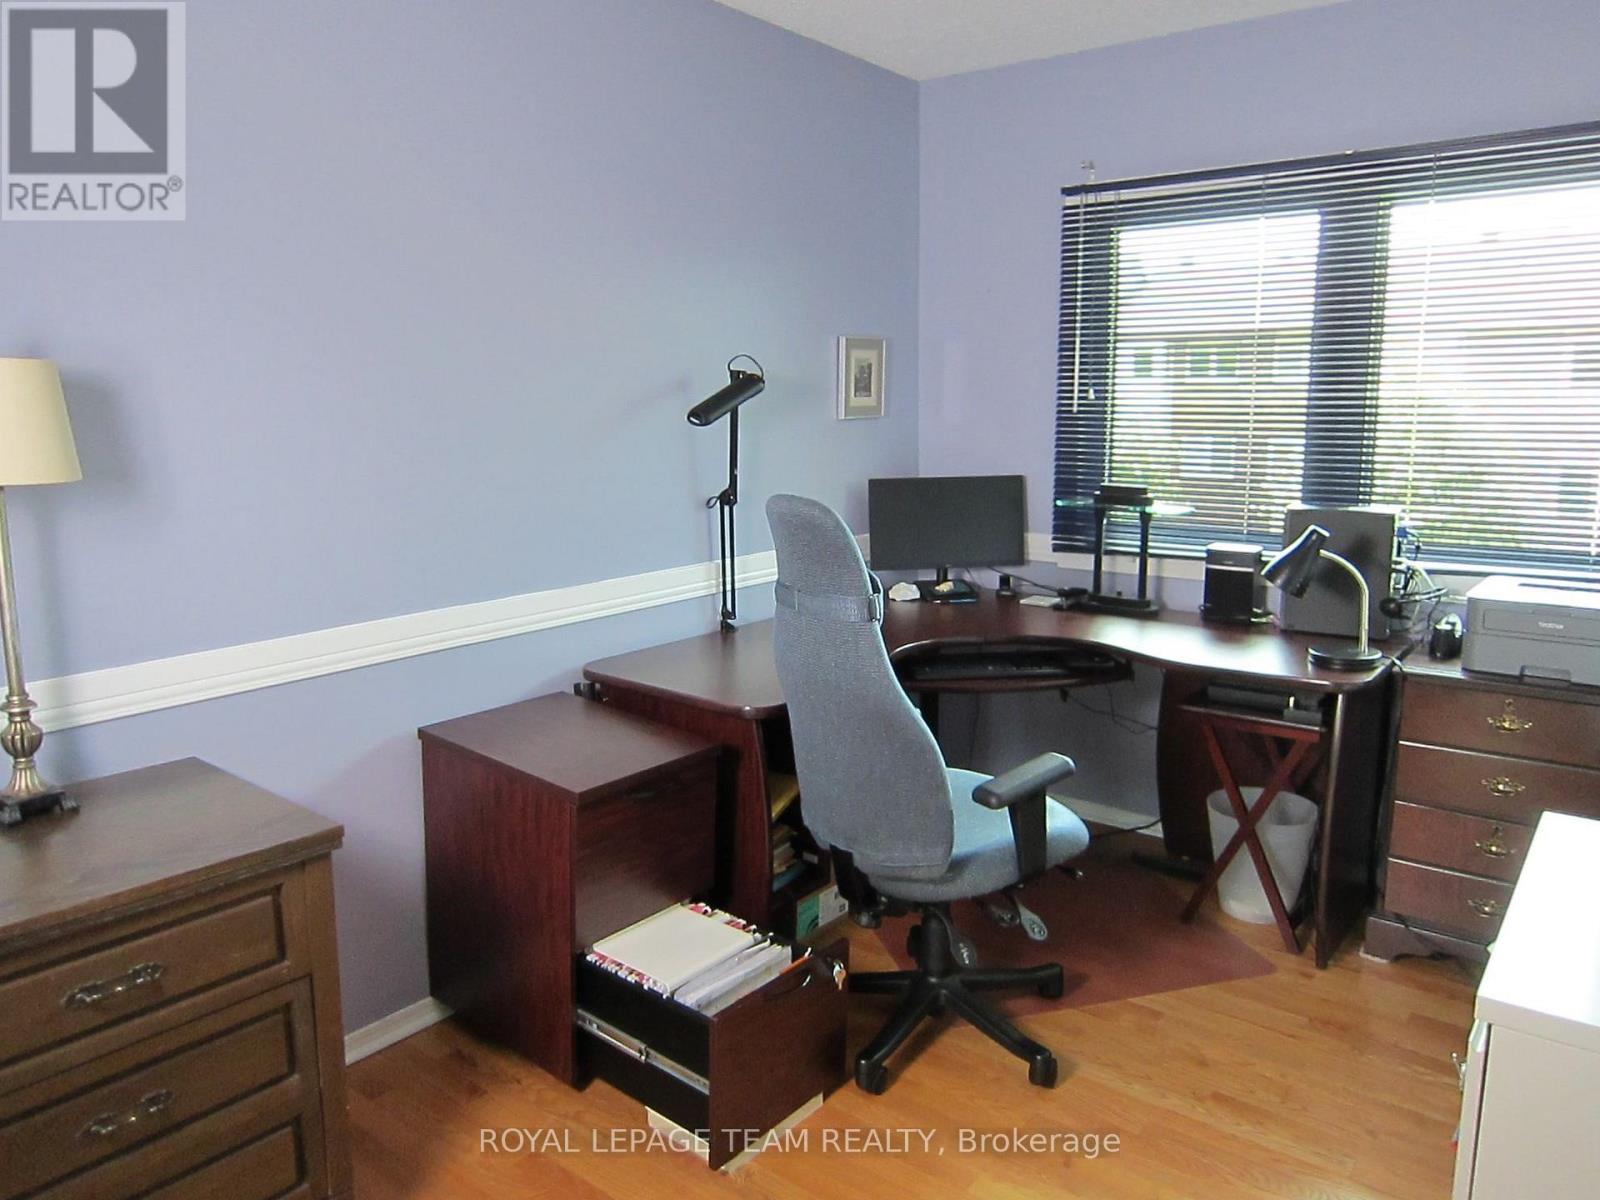
| Bedroom 2 | Third level | 2.57 m x 3.89 m |
| Bedroom | Third level | 2.92 m x 3.81 m |
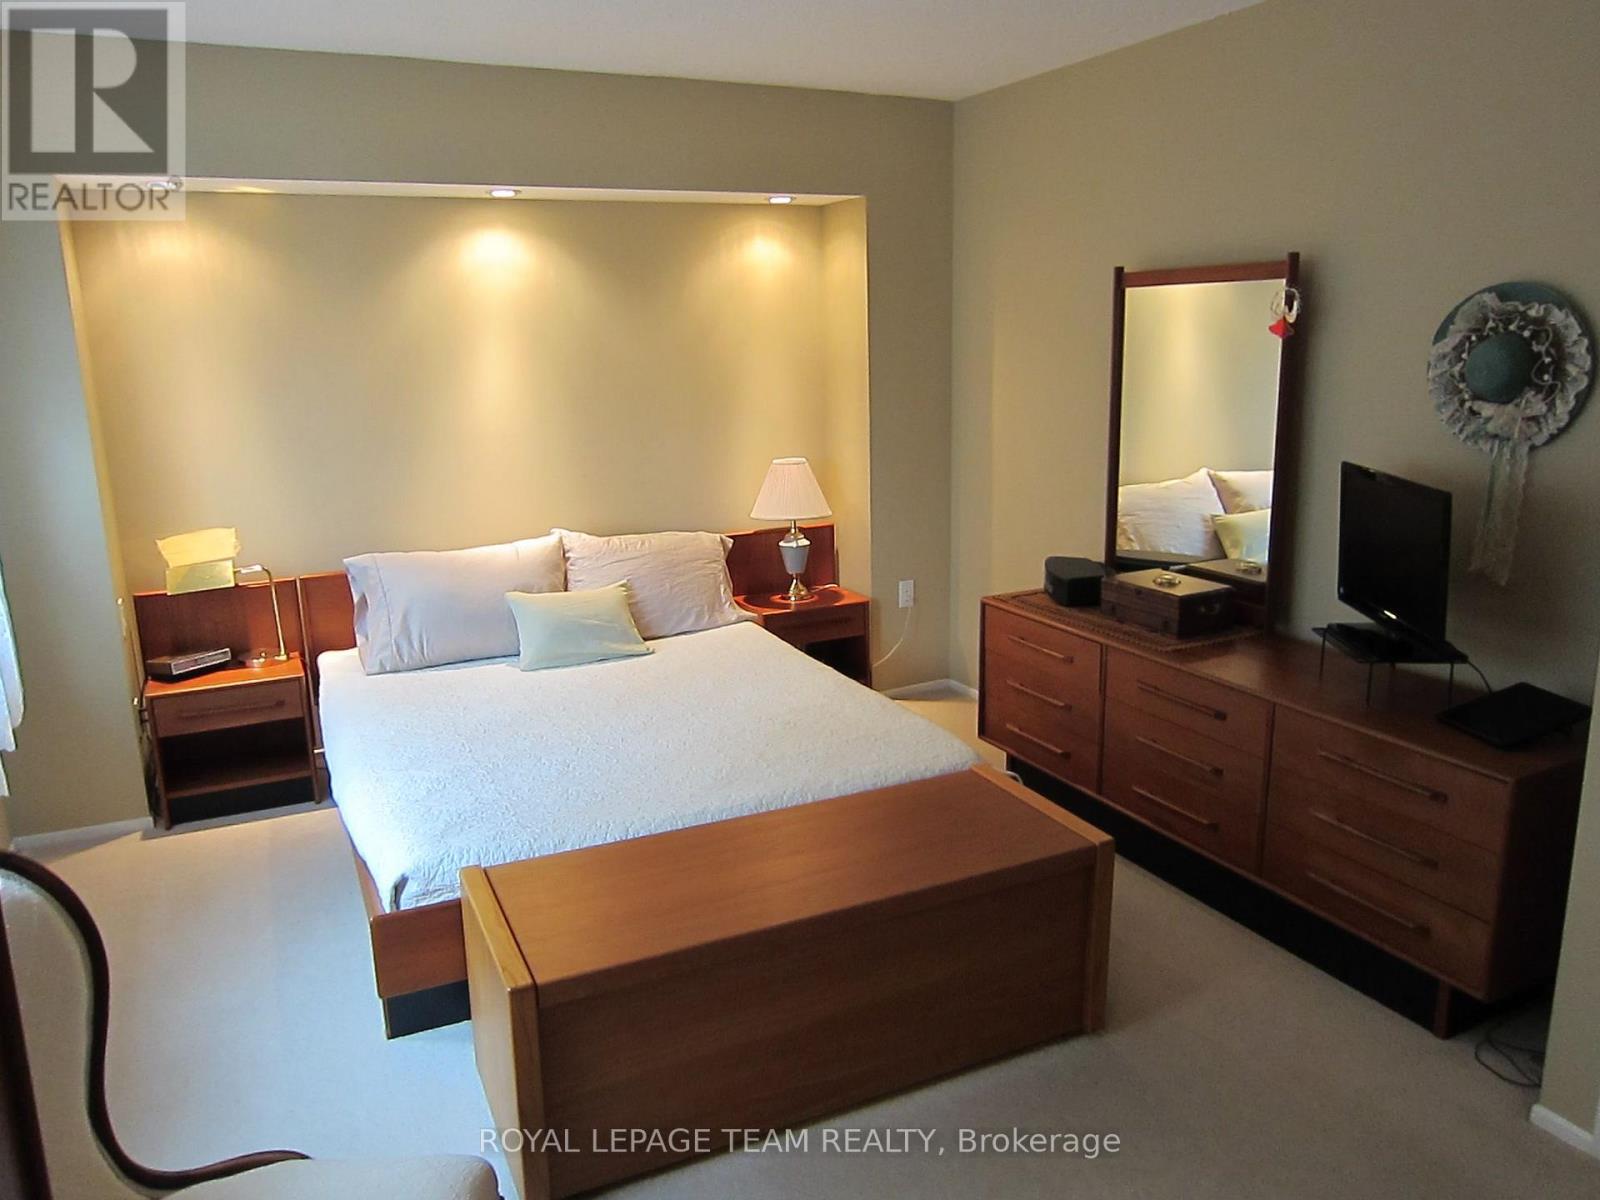
| Primary Bedroom | Third level | 4.95 m x 3.5 m |
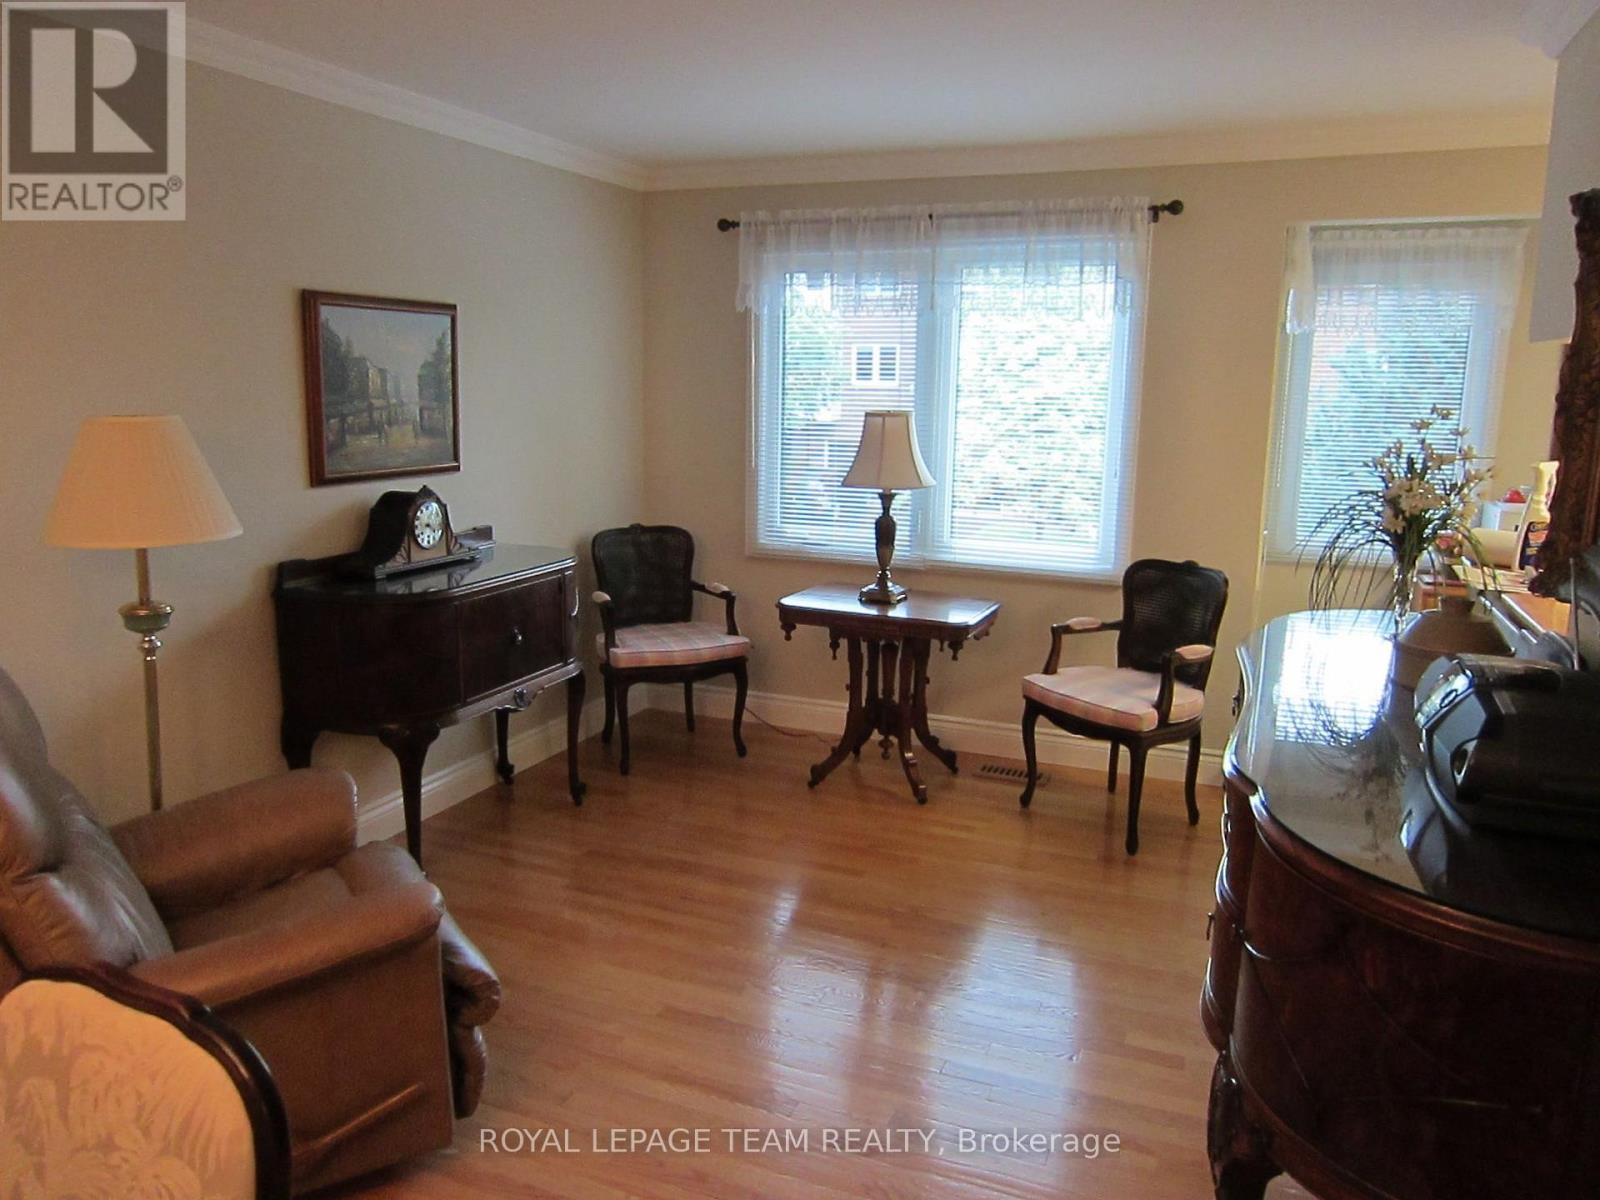
| Sitting room | Second level | 3.25 m x 3.28 m |
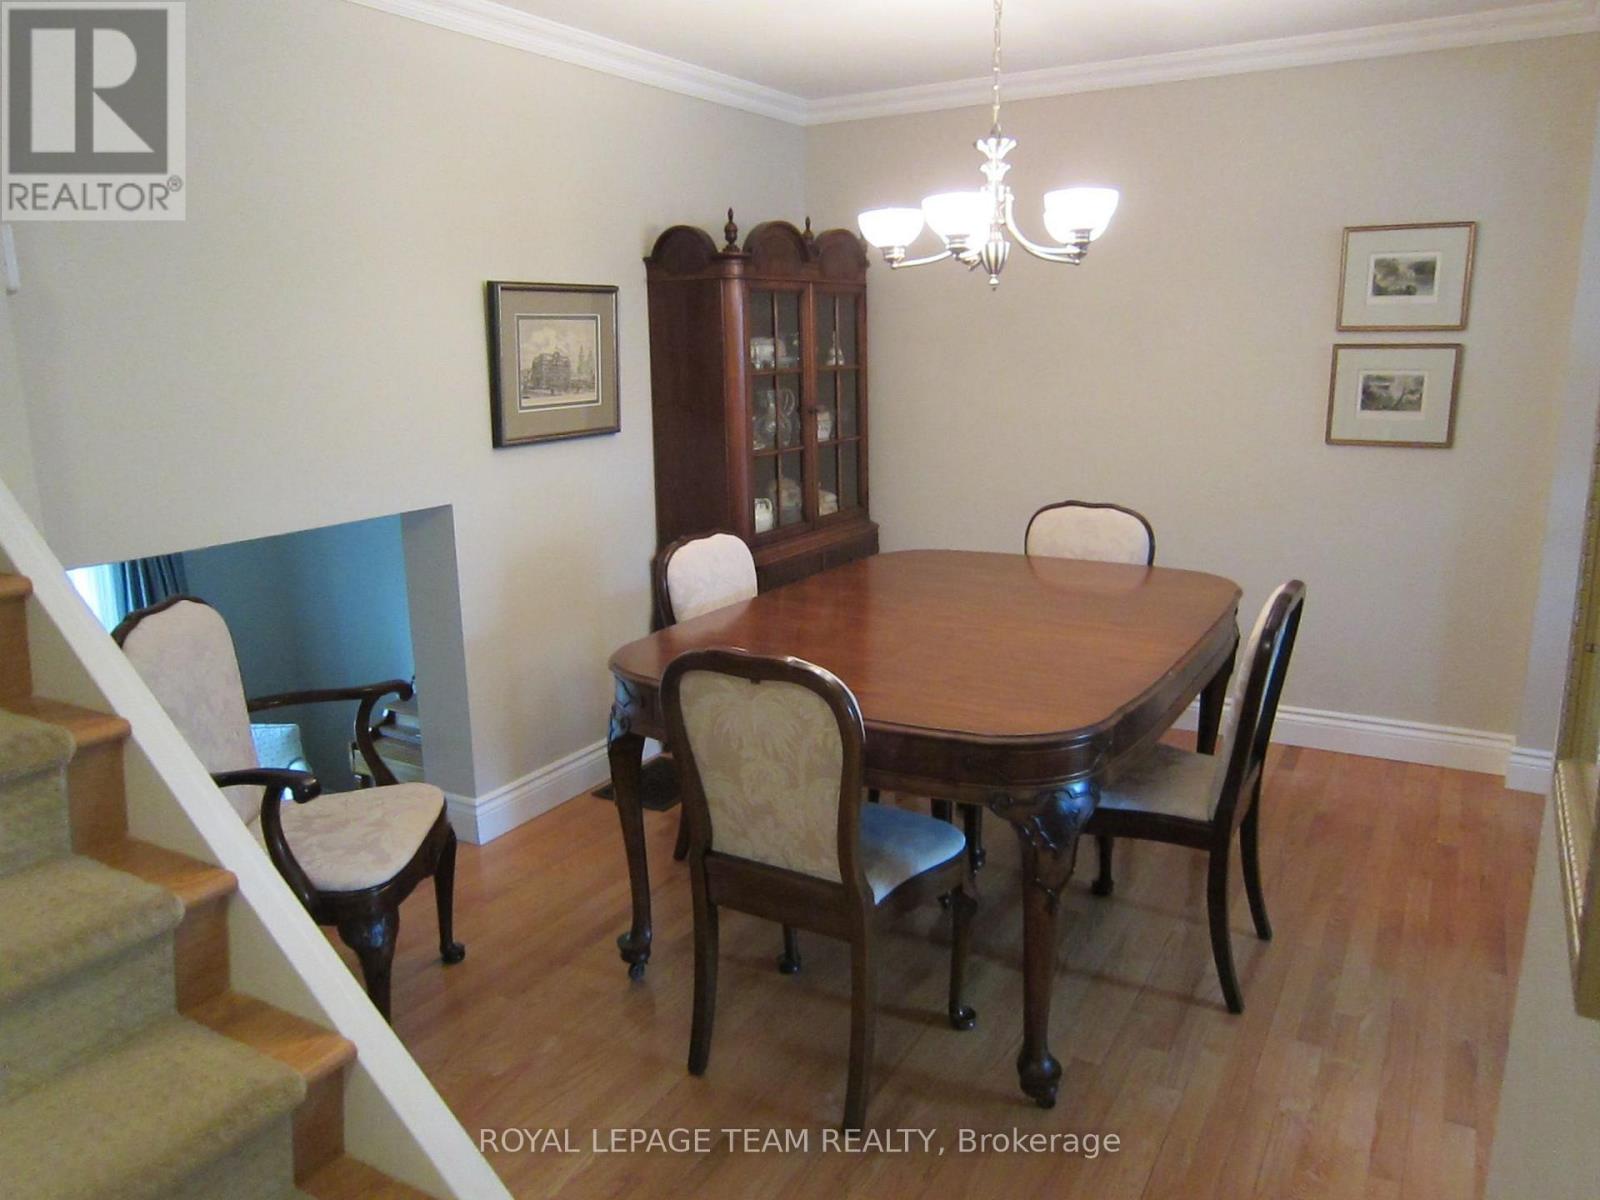
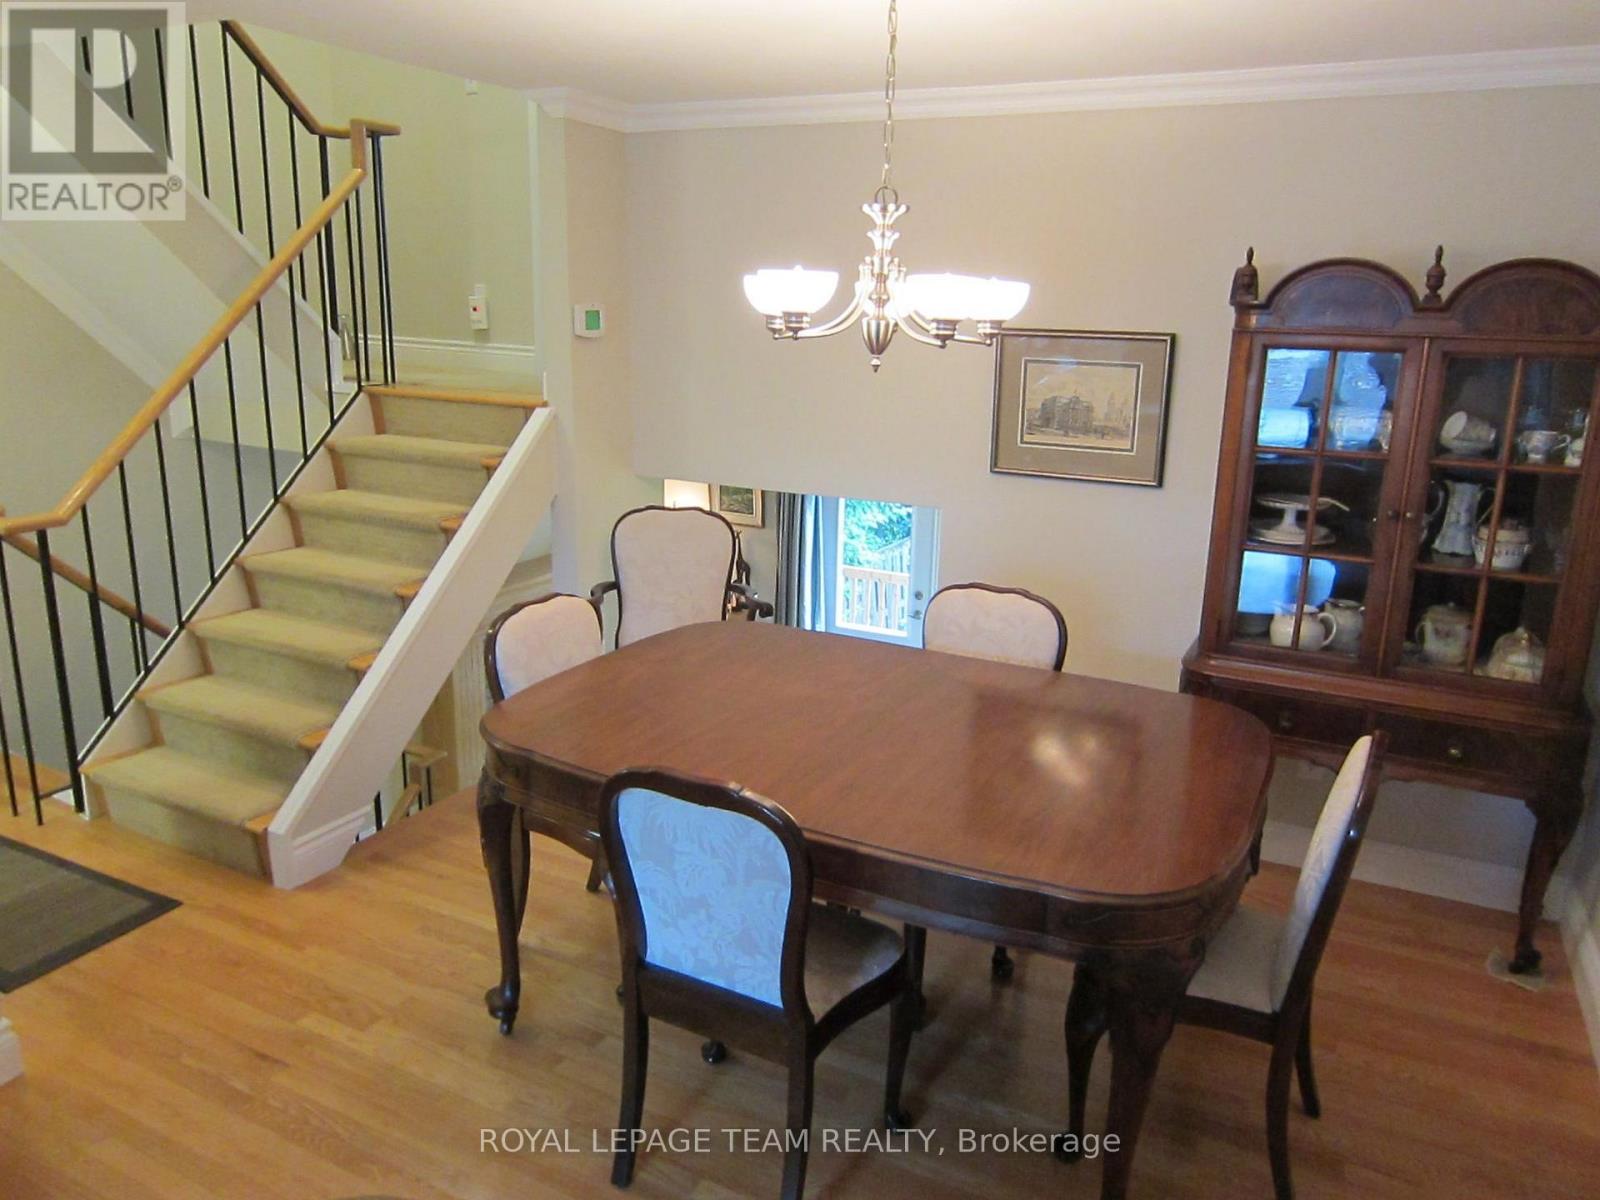
| Dining room | Second level | 3.33 m x 2.74 m |
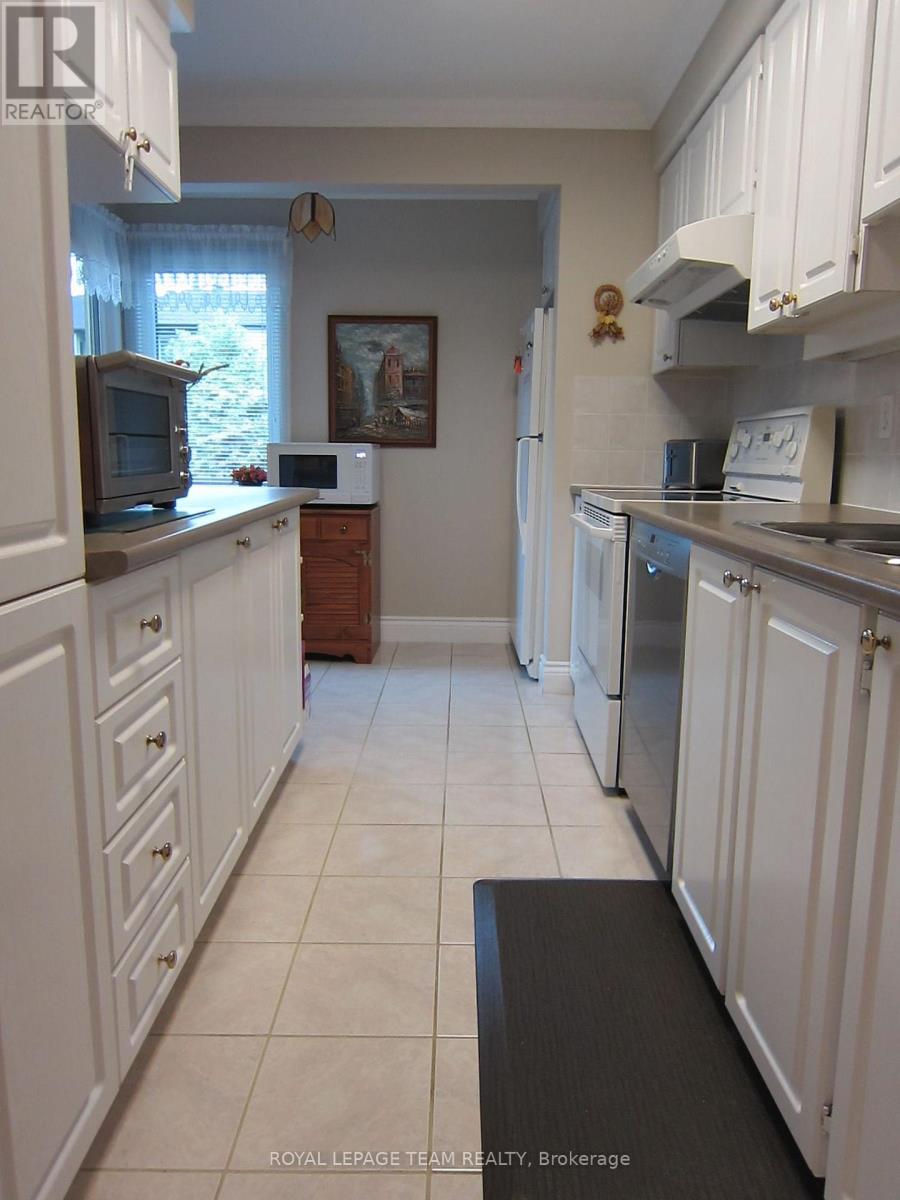
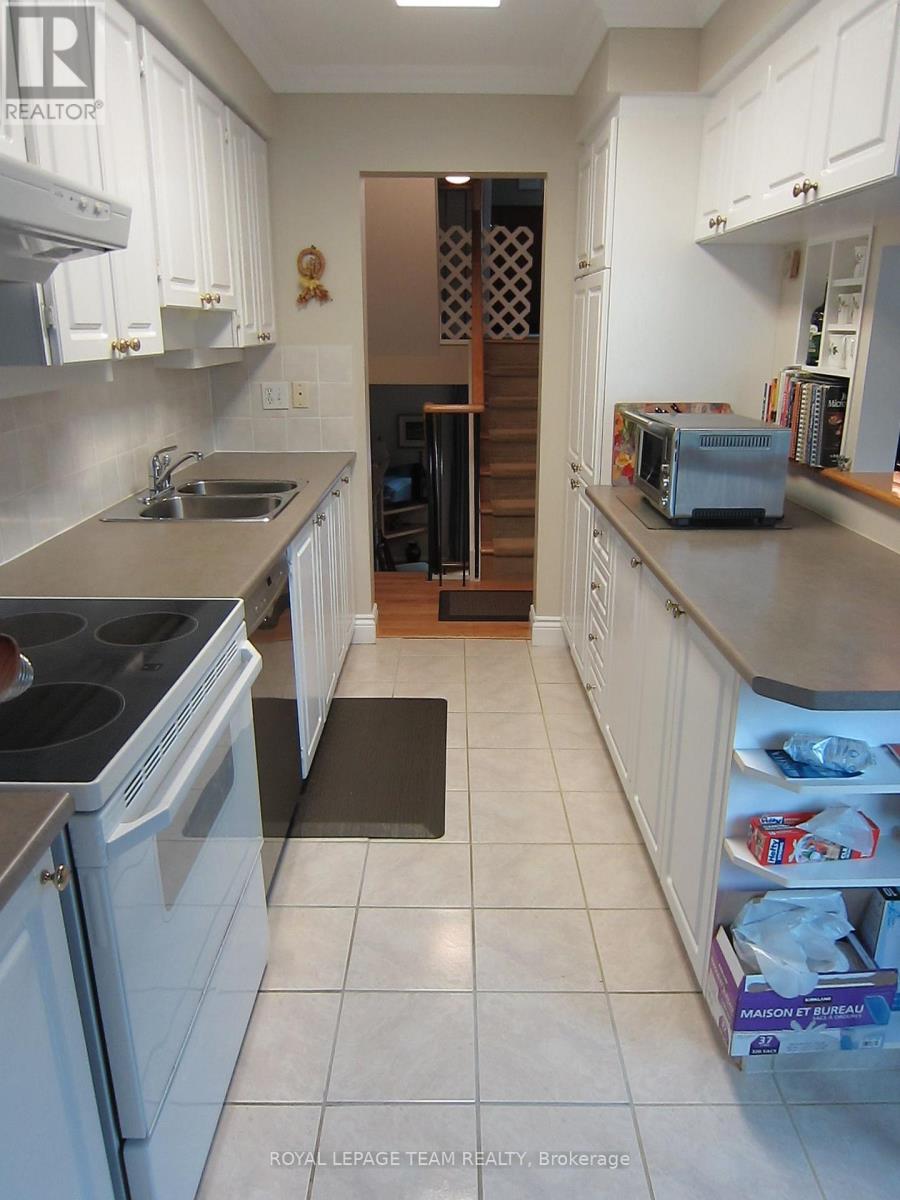
| Kitchen | Second level | 4.37 m x 2.18 m |
| Exterior/Construction | |
|---|---|
| Constuction Date | |
| Exterior Finish | Brick, Aluminum siding |
| Foundation Type | |
| Utility Information | |
|---|---|
| Heating Type | Forced air |
| Heating Fuel | Natural gas |
| Cooling Type | Central air conditioning |
| Water Supply | |
| Sewer Type | |
| Total Fireplace | 1 |
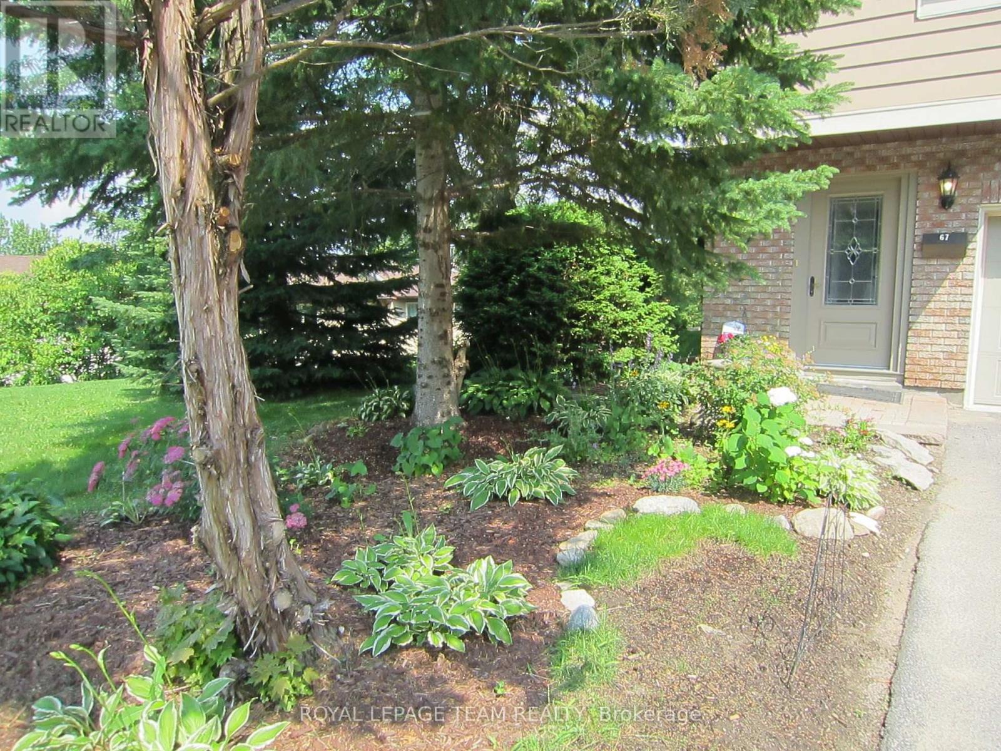
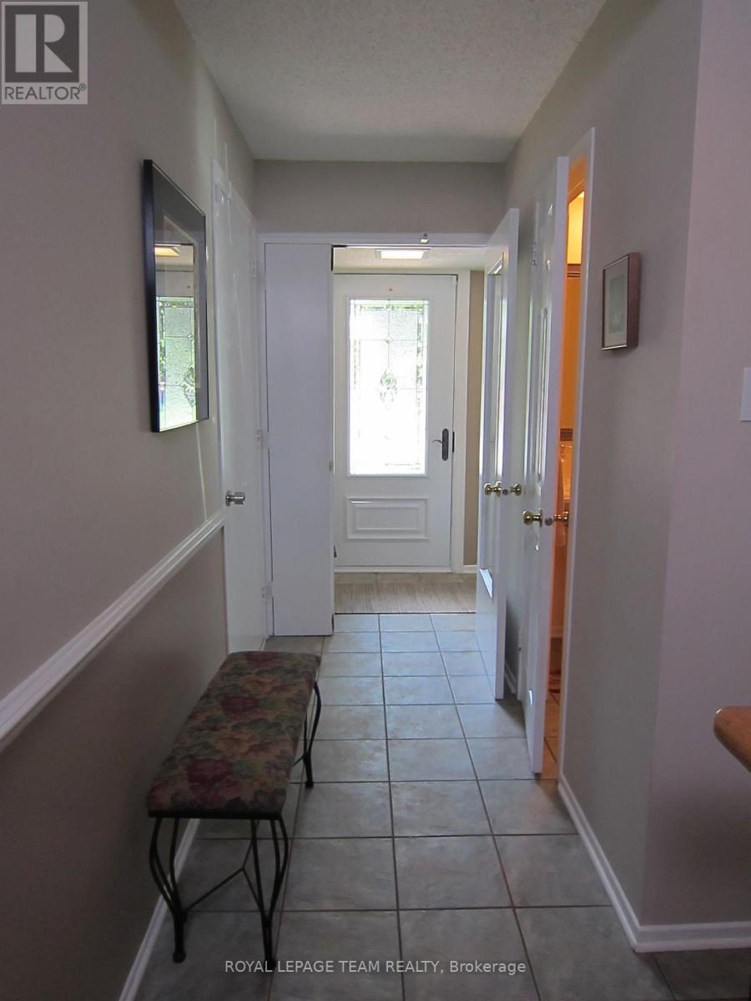
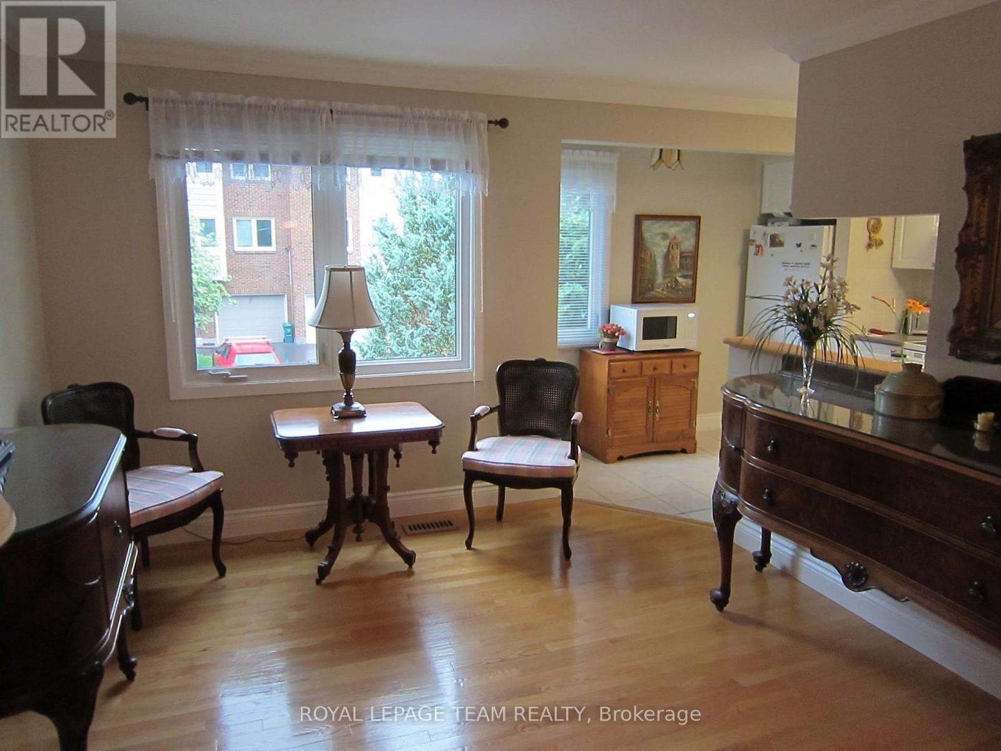
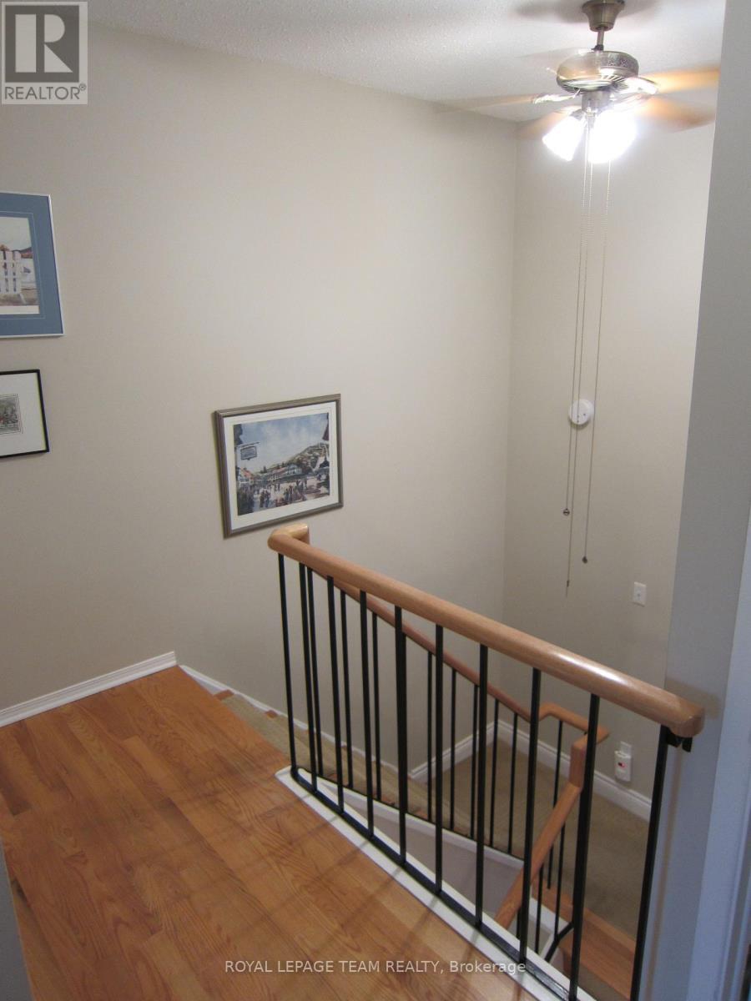
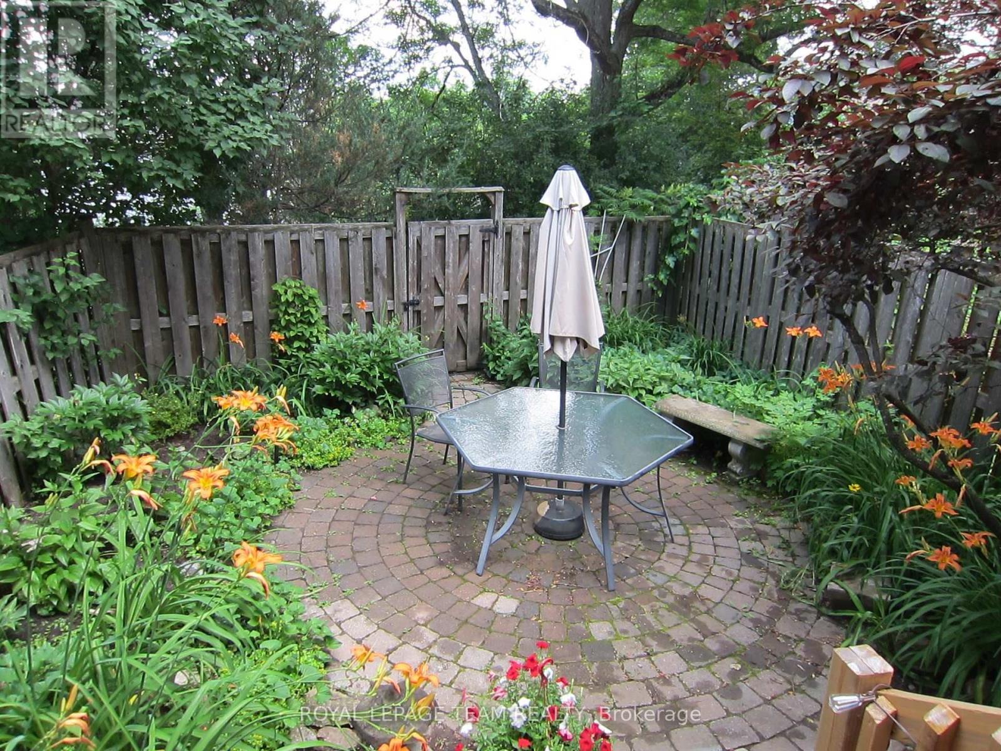
Welcome to Foxdown, Hunt Club's hidden gem! This rarely offered 3 bedroom, 1.5 bathroom end-unit home sits at the top of a hill on a quiet cul-de-sac. Upon entering the foyer, your attention will be immediately drawn to the convenience of the indoor garage access on the right and a powder room on the left. The hallway opens up to the sun filled living room which is perfect for entertaining and has access to the fully fenced backyard. From the living room, head up a half flight of steps to the dining room and a sitting area, overlooked by the kitchen which features ample cupboard space. Continuing further up is where you will end with a spacious primary bedroom, 2 generously sized bedrooms and the 3-piece bathroom. Escape the summer heat in the condo's outdoor pool or head to the splash pad at Owl Park across the street! The well established, family oriented neighbourhood features 2 elementary schools, a public park with playground and tennis courts; a pedestrian bridge to South Keys with shopping, dining, entertainment and public transit access. This is not one to miss! (id:19004)

This REALTOR.ca listing content is owned and licensed by REALTOR® members of The Canadian Real Estate Association.
安居在渥京
长按二维码
关注安居在渥京
公众号ID:安居在渥京

安居在渥京
长按二维码
关注安居在渥京
公众号ID:安居在渥京
