

MLS®: X13552948
上市天数: 23天
产权: Freehold
类型: House , Detached
社区:
卧室: 4+
洗手间: 3
停车位: 20
建筑日期:
经纪公司: CENTURY 21 SYNERGY REALTY INC|CENTURY 21 SYNERGY REALTY INC|CENTURY 21 SYNERGY REALTY INC|
价格:$ 1,799,000
预约看房 28
MLS®: X13552948
上市天数: 23天
产权: Freehold
类型: House , Detached
社区:
卧室: 4+
洗手间: 3
停车位: 20
建筑日期:
价格:$ 1,799,000
预约看房 28


丁剑来自山东,始终如一用山东人特有的忠诚和热情服务每一位客户,努力做渥太华最忠诚的地产经纪。

613-986-8608
[email protected]
Dingjian817
丁剑来自山东,始终如一用山东人特有的忠诚和热情服务每一位客户,努力做渥太华最忠诚的地产经纪。
613-986-8608
[email protected]
Dingjian817
| General Description | |
|---|---|
| MLS® | X13552948 |
| Lot Size | 300 x 520.7 FT|2 - 4.99 acres |
| Zoning Description | |
| Interior Features | |
|---|---|
| Construction Style | Detached |
| Total Stories | 1 |
| Total Bedrooms | 4 |
| Total Bathrooms | 3 |
| Full Bathrooms | 2 |
| Half Bathrooms | 1 |
| Basement Type | None |
| Basement Development | |
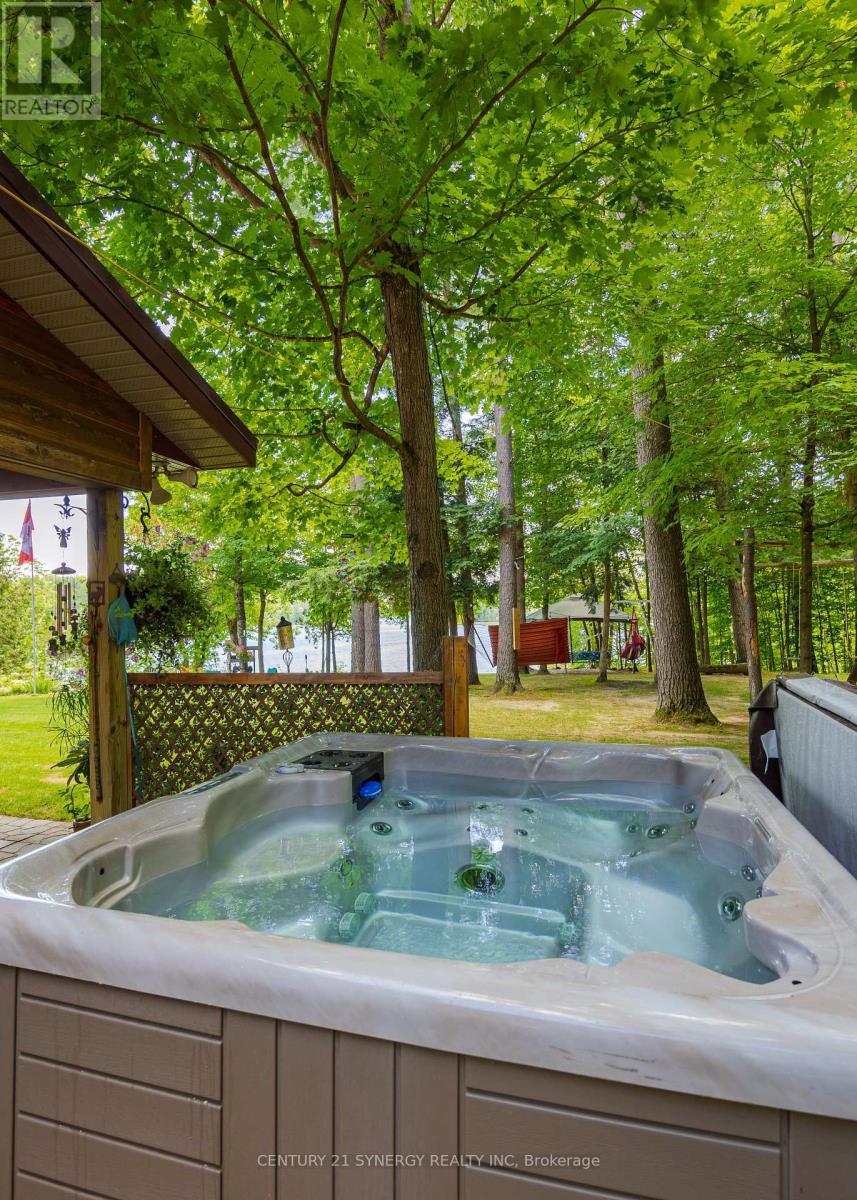
| Included Appliances | Hot Tub, Garage door opener remote(s), Garburator, Range, Central Vacuum, Dishwasher, Dryer, Oven, Stove, Washer, Refrigerator |
| Rooms | ||
|---|---|---|
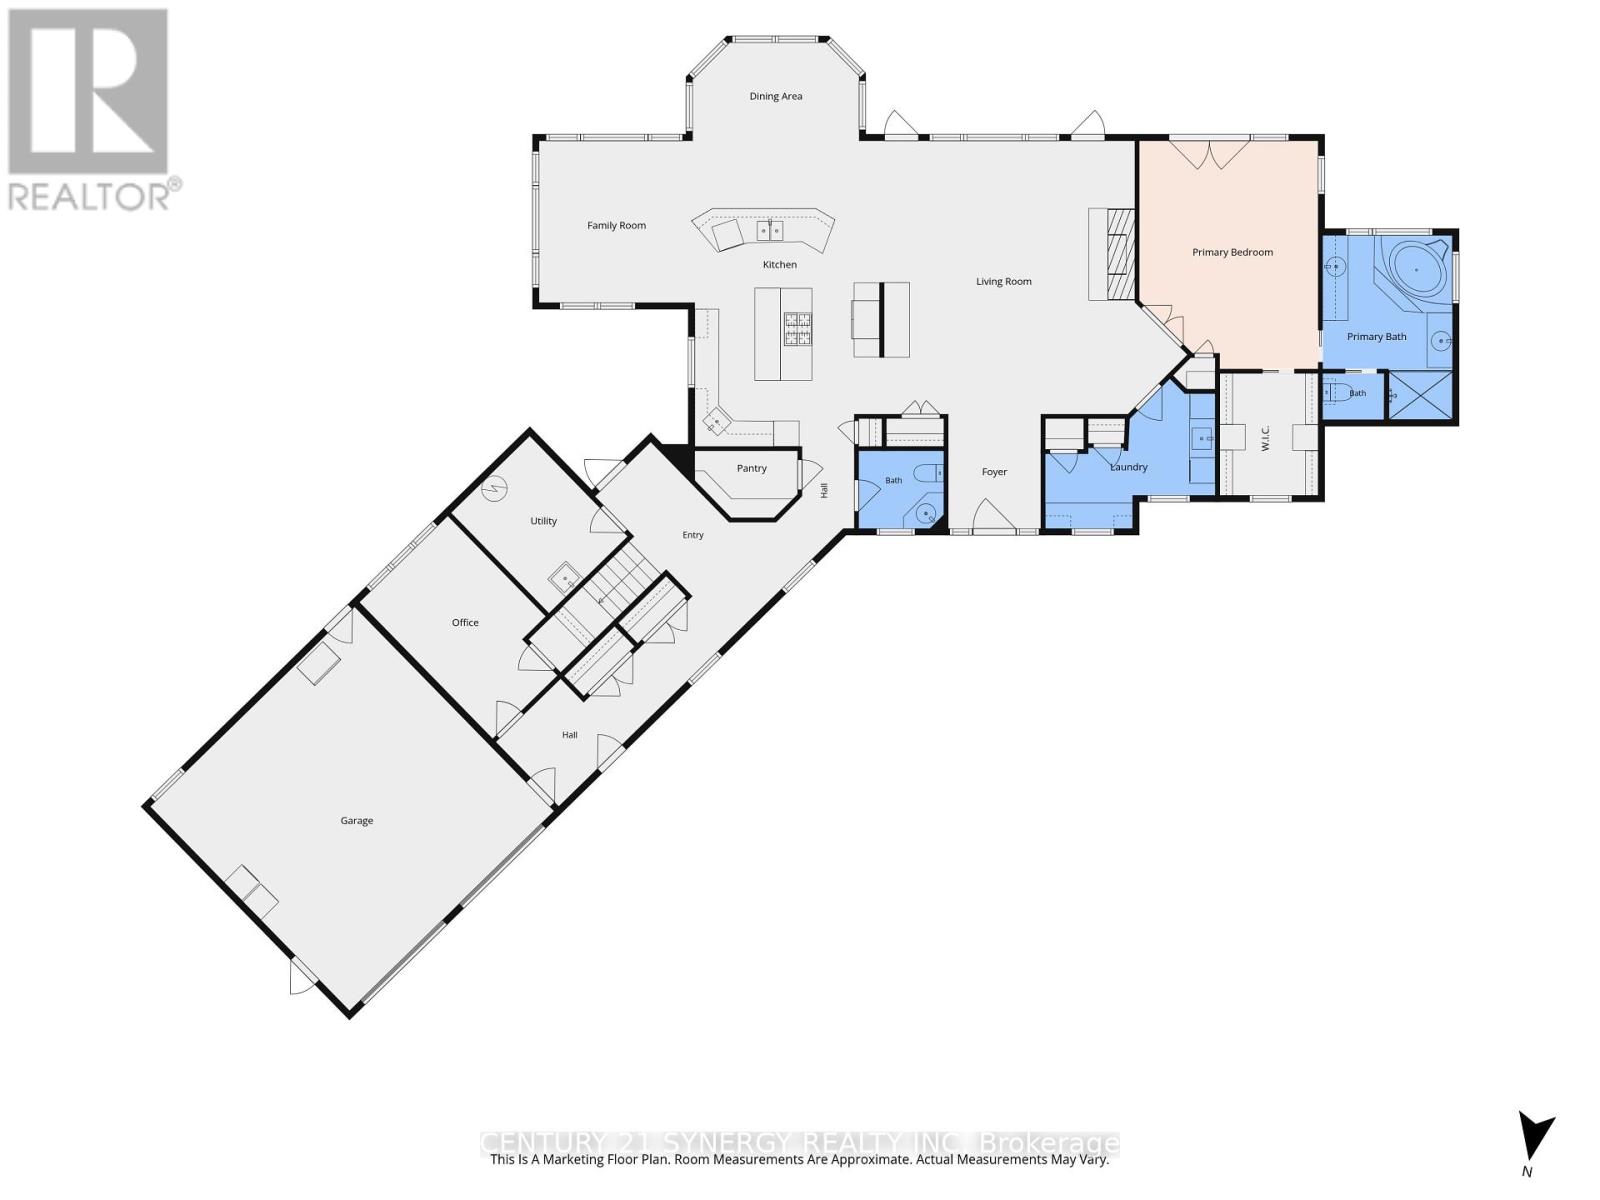
| Pantry | Main level | 1.535 m x 2.481 m |
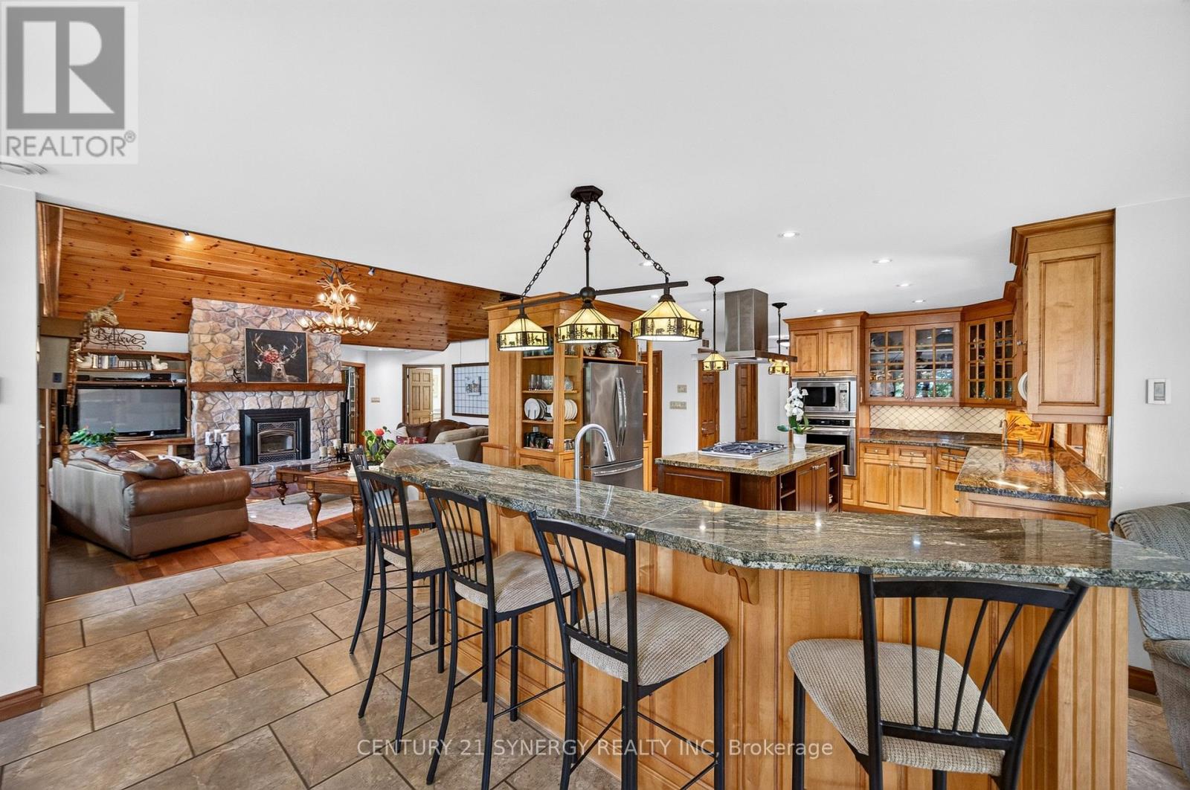
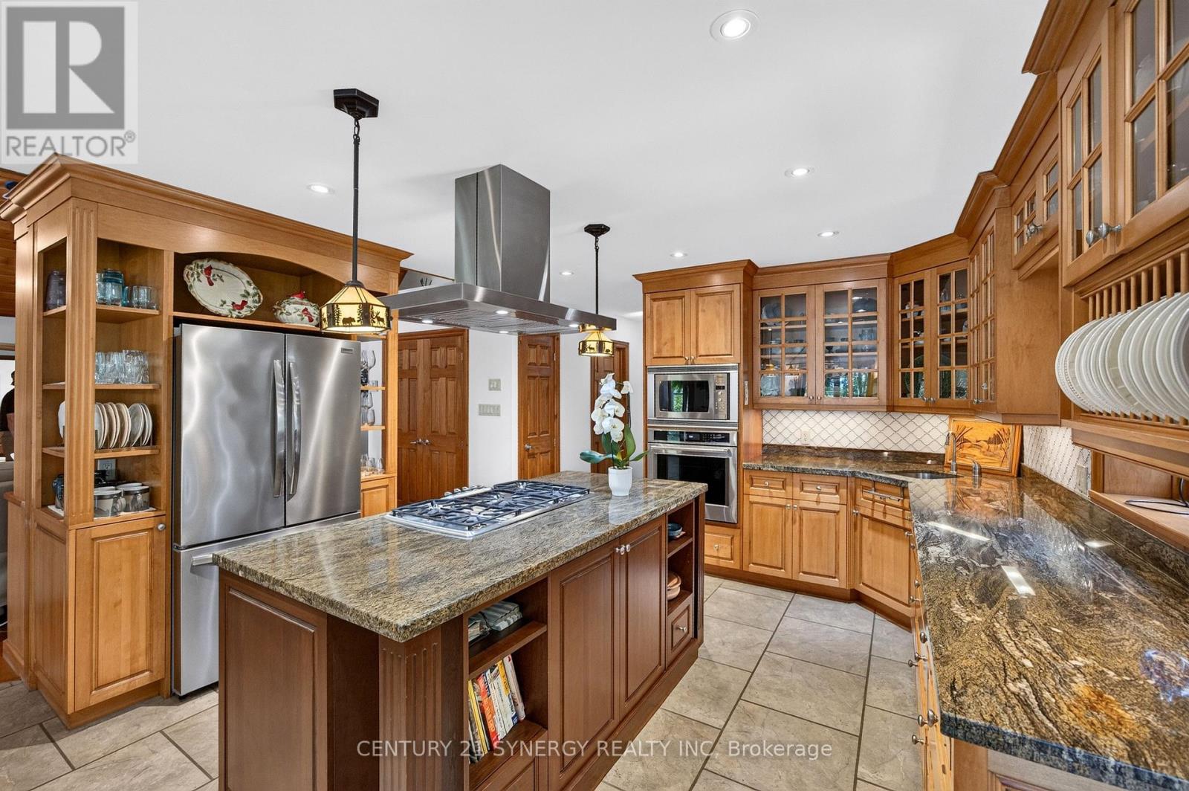
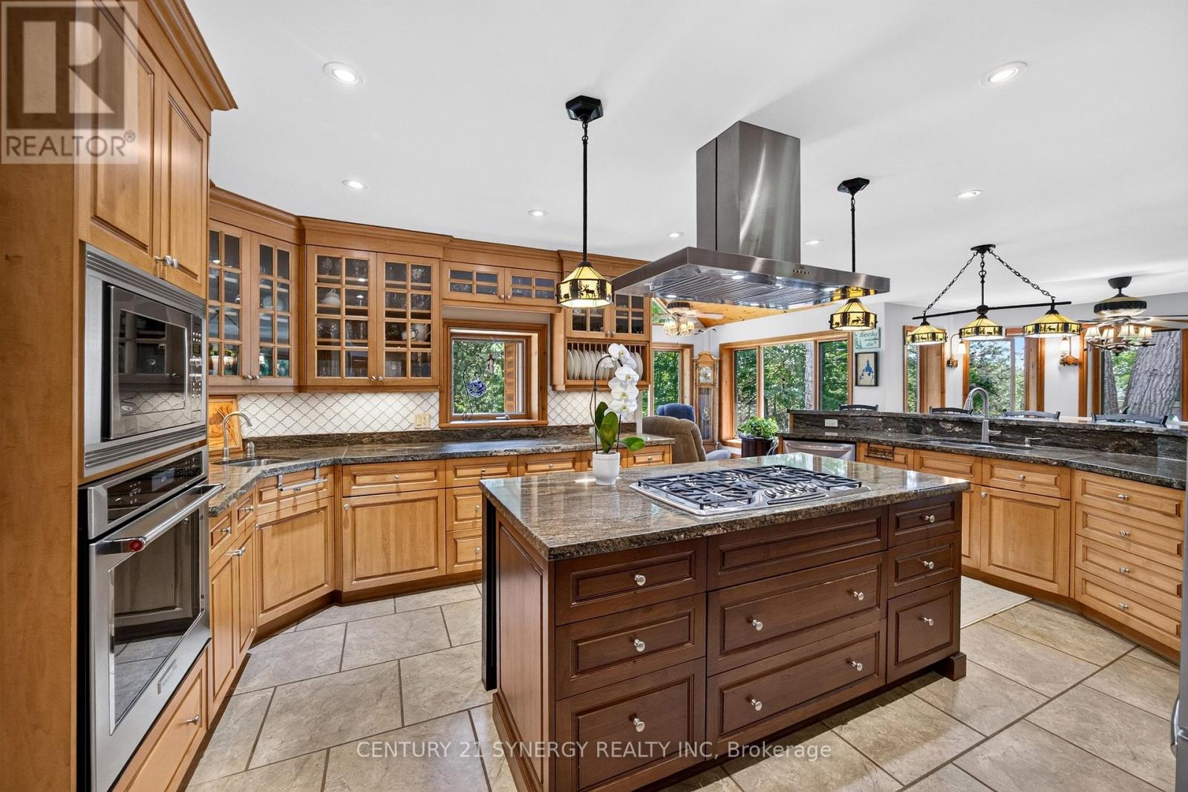
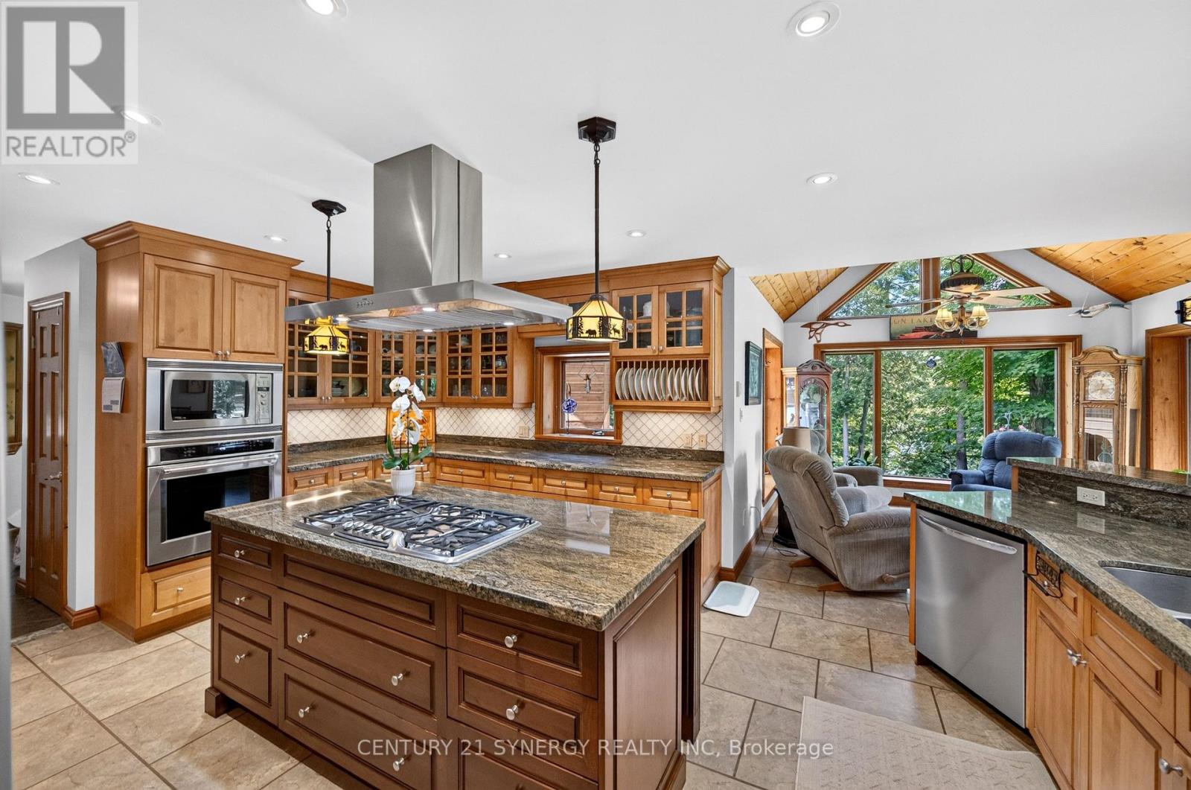
| Kitchen | Main level | 4.358 m x 5.931 m |
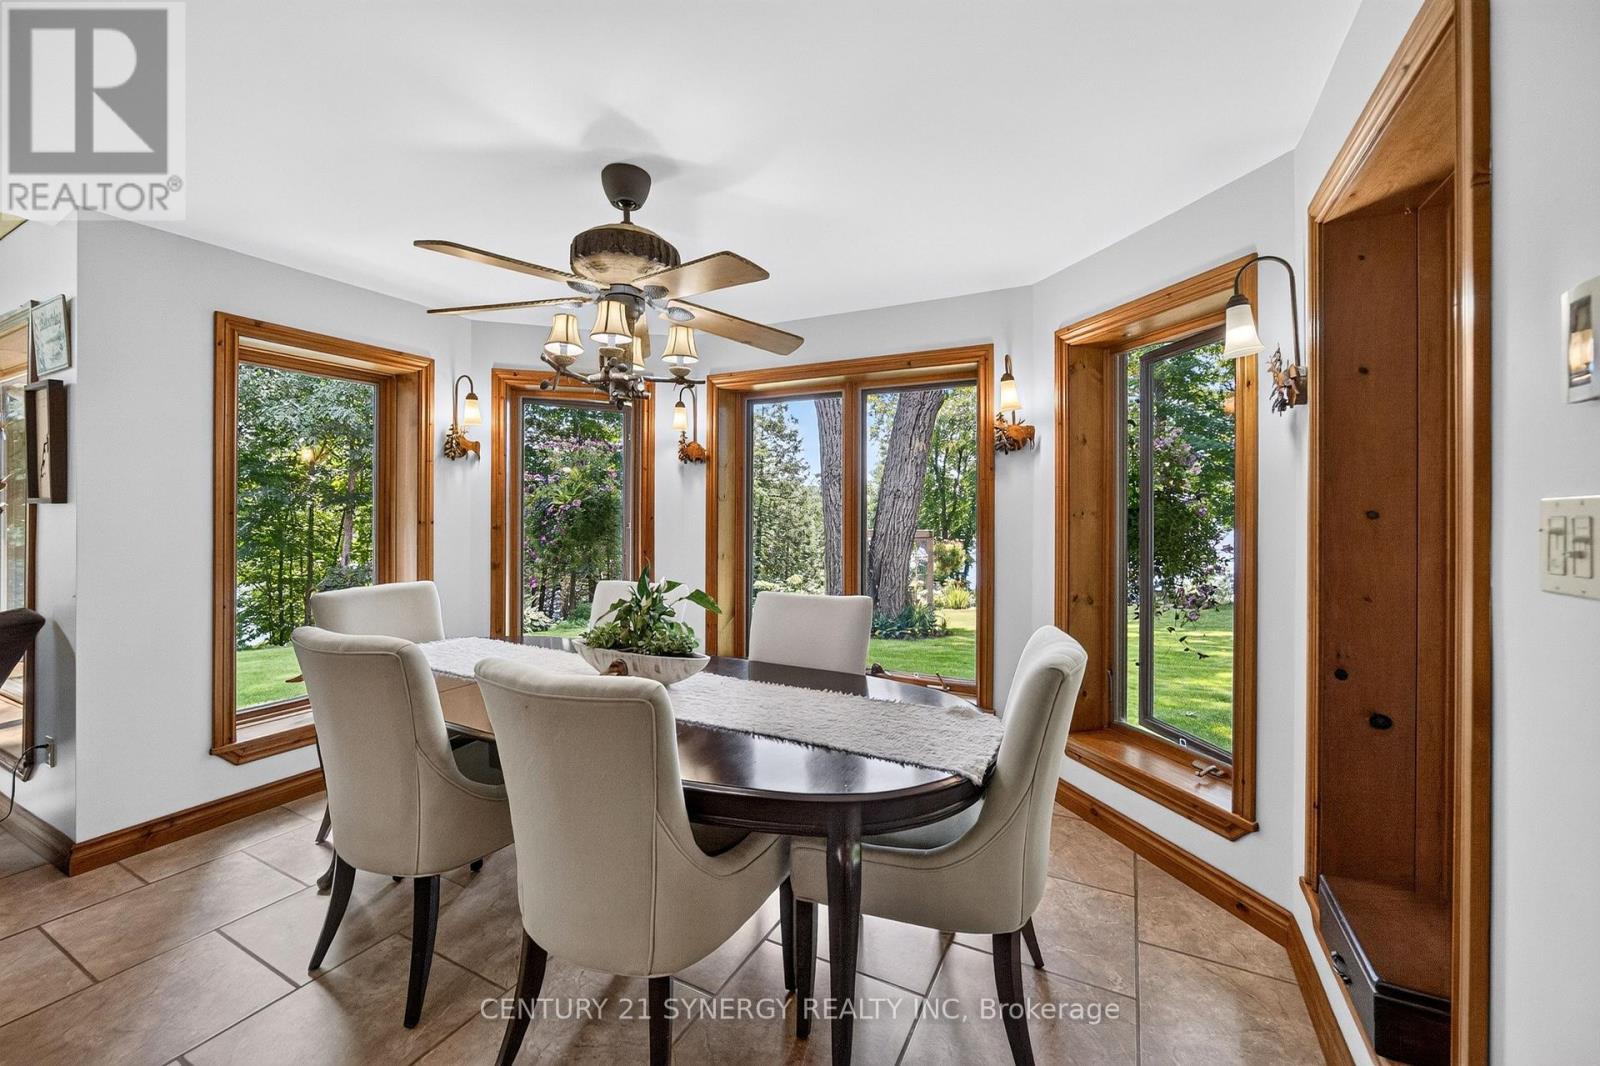
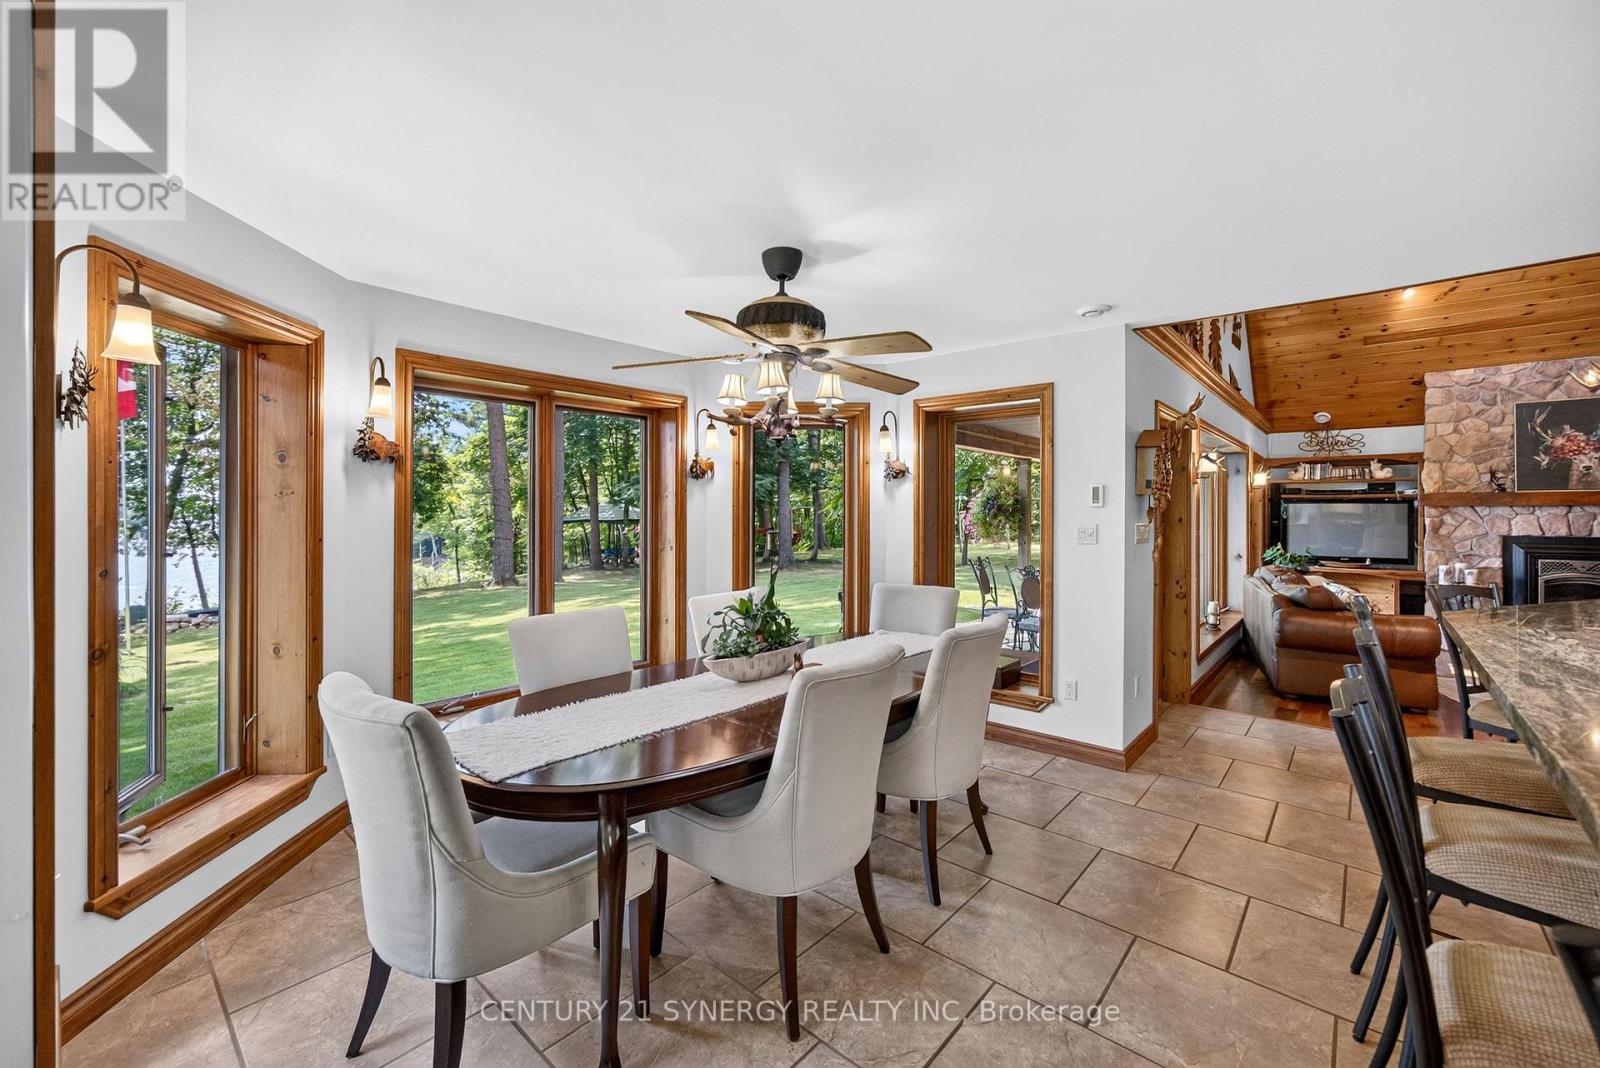
| Dining room | Main level | 2.556 m x 3.861 m |
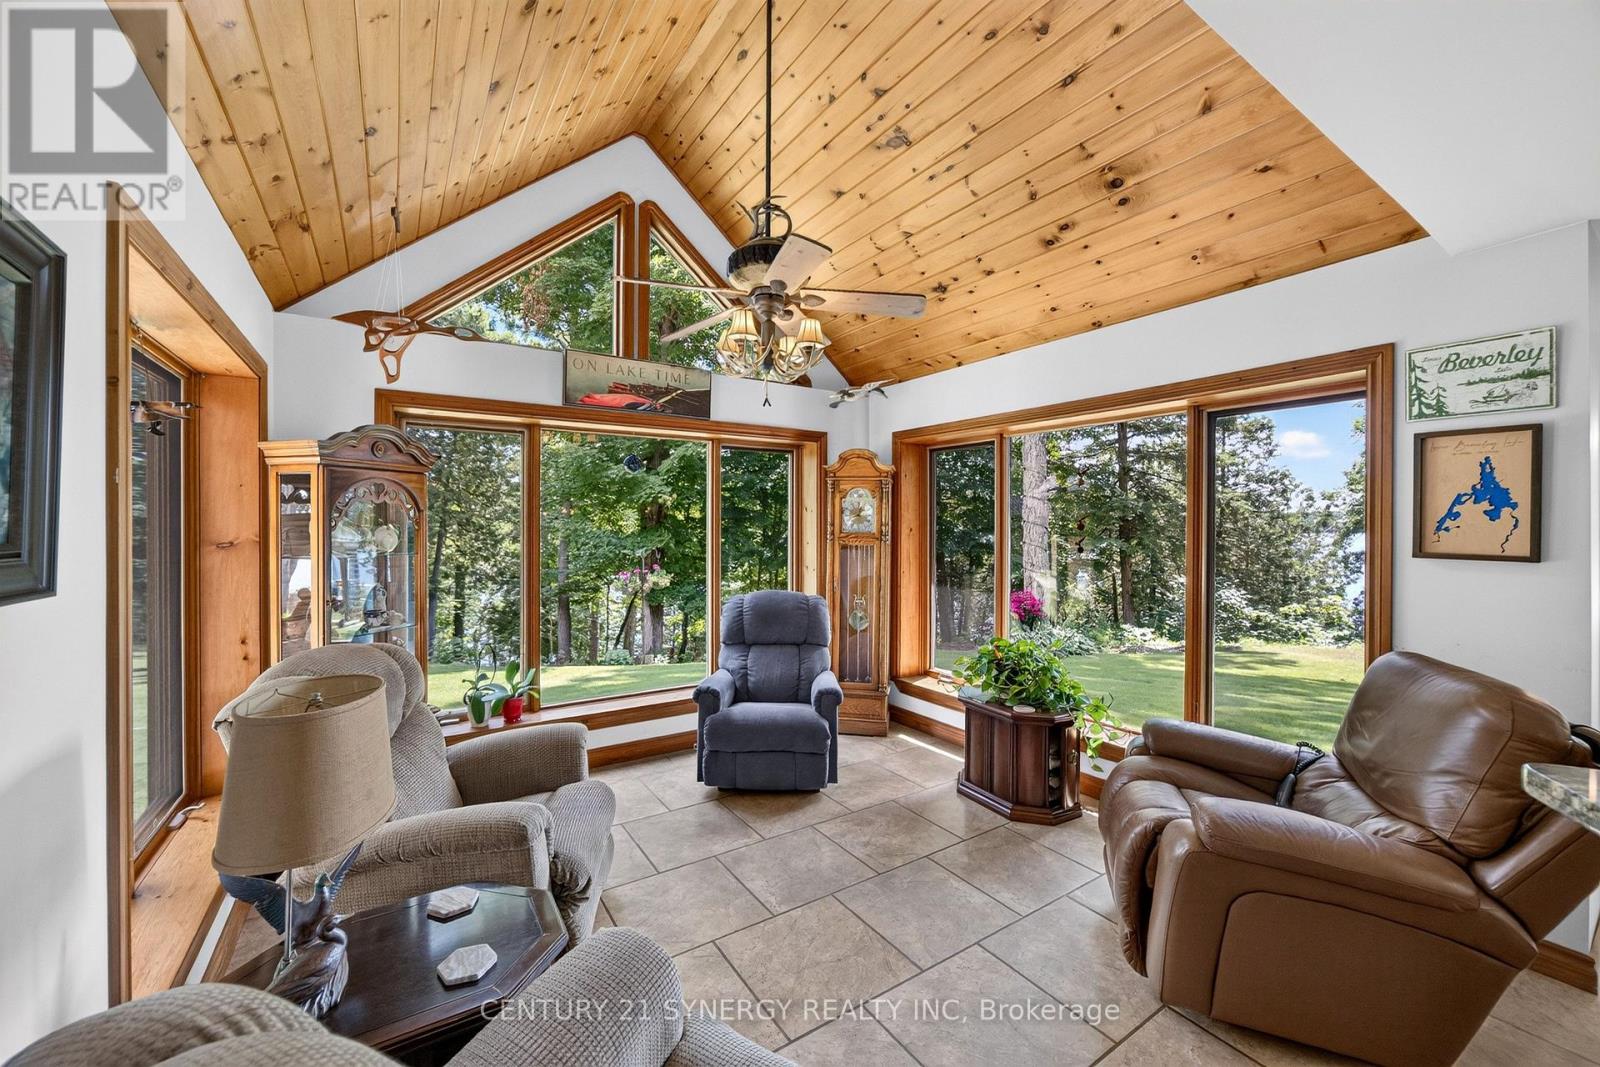
| Great room | Main level | 3.605 m x 3.949 m |
| Living room | Main level | 6.316 m x 6.872 m |
| Laundry room | Main level | 2.4 m x 3.98 m |
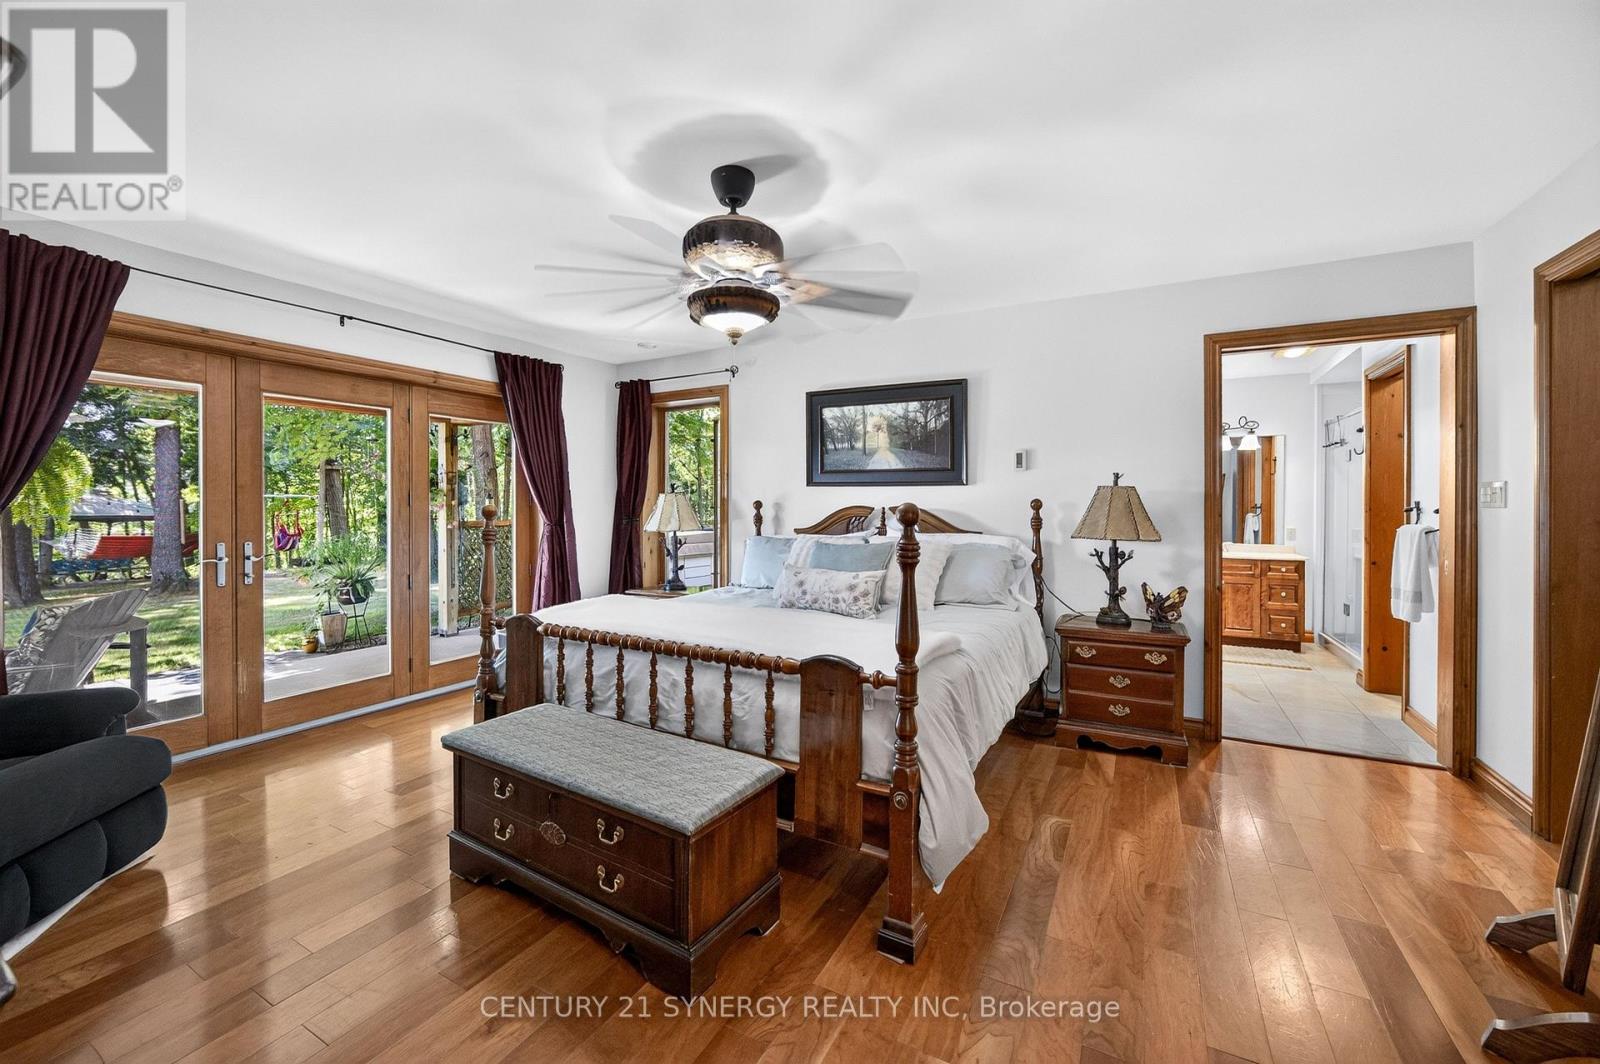
| Bedroom | Main level | 4.268 m x 3.112 m |
| Other | Main level | 2.755 m x 2.212 m |
| Bathroom | Main level | 4.268 m x 3.112 m |
| Workshop | Main level | 2.977 m x 5.93 m |
| Workshop | Main level | 5.93 m x 6.901 m |
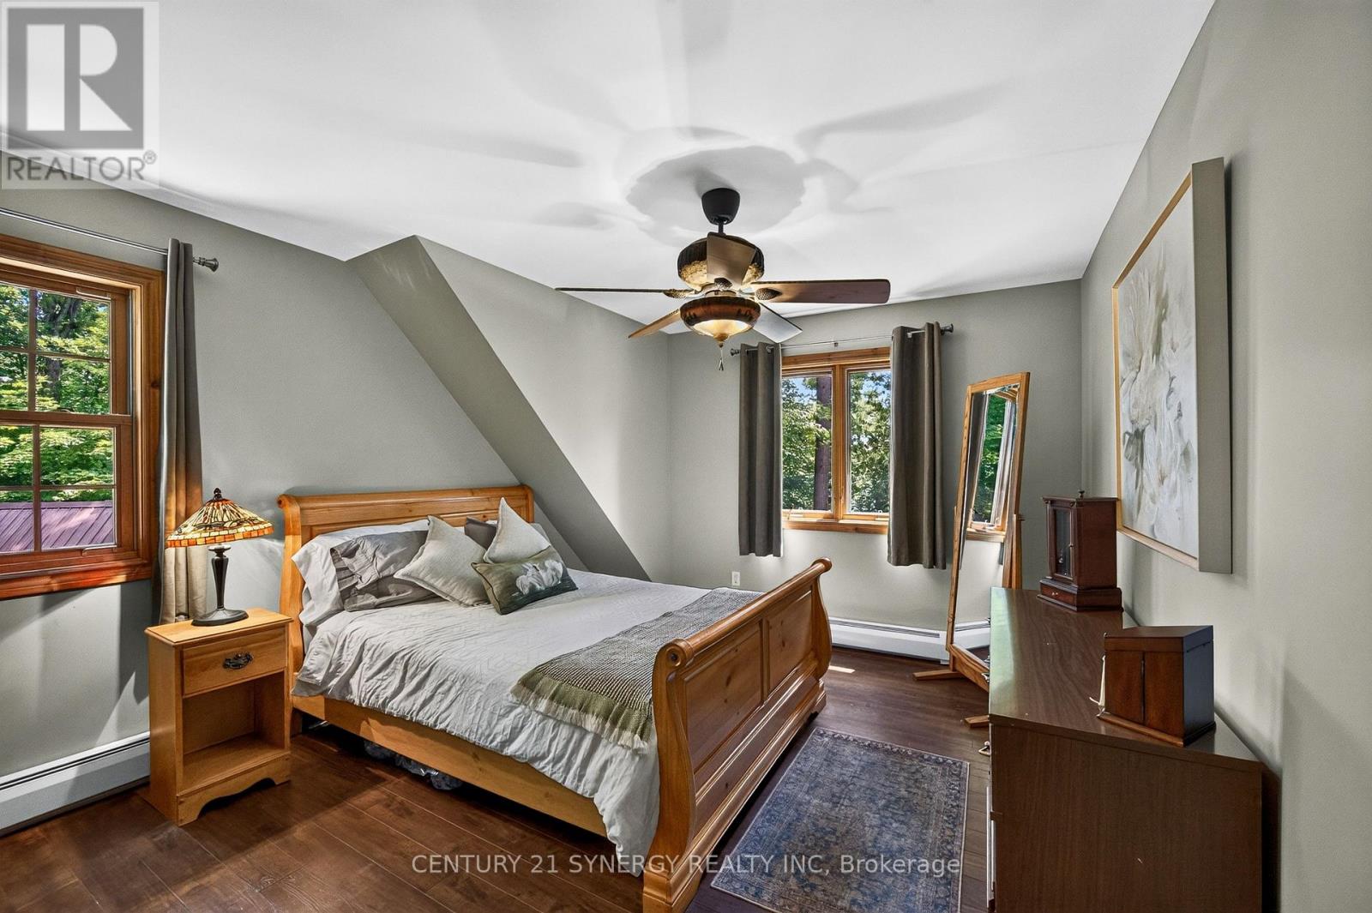
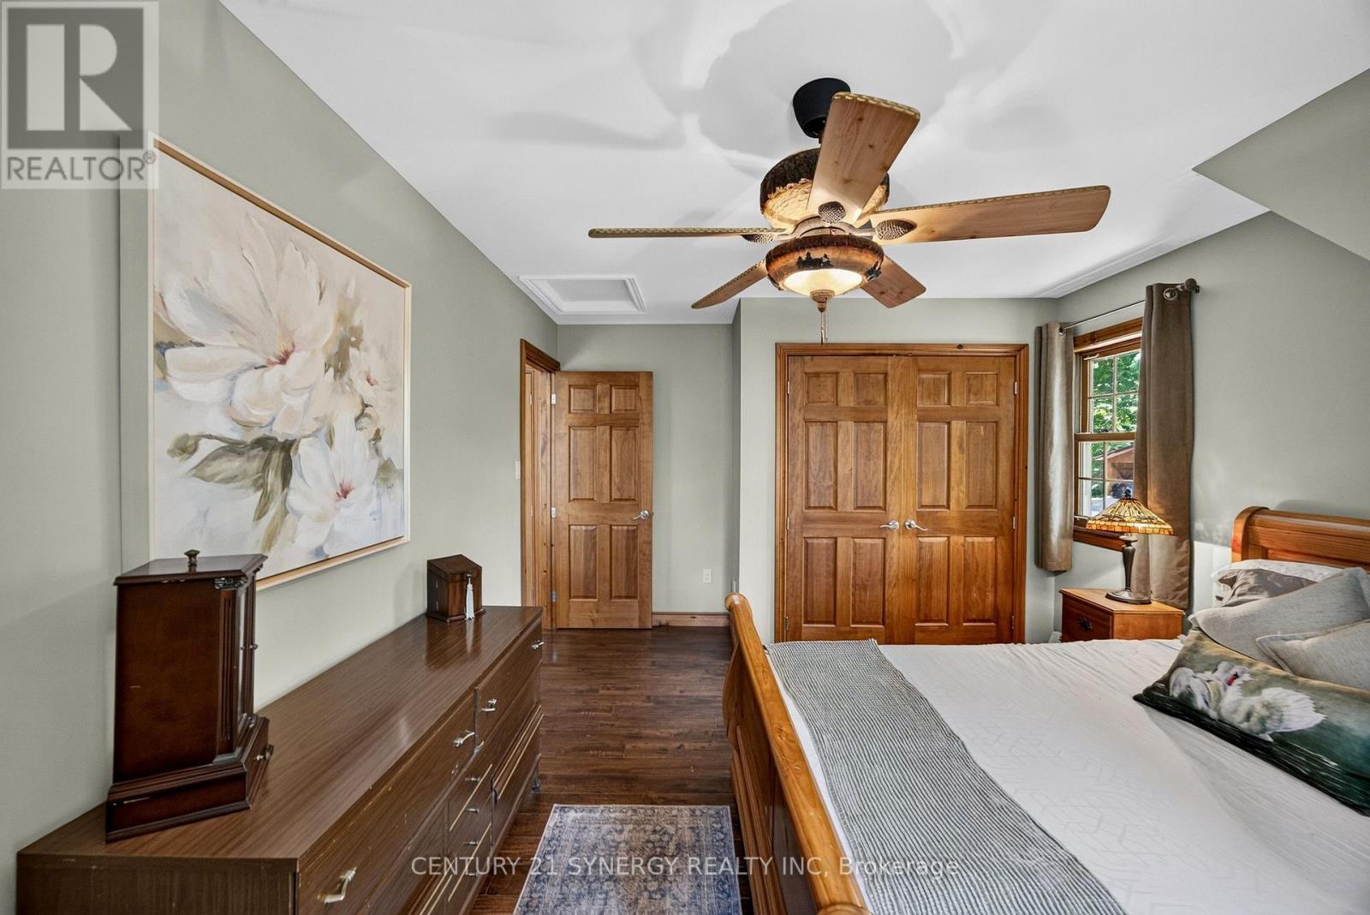
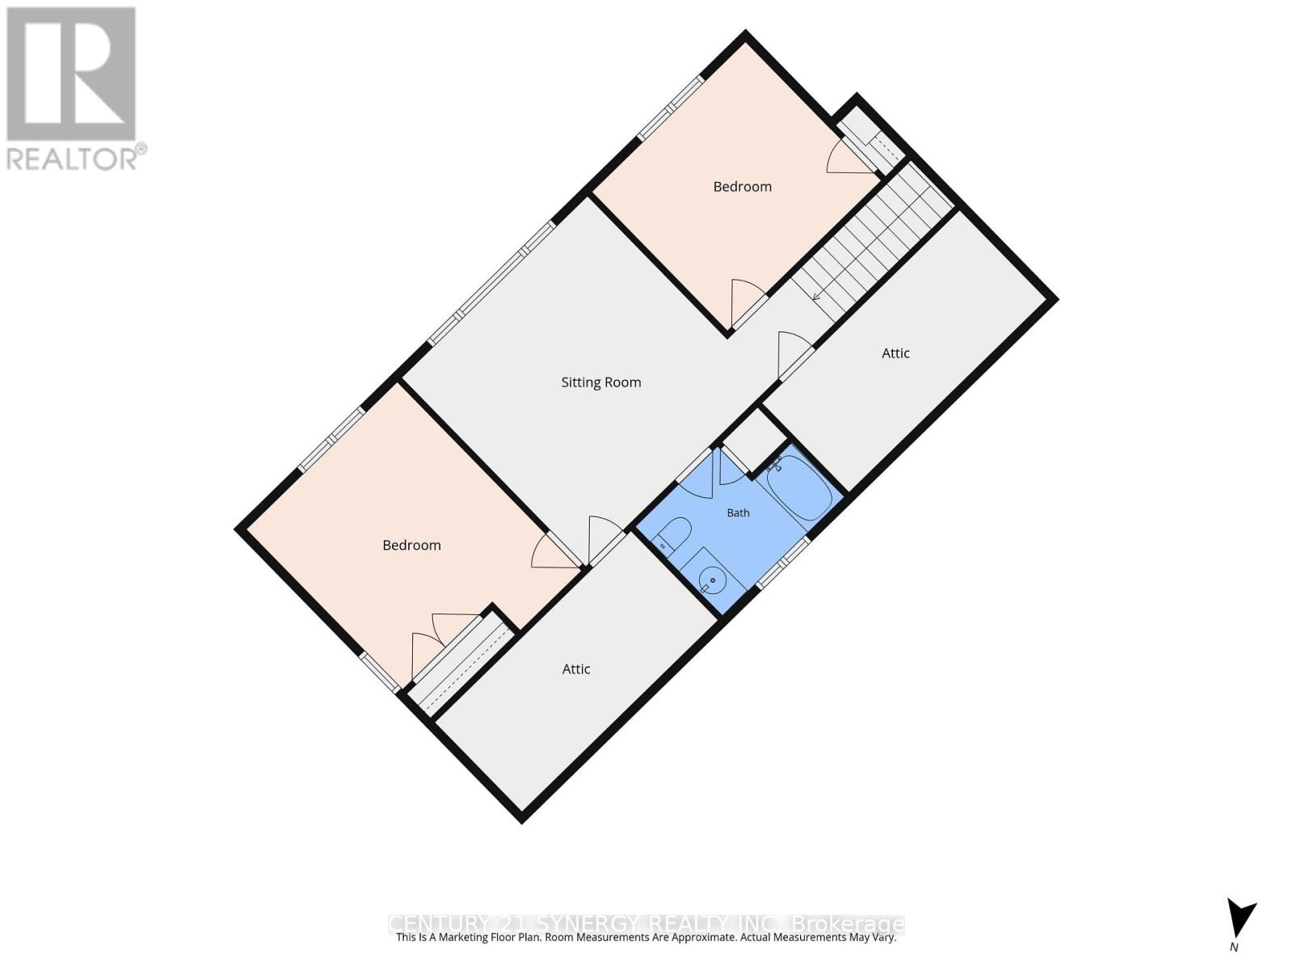
| Bedroom 2 | Second level | 3.55 m x 4.664 m |
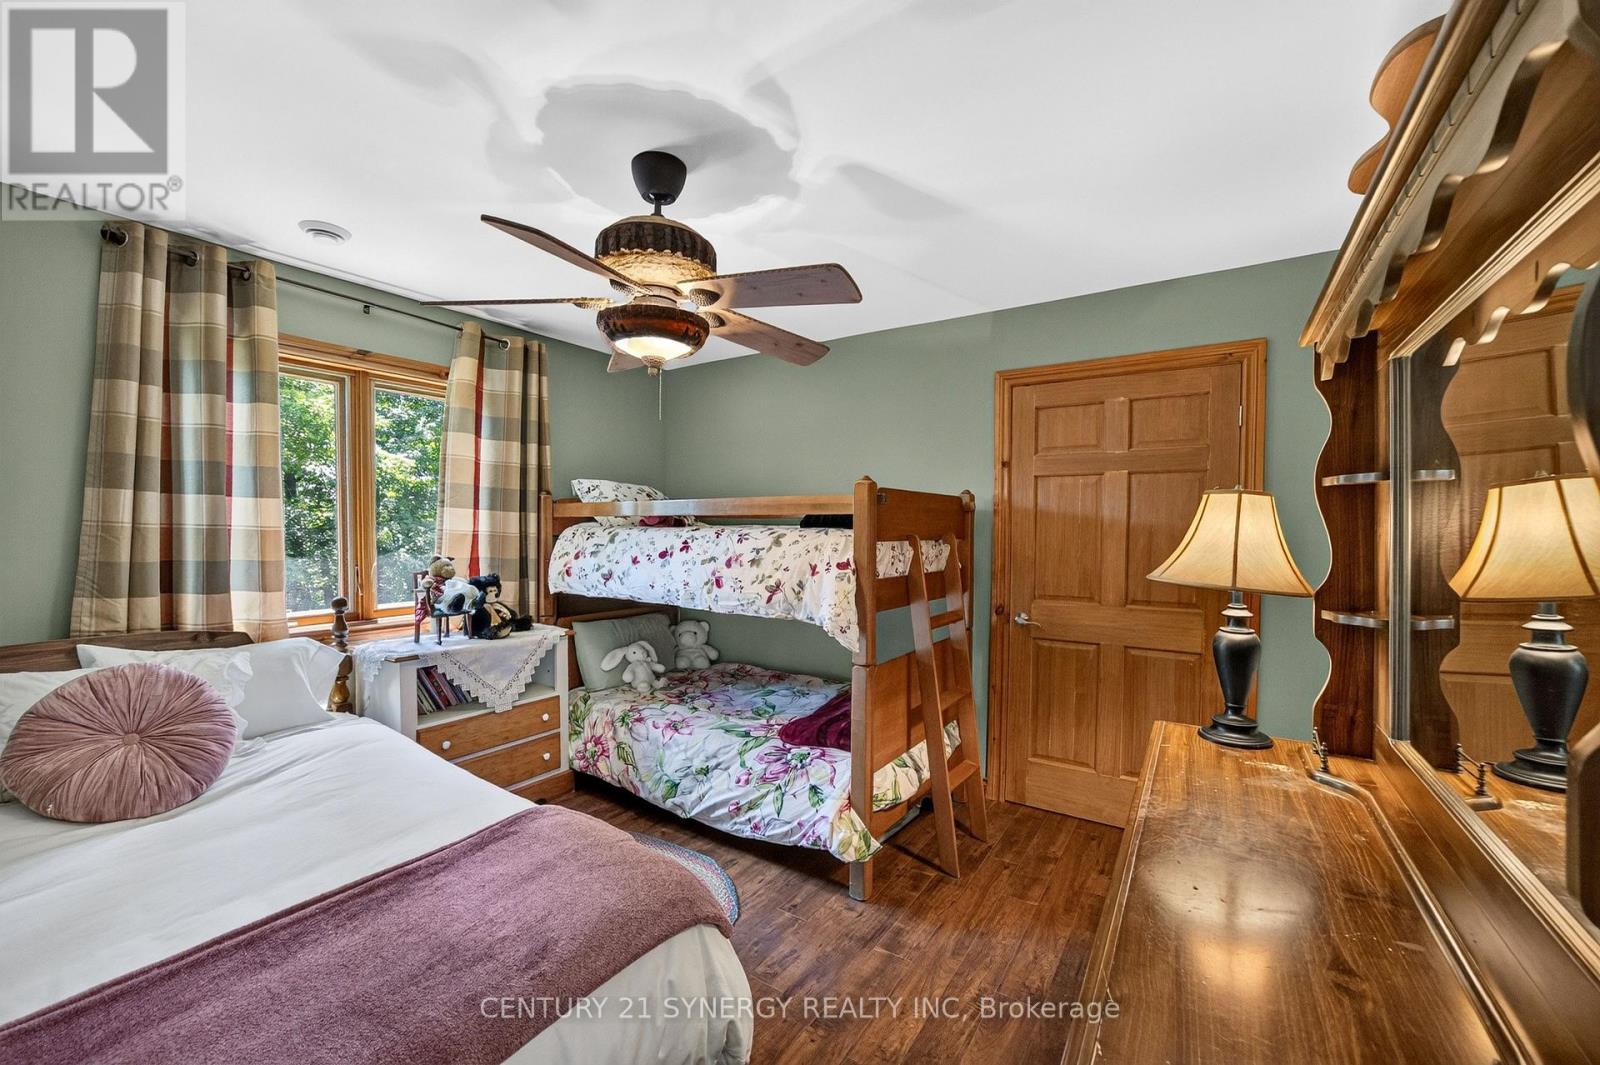
| Bedroom 3 | Second level | 3.629 m x 3.578 m |
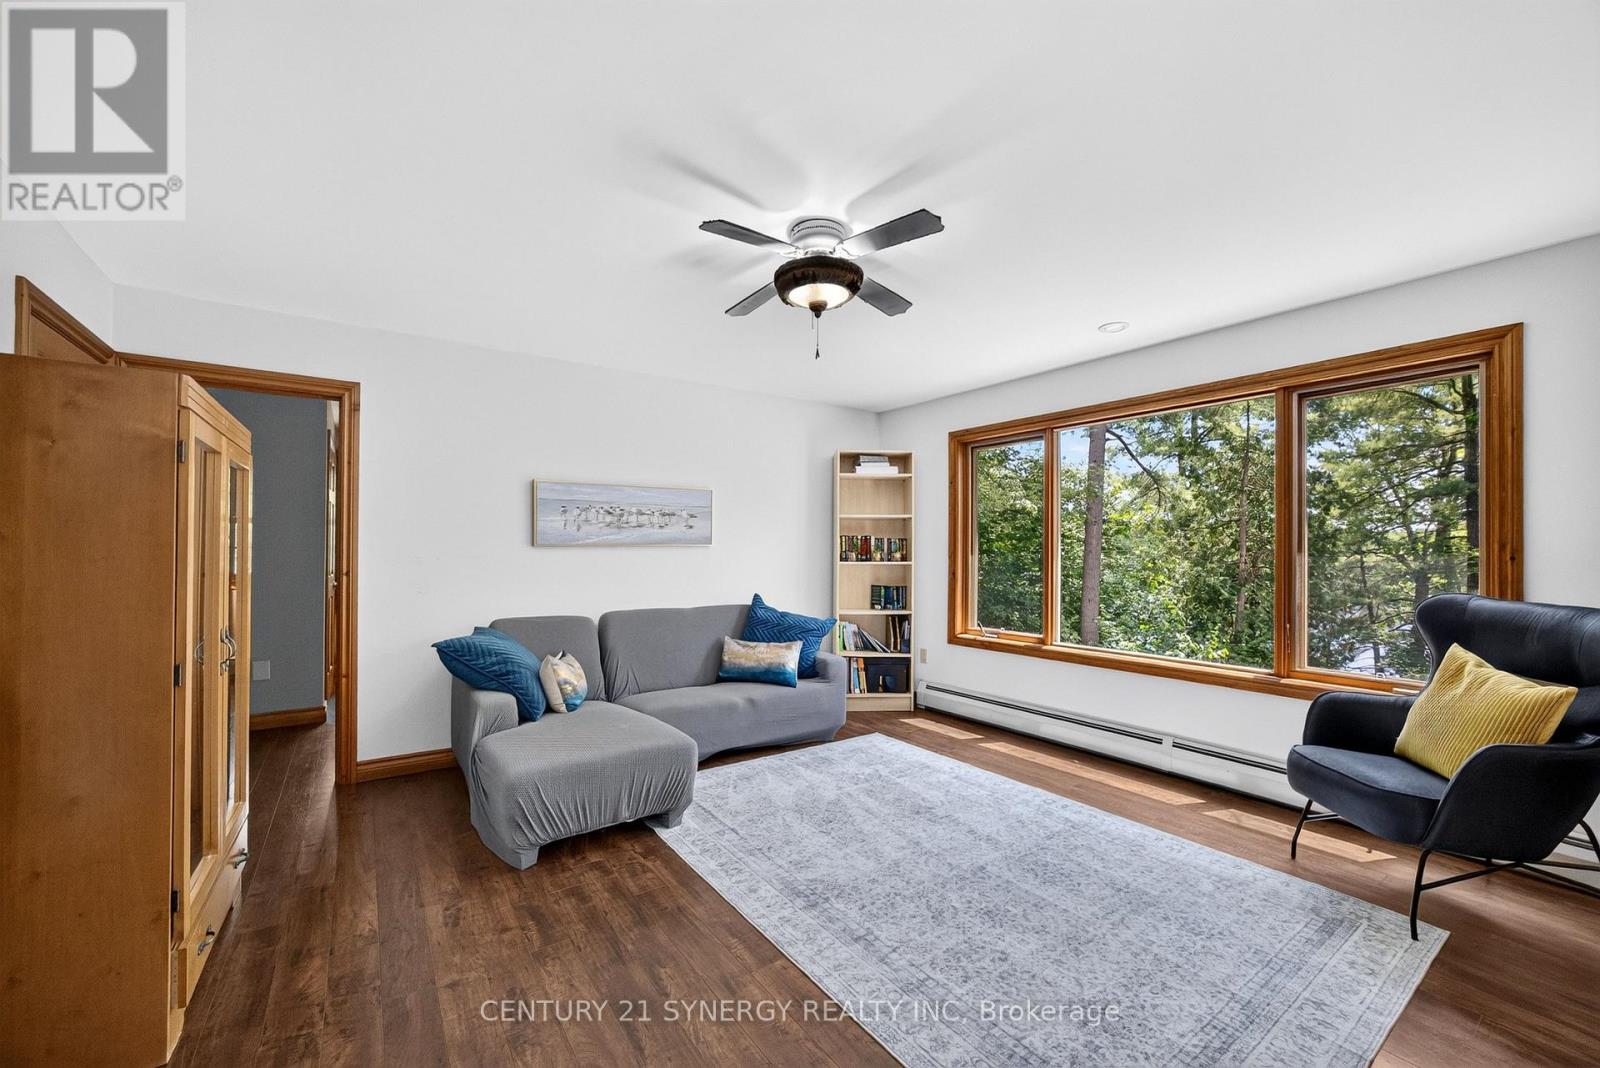
| Living room | Second level | 4.436 m x 4.68 m |
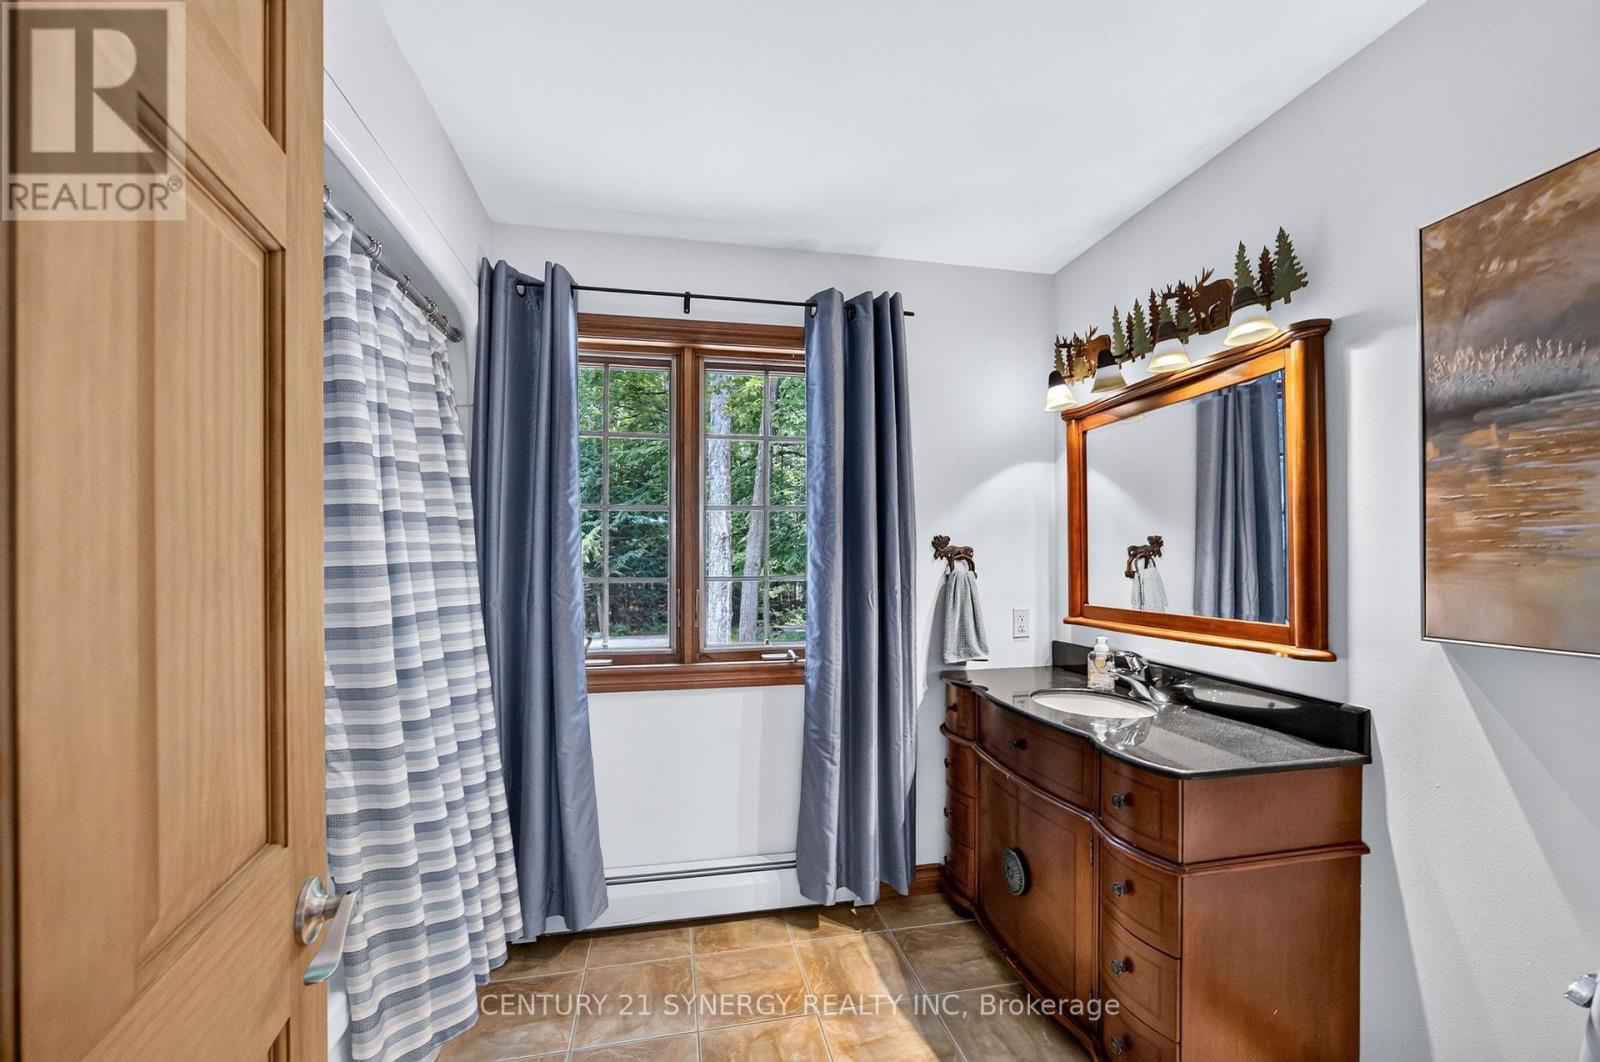
| Bathroom | Second level | 2.213 m x 2.857 m |
| Foyer | Main level | 4.754 m x 2.196 m |
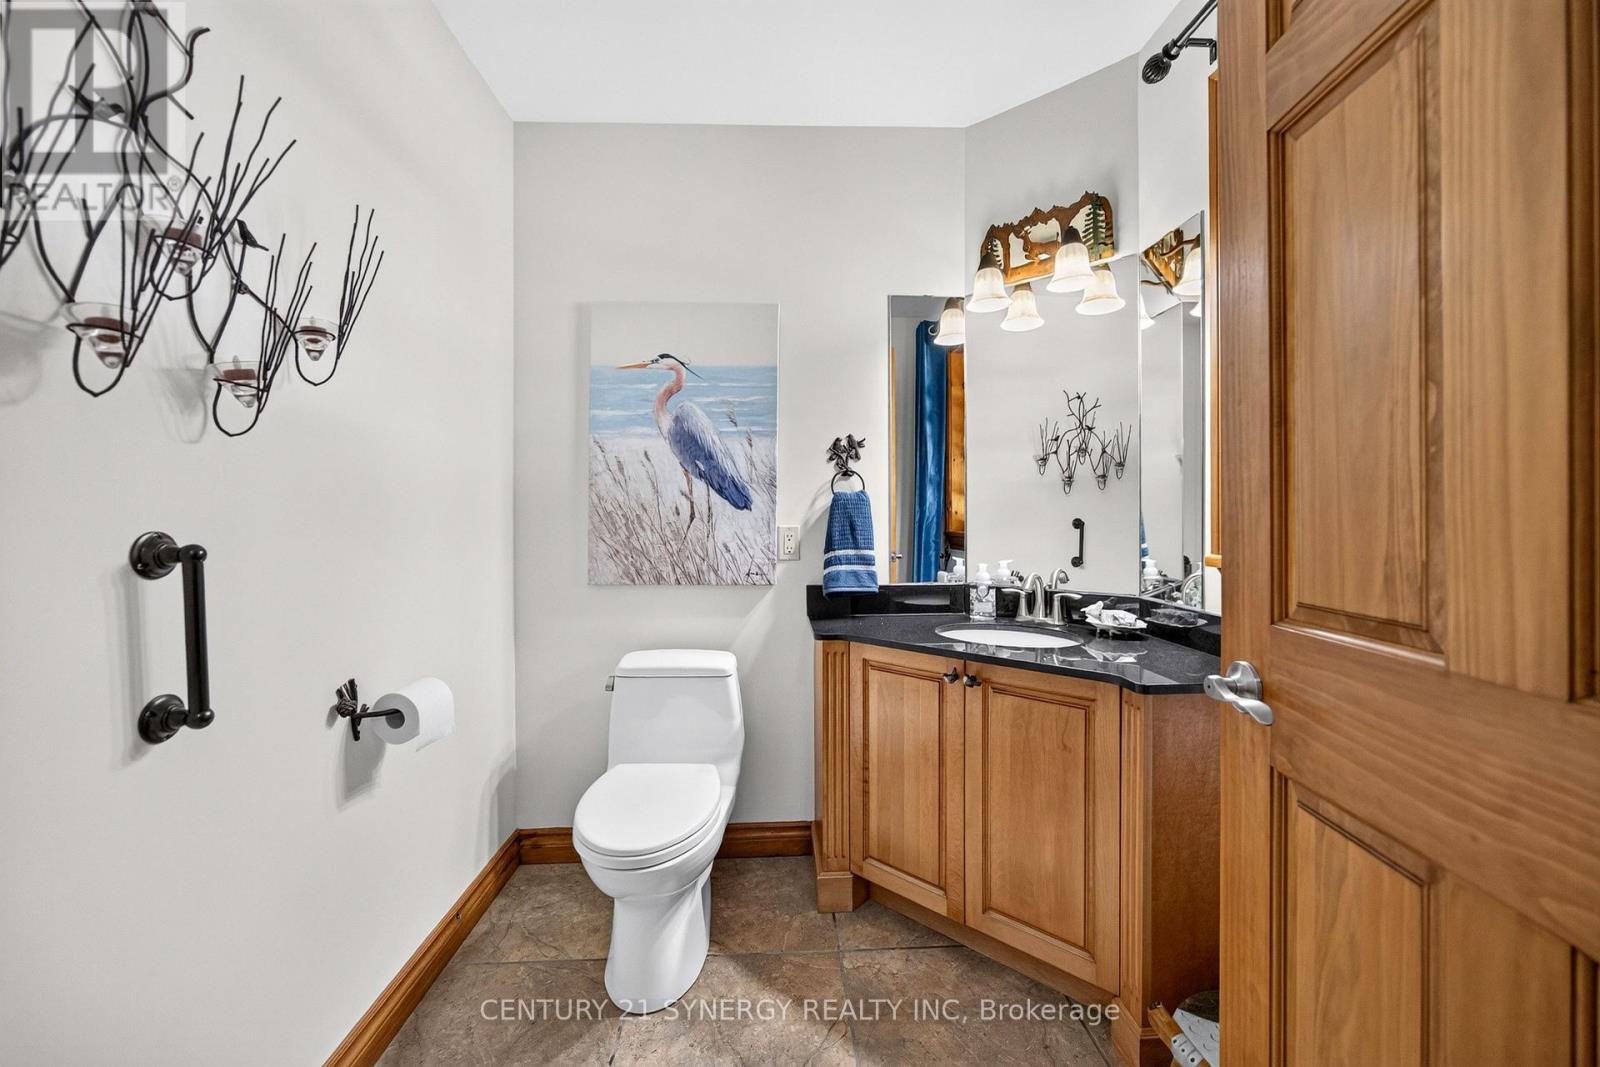
| Bathroom | Main level | 1.893 m x 2.021 m |
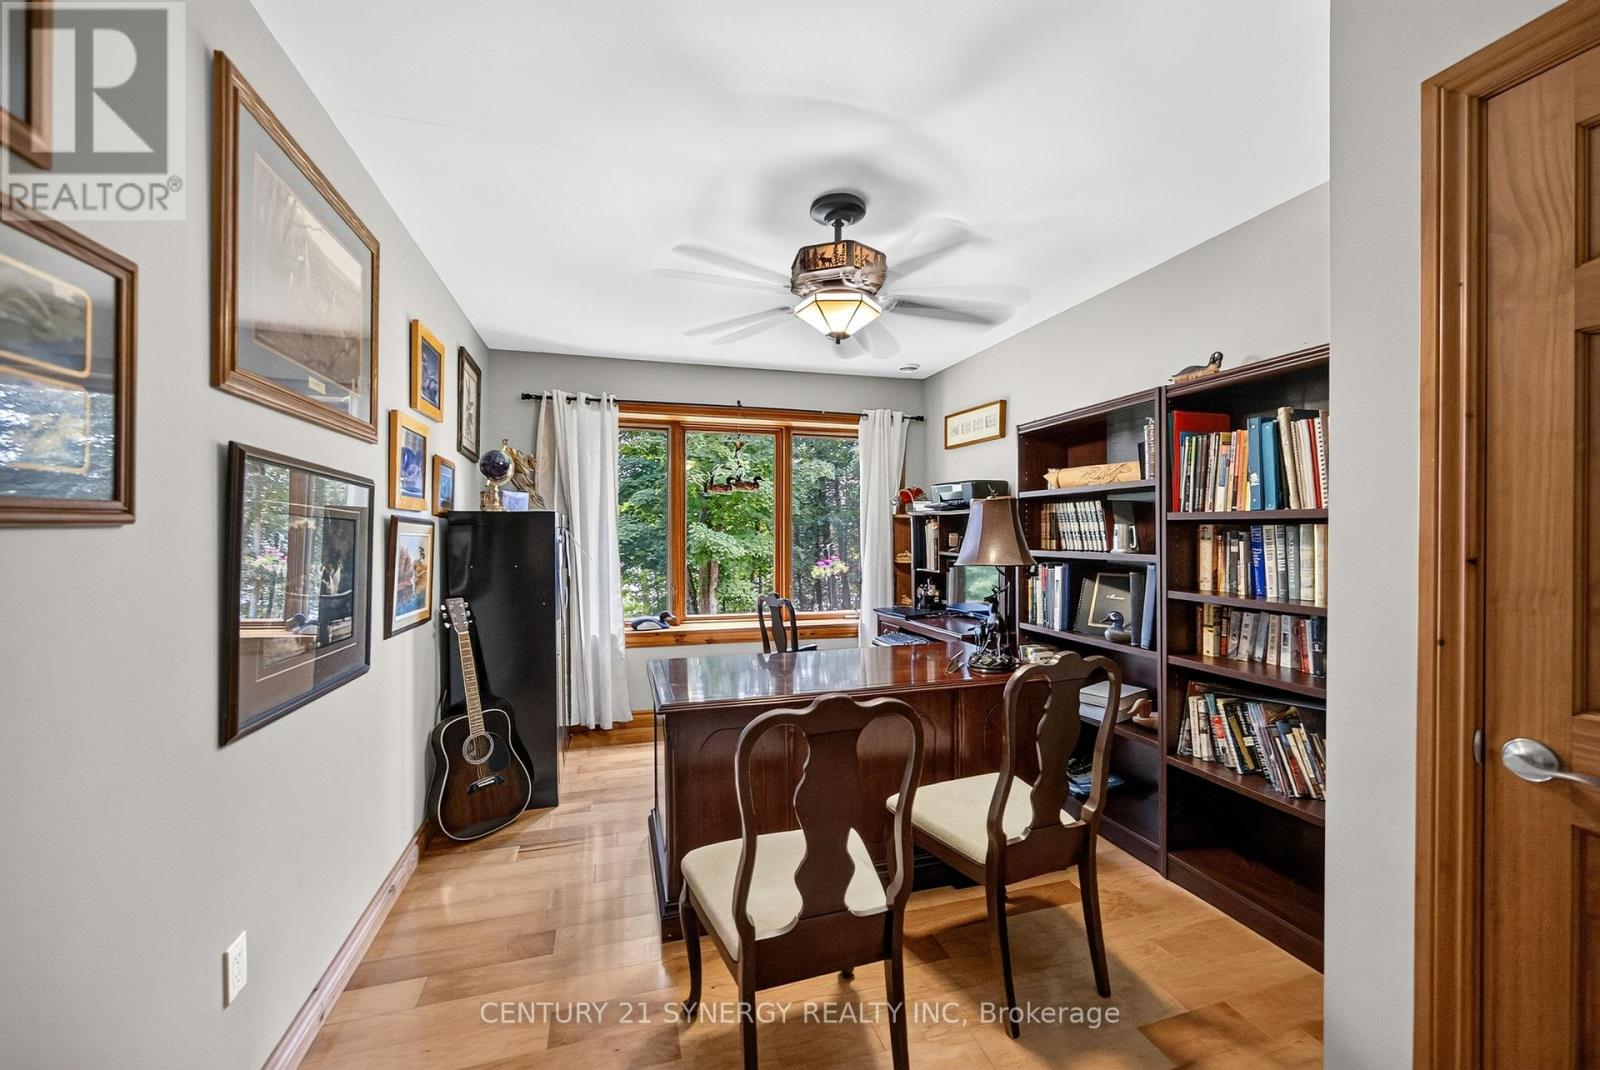
| Office | Main level | 3.0031 m x 4.709 m |
| Exterior/Construction | |
|---|---|
| Constuction Date | |
| Exterior Finish | Cedar Siding, Stone |
| Foundation Type | Poured Concrete, Slab |
| Utility Information | |
|---|---|
| Heating Type | Radiant heat |
| Heating Fuel | Electric |
| Cooling Type | None |
| Water Supply | |
| Sewer Type | Septic System |
| Total Fireplace | 1 |
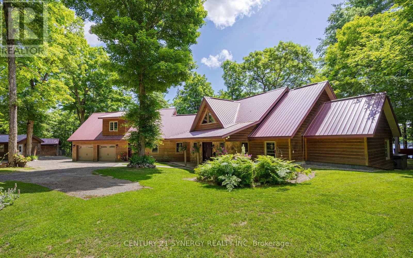
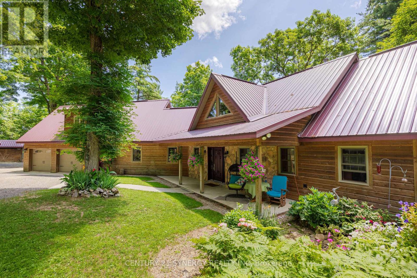
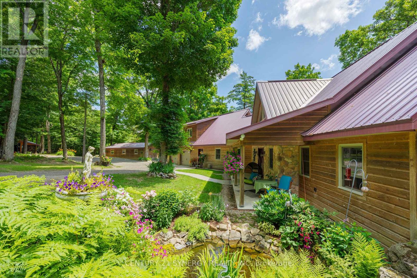
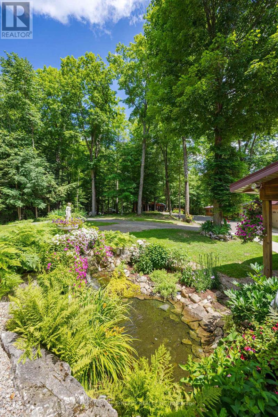
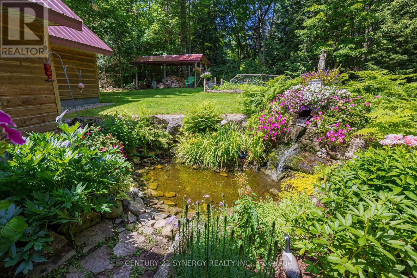
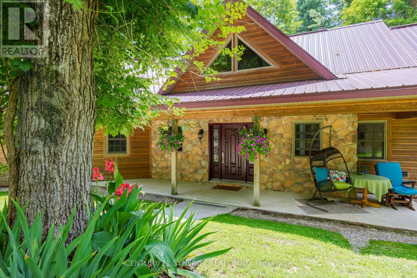
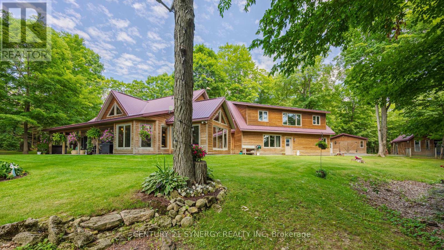
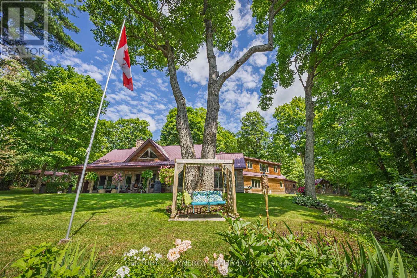
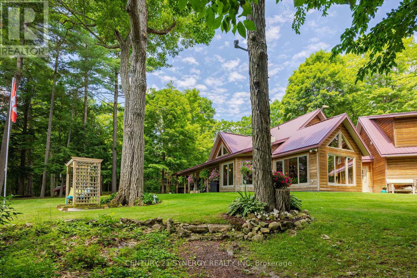
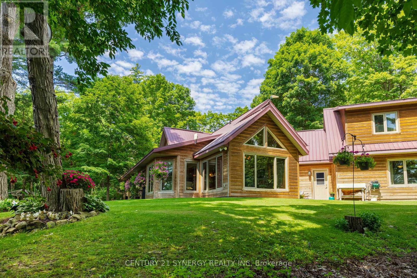
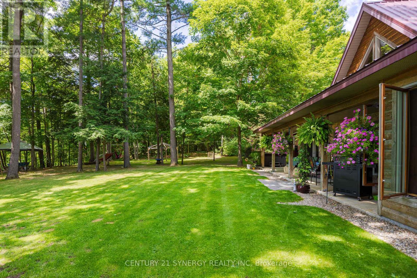
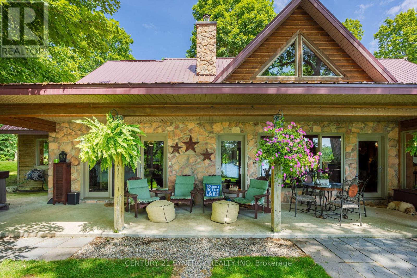
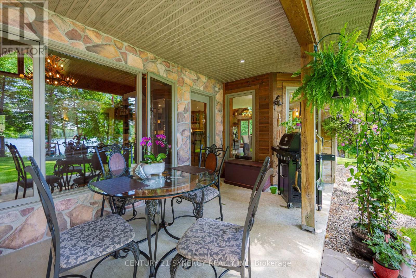
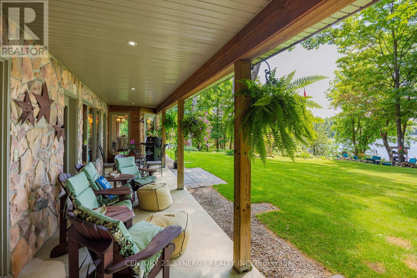
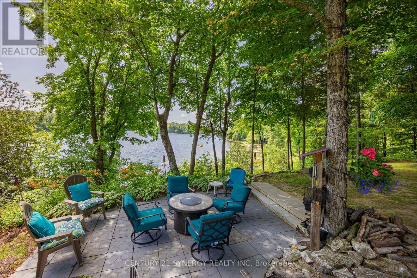
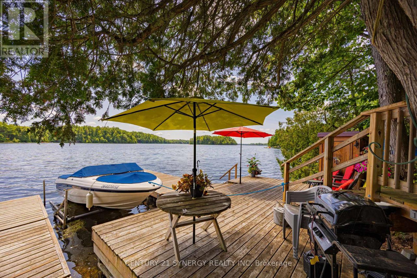
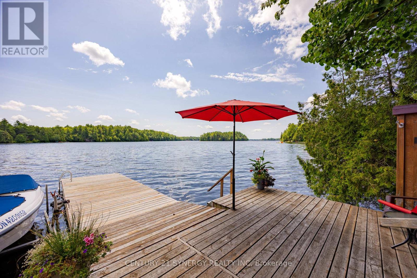
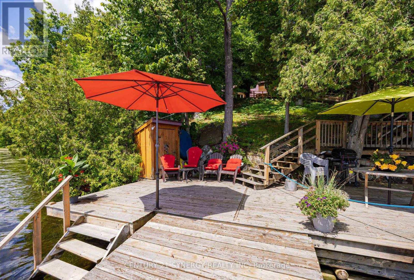
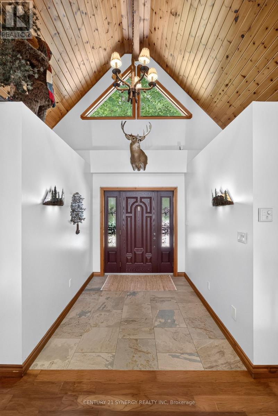
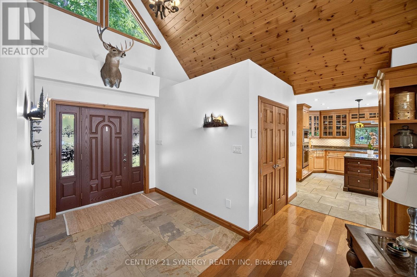
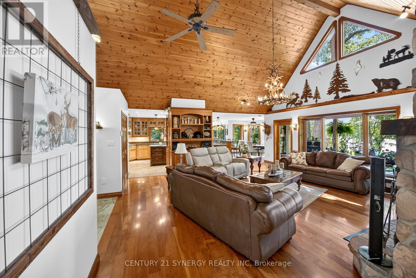
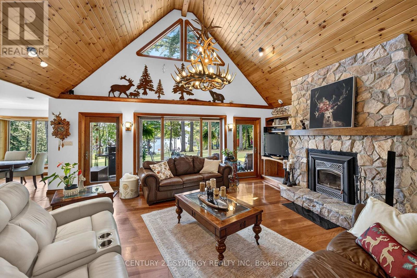
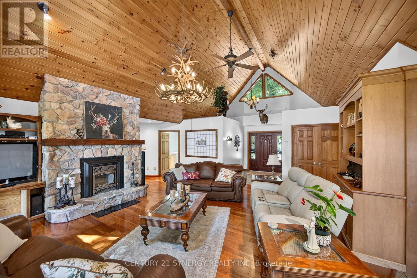
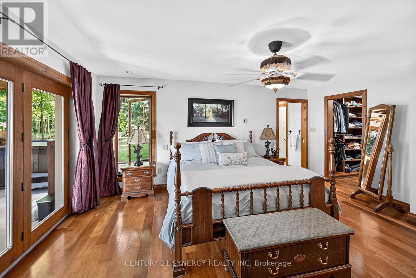
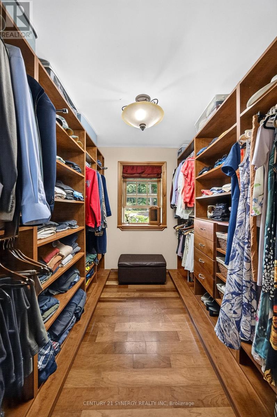
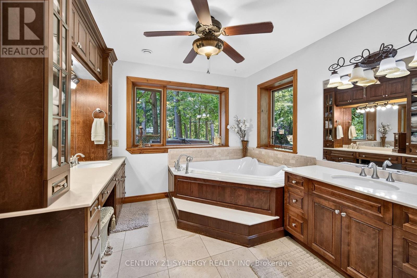
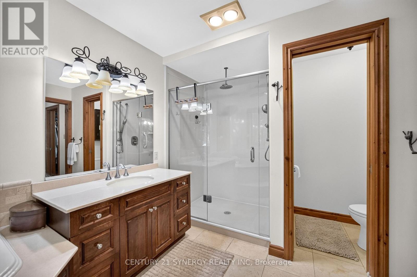
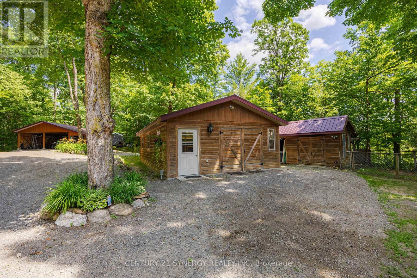
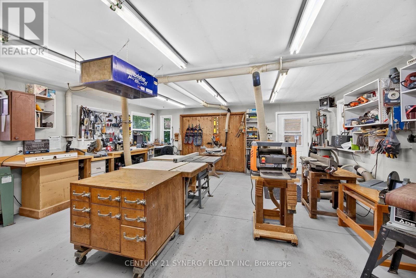
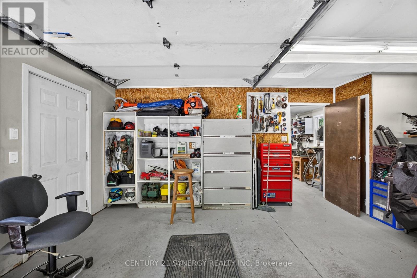
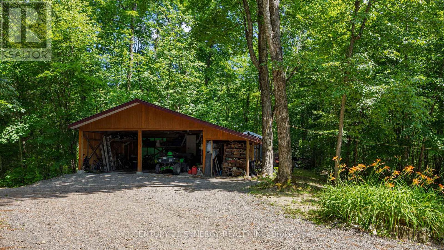
Set on 3.5 private acres along the beautiful shores of Lower Beverly Lake, this stunning custom-built waterfront home offers just over 300 feet of shoreline, exceptional privacy and spectacular lake views. Known for its excellent fishing and boating, the property provides an ideal setting for enjoying everything waterfront living has to offer.Inside, the home features four bedrooms and a spacious open-concept floor plan designed for both comfortable everyday living and entertaining. The impressive great room is highlighted by soaring cathedral ceilings and expansive windows that fill the space with natural light while overlooking the lake. The large kitchen offers generous workspace, granite countertops and plenty of room for hosting family and friends.The private primary bedroom includes a walk-in closet and ensuite bathroom, with direct access to the rear porch where peaceful views of the water can be enjoyed throughout the day. Outside, the property continues to impress with a firepit and dedicated outdoor cookout area, creating the perfect place to gather, relax and entertain.A large detached workshop provides valuable additional space for projects, equipment, recreational vehicles or storage. The heated front entrance walkway also makes winter living easier, helping to keep the approach clear without the constant need for shovelling. With excellent snowmobile trails nearby, the property is equally well suited to year-round recreation.With its substantial waterfront, scenic surroundings, and impressive collection of additional features, this exceptional Lower Beverly Lake property offers a rare opportunity to enjoy private waterfront living in a truly beautiful setting. (id:19004)

This REALTOR.ca listing content is owned and licensed by REALTOR® members of The Canadian Real Estate Association.
安居在渥京
长按二维码
关注安居在渥京
公众号ID:安居在渥京

安居在渥京
长按二维码
关注安居在渥京
公众号ID:安居在渥京
