

MLS®: X13551346
上市天数: 1天
产权: Freehold
类型: residential House , Detached
社区:
卧室: 3+
洗手间: 3
停车位: 10
建筑日期:
经纪公司: INNOVATION REALTY LTD.
价格:$ 1,275,000
预约看房 17
MLS®: X13551346
上市天数: 1天
产权: Freehold
类型: residential House , Detached
社区:
卧室: 3+
洗手间: 3
停车位: 10
建筑日期:
价格:$ 1,275,000
预约看房 17


丁剑来自山东,始终如一用山东人特有的忠诚和热情服务每一位客户,努力做渥太华最忠诚的地产经纪。

613-986-8608
[email protected]
Dingjian817
丁剑来自山东,始终如一用山东人特有的忠诚和热情服务每一位客户,努力做渥太华最忠诚的地产经纪。
613-986-8608
[email protected]
Dingjian817
| General Description | |
|---|---|
| MLS® | X13551346 |
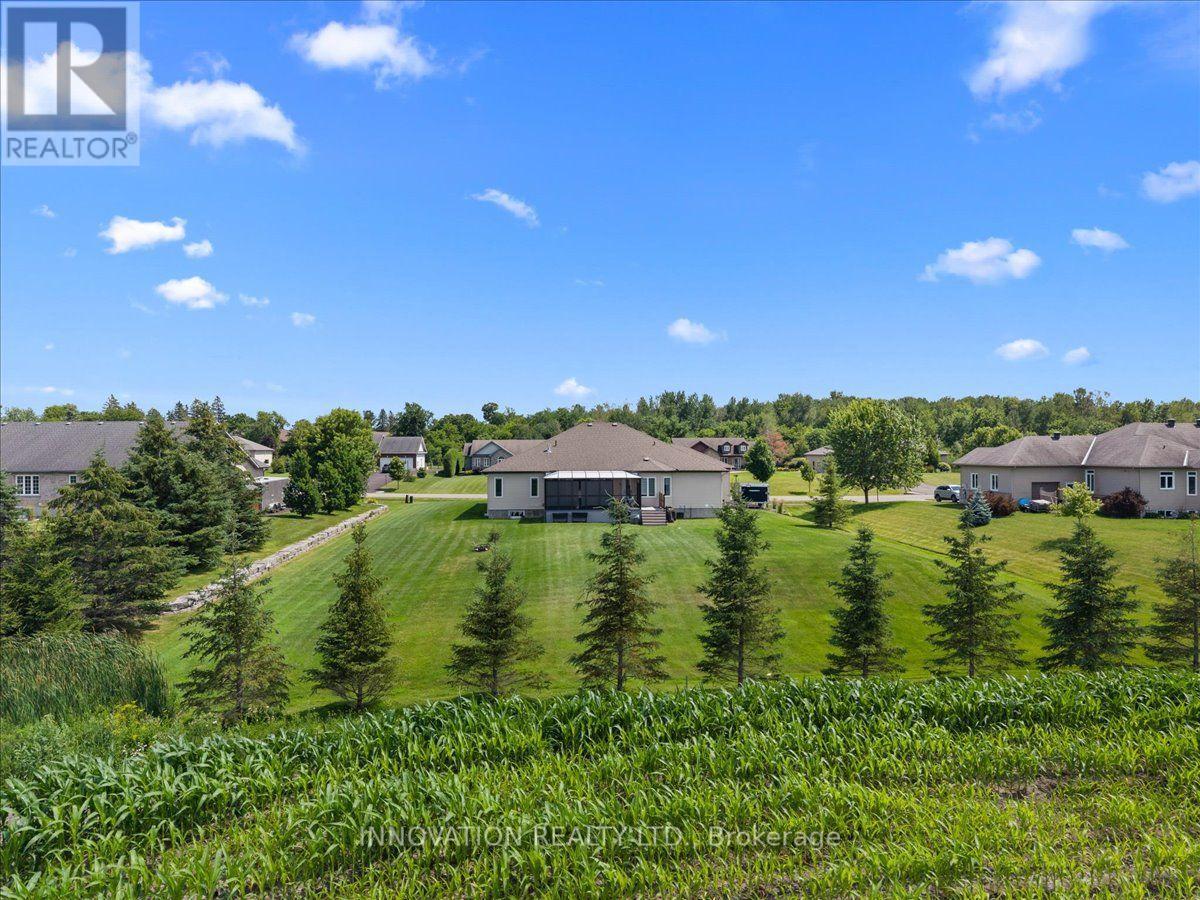
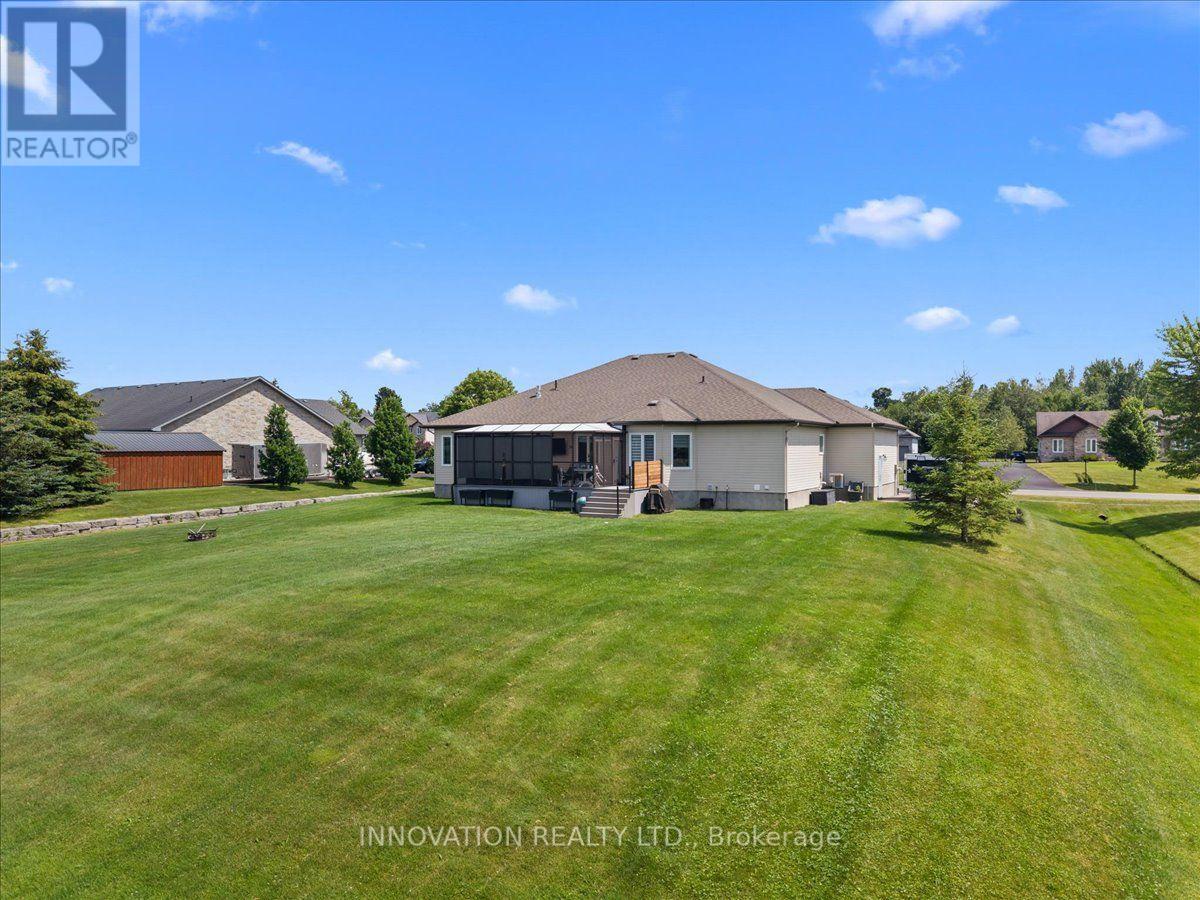
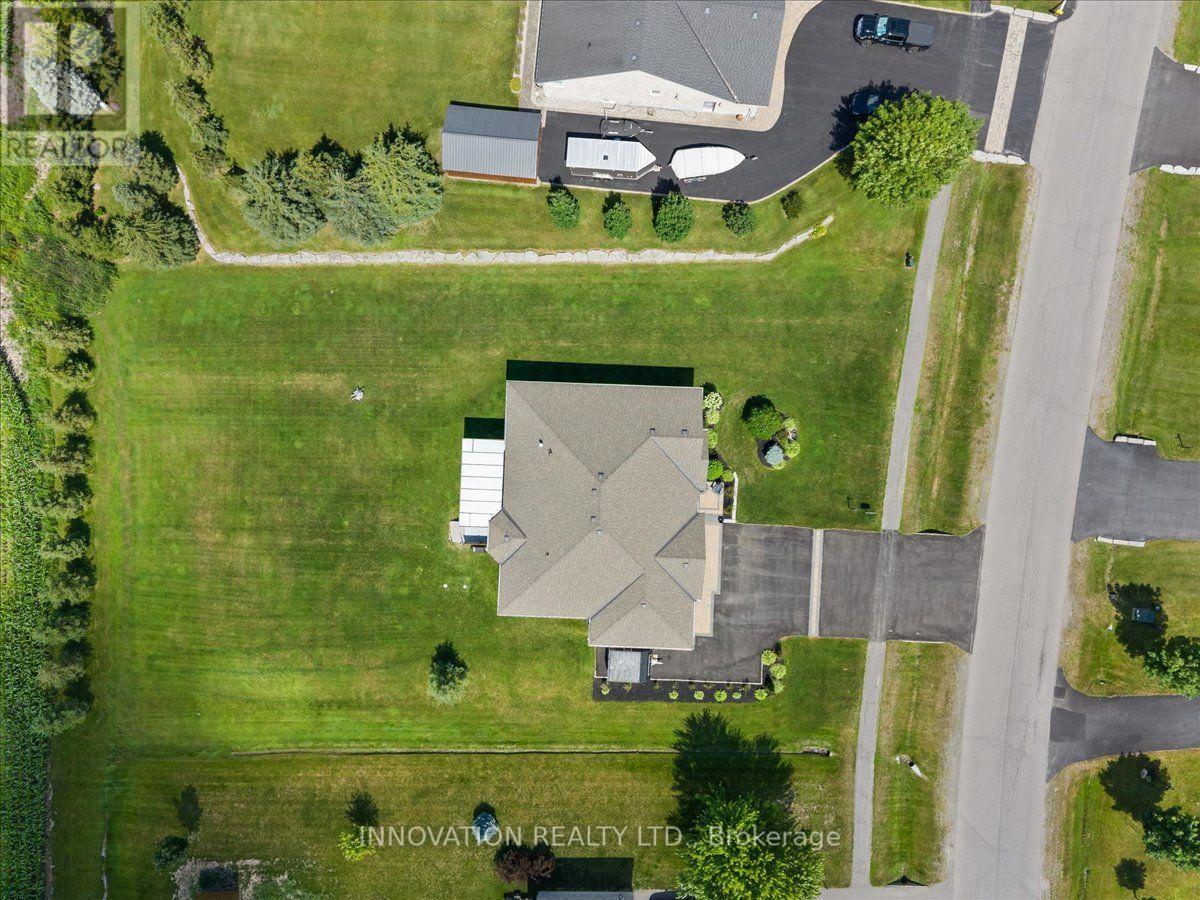
| Lot Size | 132.2 x 219.6 FT ; lot size irregular |
| Zoning Description | residential |
| Interior Features | |
|---|---|
| Construction Style | Detached |
| Total Stories | 1 |
| Total Bedrooms | 3 |
| Total Bathrooms | 3 |
| Full Bathrooms | 2 |
| Half Bathrooms | 1 |
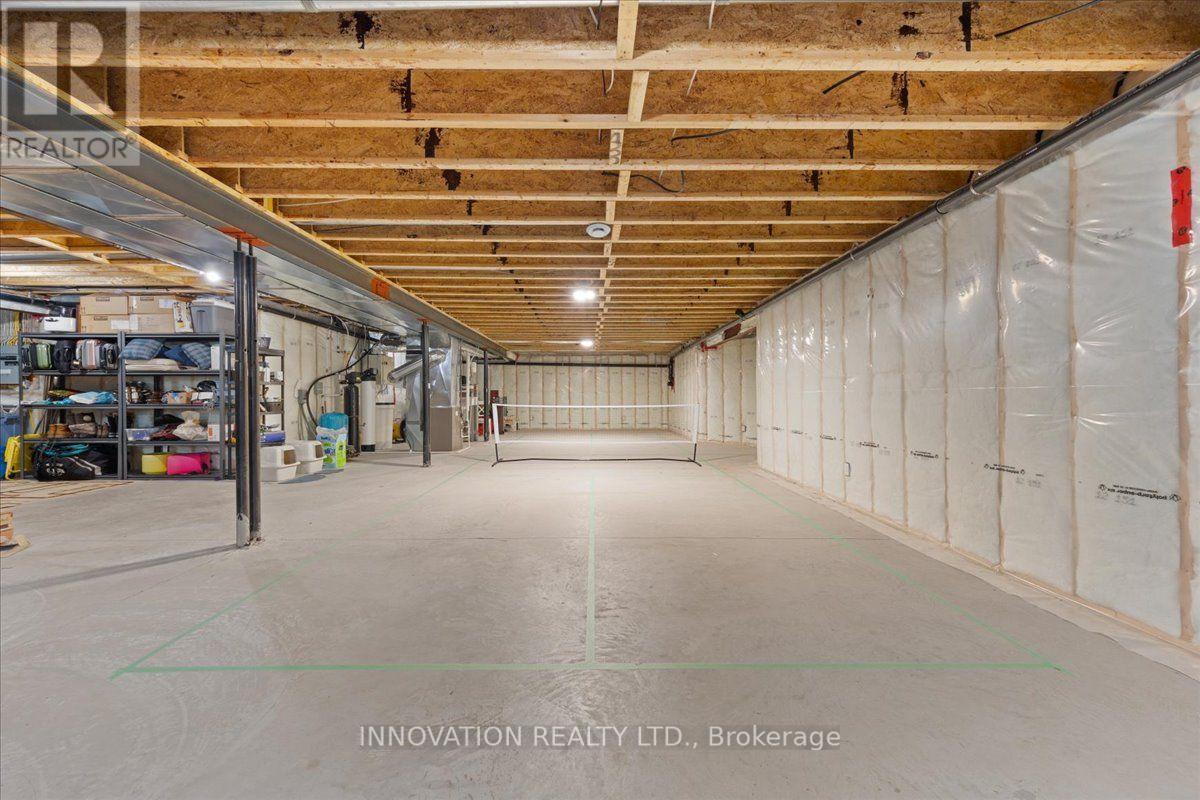
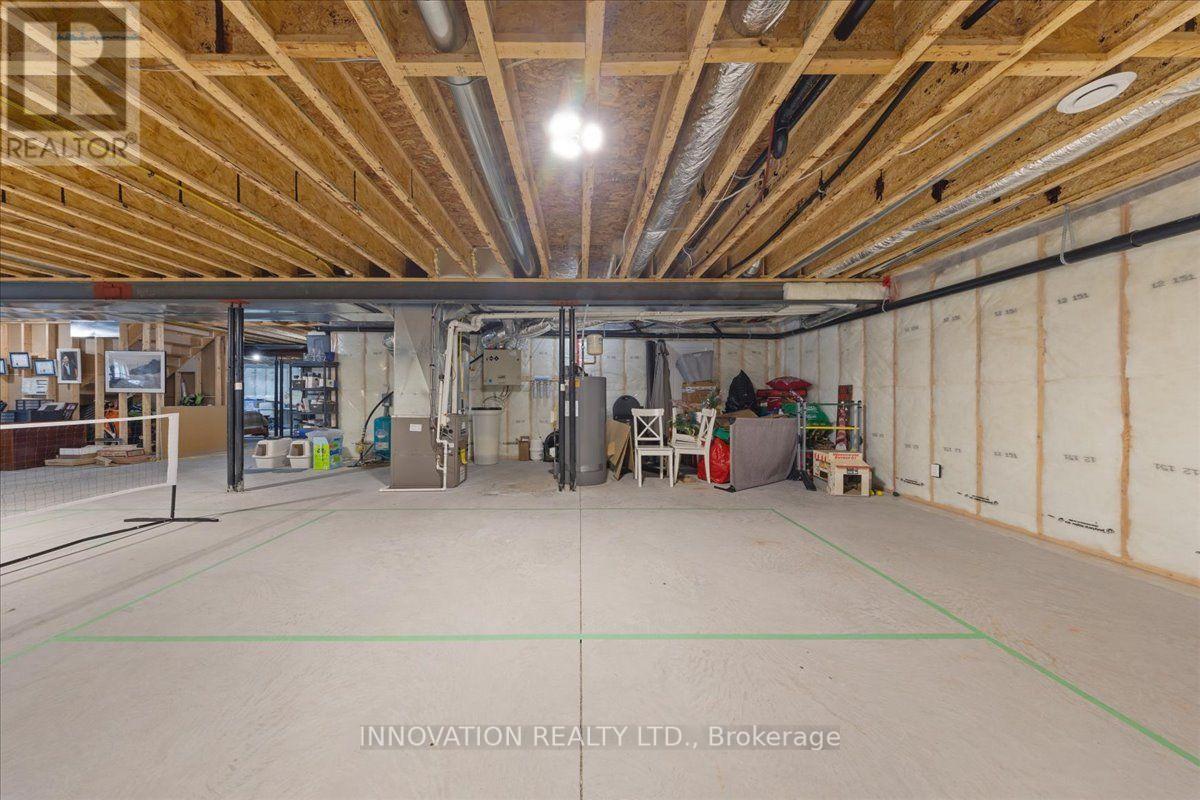
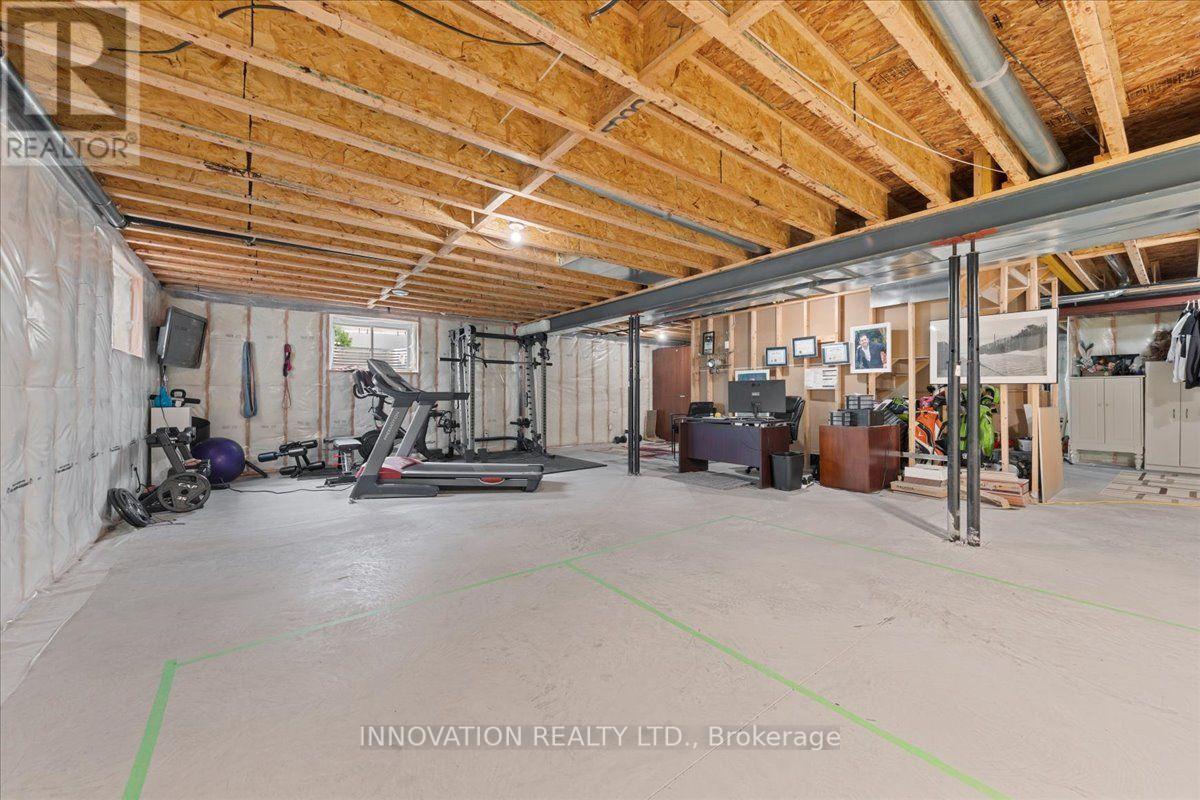
| Basement Type | Full (Unfinished) |
| Basement Development | Unfinished |
| Included Appliances | Garage door opener remote(s), Water Heater, Water purifier, Water Treatment, Blinds, Dishwasher, Dryer, Garage door opener, Hood Fan, Stove, Washer, Window Coverings, Refrigerator |
| Rooms | ||
|---|---|---|
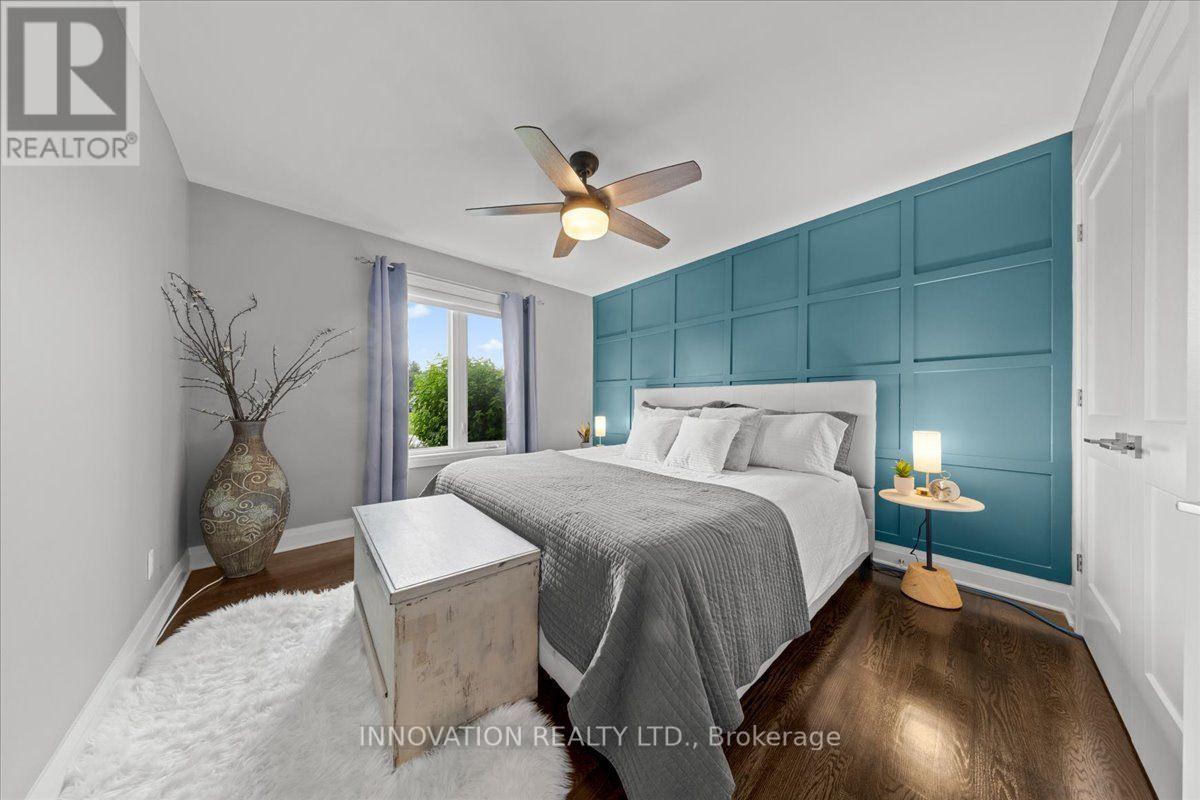
| Bedroom 2 | Main level | 3.659 m x 3.328 m |
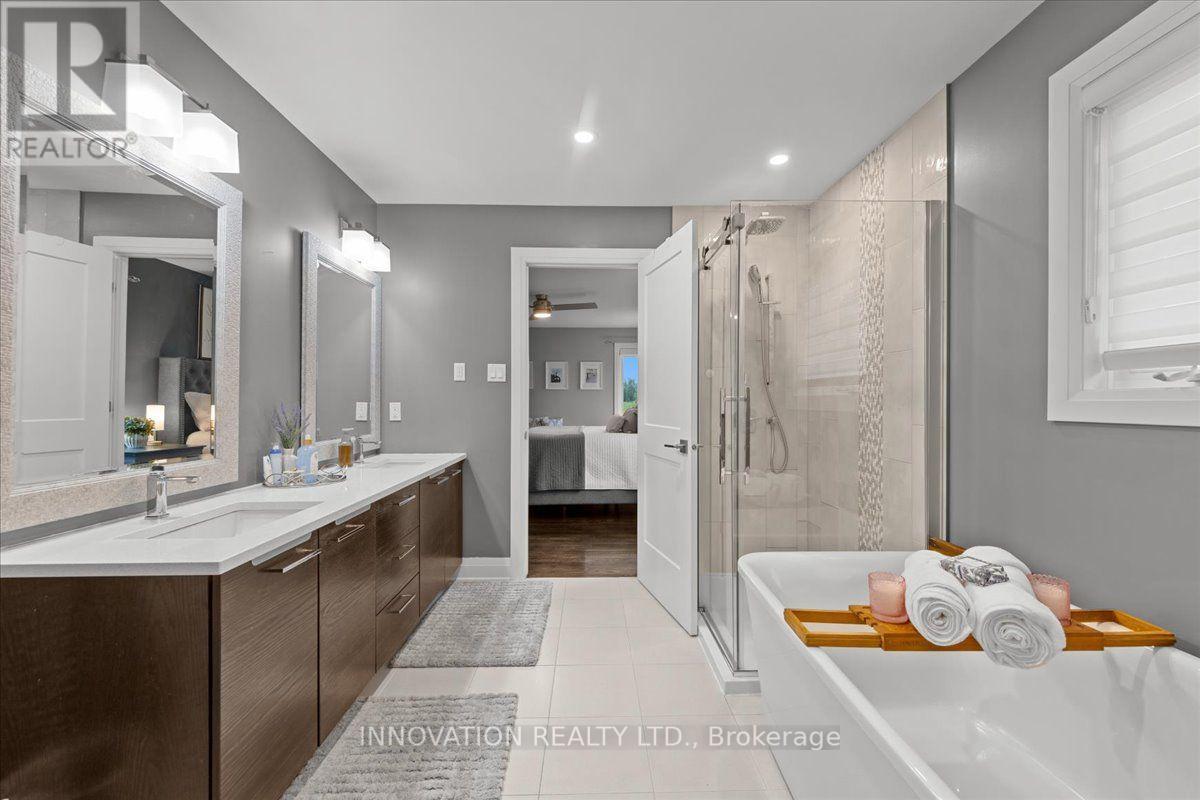
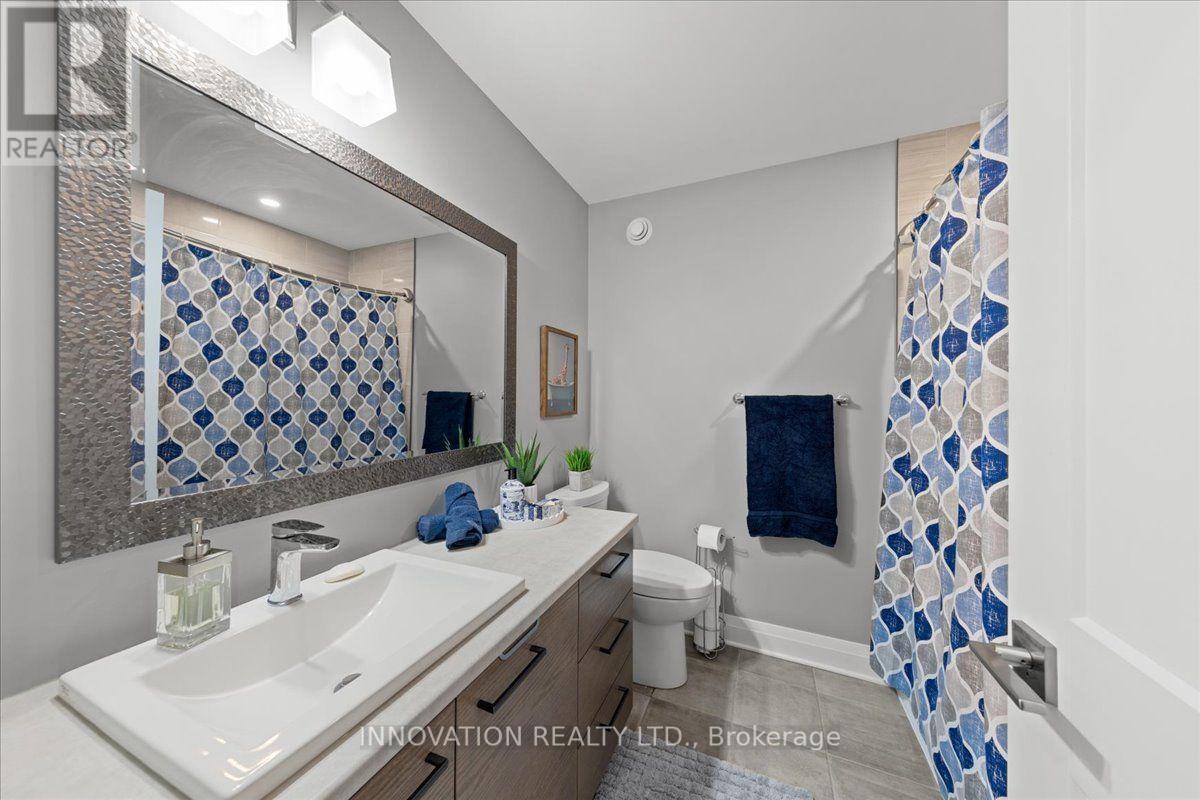
| Bathroom | Main level | 3.048 m x 2.793 m |
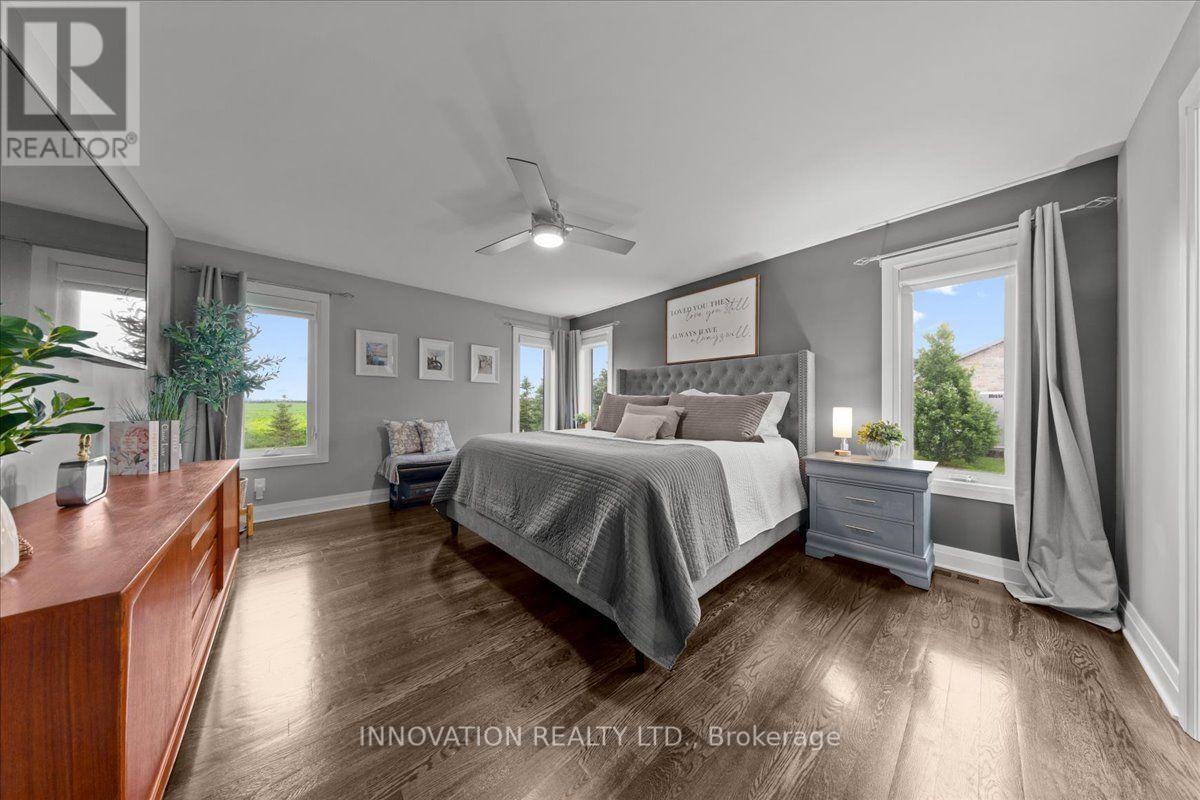
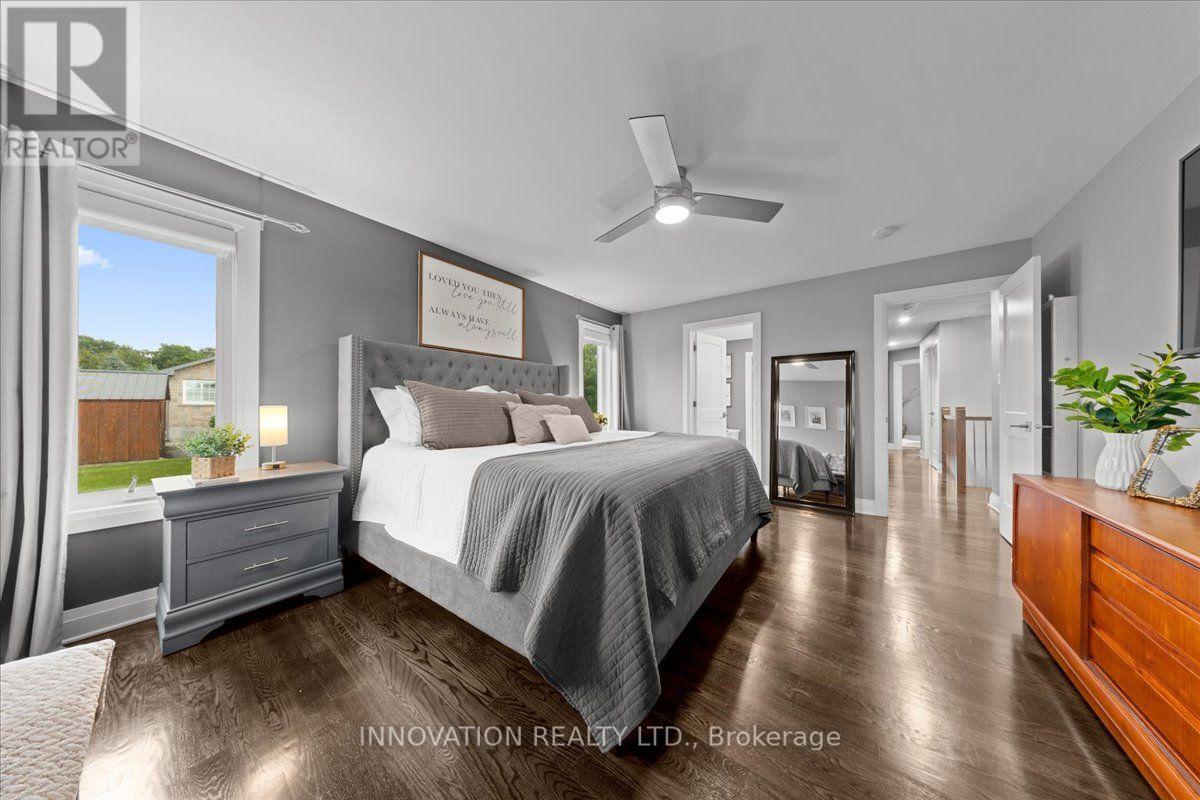
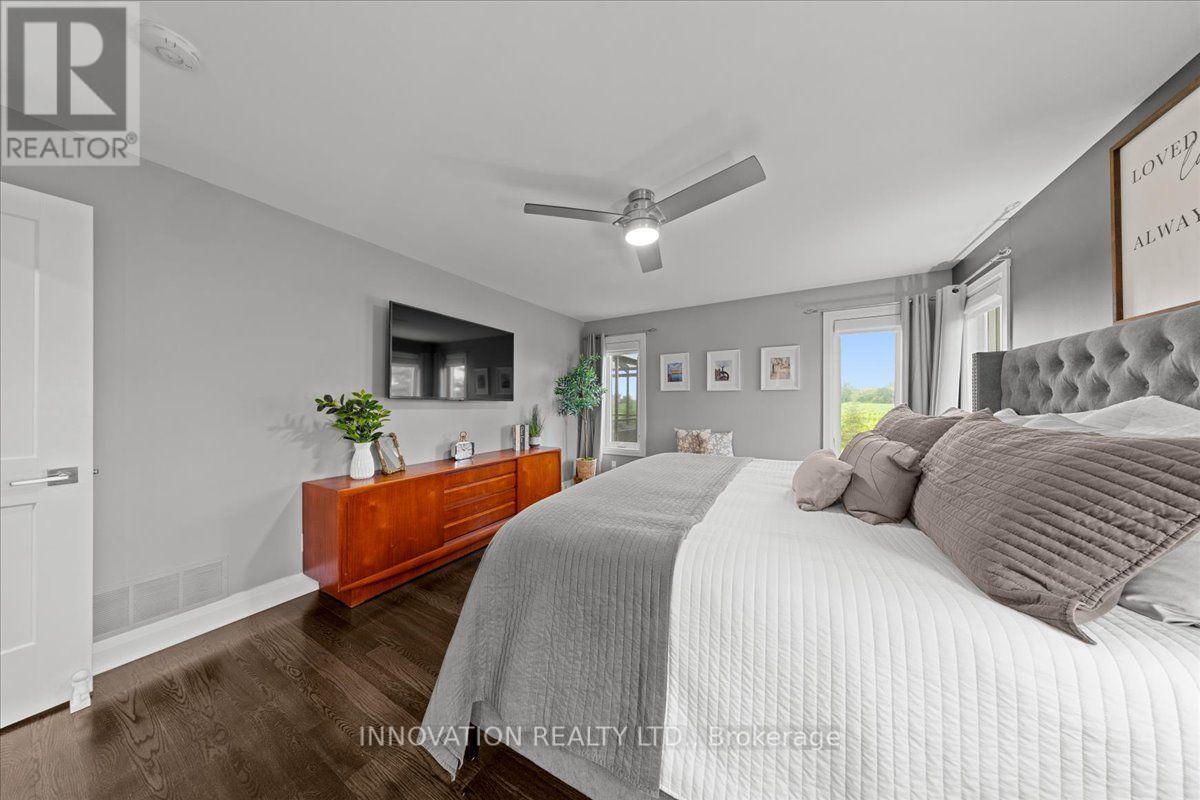
| Primary Bedroom | Main level | 4.923 m x 3.968 m |
| Foyer | Main level | 3.305 m x 3.095 m |
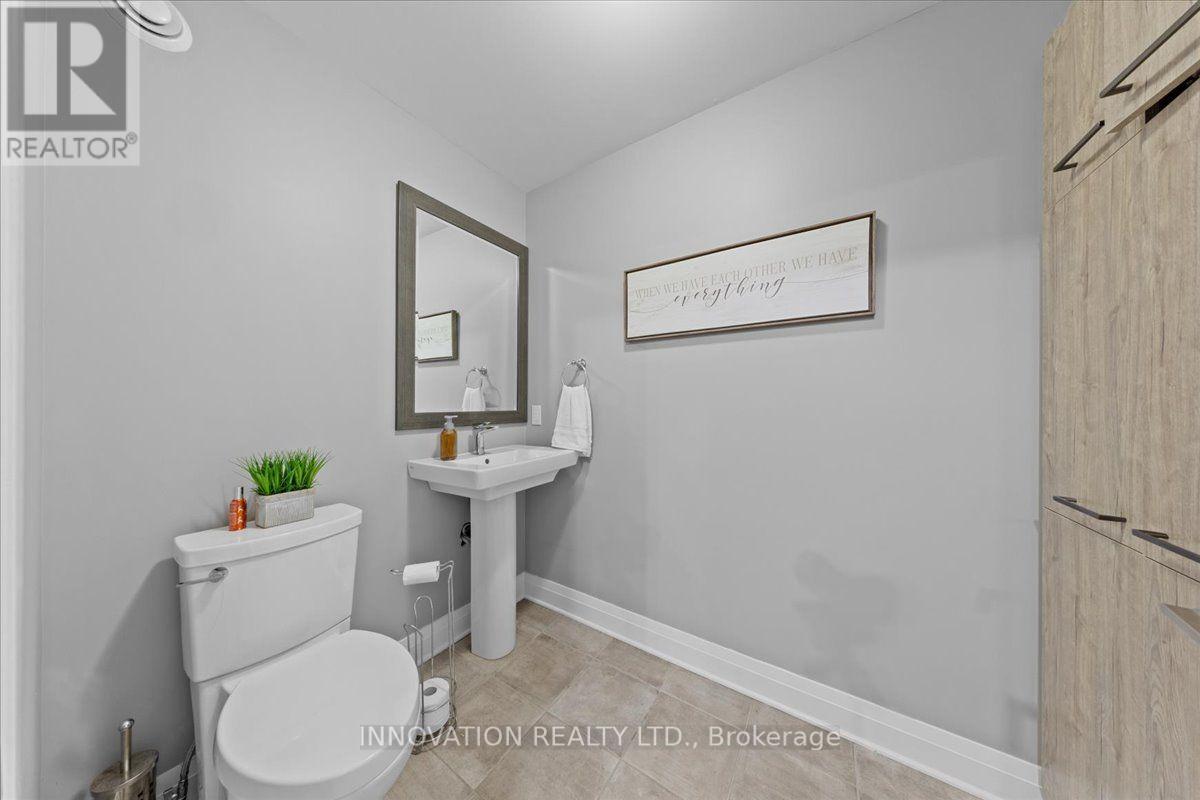
| Partial bathroom | Main level | 2.017 m x 1.523 m |
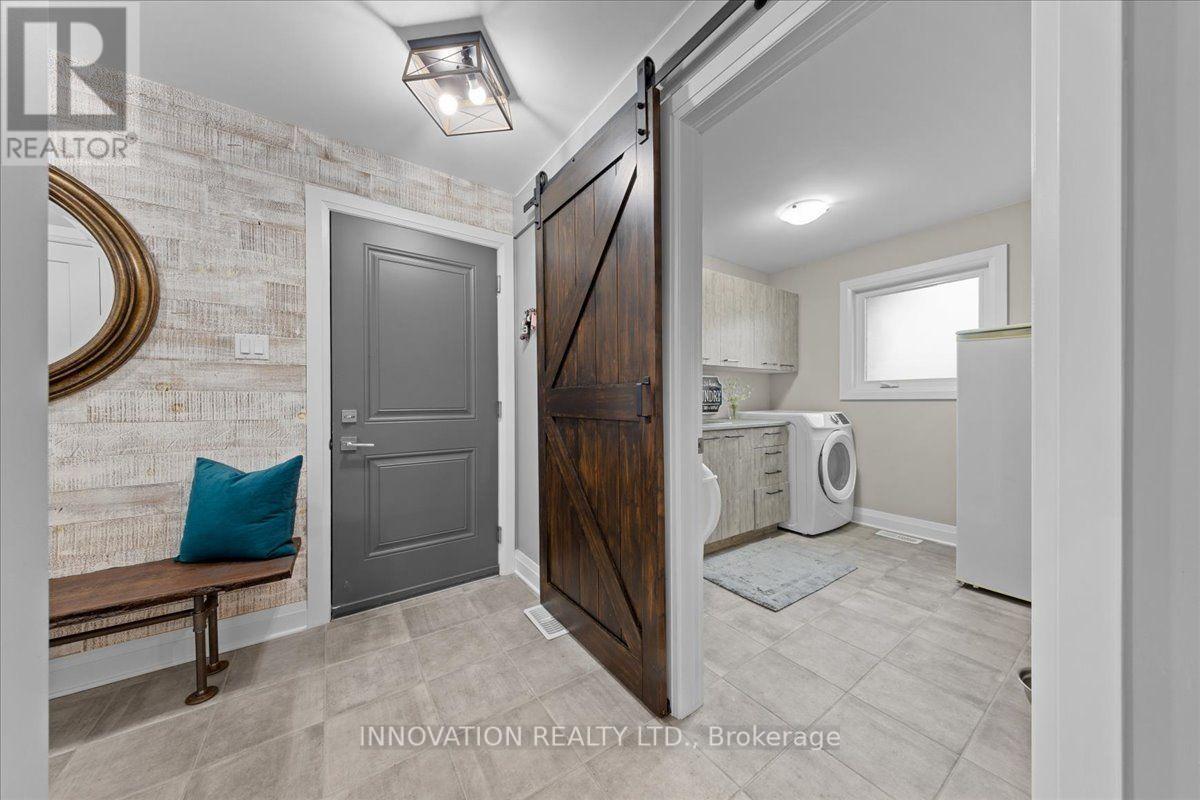
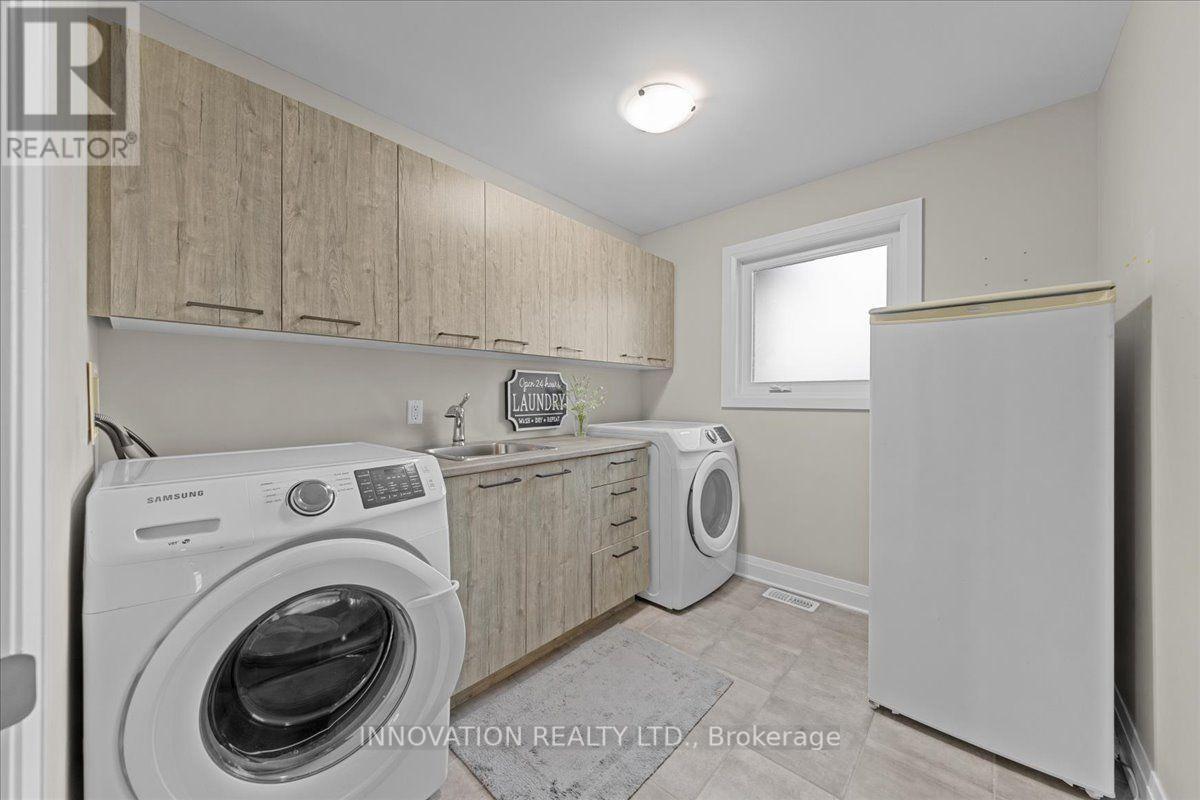
| Laundry room | Main level | 2.734 m x 2.333 m |
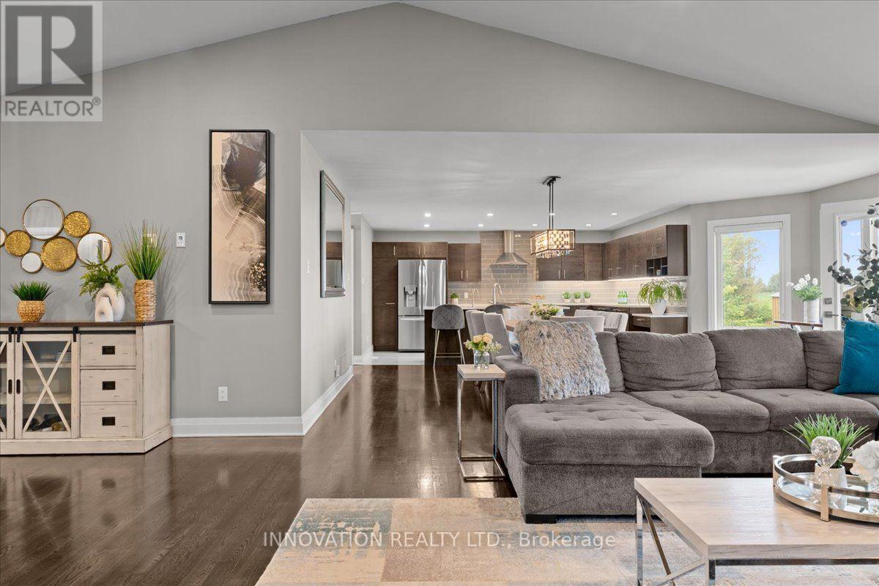
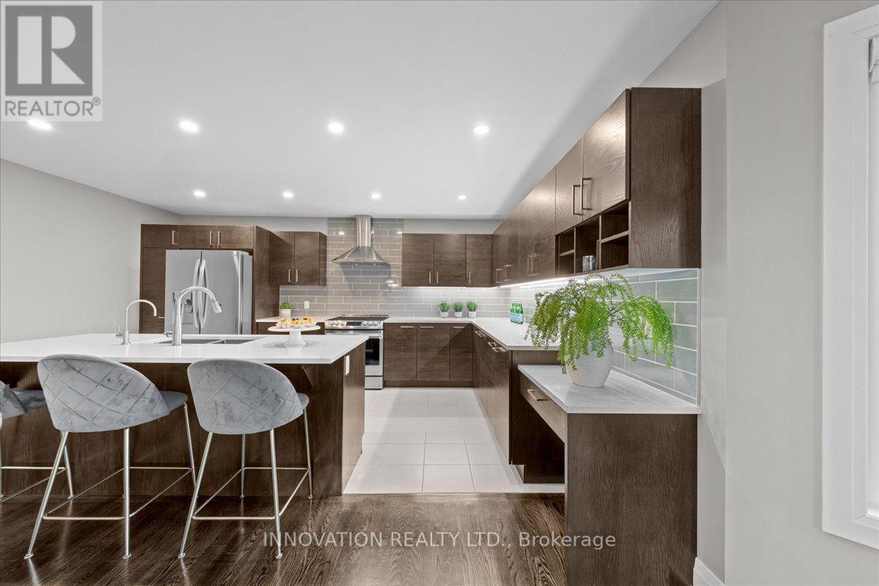
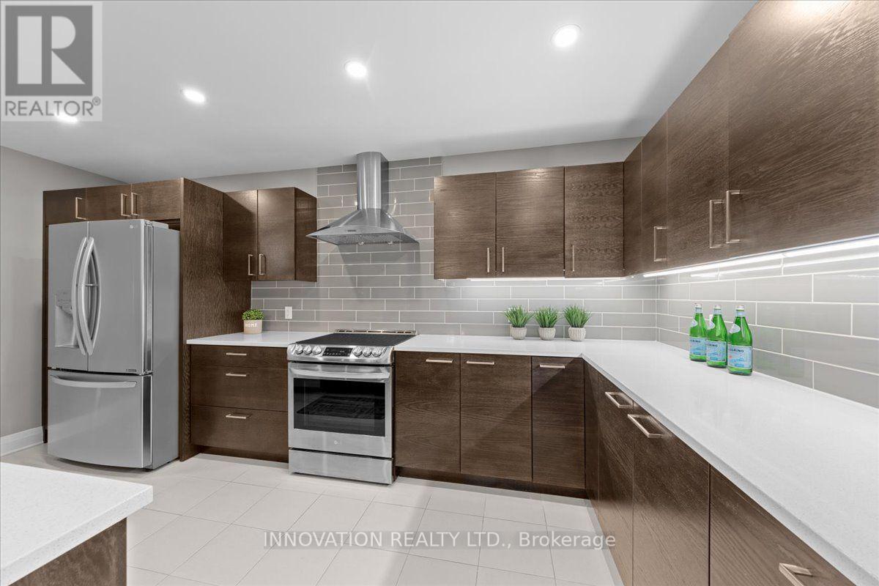
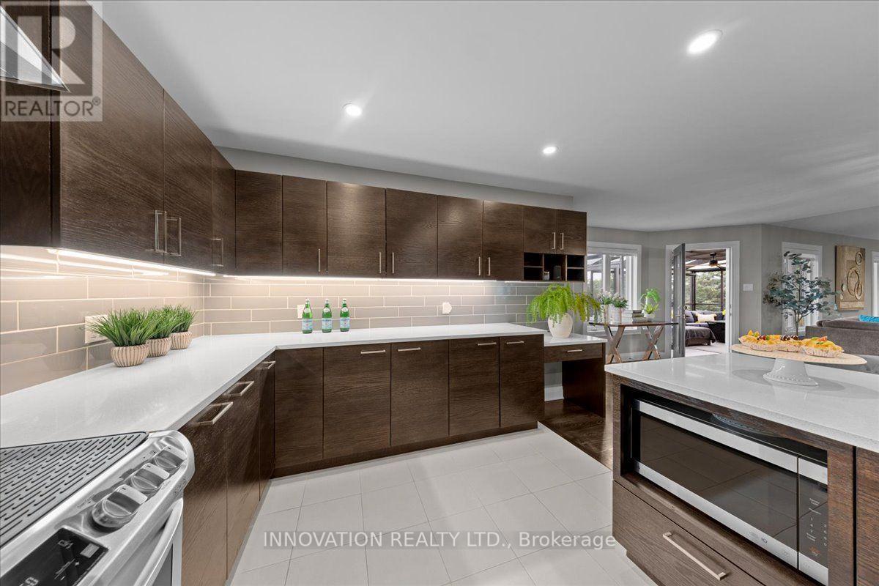
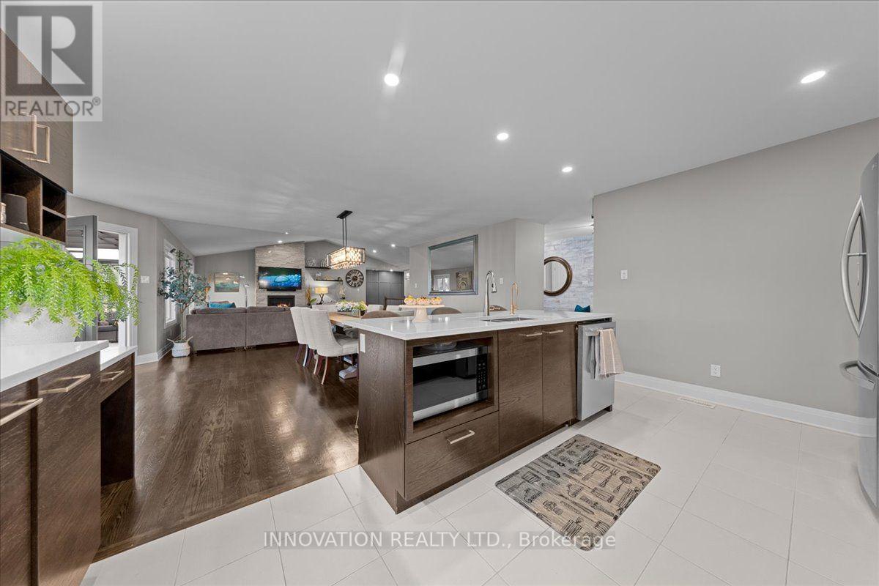
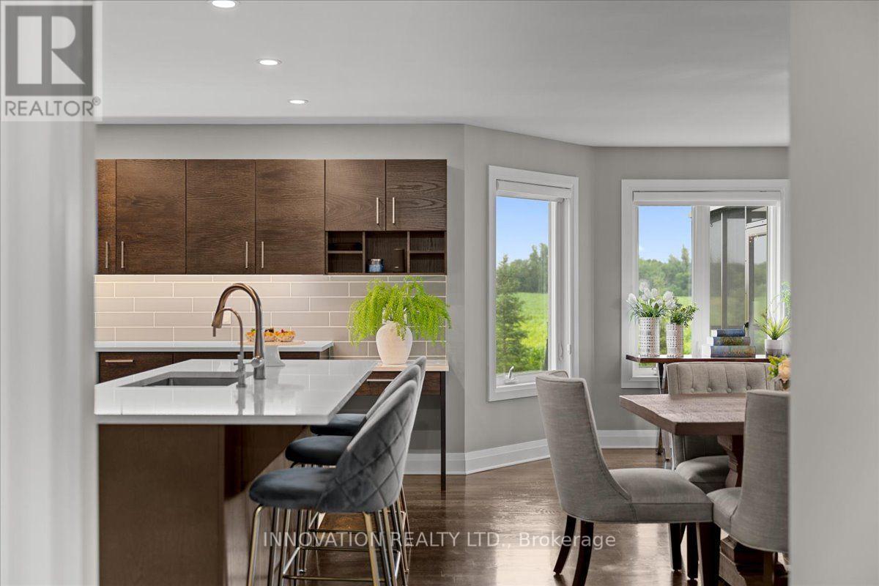
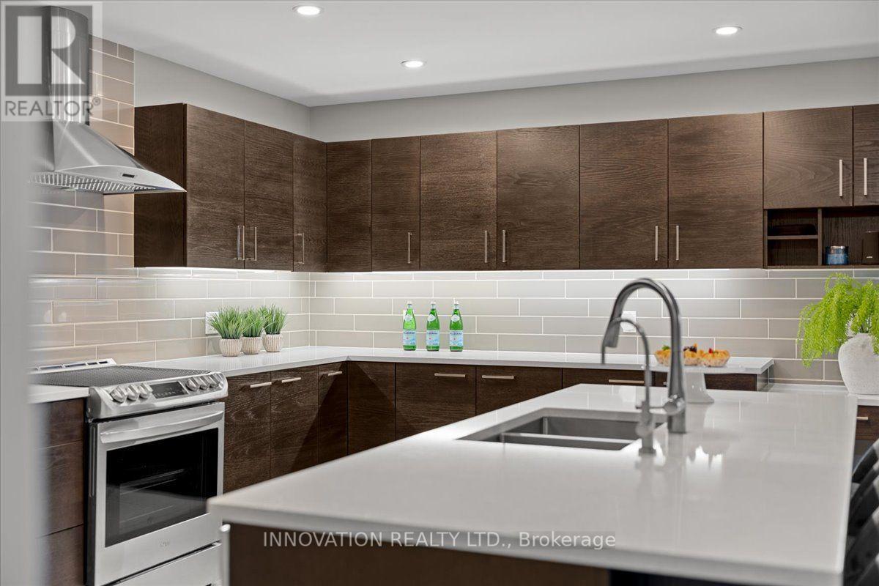
| Kitchen | Main level | 4.915 m x 3.878 m |
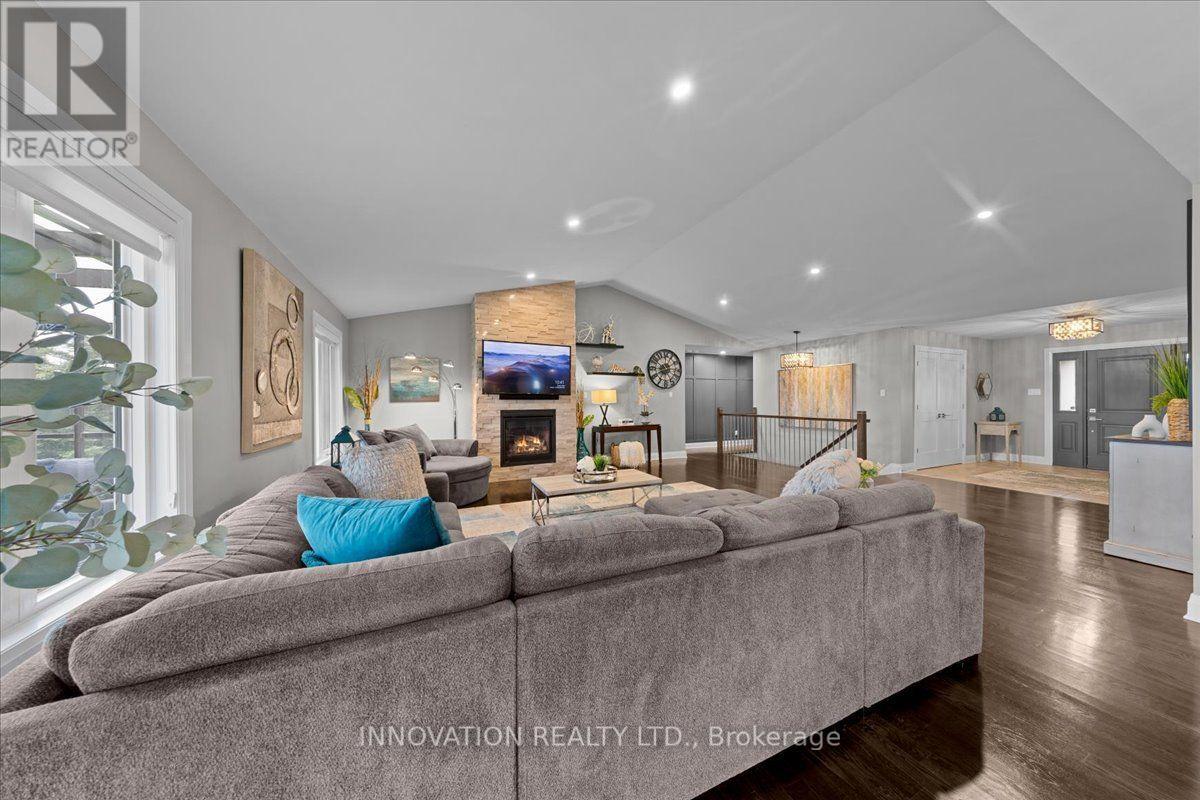
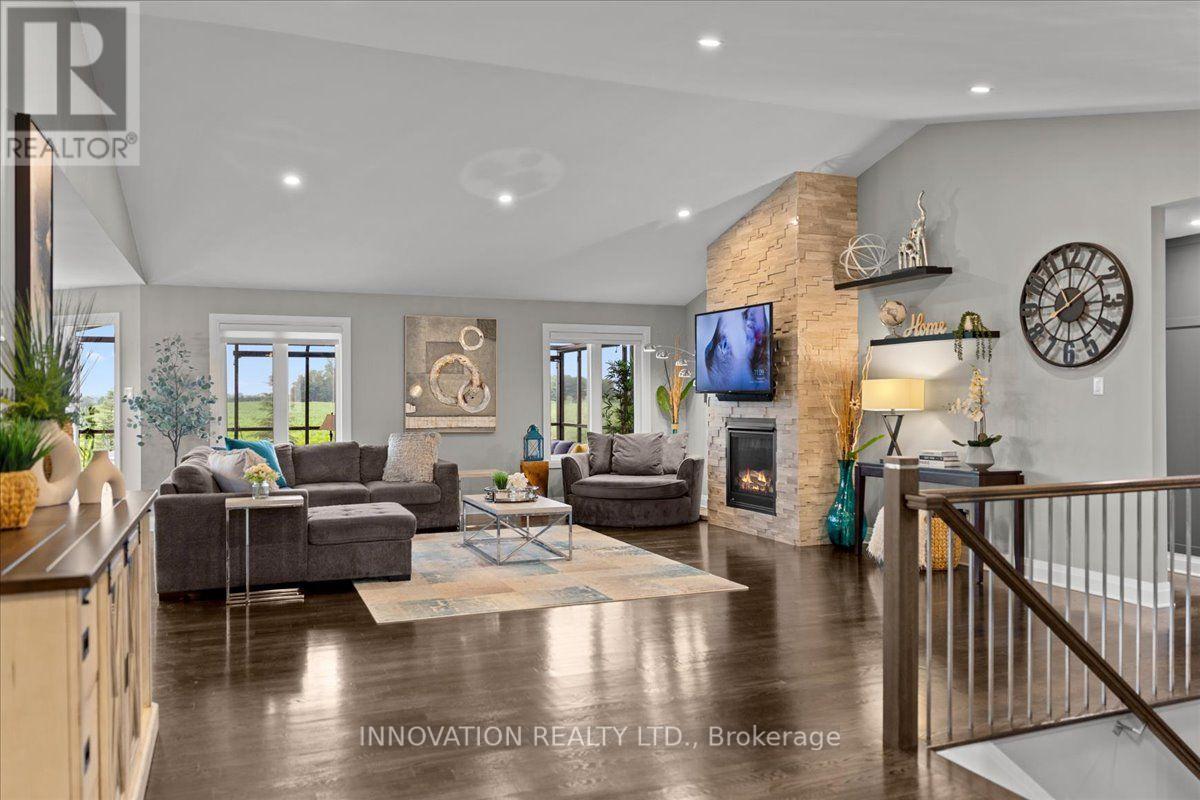
| Living room | Main level | 7.11 m x 5.922 m |
| Bathroom | Main level | 2.238 m x 2.141 m |
| Dining room | Main level | 5.999 m x 3.536 m |
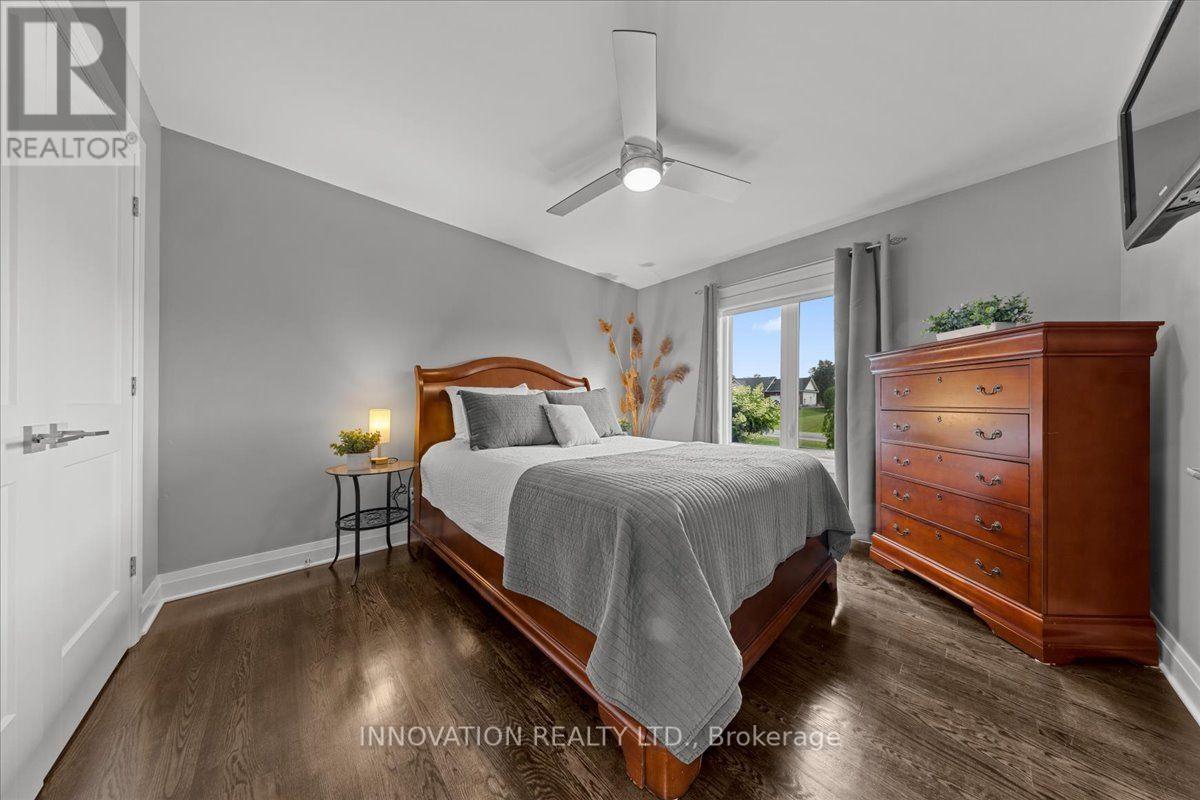
| Bedroom 3 | Main level | 3.662 m x 3.352 m |
| Exterior/Construction | |
|---|---|
| Constuction Date | |
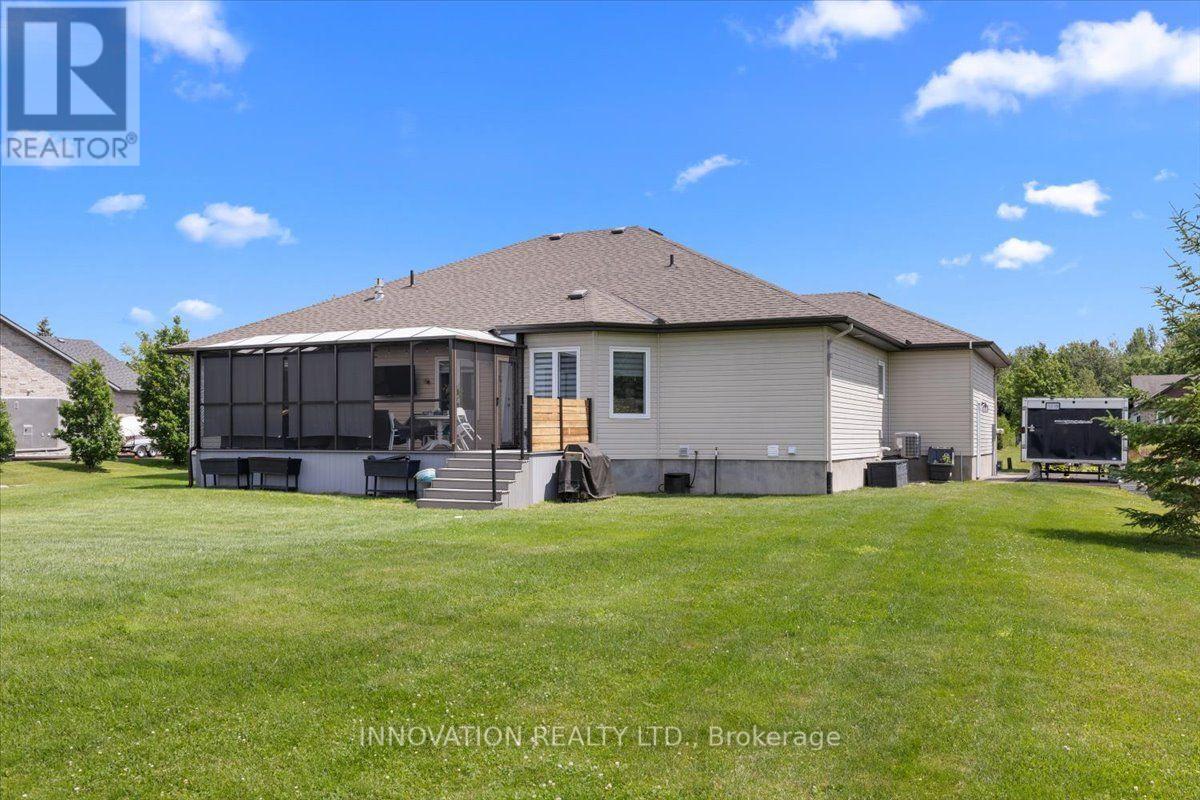
| Exterior Finish | Stone, Aluminum siding |
| Foundation Type | Poured Concrete |
| Utility Information | |
|---|---|
| Heating Type | Forced air |
| Heating Fuel | Natural gas |
| Cooling Type | Central air conditioning, Air exchanger |
| Water Supply | Drilled Well |
| Sewer Type | Septic System |
| Total Fireplace | 1 |
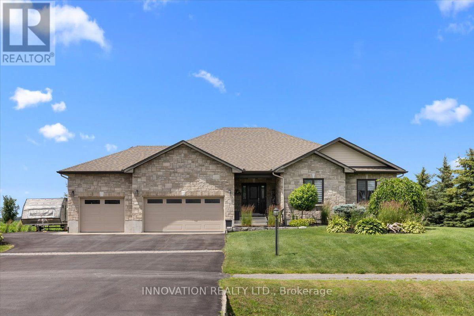
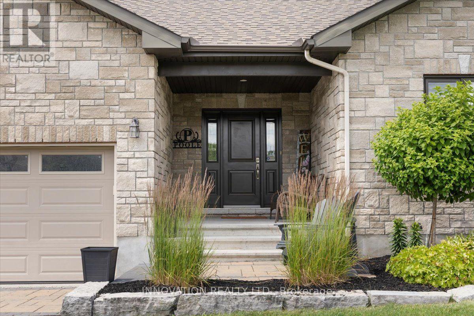
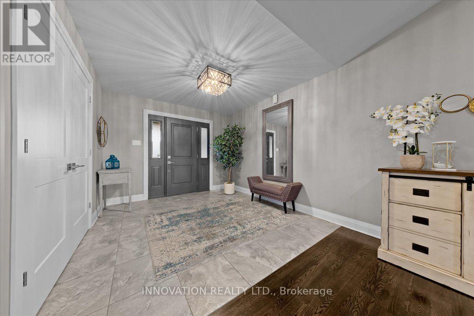
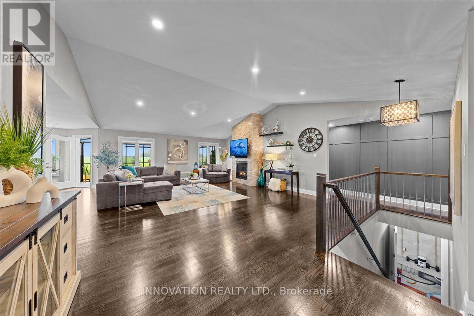
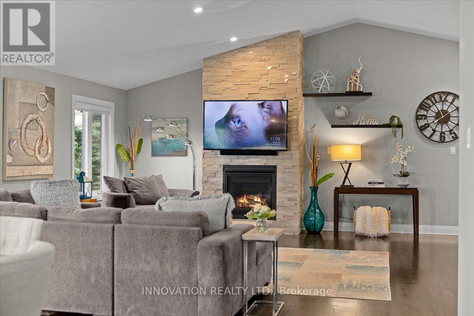
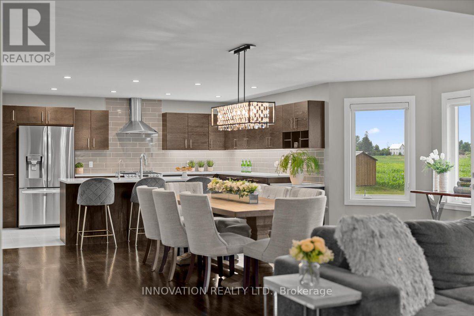
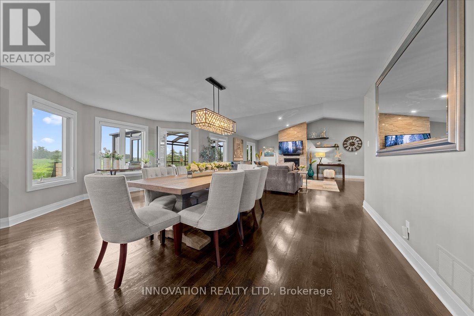
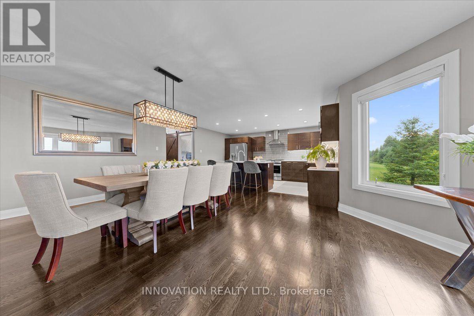
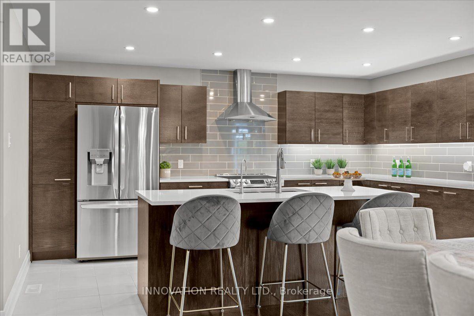
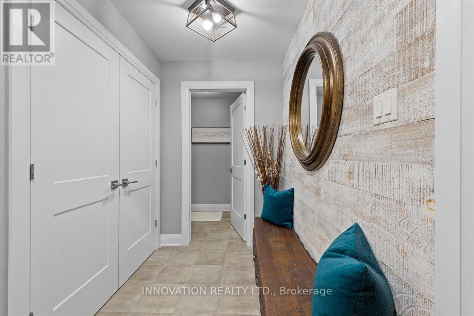
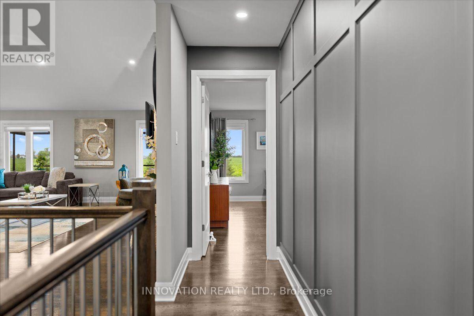
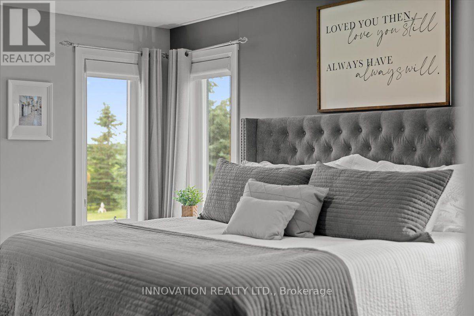
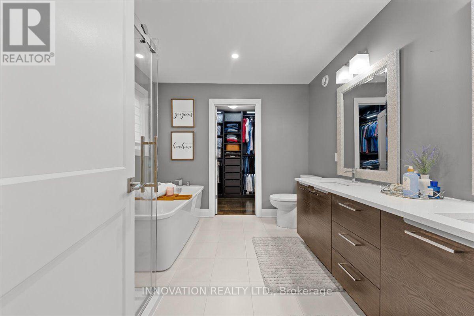
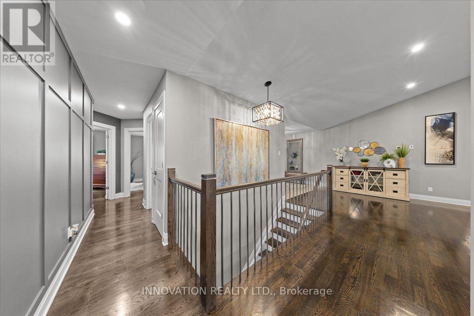
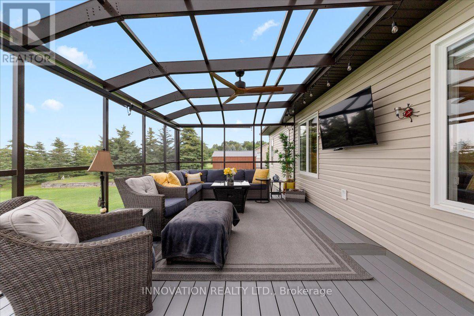
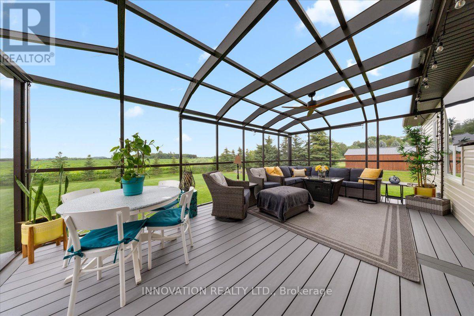
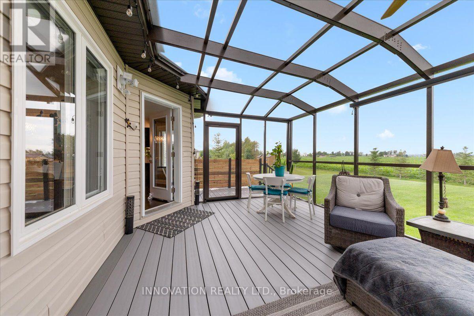
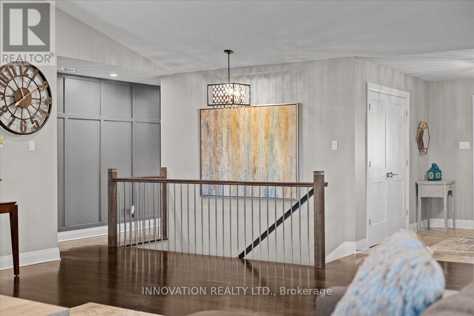
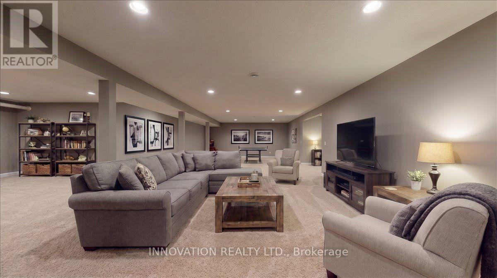
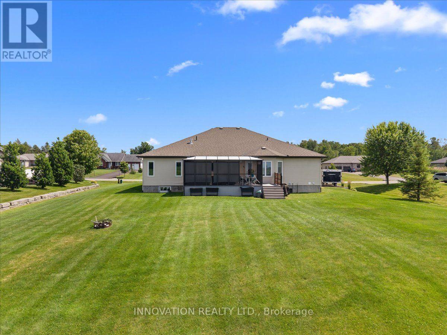
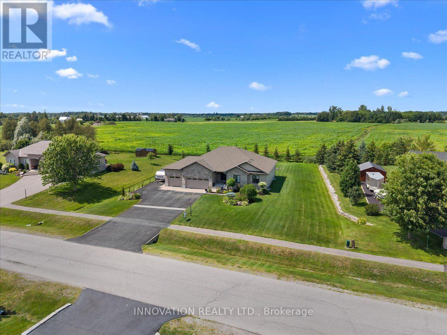
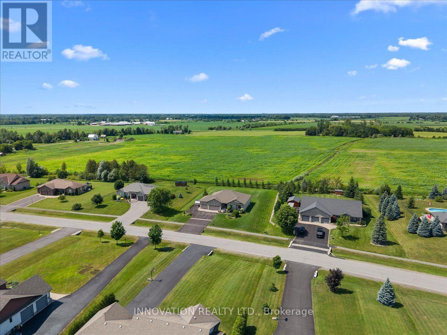
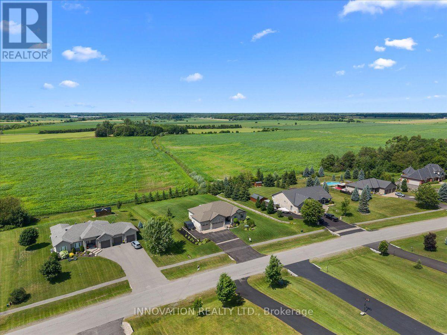
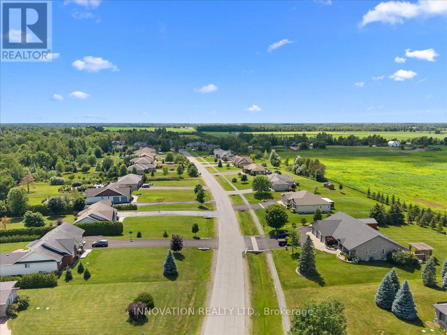
Welcome to 5603 Lombardy Drive, an exceptional custom-built bungalow on one of Osgoode's most sought-after streets. Built in 2017, this beautifully crafted home combines contemporary elegance, quality craftsmanship, and thoughtful design.Impressive curb appeal with an interlock driveway, armour stone landscaping, and a welcoming front entrance sets the stage. Inside, a spacious foyer opens to a bright, open-concept layout featuring soaring ceilings, premium finishes, and site-finished hardwood flooring throughout the main living areas.The chef's kitchen boasts high-end appliances, custom cabinetry, and a large centre island overlooking the dining area with direct access to the screened-in sunroom with composite decking-perfect for relaxing or entertaining. The adjoining living room features a vaulted ceiling and stunning floor-to-ceiling stone gas fireplace.The spacious primary suite offers a luxurious 5-piece ensuite and walk-in closet with custom built-ins. Two additional generous bedrooms and a 4-piece bath complete the main level. The attached triple-car garage provides interior access through a functional mudroom, complemented by a powder room and main-floor laundry with sink and custom cabinetry.The unfinished lower level offers endless possibilities for additional bedrooms, a recreation room, gym, or workshop.Enjoy exceptional privacy in the expansive backyard with no rear neighbours and 11 mature Blue Spruce trees. Additional features include a generator hookup, underground irrigation system, reverse osmosis, and water treatment system.Located on a quiet cul-de-sac, this move-in-ready home is within walking distance to Foodland, No Go Coffee, The Red Dot Café, and the Osgoode Link Pathway, a 20+ km trail connecting to Leitrim Road and the future LRT. An outstanding opportunity to enjoy luxury bungalow living in a desirable community. (id:19004)

This REALTOR.ca listing content is owned and licensed by REALTOR® members of The Canadian Real Estate Association.
安居在渥京
长按二维码
关注安居在渥京
公众号ID:安居在渥京

安居在渥京
长按二维码
关注安居在渥京
公众号ID:安居在渥京
