

MLS®: X13550324
上市天数: 24天
产权: Freehold
类型: House , Detached
社区:
卧室: 5+
洗手间: 5
停车位: 10
建筑日期:
经纪公司: EXP REALTY|EXP REALTY|EXP REALTY|
价格:$ 2,200,000
预约看房 24
MLS®: X13550324
上市天数: 24天
产权: Freehold
类型: House , Detached
社区:
卧室: 5+
洗手间: 5
停车位: 10
建筑日期:
价格:$ 2,200,000
预约看房 24


丁剑来自山东,始终如一用山东人特有的忠诚和热情服务每一位客户,努力做渥太华最忠诚的地产经纪。

613-986-8608
[email protected]
Dingjian817
丁剑来自山东,始终如一用山东人特有的忠诚和热情服务每一位客户,努力做渥太华最忠诚的地产经纪。
613-986-8608
[email protected]
Dingjian817
| General Description | |
|---|---|
| MLS® | X13550324 |
| Lot Size | 285 x 304 FT |
| Zoning Description | |
| Interior Features | |
|---|---|
| Construction Style | Detached |
| Total Stories | 2 |
| Total Bedrooms | 5 |
| Total Bathrooms | 5 |
| Full Bathrooms | 3 |
| Half Bathrooms | 2 |
| Basement Type | N/A (Unfinished) |
| Basement Development | Unfinished |
| Included Appliances | Dishwasher, Dryer, Stove, Washer, Refrigerator |
| Rooms | ||
|---|---|---|
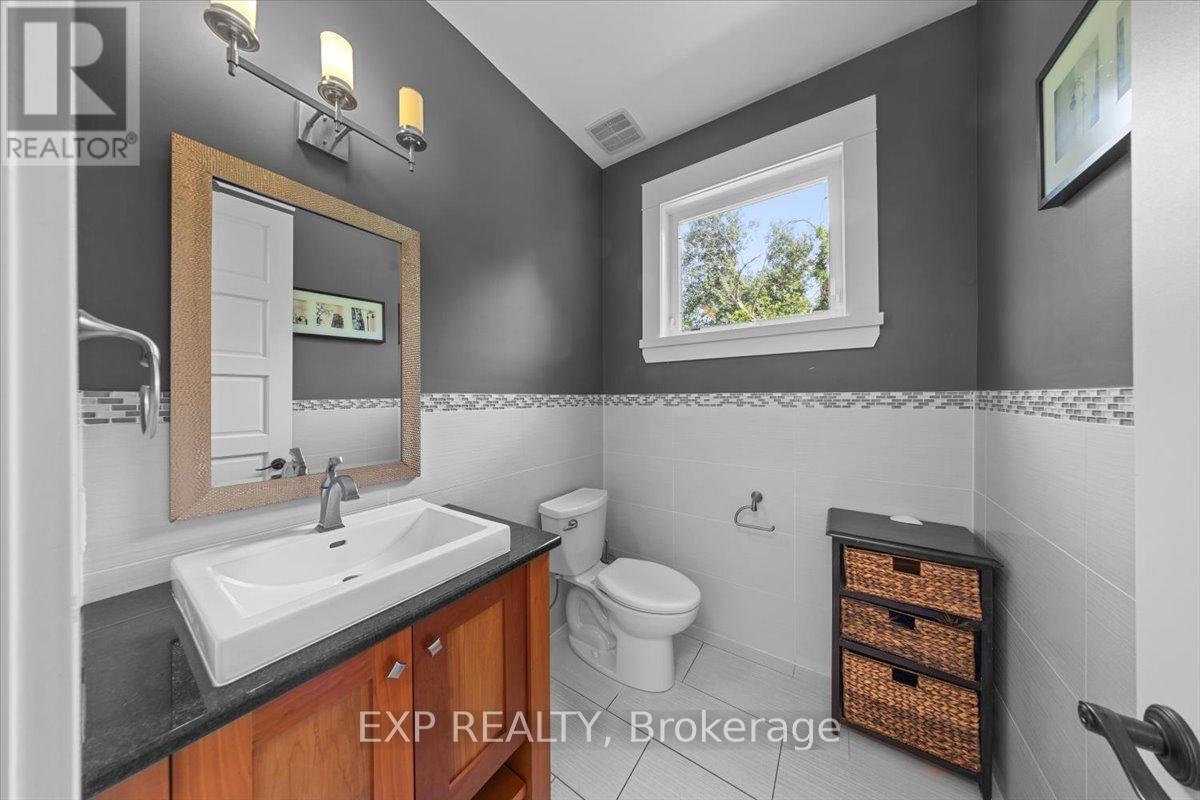
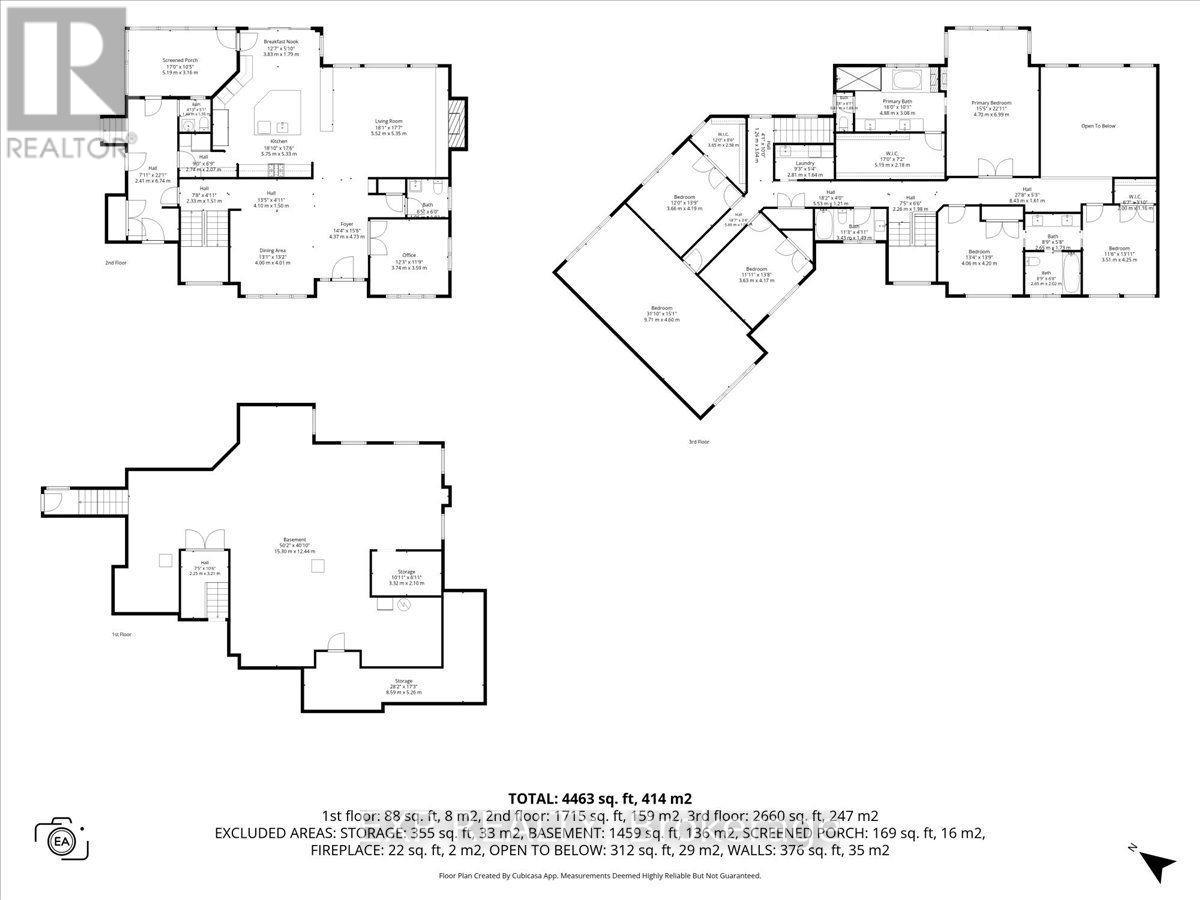
| Bathroom | Main level | 1.49 m x 1.55 m |
| Bathroom | Main level | 1.98 m x 1.83 m |
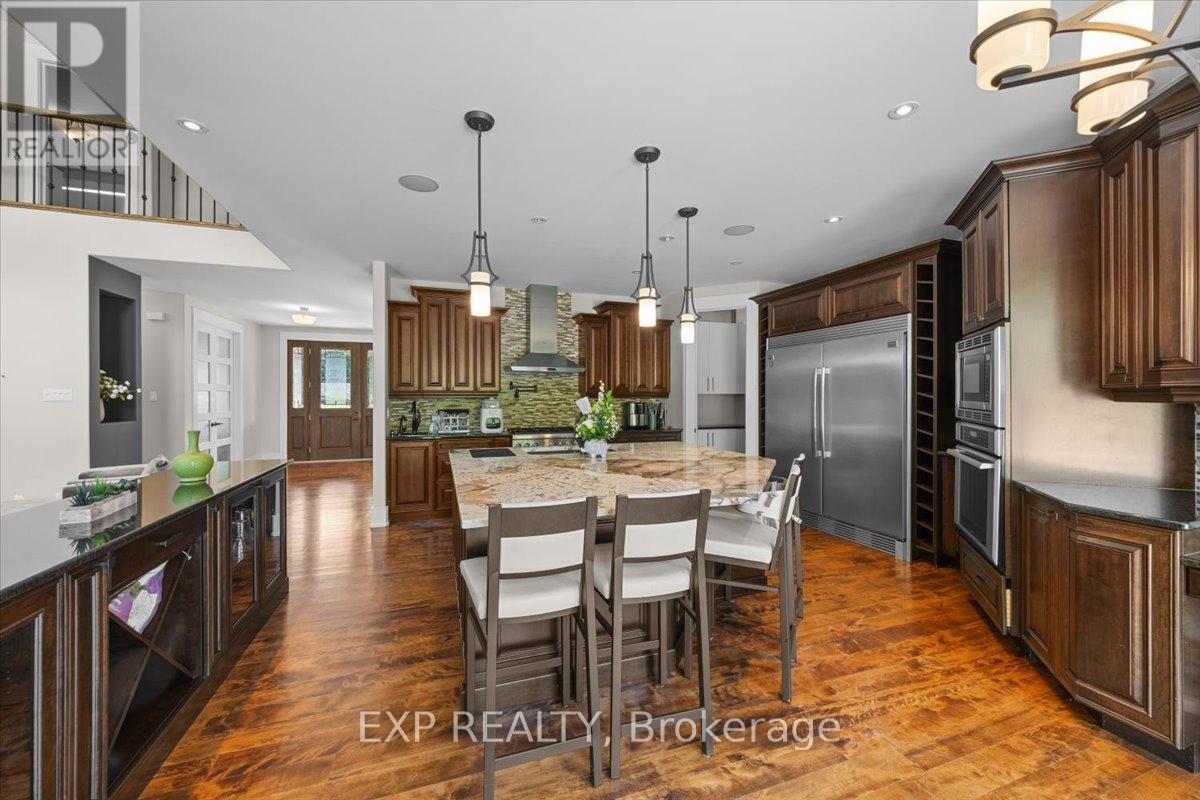
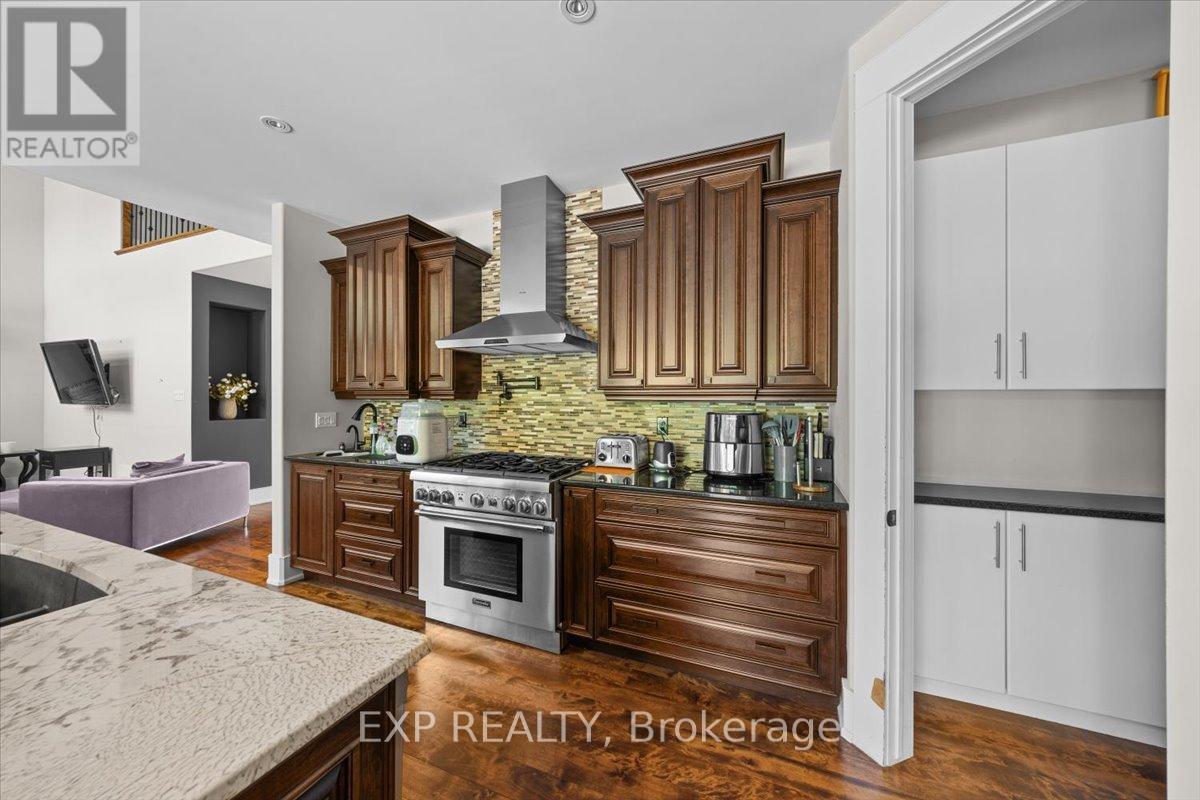
| Kitchen | Main level | 5.75 m x 5.33 m |
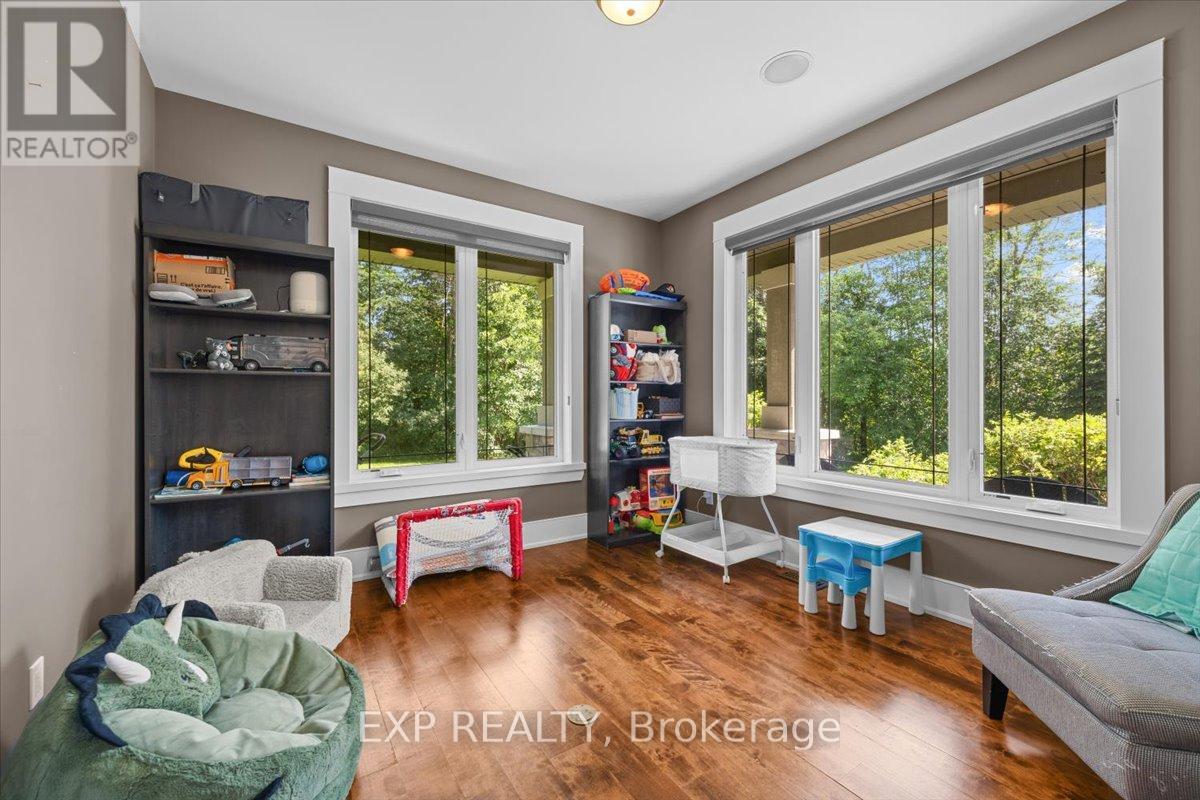
| Office | Main level | 3.74 m x 3.59 m |
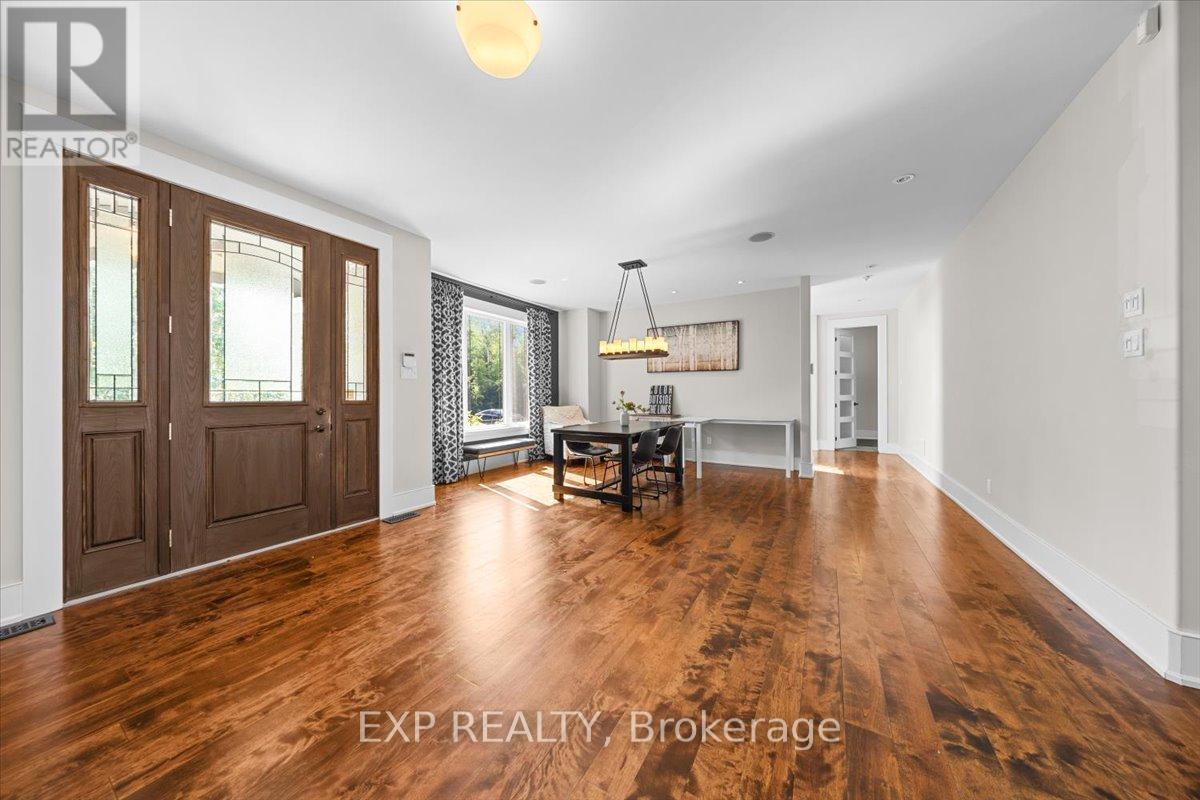
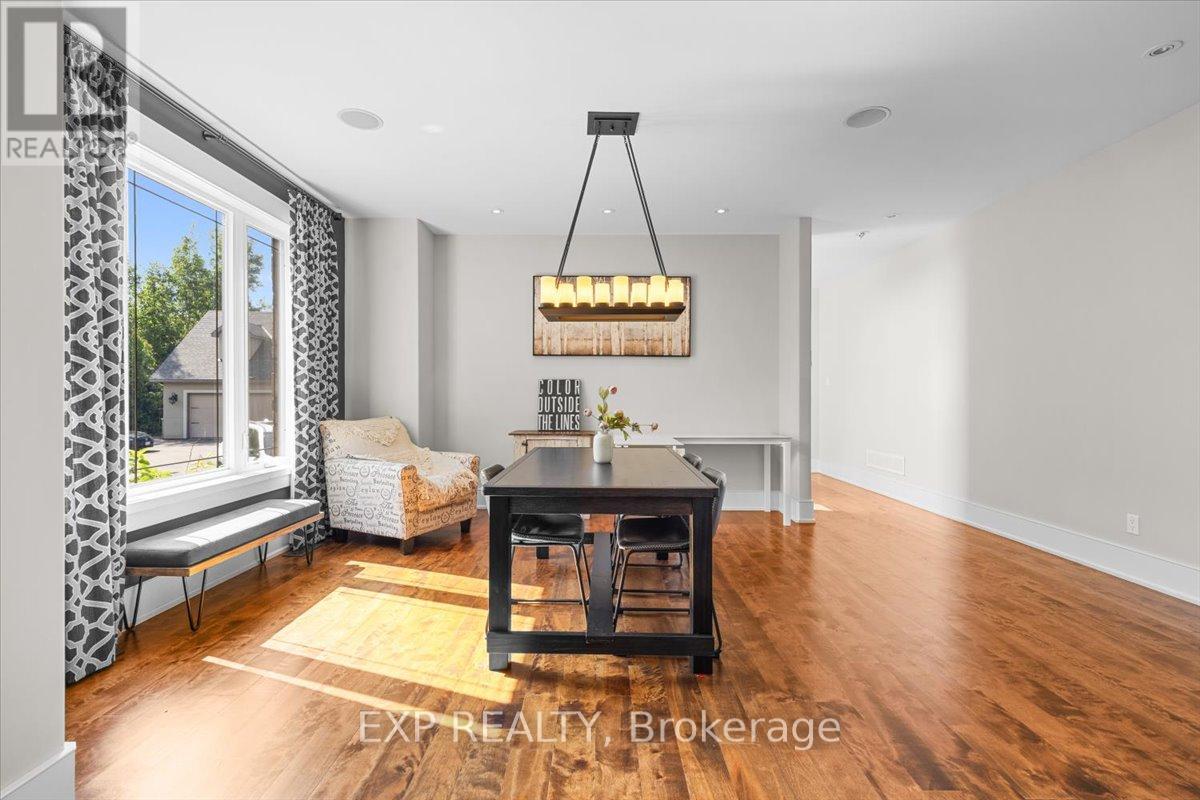
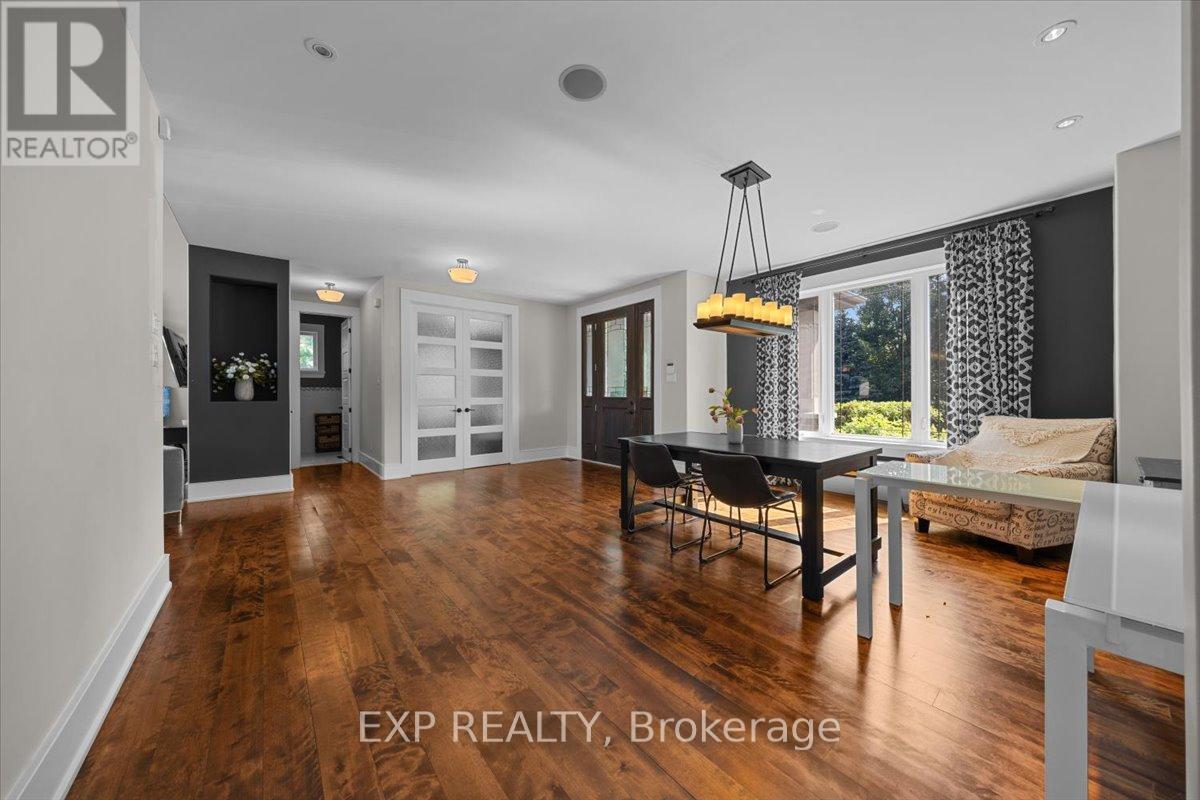
| Dining room | Main level | 4 m x 4.01 m |
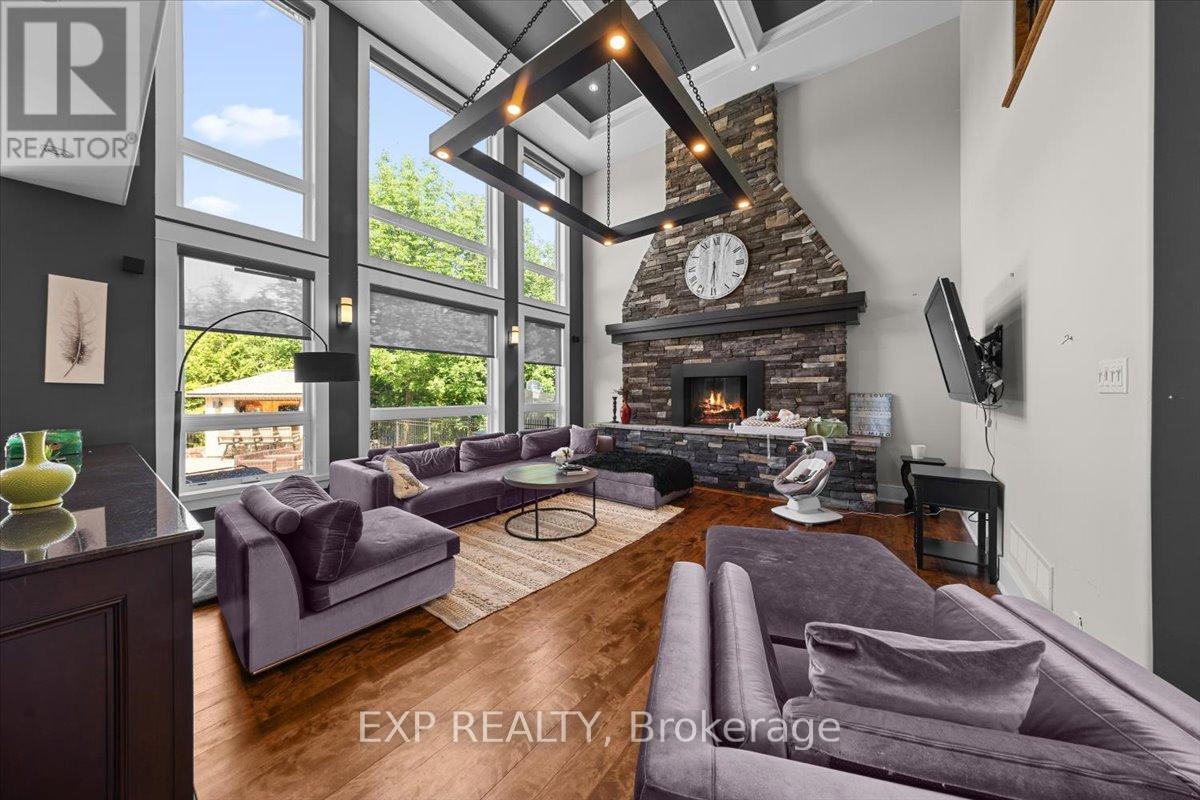
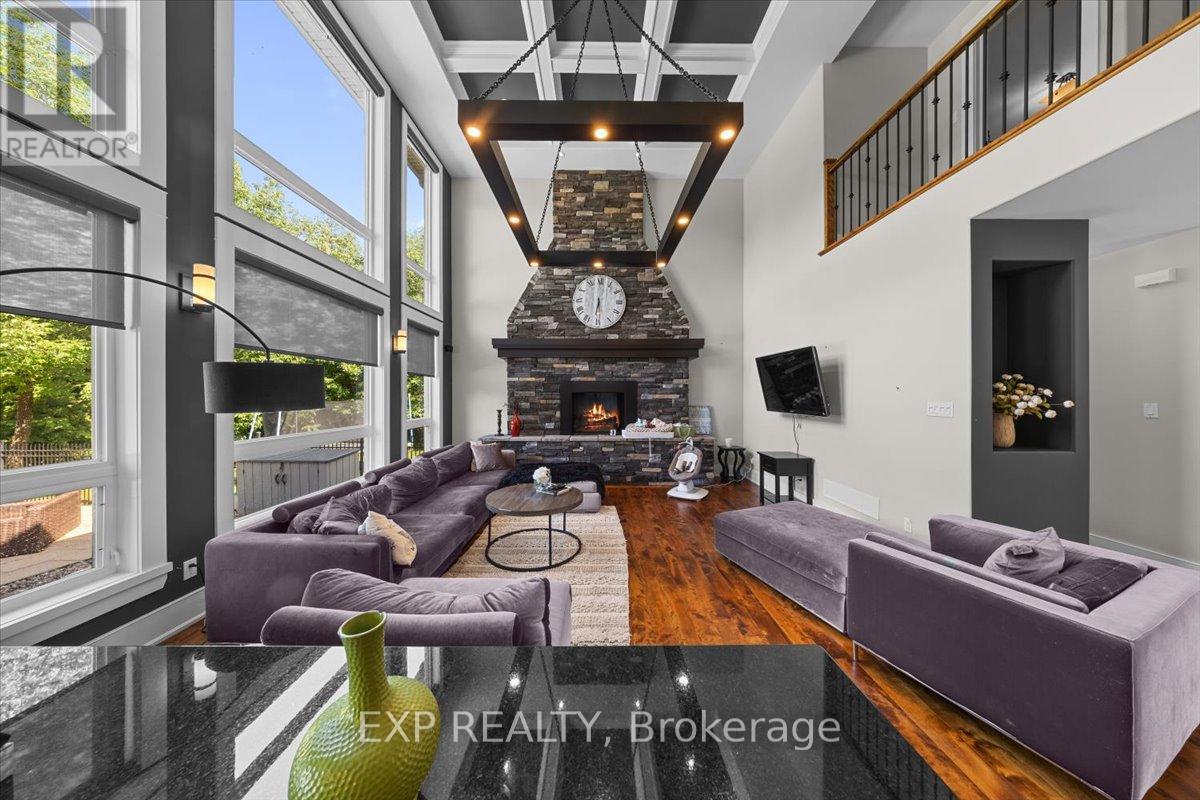
| Living room | Main level | 5.52 m x 5.354 m |
| Other | Basement | 8.59 m x 5.26 m |
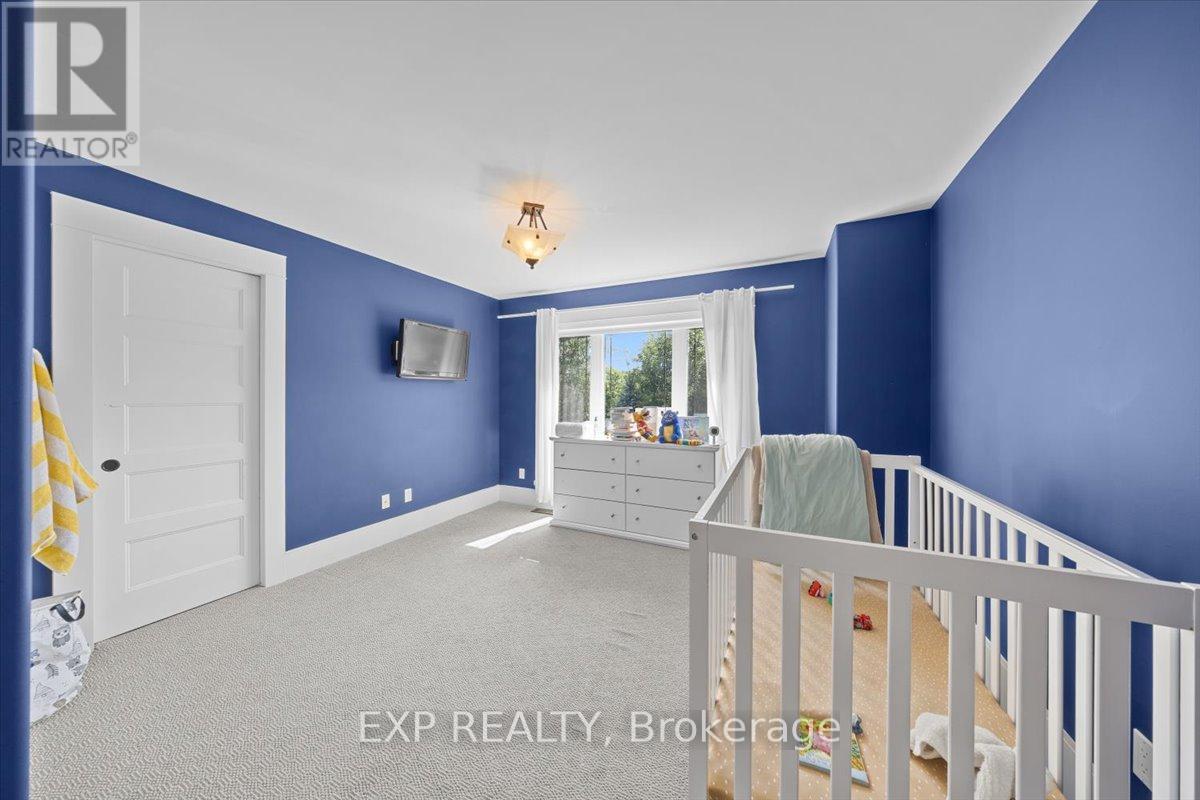
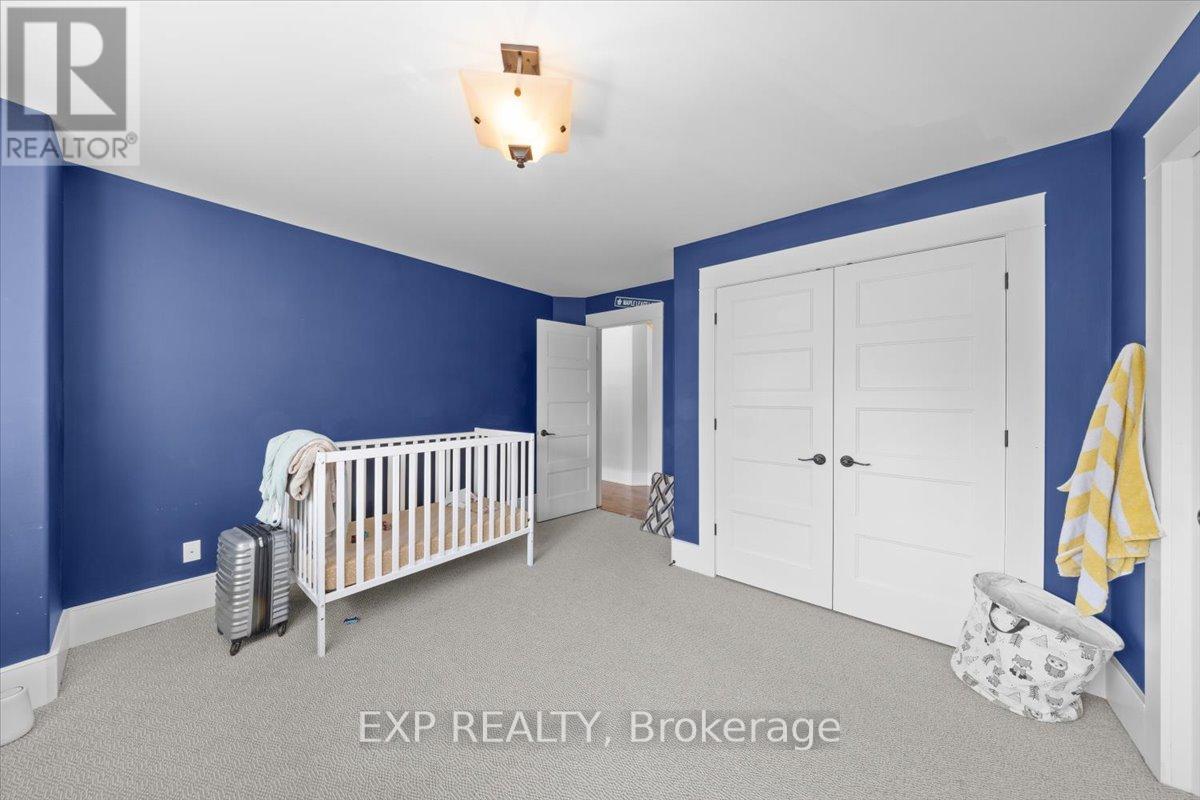
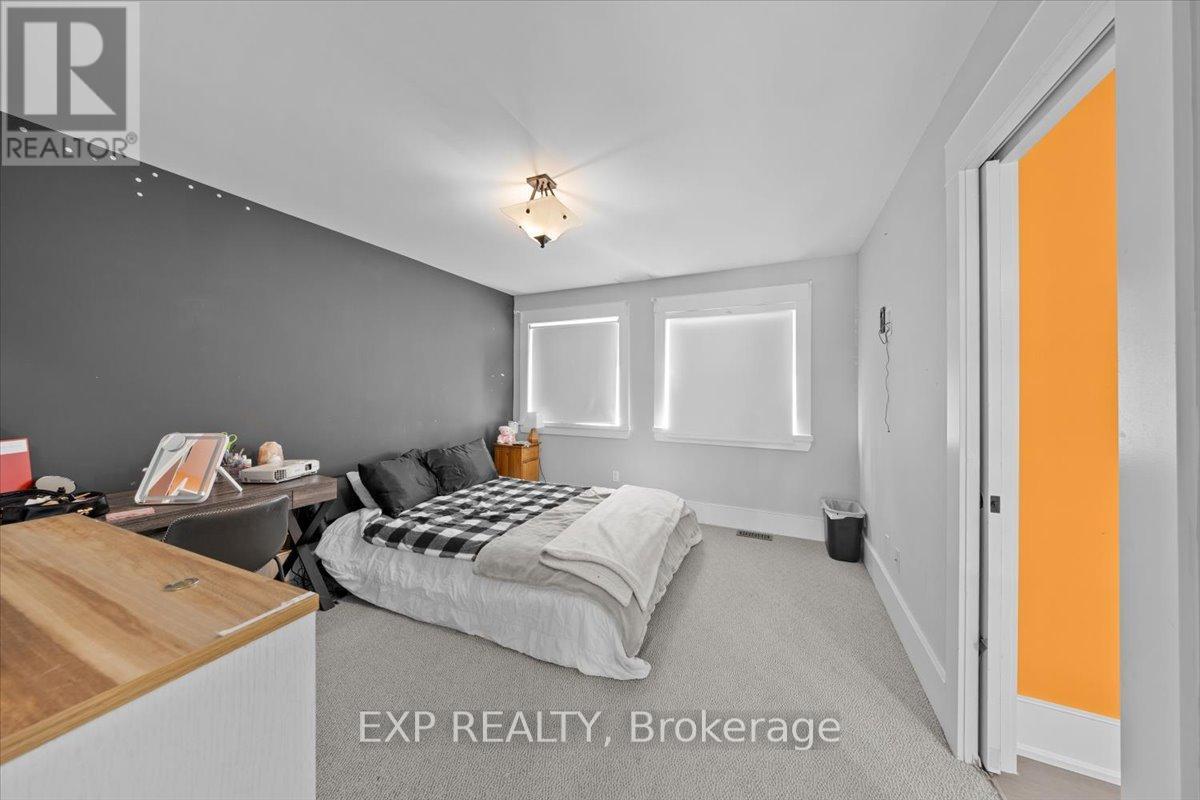
| Bedroom | Second level | 3.63 m x 4.17 m |
| Other | Basement | 15.3 m x 12.44 m |
| Other | Basement | 3.32 m x 2.1 m |
| Bedroom | Second level | 4.06 m x 4.2 m |
| Bedroom | Second level | 3.51 m x 4.25 m |
| Primary Bedroom | Second level | 4.7 m x 6.99 m |
| Laundry room | Second level | 2.81 m x 1.64 m |
| Bathroom | Second level | 2.65 m x 2.02 m |
| Bedroom | Second level | 9.71 m x 4.6 m |
| Bedroom | Second level | 3.66 m x 4.19 m |
| Exterior/Construction | |
|---|---|
| Constuction Date | |
| Exterior Finish | Stone, Stucco |
| Foundation Type | Poured Concrete |
| Utility Information | |
|---|---|
| Heating Type | Forced air |
| Heating Fuel | Natural gas |
| Cooling Type | Central air conditioning |
| Water Supply | |
| Sewer Type | Septic System |
| Total Fireplace | |
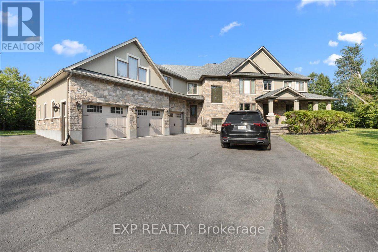
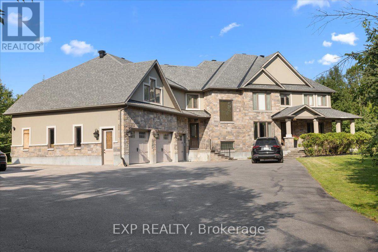
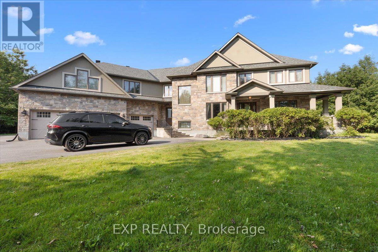
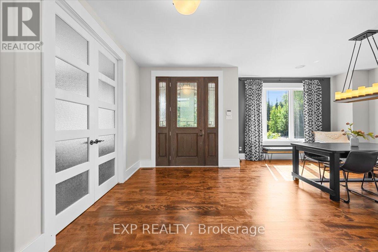
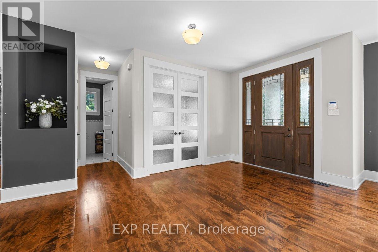
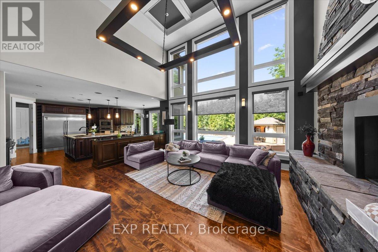
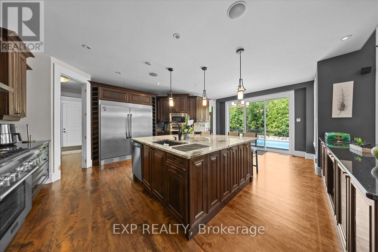
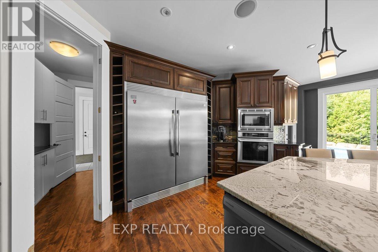
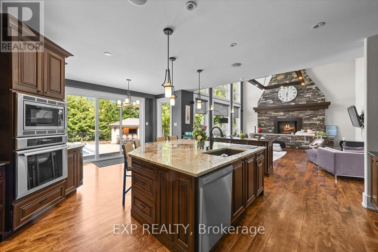
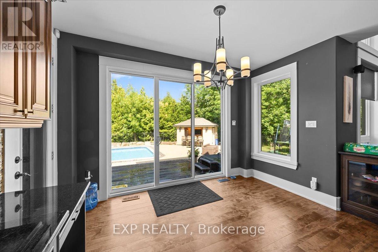
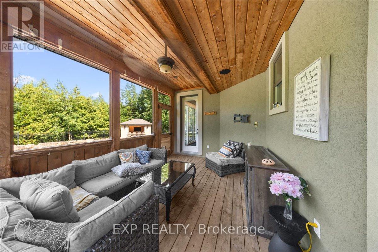
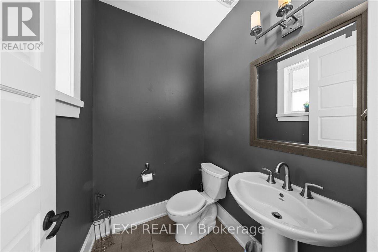
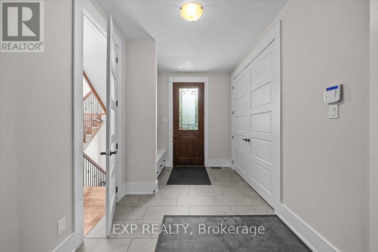
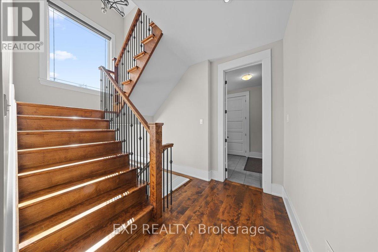
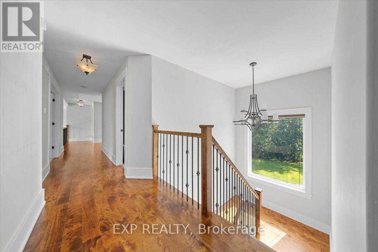
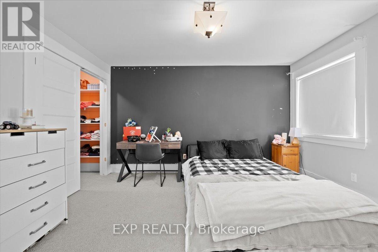
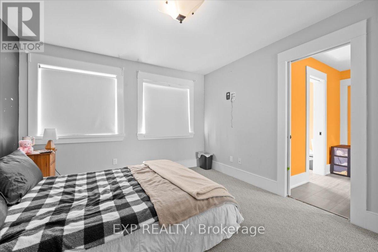
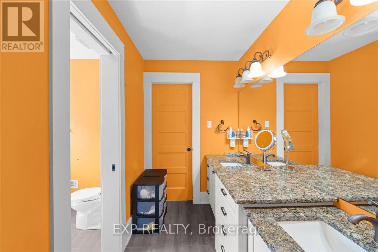
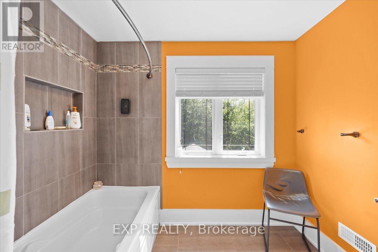
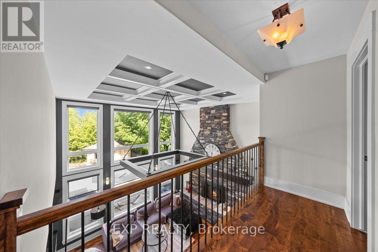
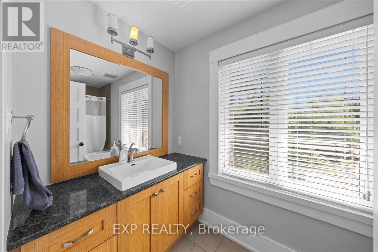
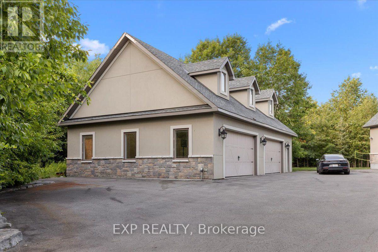
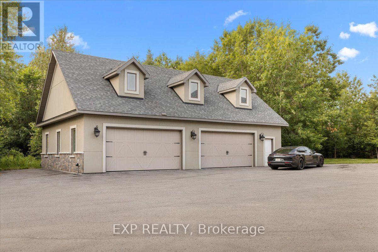
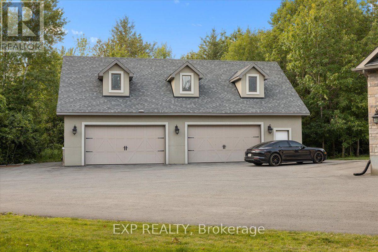
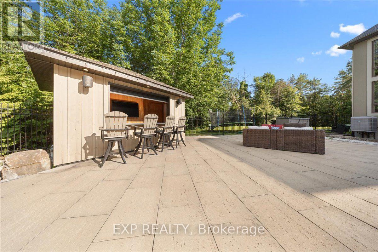
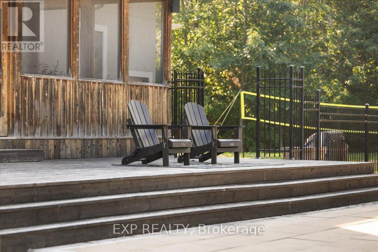
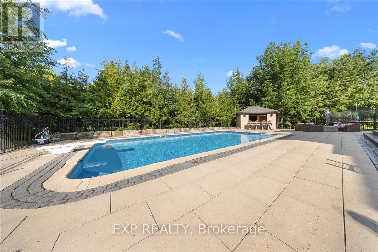
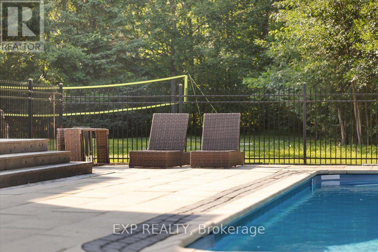
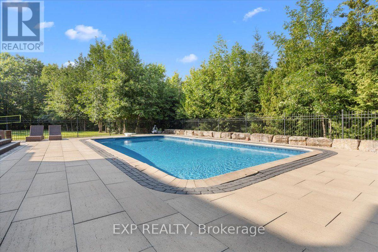
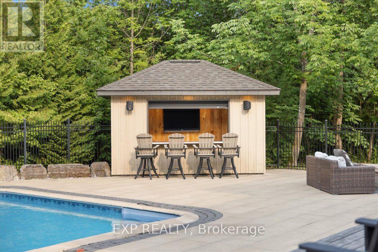
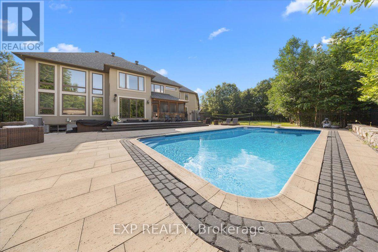
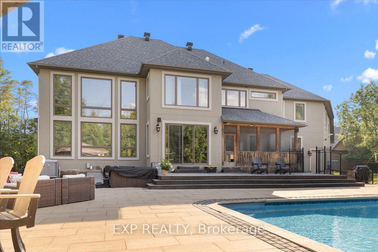
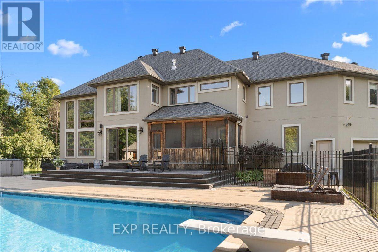
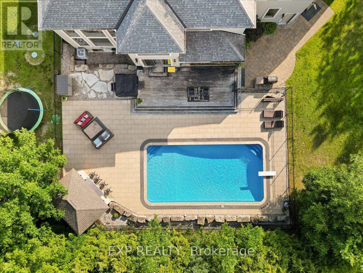
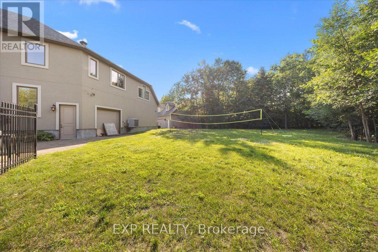
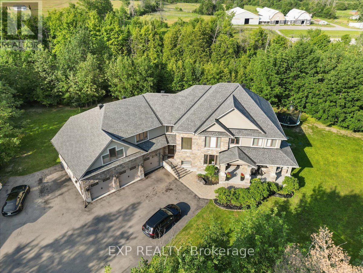
Welcome to 130 Ironstone Court, an exceptional custom-built luxury home offering an outstanding blend of quality, space, & future potential. Featuring 5 bedrooms, 5 bathrooms (3 full and 2 partial), & an incredible 7-car garage with natural gas heaters, this impressive property is ideal for car enthusiasts, hobbyists, or those seeking exceptional storage & workspace. The private backyard is designed for entertaining, complete with an inground pool, low-voltage landscape lighting, & a 9-zone Rain Bird and Hunter irrigation system servicing the entire property. Inside, the thoughtfully designed open-concept layout showcases hardwood, ceramic, and carpet flooring, a dedicated main floor office, convenient mudroom, & spacious principal rooms. The gourmet kitchen features a large centre island, abundant cabinetry, generous counter space, & overlooks the inviting family room with a tray ceiling & striking stone fireplace. Additional highlights include a pre-wired speaker system throughout the home & screened porch, water softener, two natural gas furnaces, & two central air conditioning units. The second level offers a luxurious primary suite with its own fireplace, walk-in closet, & spa-inspired ensuite featuring custom vanities, granite countertops, a deep soaker tub, glass-enclosed shower, & ceramic flooring. Four additional bedrooms & well-appointed bathrooms provide plenty of space for family and guests. The unfinished lower level features heated floors, impressive ceiling height, & endless possibilities for future living space. An added bonus is the potential to create a coach house or secondary dwelling unit within the expansive garage, subject to municipal approvals. Septic system with accessible service lids (last serviced approximately two years ago). Annual association fee of $165. Property being sold under Power of Sale. BEING SOLD AS IS, WHERE IS. An exceptional opportunity to own a distinguished custom home in a highly desirable community. (id:19004)

This REALTOR.ca listing content is owned and licensed by REALTOR® members of The Canadian Real Estate Association.
安居在渥京
长按二维码
关注安居在渥京
公众号ID:安居在渥京

安居在渥京
长按二维码
关注安居在渥京
公众号ID:安居在渥京
